
Designing, budgeting, and buying a high-performance commercial showroom in the Gulf requires a comprehensive understanding of engineering specifications, regional climate mitigation, and municipal compliance paths. Imagine coordinating a major retail launch in Dubai or Abu Dhabi only to face months of delay due to concrete curing times, complex civil permits, and soaring material costs. The intense Gulf heat and high humidity also threaten traditional building envelopes with massive HVAC bills and rapid wear. Transitioning to a prefabricated steel showroom building UAE offers developers a rapid-assembly, weather-resistant, and visually striking alternative that slashes construction timelines. By utilizing precision-engineered steel, you can secure structural durability and expansive clear-span spaces perfect for premium displays.
Why choose a steel showroom building UAE?
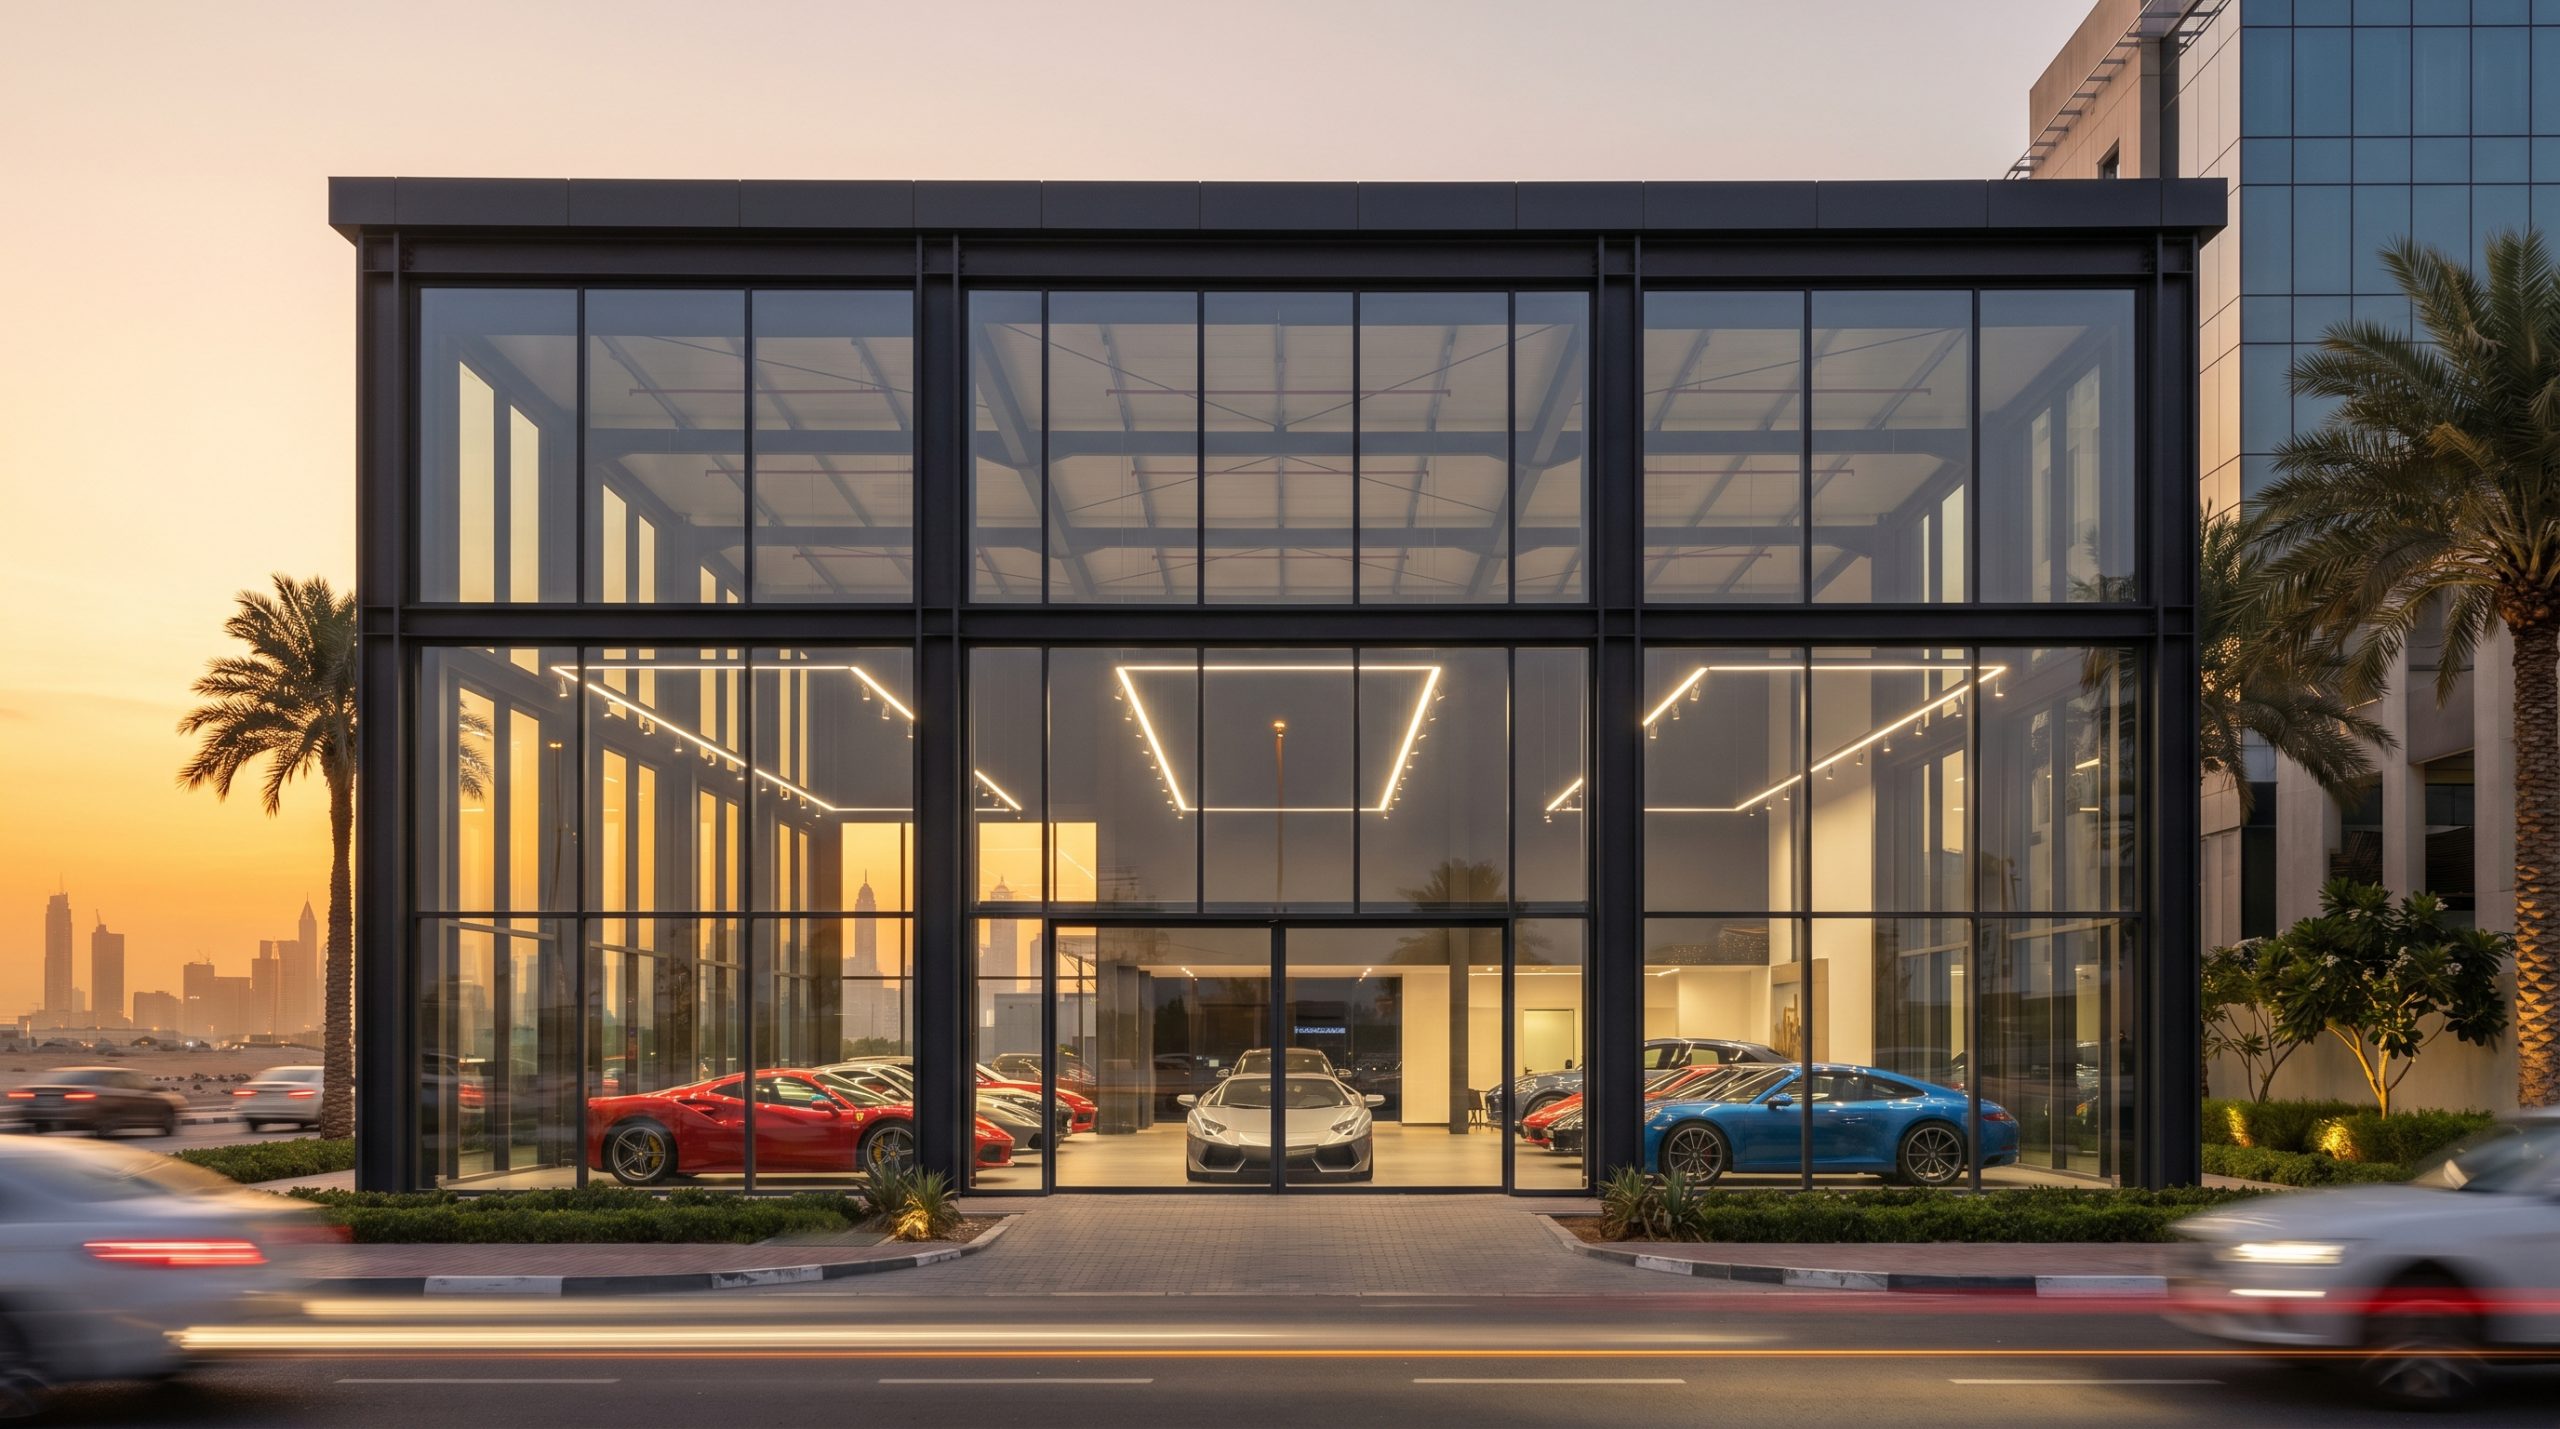
Opting for a steel showroom building UAE provides exceptional structural strength, unmatched spatial flexibility, and a drastically compressed construction timeline. These pre-engineered systems allow retail developers to establish a highly durable commercial footprint in key markets. By bypassing traditional concrete delays, you can open your showroom doors months ahead of your competitors.
Additionally, pre-fabricated steel components are manufactured with high precision under strict quality control standards. This off-site process guarantees that every column, beam, and connection bracket fits together perfectly upon arrival. As a result, you minimize expensive on-site modifications and reduce raw construction waste.
Does steel speed up construction timelines?
In the fast-paced UAE retail sector, every day spent waiting for your building to finish equates to thousands of dirhams in lost showroom revenue. Because steel components are fabricated off-site, you can complete ground excavations and foundation pouring simultaneously. This parallel workflow shortens the total delivery cycle significantly.
To maximize your site productivity, consider how steel speeds up your schedule:
- Prefabricated columns and rafters arrive numbered for immediate on-site assembly.
- Bolted connections eliminate the prolonged curing times of traditional wet concrete.
- All-weather construction processes prevent seasonal sandstorm delays from halting work.
Can clear-span designs maximize your retail space?
If you are displaying luxury automobiles, heavy yachts, or high-end furniture, structural columns are your worst enemy. Clear-span steel engineering completely eliminates internal load-bearing pillars, providing you with a vast, unobstructed display canvas. You can rearrange your entire inventory floor plan without physical restrictions.
Key Takeaway: Utilizing clear-span portal frame designs provides you with maximum layout flexibility while cutting down on-site erection times by nearly half.
| Comparison Metric | Pre-Engineered Steel Showrooms | Traditional Concrete Buildings | |
|---|---|---|---|
| Erection Speed | 12 to 16 Weeks | 28 to 36 Weeks | |
| Clear-Span Capacity | Up to 60 Meters (Unobstructed) | Max 15–20 Meters (With Columns) | |
| Material Recycling | 100% Recyclable | Low / Demolition Waste | |
| Foundation Cost | Lower due to lighter structural weight | High due to massive dead load |
Evaluating these physical performance metrics reveals why modern retail developers consistently prioritize steel framing for high-end automotive and luxury goods showrooms.
What is the average cost of these showrooms?
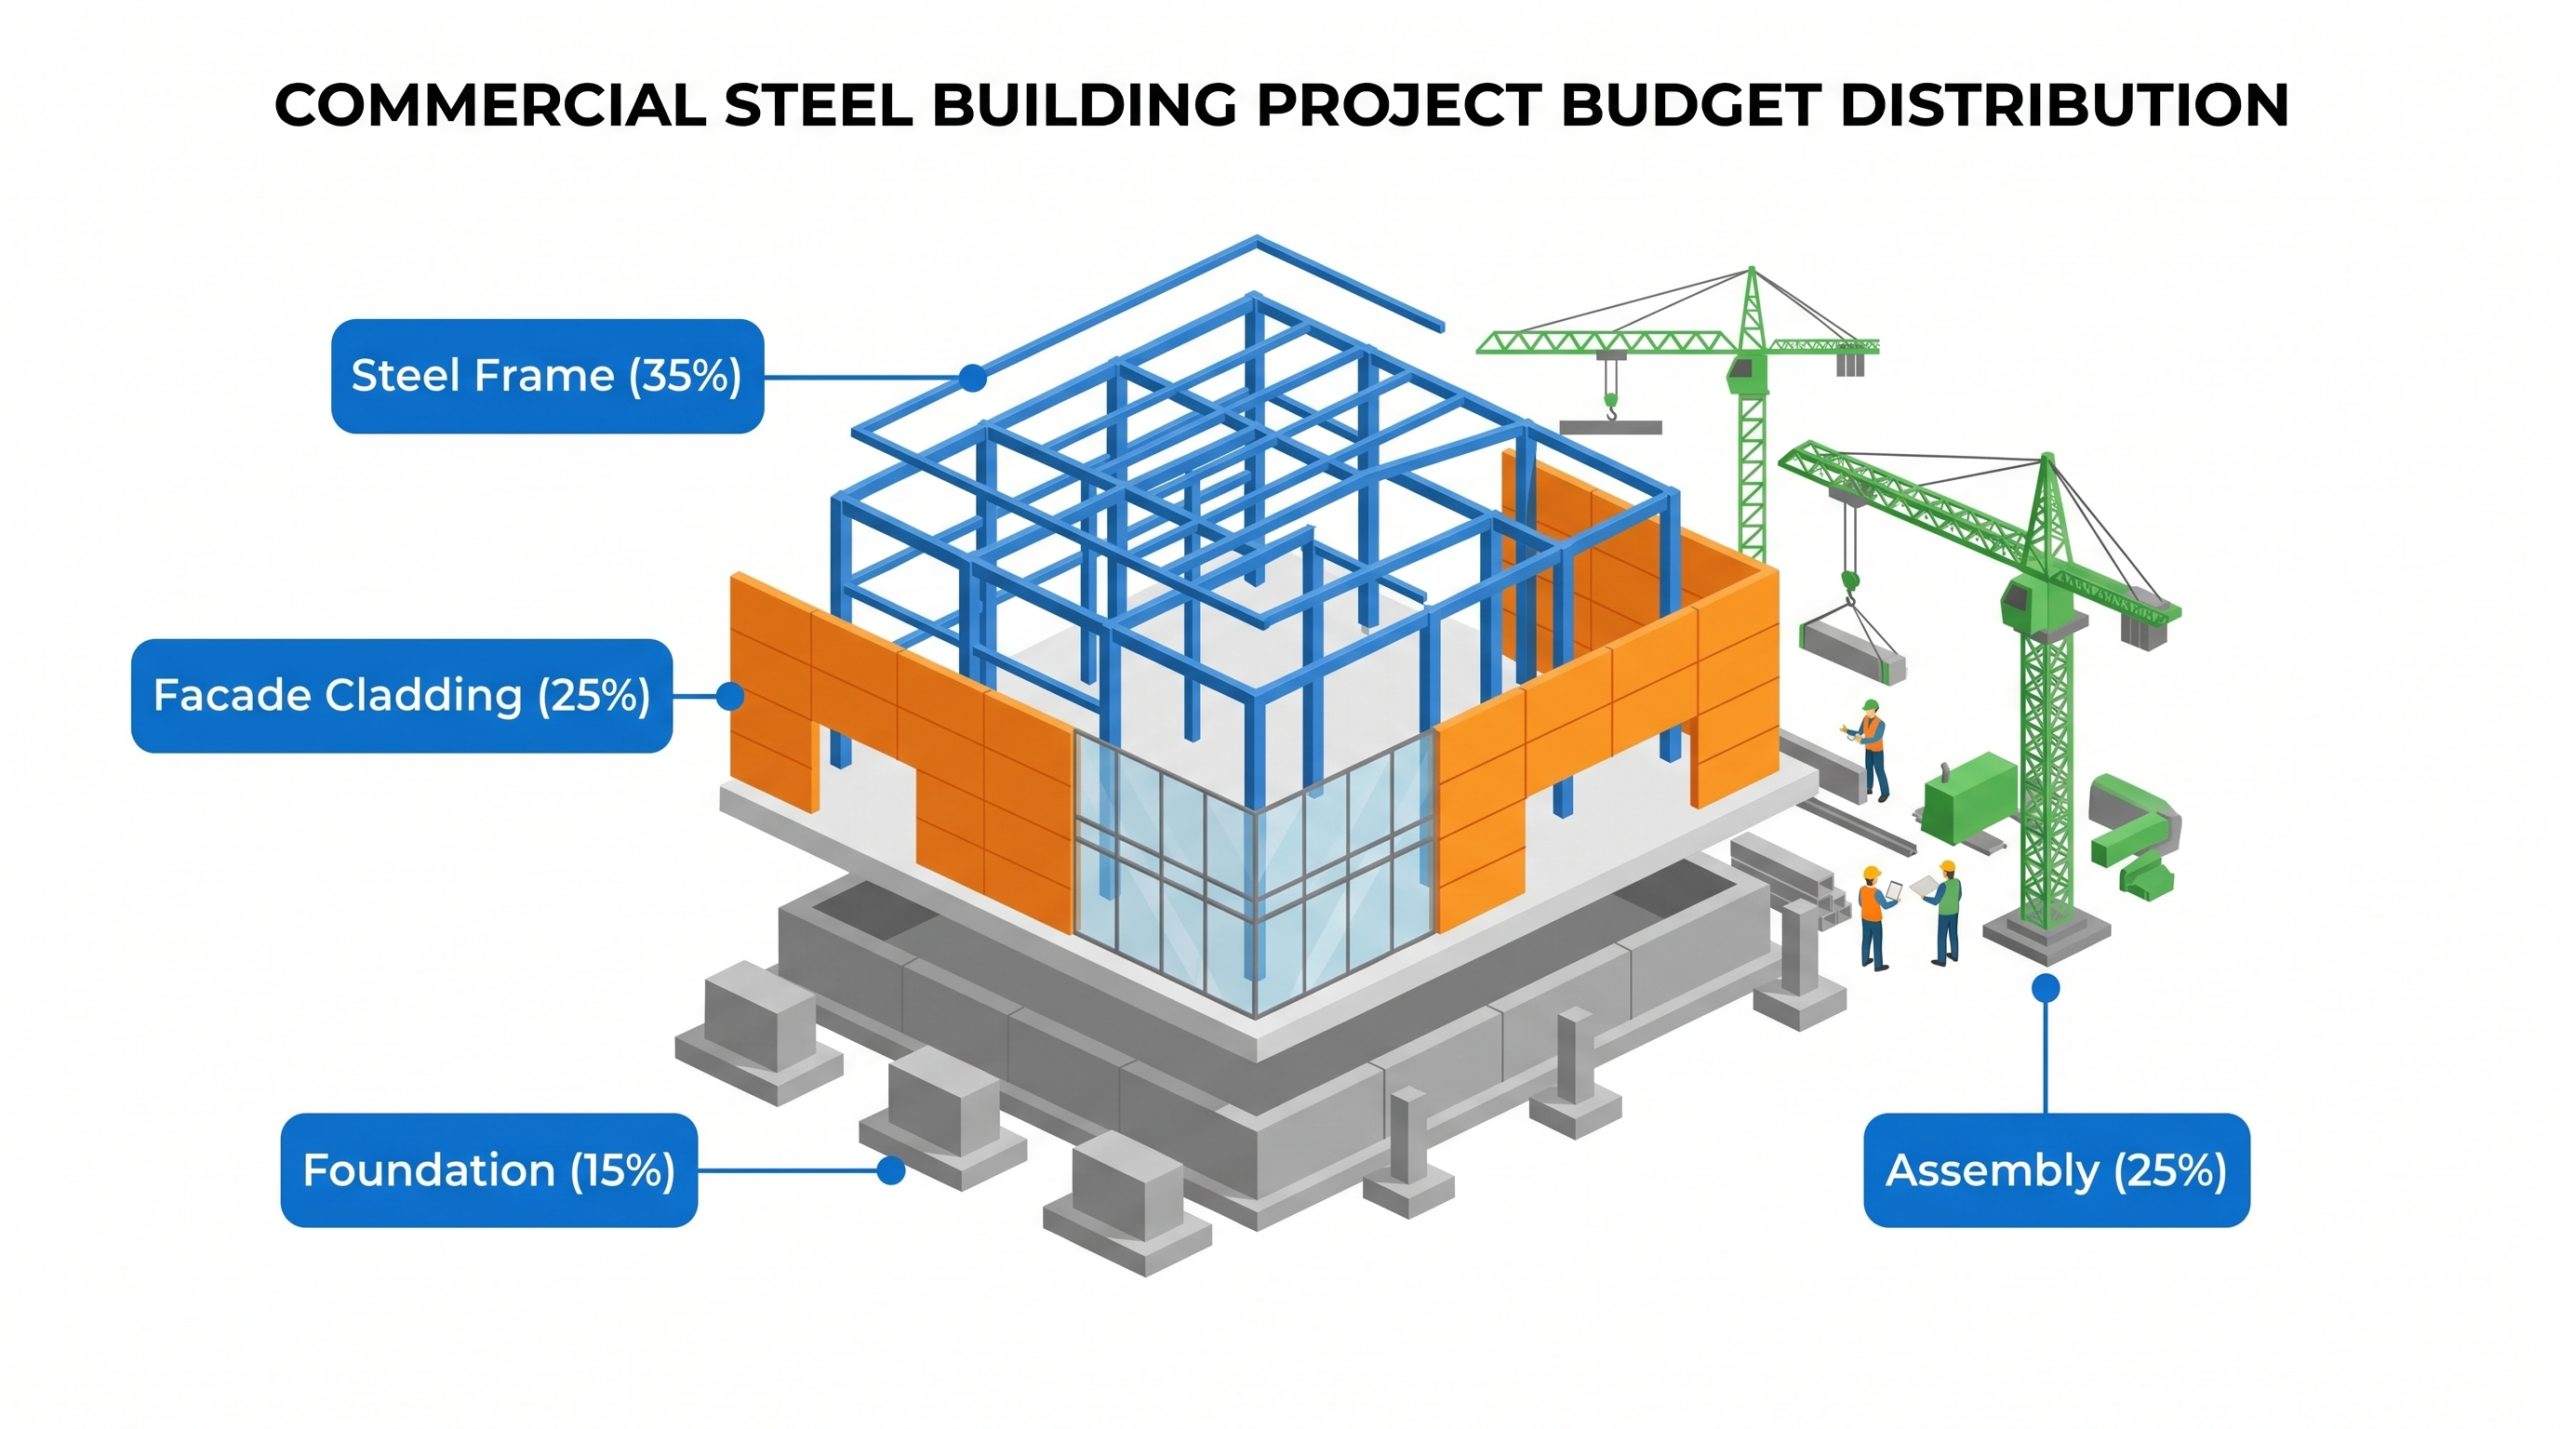
The overall budget for a premium steel showroom building UAE typically ranges from AED 180 to AED 350 per square foot. This estimated pricing scale includes core structural engineering, precision fabrication, secure transport, and on-site assembly. By understanding these cost ranges, you can allocate resources effectively from the initial design phase.
While raw steel material prices fluctuate based on global trade indices, the reduced labor timeline protects your bottom line. You spend far less on site overhead, crane rentals, and prolonged labor contracts. Furthermore, the early commercial launch allows you to generate retail revenue much sooner.
What primary factors drive raw material costs?
The total tonnage of your structural steel frame acts as the primary cost driver for the entire building project. Specifying higher grades of steel, such as Q355B high-tensile steel, raises your material cost but allows for thinner, lighter, and stronger profiles. This optimization balances your total weight and transport costs.
Several critical material choices will directly shape your initial procurement costs:
- High-strength primary H-beams for heavy clear-span structural support.
- Galvanized C/Z purlins to resist humidity-driven rust on secondary frames.
- Premium protective coatings applied directly during the factory fabrication phase.
How do customization choices impact the budget?
Integrating massive glass facades and advanced double-glazed curtain walls increases your initial material spend but drastically boosts your brand presence. Similarly, choosing premium insulated sandwich panels protects your interior inventory while reducing long-term HVAC electricity bills. These features transform your building into an efficient, low-maintenance asset.
Key Takeaway: Standardizing your structural bay lengths to six meters allows you to minimize custom manufacturing fees while securing budget for premium exterior glass.
| Cost Category Component | Estimated Cost Range (AED / Sq. Ft.) | Percentage of Total Budget | |
|---|---|---|---|
| Primary Steel Structure | AED 80 – AED 140 | 40% – 45% | |
| Facade & Cladding Systems | AED 50 – AED 110 | 25% – 30% | |
| Foundation & Concrete Slabs | AED 30 – AED 60 | 15% – 20% | |
| Erection, Cranes & Labor | AED 20 – AED 40 | 10% |
Reviewing this cost distribution model enables developers to balance visual design priorities against raw material allocations.
Build Your UAE Steel Showroom Faster—Request a Quote !
Email:sales@showhoo.com.cn
Phone/WhatsApp: + 86 186 7895 5927
How do UAE climate factors influence design?
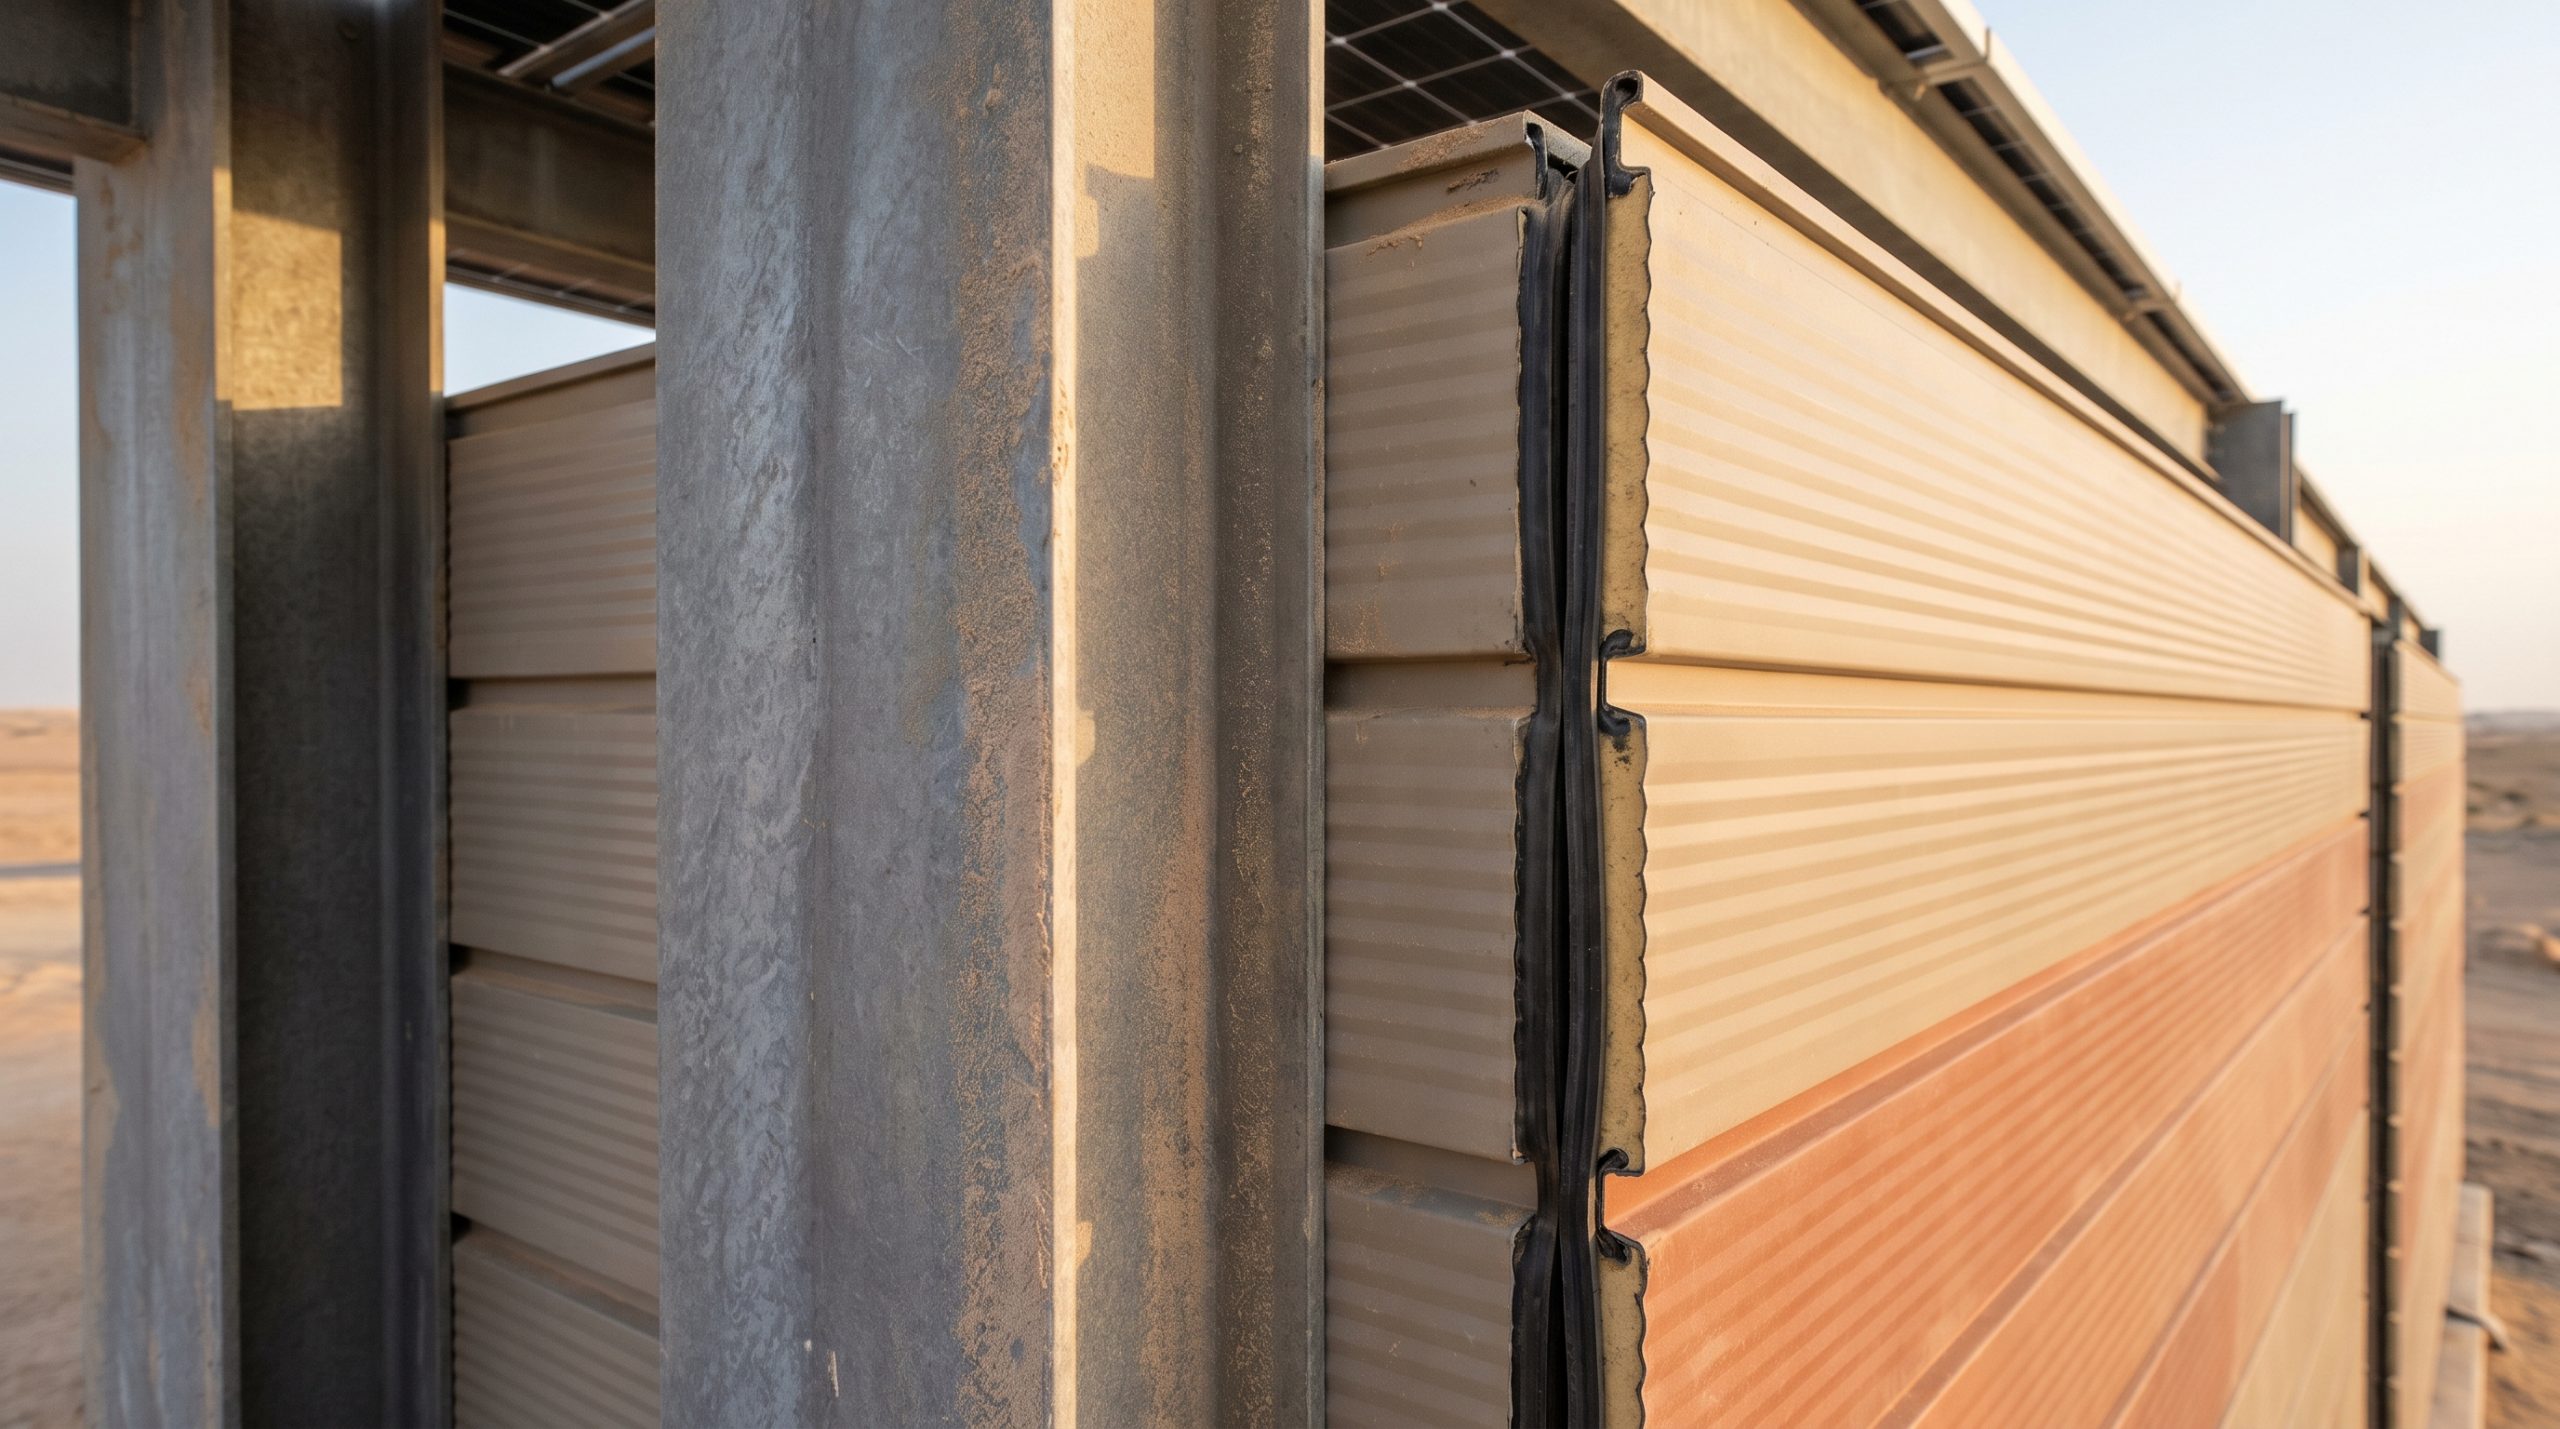
Designing a high-performance steel showroom building UAE requires specific engineering adjustments to combat intense summer heat, high relative humidity, and airborne chlorides. The harsh climate of the Arabian Gulf can quickly compromise buildings that lack proper thermal barriers or protective coatings. By addressing these environmental factors during the design stage, you protect your inventory and structural investment.
Furthermore, coastal areas in Dubai, Abu Dhabi, and Sharjah demand rigorous rust prevention measures. High levels of atmospheric salt can rapidly oxidize bare metal surfaces, making specialized paint systems mandatory. A climate-optimized showroom remains clean, structurally sound, and efficient for decades.
Why is thermal insulation critical in the Gulf?
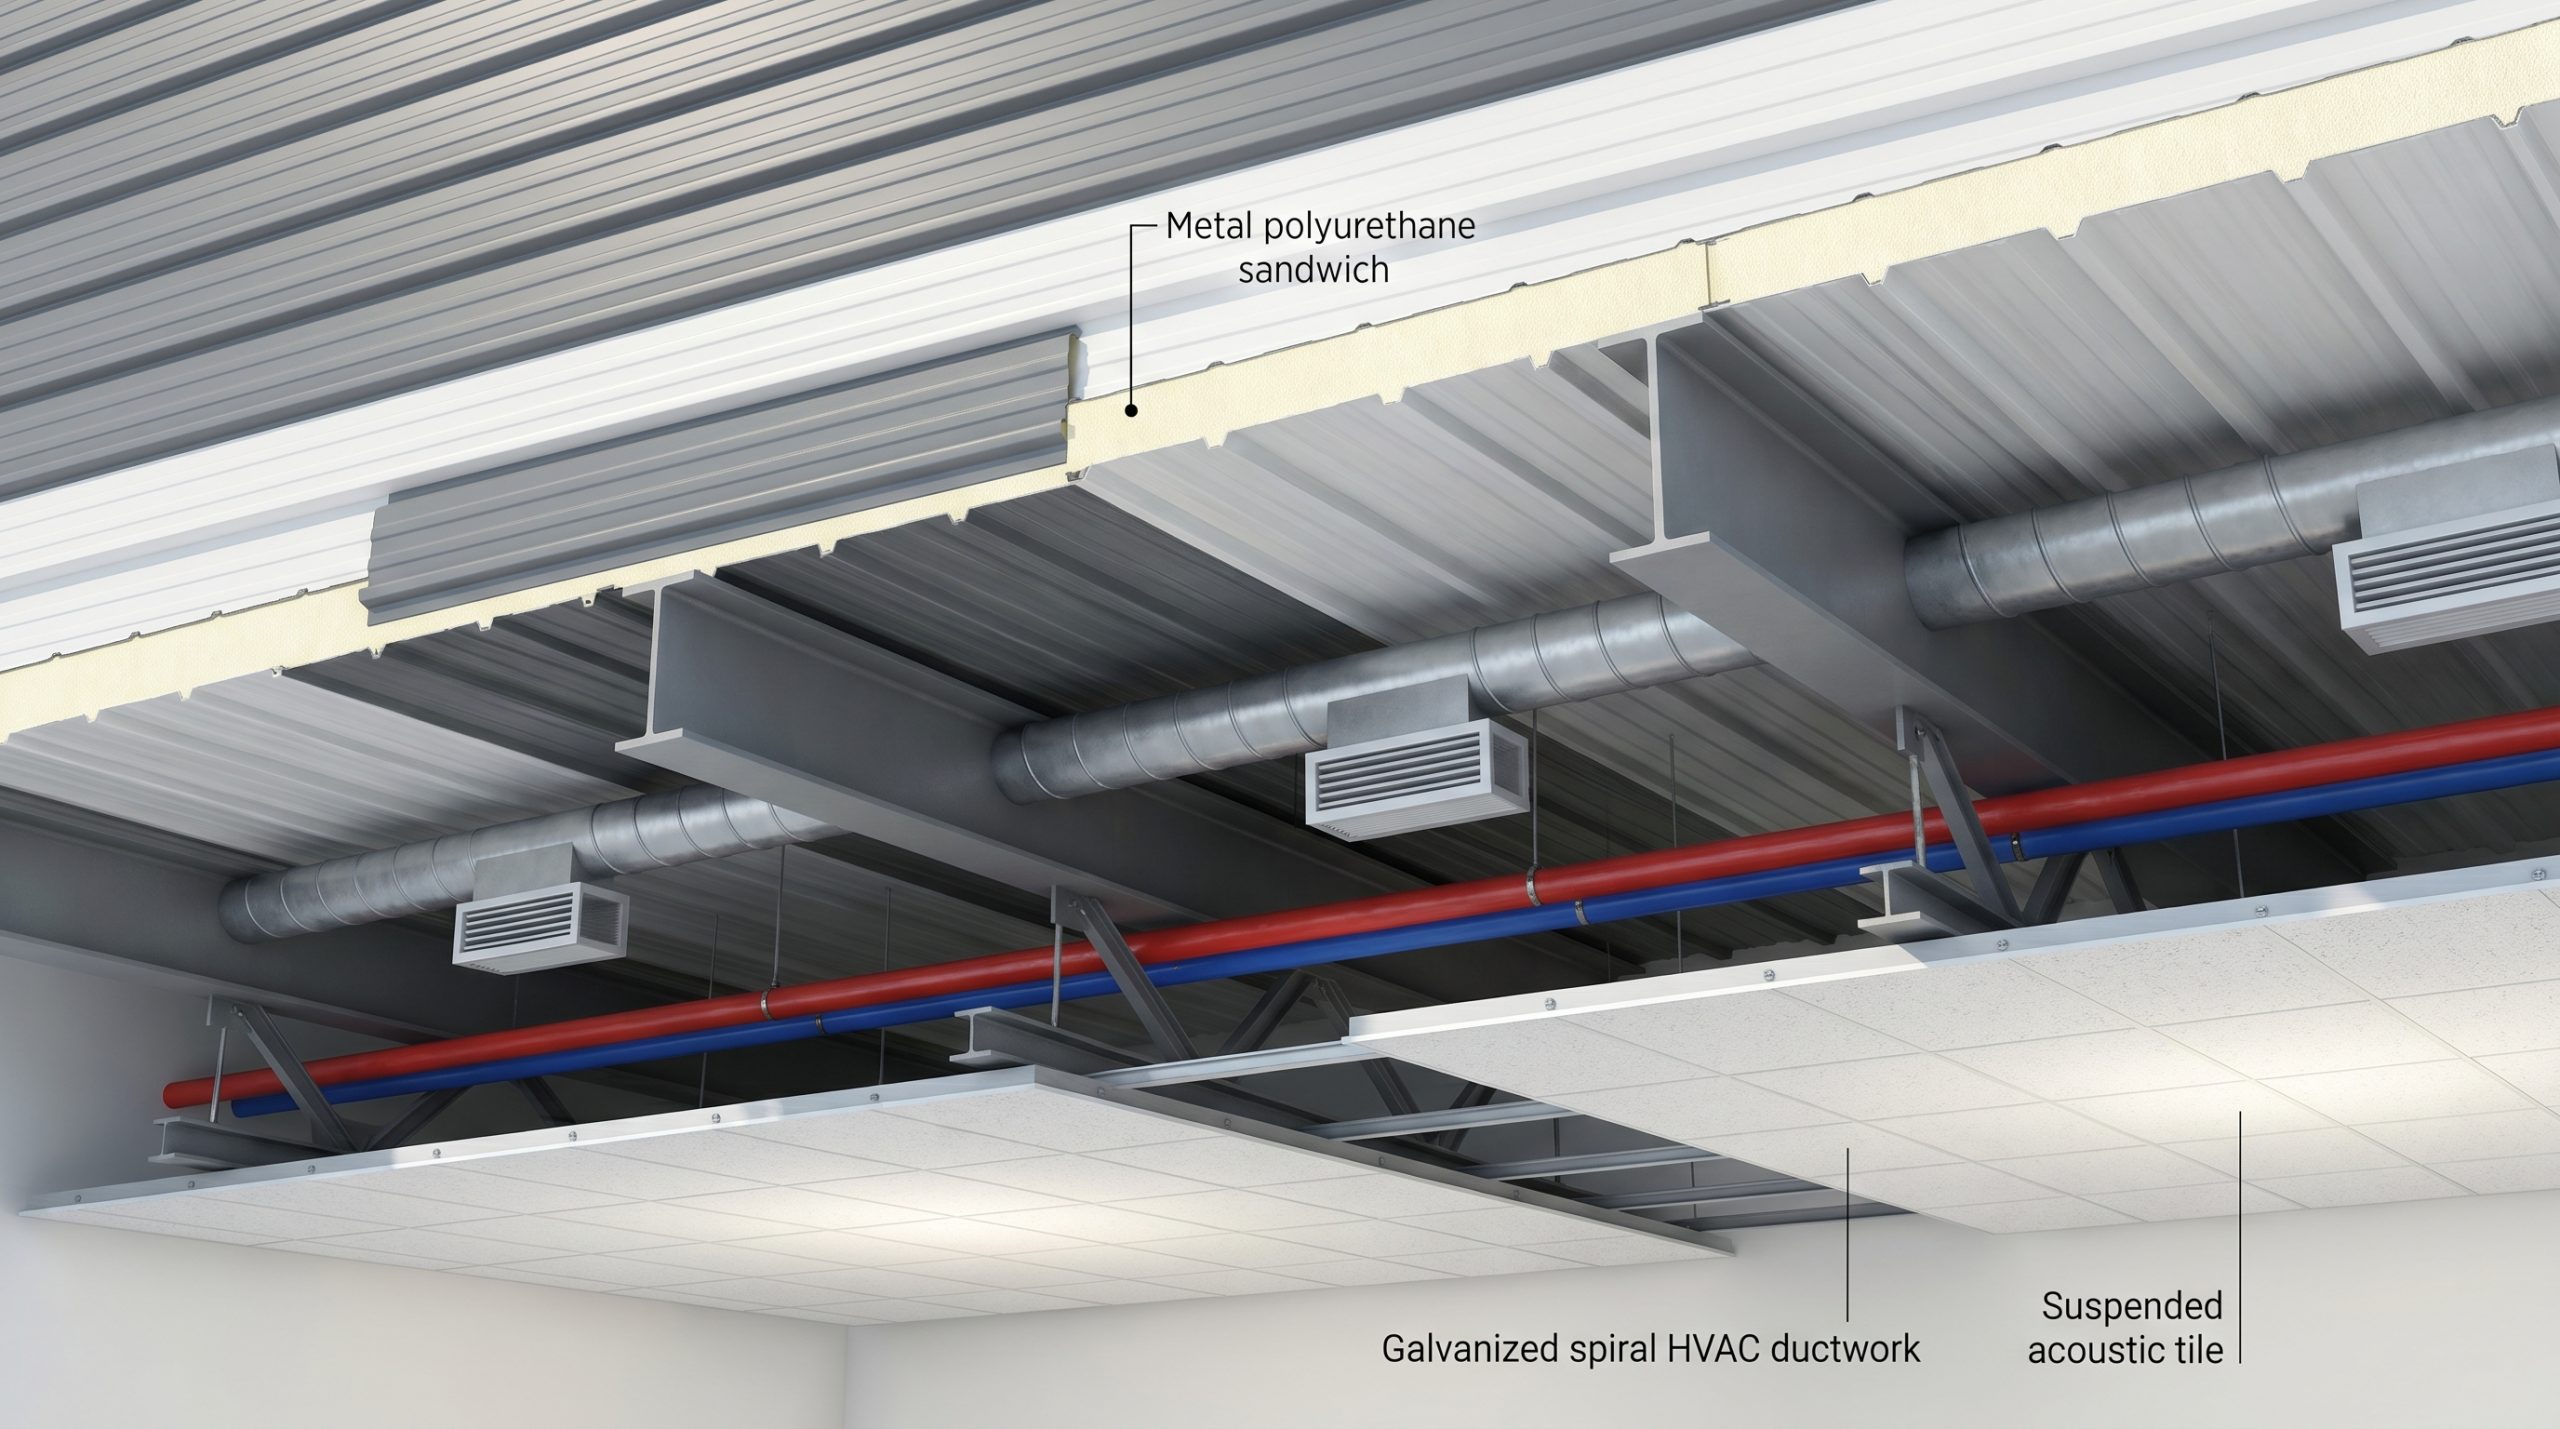
What does this mean for you? Without a premium, continuous thermal barrier, your showroom interior will experience rapid heat gain, forcing your HVAC systems to run at maximum capacity. This thermal transfer drives up operational costs and puts immense strain on your cooling infrastructure. Specifying high-density composite sandwich panels solves this issue immediately.
You must select the proper core insulation material based on thermal efficiency and local compliance:
- Polyurethane (PU) panels which deliver the highest R-value thermal resistance.
- Rockwool core panels which combine dependable heat insulation with fire ratings.
- Glass wool insulation designed for high-performance interior partition walls.
How do anti-corrosion coatings extend lifespan?
Applying a high-durability surface treatment at the factory level stops corrosion before it can even begin. Sandblasting all primary steel members to Sa2.5 cleanliness removes mill scale and creates an optimal profile for paint. This meticulous preparation ensures your primers and protective finishes adhere perfectly.
Key Takeaway: Incorporating a minimum of 100mm PU insulated cladding and Sa2.5 sandblasted steel frames ensures your showroom survives high humidity and blistering heat.
| Insulation Material | Thermal Conductivity (W/m·K) | Fire Performance Rating | Ideal Application Zone | |
|---|---|---|---|---|
| Polyurethane (PU) | 0.022 | Class B1 (Self-extinguishing) | Roof & Side Walls | |
| Rockwool Core | 0.038 | Class A (Non-combustible) | High-Risk Fire Boundaries | |
| Glass Wool | 0.042 | Non-combustible | Ceilings & Partition Walls |
Selecting the appropriate insulation core material directly shapes your building’s long-term energy operational overhead.
Which steel frame system fits your showroom?
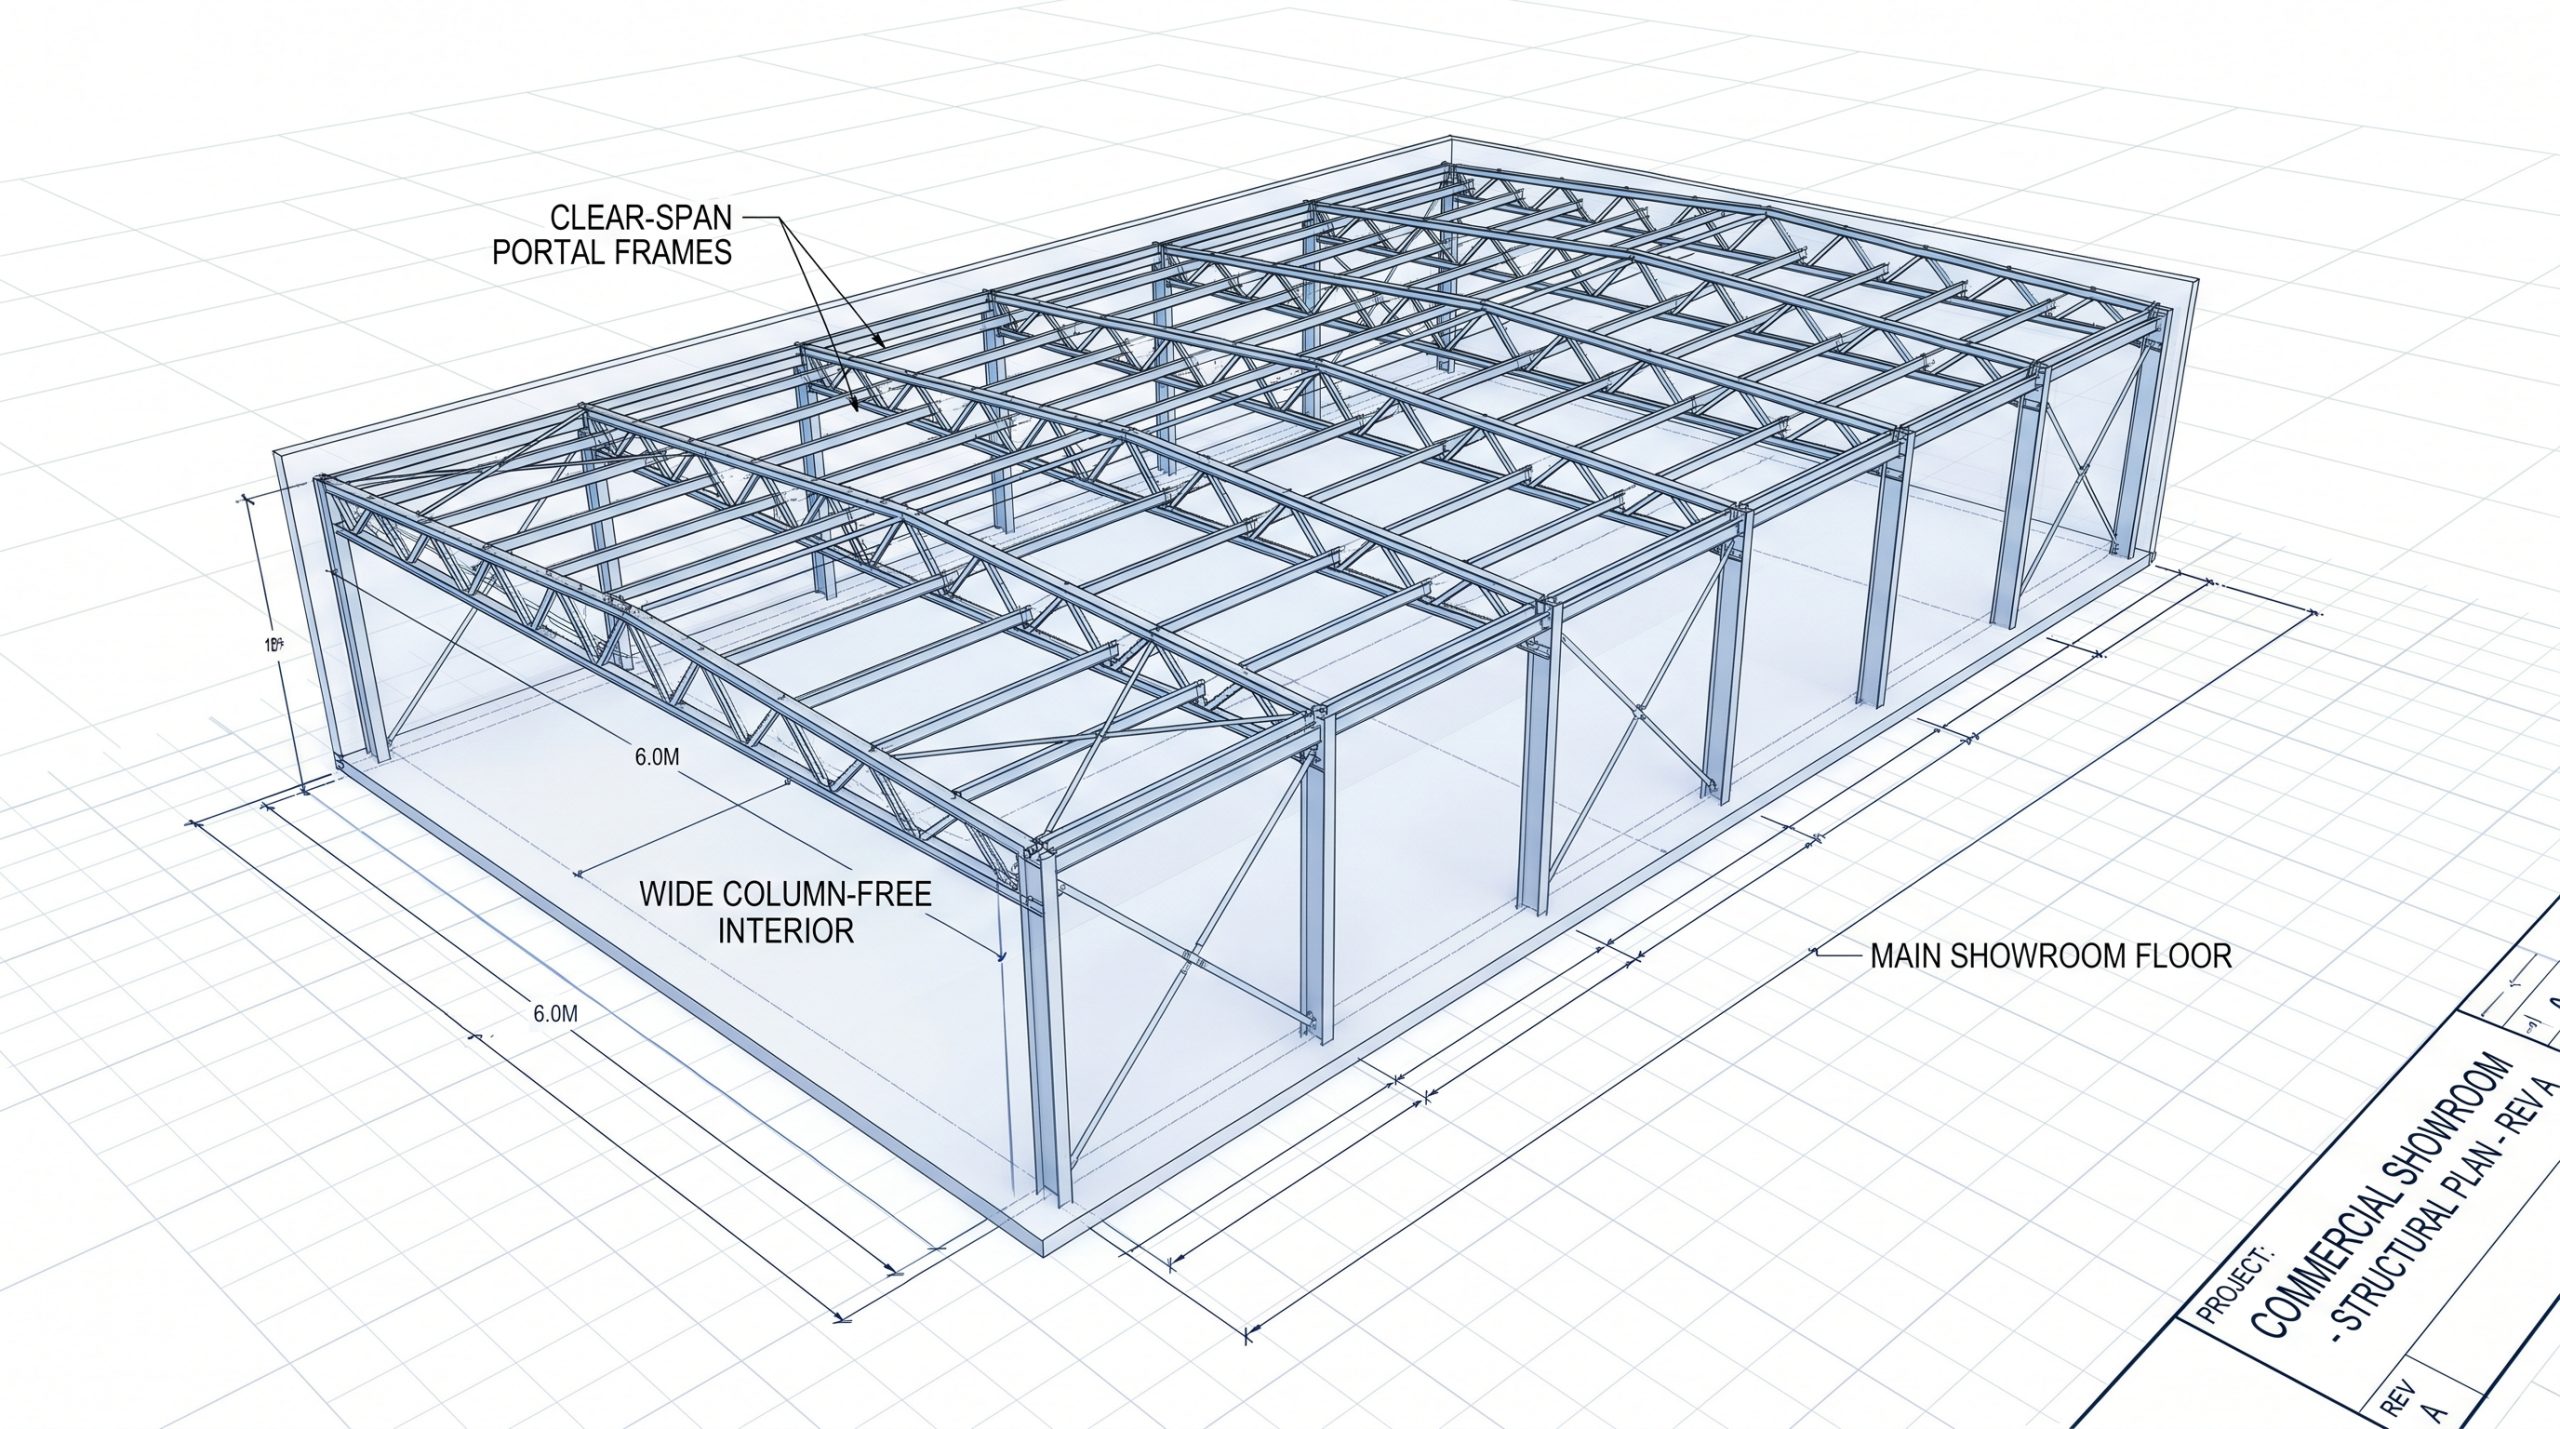
Choosing the correct frame configuration for your steel showroom building UAE depends on your required height, column-free spans, and multi-story floor demands. The primary steel frame forms the structural backbone that carries all roof, wind, and seismic loads. By selecting the right system, you optimize material weight and lower foundation costs.
Additionally, your choice of framing directly impacts the overall installation speed and layout adaptability on-site. Rigid frames allow for rapid erection and easily accept secondary architectural facades. If your project demands high vertical usage, composite floor decks can easily expand your usable square footage.
What are the benefits of rigid portal frames?
Rigid portal frames utilize solid H-section columns and rafters to transfer structural loads directly to the concrete foundation. This clean, efficient configuration allows you to achieve clear spans up to 60 meters without any interior supports. It is the most economical design for single-story retail showrooms.
Consider how portal frames optimize your overall structural assembly and spatial capacity:
- High strength-to-weight ratios minimize the raw steel tonnage required.
- Slender columns maximize your usable floor space near peripheral walls.
- Pre-engineered connections speed up heavy crane hoisting schedules.
Should you choose a multi-story steel frame?
But that’s not all. If your showroom is located in a high-density urban zone where land acquisition is expensive, expanding vertically is your best option. Multi-story composite steel framing utilizes cellular beams to run HVAC ducts and water lines directly through the frame. This smart integration preserves your vertical clearance while keeping building heights compact.
Key Takeaway: Rigid H-section portal frames are ideal for wide single-story auto displays, while multi-story composite systems maximize high-value urban commercial plots.
| Structural Frame Type | Max Span (Column-Free) | Best Suited For | Structural Steel Grade | |
|---|---|---|---|---|
| Rigid Portal Frame | Up to 60 Meters | Single-level Auto/Machinery Showrooms | Q355B / Q235B | |
| Truss Frame System | Up to 90 Meters | Large-span Exhibition Halls & Hangars | Q355B High-Tensile | |
| Multi-Story Composite | Up to 15 Meters (Bays) | Multi-level Flagship Retail & Offices | Q355B Steel + Concrete |
Reviewing these structural frame characteristics assists you in choosing the layout that best supports your product showcase.
What cladding options ensure high aesthetic appeal?
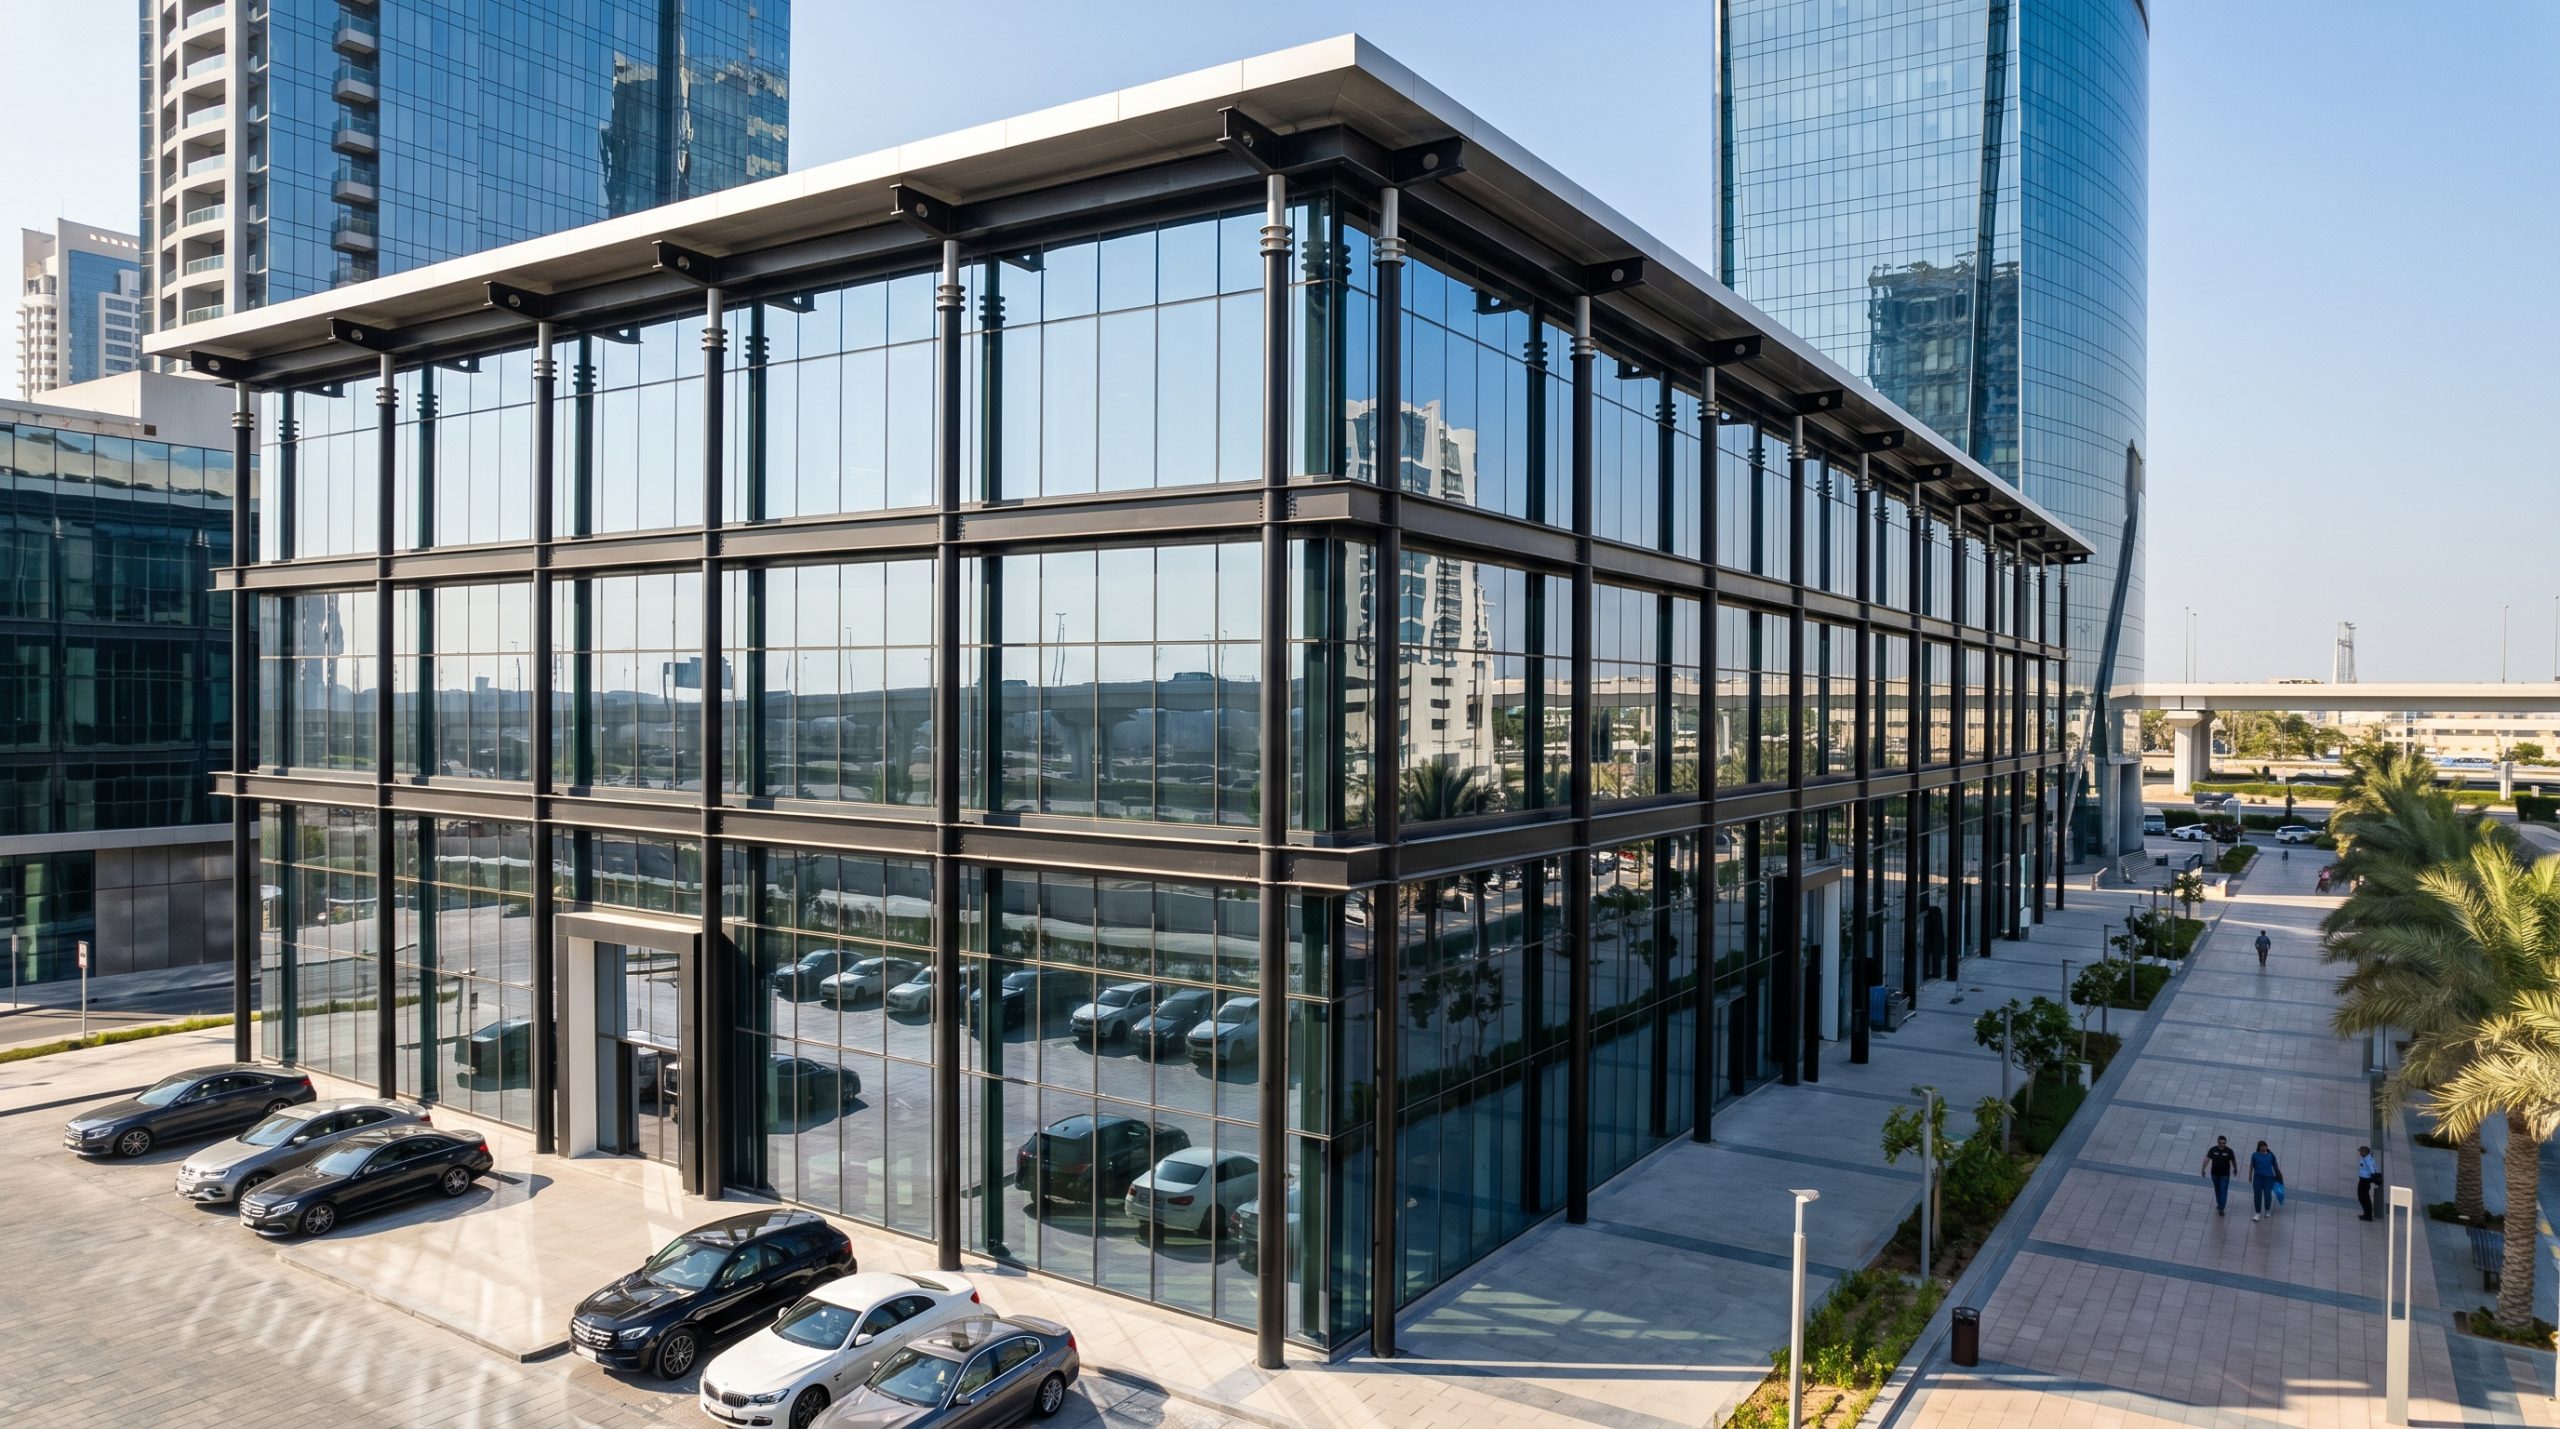
Elevating the exterior visual appeal of your steel showroom building UAE involves blending high-performance glass curtain walls with modern architectural composite cladding. The exterior of your building serves as your primary marketing tool, capturing the attention of passing highway traffic. By utilizing premium cladding materials, you establish an ultra-modern brand presence.
Beyond aesthetics, modern cladding systems are engineered to withstand extreme wind pressures and sandstorms. Aluminum composite panels (ACP) offer lightweight, durable finishes that are easily mounted on secondary steel girts. This design creates a ventilated facade that blocks direct solar radiation from reaching the main structure.
How do glass curtain walls enhance retail visibility?
A solid wall hides your luxury products, whereas a seamless glass curtain wall turns your entire showroom into a 24/7 advertising billboard. Passersby can easily view your inventory from the street, even after closing hours. This continuous exposure drives organic customer interest and elevates your brand profile.
To optimize your glazed facade, focus on these modern structural elements:
- High-performance double glazing blocks solar heat gain while letting in natural light.
- Spider-glazing hardware eliminates thick, obstructive aluminum framing systems.
- Low-E glass coatings protect interior luxury materials from sun bleaching.
Why use aluminum composite panels for facades?
Aluminum composite panels (ACP) provide you with a clean, flat surface finish that can be customized in various metallic or corporate brand colors. They are incredibly lightweight, meaning they put minimal stress on your secondary steel frame. Their rapid tongue-and-groove installation keeps your construction timeline moving swiftly.
Key Takeaway: Utilizing expansive glass curtain walls on your front facade paired with insulated composite panels on side walls balances premium aesthetics and energy costs.
| Facade Cladding Material | Aesthetic Quality | Installation Speed | Cost Index (1 to 5, high) | |
|---|---|---|---|---|
| Glass Curtain Wall | Premium / High-Transparency | Moderate | 5 | |
| Aluminum Composite (ACP) | Modern / Metallic | Fast | 3 | |
| PU Sandwich Panel | Clean / Industrial-Modern | Very Fast | 2 | |
| Natural Stone Veneer | Classic / Luxury | Slow | 4 |
Comparing these cladding materials allows developers to balance modern design priorities with practical cost targets.
How to design the interior layout for buyers?
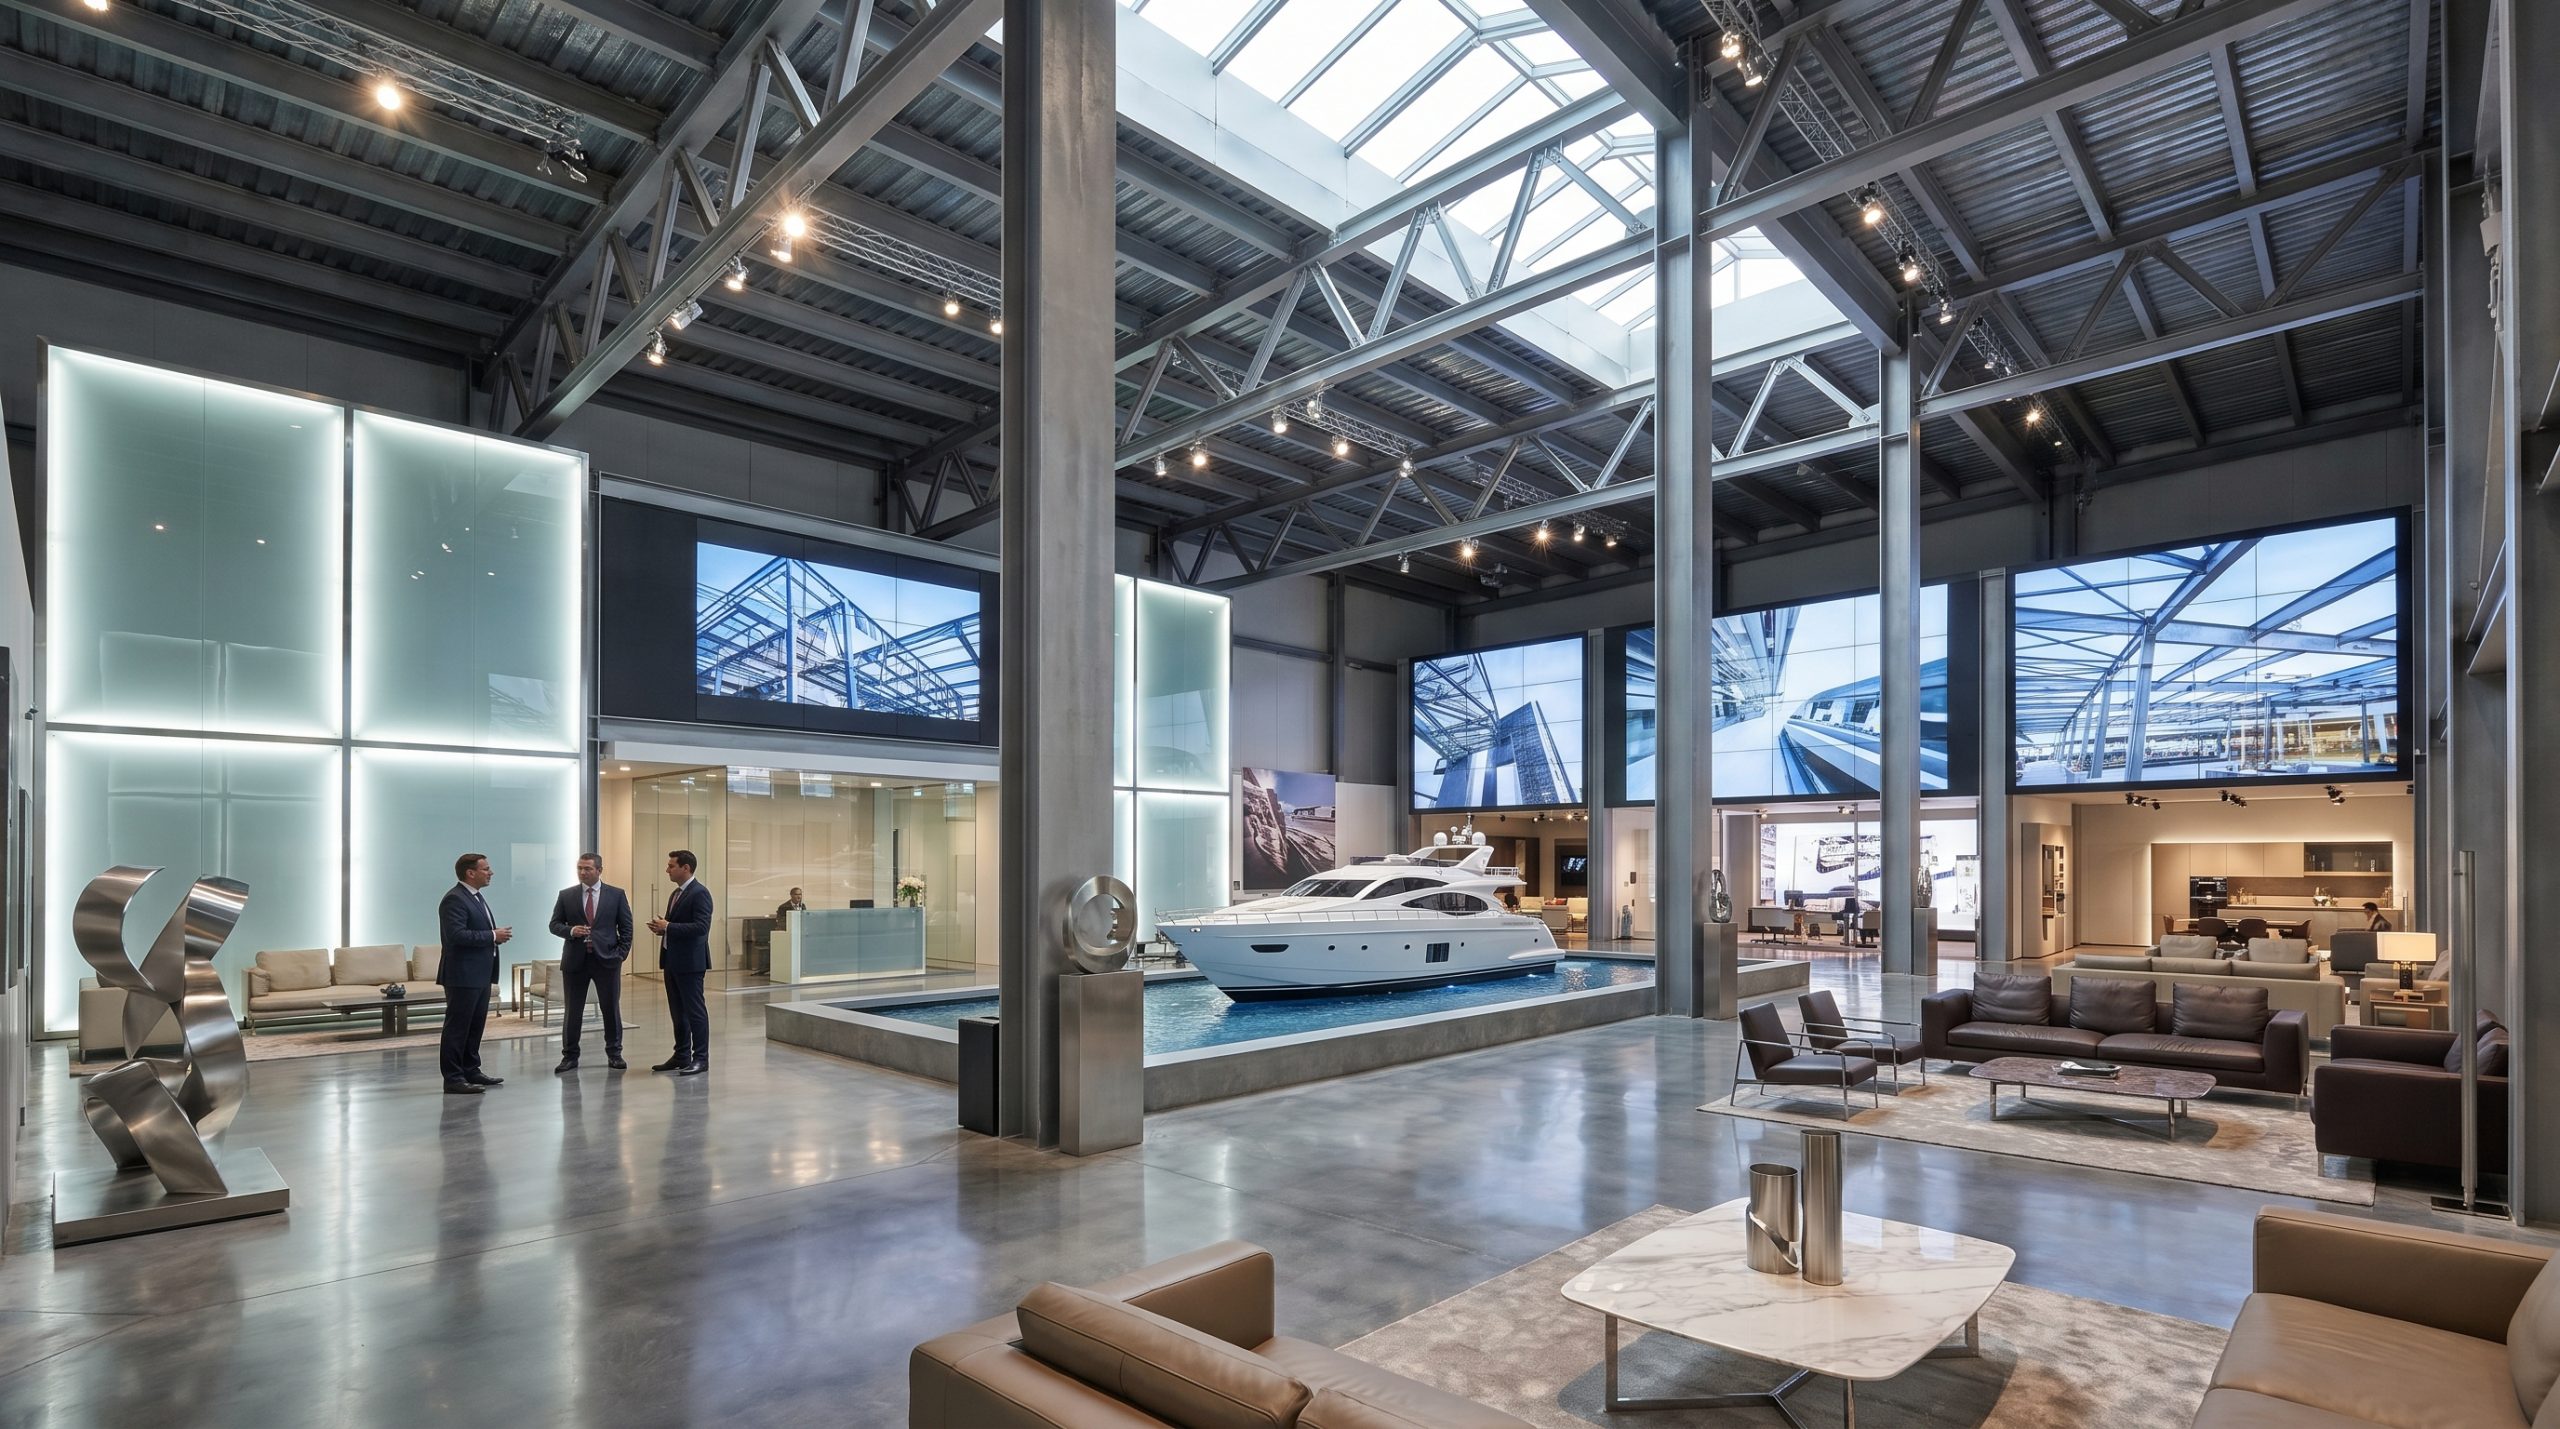
Optimizing the customer journey inside your steel showroom building UAE relies on keeping the interior display floor entirely column-free. A spacious, open-concept floor plan allows your marketing team to create fluid pathways that guide buyers naturally through product zones. By avoiding structural pillars, you eliminate visual blind spots that block product views.
Additionally, steel’s high load capacity makes it easy to install decorative lighting grids, heavy display platforms, and modern acoustic ceiling baffles. Secondary partition walls can be bolted directly to the steel columns and shifted as your seasonal layouts change. This high level of adaptableness keeps your retail environment fresh and engaging.
How does a clear-span layout improve display?
In automotive, luxury furniture, or industrial machinery showrooms, you frequently need to rotate massive, heavy inventory items. A clear-span layout ensures your teams can move vehicles or heavy displays without navigating around concrete pillars. This open setup also provides spectacular, uninterrupted panoramic views of your entire collection from the entrance.
Consider these spatial layout advantages of column-free design:
- Total floor plan freedom to create customized pathway designs.
- Unobstructed sightlines that improve product presentation and customer experience.
- Easy integration of heavy machinery display platforms and ramp systems.
Can a steel mezzanine increase your usable area?
If your building design features a high eave height, you can install a secondary steel mezzanine level to nearly double your usable space. This elevated deck is perfect for hosting private consultation offices, VIP customer lounges, or spare parts storage. Best of all, it bolts directly into the primary steel frame without requiring expensive civil expansion.
Key Takeaway: Implementing a clear-span steel frame keeps your showroom floor 100% column-free, allowing for future mezzanine additions and flexible display configurations.
| Layout Parameter | Clear-Span Steel Layout | Column-Supported Layout | |
|---|---|---|---|
| Display Floor Flexibility | 100% (No physical restrictions) | Restricted (Columns dictate display paths) | |
| Sightline Quality | Excellent / Panoramic | Blocked by vertical structural members | |
| Mezzanine Integration | Highly flexible bolt-on construction | Demands concrete column alignment | |
| Future Adaptability | Extremely High | Low (Permanent structural walls) |
Analyzing these spatial parameters demonstrates how column-free steel engineering directly enhances your commercial floor utility.
Build Your UAE Steel Showroom Faster—Request a Quote !
Email:sales@showhoo.com.cn
Phone/WhatsApp: + 86 186 7895 5927
What are the essential UAE building regulations?
Securing a building permit for your steel showroom building UAE requires rigorous engineering compliance with local Civil Defence codes and municipal wind loads. Authorities like the Dubai Municipality (DM) and Abu Dhabi Municipality (ADM) enforce strict structural standards to guarantee public safety. By preparing your engineering calculations correctly from the start, you avoid costly project delays.
Furthermore, your structural plans must incorporate advanced green building regulations, such as the Al Sa’fat system in Dubai. These guidelines mandate high thermal efficiency values for all cladding and glass facades to reduce municipal grid strain. Working with experienced structural designers ensures that every connection, anchor bolt, and panel complies with regional laws.
What are the mandatory fire protection codes?
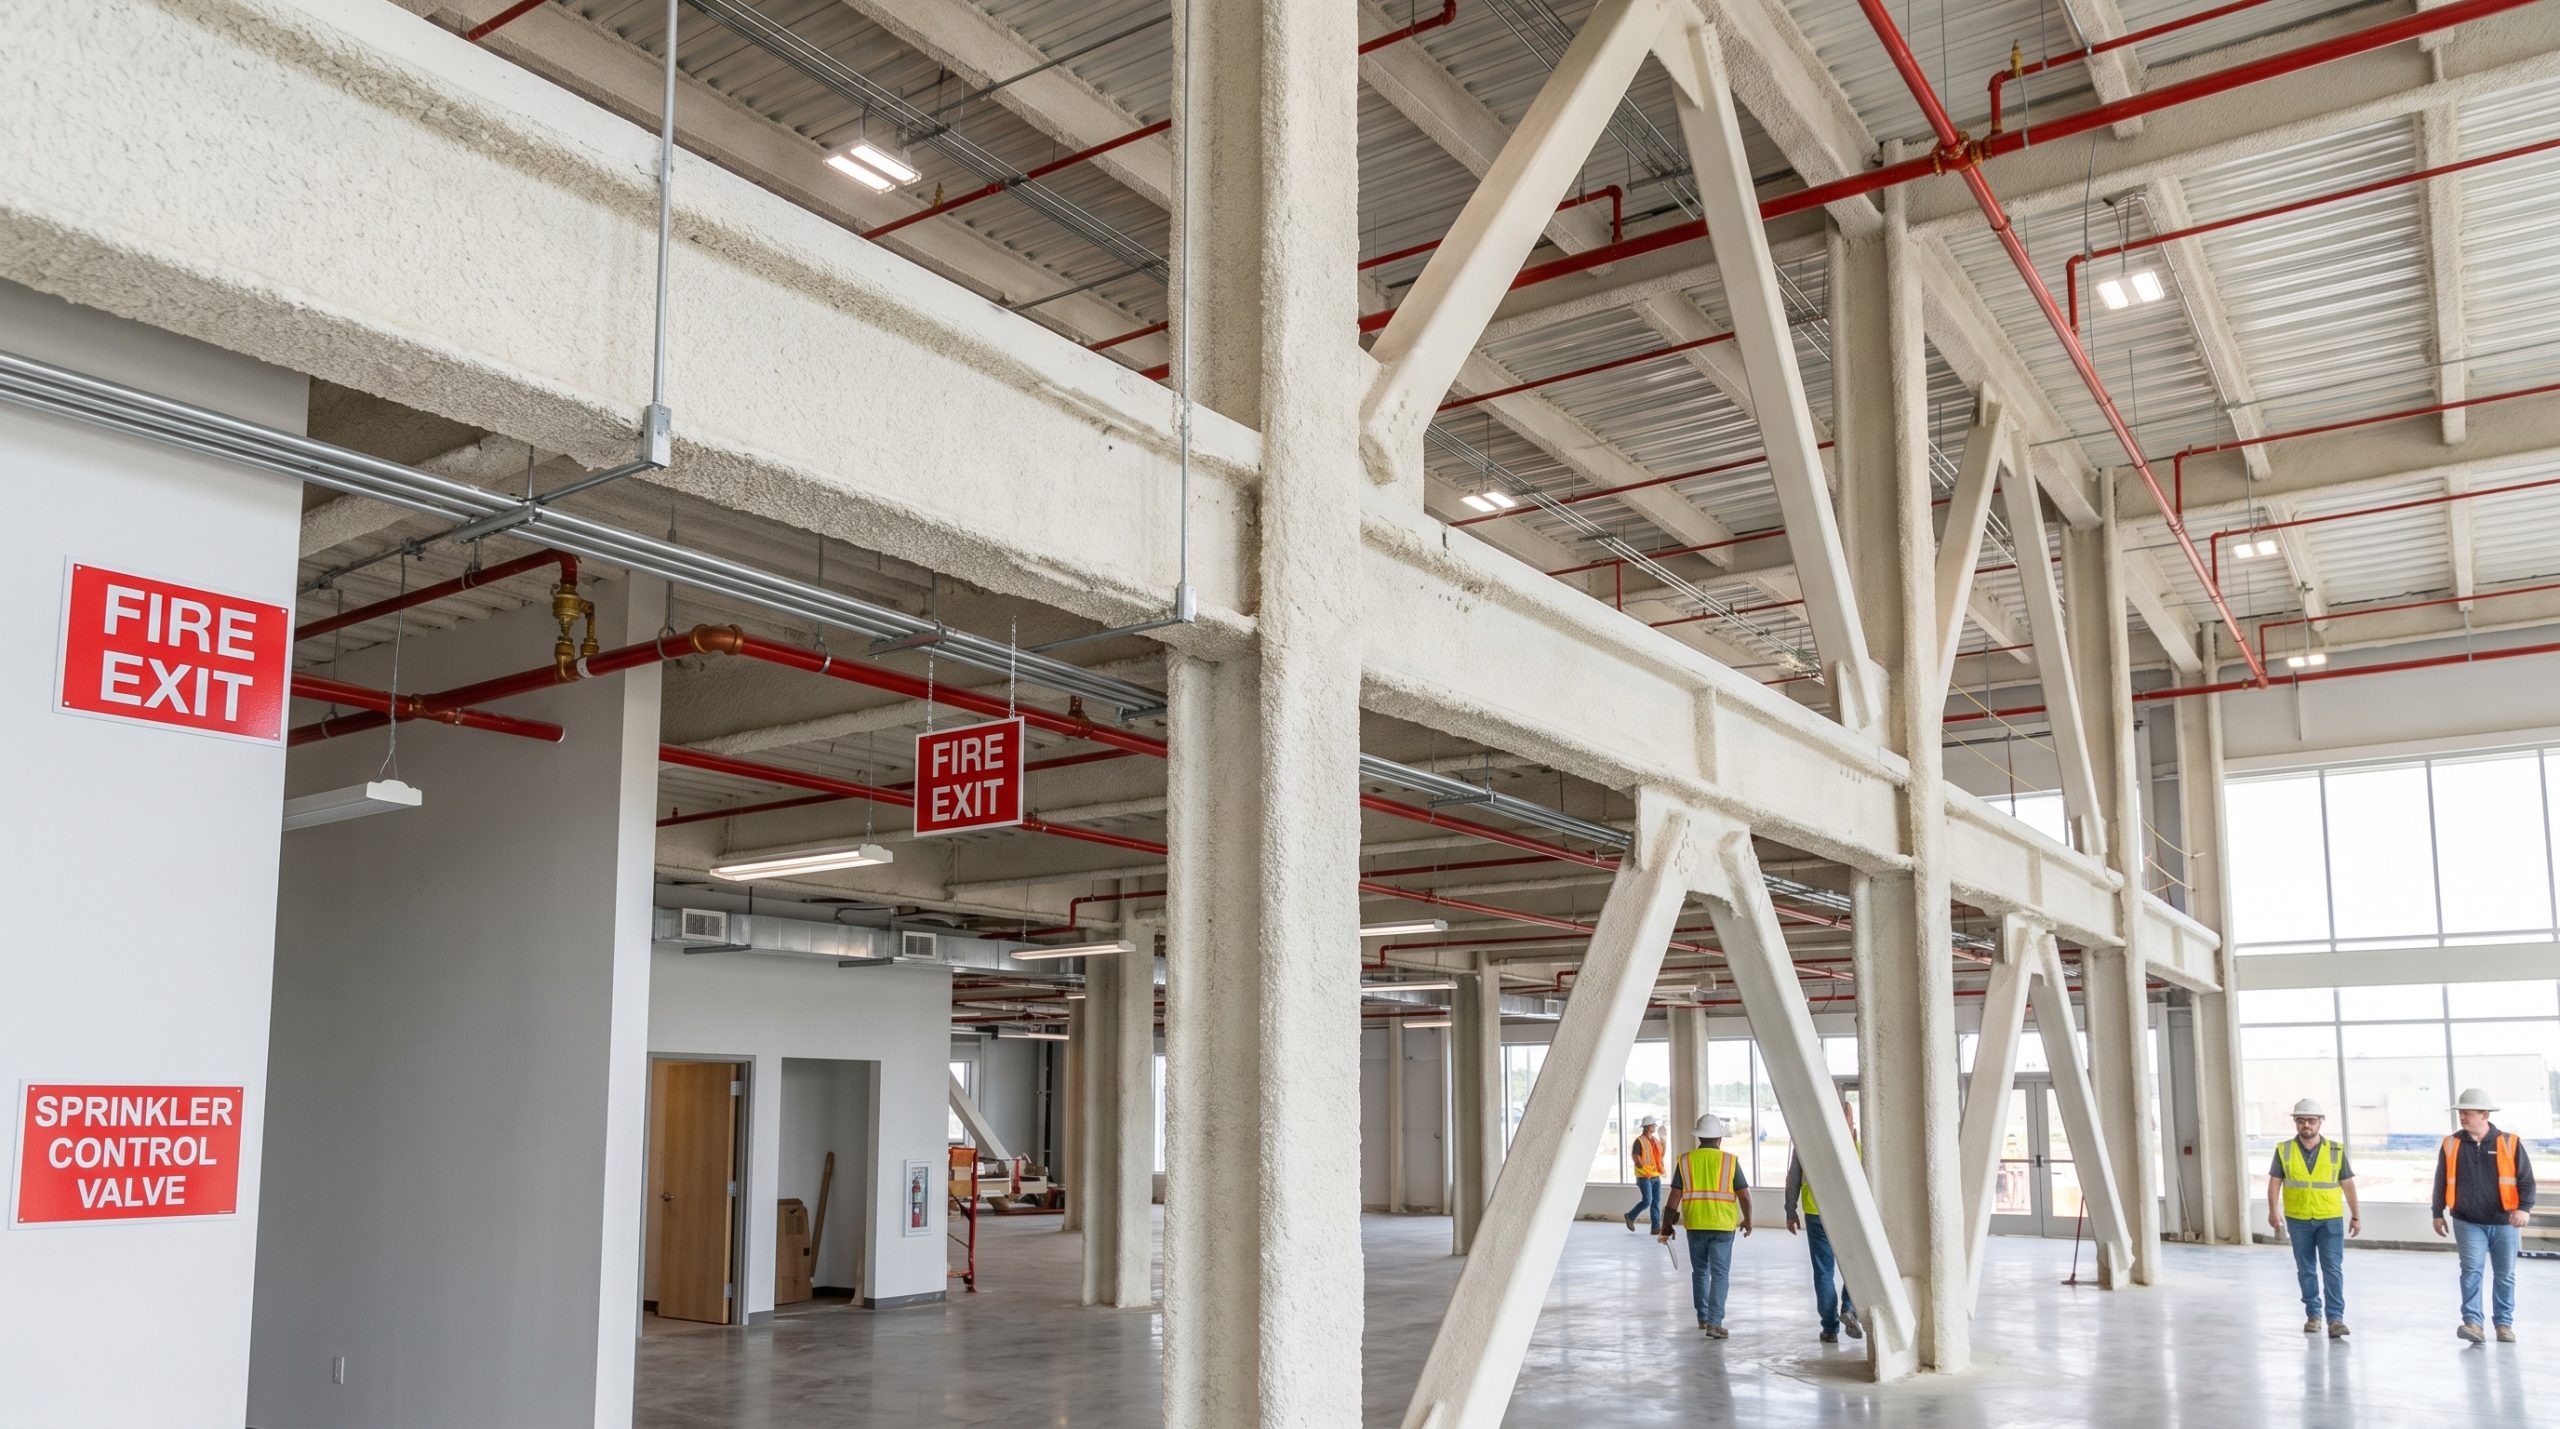
Steel is incredibly strong, but it can lose its structural load capacity when exposed to the intense heat of an active fire. To meet the stringent requirements of the UAE Fire and Life Safety Code, all primary steel members must be treated with certified fireproofing. Applying intumescent paint or wrapping columns in fire-rated board systems is mandatory.
Ensure your passive fire protection design includes these core elements:
- Certified intumescent coatings that swell under heat to insulate structural steel.
- Approved fire-rated gypsum board wraps for interior columns along shared walls.
- Fully documented material certifications from Civil Defence approved laboratories.
How do wind and seismic standards protect structures?
What does this mean for you? Your showroom’s structural calculations must be engineered to withstand localized wind speeds of up to 140 km/h, especially in exposed coastal regions. Additionally, modern design codes require seismic load calculations in line with the International Building Code to guarantee stability. These safety parameters dictate your required steel plate thicknesses and bracing configurations.
Key Takeaway: Your architectural designs must integrate certified passive fireproofing coatings and wind-resistant bracing to pass municipal building and Civil Defence inspections.
| UAE Regulatory Authority | Key Structural Mandates | Mandatory Testing / Coatings | |
|---|---|---|---|
| Dubai Municipality (DM) | Wind load calculations to ASCE 7; Green Building regulations (Al Sa’fat). | Soil investigation reports; high-strength bolt certifications. | |
| UAE Civil Defence | Fire safety compliance; exit path planning. | Intumescent paint certifications; fire-rated door assemblies. | |
| Abu Dhabi Municipality (ADM) | Estidama Pearl Rating system for thermal efficiency. | Certified PU panels (Class B1/A); low-E glass glazing values. |
Planning for these specific regulatory approvals early in your design phase prevents unexpected delays during structural inspection.
How does the fabrication process ensure quality?
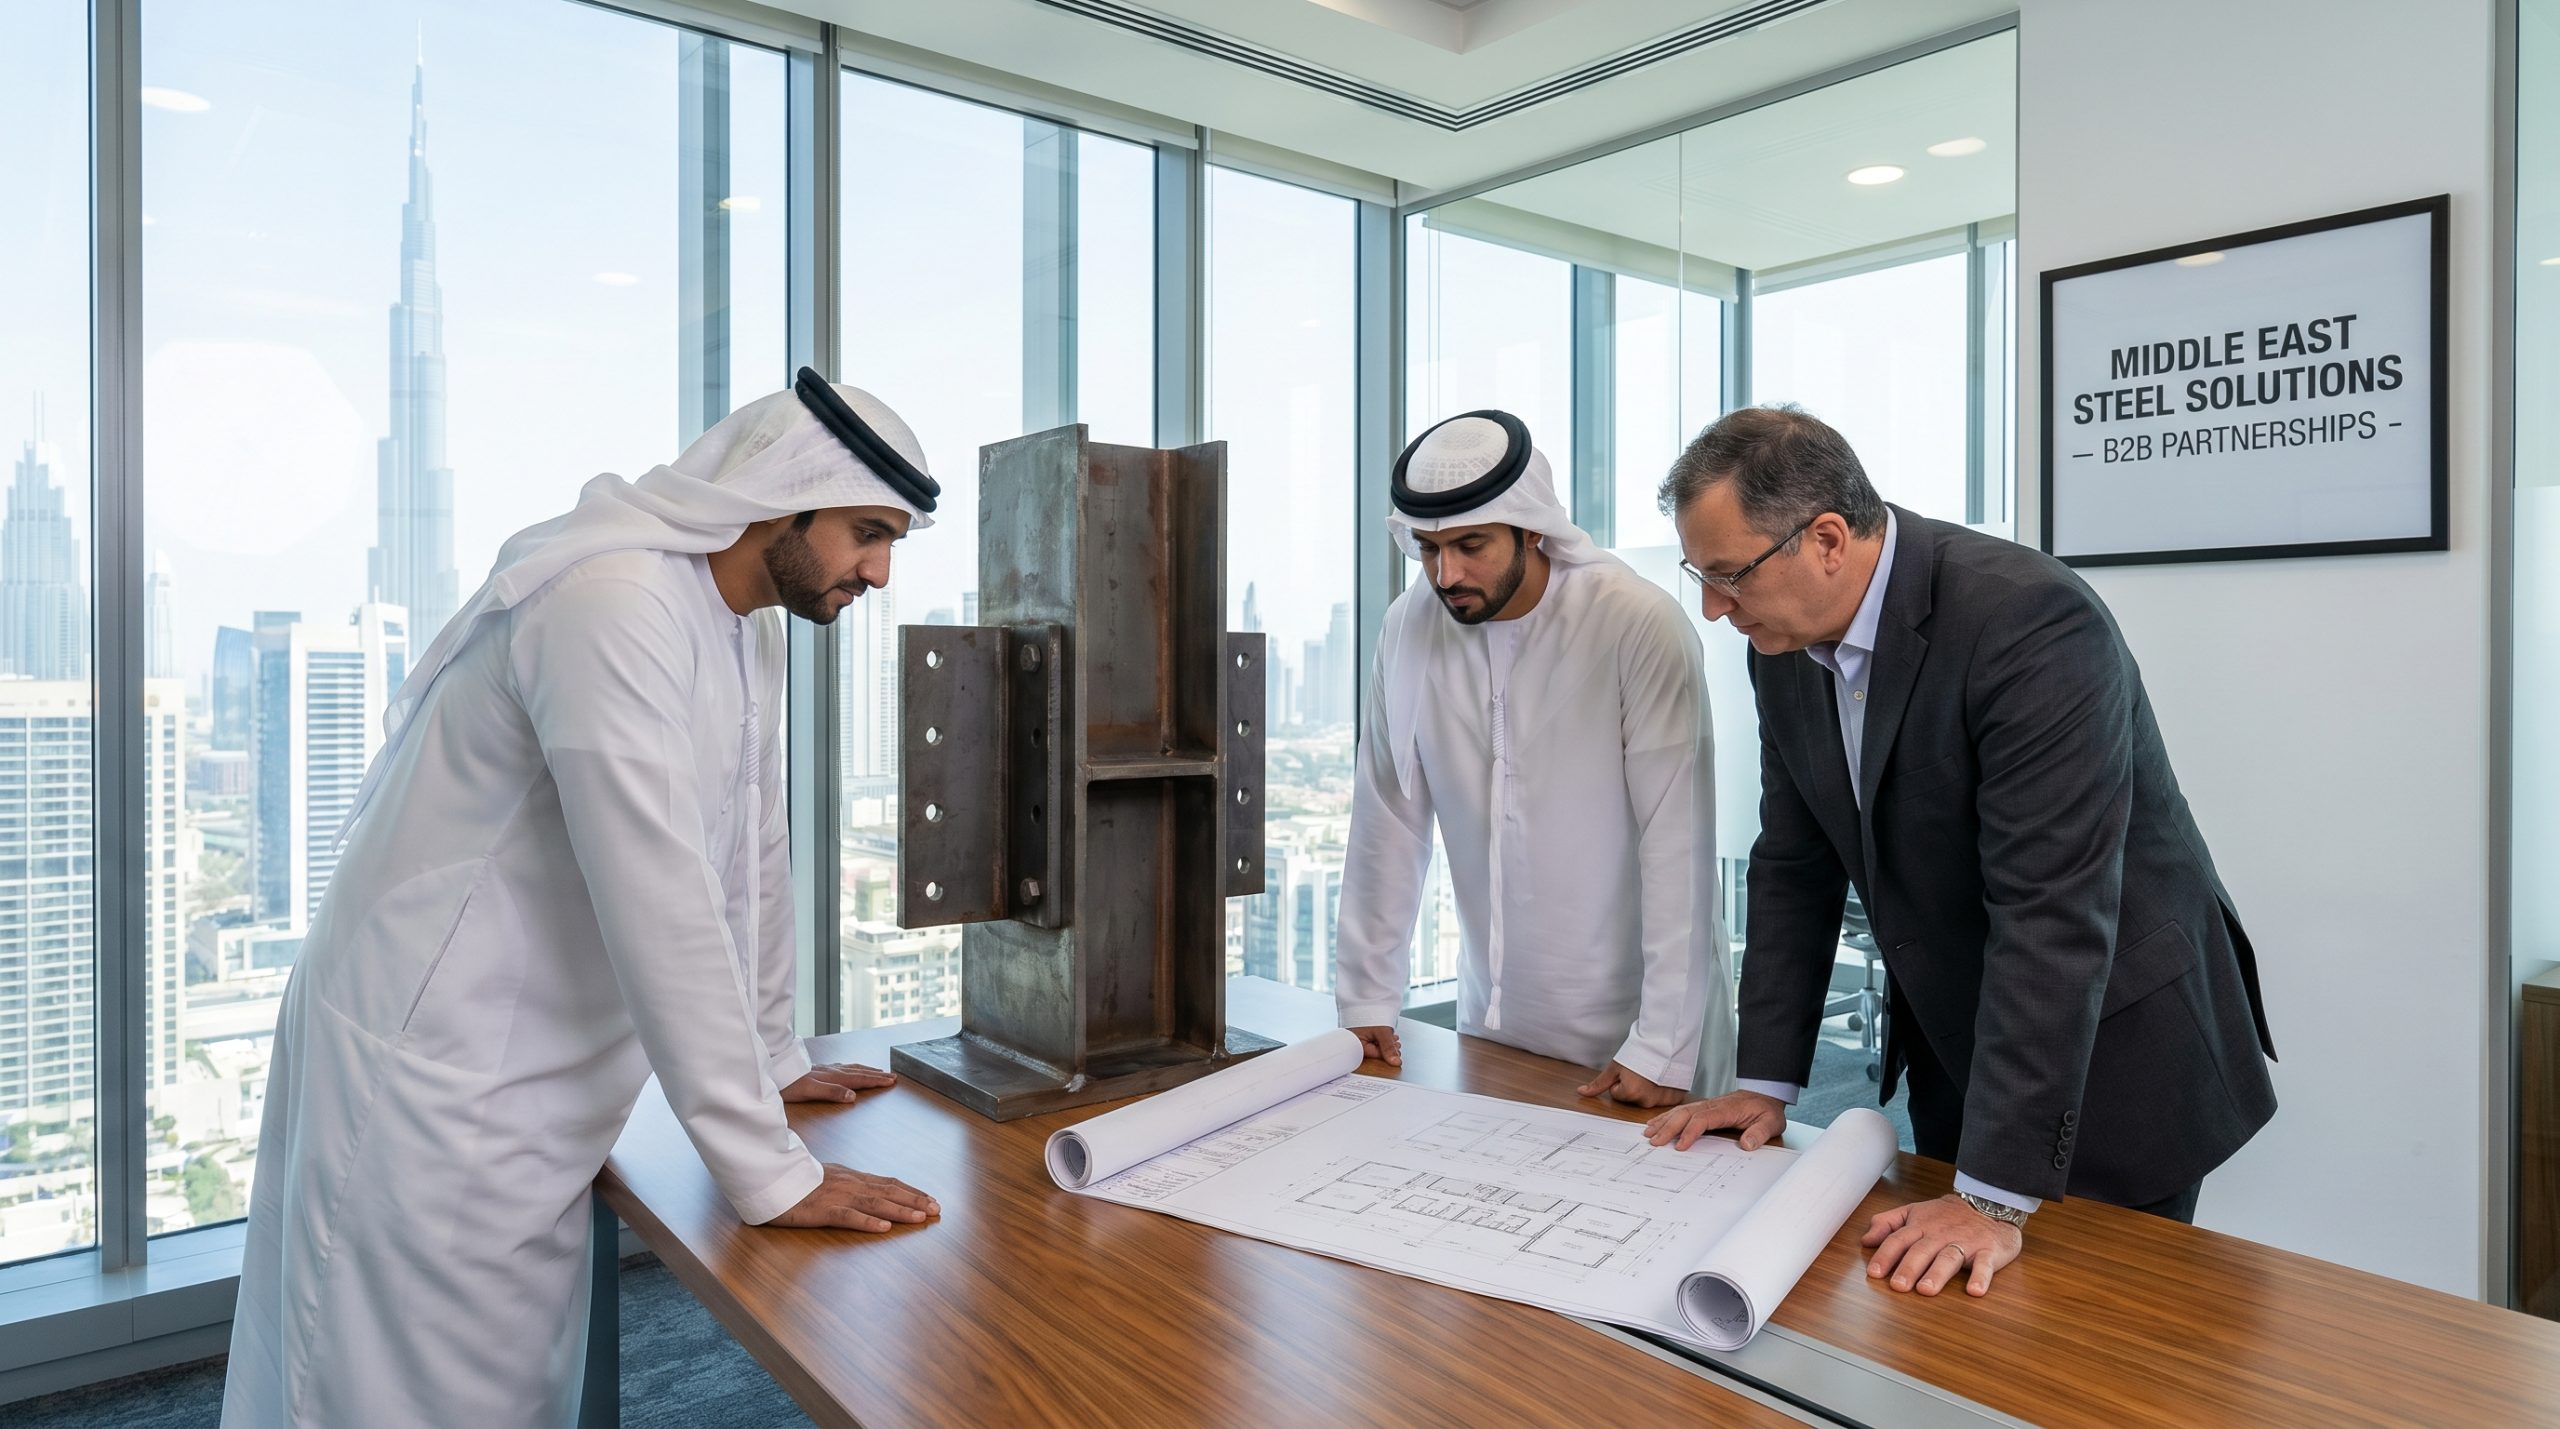
Sourcing structural components for a steel showroom building UAE from a certified factory guarantees exact millimeter precision and material traceability. Modern manufacturing facilities utilize automated production lines to fabricate primary H-beams, secondary purlins, and custom connection plates. This high level of industrial precision ensures that every component aligns perfectly when it arrives on-site.
Additionally, using raw steel sourced from leading steel groups ensures that your building is constructed from materials with verified mechanical properties. Each batch of steel undergoes mechanical and chemical testing to ensure it meets international load-bearing standards. This rigorous vetting process is documented through Mill Test Certificates.
Why are mill test certificates essential?
Having full material traceability means your engineers, municipal inspectors, and third-party auditors can verify the exact chemistry and strength of your steel. This documentation guarantees that your structural columns will not deform or crack under extreme loads or high desert wind pressures. It gives you absolute confidence in your physical asset.
Your quality assurance pipeline must verify these critical material documents:
- Mill Test Certificates (MTC) proving compliance with ASTM or European steel grades.
- High-strength bolt certifications that guarantee secure tension connections.
- Documented chemical composition reports verifying carbon and manganese levels.
How do automated welding and testing confirm strength?
Manual welding can lead to structural inconsistencies, which is why premium factories utilize automated submerged arc welding (SAW) systems. These advanced machines deliver deep weld penetration and uniform seam quality across all primary H-beams. Finally, non-destructive testing (NDT), such as ultrasonic weld inspection, confirms the absolute integrity of every joint before shipment.
Key Takeaway: High-quality structural steel fabrication depends on Mill Test Certificate verification, automated CNC cutting, Sa2.5-grade sandblasting, and non-destructive weld testing.
| Quality Control Phase | Core Procedure | Success Criteria / Standard | |
|---|---|---|---|
| Material Intake | Mill Test Certificate (MTC) verification. | Compliance with ASTM A36 / Q355B grades. | |
| Fabrication & Cut | CNC-guided cutting and drilling. | Dimensional tolerances within +/- 1mm. | |
| Welding Phase | Automated Submerged Arc Welding (SAW). | 100% passing rate on Ultrasonic Weld Testing (UT). | |
| Surface Treatment | Mechanical steel shot blasting. | Sa2.5 cleanliness rating with uniform anchor profile. |
Adhering to these strict quality control phases prevents structural alignment issues and welding defects during site erection.
What is the typical timeline for installation?
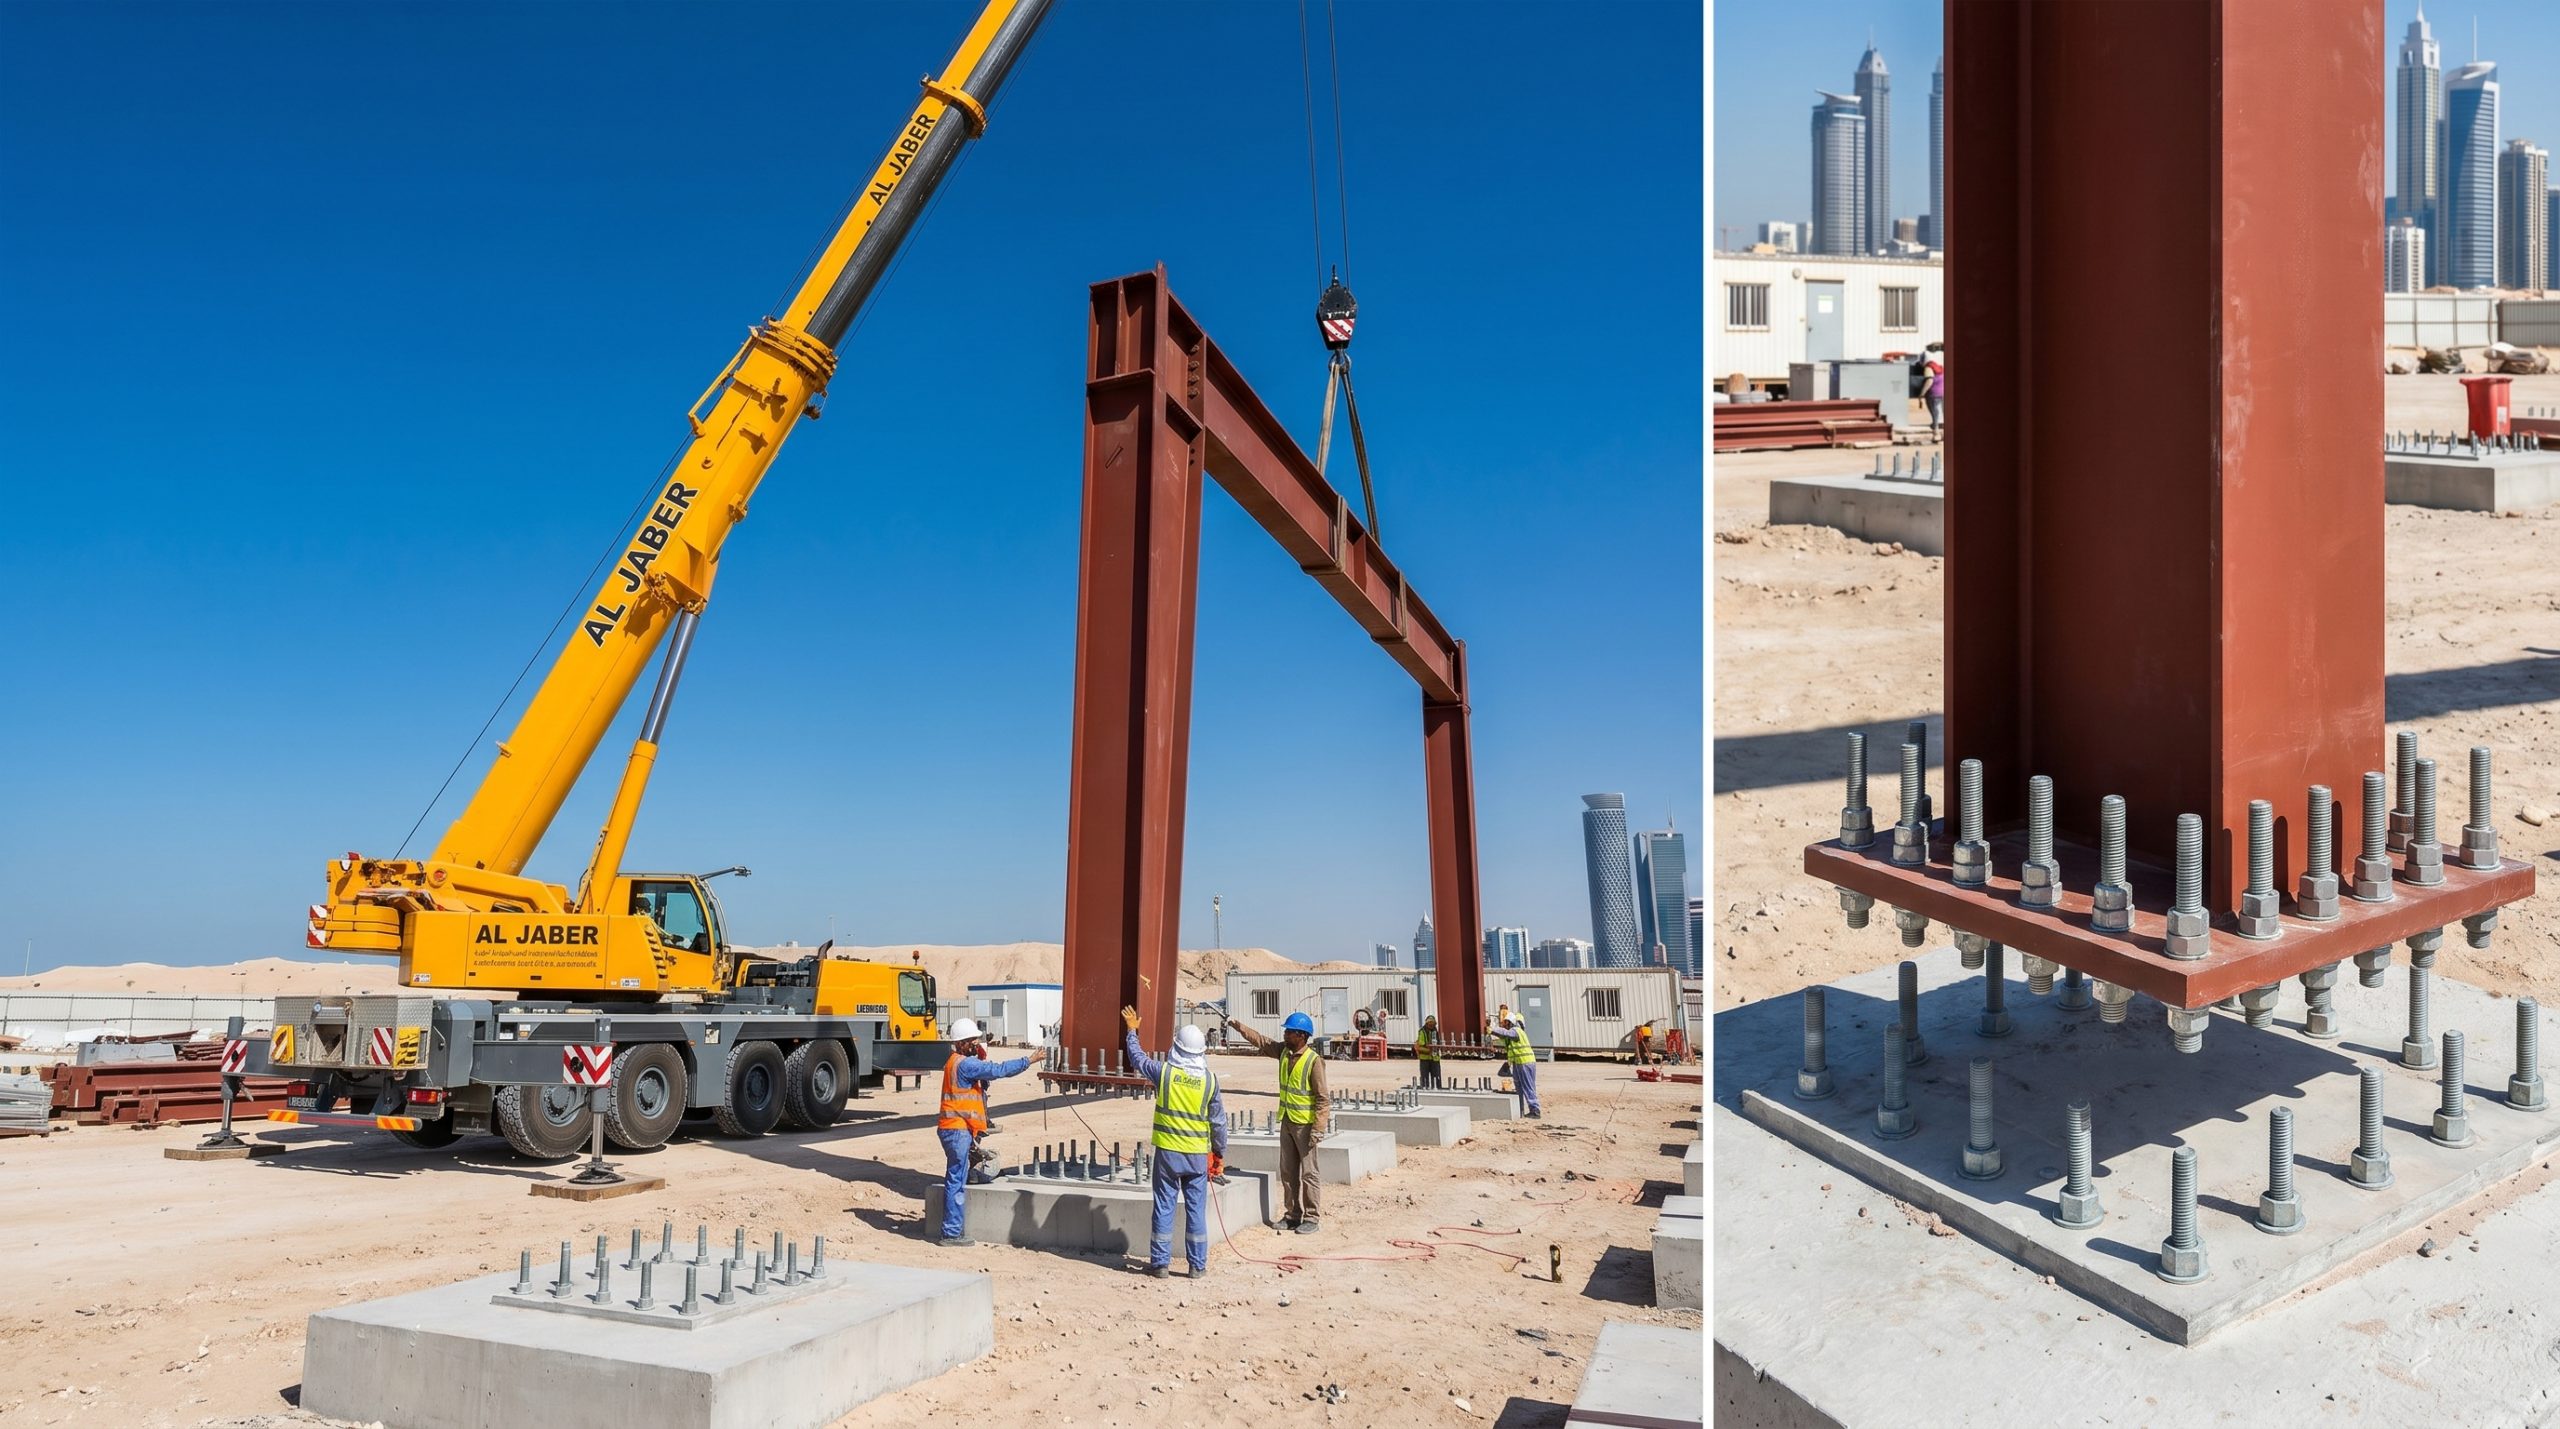
Erecting a pre-engineered steel showroom building UAE typically spans 12 to 16 weeks from ground excavation to complete dry-in envelope stage. This fast timeline is one of the main reasons commercial developers choose steel over slow concrete methods. Because fabrication happens in a controlled factory environment, site preparation and building manufacturing occur simultaneously.
Once your concrete foundations are cured, the primary steel columns can be erected and secured immediately. There is no need to wait weeks for concrete columns to dry and cure before starting roof framing. This direct, mechanical assembly process keeps your site clean, organized, and moving forward daily.
Why is foundation precision critical?
If your foundation anchor bolts are misaligned by even a few millimeters, the pre-fabricated steel columns will not fit onto them correctly. To prevent this, your civil engineering team must conduct high-precision laser alignment surveys during the concrete pour. This meticulous preparation guarantees a seamless transition when the heavy steel cargo arrives on-site.
Focus on these vital steps to prepare your site for a smooth steel erection:
- Conduct thorough soil compaction testing to support heavy crane outriggers.
- Cast high-tensile anchor bolts directly into concrete footings using rigid templates.
- Verify all three-dimensional bolt coordinates using laser alignment tools.
How fast is the main structural framing raised?
Once the anchor bolts are secured, the primary columns are raised, and the roof rafters are pre-assembled on the ground before being hoisted into place by mobile cranes. Secondary framing, such as roof purlins and wall girts, is then bolted on to tie the structure together. This creates a highly rigid structural skeleton that is instantly ready for cladding panels.
Key Takeaway: Coordinating simultaneous factory fabrication and foundation pouring allows you to slash your construction timeline by up to four months.
| Installation Phase | Core Operational Activities | Estimated Duration | |
|---|---|---|---|
| Phase 1: Civil Works | Excavation, footing pouring, and anchor bolt casting. | Weeks 1 – 3 | |
| Phase 2: Primary Steel | Raising columns, setting main rafters, and bracing. | Weeks 4 – 6 | |
| Phase 3: Secondary Frame | Installing roof purlins, wall girts, and tie rods. | Weeks 7 – 8 | |
| Phase 4: Cladding & Glass | Mounting insulated panels and glass curtain walls. | Weeks 9 – 12 | |
| Phase 5: Fit-Out & Signage | Interior partitions, electrical runs, and branding. | Weeks 13 – 16 |
Utilizing this structured, phased installation schedule helps you plan interior fit-out tasks and coordinate your commercial opening date.
How to select the right showroom manufacturer?
Partnering with a factory-direct manufacturer for your steel showroom building UAE eliminates intermediary broker markups and ensures comprehensive design alignment. When you deal directly with the factory, you gain direct access to the engineers detailing your structure. This open communication line eliminates common drafting errors and ensures that local building codes are integrated into the blueprints.
In addition, direct manufacturing gives you complete control over your production schedule and shipping logistics. You receive a fully coordinated, installation-ready building package where every component, bracket, and bolt is labeled and cataloged. This level of organization prevents the nightmare of missing parts during on-site erection.
Why choose factory-direct sourcing?
Working through third-party brokers often adds hidden commission fees of 10% to 20% to your raw material bill. By establishing a direct relationship with a manufacturer, you bypass these markups and secure competitive, factory-direct pricing. This cost efficiency allows you to allocate more budget toward luxury interior finishes or premium glass facade designs.
Direct factory partnerships offer several distinct commercial advantages:
- Direct control over the fabrication schedule to align with your civil works.
- Straightforward resolution of design changes with the CAD engineering team.
- Transparent material tracking from the raw furnace to the shipping container.
What support services should you expect?
A premium manufacturer does more than just weld steel; they supply comprehensive 3D Tekla detailing services to resolve spatial conflicts before fabrication begins. They also deliver a complete installation manual, detailed 3D erection drawings, and remote engineering support to guide your local erection crew. This end-to-end support is critical for an on-time, error-free build.
Key Takeaway: Partnering with a factory-direct manufacturer that provides 3D Tekla clash detection and marked components is the ultimate way to eliminate project risk.
| Evaluation Metric | High-Quality Direct Manufacturer | Low-Cost Steel Broker | |
|---|---|---|---|
| Pricing Model | Transparent factory-direct rates | Marked-up pricing with hidden fees | |
| Design Integrity | Advanced 3D modeling & clash detection | Basic 2D drafting with limited detail | |
| Component Marking | Fully sequenced, color-coded, and labeled | Bulk delivery with minimal labeling | |
| On-Site Guidance | Detailed installation drawings and remote assistance | Basic erection manuals only |
Evaluating potential suppliers against these core manufacturing capabilities guarantees a highly successful structural delivery for your showroom.
Conclusion
Opting for a structural steel framework is the most efficient, cost-effective, and aesthetically flexible approach to developing a commercial showroom in the UAE. Steel’s high clear-span capacity allows for magnificent, column-free retail layouts that maximize product visibility and adapt easily to changing business demands. By integrating climate-resilient insulation, robust anti-corrosion coatings, and securing early municipal approvals, developers can construct an energy-efficient building that withstands the extreme Gulf climate while maintaining a low total cost of ownership.
To turn your commercial vision into reality, it is vital to collaborate with a trusted, factory-direct steel building specialist who can tailor structural framing systems to your precise business goals. To request a custom design proposal, engineering review, or factory-direct costing matrix, contact us today to connect with our structural specialists. Our commitment is to engineer high-performance commercial spaces that elevate your brand and drive sustainable business growth across the Middle East.
Build Your UAE Steel Showroom Faster—Request a Quote !
Email:sales@showhoo.com.cn
Phone/WhatsApp: + 86 186 7895 5927
FAQ
Can I expand my steel showroom building UAE after construction is complete?
Yes, expanding a pre-engineered steel showroom is highly feasible due to its modular design. Because the primary frames utilize bolted connections, your contractor can easily add extra structural bays, extend the building length, or bolt on an interior steel mezzanine. This flexibility allows your physical retail layout to scale smoothly alongside your business growth.
What’s the best thermal insulation system for a showroom in Dubai?
The most effective insulation system is a combination of 100mm Polyurethane (PU) sandwich panels for the roof and walls, paired with double-glazed, low-emissivity (Low-E) glass curtain walls. This high-performance setup blocks solar heat gain, reduces HVAC energy consumption, and prevents structural condensation caused by intense coastal humidity.
How do I know if my foundation is ready for steel column erection?
Your foundation is ready once the concrete has achieved its designated compressive strength and the anchor bolts are verified for spatial alignment. Typically, this occurs after a standard 28-day curing period, although structural assembly can sometimes begin earlier based on positive concrete cylinder compression test results.
Can I integrate heavy interior overhead lighting and mechanical cranes?
Yes, you can easily engineer the primary H-section steel frames to carry heavy suspended loads. If you are designing an automotive or industrial machinery showroom, the columns and rafters can be reinforced during the CAD design phase to support heavy crane runways, car lifts, or massive overhead lighting rigs.
What’s the best way to prevent coastal humidity rust on structural steel?
The most durable solution is to specify structural steel that has been sandblasted to Sa2.5 cleanliness standards and treated with a high-durability epoxy paint system. For showrooms built very close to the shoreline, hot-dip galvanization combined with a marine-grade polyurethane finish coat provides the ultimate protection against chloride-induced oxidation.