
Building a 500-seat portal frame steel church in 2026 is expected to cost between 1,500,000and2,500,000, depending on regional factors, civil site works, and interior finish choices. Many church building committees face immense stress and sleepless nights when trying to balance rising material inflation with a fixed, donor-funded budget. Failing to plan carefully often leads to devastating financial overruns that can stall construction and deeply demoralize your entire community.
Fortunately, adopting a modern pre-engineered 500 seat church design based on a robust portal steel frame structure offers a fast, cost-effective path forward. This innovative architectural method eliminates interior load-bearing columns, maximizes clear-span visibility, and allows your congregation to optimize every single dollar spent on sanctuary construction.
What Is the Total Cost for a 500 Seat Church Design?
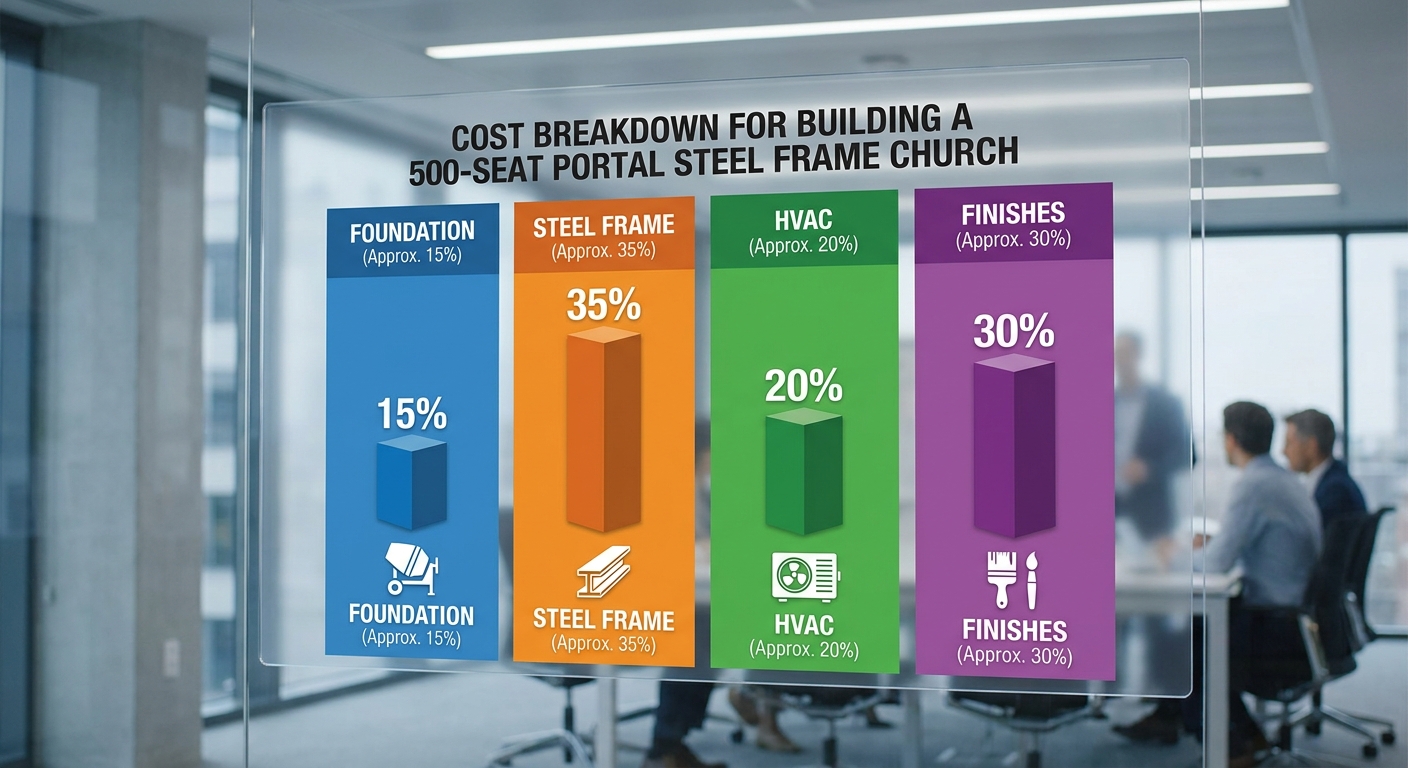
The total cost for a 500 seat church design typically ranges from 1,500,000to2,500,000 for a fully finished 10,000-square-foot facility in 2026. This comprehensive financial scope covers everything from the structural steel skeleton to basic interior framing, MEP systems, and localized general labor. Understanding this baseline is crucial for your building committee to establish realistic milestones and prevent early overruns.
By analyzing the primary cost drivers early, you can make informed decisions regarding finishes and seating capacities. This proactive budgeting approach ensures that your congregation’s vision aligns perfectly with its actual financial capabilities.
What Is the Cost Per Square Foot?
Let’s dive in. When you estimate the cost of a pre-engineered portal steel structure, the base package usually runs between 150and250 per square foot. However, your regional labor market and chosen interior finish levels can heavily influence the final cost.
To keep your expectations grounded, look at how these core expenses break down:
- Base structural package: 25to40 per square foot for raw fabricated steel members.
- Foundation pouring: 10to18 per square foot depending on local soil conditions.
- Interior fit-out: 100to167 per square foot for drywall, flooring, and basic lighting.
How Is the Overall Budget Distributed?
Think about it. Splitting your total budget into distinct structural categories prevents unexpected cash flow bottlenecks. A standard portal steel frame project distributes its resources across the foundation, structural framing, utility systems, and cosmetic finishes.
Setting a dedicated contingency fund protects your build from sudden material price fluctuations. This disciplined approach ensures that your general contractor can keep the project moving forward without delay.
| Cost Component | Low Estimate ($) | High Estimate ($) | Cost Per Sq. Ft. Range ($) | |
|---|---|---|---|---|
| Pre-engineered Steel Frame | $250,000 | $400,000 | 25–40 | |
| Foundation & Groundworks | $100,000 | $180,000 | 10–18 | |
| Interior Framing & Drywall | $150,000 | $250,000 | 15–25 | |
| Finishes & General Labor | $1,000,000 | $1,670,000 | 100–167 | |
| Total Structural Budget | $1,500,000 | $2,500,000 | 150–250 |
Analyzing these baseline structural metrics ensures your building committee allocates funds with high accuracy.
Key Takeaway: Creating a clear financial blueprint based on square-foot averages allows you to secure donor confidence and prevent budget overruns.
Why Choose a Steel Portal Frame for 500 Seat Church Design?
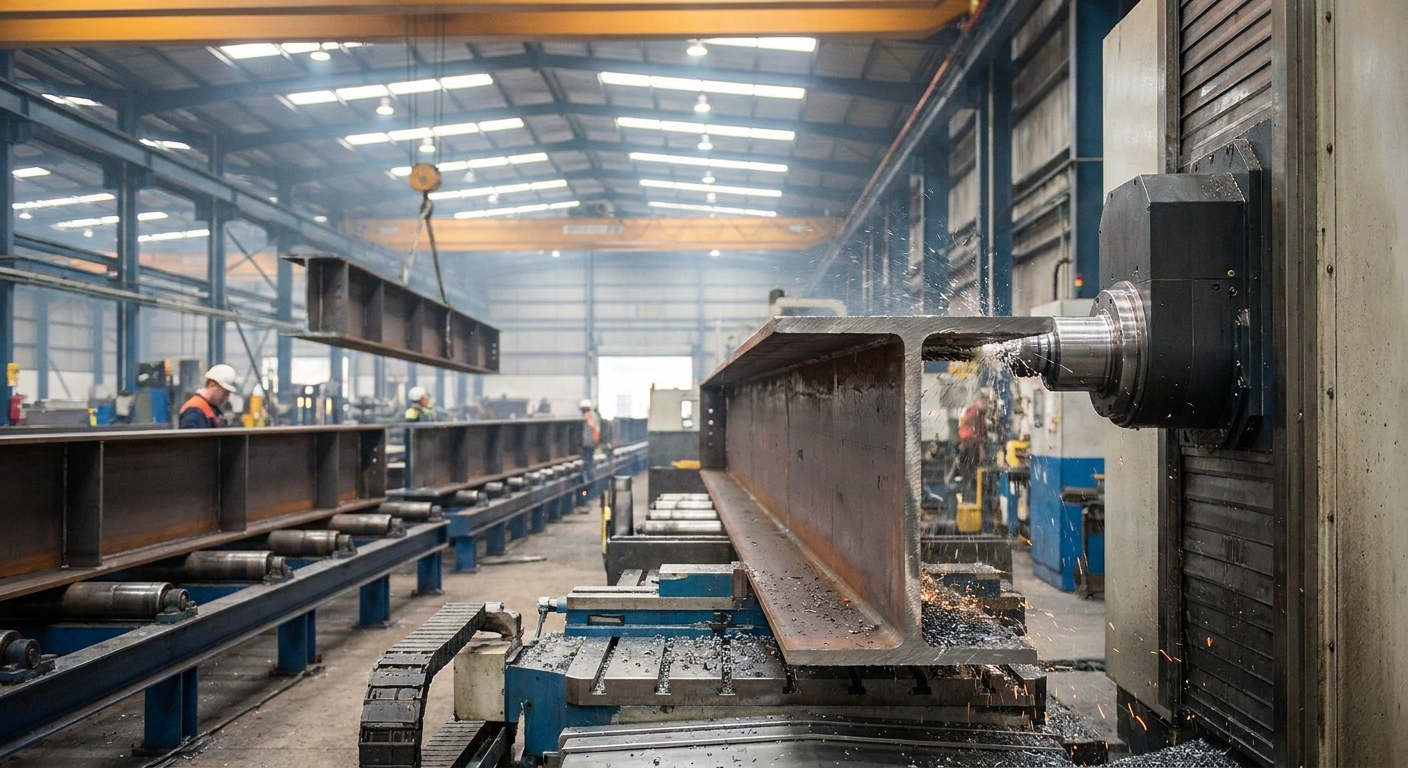
Choosing a steel portal frame for your 500 seat church design is the most structurally sound decision because it provides a massive, column-free interior sanctuary. This structural layout allows for completely unobstructed views of the altar and stage, which is essential for modern worship environments. Additionally, pre-fabricated steel components are manufactured off-site and assemble rapidly, saving you valuable time on-site.
This advanced engineering ensures your structural backbone resists wind, snow, and seismic forces better than traditional building envelopes. Over time, the durability of steel minimizes maintenance worries, meaning fewer structural expenses for your leadership.
What Are the Key Engineering Advantages?
Here is why: a portal frame utilizes high-strength, welded H-section steel columns and rafters to create a rigid, self-supporting envelope. You do not need load-bearing interior walls, giving you complete freedom when designing the altar, choir, and stage areas.
This open-concept design can be effortlessly adapted or expanded in the future:
- Maximum Clear Span: Clear spans of up to 40 meters without interior column obstructions.
- Precision Manufacturing: Factory-welded members cut down on-site adjustments.
- Code Compliance: Structural drawings are customized to meet your exact local building safety standards.
How Does Steel Compare to Wood or Concrete?
Think about it. Traditional wood frames degrade over time due to rot, termites, and shifting humidity, while concrete masonry is extremely labor-intensive to install. In contrast, pre-engineered steel buildings stand strong for over 50 years with almost zero structural degradation.
This translates directly to lower insurance premiums and greater long-term peace of mind. By avoiding heavy wood columns, your design remains flexible, ensuring your building stays modern and highly valuable for generations.
| Metric | Portal Steel Frame | Traditional Timber | Concrete Masonry | |
|---|---|---|---|---|
| Maximum Clear Span | Up to 40 meters (Excellent) | Limited Spans (Poor) | High Cost for Long Spans | |
| Erection Speed | 4 to 6 weeks (Fastest) | 12 to 16 weeks (Slow) | 16+ weeks (Slowest) | |
| Maintenance Cycle | Extremely Low (Dry structure) | Medium (Prone to rot) | Low to Medium | |
| Structural Lifespan | 50+ Years | 30 – 40 Years | 50+ Years | |
| Relative Material Cost | Highly Cost-Effective | Moderate | Expensive |
Selecting a portal steel frame delivers the ideal combination of engineering superiority, long structural lifespan, and layout flexibility.
Key Takeaway: Opting for high-strength steel ensures your sanctuary has perfect sightlines and remains structurally immune to environmental degradation.
Start Your 500 Seat Church Design with a Custom Quote Today !
Email:sales@showhoo.com.cn
Phone/WhatsApp: + 86 186 7895 5927
How Do Site Prep and Foundation Impact 500 Seat Church Design?
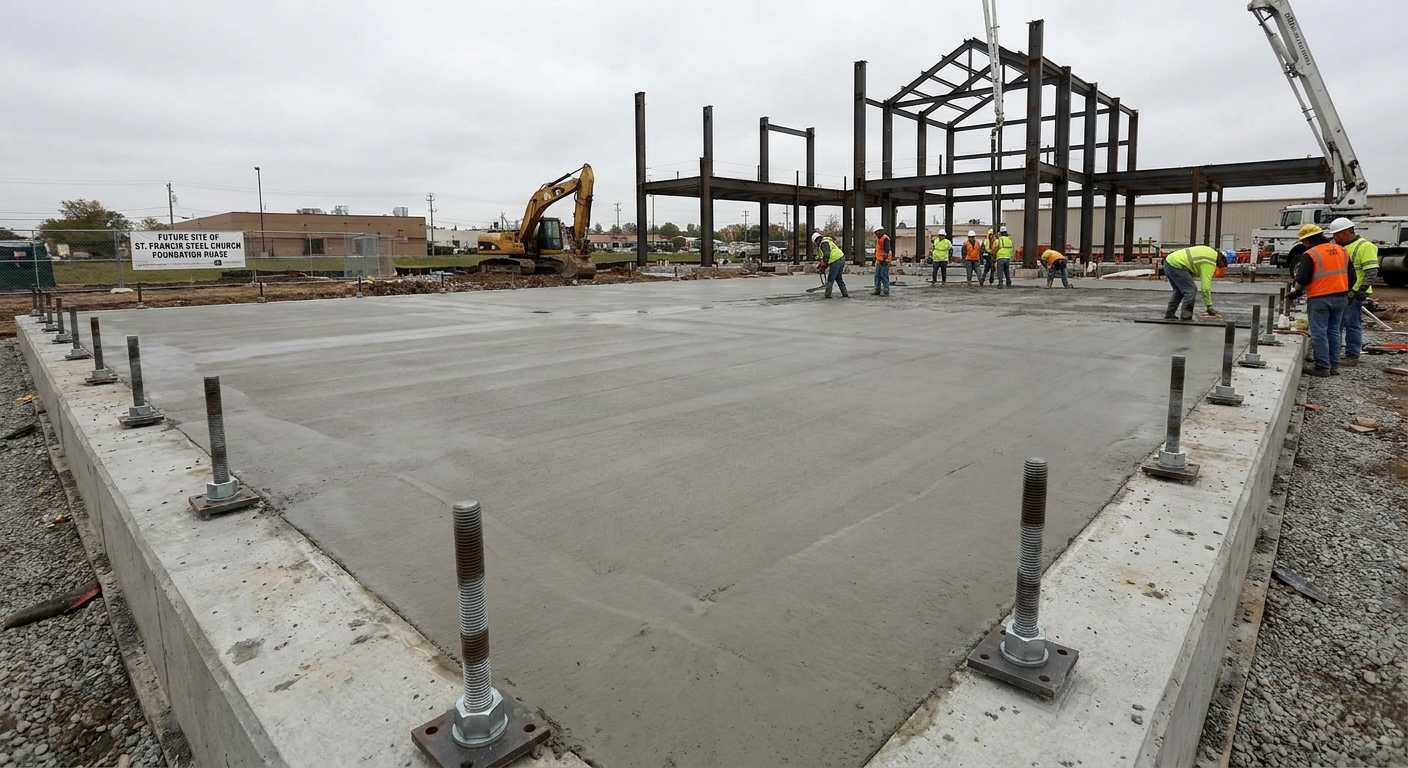
Site preparation and foundation works impact your 500 seat church design by establishing the physical and structural stability required to support heavy portal frame loads. Soil quality, land grading, and utility hookups must be completely finalized before any structural steel can be safely erected. Investing in thorough geotechnical testing up front prevents your building from settling or suffering costly slab cracks years down the road.
Additionally, designing a paved parking lot that meets local municipal zoning requirements is critical for public safety. Preparing these elements correctly ensures a seamless transition into structural assembly.
Why Are Geotechnical and Grading Works Critical?
Let’s dive in. Before your crew pours a single yard of concrete, they must clear, level, and compact the soil to support the heavy portal frame footings. If your property contains unstable clay or organic debris, your contractor will need to excavate and backfill with structural fill.
This ground preparation prevents shifting under the concrete slab over time:
- Excavation and Grading: Costs average 2to5 per square foot.
- Soil Compaction: Necessary to handle the heavy compressive forces of structural steel.
- Stormwater Control: Retention ponds or drainage systems protect your structure from water damage.
How Do Utility Grid Connections Affect the Budget?
Here is the key: connecting raw land to electricity, water, and sewage lines can quickly become a massive cost driver if not planned early. Municipal utility companies often charge substantial connection fees depending on the distance from main transmission lines.
Cooperating with local utility engineers during the design phase ensures that your pipelines and conduits are placed optimally. This early design integration avoids digging up newly poured foundations or paved parking spaces later on.
| Infrastructure Component | Low Estimate ($) | High Estimate ($) | Factor Impact | |
|---|---|---|---|---|
| Land Acquisition (2-3 Acres) | $100,000 | $400,000 | Location Dependent | |
| Site Grading & Clearance | $40,000 | $100,000 | Soil Type & Topography | |
| Utility Grid Connections | $25,000 | $75,000 | Distance to Mains | |
| Paved Parking Lot (125-150 Spaces) | $120,000 | $220,000 | Municipal Standards | |
| Total Site Costs | $285,000 | $795,000 | Upfront Capital |
Civil engineering fees and raw land site development can shift your initial capital needs by hundreds of thousands of dollars before steel is delivered.
Key Takeaway: Conducting deep soil testing and grading early ensures that your foundation is rock-solid and protects your structural investment from settling.
What Are the Exterior Shell Costs for 500 Seat Church Design?
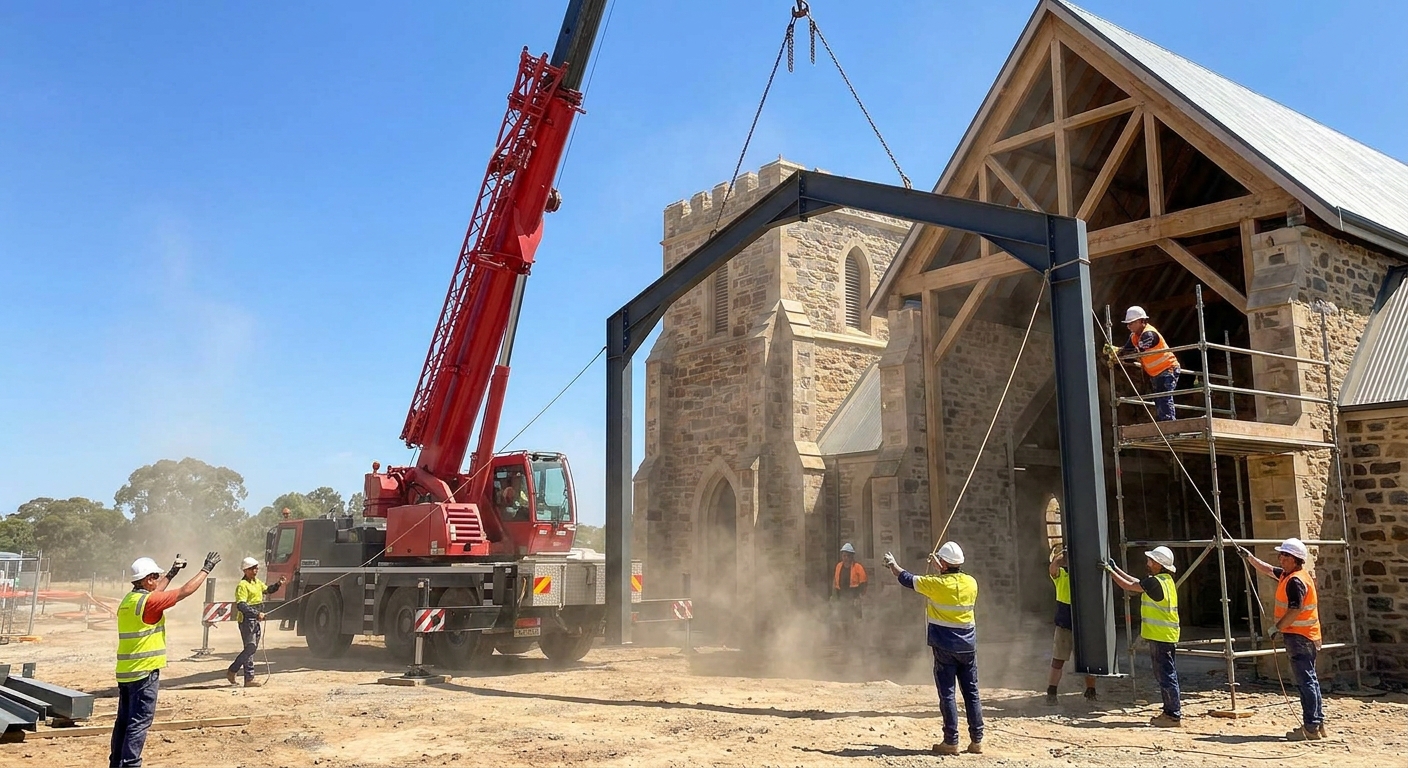
The exterior shell costs for a 500 seat church design typically range from 300,000to470,000, which includes the primary structural frame and exterior cladding panels. This envelope consists of heavy-duty H-section steel columns, rafters, secondary purlins, insulated sandwich wall systems, and roofing materials. Selecting the right cladding is vital for aesthetic appeal and thermal performance in modern church designs.
By using pre-insulated sandwich panels, you can significantly reduce your future energy footprint and save thousands on heating or cooling. Let’s look at how these material choices break down financially.
How Do Framing and Cladding Components Cost Out?
Think about it. The cost of raw steel frames varies based on market conditions, but factory-direct sourcing protects your budget from middleman markups. Your cladding choices represent another major cost division, allowing you to choose between standard corrugated sheet metal or high-performance insulated sandwich panels.
Choosing polyurethane or glass wool insulation cores ensures superior climate control:
- Primary Frame: H-section columns and beams engineered to handle heavy regional roof loads.
- Secondary Frame: Galvanized C/Z purlins that support the exterior wall panels and roofing.
- Insulated Sandwich Panels: Wall and roof panels with built-in thermal barriers to lower heating bills.
What Role Do High-Strength Accessories Play?
Here’s the deal: a pre-engineered steel structure requires highly specialized connection hardware to ensure stability. High-strength anchor bolts, trim, ridge caps, and flashings prevent moisture from penetrating the seams of your building shell.
Sourcing these components together in a complete manufacturing package ensures that every single piece fits flawlessly during on-site assembly. This prevents delays caused by missing parts or mismatched bolt-hole layouts.
| Component Type | Material Specification | Estimated Cost ($) | Sq. Ft. Cost Contribution ($) | |
|---|---|---|---|---|
| Primary Framing System | H-section Columns & Beams | 180,000–260,000 | 18–26 | |
| Secondary Framing | Galvanized C/Z Purlins | 45,000–75,000 | 4.50–7.50 | |
| Insulated Sandwich Panels | 50mm Polyurethane (PU) Wall/Roof | 60,000–110,000 | 6–11 | |
| Connection Hardware | High-strength Anchor Bolts & Trim | 15,000–25,000 | 1.50–2.50 | |
| Total Frame Materials | Complete Structural Package | 300,000–470,000 | 30–47 |
Locking in a complete, factory-direct material package reduces unexpected site modifications and speeds up construction.
Key Takeaway: Sourcing your framing and insulated panels as a single cohesive unit saves time, guarantees thermal performance, and controls materials costs.
How Do Interior Finishes Shape Your 500 Seat Church Design?
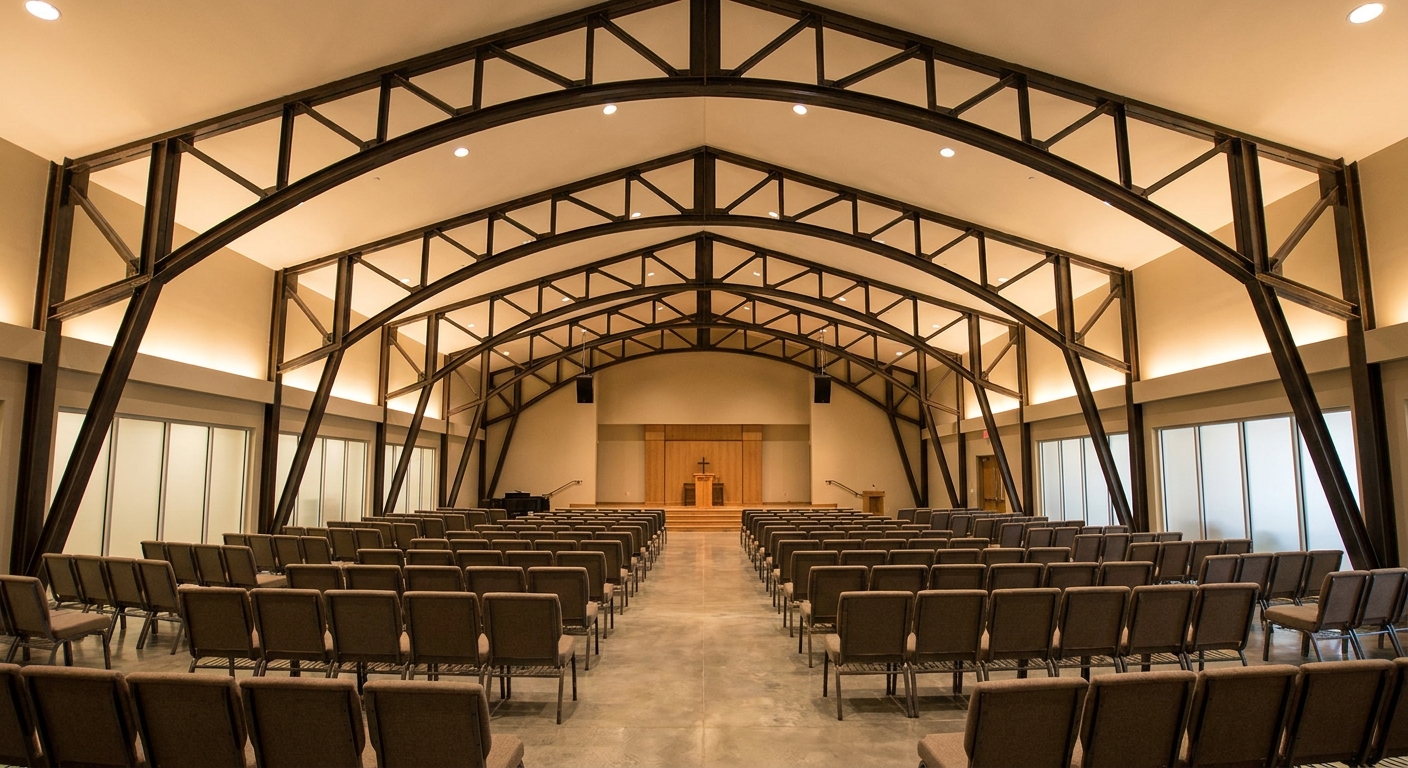
Interior finishes shape your 500 seat church design by defining the aesthetic ambiance, comfort level, and practical utility of your main worship sanctuary. From drywall, paint, and flooring to custom altar millwork and lighting, these visible components represent the heart of your congregation’s worship experience. Balancing these aesthetic choices with budget constraints requires careful planning from your design committee.
Depending on whether you prefer traditional wooden elements or modern industrial finishes, the interior build-out cost can vary significantly. By making deliberate finish choices early, you can maintain total control over your final budget.
How Do You Select the Best Flooring and Drywall?
But wait, there is more. When you design the interior layout, choosing heavy-duty, high-traffic commercial finishes is essential to handle hundreds of visitors. While simple polished concrete flooring is highly modern and cost-efficient, traditional carpet tiles offer superior sound absorption.
Investing in durable materials ensures you won’t have to face expensive replacement costs within just a few years:
- Drywall Framing: Thick commercial-grade sheets provide solid thermal and sound barriers.
- Polished Concrete: Highly durable, low-maintenance, and perfect for modern industrial aesthetics.
- Modular Carpet Tiles: Simple to install, replace, and excellent at dampening foot traffic noise.
What Is the Cost Difference in Stage and Altar Finishes?
Here is the key: your stage and altar serve as the primary visual focus during worship services. While basic plywood stages wrapped in standard carpet are highly economical, custom-built solid hardwood or stone altars command premium pricing.
Choosing simple, clean geometric designs allows you to achieve an elegant look without breaking your budget. This budget-conscious approach lets you redirect funds toward critical infrastructure or seating upgrades.
| Interior Element | Budget Selections ($) | Premium Selections ($) | Cost Impact Driver | |
|---|---|---|---|---|
| Seating (500 Capacity) | $25,000 (Chairs) | $125,000 (Oak Pews) | Material & Assembly | |
| Acoustic Treatments | $15,000 (Basic panels) | $45,000 (Custom baffling) | Echo Control Design | |
| Audio-Visual Systems | $25,000 (Simple PA/Projector) | $120,000 (Concert Audio/LED) | Tech Specs & Channels | |
| Stage & Altar Finishes | $10,000 (Plywood & Carpet) | $50,000 (Solid Hardwood/Stone) | Fine Craftsmanship | |
| Flooring & Drywall | $35,000 (Standard Carpet) | $90,000 (Polished Concrete/Tile) | Durability Rating | |
| Total Interior Fit-Out | $110,000 | $430,000 | Congregational Preference |
Selecting economical but durable interior materials allows you to craft a warm, welcoming space without exceeding financial limits.
Key Takeaway: Balancing interior materials between polished concrete, modular carpet, and clean stage designs can save you over $300,000 in your buildout.
Why Are Mechanical Systems Key to 500 Seat Church Design?
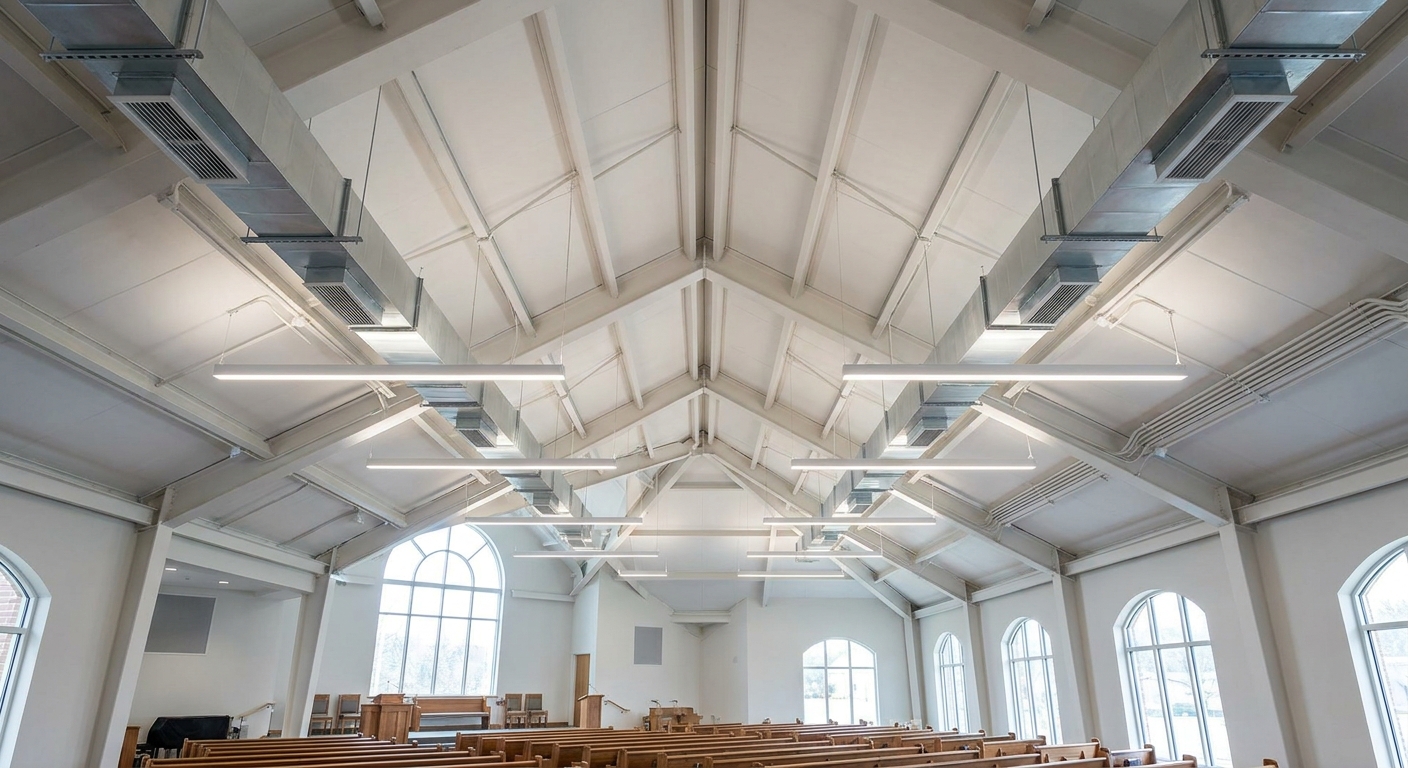
Mechanical systems are key to a 500 seat church design because they ensure consistent climate comfort, proper ventilation, and absolute fire safety for highly variable congregations. Religious facilities experience dramatic occupancy spikes, moving from completely empty to packing in 500 active worshipers within minutes. Sizing your HVAC and plumbing systems to handle these sudden, heavy demands requires professional mechanical engineering from the very beginning.
Investing in energy-efficient commercial systems ensures your facility remains comfortable in extreme summer or winter weather. Let’s explore how these systems shape both safety and long-term operating costs.
Sizing HVAC Systems for Extreme Occupancy Spikes
Let’s dive in. If you install an under-sized HVAC unit, the system will struggle to cool a packed sanctuary, causing extreme humidity, stale air, and high discomfort. A modern zoned HVAC system allows you to direct heating or cooling precisely where it is needed, avoiding waste.
Sizing your cooling load requires calculating total active BTUs during peak hours:
- Multi-Zone Dampers: Keep offices warm during the week while shutting off climate control in the unused main sanctuary.
- Fresh Air Exchanges: Vital for air quality, meeting strict public safety codes for high-occupancy assembly spaces.
- High-SEER Units: Lower your monthly utility expenses by utilizing energy-star certified commercial systems.
Restroom Plumbing and Life-Safety Compliance
Here’s the deal: municipal plumbing codes require a specific ratio of toilets and sinks based on your maximum seating capacity. Your plumbing system must handle massive water volume spikes within tight 15-minute transition windows between services.
In addition, commercial fire sprinkler systems are absolutely mandatory in public spaces of this size to protect lives. Budgeting for these installations early prevents unexpected municipal inspection failures and costly retrofits.
| Engineering Trade | Basic Systems ($) | Enhanced Systems ($) | Critical Design Driver | |
|---|---|---|---|---|
| HVAC & Ventilation | $120,000 | $220,000 | Total Air Volume & Occupancy | |
| Electrical Layout & Lighting | $45,000 | $95,000 | High-Amp Panels & LED Fixtures | |
| Plumbing & Restrooms | $30,000 | $65,000 | Fixture Count & Septic/Sewage | |
| Fire Sprinkler System | $20,000 | $40,000 | Municipal Life-Safety Codes | |
| Total MEP Investment | $215,000 | $420,000 | Regulatory Compliance |
High-capacity mechanical and plumbing infrastructure must be designed to withstand severe occupancy spikes during active worship times.
Key Takeaway: Aligning your mechanical design with modern high-SEER zoned units avoids system failure and keeps monthly utility bills low.
Start Your 500 Seat Church Design with a Custom Quote Today !
Email:sales@showhoo.com.cn
Phone/WhatsApp: + 86 186 7895 5927
How Do Soft Costs and Fees Affect 500 Seat Church Design?
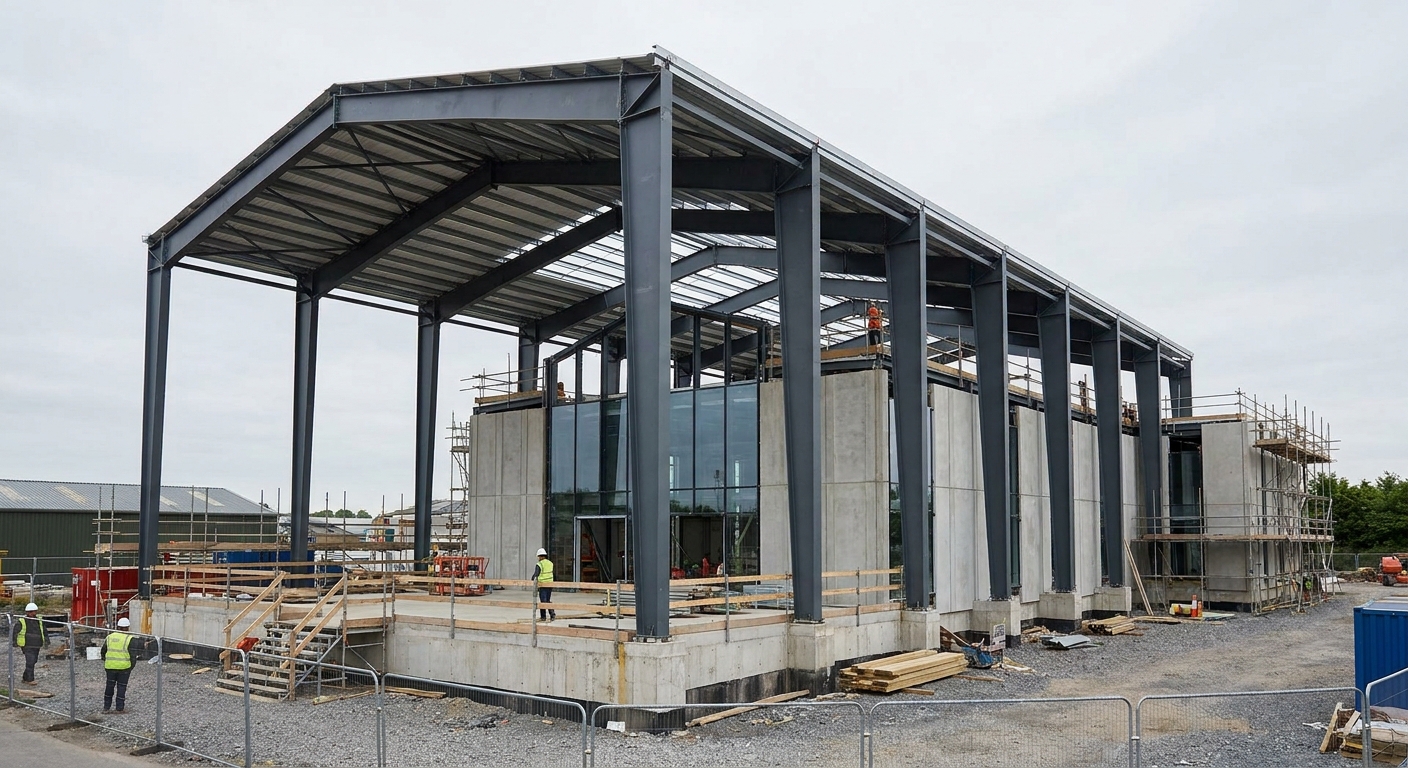
Soft costs and administrative fees affect your 500 seat church design by consuming roughly 8% to 12% of your total budget before physical construction even begins on-site. These invisible expenses include architectural designs, civil engineering, land surveys, municipal permitting fees, and legal reviews. Overlooking these overhead items is one of the most common reasons building committees face severe financial distress mid-project.
By identifying and allocating funds for these administrative milestones early, you can guarantee a smooth, legal, and uninterrupted building progress. Let’s look at how these soft costs distribute.
Why Are Architectural and Engineering Fees Crucial?
Think about it. Paying for professional architectural blueprints and certified structural calculations ensures that your portal steel frame meets or exceeds local building safety codes. An experienced structural engineer will design column connection brackets that handle specific regional wind, snow, and seismic loads.
These custom calculations prevent structural failure and speed up your building approval times:
- Blueprints: Provide the master visual guide for your general contractor and local tradesmen.
- 3D Building Renders: Help your congregation visualize the project, vastly boosting your local fundraising efforts.
- Soil Inspections: Geotechnical reports ensure your foundation engineer designs the perfect footings for your soil type.
Municipal Permit Costs and Builder Insurance
Here is the key: municipal building permits, environmental impact assessments, and local utility hookup permits cost thousands of dollars and vary heavily by location. Additionally, securing robust builder risk insurance protects your donor funds from weather damage or site accidents during assembly.
Factoring these regulatory costs into your master spreadsheet ensures there are no surprises when you submit drawings to local departments. This proactive stance keeps your project compliant and clear of administrative delays.
| Administrative Category | Estimated Low ($) | Estimated High ($) | Calculation Method | |
|---|---|---|---|---|
| Architectural Design Fees | $50,000 | $150,000 | % of Total Structural Budget | |
| Structural Steel Engineering | $15,000 | $35,000 | Detail Connection & Load Calc | |
| Soil & Geotechnical Reports | $3,000 | $7,000 | Professional Site Soil Testing | |
| Permits & Impact Fees | $5,000 | $20,000 | Municipal Flat Rates & Surcharges | |
| Insurance & Legal Filing | $7,000 | $18,000 | Coverage Limits & Contract Review | |
| Total Soft Costs | $80,000 | $230,000 | Compliance Overhead |
Allocating funds for structural engineering, permits, and builder insurance early keeps your building compliant with local building departments.
Key Takeaway: Budgeting a reliable 10% for professional soft costs avoids unexpected municipal fines, structural revisions, and planning delays.
What Equipment Costs Are Part of 500 Seat Church Design?
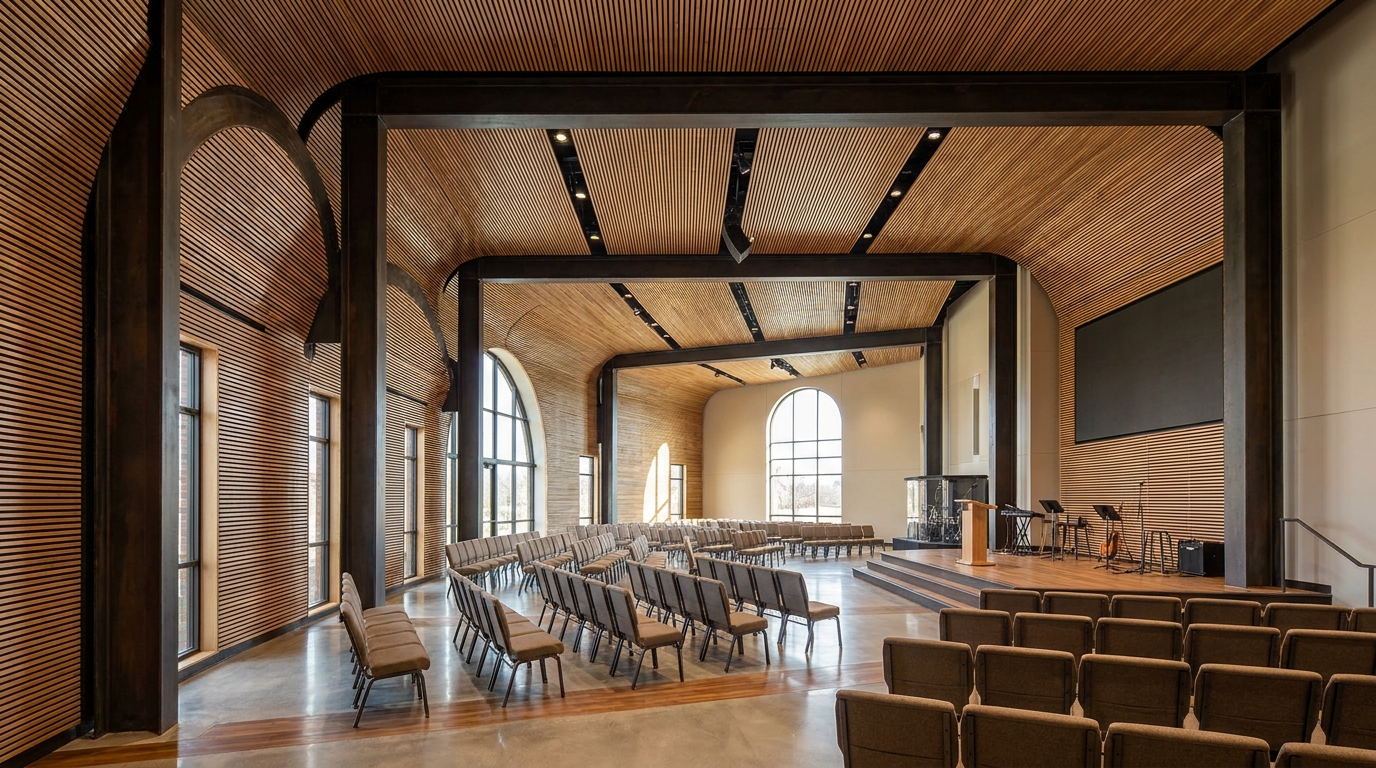
Equipment costs that are part of a 500 seat church design include the acoustic panels, audio systems, video projection setups, and congregational seating required to activate the space. A bare steel frame structure cannot facilitate a worship service without specialized audio-visual elements and comfortable, dense seating configurations. Coordinating these high-tech installations during the engineering phase ensures your framing can safely support ceiling-suspended speakers and acoustic baffles.
Depending on whether your community chooses traditional wooden pews or highly flexible interlocking chairs, your physical equipment costs can vary dramatically. Let’s break down these essential sanctuary equipment categories.
Seating Flexibility and Sanctuary Density
Let’s dive in. Choosing traditional oak pews provides a majestic look but costs a premium of up to $250 per seat while locking you into a static layout. In contrast, modern interlocking sanctuary chairs are incredibly cost-efficient, allowing you to reconfigure the room for community events or banquets.
This layout flexibility expands the overall multi-functional value of your steel structure:
- Fixed Oak Pews: Traditional aesthetic, high upfront investment, and zero configuration flexibility.
- Interlocking Chairs: Economical, highly comfortable, and easy to store when clearing the main floor.
- Density Layouts: Allow 15 to 20 square feet per seat for optimal comfort, movement, and emergency exiting.
Acoustic Tuning and Audio-Visual Precision
Here is why: large steel portal buildings can experience harsh echoes and sound reverberation if they are not tuned with acoustic wall panels. Installing custom-designed sound-absorbing panels along back walls ensures that your pastor’s message is heard crystal clear in every row.
Investing in professional soundboards, multi-screen projection arrays, and high-quality speaker arrays maximizes congregation engagement. This technology ensures that remote and in-person members share a unified, high-fidelity experience.
| Sanctuary Equipment | Budget Pricing ($) | High-End Pricing ($) | Core Benefit | |
|---|---|---|---|---|
| Flexible Seating (500) | $25,000 | $125,000 | Layout Adaptability & Comfort | |
| Acoustic Panel System | $15,000 | $45,000 | Echo Reduction & Vocal Clarity | |
| Audio PA & Line-Arrays | $15,000 | $80,000 | Even Decibel Sound Distribution | |
| Projection & LED Walls | $10,000 | $40,000 | High-Lumen Visual Engagement | |
| Stage Lighting Truss | $5,000 | $20,000 | Focused Visibility & Ambience | |
| Total Equipment Costs | $70,000 | $310,000 | Complete Sanctuary Activation |
Combining interlocking chairs with basic acoustic panels allows you to highly optimize your equipment budget while maintaining sound quality.
Key Takeaway: Choosing flexible modular chairs and targeted acoustic panel placement delivers perfect audio-visual quality at a fraction of traditional pew costs.
How Can You Save Money on a 500 Seat Church Design?
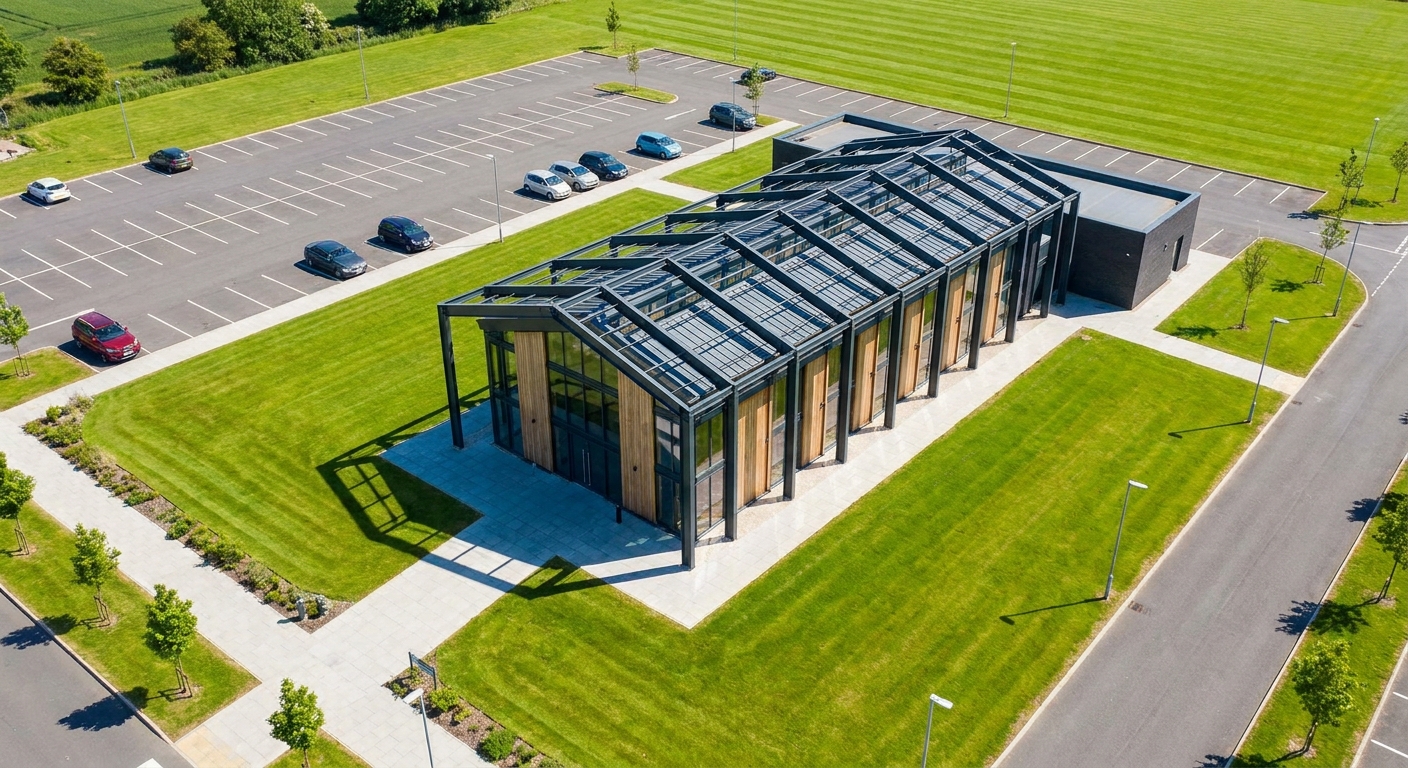
You can save money on a 500 seat church design by using a phased construction approach and sourcing pre-engineered steel members directly from a trusted manufacturer. Phasing allows your building committee to complete the primary sanctuary shell first, delaying secondary classrooms or commercial kitchens until more capital is raised. This disciplined model limits your upfront debt exposure while letting your ministry launch weekly worship services immediately.
In addition, factory-direct steel procurement eliminates costly middleman markups, ensuring you get the absolute best price per ton of structural steel. Let’s analyze how to structure a phased budget for long-term savings.
The Power of Phased Construction Schedules
Think about it. If you try to build a massive multi-room facility all at once, you risk running out of cash mid-build or burying your community in crippling interest debt. By finishing only the main worship space in Phase 1, you can establish your local presence and gather momentum.
This strategy protects your capital while allowing for modular structural expansions later:
- Phase 1 (Shell & Sanctuary): Erect the portal frame, complete the shell, and install basic worship seating.
- Phase 2 (Classrooms): Add interior drywall partitions for classrooms and offices as funds accumulate.
- Phase 3 (Specialty Spaces): Build out a commercial kitchen, high-end cafe, or custom stage designs down the road.
Factory-Direct Sourcing and Integrated Bill of Materials
Here is the key: when you partner directly with a steel building manufacturer, your entire structure is engineered, cut, drilled, and painted in one location. This results in a highly accurate Bill of Materials (BOM) that arrives on-site ready to bolt together without error.
By avoiding field modifications, on-site welding, or missing part delays, you can slash your local erection labor costs in half. This efficient delivery model maximizes your congregation’s stewardship and keeps the project on schedule.
| Construction Phase | Core Focus | Estimated Cost Range ($) | Long-term Benefit | |
|---|---|---|---|---|
| Phase 1: Shell & Sanctuary | Structural Portal Frame & Basic Seating | 1,000,000–1,500,000 | Launches services immediately | |
| Phase 2: Classrooms & Offices | Interior Partitioning & Local Drywall | 200,000–400,000 | Enhances mid-week ministries | |
| Phase 3: Specialty Spaces | Commercial Kitchen & AV Upgrades | 150,000–300,000 | Supports community events | |
| Phase 4: Site Landscaping | Finished Asphalt Parking & Trees | 50,000–100,000 | Elevates community curb appeal | |
| Total Completed Project | Full Multi-Use Church Facility | 1,400,000–2,300,000 | Sustainable Debt Management |
Executing a modular phased schedule ensures your congregation remains financially stable while achieving its long-term physical vision.
Key Takeaway: Implementing phased development and factory-direct ordering cuts initial capital requirements, preventing construction debt and delays.
Who Should You Partner with for a 500 Seat Church Design?
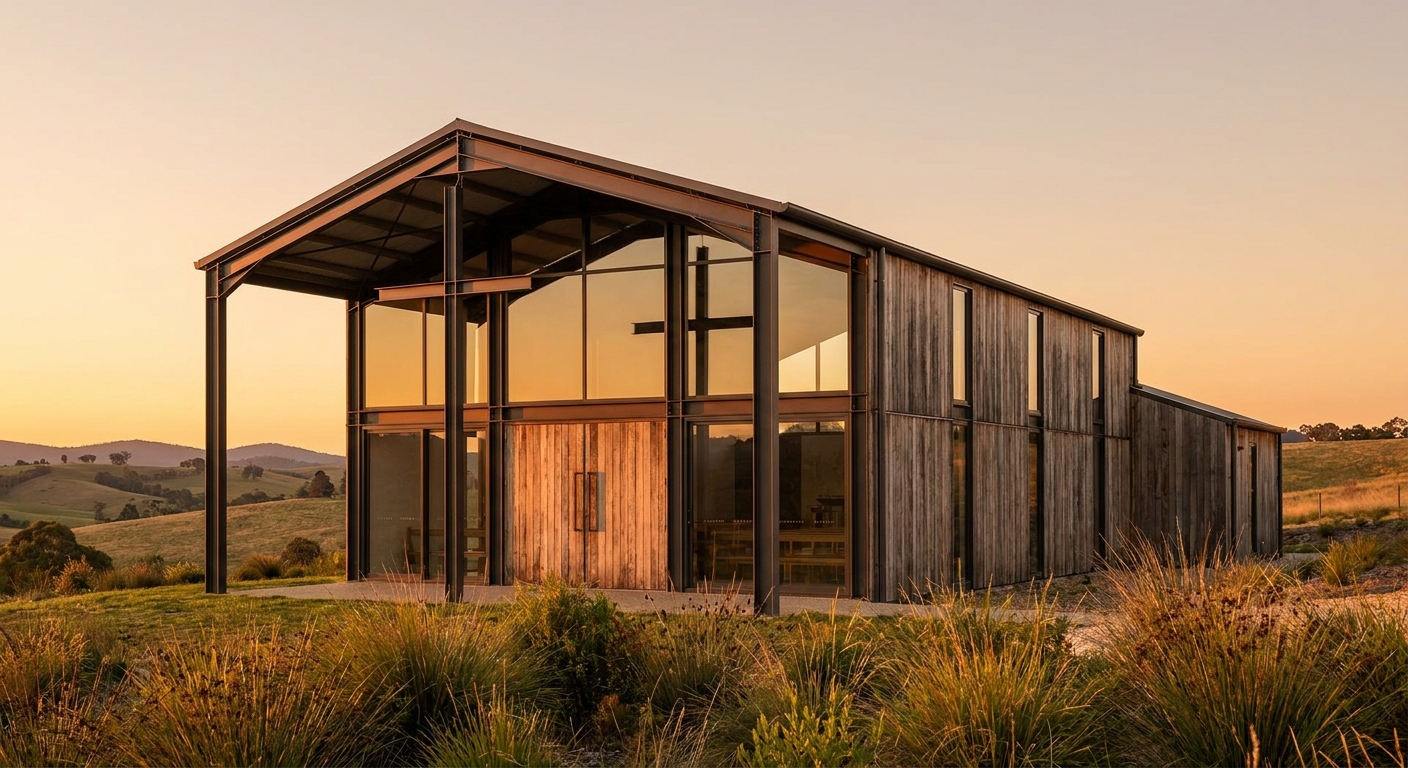
You should partner with an experienced, factory-direct manufacturer like Showhoo Building for your 500 seat church design to ensure structural precision, cost control, and seamless project delivery. Sourcing your portal steel frame directly from the manufacturer eliminates intermediary markup and ensures your building is engineered exactly to local municipal wind and seismic codes. Our dedicated team manages the entire process from structural design and raw steel fabrication to logistics and packing.
This integrated manufacturing model ensures that every single column, purlin, fastener, and insulated panel arrives marked, sequenced, and ready for rapid installation. Let’s look at why direct partnership with Showhoo is the ultimate step for your building committee.
Factory-Direct Pricing and Engineering Excellence
Let’s dive in. By working directly with our state-of-the-art manufacturing plant, you bypass third-party brokers who inflate material prices by up to 30%. Our highly skilled structural engineers specialize in adapting pre-engineered steel frames to comply with complex international building codes.
This engineering precision guarantees that your column-free sanctuary will safely stand for generations:
- 30,000+ Tons Capacity: Large-scale annual production capacity ensures prompt fabrication and delivery times.
- Full Quality Control: Strict QC checkpoints from raw steel inspection and precise welding to painting and secure packaging.
- AISC & Eurocode Experience: Direct experience adapting portal steel structures to diverse international code requirements.
Unified Logistics and On-Site Installation Guidance
Think about it. Coordinating shipping, customs clearance, and site delivery of massive structural components can be a complete logistical nightmare for local contractors. Showhoo delivers a complete, buildable system with all necessary erection drawings and remote structural engineering support.
This comprehensive backing allows your local crew to safely and quickly assemble the portal steel frame without costly delays. Our transparent workflow ensures you stay in direct communication with the actual engineers who manufactured your church.
| Service Offering | Showhoo Advantage | Intermediary Broker | Practical Value to Church | |
|---|---|---|---|---|
| Material Pricing | Factory-Direct (No markup) | 15% – 30% Broker Surcharges | Direct cost control of donor funds | |
| Engineering Support | Integrated Design Engineers | Out-sourced Drafting | Instant compliance with local codes | |
| Quality Control | Multi-point Factory Checks | None (Relies on third party) | Long-term structural reliability | |
| Delivery System | Complete marked BOM package | Piece-meal delivery | Rapid assembly with zero missing parts |
Partnering directly with a certified portal steel building manufacturer protects your budget from inflation and guarantees a perfect fit on-site.
Key Takeaway: Sourcing your pre-engineered portal steel structure directly from Showhoo Building guarantees structural safety, on-time delivery, and the lowest possible cost per square foot.
FAQ Section
Can I build a steel portal frame church in a rural area?
Yes, steel portal structures are highly ideal for rural areas. Because structural members are pre-engineered and precision-fabricated in a factory, you do not need highly specialized, expensive labor on-site for custom welding. The components arrive marked, sequenced, and ready for rapid assembly using basic tools, significantly saving on labor costs in remote regions.
What’s the best seating option for a flexible layout?
Modular interlocking chairs represent the best seating option for flexible budgets and modern layouts. Unlike permanent wooden pews, high-quality fabric chairs can be rearranged or cleared entirely, transforming your main sanctuary into a gymnasium, banqueting center, or community disaster shelter.
How do I know if we need a custom design?
You definitely need a custom design if your local building department enforces unique snow load, wind shear, or seismic requirements. Factory-direct engineering ensures your columns, frame structure, and connection brackets are custom-designed to match regional safety regulations, keeping your building safe and compliant.
Conclusion
Embarking on a new commercial worship facility project is a profound step for any faith community. By choosing a durable, column-free portal steel frame, your committee can balance immediate seating needs with long-term financial health, completely solving the pain of budget overruns and construction delays. The efficiency, strength, and adaptability of pre-engineered steel construction ensure your resources are spent where they matter most: creating an inviting space for worship and connection. Showhoo Building delivers state-of-the-art, pre-engineered steel buildings with portal frames that are custom-designed to meet your local safety codes, control costs, and speed up construction. To request detailed architectural modeling, custom engineering reports, or a factory-direct structural quote, contact us today to collaborate with our pre-construction specialists. Together, we can build a lasting, beautiful sanctuary that serves your congregation and inspires your community for generations to come.
Start Your 500 Seat Church Design with a Custom Quote Today !
Email:sales@showhoo.com.cn
Phone/WhatsApp: + 86 186 7895 5927