
The ultimate purpose of modern aviation infrastructure is to secure highly sensitive capital assets while facilitating efficient, safe flight-line operations through engineered spacing, heavy-duty structural sizing, and strict compliance. Imagine storing your multi-million dollar business jet or fleet in a poorly constructed shelter, only to face structural rot, roof leaks, or severe wind damage. Let’s face it, grounding an aircraft due to structural failure or inadequate climate control can cost you tens of thousands of dollars per day in lost revenue and emergency repairs. By choosing an engineered, pre-fabricated steel hangar airplane shelter, you eliminate these vulnerabilities and guarantee bulletproof, clear-span protection.
What is an aviation hangar?
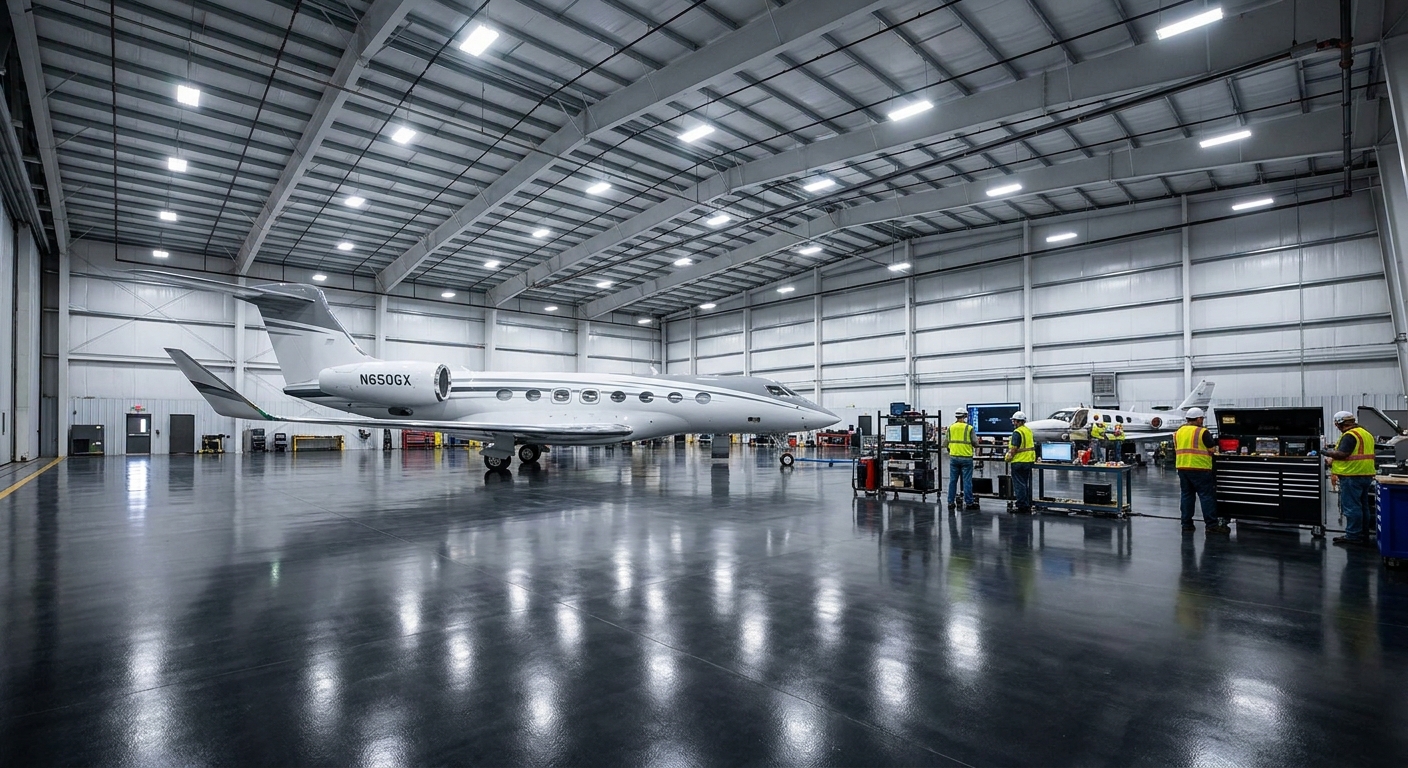
An aviation hangar is a highly specialized, structurally secure building engineered specifically to house, maintain, and protect valuable aircraft from environmental hazards, severe weather, and physical damage. Investing in a properly engineered hangar airplane facility is vital to protecting the long-term operational integrity and financial value of your aviation fleet. By establishing a dedicated clear-span footprint, you create an environment optimized for both immediate flight line turnaround and deep hangar maintenance.
Primary functions of modern aircraft shelters
Modern aircraft shelters function as sophisticated engineering hubs rather than basic parking spaces. These structures are built to withstand heavy wind loads, manage thermal expansion, and streamline daily maintenance routines. Think about this: without an organized work layout, your entire maintenance schedule can quickly fall behind.
Grouping your operational tasks under one clear-span steel frame optimizes work efficiency:
- Specialized maintenance bays for immediate repairs.
- Secure storage zones for diagnostic tools and parts.
- Climate-controlled offices for flight planners and crew.
Maintenance versus storage space requirements
Deciding between active maintenance areas and simple storage bays determines your physical layout and structural clearance needs. Active maintenance bays require heavy overhead hoists, underfloor utility access, and ample side-clearance zones around the wings. Let’s face it, forcing your team to work in a cramped storage hangar increases safety risks and delays operations.
Storage-only buildings, on the other hand, maximize floor space through dense aircraft nesting:
- Maintenance bays require wide clearance zones for crew safety.
- Storage facilities focus on dense packing layouts to maximize footprint utility.
- Heavy utility hookups are essential for active servicing.
| Feature | Active Maintenance Hangar | Static Storage Hangar | |
|---|---|---|---|
| Clearance Margins | 10 to 15 feet minimum | 5 to 10 feet minimum | |
| Overhead Cranes | Required (heavy hoist capacity) | Not required (basic roof support) | |
| Utility Access | Heavy underfloor power and air lines | Basic wall-mounted outlets | |
| Floor Loading | Heavy-duty reinforced concrete | Standard reinforced concrete |
Selecting the appropriate operational layout is essential for minimizing taxi errors and avoiding bottlenecks during peak flight schedules.
Key Takeaway: Selecting the right layout ensures you build a cost-effective facility that supports your primary daily flight activities without wasting capital.
Why choose steel for hangars?
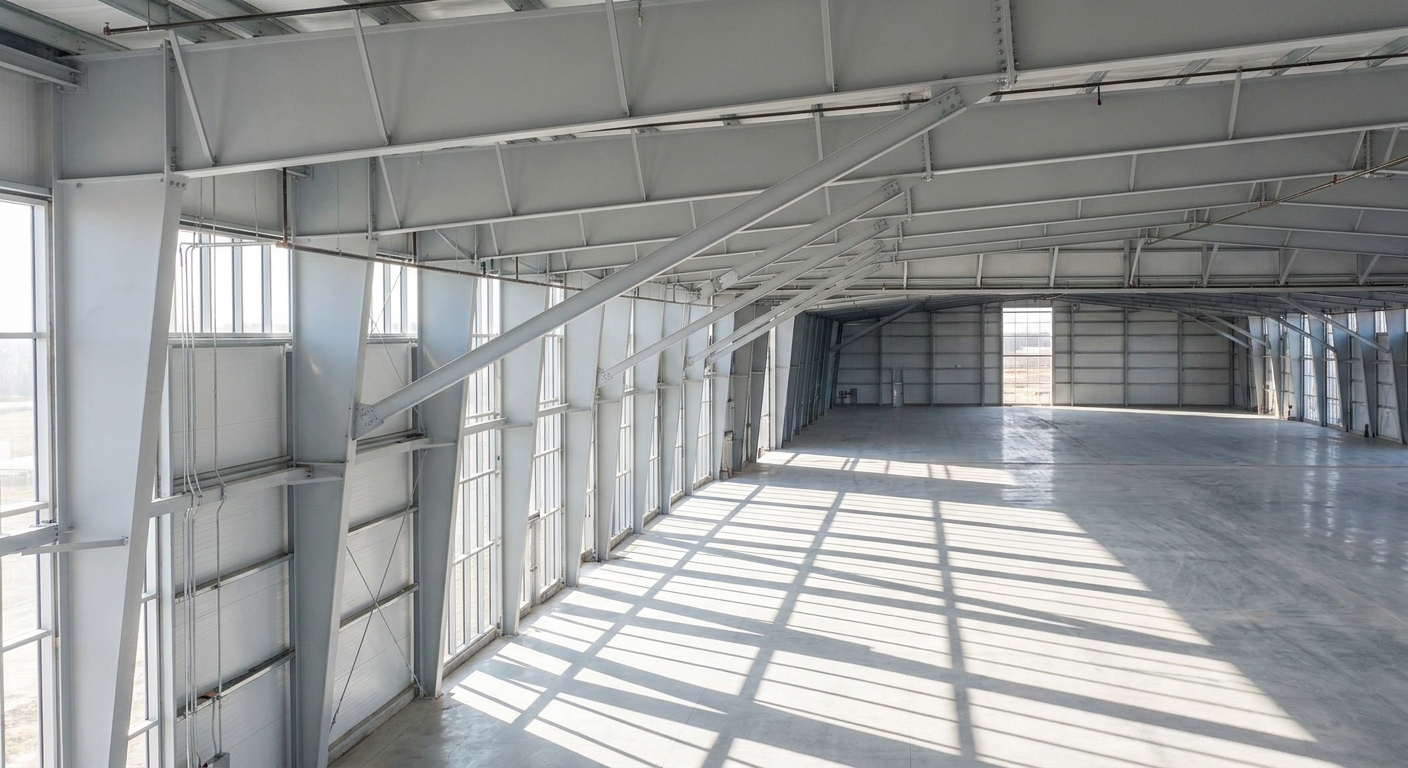
Choosing steel for your hangar is the superior choice because it provides unmatched structural strength, durability, and column-free clear spans at a fraction of the cost of traditional concrete. Opting for a structural steel hangar airplane building protects your valuable assets from mold, fire, and structural degradation over decades of intensive use. This material is highly customizable and can be manufactured off-site to accelerate your project timeline, allowing you to establish a secure operational base faster.
The power of clear-span structural design
Pre-engineered steel frames can span widths exceeding 150 feet without any supporting interior columns. This design freedom allows you to maneuver aircraft inside the facility without worrying about hitting structural obstacles. Think about this: a column-free interior is the single most important factor for safe taxiing and towing.
Tapered columns and heavy-duty rafter webs transfer weight directly to the concrete base:
- Unobstructed interior floor spaces for flexible plane staging.
- Safer aircraft ground maneuvering with zero pillar obstructions.
- Highly adaptable layouts for changing fleets and multi-engine aircraft.
Long-term durability and resistance properties
Steel buildings deliver exceptional defense against harsh weather, seismic activities, and rust. Advanced finishes like Galvalume coatings protect your building from continuous exposure to rain, snow, and coastal air. Let’s face it, timber and concrete frames degrade far faster and require expensive recurring maintenance.
Steel’s non-combustible properties also help you secure lower insurance premiums for your facility:
- Superior resistance to termites, wood rot, and moisture warping.
- Class-A non-combustible fire rating for premium flightline protection.
- Corrosion-resistant metal coatings that prevent salt-air deterioration.
| Property | Prefabricated Steel | Traditional Concrete | Timber Framing | |
|---|---|---|---|---|
| Clear-Span Capacity | Up to 250+ feet | Limited without columns | Under 80 feet | |
| Fire Resistance | Class-A (Non-combustible) | High (Heavy mass) | Low (Combustible) | |
| Construction Speed | Extremely fast (Weeks) | Slow (Months) | Moderate (Months) | |
| Maintenance Needs | Minimal (Coating protection) | High (Crack sealing) | Very High (Rot/pests) |
High-strength steel frames drastically reduce structural maintenance overhead compared to traditional materials.
Key Takeaway: Selecting steel ensures your building stays structurally sound and maintenance-free, saving you substantial operational capital over time.
How do you size your hangar?

Sizing your hangar involves measuring your current fleet’s wingspan, length, and tail height, then adding safety clearance buffers to accommodate daily operations and future upgrades. Properly sizing your hangar airplane building prevents accidental ground damage and ensures your team has enough room to work safely. Leaving room for growth now avoids costly structural expansions down the road.
Calculating tail height and wingspan clearances
Accurate clearance calculations must include the height of the aircraft’s tail and the full width of its wingspan. You must also maintain the FAA-recommended buffer zone between the aircraft and the hangar walls. Here’s the kicker: underestimating your tail clearance can prevent your aircraft from ever entering the hangar.
The surrounding workspace must accommodate ground power units, towing tugs, and tool carts:
- Verify tail-to-header vertical clearances with at least a 2-foot safety margin.
- Maintain side buffers for towing errors and ground crew movement.
- Ensure space for ground support equipment and tooling boxes.
Planning future aircraft fleet expansions
Incorporating modular endwalls into your design allows you to expand your hangar length when your fleet grows. This forward-thinking approach enables you to add extra bays later without dismantling the existing structural frame. Think about this: designing a building only for your current aircraft will limit your business options tomorrow.
A modular layout protects your initial investment while giving you the flexibility to adapt:
- Expandable endwall framing designs to allow structural additions.
- Heavy-duty portal frames for easy extension without frame degradation.
- Highly adaptable interior storage zones that scale with your corporate needs.
| Aircraft Class | Average Wingspan (ft) | Tail Height (ft) | Minimum Side Clearance (ft) | Recommended Hangar Depth (ft) | |
|---|---|---|---|---|---|
| Light Private Jets | 45 – 55 | 14 – 17 | 10 | 60 | |
| Mid-Size Corporate | 60 – 75 | 18 – 22 | 12 | 80 | |
| Heavy Business Jets | 80 – 95 | 24 – 28 | 15 | 100 | |
| Regional Turboprops | 90 – 110 | 26 – 30 | 15 | 120 |
Planning clearances using dynamic aircraft dimensioning guides safeguards against wingtip collisions and supports easy towing transitions.
Key Takeaway: Factoring in proper clearance dimensions avoids operational hazards and ensures your building accommodates next-generation fleet upgrades easily.
Which hangar doors work best?
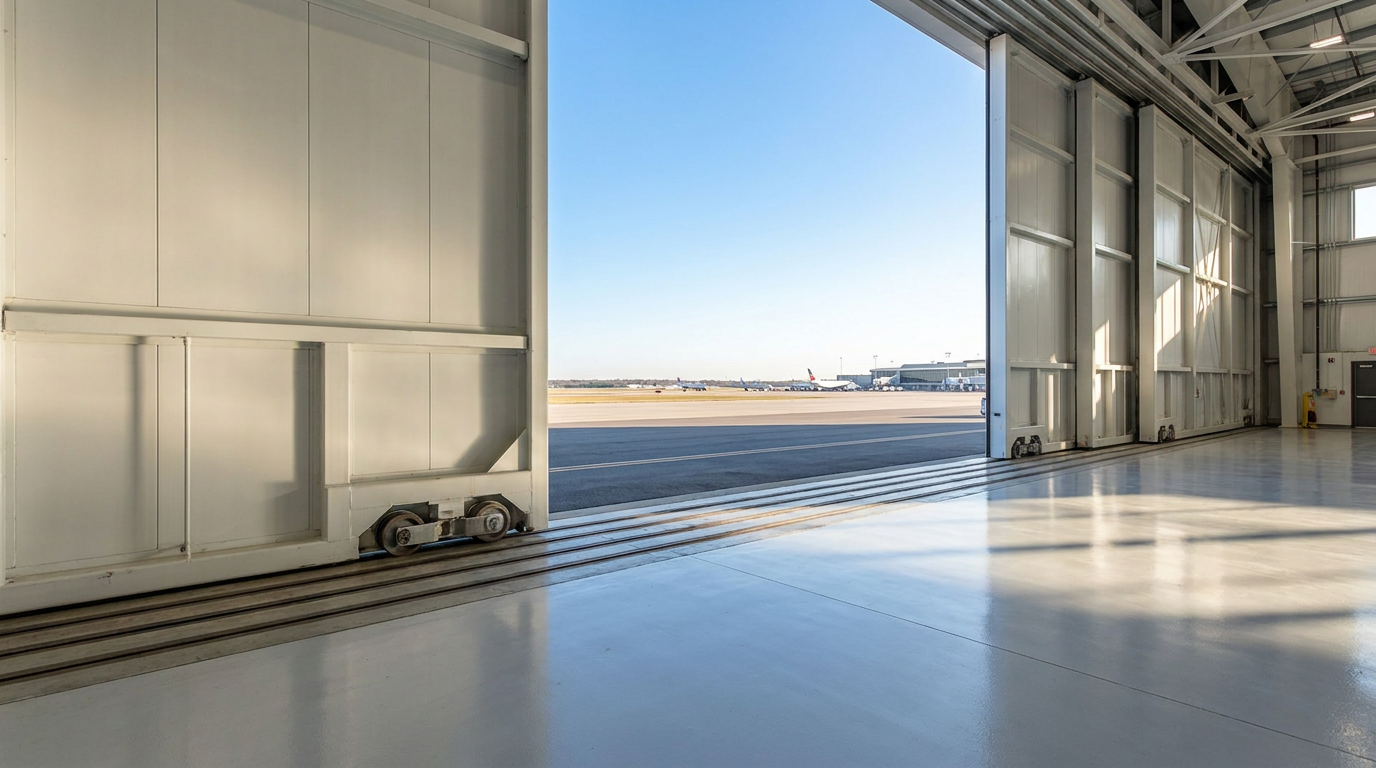
The best hangar doors are bottom-rolling sliding doors for wide clear spans and electric bi-fold doors for narrow-to-medium spans where vertical opening clearance is valued. Selecting a reliable door system for your hangar airplane workspace prevents environmental exposure and secures your aircraft. Your choice will impact both the front header’s structural requirements and your daily workflow.
Comparing sliding and bi-fold door systems
Bottom-rolling sliding doors transfer their entire weight directly onto the floor tracks, which saves you from paying for heavy overhead structural support. On the other hand, electric bi-fold doors fold outward and hang from the top header, requiring extra steel reinforcement in the roof frame. But that’s not all: bi-fold doors offer faster opening cycles but require clear space in front of the building.
Bottom-rolling doors remain highly reliable because they have fewer moving mechanical parts:
- Sliding doors lower overhead load stresses on the building frame.
- Bi-fold systems provide full opening height quickly for fast taxiing.
- Bottom tracks require regular debris cleaning to prevent rollers from jamming.
Evaluating vertical lift fabric door solutions
Vertical lift fabric doors use tough, lightweight material and aluminum beams that rise vertically to save horizontal space. These doors perform exceptionally well in high-wind coastal regions and extreme sub-zero environments. Here is the catch: fabric door systems usually require a higher upfront investment compared to sliding doors.
Their thermal sealing capability makes them perfect for heated or air-conditioned hangars:
- Excellent resistance to corrosive coastal air and chemical damage.
- High wind resistance with aluminum windlocks to withstand local storms.
- Rapid opening speeds to conserve indoor energy and maintain temperatures.
| Door Type | Load Distribution | Wind Resistance | Relative Cost | Maintenance Level | |
|---|---|---|---|---|---|
| Bottom-Rolling Sliding | Floor-bearing | Very High | Low to Moderate | Low (Clean tracks) | |
| Electric Bi-Fold | Header-bearing | High | Moderate | Moderate (Cables/Hinges) | |
| Vertical Lift Fabric | Header-bearing | Exceptional | High | Low to Moderate |
Evaluating structural load distribution allows you to select a door system that limits building header stress and minimizes long-term track maintenance.
Key Takeaway: Choosing the right door system balances your construction budget with the operational speed and environmental protection your fleet requires.
What are NFPA 409 standards?
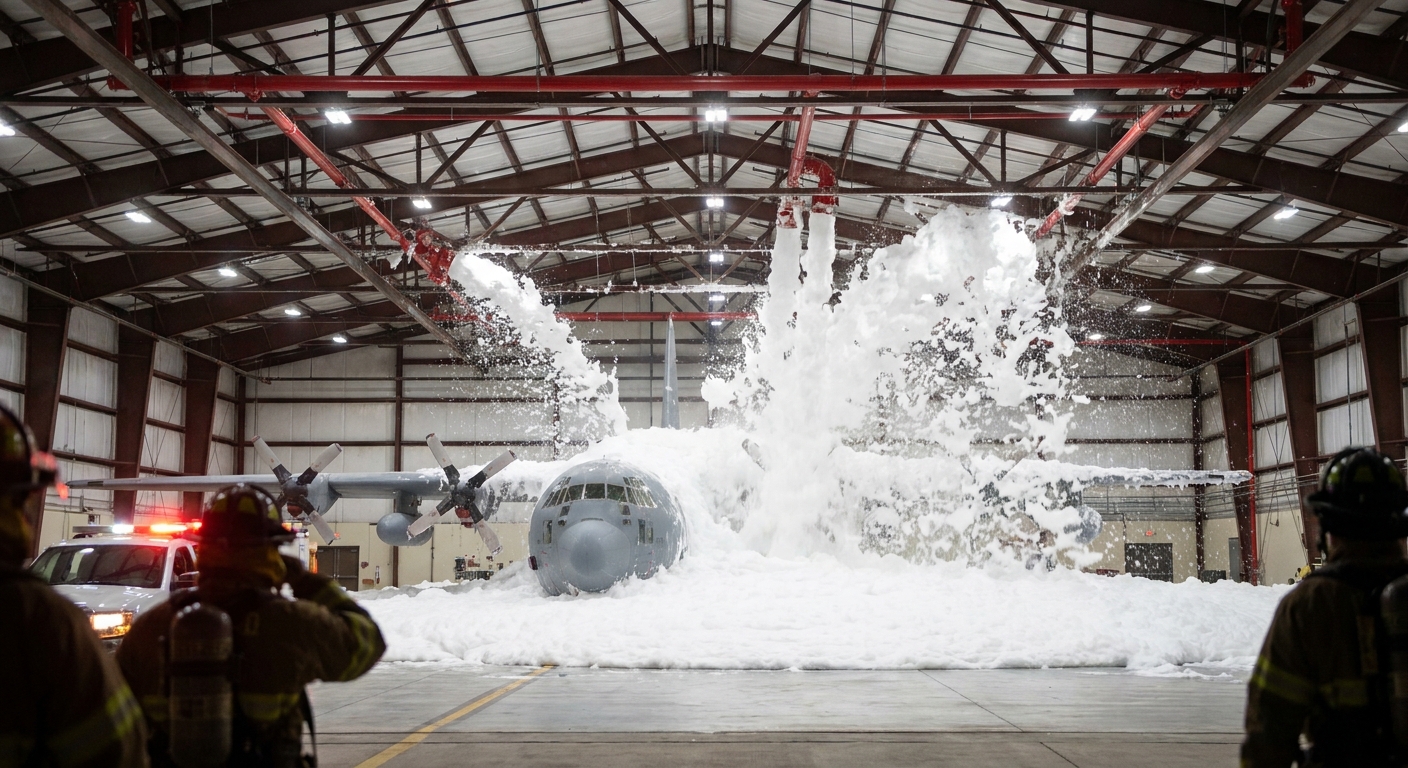
NFPA 409 standards are strict National Fire Protection Association codes that regulate the design, construction, and fire suppression systems in aircraft hangars to minimize fuel fire risks. Ensuring compliance within your hangar airplane facility protects lives, expensive equipment, and your structural investment. These codes dictate what kind of sprinkler or foam system you must install based on floor area and fuel load.
Understanding foam-water deluge requirements
High-expansion foam-water deluge systems are designed to flood the hangar floor rapidly and suffocate fuel fires within seconds. This system is crucial because fuel fires burn hot enough to compromise steel structures in a short time. Think about this: a code-compliant fire system can mean the difference between minor cosmetic damage and total building loss.
You must plan for dedicated water reservoirs and foam concentrate storage in your layout:
- Foam systems smother liquid fuel fires before structural steel begins to sag.
- Deluge heads protect the building frame from heavy heat damage.
- Requires dedicated mechanical riser space for water delivery valves.
Classifying your facility under NFPA codes
NFPA 409 classifies hangars into Group I, Group II, Group III, or Group IV depending on square footage and construction materials. Knowing your classification early helps you design the correct fire walls and drainage trenches. Let’s face it, failing to plan for these codes can lead to expensive project delays and insurance denials.
Selecting non-combustible steel framing simplifies meeting these strict fire safety requirements:
- Group I: Over 40,000 square feet requiring heavy automated foam loops.
- Group II: Between 12,001 and 40,000 square feet with standard foam protection.
- Group III: Smaller than 12,000 square feet, allowing for simplified sprinkler setups.
| Hangar Classification | Floor Area Threshold | Primary Suppression System | Trench Drainage Needed? | Fire Wall Rating | |
|---|---|---|---|---|---|
| Group I | > 40,000 sq ft | Foam-Water Deluge & Underwing | Yes (Heavy Flow) | 3 Hours | |
| Group II | 12,001 – 40,000 sq ft | Low/High-Expansion Foam | Yes (Standard) | 2 Hours | |
| Group III | < 12,000 sq ft | Closed-Head Sprinkler (typical) | No (Optional) | 1 Hour | |
| Group IV | Membrane Structures | Specialized Foam Monitor | Yes | 2 Hours |
Early alignment of floor drainage plans with NFPA categories avoids expensive mid-project retrofits and code violations.
Key Takeaway: Early NFPA 409 classification planning ensures your fire suppression systems are both compliant and cost-effective, safeguarding your operations.
How to control hangar climate?
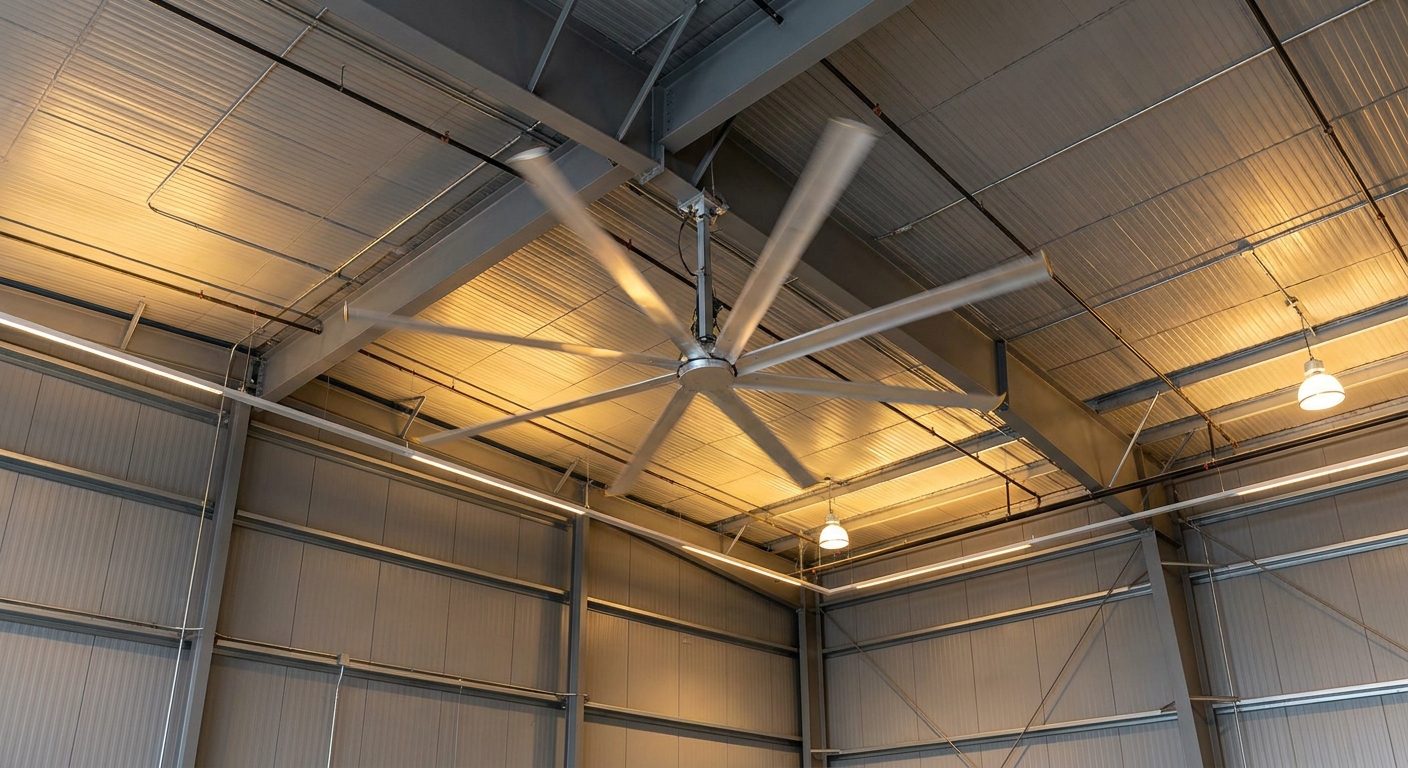
Controlling hangar climate requires high-performance insulation, vapor barriers, and active mechanical ventilation to prevent extreme temperatures and moisture buildup. Managing the interior climate of your steel hangar airplane building protects sensitive electronic avionics and prevents metal corrosion. This climate control keeps your technicians comfortable and your aircraft ready for immediate flight.
Energy-efficient insulation configurations
Using insulated metal panels (IMPs) or heavy-duty fiberglass blankets blocks heat transfer through the metal walls and roof. These insulation systems help maintain steady indoor temperatures even during freezing winters or scorching summers. Here is the kicker: high-R-value insulation pays for itself by reducing your monthly heating and cooling bills.
Vapor-tight seal tape must be applied to all insulation seams to block moisture:
- IMPs provide superior thermal resistance with clean interior appearances.
- Fiberglass with vinyl backing prevents drafts and seals framework seams.
- Vapor barriers stop external moisture penetration before it contacts steel.
Mitigating condensation and moisture risks
Condensation occurs when warm air touches cold steel frames, leading to moisture that damages avionics and promotes rust. You can prevent this by installing gravity ridge vents and high-volume, low-speed (HVLS) fans to keep air circulating. Think about this: keeping the air moving is the simplest way to prevent moisture from pooling on your ceiling.
Active ventilation equalizes indoor air pressure and relative humidity levels throughout the day:
- HVLS fans eliminate warm air pockets near high ceilings.
- Ridge vents exhaust humid rising air before it condenses.
- Dehumidifiers protect sensitive storage spaces and avionics bays.
| Insulation Type | R-Value Range | Condensation Control | Installation Speed | Cost Profile | |
|---|---|---|---|---|---|
| Insulated Metal Panels (IMPs) | R-14 to R-40 | Exceptional | Fast (Integrated) | High | |
| Fiberglass Blanket | R-13 to R-30 | Good (with vapor barrier) | Moderate | Low to Moderate | |
| Double-Bubble Barrier | R-4 to R-10 | Moderate (Basic vapor seal) | Very Fast | Low |
Balancing R-value insulation specifications with active HVLS air-rotation systems prevents stagnant cold-air pockets.
Key Takeaway: Pairing premium insulation with active ventilation eliminates condensation risks and significantly reduces long-term utility expenses.
What structural loads matter?
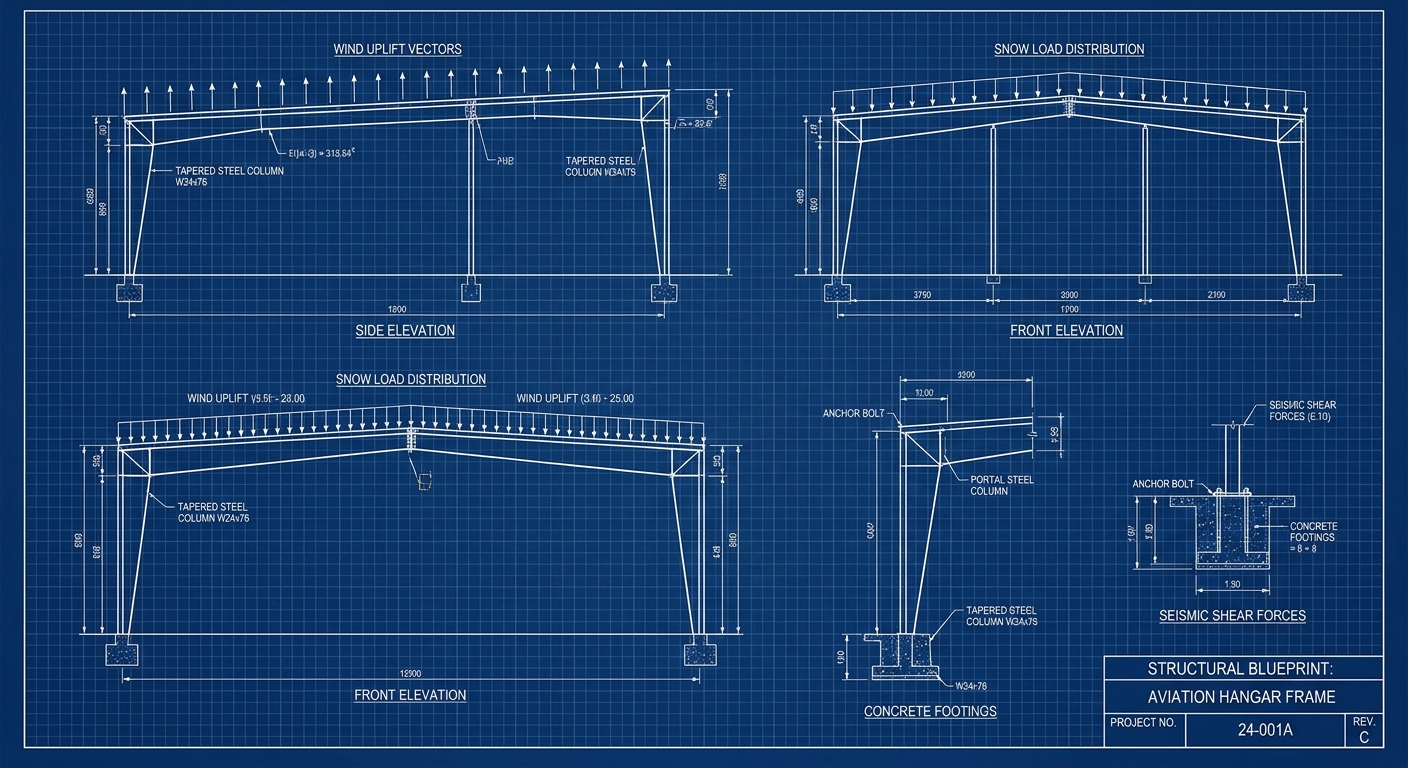
The structural loads that matter most for an aviation hangar are wind uplift, heavy snow accumulation, seismic forces, and dead loads from suspended equipment. Engineering your hangar airplane building to handle these specific environmental stresses ensures it remains safe during extreme weather events. These calculations determine the necessary steel gauge, column dimensions, and foundation design.
Engineering for extreme wind and seismic forces
Designing for wind load requires reinforcing the corners and roof margins where dangerous suction forces are highest. Engineers use rigid-portal frames or heavy steel tension cables to resist and distribute these dynamic forces down to the foundation. But that’s not all: coastal zones require wind-load ratings that can survive category-five hurricanes.
Seismic-resistant anchor bolts absorb and redirect shifting energy during earthquakes:
- Portal frames provide column-free stability and shear resistance.
- Tension cable systems secure long walls against lateral sway.
- Heavy-duty anchor bolts resist shifting soil during seismic events.
Addressing heavy snow and roof load variables
High snow accumulation creates heavy vertical pressures, especially when wind causes snow to drift unevenly across the roof. Your roof pitch and rafter design must support this weight or prompt automatic shedding. Here’s the kicker: suspended overhead cranes, high-intensity lights, and HVAC systems add heavy permanent loads that must be included in your structural calculations.
Ignoring these auxiliary weight factors can lead to structural sag and roof leaks:
- Roof pitch angles assist with snow shedding and runoff drainage.
- Crane weight must be factored into rafter structural sizing.
- Drift modeling prevents localized structural stress during winter blizzards.
| Load Factor Type | Design Standard | Impact on Frame | Engineering Solution | |
|---|---|---|---|---|
| Wind Uplift | ASCE 7 / IBC | Roof skin pull-away | Heavy purlin spacing & screw frequency | |
| Ground Snow Load | ASCE 7 | Vertical rafter stress | Higher steel gauge & steep roof pitch | |
| Seismic Forces | IBC (Seismic Category) | Frame shear stress | Rigid portal frames & heavy anchor bolts | |
| Auxiliary Dead Load | MEP / Crane Specs | Roof sag | Reinforced overhead truss structures |
Factoring dynamic seismic shear alongside static dead loads avoids structural failure during extreme regional weather events.
Key Takeaway: Custom-engineering your building for local environmental loads guarantees maximum safety for your staff and aircraft.
How does assembly save money?
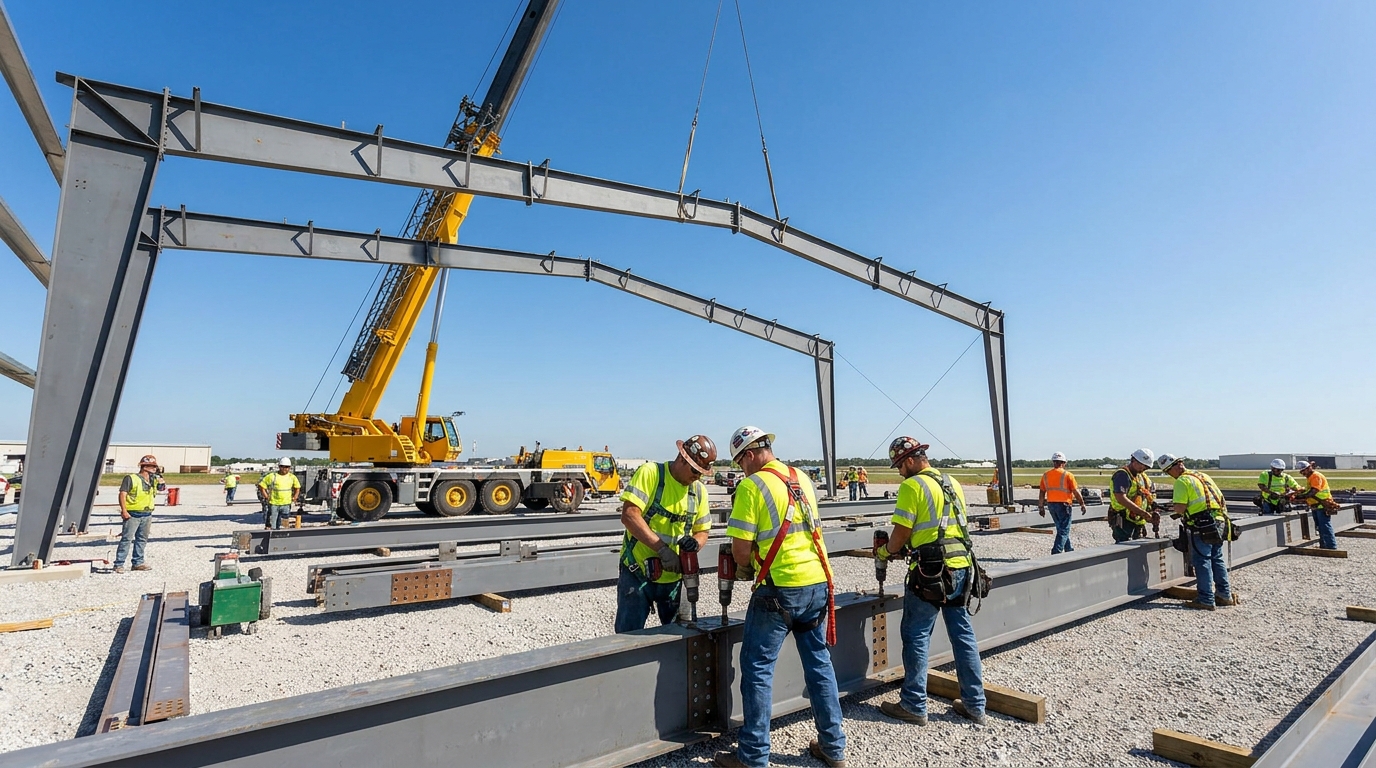
Prefabricated assembly saves money by reducing on-site construction time, minimizing labor costs, and eliminating raw material waste during erection. Choosing a prefabricated hangar airplane kit allows you to erect your building in a fraction of the time required for traditional construction methods. This rapid assembly gets your planes under cover and your business running sooner.
Prefabricated components cut construction time
Every column, beam, and girt is cut, welded, and pre-punched at the factory to match your specific blueprints. This means your construction crew simply bolts the components together when they arrive at your site. Think about this: factory-precision parts eliminate the need for time-consuming field modifications and cutting.
Having ready-to-assemble parts reduces errors and makes the construction site much safer:
- Pre-drilled bolt holes align perfectly under crane rigging.
- Pre-cut panels reduce waste handling and material disposal costs.
- Easy-to-follow layout plans speed erection and lower crew overhead.
Reducing on-site labor and machinery costs
Shorter construction timelines mean you spend less money on heavy crane rentals and multi-week labor contracts. Because steel frames are lightweight and incredibly strong, they require simpler foundation engineering and fewer machinery hours. Let’s face it, keeping a large construction crew active for months is a massive drain on your budget.
Faster assembly also lowers your risk of bad weather delaying your project:
- Reduced crane rental fees by maximizing lifting speed.
- Smaller on-site labor crews needed for safe assembly.
- Lower risk of weather-related delays on open foundations.
| Construction Phase | Prefabricated Steel Hangar | Traditional Concrete Hangar | |
|---|---|---|---|
| Engineering & Design | 2 to 4 weeks | 6 to 10 weeks | |
| Site Prep & Foundation | 2 to 3 weeks | 4 to 6 weeks | |
| Structural Erection | 2 to 4 weeks | 12 to 16 weeks | |
| Total Labor Cost | Moderate (Small crew) | Extremely High (Large crew) |
Streamlining the erection timeline through bolt-together pre-fabricated kits minimizes site rental rates and labor overhead.
Key Takeaway: Choosing a prefabricated steel structure minimizes your overhead costs and speeds up your operational start date.
What utility systems are key?
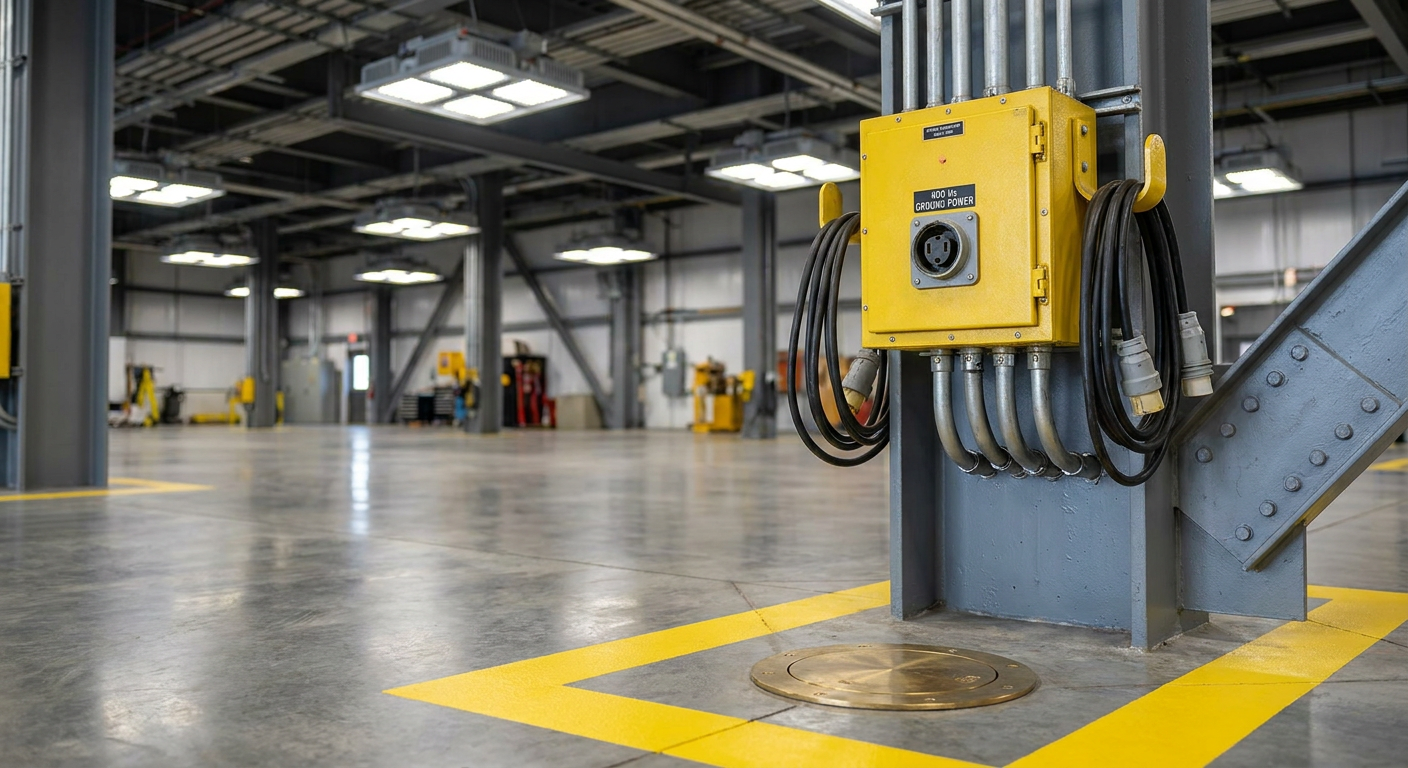
The key utility systems in an aviation hangar are explosion-proof LED lighting, high-voltage power grids, specialized grounding plates, and compressed air loops. Designing your hangar airplane facility with integrated utility runs keeps the work floor clear and ensures a safe environment for your technicians. These utilities must be built to support high-power aircraft systems during maintenance.
Industrial lighting and electrical grid demands
Bright, even illumination requires high-efficiency, explosion-proof LED fixtures that provide clear visibility under the wings and fuselage. Your electrical grid must deliver reliable power, including 400 Hz ground power systems, to run aircraft electronics safely. But that’s not all: placing outlets above 18 inches prevents fuel vapors from contacting potential electrical sparks.
Reliable power drops must be spaced evenly along the walls to support diverse diagnostic tools:
- Explosion-proof high-bay LEDs for visual inspection accuracy.
- 400 Hz aviation ground power drops for aircraft bus testing.
- Heavy-duty 110V/220V power outlets for diagnostic rolling machinery.
Grounding systems and lightning protection rules
Embedded copper ground loops and floor grounding plates are critical to prevent static build-up during aircraft fueling and maintenance. These grounding plates route dangerous electrical charges safely into the earth before they can spark. Think about this: a single static spark in a hangar with open fuel tanks can have devastating consequences.
Overhead lightning protection systems also shield your steel structure and expensive avionics from lightning strikes:
- Embedded copper ground loops running throughout the slab.
- Static discharge plates in bays for safe structural grounding.
- Rooftop lightning rod networks that isolate direct strikes.
| Utility Category | Minimum Specification | Primary Engineering Standard | Core Safety Concern | |
|---|---|---|---|---|
| Floor Grounding | < 5 Ohms resistance to earth | NFPA 77 / IEEE 142 | Static charge spark ignition | |
| Electrical Outlets | Class I, Div 1 (below 18 inches) | NEC Article 513 | Fuel vapor ignition prevention | |
| High-Bay Lighting | LED, 50-70 Foot-candles | IESNA RP-7-01 | Visual acuity during engine inspection | |
| Compressed Air | 120 PSI loop system | ASME B31.1 | Pressure drops at terminal drops |
Properly grounding your hangar’s concrete foundation and steel framing eliminates destructive static and high-voltage surge risks.
Key Takeaway: Integrating robust utility systems directly into your building layout ensures a highly functional and safe aircraft maintenance environment.
Why select a turnkey partner?

Selecting a turnkey partner ensures that design, engineering, manufacturing, and shipping are managed by a single experienced provider to eliminate communication errors and control costs. Working with an experienced manufacturer on your hangar airplane project gives you a single point of contact from initial blueprinting to final delivery. This streamlined coordination prevents design discrepancies and guarantees that your building meets all local building codes.
Streamlining custom engineering and design
Turnkey partners use in-house engineering teams who specialize in steel structures to translate your clearance requirements into precise fabrication files. This direct coordination guarantees that your clear spans, doors, and fire suppression systems work together perfectly. Here’s the kicker: this completely eliminates costly finger-pointing between independent architects and material suppliers.
Direct control over manufacturing translates to fast design revisions and seamless quality control:
- Direct factory engineering alignment for immediate fabrication.
- Fewer structural design discrepancies and blueprint mismatches.
- Quick building permit approvals with state-certified structural stamps.
Global shipping logistics and site support
Experienced turnkey partners package all steel members to survive international transit, managing ocean freight and customs clearance on your behalf. They also provide on-site field engineering support to help your erection crew assemble the components quickly. Let’s face it, trying to coordinate international shipping and custom forms on your own can quickly delay your project.
High-quality marine packaging keeps your steel components dry and protected from ocean salt:
- Rust-preventative marine packaging for long-distance transit.
- Complete global shipping management including customs documentation.
- Expert on-site field instructions and engineering consultations.
| Process Milestone | Turnkey Partner Advantage | Independent Contractors Risks | |
|---|---|---|---|
| Engineering Integration | In-house design matching factory tooling | Miscommunication between architect & plant | |
| Manufacturing Control | Strict quality checks on-site | Third-party plant with variable standards | |
| Logistical Shipping | Ocean packing & custom clearance handled | Buyer must find and manage freight forwarders | |
| Field Assembly Support | On-site specialist assistance | Contractor must figure out erection steps alone |
Employing a single, specialized turnkey partner guarantees design fidelity from manufacturing through final site erection.
Key Takeaway: Partnering with a turnkey manufacturer gives you peace of mind and guarantees a high-quality, code-compliant hangar delivered on schedule.
Constructing a Secured Future for Your Fleet
Building a world-class aviation hangar requires a careful balance of clear-span structural strength, localized weather engineering, and strict code compliance. By focusing on modular planning, proper door selections, and optimized utility layouts, you can build a facility that actively enhances your flight line productivity. Do not let outdated framing materials or coordination errors put your highly valuable aviation assets at risk.
We specialize in designing and manufacturing pre-engineered, high-clearance steel structures tailored specifically to B2B aviation operations. From initial design approval and customized NFPA 409 compliance to secure ocean packing and on-site support, we handle the complete structural lifecycle of your building. If you are ready to construct a secure, cost-effective shelter for your aircraft, contact us today to work directly with our engineering specialists. Let us turn your technical blueprints into a robust structural reality that protects your aviation fleet for decades to come.
Build Your Steel Hangar Airplane Solution With Expert Support !
Email:sales@showhoo.com.cn
Phone/WhatsApp:+86 186 7895 5927
Frequently Asked Questions
Can I build an aviation hangar on an active airfield without interrupting daily runway operations?
Yes, you can. Utilizing prefabricated steel building systems allows for rapid on-site assembly, keeping construction times to a minimum. Because all structural components are pre-cut, pre-punched, and pre-welded at the factory, heavy machinery usage and on-site labor are significantly reduced. This allows for scheduled erection phases during off-peak airport hours, keeping construction boundaries small and avoiding disruptions to nearby active runways.
What’s the best door system for a wide clear-span hangar?
Horizontal bottom-rolling sliding doors are the most reliable and efficient choice for wide-span facilities. While bi-fold doors are excellent for maximizing clear opening heights on medium-span structures, they exert heavy vertical loads on the front header beam. Bottom-rolling sliding doors distribute their weight directly onto ground tracks, eliminating the need for oversized, expensive roof supports on spans exceeding 100 feet.
How do I know if my hangar requires an NFPA 409 foam deluge system?
Compliance depends on your facility’s square footage, construction type, and aircraft fuel capacity. If your facility houses aircraft containing fueled wing tanks and exceeds 12,000 square feet (Group II classification) or 40,000 square feet (Group I classification), you must install an automated foam deluge or high-expansion foam suppression system. Unfueled storage facilities and smaller Group III steel hangars are typically exempt, though local municipal fire codes can add further requirements.
Can I easily expand a prefabricated steel hangar in the future?
Yes, you can. Prefabricated steel frames are highly modular and can be engineered to accommodate future expansions. By designing the original building with expandable endwalls or heavy-duty portal frames, you can remove the end wall panels later, add matching steel bays, and re-erect the original wall system without compromising structural safety.
What’s the best way to prevent interior condensation on steel frames?
Combining heavy-duty insulation with a vapor barrier and adequate ventilation is the key to preventing condensation. You must isolate warm, moist interior air from cold steel frames by using vapor-sealed, high-performance insulation (such as insulated metal panels or thick fiberglass blankets with vinyl backing). This system must be paired with mechanical ventilation systems, such as gravity ridge vents or high-volume low-speed (HVLS) fans, to equalize air pressure and prevent moisture buildup on high ceilings.