
Aircraft hangar door design begins with the usable aircraft envelope and operating method, then works outward to the frame, foundations, apron, controls, and weather seals. If the door is treated as a late accessory, a buyer can receive a nominal opening that conflicts with tail clearance, roof bracing, slab levels, wind design, or maintenance access. Define the aircraft hangar door design as a building interface package before structural analysis and supplier quotations are frozen.
1. What Should the Hangar Door Design Brief Define?
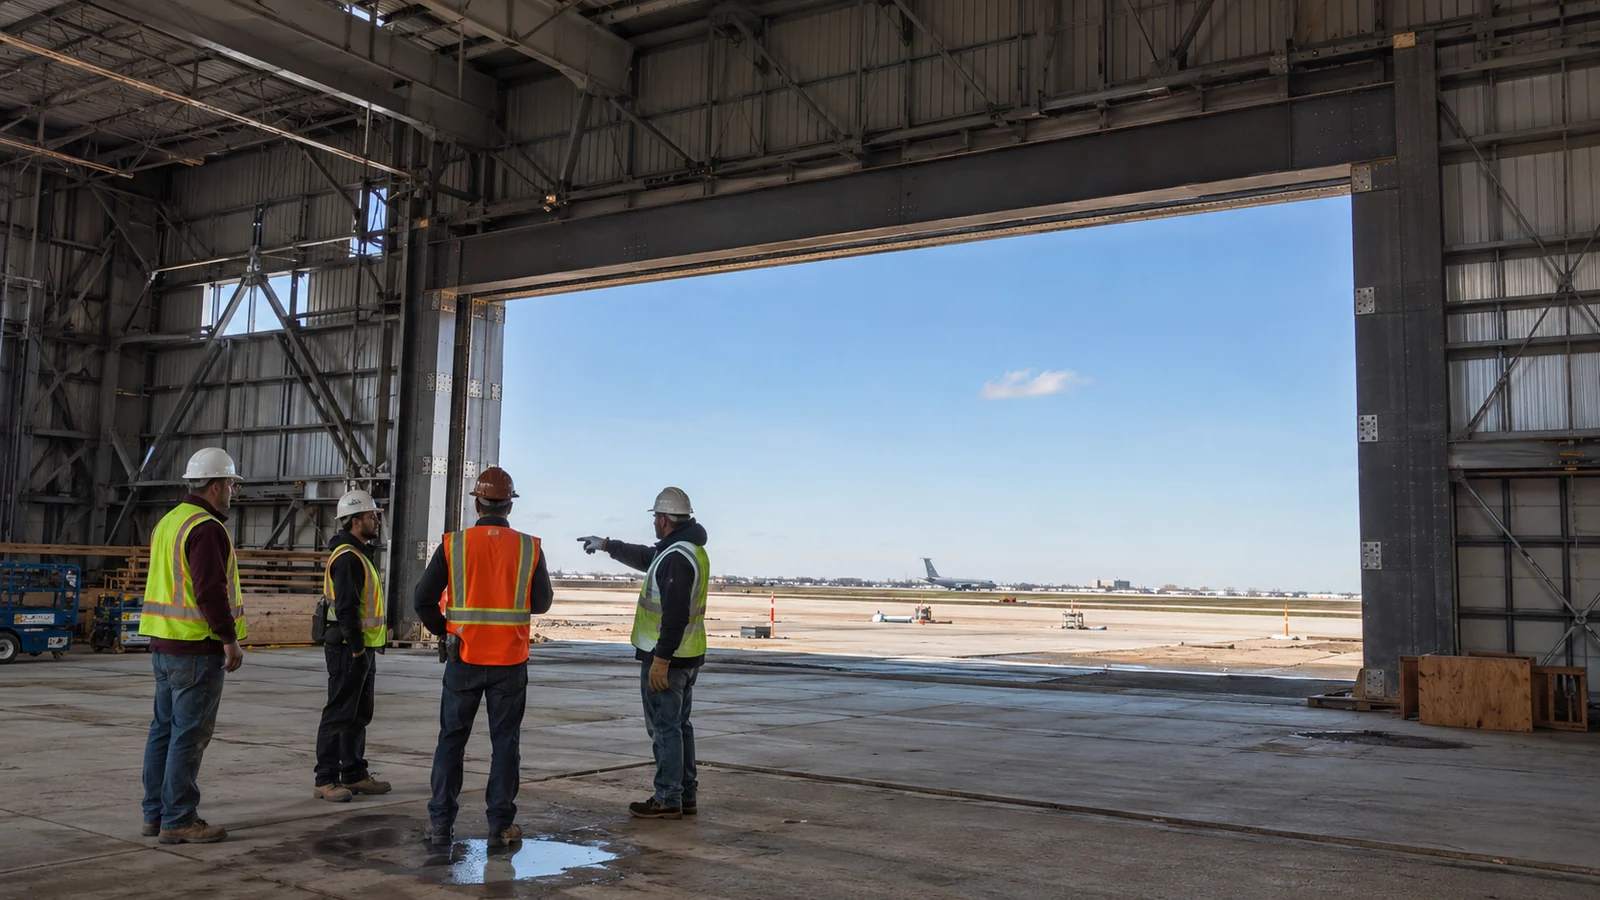
The brief should define the aircraft operating envelope, clear opening, movement frequency, environmental loads, access control, reliability target, and responsibility split. Include current and planned aircraft, towing method, wing and tail clearances, apron slope, door position when open, backup operation, power characteristics, and local code requirements.
Which buyer inputs change the structure?
Resolve the items that affect geometry and reactions:
- Aircraft dimensions, door approach, and turning path
- Clear width and height measured at the operating plane
- Door type, panel stacking, tracks, pockets, or lifting machinery
- Design loads, corrosion exposure, insulation, and air leakage needs
Key Takeaway: A door brief should describe the movement that needs to occur, not only the wall opening shown on an architectural plan.
2. How Is the Clear Opening Verified Around the Aircraft?
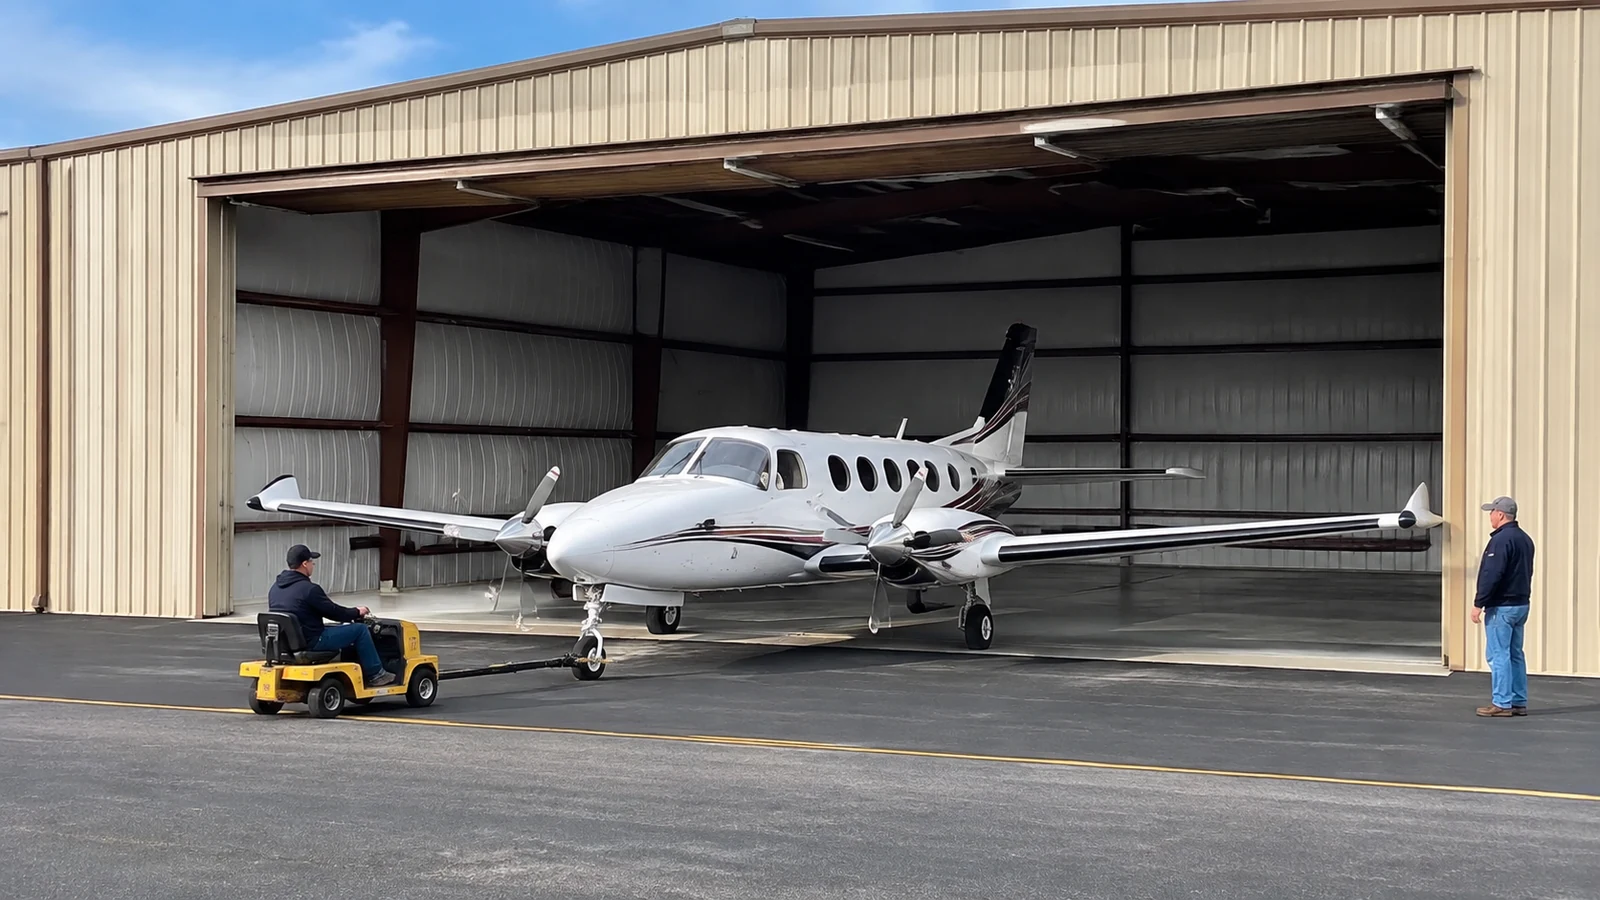
The clear opening is verified by checking the aircraft envelope through the complete approach path, including slope and towing tolerances. The hangar sizing process should account for tail height, wingtip clearance, door hardware intrusion, floor levels, and any future aircraft class the business has actually approved.
What belongs in the clearance model?
Use a coordinated plan, section, and movement envelope:
- Aircraft geometry and towbar or tug position
- Apron gradient and transition at the threshold
- Door tracks, guides, seals, stops, and parked panels
- Lighting, sprinklers, services, and roof bracing near the opening
Key Takeaway: Verify usable clearance at the most restrictive operating condition rather than equating structural opening size with available passage.
| Clearance item | Review evidence |
|---|---|
| Moving aircraft | Swept-path plan |
| Tail and hardware | Building section |
| Threshold | Level and slope detail |
The model should identify the controlling point and its design allowance.
3. Which Door Type Fits the Operating Plan?
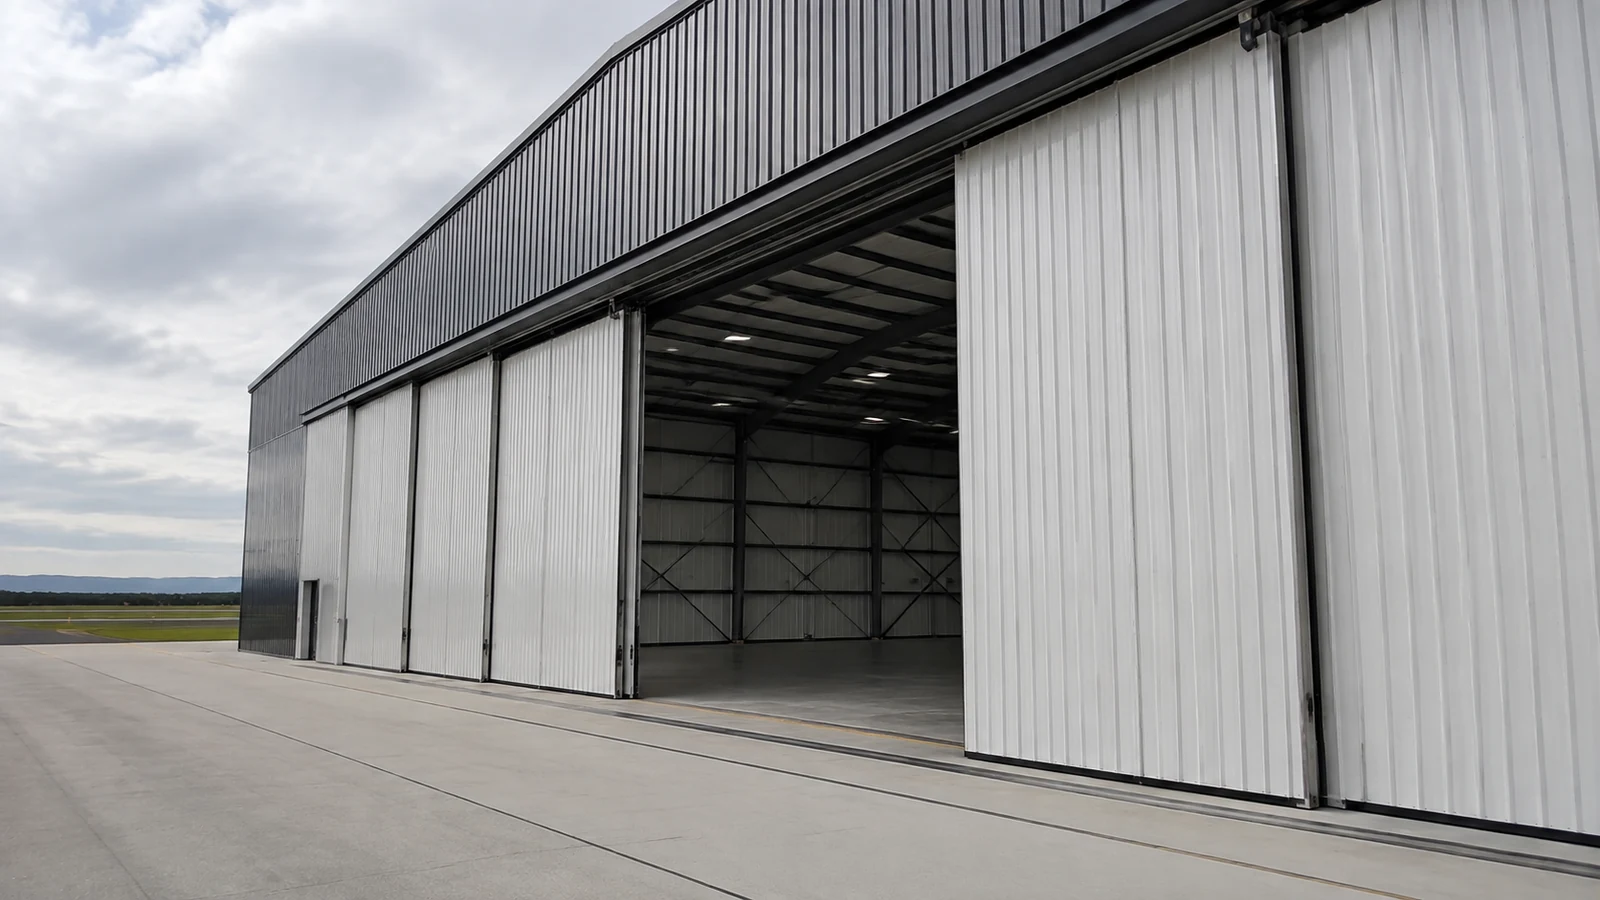
The suitable door type is the one that meets opening, cycle, weather, maintenance, and site constraints without transferring unpriced work to the building package. Sliding, bi-fold, hydraulic, and fabric systems use different support reactions, clear zones, control arrangements, and emergency procedures.
How should proposals be compared?
Compare lifecycle and interface requirements, not headline opening speed alone:
- Structural reactions in operating and parked positions
- Required side room, headroom, tracks, and foundations
- Power, controls, backup operation, and safety devices
- Seal replacement, inspection access, and local service capability
Key Takeaway: Shortlist the door by operational fit, then price the combined door-and-building scope on one responsibility matrix.
| Door concept | Coordination focus |
|---|---|
| Sliding | Side pockets, rails, and wind restraint |
| Bi-fold | Head reaction, lifting system, and headroom |
| Hydraulic | Projection zone, hinges, and foundation reaction |
This comparison reveals costs that a door-only quotation can omit.
4. How Do Door Reactions Enter the Steel Load Path?
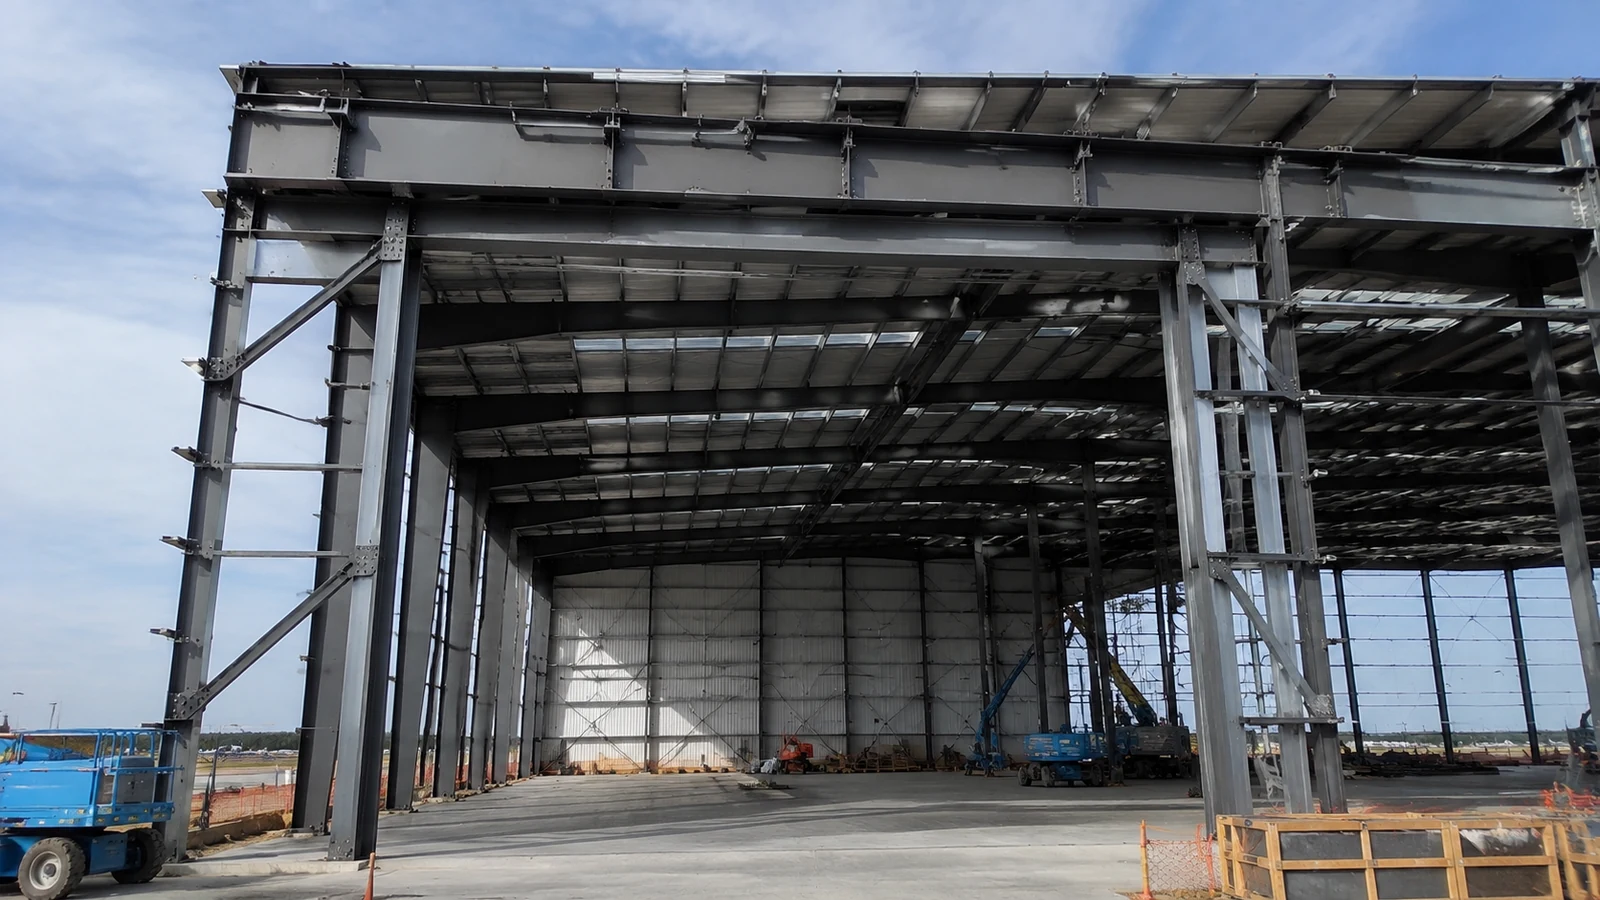
Door reactions enter the steel frame through the header, jambs, bracing, tracks, and their connections to foundations or slab-supported components. Integrating these forces with the hangar steel structure requires signed supplier reactions for each operating, parked, and design-load condition.
Which interfaces need engineer approval?
The engineer of record should review:
- Header deflection criteria compatible with door operation
- Jamb stability and bracing beside the large opening
- Track, hinge, guide, and restraint connection forces
- Foundation and slab assumptions at rails and machinery supports
Key Takeaway: Door operation depends on frame movement as well as strength, so reaction schedules and serviceability criteria belong in the structural design basis.
5. How Should Wind and Weather Exposure Be Addressed?
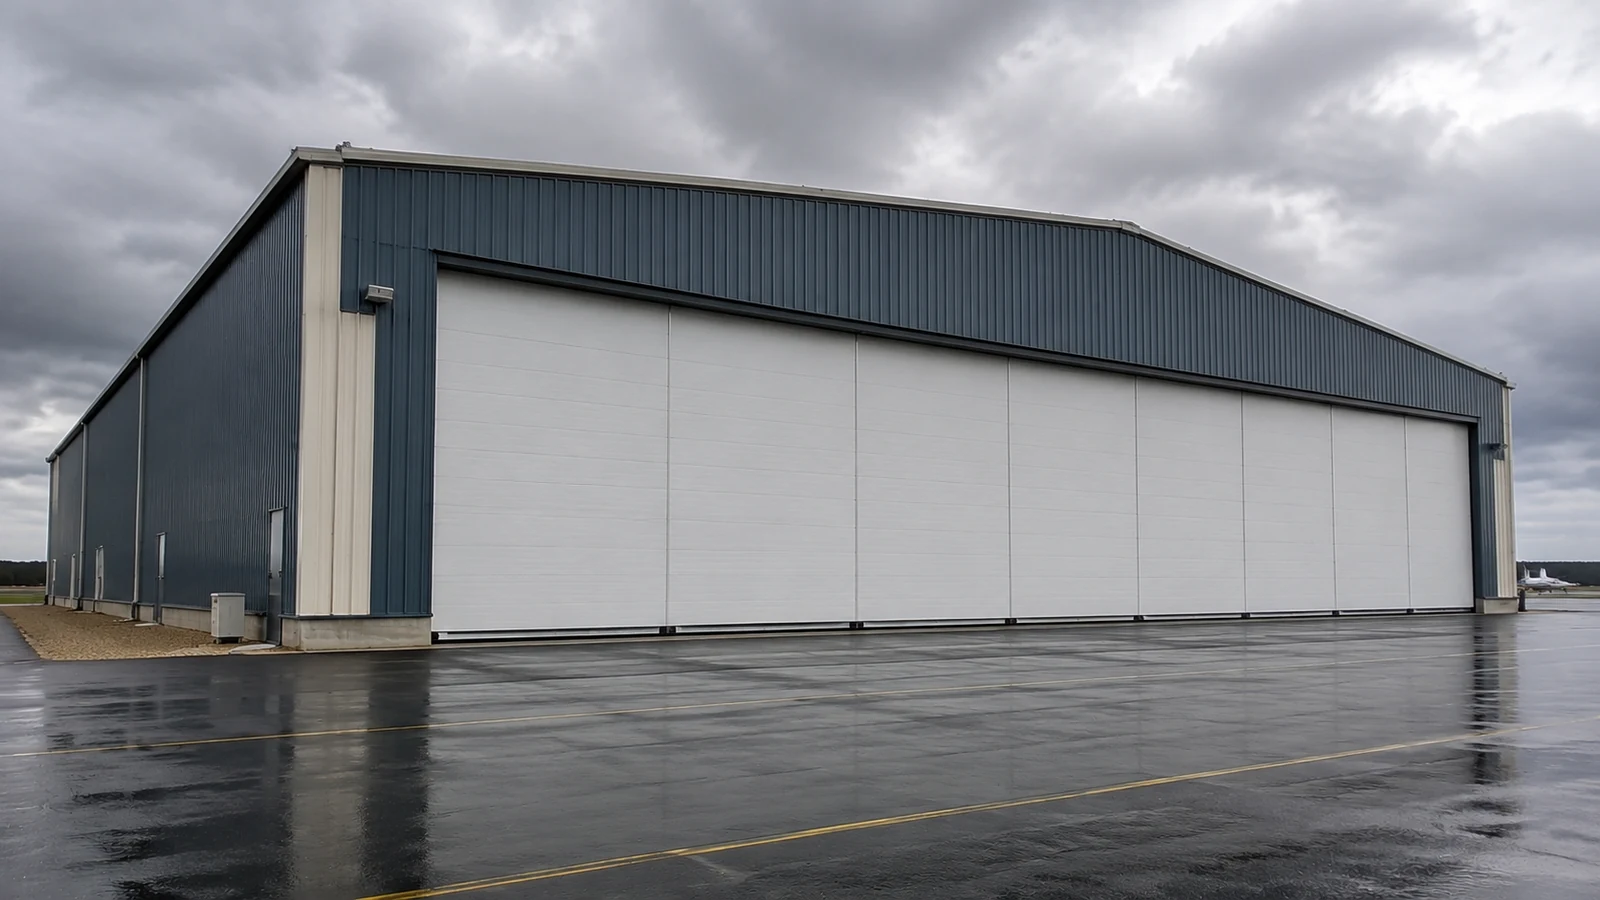
Wind and weather exposure should be addressed for the site’s governing load cases and for the door’s operating limits. Large leaves and panels can face different pressures when closed, partly open, or parked; seals, flashings, drainage, and corrosion protection also affect serviceability.
What should the supplier document?
Request project-specific rather than generic evidence:
- Design pressure basis and applicable door position
- Panel, frame, guide, fastener, and restraint design
- Operating wind limits and securing procedure
- Perimeter seals, sill drainage, coating, and repair details
Key Takeaway: The building and door suppliers should use the same wind basis, exposure assumptions, and opening status definitions.
| Document | Buyer check |
|---|---|
| Reaction schedule | Matches structural load cases |
| Operating manual | Defines wind restrictions |
| Weather detail | Shows seals and drainage path |
Aligned documents prevent the same interface from being designed under different assumptions.
6. How Do Apron and Threshold Levels Affect Operation?
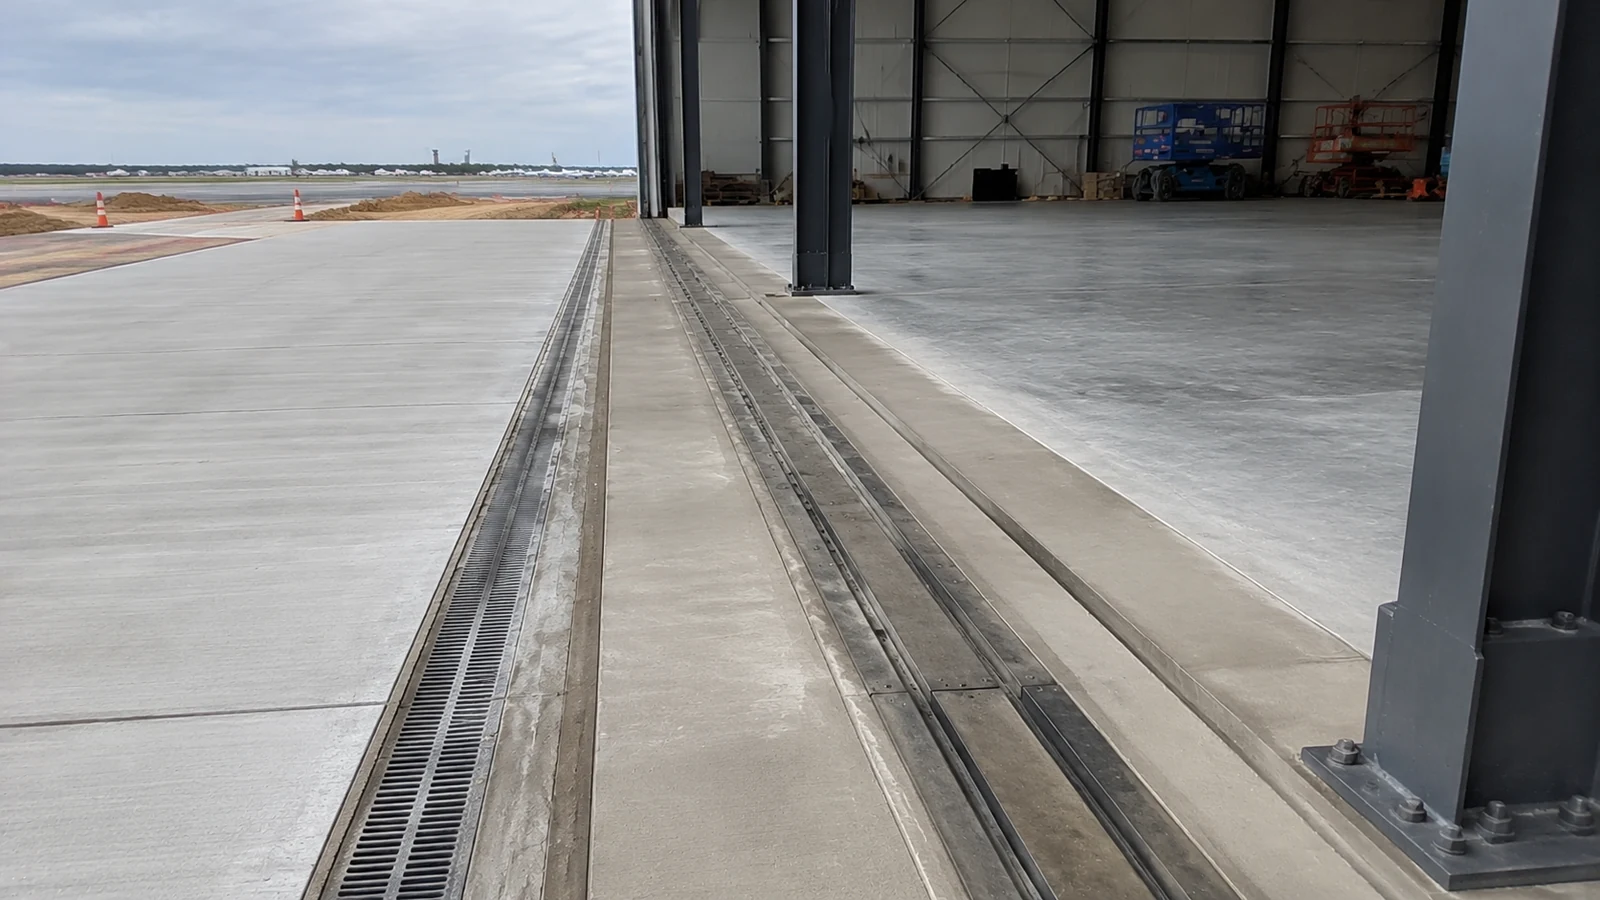
Apron and threshold levels affect tail clearance, water entry, rail alignment, towing effort, and door-bottom seals. Coordinate finished levels before foundations and slabs are issued, then survey the constructed interface before installing tracks or final seals.
Which civil details deserve a hold point?
Review the full transition outside and inside the opening:
- Apron gradient and aircraft undercarriage response
- Slot drains or surface drainage away from the threshold
- Rail recesses, embedded plates, and concrete tolerances
- Frost, settlement, joint, and maintenance-access provisions
Key Takeaway: A usable door opening is a three-dimensional civil and structural interface, not a line in the end wall.
7. What Controls and Safety Interfaces Need Coordination?
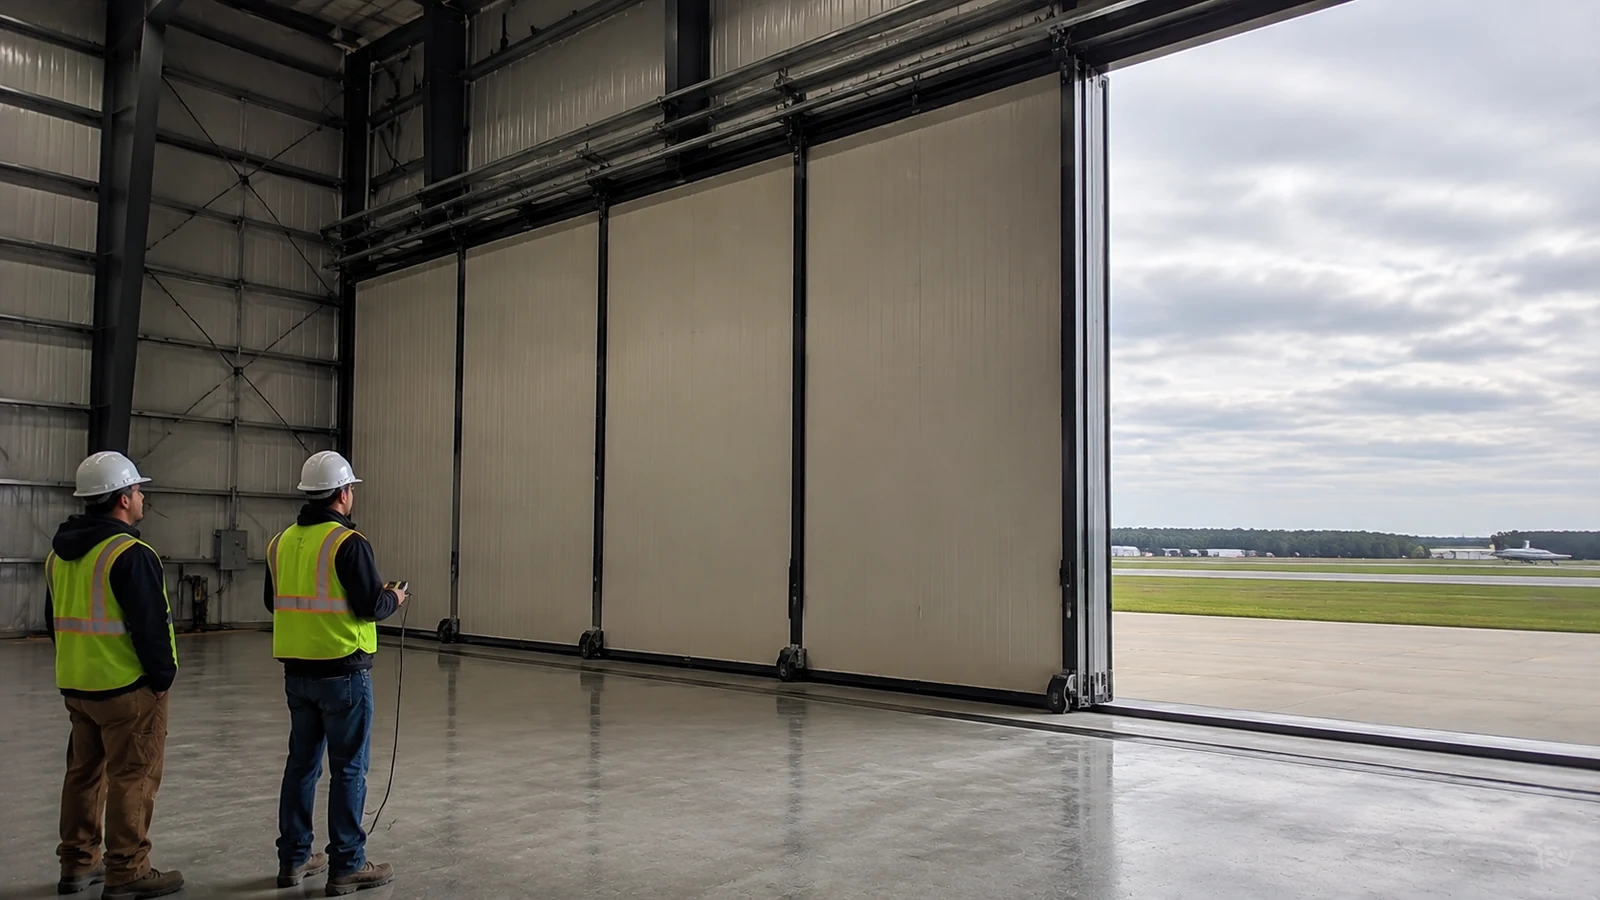
Controls and safety interfaces should match the operating procedure, door hazards, building services, and emergency plan. Confirm electrical supply, isolators, control locations, travel detection, obstruction protection, alarms where required, backup operation, and safe access for inspection.
What should commissioning demonstrate?
Witness functions under the agreed operating conditions:
- Normal opening, closing, stopping, and securing
- Obstruction response and limit operation
- Loss-of-power or backup procedure
- Interlocks with other doors, ventilation, or access systems
Key Takeaway: Commissioning should prove the operator’s actual sequence and record settings, defects, training, and acceptance.
| Test stage | Evidence |
|---|---|
| Pre-start | Wiring and mechanical inspection |
| Functional | Witnessed sequence record |
| Handover | Settings, manuals, and training record |
The test plan should identify who can release the door for use.
8. How Can the Layout Protect Hangar Workflow?
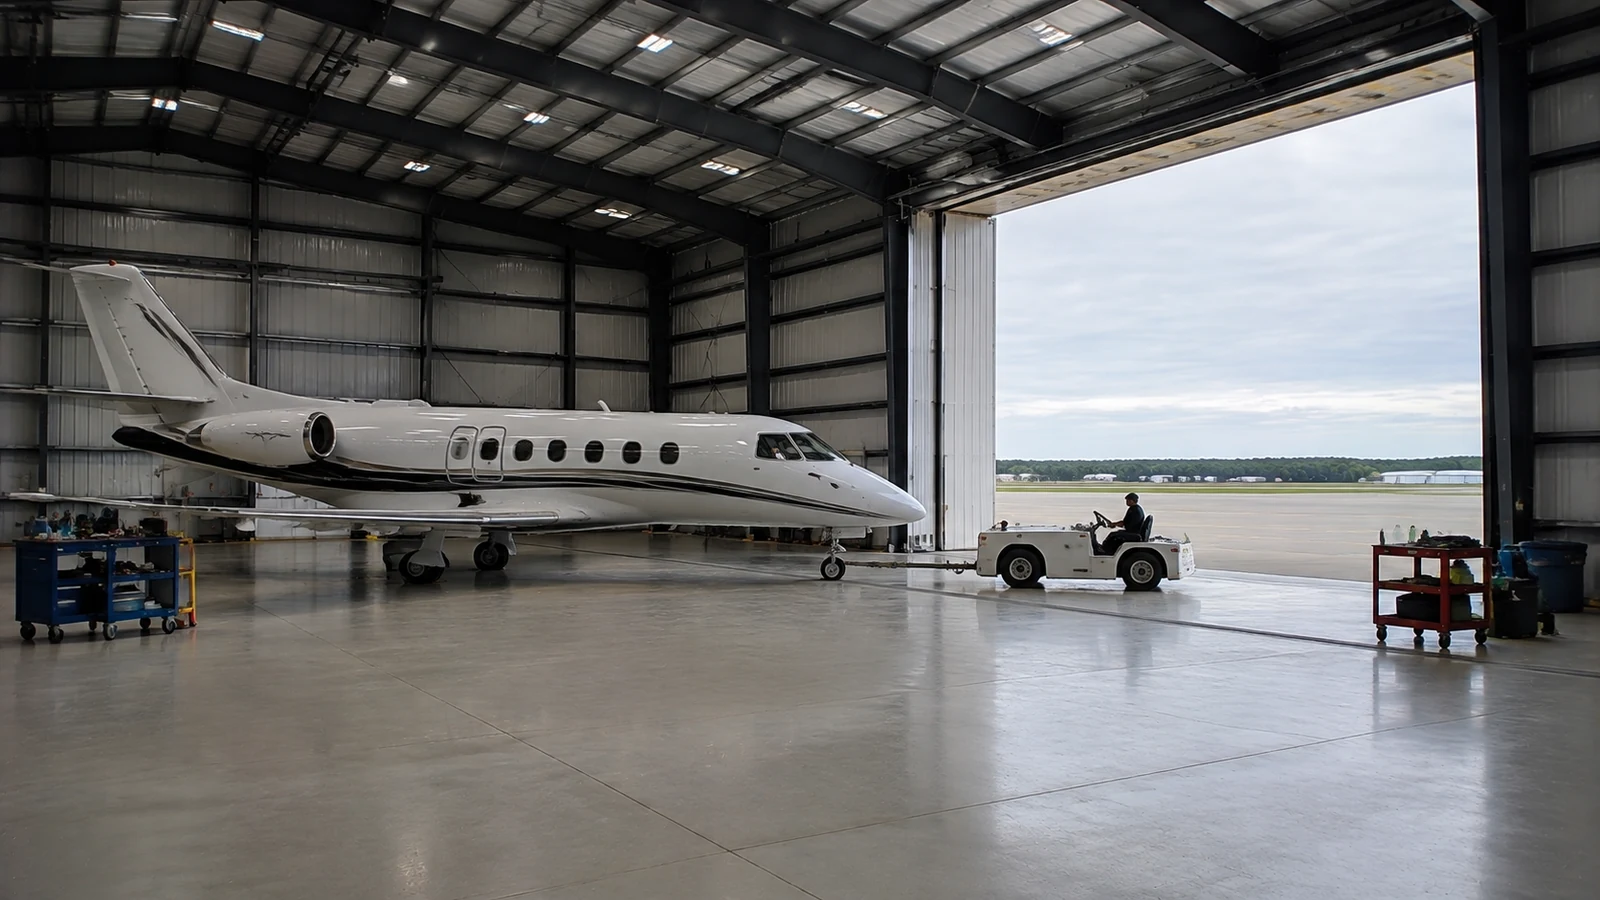
The layout protects workflow when the door path, parked panels, controls, and maintenance zones remain clear of aircraft handling and support equipment. A hangar workflow plan should show towing routes, wingtip zones, floor markings, service vehicles, tool access, and emergency egress before door components are located.
Where do operational conflicts appear?
Test routine and abnormal scenarios:
- One aircraft moving while another remains parked
- Door maintenance with the hangar partly operational
- Ground equipment positioned near tracks or controls
- Weather closure during towing or emergency response
Key Takeaway: A door that fits the elevation can still constrain the business if its movement and maintenance zones are absent from the workflow model.
9. What Evidence Should Be Required Before Shipment?
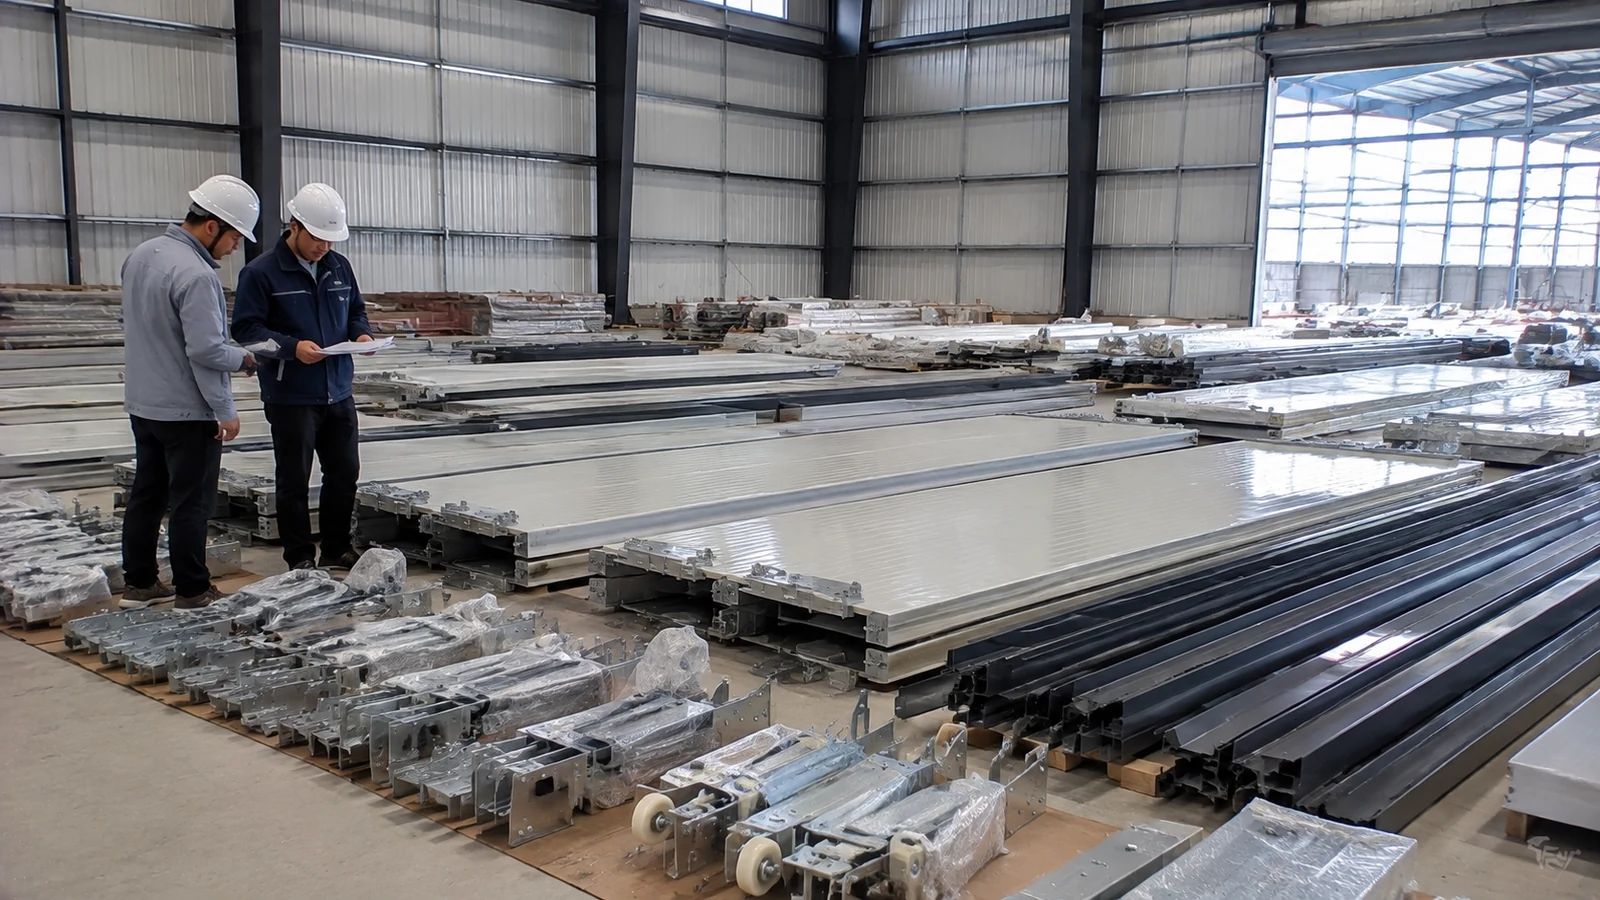
Before shipment, require approved shop drawings, reaction schedules, calculations where specified, material and coating records, factory checks, packing plans, installation instructions, and commissioning procedures. Cross-border projects also need package identification, lifting information, preservation measures, and a clear process for shortages or transit damage.
How can buyers control interface risk?
Use submittal and inspection schedules tied to release points:
- Door-building drawing approval before steel fabrication
- Embedment verification before concrete placement
- Factory completeness and protection review before dispatch
- Installation survey and witnessed function test before handover
Key Takeaway: Documentation should arrive early enough to change the work, not as an archive after the affected package has shipped.
| Release point | Required evidence |
|---|---|
| Fabrication | Approved reactions and interfaces |
| Shipping | Packing list and preservation check |
| Operation | Survey, test, and training records |
Release gates make responsibility visible across separate suppliers.
10. How Should You Prepare the Hangar Door RFQ?
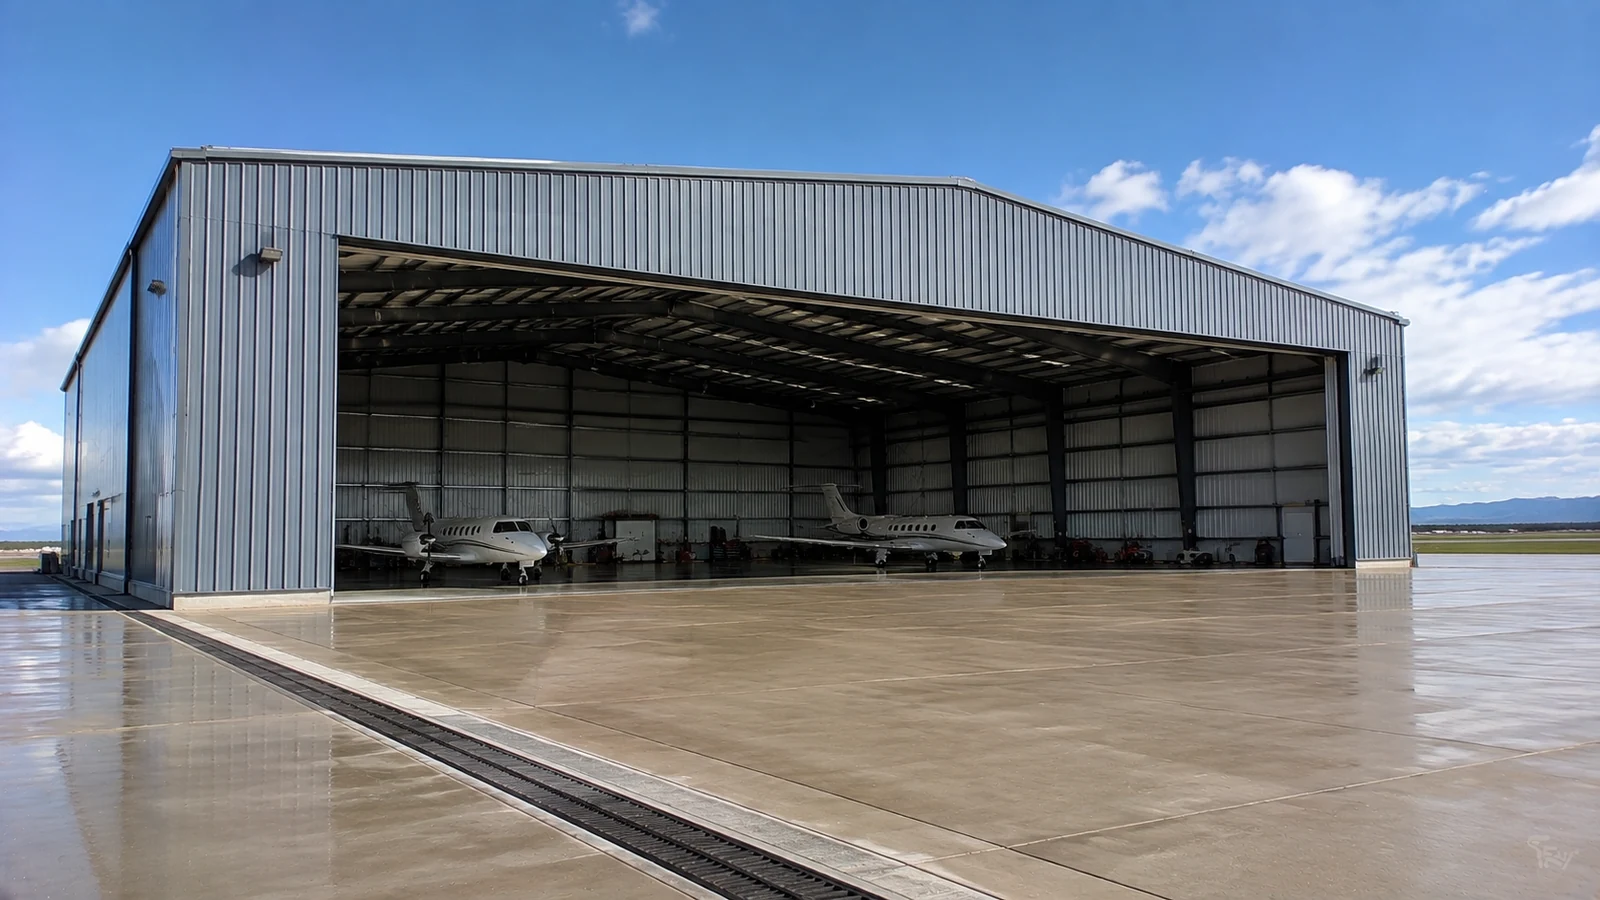
Prepare the RFQ around aircraft movement, site loads, opening performance, frame interfaces, controls, finishes, delivery, erection, and acceptance. Showhoo can review the steel-building requirements and coordinate the information needed from the selected door supplier before the structural package is released.
What should you send for technical review?
Include the inputs that change design and scope:
- Project location, codes, dimensions, and aircraft data
- Door concept, opening, apron profile, and operating frequency
- Environmental loads, insulation, corrosion, and utility requirements
- Shipping, erection, inspection, commissioning, and schedule boundaries
Key Takeaway: Use the aircraft envelope, site basis, door concept, and available drawings to build a coordinated enquiry, then explore our custom steel building systems in the context of your wider facility plan. A dependable hangar starts where operational clearance and structural responsibility meet.
Get expert hangar door design support for your project today !
Email:sales@showhoo.com.cn
Phone/WhatsApp:+86 186 7895 5927
Frequently Asked Questions
Can I choose the hangar door after ordering the steel frame?
That creates significant coordination risk. Door reactions, header movement, jamb bracing, foundations, openings, and services should be defined before the frame is released.
What’s the best hangar door type for frequent use?
The answer depends on opening size, cycle pattern, wind, reliability, maintenance resources, side room, headroom, and local support. Compare the complete operating system.
How do I know if the quoted opening is truly clear?
Request a plan and section showing aircraft movement, apron slope, parked door components, seals, guides, services, and the controlling clearance point.
Can the hangar slab support the door tracks?
Only after engineering confirmation. Track reactions, joint locations, settlement, tolerances, embedded items, and maintenance access can require specific slab or foundation design.
What’s the best handover evidence for the door?
Seek approved as-builts, reaction and setting records, installation surveys, witnessed functional tests, manuals, spare-parts data, training, and defect closeout.