
Building a high-durability, low-cost storage facility is best achieved through modern steel warehouse construction , which delivers rapid assembly times and unmatched structural resilience. Traditional warehouse projects rely on wood framing or masonry, which are slow to assemble, expensive to customize, and highly vulnerable to environmental rot, moisture, and pests over time. Every week delayed in your construction schedule is a week of lost inventory capacity and operational revenue. Shifting to pre-engineered steel structural configurations removes these risk vectors by offering quick, modular assembly, absolute pest and fire resistance, and expansive vertical clearances designed to maximize volumetric storage space.
Why Should You Pick Structural Steel?
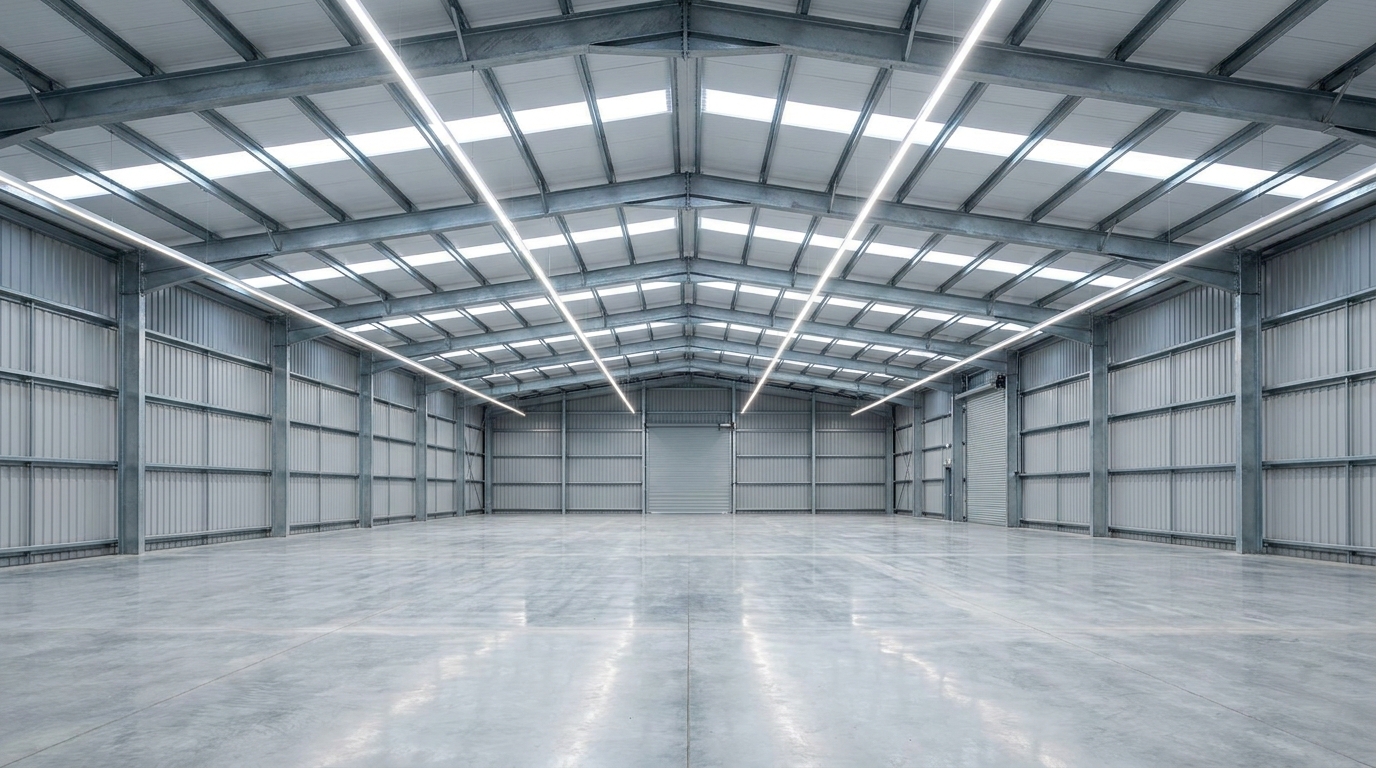
When planning your layout, choosing modern steel warehouse construction ensures you receive an exceptionally strong, cost-effective structure. Traditional wood and concrete frameworks simply cannot compete with the long-term cost benefits of pre-engineered steel frames. By eliminating the structural limitations of older materials, you can protect your capital investments while maximizing functional space.
Unmatched Spatial Flexibility without Columns
Think about it. You need an indoor layout that accommodates wide-reaching storage racks and heavy machinery without vertical obstructions. Standard framing often requires intrusive support posts that disrupt forklift lanes and minimize your layout’s storage potential. Clearspan designs solve this completely.
- True clearspan frames reach up to 150 feet without intermediate columns.
- Optimized drive paths protect your workers from high-impact collisions.
- Free-standing mezzanine levels integrate easily into the open envelope.
Long-Term Structural Integrity and Safety
Here is the real kicker. Wood-boring insects, structural warping, and fire hazards are constant threats when using traditional framing materials. High-strength structural steel remains completely impervious to rot and pests, saving you tens of thousands in annual maintenance fees.
Key Takeaway: Steel eliminates traditional column constraints and organic wood-rot issues, maximizing functional footprint while offering superior resistance to environmental hazards.
| Metric | Pre-Engineered Steel | Traditional Timber | Concrete Masonry | |
|---|---|---|---|---|
| Clearspan Limit (No Columns) | Up to 150 Feet | Up to 40 Feet | Up to 80 Feet | |
| Fire Classification | Non-Combustible | Combustible | Non-Combustible | |
| Material Settling Rate | 0% (Stable) | Variable (High warp risk) | Minimal |
This comparison highlights how choosing structural steel maximizes usable space while eliminating the risk of warping and fire damage associated with timber.
How Fast Can You Assemble the Frame?
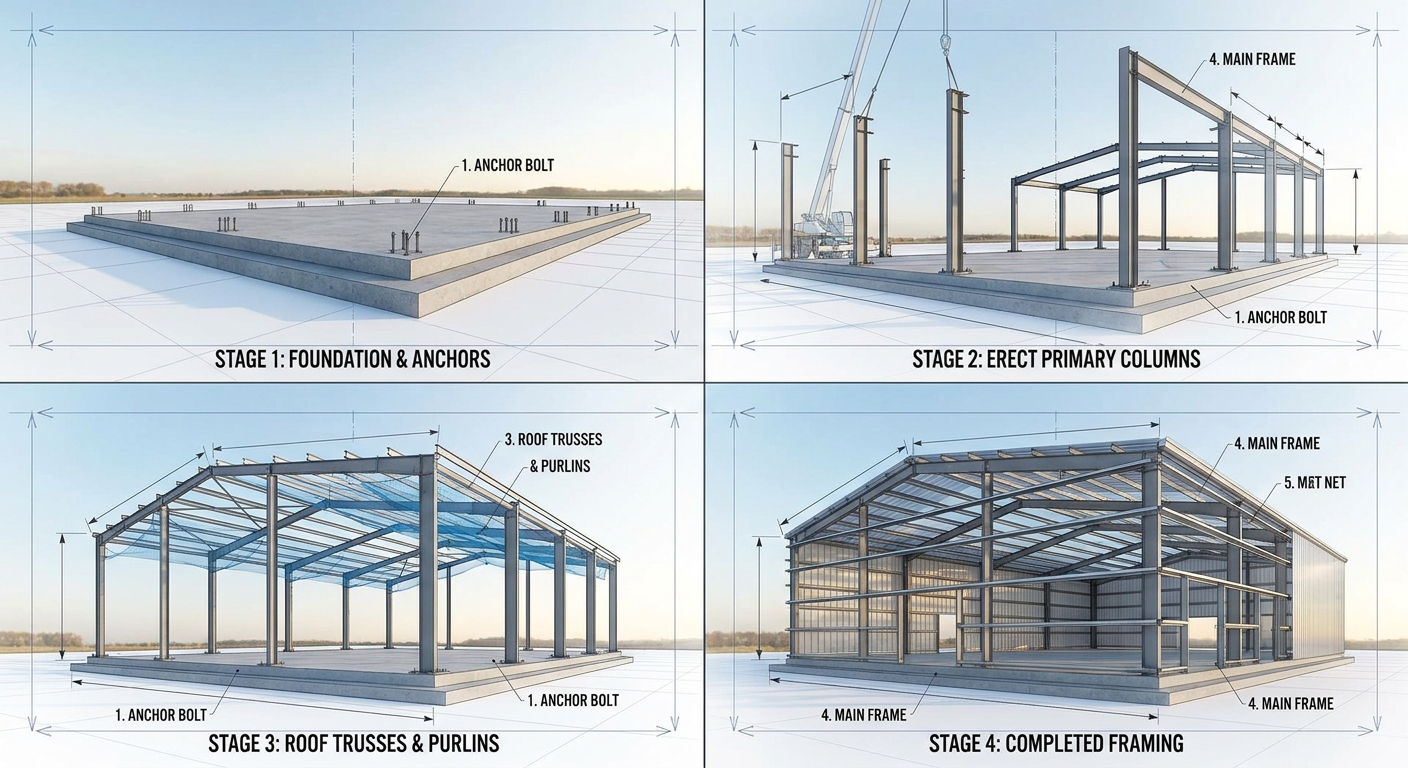
Schedules drive your B2B growth, and selecting steel warehouse construction allows you to hit operational deadlines with incredible efficiency. Pre-engineered component kits are delivered directly to your job site ready for rapid vertical erection. This structural speed means you can move inventory in and begin generating revenue months sooner than traditional projects allow.
The Efficiency of Off-Site Prefabrication
Let that sink in. Off-site engineering transforms a complex construction project into a highly coordinated assembly process. Every column, rafter, and girt is fabricated, pre-punched, and welded in a controlled factory setting.
- Precision CNC cutting eliminates field modifications and associated delays.
- Component packages arrive with detailed structural assembly drawings.
- Off-site prefabrication reduces waste, lowering your cleanup and disposal costs.
Rapid On-Site Assembly and Reduced Labor
You might be wondering how this cuts your field costs. Modern steel structure building kits are engineered to bolt together using high-strength structural fasteners. This completely eliminates the need for expensive, time-consuming on-site welding or specialized trade crews.
Key Takeaway: By moving the engineering, cutting, and welding phases to a controlled factory setting, actual site erection becomes a fast, predictable assembly process.
| Phase of Project | Prefabricated Steel System | Traditional Stick-Built Frame | |
|---|---|---|---|
| Engineering & Design | 4 to 6 Weeks | 6 to 8 Weeks | |
| On-Site Construction | 3 to 5 Weeks | 8 to 12 Weeks | |
| On-Site Labor Required | Minimal Assembly Crew | Heavy Multi-Trade Teams |
The construction phase comparisons make it clear that pre-engineered systems save weeks of active field labor, keeping operations on schedule.
Is Your Storage Shielded from Disaster?
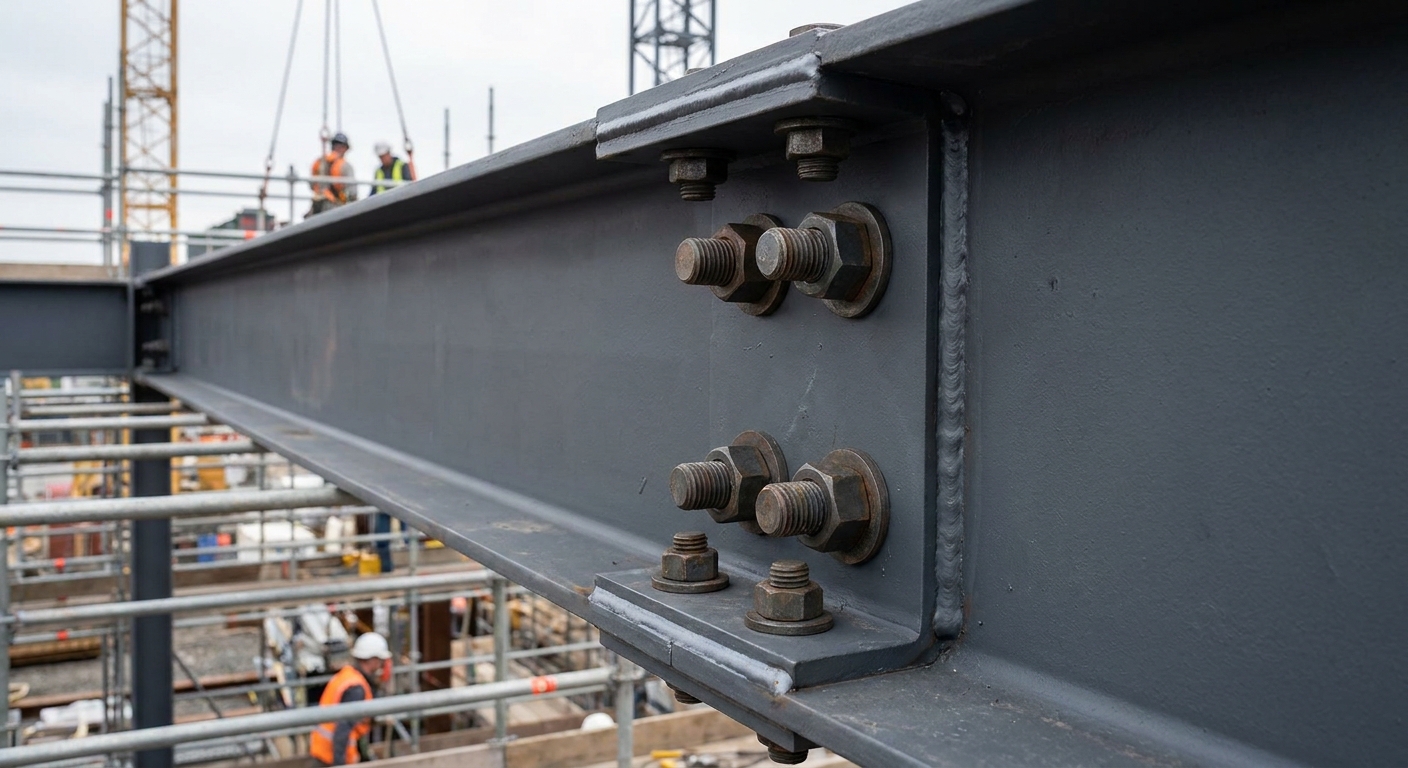
Protecting your critical machinery and inventory demands a robust structural shell, which is why steel warehouse construction is the leading choice for high-value logistics. Your assets are far too valuable to expose to standard structural failures or environmental vulnerabilities. Investing in steel guarantees an industrial-grade envelope designed to withstand extreme forces over a lifetime.
Superior Fire Resistance Over Wood Framing
Let’s face it. Wood frame warehouses represent an inherent fire loading hazard that can compromise your entire business model. Steel does not feed flames, acting as a reliable shield that confines potential fire risks to localized zones.
- Non-combustible frames safeguard your operations from catastrophic asset loss.
- Your lower risk profile directly results in reduced commercial insurance rates.
- Tight connection points prevent draft-induced flame spread across storage zones.
Withstanding Harsh Weather and Pest Damage
Think about it. High winds, heavy snows, and termites can slowly destroy traditional wood-framed buildings. Prefabricated steel maintains absolute dimensional stability, meaning your structure will never split, crack, or degrade under harsh conditions.
Key Takeaway: Steel removes the threat of wood-rot, termites, and fire damage, securing your inventory inside a durable structural shell.
| Environmental Threat | Steel Frame Response | Timber Frame Response | |
|---|---|---|---|
| High Wind / Seismic | Flexes without shattering | Risk of structural connection failures | |
| Termites & Pests | 100% Resistant | Highly Vulnerable | |
| Rot & Moisture | Protected by coatings | Susceptible to rot and black mold |
Evaluating these key vulnerability factors confirms that steel maintains structural integrity where traditional timber risks rot and insect failure.
What Costs Shape Your Building Budget?
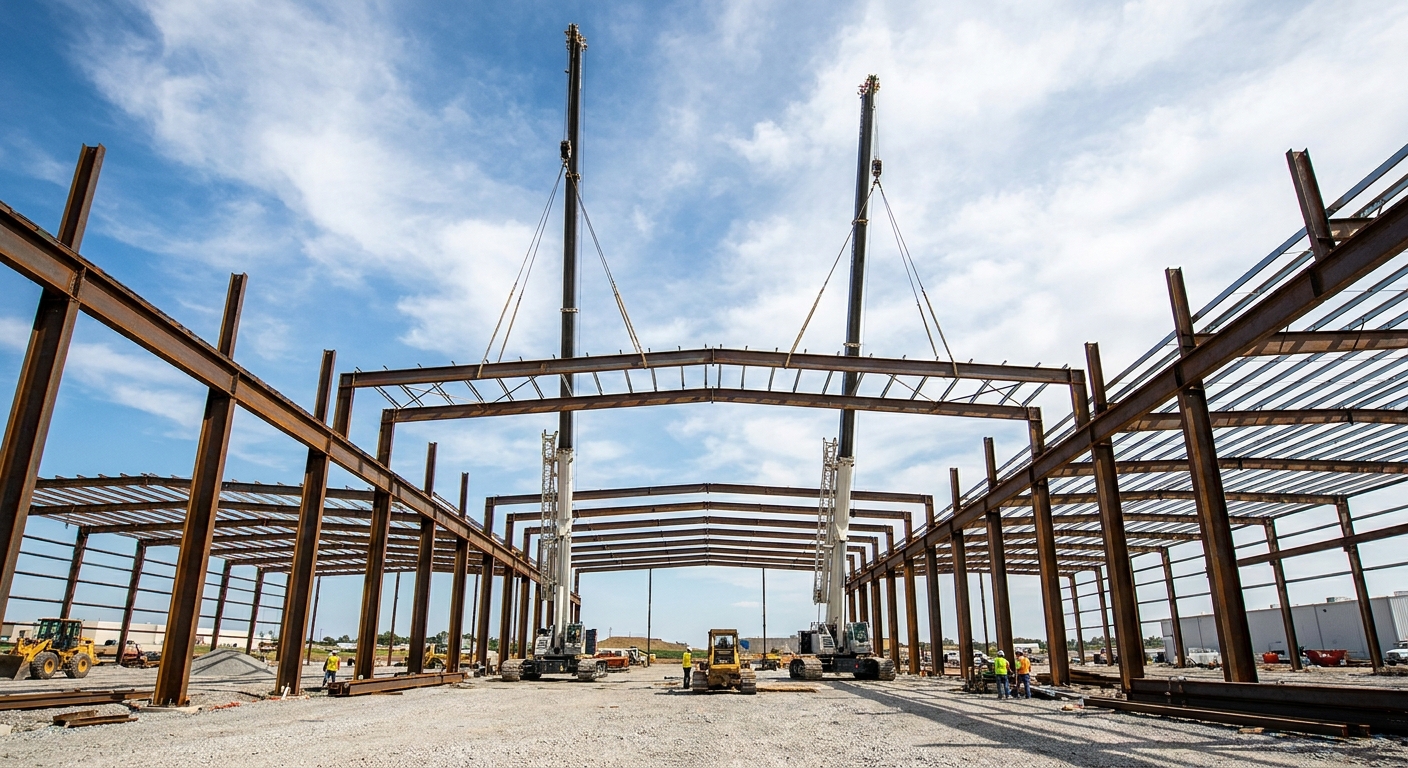
Understanding the variables that influence your final price allows you to optimize your budget during steel warehouse construction. While materials and foundations require direct upfront capital, the long-term operational savings of steel are unmatched. You will find that pre-engineered systems consistently lower both your initial build costs and your ongoing maintenance expenses.
Initial Material and Site Preparation Costs
Here is the truth. Raw steel costs are determined by commodity market values and the specific thickness of your building’s frame. Selecting a modular prefab steel building configuration allows you to standardize these material variables for exceptional savings.
- Concrete slab designs must support your heavy forklift and racking loads.
- Coordinated flatbed logistics minimize shipping costs to your project site.
- Standard frame sizes lower engineering costs and speed up permit approvals.
Long-Term Savings on Energy and Maintenance
It gets even better. Traditional buildings require constant repainting, structural repairs, and expensive energy bills. Your steel structure features high-efficiency finishes and tight joints that dramatically reduce thermal loss and upkeep costs.
Key Takeaway: While initial engineering and material delivery dominate your early budget, near-zero maintenance and lowered energy costs yield massive savings.
| Cost Category | Initial Capital Share | Long-Term Maintenance Need | |
|---|---|---|---|
| Framing & Cladding | 40% | Extremely Low (Clean/Inspect Only) | |
| Foundation Concrete | 25% | Low (Slab Joint Maintenance) | |
| Design & Permitting | 15% | None |
This budget breakdown shows that the heavy initial investment in quality steel framing pays off by keeping maintenance costs minimal.
Can Steel Meet Your Spatial Requirements?
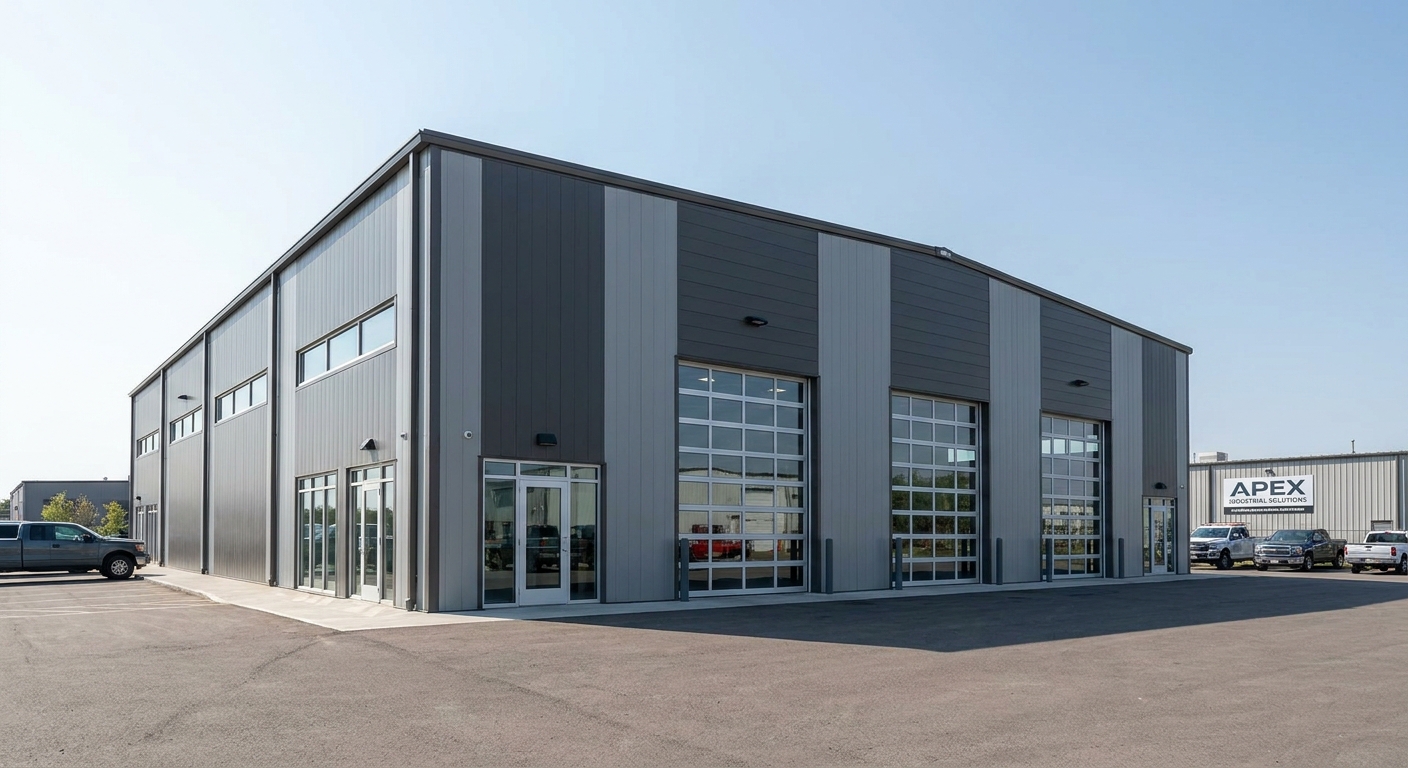
Every business operates on different scales, and modern steel warehouse construction offers infinite sizing possibilities. You can easily adjust clearspan widths, eave heights, and bay spacings to accommodate any logistics challenge. This scalability ensures that your physical building never limits your operational efficiency or business growth.
Clearspan Engineering for Maximum Widths
Picture this. You have complete freedom to arrange high-density pallet racks, staging zones, and packaging lanes without dodging structural pillars. Removing structural barriers streamlines your internal material flow and significantly decreases equipment safety hazards.
- Wider clearspan dimensions accommodate the largest industrial storage racks.
- Expanded forklift lanes allow multi-directional traffic without dangerous bottleneck zones.
- Improved visibility throughout the warehouse floor increases overall worker safety.
Adjusting Vertical Heights for Higher SKUs
Here is the key. Storing items vertically is the most cost-efficient way to expand your total inventory capacity. Steel’s exceptional strength permits taller eave configurations, allowing you to maximize volumetric storage without expanding your building’s footprint.
Key Takeaway: Steel’s unique structural strength lets you expand vertically and horizontally, optimizing your building’s overall volumetric storage space.
| Building Width | Column Strategy | Typical Application | |
|---|---|---|---|
| 30 to 80 Feet | True Clearspan (0 Columns) | Small workshops, commercial retail | |
| 80 to 150 Feet | True Clearspan (0 Columns) | Distribution centers, agricultural hubs | |
| 150+ Feet | Minimal Interior Posts | Mass logistical terminals, manufacturing |
This spatial configuration grid shows how clearspan engineering accommodates small and large-scale industrial projects without requiring intrusive columns.
Which Roof Configuration Fits Your Site?
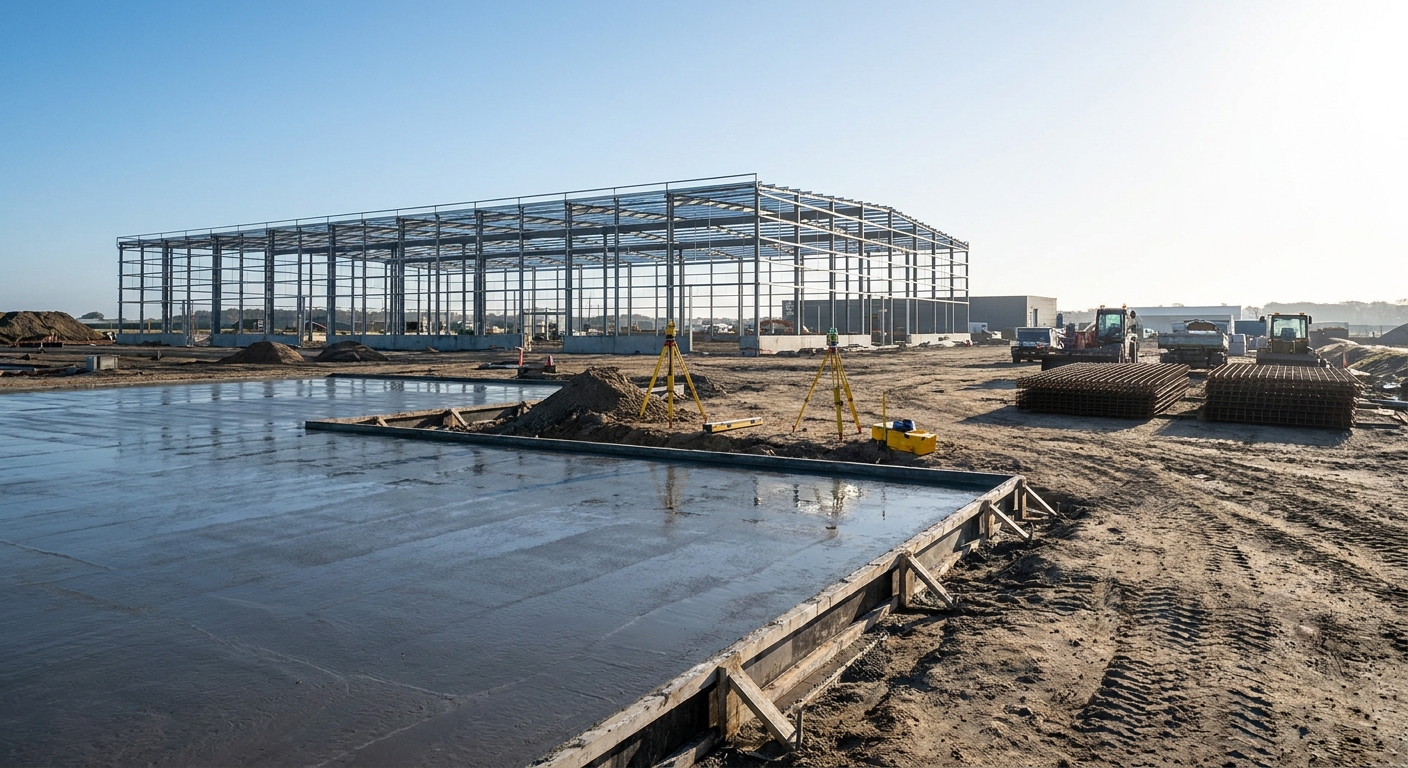
Your roof protects your assets from the elements, making roof engineering a vital choice during steel warehouse construction. Selecting between single-slope and peaked geometries depends directly on your site layout and expected environmental loads. The right decision ensures excellent rain drainage and optimizes your interior climate-control efficiency.
Choosing Single Slope vs. Peaked Roofs
Let’s break it down. Peaked roof profiles are the industry standard because they divide snow and water loads symmetrically across the structure. Single-slope designs are ideal when building directly adjacent to existing facilities where runoff must be routed in one direction.
- Peaked designs allow for balanced load distribution and larger spans.
- Single-slope profiles direct water runoff away from adjacent office doors.
- Your layout choice can assist in meeting local municipal zoning laws.
Designing Roof Pitch for Optimal Runoff
That’s not all. The angle of your roof directly influences how efficiently water, ice, and debris slide off your building. Steeper pitches prevent water pooling, which is the primary cause of premature roof degradation on industrial structures.
Key Takeaway: Matching your local climate conditions with the right roof pitch protects your structural envelope from leaks and excessive snow loads.
| Roof Design | Best Pitch Range | Key Environmental Benefit | |
|---|---|---|---|
| Peaked (Ridge) | 1:12 to 4:12 | Disperses heavy rain and snow evenly | |
| Single Slope | 0.5:12 to 2:12 | Directs all water runoff away from adjacent properties |
The performance differences between peaked and single-slope systems help target the right roof style based on local rainfall and snow conditions.
How Does Insulation Protect Your Assets?
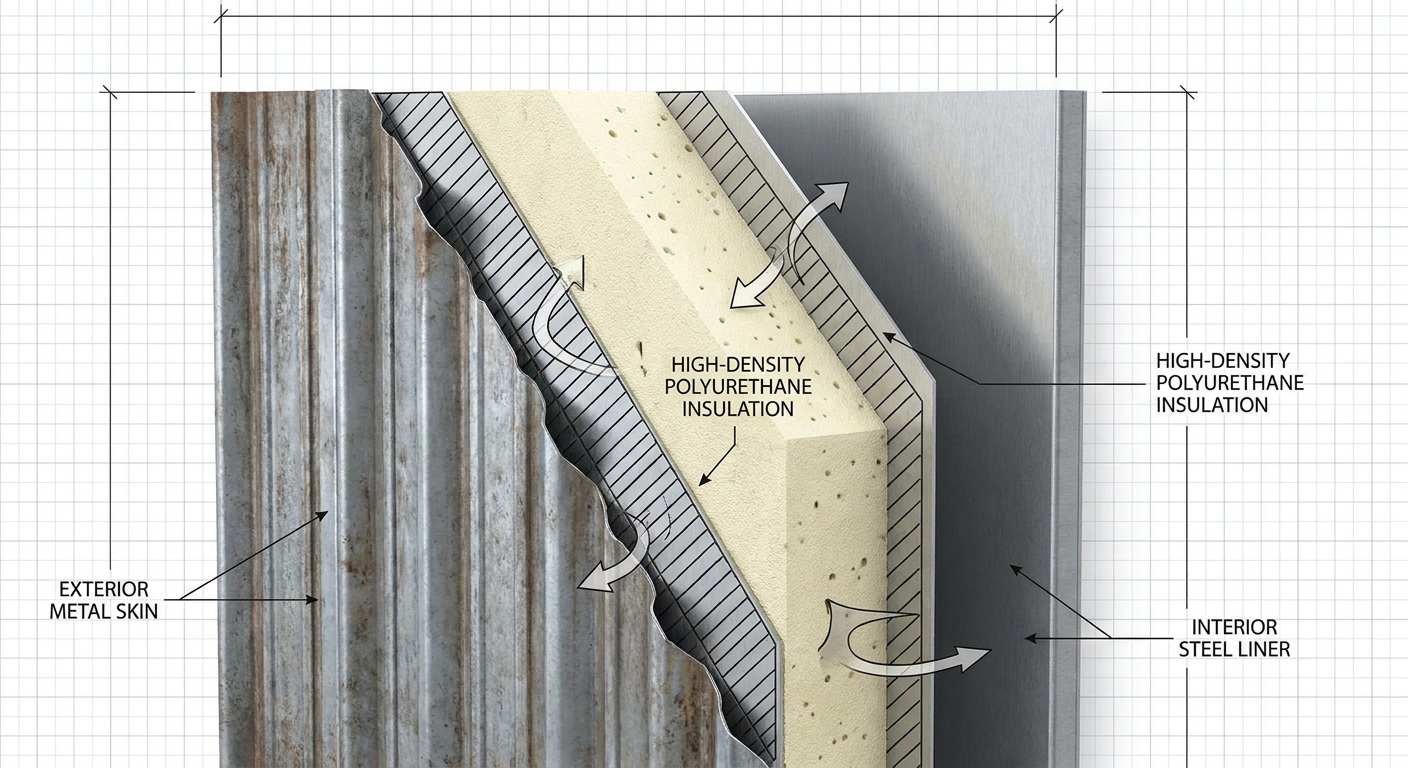
Energy bills and moisture issues can quickly erode your B2B profits, making advanced insulation a core element of steel warehouse construction . Uninsulated metal buildings are susceptible to “sweating,” which occurs when humid air condenses on cold steel surfaces. Installing a premium thermal envelope keeps your inventory pristine and your utility bills predictable.
Selecting the Right Thermal Envelope
Believe it or not. The type of insulation you select affects both your project’s up-front cost and its long-term thermal efficiency. You must choose a material that matches your climate-control needs and your budget.
- Fiberglass blanket rolls provide an affordable, easy-to-install thermal insulation system.
- Insulated metal panels offer premium foam cores with outstanding R-value performance.
- Rigid foam boards supply high thermal resistance in a slim profile.
Preventing Condensation and Moisture Buildup
Why does this matter? Moisture is the ultimate enemy of cardboard packaging, stored machinery, and sensitive electronics. Maintaining a tight, insulated seal prevents temperature shifts from creating internal condensation loops inside your storage bays.
Key Takeaway: Investing in modern, high R-value insulation protects valuable inventory from moisture while reducing climate control utility bills.
| Insulation Material | Average R-Value | Key Advantage | |
|---|---|---|---|
| Insulated Metal Panels | R-15 to R-40 | Premium continuous envelope, easy install | |
| Fiberglass Blanket | R-10 to R-30 | Cost-effective, fits standard steel frames | |
| Rigid Foam Board | R-5 to R-6.5 per inch | Excellent thermal performance in tight spaces |
Comparing insulation options shows that Insulated Metal Panels (IMPs) offer superior continuous thermal resistance for climate-controlled storage.
Are Accessory Details Worth the Effort?
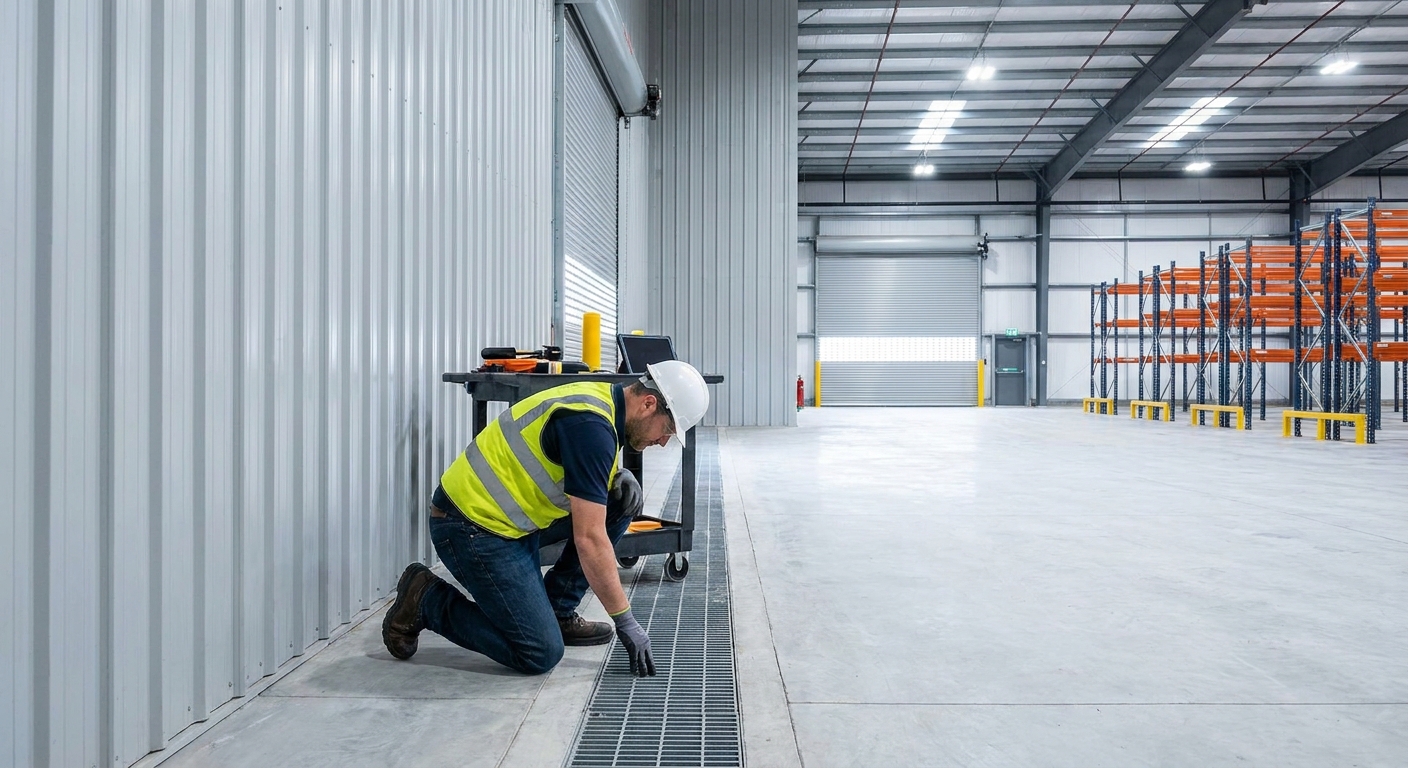
The safety and durability of your building lie in its architectural details, which must be specified during steel warehouse construction. Small additions like gutters, high-impact framed openings, and lean-tos play massive roles in protecting your structural envelope. Ignoring these elements can lead to erosion issues, water damage, and shipping delays down the road.
Adding Gutters and Downspouts for Water Flow
Think about it. A heavy rainstorm can dump thousands of gallons of water from your warehouse roof directly onto your foundation. If you do not direct this runoff away, it will eventually crack your concrete slab and erode your surrounding driveway.
- Heavy-duty commercial gutters collect and redirect massive volumes of rainwater.
- Strategic downspouts route runoff far away from your structural concrete footings.
- Proper water control stops mud from splashing onto and staining your siding.
Integrating Framed Openings and Lean-To Additions
Here is the kicker. Your warehouse doors are subject to constant daily impacts and heavy wear from forklift traffic. Framing these openings with reinforced structural steel headers prevents door jams and ensures a perfect, square seal for decades.
Key Takeaway: Incorporating proper water-management systems and sturdy door frames protects your primary foundation and cladding investments.
| Accessory Detail | Function | Primary Protection | |
|---|---|---|---|
| Commercial Gutters | Directs heavy rainfall runoff | Foundation slab and concrete footings | |
| Structural Framed Openings | Reinforces high-impact portals | Sectional roll-up door operation | |
| Lean-To Additions | Covered exterior storage bays | Equipment loading and unloading operations |
Evaluating these accessory features highlights how custom steel additions protect high-traffic entrance zones and direct runoff away from concrete bases.
Who Will Direct Your Building Journey?
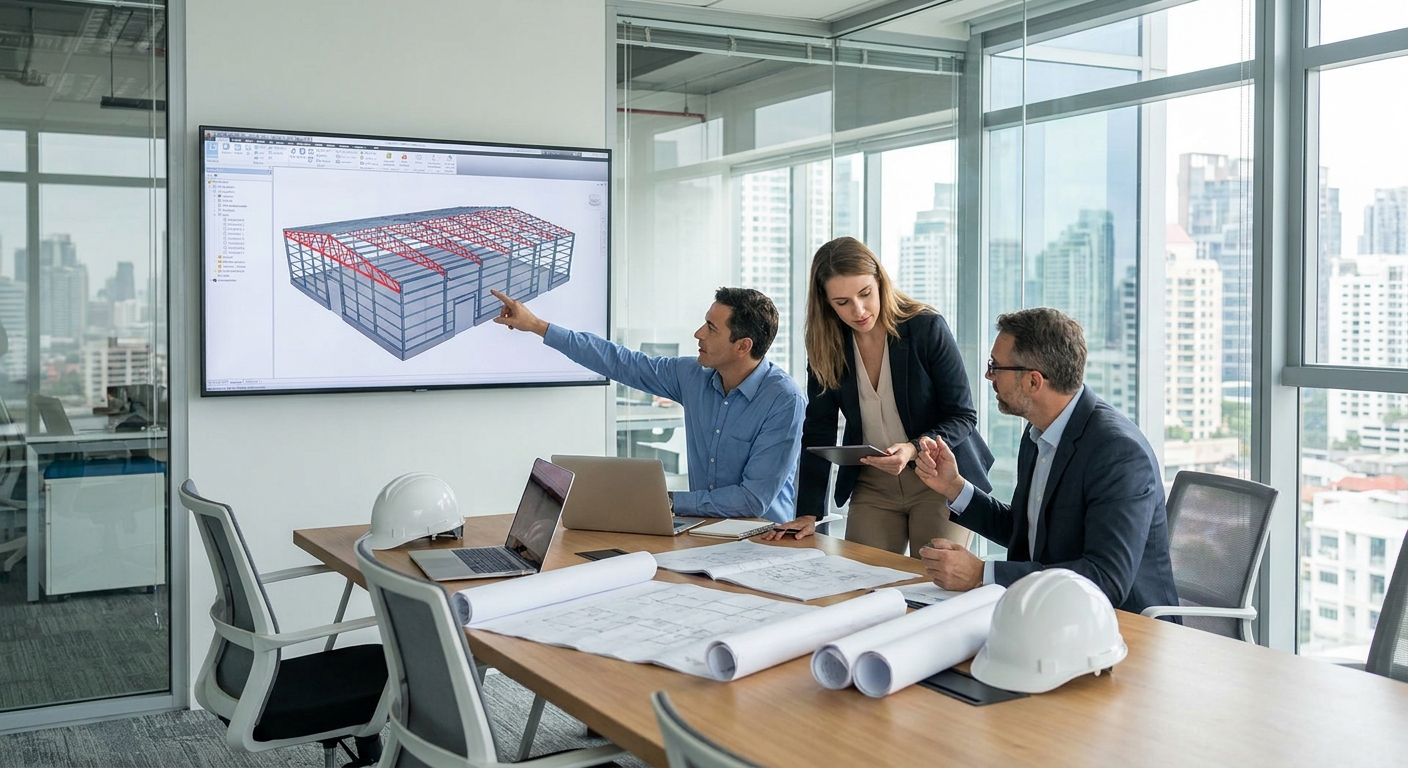
Sourcing, designing, and assembling a large structure requires a skilled project management team to oversee your steel warehouse construction . You need to choose between separate design firms and a comprehensive turnkey builder. The right coordination method drastically reduces project delays, eliminates communication errors, and keeps your budget completely transparent.
Comparing Design-Bid-Build vs. Turnkey Systems
Let’s look closer. Traditional building paths require you to act as the middleman between separate architectural designers and active construction teams. A turnkey furnish-and-erect supplier manages your entire timeline, serving as your single point of contact from raw design to the final walk-through.
- Turnkey operations combine engineering, component shipping, and field assembly.
- Eliminating secondary contractors reduces miscommunication during structural framing.
- Unified project tracking keeps your budget aligned with your operational timeline.
Leveraging Professional Erectors and Architects
Don’t make this mistake. Hiring uncertified labor to assemble your high-strength steel frame can result in structural misalignment and voided warranties. Partnering with certified, professional contact coordinators ensures your building meets precise local codes and safety parameters.
Key Takeaway: Turnkey project delivery reduces project delays and management overhead, keeping work coordinated from design through final walk-through.
| Management Approach | Coordination Level | Risk of Scheduling Delays | |
|---|---|---|---|
| Single-Source Turnkey | Highly Integrated (One Team) | Extremely Low | |
| Design-Bid-Build | Segmented (Multiple Teams) | Moderate to High |
This management comparison underscores how single-source turnkey delivery minimizes scheduling conflicts and miscommunications during active building phases.
How Do You Launch Your Project Today?
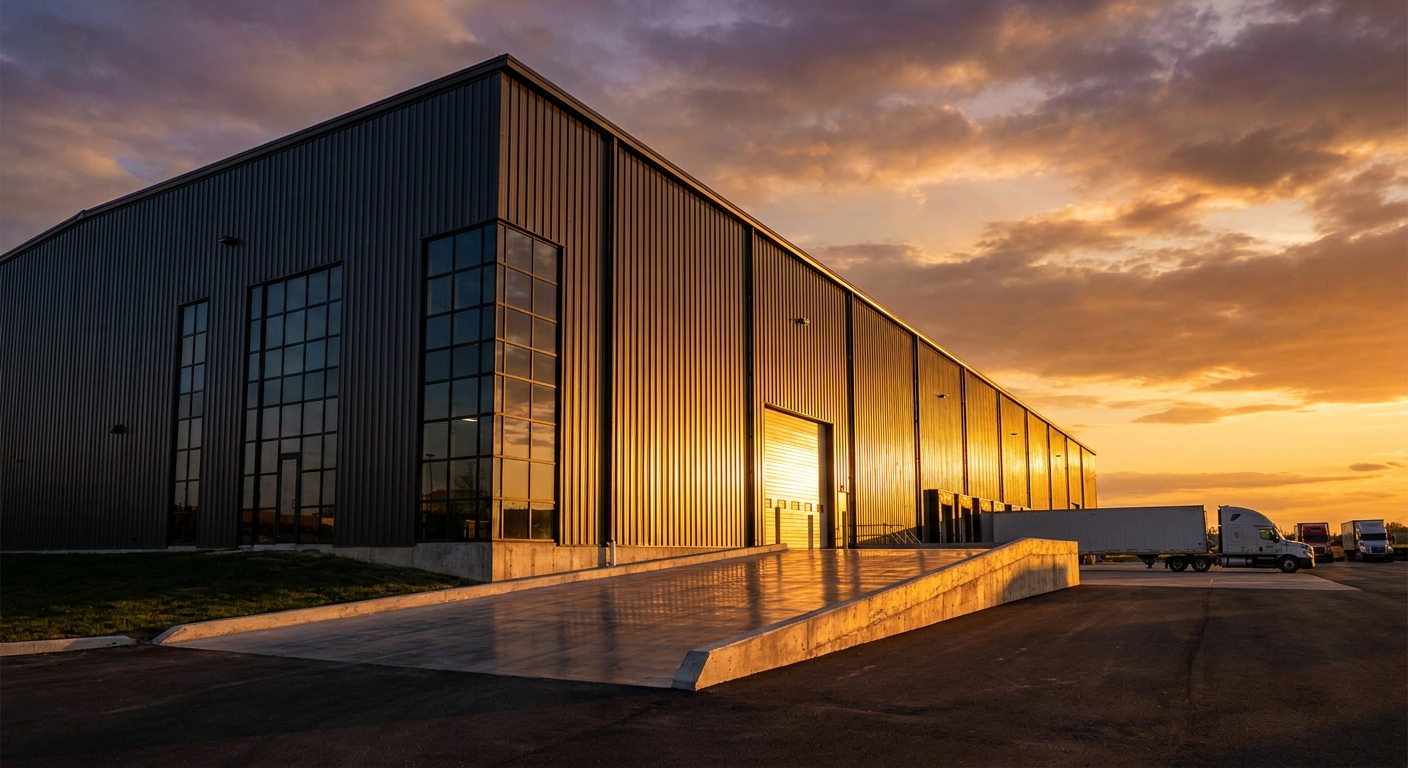
Taking the first step toward expanding your logistical capability starts with a clear, systematic planning phase for your steel warehouse construction. You must evaluate your physical location, calculate your inventory volume, and lock in your engineering drawings. Following a structured planning path guarantees a smooth transition from an open field to an active distribution hub.
Assessing Your Inventory and Equipment Needs
Ask yourself this. What are the specific dimensions, turning radii, and weight capacities of your heavy material handling equipment? Designing your floor layout around your daily operational flow prevents workflow bottlenecks and increases productivity.
- Analyze your exact material storage profiles to determine racking heights.
- Confirm your forklift turning path requirements to set optimal aisle widths.
- Plan your future expansion zones on your site blueprint today.
Finalizing Prefabricated Engineering Designs
Now, the final step. You must collaborate with your steel supplier to finalize the structural framing specifications and eave heights. Once the engineering plans are stamped, you are ready to secure municipal permits and begin foundation preparation.
Key Takeaway: Taking the time to calculate inventory dimensions and equipment turning paths prevents costly on-site change orders during steel assembly.
| Pre-Construction Step | Required Actions | Essential Outcome | |
|---|---|---|---|
| 1. Site Layout Analysis | Review local utility lines, access roads, and soil load bearing values | Secure a flat, stable building pad | |
| 2. Architectural Framing | Finalize bay widths, eave heights, and clearspan layout configurations | Custom structural blueprints | |
| 3. Permitting Approval | File stamped engineering calculations with municipal agencies | Building permit release |
Following this logical checklist ensures all site prep, civil reviews, and frame dimensions are locked in before material trucks roll out.
Conclusion
Building a modern B2B storage or logistical facility does not have to be a source of stress, delays, or endless maintenance costs. By transitioning to high-durability pre-engineered structural steel framing, you solve your spatial bottlenecks and secure an asset built to protect your equipment and inventory for a generation. From initial blueprinting and engineering approvals to final site erection, our team handles the heavy lifting so you can focus entirely on expanding your business footprint. If you are ready to start planning your custom commercial structure or need a highly accurate cost projection, contact us today to schedule a direct consult with our engineering specialists. Let us shape the future of industrial infrastructure together, engineering resilient, cost-effective spaces designed to maximize your logistical efficiency and power long-term economic growth.
Plan Your Steel Warehouse with Expert Engineering Support !
Email:sales@showhoo.com.cn
Phone/WhatsApp:+86 186 7895 5927
Frequently Asked Questions
Can I expand my steel warehouse after it is built?
Yes, you can easily expand it. Prefabricated structures are designed with modularity in mind, allowing you to remove end-walls and bolt on additional framing bays with minimal disruption to your daily operations.
What’s the best insulation option for a climate-controlled metal building?
Insulated Metal Panels (IMPs) are the absolute best choice. They combine an exterior metal skin, a high-efficiency foam core, and an interior liner into a single unit, providing a continuous thermal envelope with exceptionally high R-values.
How do I know if my local building codes allow clearspan construction?
Yes, your local codes will permit it, provided the structural engineering calculations are stamped by a certified engineer in your state. Prefabricated manufacturers design each building specifically to meet or exceed local snow, wind, and seismic loads.
Can I build a steel warehouse on a standard gravel foundation?
No, you cannot. Structural steel frames require a professionally engineered concrete slab foundation with deep concrete footings to handle the concentrated uplift and load-bearing forces transmitted by the structural columns.