
The estimated cost to build a 20,000 sq. ft. steel warehouse typically ranges from 240,000 to 380,000 for a pre-engineered building kit, with total turnkey costs generally sitting between 390,000 and 740,000 depending on your site requirements and customization. This wide baseline range depends heavily on structural specifications, foundation prep, insulation choices, and location-based engineering modifications.
As your business experiences rapid growth, you quickly find that managing inventory across multiple leased spaces becomes an operational and financial nightmare. Paying skyrocketing monthly rents for off-site storage while dealing with logistics delays can choke your cash flow and stunt expansion. Choosing a custom pre-engineered steel facility offers the ultimate remedy, and understanding the true cost to build a warehouse allows you to invest in a permanent, highly scalable asset that eliminates rental fees forever.
What is the base cost to build a warehouse of this size?
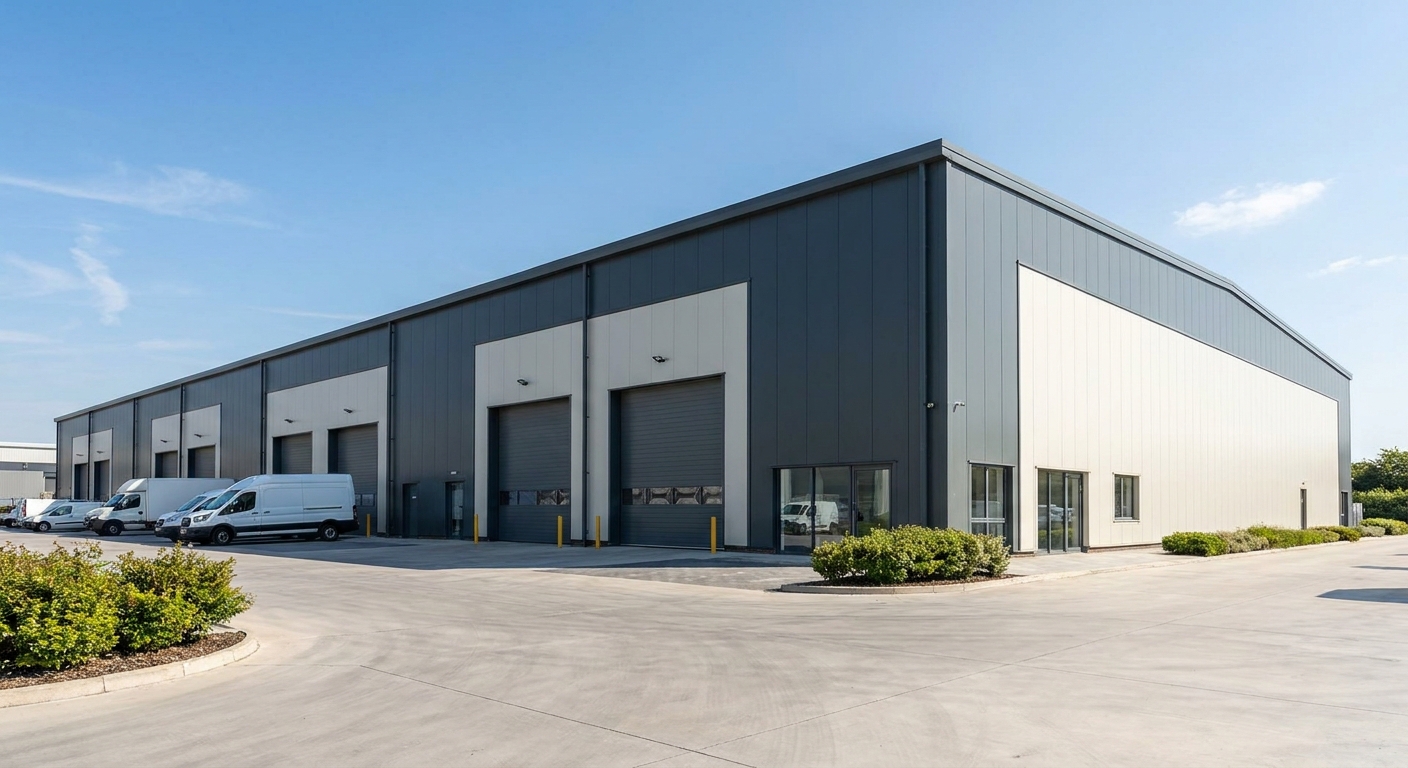
The baseline price of a pre-engineered steel warehouse package of this size typically starts between 12 and 19 per square foot for the basic metal structure. When planning your investment, evaluating the overall cost to build a warehouse using prefabricated components will show you how much faster and more cost-effective it is compared to wood or tilt-up concrete alternatives.
Prefabricated packages arrive on-site pre-drilled, pre-punched, and ready for rapid erection, keeping initial capital outlays highly manageable.
What is the typical cost per square foot?
The typical cost per square foot for a basic structural steel kit ranges from 12 to 19, but this can climb to 20 to 55 for fully insulated and customized spaces. Think about it:
- Basic raw metal kit: Framing, primary steel, and standard siding costs 10 to 20 per sq. ft.
- Erected building shell: Structural assembly and standard concrete slab foundation costs 25 to 40 per sq. ft.
- Fully finished turnkey commercial space: Full interior buildouts, insulation, lighting, and HVAC can cost 60 to 100+ per sq. ft.
How do prefab designs lower your expenses?
Prefabricated designs minimize raw material waste and significantly reduce the structural engineering fees usually associated with custom builds. Here is the deal:
- Standardized manufacturing: Precision factory processes guarantee perfect fitment of every steel rafter, column, and purlin.
- Reduced on-site modification: Bolted connections eliminate field cutting and welding, saving dozens of labor hours and equipment rental days.
- Accelerated project timelines: Getting your operations up and running months ahead of traditional schedules helps you generate revenue faster.
Key Takeaway: Choosing a prefabricated steel kit ensures predictable pricing and accelerated assembly, allowing you to bypass expensive on-site fabrication delays and keep your project on a strict timeline.
| Material Option | Initial Frame Cost / Sq. Ft. | Foundation Requirements | Assembly Speed / Days | Long-Term Durability | |
|---|---|---|---|---|---|
| Prefabricated Steel | 12−19 | Standard Concrete | 30 – 45 Days | High (50+ Years) | |
| Concrete Tilt-Up | 28−48 | Heavy Load Bearing | 60 – 90 Days | High (50+ Years) | |
| Traditional Wood | 22−39 | Light to Medium | 45 – 60 Days | Medium (25 – 30 Years) |
This foundational material comparison highlights why choosing steel is highly efficient, but your slab foundation acts as the actual anchor for these structural savings.
How do foundation choices impact the cost to build a warehouse?
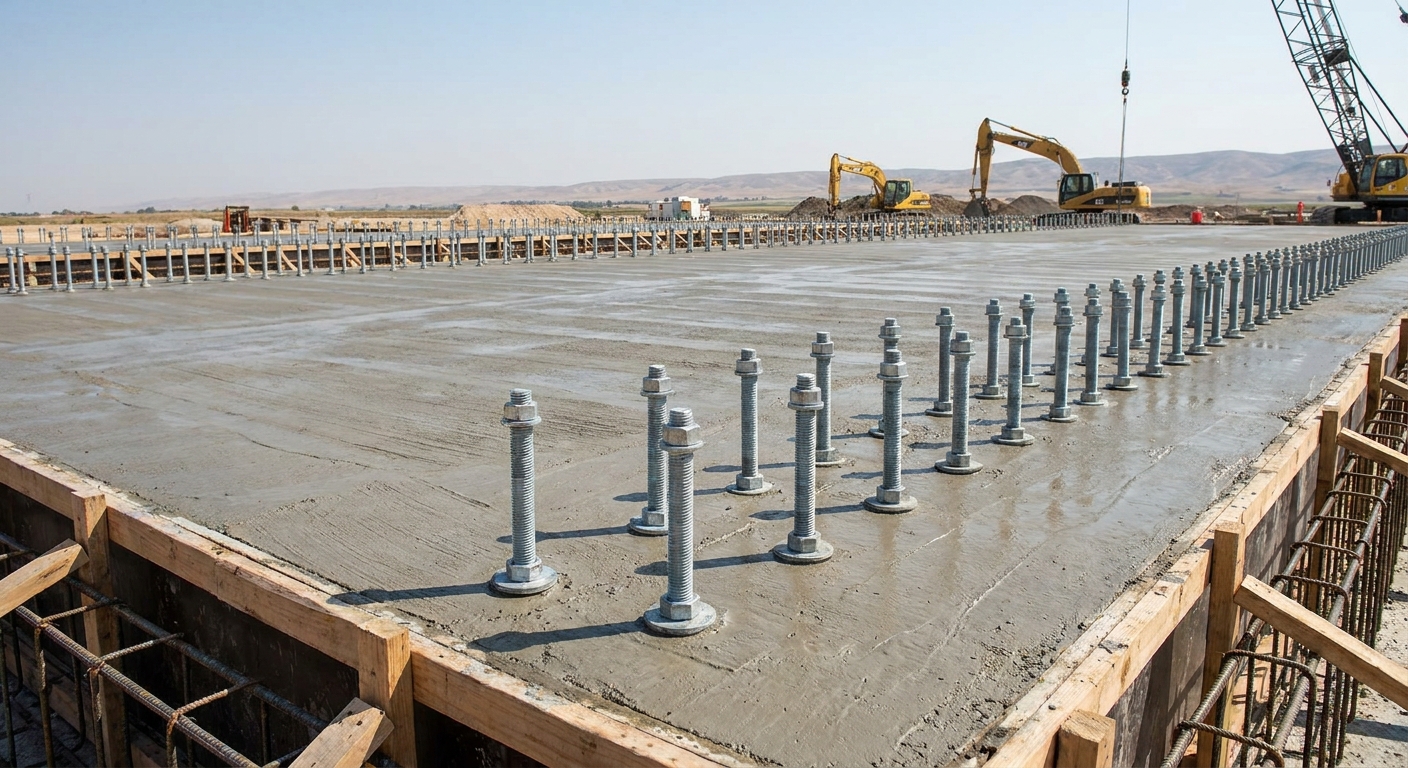
A standard concrete foundation slab for a 20,000 sq. ft. building typically represents an investment of 5 to 10 per square foot. Every major structural load from your steel frame transfers directly into the concrete foundation, meaning any shortcuts here can compromise your entire budget and the ultimate cost to build a warehouse safely.
Understanding the relationship between your local soil bearing capacity and the required concrete thickness will help you budget accurately from day one.
Is a concrete slab foundation necessary?
Yes, a heavy-duty reinforced concrete slab is absolutely essential to support both the weight of the pre-engineered steel columns and your stored inventory. What does this mean for you?
- Standard load capacity: An industrial-grade 6-inch slab is standard for light warehousing and standard racking systems.
- Heavy commercial capacity: Heavy-duty operations with forklift traffic and heavy machinery require an 8-inch or thicker reinforced pour.
- Structural anchors: Steel anchor bolts must be precisely cast into the wet concrete during the pour to tie the building frame down.
How do soil conditions increase your bills?
Unstable, sandy, or highly clay-rich soils require specialized excavation, compacting, and structural fill dirt before concrete can even be poured. Here is the kicker:
- Engineering workarounds: Low-bearing capacity soils force structural engineers to design thicker concrete beams and deep piers.
- Compaction testing: Proper soil compaction testing is mandatory to prevent your foundation from shifting or cracking over time.
- Slab settling risks: Inadequate prep can lead to uneven settling, which warps the steel frames and voids manufacturer warranties.
Key Takeaway: Investing in comprehensive soil testing and a professionally engineered concrete slab is the best way to secure your structural integrity and prevent costly foundation failures down the road.
| Foundation Slab Type | Thickness & Concrete Spec | Primary Application | Cost Per Sq. Ft. | Total Cost (20K Sq. Ft.) | |
|---|---|---|---|---|---|
| Standard Slab | 6-Inch Reinforced (4000 PSI) | Light Storage & Racking | 5.00−8.00 | 100,000−160,000 | |
| Heavy-Duty Slab | 8-Inch Reinforced (4500 PSI) | Forklift Traffic & Machinery | 8.00−12.00 | 160,000−240,000 | |
| Deep Pier Additions | Custom Pier Support (Clay/Sand) | Unstable Soil Areas | + 1.50−3.00 | + 30,000−60,000 |
With foundation pricing heavily dependent on the ground beneath, preparing that ground through professional site preparation is the next crucial step.
Why does site prep affect your total cost to build a warehouse?
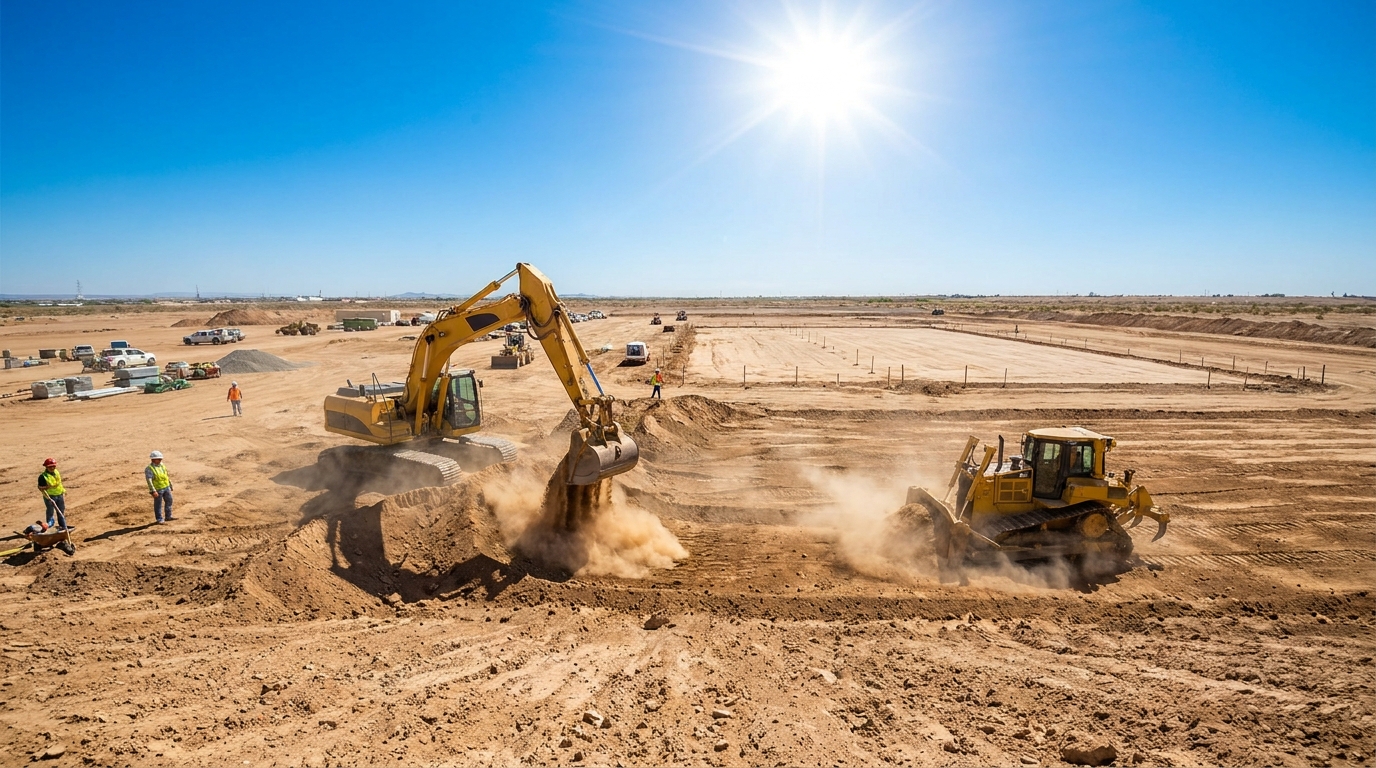
Site preparation and earthwork typically add an extra 2 to 4 per square foot to your overall construction budget. Clearing vegetation, leveling sloped terrain, and digging utility channels can quickly shift the overall cost to build a warehouse if the site requires unexpected civil engineering.
Getting a detailed topographical survey before buying land is the best way to keep these early site development costs highly predictable.
What are the standard excavation charges?
Standard excavation and grading services for a commercial project of this scale range from 40,000 to 80,000 depending on your site’s topography. Keep in mind:
- Topography benefits: Completely flat, cleared parcels require minimal grading, saving you tens of thousands of dollars.
- Clearing complexity: Wooded or rocky sites require expensive heavy machinery rentals and extended operator labor hours.
- Water runoff planning: Proper slope grading is essential to divert rainwater runoff away from your future foundation walls.
How does utility clearing add to the budget?
Bringing essential power lines, fresh water pipes, and sewer connections to a remote commercial site can increase your prep budget significantly. But wait, there is more:
- Trenching obstacles: Trenching through solid rock or asphalt for utility pipes demands heavy excavation breakers and drills.
- Municipal hookups: Local utility connection permits and impact fees vary wildly depending on municipal boundaries.
- Emergency safety infrastructure: Installing dedicated fire hydrant lines and heavy-duty water mains is often required for commercial warehouses.
Key Takeaway: Selecting a site that is already leveled and has utilities at the lot line will save you up to 15% on your total construction budget before steel even arrives.
| Site Prep Category | Standard Equipment Used | Main Actions Performed | Estimated Cost Range | |
|---|---|---|---|---|
| Land Clearing | Bulldozers & Stump Grinders | Removing trees, brush, and old concrete | 15,000−30,000 | |
| Grading & Leveling | Excavators & Motor Graders | Leveling slope, compacting sub-grade dirt | 25,000−50,000 | |
| Utility Trenching | Trenchers & Backhoes | Digging lines for power, water, and sewage | 10,000−25,000 |
Once your site is perfectly prepped and utility lines are in place, you can shift your attention to the structural framing elements.
How do framing materials alter the cost to build a warehouse?
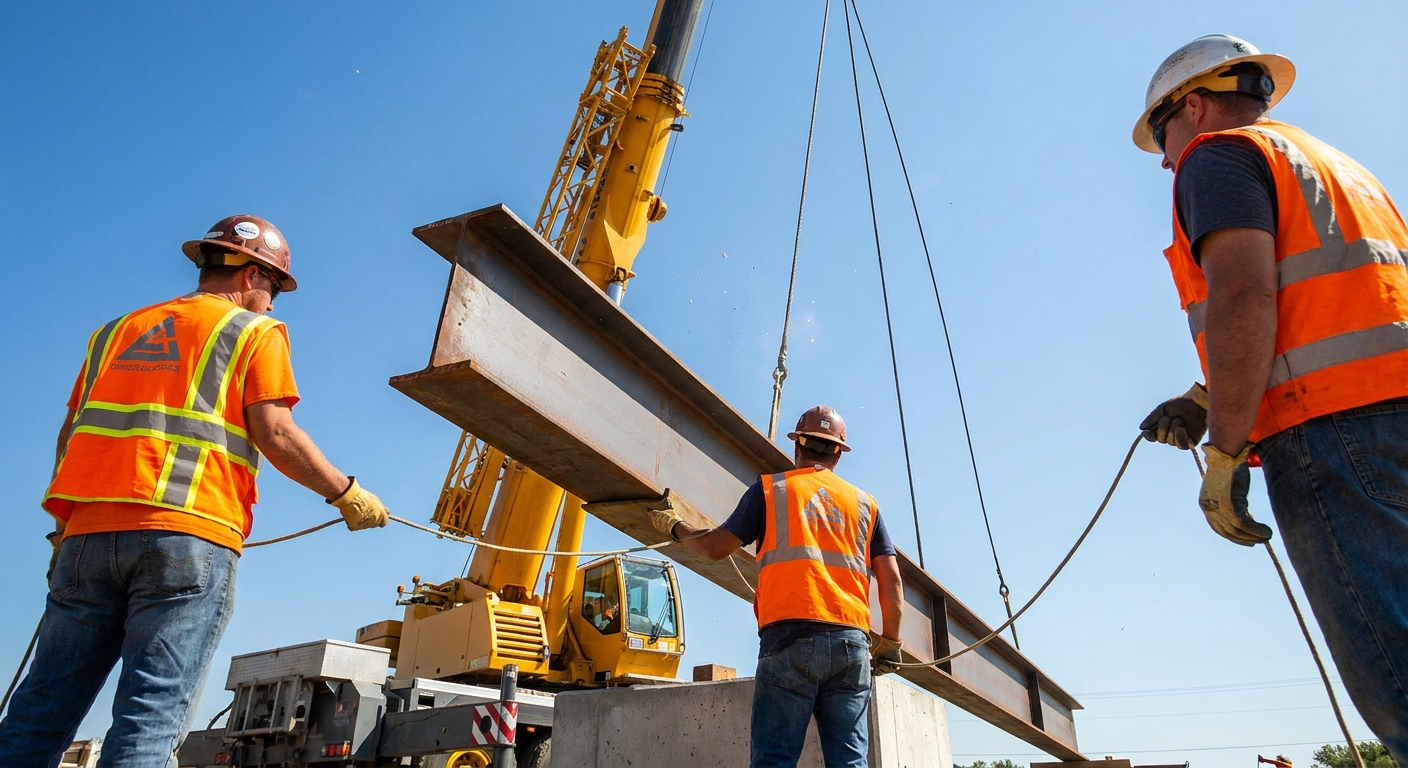
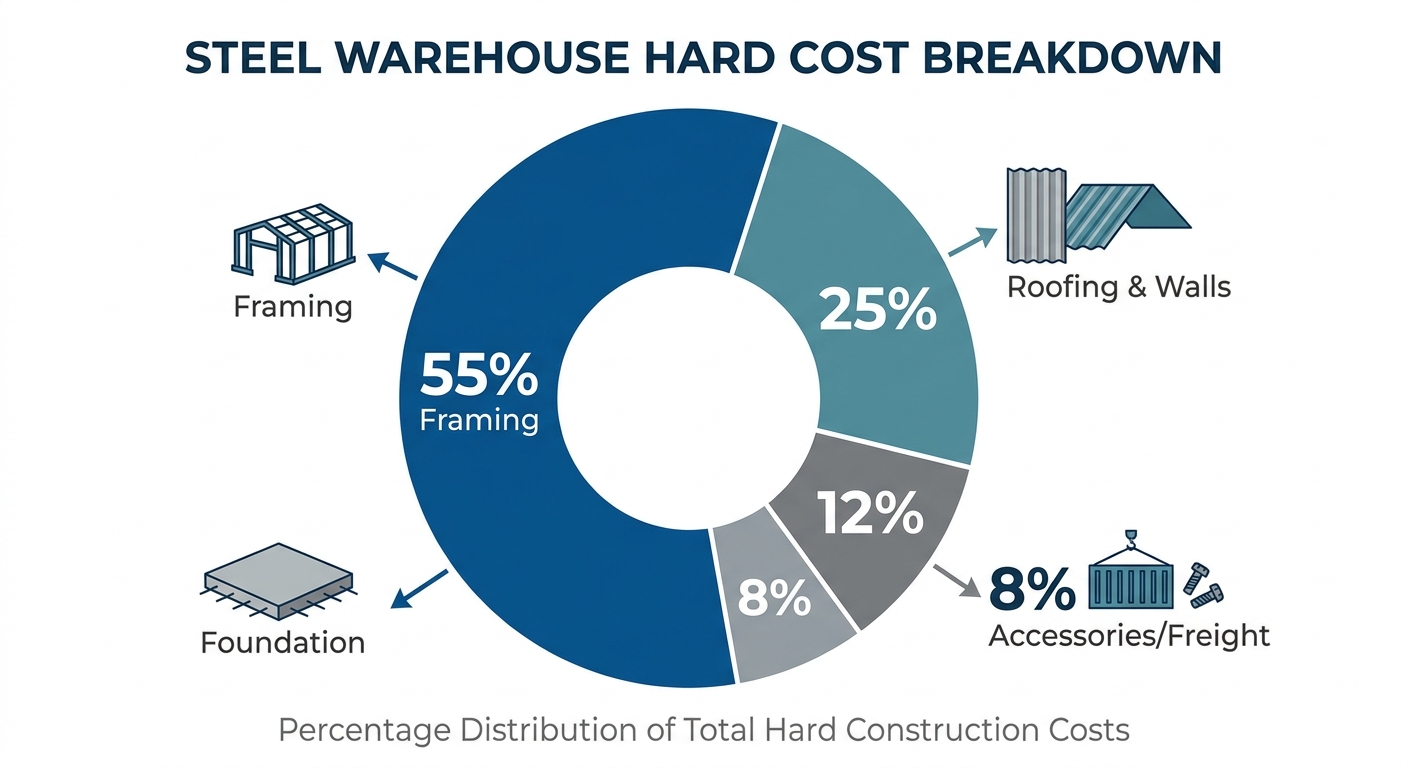
Structural framing makes up approximately 55% of the total hard material costs for any pre-engineered steel building package. The framing design you select will dictate your final cost to build a warehouse because open, column-free spans require heavier, higher-grade steel members.
By understanding structural options, you can design a building that fits your workflows perfectly without over-engineering the frame.
Why is structural steel the industry standard?
Structural steel is the industry standard because it offers unmatched durability, extreme wind resistance, and a 50+ year lifespan. Here is the truth:
- Rot resistance: Steel does not warp, rot, or split over time like traditional wood framing does.
- Safety & insurance: It carries a Class A fire rating, which significantly reduces your commercial property insurance premiums.
- Material efficiency: The high strength-to-weight ratio allows for much wider layouts using fewer raw materials.
How does clear-span design impact structural framing?
Clear-span designs provide completely open, column-free interior space, but they require heavier I-beams to support the roof without middle pillars. The best part?
- Unobstructed movement: You can layout storage racks, conveyor belts, and forklift pathways with zero column obstructions.
- Massive widths: Clear-span framing can comfortably reach widths up to 300 feet before requiring interior columns.
- Multi-span savings: Opting for multi-span frames with a row of central columns can save you 10% to 15% on the framing package price.
Key Takeaway: Choosing a clear-span frame maximizes your interior flexibility and storage density, directly increasing your operational efficiency for decades.
| Framing Component | Primary Material Type | Structural Function | Estimated Cost Range | |
|---|---|---|---|---|
| Primary Frame | Heavy-Duty Hot-Rolled I-Beams | Supports vertical and horizontal wind loads | 100,000−160,000 | |
| Secondary Frame | Cold-Formed Z-Purlins and C-Girts | Ties wall and roof cladding to primary beams | 30,000−50,000 | |
| Bracing Systems | High-Tensile Rods or Cable Bracing | Prevents building sway during high-wind events | 8,000−15,000 |
While structural framing represents the physical skeleton of your warehouse, navigating soft costs is essential to authorize your project.
Can soft costs increase the overall cost to build a warehouse?
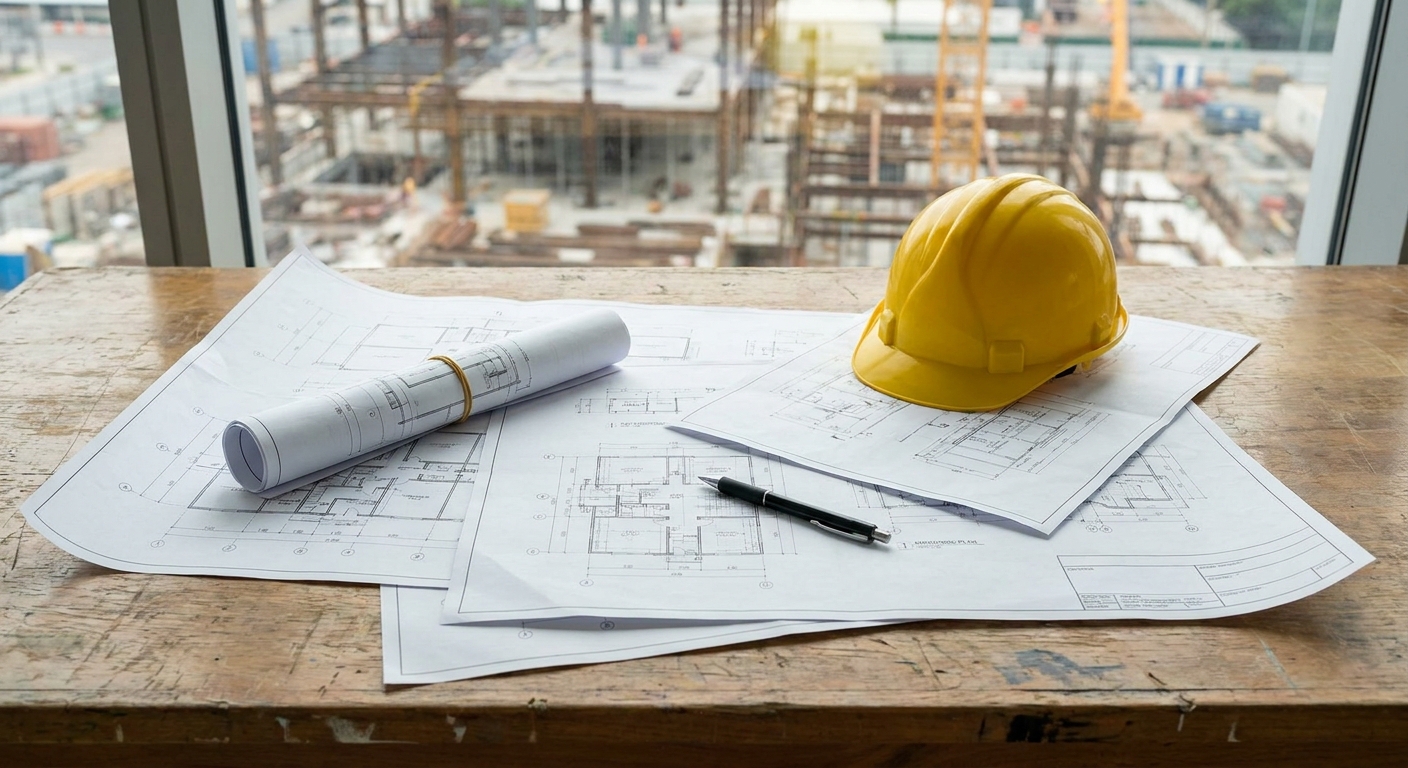
Soft costs like architectural drawings, engineering reviews, and municipal permits typically make up about 30% of the total project budget. Overlooking these administrative and regulatory expenses can stall your project, drastically altering the overall cost to build a warehouse before structural steel delivery.
Budgeting for these professional services early in the timeline ensures your build progresses smoothly without costly city delays.
What permits and engineering fees should you expect?
Commercial permits and certified engineering stamps for a building of this scale generally run between 20,000 and 40,000.
- Stamped plans: Every commercial building requires structural plan packages stamped by a licensed engineer in your state.
- Valuation fees: City building permit fees are typically based on the overall valuation of the planned construction.
- Civil documentation: Additional civil engineering fees are required for grading plans, drainage calculations, and environmental reviews.
How do delivery and freight costs add up?
Shipping heavy structural steel from the manufacturing plant to your construction site requires specialized flatbed trucks.
- Fuel sensitivity: Freight rates are highly sensitive to current diesel fuel prices and overall shipping distances.
- Shipment quantities: A 20,000 sq. ft. steel package typically requires three to five fully loaded flatbed deliveries.
- Unloading preparation: You must coordinate on-site heavy equipment like telescoping forklifts to unload these steel shipments quickly.
Key Takeaway: Securing certified engineering drawings early allows you to lock in accurate steel fabrication quotes and avoid expensive revisions during the permitting phase.
| Soft Cost Category | Primary Service Performed | Average Percentage of Budget | Estimated Cost Range | |
|---|---|---|---|---|
| Structural Engineering | Wind, snow, and seismic load calculations | 4% – 6% | 16,000−24,000 | |
| Zoning & Permitting | Local municipal development clearance | 3% – 5% | 12,000−20,000 | |
| Shipping & Freight | Flatbed delivery from factory to job site | 4% – 8% | 15,000−30,000 |
Once you clear these administrative hurdles and secure permits, you can design your building’s exterior cladding and roof layers.
How do wall and roof options change cost to build a warehouse?
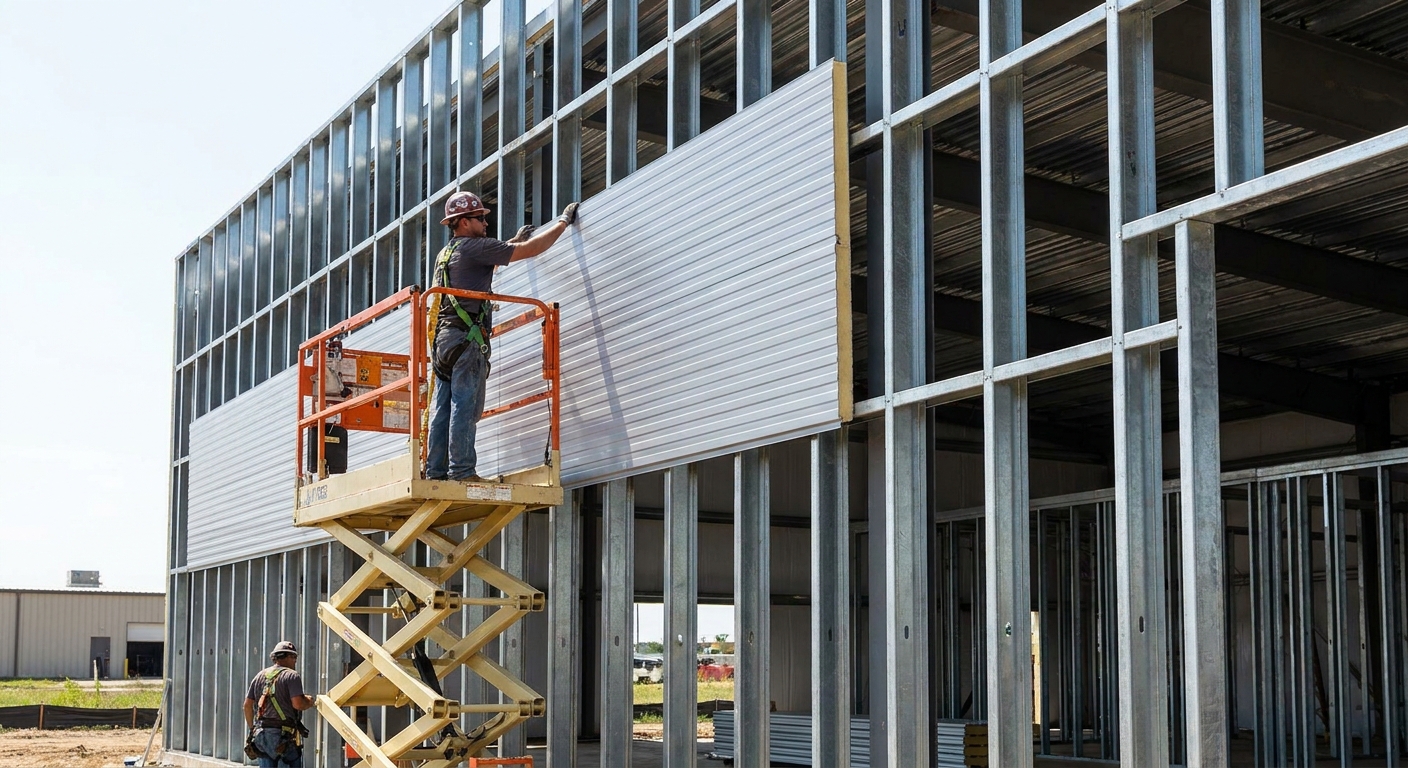
Your choice of wall panels and roof cladding represents roughly 25% of the total hard material package cost. Standard single-skin panels are highly economical, but upgraded cladding options will affect your initial cost to build a warehouse while vastly improving thermal efficiency and structural life.
Balancing upfront cladding costs against future climate control bills is key to building an efficient, high-performance warehouse.
What are the benefits of insulated metal panels?
Insulated metal panels (IMPs) provide an all-in-one exterior cladding, vapor barrier, and thick foam insulation core. What does this mean for you?
- High thermal performance: They deliver exceptional R-value performance, significantly reducing your monthly heating and cooling bills.
- Rapid assembly: IMPs install very quickly on the secondary framing, cutting exterior assembly times by up to 50%.
- Clean interiors: The clean, flush interior face eliminates the need for additional drywall or liner panels.
How do metal siding choices influence pricing?
Standard metal panels like PBR (Pur-and-Girt Bearing) are the most cost-effective siding choice, usually costing 1.00 to 1.80 per square foot.
- Visual upgrades: Upgrading to architectural horizontal metal panels gives your building a modern, high-end commercial appearance.
- Weather coatings: Applying protective paint coatings like PVDF guarantees color retention and blocks rust for over 30 years.
- Panel thickness: Thicker steel panels (such as 24-gauge over 26-gauge) offer superior impact resistance against heavy equipment.
Key Takeaway: Upgrading to insulated metal panels reduces on-site insulation labor costs and delivers immediate energy savings, making them ideal for climate-controlled spaces.
| Cladding Panel Type | Average Material Cost / Sq. Ft. | R-Value Insulation Rating | Primary Application | |
|---|---|---|---|---|
| 26-Gauge PBR Panel | 1.00−1.80 | R-0 (No insulation) | Unheated storage, agricultural barns | |
| Double-Skin Cladding | 2.50−4.00 | R-13 to R-19 (Fiberglass) | Standard dry storage, distribution centers | |
| Insulated Metal Panel | 5.50−9.00 | R-16 to R-32 (Foam core) | Cold storage, climate-controlled spaces |
With your building’s exterior envelope fully planned, you can turn your focus to laying out the open interior space.
Does interior layout dictate your cost to build a warehouse?
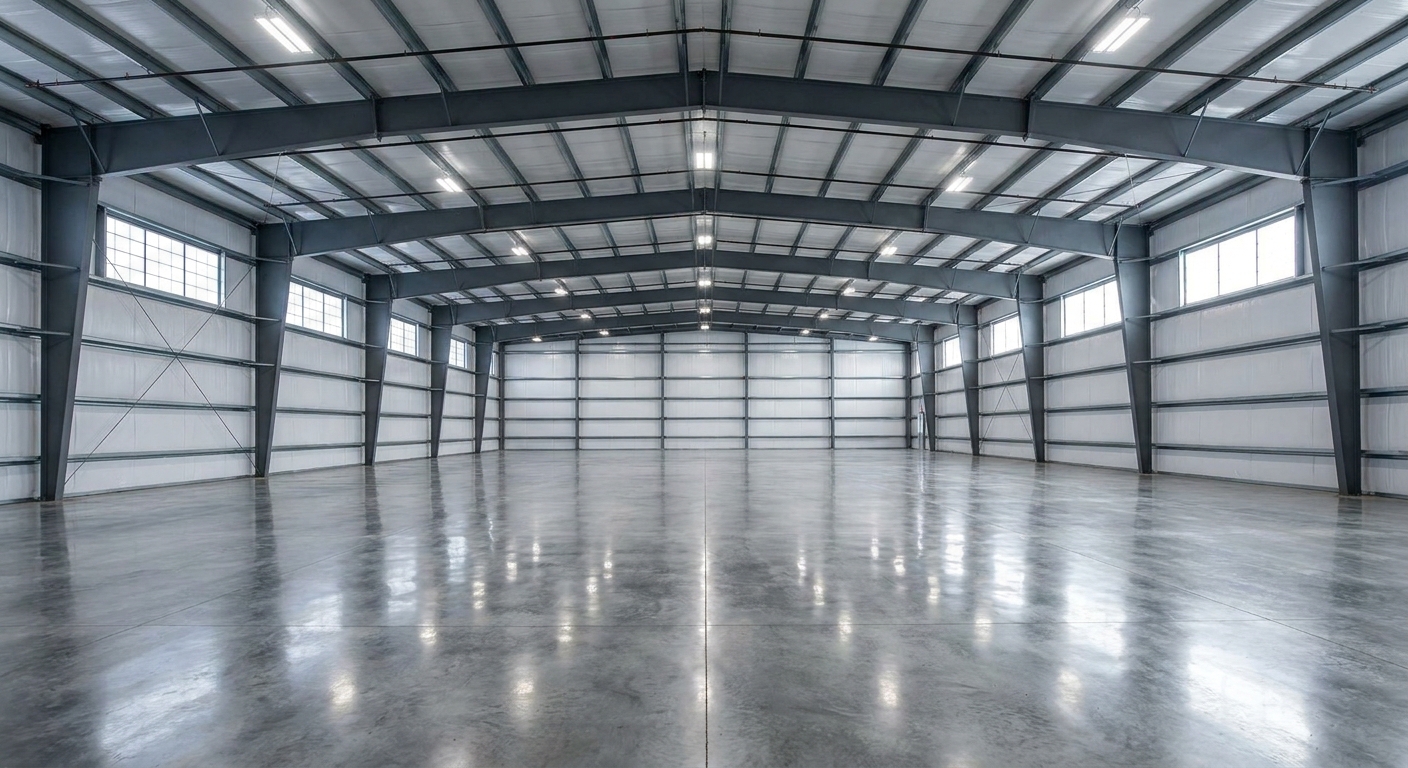
Your planned interior layout and storage racking configurations directly influence the structural design of your pre-engineered steel columns. To accurately calculate the ultimate cost to build a warehouse , you must account for interior partition walls, mezzanine decks, and heavy commercial lighting grids.
Designing your spatial layout before manufacturing the steel kit ensures all interior columns and supports align perfectly with your racking rows.
How do partition walls change the layout?
Adding metal stud partition walls allows you to divide the open 20,000 sq. ft. layout into dedicated offices, shipping bays, and storage areas. Keep in mind:
- Flexible spatial design: Non-load-bearing interior walls are highly cost-effective and easy to adjust as your business grows.
- Integrated offices: Offices integrated inside the main structure require independent drywall, flooring, and climate control zones.
- Mezzanine solutions: Adding a structural mezzanine deck can double your usable floor space without expanding the building’s physical footprint.
What light fixture configurations work best?
High-bay commercial LED lighting fixtures provide the best lumen output while keeping electrical operating bills highly manageable. The best part?
- Extended operational life: LED fixtures last up to 50,000 hours, virtually eliminating high-ceiling bulb replacement maintenance.
- Smart motion controls: Integrating smart motion sensors guarantees lights only illuminate active, high-traffic inventory aisles.
- Aisle safety optimization: Proper aisle lighting grids significantly improve employee picking speed and prevent workplace forklift accidents.
Key Takeaway: Integrating a structural steel mezzanine during the initial build is the most cost-efficient way to add high-clearance office spaces and double your usable floor area.
| Interior Component | Average Material Spec | Operational Purpose | Estimated Cost Range | |
|---|---|---|---|---|
| Metal Stud Partitions | 25-Gauge Galvanized Studs | Creating internal office and breakroom walls | 15,000−35,000 | |
| LED High-Bay Lighting | 150W LED Commercial Fixtures | Providing bright, safe aisle illumination | 12,000−22,000 | |
| Mezzanine Deck System | Structural Steel Framing | Adding second-story storage or office floor space | 45,000−85,000 |
Designing an efficient interior layout is critical, but regional weather patterns and codes will also dictate your structural choices.
How do geographic zones shift the cost to build a warehouse?
Your physical geographic location dictates the wind, snow, and seismic load codes that the structural steel framework must be engineered to withstand. These mandatory engineering adjustments can increase your physical material costs, shifting the final cost to build a warehouse by 10% to 25% depending on local climate risks.
Working with a manufacturer that uses site-specific GPS coordinates guarantees your building meets all local code requirements safely.
How do local snow and wind loads impact costs?
Northern climates require heavier structural columns and thicker roof purlins to support heavy snow accumulation safely. Think about it:
- High-wind reinforcements: High-wind zones like hurricane-prone coastal regions demand thicker wall panels and extra structural steel bracing.
- Seismic load engineering: Seismic-active zones require specialized steel connections and flexible structural framing joints to absorb movement.
- Code mismatches: A building engineered for standard inland plains will not pass municipal building inspections in a high-snow mountain zone.
Why do regional labor rates fluctuate so much?
Construction labor rates are highly sensitive to local union presence, regional cost of living, and overall subcontractor availability. Here is the deal:
- Cost of living variations: Metropolitan areas and highly populated coastal states carry significantly higher hourly labor wages.
- Erection specialization: Hiring specialized pre-engineered steel erection crews is much faster and safer than using general building contractors.
- Seasonal pricing spikes: Securing local crews during the peak summer building season typically requires paying premium scheduling fees.
Key Takeaway: Engineering your structure to fit your exact local codes ensures rapid municipal approvals and protects your business from extreme weather events.
| Regional Code Challenge | Structural Steel Impact | Material Weight Impact | Cost Adjustment Factor | |
|---|---|---|---|---|
| Standard Plains | Baseline engineering specs | Standard Weight | + 0% | |
| High Snow Load | Thicker roof rafters & purlins | +15% Steel Weight | + 10% – 15% | |
| High Wind Coastal | Extra diagonal cable & portal bracing | +20% Frame Strength | + 15% – 20% | |
| Seismic Zone D | Heavy structural connections & bracing | +25% Steel Density | + 20% – 25% |
With geographical factors fully accounted for, you can select the functional accessories and doors your daily operations require.
What accessories raise the final cost to build a warehouse?
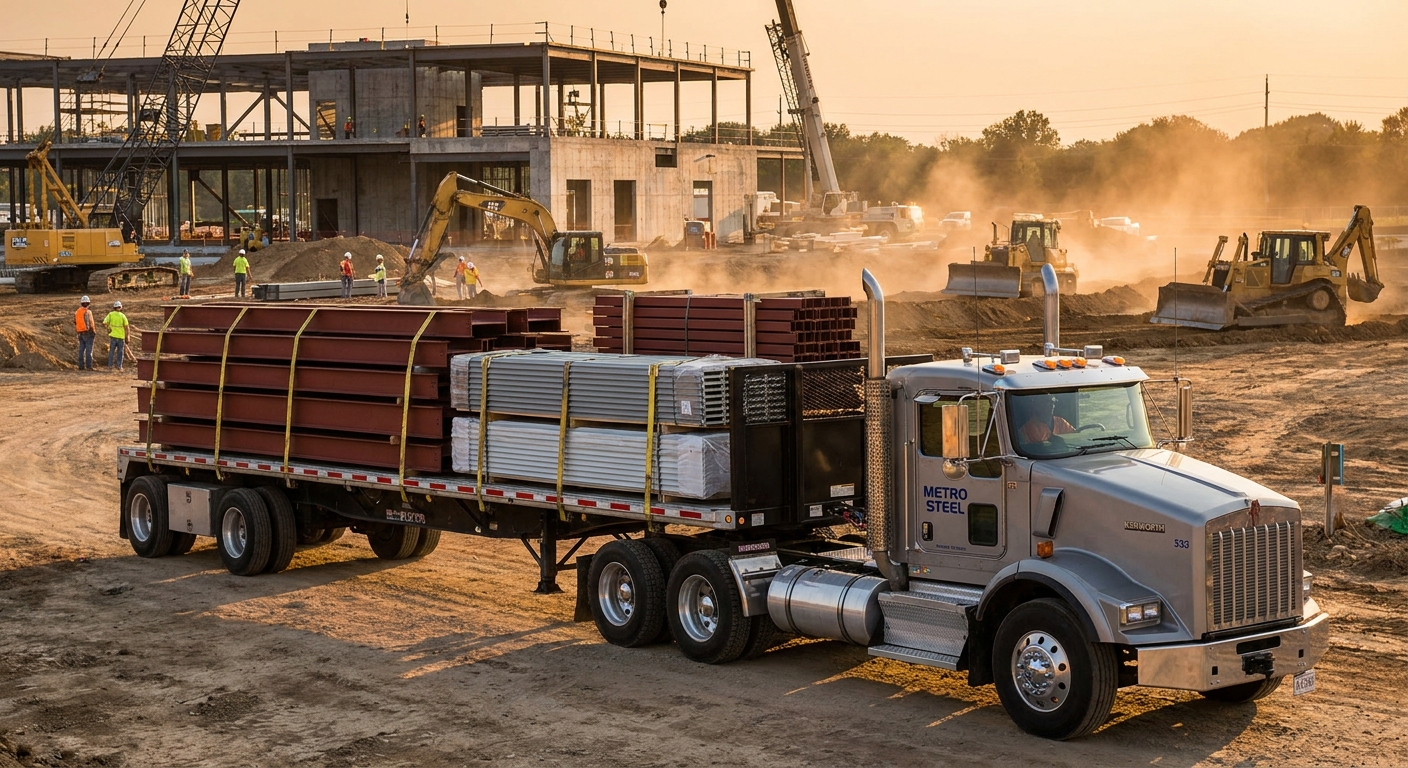
Functional accessories like industrial roll-up doors, walk doors, windows, and climate control units typically represent 8% to 15% of your final budget. Choosing high-performance, commercial-grade accessories will alter the overall cost to build a warehouse but is necessary to facilitate daily shipping and logistics workflows.
Selecting these components during the manufacturing design phase ensures your steel kit arrives with all structural openings pre-framed and ready for immediate install.
What door and window combinations are standard?
A standard 20,000 sq. ft. logistics facility typically includes four to six massive overhead sectional doors and several steel walk doors. But wait, there is more:
- Insulated cargo entry: Insulated sectional roll-up doors keep outdoor wind and temperatures from invading your loading dock bays.
- High-speed traffic options: High-speed fabric doors are ideal for climate-controlled facilities with constant forklift traffic.
- Egress compliance: Heavy-duty steel commercial walk doors are mandatory to meet municipal fire escape and life safety codes.
How much does a commercial HVAC system cost?
Installing a comprehensive commercial heating, ventilation, and air conditioning (HVAC) system represents an investment of 15,000 to 45,000. Here is the kicker:
- Economical ventilation: Simple roof exhaust fans and intake louvers are highly economical for basic, non-climate-controlled spaces.
- Zoned air distribution: Fully conditioned offices inside the building require dedicated, zoned split HVAC systems.
- Airflow optimization: High-volume low-speed (HVLS) ceiling fans improve airflow, making your main warehouse floor feel up to 10 degrees cooler.
Key Takeaway: Designing your overhead door configurations to support a fluid, one-way logistics flow prevents expensive on-site loading bottlenecks and operational delays.
| Accessory Category | Common Industrial Specification | Operational Function | Estimated Cost Range | |
|---|---|---|---|---|
| Overhead Doors | 12′ x 14′ Insulated Sectional Doors | Main cargo and commercial vehicle entry | 3,500−6,500 each | |
| Steel Walk Doors | 3′ x 7′ Insulated Commercial Doors | Emergency exit and primary employee entry | 800−1,500 each | |
| HVLS Fans | 14-Foot Industrial Ceiling Fans | High-volume air circulation and cooling | 4,500−7,500 each |
Once you select your operational doors and climate systems, you can plan strategies to lower your building’s lifetime operating expenses.
How can you optimize the long-term cost to build a warehouse?
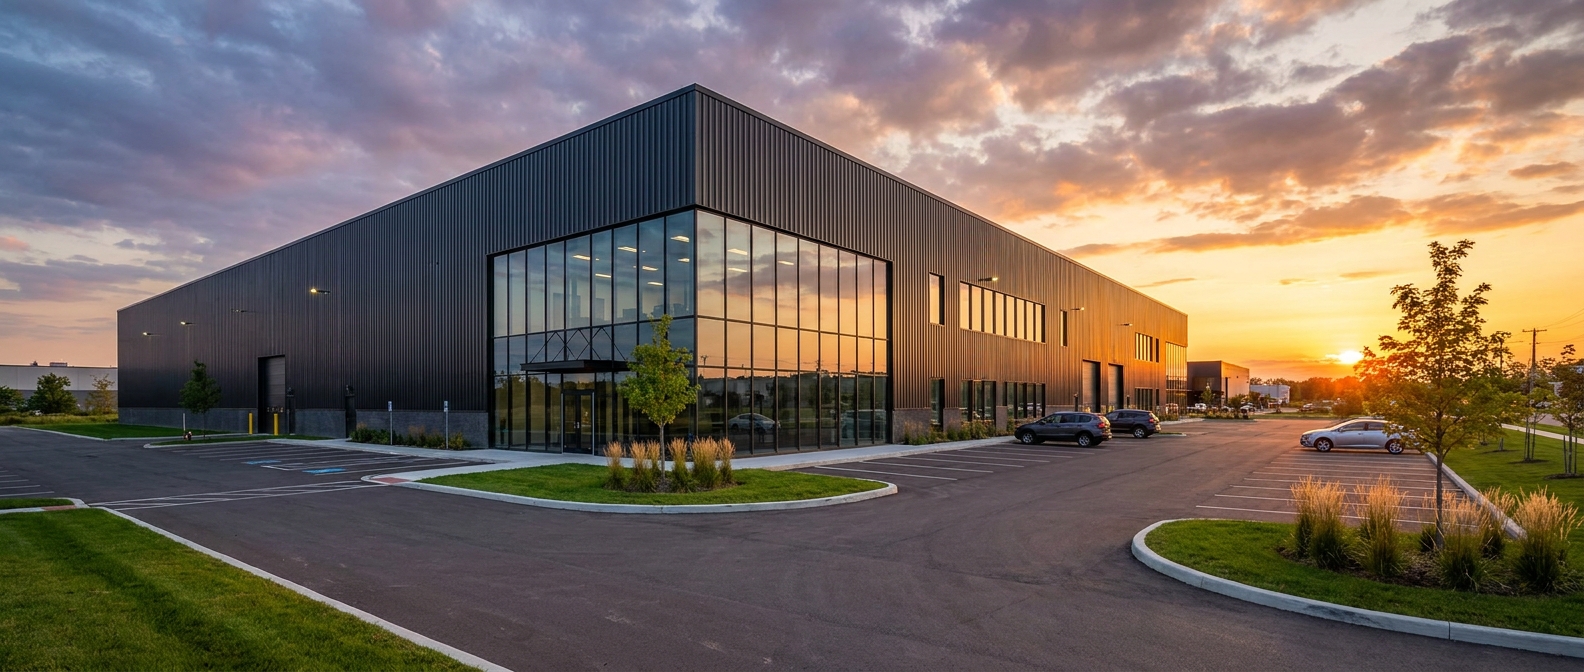
Optimizing the lifetime operating expenses of your new commercial structure is just as important as managing your upfront material costs. Investing in premium steel finishes, high-efficiency insulation, and energy-saving roof panels will lower the long-term cost to build a warehouse by reducing monthly utility bills and ongoing repair fees.
By looking past the initial bid, you can secure an asset that delivers a much higher return on investment over its lifecycle.
How do energy-efficient roofs save you money?
Cool roof standing seam metal systems reflect up to 70% of solar heat, keeping your storage areas comfortable and lowering cooling bills. The best part?
- Solar reflection: Applying reflective white silicone coatings blocks harmful ultraviolet rays and prevents roof expansion wear.
- Durable seam design: Standing seam roof designs eliminate thousands of standard screw penetrations, eliminating leak risks entirely.
- Solar integration ready: Integrating solar panels on a durable structural steel roof is a highly efficient way to generate on-site power.
Why does high-quality steel reduce maintenance?
Investing in premium, ASTM-certified structural steel ensures your framing resists warping, structural settling, and early rust. Here is the truth:
- Anti-oxidation barriers: High-quality galvanized coatings block corrosive moisture, protecting structural connections from early oxidation.
- Rigid framing integrity: Rigid steel framing prevents minor wall shifts that typically crack drywall and jam cargo doors in wood buildings.
- Lifetime performance backing: Most premium commercial steel manufacturers back their structures with comprehensive 25-to-50-year warranties.
Key Takeaway: Specifying a cool roof and certified steel components during the planning phase delivers immediate energy savings and eliminates expensive roof repairs for decades.
| Optimization Strategy | Upfront Material Upgrades | Long-Term Operational Savings | 10-Year ROI Value | |
|---|---|---|---|---|
| Cool Metal Roof | Reflective paint & standing seam | Reduces HVAC electricity bills by up to 30% | Save $35,000+ | |
| Premium ASTM Steel | Hot-dip galvanized structural framing | Eliminates structural sagging & rot repairs | Save $25,000+ | |
| PVDF Finish Coating | Advanced anti-fade & anti-rust panels | Eliminates exterior painting & wash maintenance | Save $15,000+ |
This complete financial analysis demonstrates how modern steel buildings balance low initial outlays with exceptional lifetime operating efficiency.
Get a Site-Specific Steel Warehouse Cost Estimate Today !
Email:sales@showhoo.com.cn
Phone/WhatsApp:+86 186 7895 5927
Comprehensive FAQ Section
Can I fully customize a 20,000 sq ft steel warehouse design?
Yes, you can fully customize every aspect of your pre-engineered steel warehouse to match your specific logistics or manufacturing workflows. You have the flexibility to design clear-span layouts that eliminate interior support columns, adjust eave heights up to 40 feet to maximize racking storage, add structural mezzanine levels, and specify custom combinations of overhead doors, walk doors, and office spaces.
What’s the best way to estimate current steel price fluctuations?
The best way is to obtain a site-specific, custom engineering quote directly from our design team, as steel material pricing fluctuates daily based on global supply chains and raw metal indexes. Locking in your engineering plans and factory order early is the most reliable way to secure your material costs and protect your budget from sudden market pricing shifts during development.
How do I know if tilt-up concrete is better than steel for my site?
No, tilt-up concrete is rarely the most cost-effective solution for standard commercial warehousing or dry storage, as it carries significantly higher upfront costs and requires massive site preparation and specialized high-capacity cranes. Pre-engineered steel delivers comparable clear-span capabilities, superior fire resistance ratings, and vastly accelerated construction timelines at a fraction of the cost.
Can I erect a pre-engineered steel warehouse kit myself?
No, it is not recommended to assemble a commercial structure of this scale without a certified steel erection crew. A 20,000 sq. ft. industrial build requires heavy commercial mobile cranes, specialized high-elevation scaffolding, and experienced operators to safely lift, align, and torque the heavy structural steel frames according to rigorous building codes.
Conclusion & Next Steps
Constructing a 20,000-square-foot steel warehouse is one of the smartest, most profitable decisions you can make to expand your logistics network, scale manufacturing, or secure a modern distribution hub. By bypassing high rental fees and opting for a custom, pre-engineered steel facility, you solve your immediate space constraints while securing a permanent commercial asset that operates at peak energy efficiency with minimal lifetime maintenance. We design, engineer, and deliver high-performance steel structures customized to your exact operational requirements and geographic wind and snow load codes. Take the first step in secure, cost-effective commercial expansion and contact us today to collaborate with our expert engineering team to receive a precise, site-specific estimate tailored to your exact business needs.