
The cost to build a 100,000 square foot steel building typically ranges from 1.5million to 3.5 million depending on your chosen customization options, location, and site complexity. When your business experiences rapid growth, acquiring massive, reliable storage space becomes a critical priority. Unfortunately, traditional construction methods often bring skyrocketing costs, endless contractor delays, and complex zoning issues that stall your expansion for months. Investing in a prefabricated 100,000 square feet building offers the perfect solution, delivering rapid structural deployment, superior durability, and long-term cost predictability.
Why choose a 100,000 square feet building for storage?
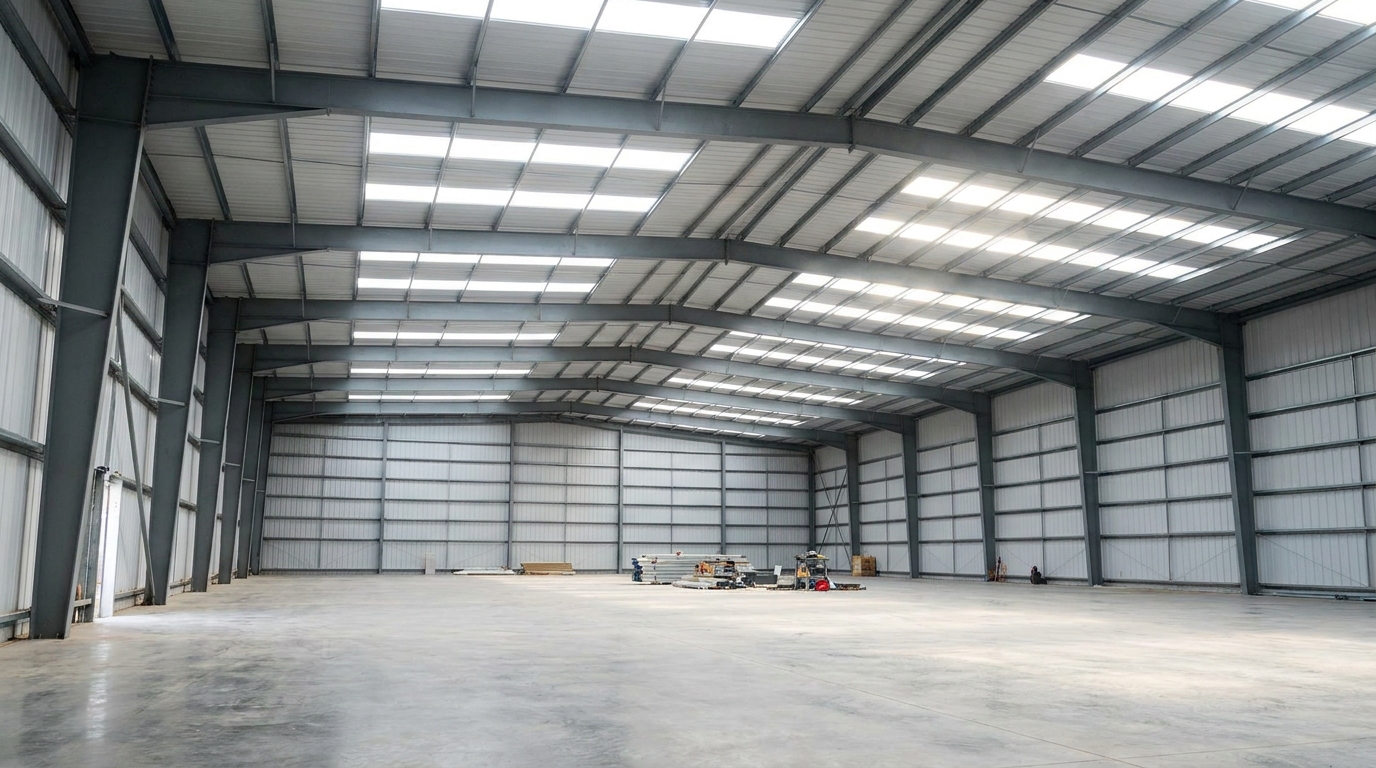
Choosing a 100,000 square feet building for storage provides your business with the ultimate scale for high-density logistics and column-free operational flexibility. This massive footprint allows you to consolidate operations, streamline inventory management, and optimize your supply chain in a single location. By utilizing a high-clearance design, you maximize vertical space for racking systems. It represents a highly cost-effective method to scale up your commercial capacity rapidly.
Column-Free Spans for Maximum Storage Volume
Clear-span engineering eliminates internal columns to give you uninterrupted floor space for forklifts and racking. Think about it: every column you remove is extra square footage gained for inventory.
Here is the deal: maximizing your floor efficiency requires strategic spatial planning.
- Unobstructed pathways for heavy machinery.
- Flexible racking configurations up to 40 feet high.
- Seamless integration of automated retrieval systems.
By utilizing a custom steel warehouse , you gain total control over your physical layout.
Why Is Steel Better Than Traditional Concrete?
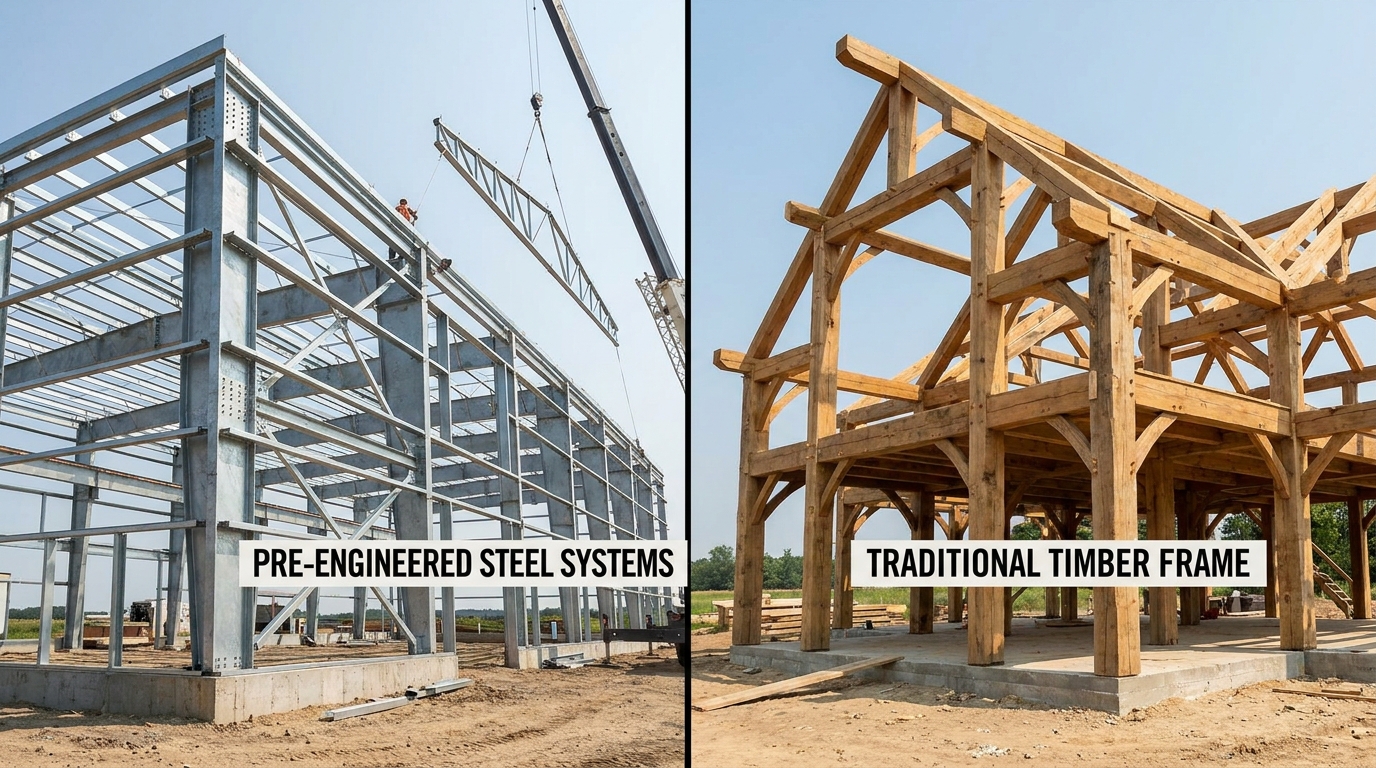
Steel construction offers significantly faster turnaround times and lower foundation costs than pre-cast concrete structures. Because steel is lighter than concrete, your foundation designs require less excavation and material. This directly reduces your initial site expenses.
But that’s not all.
- Steel is 100% recyclable and highly resistant to pests, rot, and warp.
- Off-site fabrication guarantees consistent quality control for every beam.
- Rapid erection timelines get your operations running months ahead of schedule.
Key Takeaway: When planning a storage facility, choosing steel over concrete saves you up to 30% in construction time and foundation costs, letting you start generating revenue sooner.
| Metric | Structural Steel Building | Pre-cast Tilt-Up Concrete | Traditional Timber/Hybrid Frame | |
|---|---|---|---|---|
| Usable Interior Space | 98% (No columns up to 40m) | 85% – 90% (Interior columns req.) | 75% – 80% (Heavy framing limits) | |
| Foundation Requirements | Deep pier or slab-on-grade | Expensive deep caissons | Moderate load-bearing slab | |
| Construction Velocity | 100% pre-fabricated offsite | Slow onsite cure cycles | Lengthy manual framing phases | |
| Maintenance Cycle | Low (Corrosion-resistant paints) | Medium (Joint sealing required) | High (Pest, rot, & warp risk) |
The comparison table below outlines the clear structural advantages of utilizing structural steel over alternative traditional materials.
What is the base cost of a 100,000 square feet building?
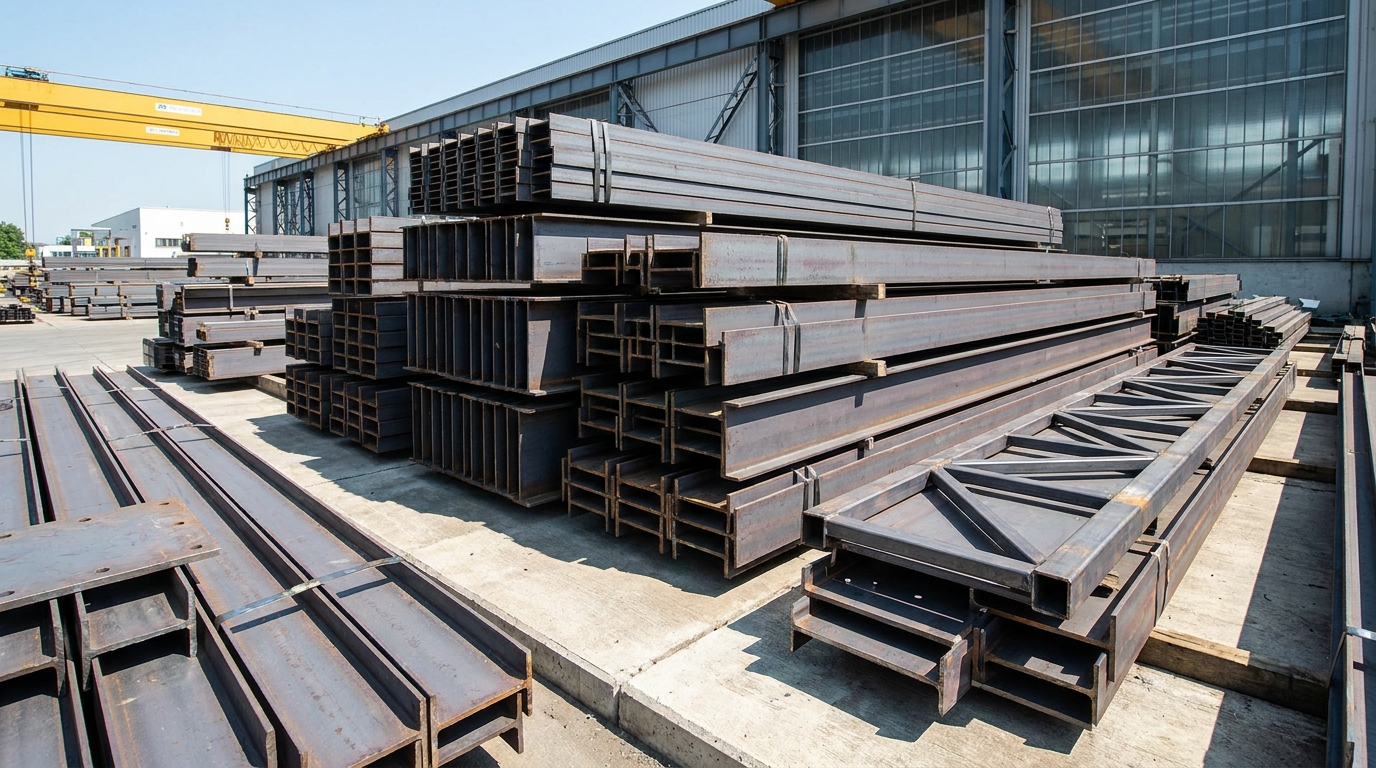
The base cost of a 100,000 square feet building generally ranges from 7.50 to 12.00 per square foot for the raw structural materials and baseline fabrication. This initial budget covers the essential steel components needed to erect the basic outer shell. Keep in mind that global commodity prices heavily influence these raw material costs. Securing a direct quote early in your planning phase helps protect your budget from market fluctuations.
Average Raw Material and Fabrication Expenses
Primary H-section steel beams and secondary purlins form the bulk of your raw material expenses. Here is the deal: buying these materials in bulk direct from the manufacturer secures the lowest possible rate per ton. You avoid unnecessary middleman fees that quickly deplete your development budget.
Think about it: a well-planned bill of materials prevents costly surplus orders.
- Primary framing beams constitute the largest material cost.
- Secondary Z and C purlins provide vital roof and wall support.
- Galvanized fasteners ensure long-term structural integrity.
By tracking these components closely, you keep your raw material expenses fully optimized.
What Environmental Factors Inflate Base Estimates?
Severe local weather conditions like heavy snow loads or high wind zones require thicker, heavier steel frames that increase base costs. If your site is in a seismic zone, your engineering team must add structural bracing to meet safety standards. These modifications add weight and complexity to your fabrication order.
But that’s not all.
- Coastal regions require specialized rust-resistant coatings.
- Heavy snow regions require steeper roof pitches and stronger purlins.
- High-wind areas necessitate reinforced frame connections.
Key Takeaway: To prevent unexpected budget spikes, you must analyze your local environmental building codes before finalizing your material fabrication orders.
| Material Sub-Component | Cost Per Sq. Ft. Range | Total Estimated Budget | Core Engineering Impact Factors | |
|---|---|---|---|---|
| Primary Framing (H-Section Beams) | 4.50–6.50 | 450,000–650,000 | Steel grade selection (Q355B vs. Q235B) | |
| Secondary Members (C/Z Purlins) | 1.20–2.00 | 120,000–200,000 | Galvanization thickness (g/m²) & spacing | |
| Roof & Wall Cladding Panels | 1.30–2.50 | 130,000–250,000 | Single-skin sheet gauge vs. sandwich cores | |
| Structural Fasteners & Trims | 0.50–1.00 | 50,000–100,000 | Wind-load rating requirement profiles | |
| Combined Raw Material Base | 7.50–12.00 | 750,000–1,200,000 | Excludes shipping, labor, and foundation |
The pricing matrix below details the raw material cost allocations for standard engineering components.
How do hard costs affect a 100,000 square feet building?
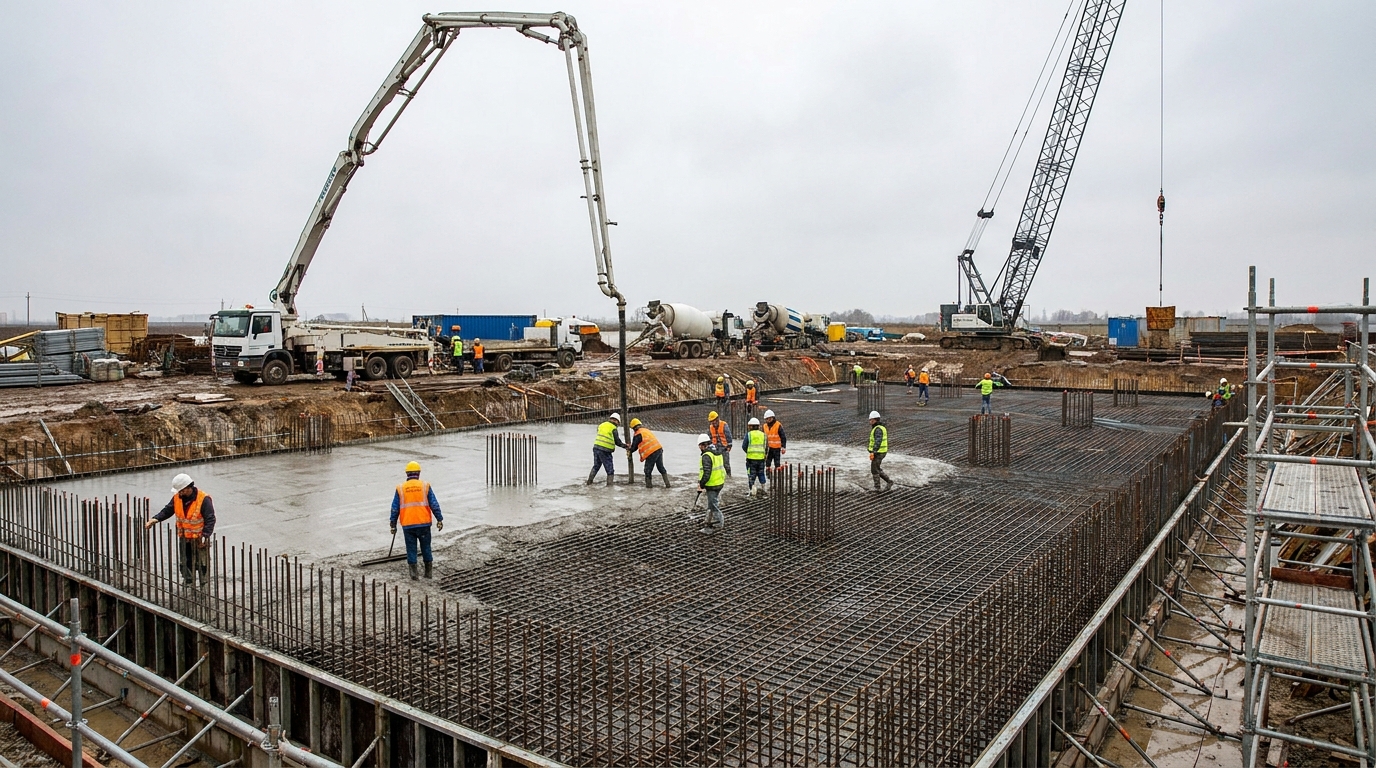
Hard costs for a 100,000 square feet building usually range from 19.50 to 33.00 per square foot, covering concrete foundations, physical framing, and onsite erection labor. These physical construction expenses represent the largest portion of your overall project budget. Grading the site, pouring heavy-duty concrete slabs, and hiring crane crews are all essential physical development steps. Properly managing these onsite operations is crucial to keeping your project on schedule.
Evaluating the Primary Steel Frame Pricing
Fabricating and assembling the primary steel columns and rafters represents a major hard cost that depends on steel thickness and design complexity. If you require specialized multi-span layouts, the increased steel volume will raise your assembly costs. Working with pre-engineered components helps keep these onsite labor hours manageable.
Think about it: a well-designed frame reduces the crane and machinery rental time needed during erection.
- H-section columns distribute vertical loads to the foundation.
- Heavy-duty rafters create the secure clear-span roof system.
- Pre-drilled connection plates speed up the assembly process.
By choosing prefabricated steel, you significantly cut down on expensive crane rental days.
Foundation and Concrete Slab Hard Costs
A heavy-duty concrete foundation represents a substantial hard cost, requiring precise reinforcement to support massive industrial loads. Your soil quality determines whether you can use a standard slab or if you need deep piers. For warehouse operations, a thick, level slab is essential for high-capacity racking systems.
Here is the deal: choosing the right concrete thickness prevents cracking under heavy forklift traffic.
- 6-inch to 8-inch reinforced concrete slabs handle heavy-duty machinery.
- Vapor barriers prevent moisture from seeping up into your stored goods.
- Seismic anchor bolts securely tie the steel frame to the foundation.
Key Takeaway: You should budget carefully for foundation preparation, as a stable, professionally engineered concrete slab is critical to the structural integrity of your entire warehouse.
| Phase | Expense Category | Estimate Per Sq. Ft. | Project Cost (100,000 SF) | |
|---|---|---|---|---|
| Phase I | Excavation, Grading & Site Stabilization | 1.50–3.00 | 150,000–300,000 | |
| Phase II | Heavy Concrete Foundation (6″ to 8″ Slab) | 6.00–10.00 | 600,000–1,000,000 | |
| Phase III | Steel Frame & Cladding Fabrication | 7.00–11.00 | 700,000–1,100,000 | |
| Phase IV | Structural Assembly & Crane Rental | 5.00–9.00 | 500,000–900,000 | |
| Total | All Physical Construction Steps | 19.50–33.00 | 1,950,000–3,300,000 |
The table above breaks down the typical hard costs involved in each physical phase of the construction process.
What soft costs impact a 100,000 square feet building?
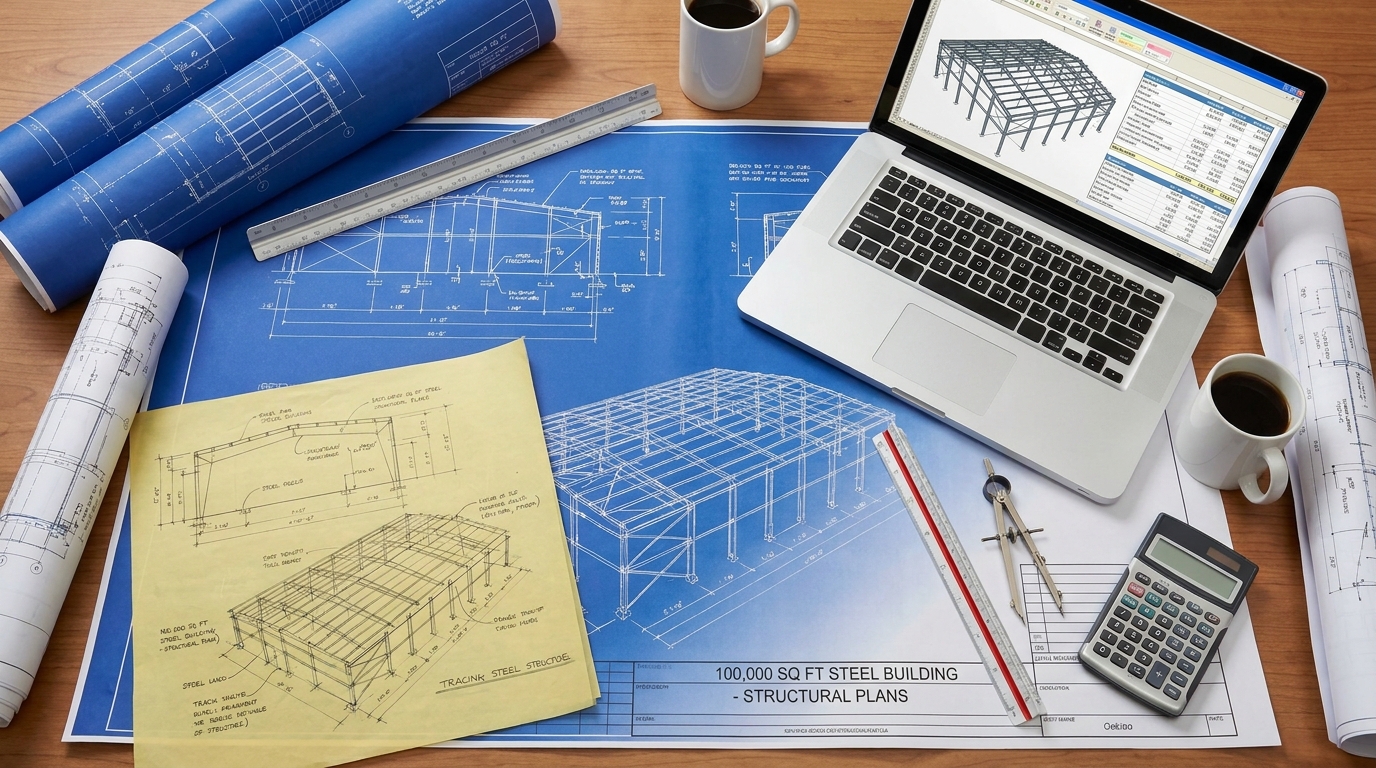
Soft costs for a 100,000 square feet building generally account for 15% to 30% of the total budget, covering architectural design, structural engineering, and local building permits. These expenses include all non-physical aspects of your commercial construction project. Obtaining zoning approvals, conducting environmental assessments, and hiring project managers all fall under this category. Factoring these elements in early ensures you do not run into legal or administrative delays.
Engineering, Local Permitting, and Legal Fees
Working with local planning departments requires approved structural engineering stamps to verify wind, snow, and seismic load compliance. These administrative processes can take several weeks or even months depending on your local municipality. Securing legal assistance early helps you navigate complex zoning challenges and local construction codes.
Think about it: a single zoning delay can push back your entire operational timeline.
- Architectural blueprints outline the spatial layout and fire exits.
- Structural engineering calculations ensure building code compliance.
- Environmental permits guarantee compliance with local runoff laws.
By coordinating these filings early, you avoid costly project delays.
How Much Should You Budget for Site Preparation?
Site preparation costs depend on your land’s topography and soil conditions, with leveling and grading requiring substantial investment. If your site has poor soil drainage, you must budget for additional grading and stormwater retention systems. Connecting utilities like water and electricity to the building is another critical soft cost.
Here is the deal: failing to assess soil quality early can lead to massive cost overruns during excavation.
- Geotechnical soil testing determines the bearing capacity.
- Stormwater management systems prevent site erosion and flooding.
- Utility hookups must be coordinated with local utility providers.
Key Takeaway: You should allocate at least 5% of your soft cost budget to site preparation contingencies to cover unexpected excavation challenges.
| Soft Cost Sub-Component | Percentage of Budget | Projected Cost Range | Primary Deliverable / Milestone | |
|---|---|---|---|---|
| Architectural & Design Fees | 3% – 5% | 90,000–150,000 | Construction drawings & 3D models | |
| Structural Engineering Stamps | 1.5% – 2.5% | 45,000–75,000 | Seismic, wind, & snow certification | |
| Permits, Impact Fees & Environmental | 2% – 4% | 60,000–120,000 | Local regulatory zoning approvals | |
| Project Management & Supervision | 4% – 7% | 120,000–210,000 | Quality assurance & schedule compliance | |
| Financing Fees & Contingency Funds | 5% – 8% | 150,000–240,000 | Cost overrun protection |
The projection table below highlights the key soft cost categories and their estimated budget percentages.
Which components define a 100,000 square feet building?
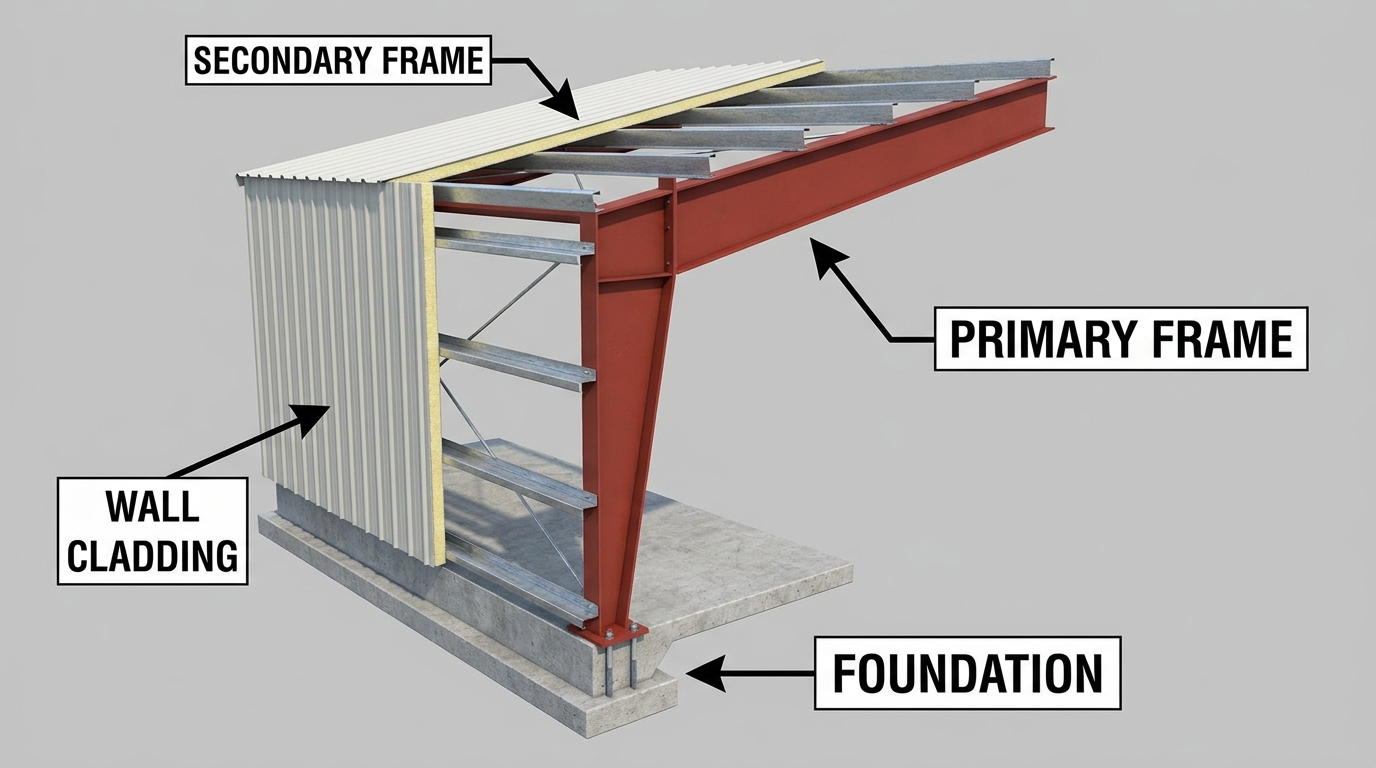
A code-compliant 100,000 square feet building is defined by its integrated system of primary frames, secondary framing members, and outer wall cladding. This structure is designed as a complete system, where every component transfers loads safely to the foundation. The columns and rafters provide the heavy skeleton, while secondary members add stability. Understanding these core parts helps you make informed choices during customization.
Primary Frame and Secondary Structural Elements
Primary steel frames, such as heavy H-beams, carry the main weight of the building and determine its structural span. Secondary components like tie rods and bracing prevent these frames from twisting under extreme wind loads. These parts must be engineered together to ensure long-term stability and safety.
Think about it: a building is only as strong as its connections.
- Primary columns handle vertical roof loads and environmental forces.
- Bracing rods prevent movement and frame twisting during storms.
- High-strength structural bolts secure all main frame connections.
By choosing high-quality framing components, you protect your inventory and employees.
Roof and Wall Purlins vs. Cladding Sheets
Cold-formed purlins provide essential support for the roof panels, while cladding sheets form the weather-resistant exterior barrier. These secondary members run perpendicular to the main frames, creating a secure grid for the outer metal panels. Utilizing high-quality galvanized coatings protects these components from rust and corrosion.
Here is the deal: using premium pre-engineered steel buildings ensures all components fit together perfectly.
- C and Z purlins support roof panels and wall cladding.
- Galvanized coatings protect secondary steel from moisture damage.
- Color-coated exterior sheets provide an attractive and durable finish.
Key Takeaway: You should specify galvanized secondary members to ensure your building’s framing remains rust-free and structurally sound for decades.
| Component Category | Standard Material Grade | Primary Structural Function | Coating Protection Option | |
|---|---|---|---|---|
| Primary Pillars/Beams | Q355B / Q235B Hot-Rolled | Main structural load distribution | Alkyd Primer / Hot-Dip Galvanized | |
| Secondary Bracing | Structural Pipe / L-Angles | Torsional stability, wind shear resistance | Painted / Electro-Galvanized | |
| Purlins & Girts | Cold-Formed Q235 Steel | Roof panel & wall cladding support | Galvanized (Z120 – Z275 g/m²) | |
| Roof & Wall Panels | Color-coated Steel (0.4–0.6mm) | Weather barrier & exterior enclosure | PVDF / PE anti-corrosive film |
The technical specification table below lists the standard material grades and coating options for each core structural component.
Can a 100,000 square feet building handle custom layouts?
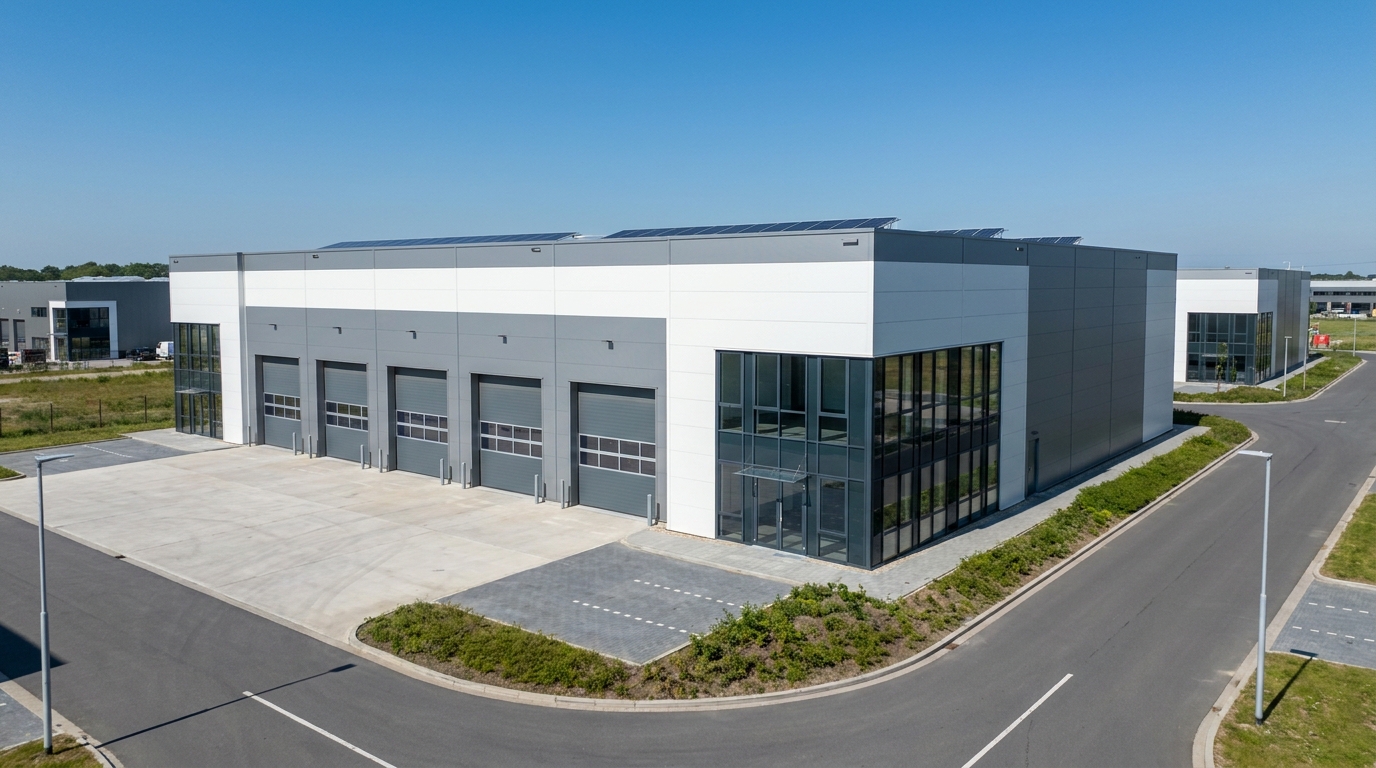
Yes, a 100,000 square feet building is highly versatile and can easily adapt to custom layouts, including manufacturing plants, retail centers, or aircraft hangars. Pre-engineered steel design allows you to place walls, doors, and mezzanine levels exactly where you need them. You are not limited by interior support columns, which gives you complete freedom when planning your layout. This adaptability makes steel the preferred choice for growing commercial enterprises.
Adapting Design for Industrial Workshops
Industrial workshops require high ceilings, heavy-duty floor slabs, and integrated crane systems to handle large-scale manufacturing operations. Your building design must accommodate these specific loads by reinforcing the main structural frames. Planning for these additions during the design phase saves you from expensive modifications later.
Think about it: a well-designed workshop layout directly improves your team’s workflow and efficiency.
- High-clearance doors allow large machinery and trucks to enter easily.
- Reinforced steel frames can support heavy overhead crane runways.
- Dedicated utility channels organize high-power electrical and pneumatic lines.
By designing a custom industrial workshop, you create a highly functional space tailored to your operations.
Can It Fit Commercial Shopping Malls?
Yes, developers frequently use these large steel structures for modern shopping malls, integrating glass facades and multiple retail layouts. The clear-span frame allows you to configure retail spaces, walkways, and food courts with complete flexibility. You can also add second-story mezzanines to maximize your leasable area.
But that’s not all.
- Glass storefront panels fit easily into the steel frame.
- Flexible partition walls allow retail spaces to scale up or down.
- Large central atriums create welcoming spaces for shoppers.
Key Takeaway: When designing commercial retail spaces, you can utilize clear-span steel to maximize your rentable square footage and easily adjust shop sizes as tenants change.
| Target Application | Structural Clear Span Needed | Floor Load Capacity Required | Specialized Integration Accessories | |
|---|---|---|---|---|
| Manufacturing Plant | Medium (24m – 30m) | Extremely High (Heavy slab) | Crane runways, high-amp utility trays | |
| Distribution Hub | Max Clear Span (Up to 40m) | High (Concentrated rack loading) | Fast roll-up doors, dock levelers | |
| Retail Shopping Center | Hybrid Spans (Column grid) | Moderate (Pedestrian standard) | Glass facade mounts, multi-tier mezzanines | |
| Commercial Aviation Hangar | Extreme Span (Custom trusses) | High (Heavy point load spots) | Mega sliding doors, ceiling fire-sprinklers |
The application table below outlines the clear span and load requirements for various industries.
How to insulate a major 100,000 square feet building?
Insulating a 100,000 square feet building requires choosing high-quality thermal barriers, such as fiberglass batts or polyurethane sandwich panels, to maintain stable indoor temperatures. Proper insulation prevents energy loss and reduces your monthly heating and cooling bills. It also controls condensation, which protects your steel framing from moisture. Selecting the right insulation system is essential for maintaining an energy-efficient facility.
Comparing Faced Fiberglass and Insulated Panels
Faced fiberglass rolls are a cost-effective choice for basic warehouses, while insulated sandwich panels offer superior thermal performance and fire resistance. If you are operating a temperature-sensitive warehouse, sandwich panels are highly recommended. They provide a continuous thermal barrier that eliminates drafts and cold spots.
Think about it: a well-insulated facility pays for itself through lower energy bills.
- Fiberglass batts are affordable and easy to install during erection.
- Polyurethane sandwich panels offer high R-value insulation in a single piece.
- Rock wool panels provide excellent fire protection for high-heat environments.
By selecting the right insulation, you ensure a comfortable work environment for your employees.
Long-Term Energy Efficiency and R-Value Targets
Meeting local energy codes requires specifying the correct R-value insulation for your walls and roof. These ratings measure the material’s resistance to heat flow, with higher numbers indicating better performance. Investing in high-efficiency systems lowers your HVAC equipment costs by reducing your building’s heating and cooling loads.
Here is the deal: using high-performance insulation in your steel workshop protects valuable inventory from humidity damage.
- High-efficiency thermal cladding reduces your monthly HVAC costs.
- Double-skin panels prevent condensation and mold growth.
- Energy-compliant systems qualify your project for green building certifications.
Key Takeaway: You should choose insulation based on your local climate zone and long-term operating costs, balancing initial installation fees against ongoing energy savings.
| Insulation Cladding Material | Thickness Range | R-Value Rating | Fire Resistance Class | Optimal Building Use Case | |
|---|---|---|---|---|---|
| Faced Fiberglass Batts | 3.5″ – 8.0″ | R-11 – R-30 | Class A (Non-combustible) | Dry warehouses & simple storage | |
| Expanded Polystyrene (EPS) | 2.0″ – 6.0″ | R-8 – R-24 | B1 Flame Retardant | Low-humidity manufacturing facilities | |
| Polyurethane Sandwich (PU) | 2.0″ – 5.0″ | R-15 – R-38 | B1 Flame Retardant | Cold-storage & precise climate facilities | |
| Rock Wool Sandwich Panel | 3.0″ – 6.0″ | R-12 – R-28 | A-Grade Non-combustible | High-heat plants & hazardous storage |
The thermal performance table below compares the R-value and fire safety ratings of standard insulation materials.
What accessory fees hit a 100,000 square feet building?
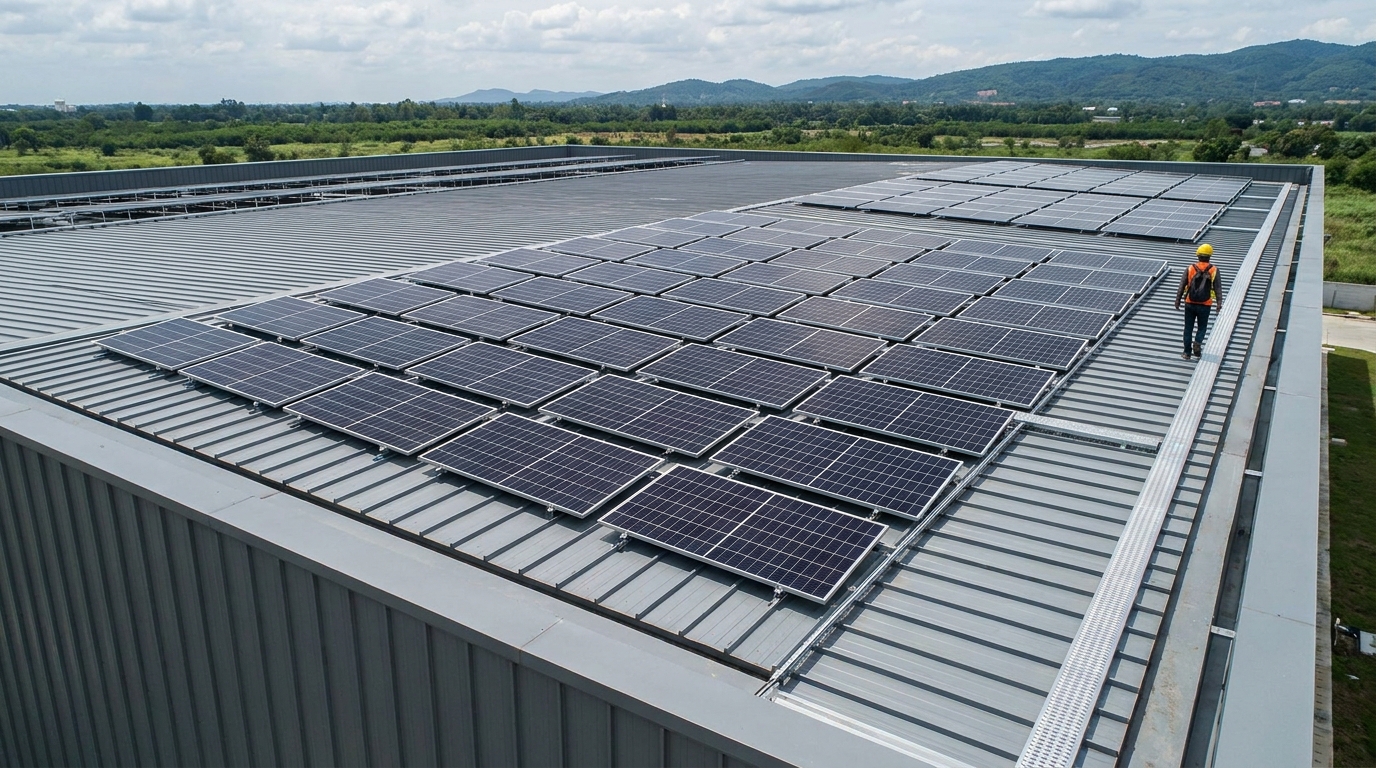
Accessory fees for a 100,000 square feet building include the costs of industrial doors, daylighting panels, high-strength fasteners, and ventilation systems. These vital components add functionality, access, and weatherproofing to your building. Skipping high-quality sealants and fasteners can lead to roof leaks and expensive repairs. Ensuring you budget for these finishing details prevents unexpected costs during the final construction phase.
Doors, Windows, and Natural Light Integration
Integrating industrial roller doors and daylight panels improves facility access and reduces electricity costs by utilizing natural light. If your business handles high-volume shipping, you will need multiple overhead loading bays. Placing translucent roof panels strategically can illuminate large warehouse spaces for free.
Think about it: natural light creates a brighter, more productive working environment.
- Insulated roller doors maintain indoor temperatures while providing fast access.
- Double-glazed windows offer natural light and energy efficiency.
- Daylight panels reduce your building’s reliance on electrical lighting.
By planning your door and window layout carefully, you optimize both workflow and utility costs.
High-Strength Fasteners, Gutters, and Sealants
High-strength fasteners, seamless gutters, and premium sealants are essential for keeping your building dry and secure. These components must withstand high winds and heavy rainfall to prevent moisture damage. Choosing high-performance EPDM washers and zinc-coated bolts ensures your building’s joints remain rust-free.
Here is the deal: high-quality gutters prevent water from pooling around your building’s foundation.
- EPDM washers seal fastener holes to prevent water leaks.
- Seamless steel gutters divert heavy rainfall away from structural steel.
- High-durability sealants prevent air leaks and maintain energy efficiency.
Key Takeaway: You should invest in premium fasteners and sealants to protect your building’s structure and prevent costly interior water damage.
| Accessory Component | Standard Performance Specs | Unit Allocation Ratio | Estimated Budget Range | |
|---|---|---|---|---|
| Industrial Roller Doors | 20-Gauge insulated steel profiles | 1 per 10,000 Sq. Ft. | 45,000–80,000 | |
| FRP Daylight Skylights | Double-layer UV-protected acrylic | 5% – 8% of total roof area | 25,000–45,000 | |
| Zinc-Coated Fastener Array | High-strength Grade 8.8 bolts | ~1.5 Ton total fastener weight | 15,000–30,000 | |
| Gutters & Downspouts | Seamless color-clad sheet steel | 100% of eave roof lines | 12,000–22,000 | |
| Ventilation Louvers / Fans | Turbine rooftop or motorized fans | 1 set per 4,000 Sq. Ft. | 18,000–35,000 |
The budget allocation table below outlines the estimated costs for essential structural accessories.
How to erect and source your 100,000 square feet building?
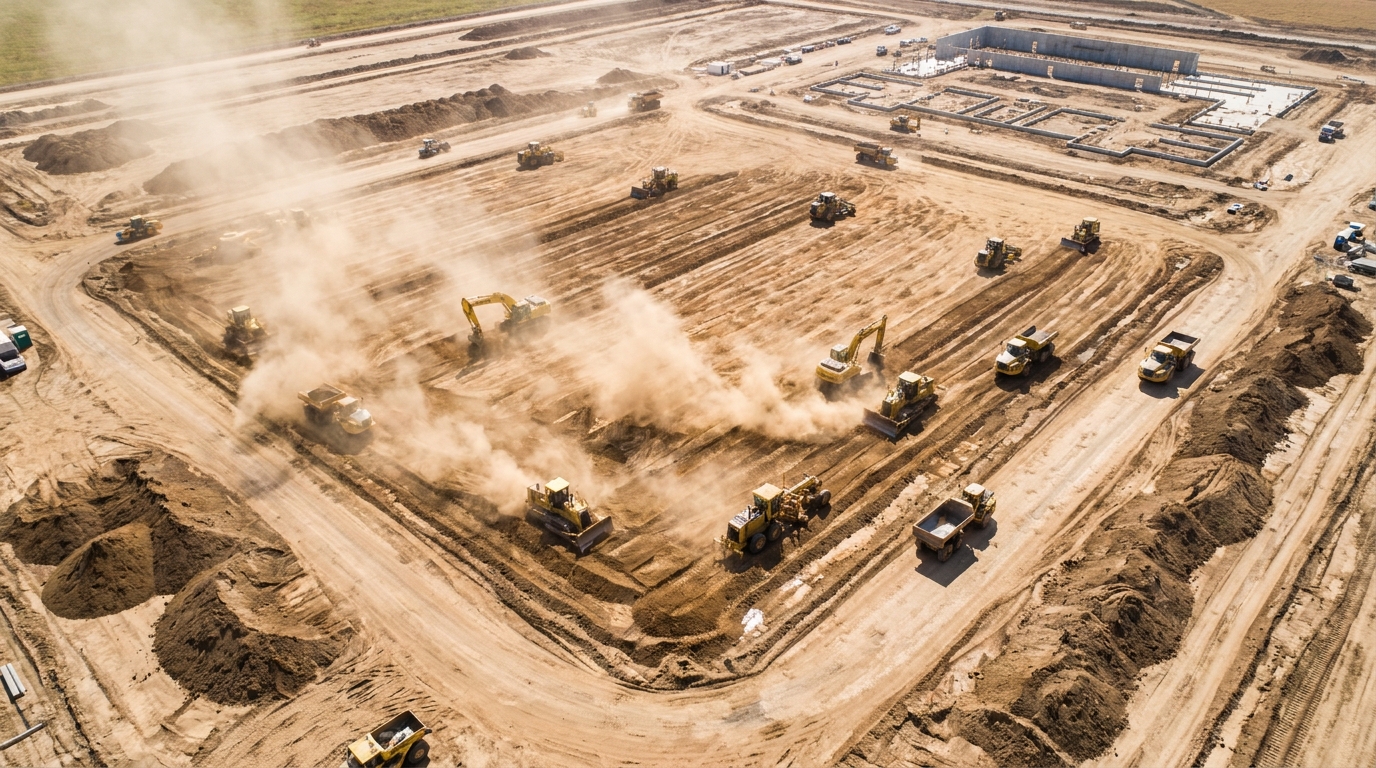
Erecting and sourcing your 100,000 square feet building requires a strict, step-by-step assembly sequence that begins with site grading and concrete anchor bolt placement. This systematic approach ensures that every frame and panel fits together safely and securely. Sourcing direct from the manufacturer also streamlines your logistics, ensuring all materials arrive when needed. Following a disciplined timeline keeps your construction site safe and on track.
Foundation Setups and Anchor Bolt Alignment
Precise anchor bolt alignment is critical, as even a tiny error can cause structural alignment problems across your entire building. If your anchor bolts are misaligned, your main steel columns will not fit correctly onto their concrete bases. This requires immediate correction before you can begin raising the primary framing.
Think about it: a solid foundation is the starting point for a successful build.
- Laser-guided surveys ensure exact alignment of all anchor bolts.
- Heavy-duty steel baseplates distribute column weight to the concrete.
- High-strength grout fills the gap under baseplates for maximum stability.
By verifying alignment early, you prevent expensive delays during the framing phase.
Step-by-Step Framing and Wall Panel Erection
Raising the primary frames, fitting secondary purlins, and attaching the outer cladding panels must follow a carefully planned construction schedule. Once your main columns and rafters are secure, your crew can install the secondary purlins and girts. These elements create the necessary grid for attaching the roof and wall panels.
Here is the deal: pre-engineered steel buildings are designed to assemble quickly, cutting your labor costs in half.
- Temporary bracing keeps the columns steady during main frame lifts.
- Coordinated crane lifts place the heavy roof rafters safely.
- Vacuum lifts speed up wall and roof cladding installation.
Key Takeaway: You should hire certified, experienced steel erection crews to ensure your building is assembled safely, quickly, and in full compliance with local engineering standards.
| Phase | Critical Process Step | Primary Equipment Required | Specialized Crew Requirements | |
|---|---|---|---|---|
| Step 01 | Anchor Bolt Embedment & Concrete Pour | Laser transits, concrete pumps | Civil engineering, layout surveyors | |
| Step 02 | Column Erection & Cross-Bracing | 25-Ton to 50-Ton mobile cranes | Certified riggers, high-bolt ironworkers | |
| Step 03 | Primary Rafter Placement | Multi-crane coordinated lifts | Rigging master, connection installers | |
| Step 04 | Secondary Purlins & Girt Fitting | Telescopic boom lifts | Metal framers, structural bolters | |
| Step 05 | Roof & Wall Cladding Installation | Panel vacuum lifts, safety netting | Sheet cladding teams, sealant specialists |
The process chart below illustrates the critical steps and heavy equipment required to erect a large steel building.
Get Your 100,000 Sq Ft Steel Building Quote Today !
Email:sales@showhoo.com.cn
Phone/WhatsApp:+86 186 7895 5927
Ready to build your 100,000 square feet building?
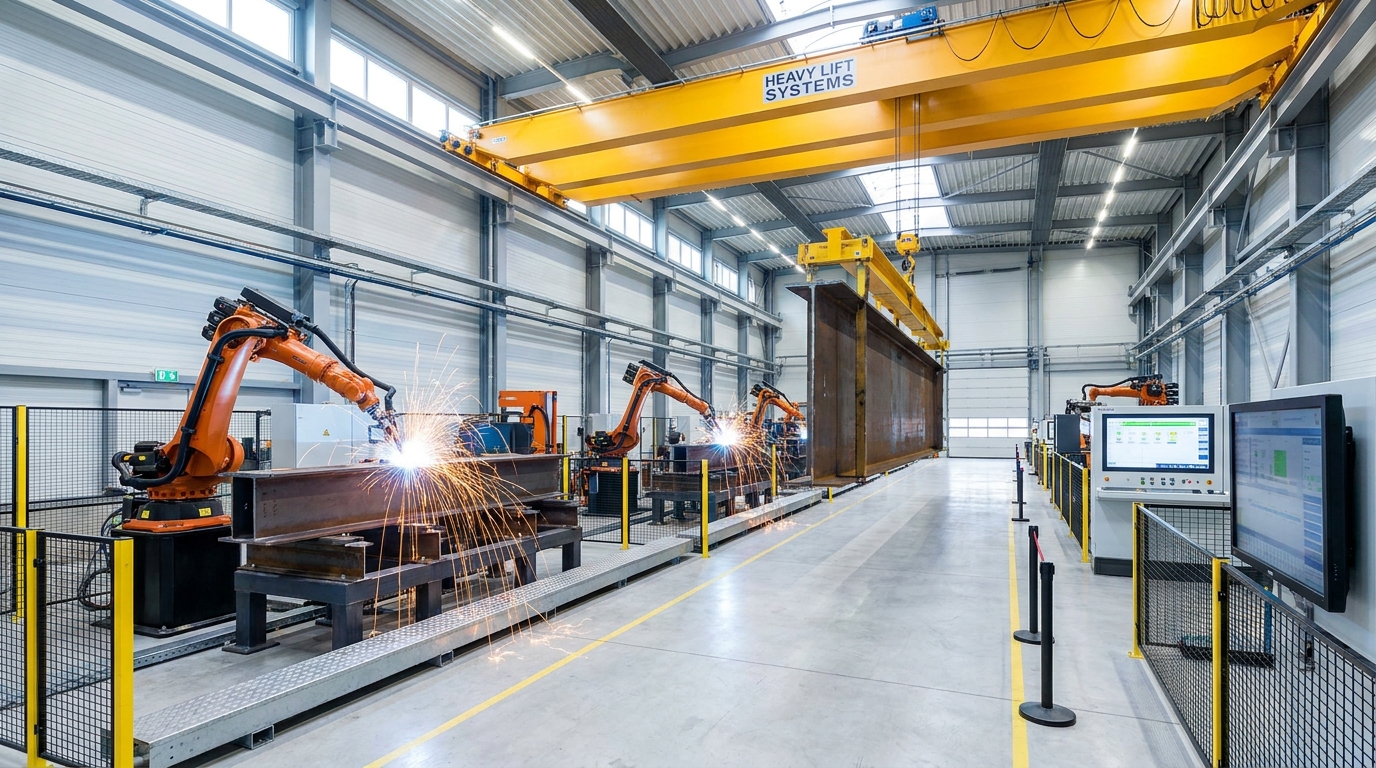
Preparing to build a 100,000 square feet building requires a trusted structural partner who can guide you from early design phases to final material delivery. Navigating the complexities of steel fabrication and onsite erection can be overwhelming. Fortunately, working directly with a factory simplifies this journey. By choosing an experienced manufacturer, you ensure your project meets all budget and structural goals.
Why Sourcing Direct Guarantees Manufacturing Quality
Sourcing your building directly from an established fabrication plant ensures maximum cost efficiency and superior quality control. This approach eliminates broker commissions and allows you to communicate directly with the engineers designing your frames. You receive certified steel materials that match your exact design loads without unexpected markups.
Think about it: eliminating the middleman is the single most effective way to protect your construction budget.
- Mill certifications verify the precise structural grade of your steel.
- Unified shipments deliver all columns, bolts, and cladding panels together.
- Pre-cut and pre-drilled frames reduce onsite labor time and costly errors.
By taking control of your supply chain, you ensure your project is completed with absolute precision.
Partner with a Premier Steel Manufacturer
This comprehensive guide has solved your budgeting, insulation, and component selection challenges. Think about it: working with a dedicated partner ensures your projects are delivered on time and within budget. Our team provides factory-direct pre-engineered systems tailored to your unique commercial requirements. To start your journey, contact us today to receive your custom design proposal.
Our brand vision is to deliver durable, sustainable, and affordable steel structures that empower businesses worldwide to scale.
- We streamline your entire development process from design to delivery.
- Our engineers guarantee full compliance with your local building codes.
- We provide direct, factory-to-site shipping to minimize transport delays.
Key Takeaway: Sourcing directly from Showhoo Steel Structure gives you clear communication, rigorous testing, mill certification, and optimized transport configurations that save thousands on shipping.
| Operational Factor | Standard Independent Broker | Factory-Direct Manufacturing | |
|---|---|---|---|
| Price Markup Range | 15% – 35% reseller margin | Zero markup (Factory-direct cost control) | |
| Engineering Support | Third-party coordination delays | In-house engineering teams | |
| BOM Quality Control | Decentralized multi-source shipping | Centralized assembly, labeling, and packing | |
| Custom Modification Speed | High friction (Multi-party negotiations) | Direct adjustments on the factory floor |
The operational comparison table below contrasts broker sourcing with direct-to-factory manufacturing.
Decision FAQs
Can I expand a 100,000 square feet building in the future?
Yes, you can. Pre-engineered structural steel buildings are designed with future modular expansion in mind. By incorporating expandable end-wall frames during the initial engineering phase, you can easily add bays to expand length or build adjacent lean-to structures without compromising the main frame’s load capacity.
What’s the best roof cladding system for a high-snow region?
A standing-seam metal roof profile is the best option. It is typically made of 22 to 24-gauge galvanized steel, which runs continuously from ridge to eave and connects using concealed clips. This eliminates through-fastener holes and protects against leaks from ice dams.
How do I know if my soil can support a building of this scale?
You must conduct a professional geotechnical soil survey. A soil engineer will drill core samples across the footprint to analyze bearing capacity, groundwater levels, and settlement risks. This data determines whether you need a standard slab-on-grade or deep-drilled pier footings.
Can I install heavy overhead cranes inside a clear-span steel frame?
Yes, you can. Structural steel frames are highly compatible with heavy overhead bridge crane systems. During the engineering phase, you must specify crane hoist ratings (e.g., 5-ton, 10-ton, or higher) so that the factory can design reinforced H-section crane brackets, column runaways, and heavy-duty frame connections.
How do I prevent corrosion in marine climates?
You should use hot-dip galvanized structural framing with a Z275 coating weight. Applying high-performance epoxy primers with a polyurethane topcoat or choosing PVDF color coatings on aluminum-zinc alloy sheets provides long-term resistance to salt and humidity.