
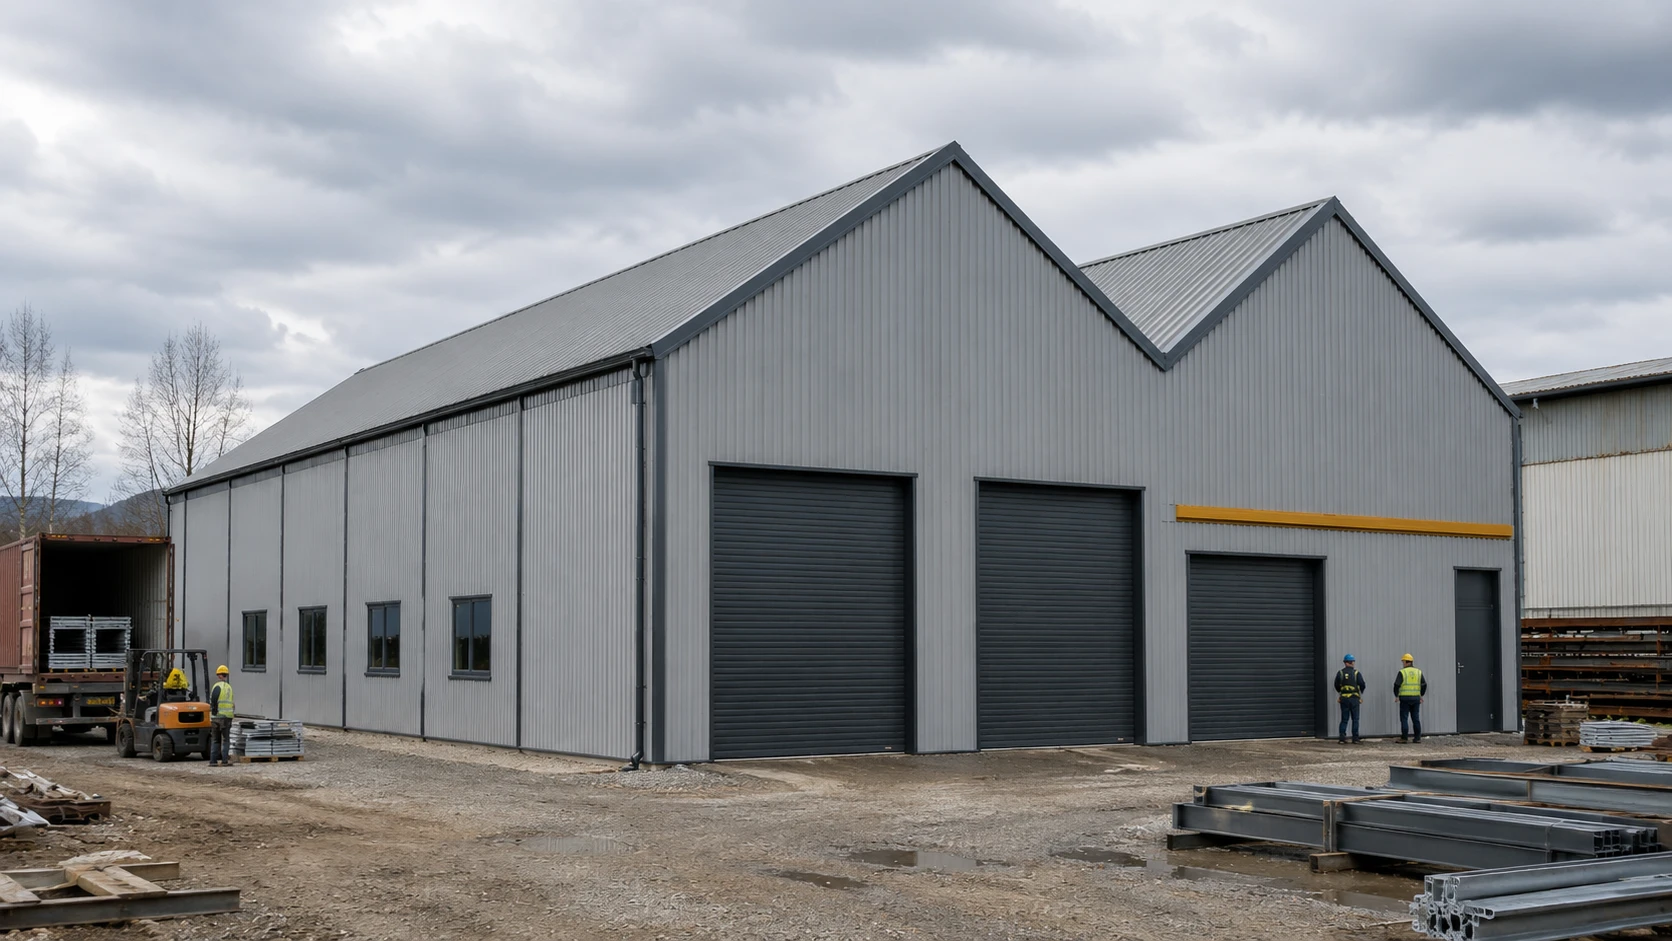
Romania Steel Warehouse Project – 1,020㎡ Prefabricated Building in Cluj
A real steel structure warehouse built in Cluj, Romania, engineered and fabricated in our own factory using Hot-Rolled H-Section steel, then shipped from China and erected on site by the client's local installation team.
Romania Warehouse Project at a Glance
The client invested in a prefabricated steel structure warehouse in Cluj-Napoca for storage and production operations. The project required factory prefabrication, on-site assembly, and a structural design adapted to local project conditions.
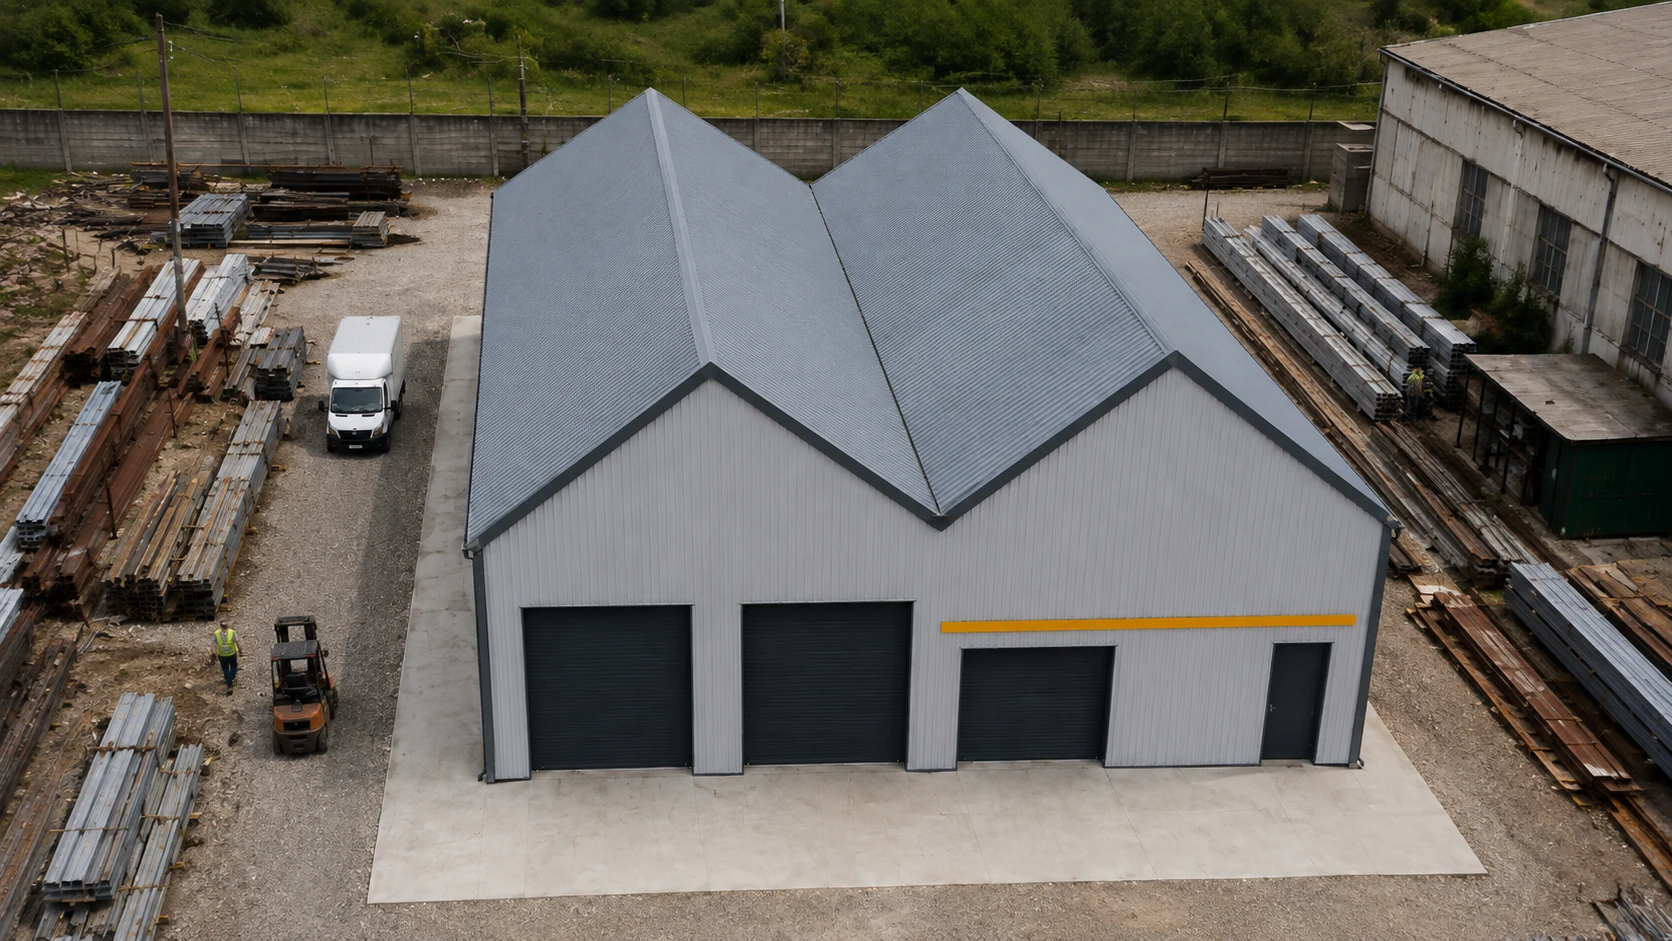
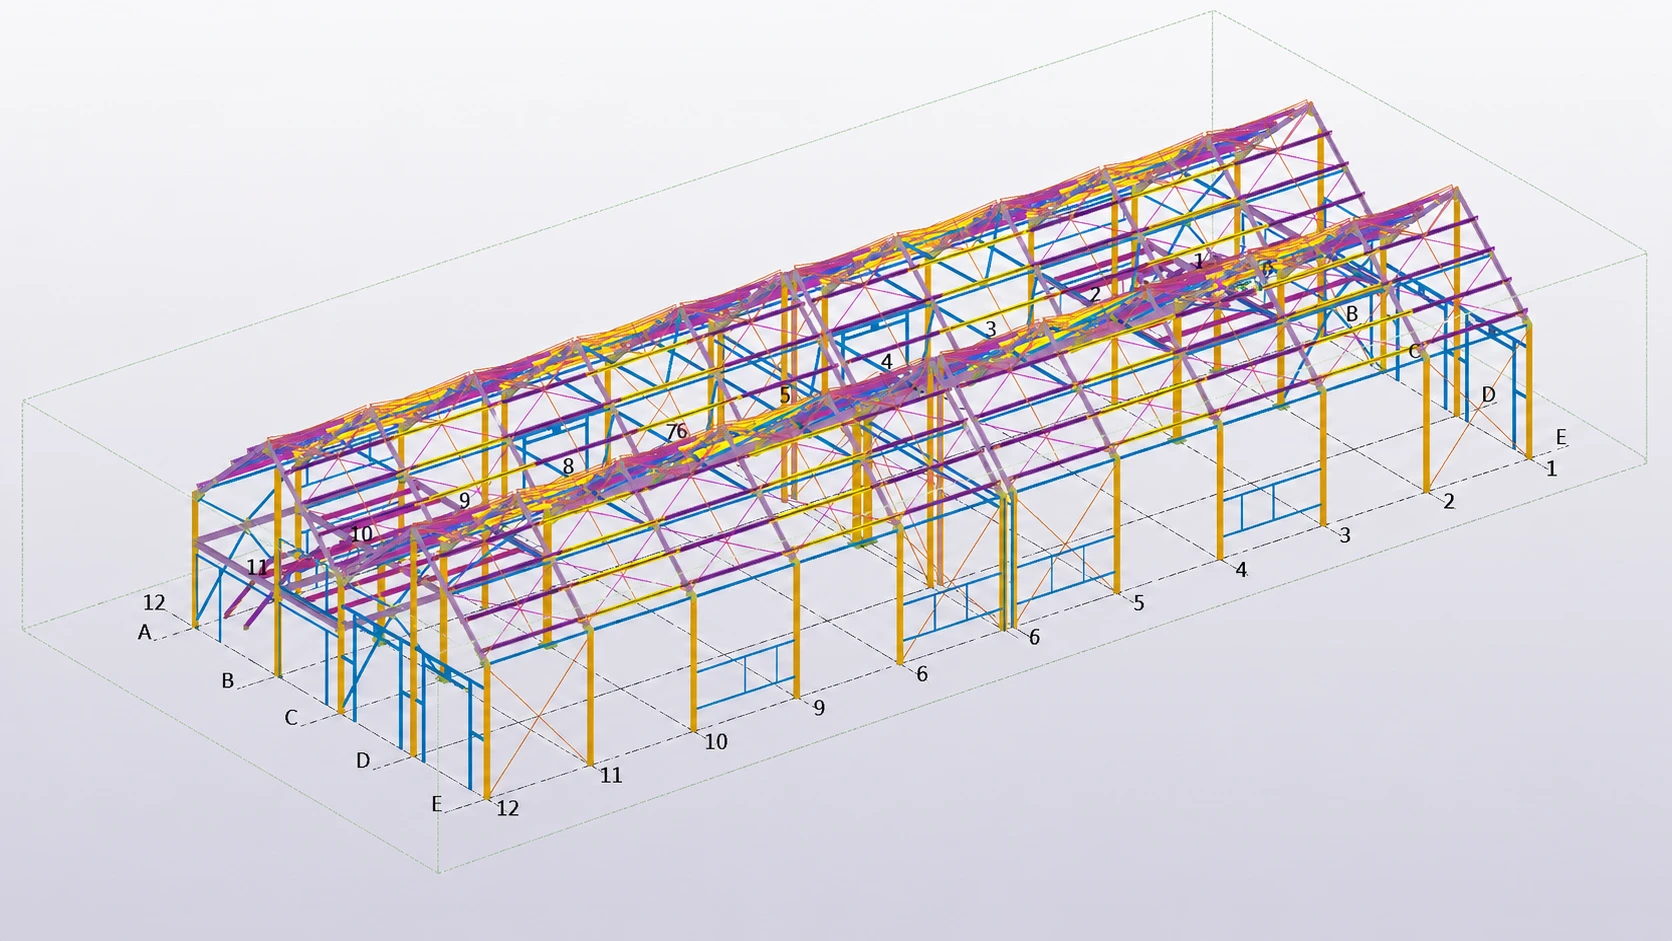
From 3D Model to Completed Warehouse
Key Project Requirements
Structural Stability
Short Construction Period
Simple Industrial Appearance
Adaptation to Local Project Conditions
Project Scope
Steel Structure
PU Roof Panels
PU Wall Panels
Gutters
Downpipes
Engineering Coordination
Fabrication
Packing
Shipment
Installation Drawings
Have a similar warehouse in mind? Send us your basic dimensions and we'll help you scope it against this real Romania project.
Key Challenges Behind the Romania Warehouse Project
Delivering a 1,020㎡ warehouse to Cluj was not a simple template build. It required engineering coordination, manufacturing accuracy, and planning for an overseas installation carried out entirely by the client's own team.
Different Project / Design Requirements
Domestic and overseas design conventions do not always match, so the project loads, connection details and structural requirements had to be reviewed against the client's local project conditions.
Engineering Review + Coordination
Our engineers cross-checked the project data and coordinated the structural design so it matched the client's actual site and building requirements before fabrication began.
Fabrication Accuracy
A steel frame that looks correct on paper still needs to be produced within tight tolerances so every member connects properly once it reaches the site.
Shop Drawing + Manufacturing Control
Detailed shop drawings guided cutting, drilling and welding in our factory, helping keep each component within the dimensional tolerances the structure depends on.
Overseas Erection
The client's own local team carried out the installation, so every design decision, member number and connection relationship had to be clear before the containers ever left the factory.
Identification + Installation Drawings
Every component was numbered and referenced against installation drawings, giving the client's team a clear sequence to follow for on-site assembly.
Working through a similar set of design or installation questions? Share your drawings and let our engineers review them.
How the Romania Warehouse Was Engineered
From fixed footprint dimensions to the CAD-to-reality comparison, this section walks through the core engineering decisions and structural components behind the Romania warehouse design.
The structure was engineered around a fixed footprint of 51m in length, 20m in width, and 6m in height, with the main frame built from Hot-Rolled H-Section steel in Q355B grade to carry the required storage and production loads.
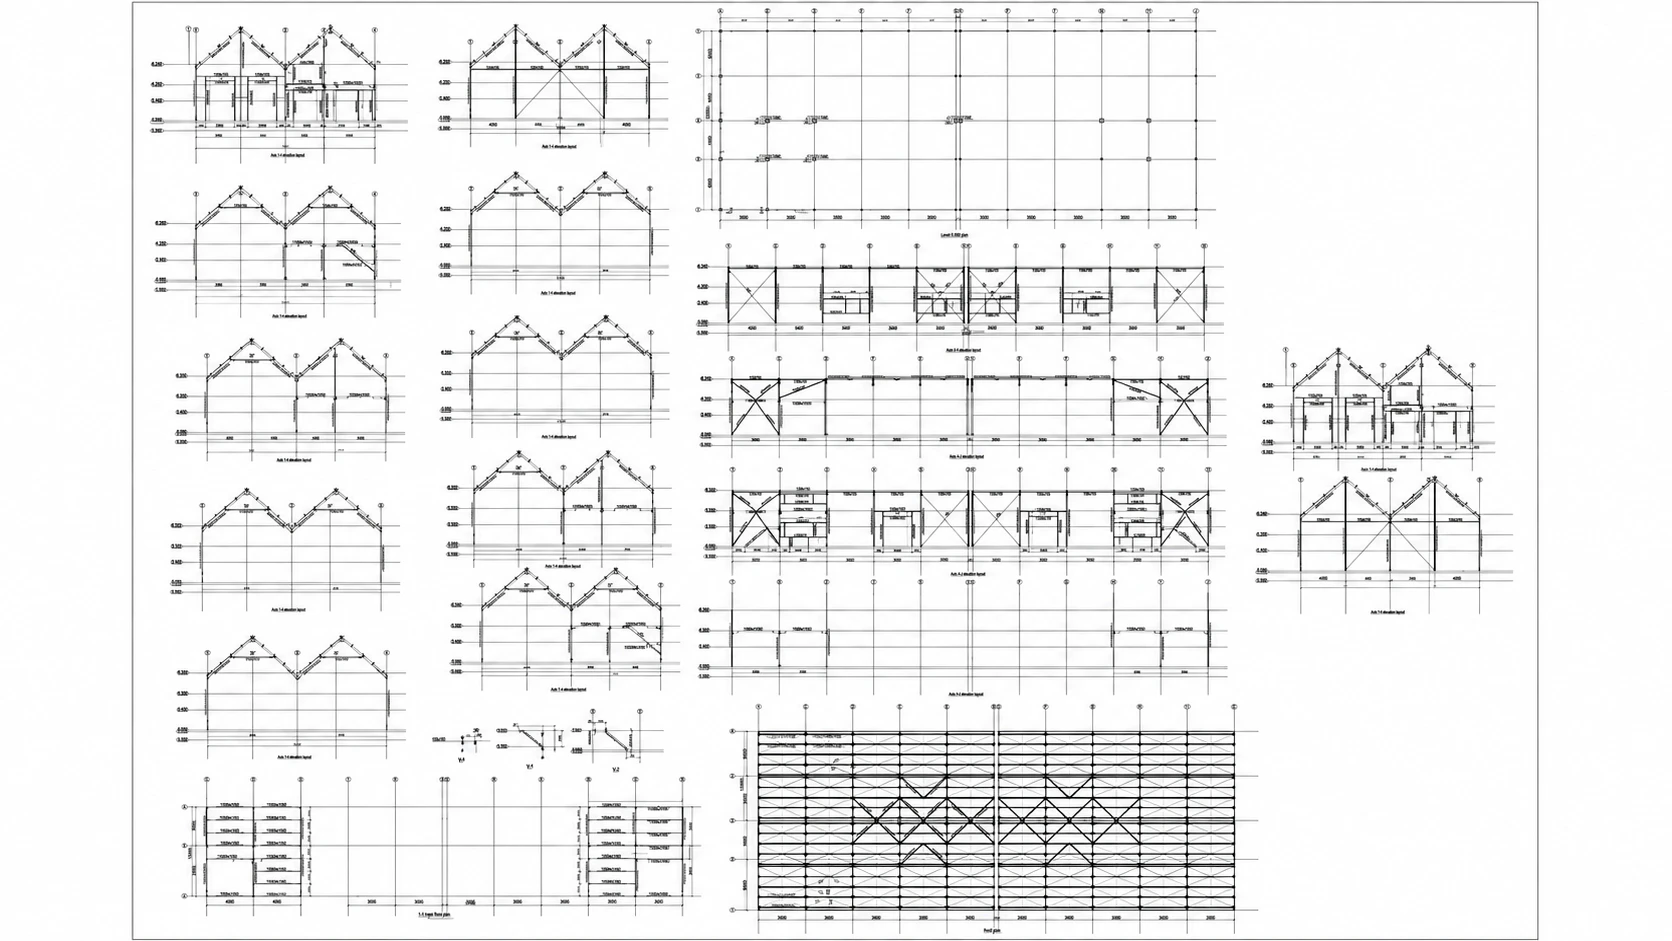
Structural Documentation Behind the Frame
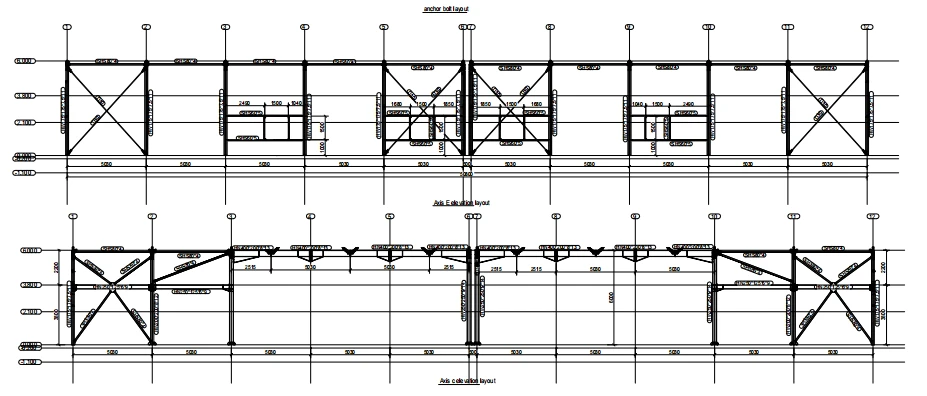
CAD Plan — column grid and overall layout coordinated to the confirmed building footprint.
Elevation — frame heights and bay spacing set out for consistent fabrication and erection.
Connection Detail — bolted joint layout defined to support reliable on-site assembly.
Drawing to Reality
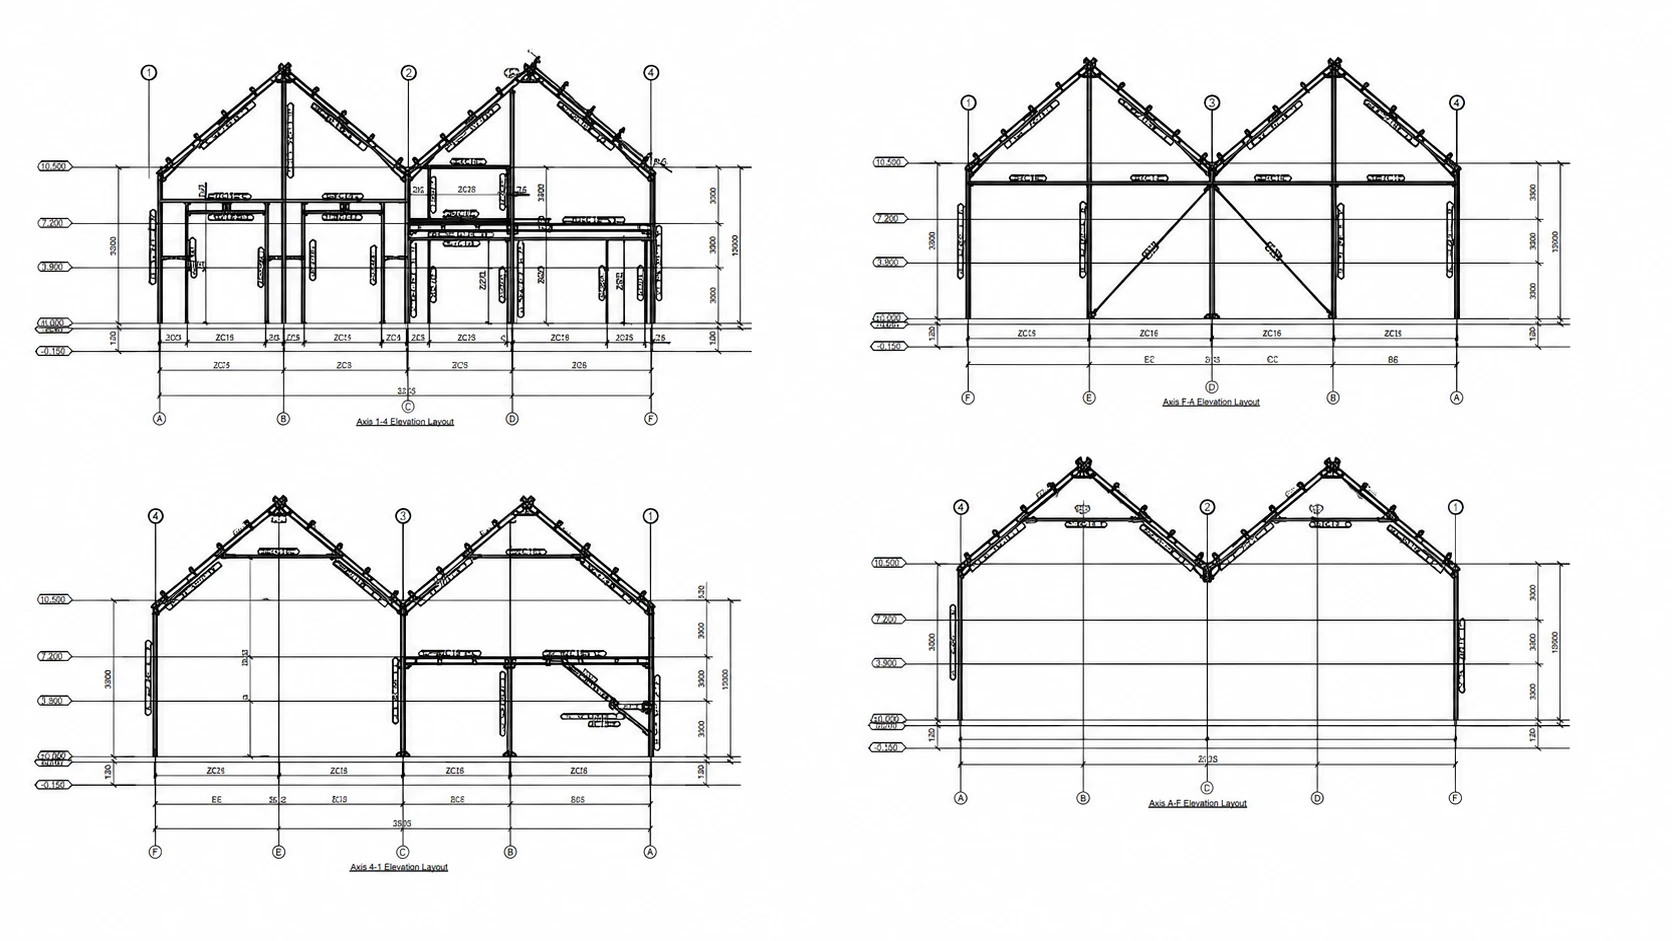
CAD Drawing
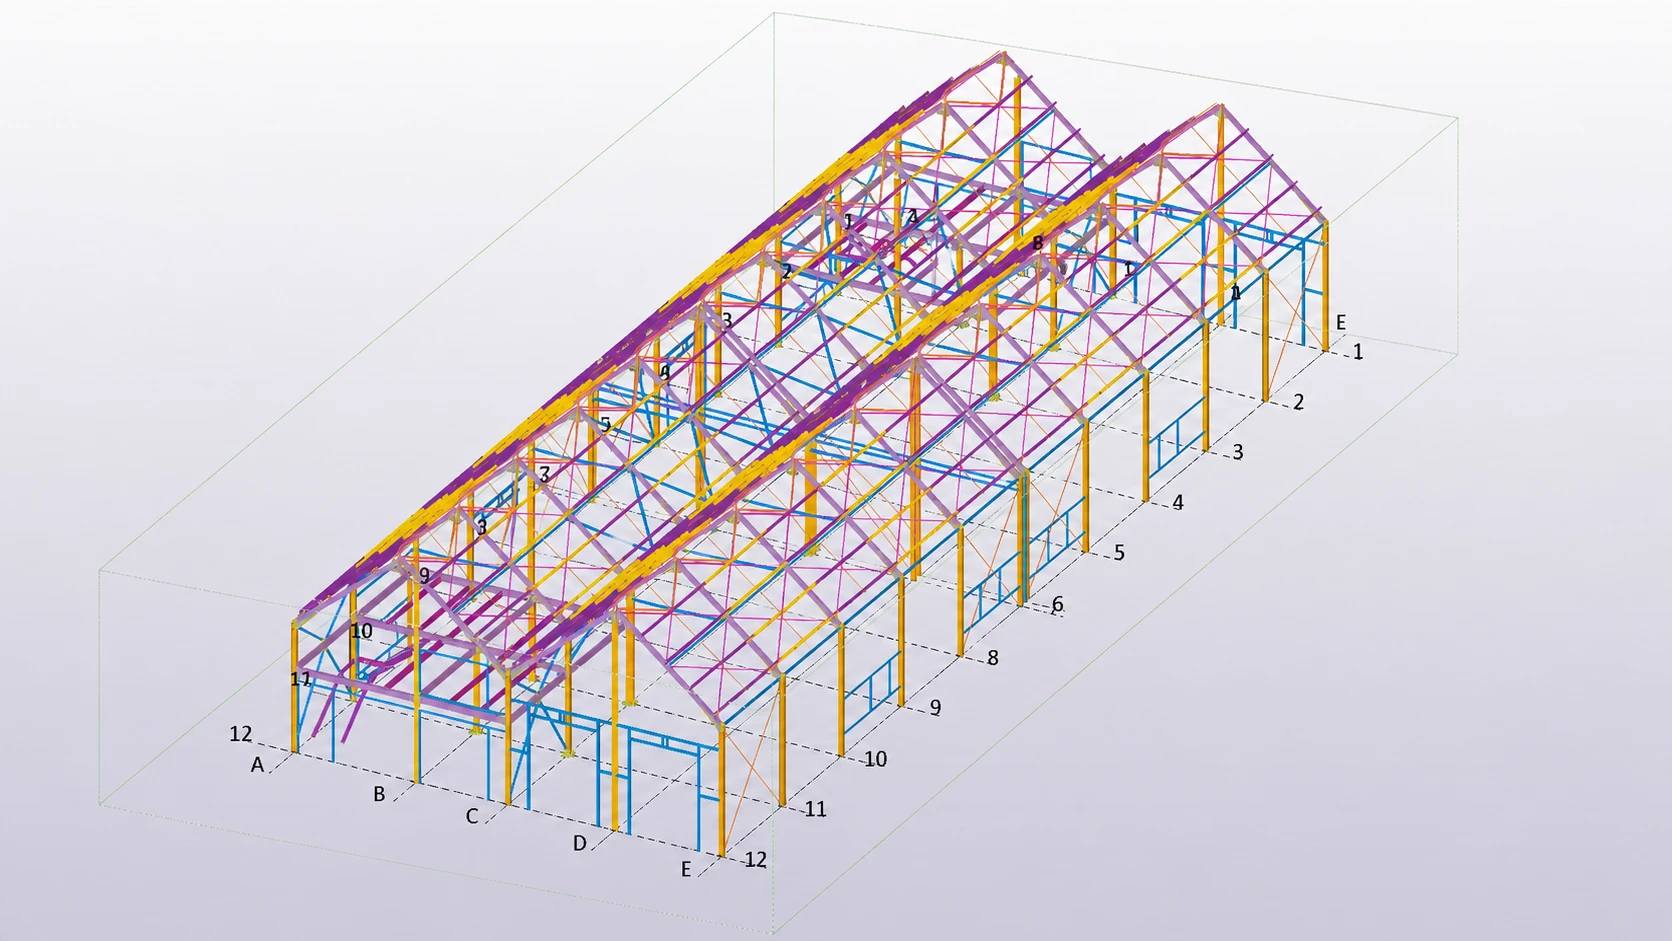
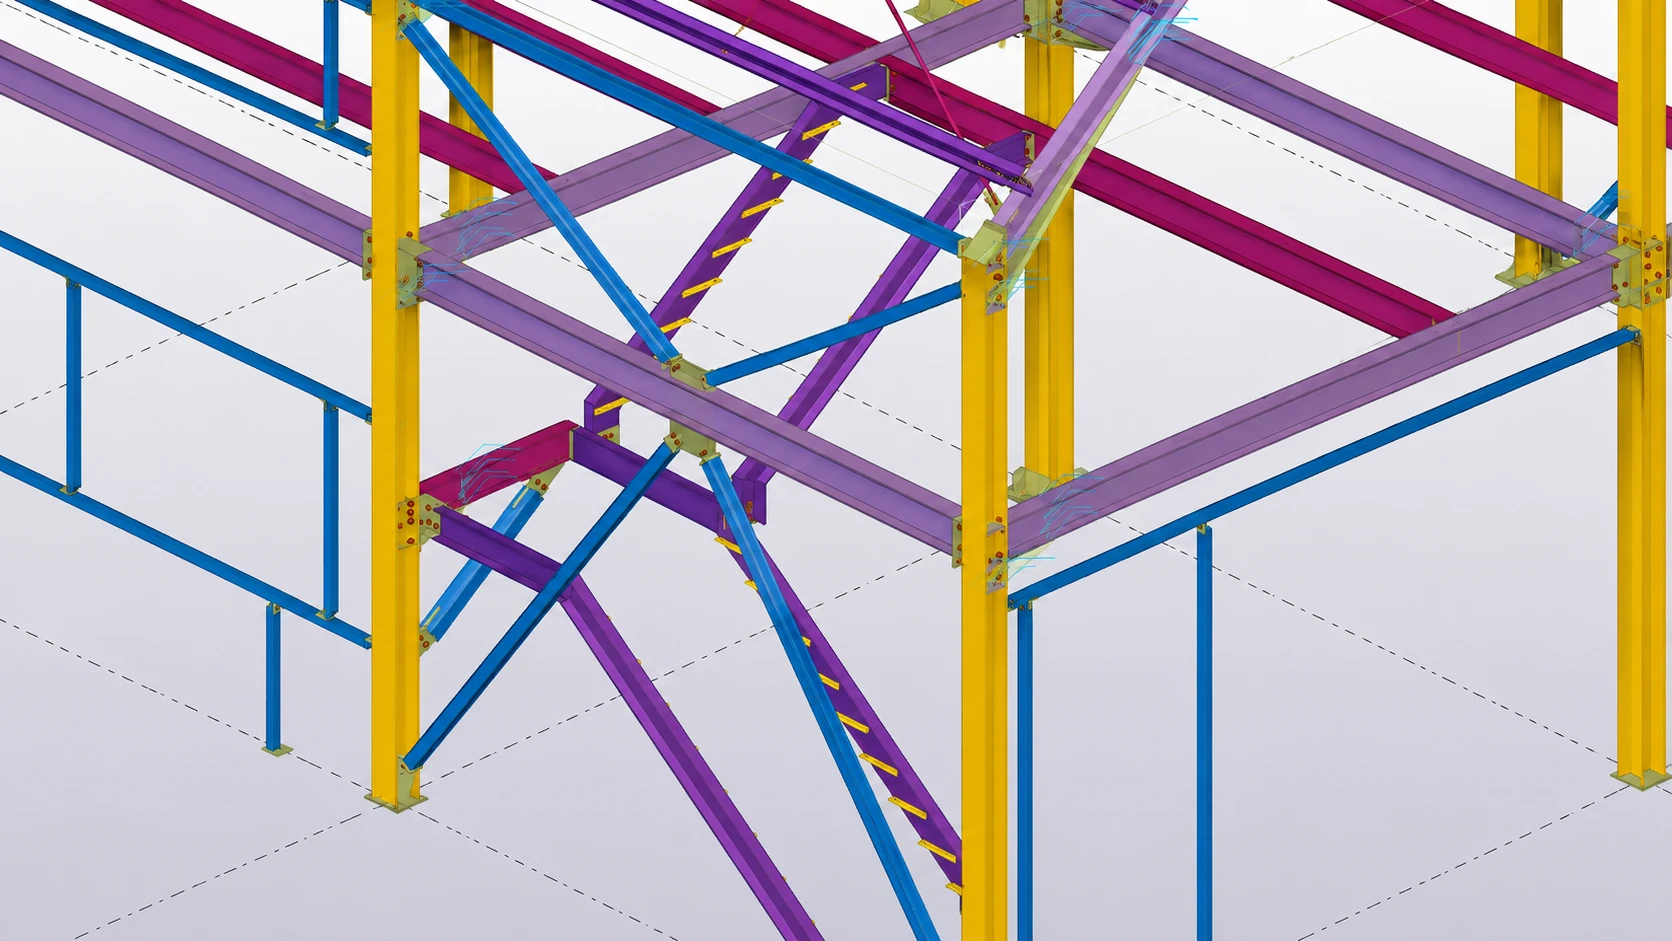
3D Model
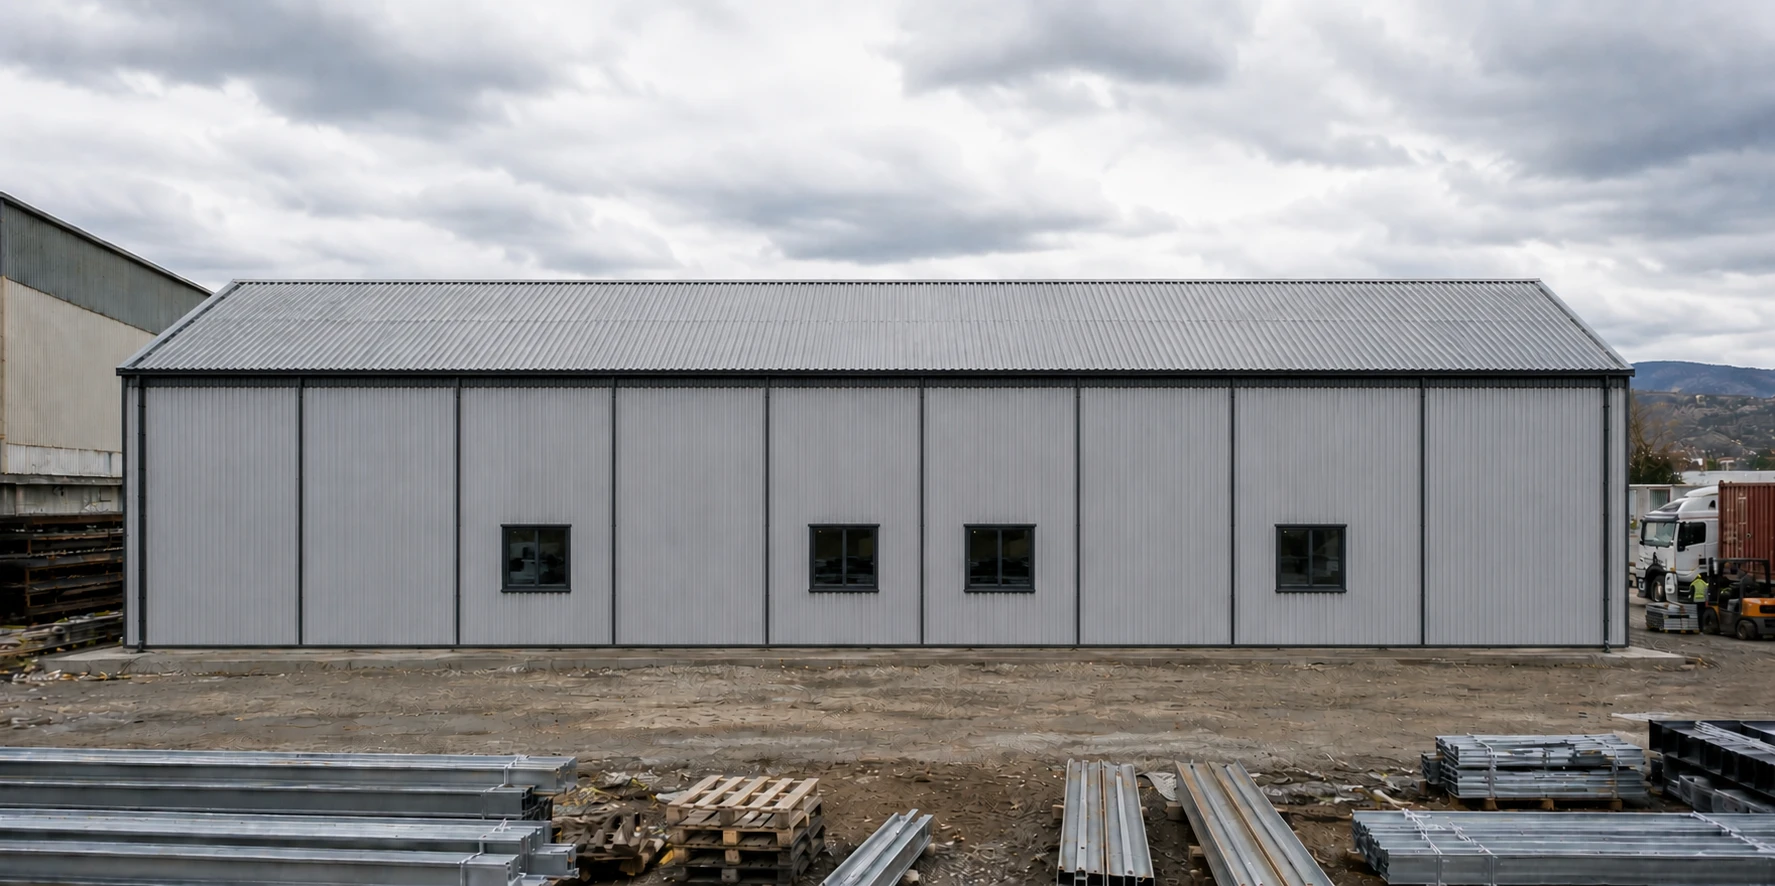
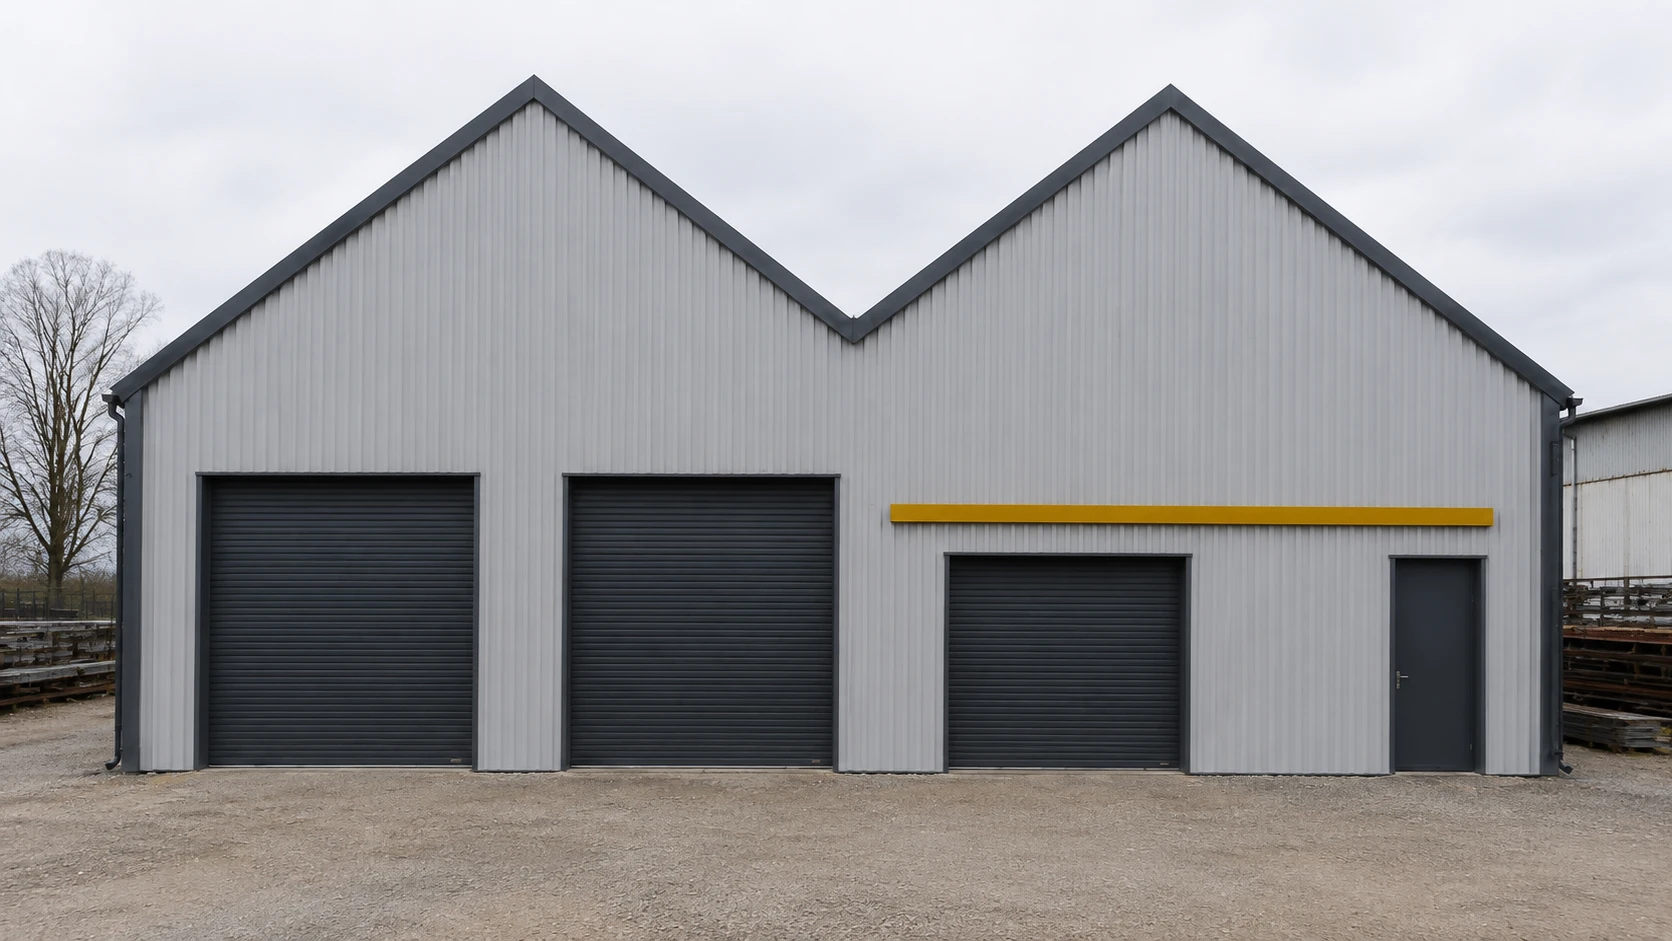
Completed Building
PKPM / Engineering Analysis
CAD / Detailing
Fabrication Information
Factory Production
Have a drawing already, or just a rough idea of the building you need?
DWG, PDF, sketch or basic dimensions are acceptable for initial discussion.
What Was Included in This Steel Warehouse Building?
Explore the interactive 3D model and system breakdown below to see exactly which structural, roofing, wall, and accessory components made up this Romania warehouse project.
Primary & Secondary Steel Structure
Main columns, main beams and rafters carry the building loads, with purlins, girts and bracing completing the frame so the structure stays stable under service conditions.
PU Roof and Wall System
PU sandwich panels form the roof and wall cladding. Panel thickness and insulation requirements are adjusted project by project depending on the building's climate and use.
Drainage & Building Accessories
Gutters and downpipes manage rainwater runoff around the building envelope, working alongside the other accessories that complete a finished warehouse.
Engineering Coordination
PKPM and CAD were used together to move the design from structural analysis to fabrication-ready detailing, keeping the different systems aligned.
Fabrication, Packing & Shipment
Every system above was fabricated, packed and shipped as one coordinated supply, rather than a collection of separately sourced components.
| System | Romania Project |
|---|---|
| Main Structure | Hot-Rolled H Steel |
| Steel Grade | Q355B |
| Roof | PU Panel |
| Wall | PU Panel |
| Drainage | Gutter + Downpipe |
Do Not Compare Steel Warehouse Quotations by Main Steel Price Alone
Two quotations for a similar-looking warehouse can differ significantly once you account for the main frame, secondary structure, panel specification, accessories, coating, and the scope of shipment included. Comparing the full package, not just the steel tonnage price, gives a clearer picture of what you are actually buying.
Want the full component breakdown for a warehouse like this one?
How the Romania Warehouse Steel Was Fabricated
Every component in this project moved through our own factory floor, from raw material to a painted, ready-to-ship steel part, under a controlled sequence rather than outsourced piecework.
Material Preparation
Cutting
Drilling
End Processing
Connection Plate Welding
Shot Blasting
Painting
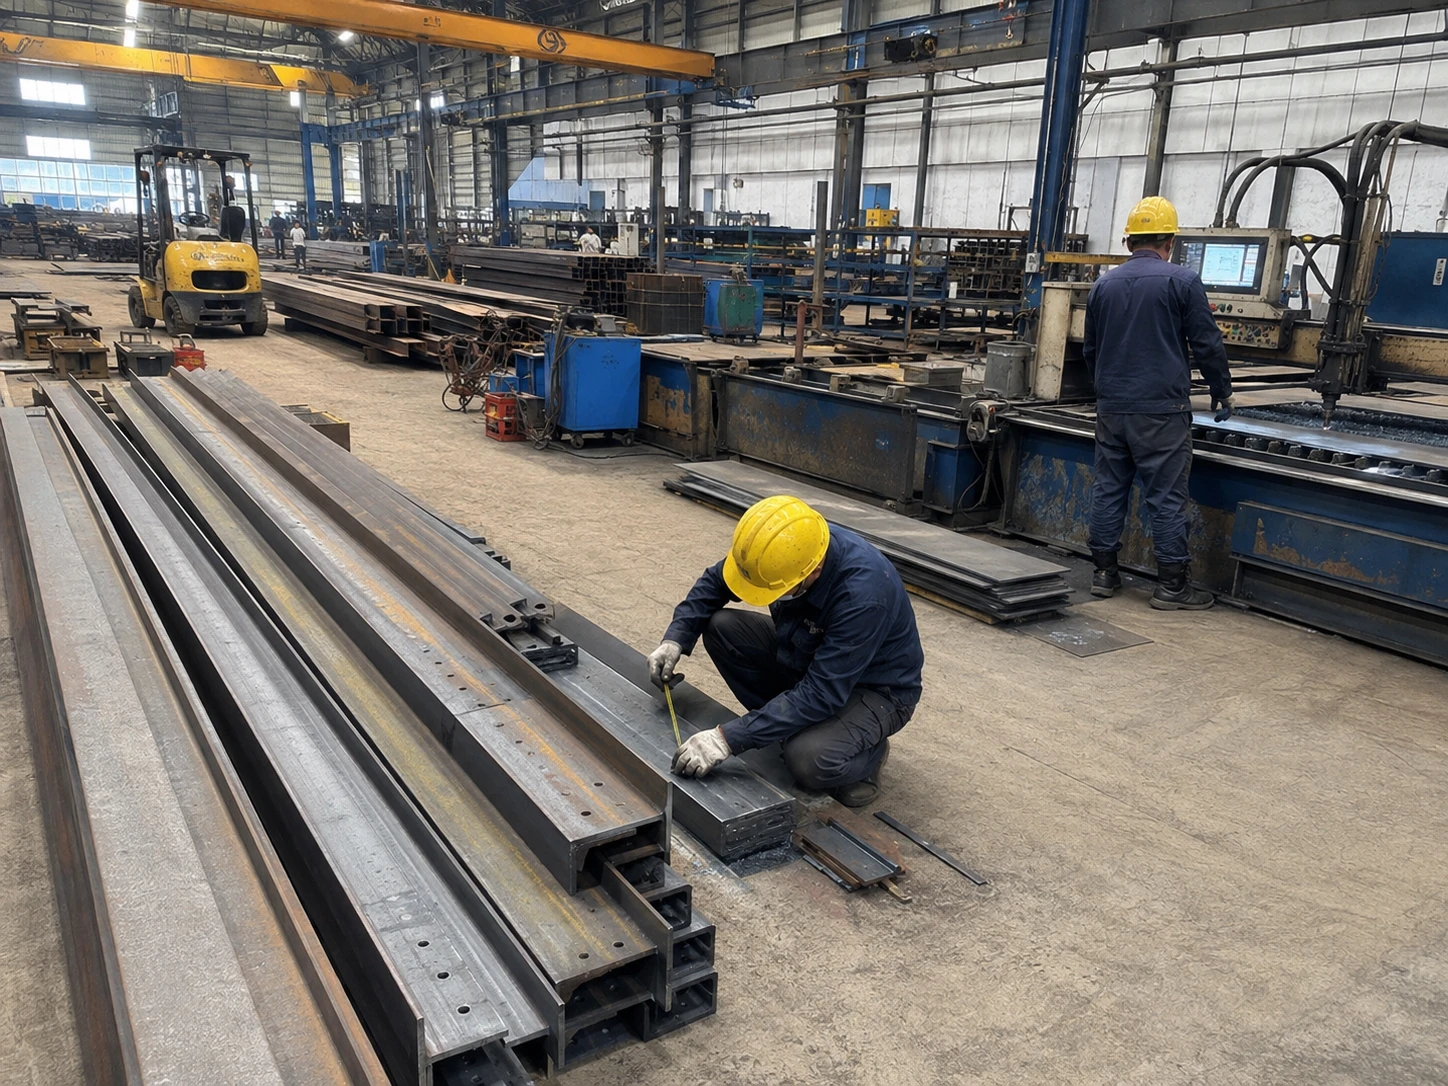
Cutting & Material Preparation
Incoming steel is checked and cut to the sizes set out in the shop drawings before moving to the next station.
Cutting length and material grade are verified against the drawing package for each batch.
Accurate cutting reduces the chance of length mismatches once components reach the erection site.
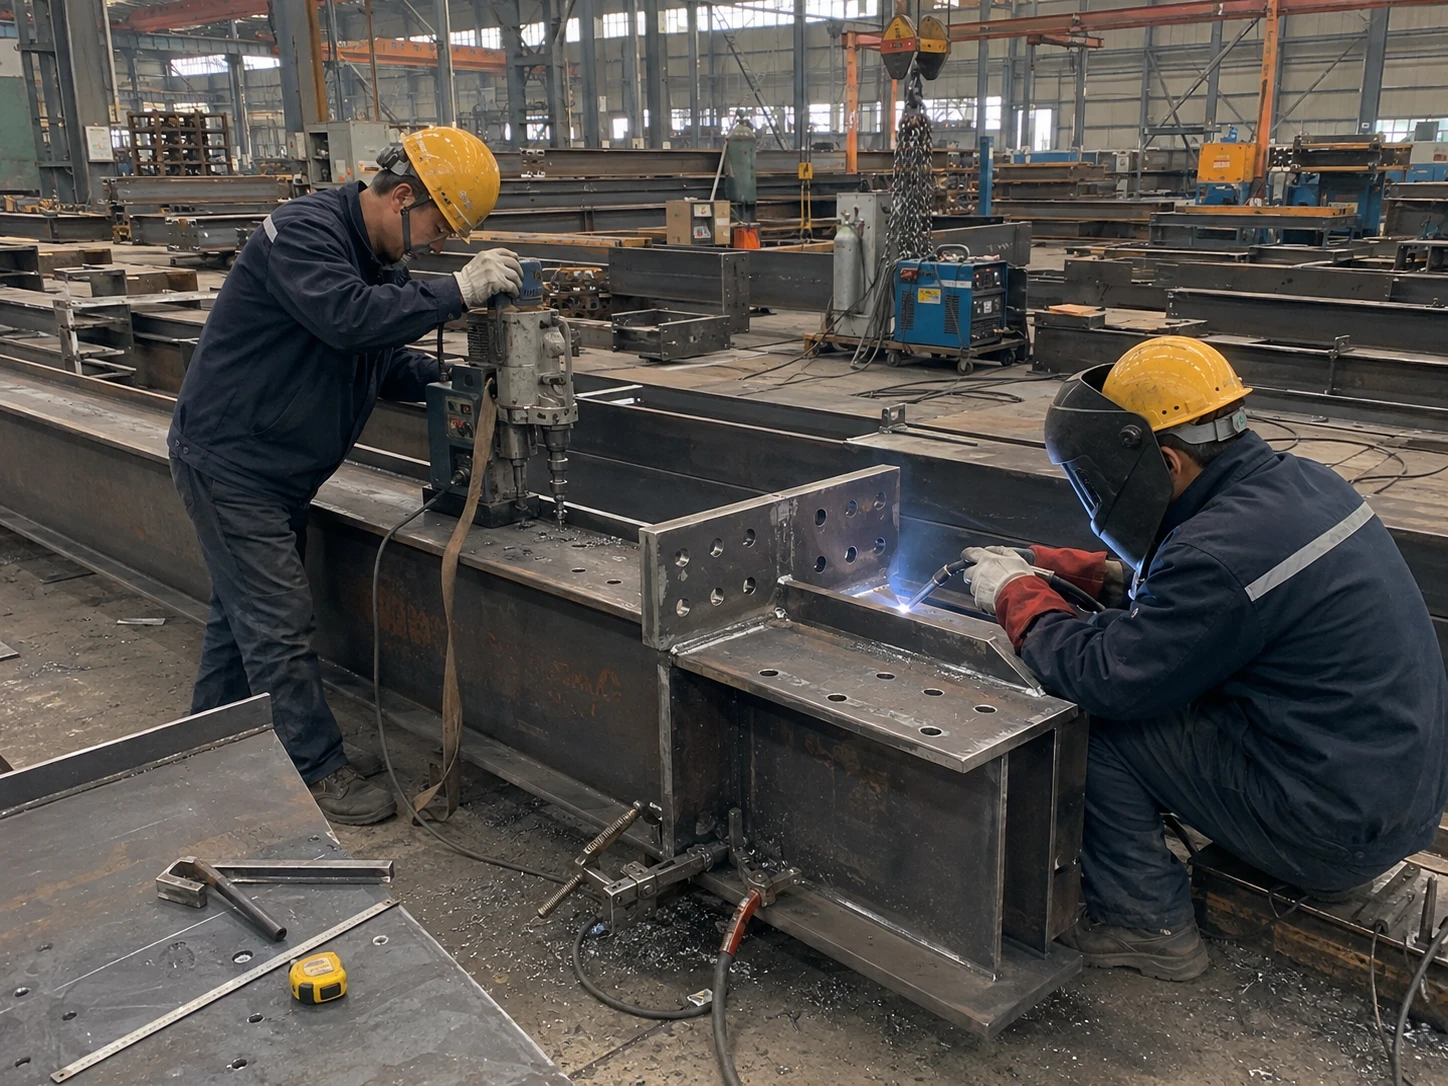
Drilling & Welding
Bolt holes are drilled and connection plates welded onto the main members according to the detailing drawings.
Hole position, spacing and weld quality are checked against the connection details.
Accurate hole positioning helps reduce connection mismatch during erection.
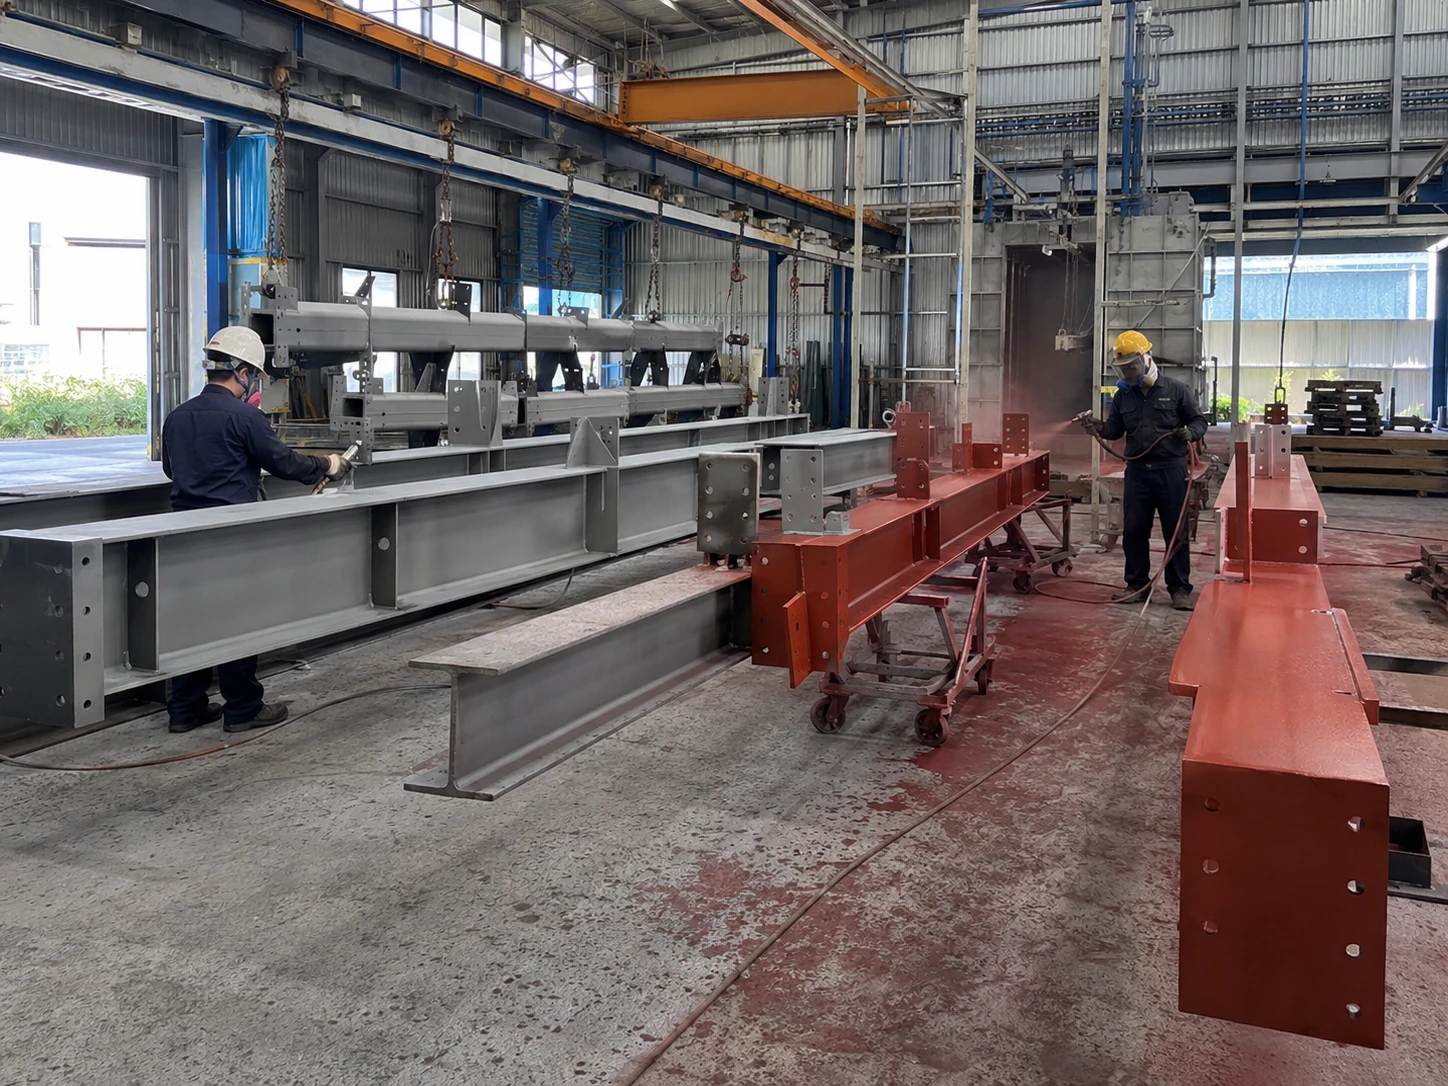
Shot Blasting & Painting
Finished components are shot blasted to clean the surface, then painted before packing.
Surface cleanliness and coating thickness are checked before components move to packing.
A properly prepared surface helps support the coating's protective performance after shipment.
Factory Control Points
Drawing Controlled Fabrication
Component Identification
Dimensional Inspection
Welding Inspection
Want to see how we would handle the fabrication of your own project?
Quality Control Before the Steel Left Our Factory
Every batch of steel components passed through a defined inspection flow, covering material checks, welding, dimensional accuracy, and coating, before being cleared for shipment.
QC Coverage
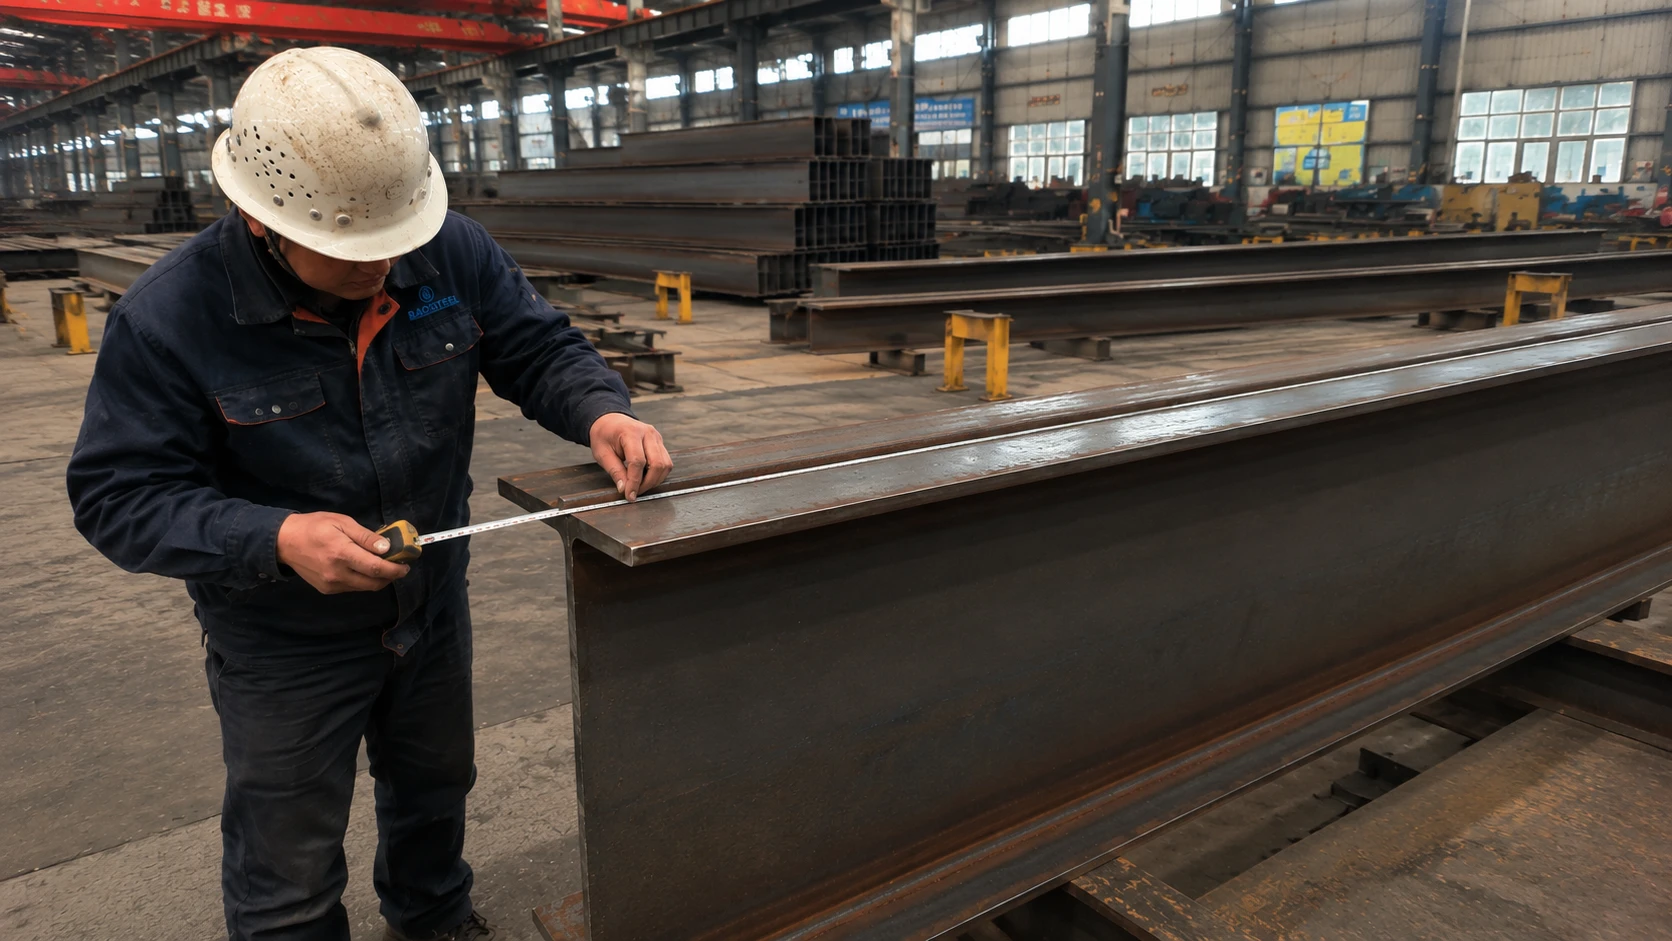
Dimensional Check
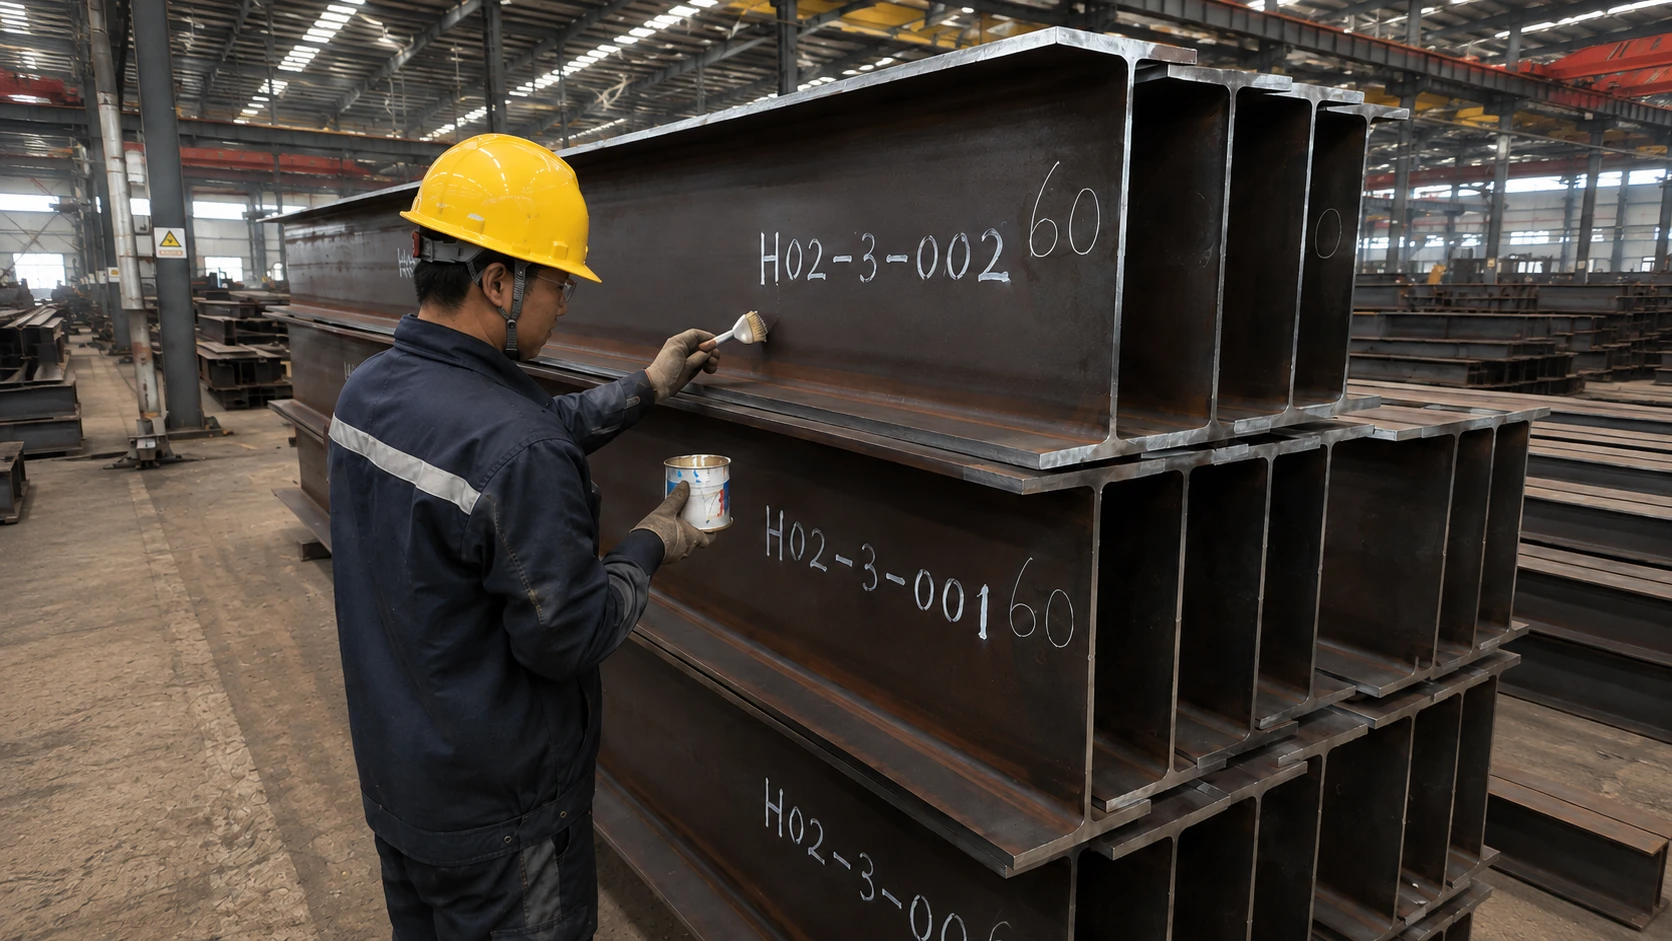
Component Numbering
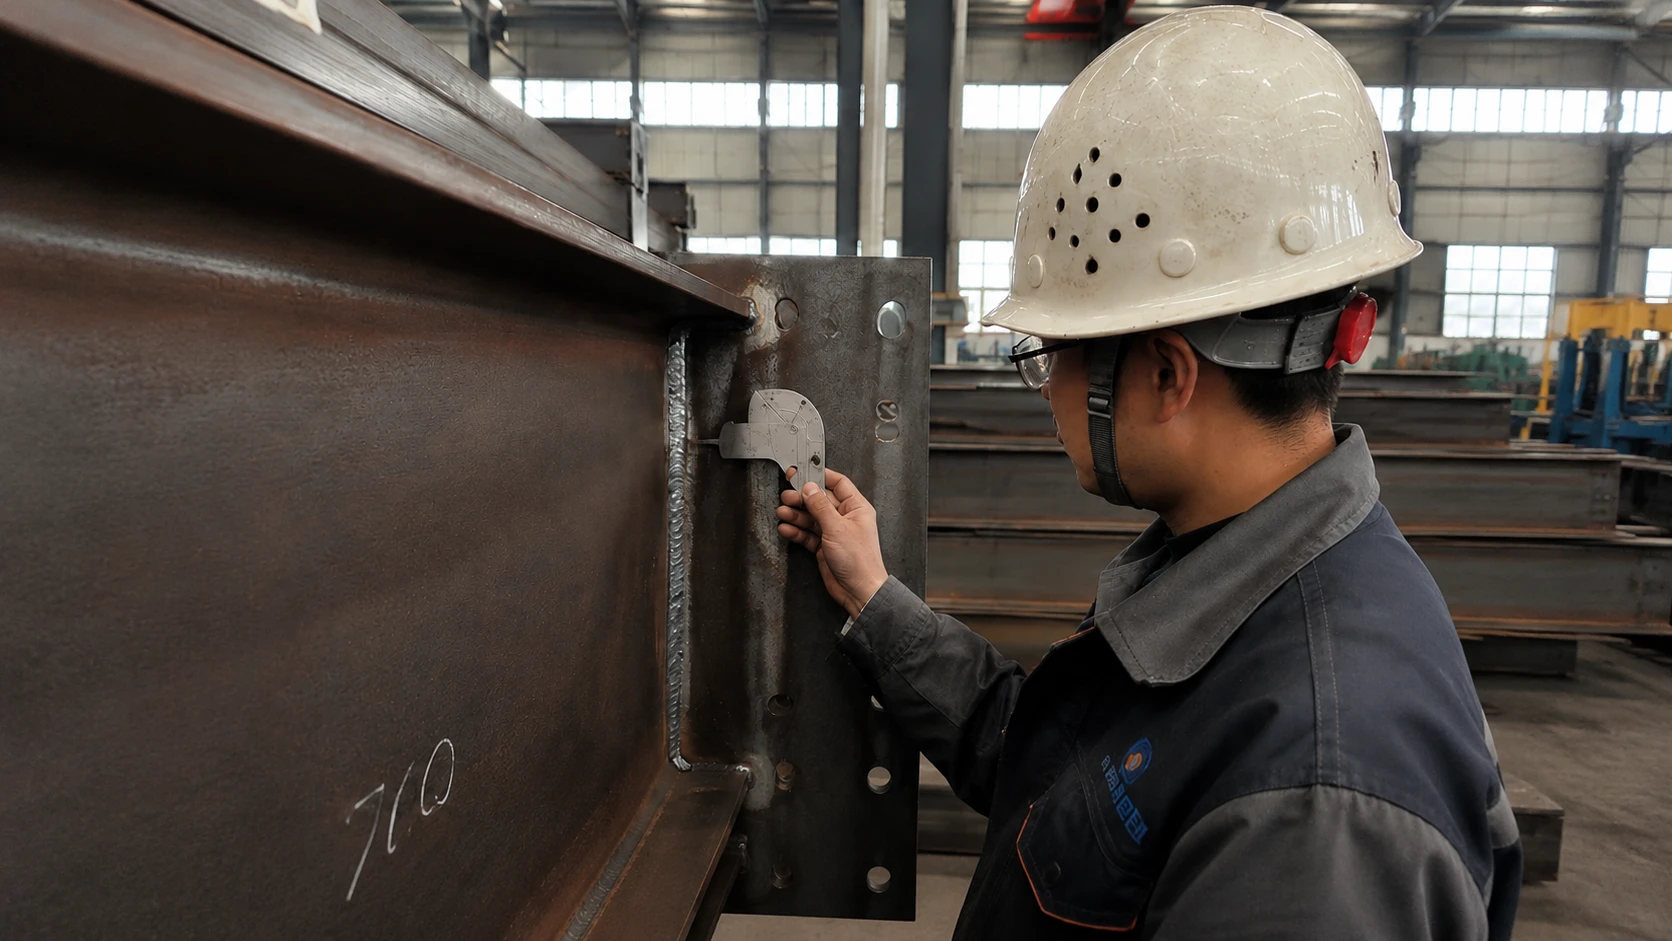
Welding Check
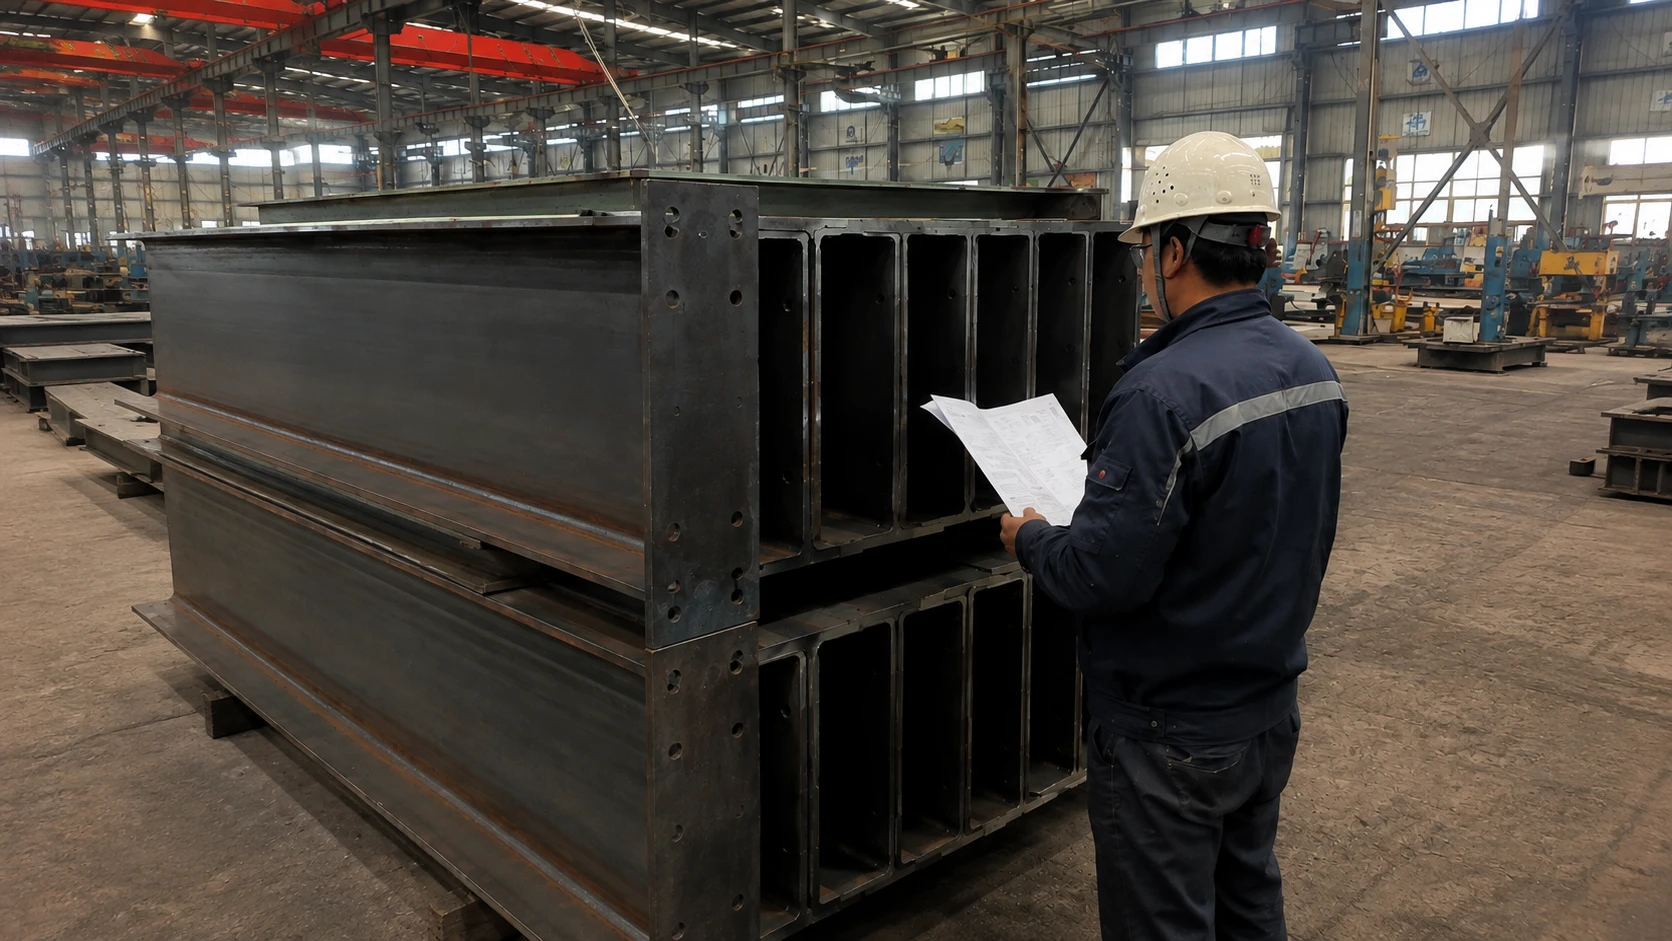
Final Inspection
Dimensional Accuracy
↓
Better Fit-Up on Site
Component Identification
↓
Lower Risk of Missing / Mixed Parts
Welding Inspection
↓
More Reliable Connections
Final Inspection
↓
Lower On-Site Modification Risk
Want to understand how our QC process would apply to your project's scope?
From Qingdao Port to the Romania Project Site
This section tracks the logistics journey of the fabricated steel components, from factory loading and export through ocean freight to final delivery on the Cluj job site.
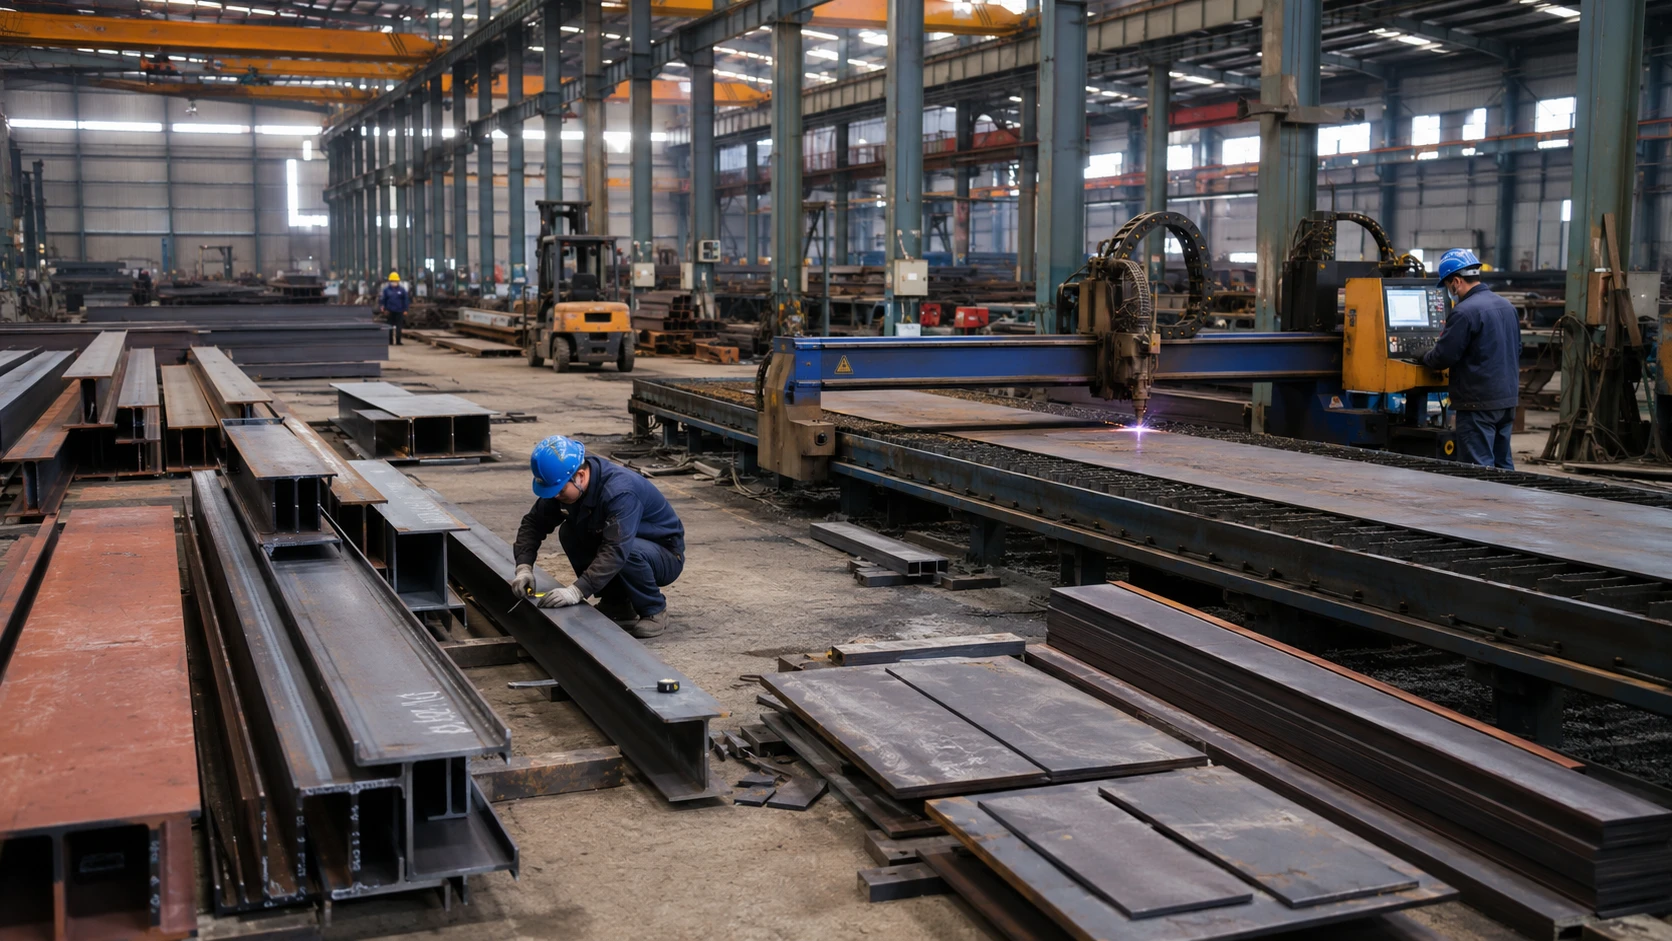
Factory
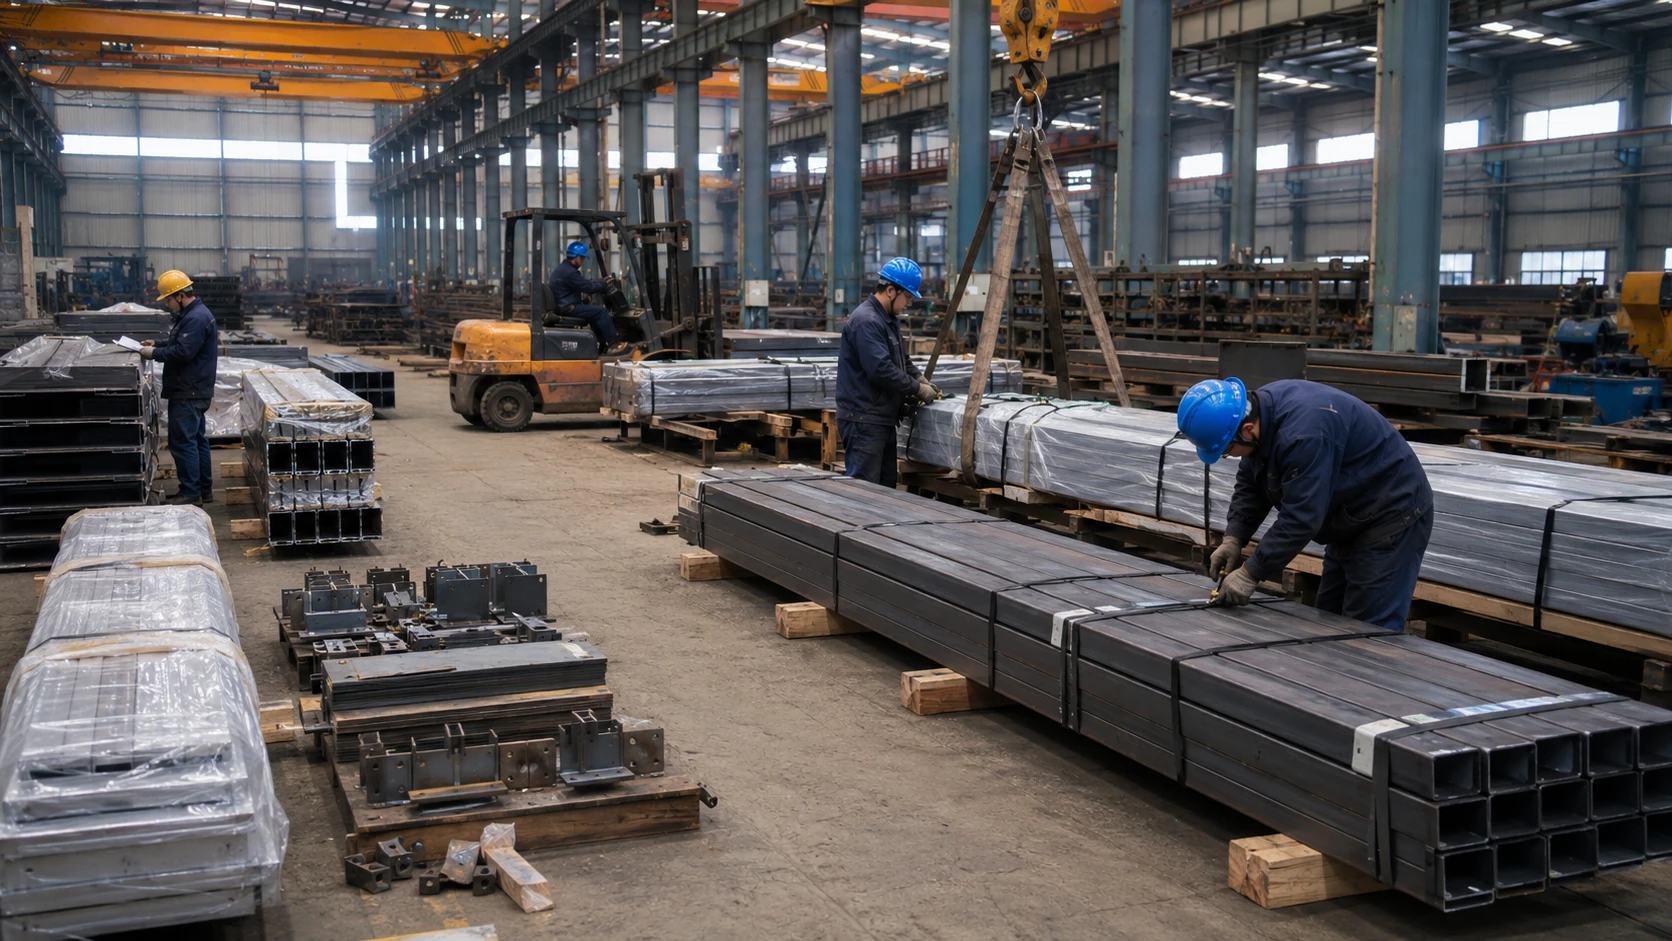
Packing
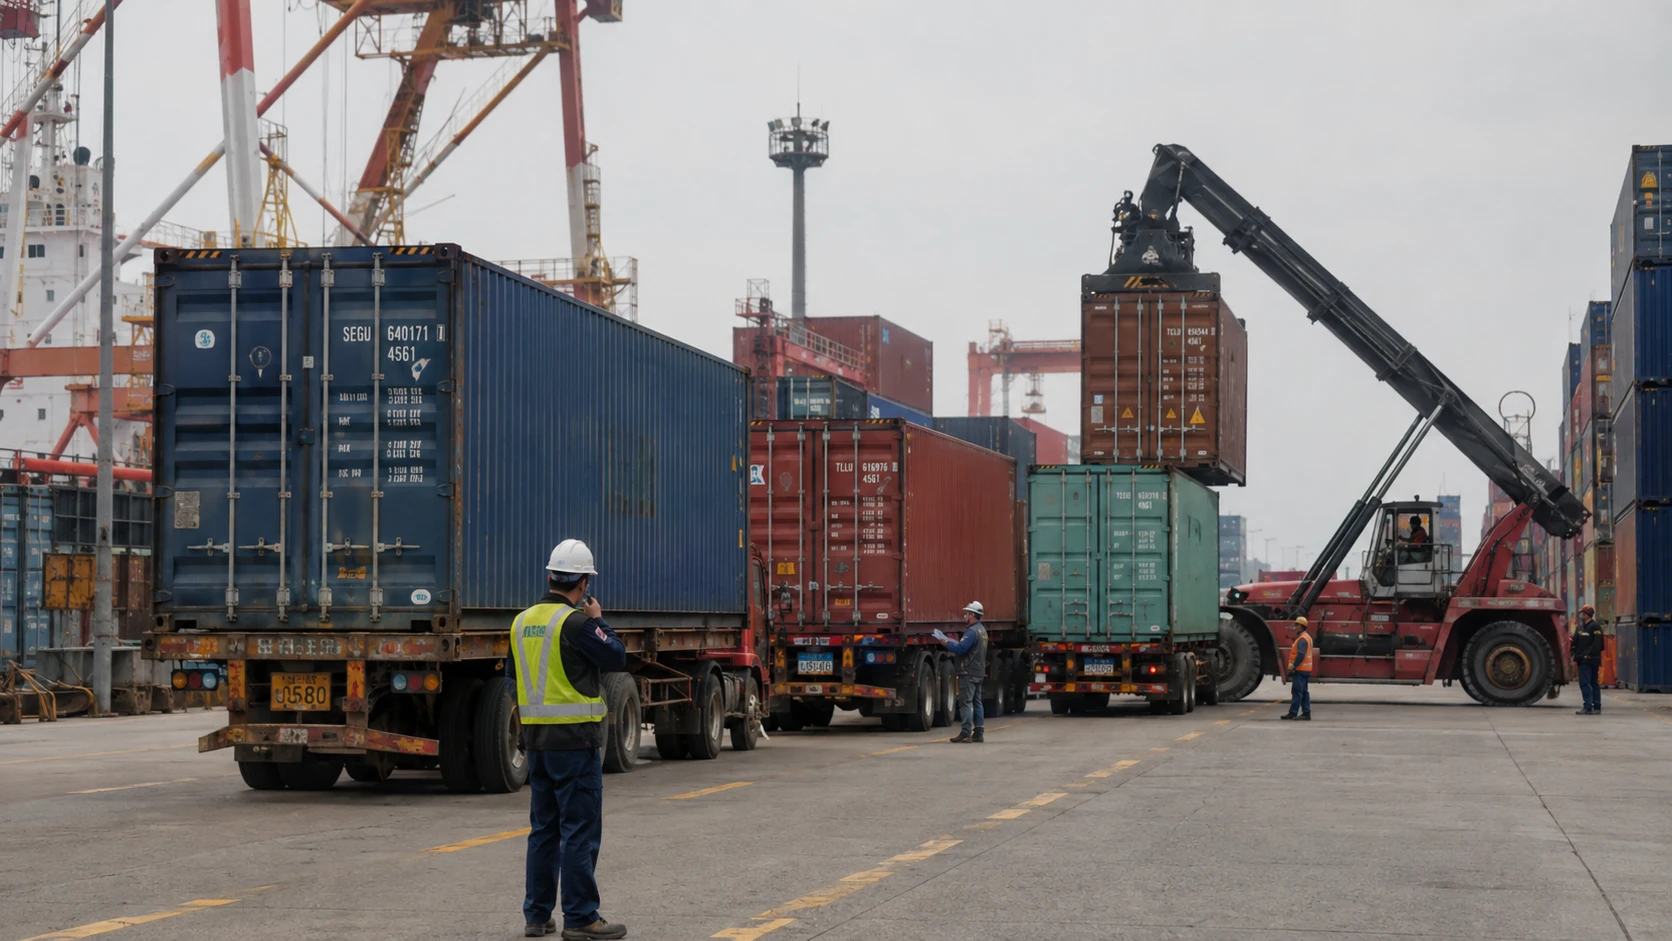
Qingdao Port
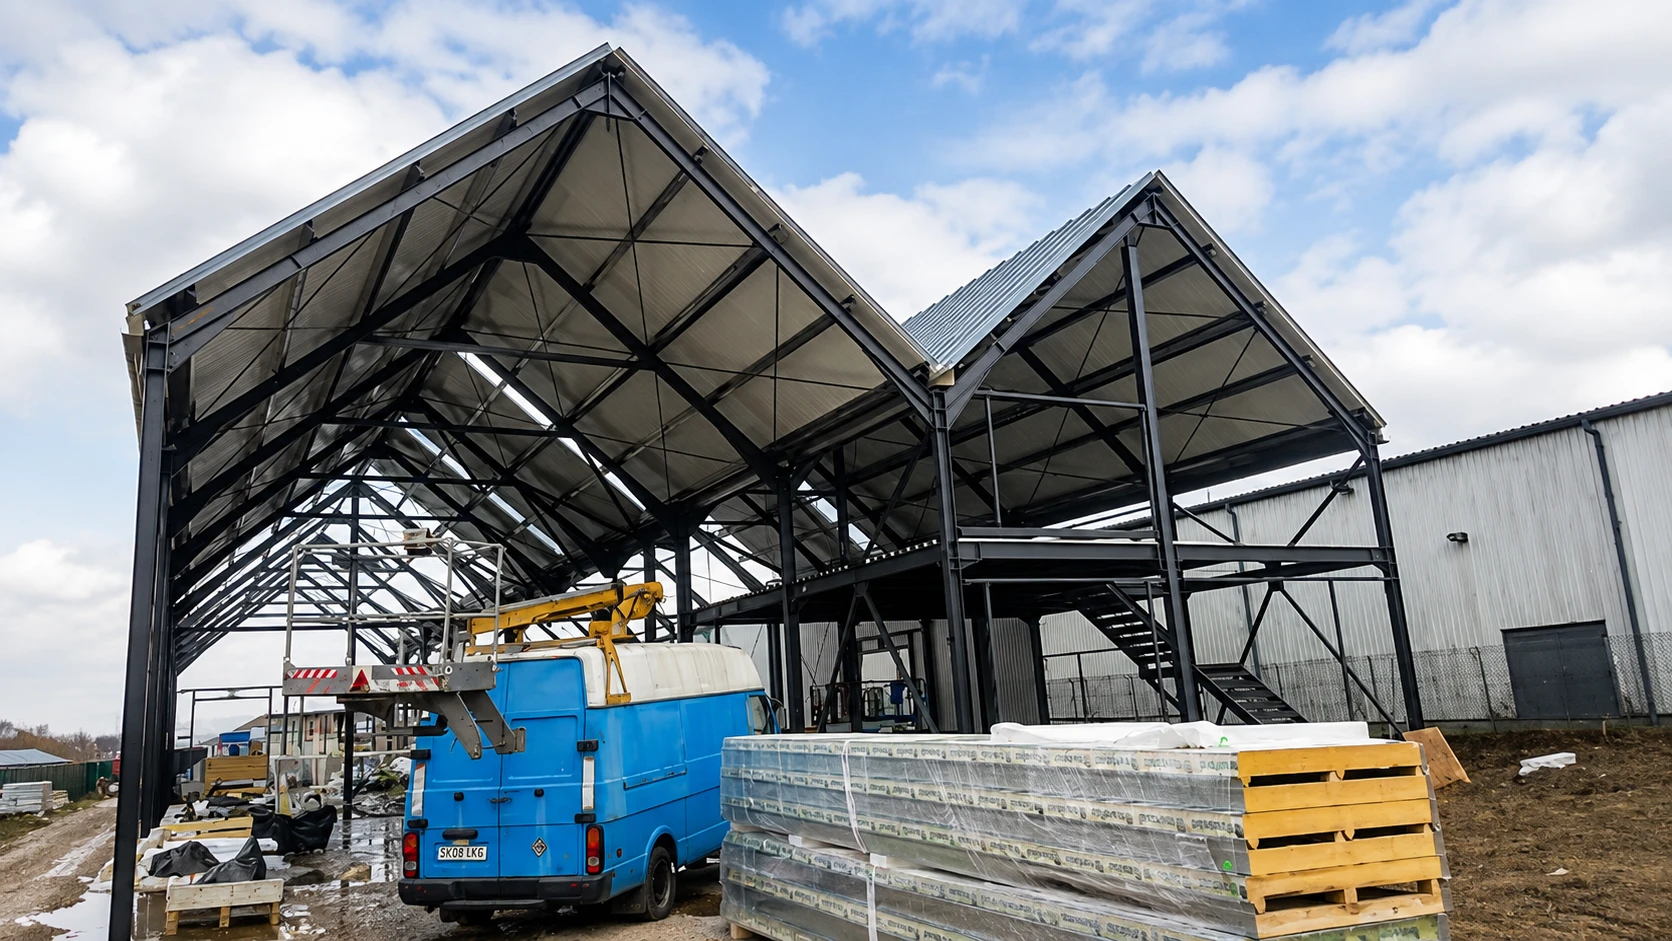
Romania Site
Installation Progress
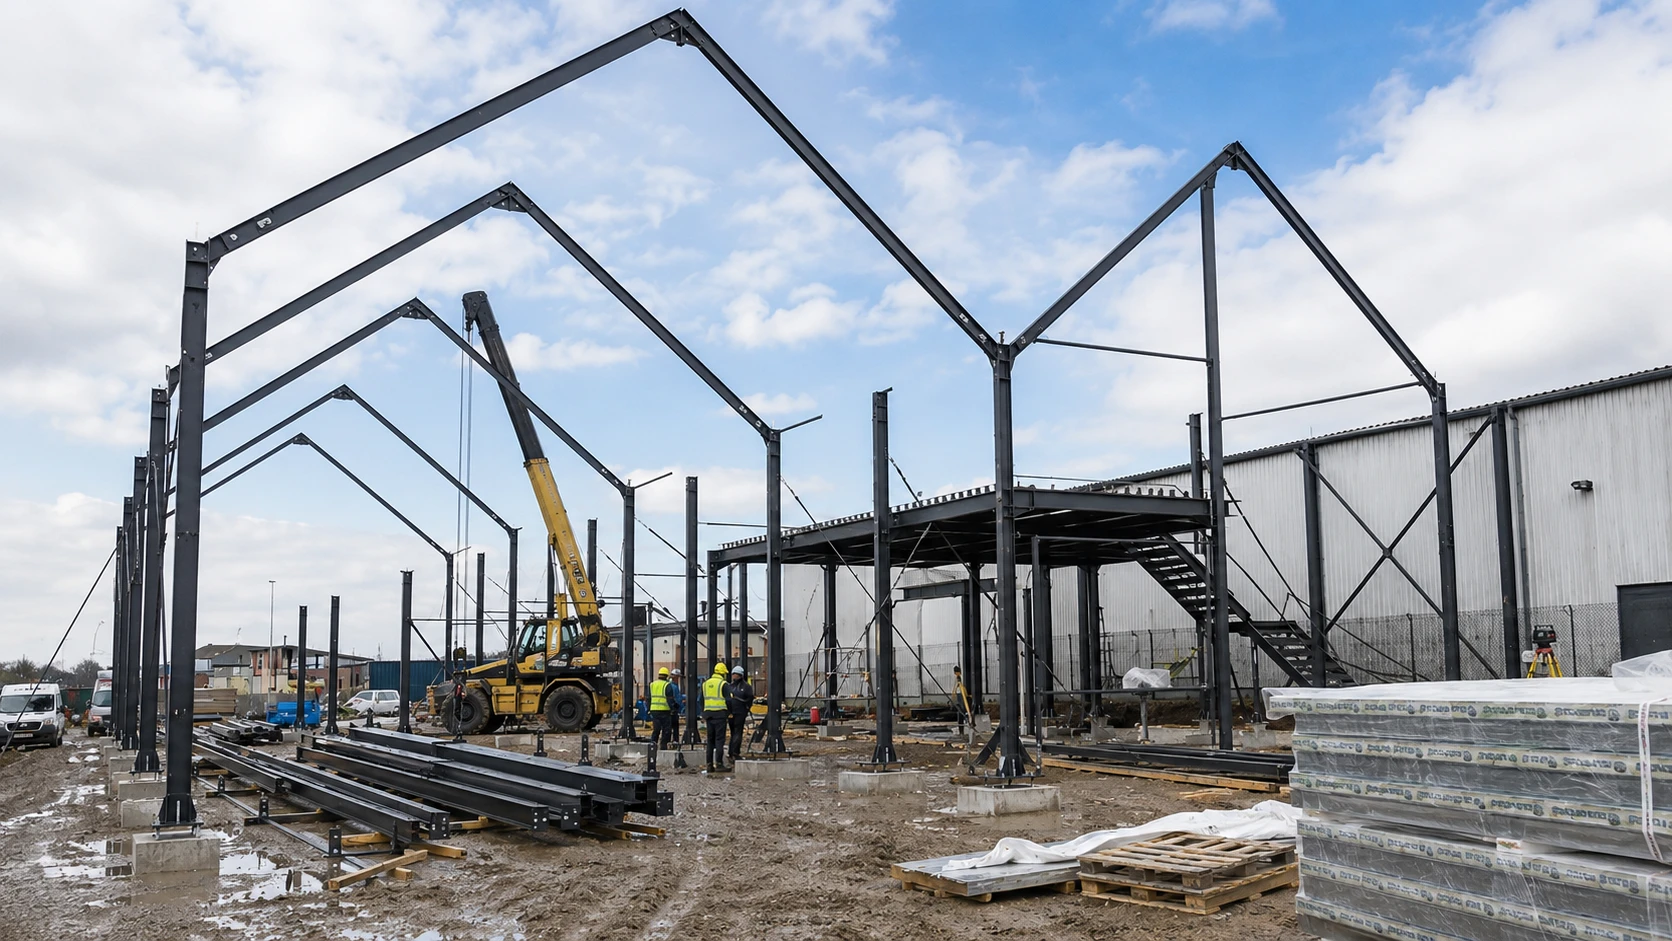
01 Foundation / Column Erection
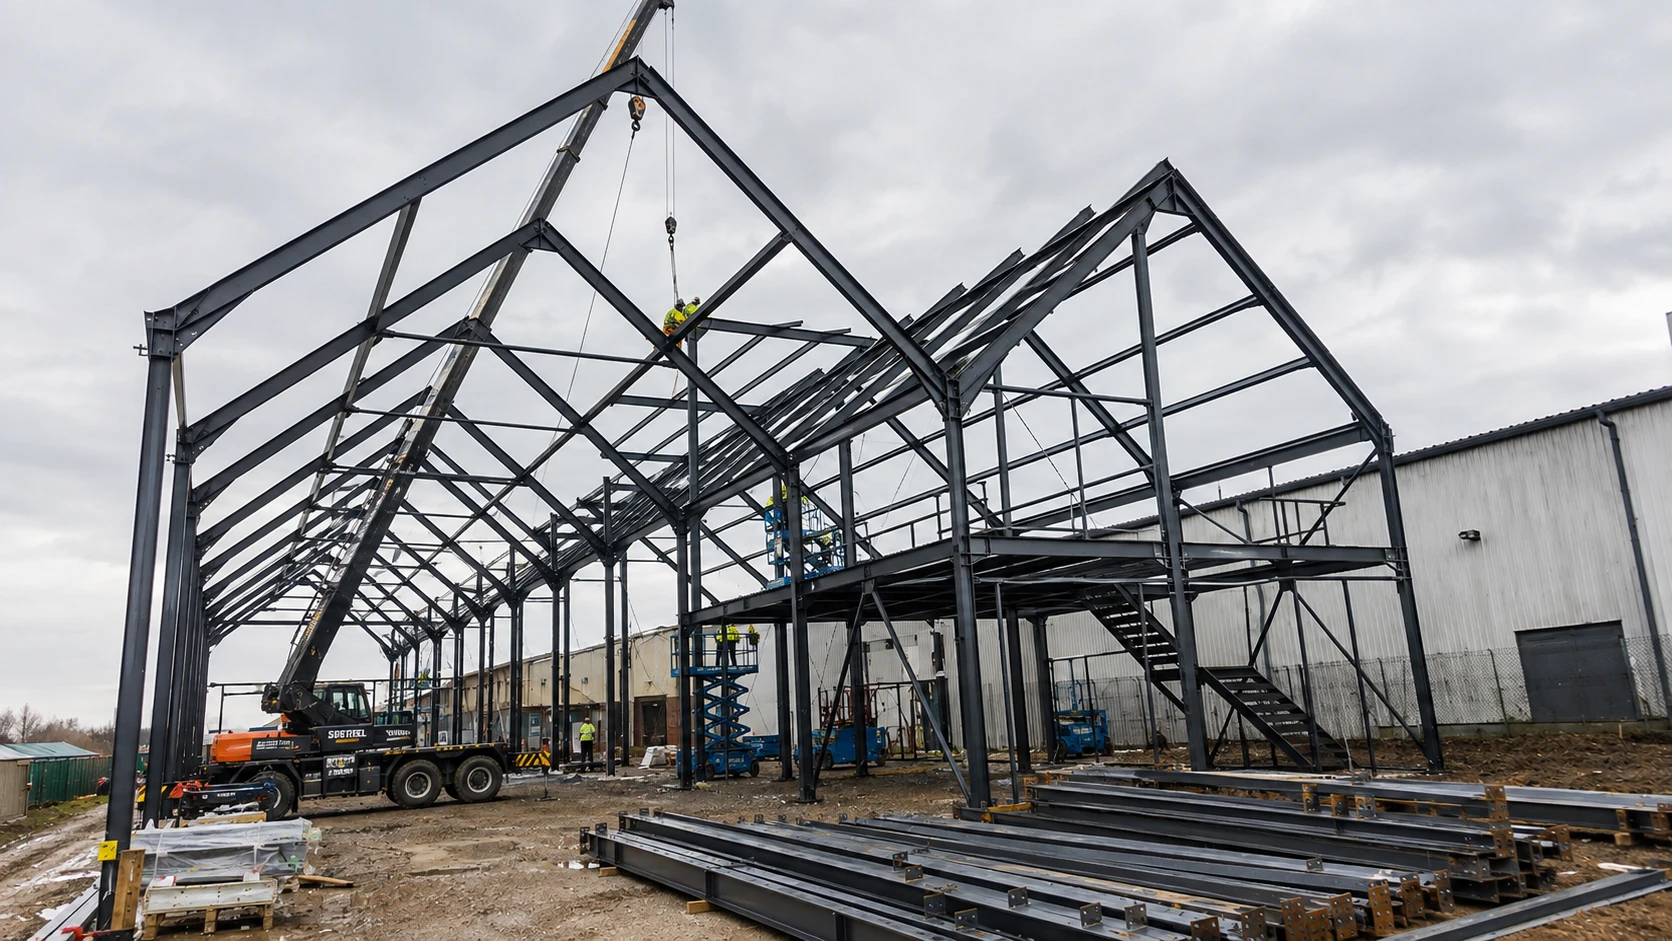
02 Main Frame
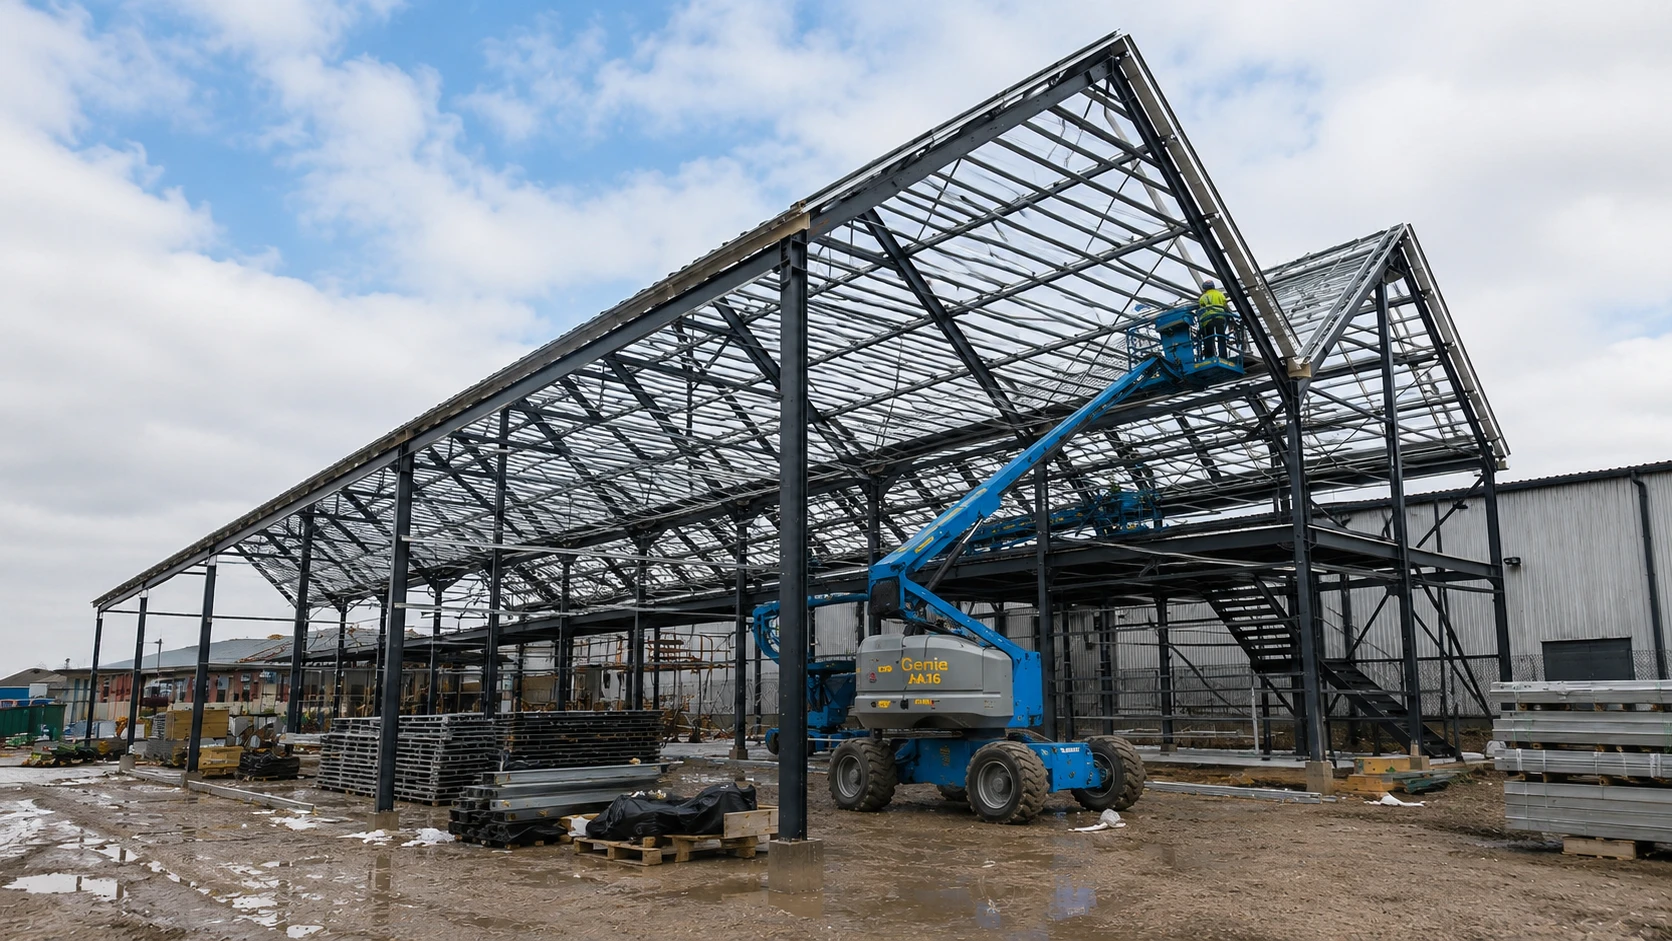
03 Secondary Steel
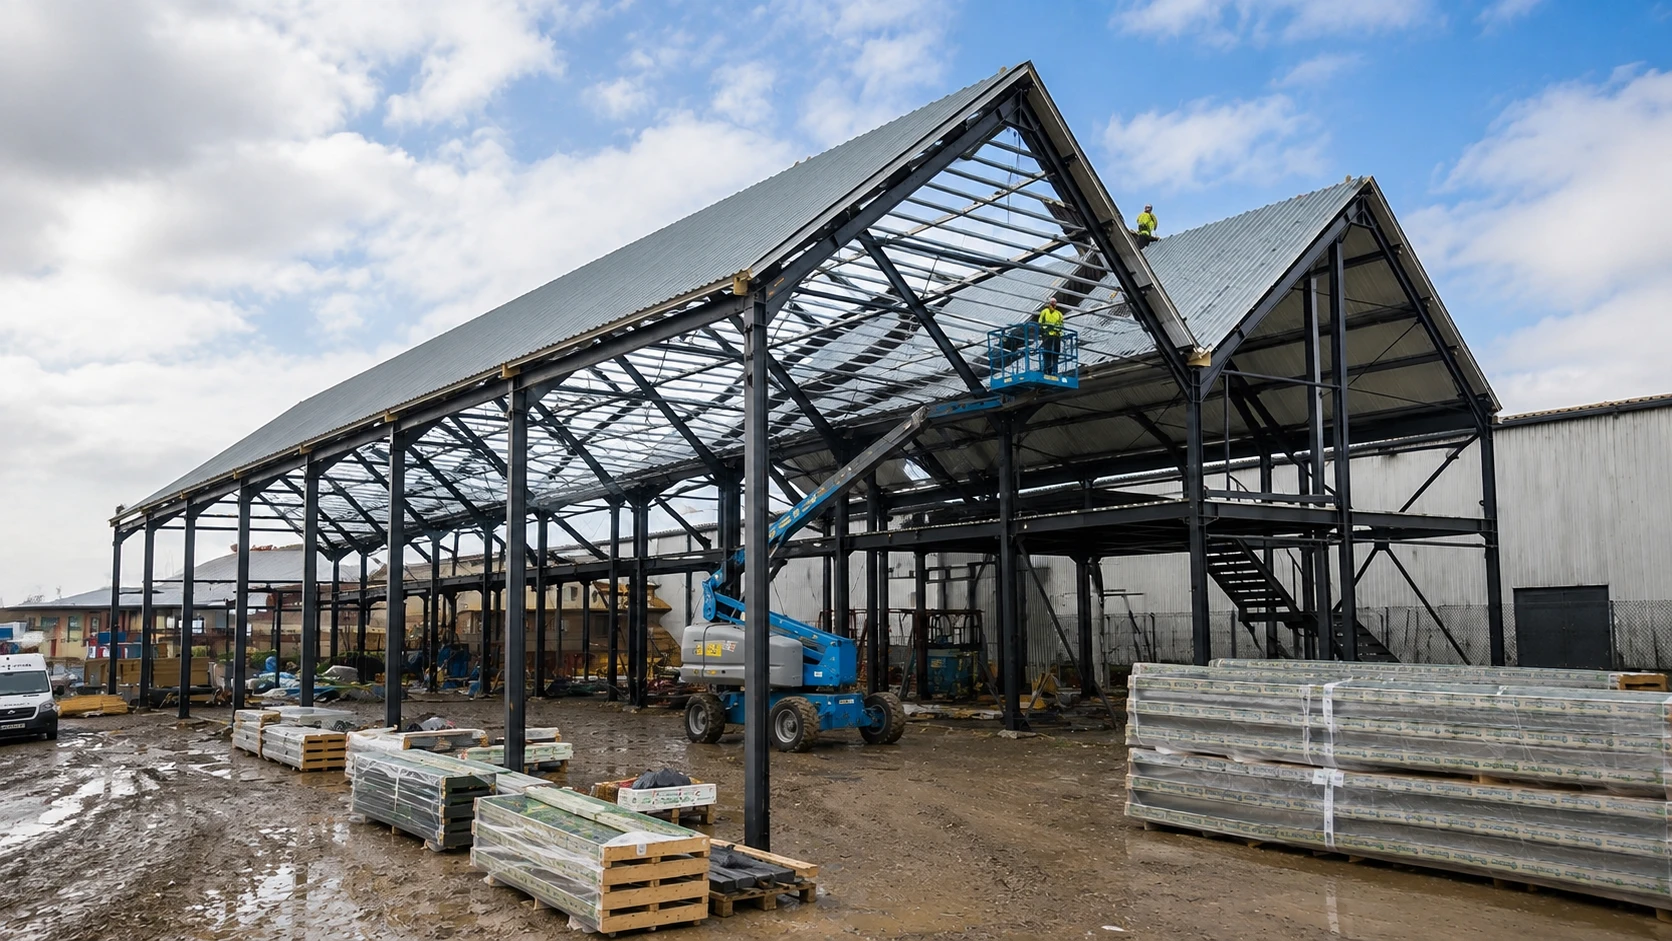
04 Roof
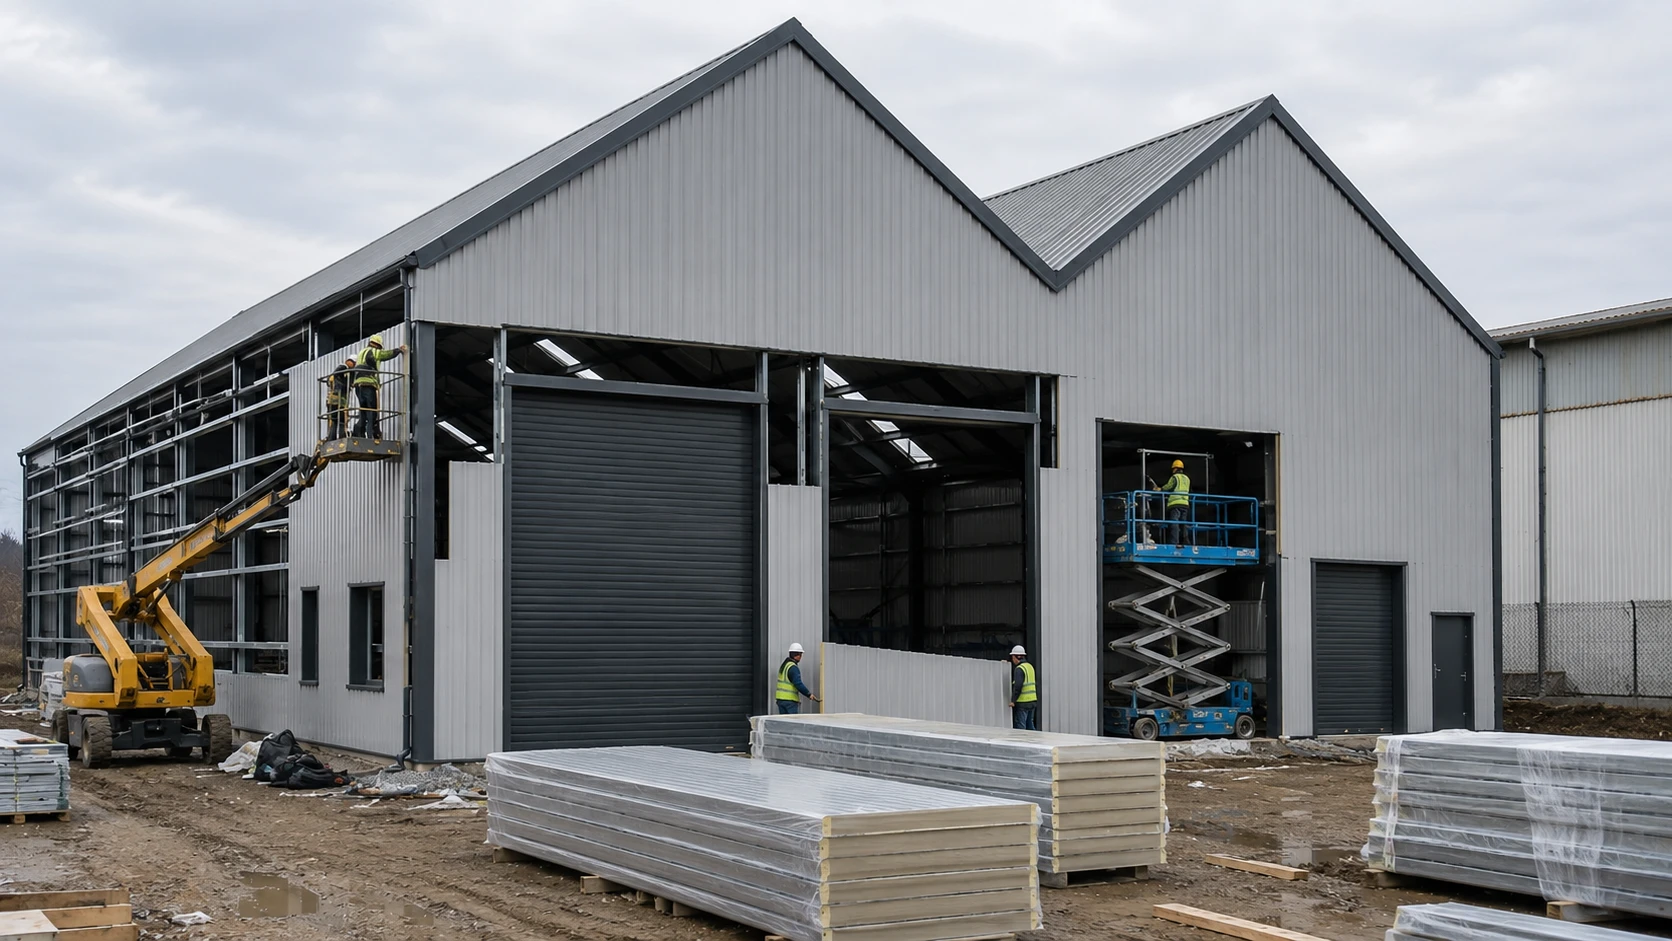
05 Wall
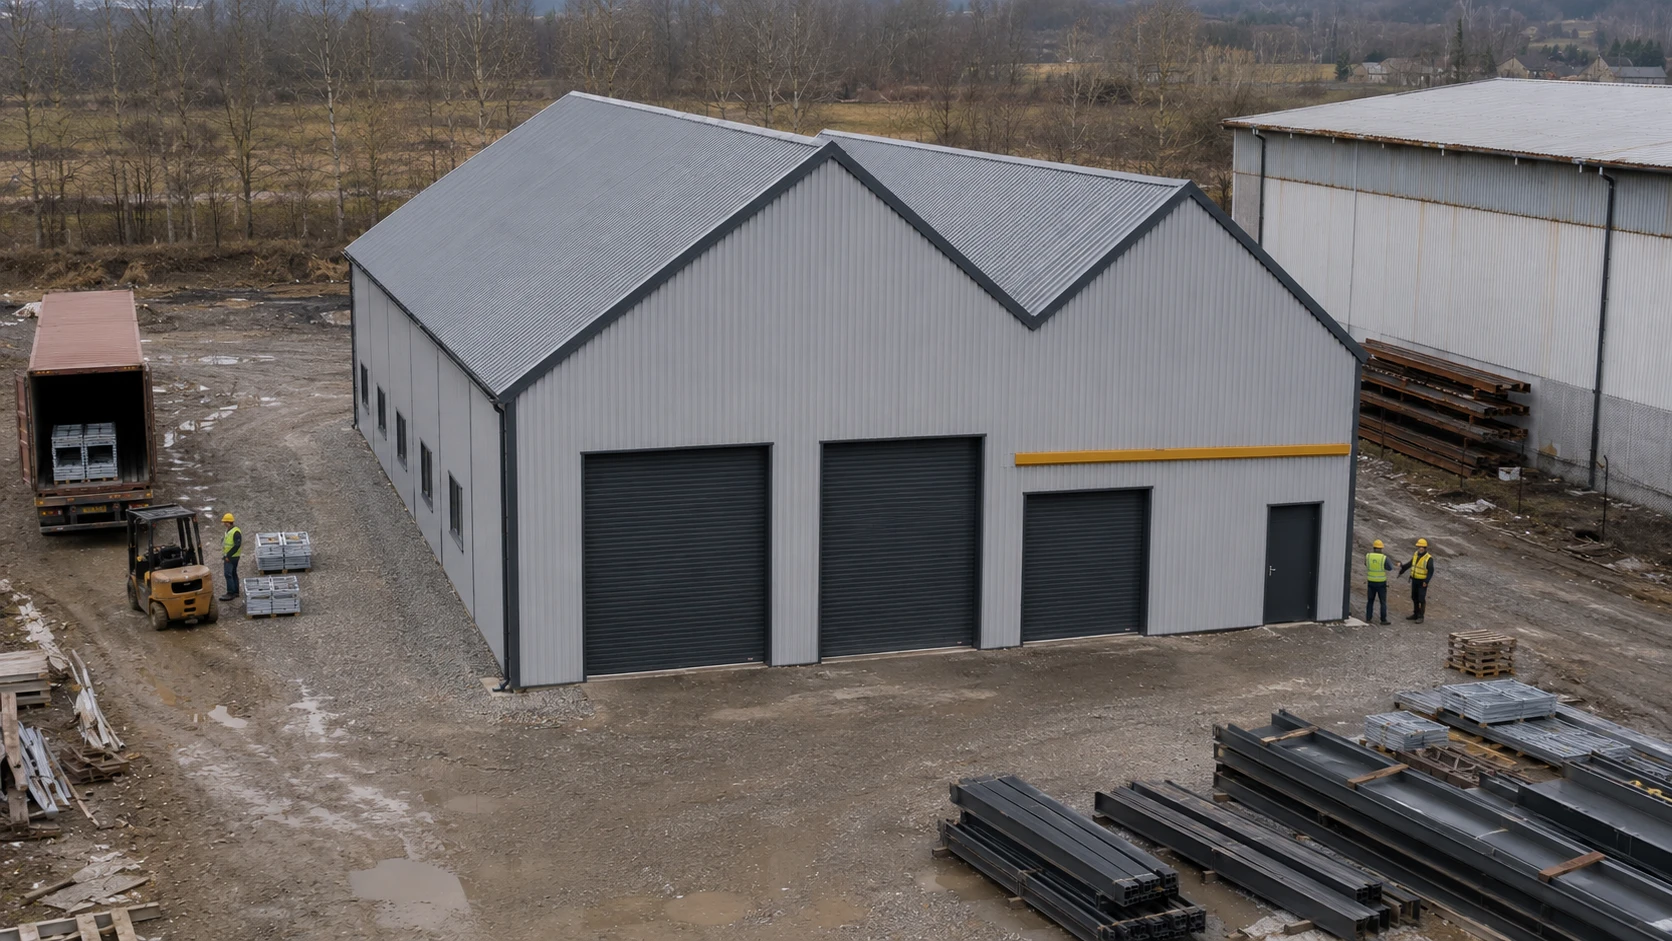
06 Completed
Installation Support
Installation Drawings
Component Identification
Drawing Coordination
Technical Communication
Need your own project delivered and installed with the same level of coordination?
View Our Other Overseas Projects
Beyond Romania, our steel building systems have been engineered, fabricated and shipped to client sites around the world. Explore a few more completed projects below.
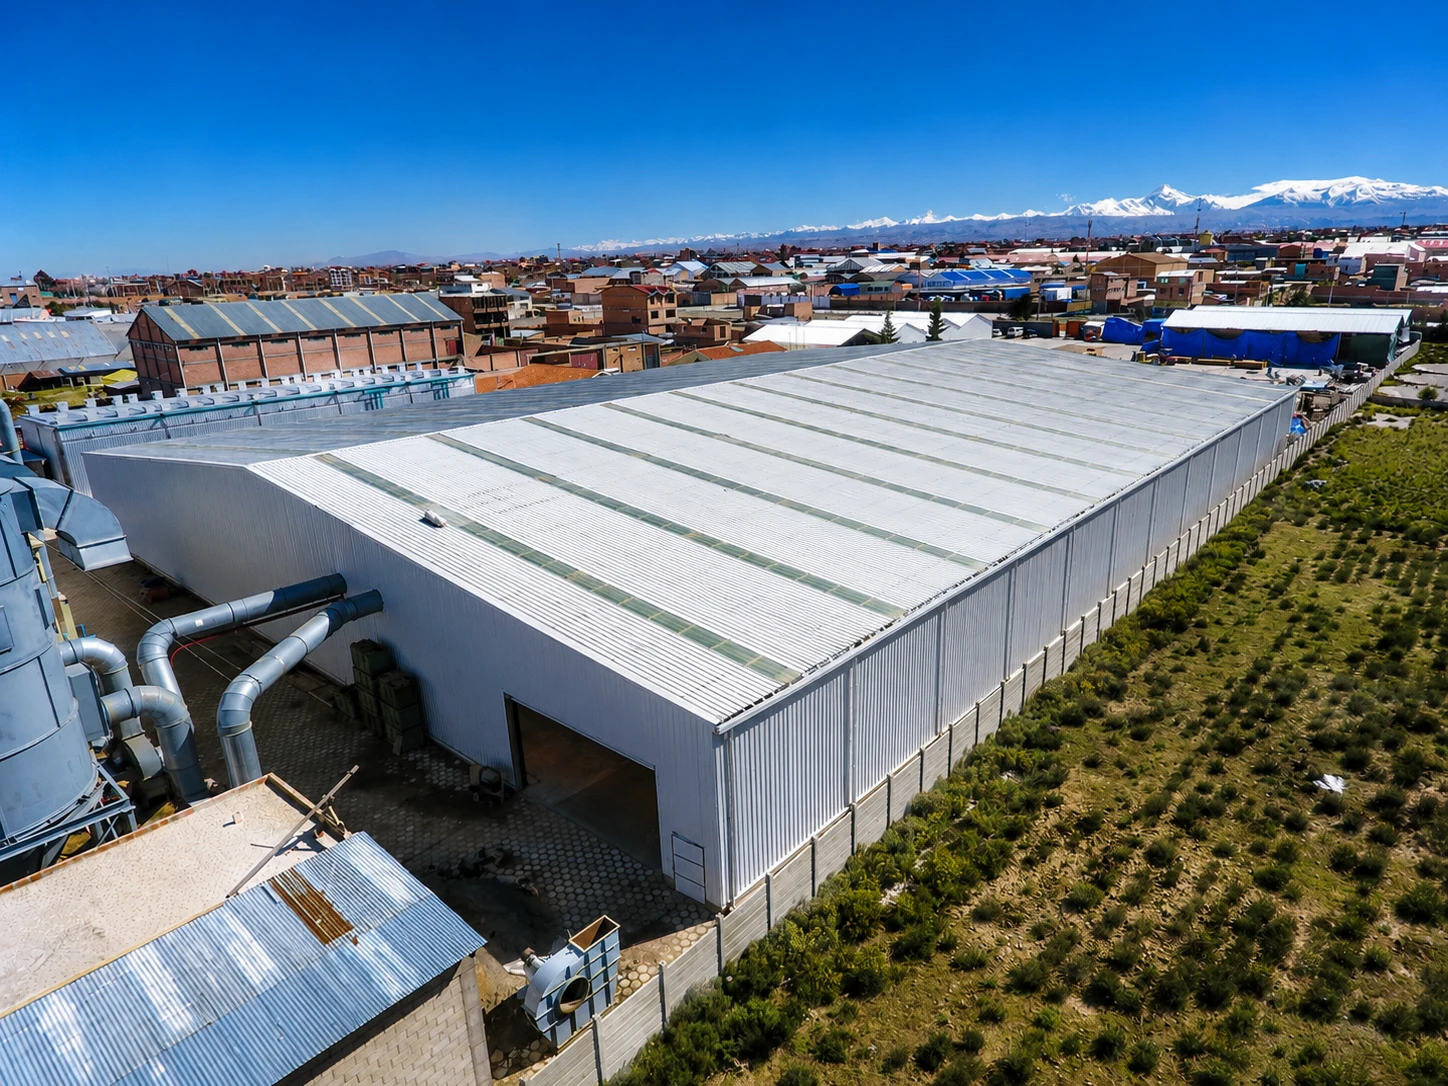
La Vitalicia Storage Warehouse
A 4,320㎡ portal frame steel storage and distribution warehouse built for La Vitalicia in Bolivia, fitted with roof daylighting panels to bring natural light into the storage area.
- Building TypeStorage & Distribution Warehouse
- Building Area4,320㎡
- Structure TypePortal Frame Steel Structure
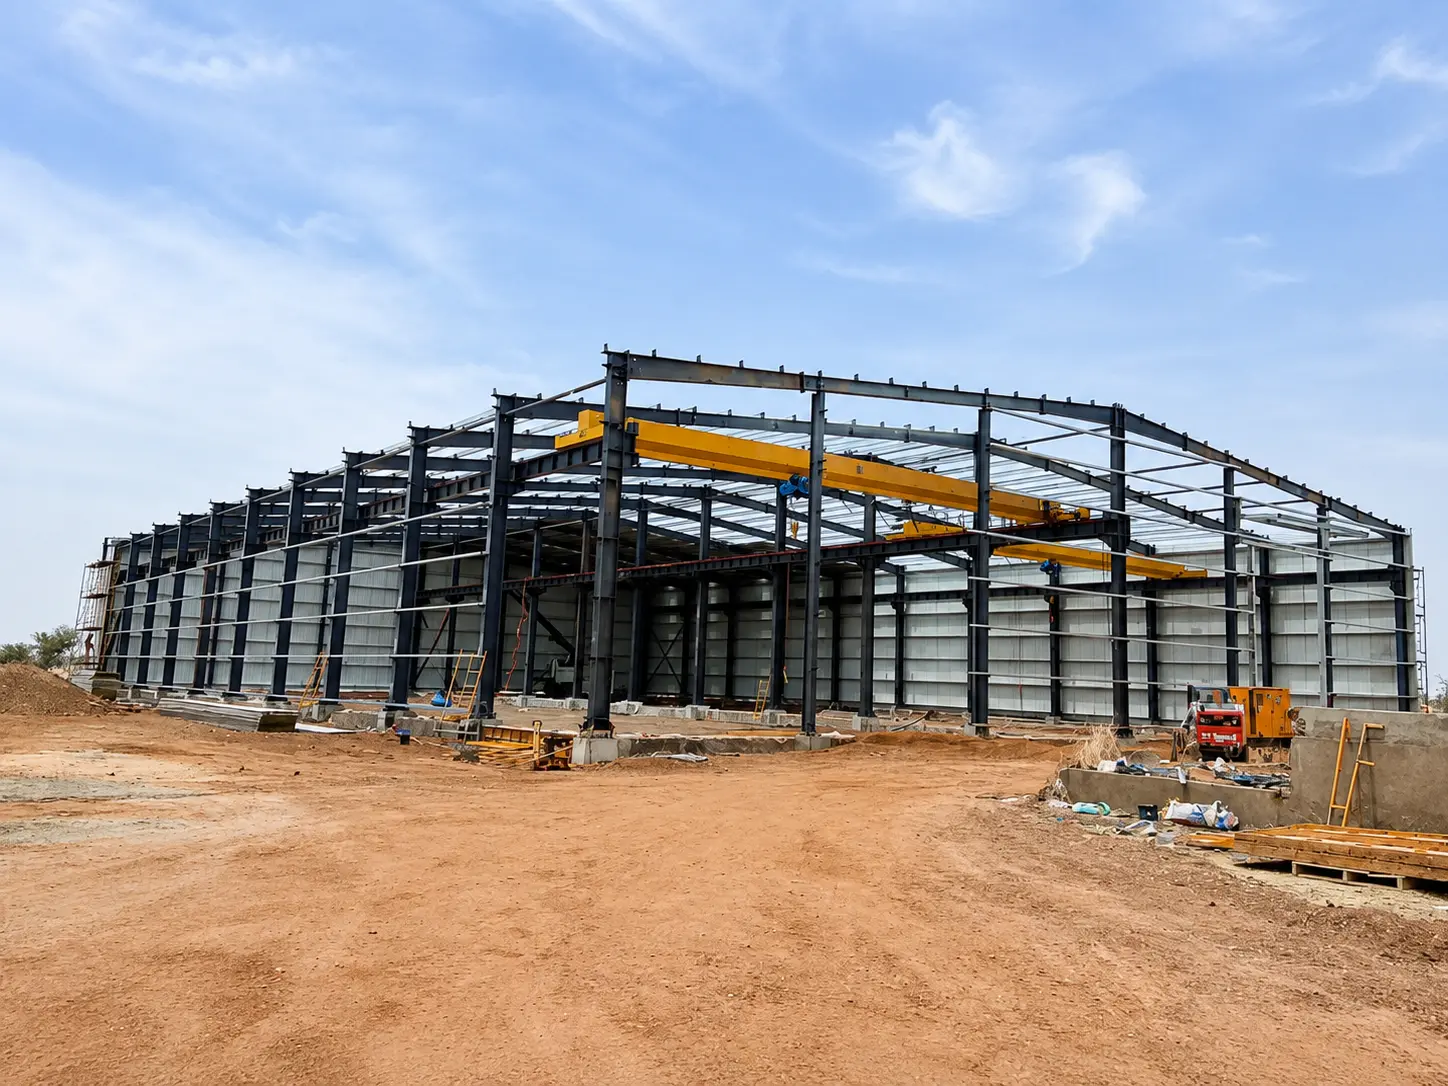
General Warehouse
A 3,200㎡ portal frame steel industrial warehouse built in Zinder, Niger, fitted with overhead bridge cranes to support heavy material handling on site.
- Building TypeIndustrial Warehousing
- Building Area3,200㎡
- Structure TypePortal Frame Steel Structure
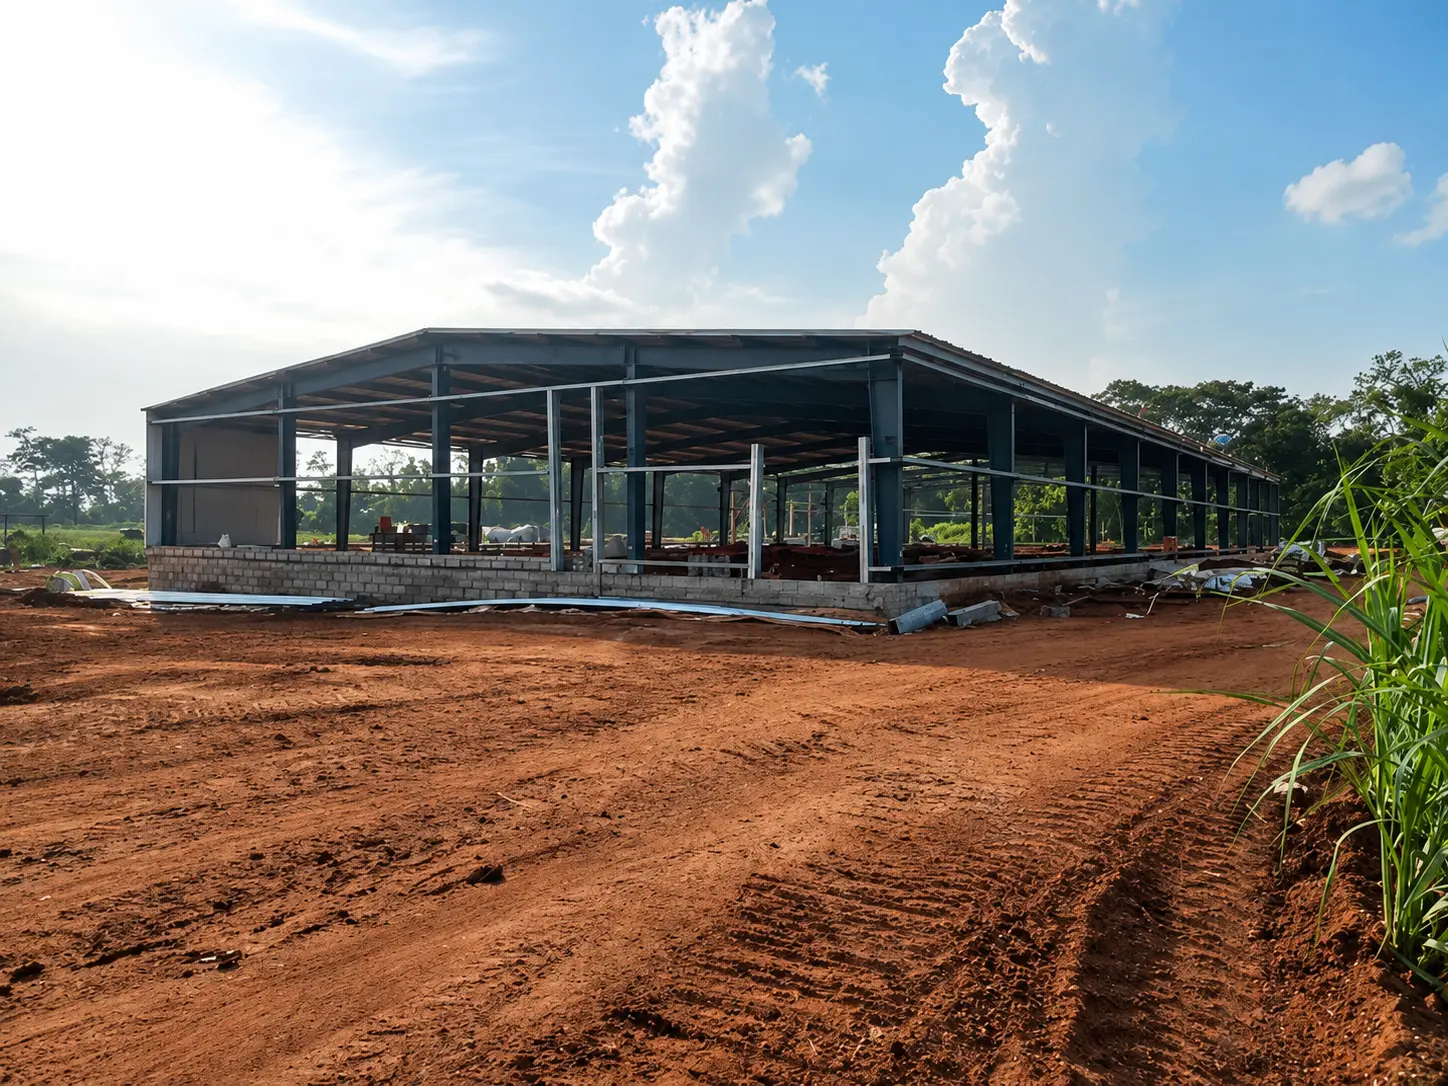
Egg Warehouse
A 1,200㎡ portal frame steel farm storage warehouse built for egg storage in Manzanillo, Mexico, designed around the layout requirements of poultry industry logistics.
- Building TypeFarm Storage Warehouse
- Building Area1,200㎡
- Structure TypePortal Frame Steel Structure
Have a similar project in mind?
Frequently Asked Questions
Answers to the questions we hear most often about quoting, engineering, fabrication, shipping and installation for steel warehouse projects like this one.
What information do you need to quote a steel warehouse?
Can you manufacture according to our existing drawings?
Can you provide engineering drawings before production?
What is normally included in a complete steel warehouse package?
How do you identify components for site installation?
Can our local construction team install the building?
Ready to move forward, even without a complete drawing set yet?
No drawing yet? Send your dimensions and project requirements.
Planning a Steel Warehouse Similar to This Romania Project?
Send your project dimensions, drawings or requirements to our engineering team for project-specific discussion.
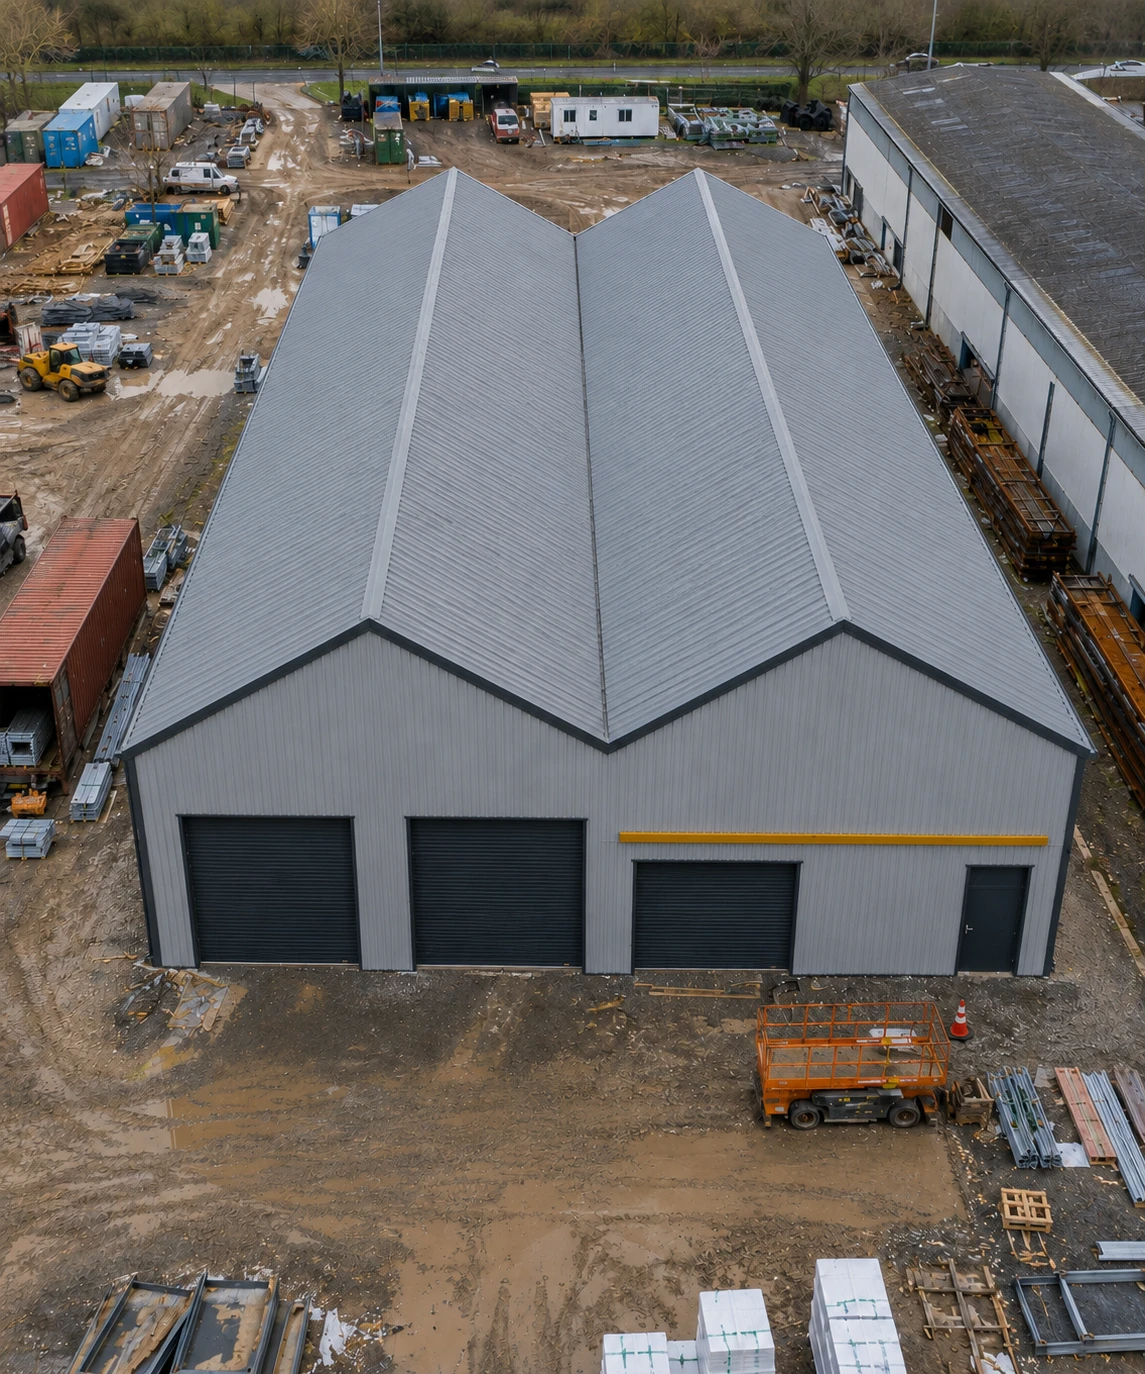
1,020㎡ · 51m × 20m × 6m
Completed Project
From Drawing to Completed Building
Request a Preliminary Warehouse Proposal
Share your project details and our engineering team will review your requirements.