
An area of 30,000 square feet is exactly 0.688 acres, roughly equivalent to 11 standard tennis courts, or about 60% of an American football playing field. Committing capital to an industrial build without a crystal-clear, physical grasp of your dimensions is a massive risk. Underestimating your physical spatial needs can lead to costly operational bottlenecks, inadequate ceiling clearances, and severe zoning compliance violations that derail your timeline. If you want to avoid these mistakes, learning how big is 30000 square feet and deploying custom pre-engineered steel buildings is the optimal path forward to maximize your investment.
How big is 30000 square feet in total acreage?
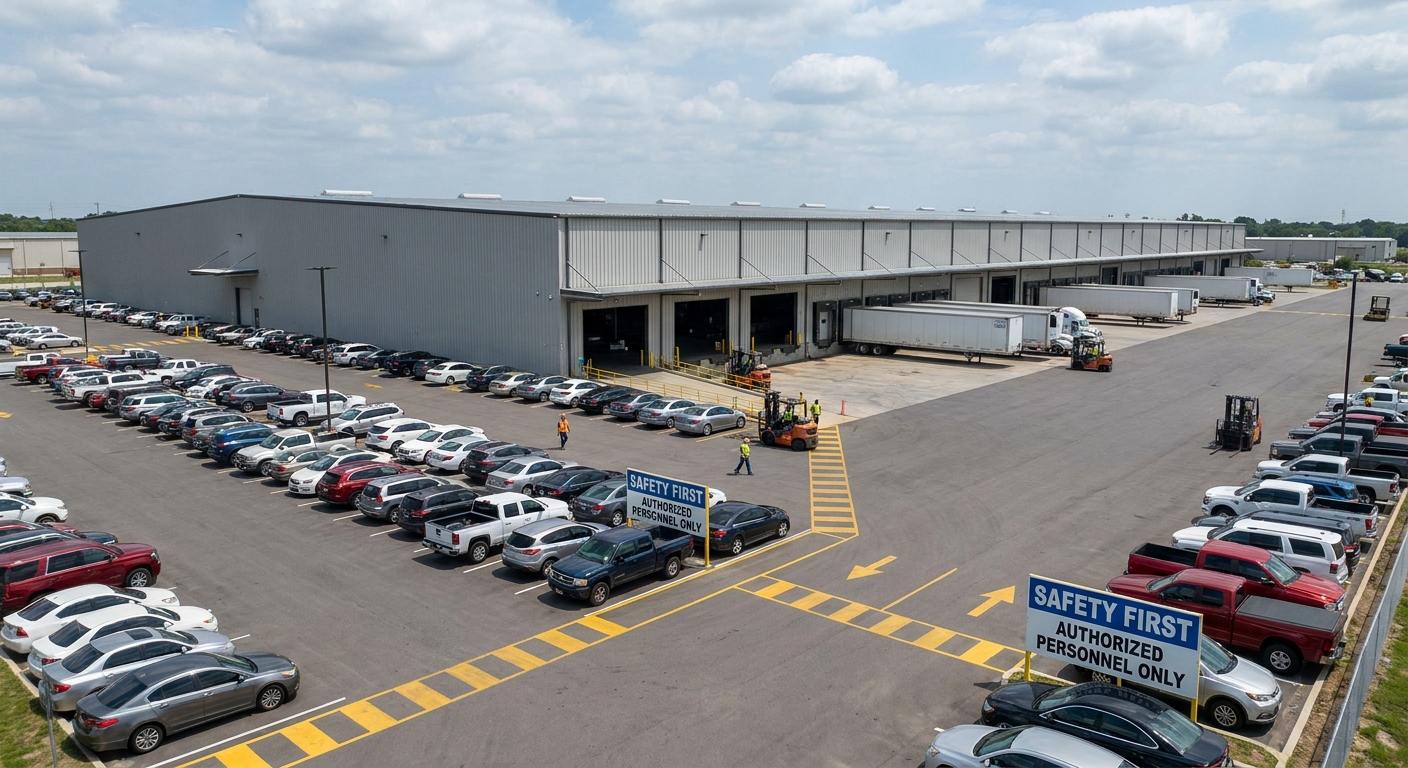
An area of 30,000 square feet is equal to exactly 0.688 acres of flat land, making it a highly substantial commercial footprint. When deciding how big is 30000 square feet for a logistical operation, you must envision a plot that easily handles high-volume traffic. This scale makes it an ideal fit for regional steel distribution networks.
What is the exact acreage equivalent?
Determining your raw lot capacity is critical for proper project planning. Think about it:
- Raw Acreage: 0.688 acres of surface area.
- Comparison: Roughly 3.4 times larger than a typical 0.2-acre suburban residential lot.
- Use Case: Highly popular size bracket for regional shipping logistics and light industrial parks.
How much land parcel is actually required?
You cannot simply build a 30,000 square foot building on a 0.7-acre plot. Here is the thing:
- Total Parcel Needed: 1.5 to 2.0 acres minimum.
- Required Infrastructure: Dedicated fire lanes, water retention basins, and heavy truck access roads.
- Zoning Buffer: Setbacks vary between 20 to 50 feet based on local municipal codes.
| Land Element | Minimum Required Area | Percentage of Total Lot | |
|---|---|---|---|
| Building Footprint | 30,000 Sq Ft | 45% of 1.5-acre lot | |
| Parking & Drive Lanes | 25,000 Sq Ft | 38% of 1.5-acre lot | |
| Stormwater & Setbacks | 11,000 Sq Ft | 17% of 1.5-acre lot |
The table above illustrates how the physical building footprint translates into overall parcel needs.
Key Takeaway: Always acquire at least a 1.5-acre parcel for a 30,000 square foot steel building to guarantee legal zoning compliance and operational efficiency.
How big is 30000 square feet for a commercial lot?
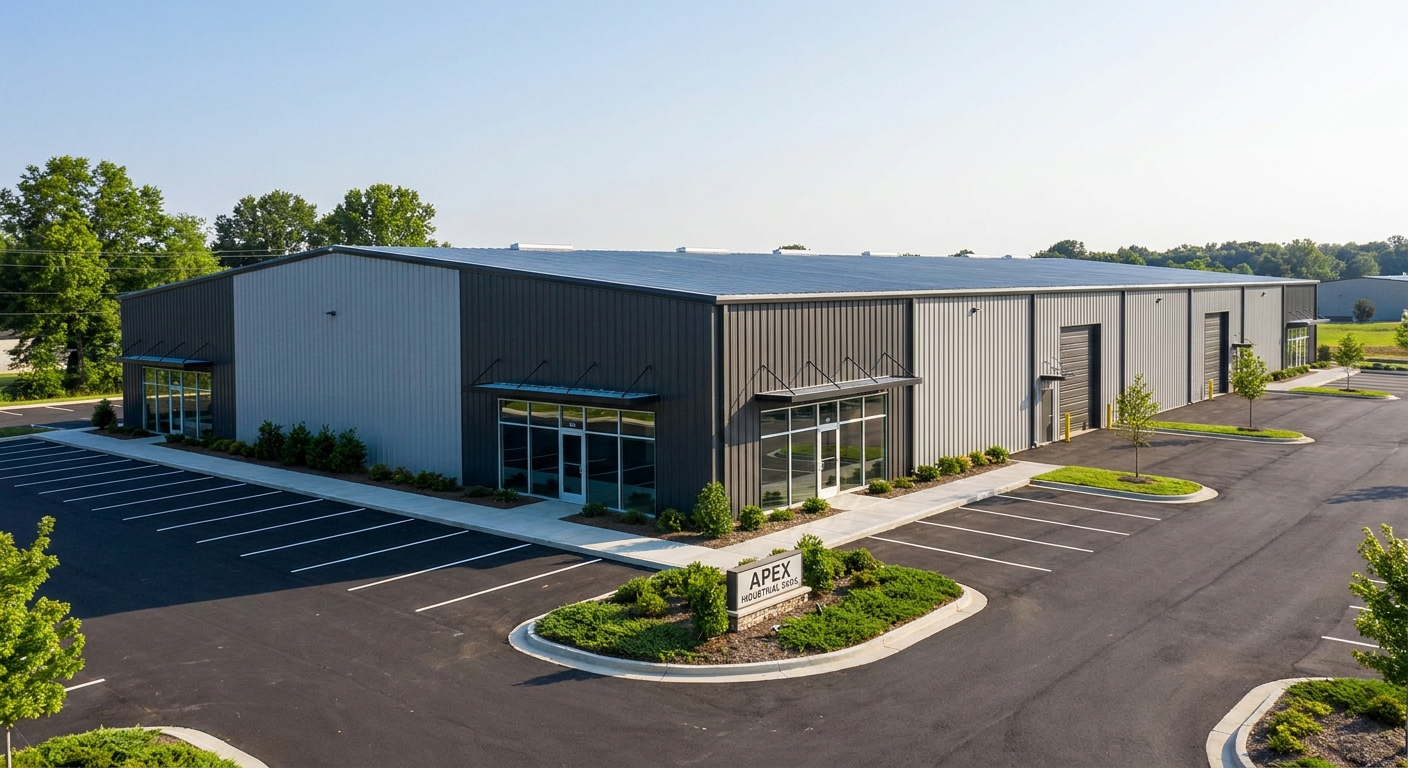
A 30,000 square foot commercial lot represents roughly three-fifths of a standard American football field or 15 average homes combined. If you are analyzing how big is 30000 square feet for a retail hub, this size provides a massive street presence. It represents a premium property size for multi-tenant retail operations.
How does it compare to standard residential lots?
To visualize this scale, you should compare this commercial footprint directly to standard residential neighborhoods. Believe it or not:
- Single-Family Lot: A typical suburban residential plot spans 8,712 square feet.
- Commercial Building Multiplier: Your facility has the raw footprint of 3.4 standard residential lots.
- Cubic Capacity: The high ceiling options of steel structures expand this volume exponentially.
What are the commercial setbacks and zoning codes?
Navigating local commercial zoning laws is critical to avoid costly design adjustments during the permitting phase. Keep in mind:
- Frontage Setback: Standard codes require up to 50 feet of clearance from main roads.
- Side Setback: Usually 15 to 25 feet depending on neighboring commercial properties.
- Zoning Constraints: Floor area ratios (FAR) dictate how much acreage you must purchase.
| Zoning Constraint | Standard Requirement | Impact on 30k Sq Ft Build | |
|---|---|---|---|
| Floor Area Ratio (FAR) | 0.4 to 0.5 | Demands a larger raw acreage | |
| Frontage Setback | 50 Feet | Reduces building frontage placement | |
| Side Setbacks | 20 Feet | Limits the building’s maximum width |
These regulatory standards dictate how you must position your commercial steel structure on site.
Key Takeaway: Consult local commercial zoning offices early to map out setbacks before finalizing your steel structure dimensions.
Build Your 30,000 Sq Ft Steel Facility With Expert Design Today.
Email:sales@showhoo.com.cn
Phone/WhatsApp: +86 186 7895 5927
How big is 30000 square feet for manufacturing?
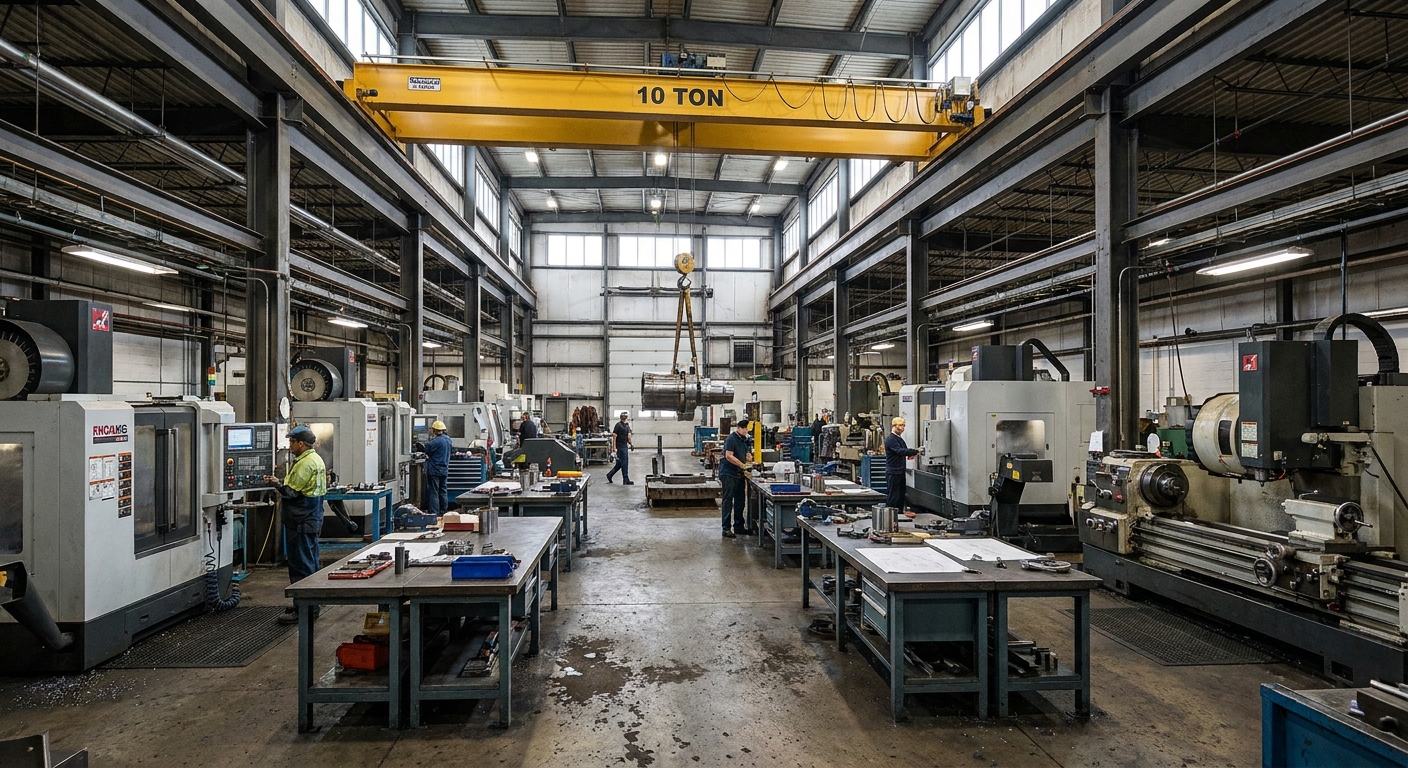
A manufacturing layout of this size accommodates multiple production lines, CNC machinery zones, and integrated heavy overhead cranes. To grasp how big is 30000 square feet in a heavy fabrication context, imagine eleven doubles tennis courts laid out side-by-side. This massive physical volume provides ample safety clearances for highly hazardous metalworking processes.
How many manufacturing production lines can fit?
Designing your production floor involves organizing heavy assembly paths to eliminate operational friction. Look at the facts:
- Production Lines: Easily accommodates 3 to 5 continuous automated assembly lines.
- Operator Buffers: Provides a safe 6-foot clearance zone around all heavy machinery.
- Material Lanes: Dedicated 10-foot pathways for forklifts and raw materials.
How are high-hazard fabrication zones separated?
Safety is the primary concern when managing complex industrial fabrication processes. Best of all:
- Zoning Separation: Keeps welding, CNC machining, and painting in distinct sectors.
- Fire-Wall Divisions: Allows easy installation of fire barrier partitions.
- Sound Insulation: Heavy-duty insulated metal panels dampen loud industrial noise.
| Manufacturing Sector | Recommended Area Allocation | Percentage of Floor | |
|---|---|---|---|
| Primary Assembly Floor | 15,000 Sq Ft | 50% | |
| Machinery & Fabrication | 8,000 Sq Ft | 27% | |
| Quality Control & Shipping | 7,000 Sq Ft | 23% |
Proper spatial distribution across these sectors prevents hazardous manufacturing bottlenecks.
Key Takeaway: Utilize a 30,000 square foot layout to build distinct, code-compliant safety zones that protect your workforce.
How big is 30000 square feet for warehousing?
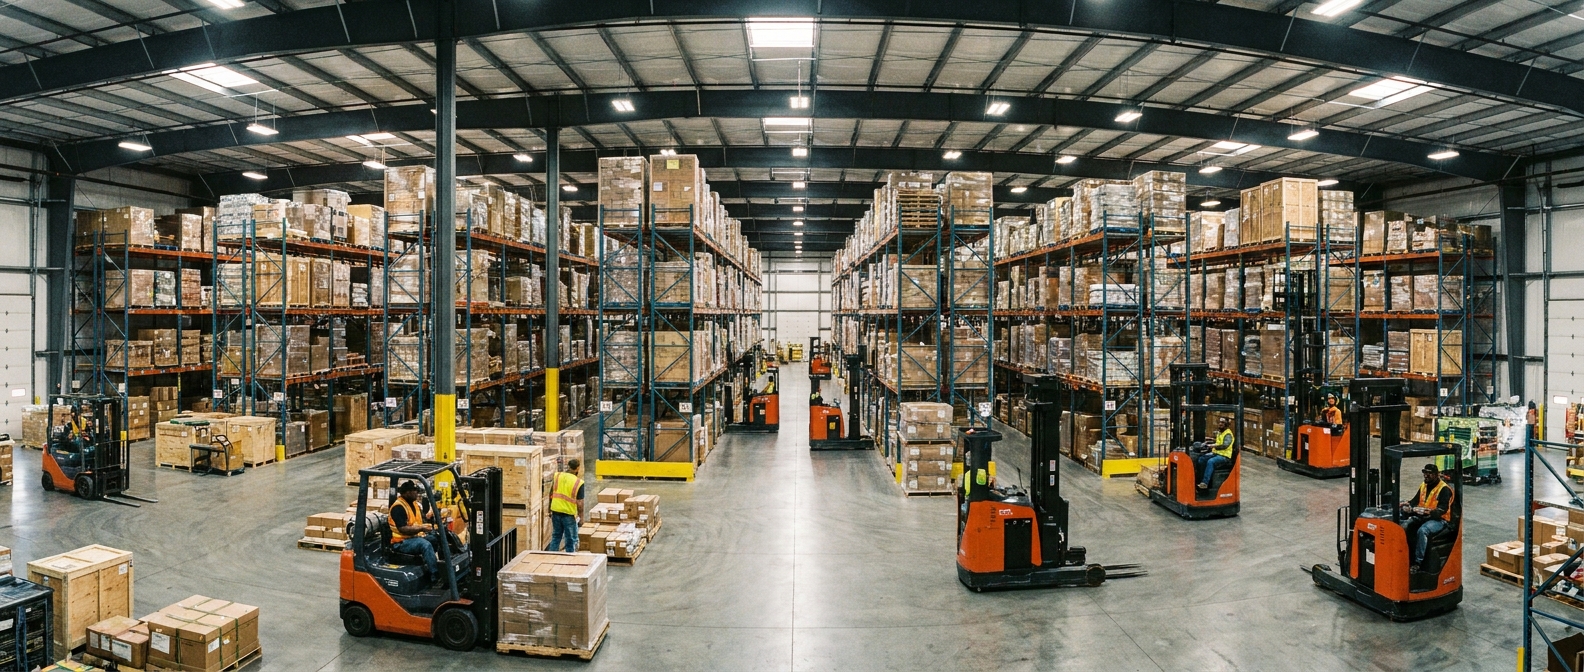
A warehouse of this scale easily holds between 5,000 and 7,500 standard cargo pallets depending on your rack setup. Estimating how big is 30000 square feet for storage involves calculating clear-height clearance up to 40 feet. This cubic volume allows logistics firms to scale vertically without expanding their land footprint.
How many standard selective pallets can you store?
Standard selective racking systems allow fork trucks to directly access any pallet without moving others. The best part:
- Pallet Footprint: A standard pallet measures 40″ x 48″ (13.3 square feet).
- Racking Efficiency: Supports 4 to 5 vertical tiers depending on building eave heights.
- Forklift Aisles: Requires 12-foot wide lanes for safe heavy vehicle movement.
What are the narrow aisle storage advantages?
Optimizing your floor plan using Narrow Aisle (NA) racking increases density. Here is the kicker:
- Aisle Reductions: Shrinks aisle widths from 12 feet down to 8.5 feet.
- Capacity Increase: Boosts total pallet capacity by over 25 percent.
- Throughput Speeds: Speeds up picking schedules when paired with wire-guided vehicles.
| Warehouse Configuration | Recommended Aisle Width | Pallet Position Estimate | |
|---|---|---|---|
| Standard Selective | 12 Feet | 5,000 – 6,000 | |
| Very Narrow Aisle (VNA) | 8.5 Feet | 6,500 – 7,500 |
Choosing the correct racking system determines your overall inventory capacity.
Key Takeaway: Maximize warehouse return on investment by selecting a 30-foot eave height paired with narrow aisle racking systems.
Build Your 30,000 Sq Ft Steel Facility With Expert Design Today.
Email:sales@showhoo.com.cn
Phone/WhatsApp: +86 186 7895 5927
How big is 30000 square feet on a building site?
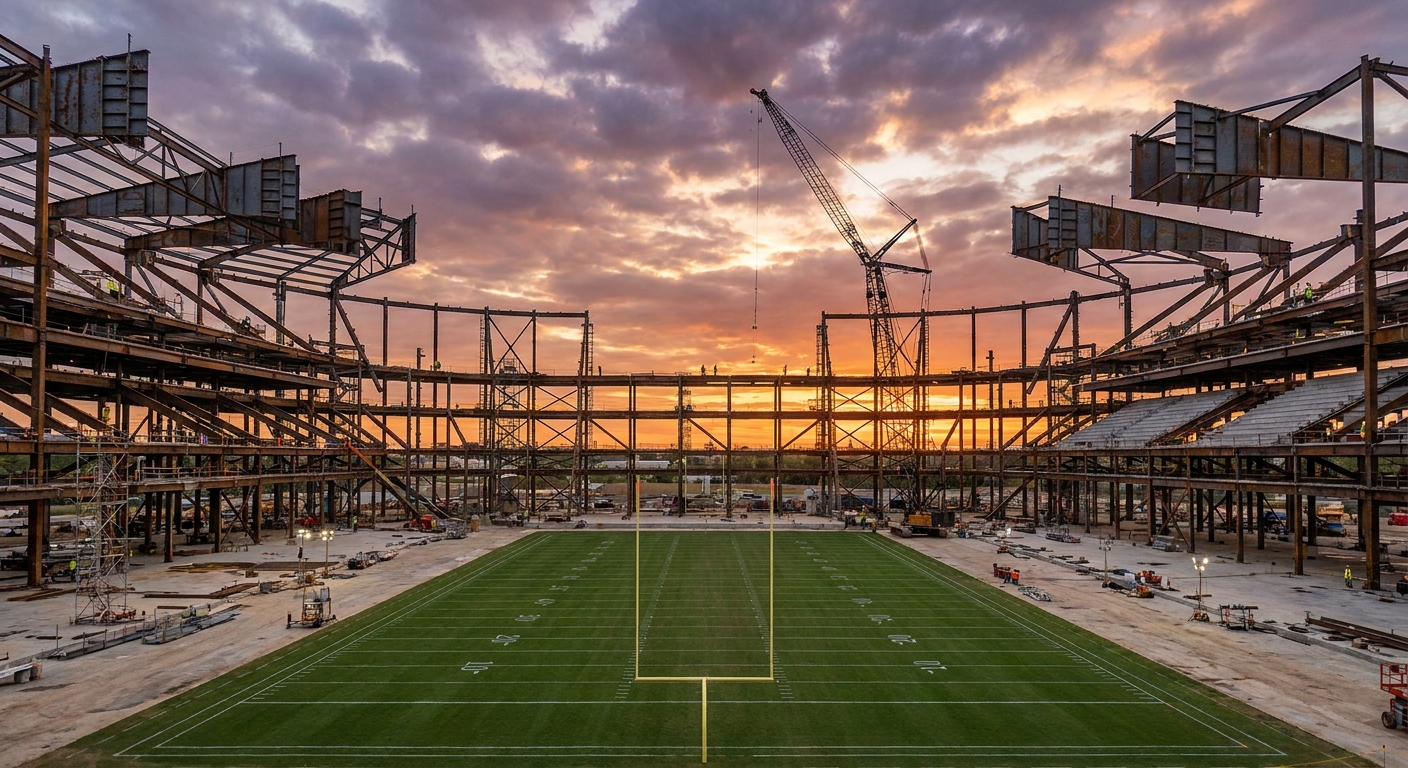
On an active construction site, this footprint represents a massive concrete slab foundation that requires professional reinforcement. Understanding how big is 30000 square feet during the framing stage means preparing for robust structural steel spans across long distances. This scale demands advanced clear-span engineering to ensure the site remains highly functional.
What are the concrete foundation requirements?
A heavy-duty foundation is essential for supporting massive commercial payloads. Make no mistake:
- Slab Thickness: Typically 6 to 8 inches of industrial-grade concrete.
- Reinforcement Schedule: Built with thick Grade 60 rebar grids.
- Compressive Strength: Requires a minimum rating of 4,000 PSI concrete.
How do framing spans affect site logistics?
Prefabricated steel frames can span massive distances without needing interior support columns. It gets better:
- Clear-Span Maximums: Up to 150 feet of completely unobstructed interior space.
- Bay Spacings: Main frames are typically spaced 20 to 30 feet apart.
- Construction Speed: Components arrive pre-punched and ready for fast assembly.
| Framing Type | Column Obstruction | Speed of Erection | |
|---|---|---|---|
| Clear-Span Steel | None | Rapid bolt-together assembly | |
| Modular Steel | Minimal (central row) | Extremely cost-effective |
These structural choices directly impact your manufacturing layout flexibility.
Key Takeaway: Utilize clear-span steel framing to achieve a completely open floor plan that is free from column limitations.
How big is 30000 square feet on a blueprint?
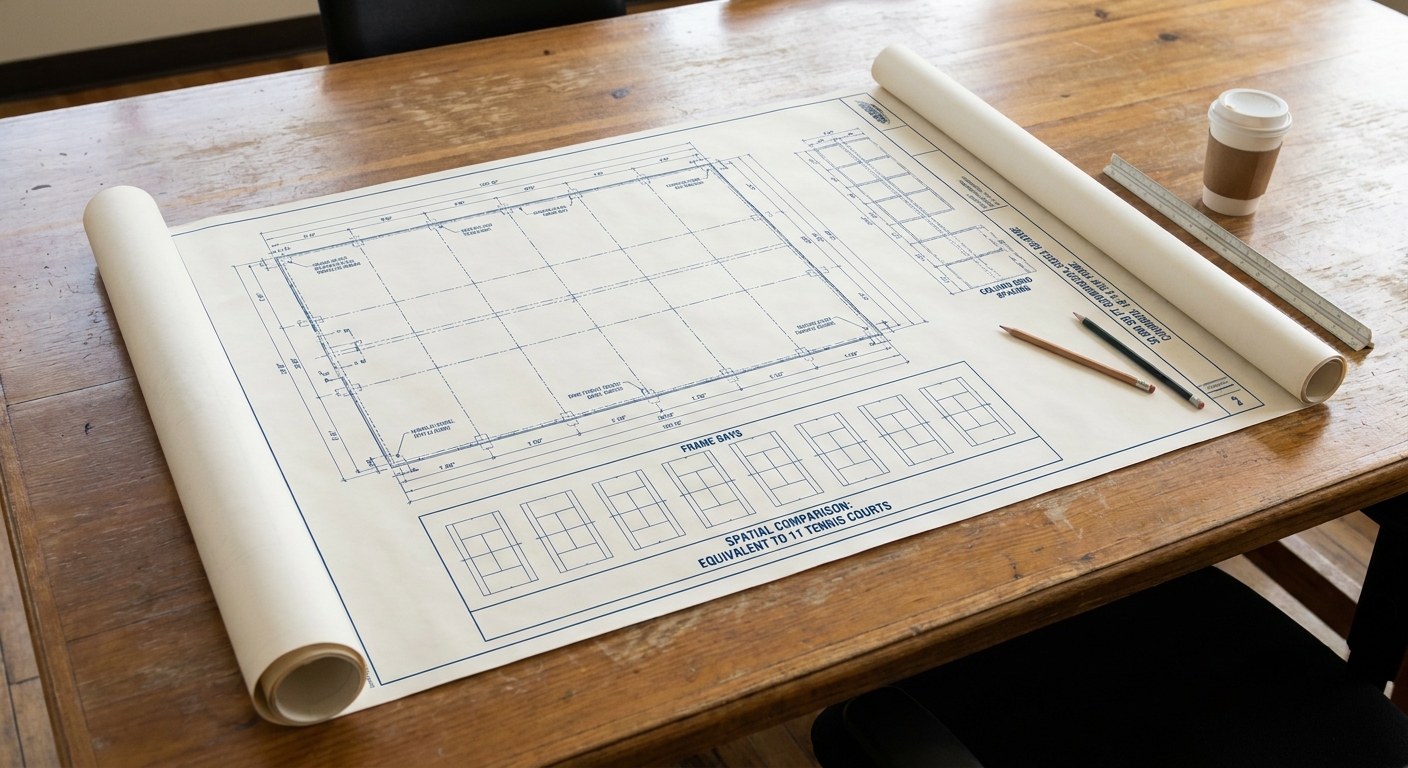
An architectural blueprint of this footprint maps out clear interior grids such as 150×200 feet or 100×300 feet. Designing how big is 30000 square feet requires precise placement of loading docks, fire lanes, and parking grids. This visual layout ensures that every square inch is optimized for heavy vehicle maneuverability.
What is the optimal building aspect ratio?
Choosing the correct aspect ratio depends heavily on your workflow goals. Think about it:
- 150′ x 200′ Footprint: The industry standard for balanced manufacturing facilities.
- 100′ x 300′ Footprint: Best for long linear assembly and shipping lanes.
- 120′ x 250′ Footprint: Highly popular layout for mixed retail and warehousing.
How are loading docks and fire lanes mapped?
Blueprint layouts must carefully coordinate incoming truck lanes with outgoing material flows. Here is the thing:
- Dock Bay Allocations: Typically features 4 to 6 loading dock doors.
- Dock Door Dimensions: Standard size measures 9′ x 10′ feet for semi-trucks.
- Drive-In Ramps: Requires at least one 14′ x 16′ feet oversized entry door.
| Aspect Ratio Option | Dimensions (Feet) | Best-Fit Industry Use | |
|---|---|---|---|
| Standard Balanced | 150 x 200 | Manufacturing, assembly, mixed office | |
| Long Linear | 100 x 300 | Warehousing, high-volume shipping lines | |
| Medium Wide | 120 x 250 | Commercial showrooms, retail centers |
The table highlights how different building aspect ratios suit specific B2B operations.
Key Takeaway: Work with an architectural designer to choose an aspect ratio that perfectly matches your daily logistical workflows.
Build Your 30,000 Sq Ft Steel Facility With Expert Design Today.
Email:sales@showhoo.com.cn
Phone/WhatsApp: +86 186 7895 5927
How big is 30000 square feet for industrial use?
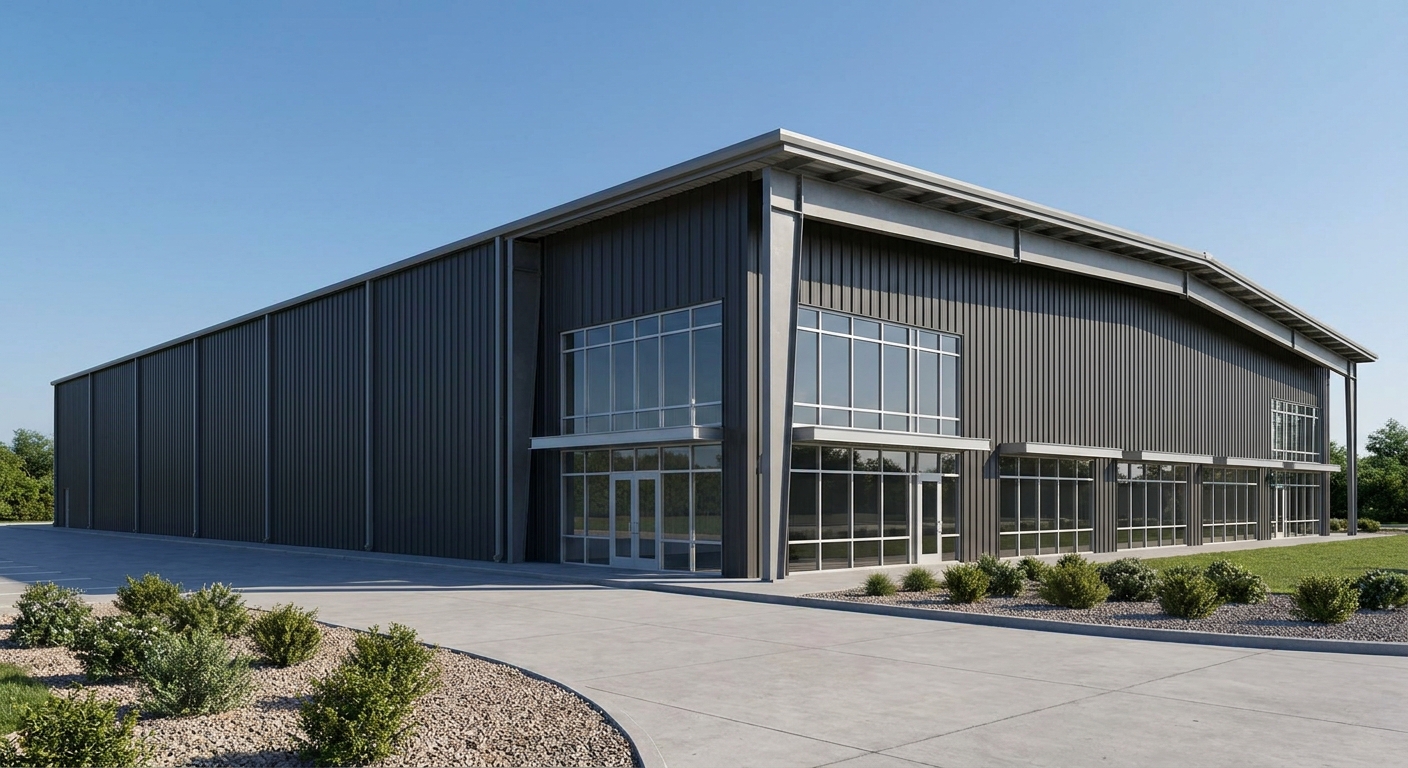
For general industrial operations, this size represents a major regional hub that easily balances administrative offices with assembly zones. When evaluating how big is 30000 square feet for commercial ventures, the layout’s versatility becomes its greatest asset. It acts as an optimal middle ground between smaller commercial structures and mega-complexes.
How do you balance offices with industrial floor?
Integrating a multi-story administrative section maximizes your main floor space. Best of all:
- Administrative Space: Allocate 3,000 to 5,000 square feet for offices.
- Mezzanine Additions: Adds premium office space without consuming ground floor area.
- Separation Barriers: Built with heavy-duty acoustic metal partitions.
What are the heavy utility planning demands?
Large-scale commercial facilities require robust utility hookups to run heavy industrial equipment. Look at the facts:
- Electrical Hookups: Demands a robust 3-phase power grid (480V).
- HVAC Configurations: Utilizes multiple heavy-duty rooftop package units.
- Plumbing Infrastructures: High-capacity systems to support multi-stall restrooms.
| Section Type | Recommended Footprint | Key Equipment Needs | |
|---|---|---|---|
| Executive Offices | 4,000 Sq Ft | Commercial multi-zone HVAC | |
| Industrial Operations | 26,000 Sq Ft | Heavy 3-phase electrical drops |
Balancing office needs with active warehouse spaces is key to smooth daily management.
Key Takeaway: Incorporate steel mezzanines to add office space above your warehouse floor and preserve active production areas.
How big is 30000 square feet for indoor sports?
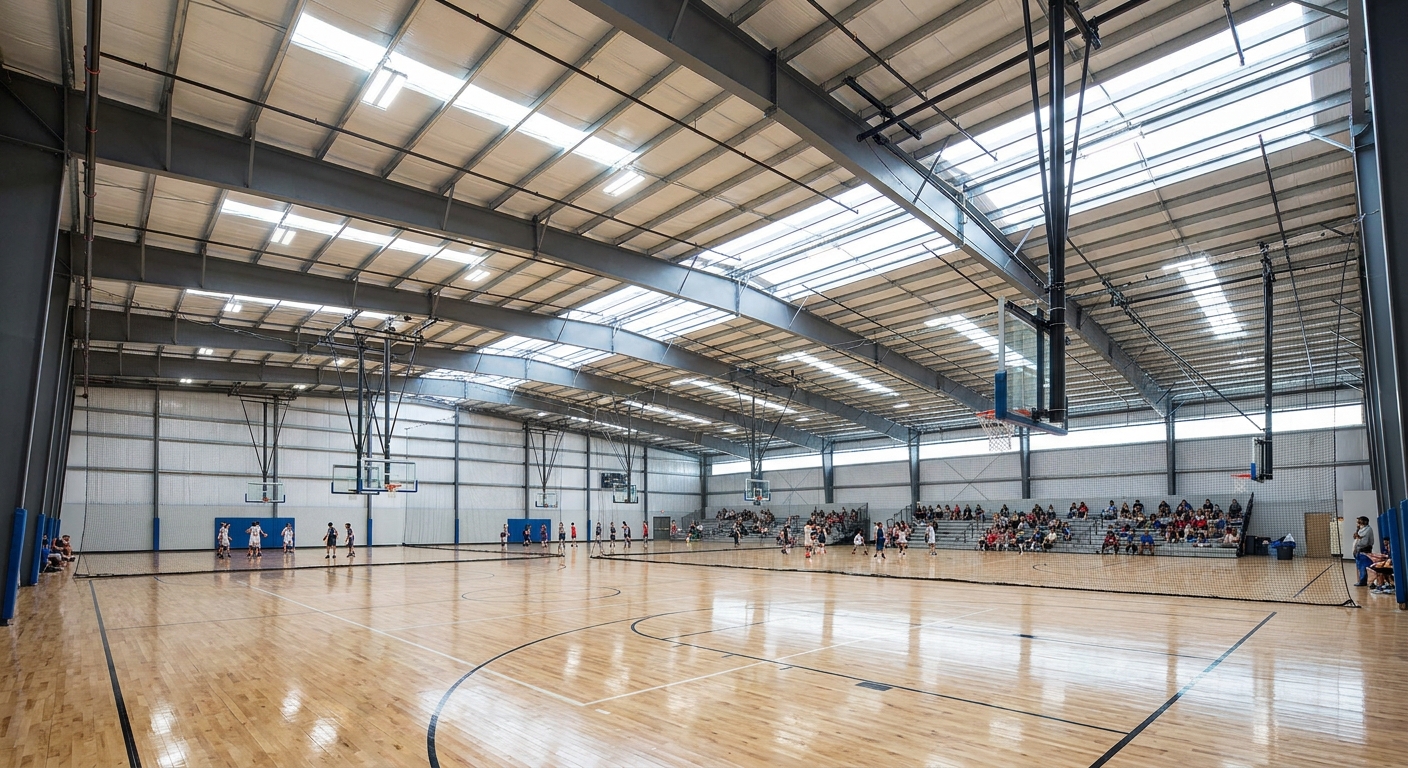
This footprint easily fits over six standard professional basketball courts with room left over for spectators. For recreational directors figuring out how big is 30000 square feet for indoor sports, the high eave clearance is crucial. This scale allows communities to host multi-sport tournaments under a single roof.
How many basketball courts can you arrange?
Designing an athletic center involves coordinating active playing spaces with passenger safety clearances. Believe it or not:
- Court Dimensions: Official NBA courts span 94 x 50 feet (4,700 square feet).
- Total Court Capacity: Fits up to six full-size courts side-by-side.
- Spectator Space: Leaves ample room for bleachers and concessions.
What vertical clearances do athletic centers require?
High ceilings are a non-negotiable requirement for indoor volleyball and basketball leagues. Here is the kicker:
- Minimum Clearance: Requires at least 23 feet of clearance for youth sports.
- Optimal Eave Height: 30+ feet recommended for professional-grade venues.
- Steel Framing Advantage: High overhead spaces without obstructive support columns.
| Court Type | Dimensions (Feet) | Surface Area (Sq Ft) | Max Court Capacity | |
|---|---|---|---|---|
| NBA Basketball | 94 x 50 | 4,700 | 6 Courts | |
| Youth Basketball | 74 x 42 | 3,108 | 8 Courts |
Choosing a pre-engineered steel building layout ensures that clear-span requirements are met effortlessly.
Key Takeaway: Build indoor sports centers with 30-foot eave heights to host sanctioned basketball and volleyball tournaments safely.
Build Your 30,000 Sq Ft Steel Facility With Expert Design Today.
Email:sales@showhoo.com.cn
Phone/WhatsApp: +86 186 7895 5927
How big is 30000 square feet for workshop setups?
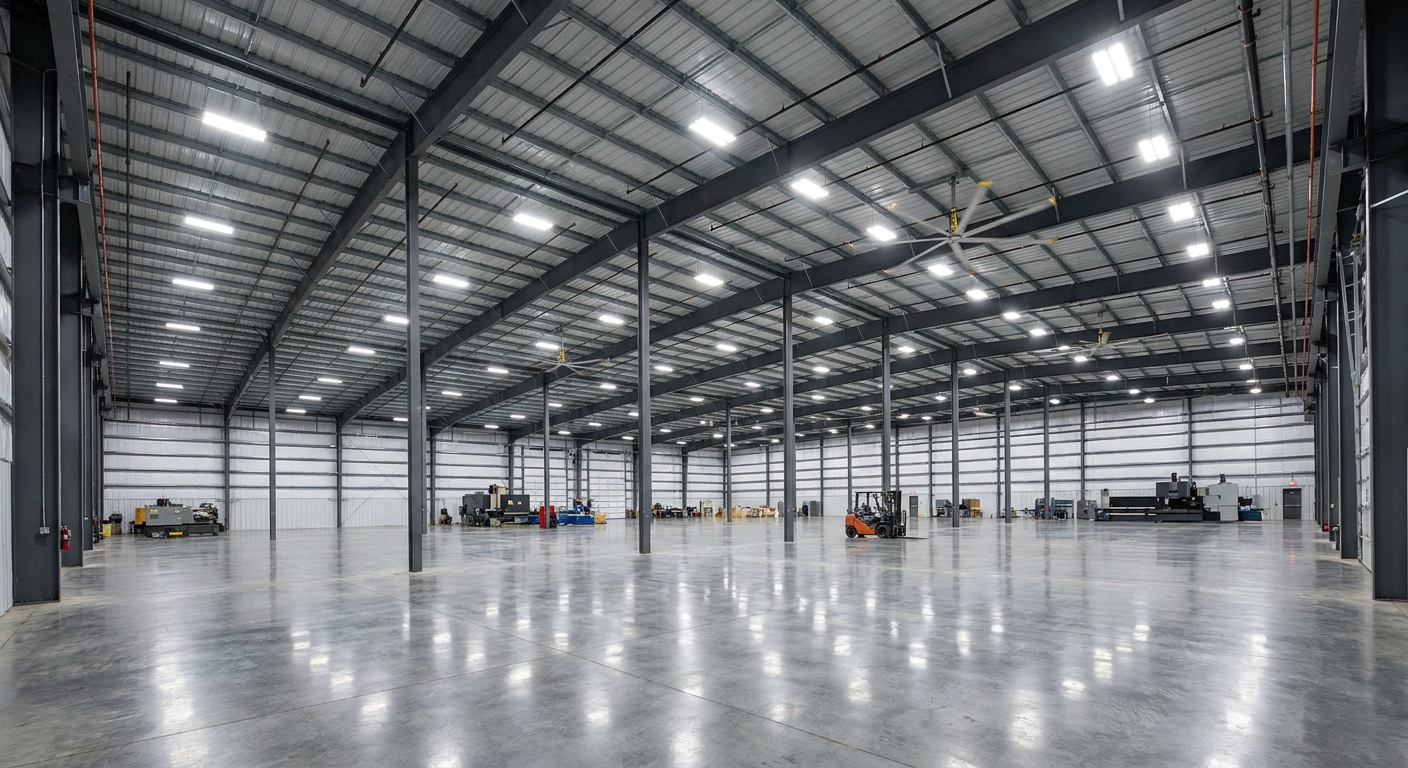
A workshop of this size provides a highly flexible environment for continuous assembly lines and equipment storage. Determining how big is 30000 square feet for custom metal fabrication means planning for distinct processing, welding, and assembly areas. This expansive floor plan keeps different operational phases safely separated.
How is linear material workflow achieved?
Maximizing workflow efficiency requires organizing your floor plan to keep materials moving in a single direction. The best part:
- Receiving Zones: Strategically located near entryways to process raw stock.
- Linear Flow Paths: Assembly stations aligned to eliminate backtracking.
- Safety Corridors: Clearly painted lanes keep pedestrians safe from forklift traffic.
Can you integrate heavy-duty bridge cranes?
Prefabricated steel frames are engineered to bear the intense stress of heavy overhead crane systems. Keep in mind:
- Support Columns: Crane runways mount directly to heavy-duty steel columns.
- Weight Classes: Easily supports cranes rated from 5 to 20 tons.
- Clearance Space: Maintains safe clearances underneath massive lifting hooks.
| Crane Weight Capacity | Recommended Support Type | Typical Truss Span | |
|---|---|---|---|
| 5-Ton Bridge Crane | Direct column brackets | 100 to 150 Feet | |
| 10-Ton Bridge Crane | Heavy-duty runway beams | 100 to 150 Feet | |
| 20-Ton Bridge Crane | Custom double-girder systems | Up to 150 Feet |
This integration makes steel workshops the premier choice for handling heavy industrial machinery.
Key Takeaway: Coordinate overhead bridge crane specifications during early engineering phases to reinforce your steel structure correctly.
How big is 30000 square feet for aquatic parks?
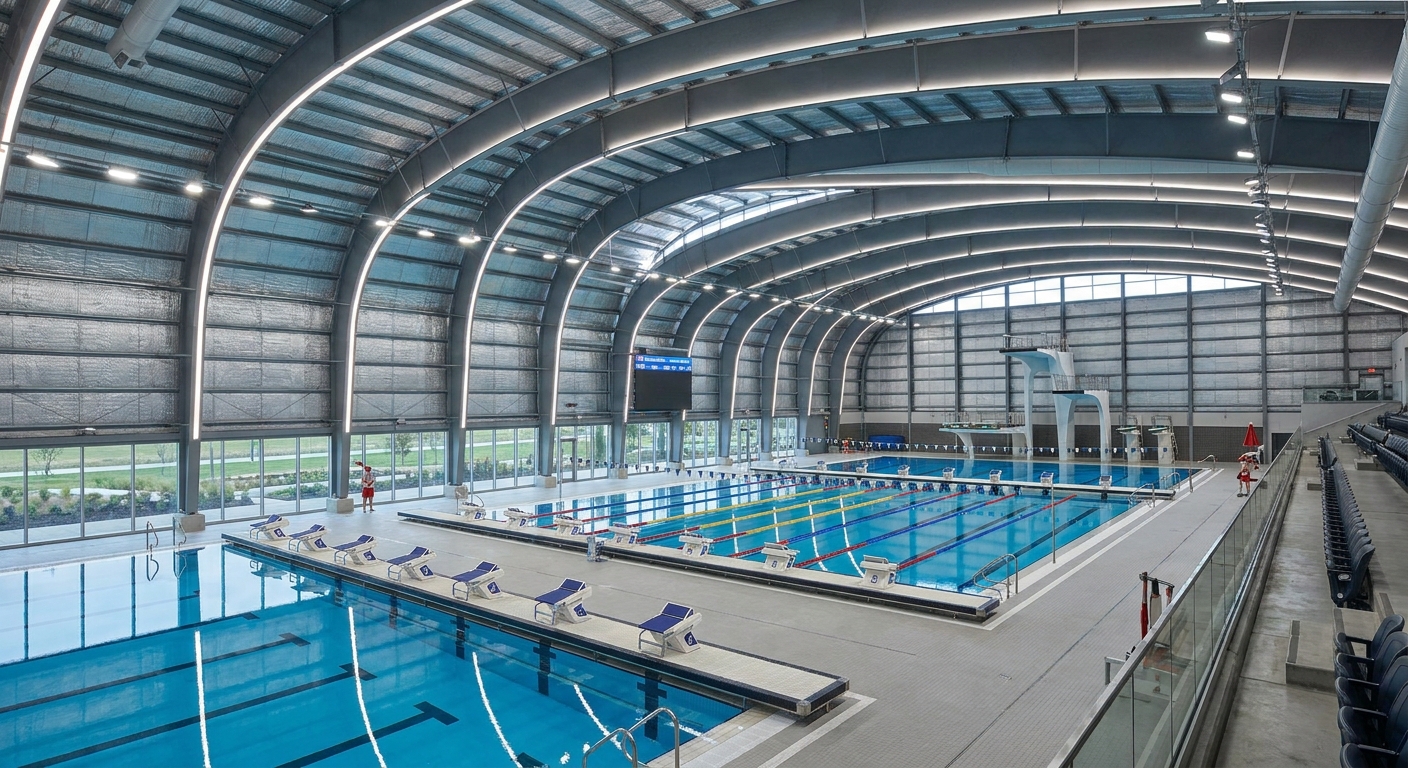
An aquatic complex of this size can comfortably house more than two full Olympic-sized swimming pools. Visualizing how big is 30000 square feet in terms of water volume highlights the massive structural loads steel buildings can support. This footprint provides the ultimate environmental enclosure for high-humidity community swimming centers.
How does it compare to Olympic pool volumes?
Evaluating water-surface envelopes helps you grasp the vast physical scale of an aquatic park building. Make no mistake:
- Pool Dimensions: A standard Olympic pool covers 13,454 square feet.
- Total Capacity: Easily accommodates two full-size pools side-by-side.
- Surrounding Decks: Leaves plenty of room for lifeguard stands and showers.
How do you handle high indoor humidity levels?
Enclosing two large pools requires advanced environmental engineering to protect the structure from rust. Think about it:
- Rust Prevention: Structural steel is hot-dip galvanized to resist oxidation.
- High-Volume Ventilation: Uses massive commercial HVLS fans to cycle air.
- Insulation Barriers: Advanced vapor barriers prevent condensation buildup.
| Aquatic Element | Dimensions (Meters) | Area Footprint (Sq Ft) | |
|---|---|---|---|
| Olympic Swimming Pool | 50 x 25 | 13,454 | |
| Semi-Olympic Pool | 25 x 12.5 | 6,727 |
Moisture control is the most critical design factor for ensuring building longevity in humid facilities.
Key Takeaway: Protect indoor aquatic investments by specifying galvanized structural steel frames and high-performance climate control systems.
Strategic Planning and Next Steps
Choosing the right size for your commercial facility is one of the most critical decisions your business will make. A 30,000 square foot pre-engineered steel building offers the perfect sweet spot between massive operational capacity and cost-effective construction engineering. Whether you are expanding a high-volume distribution network, setting up a complex manufacturing line, or building an athletic complex, this footprint provides the versatile space required to scale your business.
Our mission is to help commercial developers and business owners translate these complex physical dimensions into highly functional, durable steel structures. We provide complete end-to-end design, custom engineering, and premium materials to ensure your facility stands the test of time. Ready to take your commercial project from blueprint to reality? To get started on your custom building layout, contact us today for a comprehensive structural consultation and a free estimate tailored to your precise operational needs.
Build Your 30,000 Sq Ft Steel Facility With Expert Design Today.
Email:sales@showhoo.com.cn
Phone/WhatsApp: +86 186 7895 5927
Frequently Asked Questions
Can I build a 30,000 square foot steel facility on a one-acre land parcel?
No, a one-acre lot is generally too small to support this size of building safely and legally. While 30,000 square feet is technically smaller than an acre, local zoning regulations, vehicle parking requirements, setbacks, and storm runoff drainage ponds typically demand a parcel that is at least 1.5 to 2.0 acres.
What’s the best dimensions layout for a 30,000 square foot commercial steel building?
A balanced 150′ x 200′ layout is widely considered the most versatile and cost-effective footprint. This layout minimizes raw engineering and steel production costs while providing exceptional depth for standard selective warehouse racks, manufacturing assembly stations, and mixed office partitions.
How do I know if my 30,000 square foot building requires interior support columns?
It depends entirely on your specific operational needs and material handling equipment. If you require a completely open layout for crane systems or indoor sports, pre-engineered steel buildings can easily clear-span up to 150 feet without any interior columns; however, adding central columns can reduce structural steel weight and lower your overall construction budget.
Can I easily expand a 30,000 square foot steel warehouse in the future?
Yes, expanding a pre-engineered steel building is exceptionally straightforward if planned during the initial design phase. By preparing the endwalls of your structure to handle future expansion loads, you can easily remove the non-structural metal siding and add matching bay frames to extend the overall length of your warehouse as your inventory scales up.
What’s the best insulation standard for a steel building of this size?
Combining heavy-duty fiberglass blankets with high-R-value vapor barrier insulation is the most effective approach. This combination ensures uniform thermal performance, prevents condensation from corroding the steel frame, and drastically lowers seasonal heating and cooling costs in large-volume facilities.