
A flex warehouse space is a versatile commercial property that integrates professional office environments and high-clearance storage or light manufacturing under a single-story roof. Small and growing businesses often find themselves trapped between expensive, oversized commercial leases and highly restrictive self-storage units. Managing inventory out of a cramped residential garage while attempting to host client meetings in local coffee shops destroys professional credibility and caps operational efficiency. Moving your business to a custom flex warehouse is the ideal B2B solution to consolidate overhead, professionalize fulfillment, and instantly boost your bottom line.
What is a flex warehouse definition?
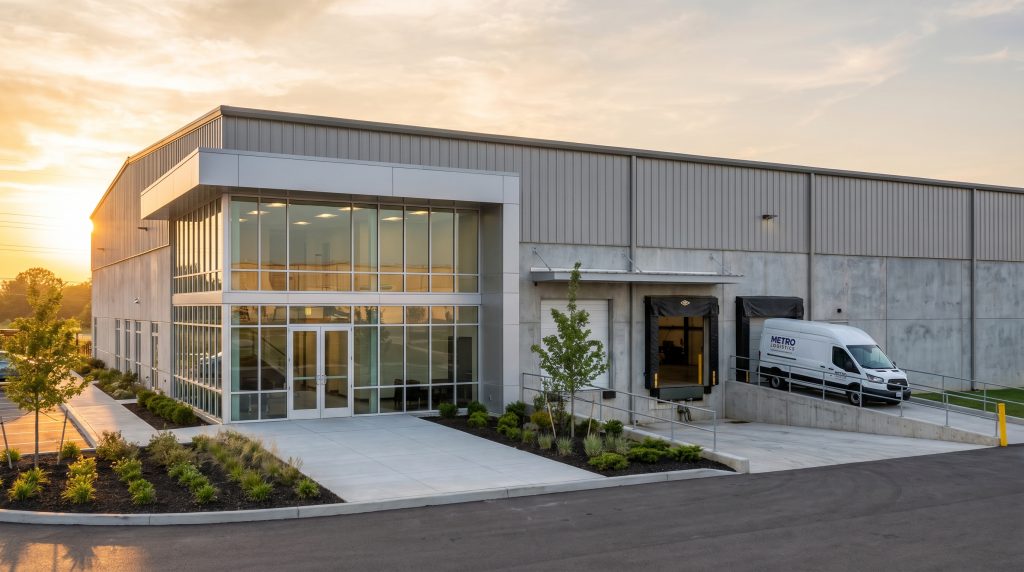
A flex warehouse definition refers to a flexible industrial-commercial hybrid building engineered to serve multiple business activities concurrently, typically featuring an office or showroom in the front and a clear-span production or storage zone in the rear. This dual-purpose configuration bridges the gap between white-collar management and blue-collar logistics.
The Hybrid Commercial Model
Let’s face it: traditional commercial real estate forces businesses to choose between administrative comfort and raw operational capacity. Hybrid configurations erase this compromise completely. By placing executive suites and warehouse storage under one roof, companies minimize overhead while accelerating production loops.
- Dual-Purpose Design: Integrates professional, climate-controlled office spaces with rugged, open logistics zones.
- Single-Story Profile: Ensures uniform utility, concrete slab load-bearing capability, and lower maintenance costs.
- Multi-Tenant Divisibility: Features interior partition walls that owners can reconfigure to adjust spaces dynamically.
What are the core structural features?
But wait, there is more. The genius of a hybrid configuration lies within its specific industrial engineering boundaries. Modern steel systems allow businesses to build open clear-span layouts that eliminate interior support columns.
- Exterior Aesthetics: Clean, professional glass facades at the front entrance transitioning to rugged steel walls at the rear.
- Logistical Access: Standard rear roll-up garage doors paired with reinforced concrete loading docks for heavy machinery and truck access.
- Optimized Footprints: Eliminates wasted real estate such as large, empty lobbies and unnecessary corporate hallways.
Key TakeawayConsolidating administrative and logistical workflows into a single physical footprint maximizes daily operational speed while cutting redundant real estate expenses.
| Structural Component | Standard Specification | Primary Operational Benefit | |
|---|---|---|---|
| Clear Height | 16 to 24 feet | Vertical storage maximization | |
| Loading Access | Roll-up doors & docks | Streamlined shipping & receiving | |
| Main Frame | Prefabricated steel | Lower cost and faster build time |
This physical segregation allows companies to run customer-facing activities and dirty logistics side-by-side without spatial conflicts.
Why build a flex warehouse today?
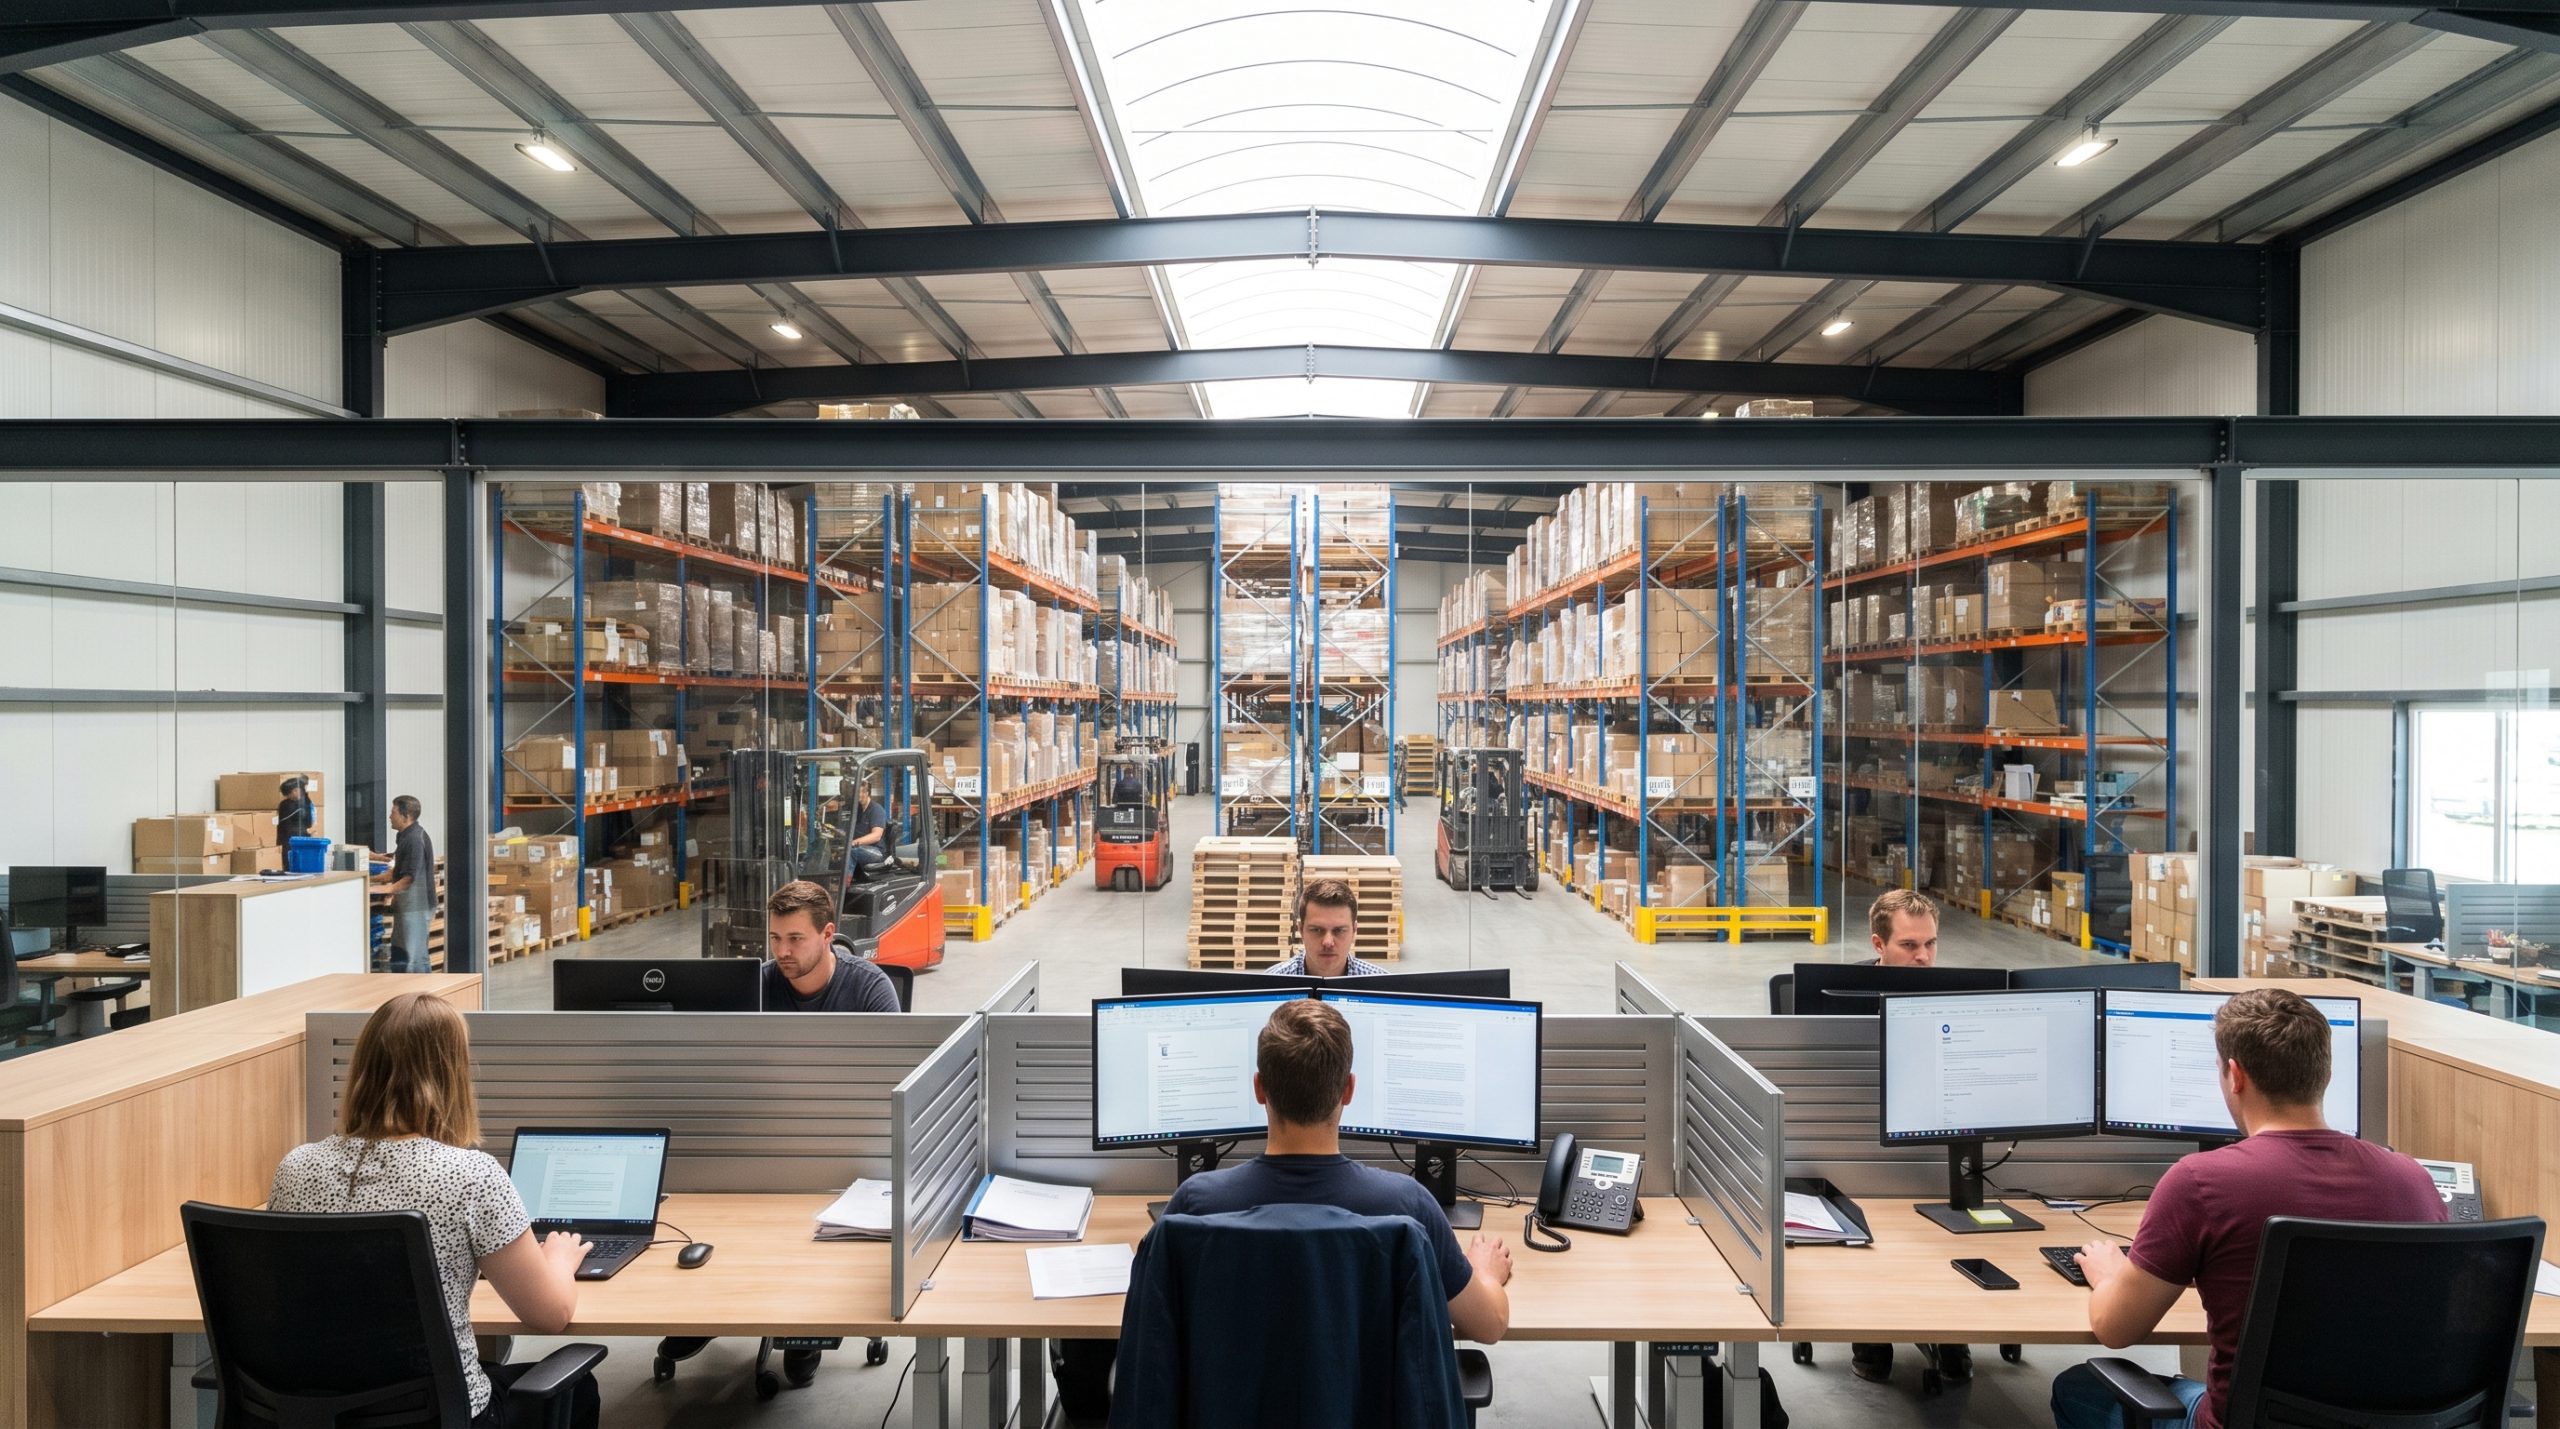
Building a flex warehouse today provides an unparalleled economic shield against soaring commercial real estate costs by allowing dynamic businesses to pay only for the exact blend of office and logistics space they require. This proactive move secures physical assets and supports the rapid scaling of logistics networks.
What market drivers are prompting this shift?
Think about it: the astronomical growth of rapid e-commerce shipping requires local fulfillment hubs situated near major metropolitan population centers. Legacy brick-and-mortar storefronts are rapidly shifting toward combined online order processing and local dispatch centers.
- Last-Mile Delivery Focus: Puts product inventory closer to urban cores to meet next-day shipping expectations.
- Rising Land Costs: Optimizes limited industrial plots by packing administration and distribution into a single lot.
- Supply Chain Agility: Empowers small businesses to adjust inventory holds without committing to massive multi-year enterprise contracts.
What are the financial and strategic perks?
Look: capital efficiency is the lifeblood of any growing business, and choosing dual-purpose infrastructure directly preserves precious working capital. Consolidating off-site storage and distant corporate suites into one primary facility reduces physical waste and boosts communication.
- Reduced Overhead Taxes: Merges two distinct property tax assessments into one lower-tier industrial parcel rate.
- Operational Consolidation: Cuts down on travel times, physical phone lines, redundant software, and split management between office and off-site storage.
- Dynamic Valuation: Retains high resale and rental value because the building can easily adapt to any future buyer’s industry.
Key TakeawayA hybrid industrial build insulates growing businesses from volatile commercial lease prices and secures long-term asset value.
| Property Type | Office Ratio | Loading Access | Clear Height | Target Tenants | |
|---|---|---|---|---|---|
| Traditional Office | 90% – 100% | None | 9 – 12 feet | Professional Services | |
| Flex Warehouse | 15% – 50% | Rear Roll-Up / Docks | 16 – 24 feet | SMEs, Contractors, Tech R&D | |
| Standard Warehouse | 5% – 10% | Heavy Loading Bays | 24 – 40+ feet | Major Logistics / Distributors |
Analyzing these core profiles proves that a hybrid layout provides the most balanced utility-to-cost ratio for growing brands.
Build Your Custom Flex Warehouse and Scale Faster Today!
Email:sales@showhoo.com.cn
Phone/WhatsApp: +86 186 7895 5927
How does a flex warehouse work?
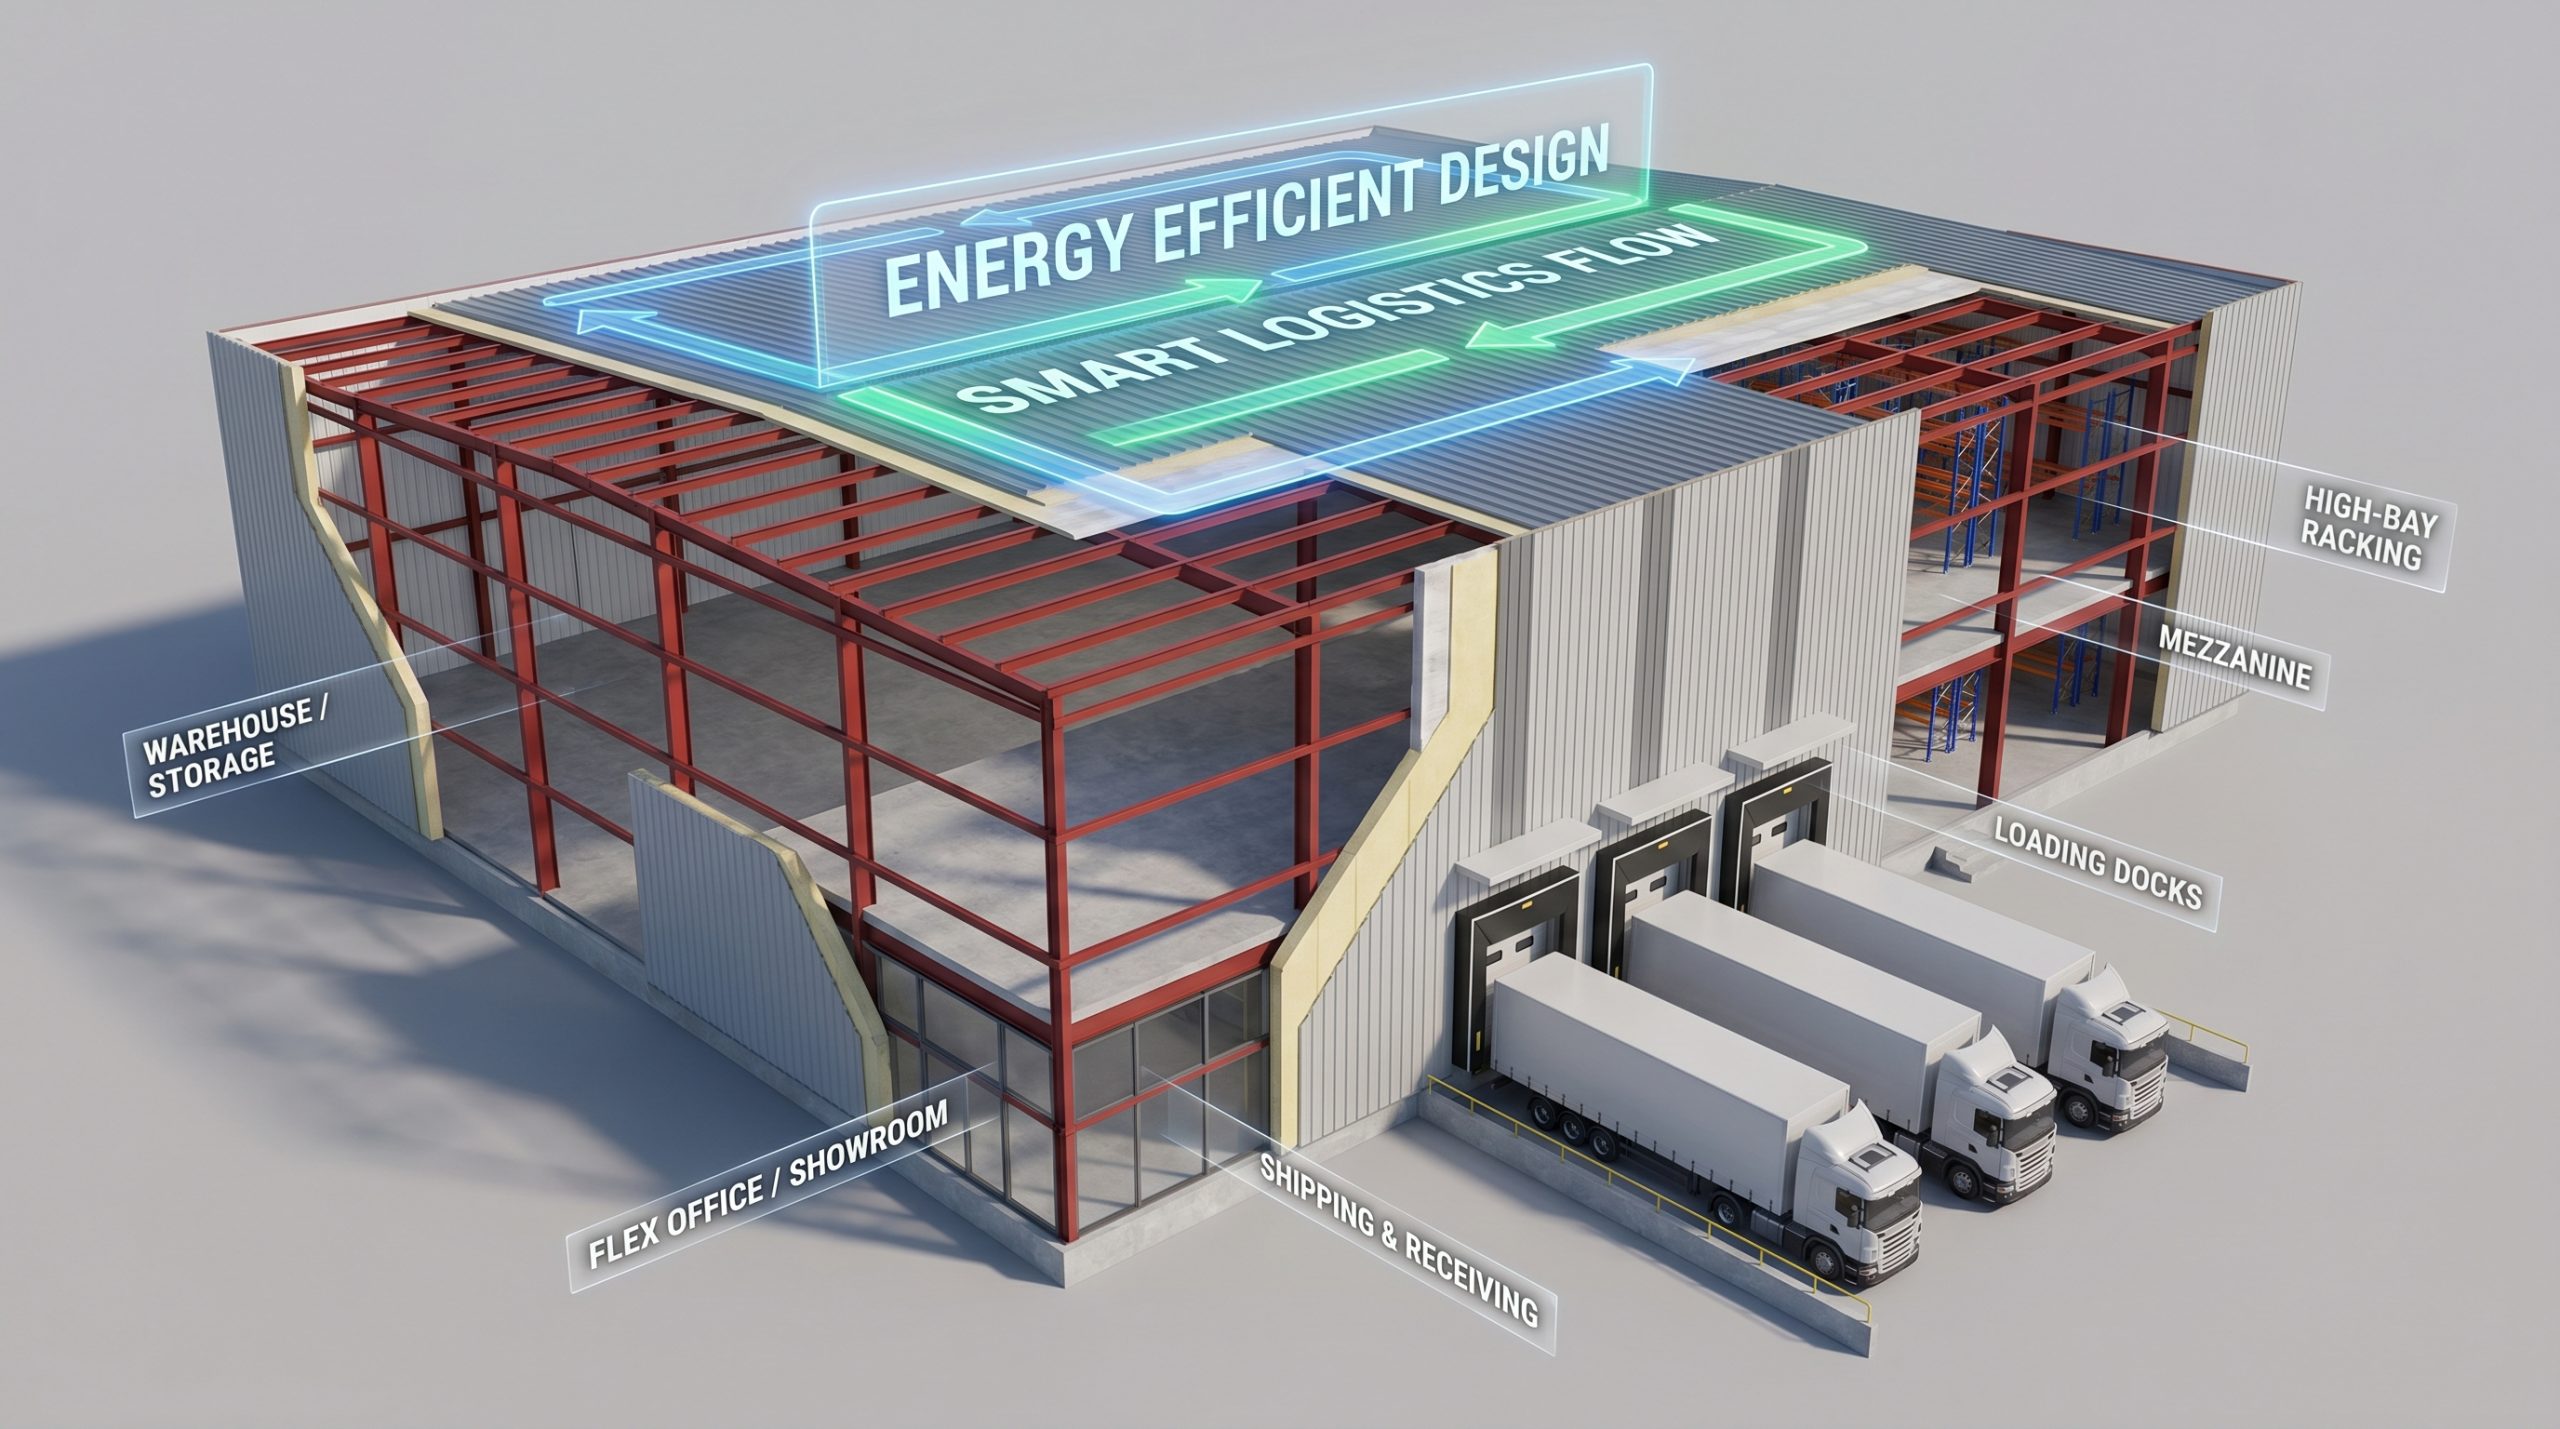
A flex warehouse works by utilizing highly adaptable, clear-span architectural designs and modular interior partitioning that can easily shift based on a company’s fluctuating ratios of administrative and logistics needs. High-clearance storage works alongside front-end sales offices in perfect harmony.
How are administrative and office zones configured?
Let’s face it: clients expect professional meeting spaces, and your administrative staff deserve climate-controlled workspace comfort. The front portion of the building is fully engineered to emulate premium corporate real estate.
- Front-End Showrooms: Well-lit, professional reception areas designed to showcase product lines directly to visiting retail or wholesale buyers.
- Full Utility Integration: Features dedicated internet cabling, drop ceilings, modern LED lighting, and commercial-grade office flooring.
- Mezzanine Potential: Maximizes high ceilings by suspending administrative desks over the ground floor warehouse zone.
How do logistical and storage zones perform?
Why does this matter? If your back-end storage is a disorganized bottleneck, your front-end administration cannot save your business efficiency. The rear section of the building utilizes open steel frames to ensure uncompromised utility.
- Clear-Span Clearance: Eliminates structural interior columns, providing completely unobstructed space for forklifts and pallet racks.
- Utility and HVAC Zoning: Implements independent climate zones to heat or cool sensitive inventory areas without wasting energy on office areas.
- Heavy Slab Foundations: Features thick concrete floor slabs reinforced to handle heavy machinery and vertical storage configurations.
Key TakeawaySplitting your footprint into a distinct professional administrative front end and an industrial back end ensures peak workflow productivity for both teams.
| Zone Classification | Typical Footprint Share | Primary Structural Need | Standard Utility Requirement | |
|---|---|---|---|---|
| Office & Administration | 25% – 30% | Drop Ceilings & Insulation | High HVAC, High LED Lumens | |
| Production & Assembly | 20% – 30% | Open Floor Space, Power Drops | 3-Phase Electric, Ventilation | |
| Storage & Logistics | 40% – 50% | Unobstructed Clear-Spans | Low Heat, High-Load Floors |
Customizing these zones based on your inventory turn rate directly translates to lower operational waste and higher fulfillment accuracy.
Who needs a flex warehouse space?
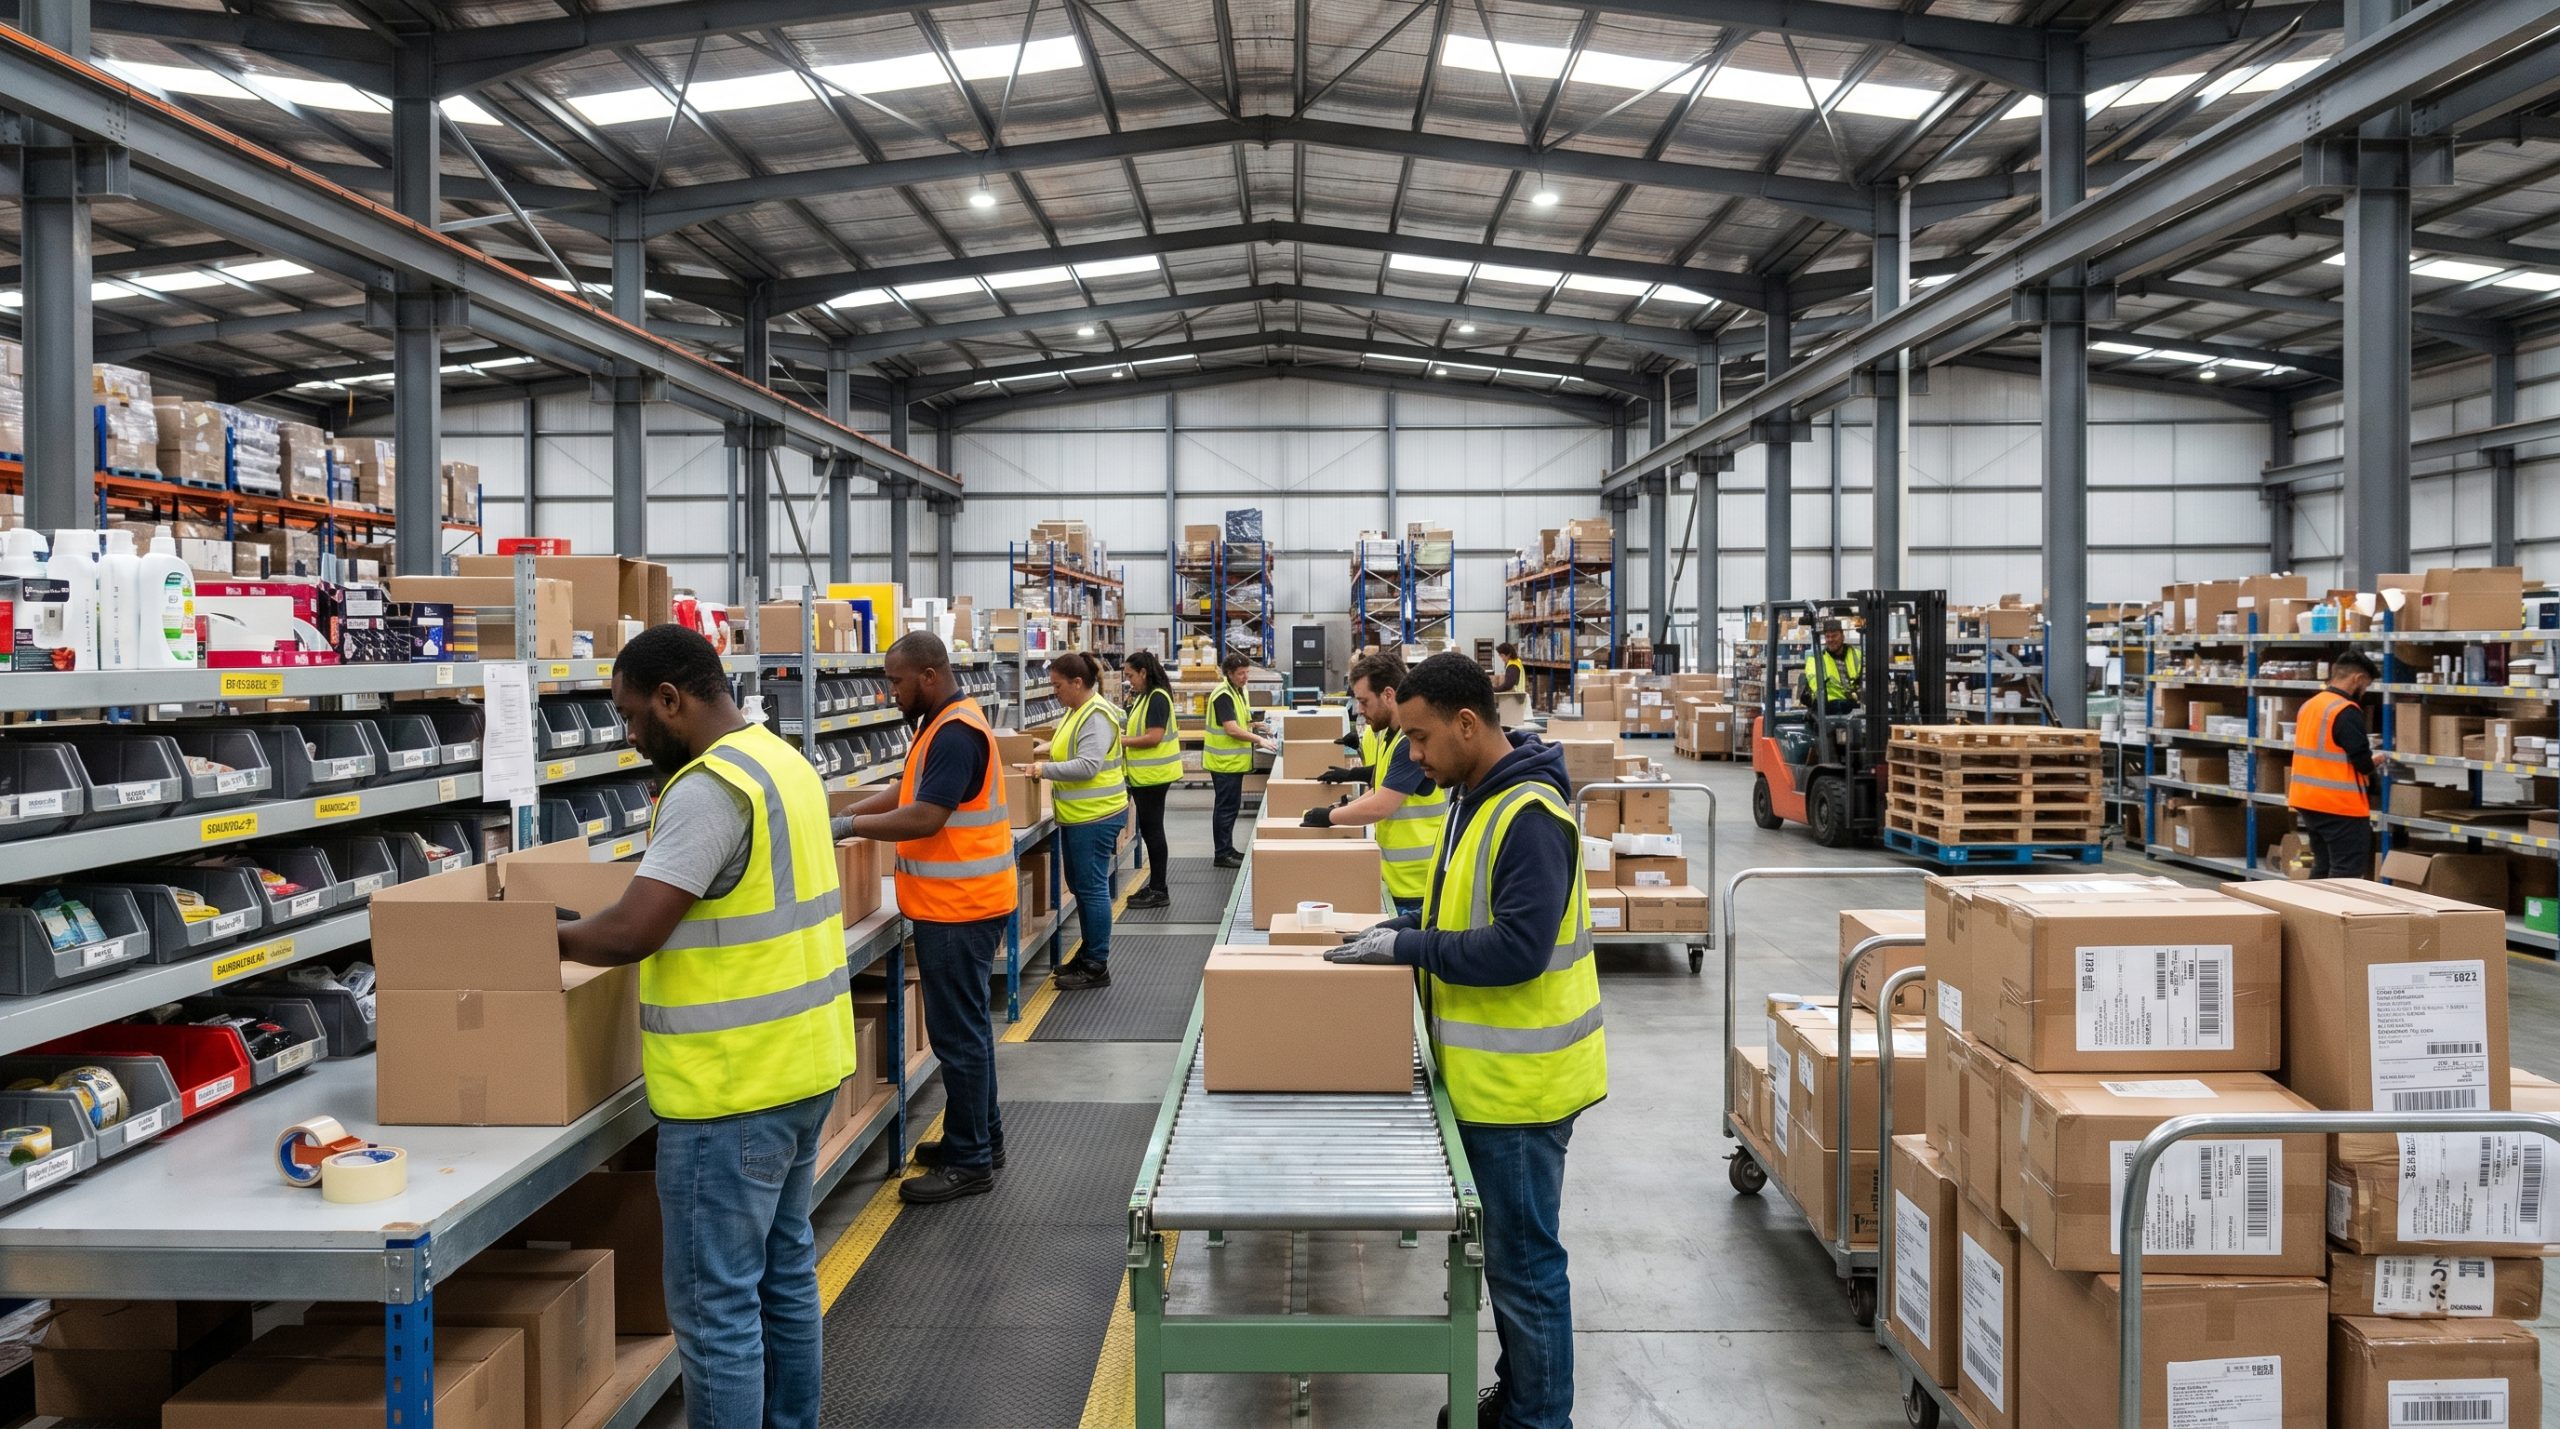
A flex warehouse is primarily required by small-to-medium-sized enterprises (SMEs), specialized distributors, B2B contractors, e-commerce brands, and light manufacturers who need localized administrative offices tied directly to their inventory operations. This layout consolidates disconnected offices into a single operational hub.
Which target industries benefit most?
Here is the deal: modern trade businesses cannot survive in isolated offices, nor can they manage administrative projects out of a standard warehouse bay. Physical integration of office and operations is the ultimate competitive advantage.
- Specialized Contractors: Plumbers, electricians, and HVAC installers who need to securely store service trucks and equipment near dispatch offices.
- E-Commerce Brands: Online storefronts that require immediate proximity to pack-and-ship zones to fulfill orders instantly.
- Technology & R&D: Laboratory and medical equipment developers who demand highly sterile office cubicles right next to light assembly lines.
What business sizes and growth stages fit this model?
Think about this for a second: paying for a 100,000 square foot industrial park lease is financial suicide for a growing regional business. Transitioning enterprises require scalable spaces that do not drain vital liquidity.
- Startups in Transition: Ideal for bootstrapped enterprises that have completely outgrown residential garages and mini-storage units.
- Regional Satellite Teams: Serves as a localized sales showroom, repair center, and shipping dock for national corporate brands.
- Scalable Manufacturers: Provides local assembly teams with room to test product variations before investing in mass overseas production.
Key TakeawayBusinesses that must coordinate administrative project management with immediate hands-on stock access are the ultimate beneficiaries of hybrid warehouse spaces.
| Business Type | Recommended Office Ratio | Primary Loading Need | Essential Building Feature | |
|---|---|---|---|---|
| E-Commerce Retailer | 15% – 20% | High-Speed Dock Door | High-Density Vertical Racking | |
| B2B Service Contractor | 35% – 45% | Drive-In Overhead Garage | Fenced Yard / Secure Fleet Parking | |
| Medical R&D Tech | 50% – 60% | Grade-Level Ramp | Cleanroom Climate Control (HVAC) |
Matching your specific industry profile with the correct layout prevents overpaying for unused office square footage.
What are flex warehouse benefits?
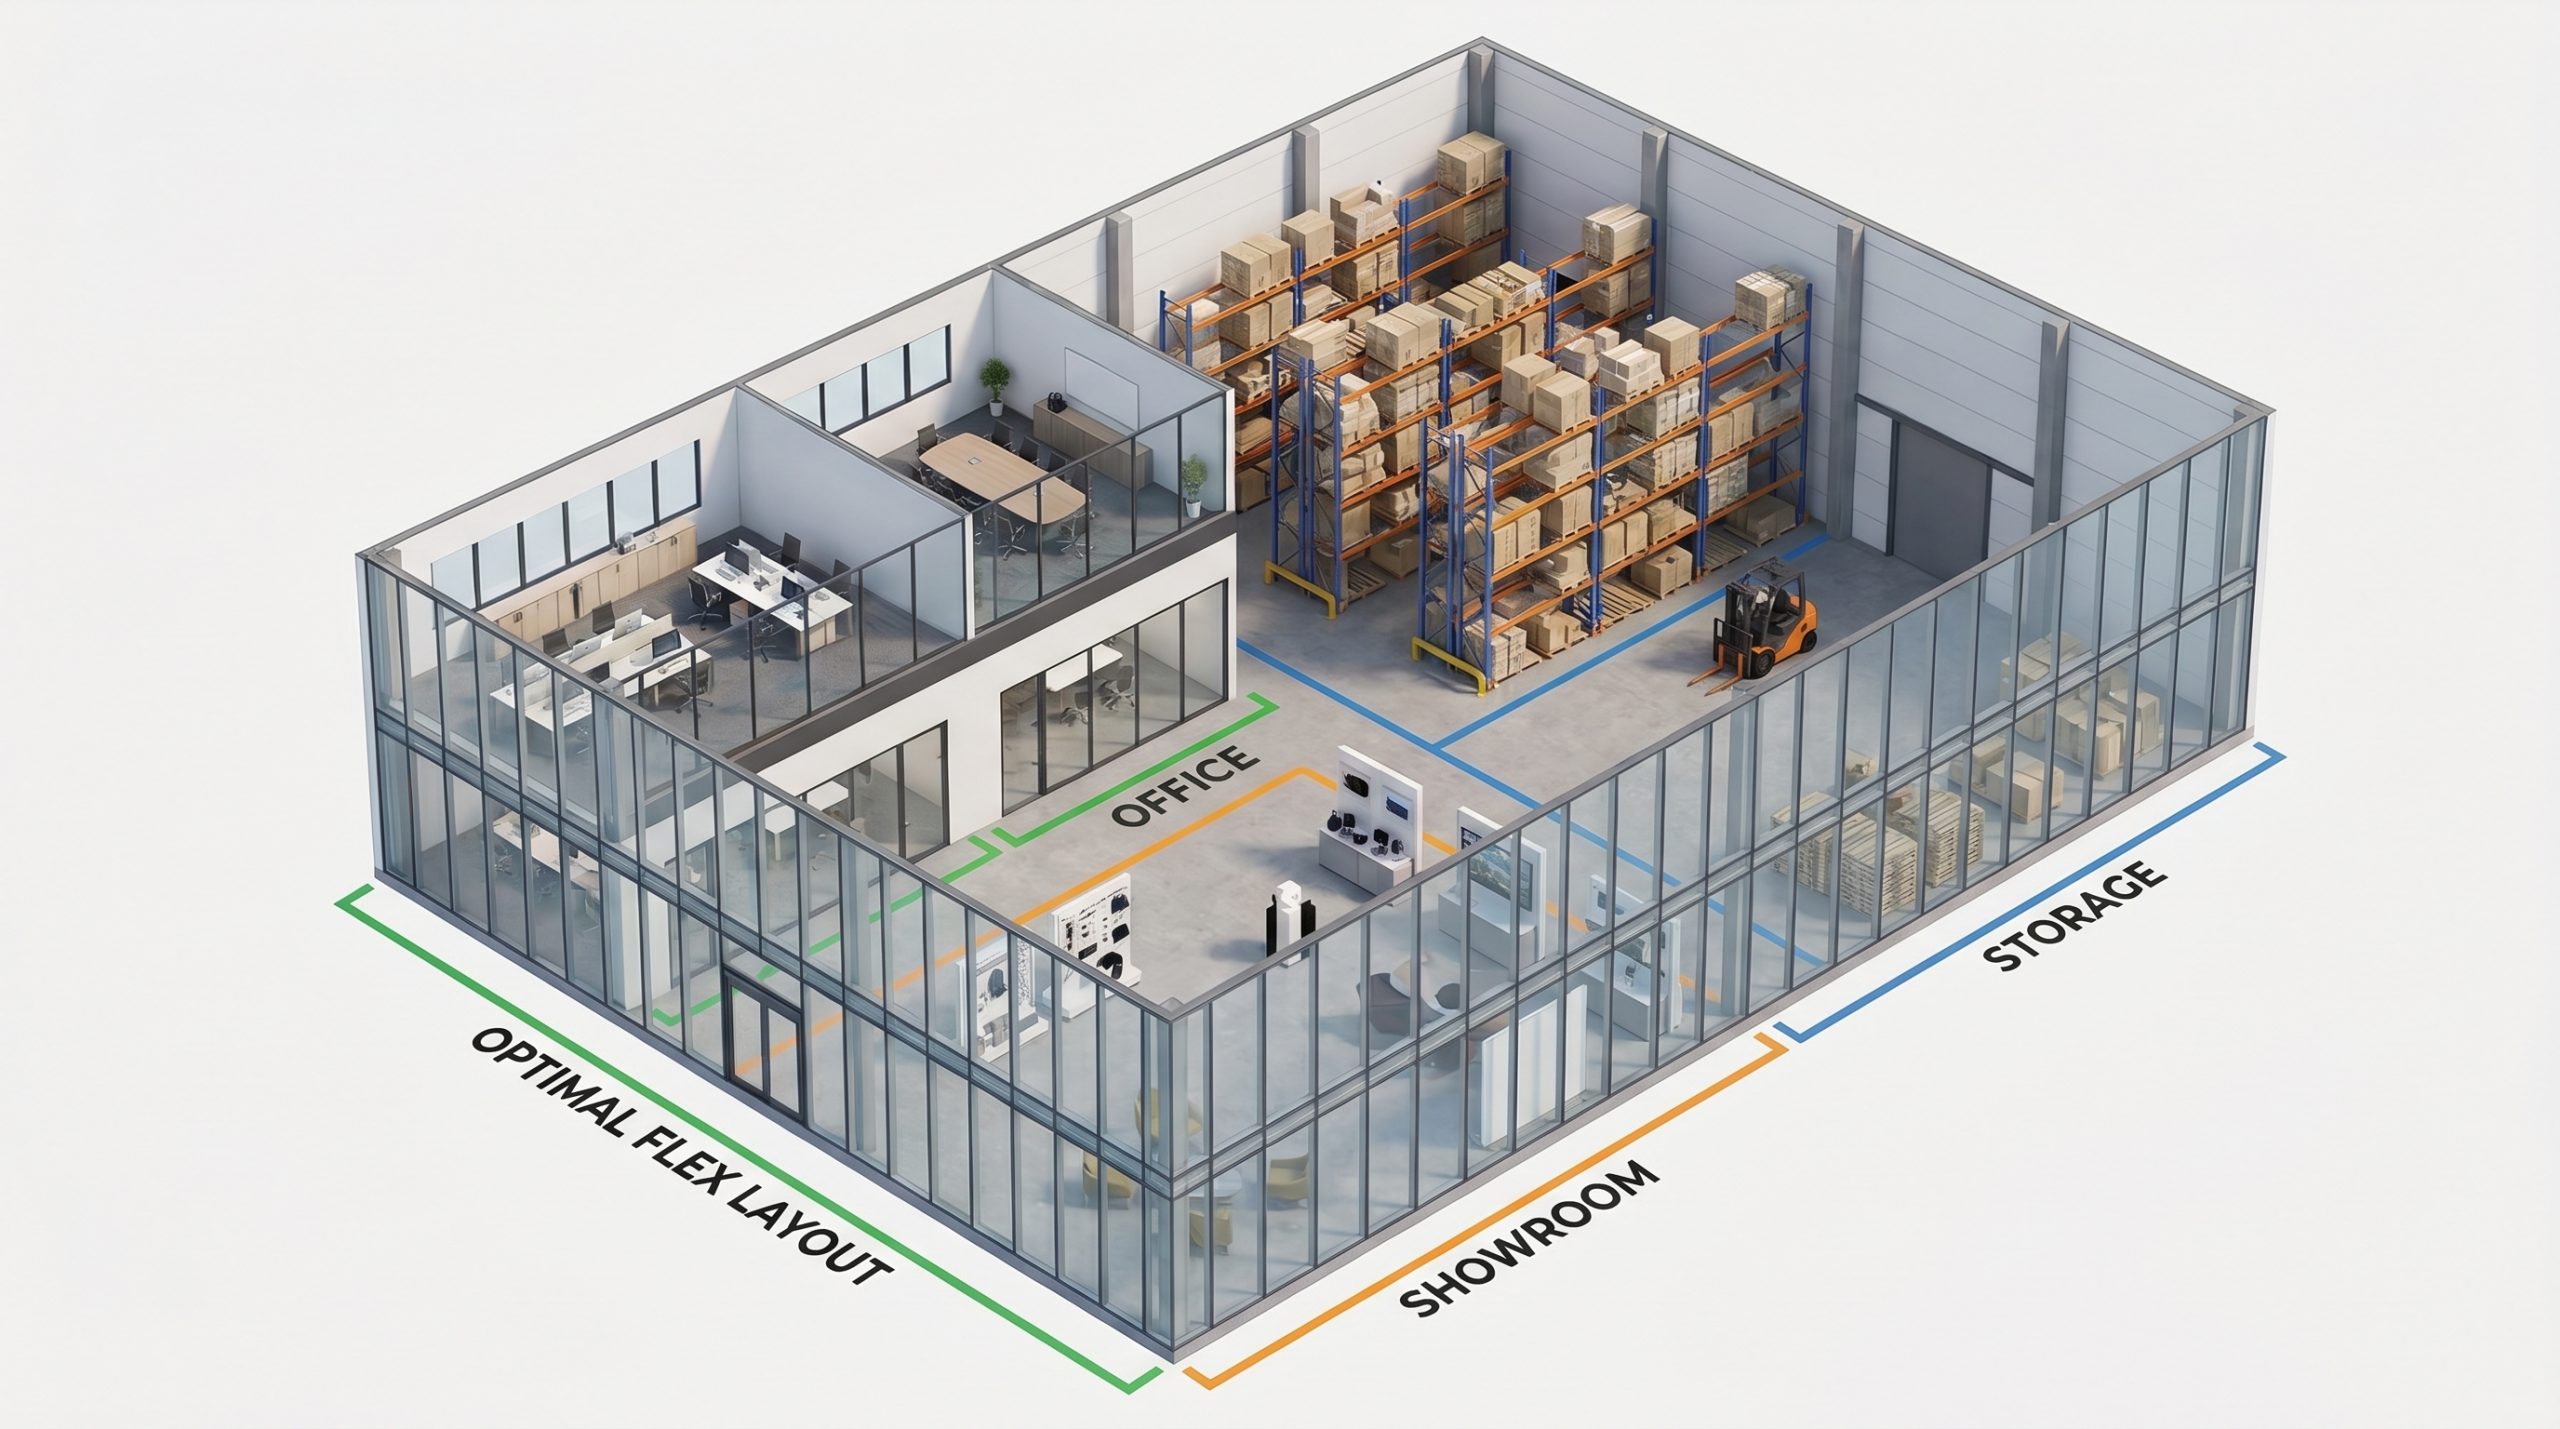
The core benefits of a flex warehouse include vastly improved supply chain efficiency, significantly reduced administrative overhead, direct employee access to critical stock, and unmatched freedom to modify layouts as business requirements scale. This dynamic physical workspace allows modern businesses to eliminate spatial bottlenecks.
How is operational efficiency enhanced?
Best of all: reducing the physical gap between your desk and your warehouse shelf removes the hidden friction that slows down daily corporate production. Employees spend less time driving between sites and more time coordinating shipments.
- Zero Transit Delay: Resolves administrative communication issues because office staff can visually inspect inventory levels within seconds.
- Instant Quality Control: Engineers can walk directly onto the assembly floor to troubleshoot manufacturing issues the moment they occur.
- Accelerated Fulfillment: Orders processed in the office can be packed, labeled, and shipped at the rear loading dock within minutes of arrival.
What is the strategic scalability potential?
But that’s not all. The modular structural footprint of a hybrid facility prevents your company from outgrowing the building layout as market demands shift. You can quickly expand interior spaces as operations scale.
- Demountable Partition Walls: Allows businesses to quickly expand or shrink administrative offices without disturbing the structural frame.
- Optimized Storage Options: High roof configurations let you double storage capacity vertically by installing high-density steel racks.
- Simplified Building Permits: Modular footprints speed up local zoning changes, enabling fast floorplan adjustments without bureaucratic delays.
Key TakeawayStandardizing your operations in a highly adaptable hybrid workspace maximizes labor productivity while lowering structural expansion costs.
| Business Goal | Traditional Split-Office Strategy | Unified Flex Warehouse Strategy | Business Impact | |
|---|---|---|---|---|
| Communication | Email / Phone to distant yard | Direct visual/walk-in access | Eliminates tracking errors | |
| Labor Cost | Redundant facility managers | Unified team at one site | Slashes monthly payroll overhead | |
| Rental Terms | Two separate expensive leases | One single, optimized lease | Minimizes corporate financial risk |
Consolidating into a single lease reduces legal liabilities and slashes administrative complexity.
How much does a flex warehouse cost?
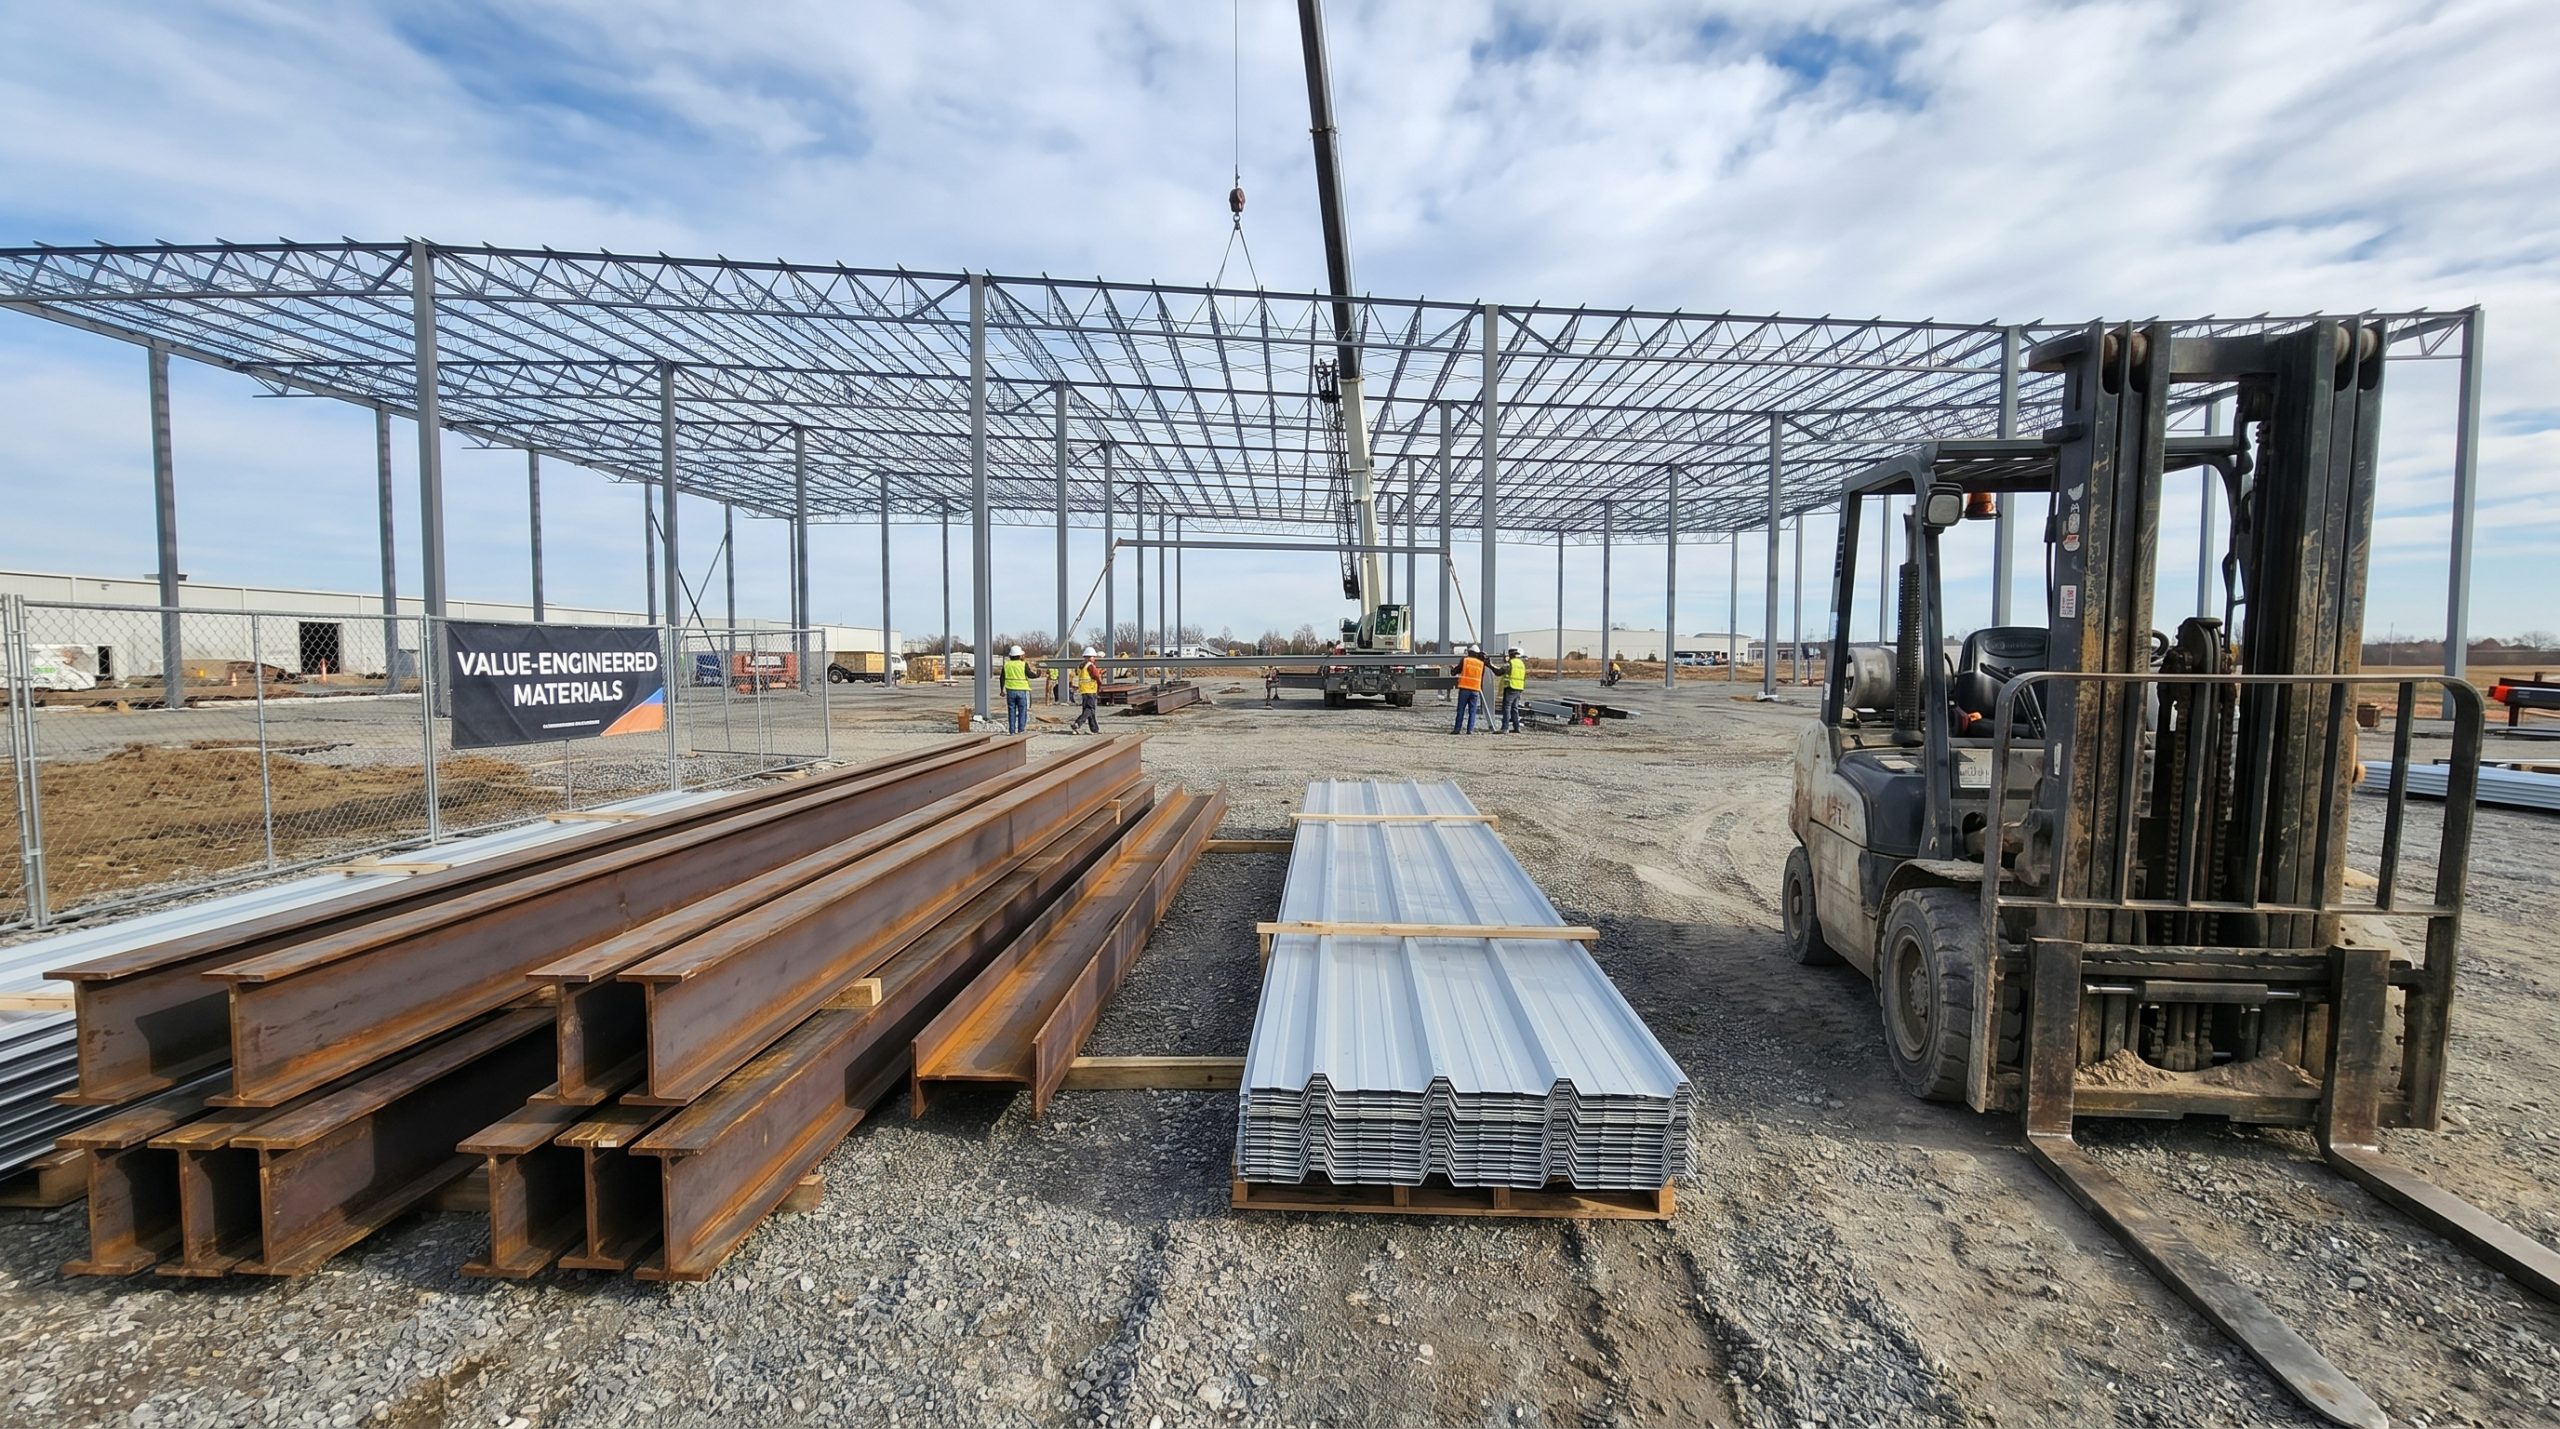
Assessing a flex warehouse cost requires evaluating several core factors, including regional land values, raw material choices like prefabricated structural steel, and specialized indoor HVAC configurations. Aligning structural engineering choices with exact functional requirements ensures budget efficiency from day one.
What are the primary hard construction costs?
Let’s break it down: actual physical building structures represent the largest capital investment, but framing materials heavily influence that bottom line. Prefabricated steel framing has emerged as the most cost-effective solution.
- Prefabricated Steel Systems: Utilizing modular steel structures offers drastically lower raw-material and labor costs than concrete tilt-ups.
- Concrete Foundations: Requiring thicker concrete slabs to bear heavy machinery and steel storage racks increases the initial layout cost.
- Premium Exterior Finishes: Glass store fronts, commercial entryways, and premium metal cladding require higher upfront investments.
What essential soft and operational costs must be considered?
Don’t forget this: the physical building shell is only half of the calculation when budgeting for an industrial hybrid project. Soft costs and long-term utility planning are highly critical elements of the project.
- Zoning and Permit Fees: Local civil engineering fees, environmental impact assessments, and commercial property permits.
- HVAC and Utilities: Commercial climate control zones, multi-zone electrical boxes, high-speed fiber-optic installation, and specialized plumbing.
- Life Cycle Costs: Upfront investments in insulation panels and LED lighting systems that actively lower ongoing monthly utility bills.
Key TakeawayBuilding a hybrid warehouse with prefabricated steel framing reduces initial construction costs while slashing your building’s long-term energy footprint.
| Budget Category | Price Range (USD / Sq Ft) | Core Cost Driver | Smart Cost-Reduction Strategy | |
|---|---|---|---|---|
| Steel Structure Framing | 12.00–25.00 | Market steel price, span width | Choose pre-engineered components | |
| Foundation Slab | 6.00–10.00 | Concrete grade, rebar density | Optimize layout for standard loads | |
| HVAC & Interior Fit-out | 15.00–35.00 | Zone counts, ductwork length | Limit climate control to active offices | |
| Soft Costs & Permits | 4.00–8.00 | Local zoning, utility hookups | Use pre-designed building blueprints |
Prioritizing pre-engineered structural components over traditional concrete tilt-up methods reduces immediate raw material costs.
Build Your Custom Flex Warehouse and Scale Faster Today!
Email:sales@showhoo.com.cn
Phone/WhatsApp: +86 186 7895 5927
How to design a flex warehouse?
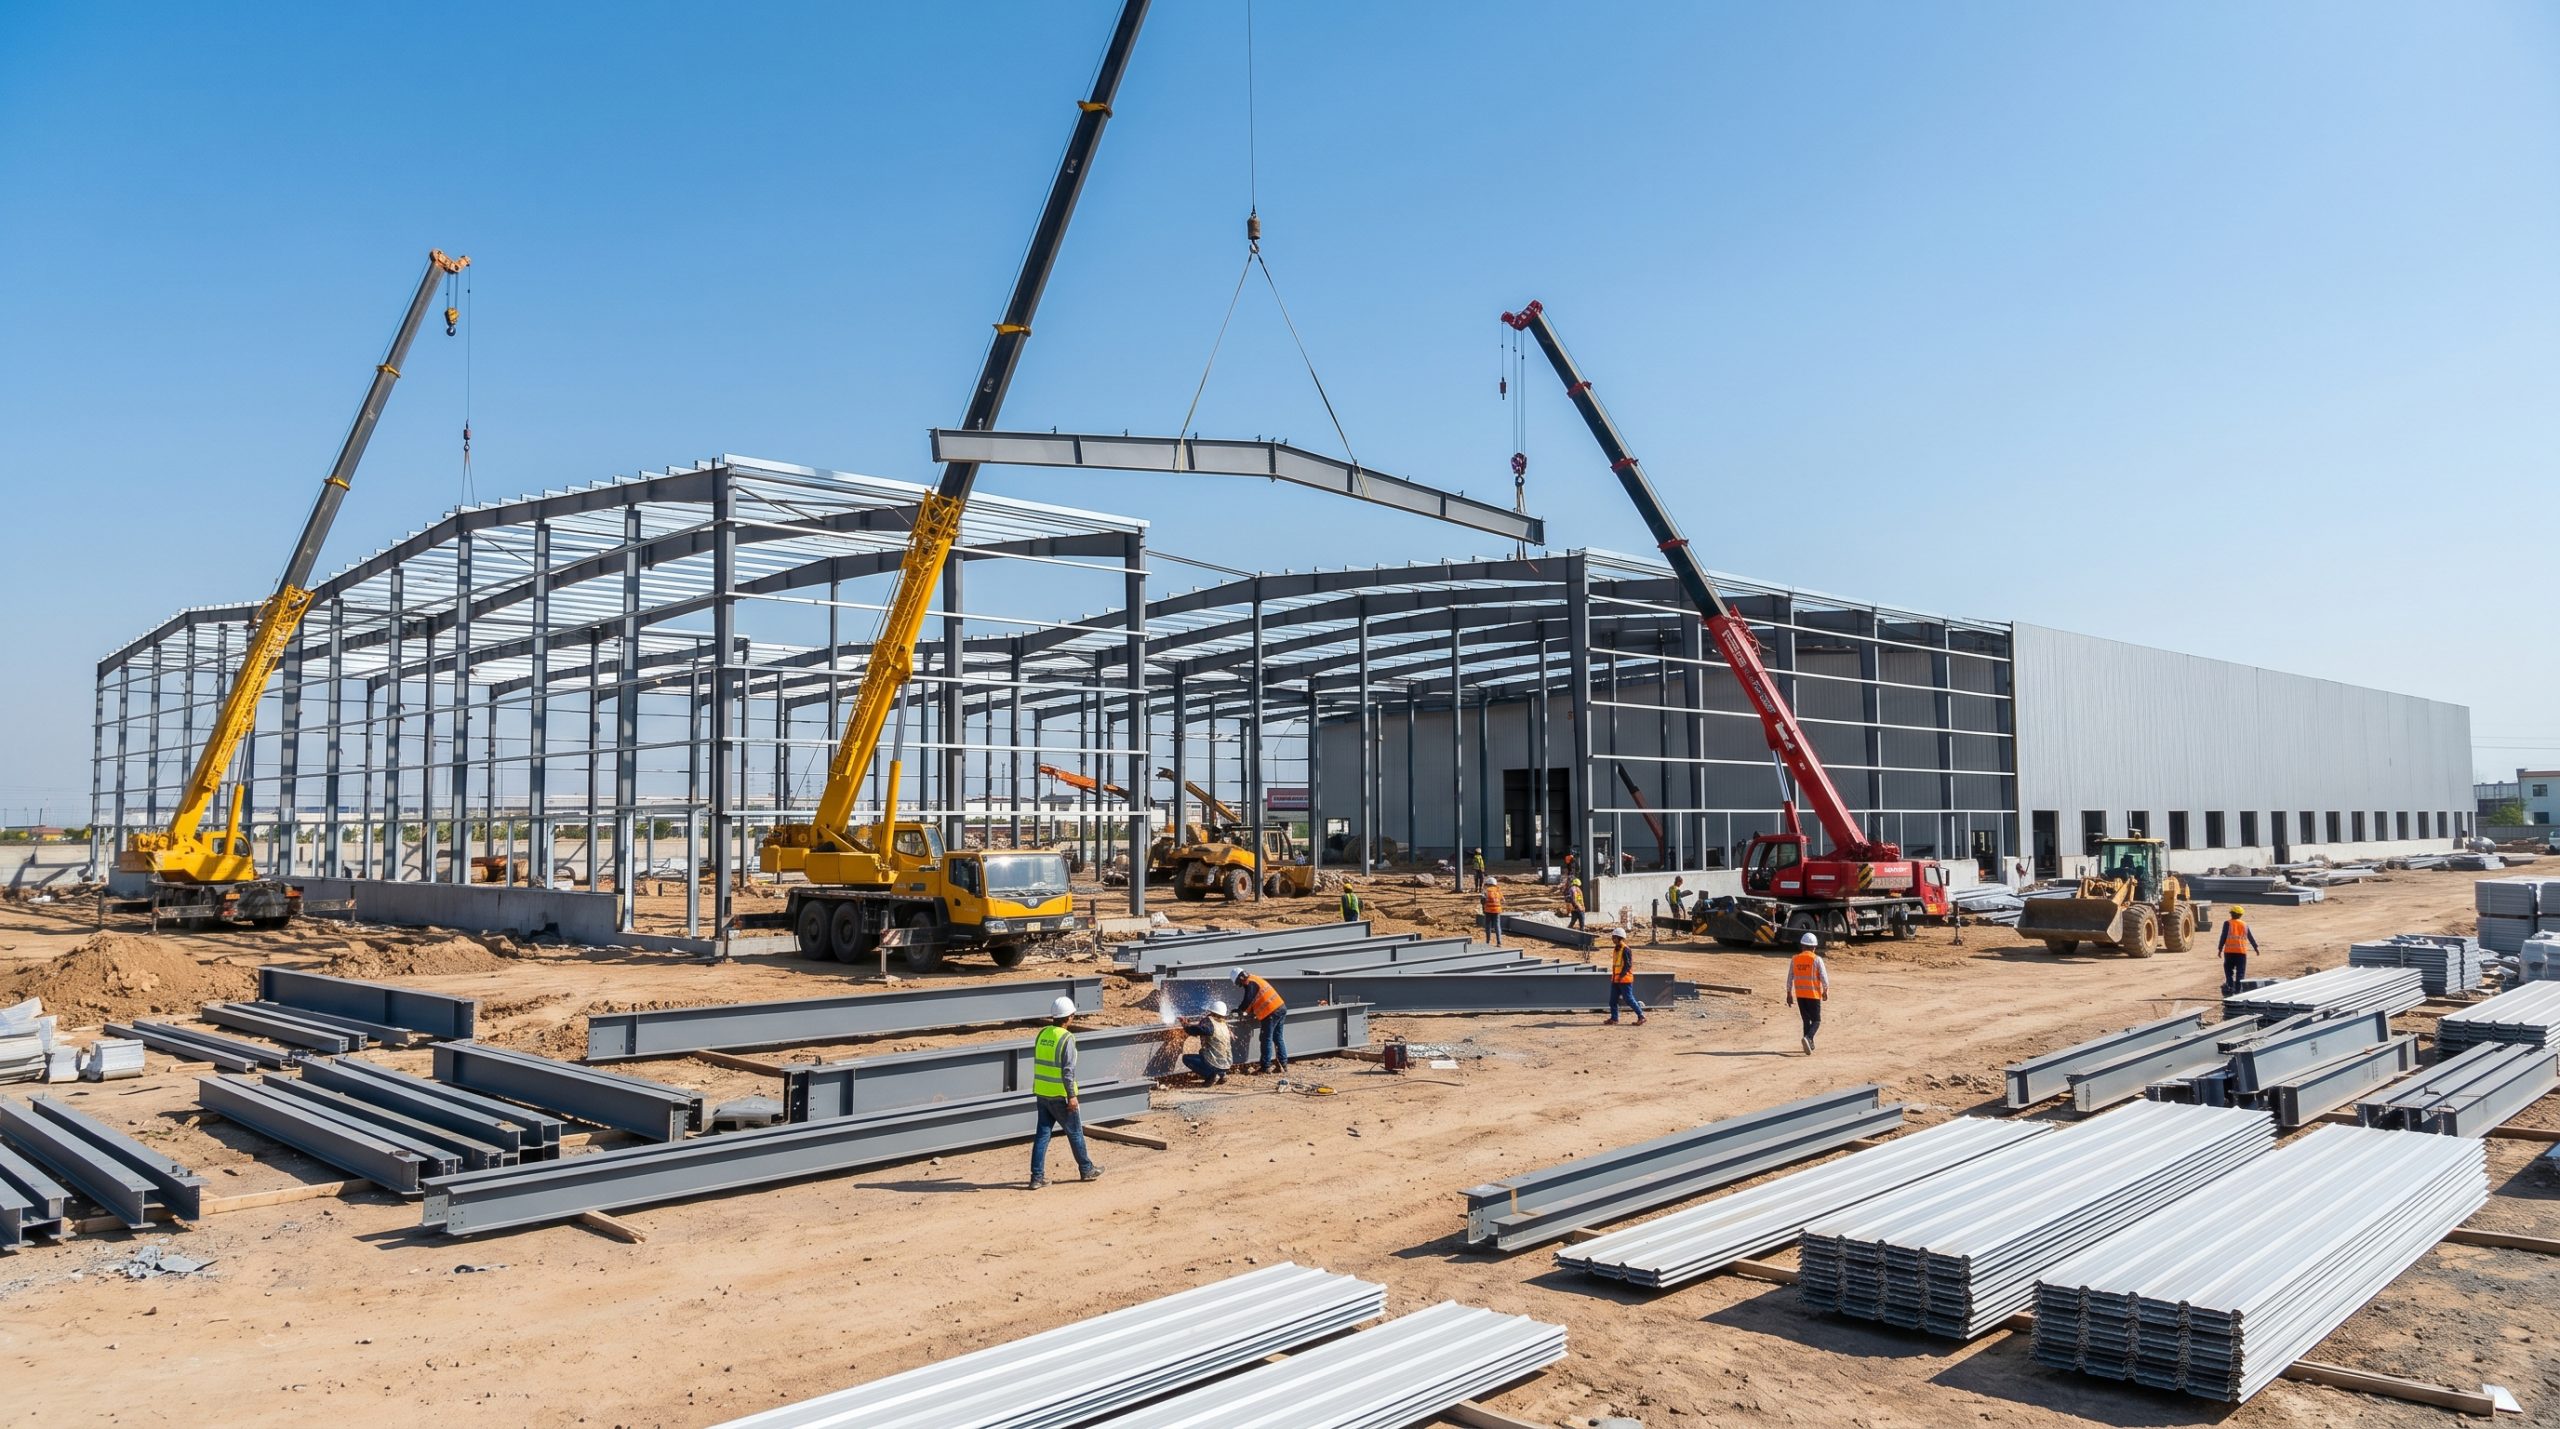
To design a flex warehouse efficiently, you must balance spatial zoning to prioritize seamless traffic flow for machinery and personnel, while selecting high-value materials like durable standing seam roofing and insulated wall panels. This careful approach optimizes both energy efficiency and physical durability.
How to optimize layout and workflow?
Think about it: poor spatial planning turns your warehouse floor into a chaotic bottleneck that slows down your entire distribution team. Designing logical paths for your machinery and personnel prevents accidents and saves time.
- Linear Logistic Paths: Establishes a direct flow of materials from receiving to storage, packing, and shipping without traffic crossover.
- Acoustic and Odor Isolation: Separates loud, manufacturing, assembly, or painting zones from quieter corporate desks.
- Clear Floor Markings: Outlines safe forklift channels and separate pedestrian walking zones to prevent workplace accidents.
What are the best energy-efficient building solutions?
This is critical: heating or cooling a large commercial building can quickly drain your monthly cash reserves if your building materials are inefficient. Choosing advanced roof and wall systems prevents massive thermal losses.
- Durable Standing Seam Roofs: Raised metal seams keep moisture out and stand up to high-load HVAC or solar panel installations.
- Insulated Metal Panels (IMPs): High thermal barrier wall panels keep building interiors comfortable and reduce utility bills.
- Automated LED Zone Lighting: Motion-detector strip lighting lights up only occupied bays, cutting waste.
Key TakeawayCombining efficient physical floor plans with top-tier insulated panels and standing seam roofs keeps your facility durable and cheap to run.
| Material & Design Solution | Targeted Utility Impact | Structural Durability Rating | Long-Term ROI | |
|---|---|---|---|---|
| Insulated Metal Panels (IMP) | Slashes HVAC power load | 40+ year lifespan | 25% – 30% lower cooling bills | |
| Standing Seam Roofing | Prevents water leaks | High storm/wind resistance | Zero leak repair bills for decades | |
| Automated LED Strip Lights | Minimizes electrical draw | Maintenance-free bulbs | Immediate drop in power expenses |
Investing in high-performance insulation systems delivers compounding financial returns through decreased utility expenses over time.
Can you scale a flex warehouse?
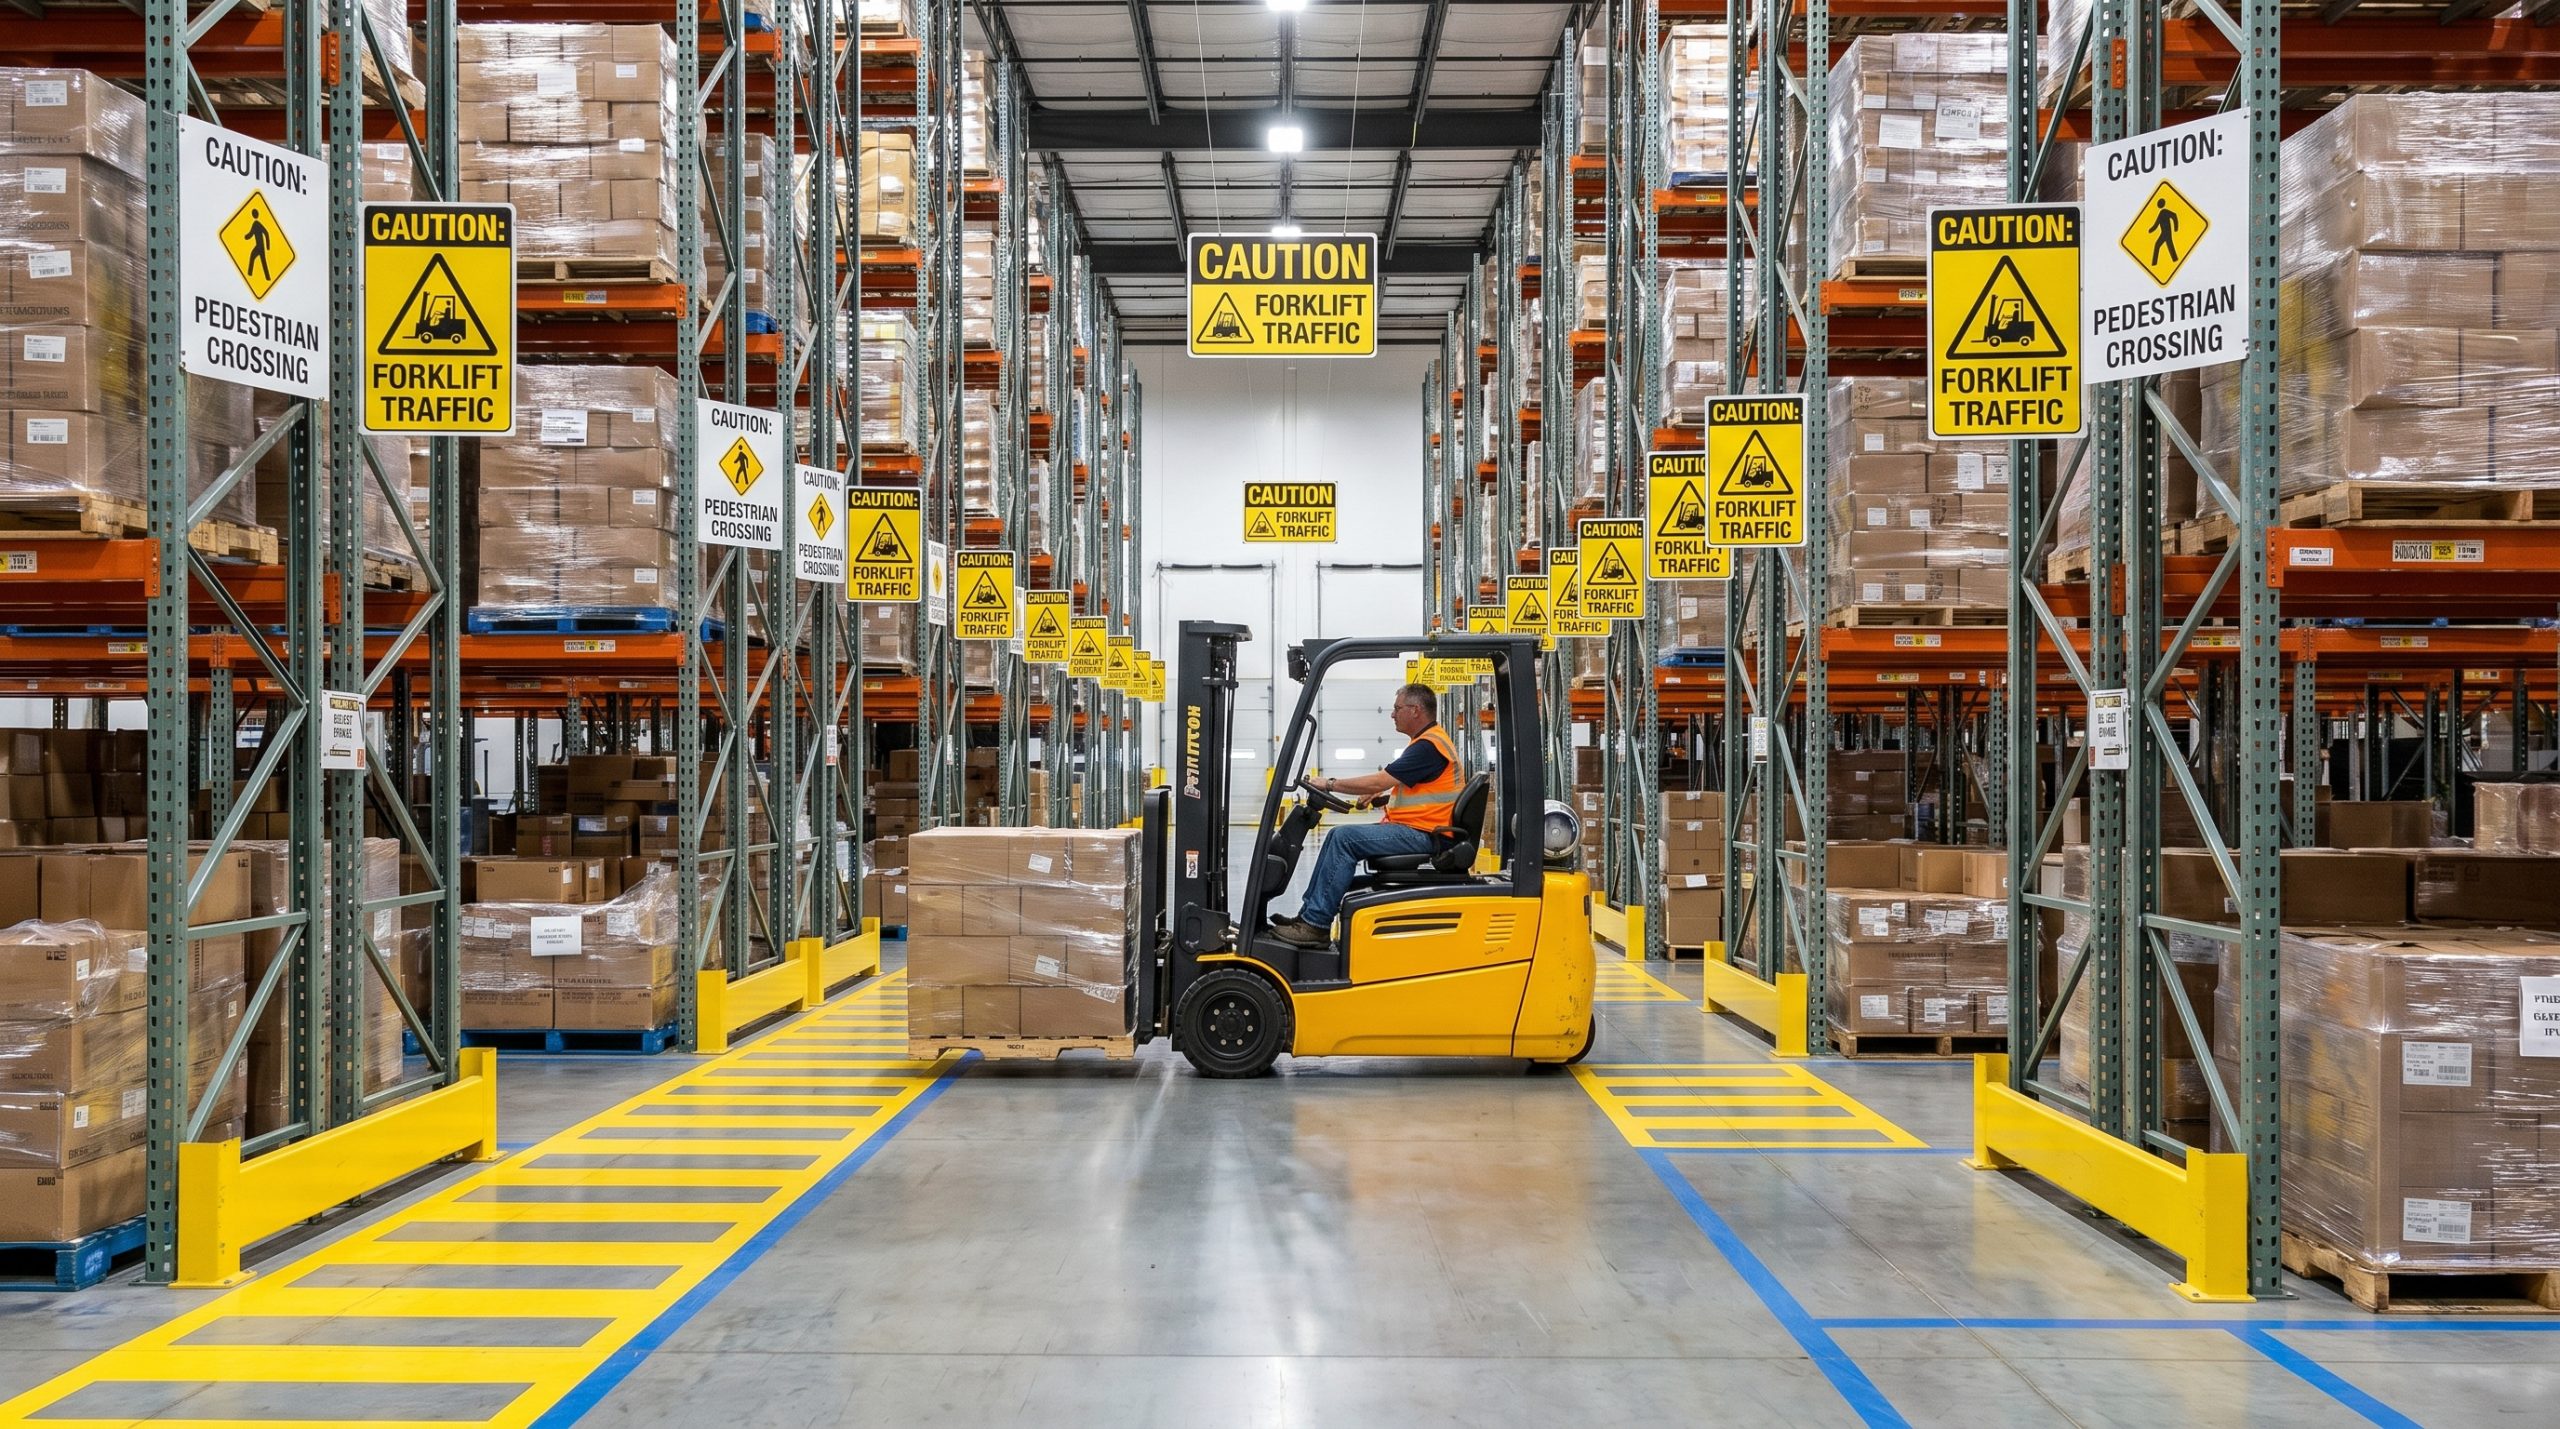
You can scale a flex warehouse effortlessly by choosing prefabricated modular steel frames that easily allow for longitudinal expansions, column-free clear-span extensions, and the seamless addition of storage mezzanines. Selecting highly expandable structures ensures your real estate adapts alongside your enterprise.
Why choose prefabricated structural steel?
Here is the deal: business growth is unpredictable, but choosing modular, bolt-together steel frames means you never have to worry about outgrowing your physical space. Standard welded systems are highly restrictive, whereas bolt-together buildings scale with ease.
- Bolt-Together Assembly: Simplifies expanding your building footprint because expansion bays can easily connect directly to existing steel support beams.
- Removable Endwalls: Allows you to extend the building lengthwise without demolishing the core structural foundation.
- Column-Free Spans: Provides wide, open interiors that make it easy to reconfigure racking plans as your inventory grows.
How to expand internal layouts?
Look: you do not always need to expand outwards when you can easily scale your workspace vertically. High ceiling clearances allow business owners to double their usable square footage without buying more land.
- High-Load Mezzanines: Installs sturdy overhead steel platforms to gain new office or light storage space without taking up floor space.
- Modular Dividing Walls: Let you scale up or down your front office space by moving simple interior partitions.
- Vertical Pallet Racks: Maximizes the high clearance of your metal building to triple storage capacity without physically expanding your walls.
Key TakeawayPre-engineered steel buildings give you the structural freedom to scale your workspace and adapt as your enterprise grows.
| Expansion Pathway | Primary Construction Need | Disruption Level to Operations | Key Engineering Benefit | |
|---|---|---|---|---|
| Vertical Mezzanine | High-load anchor bolts | Low (Local floor area only) | Doubles space without layout expansion | |
| Longitudinal Extension | Additional framing bays | Medium (Requires endwall removal) | Seamless extension of steel roofline | |
| Internal Partition Shift | Movable metal/drywall framing | Zero (Can be completed on weekends) | Adjusts office-to-warehouse ratio |
Utilizing vertical space via industrial steel mezzanines represents the lowest cost-per-square-foot method for workspace expansion.
How to secure a flex warehouse?

Securing a flex warehouse involves implementing multi-tiered commercial security solutions, including physical perimeter defenses, integrated access control systems, smart surveillance cameras, and smart fire safety setups tailored to different zones. Protecting inventory assets and office personnel under one roof requires a hybrid security blueprint.
How do access control and perimeter protection work?
Why does this matter? A hybrid building blends public-facing customer areas with restricted inventory zones, requiring strict control over who can enter each area. Restricting guest access to front rooms keeps your rear stock safe.
- Zoned Entry Security: Keycard or biometric entry pads prevent showroom visitors from entering back-end manufacturing bays.
- Commercial Guard Bollards: Protects garage doors, roll-ups, and utility meters from vehicle damage.
- LED Motion Lighting: Floods parking lots, loading bays, and back alleys with bright light to deter intruders overnight.
How to secure internal assets and personnel?
It gets better: high-tech security systems do more than catch bad actors—they keep your staff safe and lower your business insurance costs. Dual-purpose buildings require dynamic warning networks to safeguard human and physical assets.
- Split-Zone Fire Alarms: Smart fire alarms trigger specialized dry-chemical retardants over computer rooms and standard water sprinklers over inventory racks.
- Zoned Environmental Sensors: Track temperature and humidity, sending instant phone alerts if cooling systems fail.
- Protected Storage Areas: Lockable steel wire cages keep high-value items, tools, and confidential company files secure.
Key TakeawaySetting up distinct security zones keeps visitors out of high-risk areas, protects inventory, and keeps office staff safe.
| Building Zone | Primary Risk Point | Target Defense Technology | Business Objective | |
|---|---|---|---|---|
| Front Office & Showroom | Unauthorized entry | Smart keycard reader locks | Restrict administrative areas | |
| Rear Loading Dock | Cargo theft, vehicle damage | Heavy steel parking bollards | Safeguard shipping and receiving | |
| Storage & Inventory | Asset shrinkage, moisture | Environmental sensor alerts | Protect valuable stock and assets |
Partitioning physical spaces into distinct security tiers minimizes internal stock shrinkage while ensuring safety code compliance.
What Are the Key Structural Considerations for a Flex Warehouse?
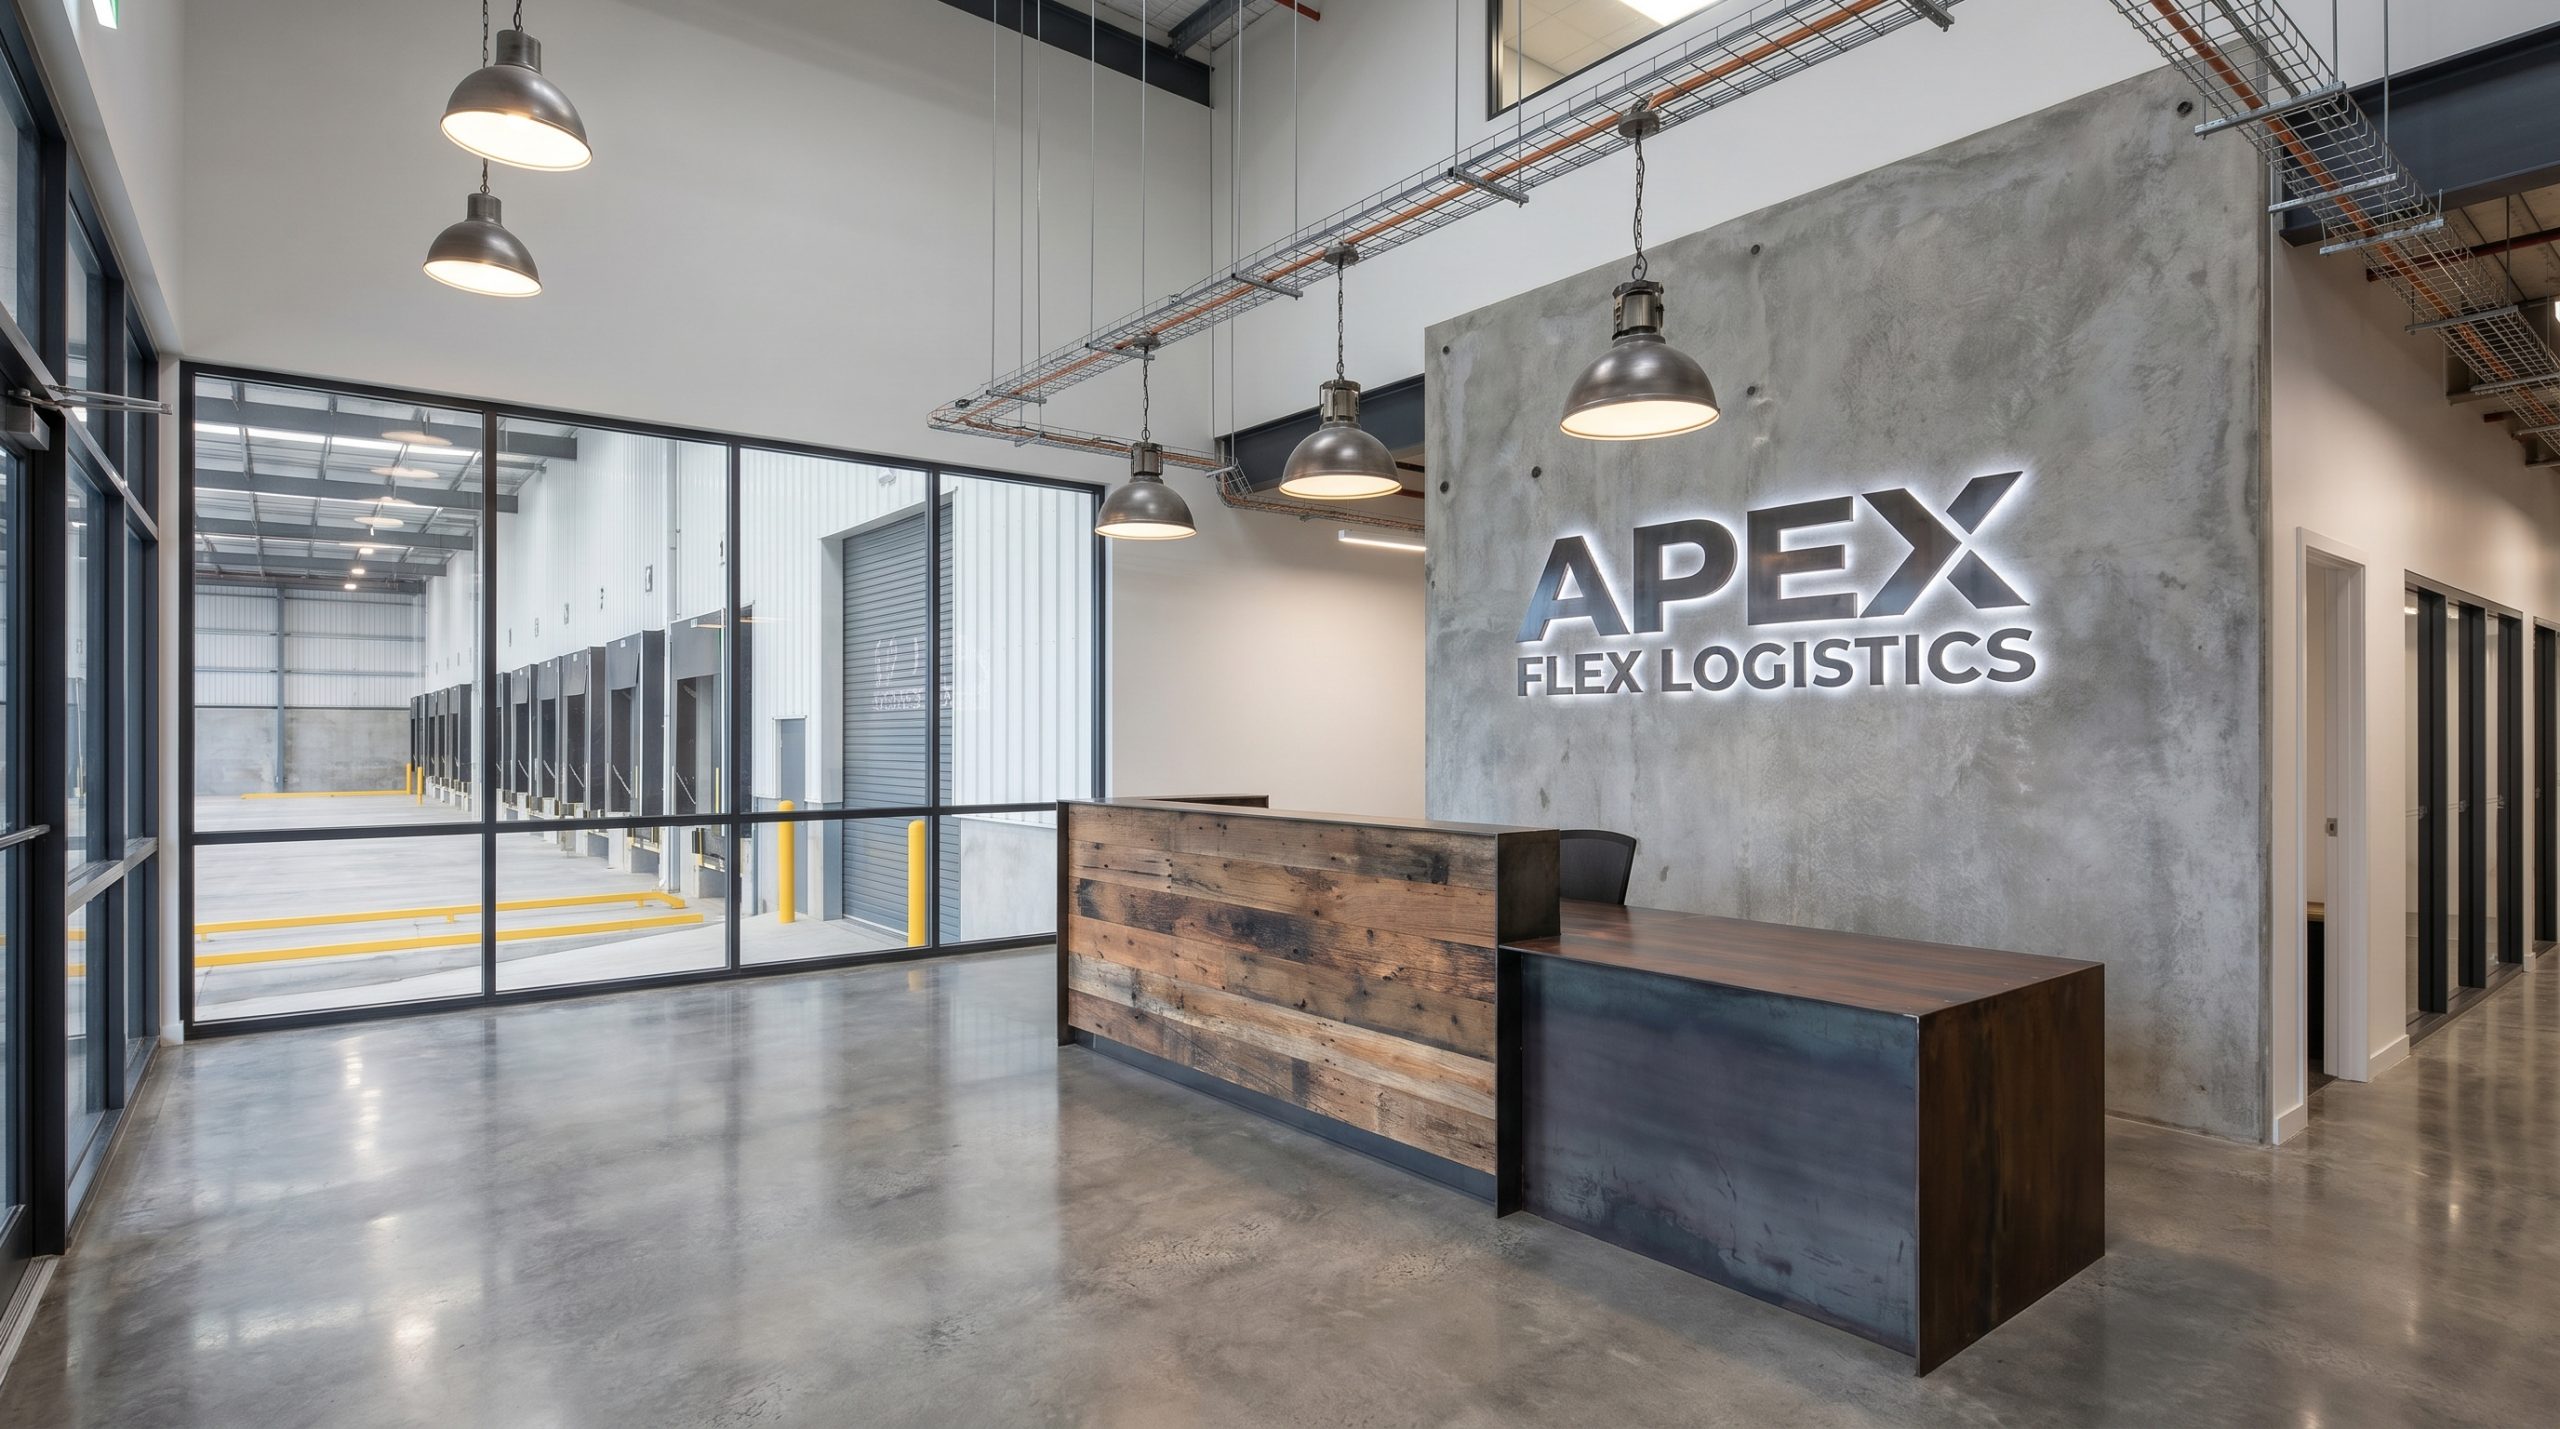
Understanding flex warehouse optimization involves answering questions about legal zoning restrictions, typical lease structures, and the structural differences compared to standard logistics properties. Gathering expert insights prior to breaking ground prevents costly compliance errors.
What are the primary structural considerations?
Fortunately, understanding load bearings and clearance limits simplifies initial project planning. Having exact design parameters in hand helps you avoid common pitfalls.
- Slab Thickness: Crucial for high-bay storage racks.
- Clearance Height: Determines the layout density.
- Clear-Span Engineering: Eliminates interior columns.
Key TakeawayDouble-checking local commercial zoning and building specifications before signing a lease or building your property guarantees long-term compliance.
| FAQ Topic | Core Focus | Critical Action Item | |
|---|---|---|---|
| Zoning Compliance | Mixed-use allowance | Consult municipal land ordinances | |
| Clear Height | Storage optimization | Select 16-24 ft vertical configurations | |
| Slab Load Limit | Structural durability | Engineer reinforced concrete foundations |
Pre-planning concrete slab load metrics prevents foundation stress cracks from heavy warehousing machinery.
Common Industry Questions
Can I operate a retail showroom within a flex warehouse?
Yes, most municipal zoning codes allow a percentage of flex properties to host front-facing retail operations. Because this building type is specifically designated for commercial-industrial hybrid use, light commercial trade and direct customer business are typically permitted in the front suite.
What is the best HVAC setup for a dual-purpose space?
A multi-zone split HVAC system is the most efficient configuration. Standard office areas require continuous climate control, while the back-end warehouse storage area typically only requires ventilation or heavy-duty unit heaters to protect sensitive inventory.
How do I know if a flex warehouse slab can support heavy machinery?
You must check the concrete slab depth and reinforcing steel specifications. Standard office spaces are poured thin, whereas hybrid properties designed for industrial use should feature a reinforced concrete slab of at least six inches to safely bear forklifts.
Can I convert a flex warehouse into a food-grade cold storage facility?
Yes, provided that the pre-engineered building frame is designed to support insulated metal panels and heavy refrigeration equipment. Standard hybrid warehouses are highly adaptable, but food storage requires specific environmental certifications and sanitary floor drains.
What is the average lease duration for hybrid commercial properties?
Typically, leases span from three to five years. This timeline provides long-term operational stability for growing enterprises while still giving business owners the flexibility to scale their footprint up or down as market demands shift.
Conclusion
Finding the perfect balance between high-end professional offices and high-capacity logistics space does not have to be an expensive, stressful struggle. By constructing a custom, prefabricated steel hybrid building, you can completely eliminate operational friction, lower your monthly real estate tax burdens, and provide your team with a highly adaptable physical foundation that scales smoothly alongside your business.
At Showhoo, we engineer and deliver factory-direct, heavy-duty pre-engineered steel buildings designed to optimize spatial efficiency, cut down your construction timelines, and maximize your long-term return on investment. Showhoo is the premier global authority on high-performance structural steel solutions, turning business visions into rock-solid, scalable realities.
If you are ready to design a custom commercial hybrid facility tailored directly to your unique business needs, contact us today to receive your comprehensive engineering quote.
Build Your Custom Flex Warehouse and Scale Faster Today!
Email:sales@showhoo.com.cn
Phone/WhatsApp: +86 186 7895 5927