
Standard chickens typically need 2 to 10 square feet of space depending on the coop type and breed, and modern prefab steel structures optimize this footprint through custom structural designs. Imagine investing heavily in stock and feed, only to watch your flock’s health deteriorate due to poor spatial planning. When bird densities are miscalculated, it triggers wet litter, rampant respiratory diseases, and sudden drops in overall egg and meat yields. Fortunately, investing in high-quality structural frameworks ensures your flock thrives under optimal environmental conditions. To maximize your commercial return, you must ask: how much space do chickens need to sustain continuous, highly profitable production cycles?
How Much Space Do Chickens Need inside a Prefab Coop?
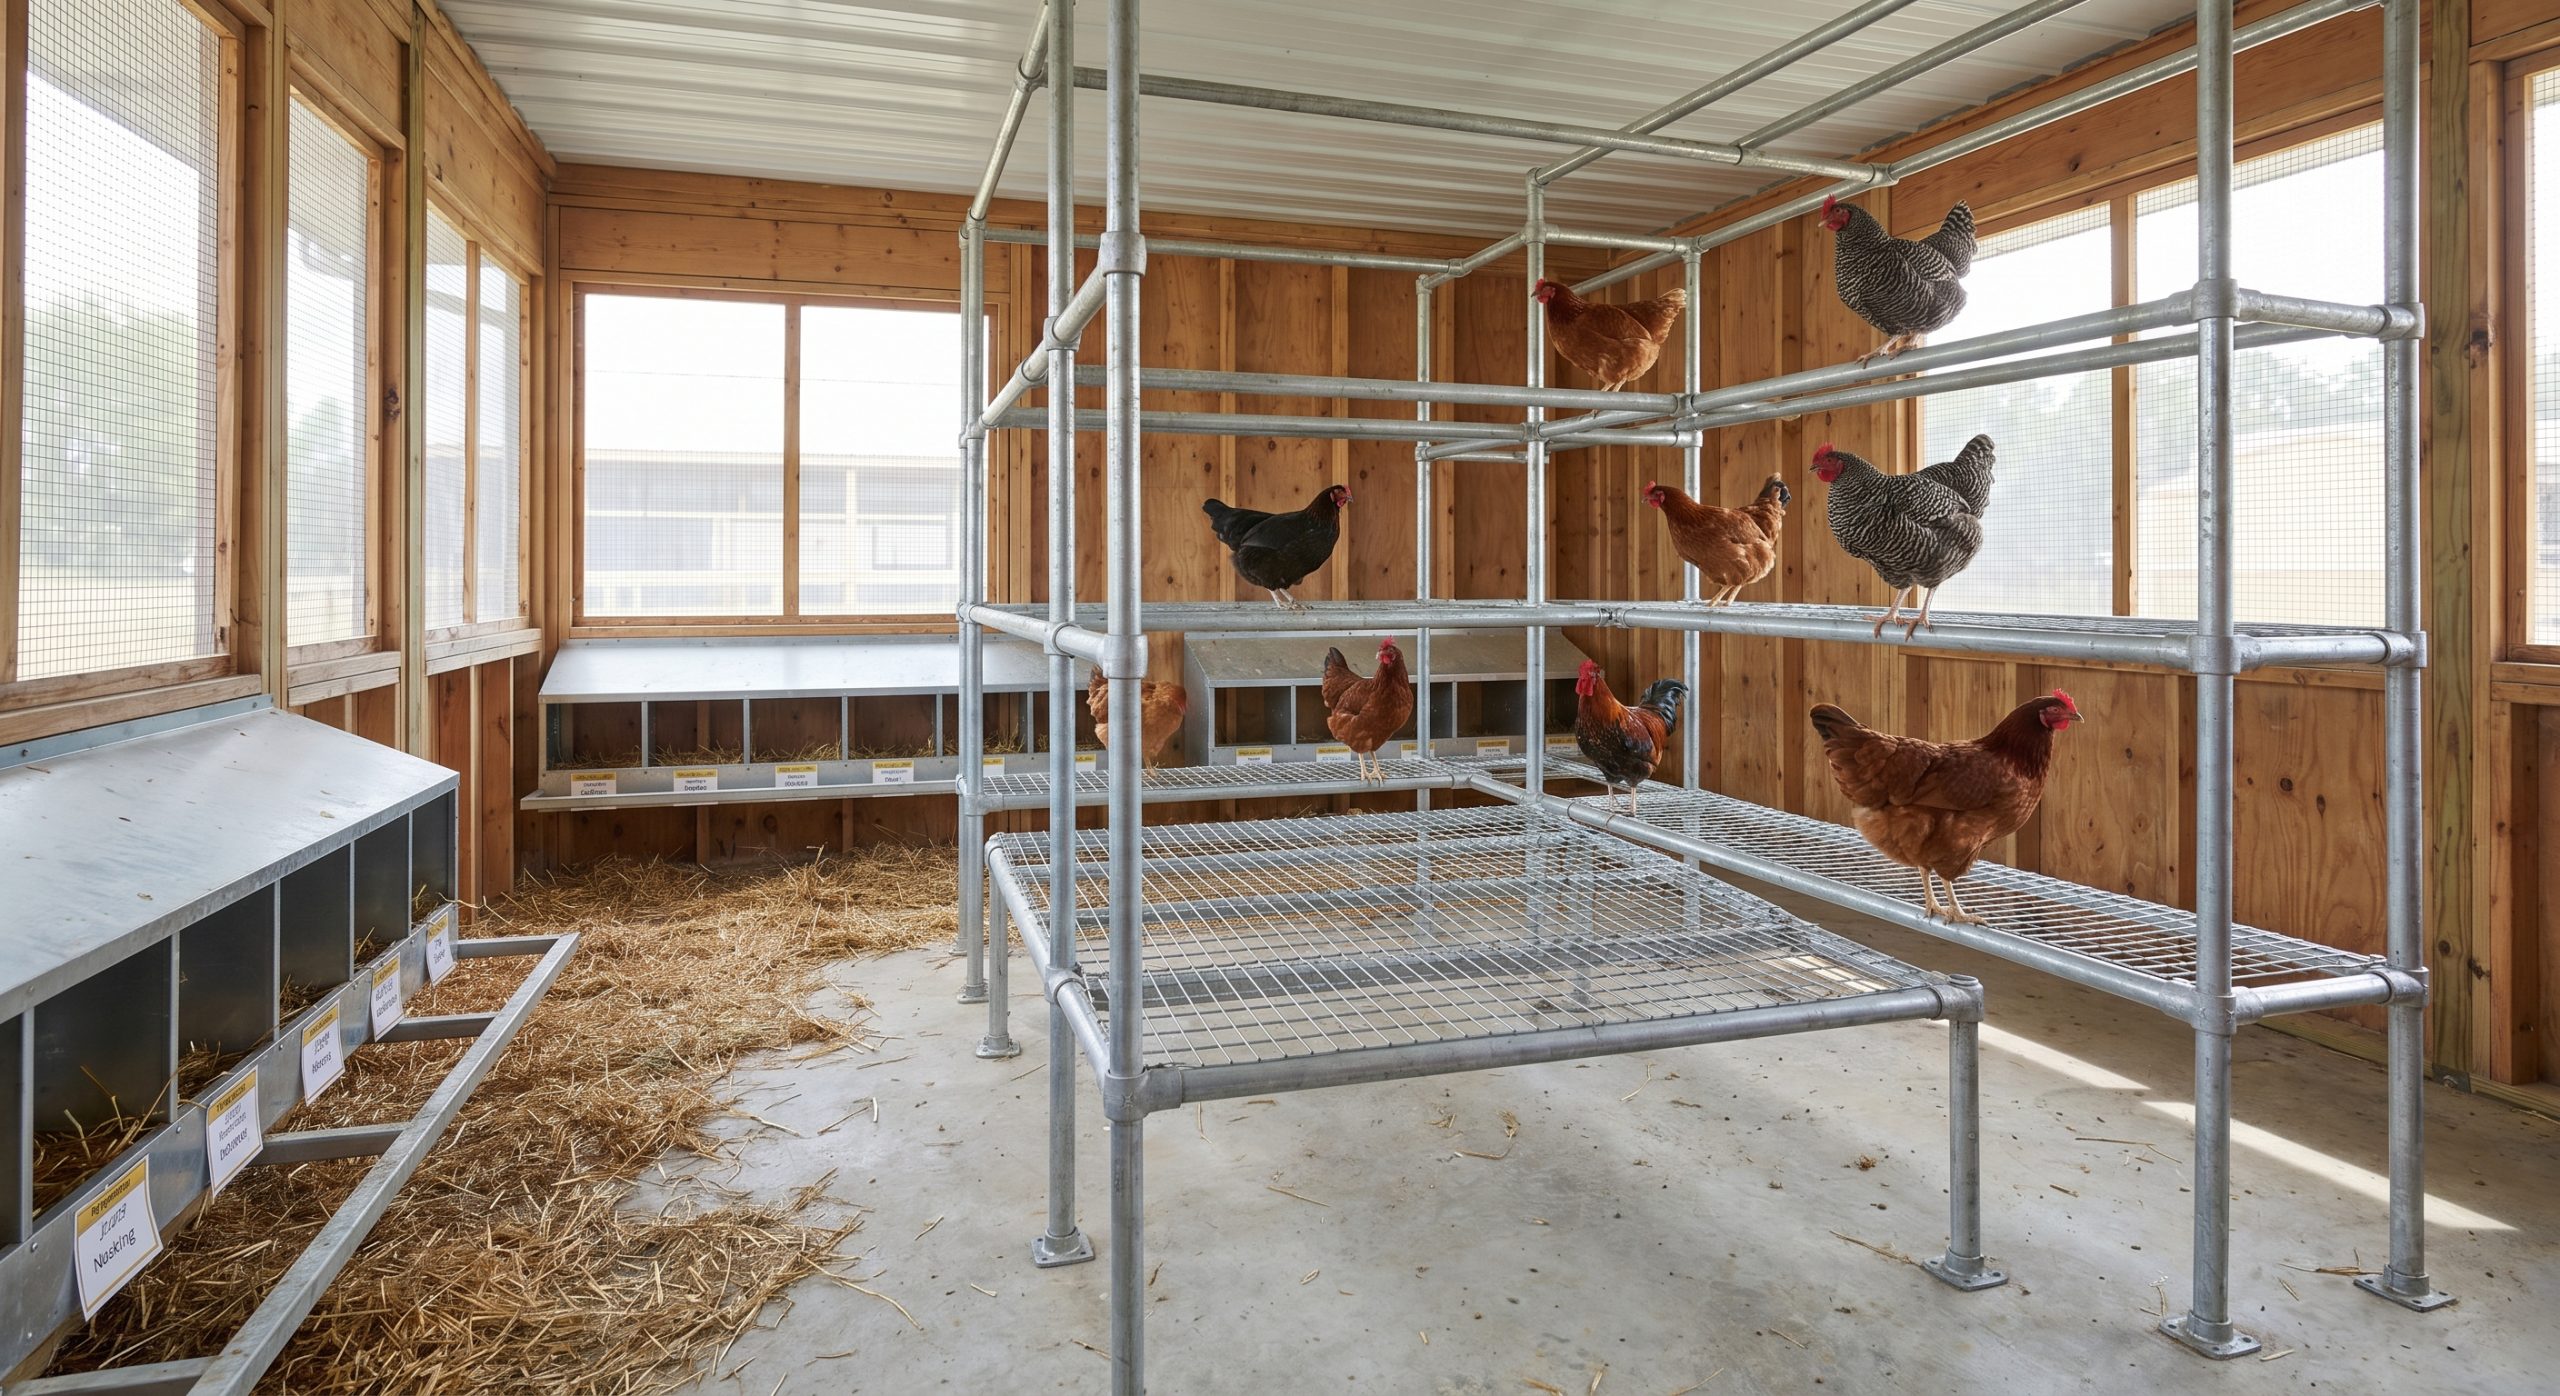
Inside a modern prefab coop, standard laying hens require a minimum of 2 to 4 square feet of indoor floor space per bird to maintain health and productivity. Selecting prefabricated steel structures allows you to allocate and configure this space with incredible precision. This highly durable metal housing prevents issues like territorial behavior and floor egg laying while keeping maintenance overheads extremely low. When deciding how much space do chickens need , prefab designs offer clear structural advantages over traditional wood structures.
Why is Vertical Space Crucial inside Coops?
Here is the deal: Chickens naturally seek elevated roosts to feel safe and comfortable during sleeping hours. Utilizing multi-tiered steel roosting perches effectively doubles your usable vertical area without increasing the external footprint of your building. This layout reduces stress among standard layers and keeps your litter cleaner for much longer.
- Multi-tier perches reduce ground congestion.
- Galvanized steel prevents mite harborages compared to rough timber.
- Elevating your birds maximizes overall airflow.
Key Takeaway: Maximizing vertical roosting space directly increases your coop’s stocking capacity while keeping birds healthy and stress-free.
| Coop Element | Recommended Space Allocation | |
|---|---|---|
| Indoor Floor Space | 2 to 4 sq. ft. per standard bird | |
| Roosting Bar Length | 8 to 10 inches per standard bird | |
| Nesting Box Ratio | 1 box for every 4 to 5 standard layers |
This spatial breakdown demonstrates how multi-tiered internal fixtures significantly improve modern floor plans.
Why Does Outdoor Run Size Matter for Commercial Broilers?
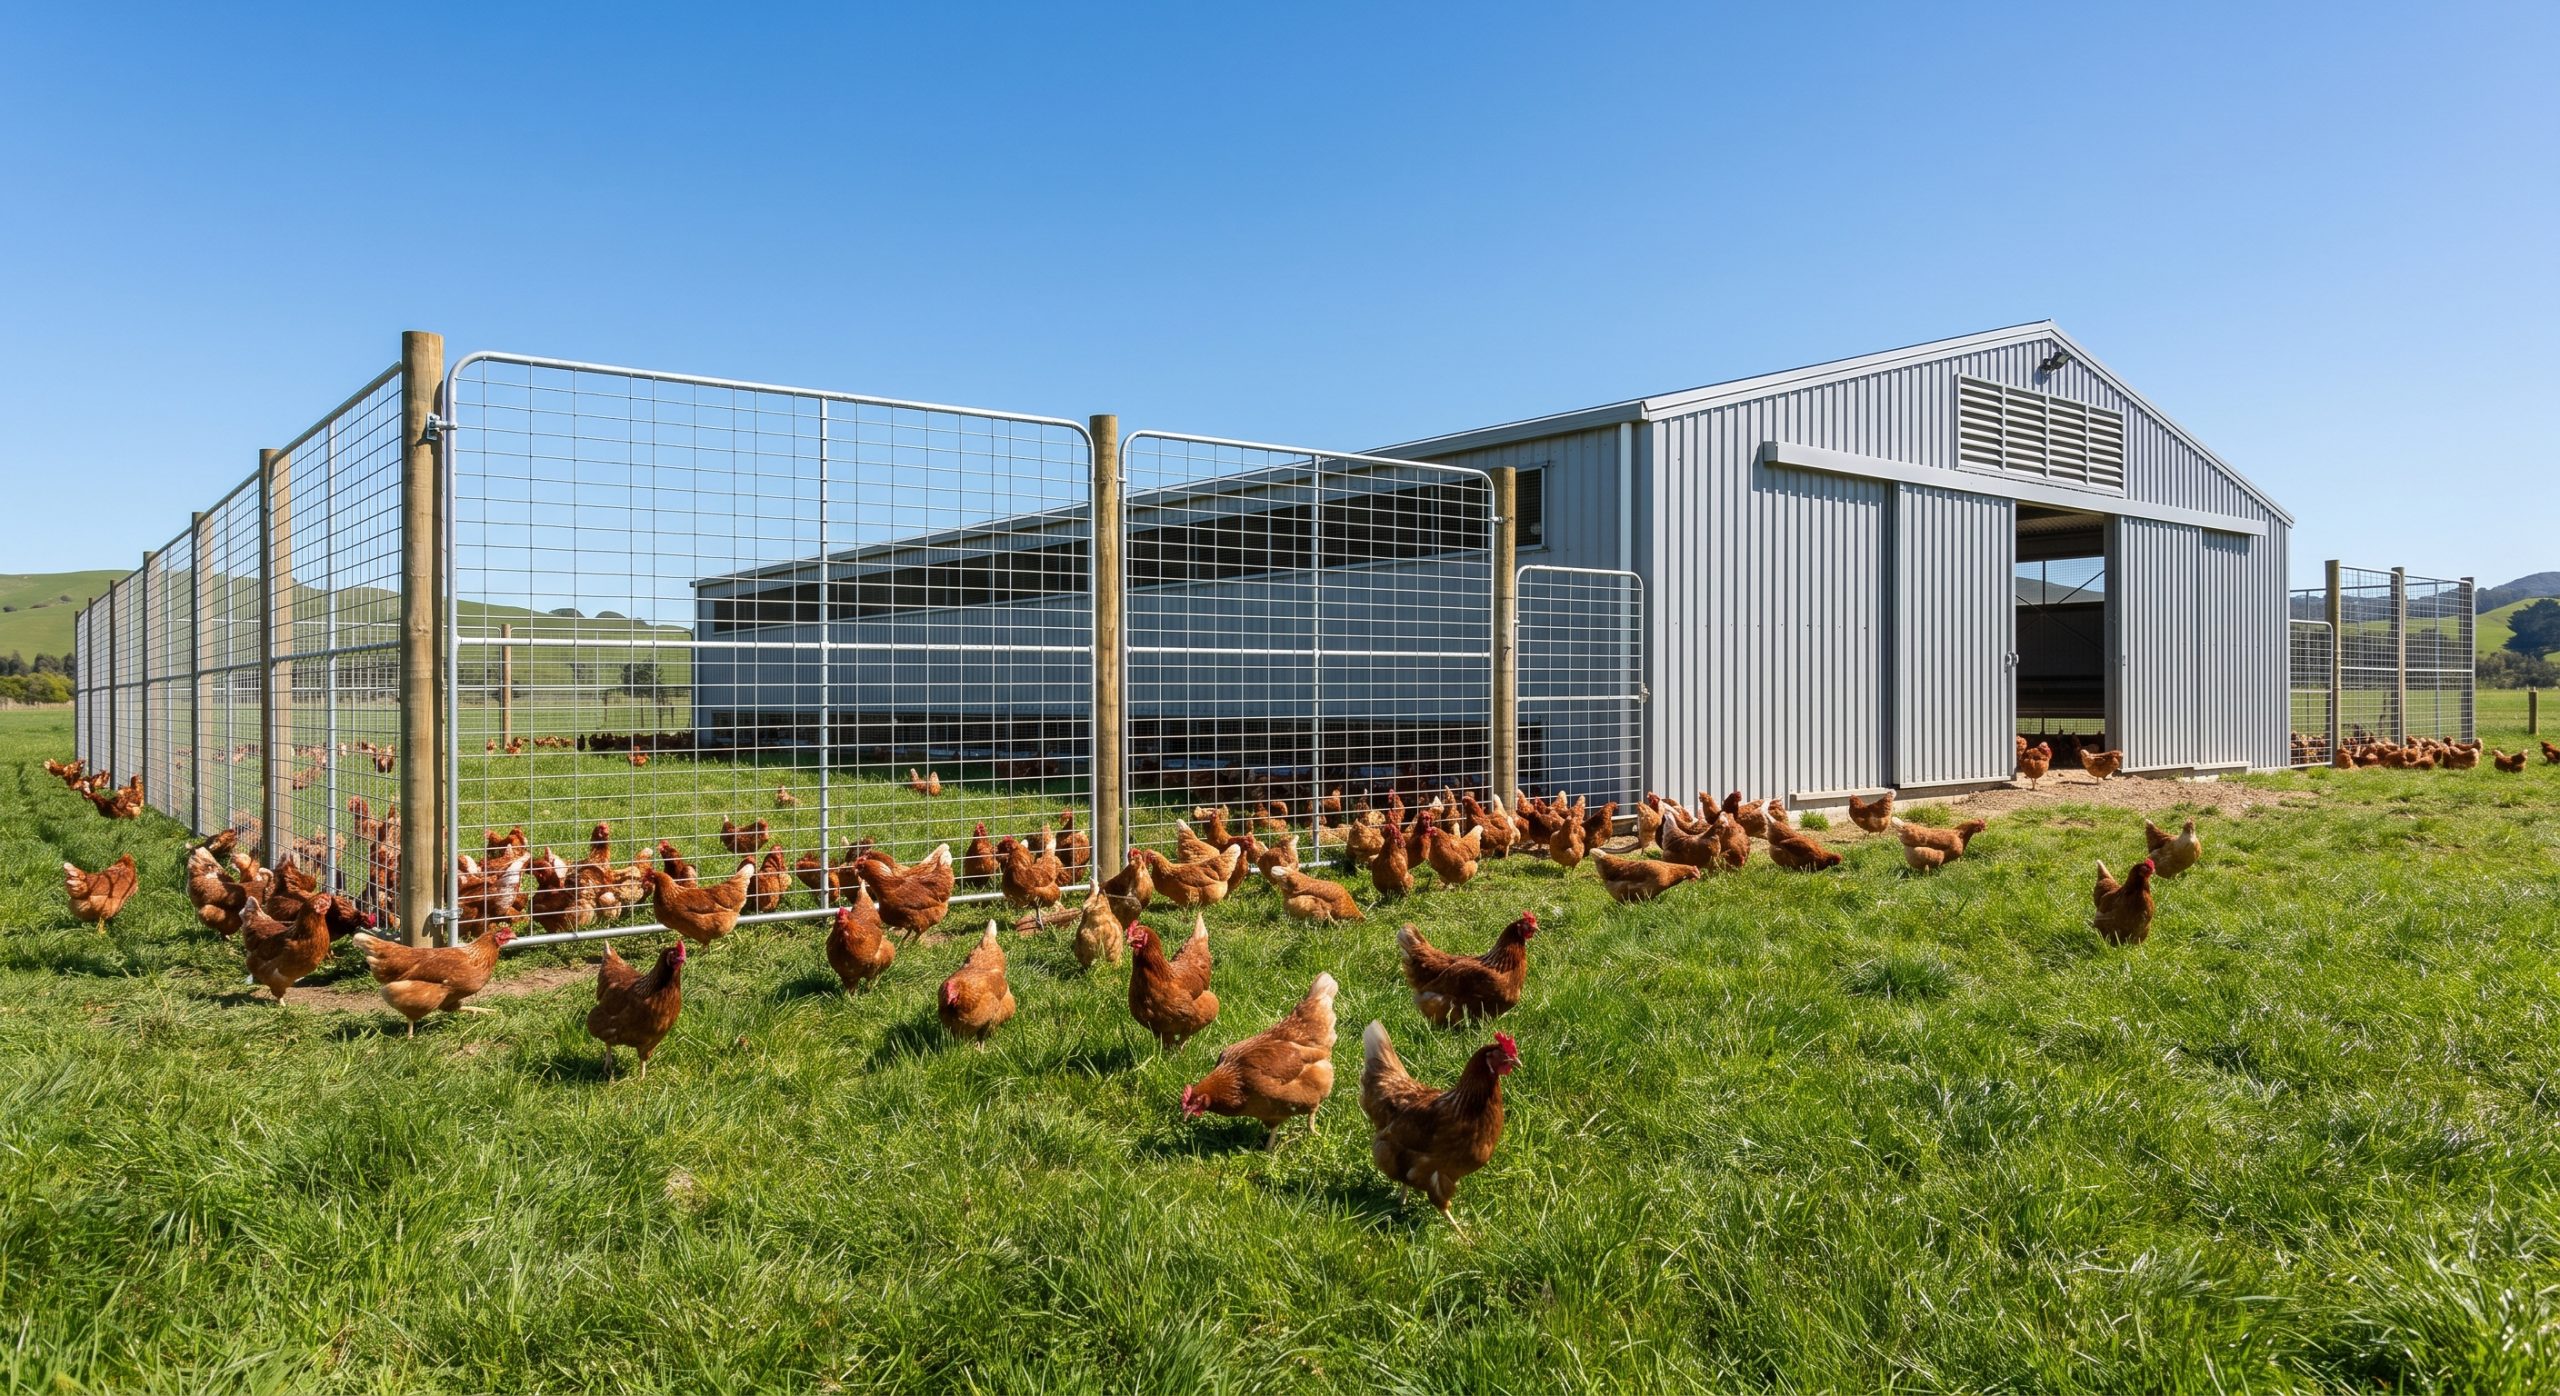
Outdoor runs must provide at least 4 to 8 square feet of space per bird to ensure proper exercise and natural foraging behavior. Insufficient outdoor spacing leads to rapid soil erosion, muddy conditions, and increased pathogen build-up in the immediate environment. Calculating how much space do chickens need outdoors protects your soil and keeps your flock active. High-security steel mesh fencing integrated into pre-engineered designs ensures complete protection from wild predators.
How Does Run Design Prevent Disease?
Let that sink in. Overcrowded, damp outdoor runs are a breeding ground for harmful parasites and bacterial infections that can devastate your flock. Well-spaced runs allow solar UV radiation to naturally sanitize the pasture and dry out wet patches. Integrating a steel-framed canopy over high-traffic run gates keeps soil dry during heavy seasonal rainfall.
- Large runs prevent pasture erosion.
- Proper spacing lowers flock parasite pressure.
- Heavy-duty wire mesh stops predator intrusions.
Key Takeaway: Providing ample, secure outdoor run space protects pasture longevity and significantly improves commercial flock disease resistance.
| Run Feature | Minimum Specifications | |
|---|---|---|
| Standard Run Space | 8 sq. ft. per bird | |
| Mesh Fence Height | 6 feet minimum | |
| Covered Run Canopy | 20% of total run area |
This structural framework highlights how robust outdoor protection and proper space allocations guarantee flock safety.
Build a healthier, higher-yield poultry farm today!
Email:sales@showhoo.com.cn
Phone/WhatsApp: +86 186 7895 5927
How Does Modern Ventilation Reduce Chicken Space Constraints?
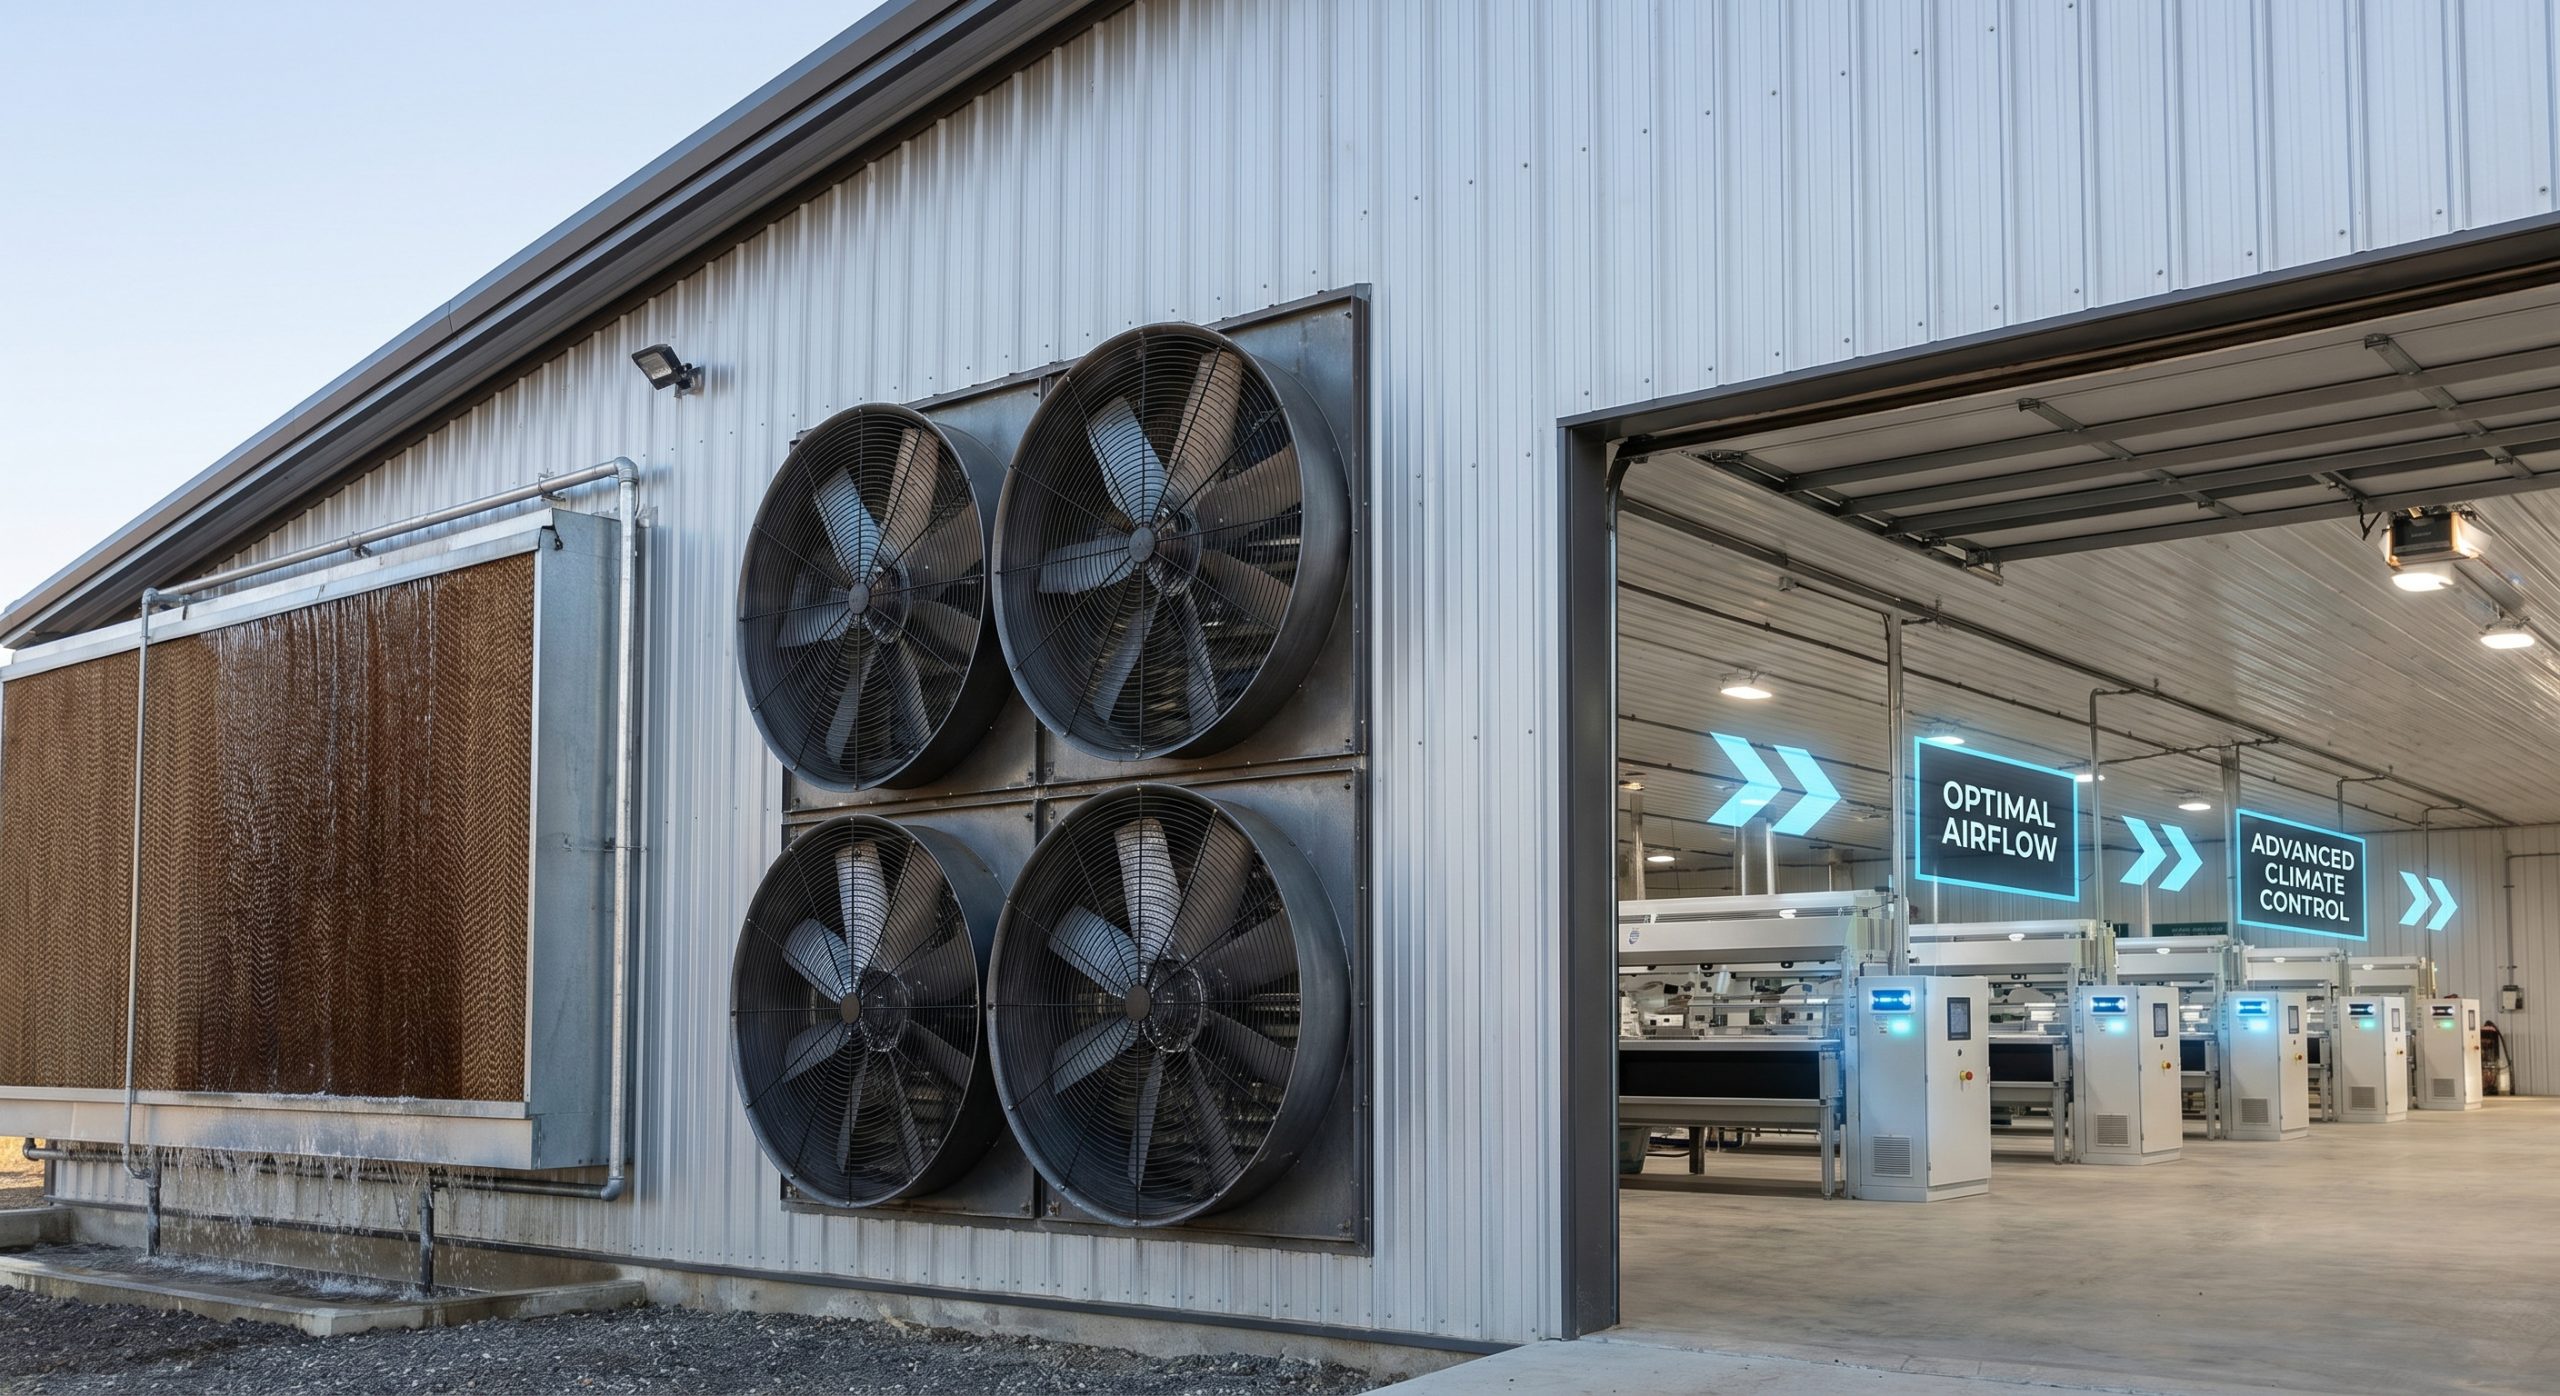
Advanced ventilation systems dramatically reduce the space constraints of commercial poultry operations by constantly removing heat, humidity, and toxic ammonia gases. When air is continuously exchanged, you can safely optimize bird stocking densities without compromising health standards. Understanding how much space do chickens need requires looking closely at your environmental control capabilities. High-performance exhaust fans and cooling pads are essential to maintain high stock densities in modern steel structures.
Why is Tunnel Ventilation Most Effective?
The reality is simple: Tunnel ventilation creates a high-velocity wind-chill effect that cools the birds directly during extreme summer heatwaves. This consistent airflow pattern prevents hot spots in large, clear-span poultry buildings where birds tend to congregate. By maintaining uniform temperatures throughout the barn, your chickens will spread out evenly instead of huddling in corners.
- Continuous airflow sweeps away moisture.
- Cooling pads drop inlet temperatures significantly.
- Automated sensors adjust fan speed instantly.
Key Takeaway: Implementing high-capacity tunnel ventilation allows you to safely maximize floor space usage while maintaining ideal climate controls.
| Ventilation Equipment | Optimal Operating Parameter | |
|---|---|---|
| Air Exchange Rate | Complete cycle every 45 to 60 seconds | |
| Wind Velocity | 400 to 600 feet per minute | |
| Target Humidity | 50% to 70% |
These strict operational parameters ensure your high-density flock stays healthy under any external weather conditions.
What Are the Space Requirements for Breeding Large Poultry?
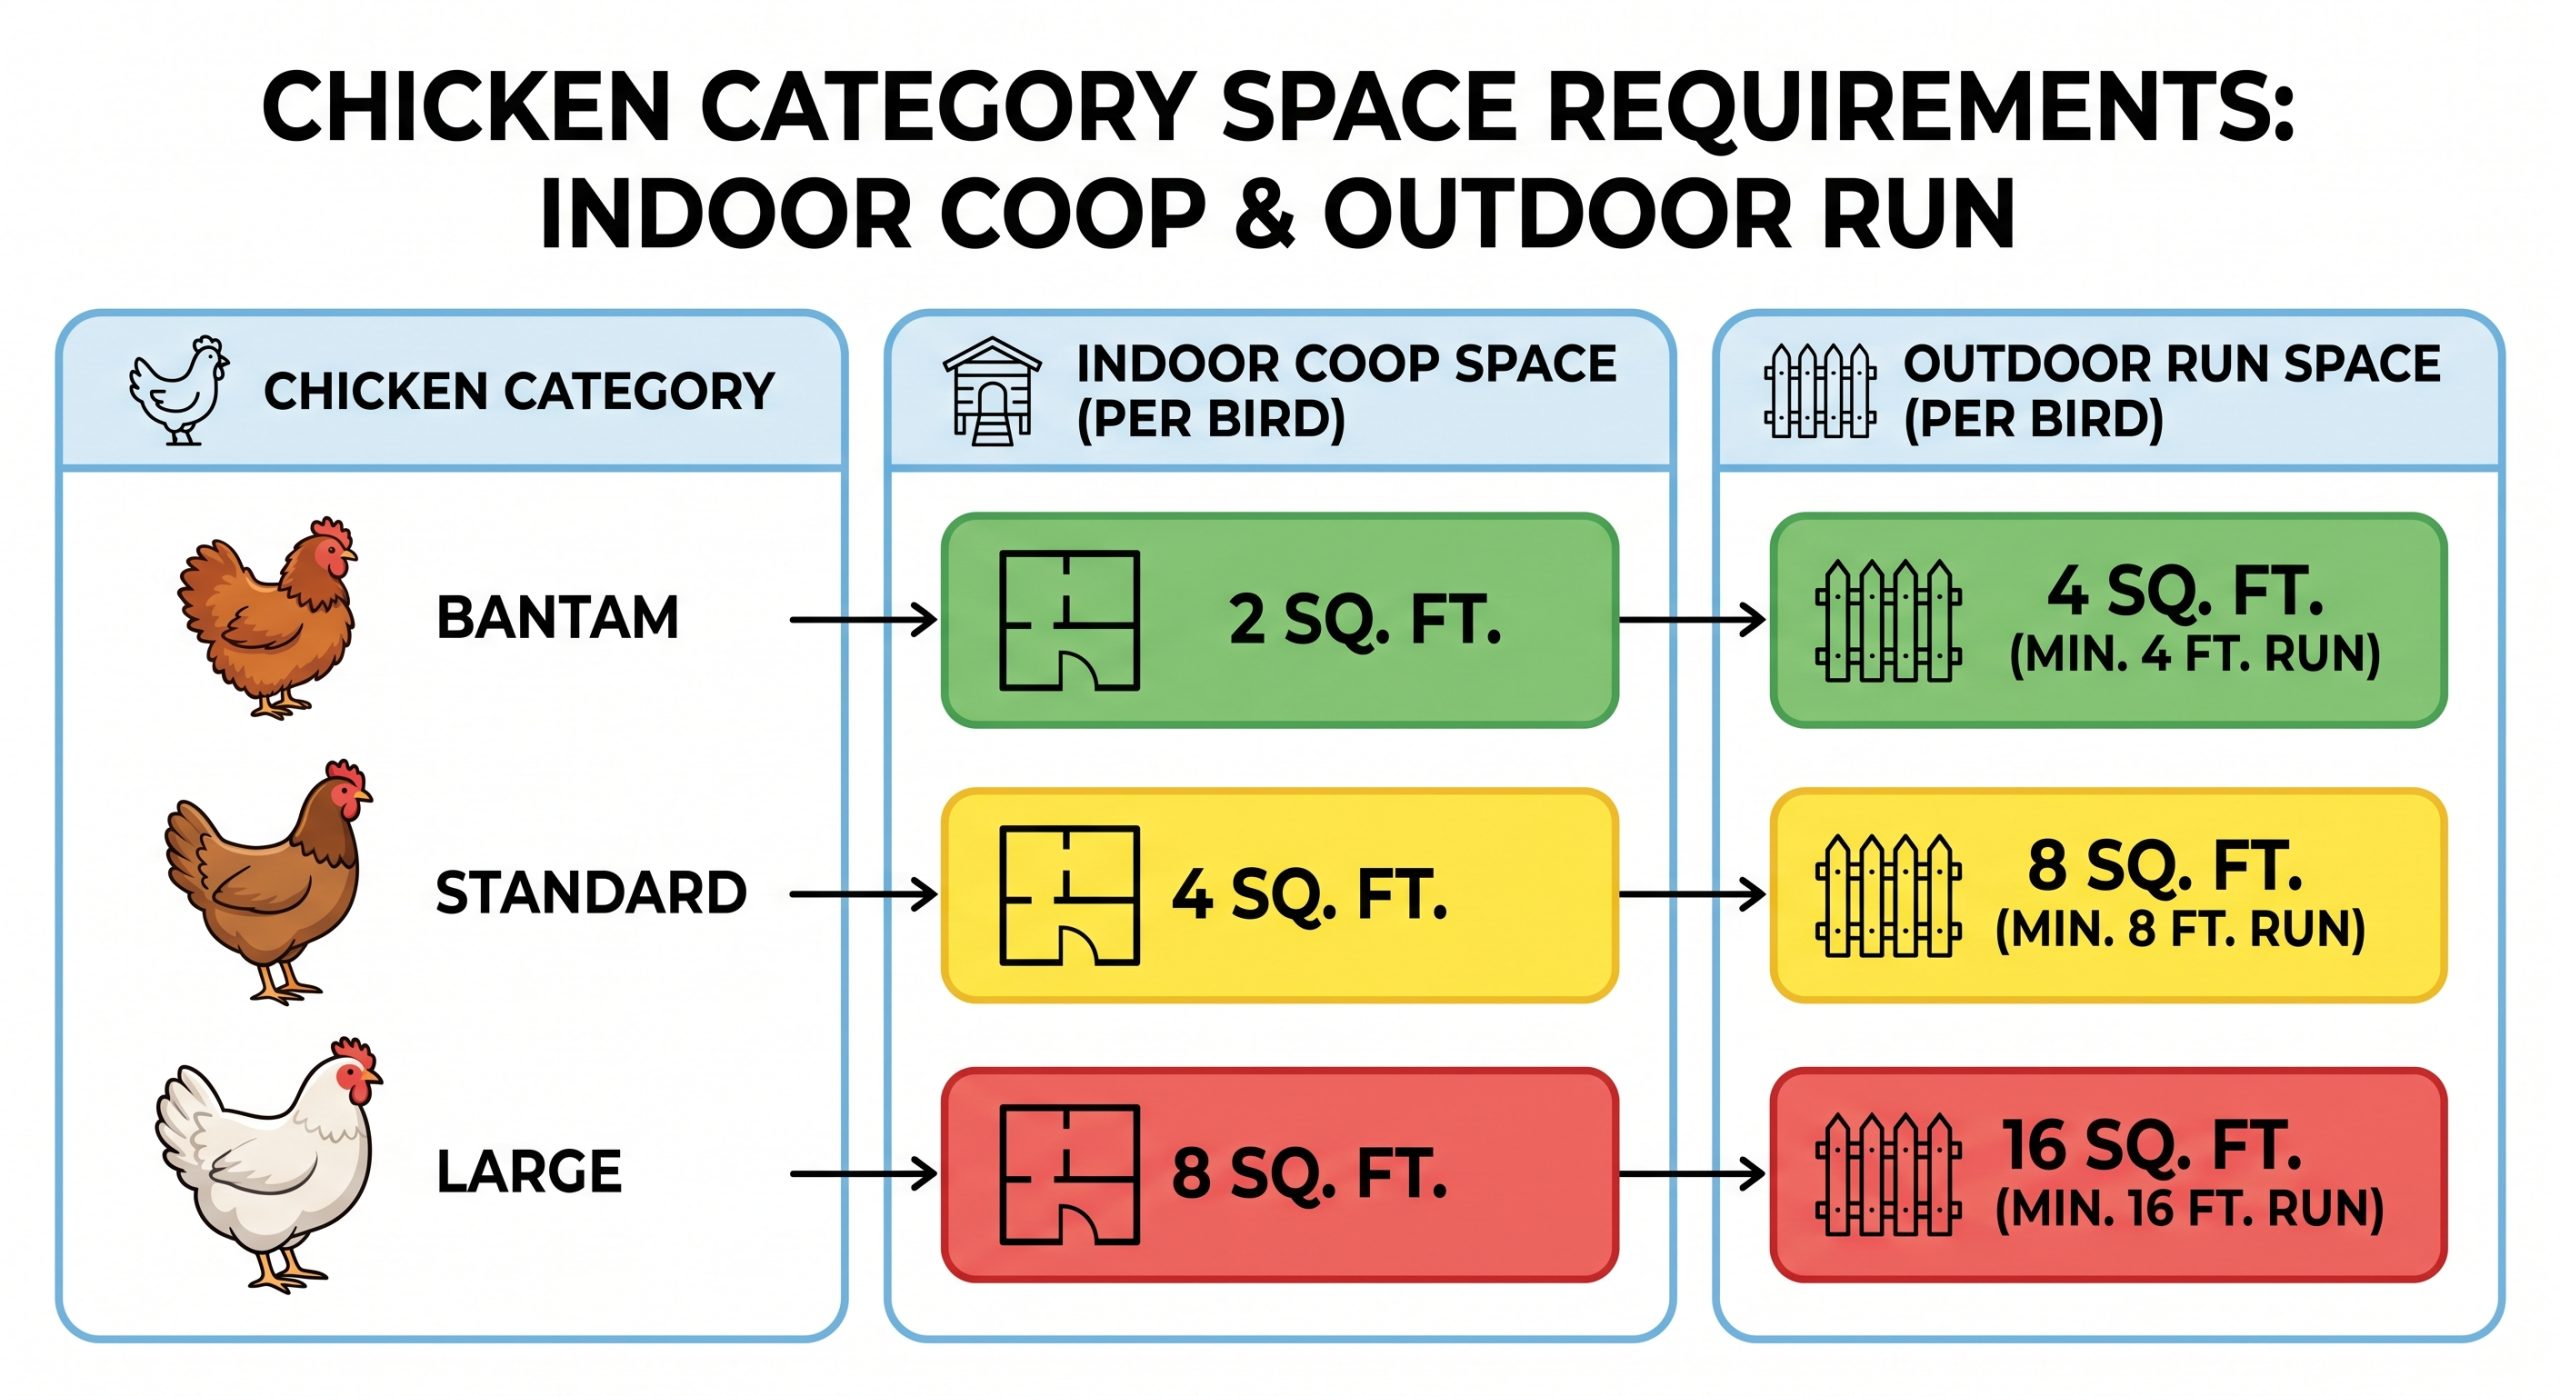
Large chicken breeds, such as Brahmas or Orpingtons, require at least 8 square feet of indoor coop space per bird to prevent stress and injury. Their massive physical size means standard density charts simply do not apply if you want to optimize egg production. When calculating how much space do chickens need for these giant varieties, you must scale up both indoor and outdoor layouts. Providing extra room also prevents feather pecking and aggressive behaviors within breeding flocks.
How to Plan Layouts for Large Breeds?
Think about it. Heavier birds require larger nesting boxes, wider roosts, and sturdy structural foundations to avoid injuries when they hop down. Standard plastic or light wood fixtures will warp and fail under their substantial weight over time. Fabricating custom steel frame coops provides the structural load capacity and wide layout spans these birds require.
- Sturdier nests prevent egg breakage.
- Wide walkways allow heavy birds to move freely.
- Lower roost heights prevent joint damage.
Key Takeaway: Custom-designed steel coops provide the essential structural support and generous layouts that large heritage breeds require to flourish.
| Breed Classification | Indoor Space (per bird) | Outdoor Run Space (per bird) | |
|---|---|---|---|
| Bantam | 2 sq. ft. | 4 sq. ft. | |
| Standard | 4 sq. ft. | 8 sq. ft. | |
| Large / Heavy | 8 sq. ft. | 16 sq. ft. |
This targeted breed sizing matrix helps you scale your prefab building dimensions precisely to your specific flock types.
How Do Multi-Tier Nesting Systems Optimize Floor Space?
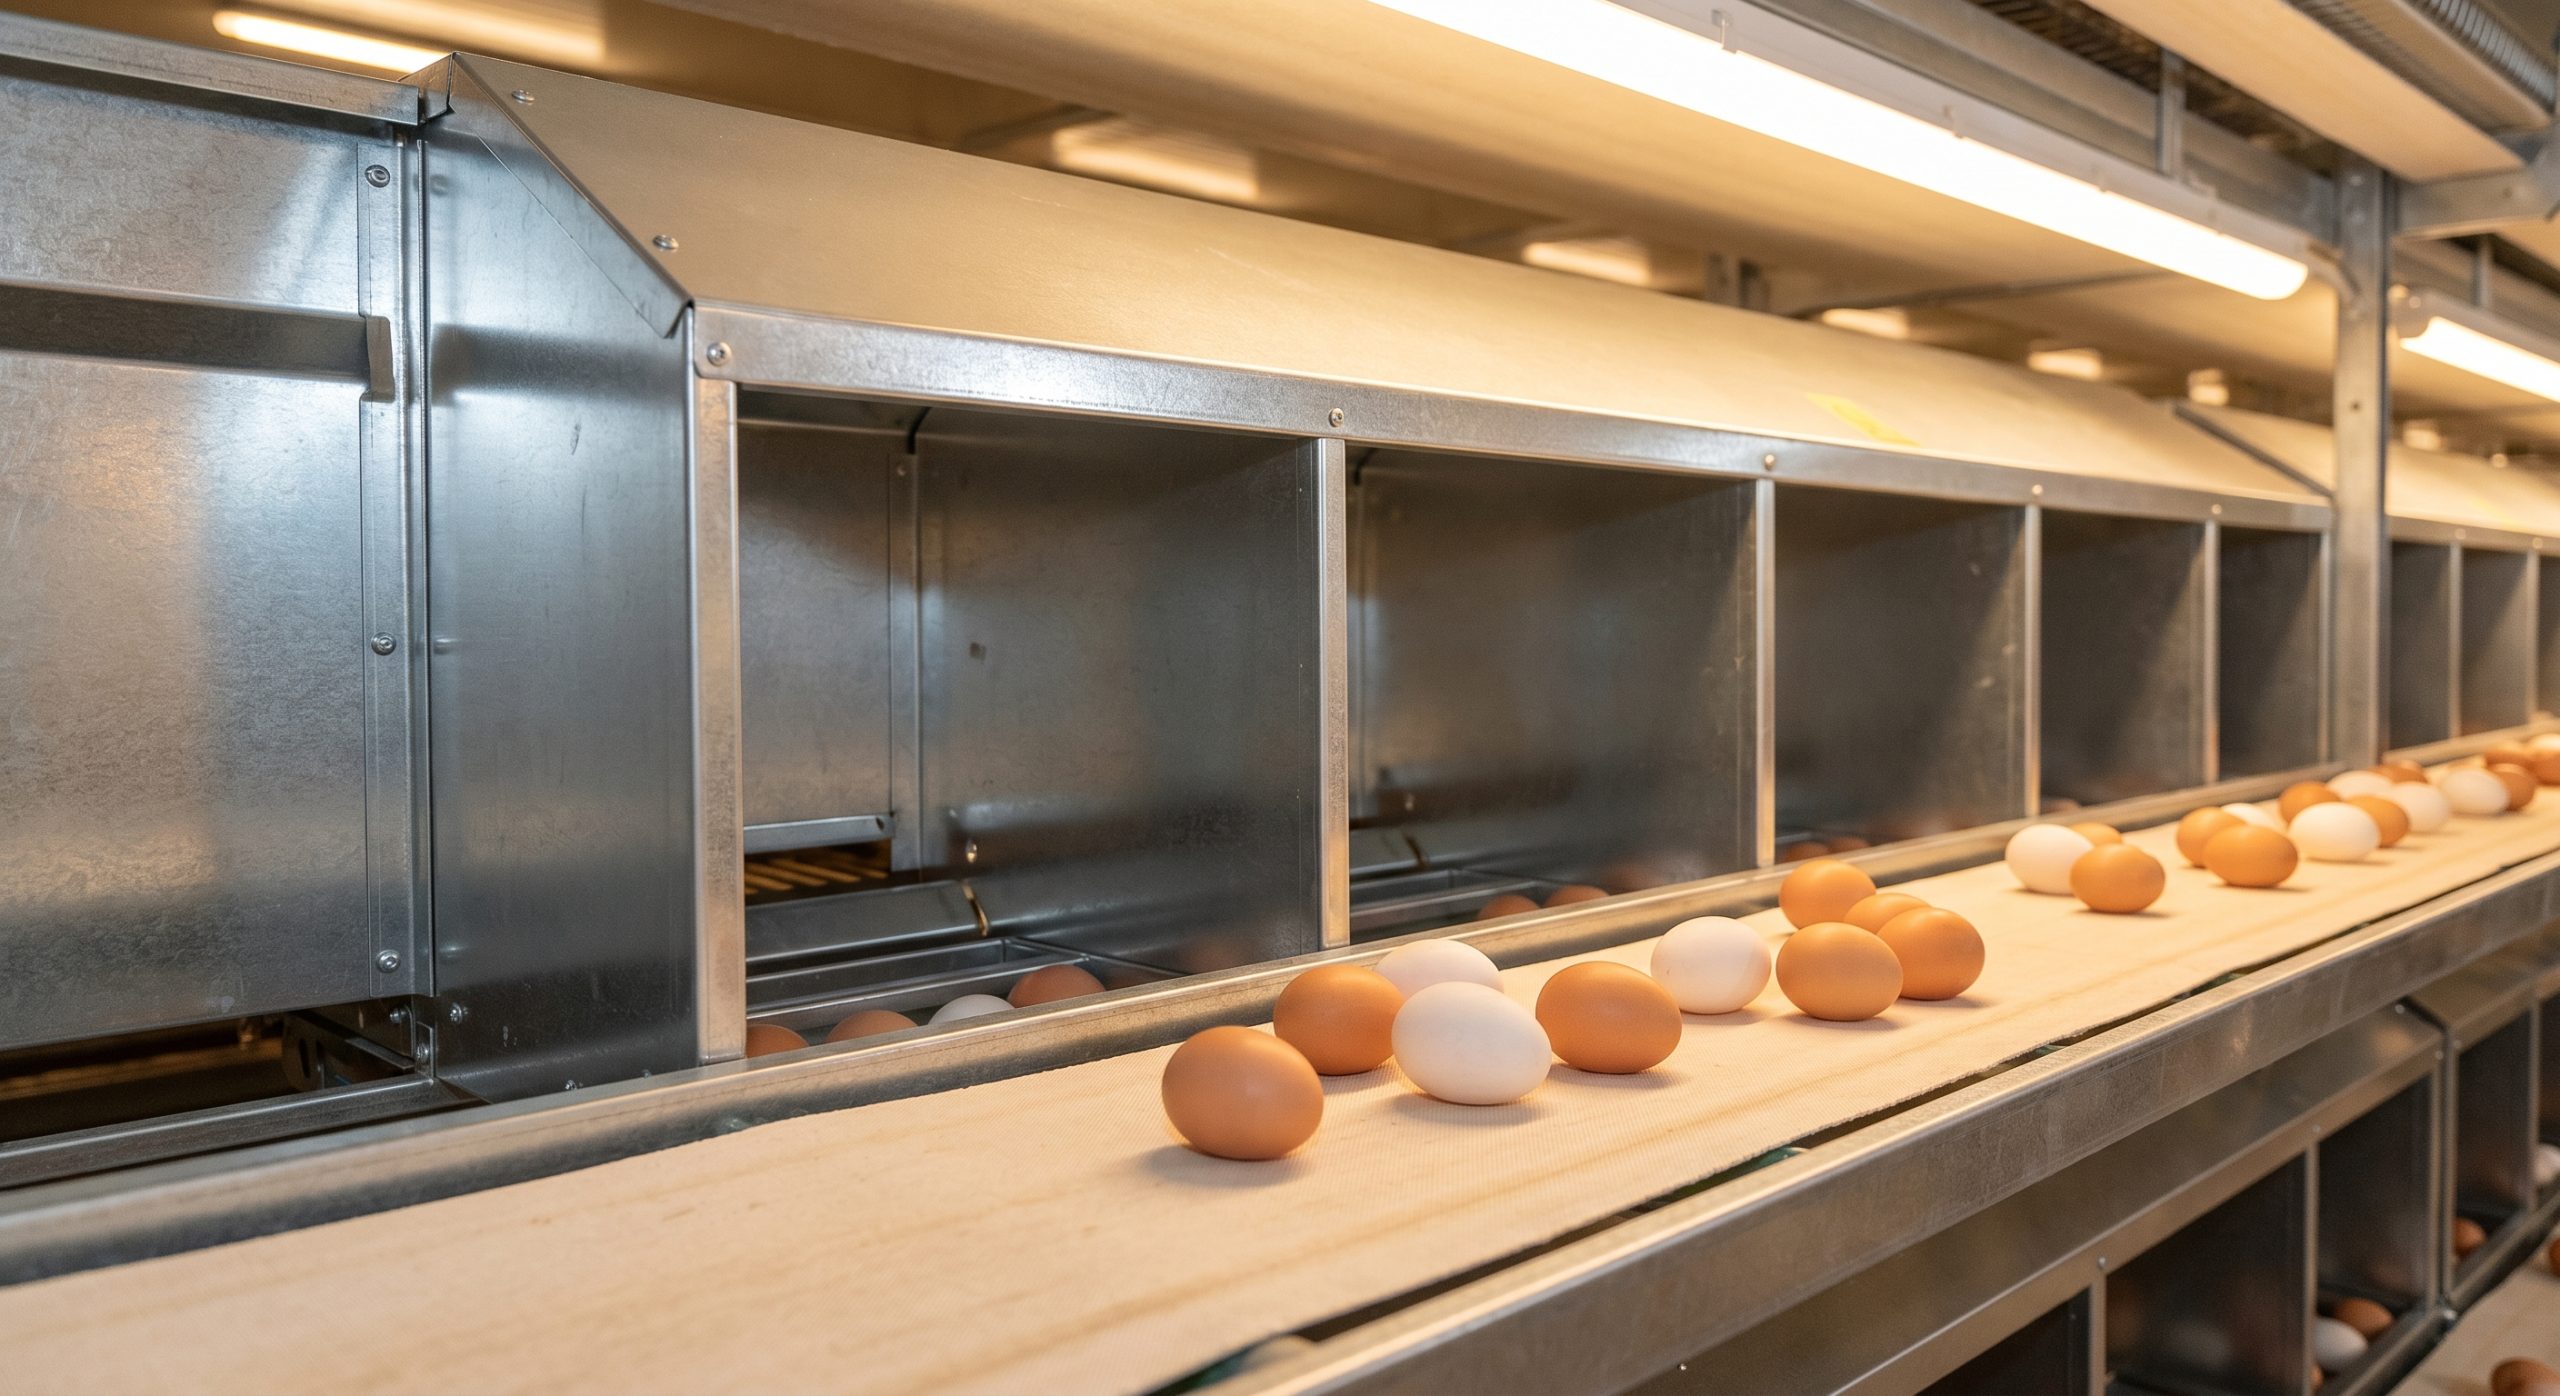
Multi-tier nesting systems optimize floor space by utilizing vertical barn heights, freeing up valuable floor space for walking and feeding. This clever spatial arrangement dramatically boosts your barn’s overall capacity without expanding the building’s concrete foundation. When determining how much space do chickens need , integrating automated egg collection belts keeps the layout highly organized and clean. Prefabricated steel designs are engineered to support these heavy multi-tier installations with absolute safety.
Why Automate Your Nesting Space?
This is a game-changer: Manual egg collection is labor-intensive and increases the likelihood of dirty or broken shells inside the nesting boxes. Automated rolling belts gently transport eggs to a central collection area, keeping human foot traffic inside the rearing zones to a minimum. This systematic approach lowers flock stress levels and guarantees much higher biosecurity throughout production.
- Sloped nests ensure automatic egg rollback.
- Conveyor belts reduce egg cracking rates.
- Reduced floor walking keeps birds calm.
Key Takeaway: Combining multi-tier nest layouts with automation dramatically reduces labor costs while maximizing usable floor space.
| Nesting System Spec | Manual Collection | Automated Multi-Tier | |
|---|---|---|---|
| Space Efficiency | Low vertical use | Extremely high vertical use | |
| Labor Requirement | High daily manual checks | Continuous automated collection | |
| Shell Quality | Higher risk of breakage | Protected roll-away design |
This clear comparison shows how shifting to high-capacity automated nesting systems turns vertical space into pure profit.
Why Choose Clear-Span Steel Frames for Maximum Coop Space?
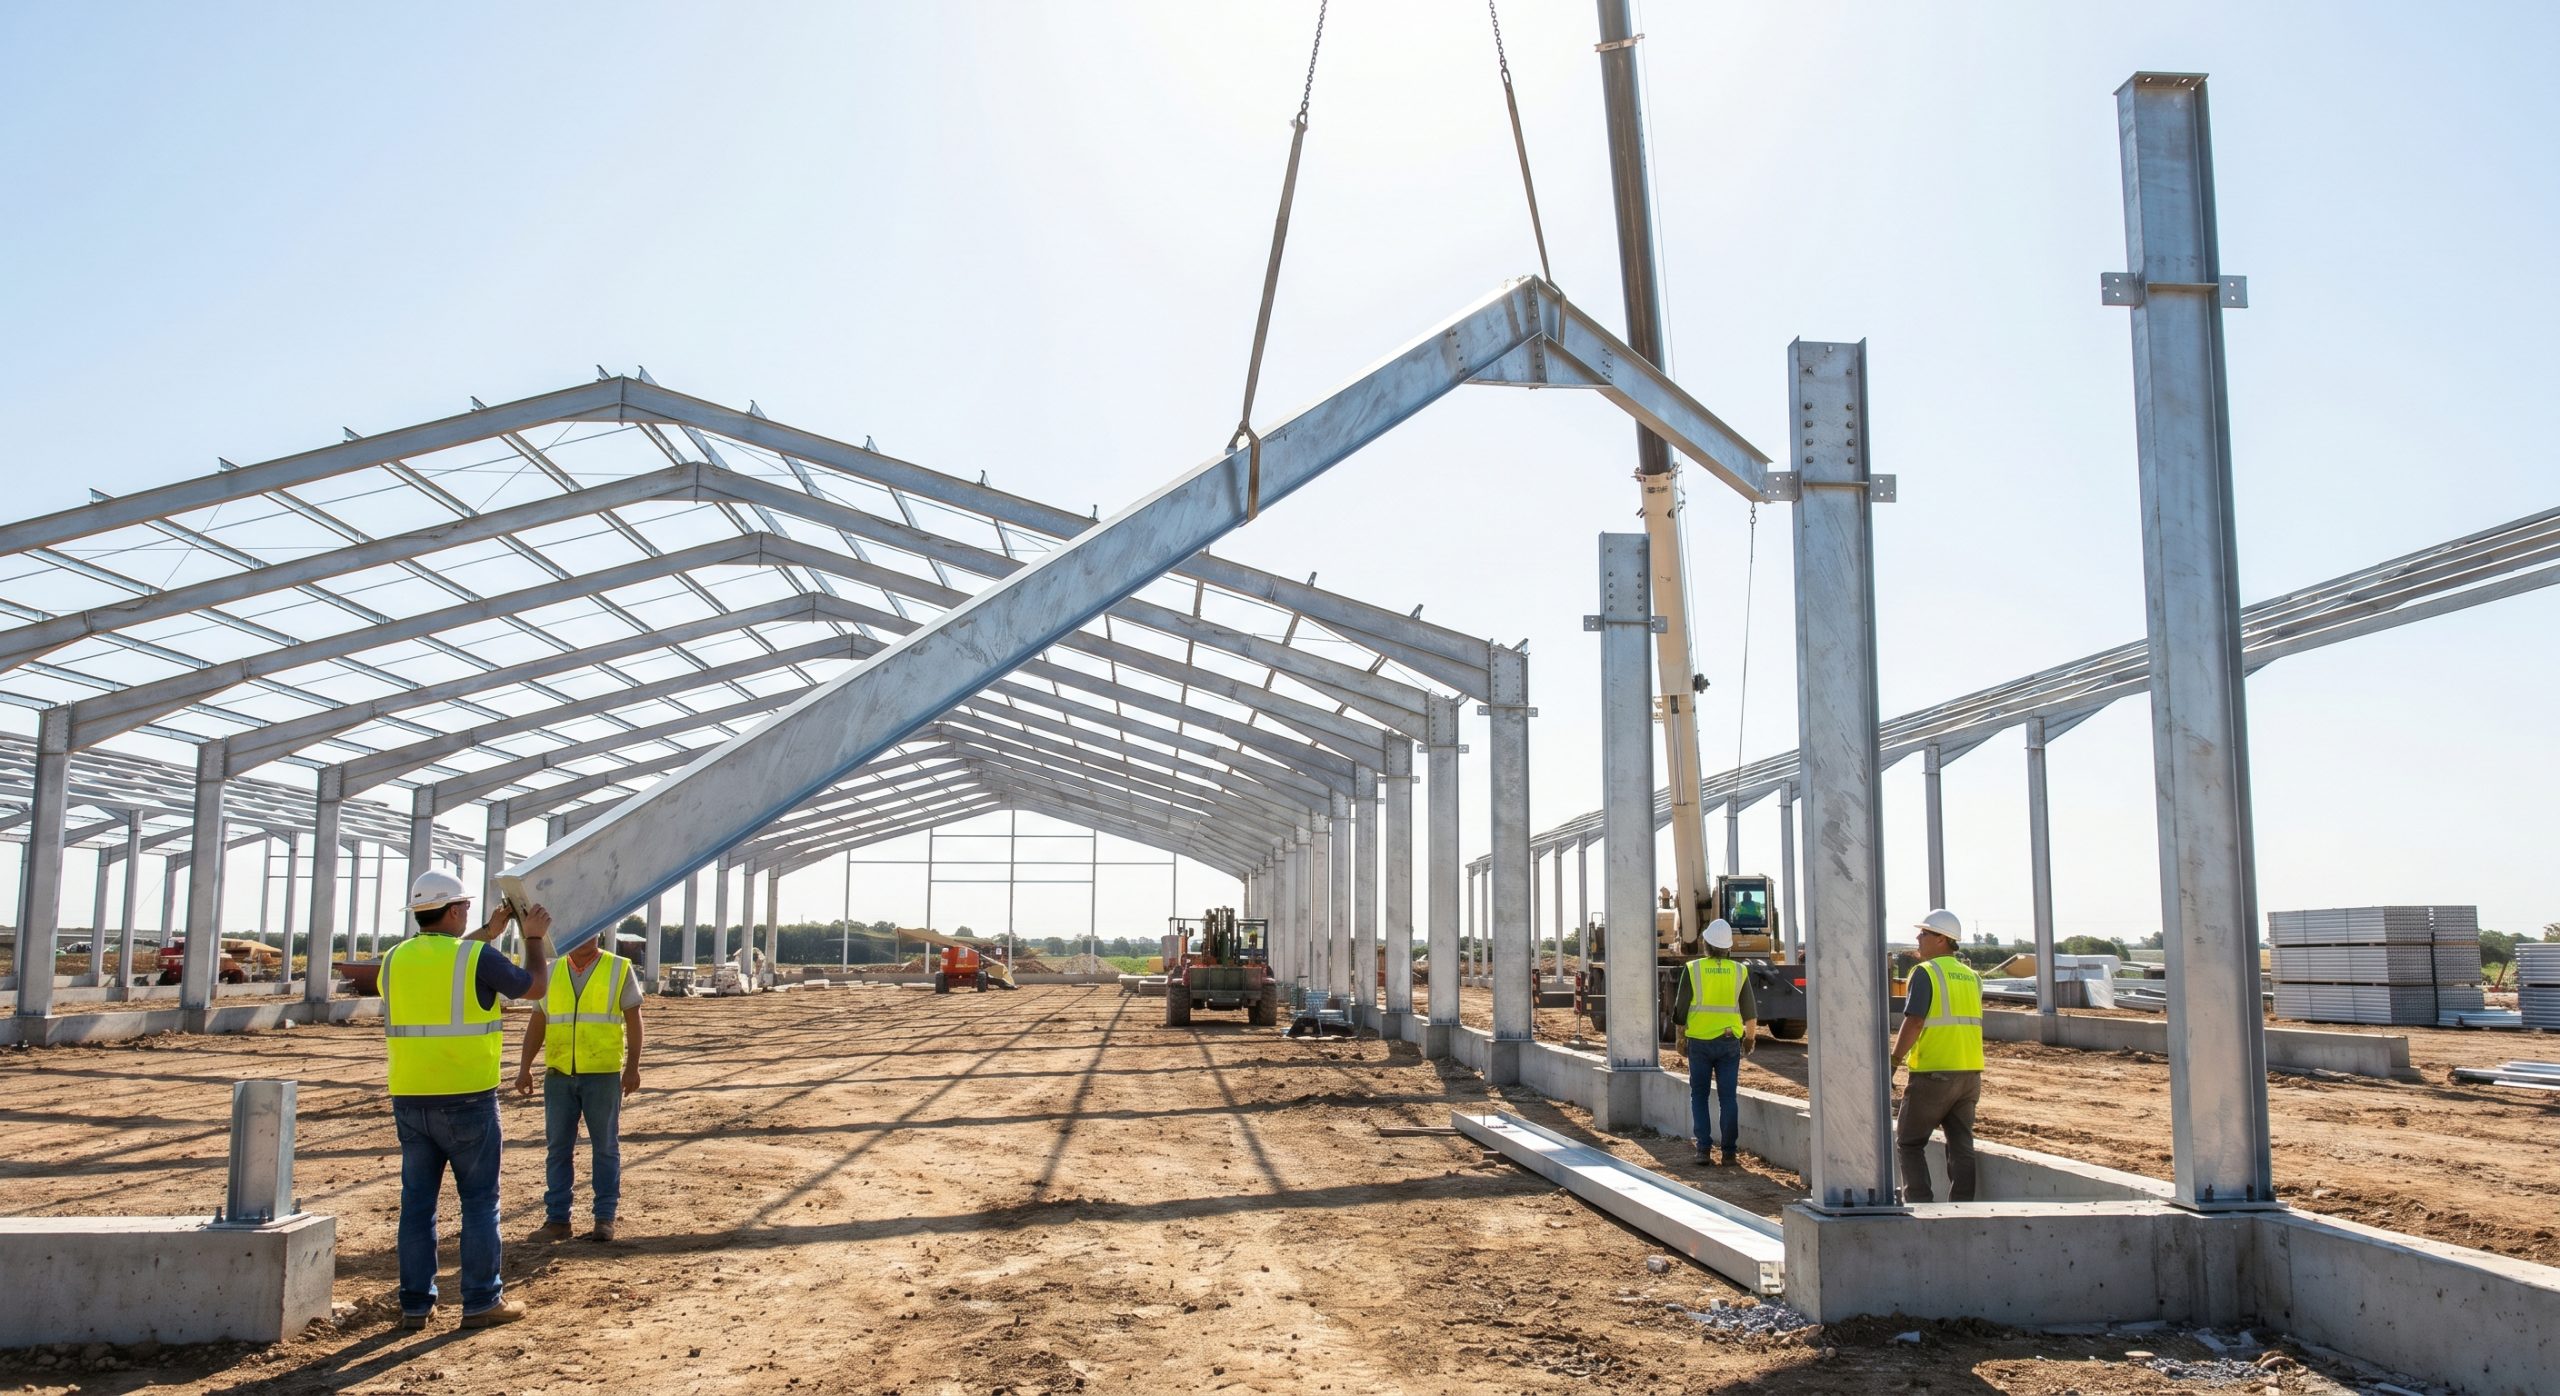
Clear-span steel frames provide completely unobstructed interior spaces, eliminating the need for load-bearing pillars that waste valuable floor area. Without columns blocking the floor, you are free to arrange feeders, drinkers, and nests in the most efficient configurations possible. This spatial freedom is critical when evaluating how much space do chickens need to move around comfortably and access resources. Furthermore, the absence of interior pillars makes mechanical manure scraping and deep cleaning processes fast and painless.
How Steel Frameworks Outperform Wood?
The proof is in the structure. Wooden supports rot, warp, and harbor harmful mites or fungal spores within their porous grain over time. Galvanized steel frames are entirely impervious to pests, chemical sanitizers, and high moisture levels inside the poultry house. Plus, the extreme structural strength of steel allows for massive building widths that wood simply cannot achieve safely.
- No internal columns to block equipment.
- Impervious to moisture and ammonia corrosion.
- Long-term structural integrity with zero sag.
Key Takeaway: Clear-span steel designs maximize your usable interior footprint while offering unmatched durability and effortless sanitation processes.
| Material Feature | Traditional Timber Frame | Pre-Engineered Steel | |
|---|---|---|---|
| Max Clear-Span Width | Very limited (often < 40ft) | Up to 150+ feet unobstructed | |
| Pest Resistance | Low (harbors mites/beetles) | Outstanding (completely immune) | |
| Structural Lifespan | High maintenance / Rot risk | 30+ years with zero rot |
These engineering differences demonstrate why modern commercial poultry operations rely almost exclusively on clear-span steel frameworks.
Build a healthier, higher-yield poultry farm today!
Email:sales@showhoo.com.cn
Phone/WhatsApp: +86 186 7895 5927
How Much Feeding Space is Required for Automated Systems?
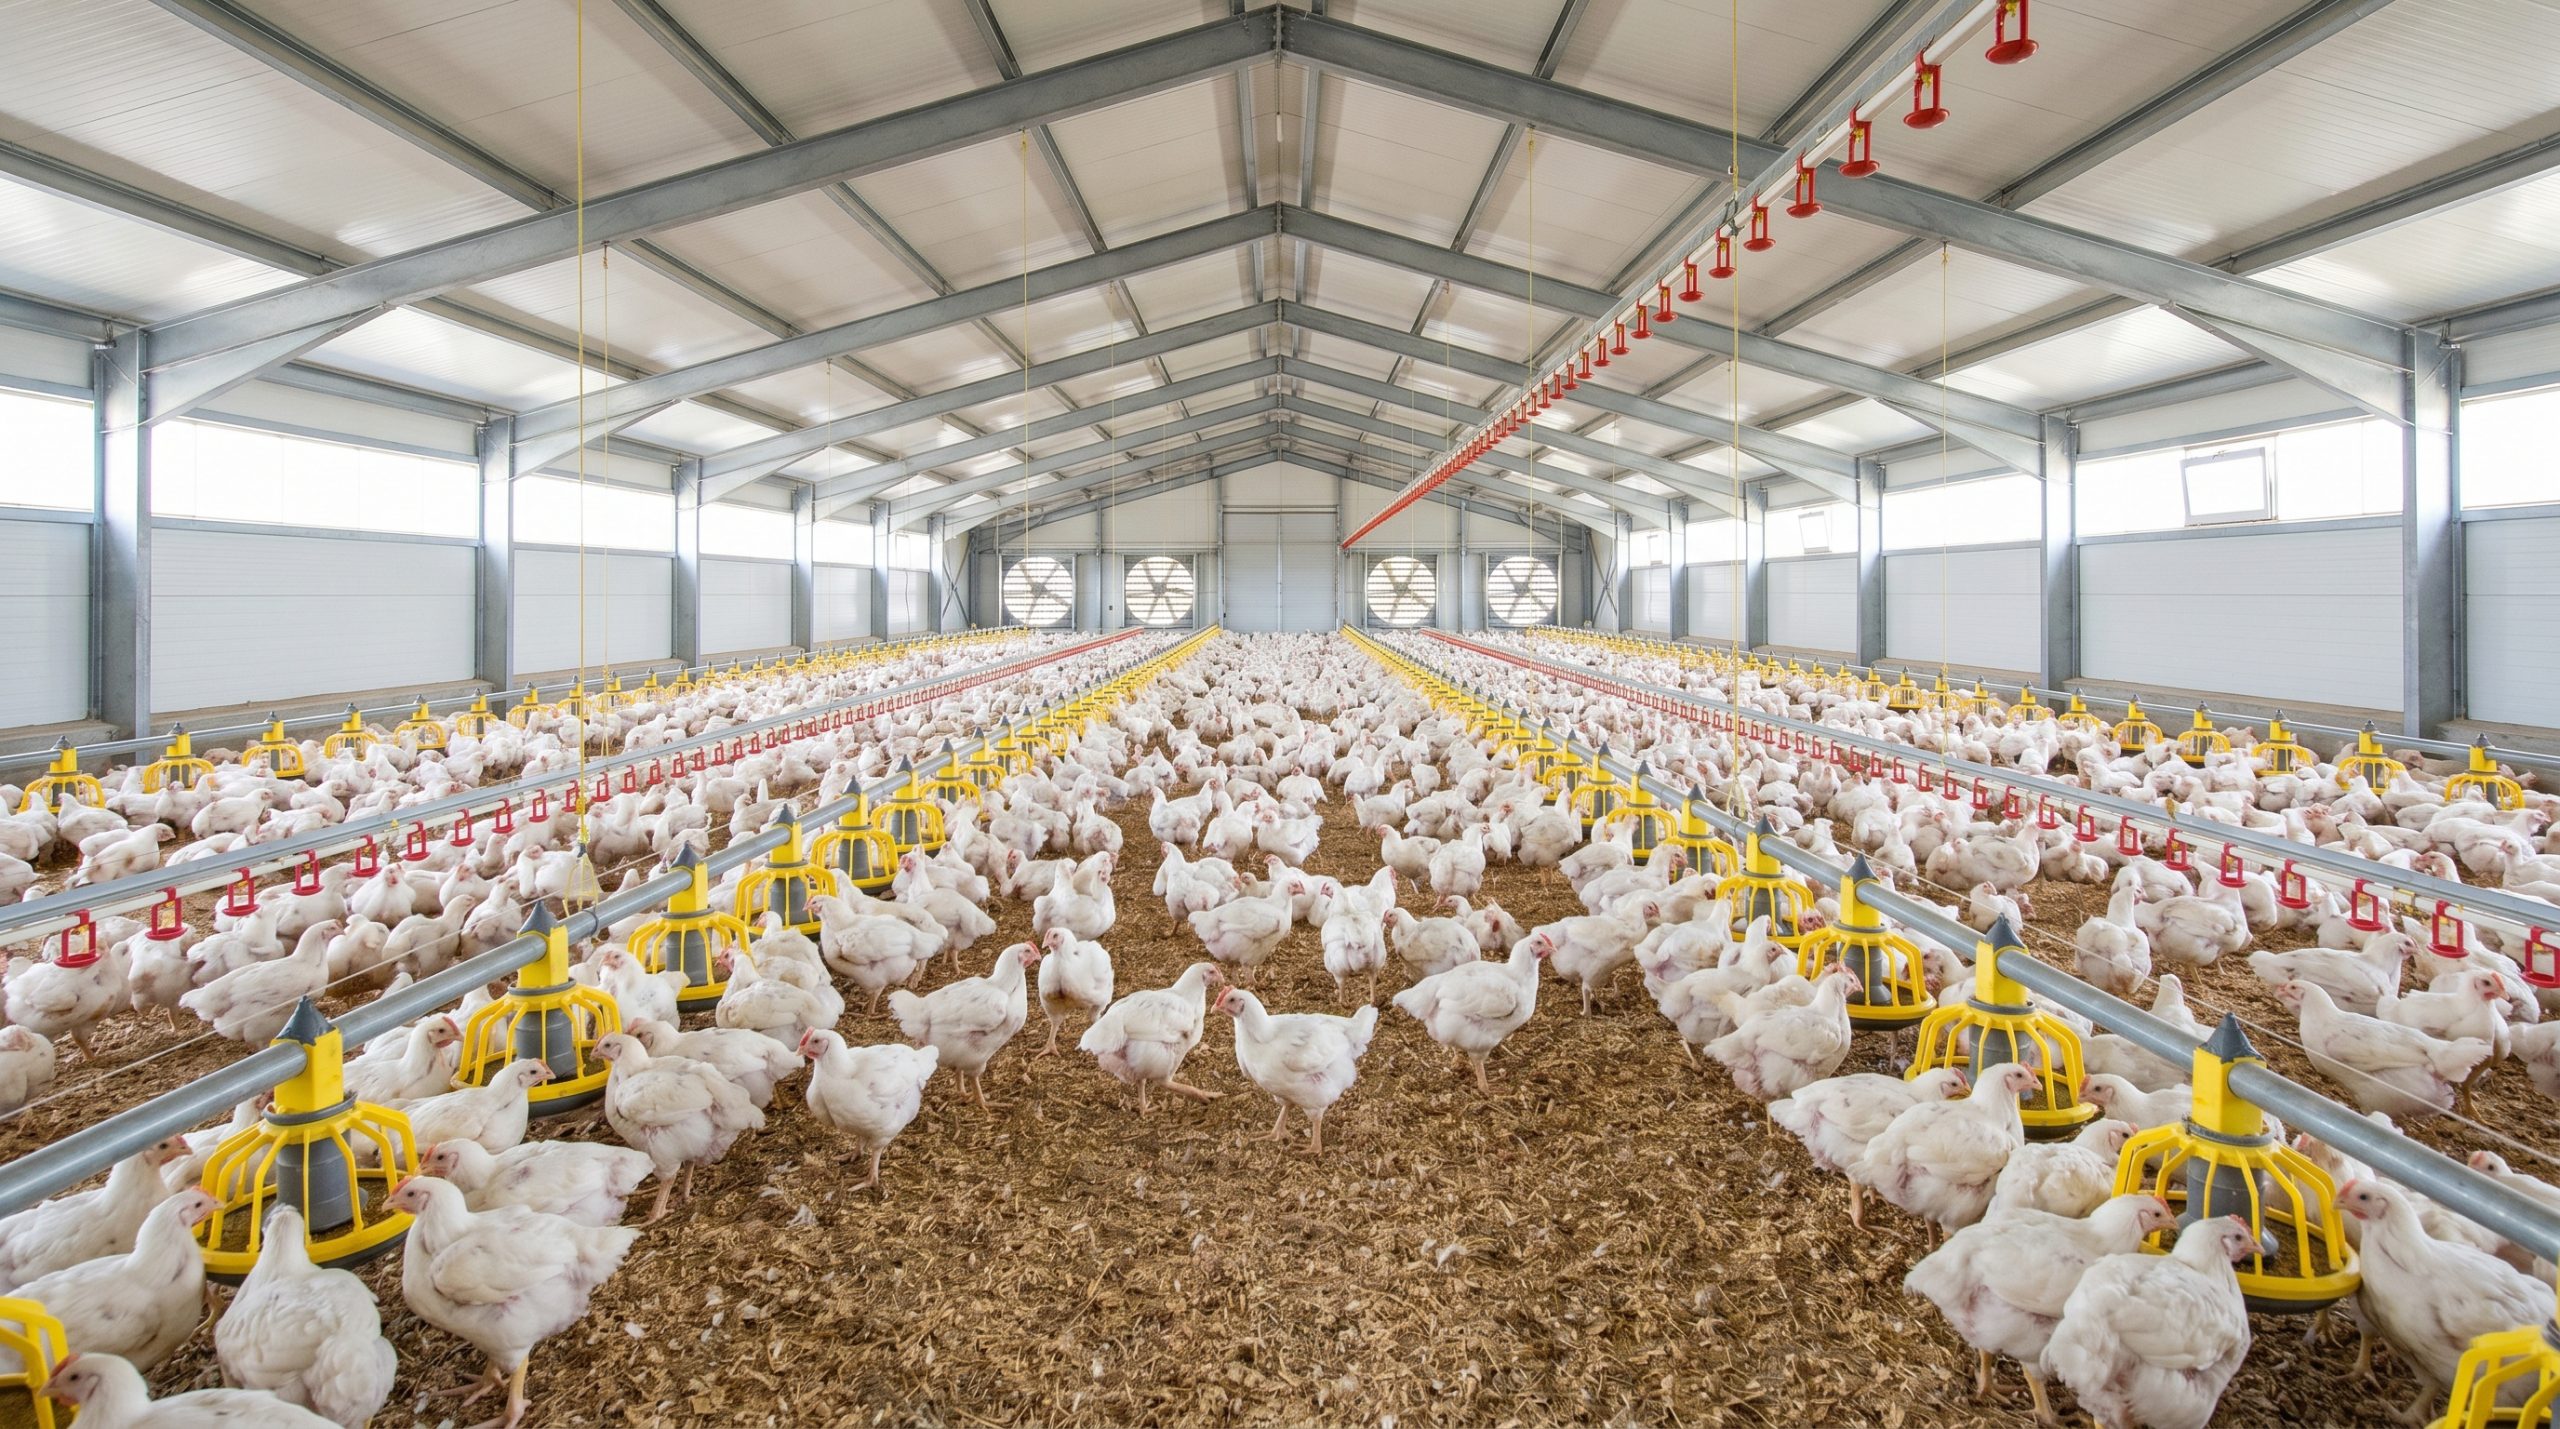
Automated pan and chain feeding systems typically require 1 to 2 inches of linear feeding space per broiler to prevent competition and feed waste. Ensuring every bird has easy, stress-free access to nutrition is crucial for maintaining flock weight uniformity. Calculating how much space do chickens need at the feeding lines directly impacts your overall feed conversion ratio (FCR). Automated lines distribute fresh feed evenly across the entire length of the barn in seconds.
Why Does Even Feed Distribution Matter?
Look at the numbers: If feed lines are too short, stronger birds will dominate the feed pans, leading to uneven growth rates across your flock. This results in standard-sized birds alongside underweight runts, which complicates processing schedules and hurts market profitability. Suspended automated lines can be raised easily as your birds grow, keeping feed clean and at the perfect height.
- Minimizes feed spillage and waste.
- Promotes uniform flock growth rates.
- Simplifies floor cleaning by winching lines up.
Key Takeaway: Properly spaced and automated feeding lines eliminate resource competition, ensuring maximum weight gain and flock uniformity.
| Feeder Type | Standard Broiler Requirement | Layer Requirement | |
|---|---|---|---|
| Circular Pan Feeders | 1.5 inches per bird | 2.0 inches per bird | |
| Linear Chain Feeders | 1.0 inch per bird | 1.5 inches per bird | |
| Nipple Drinkers | 10 to 12 birds per nipple | 8 to 10 birds per nipple |
This spatial allocation for feeding and drinking ensures optimal health and high feed conversion efficiency.
What is the Ideal Height for Modern Steel Poultry Buildings?
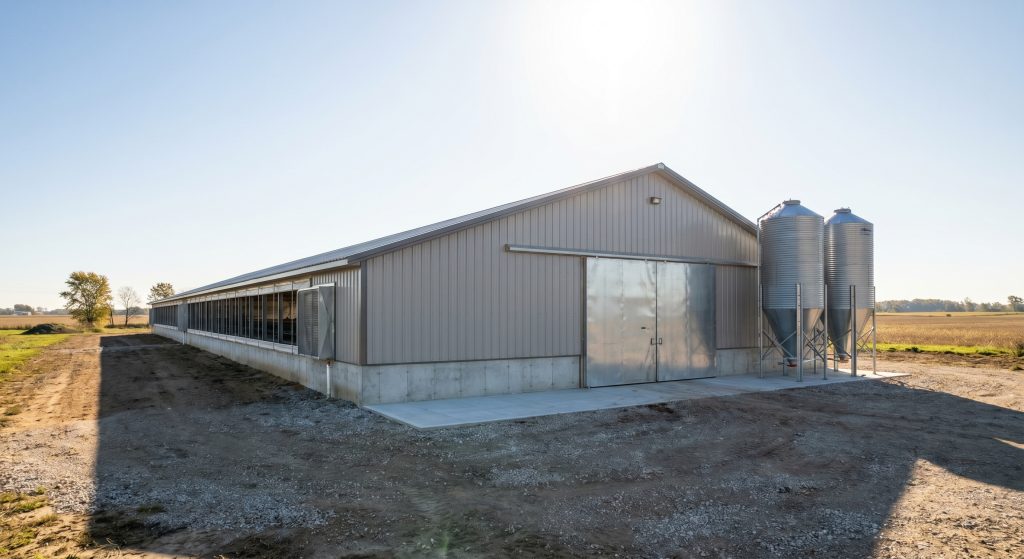
The ideal sidewall height for modern steel poultry buildings ranges from 8 to 12 feet to accommodate advanced ventilation and automated machinery. This vertical space is critical for hanging suspended feeding systems, drinker lines, and high-velocity circulation fans. When calculating how much space do chickens need, do not forget how much vertical volume impacts air quality and heat dissipation. Proper height prevents hot air from trapping down at bird level during scorching summer afternoons.
How Does Barn Height Assist Climate Control?
Here is why this matters: Hot air naturally rises, meaning a building with low ceilings will trap intense heat right where your chickens are living. By designing a taller roof, you create a natural heat buffer zone high above the birds’ heads. This extra space makes it much easier for your exhaust fans to pull hot, humid air out of the building efficiently.
- Creates a natural thermal buffer zone.
- Accommodates winches for heavy equipment.
- Allows easy access for cleanout tractors.
Key Takeaway: Selecting an optimal building height improves natural climate control and accommodates modern automated equipment easily.
| Barn Dimension | Recommended Standard Range | Structural Purpose | |
|---|---|---|---|
| Sidewall Height | 8 to 12 feet | Equipment clearance & air volume | |
| Roof Pitch | 1:10 to 3:10 | Rain drainage & heat rise buffer | |
| Clear Span | 40 to 60 feet | Unobstructed layout flexibility |
These careful height selections ensure your ventilation systems work perfectly while protecting your birds from heat stress.
How Do Biosecure Steel Barns Help Prevent Overcrowding?
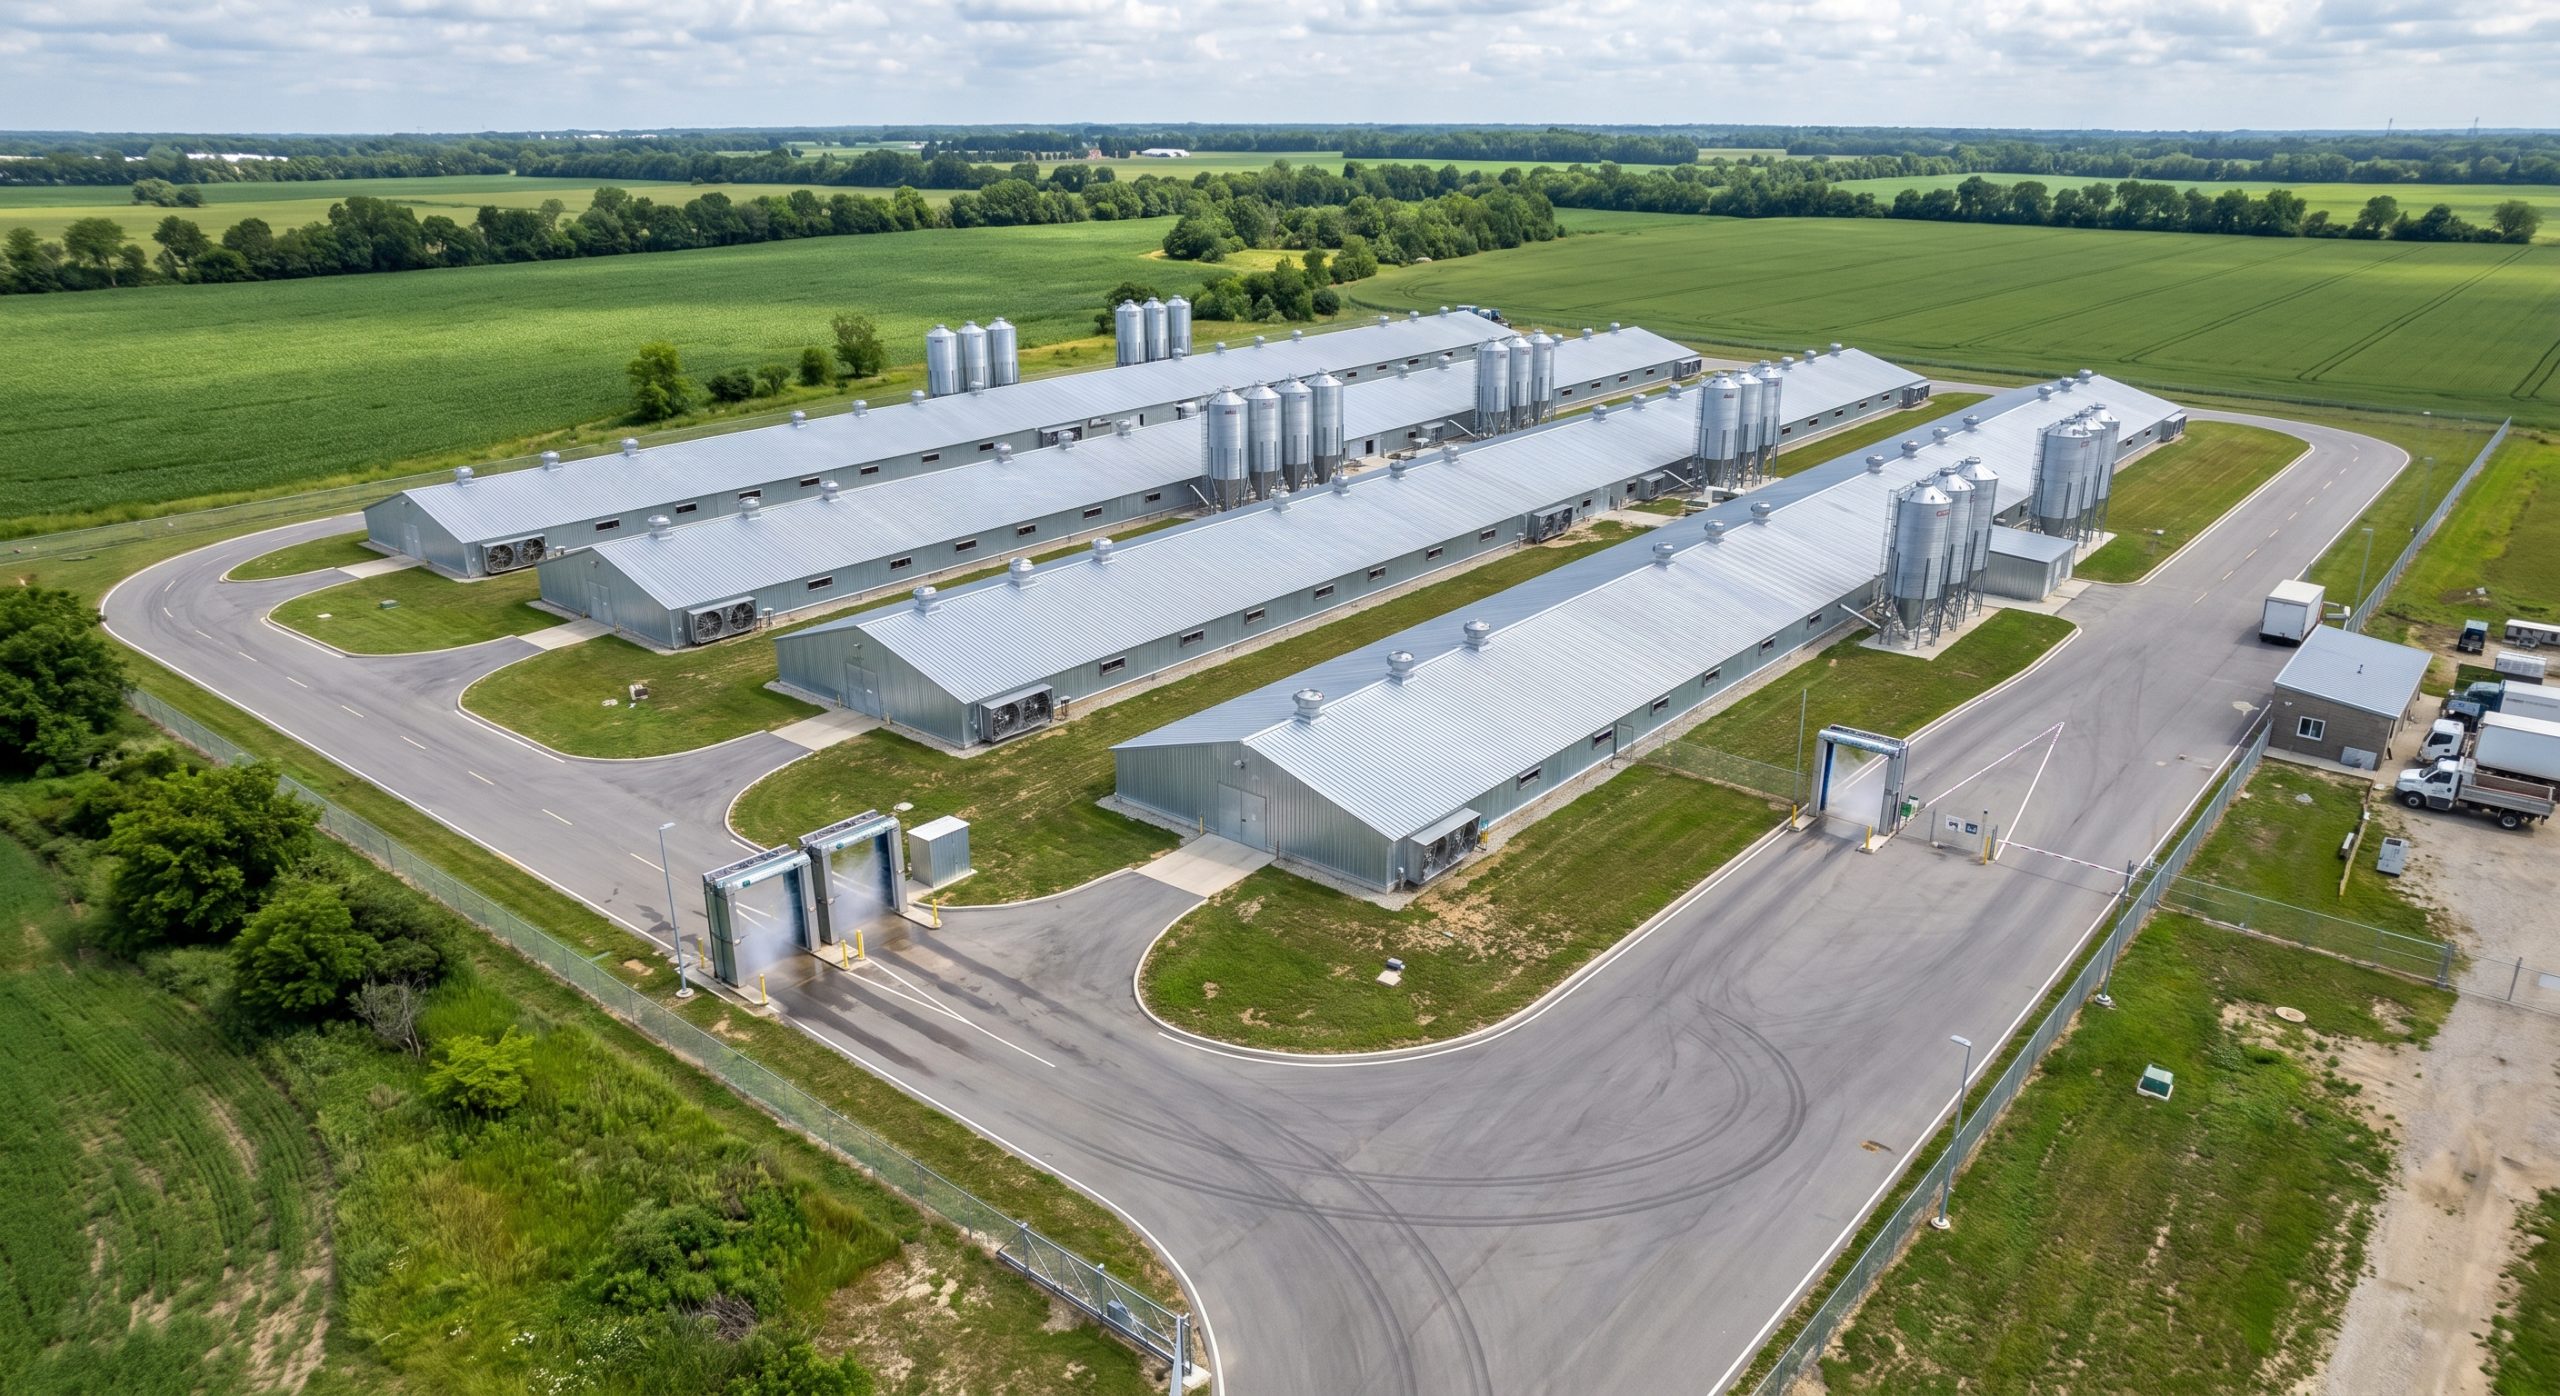
Biosecure steel barns prevent overcrowding by utilizing precisely engineered layouts that restrict pathogen pathways and simplify flock management. Overpopulated barns suffer from high humidity and wet litter, which are prime breeding grounds for coccidiosis and avian influenza. When designing layouts and calculating how much space do chickens need , maintaining strict biosecurity protocols must be your top priority. Pre-engineered steel buildings feature smooth, non-porous surfaces that can be completely sanitized between flocks.
How Do Smooth Surfaces Prevent Disease?
Make no mistake about it: Pathogens and insects hide in the tiny cracks and crevices of traditional wooden barns, escaping even the most thorough sanitizing sprays. Smooth steel wall panels leave absolutely no place for viruses or bacteria to colonize. This allows you to restart production cycles faster and with a much lower risk of cross-contamination between flock batches.
- Airtight seals prevent wild bird entry.
- Smooth metal walls wash down quickly.
- Proper farm layouts prevent cross-contamination.
Key Takeaway: Smooth, durable steel panels make complete biosecurity disinfection possible, protecting high-density flocks from disease outbreaks.
| Biosecurity Feature | Wood Frame Barn | Biosecure Steel Barn | |
|---|---|---|---|
| Surface Porosity | High (absorbs liquids) | Zero (non-porous galvanized panels) | |
| Pest Exclusion | Poor (easy pest boring) | Superior (impenetrable metal barriers) | |
| Sanitization Time | Multiple days of scrubbing | Quick pressure-washing and drying |
This operational comparison shows how modern steel structures facilitate maximum biosecurity with minimal labor.
Can Advanced Automation Support Higher Stocking Densities?
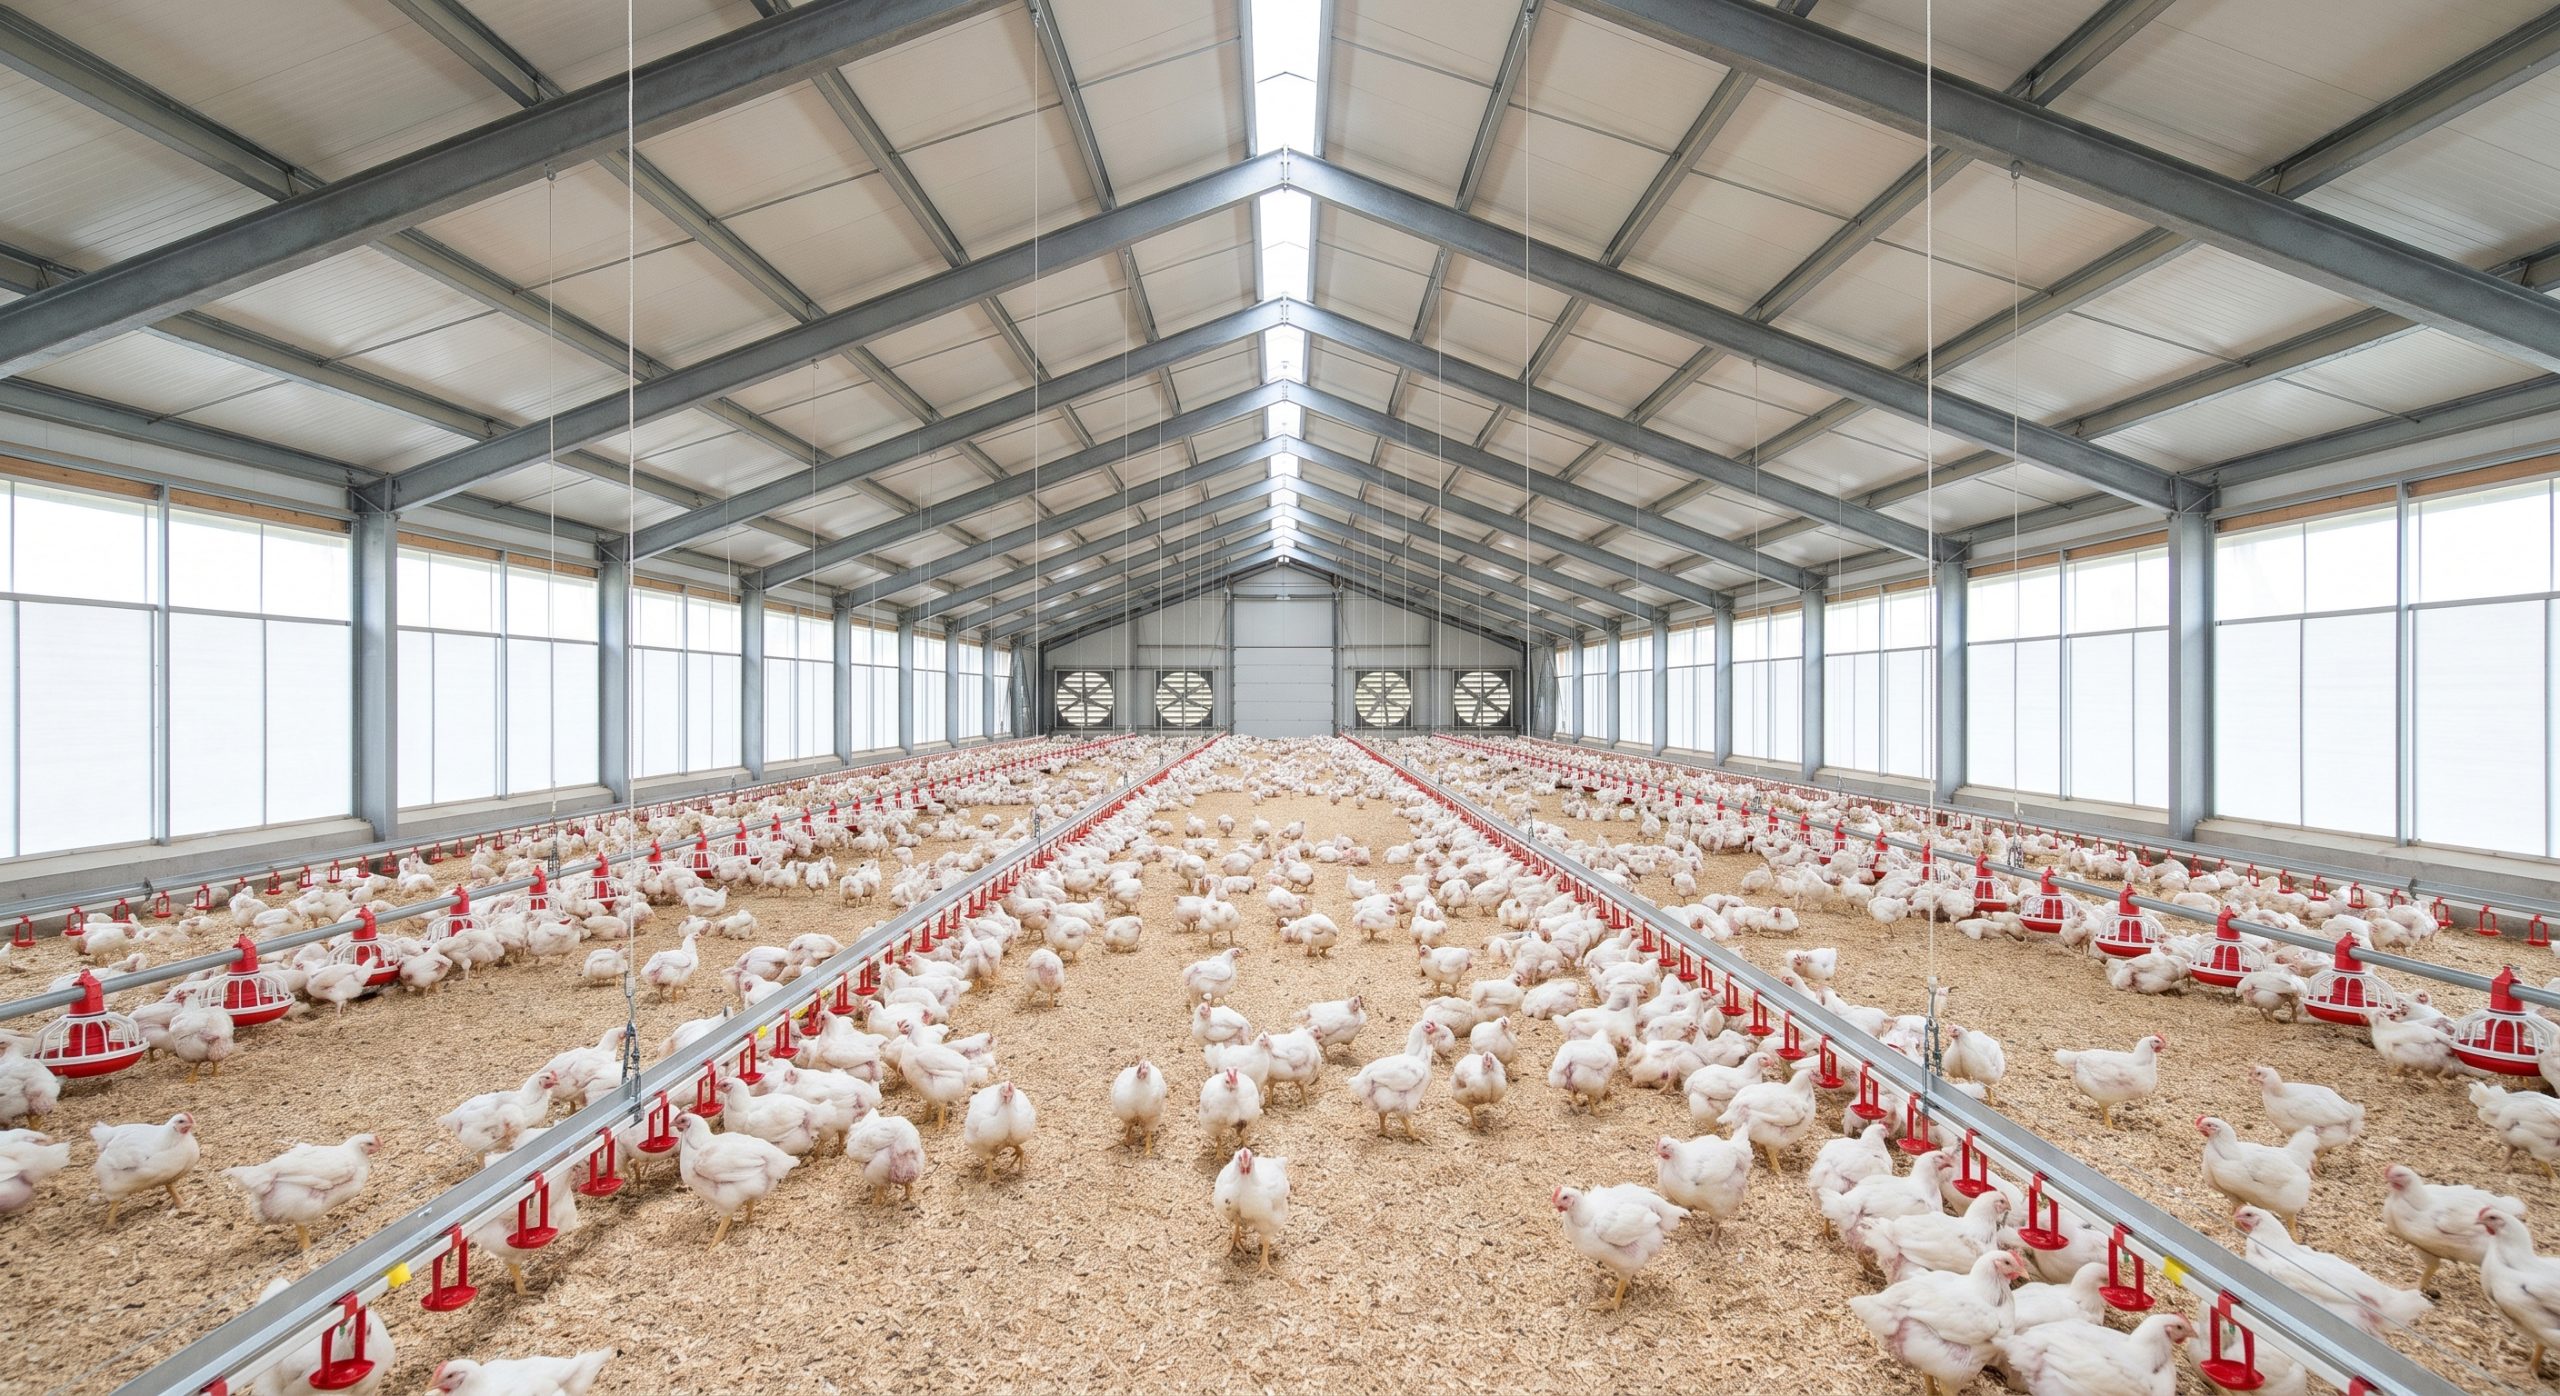
Advanced automation allows you to safely increase stocking densities by continuously monitoring and adjusting environmental conditions in real-time. Automated climate controls, feed lines, and manure removal systems maintain a clean, stable habitat even when stocking levels are high. However, understanding how much space do chickens need remains a fundamental guideline to ensure animal welfare and maximum yield performance. Smart farms combine spatial guidelines with state-of-the-art sensors to run highly efficient, high-density operations.
Why Use Real-Time Sensor Monitoring?
Consider this fact: Sensors detect spikes in ammonia or temperature drops long before human operators notice any change in flock behavior. Instantly, the automated system adjusts fan speeds or activates heaters to restore perfect atmospheric conditions. This proactive approach prevents respiratory stress, reduces mortality, and maintains excellent feed conversion rates throughout the production cycle.
- Immediate response to climate changes.
- Automated manure removal lowers ammonia.
- Constant feed delivery reduces bird stress.
Key Takeaway: Automated systems allow you to optimize stocking densities by maintaining flawless, round-the-clock climate and waste management.
| Automated System | Key Sensor Trigger | Flock Impact | |
|---|---|---|---|
| Ventilation | Temperature & Ammonia levels | Prevent respiratory disease | |
| Feeding Lines | Feed levels in hopper | Uniform weight distribution | |
| Manure Belt | Pre-set time intervals | Lower humidity & clean air |
Implementing these high-precision automated systems ensures your flock thrives even at maximum safe stocking densities.
Conclusion
Proper chicken math is about more than just numbers; it is about matching spatial requirements with advanced agricultural technology. Optimizing your layout, resolving complex ventilation challenges, and executing precise spatial calculations are critical steps to maximize your farm’s productivity and profits.
This is where Showhoo steps in. As a premier provider of custom steel poultry house designs and professional prefabricated building systems, we are dedicated to helping you build the most efficient, biosecure, and productive poultry facilities in the industry. Our pre-engineered clear-span steel buildings are custom-tailored to support heavy automated systems, perfect climate controls, and high biosecurity standards. To start planning your next high-performance poultry facility, contact us today for expert guidance and custom structural designs.
Build a healthier, higher-yield poultry farm today!
Email:sales@showhoo.com.cn
Phone/WhatsApp: +86 186 7895 5927
FAQ Section
Can I use standard steel structures for both layers and broilers?
Yes, you can absolutely use standard steel structures for both, though internal configurations will differ. Broilers thrive with open-floor plans and automated feed lines, while layers require robust multi-tier nesting systems and perches.
What is the best way to handle manure in a high-density steel barn?
The best option is automated manure belt systems underneath roosts or cages. These belts remove waste frequently from the building, which drastically reduces ammonia levels, lowers humidity, and keeps the environment sanitary.
How do I know if my chickens are overcrowded inside the barn?
Look for telltale behavioral signs, such as increased feather pecking, uneven weight distribution at feeding lines, and damp litter. If your birds are huddling in corners or showing signs of respiratory stress, your stocking density is likely too high.
Can I expand my steel poultry house in the future?
Yes, pre-engineered steel buildings are exceptionally easy to expand. Their modular design allows you to add structural bays to either end of the barn, giving you a seamless and cost-effective path to grow your business.