
Good pig house drainage design controls liquid movement from each pen to storage without leaving ponding, cross-contamination routes, or inaccessible cleaning zones. A developer may approve the steel frame before the pen supplier, manure engineer, and civil contractor have fixed floor falls and outlet levels; the resulting late openings, corroded bases, and blocked alleys can disrupt both commissioning and herd flow. Treat the pig house drainage design as a coordinated building system, beginning with manure method, pen layout, water use, site levels, and the authority’s environmental requirements.
1. What Should the Drainage Design Brief Define?
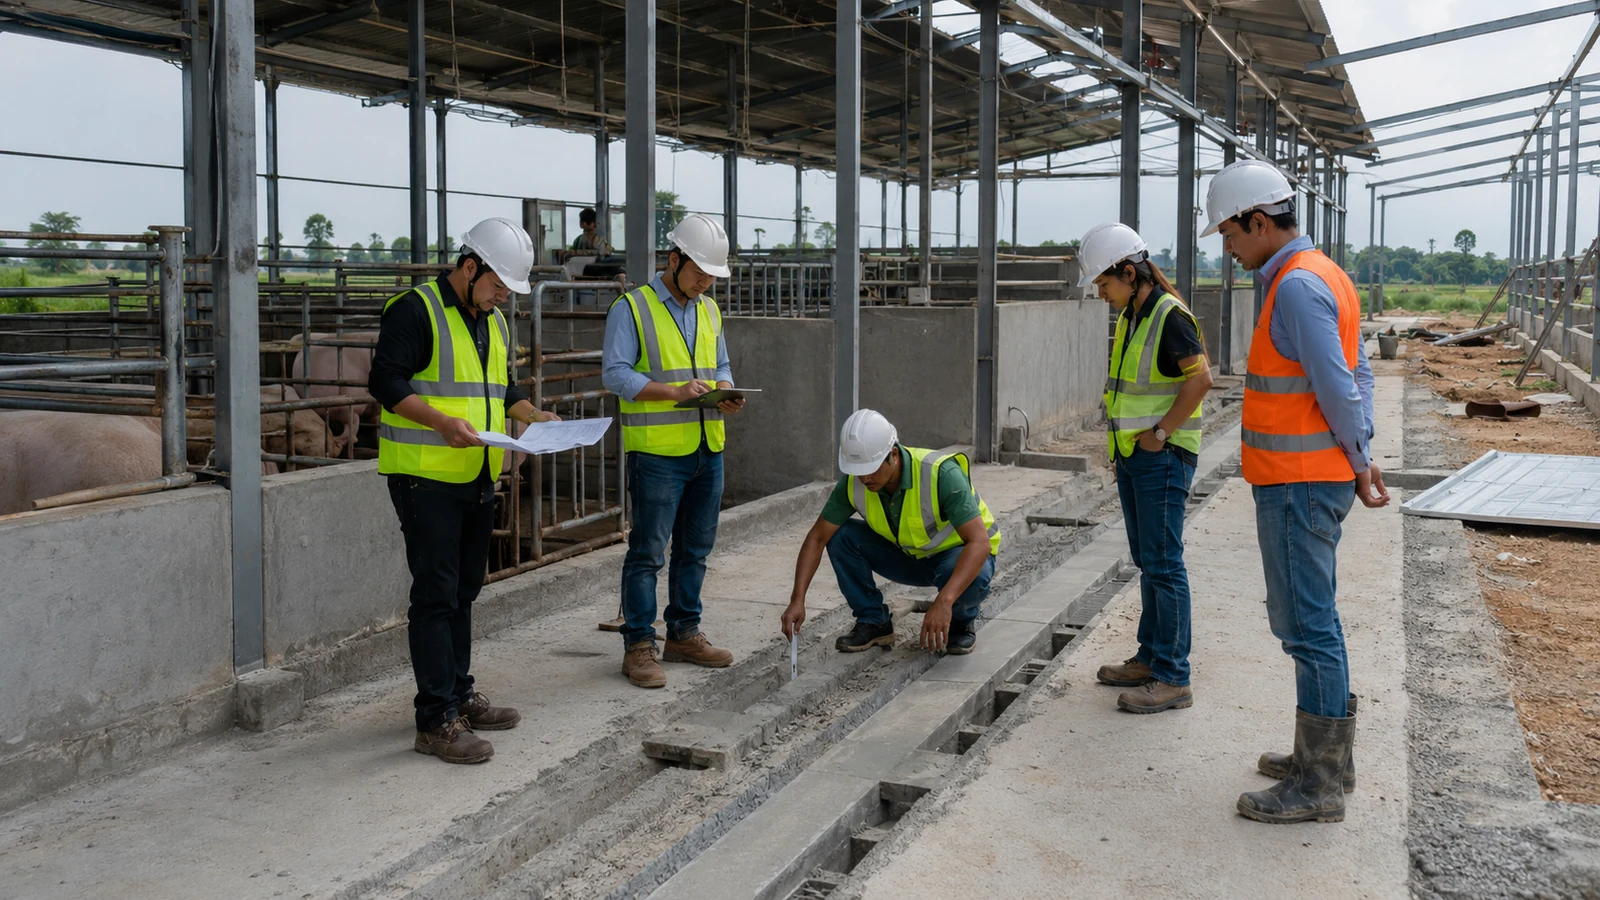
The brief should define what enters the system, where it travels, how it is isolated, and who accepts each interface. Record animal group, stocking arrangement, washdown method, drinker losses, bedding, solids content, cleaning frequency, storage route, and discharge restrictions before structural grids are released.
Which inputs prevent redesign?
Ask the operator, equipment supplier, civil designer, and engineer of record to approve one coordinated basis of design:
- Pen and service-alley plans with finished floor levels
- Manure collection method and downstream storage elevations
- Wash-water source, cleaning sequence, and isolation zones
- Local environmental, welfare, fire, and worker-safety requirements
Key Takeaway: A drainage brief turns operating assumptions into reviewable design inputs before concrete and steel interfaces become costly to change.
2. How Should Floor Falls and Levels Be Coordinated?
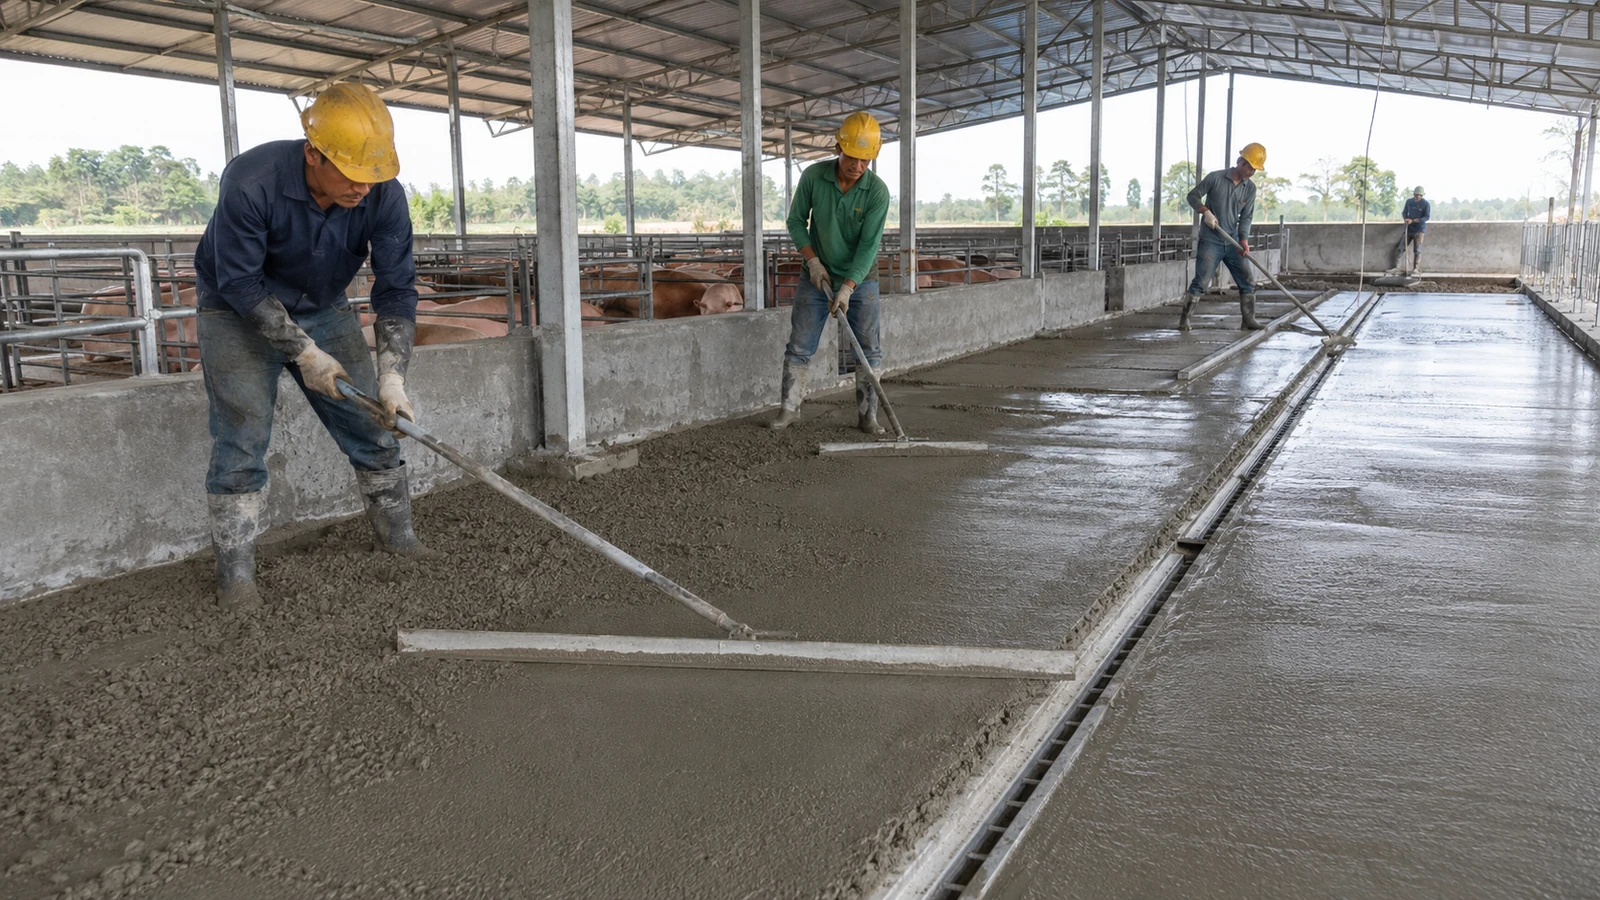
Floor falls should move liquid to the intended inlet without creating animal footing problems or low points beside curbs and columns. In a well-planned pig house, the civil drawings should show spot levels at pen corners, thresholds, channels, pits, and building exits rather than relying on a general slope note.
What should the drawing review test?
Review the path as a continuous elevation chain from the highest washdown point to the receiving structure. Check:
- Ponding risk at column bases, gates, and curb returns
- Thresholds that could send dirty water into clean corridors
- Slab tolerances and the survey method used before handover
- Compatibility between floor texture, drainage, and animal traction
Key Takeaway: A few surveyed control points provide better acceptance evidence than a nominal slope shown only in a specification.
| Review item | Evidence |
|---|---|
| Flow path | Spot-level plan |
| Constructed falls | As-built survey |
| Ponding | Controlled water test |
This evidence exposes local defects before pens restrict access.
3. Which Collection System Fits the Operating Method?
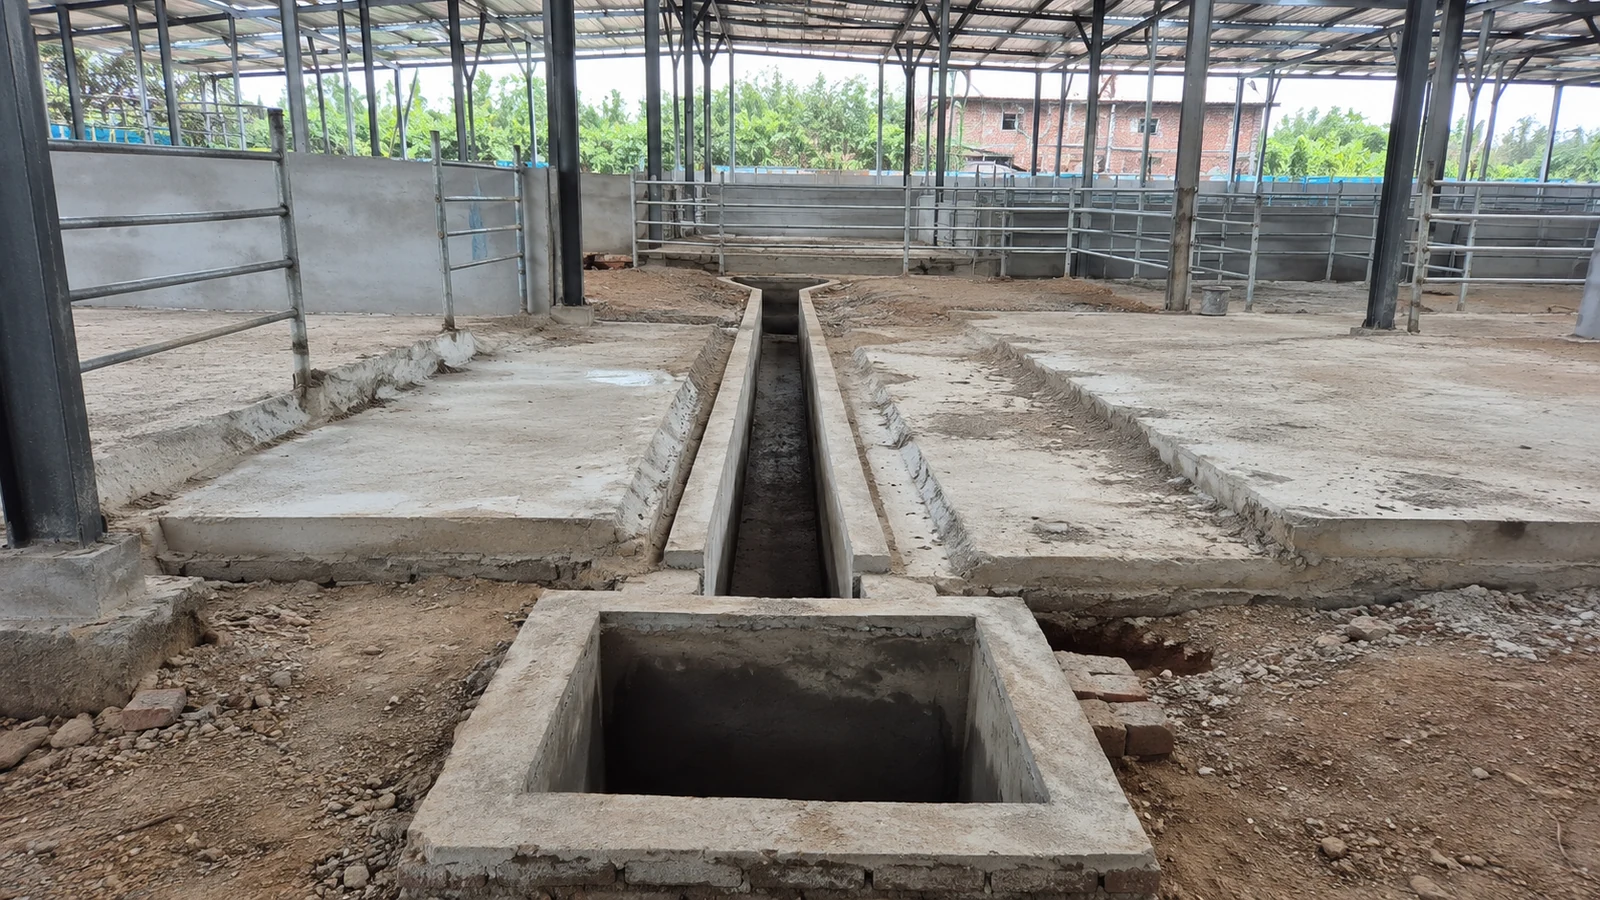
The suitable collection system depends on manure consistency, water use, labor, climate, storage, and the farm’s nutrient-management plan. Channels, shallow gutters, pull-plug systems, scrapers, or underfloor pits create different structural openings, gas-control duties, maintenance access, and failure consequences.
How should buyers compare concepts?
Compare complete operating systems rather than the drain hardware alone:
- Water demand and solids transport behavior
- Blockage recovery without entering hazardous spaces
- Access for flushing, inspection, and component replacement
- Interface with treatment, storage, and land-application equipment
Key Takeaway: Select the manure route before freezing foundations because the chosen method controls elevations, pits, openings, and service access.
| Concept | Main coordination issue |
|---|---|
| Gravity channel | Fall and solids movement |
| Mechanical scraper | Guides, power, and access |
| Underfloor storage | Ventilation, gas, and structure |
The preferred option is the one the operating team can inspect and recover safely.
4. How Do Pens, Alleys, and Drains Work Together?
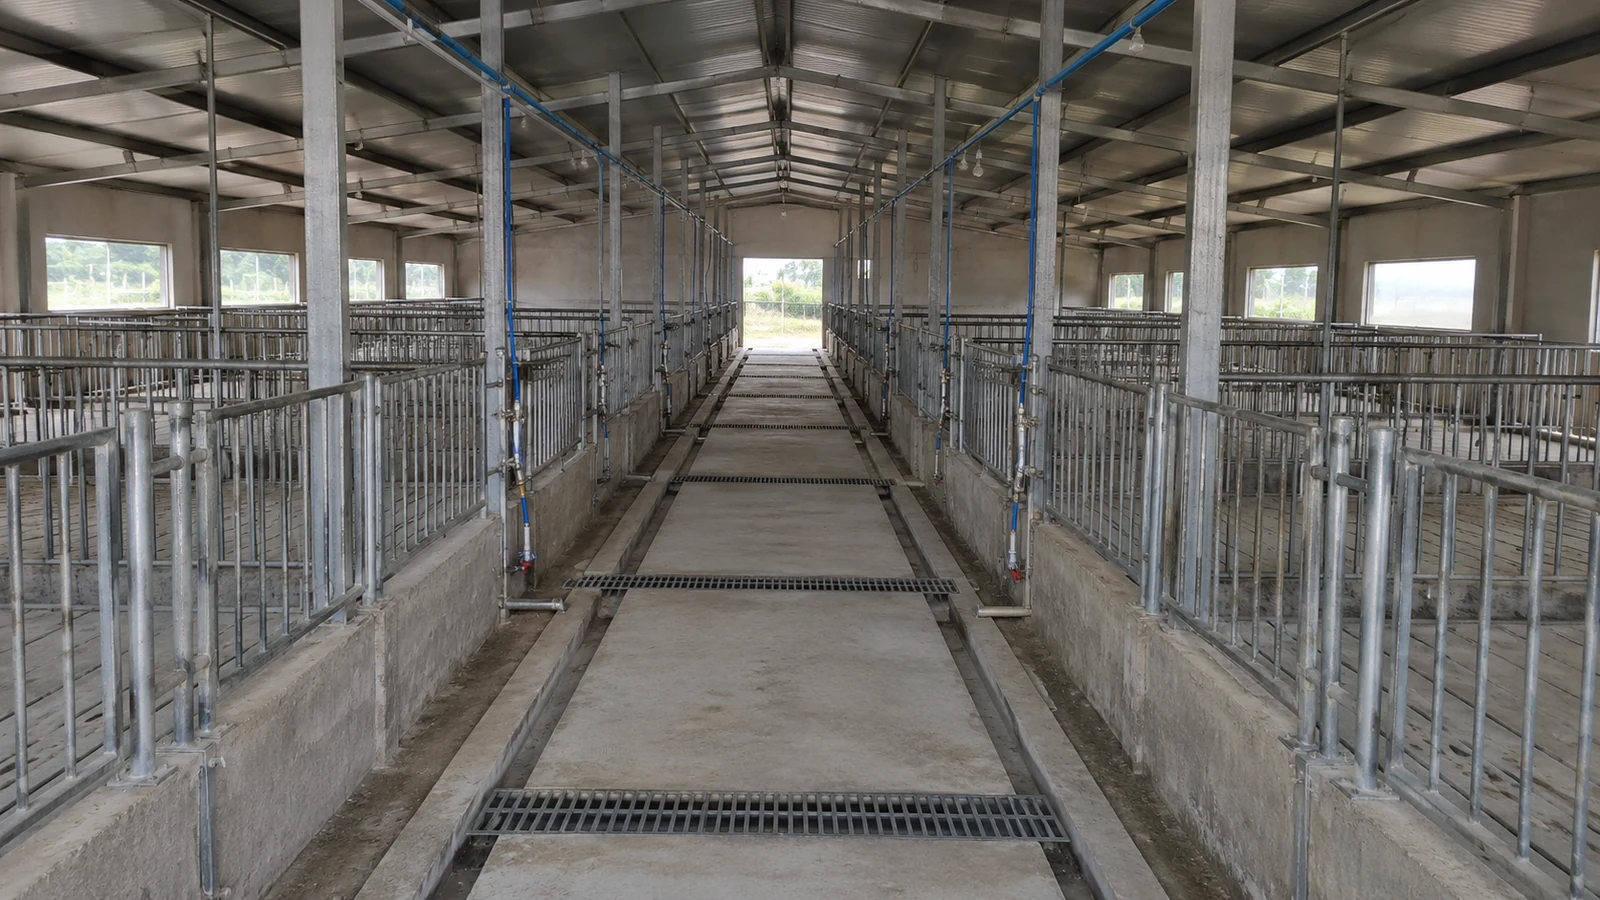
Pens, alleys, and drains should support the same cleaning sequence and biosecurity zoning. The pig house ventilation layout also matters because wet surfaces and manure spaces affect moisture and contaminant loads, while drain penetrations can interfere with air inlets, partitions, and service routes.
Where do coordination failures occur?
Typical clashes appear where different suppliers stop their drawings:
- Gates sweep across channels or cleanout covers
- Feed and water lines block washdown access
- Curbs trap liquid behind posts
- Dirty routes cross personnel or animal transfer paths
Key Takeaway: Overlay pen, equipment, drainage, and ventilation drawings at one scale before approving any embedded item.
5. How Should Steel Bases Be Protected From Moisture?
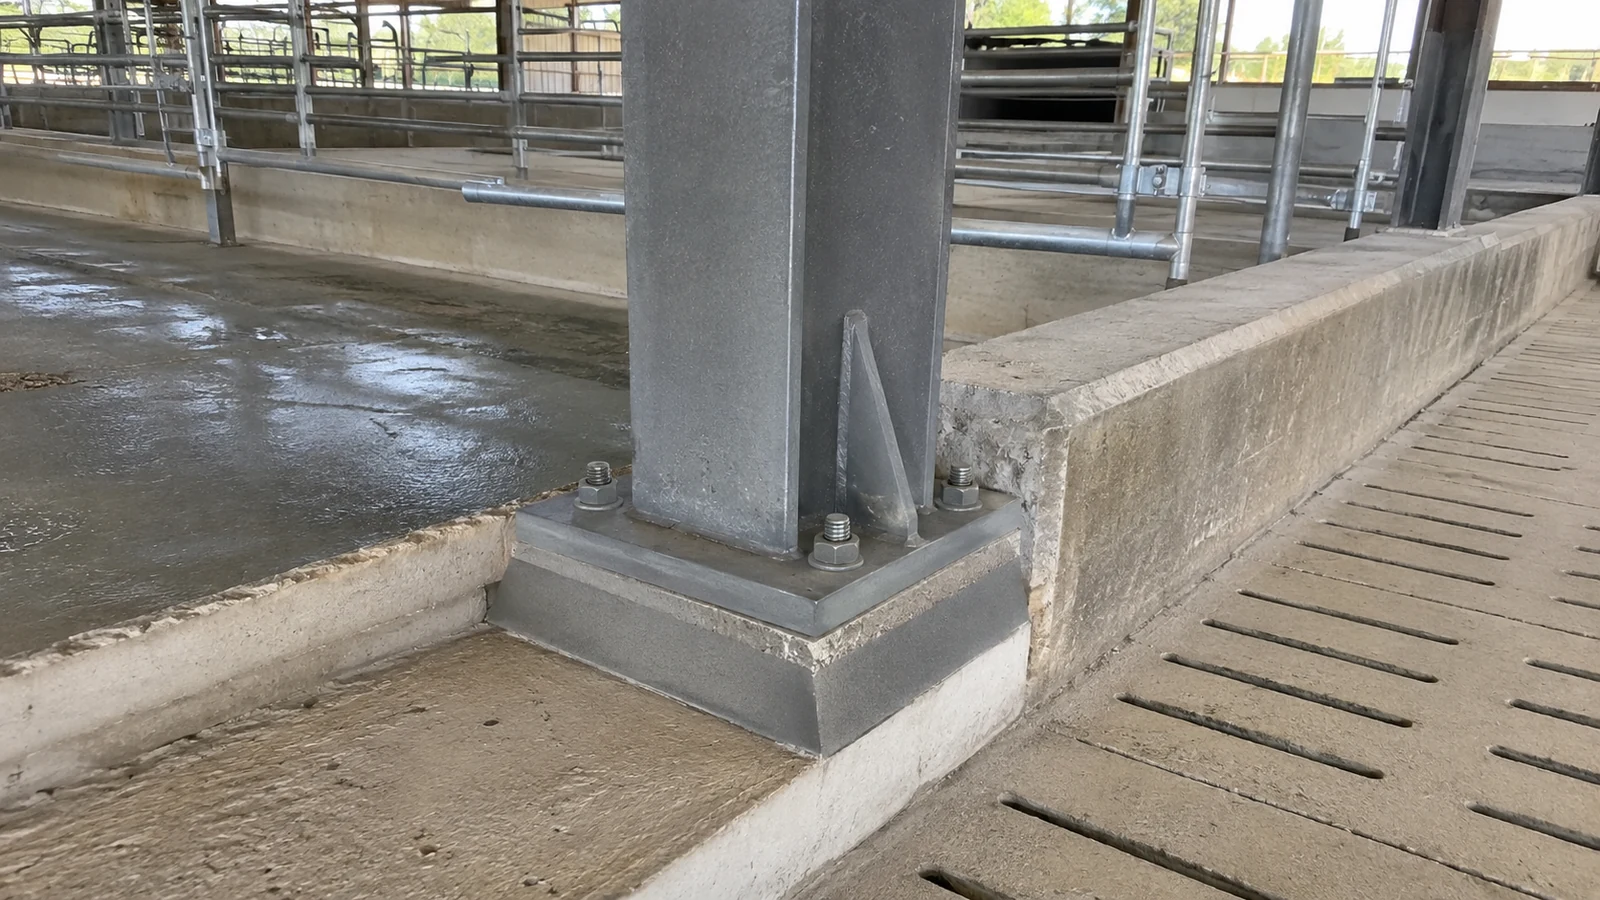
Steel bases should be detailed so contaminated moisture drains away and coatings remain inspectable. Keep manure channels, wet bedding, and pressure-washing impact away from exposed anchor pockets and concealed crevices; then define compatible coating repairs after erection and concrete placement.
What belongs in the corrosion review?
The review should follow the actual moisture path, not just specify a coating name:
- Base-plate elevation and grout edge geometry
- Curb and flashing termination around columns
- Drainage behind wall panels and internal liners
- Inspection access and field-repair records
Key Takeaway: Geometry that sheds water supports coating performance; a durable system depends on both details and documented maintenance.
| Interface | Buyer evidence |
|---|---|
| Column base | Approved section detail |
| Field damage | Repair procedure and record |
| Wall base | Drainable flashing detail |
These records help the operator inspect the same vulnerable locations later.
6. How Can Drainage Support Farm Biosecurity?
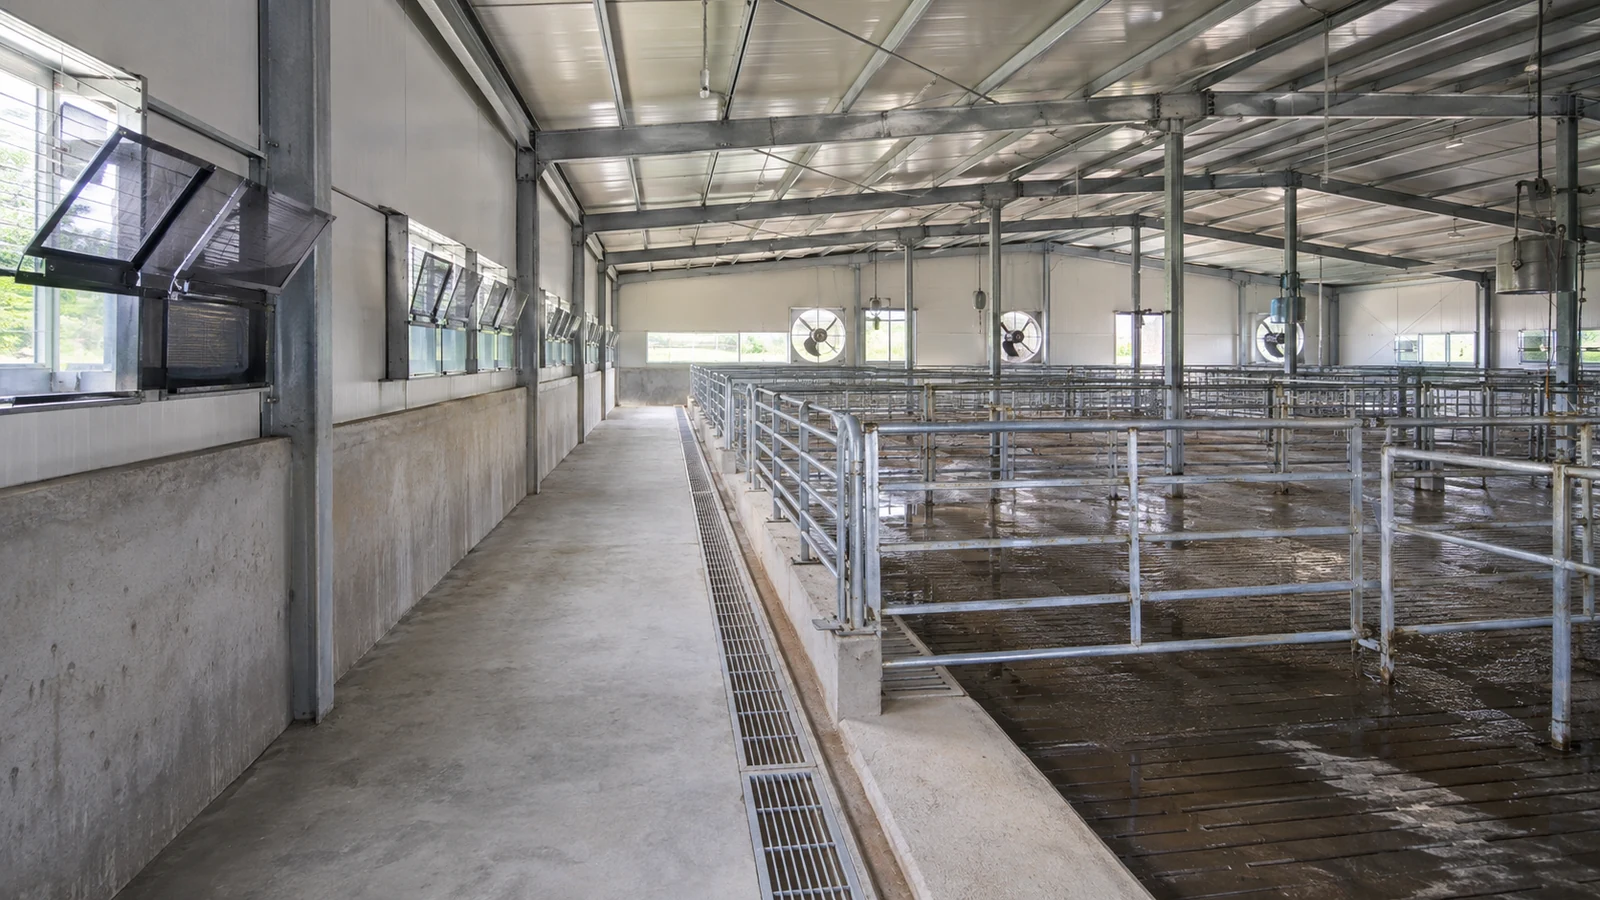
Drainage supports biosecurity by keeping clean and dirty flows separated and by allowing rooms to be washed, isolated, and dried in the planned sequence. A biosecure pig farm layout should prevent shared channels from bypassing room boundaries unless the risk assessment and isolation method explicitly permit them.
Which boundaries need visible controls?
Map liquid, people, animals, equipment, and waste routes together:
- Isolation rooms and all-in/all-out room groups
- Loading, mortality, and manure-handling areas
- Clean entrances, change areas, and service corridors
- Backflow, pest, and external stormwater exposure points
Key Takeaway: Drainage zoning is part of disease-control zoning, so operators should approve the flow map alongside the building plan.
7. What Inspection Hold Points Reduce Construction Risk?
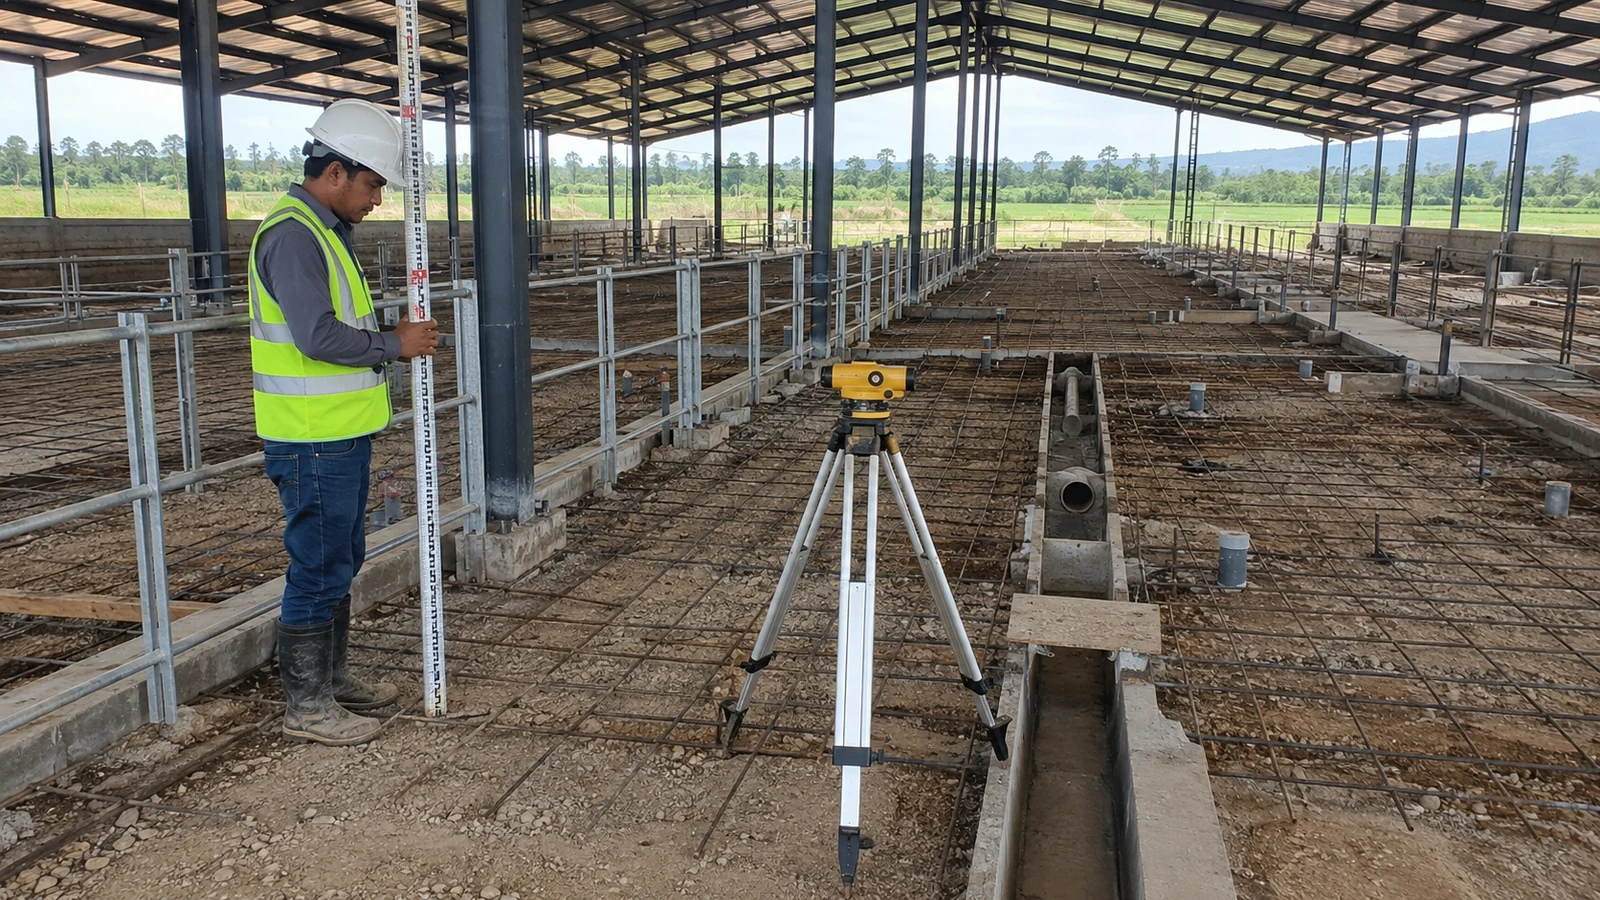
The useful hold points occur before drainage components disappear beneath concrete, equipment, or backfill. Require coordinated submittals, invert surveys, reinforcement checks around openings, waterproofing inspection, and a controlled flow test while corrections remain accessible.
What records belong in the handover file?
Build an evidence trail that a remote buyer can audit:
- Approved shop drawings and material data
- Photographs of embedded items before the pour
- Level and invert survey reports
- Test results, defect closeout, and as-built drawings
Key Takeaway: Hold points convert hidden-work risk into dated evidence tied to locations on the drawings.
| Stage | Release evidence |
|---|---|
| Before pour | Embedment and reinforcement check |
| Before equipment | Level survey and flow test |
| Handover | As-built route and maintenance access |
The release sequence should match the parties named in the inspection plan.
8. How Should Stormwater and Process Water Be Separated?
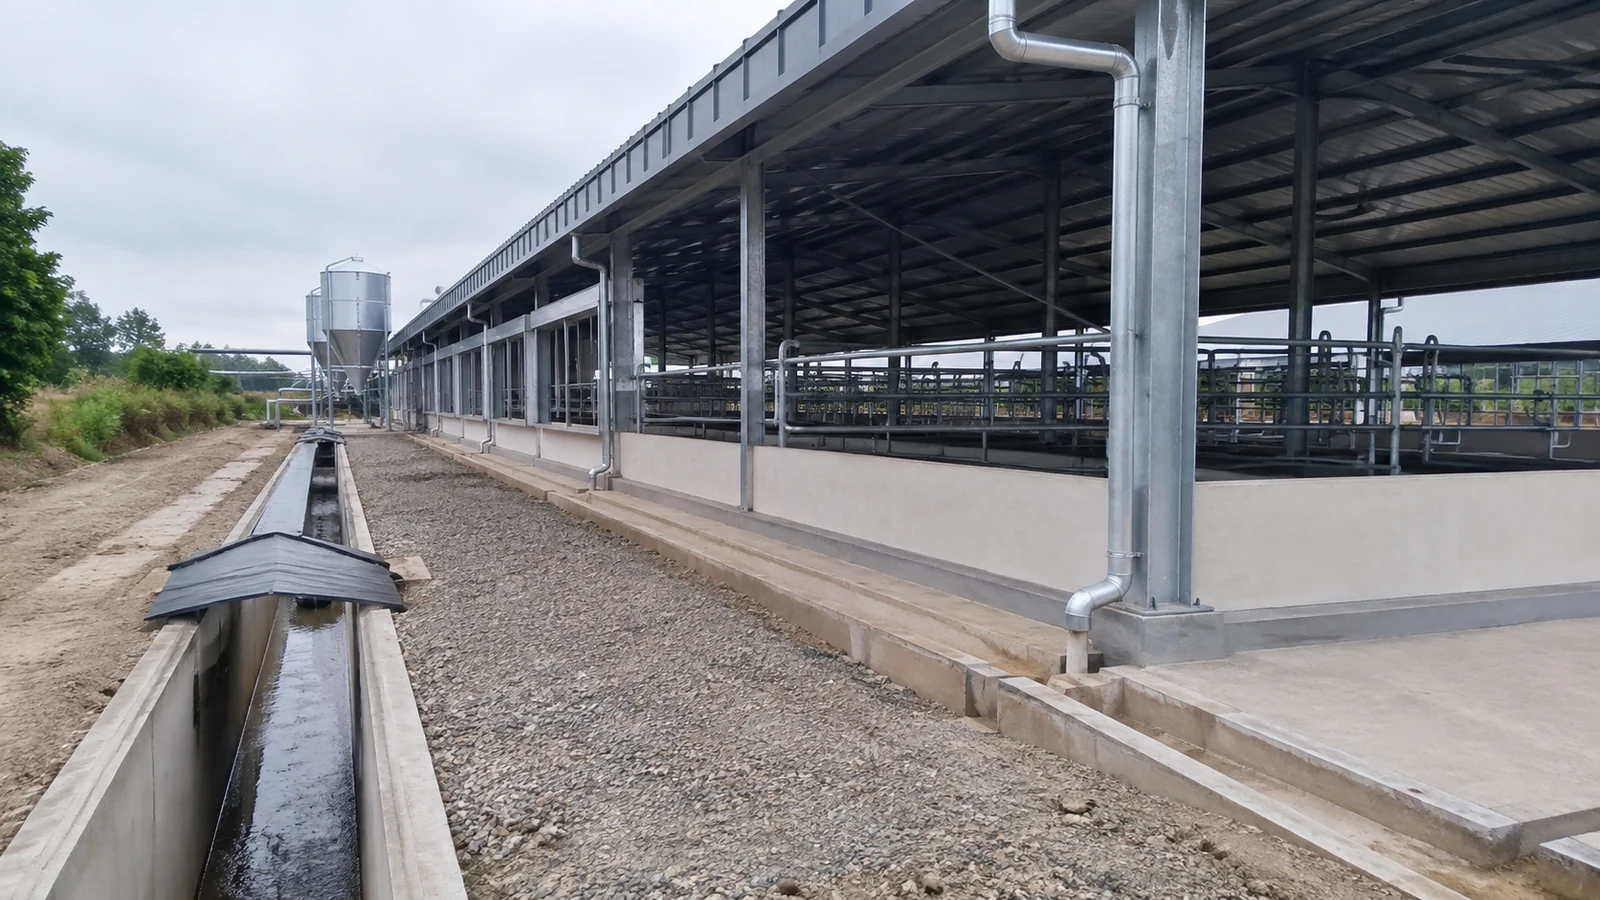
Stormwater and contaminated process water should follow distinct routes unless the approved environmental design states otherwise. Roof drainage, yard runoff, washdown, drinker loss, and manure liquids have different treatment and storage implications; uncontrolled cross-connections can overload storage or discharge contaminated water.
Which external interfaces need checking?
Coordinate the building with the full site drainage plan:
- Roof gutters, downpipes, and protected discharge points
- Finished ground falls away from wall bases
- Clean-yard and dirty-yard catchments
- Flood levels, storage freeboard, and emergency containment
Key Takeaway: The building drain cannot be reviewed in isolation from roof water, yard grading, storage capacity, and permit conditions.
9. What Should Suppliers Submit With Their Proposal?
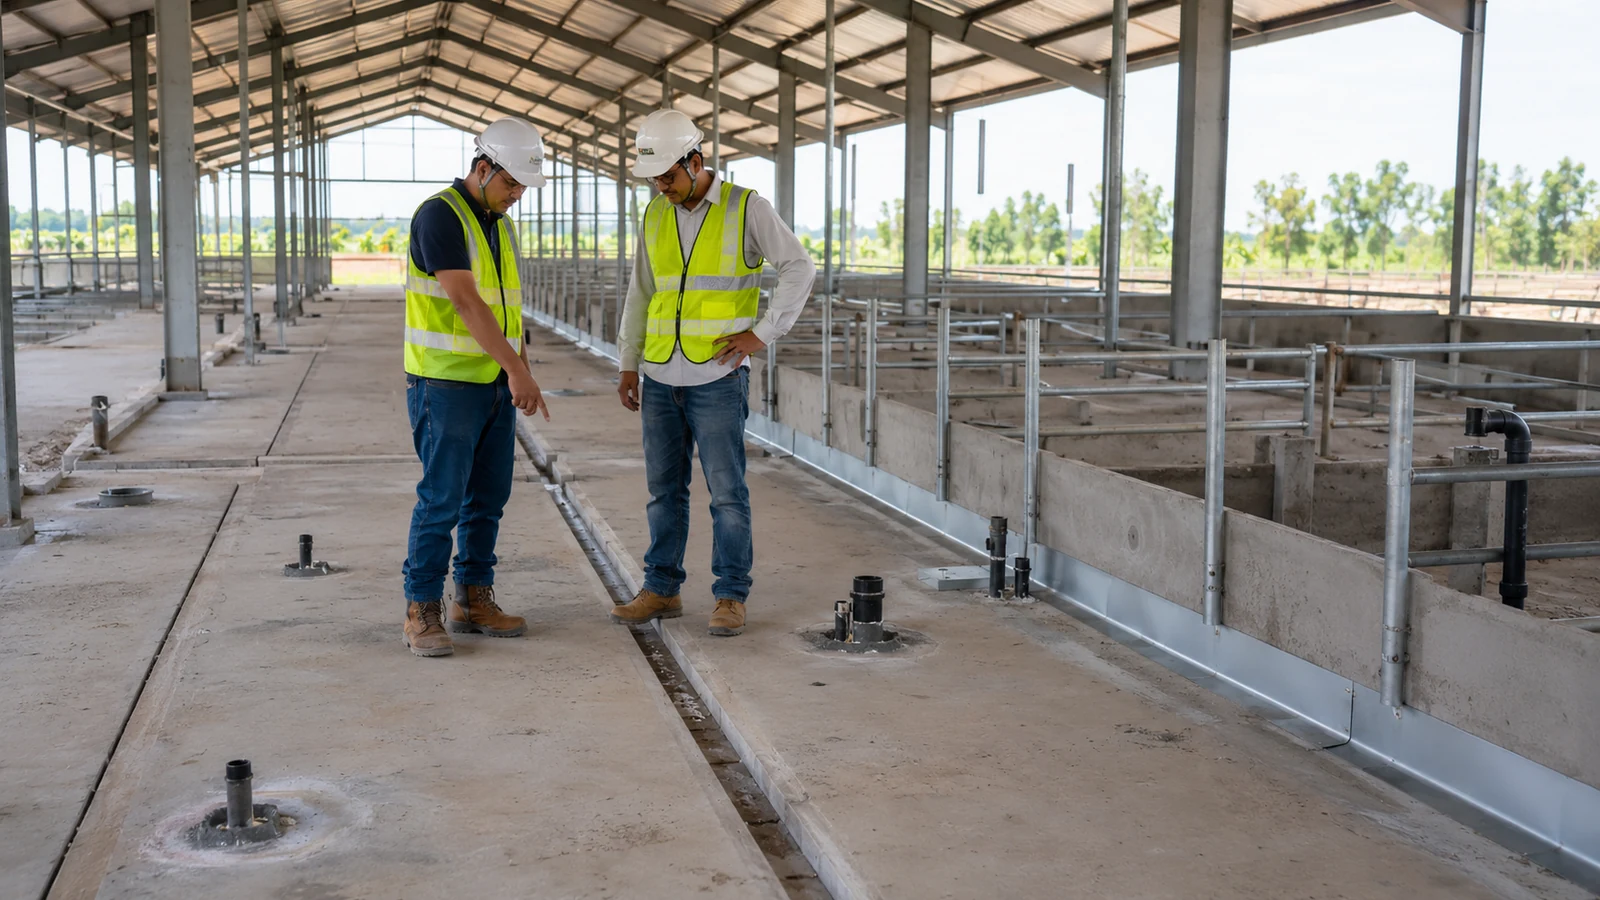
Suppliers should submit enough coordinated information for you to compare scope, exclusions, interfaces, and acceptance evidence. Request design criteria, preliminary plans and sections, material specifications, drainage responsibility boundaries, fabrication deliverables, packing approach, erection assumptions, and commissioning support.
How can an RFQ expose scope gaps?
Issue a responsibility matrix with the RFQ and require bidders to mark deviations:
- Floor design, channels, pits, covers, and embedded items
- Steel-base protection, curbs, liners, and flashings
- Civil tie-ins, storage, utilities, and environmental approvals
- Surveys, tests, manuals, spare parts, and training
Key Takeaway: Comparable proposals show who designs, supplies, installs, tests, and accepts each interface rather than hiding gaps in a lump-sum line.
| RFQ item | Clarification sought |
|---|---|
| Boundary | Included party and drawing reference |
| Performance | Design input and acceptance method |
| Handover | Record, manual, or certificate |
This format directs commercial review toward risk ownership.
10. How Can You Turn the Brief Into a Reliable RFQ?
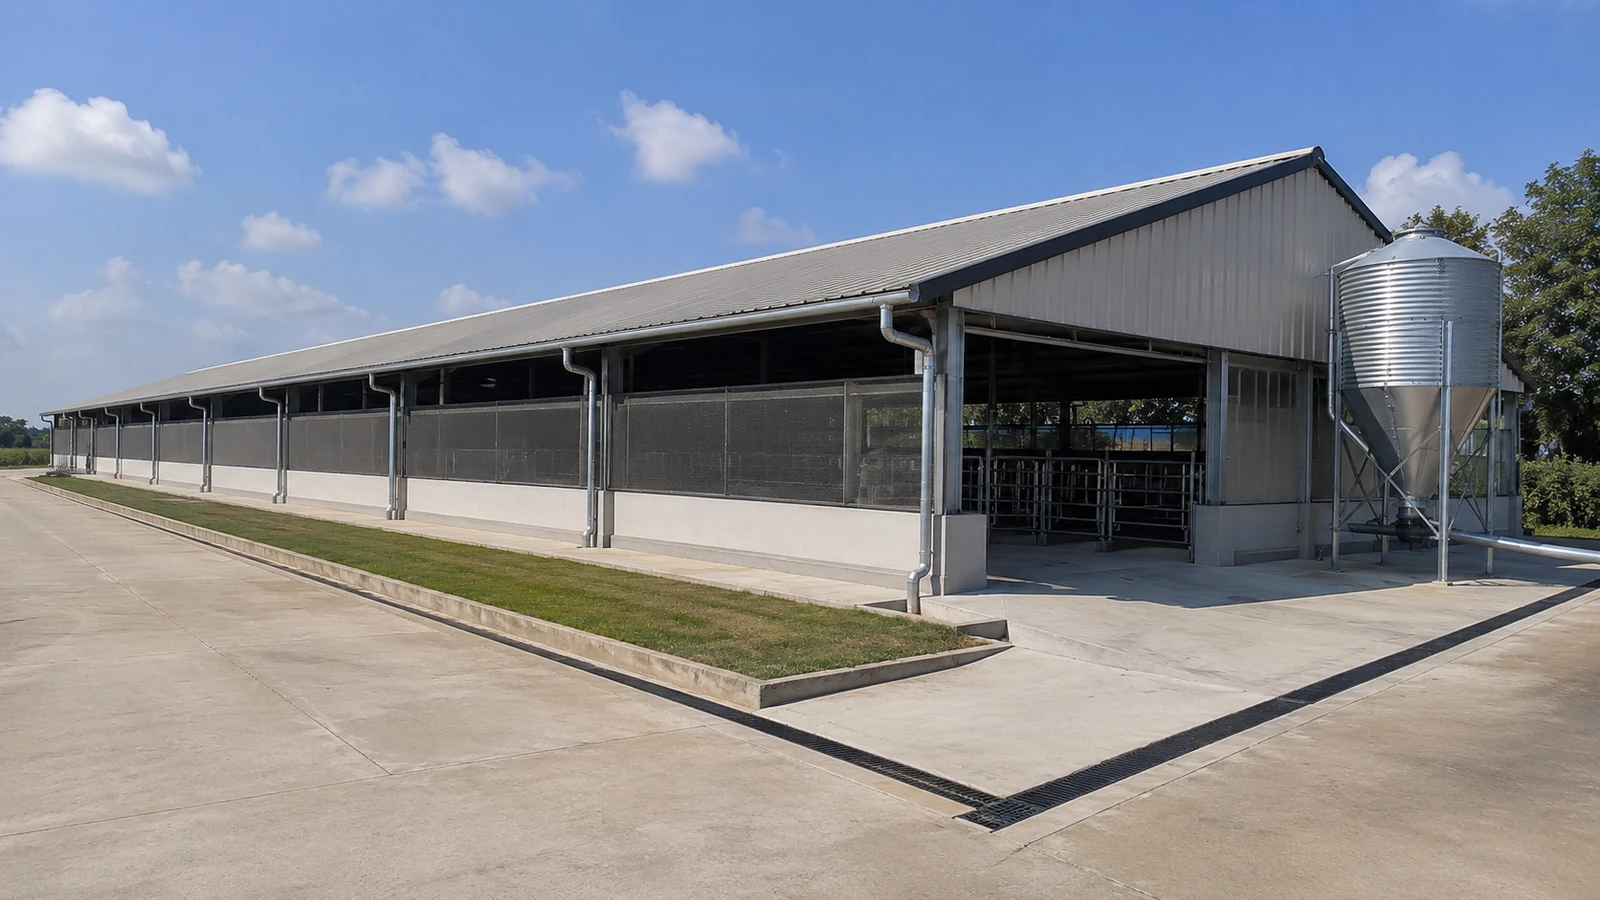
You can turn the brief into a reliable RFQ by sending project location, building use, herd and pen plan, climatic loads, code basis, manure method, floor levels, corrosion environment, utilities, schedule, and logistics constraints. Showhoo can review the steel-building interfaces and identify the drawings and buyer decisions needed before quotation.
What should your next message include?
Send the information that changes engineering and scope:
- Site and authority requirements
- Dimensions, grids, room zoning, and equipment layouts
- Drainage concept, levels, storage route, and cleaning method
- Required submittals, inspections, shipping, and erection boundaries
Key Takeaway: If you are preparing a pig-house project, contact us today with the operating brief and available drawings for a structured technical review. Better livestock buildings begin with interfaces that can be designed, inspected, and maintained.
Get a Reliable Pig House Drainage Plan—Send Your Details Now !
Email:sales@showhoo.com.cn
Phone/WhatsApp:+86 186 7895 5927
Frequently Asked Questions
Can I finalize the steel frame before choosing the manure system?
It is risky. The manure system can change foundations, openings, finished levels, ventilation duties, and maintenance access, so its main geometry should be coordinated first.
What’s the best floor slope for a pig house?
There is no universal figure. Animal footing, floor finish, drainage distance, construction tolerance, cleaning method, and local welfare guidance determine the acceptable design.
How do I know if a drainage proposal is complete?
Check whether it follows every flow from source to storage and assigns design, supply, installation, testing, approval, and maintenance responsibility at each interface.
Can I connect roof water to the manure system?
Usually that creates avoidable capacity and environmental risk. The civil and environmental designers should confirm separate catchments and any permitted exceptions.
What’s the best evidence to request before handover?
Request approved as-builts, level surveys, hidden-work photographs, flow-test records, coating repairs, defect closeout, operating instructions, and access arrangements.