
Steel showroom facade design should turn the brand-facing elevation into a coordinated envelope that controls movement, water, heat, glare, access, and construction tolerances. A developer may approve a dramatic glazed concept before the steel grid, panel joints, entrance geometry, and facade anchors are resolved; late changes then affect structure, interior finishes, display comfort, and opening date. Define the steel showroom facade design through performance criteria and interface drawings, not rendered appearance alone.
1. What Should the Showroom Facade Brief Define?
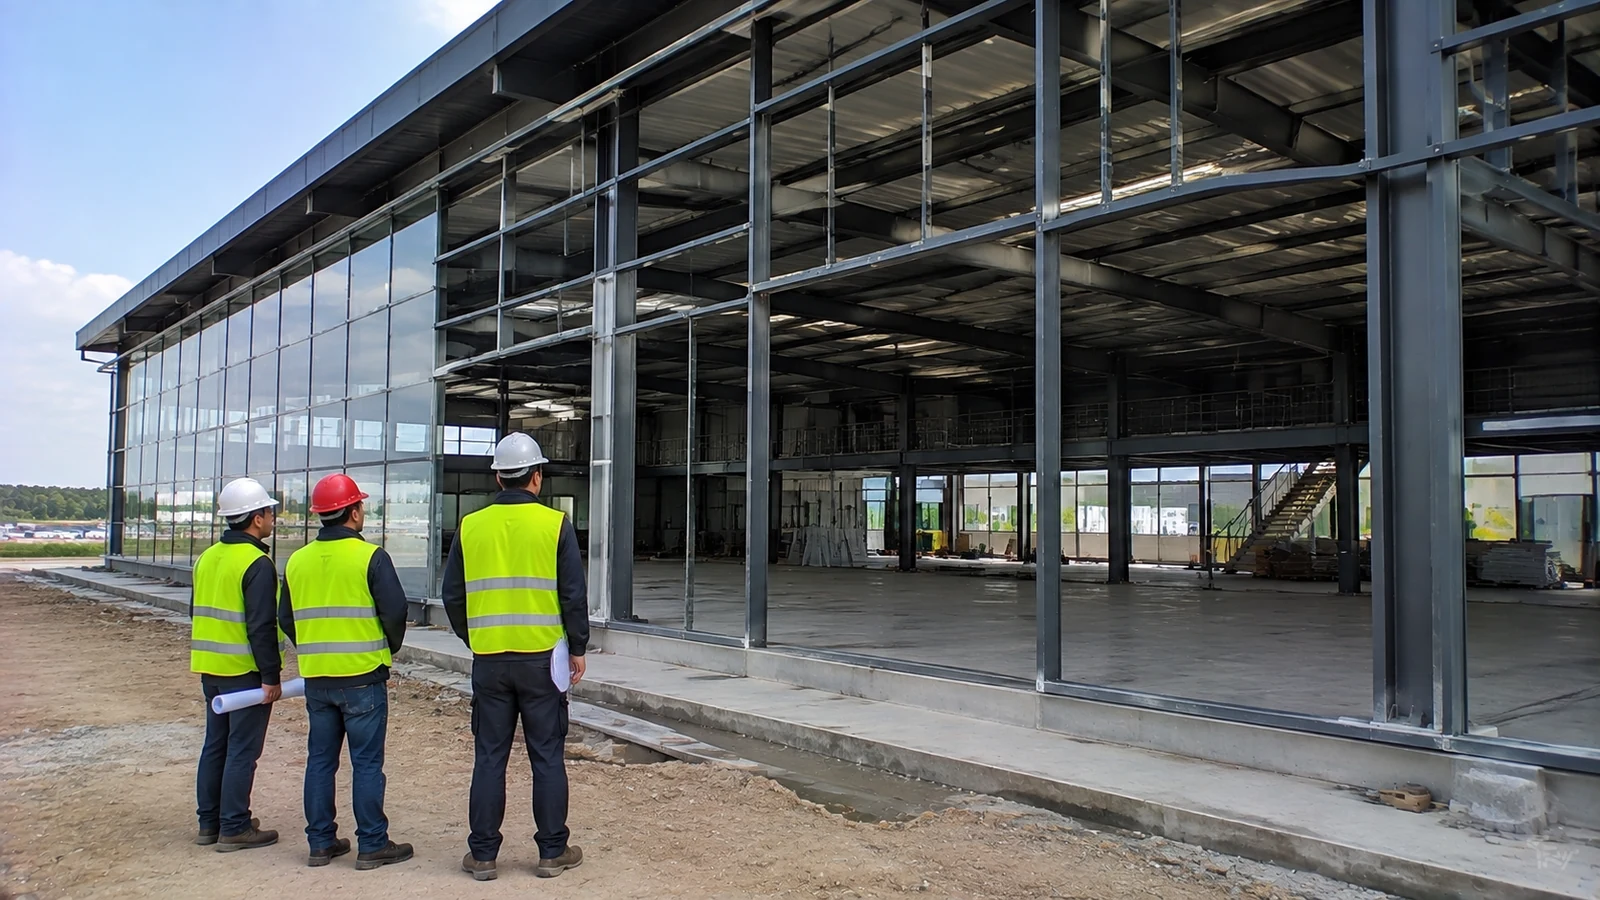
The brief should define the customer experience, display zones, climate response, opening pattern, envelope performance, maintenance access, and scope split. Record orientation, local weather, code basis, glazing areas, opaque cladding, entrances, signage zones without designing the sign itself, interior comfort targets, fire strategy, security, and replacement access.
Which requirements need early agreement?
Align commercial and technical priorities before concept approval:
- Key views from the road and customer approach
- Daylight, glare, solar exposure, and display-lighting needs
- Water, air, thermal, acoustic, fire, and security requirements
- Cleaning, seal replacement, access, and future merchandising changes
Key Takeaway: A useful facade brief links appearance to measurable review criteria and operating responsibilities.
2. How Does the Steel Grid Shape the Facade?
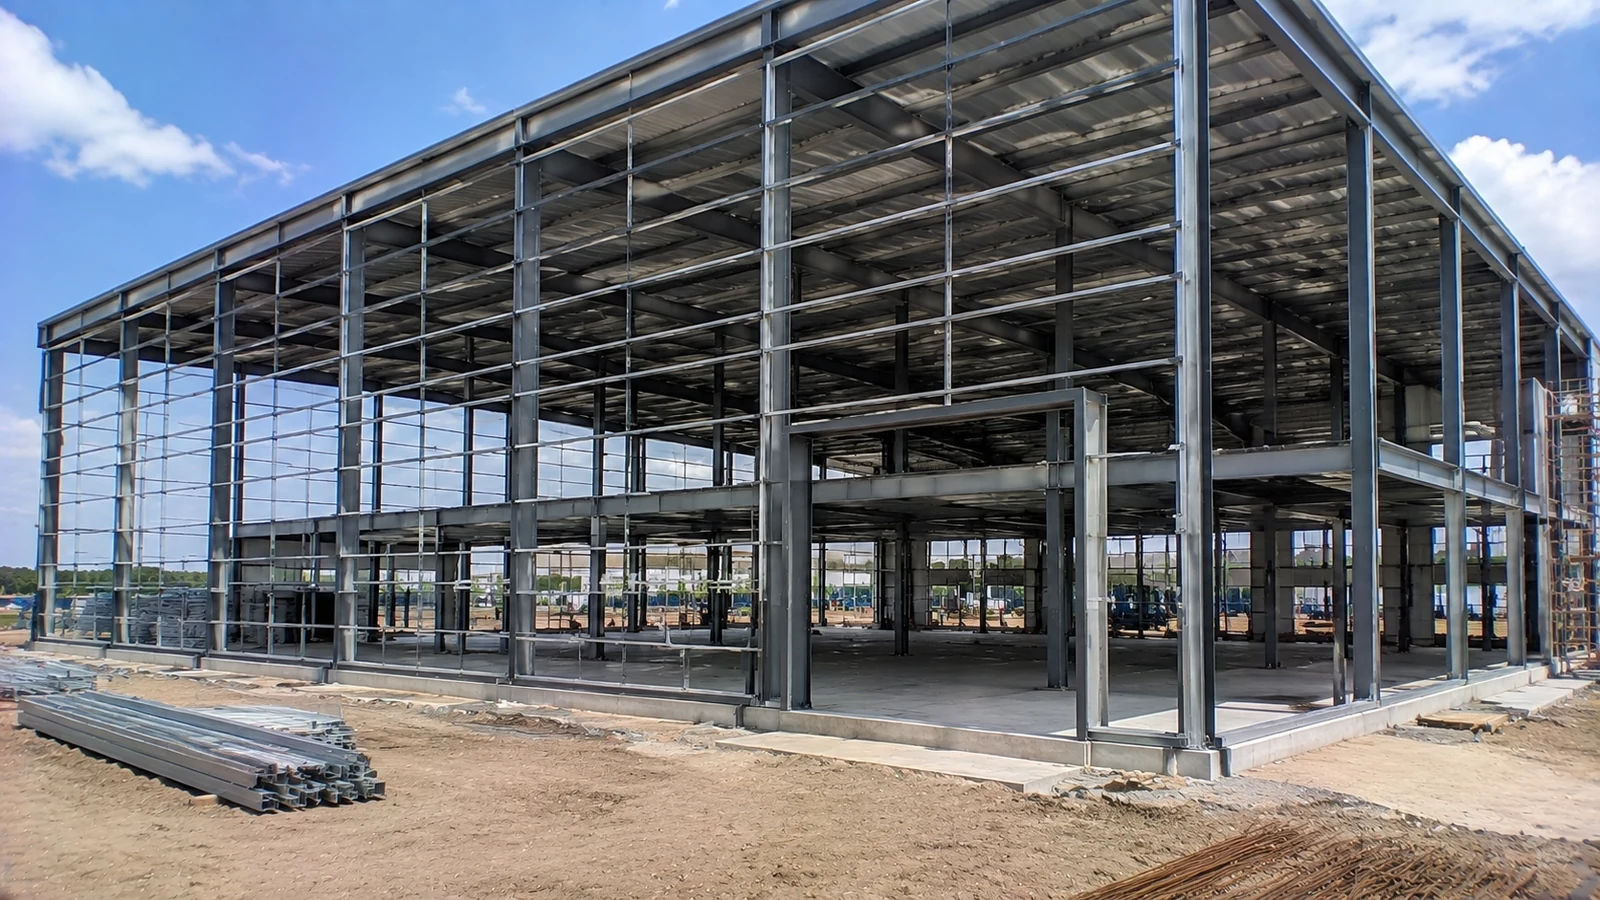
The steel grid shapes mullion spans, glass module widths, entrance positions, opaque panels, and the support available at edges and corners. A steel car showroom layout should coordinate column-free display views with a rational load path rather than pushing every structural member behind finished surfaces after design approval.
What should the coordination model show?
Overlay the primary and secondary structure with the facade system:
- Column and eave positions behind mullions and opaque zones
- Slab edges, entrance frames, canopies, and parapets
- Bracing that could interrupt glazing or interior views
- Tolerances and adjustable anchors at each support line
Key Takeaway: A disciplined module can protect showroom sightlines while giving fabricators repeatable steel and facade connections.
| Interface | Review output |
|---|---|
| Mullion to frame | Coordinated elevation and section |
| Entrance | Deflection and tolerance detail |
| Corner | Drainage and anchor arrangement |
The best grid is one the design and installation teams can set out consistently.
3. How Should Structural Movement Be Accommodated?
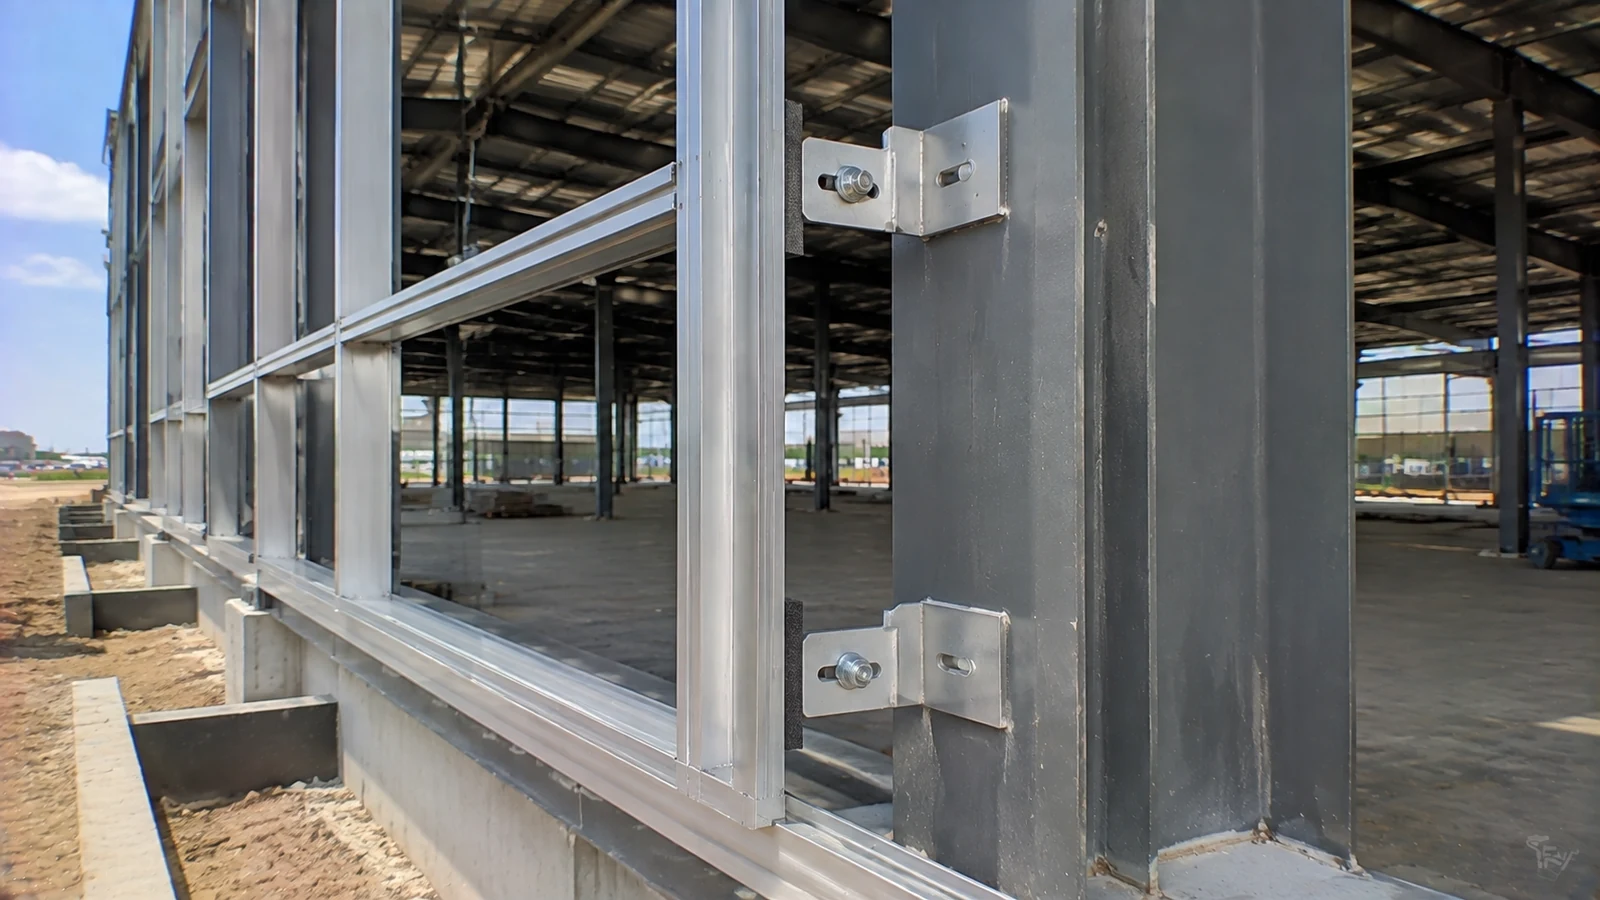
Structural movement should be accommodated through facade joints, anchors, edge clearances, and sealants selected for the expected movement range. Frame deflection, thermal movement, foundation settlement, construction tolerance, and door operation can affect glass and panels differently, so the engineer and facade designer should exchange project-specific criteria.
Which movements need separate checks?
Review strength and serviceability conditions:
- Vertical and lateral frame movement under applicable loads
- Differential movement between steel, glass, panels, and masonry
- Thermal expansion along long elevations and canopies
- Installation tolerance plus expected in-service movement
Key Takeaway: Facade anchors need a defined load path and a defined movement path; restraining both directions unintentionally can transfer stress into glass or seals.
| Input | Evidence |
|---|---|
| Frame movement | Engineer’s criteria schedule |
| Facade capacity | System calculation or test basis |
| Site tolerance | Survey and anchor adjustment range |
These three records should use compatible reference points and load cases.
4. How Can Glazing Control Heat and Glare?

Glazing can control heat and glare when orientation, glass build-up, shading, display lighting, HVAC zoning, and customer viewing are designed together. A fully transparent elevation may increase cooling demand or reflect light across vehicles and merchandise, while excessive tint can weaken daylight and external visibility.
What should the design team model?
Ask for project-specific comparisons rather than a generic glass description:
- Solar exposure by orientation and time of use
- Visible light and glare at customer and staff positions
- Edge conditions, safety glazing, and thermal-stress considerations
- HVAC loads, perimeter comfort, condensation, and shading options
Key Takeaway: Select glazing from a combined energy, comfort, safety, and display study, with local code and the responsible designers controlling final values.
5. How Are Water and Air Kept Outside?
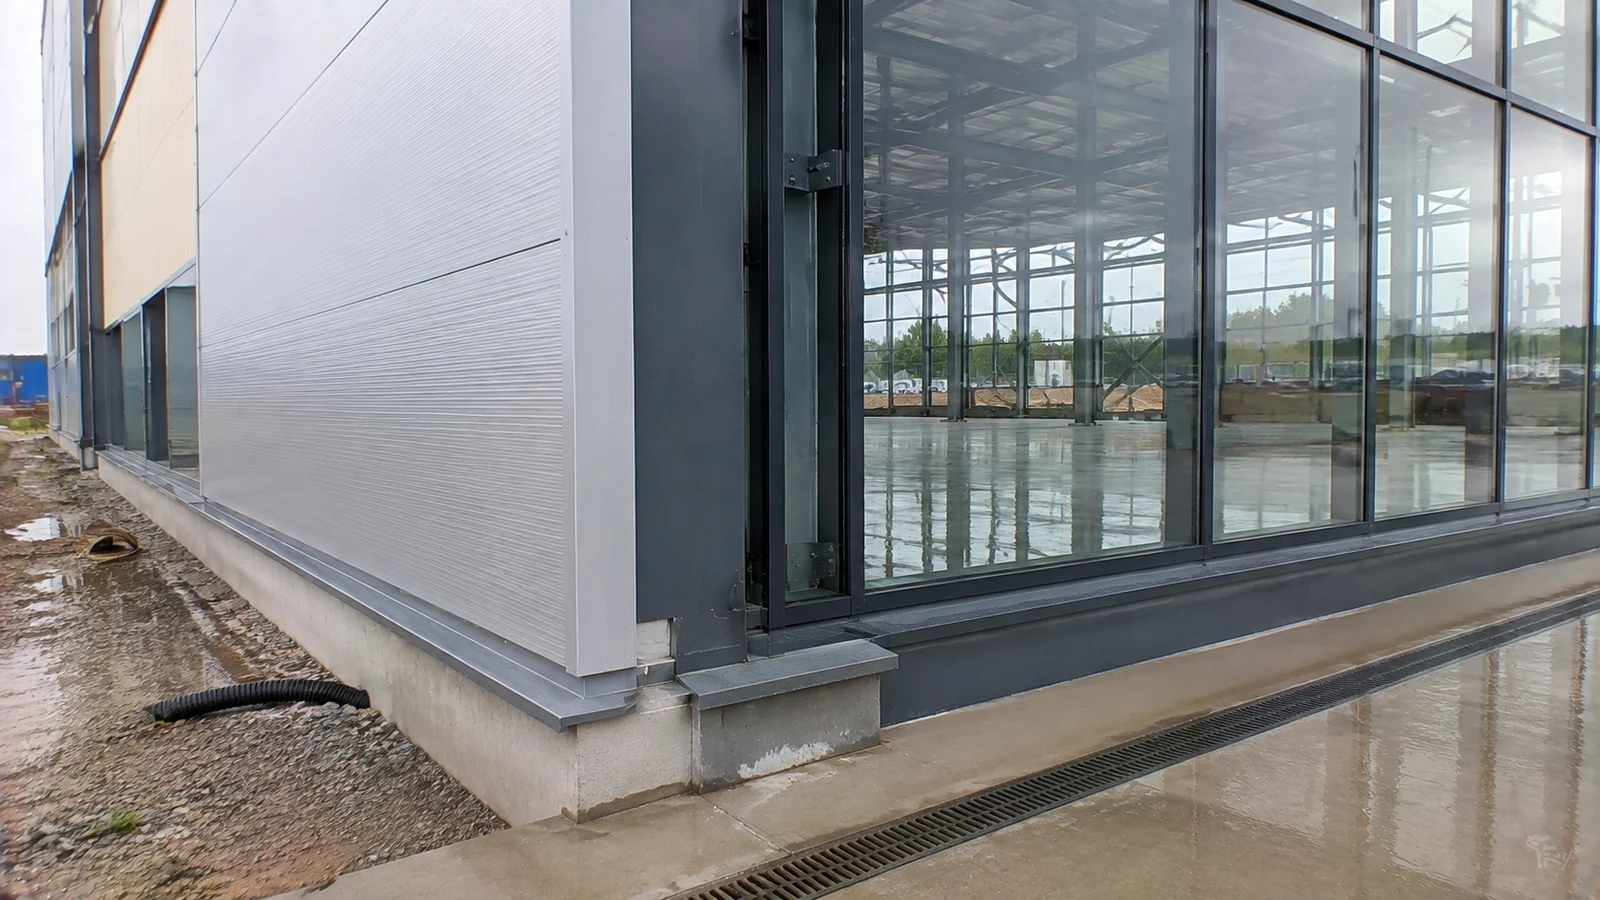
Water and air are controlled by continuous layers, drained cavities, pressure-managed joints where applicable, and interfaces that remain buildable. Head flashings, sills, end dams, corner transitions, roof-to-wall junctions, entrances, canopies, and panel-to-glass joints deserve more attention than uninterrupted center-bay details.
Where should mock-ups focus?
Choose representative difficult conditions:
- Glazing to insulated-panel transitions
- Entrance heads, thresholds, and adjacent mullions
- Parapets, canopy penetrations, corners, and base details
- Sealant joints with realistic substrate and movement conditions
Key Takeaway: Testing a simple flat bay provides limited confidence if the project’s leakage risk sits at transitions and penetrations.
| Risk area | Useful evidence |
|---|---|
| Drained joint | Section and weep continuity review |
| Transition | Approved mock-up |
| Completed work | Project-defined field test and closeout |
The test location should represent the interfaces most likely to govern performance.
6. How Should Entrances and Canopies Be Integrated?
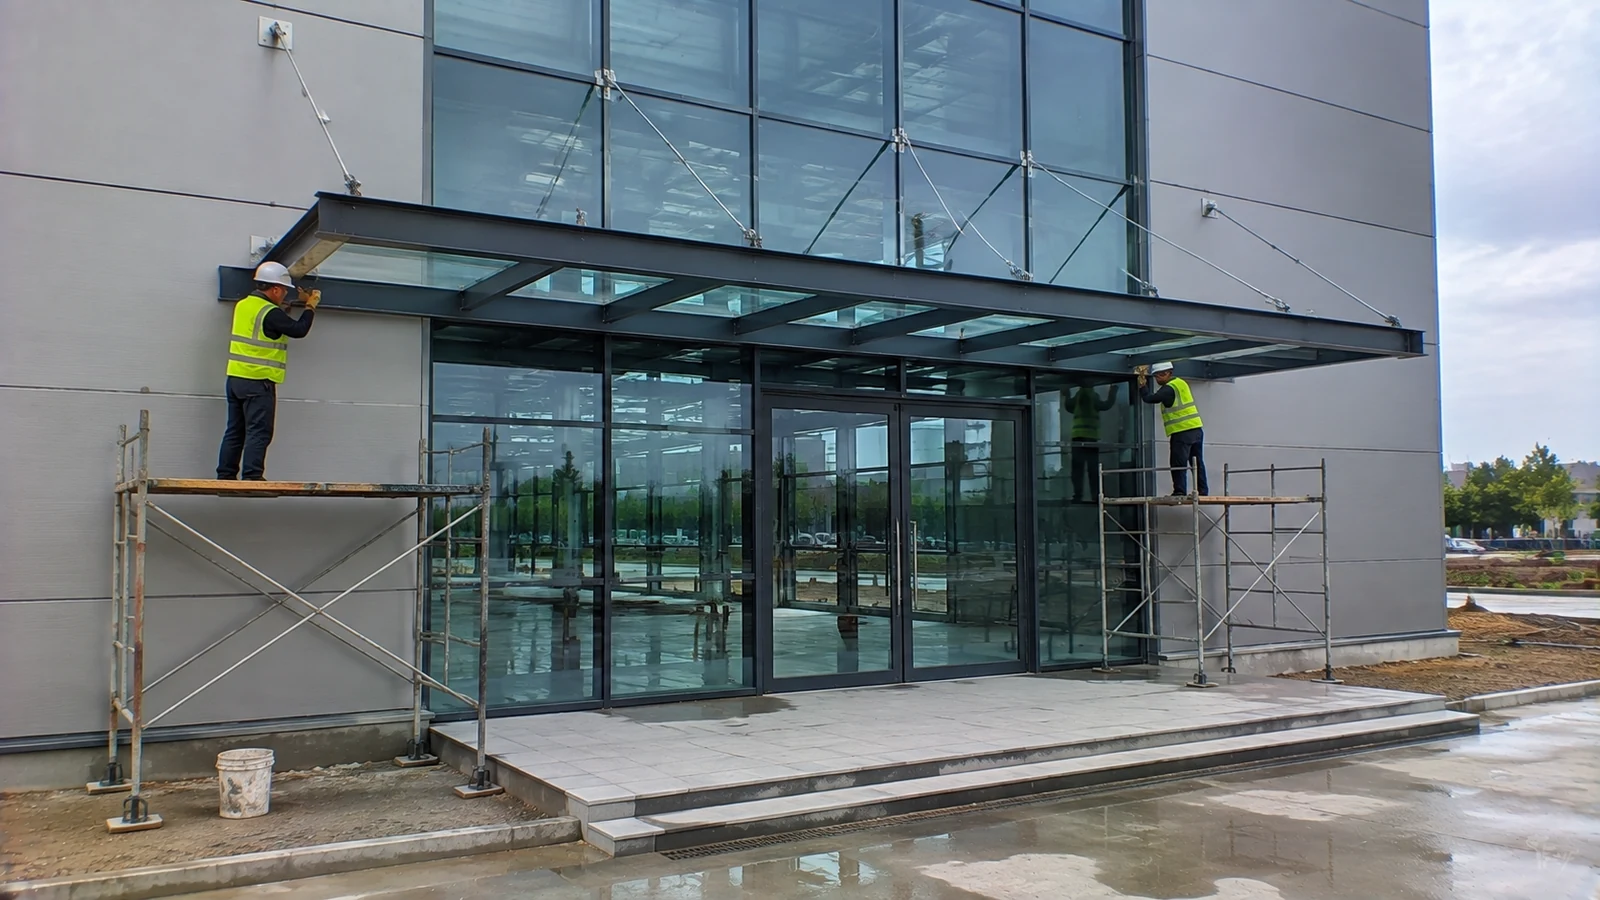
Entrances and canopies should be integrated with the facade drainage, steel support, thermal line, door clearances, accessibility, and customer approach. Concentrated reactions, penetrations, different movements, and interrupted flashings make these features common defect locations when separate suppliers design in isolation.
Which details need one responsible review?
Coordinate the complete assembly:
- Canopy loads, brackets, thermal breaks, and drainage
- Door frame support, thresholds, seals, and floor levels
- Accessible routes and weather protection at the approach
- Lighting, security, controls, and concealed service penetrations
Key Takeaway: Entrances should be reviewed as envelope and structural nodes, not purchased as disconnected door and canopy items.
7. What Fabrication Controls Protect the Finished Elevation?
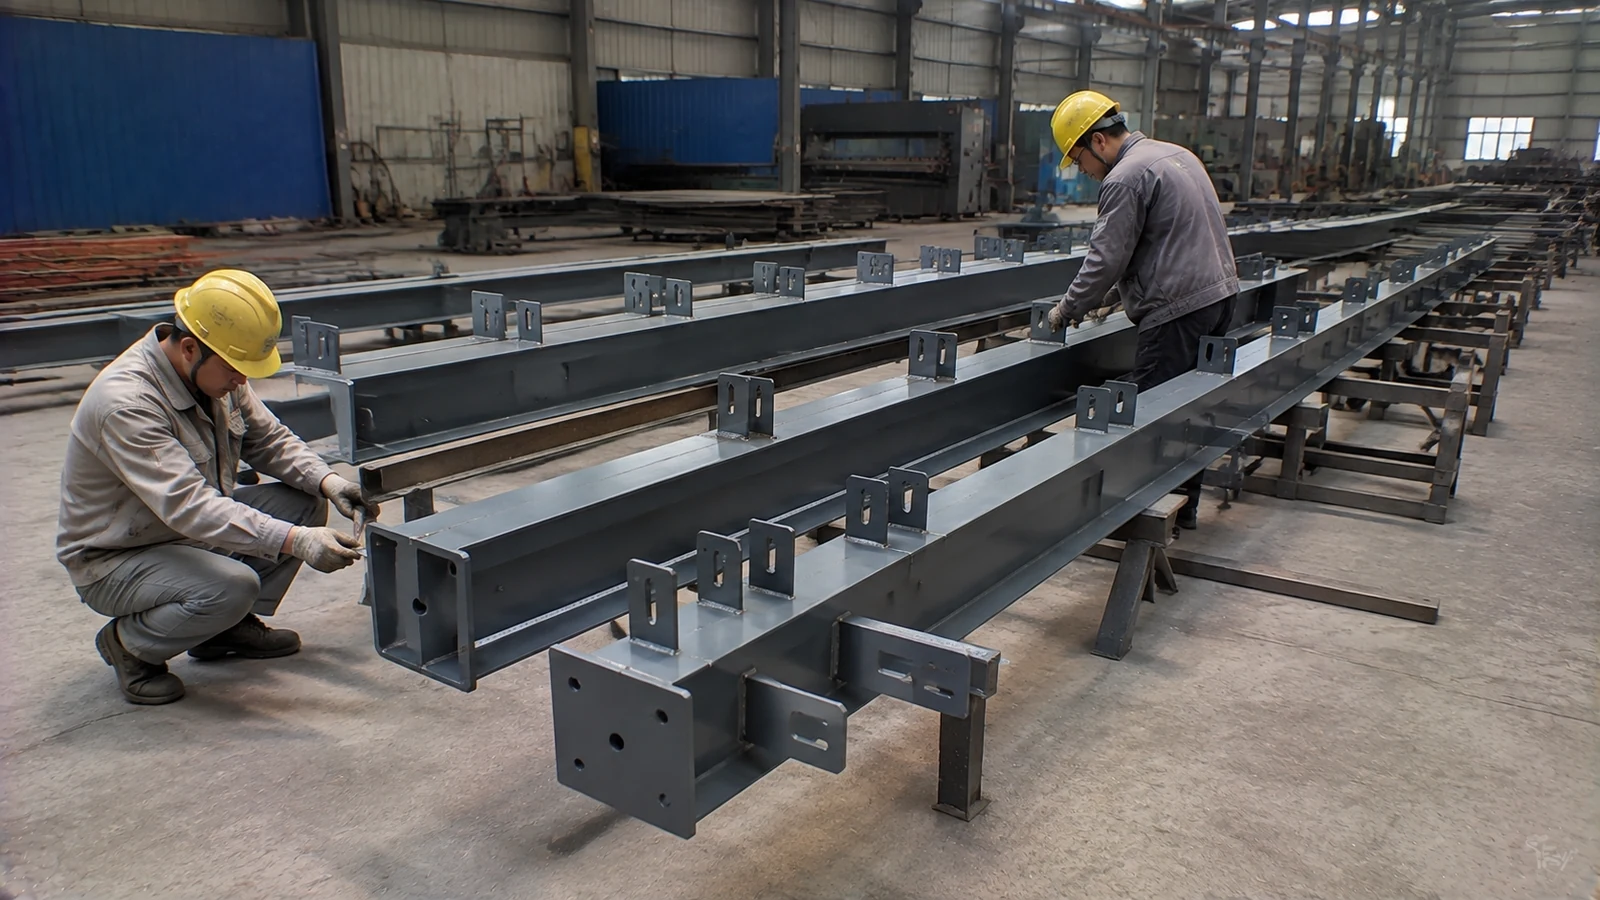
Fabrication controls protect the elevation by keeping hole positions, member straightness, weld profiles, coatings, brackets, panel modules, and identification consistent with approved coordination drawings. Where finish quality is visible through glass, connection orientation and concealed tolerances can affect both appearance and installation sequence.
What evidence should buyers request?
Use a project inspection and test plan:
- Approved shop drawings and revision control
- Material traceability and specified fabrication records
- Dimensional checks at critical facade support points
- Coating inspection, damage repair, packing, and identification
Key Takeaway: Facade accuracy starts in steel fabrication, so critical support dimensions should be inspected before the frame is packed and shipped.
| Stage | Hold-point evidence |
|---|---|
| Shop drawing | Interface approval |
| Fabrication | Critical-dimension record |
| Packing | Protection and package check |
Early dimensional evidence reduces site modification at visible finishes.
8. How Can the Facade Be Installed Without Rework?
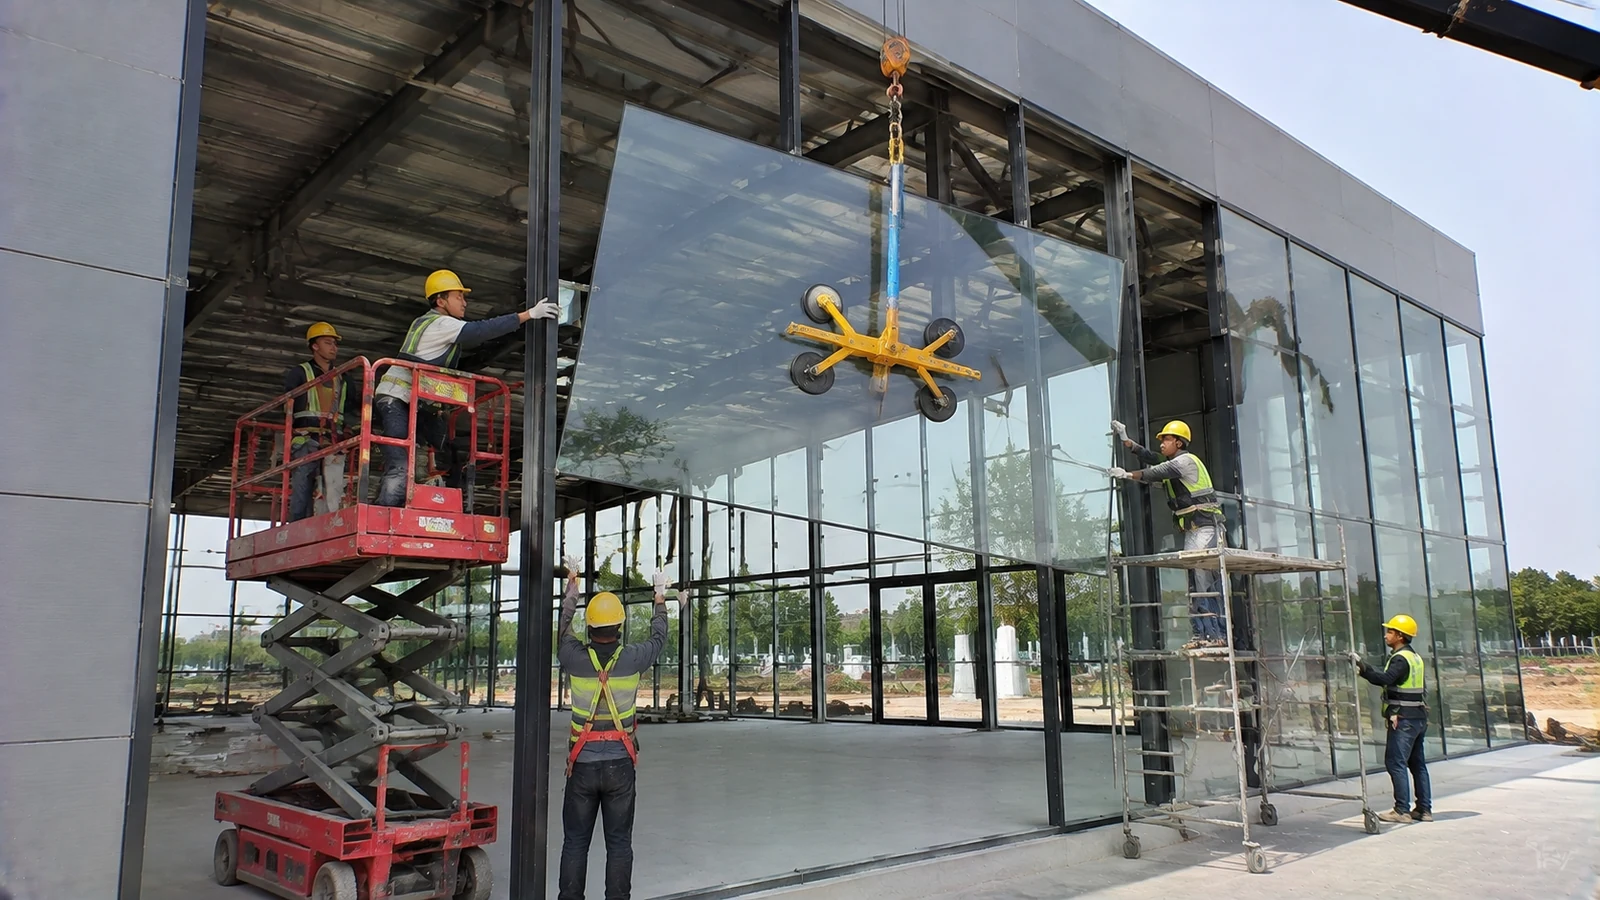
The facade can be installed with less rework when surveys, access, lifting, temporary weather protection, anchor adjustment, and trade sequence are planned before deliveries arrive. The steel frame should be accepted against the facade datum, and out-of-tolerance locations should be resolved through approved details rather than unrecorded site cutting.
Which sequence protects quality?
Plan releases and access around actual packages:
- Survey the steel and slab before facade manufacture release
- Confirm brackets, embeds, and secondary steel before closure
- Protect finished glass and panels from following trades
- Test representative areas while interfaces remain accessible
Key Takeaway: Survey-led installation turns tolerance management into an agreed process instead of a dispute between steel and facade contractors.
9. What Should Buyers Compare Beyond Facade Price?
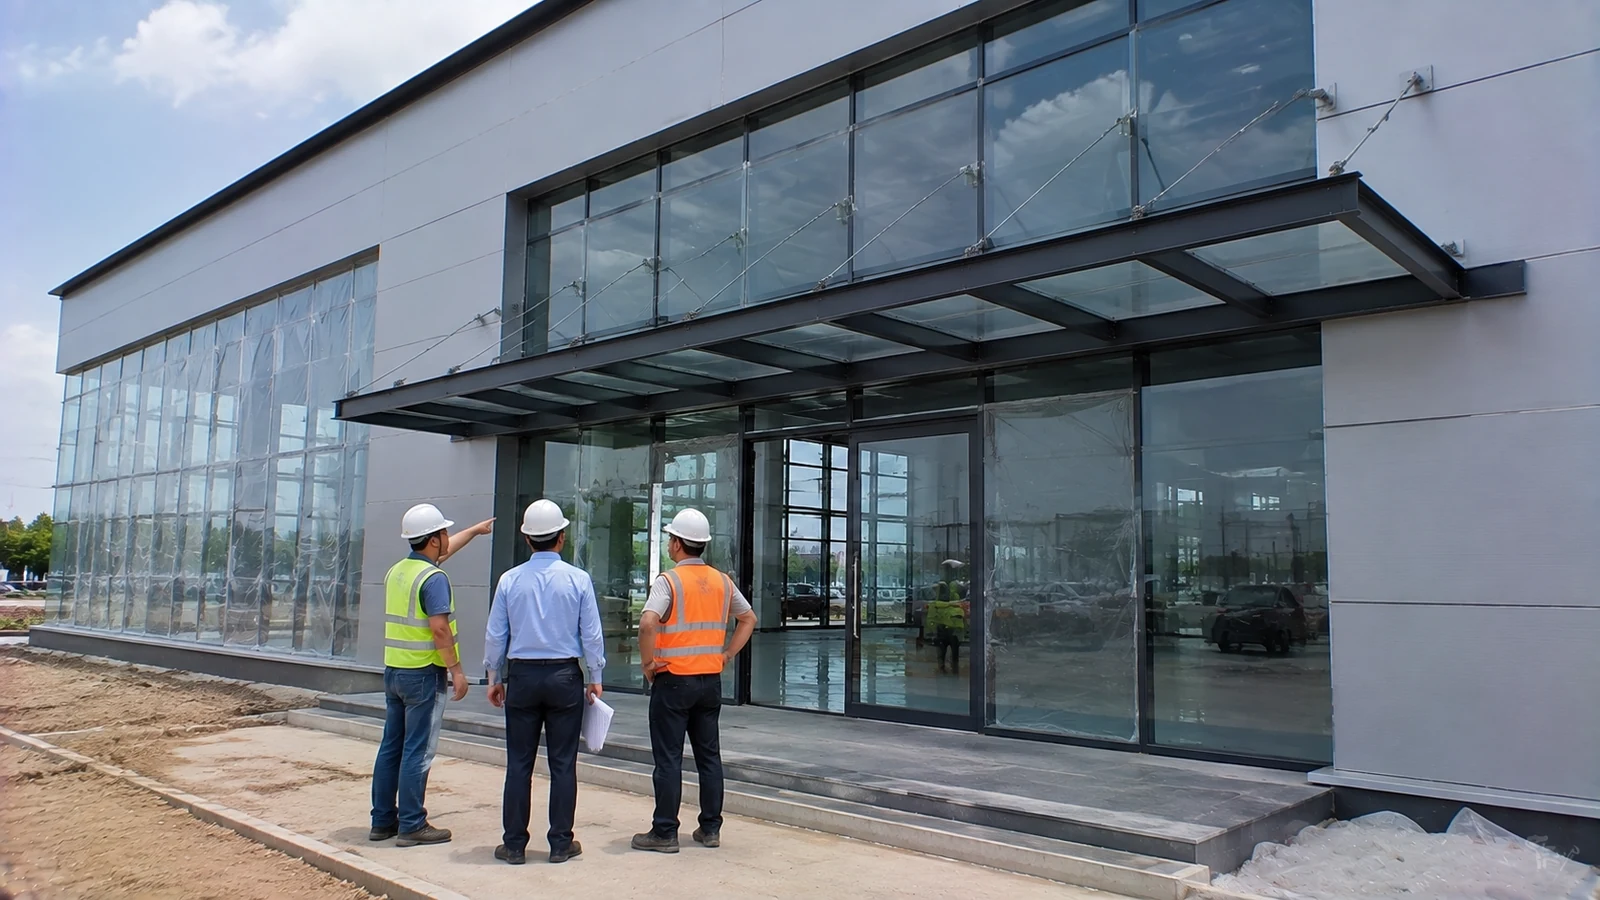
Buyers should compare performance scope, engineering ownership, exclusions, testing, replacement access, documentation, packing, and site support alongside price. A showroom cost plan should include secondary steel, anchors, flashings, sealants, doors, canopies, access equipment, mock-ups, tests, protection, and interface rectification.
How can a bid matrix expose gaps?
Require each bidder to state:
- System performance and project-specific design inputs
- Included engineering, calculations, drawings, samples, and tests
- Steel, glazing, panel, door, roof, and civil boundaries
- Packing, delivery, installation supervision, spares, and warranty process
Key Takeaway: A comparable facade bid prices the complete acceptance path, not only square meters of visible material.
| Comparison item | Buyer question |
|---|---|
| Scope | Who supplies each transition? |
| Performance | How is acceptance demonstrated? |
| Delivery | How are finishes protected and replaced? |
This matrix directs negotiation toward risk and responsibility.
10. How Should You Prepare a Showroom Facade RFQ?

Prepare the RFQ with project location, code basis, showroom use, dimensions, orientation, steel grid, facade concept, performance criteria, entrances, canopies, finishes, programme, shipping, erection, testing, and handover requirements. Showhoo can review how the structural package supports the planned envelope and identify information needed before quotation.
What should you send for technical review?
Provide the documents that shape engineering and scope:
- Site plan, elevations, sections, and functional layout
- Climate and code criteria from the responsible local team
- Glazing, panel, entrance, canopy, and finish intent
- Required submittals, inspections, delivery, erection, and acceptance plan
Key Takeaway: Use the available drawings and performance brief to turn the concept into a coordinated supplier enquiry, then learn more about our steel building capabilities in relation to the complete project. Showroom value begins with an envelope that can be engineered, fabricated, installed, and verified.
Get Expert Steel Showroom Facade Design Support Today !
Email:sales@showhoo.com.cn
Phone/WhatsApp:+86 186 7895 5927
Frequently Asked Questions
Can I finalize the facade before the steel model?
Only at concept level. Support positions, movement criteria, tolerances, entrances, canopies, and secondary steel should be coordinated before facade manufacture and frame release.
What’s the best glazing percentage for a showroom?
There is no universal ratio. Orientation, climate, display goals, cooling, glare, safety, code, budget, and maintenance determine the defensible balance.
How do I know if the facade scope is complete?
Trace every joint, edge, penetration, entrance, canopy, base, roof transition, support, test, and handover record to a named responsible party.
Can painted steel be used behind a glazed facade?
It can be considered when the coating system, exposure, appearance, inspection access, fire requirements, and maintenance plan fit the project. Compare it with galvanized steel showroom options using the actual environment and finish expectations.
What’s the best way to control facade installation tolerances?
Use common datums, approved adjustment details, pre-release surveys, recorded hold points, and a clear method for resolving out-of-tolerance work.