
Planning and constructing the perfect workshop building requires choosing a high-durability, pre-engineered steel structure that balances precise interior zoning with structurally sound foundation engineering. Imagine working in a drafty, wood-framed barn where sagging wooden rafters threaten your heavy machinery, while moisture continuously rusts your expensive tools. You feel the constant anxiety of high maintenance costs, fire hazards, and the lack of structural adaptability as your business scales. By choosing a pre-engineered steel workshop building , you eliminate these vulnerabilities entirely with a fire-resistant, clear-span environment engineered to endure the toughest industrial demands.
How do you design a custom workshop building?
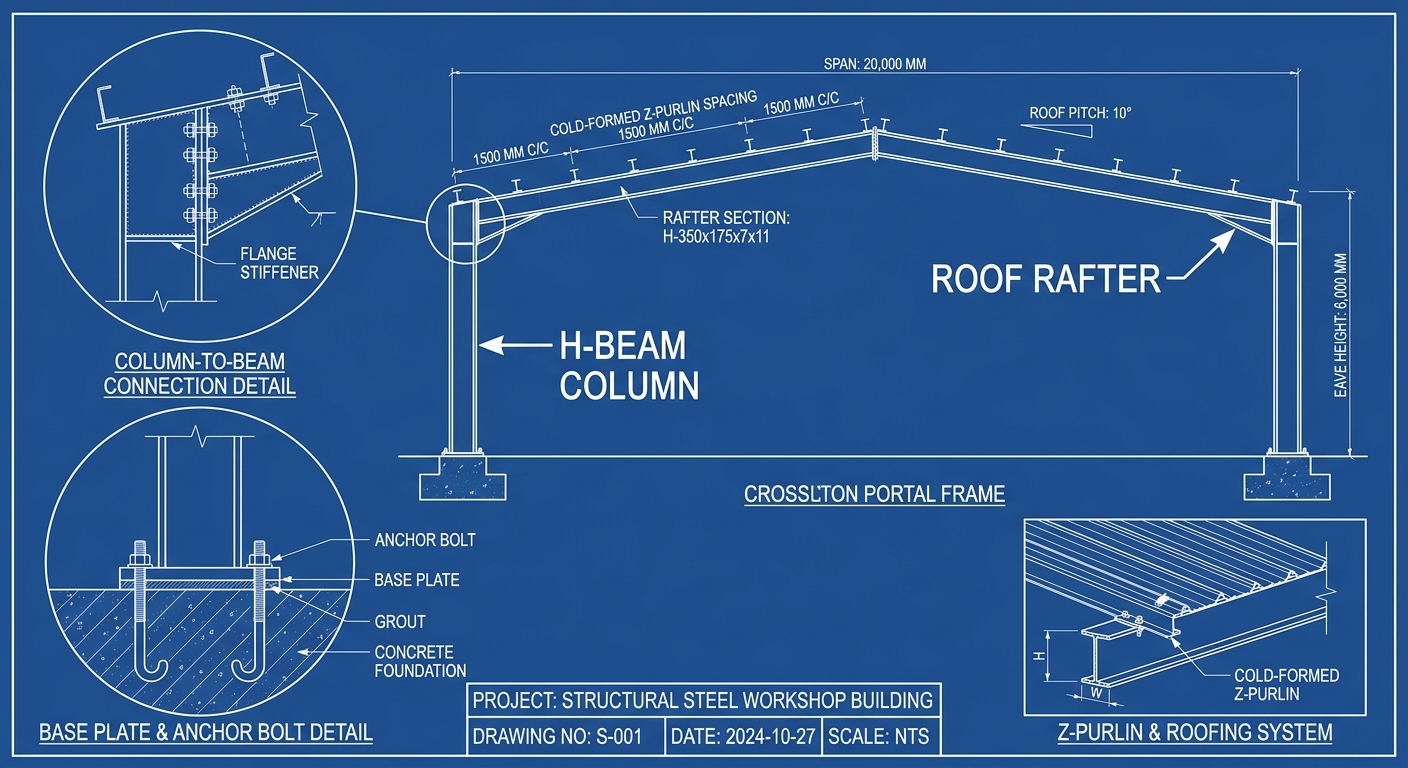
You design a custom workshop building by first mapping your workflow, defining clear-span requirements, and drafting a high-precision architectural blueprint. Investing in a tailored workshop building ensures that every H-section steel beam and purlin aligns with your specific heavy machinery layout. This initial planning phase protects you from costly field modifications during the structural assembly.
What spatial parameters should you map?
Before you finalize any structural designs, you must thoroughly evaluate your physical space and operational needs. Think about it: a layout that is too tight will choke your workflow and restrict heavy machinery movement. You need to map out your clearance requirements, ceiling heights, and clear-span distances carefully to ensure an unhindered operation.
When mapping spatial dimensions, you must ensure you account for:
- Minimum vertical clearance for vehicle lifts and overhead cranes.
- Turning radii for forklifts transporting raw materials.
- Dedicated safety margins around high-temperature welding areas.
Why choose H-section steel over wood?
Choosing steel structure components provides an unmatched strength-to-weight ratio compared to traditional timber frames. Here is the kicker: wood is susceptible to rot, warping, termites, and fire, whereas structural steel remains completely immune to these hazards. This durability translates directly into long-term savings and structural peace of mind for you.
Consider these distinct advantages of pre-engineered steel framing:
- Complete resistance to mold, wood-boring pests, and moisture rot.
- Non-combustible structural properties that lower your monthly insurance premiums.
- Vastly superior dimensional stability over decades of heavy industrial use.
Key Takeaway: Designing your workshop with pre-engineered structural steel guarantees structural longevity, open interior spans, and minimal long-term maintenance costs.
| Parameter | Steel Workshops | Timber Workshops | |
|---|---|---|---|
| Clear-Span Capacity | Exceptional (up to 100m+) | Highly limited (requires pillars) | |
| Fire Resistance | Non-combustible materials | High ignition risk | |
| Maintenance Effort | Negligible over decades | Frequent painting & structural checks |
Now that the preliminary blueprint design is complete, you must evaluate the actual structural framing components that will bring this layout to life.
What steel frame options suit your workshop building?
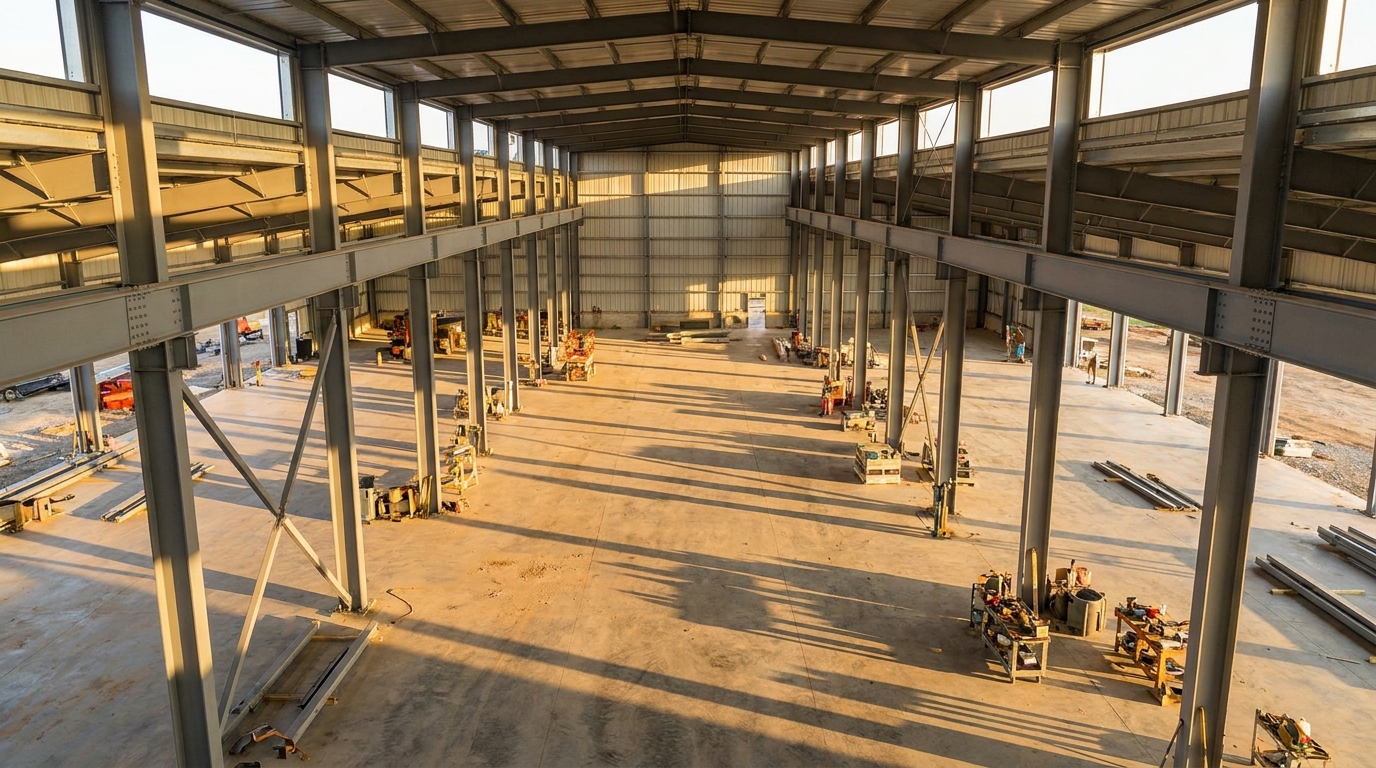
The best steel frame options for your workshop building are pre-engineered portal frames made from heavy-duty structural H-beams and cold-formed Z-purlins. These engineered components provide superior load distribution and extreme resistance to seismic or high-wind forces. Utilizing these standardized framing systems drastically reduces on-site labor times while maximizing structural integrity.
Why is the portal frame highly recommended?
The portal frame design is the backbone of modern industrial construction because of its rigid connections and vast open spaces. Look at it this way: by eliminating the need for interior load-bearing columns, you gain total freedom to arrange your production floor. This structural efficiency is critical for heavy manufacturing lines that require large equipment layouts.
A standard portal frame setup features several key components:
- Tapered or uniform H-beam structural steel columns.
- Rigid bolted column-to-beam connection plates.
- High-tensile flange stiffeners for added resistance to bending forces.
How do purlins support your metal roof?
Secondary structural members like purlins and girts transfer the external loads from the roof and walls directly to the primary steel frames. Think about it: without these cold-formed steel sections, your outer sheet panels would sag and buckle under wind or snow weight. They are essential for stabilizing the entire building envelope and securing the panels.
Purlins offer several structural advantages for your roof system:
- Cold-formed Z-purlins or C-purlins allow for lightweight, high-strength installations.
- Continuous overlapping configurations improve overall load distribution across spans.
- Pre-punched bolt holes guarantee fast and accurate alignment on-site.
Key Takeaway: Choosing pre-engineered portal frames with robust purlin support ensures a highly resilient, column-free interior that accommodates any industrial configuration.
| Frame Element | Primary Material | Primary Function | |
|---|---|---|---|
| H-Beam Column | Structural Q355/Q235 Steel | Carries vertical loads to foundation | |
| Roof Rafter | Welded/Hot-Rolled H-Section | Supports roof load and spans clear spaces | |
| Z/C Purlins | Cold-Formed Galvanized Steel | Secures exterior metal roofing sheets |
Once your steel skeleton is selected, organizing your inner workspace is the next critical path to achieving peak operating efficiency.
How do you plan the layout of your workshop building?
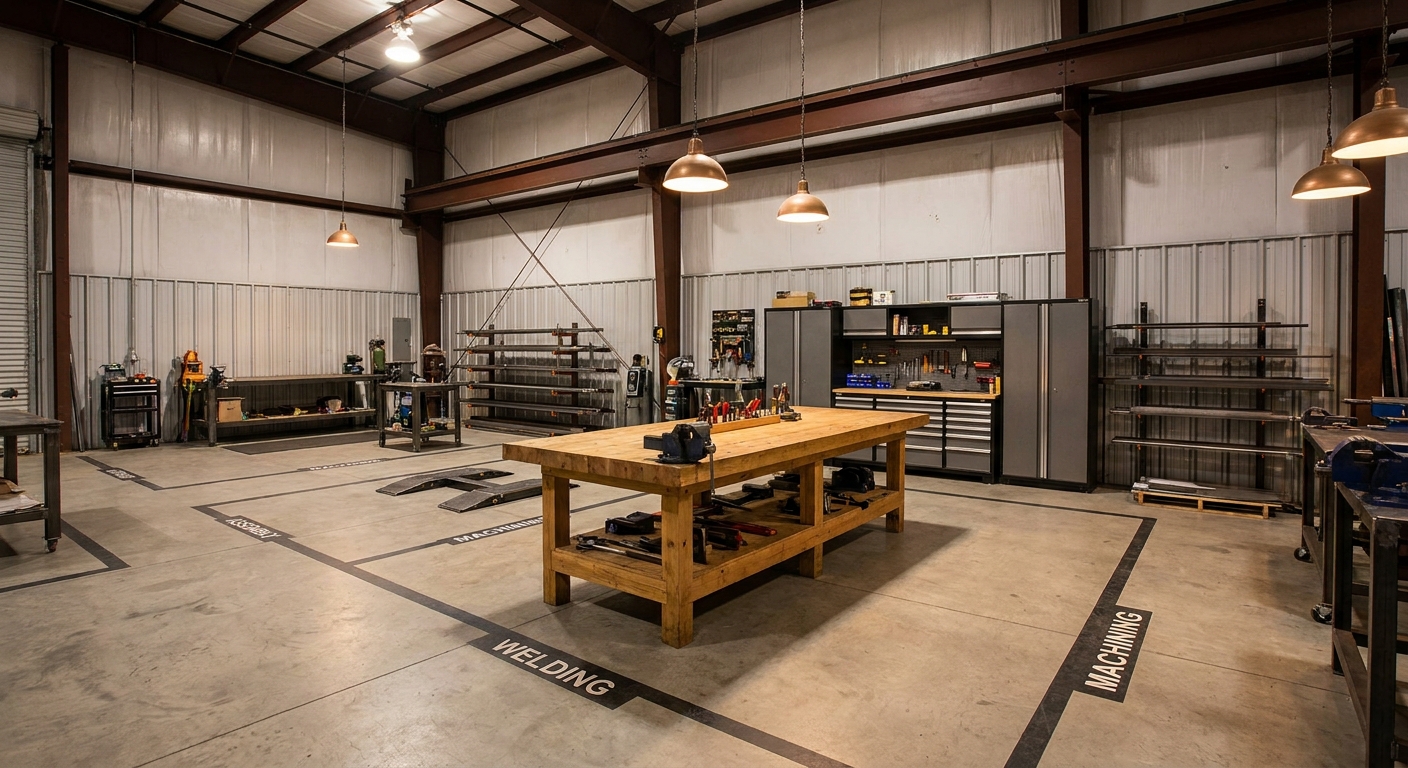
You plan the layout of your workshop building by creating distinct operational zones for fabrication, raw material storage, and tool assembly to optimize physical movement. Designing a spacious workshop building requires you to account for clearance around heavy machinery and crane runways. A well-conceptualized floor plan minimizes transit times and keeps hazardous workflows safely isolated.
How do you establish efficient workflow zones?
To keep your operations running smoothly, you must map out a logical sequence of work areas. Here is the kicker: a poorly planned layout forces you to waste valuable time walking back and forth across the shop. Isolating loud or dusty tasks like welding and grinding also keeps your assembly zones clean and dust-free.
When planning your floor zones, you should prioritize these organizational layouts:
- A linear material flow starting with storage and ending at assembly.
- At least five feet of dedicated workspace around all stationary machinery.
- Highly visible painted floor markings to distinguish walk paths from work zones.
What role does heavy equipment placement play?
Placing heavy machinery requires you to plan for massive point loads and dedicated electrical drops. Believe it or not: setting a multi-ton CNC mill in the wrong spot can cause foundation strain if the concrete wasn’t poured to handle it. You must map these machine footprints early to avoid costly floor repairs.
Keep these machinery placement rules in mind during layout design:
- Position high-vibration equipment on specialized isolated foundation pads.
- Ensure power drops and compressed air lines run directly from overhead structures.
- Leave ample space around machines to perform routine maintenance safely.
Key Takeaway: Designing an optimized, zoned floor plan protects your workers, speeds up production cycles, and ensures your heavy machinery operates without spatial interference.
| Workshop Zone | Primary Equipment | Safety & Spatial Requirement | |
|---|---|---|---|
| Fabrication | Welding machines, grinders | High ventilation, spark shields | |
| Machining | CNC mills, heavy lathes | High-load concrete, stable power | |
| Assembly | Workbenches, hand tools | Bright local lighting, flat workspace |
With your ideal floor plan locked in, you must now dive deep into the rigorous architectural mathematics required to secure municipal permits and ensure structural safety.
What engineering math shapes your workshop building?
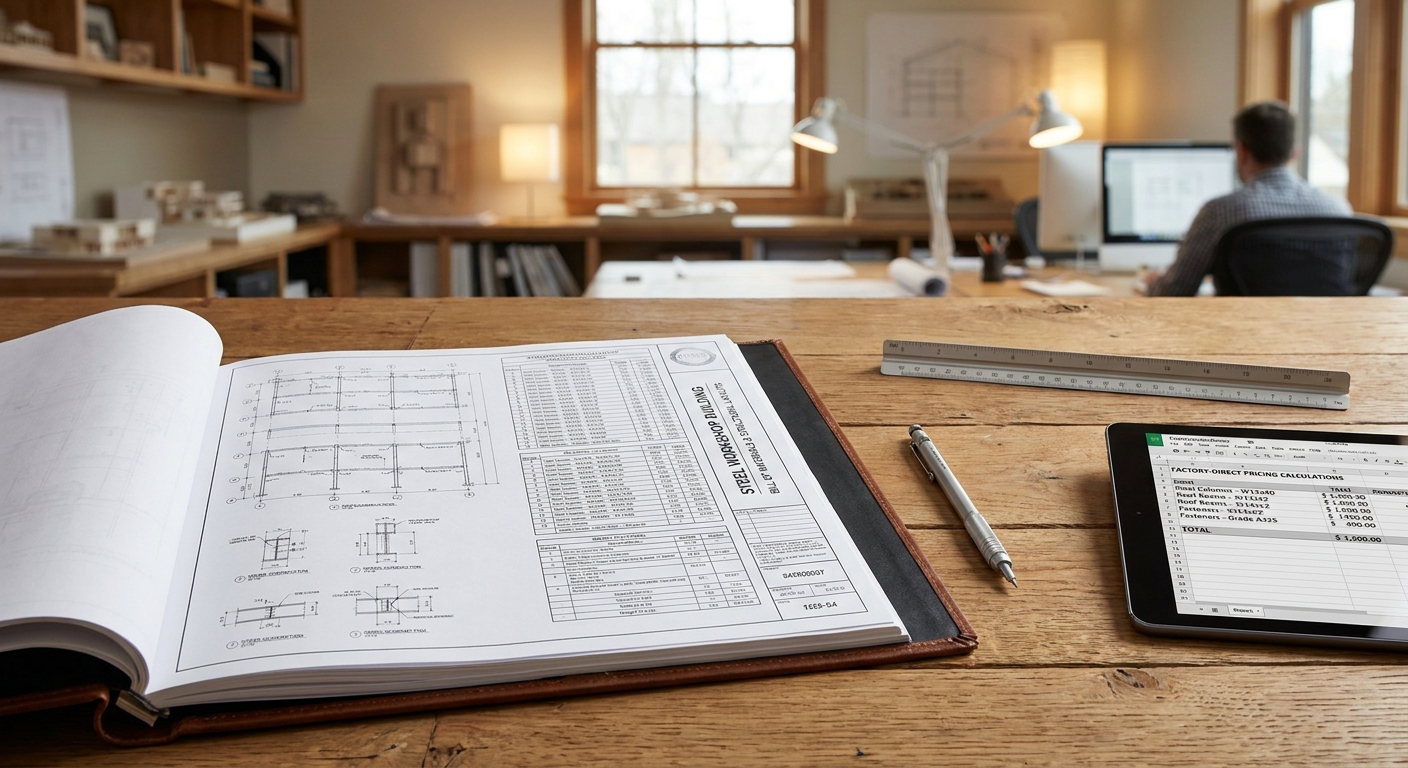
The engineering calculations shaping your workshop building center on dead load, live load, wind load, and local snow accumulation limits. These engineering factors dictate the exact thickness of your structural steel columns and the spacing of horizontal roof girts. Working with certified structural engineers ensures your building complies fully with local municipal building regulations.
How do engineers calculate structural loads?
Structural load calculations determine whether your metal building can withstand extreme weather and everyday operations. Think about it: if an engineer miscalculates the local snow load, your roof could suffer structural fatigue during a heavy winter storm. These math formulas ensure absolute safety under stress.
Structural engineers calculate the following primary load forces for you:
- Dead loads including the weight of steel frames and roof sheets.
- Live loads such as maintenance workers walking on roof structures.
- Environmental loads comprising high wind pressures and seismic shifts.
What are the exact structural steel grades?
The specific steel alloy grades used in your portal frame dictate its ultimate tensile strength and flexibility. Here is the kicker: not all steel is manufactured equal, and industrial projects demand high-grade alloys to support wide-open clear spans. Knowing your steel grades ensures your building stands solid for a lifetime.
The standard steel grades used in workshop construction include:
- Q355 steel for heavy primary columns and roof rafters.
- Q235 steel for secondary plates, brackets, and bracing elements.
- High-tensile zinc galvanized coatings to prevent structural rust.
Key Takeaway: Rigorous structural engineering calculations and high-grade steel alloys guarantee your workshop complies with local building codes and survives severe weather.
| Metric / Spec | Standard Value | Engineering Purpose | |
|---|---|---|---|
| Steel Yield Strength | 355 MPa (Q355 Grade) | Maximizes load-bearing structural safety | |
| Wind Load Resistance | Up to 150 km/h+ (customizable) | Prevents structural collapse during storms | |
| Purlin Galvanization | Z275 (275g/m²) coating weight | Stops rust from degrading steel plates |
Once your structural math is verified, you must address the interior systems that allow you to work comfortably, starting with industrial lighting.
How should you light your industrial workshop building?
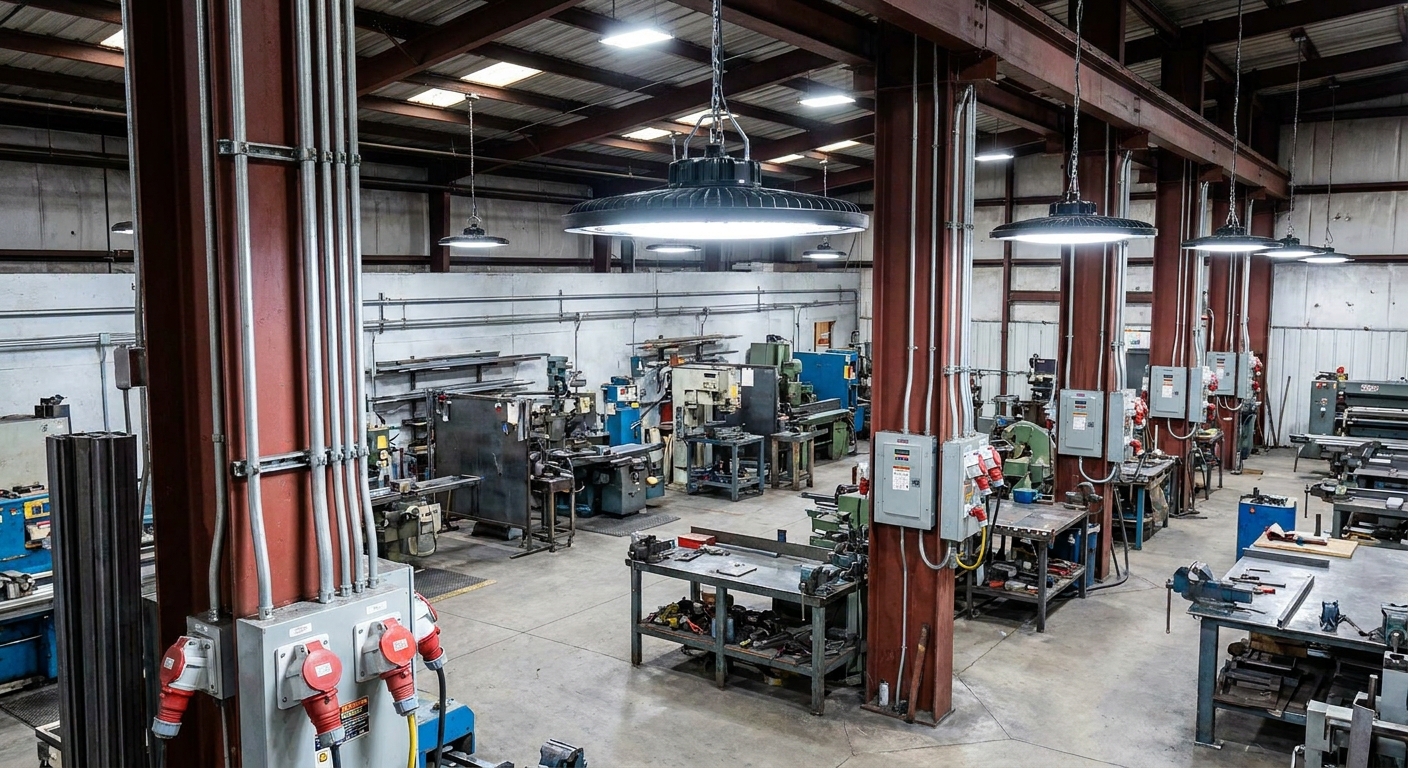
You should light your industrial workshop building using high-efficiency LED high-bay fixtures paired with strategically positioned natural skylight panels. Outfitting your custom workshop building with balanced lighting maximizes worker productivity while decreasing monthly operational utility expenses. Proper illumination design also mitigates safety risks near heavy rotating equipment.
Why are LED high-bays superior?
Industrial LED high-bay light fixtures provide the crisp, even illumination necessary for high-precision manufacturing. Look at it this way: old metal halide bulbs take ten minutes to warm up and flicker constantly under load. Switching to LEDs gives you instant-on power and unmatched energy savings.
Using LED fixtures offers major operational benefits for your shop:
- Up to 70% reduction in lighting-related electricity costs.
- Long lifetimes (exceeding 50,000 hours) that eliminate high-ceiling bulb replacements.
- Balanced color rendering indexes that improve worker focus and detail visibility.
How do you integrate natural skylights?
Incorporating translucent polycarbonate skylight panels along your roof line helps flood your shop with free, natural daylight. Think about it: working under natural sunlight boosts mood, reduces fatigue, and slashes daytime energy usage. When placed strategically, they illuminate dark corners without causing overhead glare.
Natural light integration requires you to make careful material choices:
- UV-resistant double-layered polycarbonate roof sheets.
- Strategic spacing to prevent excessive heat buildup inside the shop.
- Seamless weather-stripping to eliminate any water leak points.
Key Takeaway: Combining high-efficiency LED high-bays with natural skylights creates a vibrant, energy-efficient workspace that enhances productivity and eye comfort.
| Lighting Type | Average Power Draw | Lifespan (Hours) | Light Quality & CRI | |
|---|---|---|---|---|
| Industrial LED | 150W – 240W | 50,000+ | Excellent (80+ CRI) | |
| Metal Halide | 400W | 15,000 | Poor to Moderate | |
| Natural Skylight | 0W | Indefinite | Perfect (100 CRI) |
With your lighting plan illuminated, you must shift your focus to the overhead rafter systems that support both your lights and your roof structure.
Which roof rafter styles fit your workshop building?
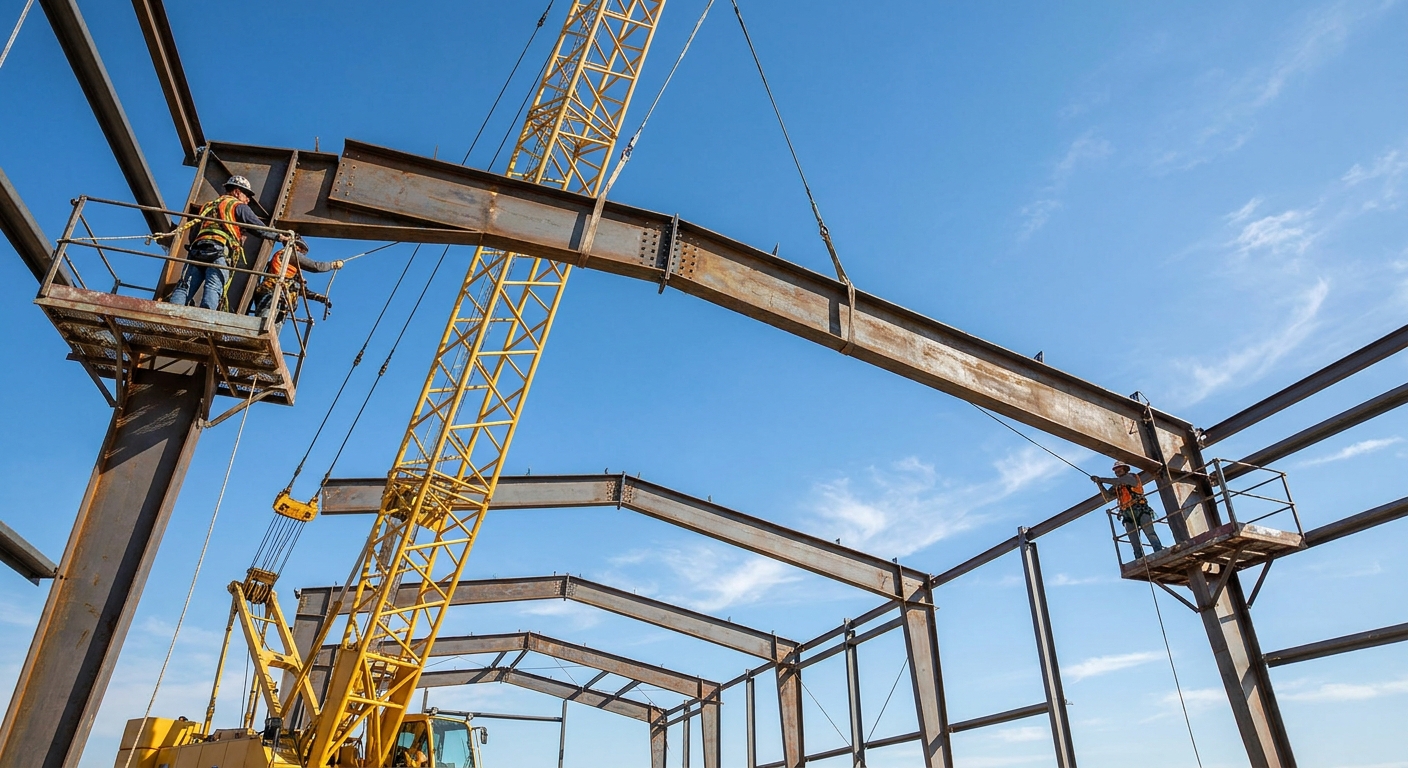
The most durable roof rafter styles for your workshop building include solid-web H-beam portal frames or open-web steel trusses designed for long-span applications. These heavy structural rafters support massive roof loads while maintaining the necessary interior clearance heights for overhead cranes. Selecting the appropriate rafter profile ensures your workspace remains unobstructed by central support pillars.
What is the strength of H-beam rafters?
Solid-web H-beam rafters provide massive load-bearing capacity and a clean, modern aesthetic for wide-span buildings. Here is the kicker: their heavy steel profile offers incredible resistance to bending, which is why they are standard in heavy industrial zones. They are the go-to choice when you want a rock-solid, lifetime roof structure.
H-beam rafters are ideal for several specific structural reasons:
- They allow for direct welding and bolting of heavy overhead crane rails.
- They offer high resistance to vertical loads and lateral wind sway.
- Their uniform design makes installing insulation blankets simple and quick.
When should you use open-web trusses?
Open-web steel trusses are lightweight, lattice-style structures perfect for covering massive distances without center columns. Think about it: because they use less steel than solid beams, they can reduce your overall shipping and material expenses on extremely wide builds. Plus, they make routing electrical conduit and air lines incredibly easy.
Open-web trusses are highly functional for these applications:
- Agricultural workshops with spans exceeding 120 feet.
- Facilities requiring extensive overhead ductwork routed through the rafters.
- Projects where fast crane hoisting of lightweight roof units is required.
Key Takeaway: Selecting the correct rafter style optimizes your vertical space and allows you to support heavy overhead utility systems and lifting cranes safely.
| Rafter Type | Best For Span Width | Crane Compatibility | Material Weight | |
|---|---|---|---|---|
| H-Beam Rafter | 10 to 40 meters | Excellent (supports heavy cranes) | Heavy | |
| Open-Web Truss | 40 to 100+ meters | Moderate (requires reinforcement) | Lightweight |
Regardless of the rafter style you choose overhead, your building’s entire weight ultimately rests on the engineering quality of your concrete foundation.
How do you lay the foundation for your workshop building?
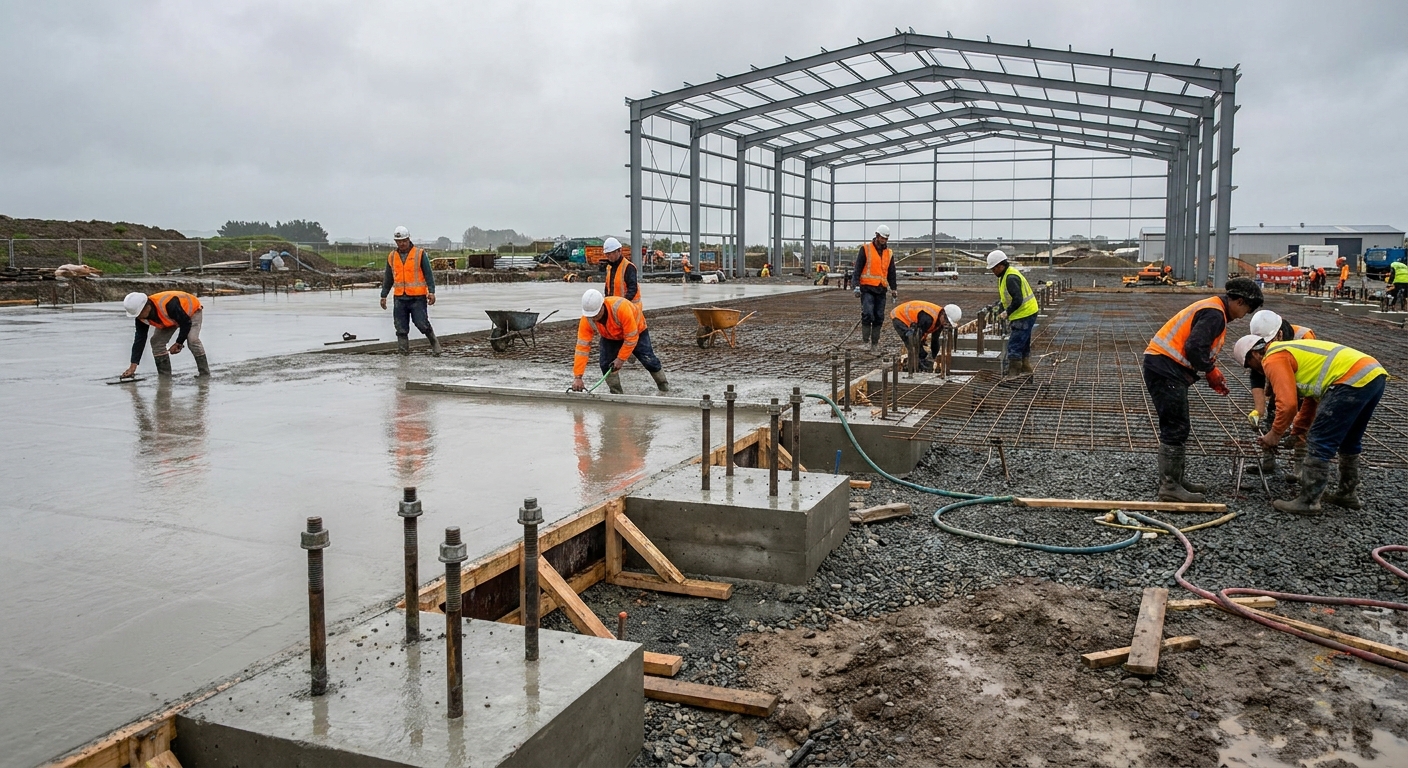
You lay the foundation for your workshop building by pouring a reinforced concrete slab integrated with high-tensile anchor bolts aligned to structural steel columns. Preparing this base for your industrial workshop building requires meticulous soil testing and excavation to support massive point loads. This critical foundation engineering protects your structural frame against shifting and long-term settling.
Why is soil preparation absolutely vital?
Soil preparation involves grading, compacting, and testing the ground before a single drop of concrete is poured. Here is the kicker: if your soil is not compacted properly, your heavy steel building will settle unevenly, causing structural frame alignment issues. This step ensures your concrete slab remains level and crack-free.
Properly preparing your building site includes:
- Excavating organic topsoil and replacing it with engineered gravel fill.
- Compacting soil layers with industrial vibratory rollers to eliminate air pockets.
- Applying a heavy-duty vapor barrier to stop ground moisture from rising.
How do anchor bolts secure the frame?
High-strength steel anchor bolts are cast directly into your concrete foundation to lock the steel columns in place. Look at it this way: these bolts act as the physical handshake between your heavy framing and the earth itself. If they are misaligned by even a fraction of an inch, your steel frame will not bolt together.
Anchor bolt installation demands high precision and care:
- Using steel templates during the concrete pour to guarantee perfect bolt placement.
- Specifying high-tensile Grade 8.8 bolts for optimal shear and pullout resistance.
- Applying non-shrink structural grout beneath base plates to transfer loads smoothly.
Key Takeaway: A masterfully prepared soil base and precise anchor bolt layout prevent foundation settling and ensure your steel skeleton stands perfectly square.
| Foundation Component | Material Specifications | Engineering Purpose | |
|---|---|---|---|
| Concrete Slab | 3000 to 4000 PSI reinforced concrete | Supports heavy machinery and tool loads | |
| Vapor Barrier | 10 to 15 mil polyethylene sheet | Prevents sub-slab moisture from ruining tools | |
| Anchor Bolts | High-tensile steel, embedded 12″+ | Locks structural columns to the foundation |
Once your foundation is cured and the steel skeleton is bolted down, you must select the best exterior panels to shield your shop from the elements.
What exterior finishes protect your workshop building?
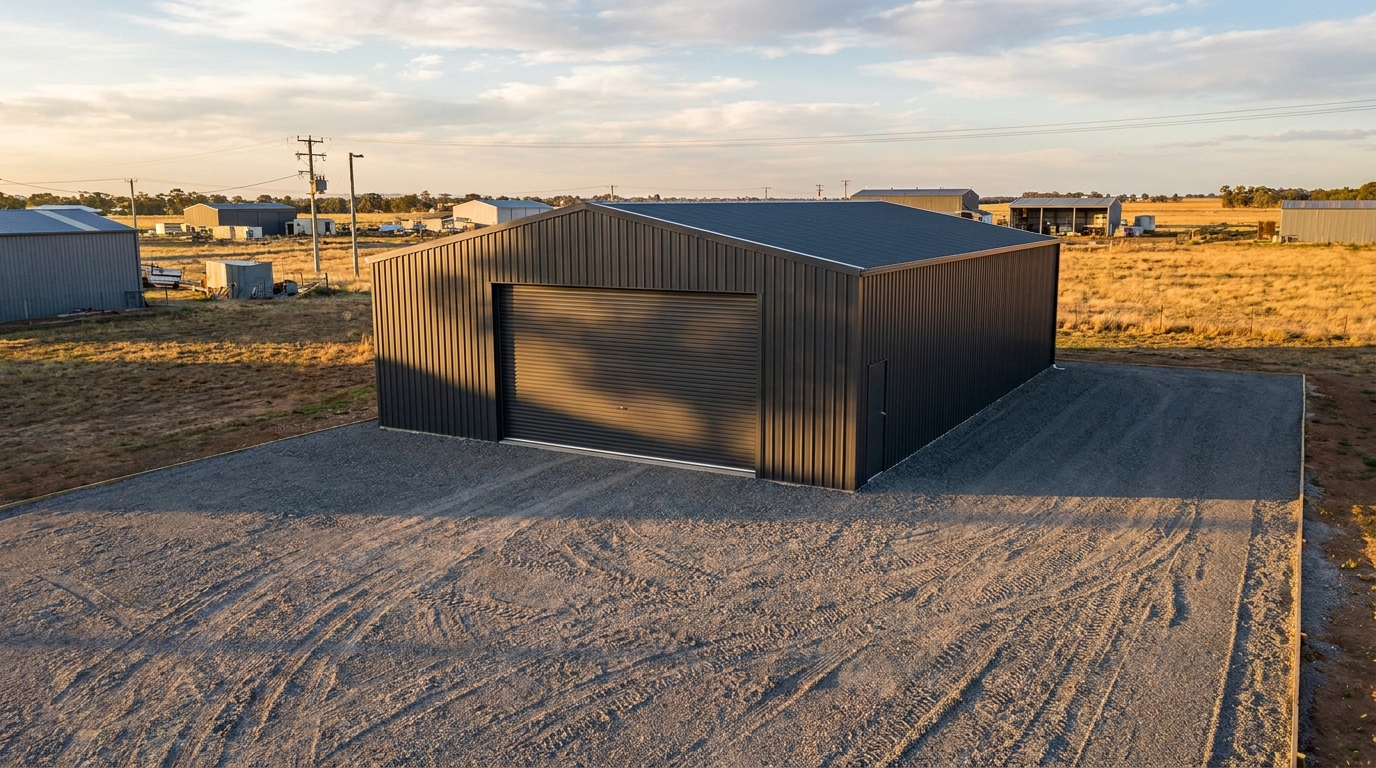
You protect your workshop building using multi-layer insulated sandwich panels, anti-corrosive coatings, and weather-sealed steel rolling doors. Selecting heavy-duty cladding safeguards your structural steel frame from moisture penetration and extreme external ultraviolet damage. These high-performance finishes guarantee your facility maintains a polished, professional aesthetic for decades.
What are the benefits of sandwich panels?
Insulated sandwich panels feature a high-density foam core sandwiched between two protective metal skins. Think about it: using these panels gives you excellent thermal insulation and finished interior walls in a single, fast installation step. They are the ultimate choice for climate-controlled industrial shops.
Insulated sandwich panels excel because they provide:
- High R-value thermal performance that slashes heating and cooling utility costs.
- Excellent sound dampening to keep loud machinery noise inside the shop.
- Pre-finished metal interior surfaces that are easy to clean and wash down.
How do anti-corrosive coatings extend life?
High-grade anti-corrosive paints and galvanizing coatings protect your steel panels from rust and acid rain. Here is the kicker: without proper surface protection, moisture and coastal salt air will slowly eat through your metal cladding over time. Investing in quality coatings keeps your shop looking brand new for thirty years or more.
Protect your building cladding by selecting these treatments:
- Fluoropolymer PVDF coatings for superior color retention and UV fade resistance.
- Hot-dip galvanizing on structural components to provide sacrificial rust protection.
- Premium silicone-modified polyester paint systems for budget-friendly durability.
Key Takeaway: Choosing insulated sandwich panels and premium anti-corrosive coatings dramatically reduces energy costs while keeping your building exterior free of rust and UV damage.
| Cladding Finish | UV Fade Resistance | Corrosion Protection | Maintenance Cycle | |
|---|---|---|---|---|
| PVDF Coating | Exceptional | Outstanding | 20 to 30 years | |
| SMP Coating | Good to Very Good | Very Good | 15 to 20 years | |
| Galvanized Only | N/A (metallic) | Excellent (sacrificial) | 10 to 15 years |
With your structure fully sealed and protected from the weather, you must design a safe, functional interior environment for daily work.
How can you ensure safety in your workshop building?
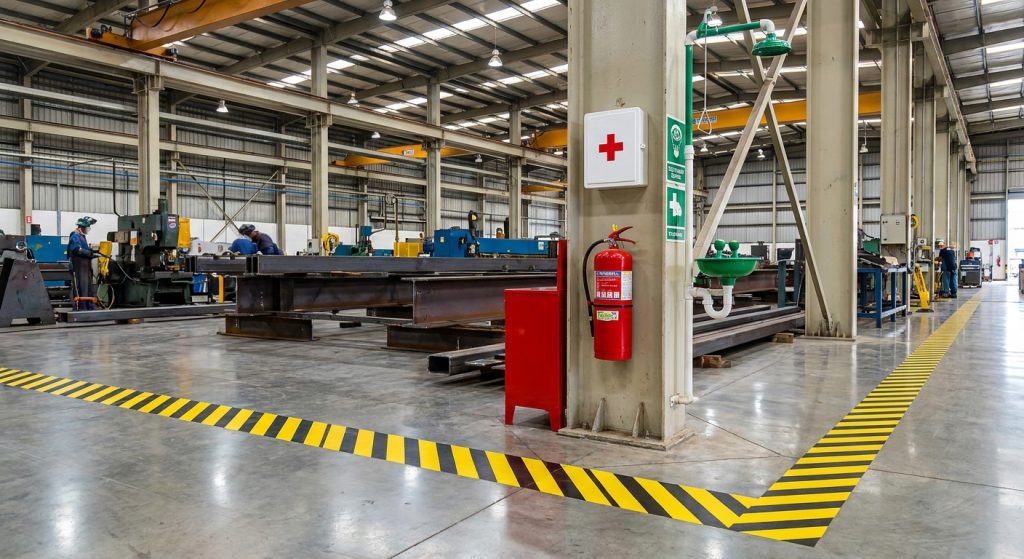
You ensure safety in your workshop building by establishing clear emergency egress routes, installing fire suppression systems, and using non-slip floor coatings in heavy machinery zones. Operating a modern workshop building requires strict compliance with industrial safety protocols and accessible chemical hazard containment areas. Implementing these built-in structural safety features dramatically reduces liability risks and protects your skilled labor force.
Why are dedicated safety stations critical?
Dedicated safety stations provide instant access to first-aid, eye wash units, and fire extinguishers in an emergency. Look at it this way: when a grinding spark hits a flammable solvent, you cannot afford to waste seconds searching for an extinguisher. Placing these safety stations in highly visible areas saves lives.
Your workshop safety stations must contain:
- Wall-mounted industrial eye wash stations connected to clean water lines.
- Class A, B, and C rated fire extinguishers situated every fifty feet.
- Fully stocked OSHA-compliant trauma first-aid kits.
How do floor markings protect workers?
Bright, high-contrast floor markings create visual lanes that separate walking workers from heavy forklift traffic. Think about it: a distracted worker stepping into a crane lifting zone is a recipe for a catastrophic industrial accident. Simple paint lines keep everyone in their proper, safe places.
Standard industrial floor colors communicate clear safety instructions:
- Bright yellow lines to mark aisleways, paths, and physical boundaries.
- Red and white striped boxes to indicate fire safety equipment clearance zones.
- Black and yellow hazard stripes around high-voltage electrical panels.
Key Takeaway: Installing highly visible safety stations and clear floor markings creates a compliant, low-risk work environment that protects your team.
| Floor Mark Color | Safety Definition | Operational Rule | |
|---|---|---|---|
| Solid Yellow | Traffic lanes & walkway borders | Keep completely clear of tools and materials | |
| Red & White | Fire safety equipment zones | Never block access, even temporarily | |
| Black & Yellow | Physical hazard/machinery zones | Use personal protective equipment (PPE) inside |
In addition to visible safety signs, maintaining proper indoor air quality and temperature is essential for a safe, comfortable shop.
How do you manage climate in a workshop building?
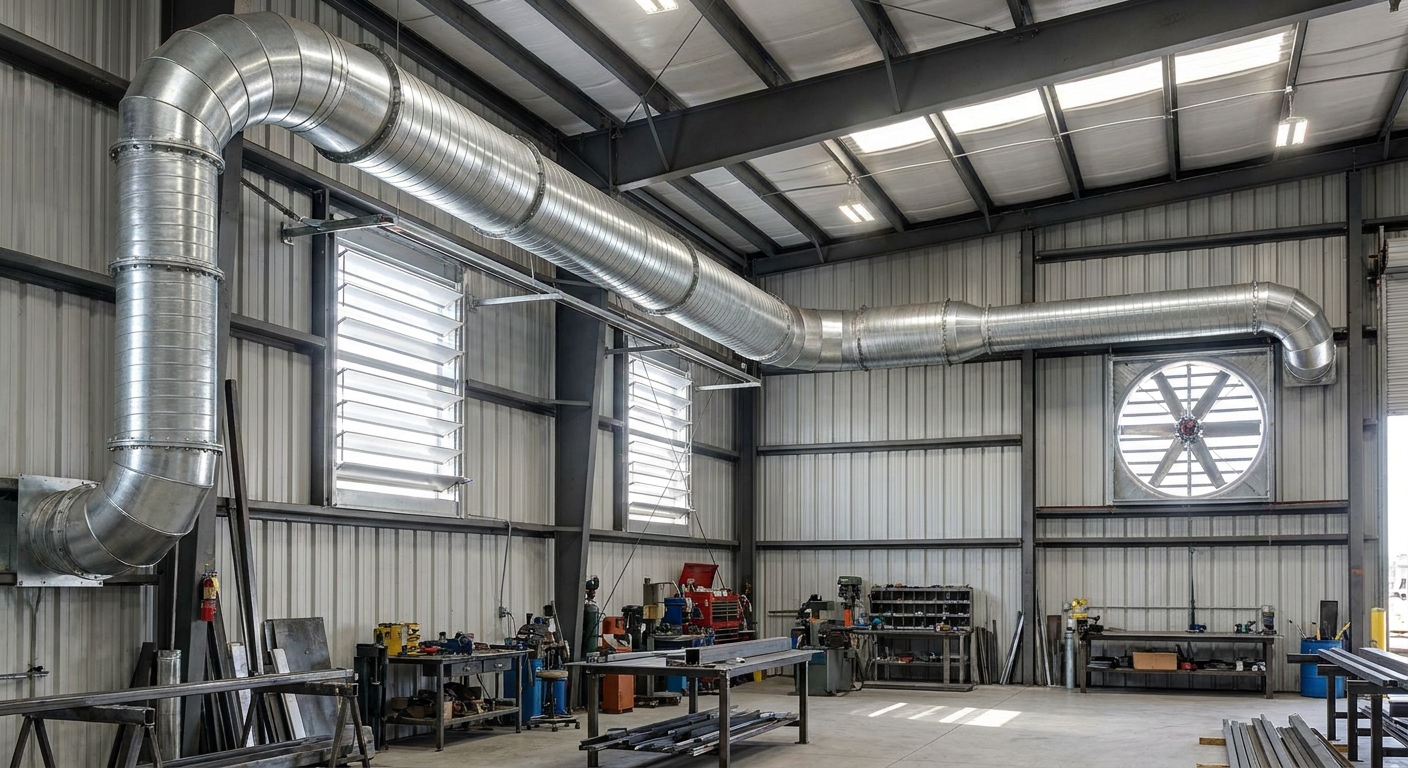
You manage the climate inside your workshop building by installing industrial roof ventilation fans, louvered wall vents, and high-R-value fiberglass insulation blanket systems. Properly regulating temperature and moisture levels prevents condensation from forming on expensive machinery and raw metal components. This comprehensive environmental control system ensures comfortable working conditions year-round.
Why is continuous ventilation essential?
Active ventilation systems exhaust welding smoke, chemical fumes, and stale heat to keep your indoor air clean. Here is the kicker: breathing in metal dust and paint vapors daily poses severe long-term health risks to your lungs. Continuous air exchanges keep your lungs healthy and your mind sharp.
To keep your air fresh, you should install these mechanical systems:
- Heavy-duty industrial roof exhaust fans to pull hot air upward.
- Louvered wall intake vents positioned low to draw cool, fresh air across the shop.
- Local source-capture fume extractors right at your welding benches.
How does roof insulation prevent condensation?
Thick insulation blankets prevent warm, humid indoor air from contacting cold metal roof panels and forming condensation. Think about it: a roof that drips water onto your expensive CNC machinery and raw steel will ruin your equipment and cause rust. Insulation stops this indoor rain effect completely.
Ensure your roof insulation system matches these targets:
- At least R-19 or R-30 rated fiberglass insulation to control heat transfer.
- Reinforced vinyl facing to provide a tough, vapor-barrier interior skin.
- No-sag tape and support wires to hold insulation firmly against the purlins.
Key Takeaway: Installing high-volume ventilation systems and robust roof insulation prevents condensation and creates a safe, comfortable working climate.
| Climate Issue | Structural Root Cause | Mechanical Solution | |
|---|---|---|---|
| Condensation (Indoor Rain) | Cold steel contacting humid air | Vinyl-faced fiberglass insulation | |
| Fume & Heat Buildup | Stagnant air inside high ceilings | Industrial roof exhaust & wall louvers | |
| Cold Floors in Winter | Sub-slab thermal bridging | Rigid perimeter slab insulation |
Having mastered every engineering phase from foundation concrete to climate control, you are now ready to take the final steps in building your own facility.
Conclusion
Building the ultimate custom steel facility is a major milestone that elevates your operational efficiency, protects your machinery, and provides a safe environment for your staff. By choosing pre-engineered steel frames, you invest in a facility designed to scale with your business while resisting fire, wind, and pests for decades. Don’t let planning delays hold your business back; contact us today to work directly with our engineering team and secure your custom project quote.
Plan Your Steel Workshop—Get a Custom Quote Today !
Email:sales@showhoo.com.cn
Phone/WhatsApp:+86 186 7895 5927
Frequently Asked Questions (FAQ)
Can I install a crane inside a pre-engineered steel workshop?
Yes, you can absolutely install an overhead crane by specifying crane runways during the engineering phase. Structural steel columns and roof rafters are calculated to bear these massive lifting loads, ensuring the crane rails bolt seamlessly onto the heavy H-beams.
What’s the best foundation type for a heavy machinery workshop?
A reinforced poured concrete slab with deep-embedded anchor bolts is the only viable option. This heavy foundation evenly distributes massive machine weights and absorbs motor vibrations, preventing long-term concrete cracking and structural settling.
How do I know if my soil is ready for construction?
You must hire a certified civil engineer to perform a professional soil compaction and core-sample load test. If the soil contains high clay or organic material, it will shift over time, meaning you must excavate and replace it with engineered gravel.
Can I expand my steel workshop building in the future?
Yes, expanding a steel portal frame building is remarkably easy due to its bolt-together structural design. By removal of the endwall panels, you can easily attach additional steel frame bays to extend your work floor without demolishing the original structure.
What’s the best insulation to use for climate control?
Double-layer fiberglass insulation with a reinforced vinyl vapor barrier is the most cost-effective and structurally sound choice. This setup blocks heat transfer, fits perfectly between the purlins, and prevents indoor humidity from condensing on cold steel roof sheets.