
To impress and stand out, your physical commercial space must combine strategic traffic flow with striking visual anchors that immediately capture client attention. Stale, disorganized retail environments often leave potential B2B buyers feeling overwhelmed and disconnected, causing them to disengage before fully discovering your premium product lines. The definitive answer to this spatial frustration is a meticulously planned showroom layout design that effortlessly guides visitors through a curated, high-converting brand experience.
Why Does Showroom Layout Design Matter First?
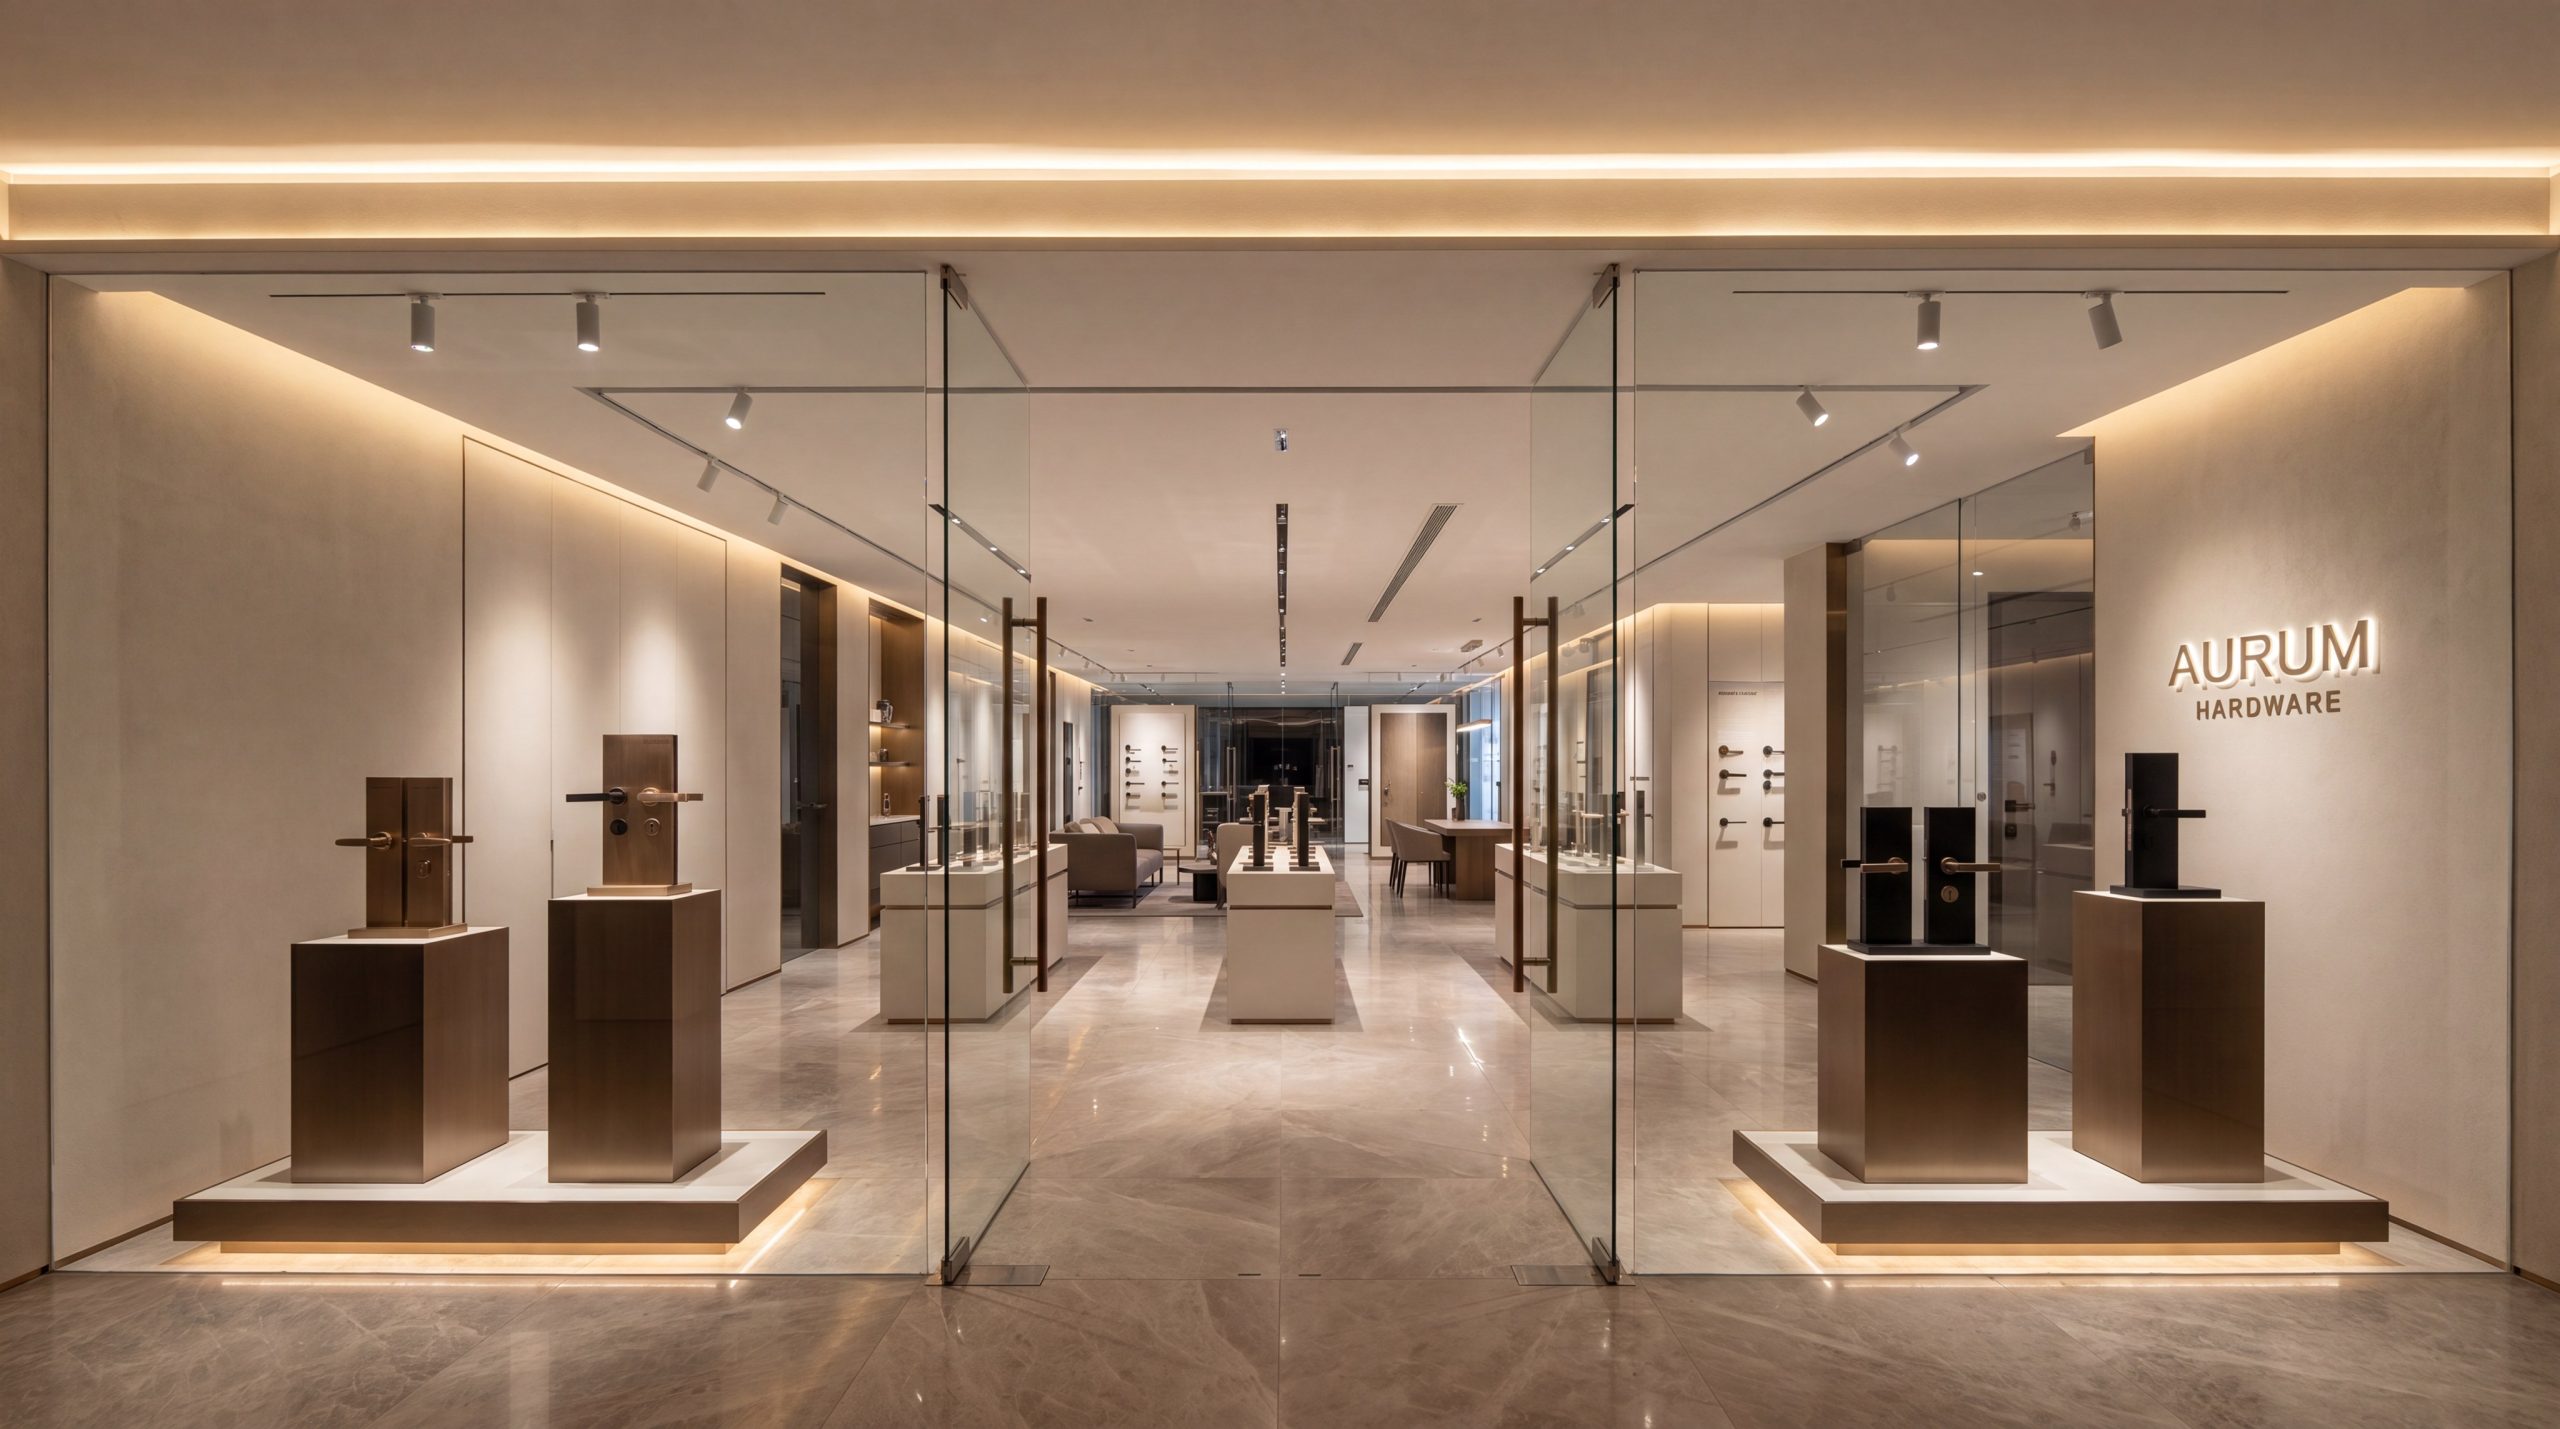
Your showroom layout design matters first because it dictates the immediate psychological reaction a buyer has when entering your facility. The very first impression sets the baseline for your brand’s authority, pricing power, and perceived market value.
How Do You Optimize the Entrance Zone?
The initial entry area, often called the decompression zone, allows your clients to mentally transition from the outside world into your brand ecosystem. You must keep this space open, welcoming, and entirely free of high-pressure sales elements. By giving buyers breathing room, you lower their defenses and increase their willingness to explore.
Here is the thing: if you clutter the front door with promotional bins, premium buyers will instantly devalue your entire catalog. Instead, you should implement these structural welcoming elements:
- Unobstructed, deep sightlines that draw the eye inward.
- Soft, ambient transition lighting to reduce glare.
- A visually striking, minimalist reception console.
Building Instant Brand Authority
Once your visitor has decompressed, your architecture must immediately signal competence and elite quality. You can achieve this by placing a powerful visual anchor point just beyond the entrance zone. This focal point subtly communicates your market dominance without requiring a single spoken word from your sales team.
By utilizing high-end textures and bold displays, you ground the visitor’s experience in luxury.
| Zone Element | Primary Function | Space Allocation | |
|---|---|---|---|
| Decompression Area | Mental transition | First 10-15 feet | |
| Visual Anchor | Instant engagement | Center sightline | |
| Welcome Hub | Hospitality & trust | Adjacent to entry |
Allocating the right square footage to your entrance zones prevents crowding and establishes an immediate atmosphere of premium exclusivity.
Key Takeaway: The initial phase of your spatial design acts as a silent ambassador, lowering buyer resistance while establishing unquestionable brand authority.
How Can Showroom Layout Design Guide Buyers?
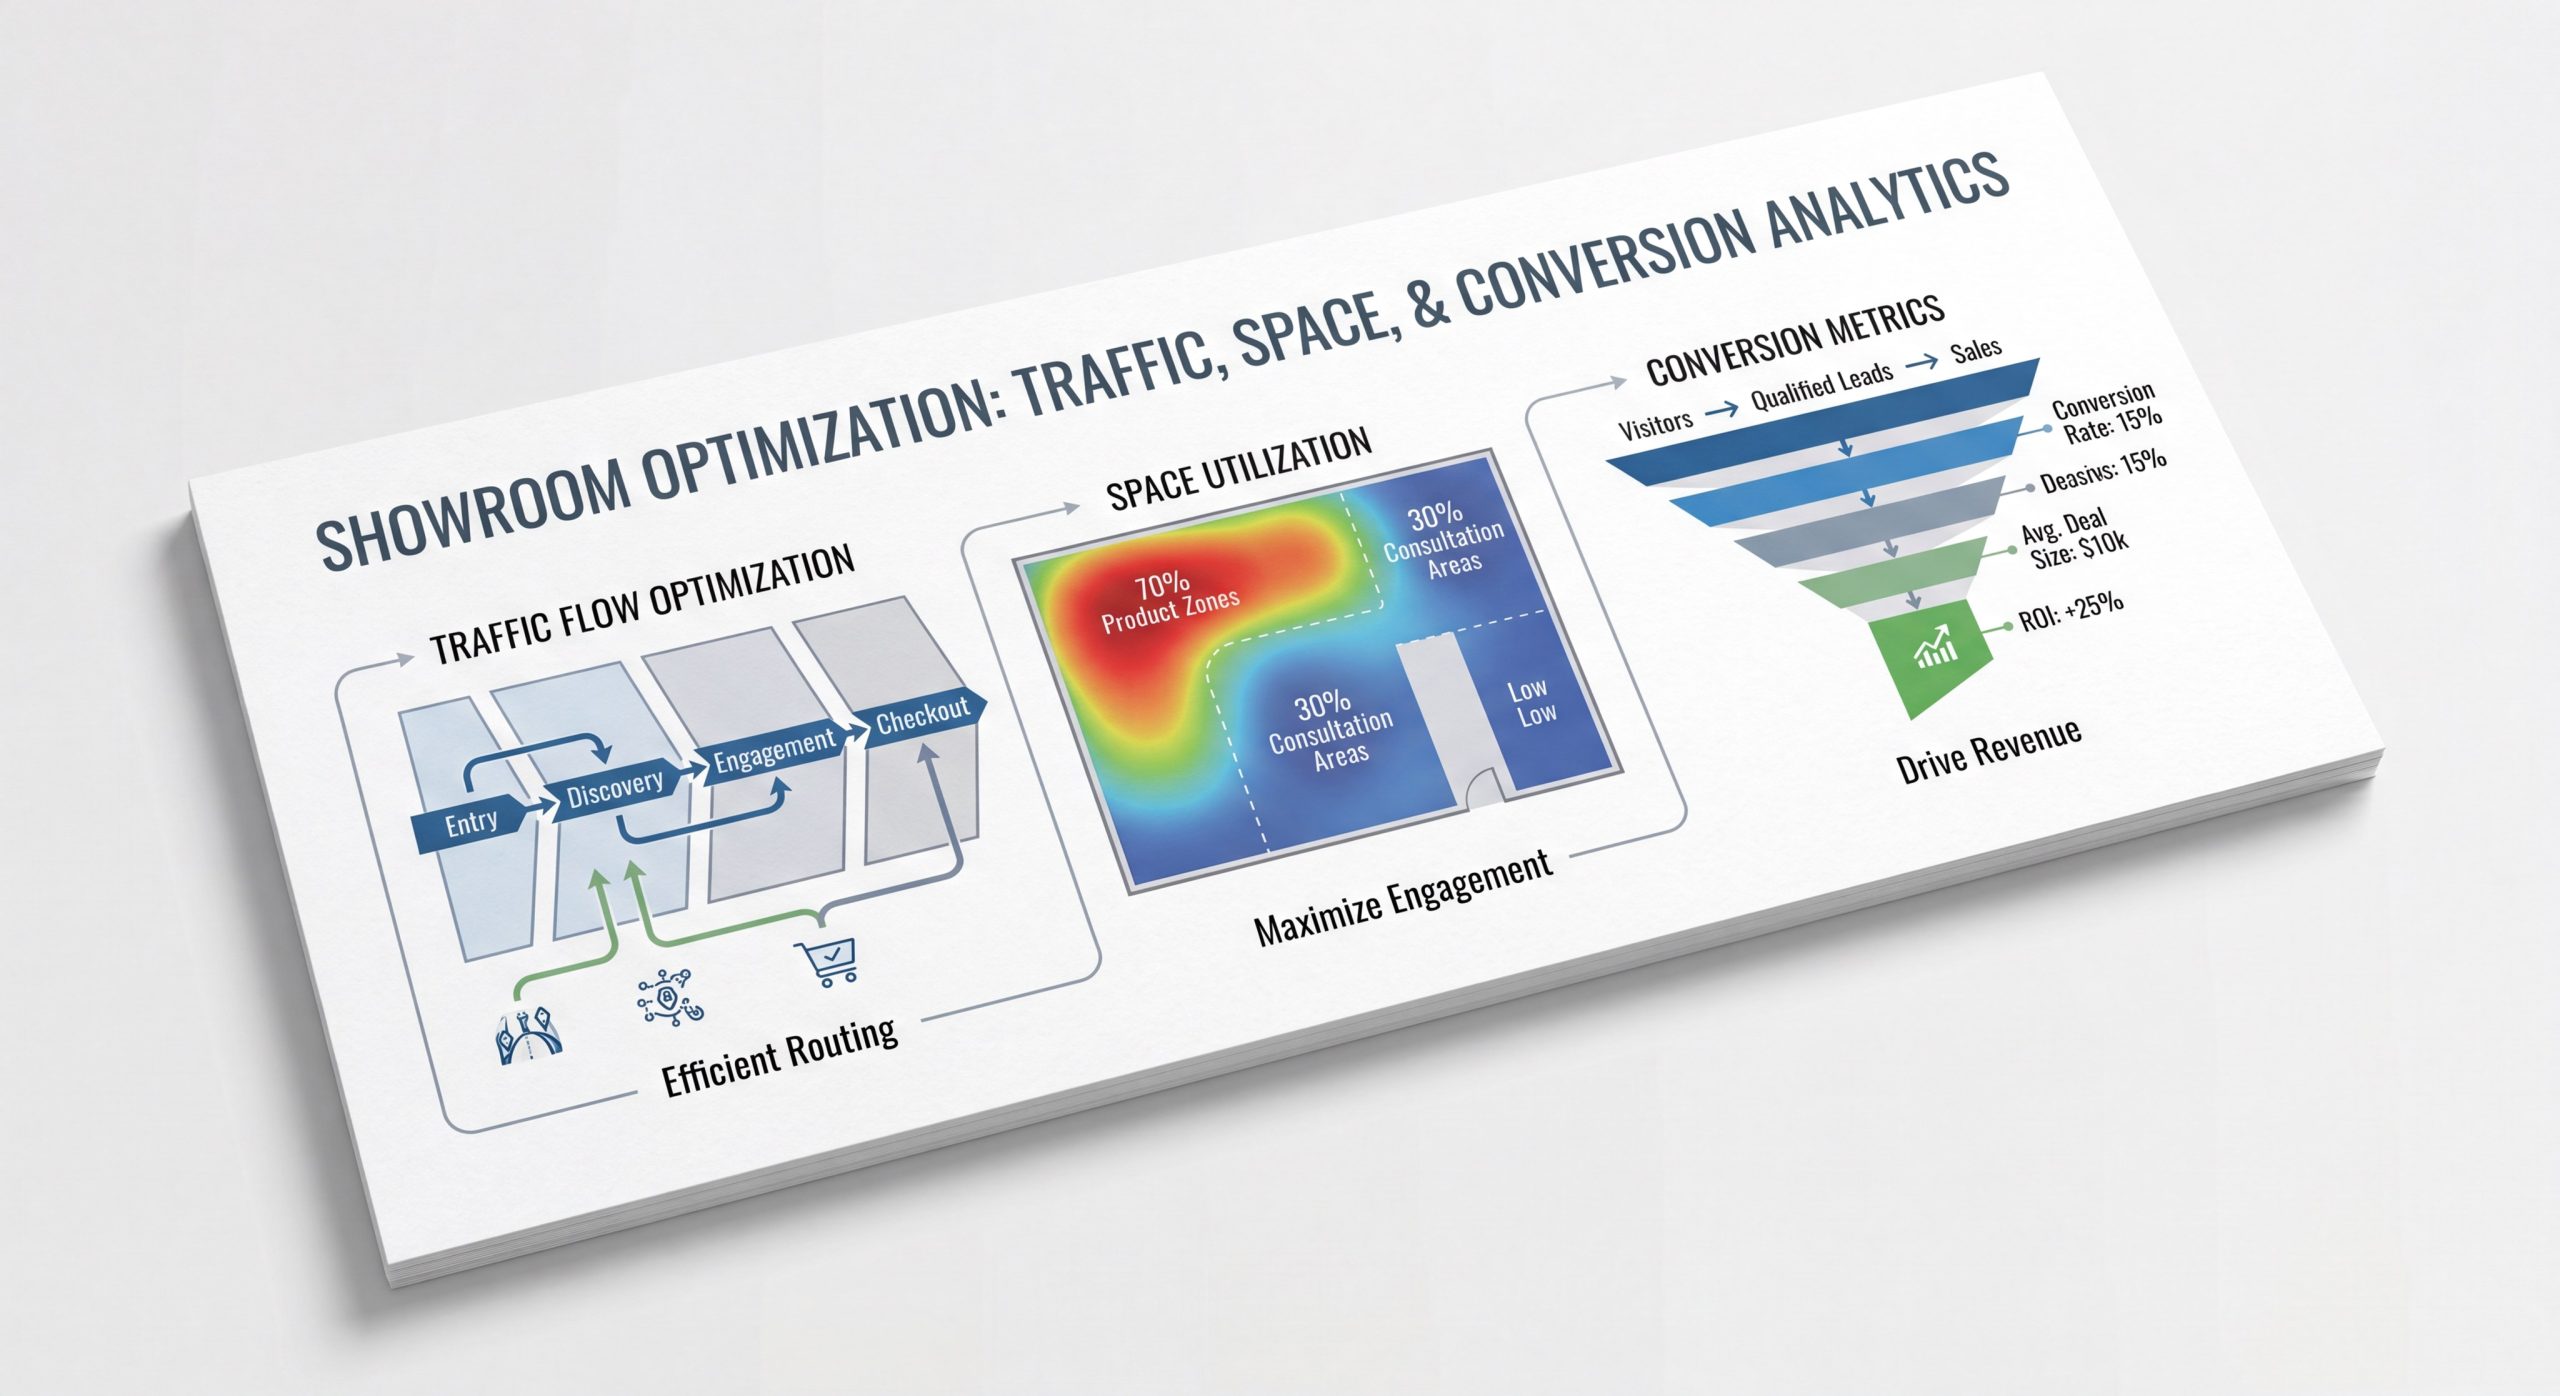
A strategic showroom layout design guides buyers by utilizing natural human movement patterns to pull them along a high-conversion pathway. By controlling the physical flow, you effectively control the narrative pacing of your sales pitch.
Mapping the Customer Journey?
Most visitors naturally drift to the right upon entering a commercial space, making this your most valuable display real estate. You can capitalize on this tendency by designing a structural loop that leads them sequentially through your highest-margin collections. This intentional routing ensures no critical product category is accidentally bypassed.
The best part? You do not need aggressive signage to direct traffic when the architecture does the work for you. You can quietly steer clients using:
- Subtle shifts in flooring materials.
- Aisle widths of at least five feet for comfortable walking.
- Strategic architectural pinch points that slow movement.
Designing Strategic Dwell Zones
While constant movement is good for browsing, you must eventually slow the customer down to facilitate a purchasing decision. Integrating comfortable, semi-private rest areas within the main floor plan gives buyers a chance to review catalogs and consult with your team.
These consultation niches should feel organic rather than forced.
| Layout Pattern | Best Suited For | Dwell Time Impact | |
|---|---|---|---|
| Loop / Racetrack | Sequential storytelling | High | |
| Grid Framework | Standardized bulk goods | Medium | |
| Free-Flow Open | Luxury customization | Very High |
Selecting the correct circulation pattern directly impacts how deeply your clients will engage with your core product offerings.
Key Takeaway: You can dramatically increase your overall sales conversions by physically designing your space to align with natural human navigation habits.
Upgrade Your Showroom Layout Design for Higher Sales Today !
Email:sales@showhoo.com.cn
Phone/WhatsApp: + 86 186 7895 5927
Does Showroom Layout Design Need Pro Lighting?
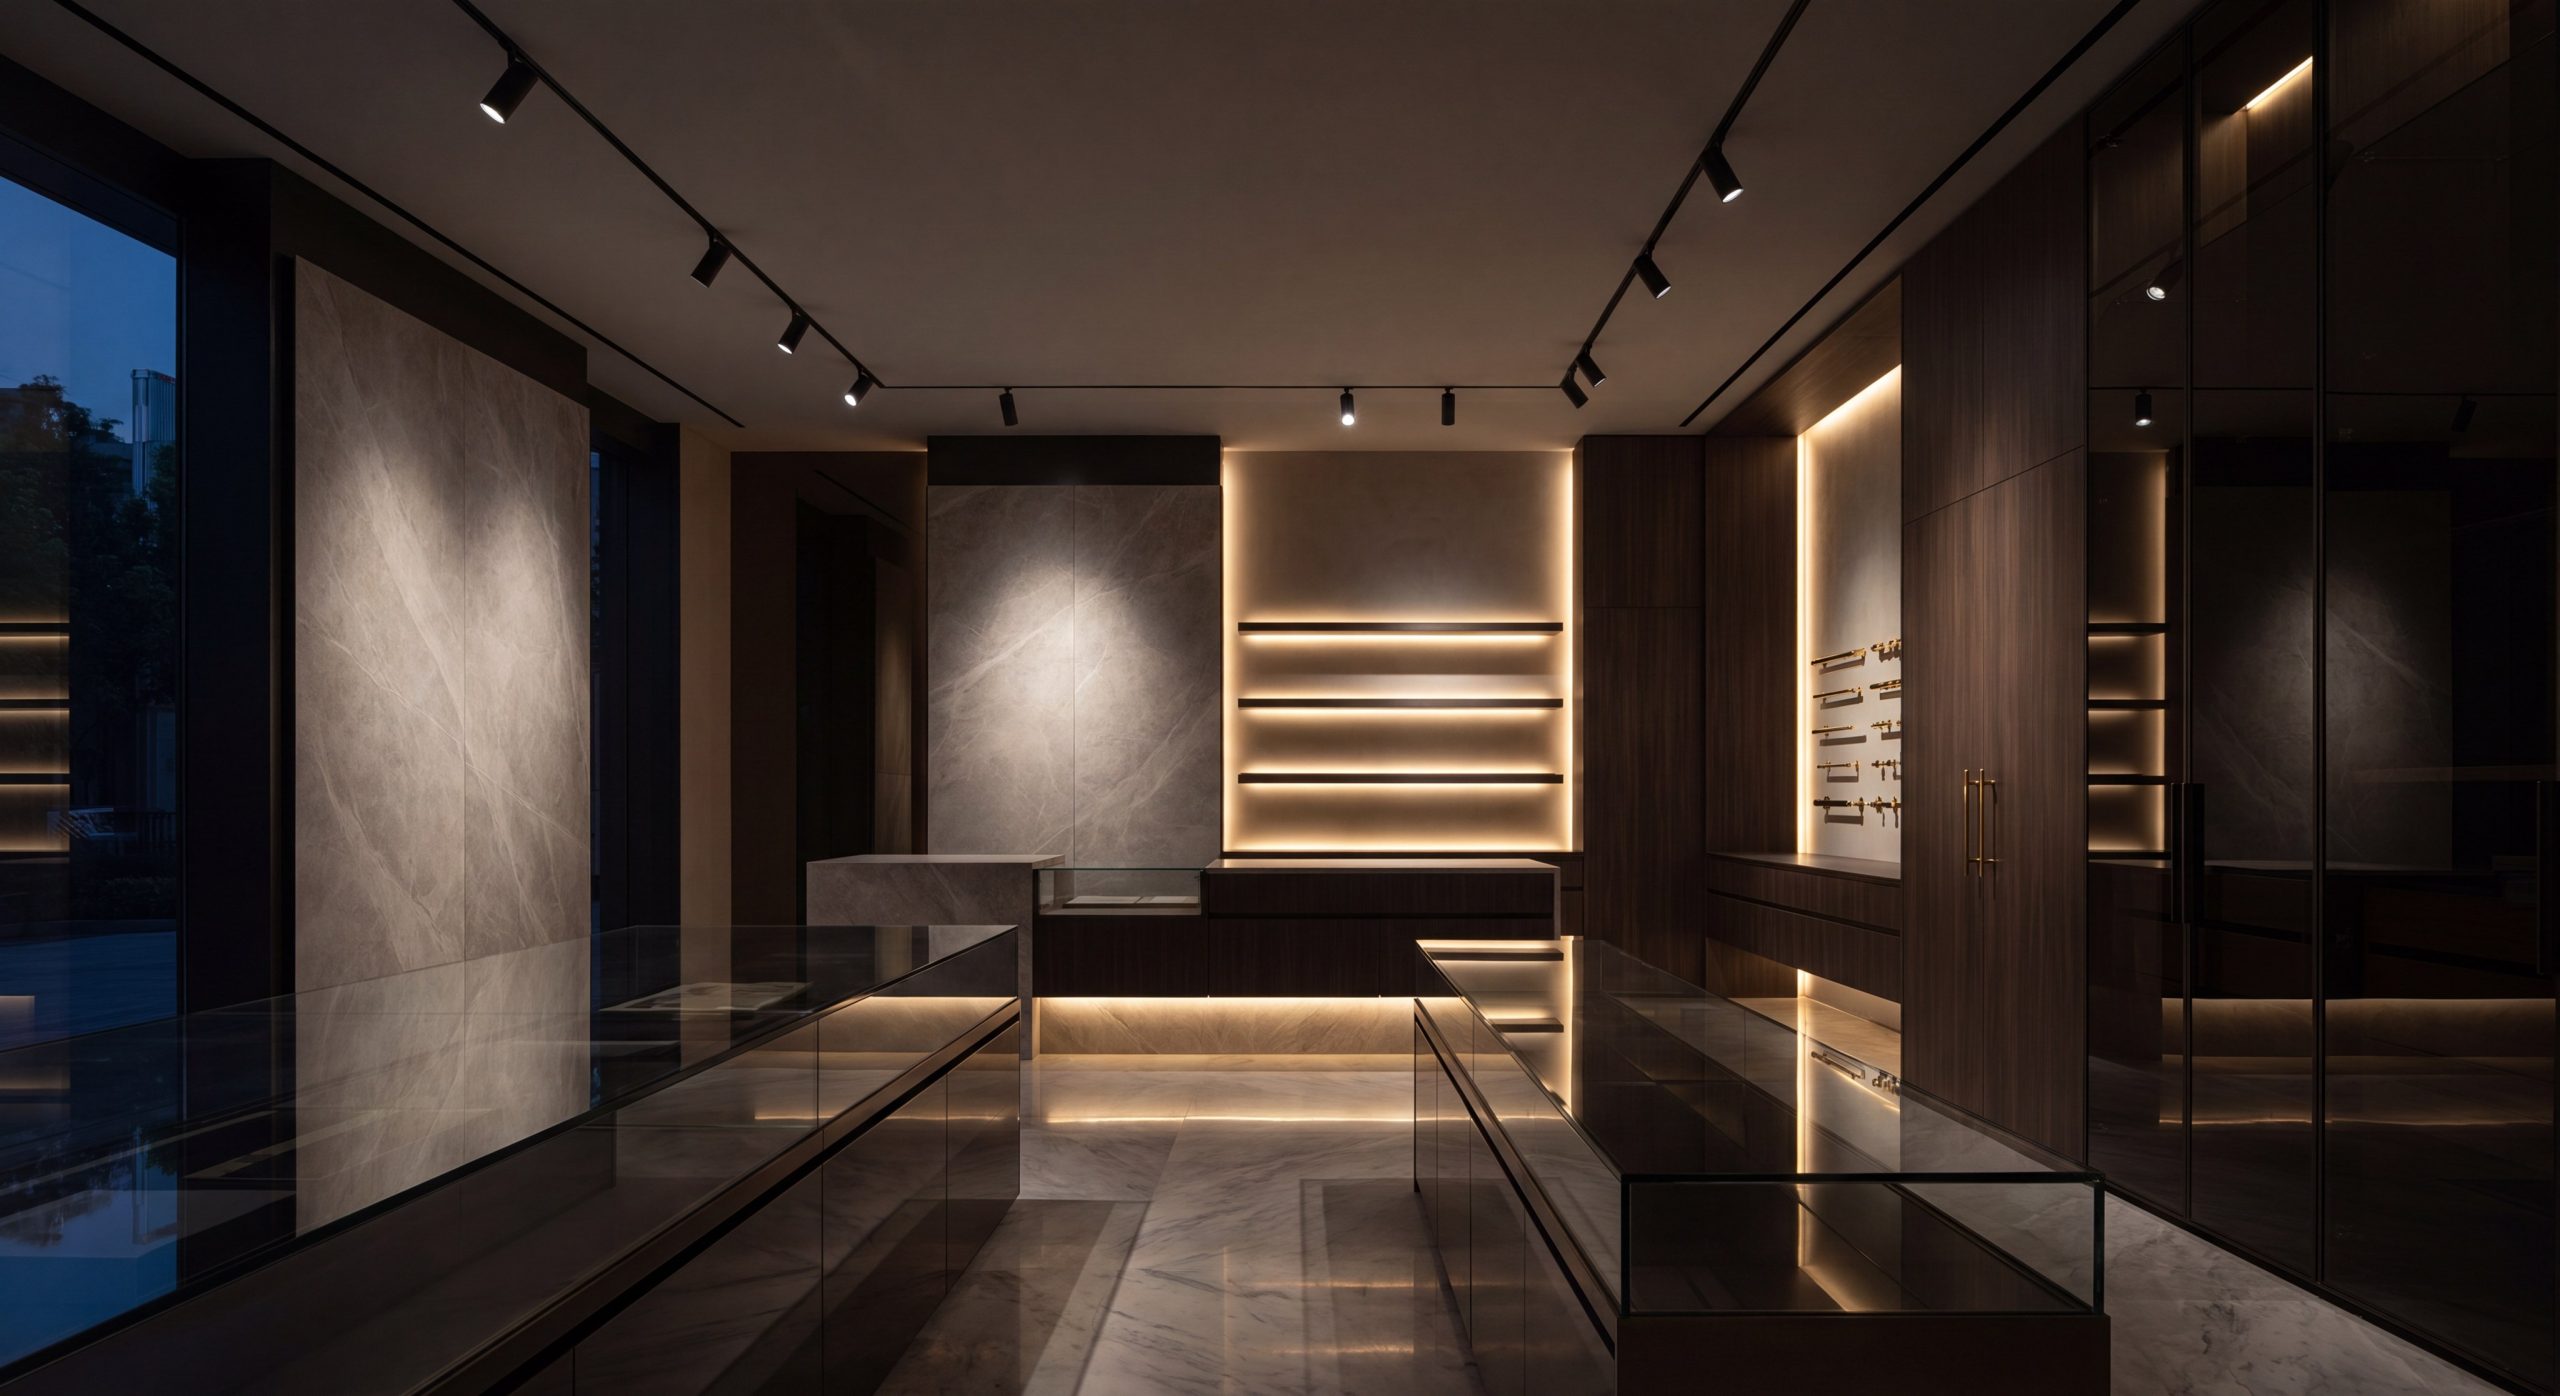
Professional lighting is arguably the most critical component of your showroom layout design , as it dictates visual depth, color accuracy, and atmospheric mood. Without a layered lighting strategy, even the most expensive displays will look flat and unappealing.
Why Layered Lighting Works?
Relying solely on overhead fluorescent lighting completely destroys the high-end ambiance of a commercial space. You need a multi-layered approach that combines ambient brightness with intense, focused accents. This contrast naturally draws the buyer’s eye exactly where you want it.
Think about it: dramatic shadows and bright highlights create a theatrical effect that elevates a basic product into a premium artifact. To master this, you should deploy:
- Dimmable ambient fixtures for general navigation.
- Narrow-beam spotlights directed at hero products.
- Concealed LED strips under shelves for a floating effect.
Showcasing Product Textures Accurately
For B2B buyers evaluating building materials or hardware, color accuracy is an absolute necessity. You must utilize lighting fixtures with a high Color Rendering Index (CRI) to ensure finishes look exactly as they will in the real world. Poor lighting leads to hesitation, while perfect lighting builds buying confidence.
By matching the color temperature to the material type, you highlight the innate beauty of your products.
| Lighting Layer | Recommended Lux | Target Application | |
|---|---|---|---|
| Ambient Glow | 300 – 500 | Main walkways | |
| Task Focus | 500 – 750 | Consultation desks | |
| Accent Beam | 1000+ | Featured displays |
Maintaining a strict contrast ratio between your pathways and your displays ensures your products constantly demand attention.
Key Takeaway: Implementing a high-CRI, multi-layered lighting schematic is non-negotiable for accurately presenting fine details and accelerating purchase decisions.
What Materials Elevate Showroom Layout Design?
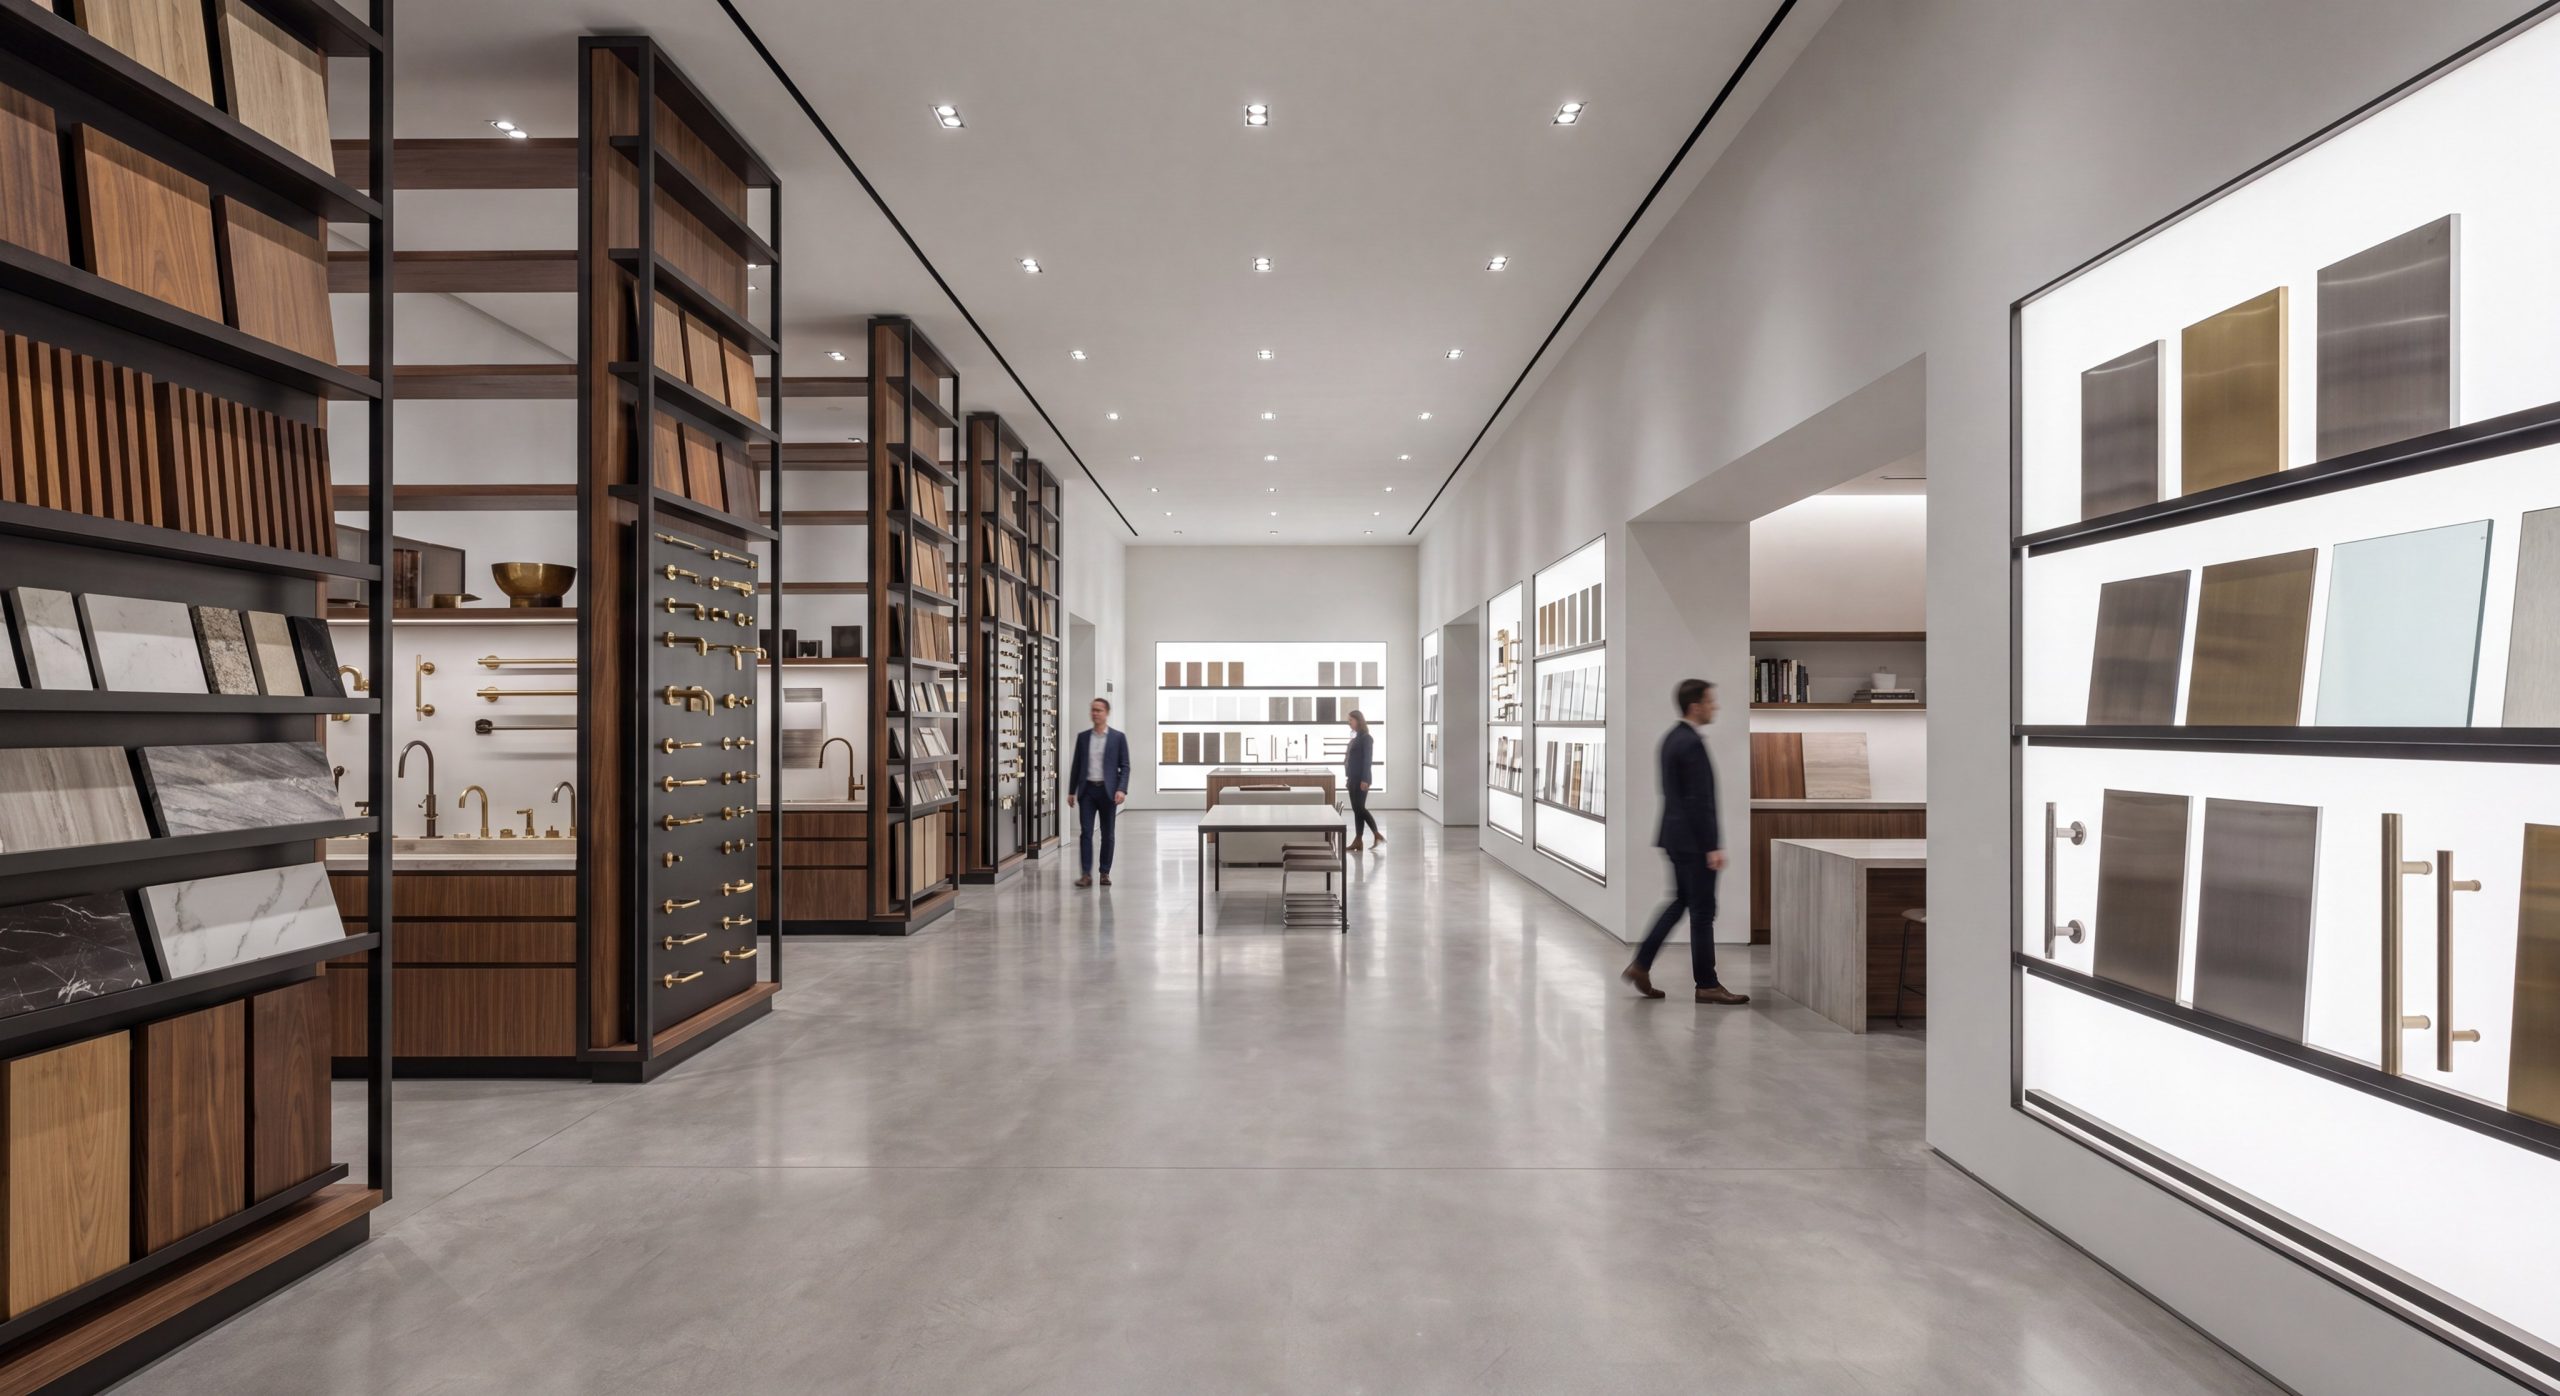
High-quality architectural materials elevate your showroom layout design by providing a tactile, subconscious proof of your brand’s overall quality. The surfaces your clients walk on and touch must reflect the high standards of the items you are selling.
Selecting High-Impact Surfaces?
When you build your space using authentic natural elements, you instantly bypass the cheap, temporary feel of standard retail build-outs. Heavy stone, polished concrete, and solid timber communicate permanence and reliability. These raw textures create a rich backdrop that makes your polished products pop.
Here is the thing: commercial buyers judge your credibility by the very floors they stand on. You can enforce a premium feel by incorporating:
- Solid hardwood or architectural concrete flooring.
- Matte acoustic paneling to soften environmental noise.
- Heavy-duty, custom millwork for product pedestals.
Balancing Durability with Aesthetics
Your display center must endure heavy daily foot traffic without showing immediate signs of wear and tear. You must select finishes that are not only visually stunning but also highly resistant to scuffs and scratches. Maintaining a pristine environment is crucial for upholding a luxury brand image.
Investing in commercial-grade surfaces prevents costly mid-year renovations and keeps your space looking flawless.
| Material Choice | Aesthetic Value | Maintenance Level | |
|---|---|---|---|
| Polished Concrete | Modern Industrial | Very Low | |
| Natural Timber | Warm & Luxurious | Moderate | |
| Anodized Steel | Sleek & Technical | Low |
Pairing indestructible flooring in main aisles with softer, luxurious materials in VIP areas creates a perfect balance of endurance and comfort.
Key Takeaway: The physical building materials you select serve as silent endorsements of your brand’s commitment to quality, durability, and luxury.
How Do Steel Frames Aid Showroom Layout Design?
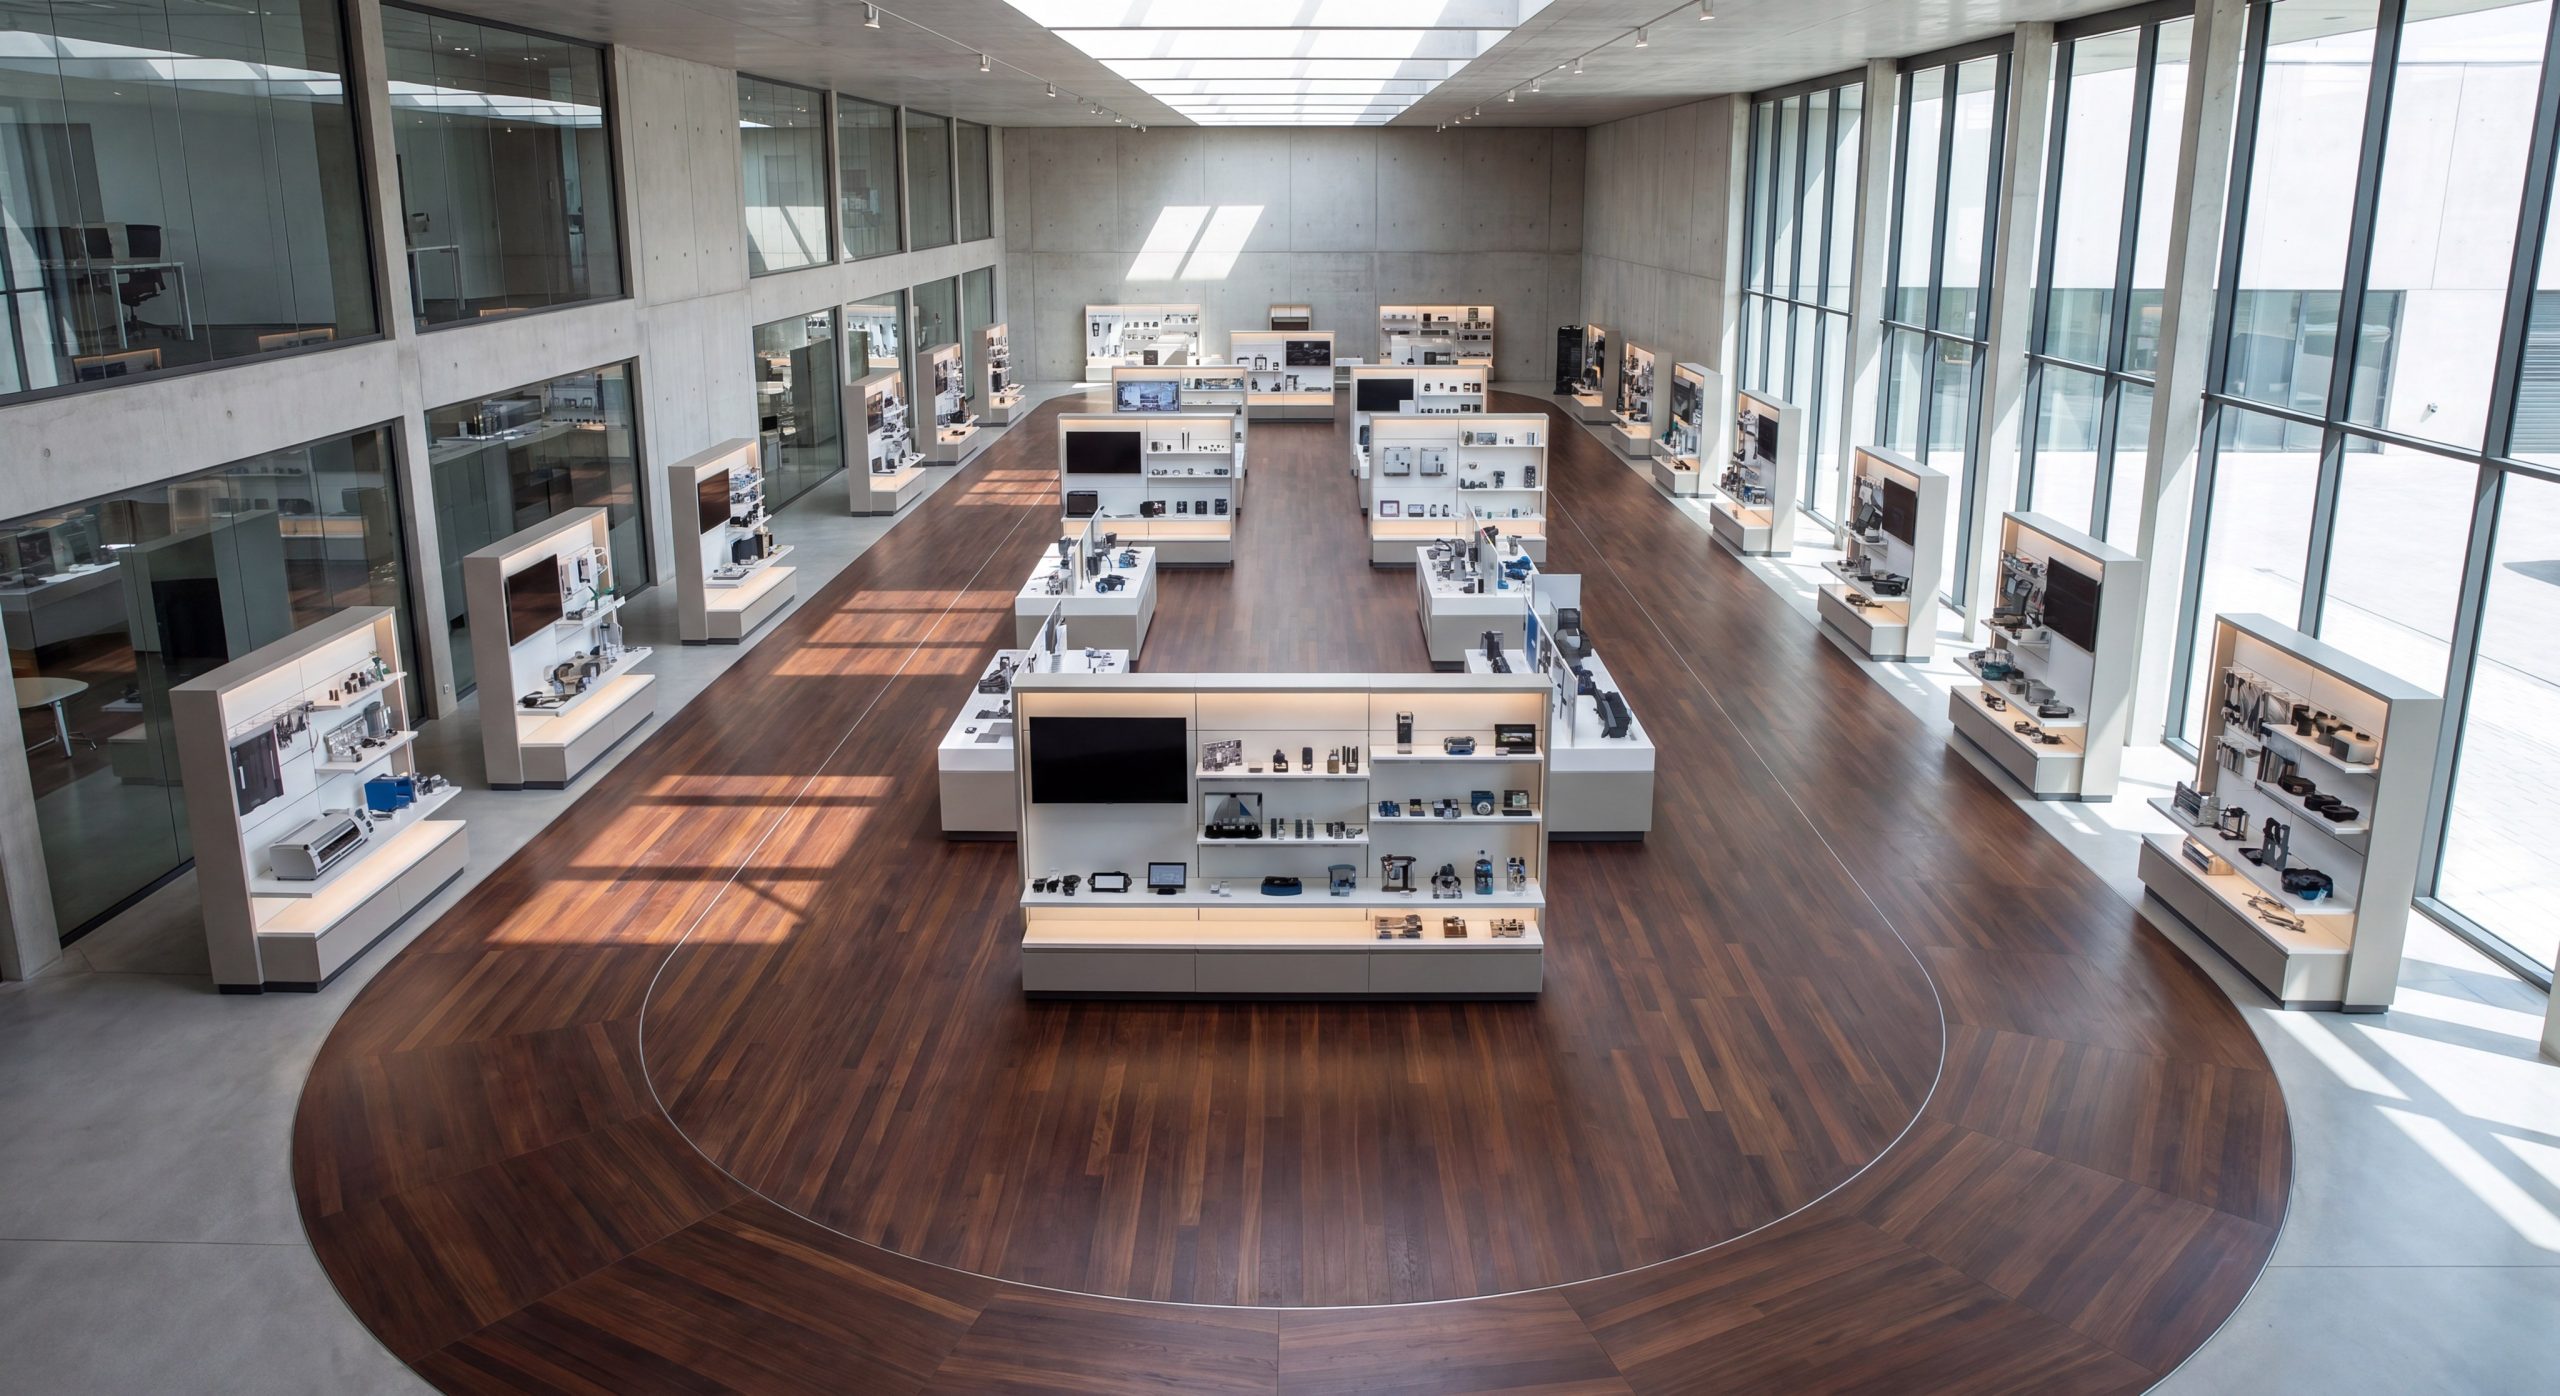
Prefabricated structural framing fundamentally aids your showroom layout design by eliminating interior load-bearing obstacles and speeding up the construction timeline. A robust steel skeleton provides the ultimate architectural freedom to arrange your interior without limitations.
Maximizing Clear-Span Interiors?
Traditional construction often forces you to work around bulky support columns that ruin sightlines and restrict aisle placement. By utilizing advanced steel trusses, you can achieve massive clear-span interiors that remain entirely open. This vast, uninterrupted space allows your creative vision to take center stage.
The best part? If your business model pivots, a column-free interior lets you completely redesign the floor plan overnight. You gain immense flexibility through:
- Unobstructed interior spans up to 100 feet wide.
- The ability to support heavy hanging display systems.
- Extra-high ceilings that accommodate grand glass facades.
Accelerating Construction Timelines
Getting your facility open and generating revenue quickly is a massive operational priority. Because precision-engineered frames are manufactured off-site and bolted together quickly, your weather-tight shell goes up in a fraction of the time. This allows your interior finishing crews to start their work weeks earlier than traditional methods permit.
You save significant capital on labor costs while drastically reducing on-site construction waste.
| Construction Phase | Steel Structure | Traditional Build | |
|---|---|---|---|
| Site Prep & Foundation | Simplified | Complex | |
| Frame Assembly | 2-4 Weeks | 6-10 Weeks | |
| Interior Flexibility | Unlimited (Clear-span) | Restricted |
Leveraging high-strength framing allows you to open your doors faster while providing a vastly superior, adaptable interior volume.
Key Takeaway: Building your commercial space with prefabricated structural framing delivers the expansive, column-free interior required for a truly breathtaking and adaptable space.
Can Showroom Layout Design Be Highly Tactile?
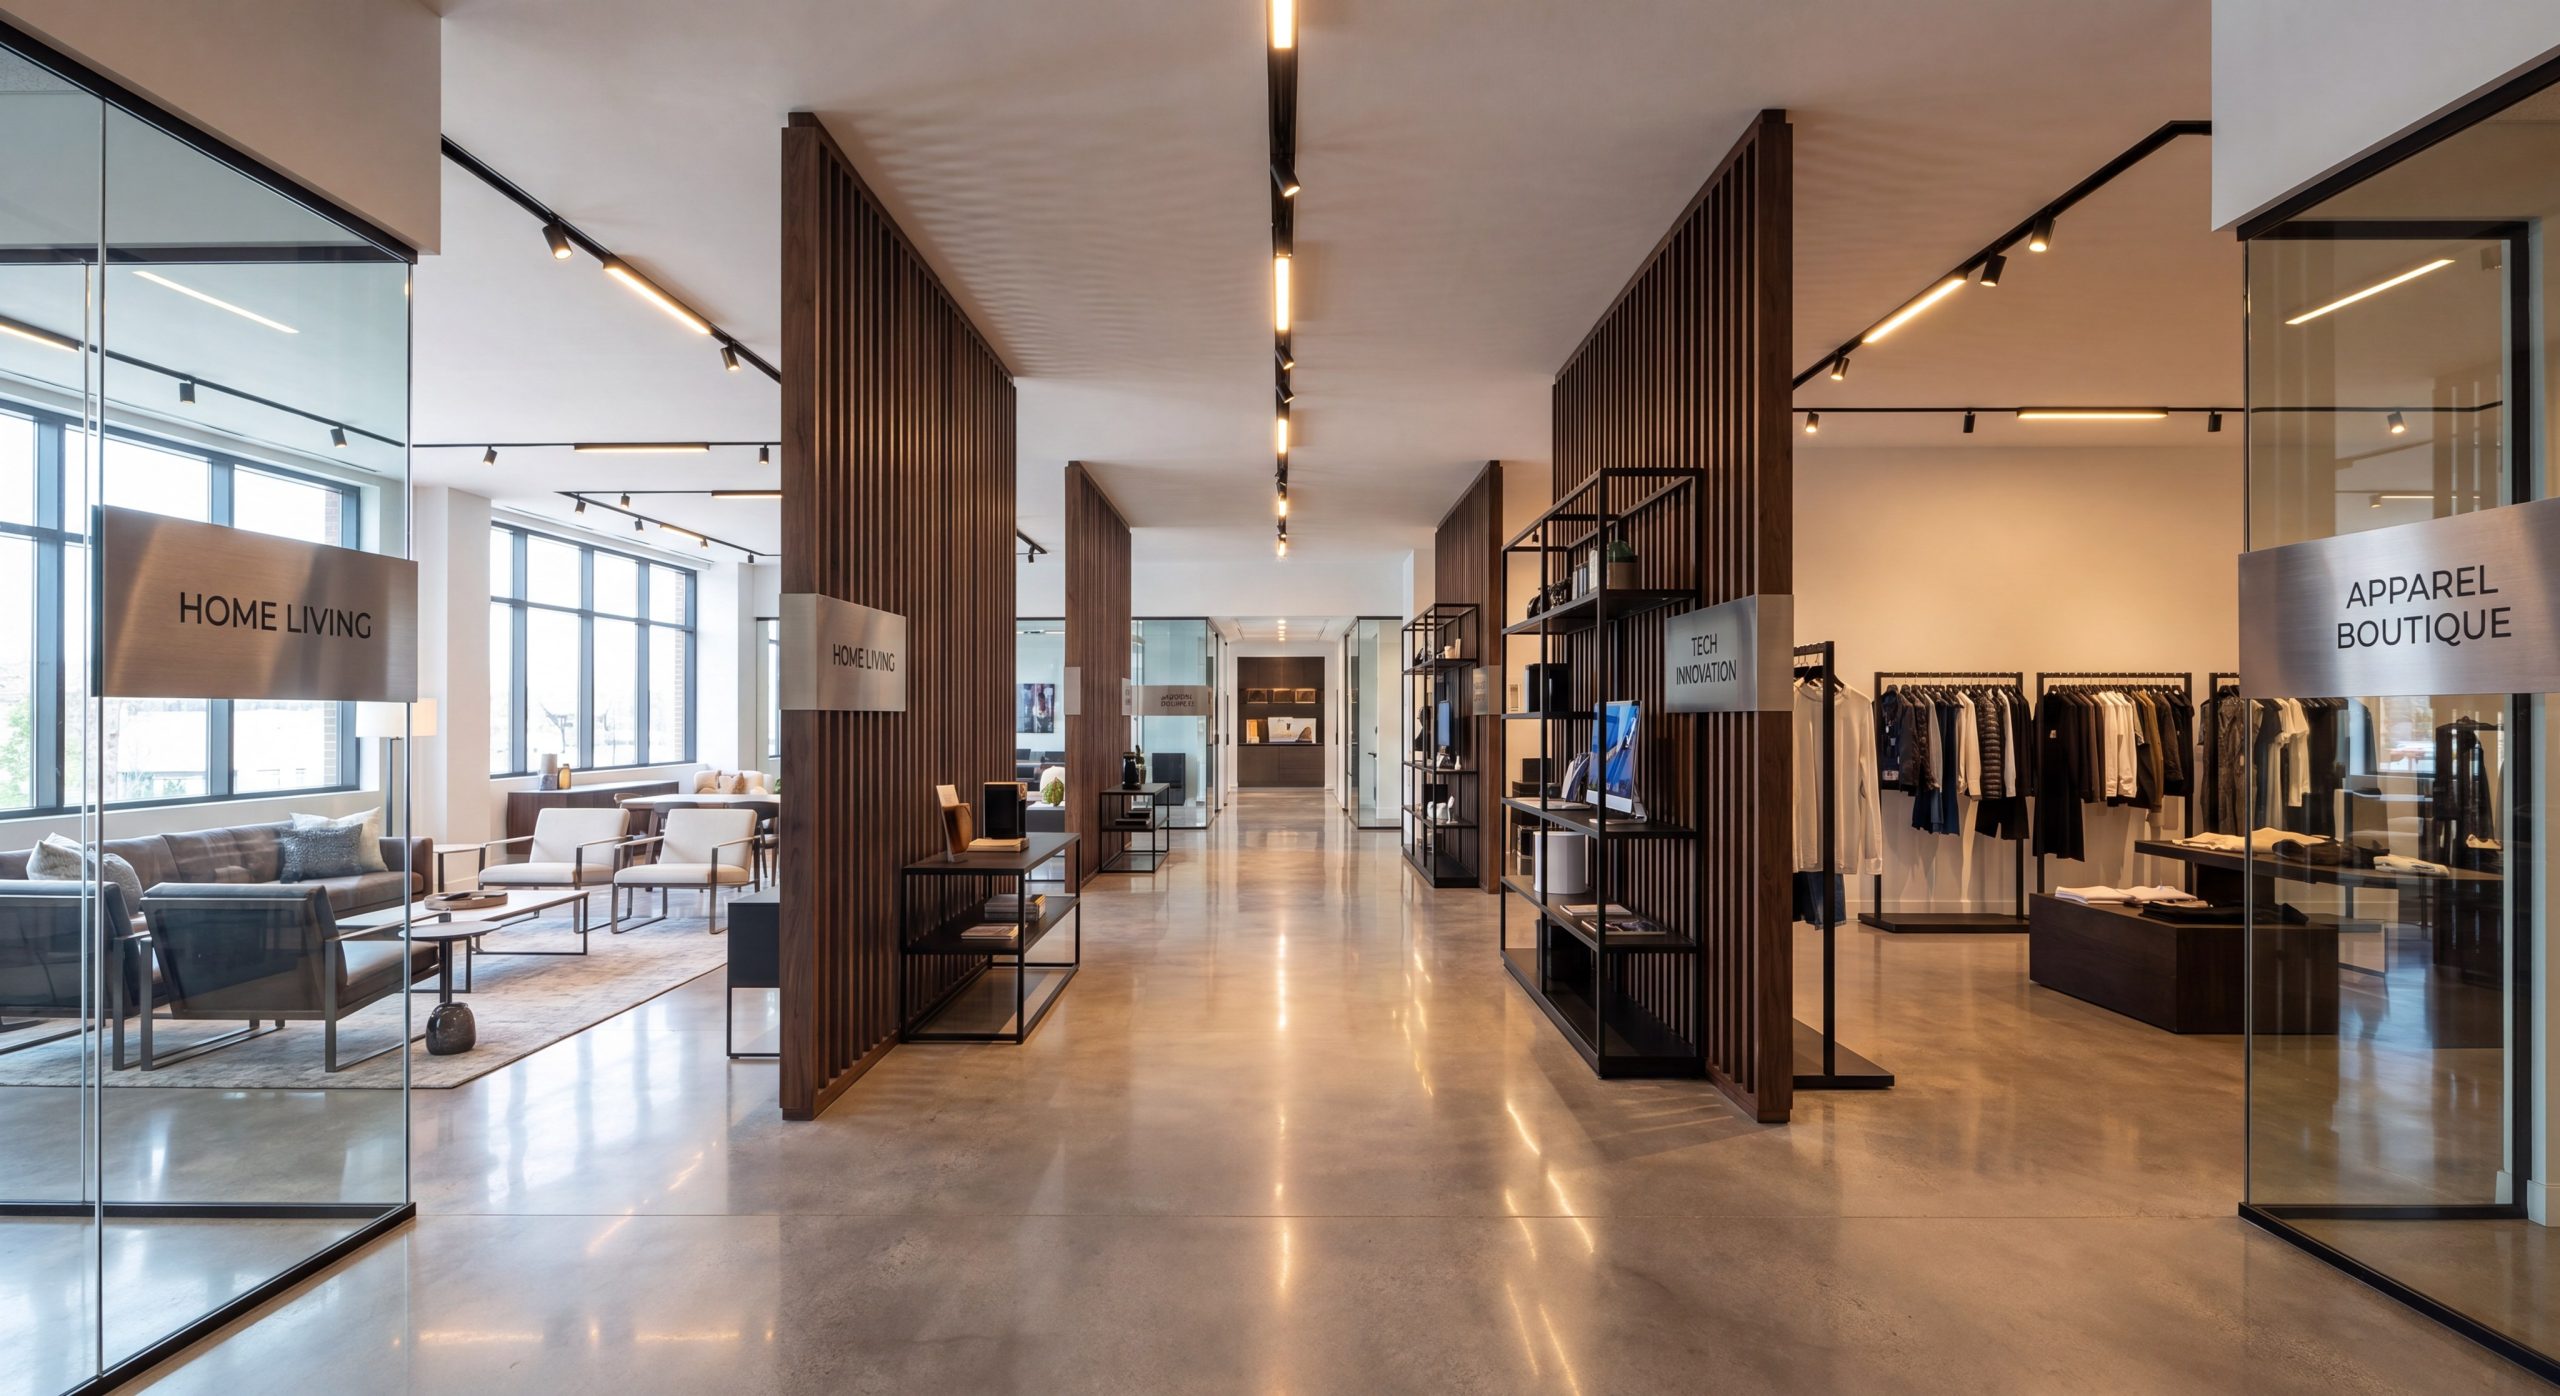
A superior showroom layout design must be highly tactile, transitioning visitors from passive spectators into active, engaged participants. Creating a multi-sensory environment helps clients fully comprehend the value, weight, and operational smoothness of your items.
Creating Immersive Vignettes?
Instead of lining products up on sterile shelves, you should display them in realistic, fully styled lifestyle vignettes. When a buyer sees an item installed exactly as it would be in their own project, their imagination takes over. This contextual merchandising bridges the gap between raw materials and finished dreams.
Think about it: clients do not want to buy components; they want to buy completed solutions. You can facilitate this mental leap by providing:
- Life-sized, highly accurate architectural mockups.
- Complementary decor that finishes the visual scene.
- Seamless physical transitions between different style zones.
Encouraging Physical Interaction
You must break down the invisible barrier that prevents customers from touching high-end displays. By making handles turn, drawers glide, and switches click, you let the engineering speak for itself. A tactile experience builds an inherent trust that a simple visual inspection can never achieve.
Ensure your interactive models are heavy-duty and meticulously maintained to prevent any operational friction.
| Sensory Element | Implementation Strategy | Buyer Impact | |
|---|---|---|---|
| Touch | Fully operable physical displays | Proves build quality | |
| Sight | Contextual lifestyle vignettes | Aids visualization | |
| Sound | Acoustic dampening panels | Reduces stress |
Engaging multiple senses simultaneously creates a memorable, immersive environment that significantly boosts brand recall and buyer confidence.
Key Takeaway: Transforming your space into a hands-on, contextual experience allows your products to practically sell themselves through undeniable physical quality.
Upgrade Your Showroom Layout Design for Higher Sales Today !
Email:sales@showhoo.com.cn
Phone/WhatsApp: + 86 186 7895 5927
Why Must Showroom Layout Design Stay Flexible?
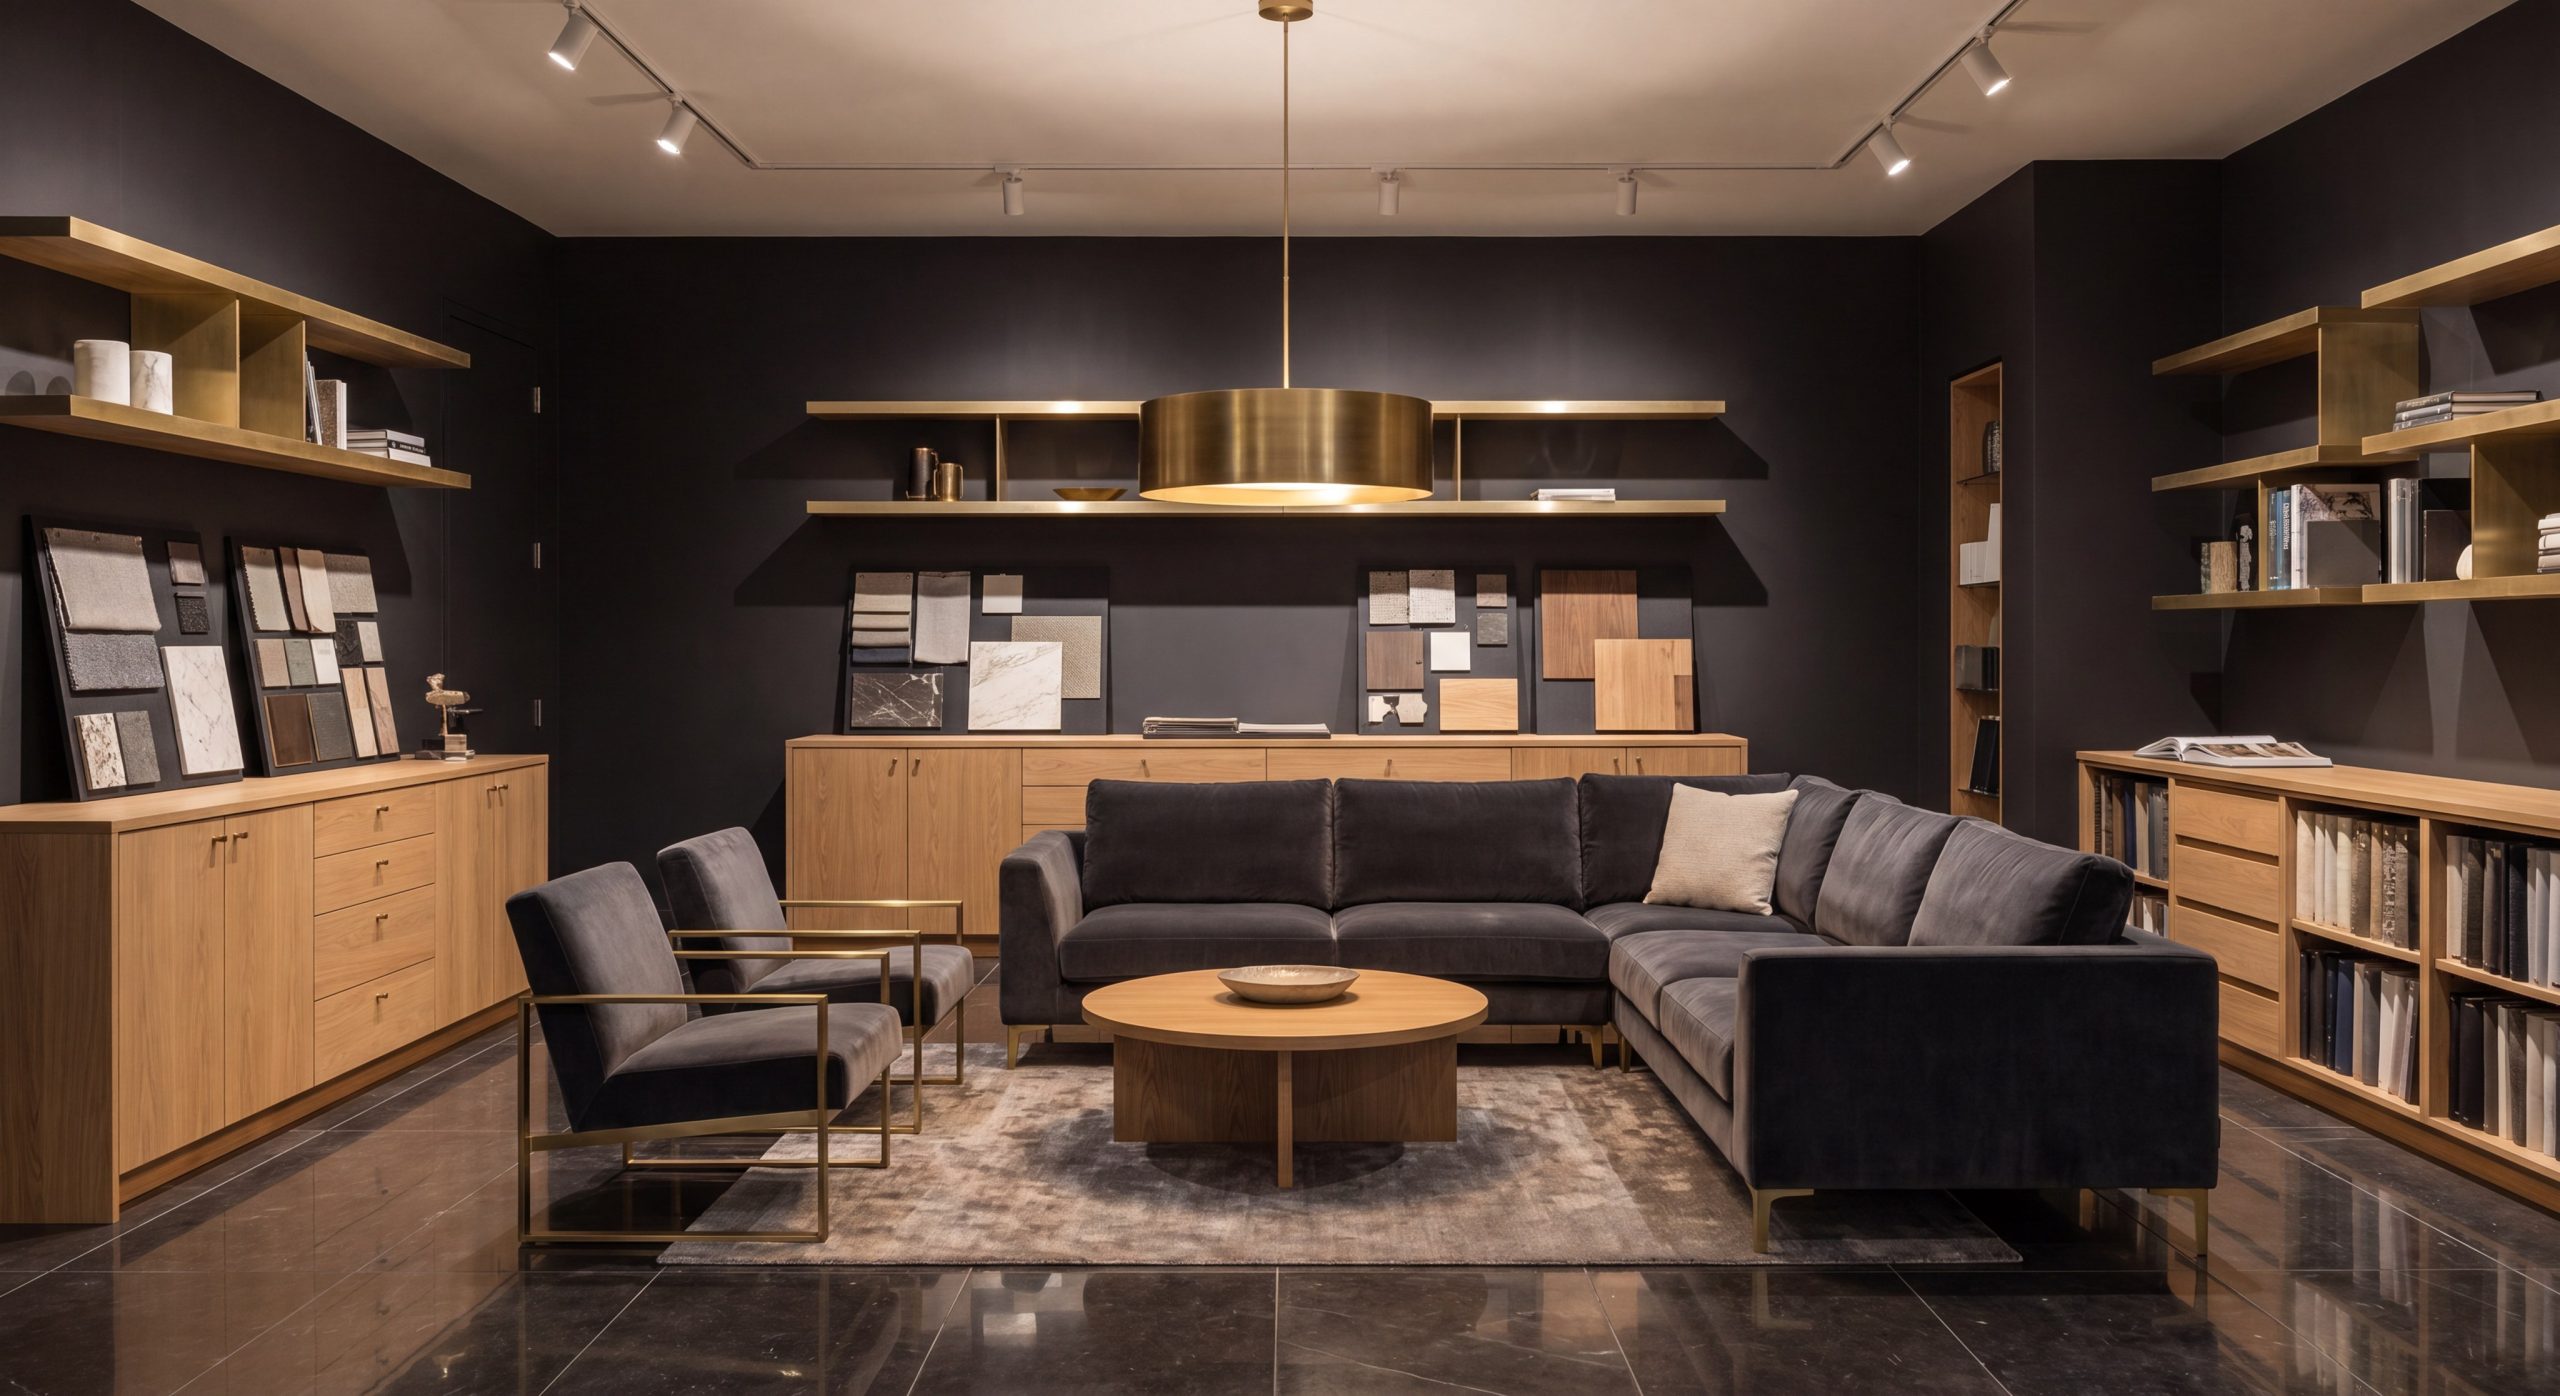
Your showroom layout design must remain flexible to survive in a constantly evolving commercial market. A rigid, permanent floor plan quickly becomes visually stale, frustrating repeat clients and limiting your ability to showcase new seasonal collections.
Adapting to Seasonal Shifts?
Returning trade clients need to see fresh arrangements to maintain their enthusiasm for your brand. If your space requires heavy demolition to move a wall, you will naturally avoid updating it. You must engineer your environment to support rapid, cost-effective reconfigurations.
Here is the thing: modularity is the secret weapon of high-volume commercial spaces. You can guarantee easy seasonal refreshes by utilizing:
- Heavy-duty display units mounted on concealed casters.
- Track-mounted partition walls that glide open in minutes.
- Modular graphic frames that make updating branding effortless.
Implementing Modular Structures
Future-proofing your investment means planning for electrical and spatial needs that do not even exist yet. Installing under-floor utility grids and highly adaptable track lighting ensures you can power a new display anywhere in the room. This operational agility keeps your space relevant for decades.
By treating your interior elements as movable furniture rather than fixed architecture, you unlock infinite merchandising potential.
| Design Element | Static Approach | Flexible Approach | |
|---|---|---|---|
| Interior Walls | Permanent Drywall | Sliding Track Partitions | |
| Merchandising | Built-in Shelving | Modular Floor Units | |
| Power Supply | Fixed Wall Outlets | Under-floor Grids |
Investing slightly more in adaptable fixtures upfront completely eliminates the massive costs associated with future renovations.
Key Takeaway: A modular, future-proofed interior layout ensures your facility can easily evolve alongside industry trends without incurring devastating remodeling expenses.
How Does Tech Enhance Showroom Layout Design?
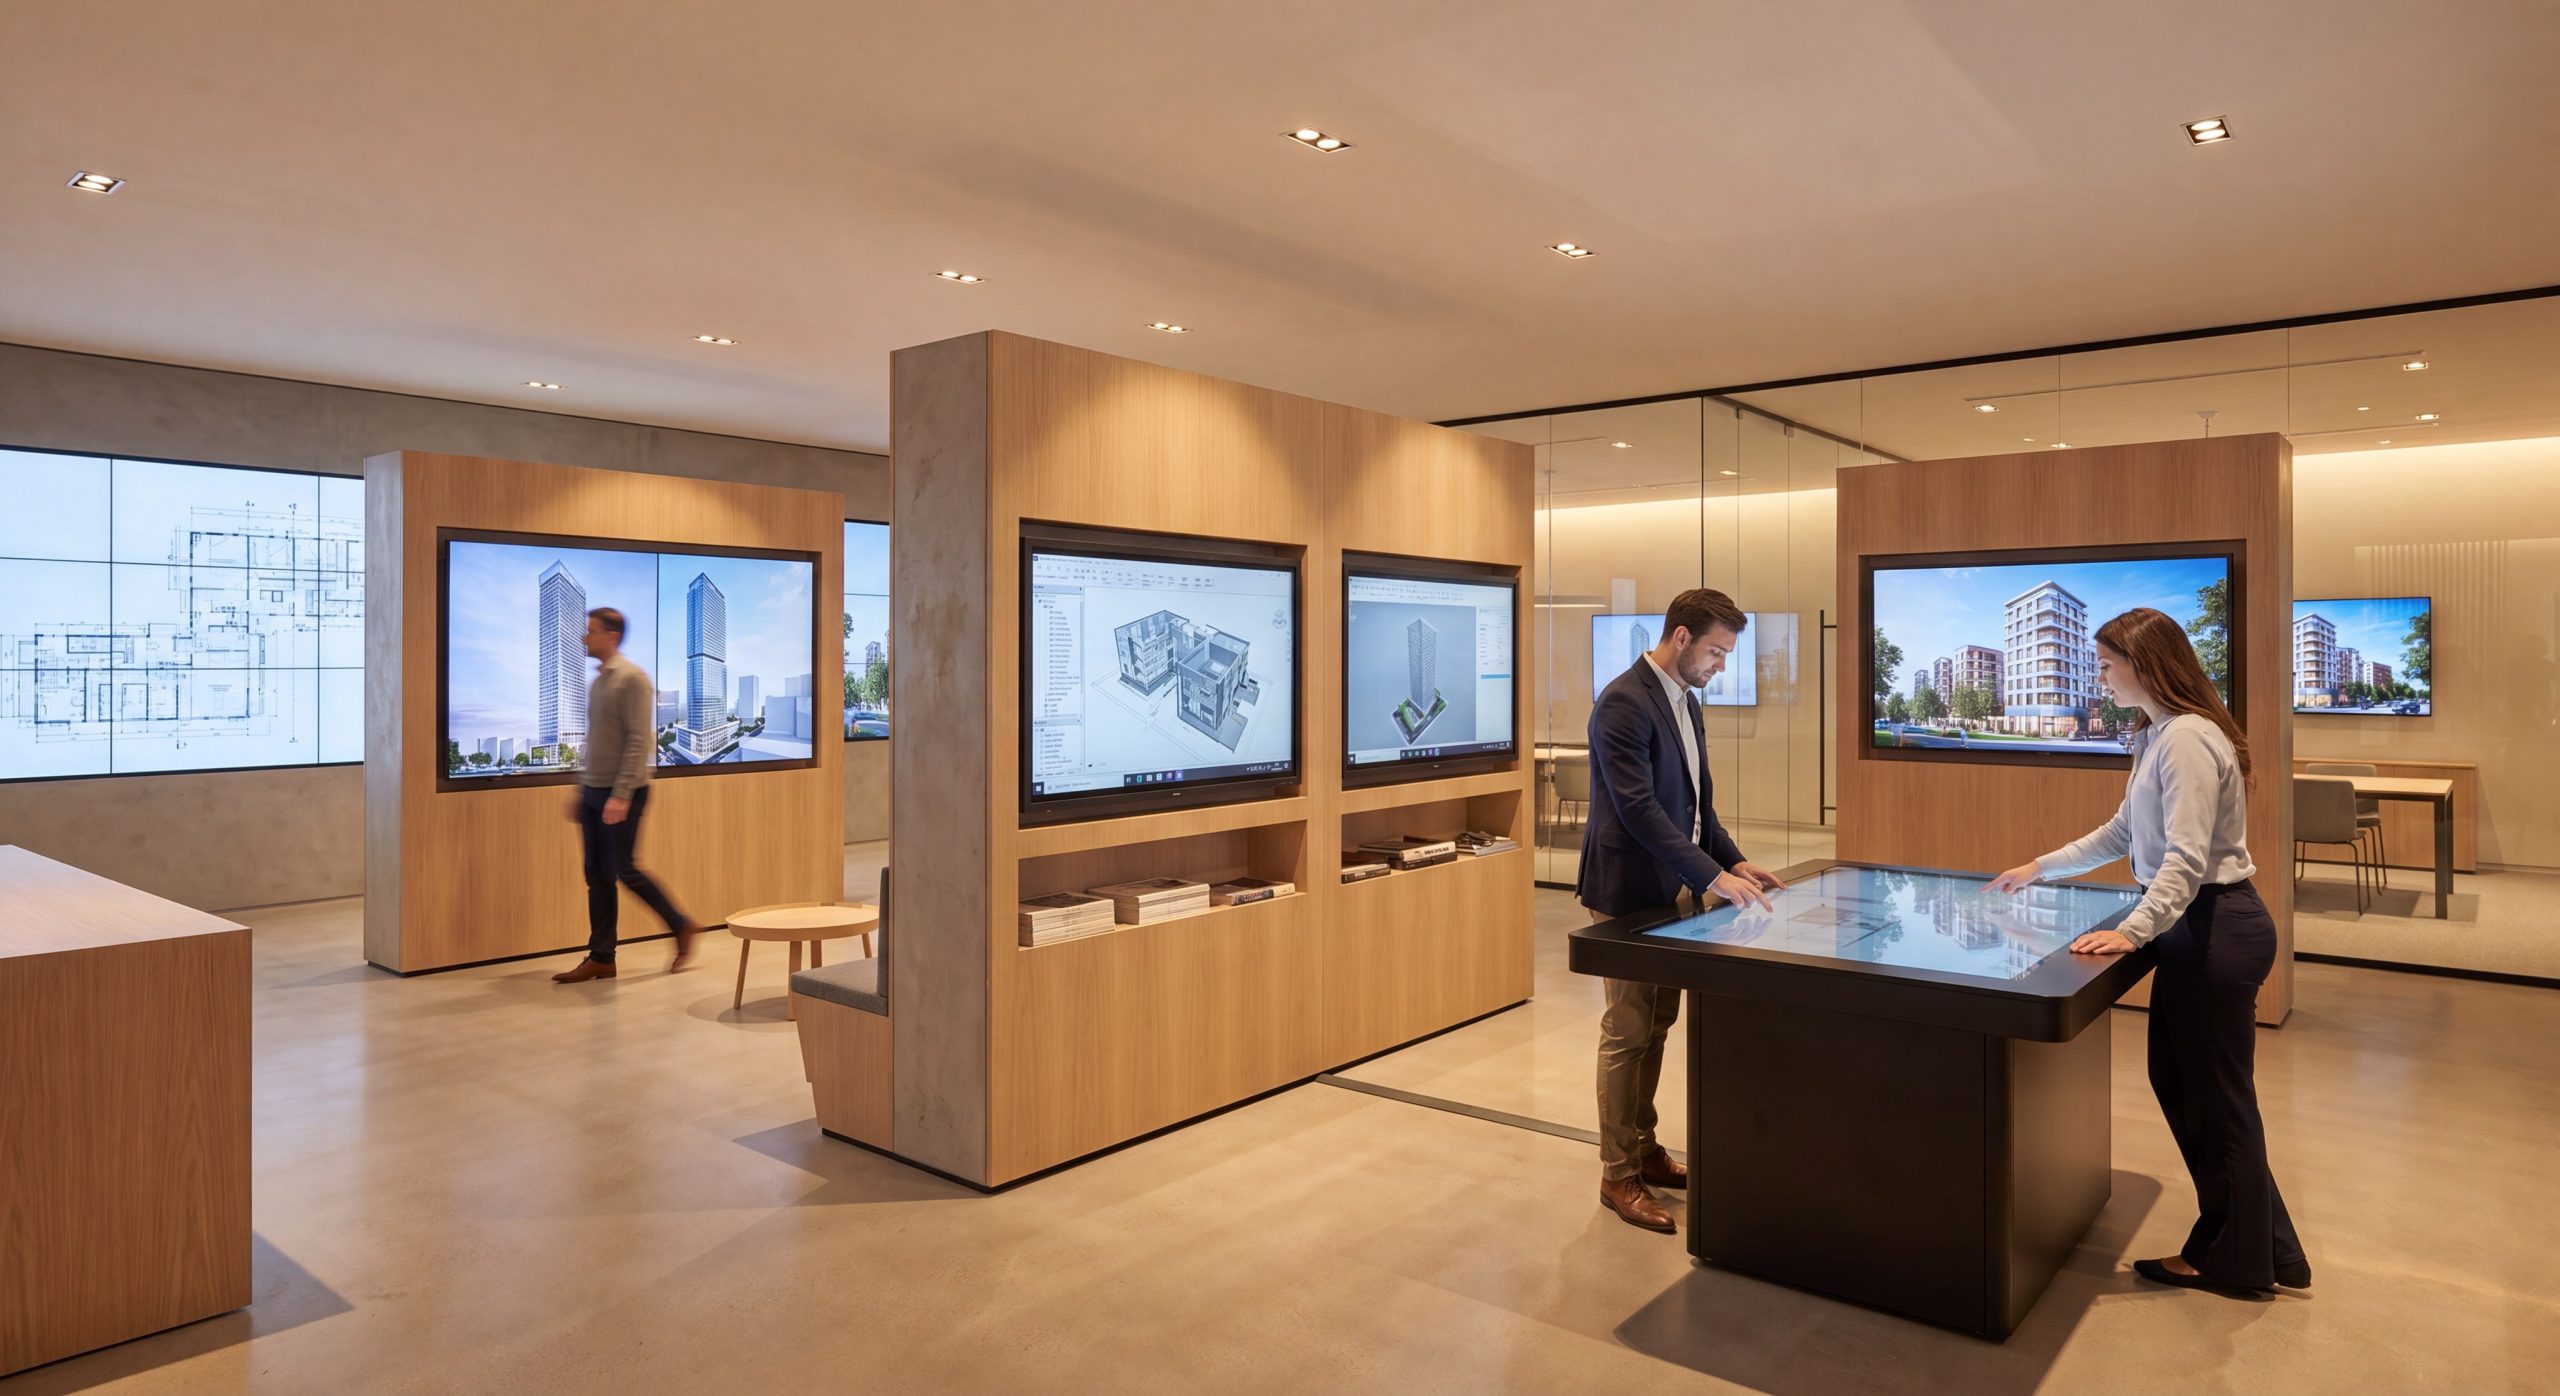
Smart digital technology enhances your showroom layout design by effectively expanding your display capacity without requiring a massive physical footprint. By seamlessly integrating digital tools, you empower buyers to explore customized solutions on their own terms.
Blending Digital and Physical?
You cannot possibly stock every color, finish, and size variation of your entire catalog on the floor. Instead, you can position sleek interactive kiosks next to your hero products to bridge this gap. These touchscreens allow clients to physically touch a sample while digitally exploring the full range of available specifications.
The best part? These digital hubs act as secondary sales assistants, answering technical questions instantly. You can optimize this digital merge by adding:
- High-definition configuration screens in lounge areas.
- Scannable QR codes linking directly to technical data sheets.
- Augmented reality tools for real-time scale visualization.
Keeping the Space Uncluttered
Technology should act as a supportive layer, never overpowering the physical presence of your premium goods. You must avoid turning your elegant space into a noisy electronics store by keeping screens subtle and context-specific. Hide messy cables within your flexible floor grids to maintain a pristine aesthetic.
When used correctly, tech dramatically reduces the need for bulky physical inventory on the floor.
| Digital Tool | Best Location | Primary Function | |
|---|---|---|---|
| Touch Kiosk | Next to physical samples | Infinite catalog browsing | |
| AR Tablet | Consultation lounge | Custom visualization | |
| QR Tags | Discreetly on price plates | Instant spec downloads |
Digital integration allows you to maintain a minimalist, luxurious physical space while still offering an exhaustive, customized product catalog.
Key Takeaway: Strategically deployed technology provides your clients with infinite customization options without polluting your high-end aesthetic with excess physical inventory.
Who Executes Your Showroom Layout Design Best?
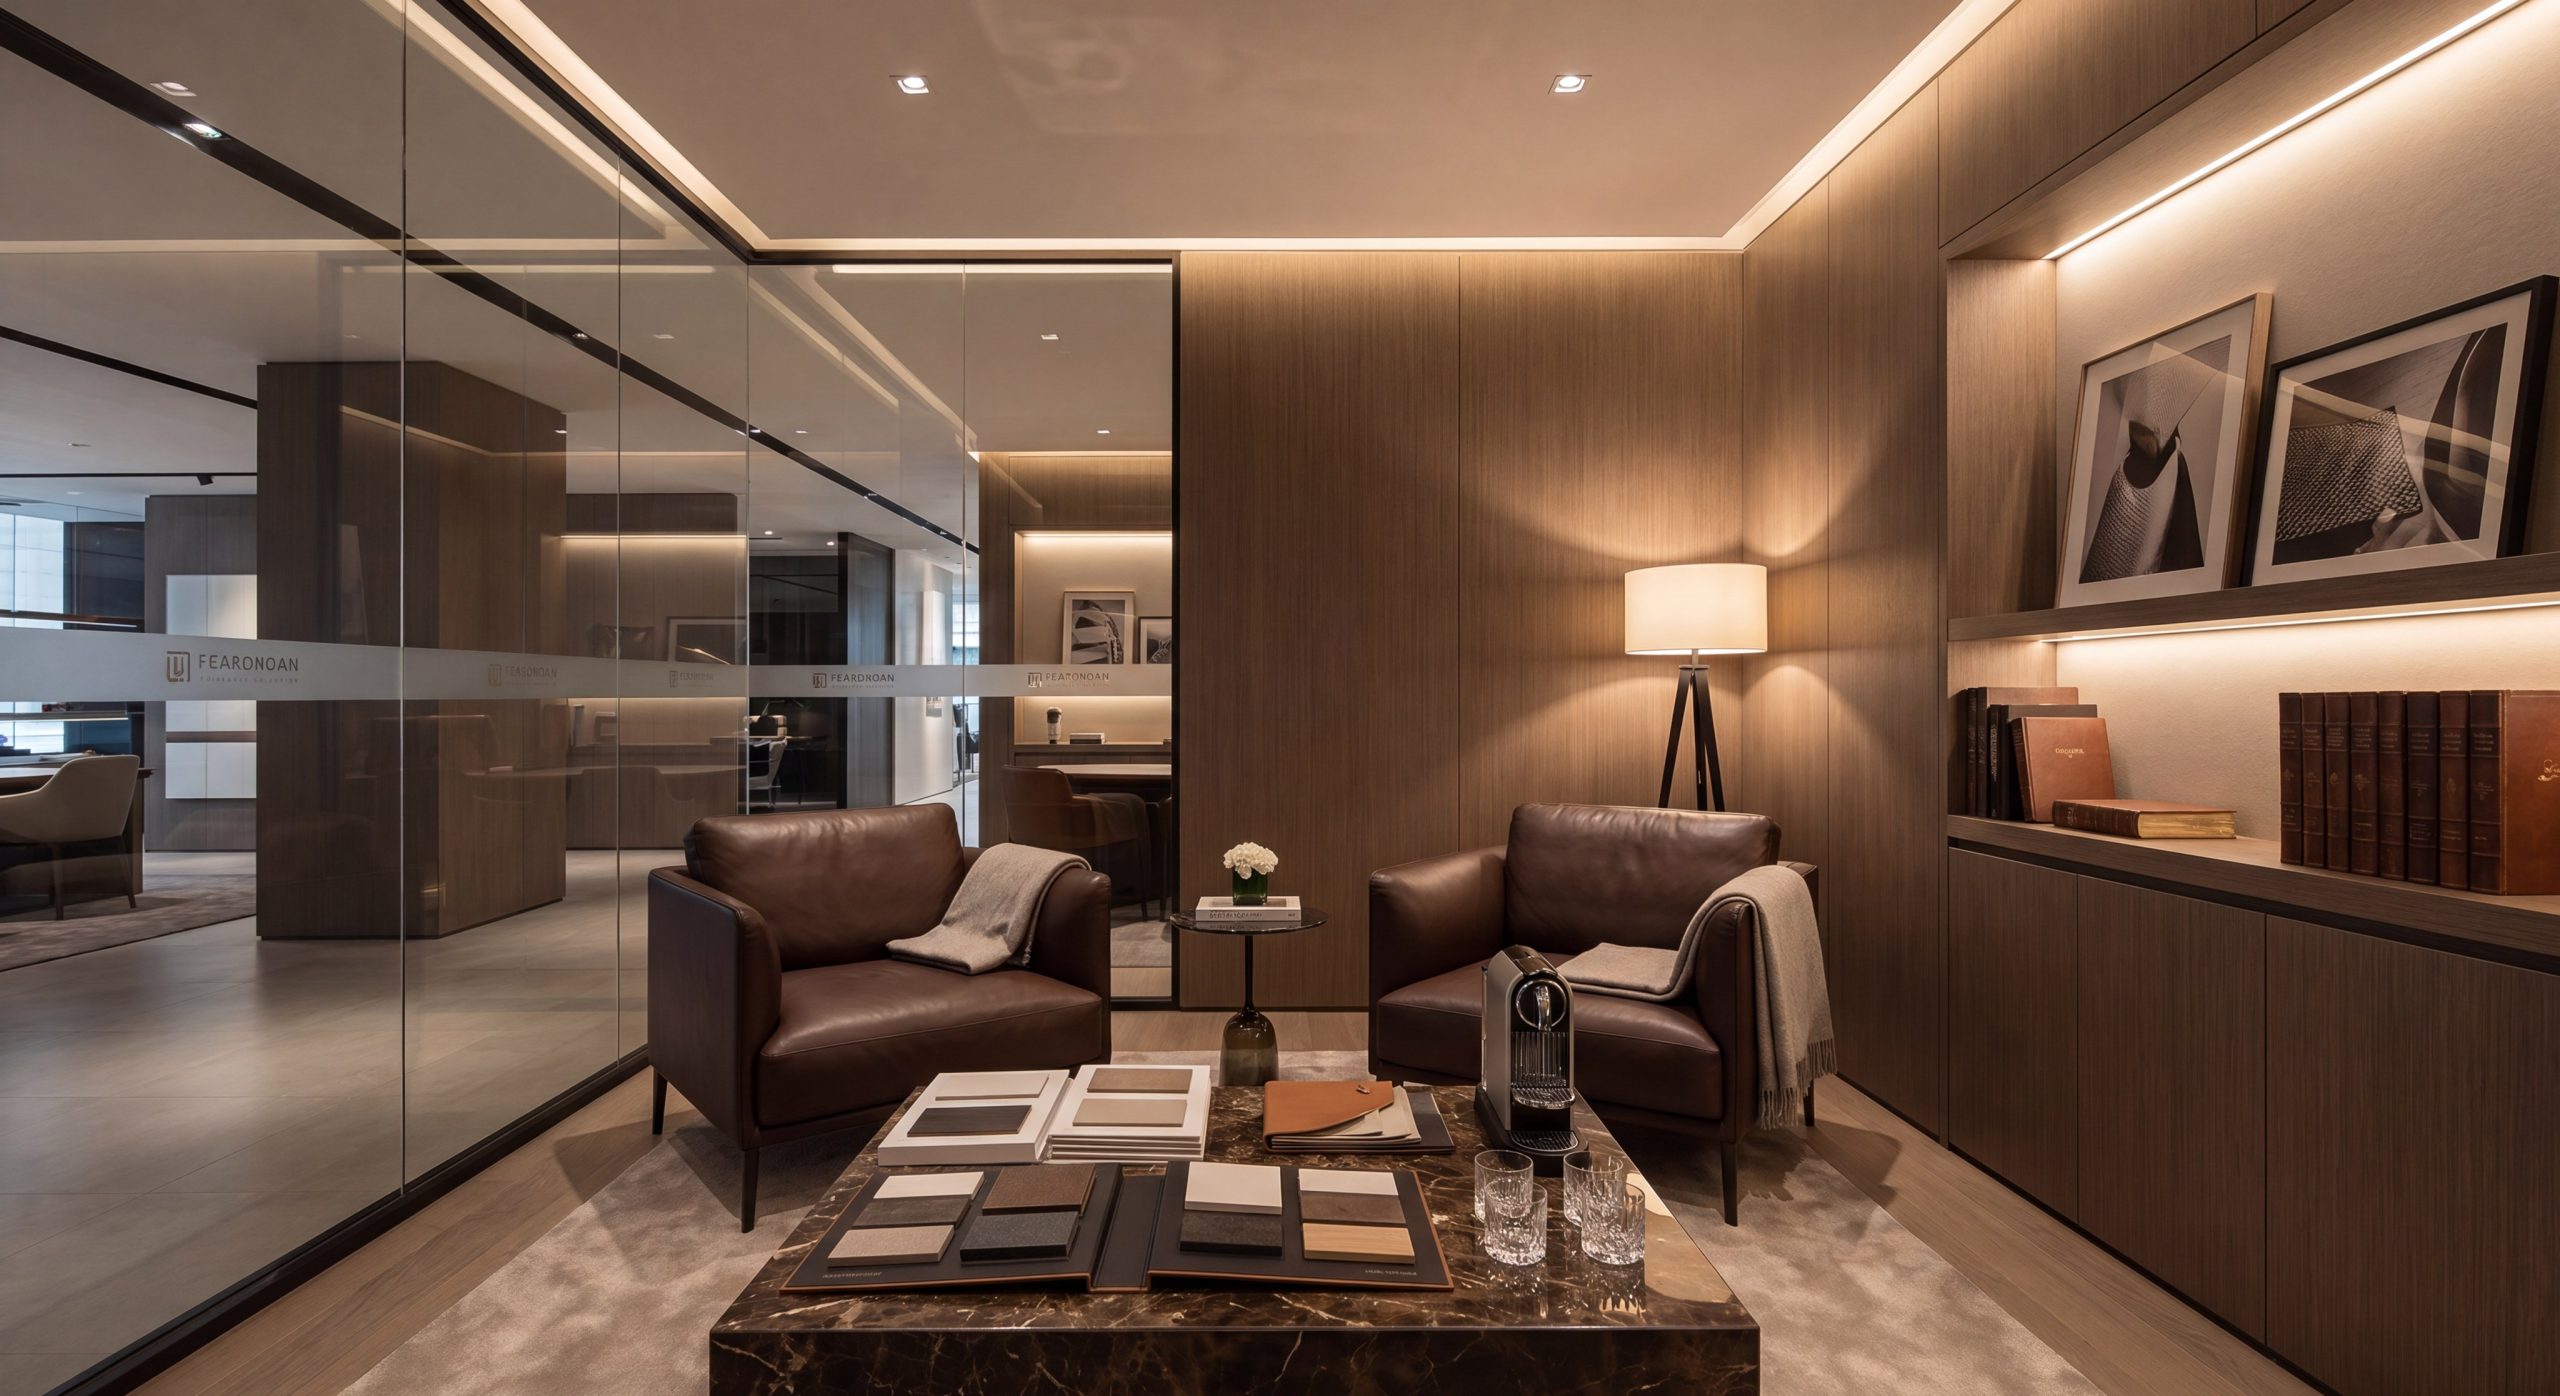
The flawless execution of your showroom layout design requires a specialized team capable of merging heavy structural engineering with delicate interior detailing. Attempting to piece this together with disconnected contractors almost always results in budget overruns and compromised aesthetics.
Partnering with Design Experts?
Translating your brand vision into a physical space is an incredibly complex logistical challenge. You need a design-build partner who understands exactly how to align structural steel grids with high-end retail merchandising strategies. A unified team ensures your lighting, HVAC, and spatial flow are perfectly coordinated before the foundation is even poured.
Think about it: the most brilliant floor plan is useless if the building shell cannot support it. You can guarantee a smooth build by demanding:
- A single-source contact for both engineering and fit-out.
- Clear spatial KPIs established during the initial concept phase.
- A portfolio demonstrating expertise in premium commercial spaces.
Merging Structure and Style
When the exterior envelope and the interior flow are designed simultaneously, the results are spectacular. The structural engineer can adjust steel columns to specifically accommodate your desired aisle widths and focal walls. This holistic approach eliminates the costly compromises that plague traditional, fragmented construction methods.
By working with an integrated builder, your facility will open faster and function perfectly from day one.
| Project Phase | Focus Area | Key Deliverable | |
|---|---|---|---|
| Phase 1: Concept | Merchandising flow | Master layout blueprint | |
| Phase 2: Shell | Prefabricated structure | Column-free steel frame | |
| Phase 3: Fit-Out | Sensory experience | Final material installation |
Coordinating your structural shell with your interior merchandising strategy from the very beginning is the only way to achieve commercial perfection.
Key Takeaway: Partnering with a specialized design-build team ensures your physical building perfectly houses and enhances your custom interior layout strategy.
How to Perfect Your Showroom Layout Design?

To truly perfect your showroom layout design, you must continually monitor how clients interact with the space and be willing to adjust your blueprint accordingly. Perfection is an ongoing process of measuring, refining, and optimizing your physical environment.
Reviewing Spatial Flow Metrics?
Once your doors open, you must track where your visitors linger and where they experience friction. If a specific aisle is consistently ignored, you need to adjust the lighting or introduce a new visual anchor point to correct the flow. Analyzing dwell times provides hard data on what is actually working.
Here is the thing: your layout is a living machine that requires tuning. You can continuously optimize your space by implementing:
- Heat-mapping cameras to track popular visitor paths.
- Regular staff feedback on where clients ask the most questions.
- A/B testing of different modular display arrangements.
Finalizing the Ultimate Blueprint
When you combine a stunning, column-free structural frame with a highly adaptable, well-lit interior, you create a dominant commercial asset. Your space will not just display products; it will actively assist in closing high-value contracts. Staying committed to flexibility ensures your environment never loses its competitive edge.
A masterfully executed space pays for itself rapidly through increased close rates and elevated brand prestige.
| Optimization Metric | Tracking Method | Required Action | |
|---|---|---|---|
| Path Abandonment | Heat-map analysis | Realign visual anchors | |
| Low Dwell Time | Staff observation | Add tactile/interactive elements | |
| Sales Friction | Close rate data | Simplify digital catalog access |
By treating your commercial floor as a measurable, adaptable tool, you guarantee long-term operational success and maximum return on investment.
Key Takeaway: Perfecting your space requires a commitment to analyzing visitor behavior and utilizing modularity to continuously eliminate sales friction.
Conclusion
A brilliant interior environment is the ultimate tool for overcoming commercial buyer hesitation and accelerating high-ticket sales. By combining psychological spatial mapping, immersive lighting, and rich tactile materials, you transform a standard retail footprint into a dominant, high-converting brand asset. The key to housing this optimized flow is a robust, column-free structural envelope that offers absolute freedom.
At Showhoo, we design and manufacture premium, custom steel structure showroom buildings engineered to accommodate your ideal interior flow and elevate your brand presence. We believe that exceptional architecture is the foundation of exceptional business growth. If you are ready to construct a breathtaking, highly profitable commercial space, contact us today to start planning your structural masterpiece.
Upgrade Your Showroom Layout Design for Higher Sales Today !
Email:sales@showhoo.com.cn
Phone/WhatsApp: + 86 186 7895 5927
FAQ
Can I design a high-impact layout in a smaller commercial space?
Yes, absolutely. By leveraging vertical display areas, layered lighting, and digital kiosks, you can make a compact area feel highly curated rather than crowded.
What’s the best strategy for displaying massive industrial products?
A guided racetrack layout is highly recommended. It ensures buyers view these large-scale investments in a planned, logical sequence that builds value before discussing price.
How do I know if my current floor plan is losing sales?
Look for physical bottlenecks and low dwell times. If your clients consistently walk past your premium displays without stopping to interact, your spatial flow is creating friction.
Can I use prefabricated steel for a luxury brand environment?
Yes, and it is highly recommended. The massive clear-span capabilities of steel allow for breathtaking, column-free interiors and grand glass facades that define modern luxury.
What’s the best way to keep my space looking modern over time?
Invest heavily in modularity from the beginning. Utilizing track walls, movable displays, and under-floor utility grids lets you completely refresh your aesthetic without expensive demolition.