
Modern auto dealerships can optimize showroom design, cost, and construction by transitioning away from slow, concrete-heavy methods to precision-engineered prefabrication. Imagine watching your prime retail lot sit empty for months, tied up in municipal delays and soaring material costs while local competitors lock in customer loyalty. Traditional concrete construction restricts your layout and drains your capital before a single vehicle is displayed. The solution lies in a modern steel structure car showroom , designed to accelerate your speed-to-market while delivering unmatched aesthetic appeal. You can now build a highly flexible, open-span space that perfectly highlights your premium vehicle inventory at a fraction of standard costs.
What Is a Steel Structure Car Showroom and How Does It Work?
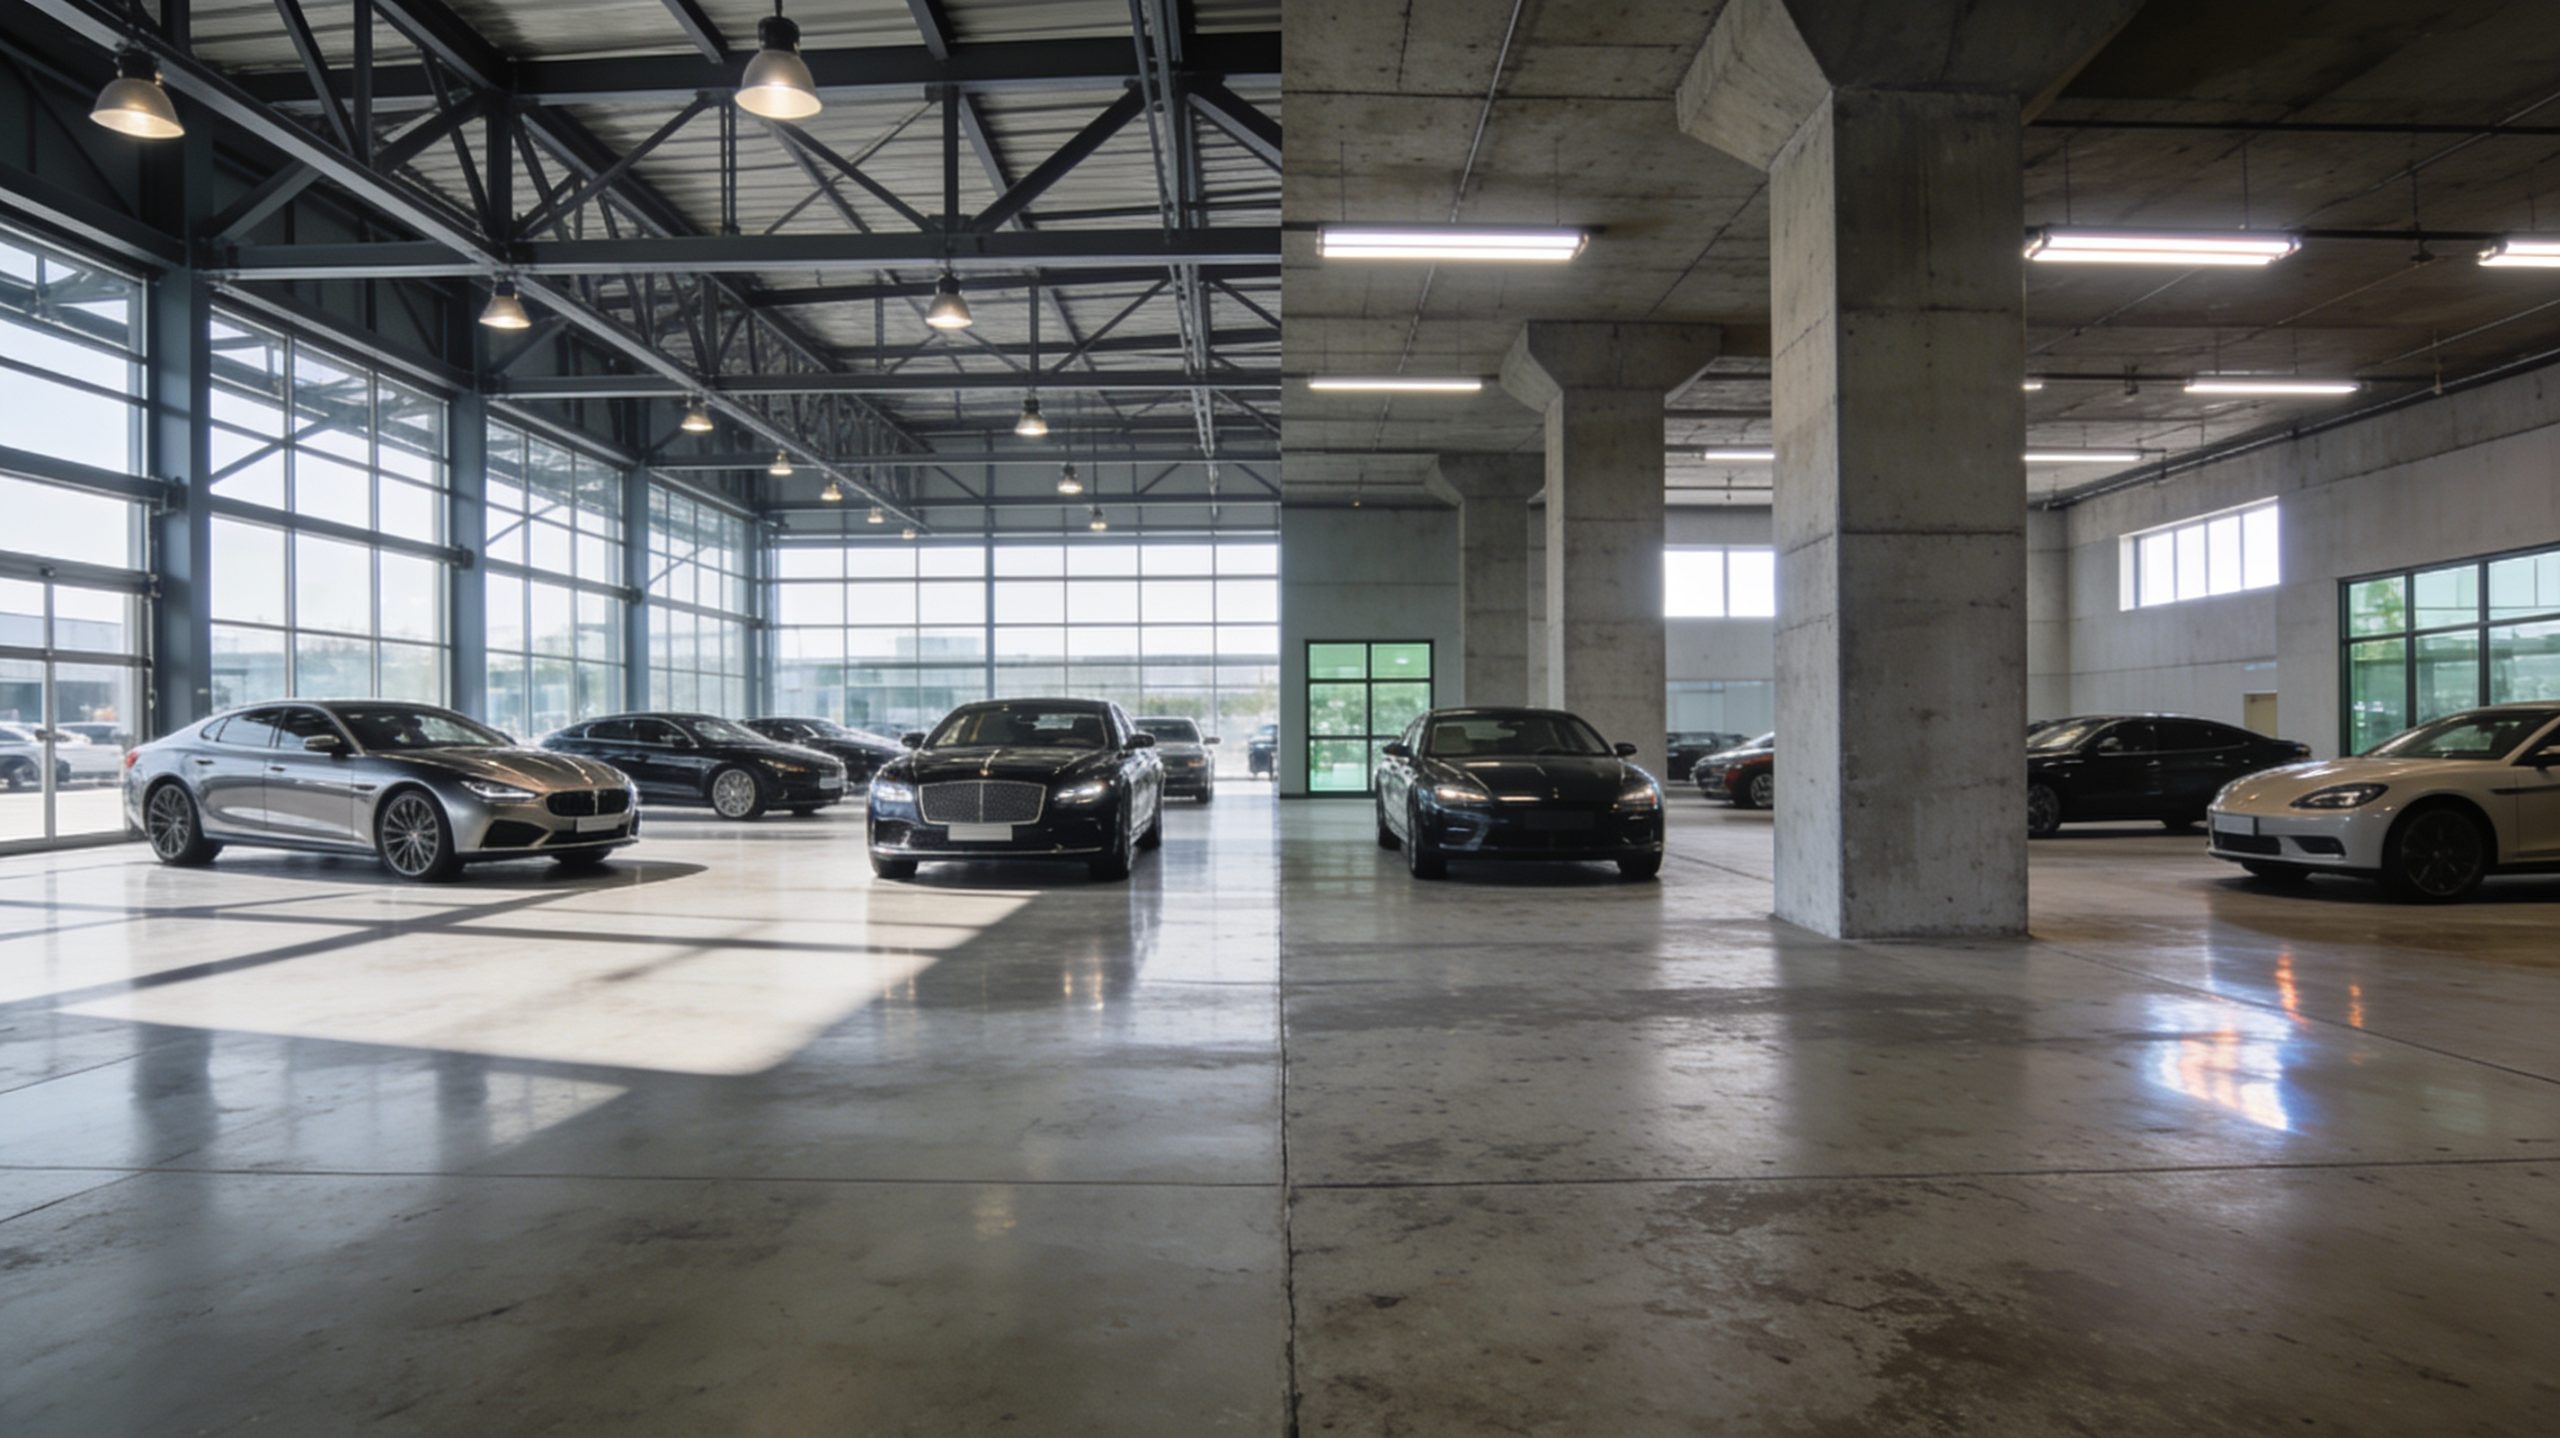
A steel structure car showroom is an engineered framing system designed to support vast open display floors without the need for load-bearing interior columns. By transferring structural loads through high-strength perimeter columns and specialized space frames, this system creates an expansive interior canvas for your vehicles. Developing a modern car showroom building requires combining this framing efficiency with high-impact aesthetics.
The Mechanics of Open-Span Architecture
When you design an open display area, eliminating structural barriers is your highest priority. Think about it: a single column block can obstruct the view of three luxury SUVs, costing you valuable foot traffic. Using high-strength structural profiles, this design achieves vast column-free spans. You can easily orient your vehicles to optimize customer viewing angles.
- Clear spans exceeding 30 to 60 meters.
- Seamless floor-to-ceiling glass integration.
- Lightweight space frame roof support.
How Modern Modular Assembly Works
Prefabricated components are manufactured in a controlled factory environment to match exact architectural dimensions. This systematic method ensures that once materials arrive at your site, assembly proceeds with incredible efficiency. You can easily integrate administrative spaces, car delivery zones, and customer lounges within a unified car showroom building footprint. Specifically, this pre-engineered design reduces on-site labor requirements and keeps your construction timeline completely predictable.
- Off-site structural element fabrication.
- Bolted connection assembly on-site.
- Accelerated multi-trade scheduling.
Key Takeaway: Choosing this structural setup ensures your sales floor remains dynamic and completely uninhibited by columns. This structural system translates directly into a higher display capacity and better long-term visual marketing opportunities.
| Architectural Metric | Steel Showroom Specifications | Traditional Concrete | |
|---|---|---|---|
| Column-Free Span | 30m – 60m+ | 6m – 12m | |
| Assembly Velocity | Fast (Weeks) | Slow (Months) | |
| Structural Self-Weight | Lightweight (Space Frame) | Heavy (Load-Bearing) |
This structural advantage allows you to move directly into evaluating the financial benefits of choosing steel over traditional building materials.
Why Is Steel the Preferred Choice for Showroom Construction?
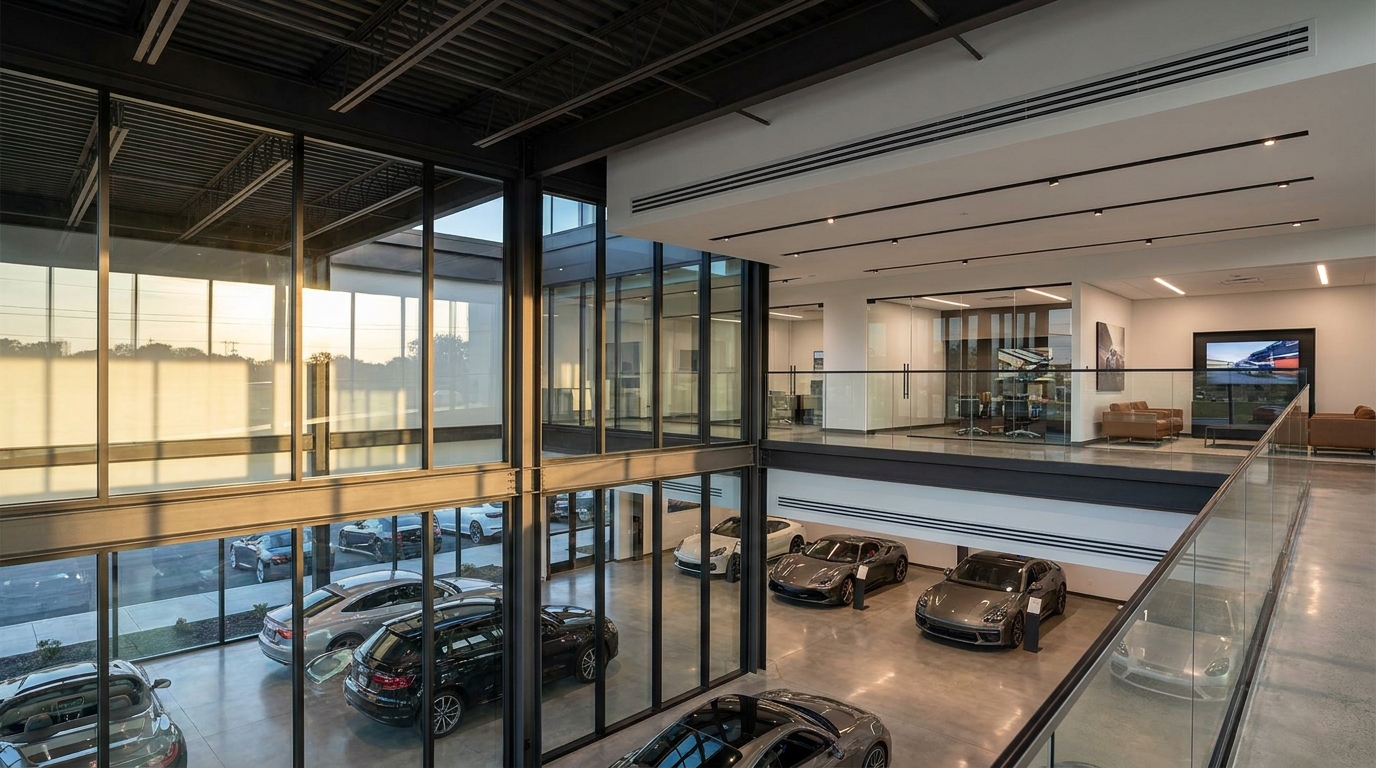
Selecting a steel structure car showroom provides you with unmatched structural durability, layout flexibility, and structural longevity. This material enables you to secure your high-value vehicle inventory against extreme elements while ensuring your dealership remains a premium commercial asset. Choosing a steel car dealership building represents a strategic financial decision for modern auto groups.
Unmatched Material Performance and Durability
High-strength structural steel possesses a superior strength-to-weight ratio compared to any standard building material. Here is the deal: your investment is fully protected against seismic events, heavy snow loads, and corrosive weather conditions. You will spend significantly less on exterior repairs and routine maintenance over the building’s lifecycle. This means you preserve capital for high-return automotive marketing campaigns.
- High seismic and high-wind load resilience.
- Zero risk of pest infestation or rot.
- Fire-resistant and rust-treated finishes.
Sustainable Architecture for Modern Retail
Sustainability is no longer an afterthought but a core criterion for modern B2B commercial investments. Think about it: a green building footprint enhances your brand image while lowering monthly energy consumption. Prefabricated steel minimizes on-site waste and remains fully recyclable at the end of its operational service life. You can position your dealership as an eco-conscious retail leader.
- Recycled steel source materials.
- Reduced site disturbance during assembly.
- Lowered operational carbon emissions.
Key Takeaway: Investing in high-grade steel guarantees a robust, future-proof facility that keeps insurance premiums low and structural integrity high. Your showroom will retain its aesthetic prestige and resale value for decades.
| Durability Indicator | High-Strength Steel | Standard Reinforced Concrete | |
|---|---|---|---|
| Maintenance Interval | 15 – 20 Years | 5 – 10 Years | |
| Recyclability Rate | 100% | Under 30% | |
| Seismic Resistance | Highly Ductile | Rigid / Brittle |
Armed with these material performance facts, you can now analyze how to lay out your physical retail space to maximize visitor conversion.
Request Your Steel Structure Car Showroom Quote Today !
Email:sales@showhoo.com.cn
Phone/WhatsApp: + 86 186 7895 5927
How Do You Optimize Showroom Space, Visibility, and Layout?
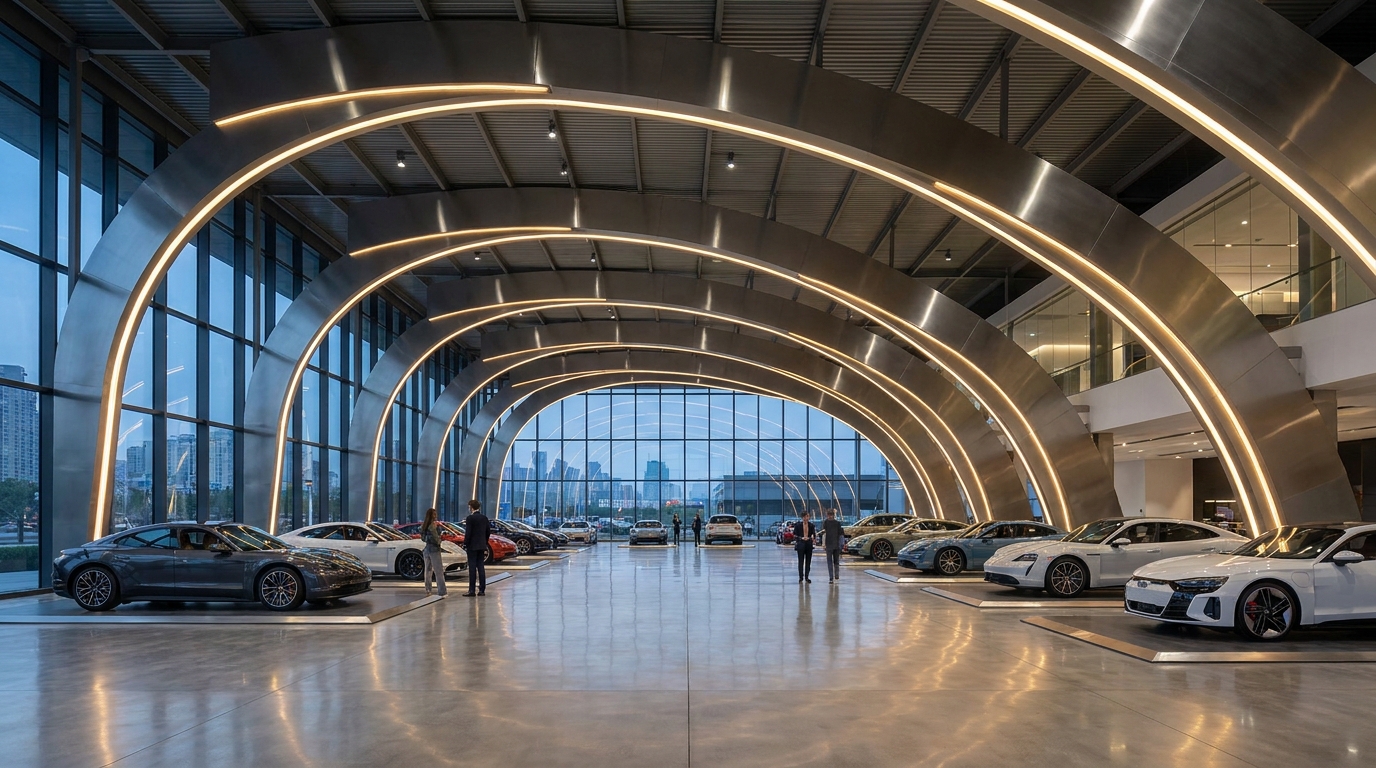
Maximizing sightlines and display space inside a steel structure car showroom requires a strategic layout that guides customer foot traffic naturally. The open floor plans enabled by modern steel engineering let you design the perfect flow from the initial welcome desk to the final negotiation offices. Every square meter of your automotive showroom building should be tuned for maximum buyer engagement.
Creating an Unobstructed Customer Journey
A successful layout must balance vehicle visibility with operational zones like offices and service reception. But wait, there is more: the lack of interior columns means you can change your display configuration overnight without modifying structural walls. You can organize your inventory by class, brand, or price tier with total flexibility. This structural freedom lets you create dynamic experiential display zones.
- Flexible display zones for 10+ vehicles.
- Centralized client consultation lounges.
- Integrated parts and merchandise stores.
Designing for Maximum Natural Lighting
Natural light makes your vehicles gleam, capturing customer attention the moment they step onto your lot. Specifically: steel frames support double-height glass curtain walls that flood the interior with daylight. This setup drastically reduces your reliance on high-wattage artificial lighting during daytime operating hours. You get a brighter showroom and lower operating bills.
- Seamless floor-to-ceiling glazing.
- Reflective polished concrete floors.
- Low-E glass integration to prevent heat buildup.
Key Takeaway: Layout optimization increases your close rates by keeping your highest-margin inventory prominently visible from any angle. Seamless structural engineering supports both aesthetic impact and sales floor versatility.
| Layout Component | Steel Design Solution | Impact on Dealership Operations | |
|---|---|---|---|
| Display Areas | Column-free, clear span | Unobstructed vehicle visibility | |
| Administrative Offices | Mezzanine floor integration | Efficient space utilization | |
| Glazing System | Multi-span glass curtain wall | High-impact exterior curb appeal |
Once your ideal layout is planned, understanding the underlying structural system will help you coordinate your engineering choices.
What Comprises the Structural System of a Steel Showroom?
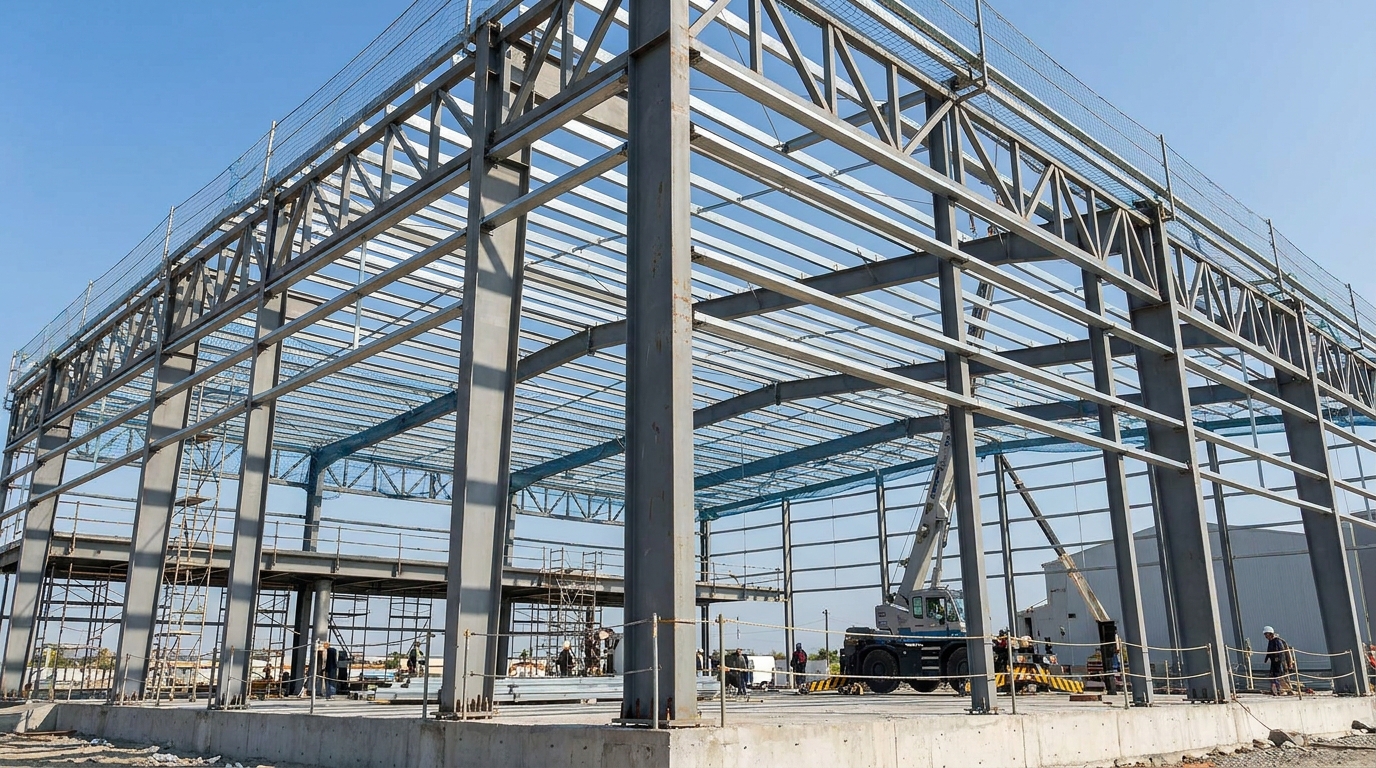
The core of a modern steel structure car showroom consists of primary frames, secondary framing members, and a customized cladding system. Each element works in absolute structural harmony to distribute loads evenly while supporting massive glass facades. This engineering synergy results in a structure that is both visually light and incredibly resilient.
Primary and Secondary Framing Components
Your building relies on heavy H-section columns and beams as the primary structural skeleton. Here is the deal: secondary framing elements like C and Z purlins hold the roof and wall panels securely in place. Together, they create a robust shell for a high-performance steel car dealership building. You are left with a reliable skeleton that can handle immense structural forces.
- ASTM high-strength structural steel profiles.
- Hot-dip galvanized coating for rust protection.
- Precision steel purlins and girts.
Cladding and Glass Curtain Wall Integration
The facade must look ultra-premium while offering insulation properties that keep your operating costs down. Think about it: a well-insulated envelope keeps your heating and cooling bills manageable regardless of the climate outside. High-strength steel transoms and mullions hold your double-glazed glass units firm. You achieve a high-tech thermal seal that looks spectacular.
- Insulated polyurethane sandwich wall panels.
- Aluminum frame glass curtain wall systems.
- Silicon-sealed joints for perfect weatherproofing.
Key Takeaway: Knowing the mechanical components of your building allows you to evaluate steel supplier material specifications with confidence. Investing in thick galvanization and premium cladding prevents structural degradation.
| Structural Member | Primary Materials | Key Structural Role | |
|---|---|---|---|
| Main Portal Frame | High-grade carbon steel | Carries main wind and seismic loads | |
| Roof Purlins | Cold-formed Z or C sections | Supports insulation and roofing panels | |
| Glass Facade Frame | Reinforced aluminum & steel | Anchors panoramic glass sheets |
Moving forward from the technical framework, let us outline the actual phase-by-phase timeline of your building project.
How Does the Construction Process Work from Design to Erection?
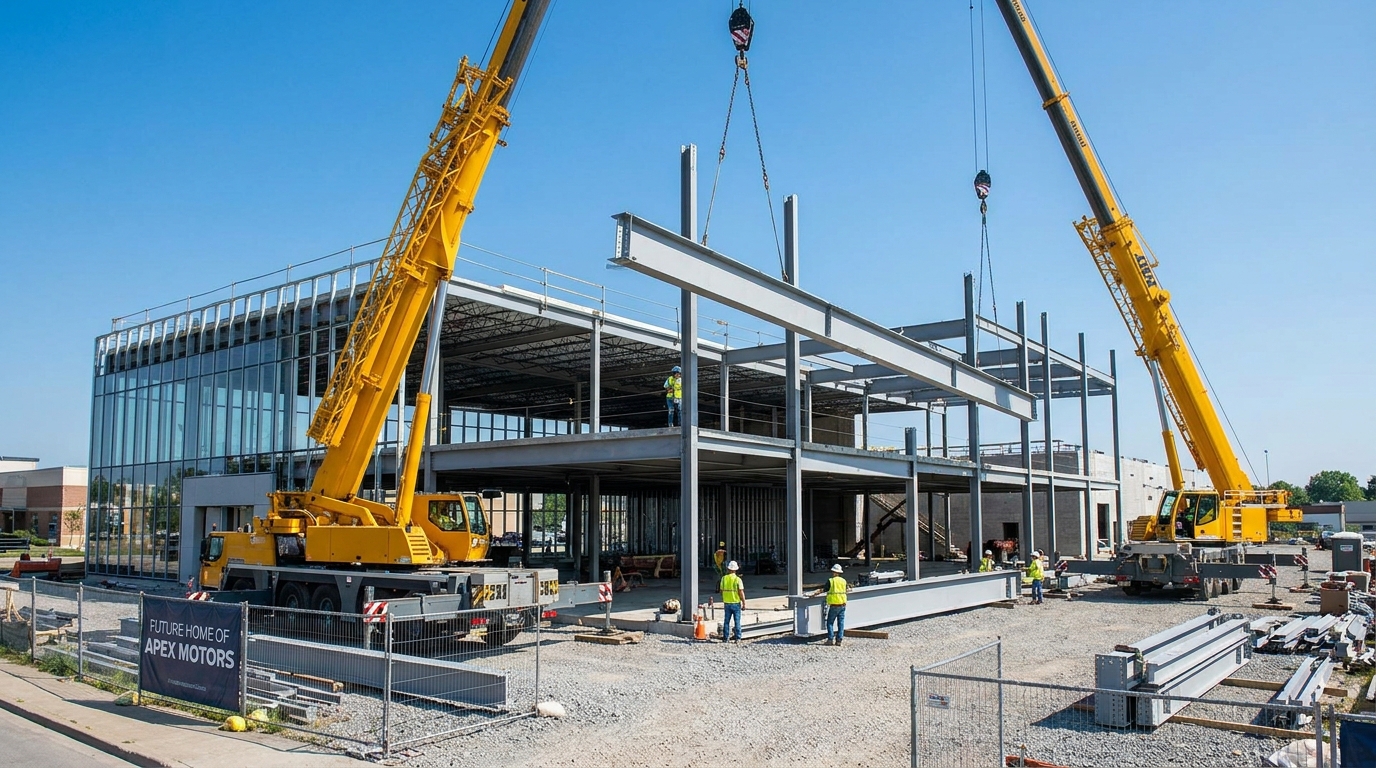
The process of bringing a steel structure car showroom from concept to reality involves detailed architectural planning, factory prefabrication, and fast-track site erection. Because every step is pre-engineered, your project avoids the standard delays that plague traditional construction sites. This streamlined workflow allows your dealership to open its doors significantly faster.
Precision Architectural Design and Detailing
Your engineering journey begins with advanced 3D BIM structural modeling and detailing software. Specifically: programs allow engineers to map out every single bolt and connection before manufacturing. This step eliminates on-site alignment errors and keeps your budget transparent. You can visualize the exact structural load paths long before steel arrives.
- 3D BIM structural modeling.
- Wind and snow load simulation.
- Foundation anchor bolt placement guides.
Rapid Off-Site Fabrication and Assembly
Once the design is finalized, steel fabrication happens inside a controlled automated factory. But wait, there is more: because elements are delivered pre-cut and pre-drilled, erection teams assemble them like a high-precision puzzle. This rapid workflow is essential for building a modern automotive showroom building. You save weeks on structural labor and minimize waste.
- CNC-controlled steel cutting and welding.
- Numbered labeling for easy on-site sorting.
- Bolted connections without wet on-site curing.
Key Takeaway: Following a structured design-to-erection workflow guarantees your dealership opens its doors months ahead of schedule. Fast-tracking this process ensures you start generating sales revenue sooner.
| Project Phase | Key Deliverables | Estimated Timeframe | |
|---|---|---|---|
| Phase 1: Engineering | Structural plans, 3D BIM models | 2 – 4 Weeks | |
| Phase 2: Fabrication | Pre-drilled steel frames & panels | 3 – 5 Weeks | |
| Phase 3: Site Assembly | Anchor bolt setup, steel erection | 4 – 6 Weeks |
Transitioning from construction timelines, let us explore the critical cost elements that impact your total project investment.
What Are the Key Cost Drivers of Steel Showroom Construction?
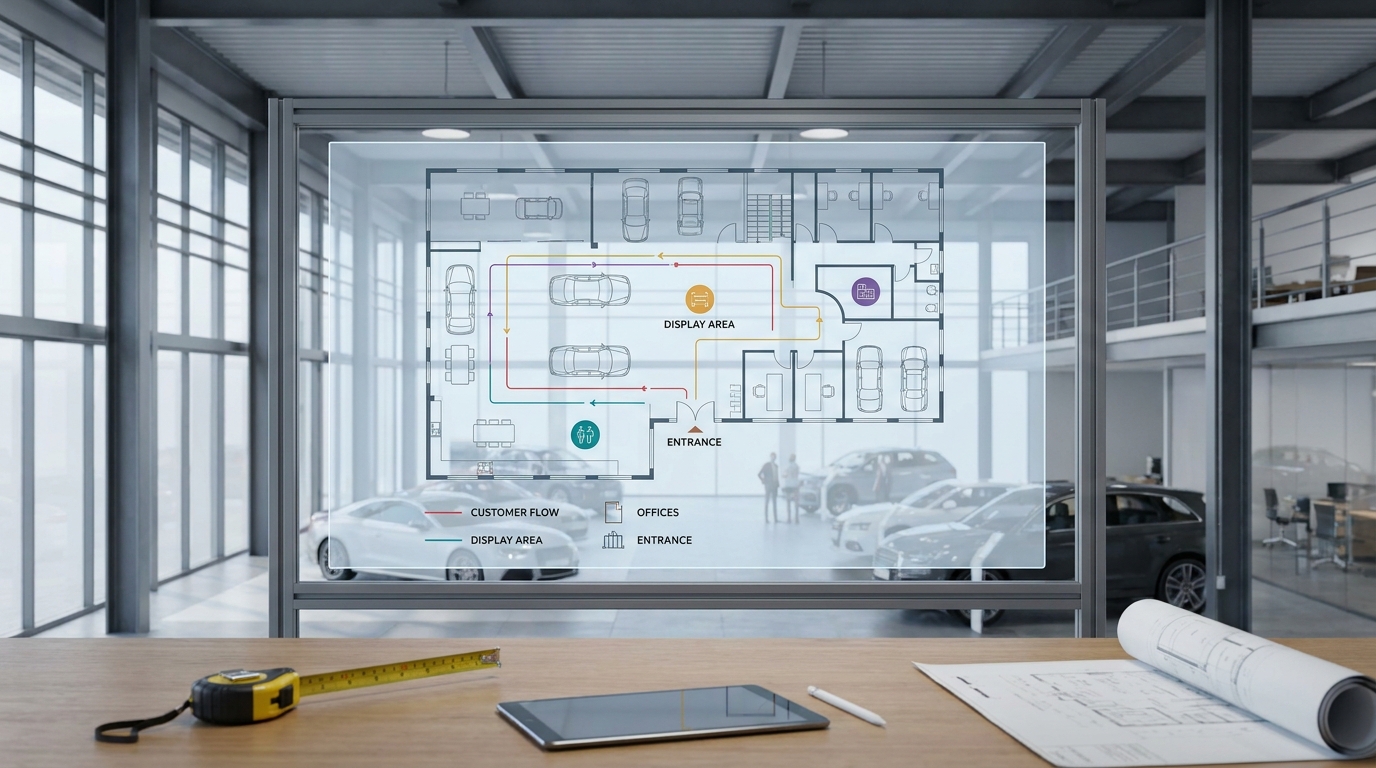
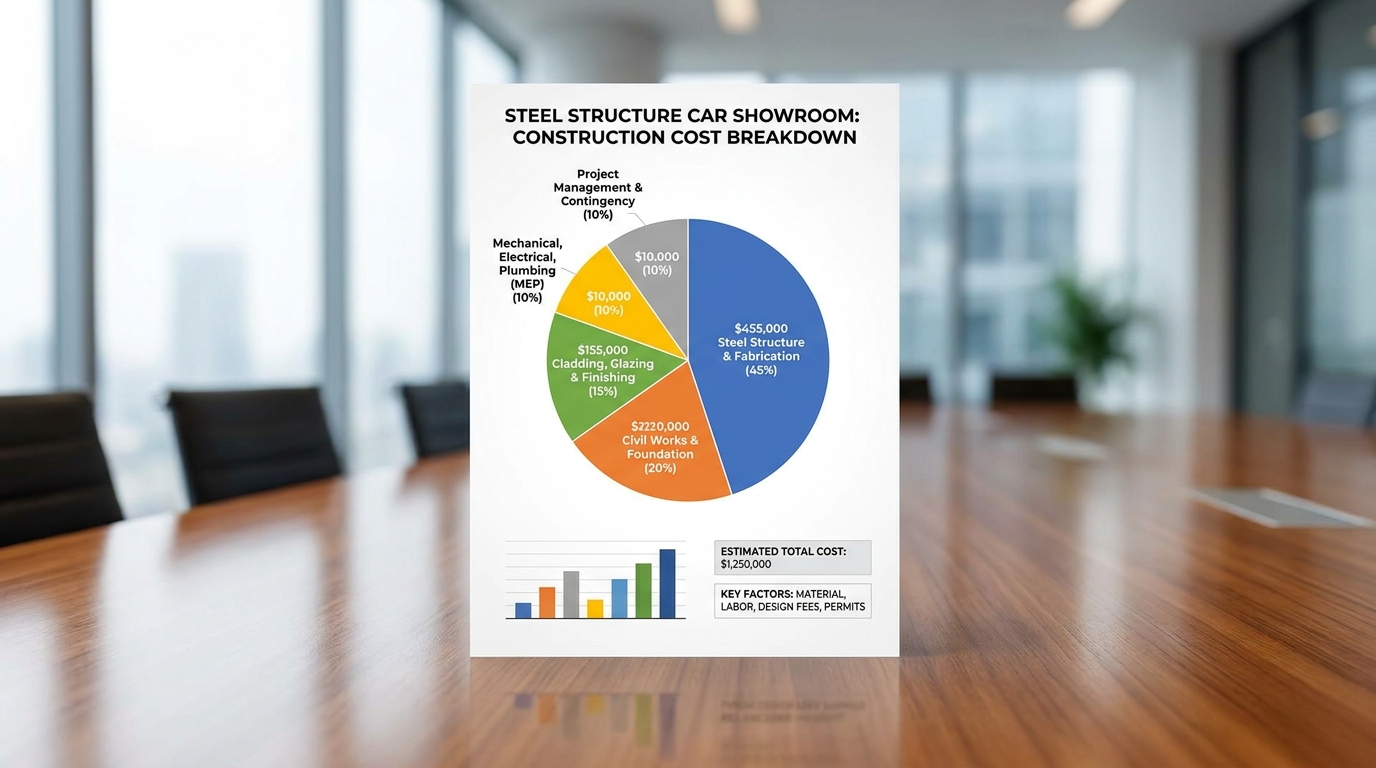
Managing the budget of a steel structure car showroom requires identifying key cost drivers such as raw material prices, glazing specifications, and local foundation requirements. Understanding these financial variables helps you control costs without compromising the high-end appeal of your retail space. This financial clarity ensures your resources are focused where they matter most.
Structural Weight and Steel Grades
The overall weight of your building skeleton directly determines your initial raw material expenditures. Think about it: a larger clear-span area requires heavier main steel girders to support the roof load safely. Optimizing your layout with modern engineering software keeps structural weight to a minimum. You save money by eliminating excess framing design bloat.
- Steel tonnage per square meter.
- Choice of premium structural steel grades.
- Complexity of your roof structure design.
Facade Selection and Interior Finishes
The exterior curtain wall is a significant part of your overall car showroom building budget. Here is the deal: premium low-emissivity glass panels cost more upfront, but they save you thousands in climate control costs. Balancing structural cost with high-end aesthetic finishes is the key to architectural success. You create a dramatic sales center that justifies its initial capital cost.
- Single-layer vs double-insulated safety glass.
- Premium exterior wall cladding options.
- Mezzanine office steel framing costs.
Key Takeaway: Understanding these cost variables prevents unexpected budget overruns and keeps your capital allocation efficient. You should always balance raw steel tonnage with thermal insulation performance.
| Cost Component | Percentage of Budget | Cost Optimization Strategy | |
|---|---|---|---|
| Steel Fabrication | 40% – 50% | Streamline layout to reduce total steel weight | |
| Glazing & Curtain Wall | 20% – 25% | Standardize window dimensions | |
| Civil Works & Foundation | 15% – 20% | Conduct early soil testing for optimal design |
With these cost drivers clarified, let us compare steel head-to-head with concrete to see where the real savings are.
Request Your Steel Structure Car Showroom Quote Today !
Email:sales@showhoo.com.cn
Phone/WhatsApp: + 86 186 7895 5927
Steel vs Concrete: Which Showroom Build Is More Cost-Effective?
Determining which material offers a superior return on investment depends on your build timeline, long-term maintenance costs, and architectural requirements. While concrete has been the historic standard, a steel structure car showroom consistently outclasses concrete in modern retail development. This structural shift allows you to save money during both the construction phase and long-term operations.
Analyzing Initial Capital and Labor Costs
Concrete builds require massive on-site labor pools, extensive formwork, and weeks of curing time. Specifically: steel structures arrive pre-engineered, allowing a small crew with a crane to erect the main framework in days. This rapid erection drastically cuts your local labor costs and general site management expenses. You get an operational dealer site much sooner.
- Up to 50% faster construction times.
- Substantially lower foundation structural requirements.
- Reduced site labor hours and equipment rental.
Calculating Long-Term Operational Savings
You must look beyond initial material costs to consider the long-term cost of dealership ownership. Think about it: a steel car dealership building offers lower maintenance cycles and is easily modified for future expansions. Concrete structural retrofits require heavy demolition that halts your daily showroom sales operations. You avoid business downtime when expanding your floor plan.
- Lower insurance premiums due to safety ratings.
- Inexpensive structural modification and expansion.
- Higher residual value if the building is repurposed.
Key Takeaway: Steel provides a faster ROI by accelerating your business opening date while offering lower maintenance costs. The flexibility of steel lets you scale your footprint as your dealership grows.
| Performance Factor | Structural Steel Frame | Traditional Reinforced Concrete | |
|---|---|---|---|
| Initial Cost per m² | Competitive (25−55) | High (80−150+) | |
| Project Duration | 2 – 3 Months | 6 – 9 Months | |
| Renovation Flexibility | High (Modular Bolt-on) | Low (Requires structural demolition) |
After evaluating the financial comparison, you must look into structural safety and compliance standards.
Which Engineering Standards Ensure Structural Safety and Compliance?
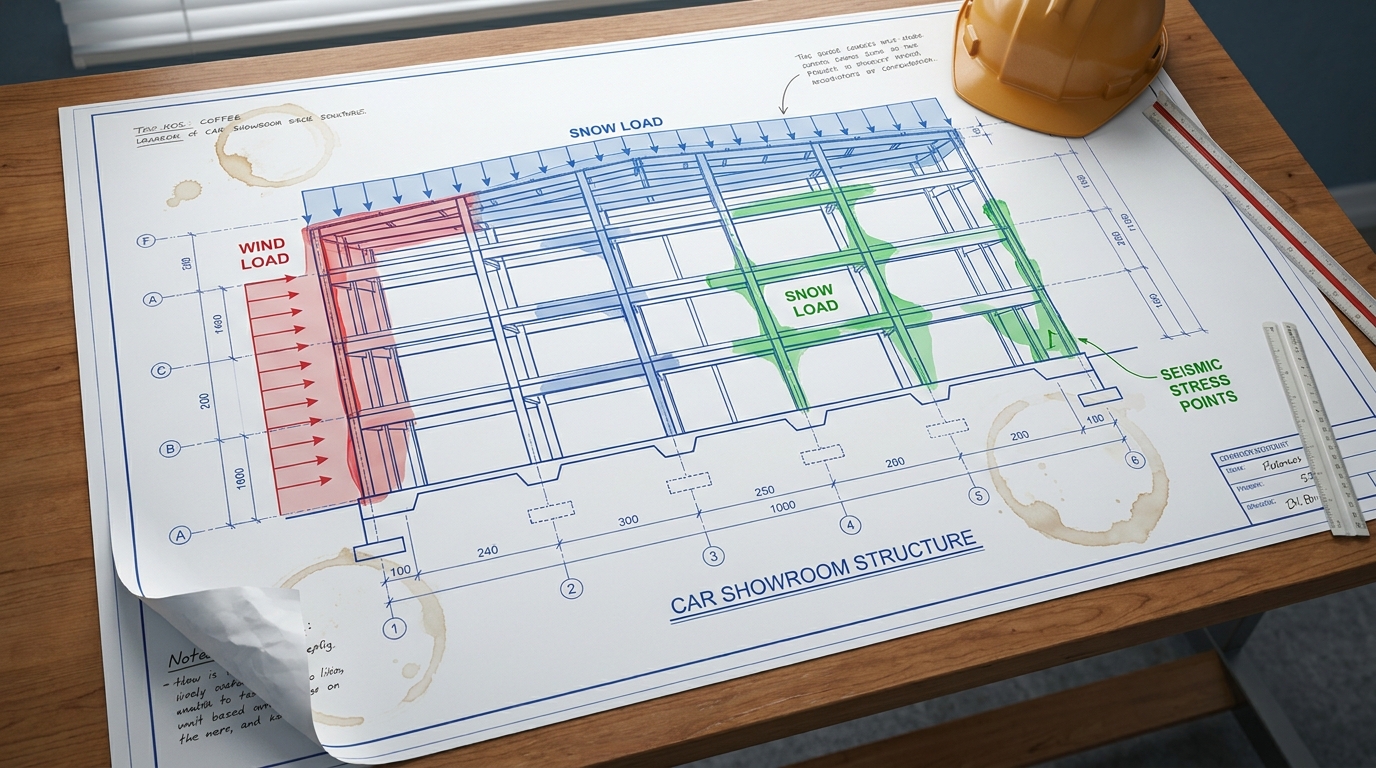
Ensuring your steel structure car showroom meets international building codes is vital for passing municipal audits and protecting your personnel and assets. Proper structural calculations must account for the specific geographic climate of your build site. Designing a compliant automotive showroom building requires rigorous wind, snow, and seismic load analyses.
Wind, Snow, and Seismic Load Calculations
Your engineering partner must design the building to withstand local wind forces and seasonal snow accumulations. Here is the deal: failure to calibrate structural steel thickness for regional loads risks catastrophic structural warping. Advanced finite element analysis ensures your building is fully optimized for maximum safety. You can sleep soundly knowing your structural design is bulletproof.
- Compliance with major international design codes.
- Custom wind resistance up to 150+ km/h.
- Heavy roof loading designs for alpine regions.
Quality Certification and Manufacturing Control
Using certified steel material prevents micro-fissures and weld failure under high-stress conditions. Think about it: high-quality structural elements must have transparent mill test certificates from the factory. Partnering with certified fabricators ensures your automotive showroom building complies with international standards. You protect your luxury automotive assets with verified structural integrity.
- ISO 9001 certified manufacturing facilities.
- Third-party weld and joint inspection.
- Rust protection through hot-dip galvanizing.
Key Takeaway: Structural safety compliance ensures your business avoids costly legal delays and insurance complications. Choosing a certified steel structure manufacturer guarantees your building lasts for generations.
| Engineering Code | Regional Focus | Standard Safety Metrics | |
|---|---|---|---|
| ASTM Standards | North America | Structural steel design and material testing | |
| Eurocodes | Europe | Design of steel structures for extreme climates | |
| International Building Code (IBC) | Global | High-grade manufacturing and structural tolerance |
With safety engineering verified, you can now explore the creative custom design options available for your showroom brand.
What Customization Options Exist for Modern Steel Showrooms?
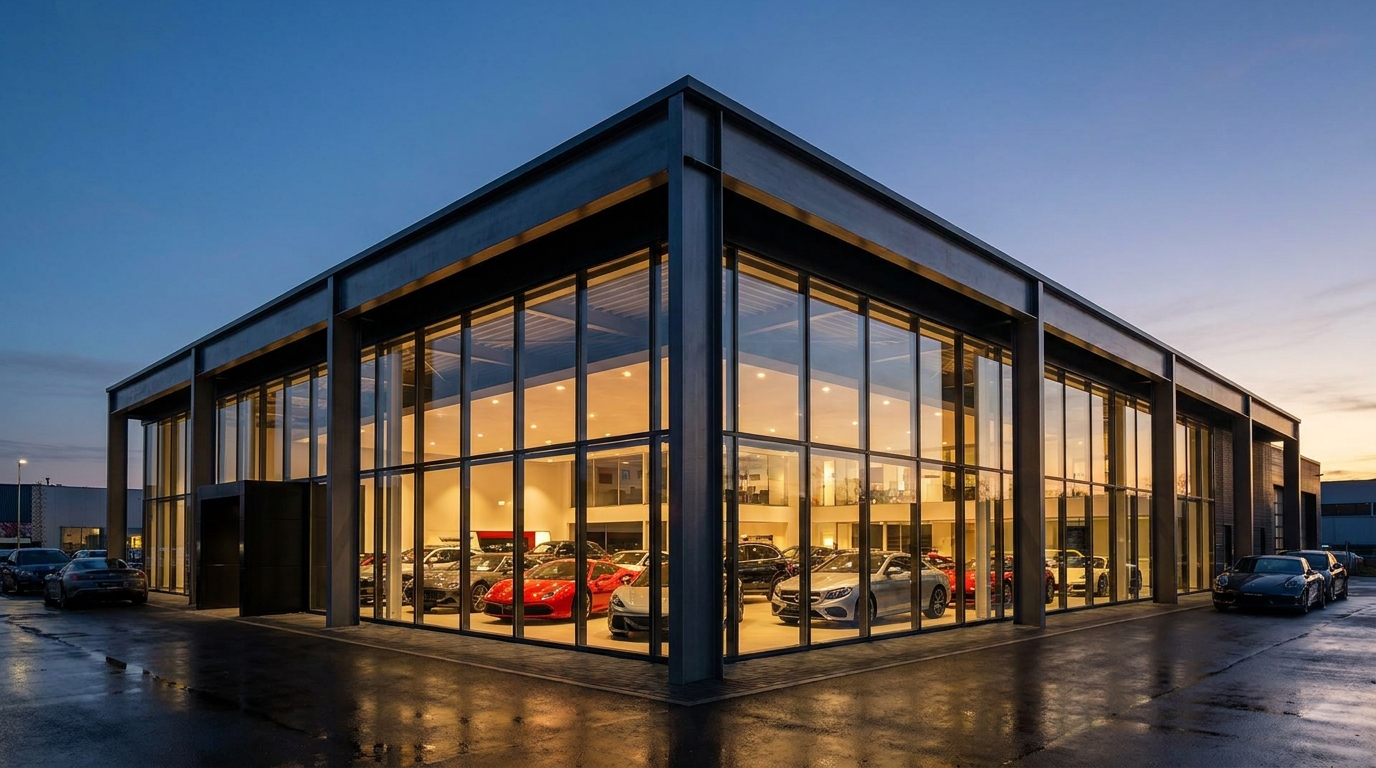
Customizing a steel structure car showroom allows you to align your physical space with your automotive brand’s luxury identity. Modern steel structures support a wide variety of architectural finishes, glass configurations, and functional sections. This means your new car showroom building can feature modern geometric profiles that capture consumer attention.
Architectural Facades and Branding Integrations
Your facade is the very first visual impression your prospective buyers have of your automotive brand. Specifically: high-tensile steel frames can support massive curved composite aluminum cladding panels and customized LED brand signs. This design capability ensures your corporate identity is immediately recognizable from adjacent highways. You pull customers off the road and straight into your dealership ecosystem.
- Curved and geometric composite wall cladding.
- Integrated high-lumen structural LED lighting.
- Premium powder-coated color finishes.
Integrating Multi-Functional Spaces and Service Bays
A modern dealership is far more than just a simple sales floor. But wait, there is more: you can design custom sections for new car deliveries, active service receptions, and spare parts management. Modular partition walls make it simple to update administrative layouts as your staffing structure evolves. You get a truly integrated commercial asset that adapts to market demands.
- Mezzanine floors for executive offices.
- Heavy-duty service bay integration.
- Polished concrete customer lounges.
Key Takeaway: Customization options allow you to build an immersive retail experience that sets your dealership far apart from the competition. Modular steel design ensures your building changes as customer buying habits do.
| Customization Option | Design Elements | Operational Benefit | |
|---|---|---|---|
| High-Span Mezzanines | Steel floor decks, staircases | Separates sales floors from offices | |
| Architectural Facades | Alucobond panels, glass fins | Elevates premium brand styling | |
| Integrated Service Bays | Heavy-duty steel portal arches | Consolidates sales and maintenance |
Now that you understand the design potential, the final step is selecting the right manufacturer to deliver your structure.
How Do You Select a Reliable Steel Showroom Manufacturer?
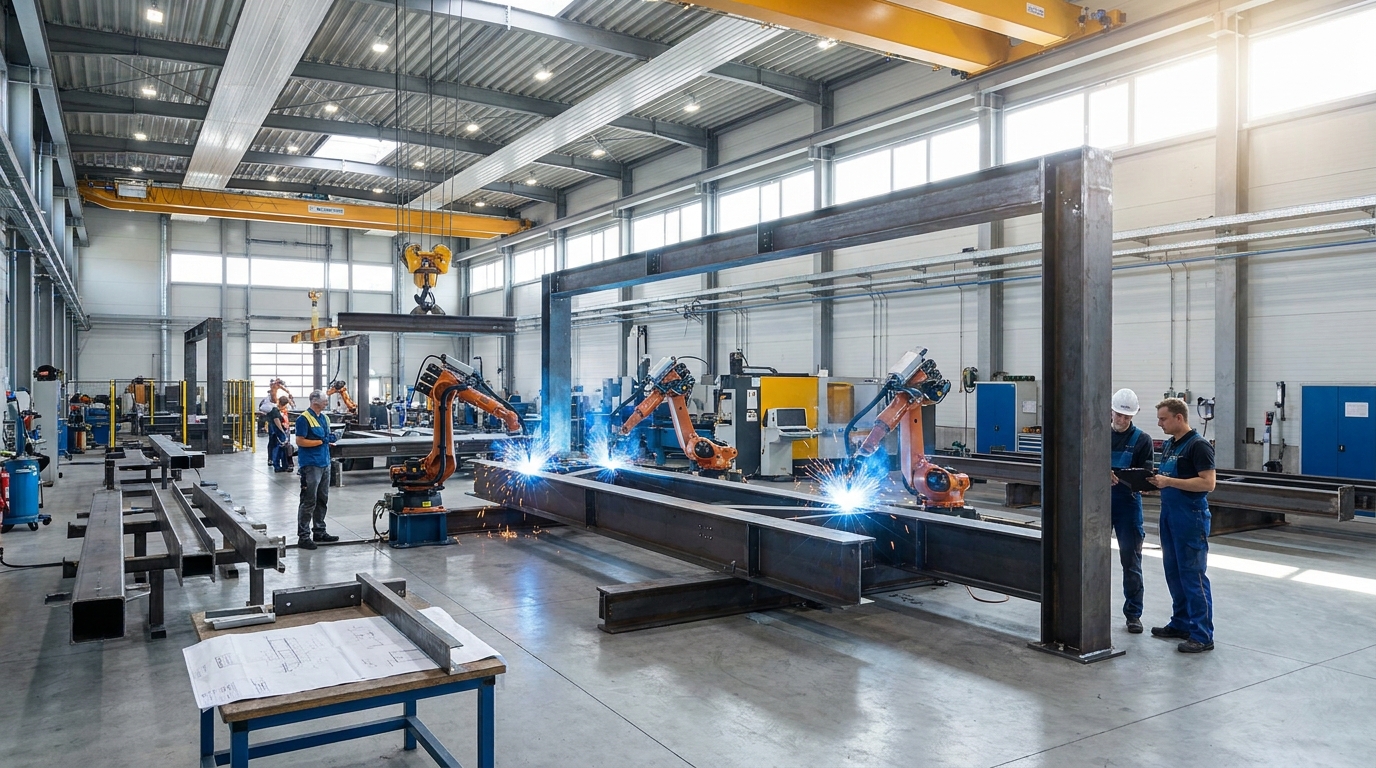
Choosing the best manufacturer for your steel structure car showroom ensures high material quality, precise fabrication tolerances, and reliable shipping logistics. Your project’s success relies on partnering with a team that has a proven track record of handling high-end commercial projects. Investing in a precision-engineered steel car dealership building guarantees long-term commercial performance.
Verifying Manufacturing Technology and Capacity
You must choose a partner who utilizes automated welding and precision CNC fabrication machinery. Think about it: manual fabrication is prone to minor measurement errors that cause massive delays during structural erection on site. Automated production lines guarantee consistent structural strength across every girder. You minimize site execution risks by verifying manufacturing technology upfront.
- Precision automated welding systems.
- Extensive domestic and export experience.
- Comprehensive raw material testing protocols.
Evaluating End-to-End Logistical Support
Shipping large steel beams across borders requires careful container packaging to prevent rust and transport damage. Specifically: reliable manufacturers provide pre-sorted, clearly labeled component kits accompanied by highly detailed installation schematics. This support ensures your local general contractor can assemble the structure smoothly. You cut installation headaches by receiving systematic cargo packages.
- Seaworthy bundle packaging designs.
- Clear component coding and grouping.
- On-site engineering consulting services.
Key Takeaway: Choosing an experienced manufacturer with advanced production lines minimizes structural delays and assembly errors. Complete technical support ensures your retail investment is realized smoothly and on budget.
| Manufacturer Capability | Industry Best Standards | Customer Project Impact | |
|---|---|---|---|
| Fabrication Accuracy | Within 1mm tolerance limits | Friction-free on-site bolted assembly | |
| Corrosion Protection | Hot-dip galvanized or multi-layer paint | Long structural life with low maintenance | |
| Detail Engineering | Full 3D structural modeling | Eliminates component conflicts early |
Armed with these selection criteria, you are fully prepared to transition your dealership vision into an actionable project.
Strategic Summary and Operational Next Steps
Opting for a prefabricated steel showroom represents a critical upgrade for modern automotive dealer networks looking to combine accelerated deployment timelines with breathtaking visual presence. The massive column-free spaces and structural integrity inherent in these structures allow you to curate high-end retail displays that command premium vehicle pricing. By shifting fabrication off-site, you eliminate the costly delays, overruns, and coordination headaches that make traditional concrete sites so risky. This streamlined strategy ensures your architectural vision translates directly into higher dealership ROI.
Are you ready to elevate your brand presence and fast-track your commercial expansion? We encourage you to contact us today to receive a customized structural design and a transparent fabrication estimate engineered specifically for your market location. By partnering with an industry-leading steel fabricator, you gain access to the advanced software, robotic welding technology, and global logistical networks required to turn your ideal showroom layout into a stunning physical asset. Take the first step toward building your modern retail future today.
Request Your Steel Structure Car Showroom Quote Today !
Email:sales@showhoo.com.cn
Phone/WhatsApp: + 86 186 7895 5927
Frequently Asked Questions
Can I expand my showroom floor plan in the future if my dealership grows?
Yes, you can. Pre-engineered steel buildings are inherently modular, allowing you to easily bolt on additional structural frames or extend your layout without having to demolish existing walls or halt your day-to-day sales operations.
What is the typical lead time for a custom steel showroom?
It depends on design complexity, but generally, the entire process takes between 10 to 15 weeks. This includes 2 to 4 weeks for detailed structural engineering, 3 to 5 weeks for precision factory fabrication, and 4 to 6 weeks for final site assembly.
How do I know if the steel structure is suitable for high-wind or coastal regions?
Absolutely. Your engineering partner designs each frame according to your local building codes, adjusting the raw steel grade, column thickness, and paint treatments to resist high wind loads, corrosive salt spray, and extreme weather.
Can I integrate a heavy-duty service workshop under the same roof?
Yes, you can. The layout flexibility of structural steel makes it simple to design a single, multi-functional commercial facility that houses a premium glass-walled display zone at the front and reinforced service bays at the back.