
An average showroom construction cost typically ranges from 150 to 350 per square foot, depending heavily on the complexity of structural steel work and the high-end level of interior finishing. Navigating the financial landscape of commercial construction is notoriously complex, leaving developers and business owners struggling with unpredictable pricing and opaque design estimates. A single miscalculation in structural framing, local wind code compliance, or foundation layout can easily blow past your commercial budgets, stalling your building occupancy and draining valuable corporate liquidity. If you want to avoid these catastrophic overruns, choosing prefabricated structural steel frames designed directly by a factory partner offers a precise, highly efficient blueprint to optimize your physical footprint.
What factors affect showroom construction cost?
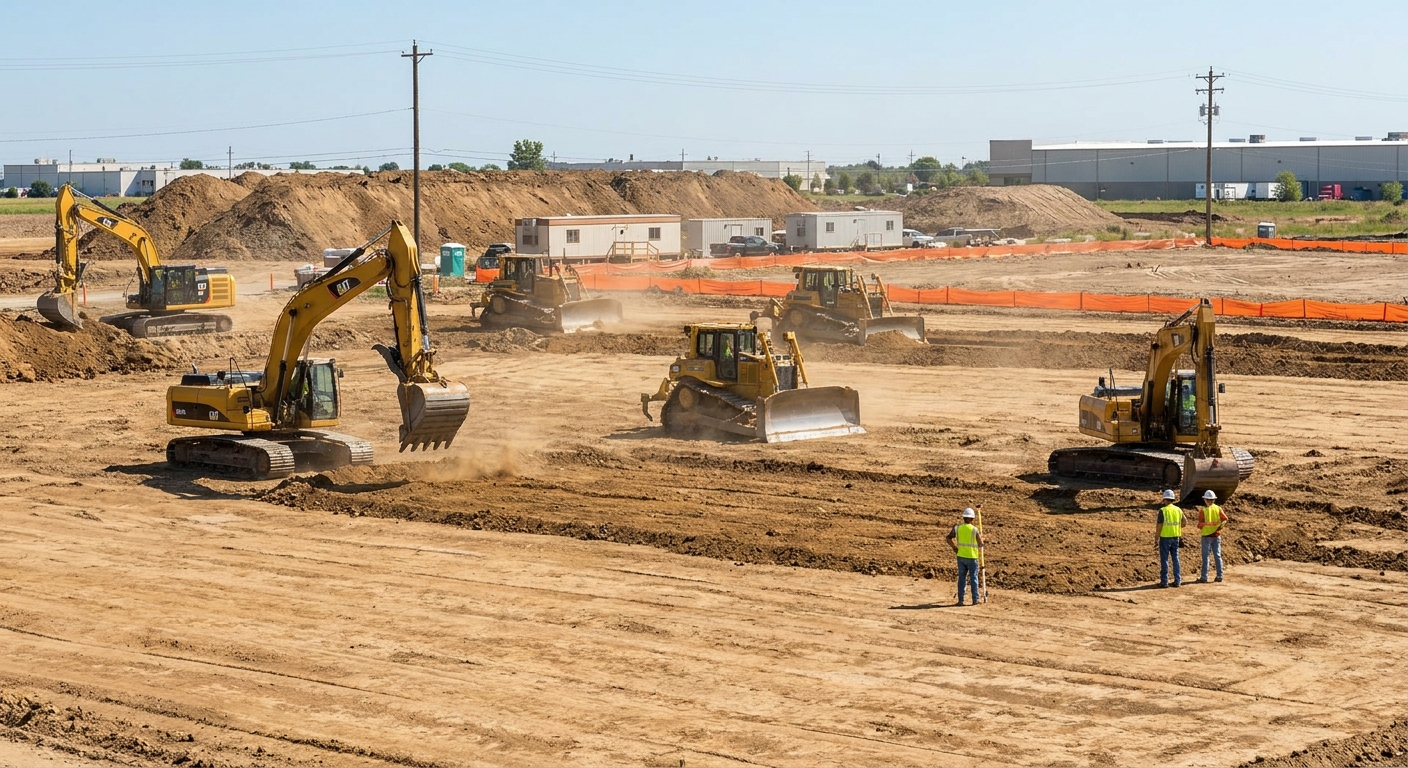
Your final showroom construction cost is determined by key variables including site excavation preparation, foundation engineering, structural frame materials, and labor requirements. Managing these initial site dynamics early is critical because unpredictable soil conditions or poor site grading can quickly add thousands of dollars in unexpected costs. Think of site engineering as the foundation of your entire financial plan, requiring careful coordination with professional contractors.
How do early site preparations influence budgets?
When you begin your construction project, preparing the site is the very first operational step. Here is why this matters: without early geological and soil testing, you risk building on unstable ground that requires massive concrete reinforcement.
- Soil Boring Tests: Detects bedrock depth and water tables to prevent structural settlement.
- Site Grading: Dictates drainage pathways to keep water away from your steel frames.
- Utility Infrastructure: Ensures plumbing and electrical lines are integrated before concrete is poured.
By prioritizing these preliminary steps, you ensure a safe, long-lasting structural base.
Key Takeaway: Investing in early site testing protects you from sudden foundation redesign fees and guarantees your building complies with local engineering standards.
| Site Prep Phase | Estimated Cost Range (per sq. ft.) | Primary Budget Impact | |
|---|---|---|---|
| Soil Testing & Boring | 1.50−3.00 | Prevents foundation failure | |
| Excavation & Grading | 5.00−12.00 | Controls drainage and site level | |
| Utility Main Connections | 3.00−8.00 | Anchors initial infrastructure |
Analyzing early grading and soil data prevents costly layout changes during the concrete pour.
How is showroom construction cost calculated?
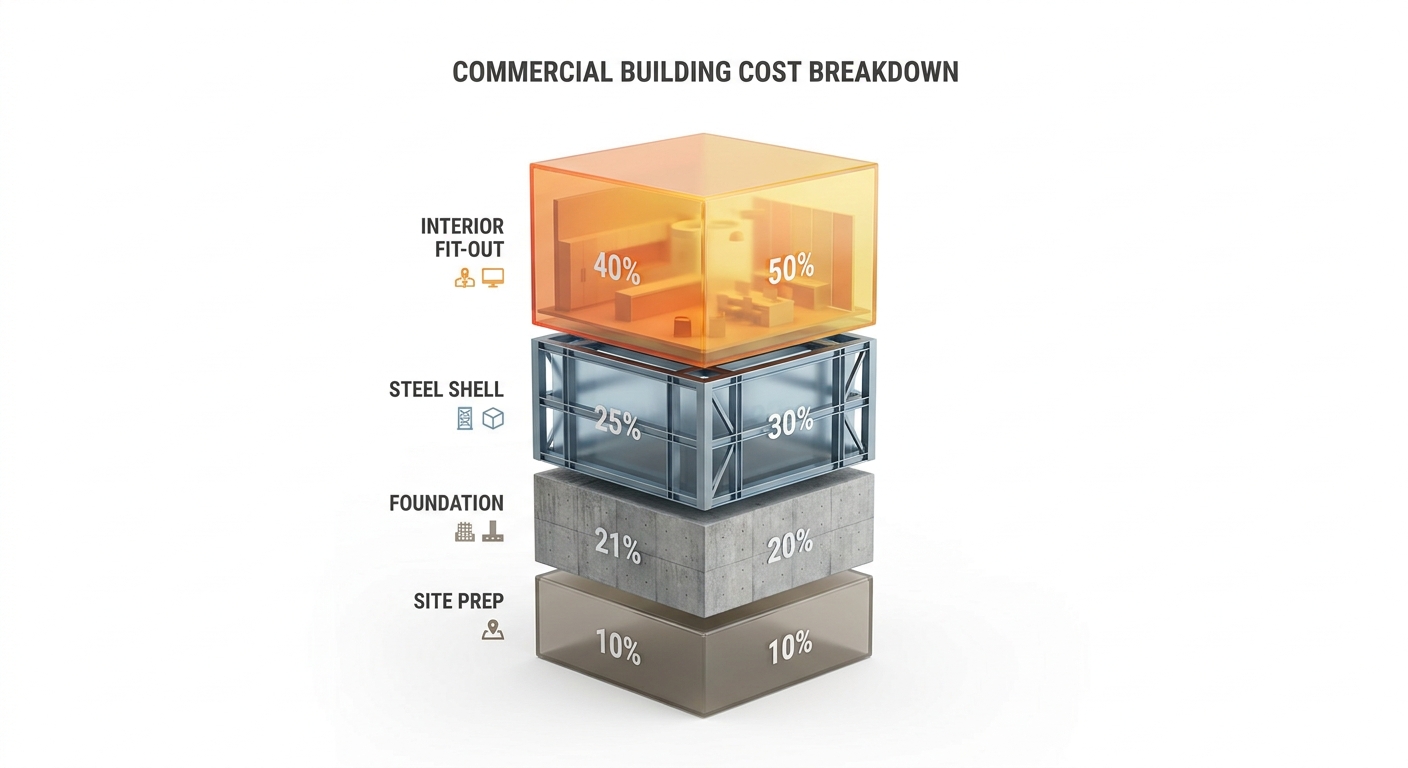
Calculating your total showroom construction cost requires combining the base steel fabrication expenses, professional foundation pouring, and the interior layout fit-out. By dividing the project into clear commercial phases, you can accurately estimate the total capital requirement.
What soft costs should you plan for?
Building a retail space involves various hidden soft costs that many developers completely overlook. Here’s the deal: permits, architectural fees, and structural engineering certifications can collectively consume up to 15% of your total commercial capital.
- Municipal Permits: Local government approvals needed before any excavation begins.
- Architectural Designs: Custom drawings that define your spatial layout and interior aesthetics.
- Engineering Blueprints: Calculations verifying wind resistance and structural load capacities.
You can significantly reduce these administrative soft costs by choosing manufacturer-supplied blueprints that are pre-certified for structural engineering codes.
Key Takeaway: Utilizing prefabricated engineering blueprints saves you weeks of design revisions and slashes thousands of dollars in independent architect fees.
| Budget Phase | Average Allocation (%) | Core Deliverables | |
|---|---|---|---|
| Pre-Construction Soft Costs | 10% – 15% | Permits, engineering, architectural fees | |
| Structural Framing Shell | 35% – 40% | Prefab steel columns, roof trusses, cladding | |
| Interior Fit-Out & Finishing | 25% – 30% | Drywall, lighting, custom product displays |
Balancing your budget across these distinct phases ensures you keep interior finishing costs aligned with structural expenses.
Get your showroom construction cost estimate today now !
Email:sales@showhoo.com.cn
Phone/WhatsApp: + 86 186 7895 5927
Why does showroom construction cost vary so widely?
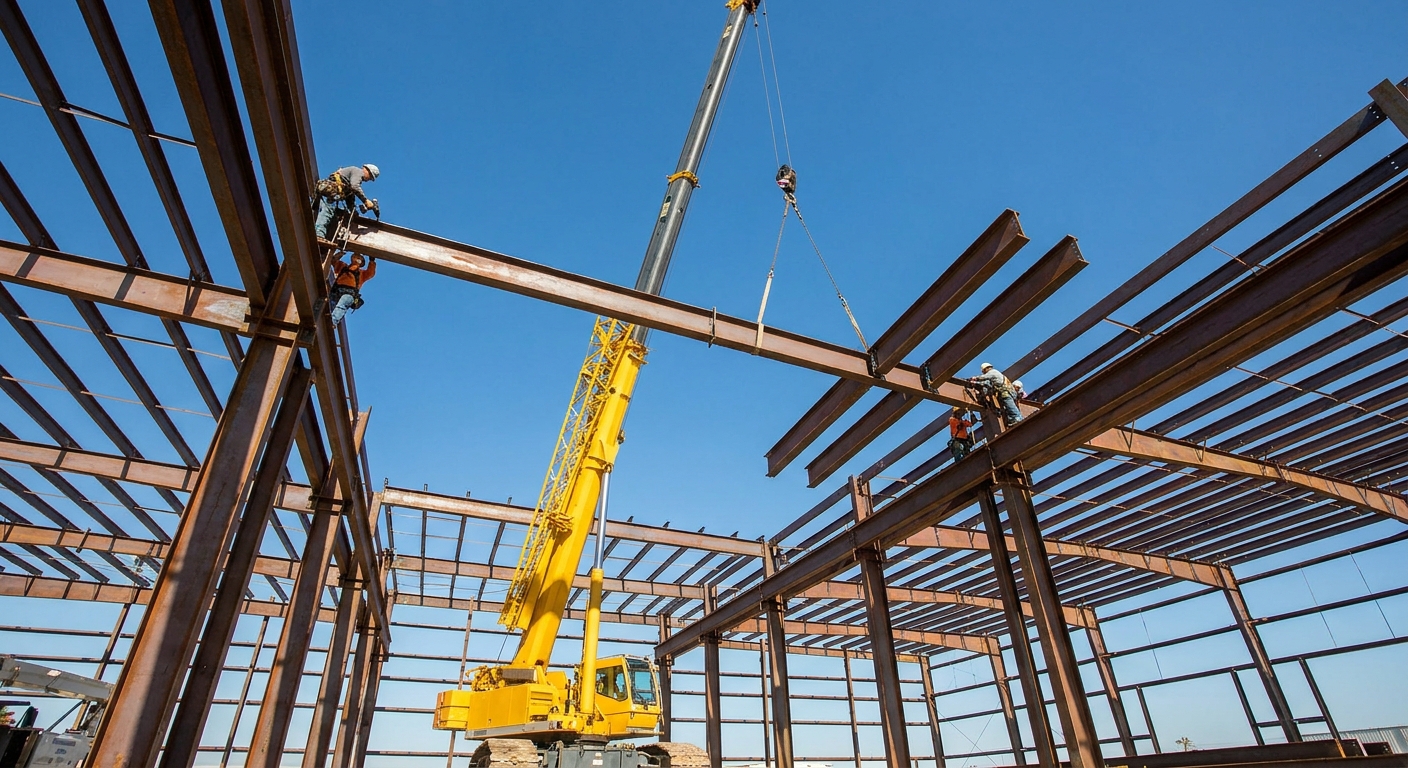
Your showroom construction cost fluctuates based on global steel raw material prices, seasonal labor demands, and spatial configuration complexities. Because commercial spaces require wide, open areas for display, the structural layout demands specialized engineering that traditional buildings do not need.
How do core material selections change prices?
Selecting the wrong structural material for your facility can lead to massive long-term structural problems and high insurance rates. Look at it this way: while wood is initially cheap, it degrades rapidly under moisture and raises your fire insurance premiums significantly.
- Prefabricated Steel: Offers unmatched structural lifespan, rot resistance, and low maintenance.
- Concrete Tilt-Up: Highly durable but requires long-term localized curing and high field labor fees.
- Timber Wood Framing: Highly susceptible to termites, warping, and extreme fire hazards.
When you invest in high-strength structural steel, you are securing a highly resilient frame that stands strong for decades.
Key Takeaway: Choosing steel framing over timber gives you a building that retains its physical shape and significantly drops your commercial property insurance premiums.
| Material Option | Structural Durability | Build Speed Index | Average Base Cost Index | |
|---|---|---|---|---|
| Prefabricated Steel | Extremely High (30+ Years) | Fast (Weeks) | Low to Medium | |
| Timber Framing | Low (Susceptible to decay) | Medium (Months) | Low (High Maintenance) | |
| Concrete Tilt-Up | Very High (50+ Years) | Slow (Months) | High |
Evaluating construction methods by both build speed and material durability secures a higher long-term return on your commercial investment.
Can prefab systems lower showroom construction cost?
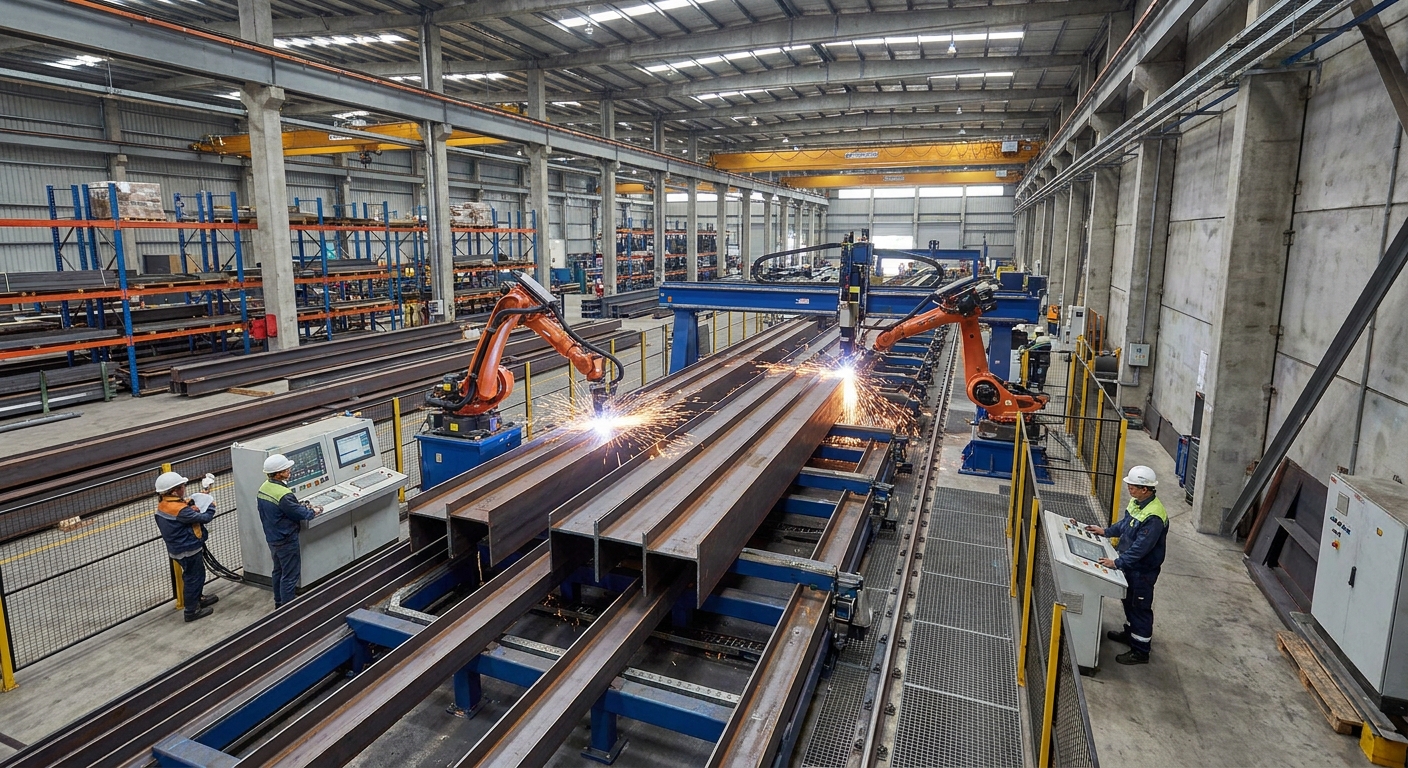
Using modern factory-prefabricated steel structures is an exceptionally reliable way to lower your overall showroom construction cost without sacrificing design elegance. Because these structural elements are engineered and manufactured off-site, you escape the unpredictable delays of traditional on-site fabrication.
Does prefabricated assembly improve speed?
When your structural frames arrive pre-punched, pre-drilled, and ready for a simple bolt-together assembly, your field labor needs drop immediately. But that’s not all.
- Accelerated Timelines: Reduces your overall construction schedule by up to 40% compared to traditional field framing.
- Reduced Welding Fees: Bolt-together designs eliminate the need for expensive, specialized field welders on your site.
- Lower Weather Risk: Faster structural lockup means winter weather won’t stall your interior trade workers.
As you speed up your build timeline, you also bring your business closer to generating commercial retail revenue.
Key Takeaway: Shortening your time-to-occupancy through prefab systems minimizes expensive construction loan interest payments and gets your retail operations open faster.
| Construction Method | Average Labor Hours | Assembly Precision | Material Waste Rate | |
|---|---|---|---|---|
| Prefabricated Steel | Minimal (Bolt-together) | High (CNC Machined) | Near Zero | |
| Traditional On-Site | High (Welding & Cutting) | Variable (Human Error) | High (Scrap wood/steel) |
Opting for factory-machined precision eliminates costly on-site modifications and material waste.
How does facility size impact showroom construction cost?
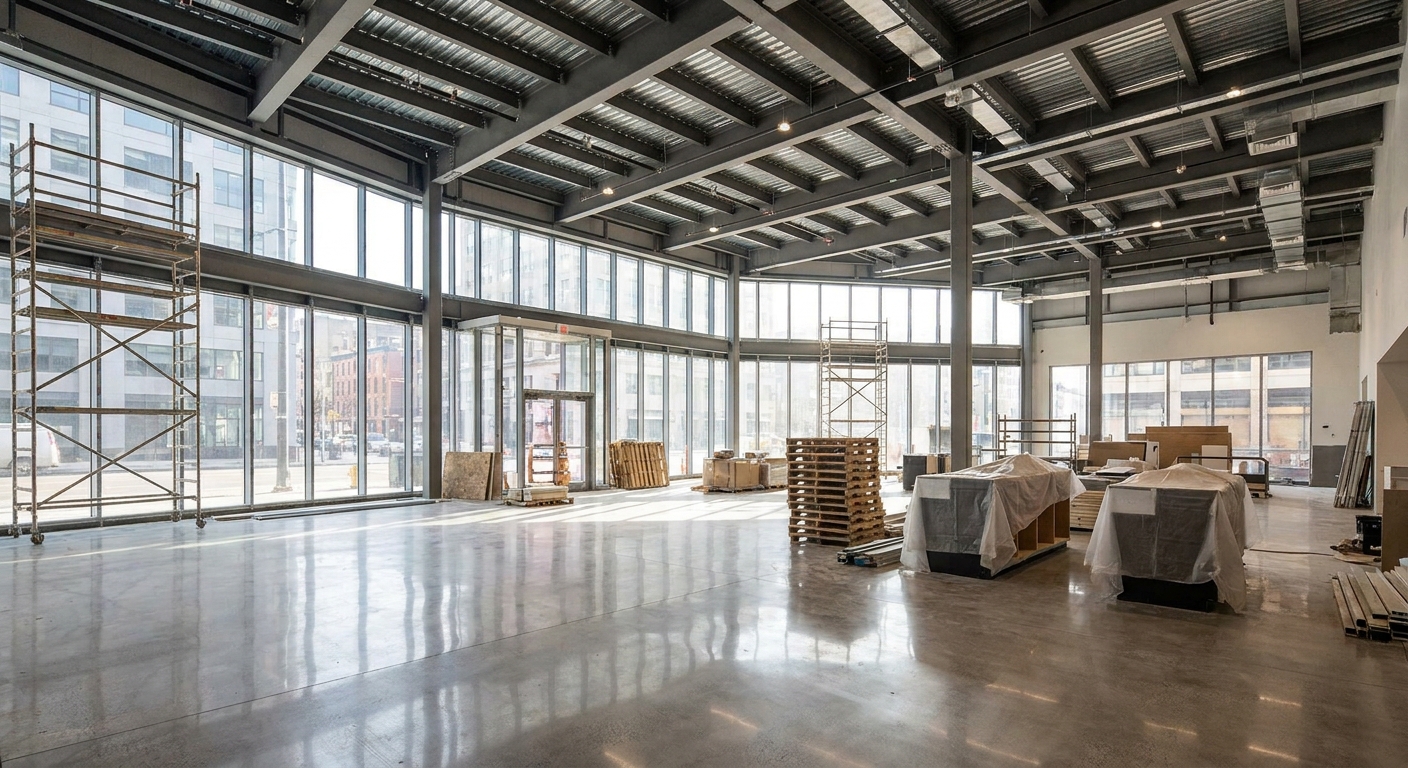
Scaling up your floor plan creates massive economies of scale that naturally lower your unit-level showroom construction cost per square foot. Larger physical footprints allow steel manufacturers to optimize manufacturing layouts and provide volume raw material discounts.
Do larger footprints offer economies of scale?
When you increase the physical size of your commercial project, the cost of fixed overhead stays relatively constant. Think about it: the cost of mobilizing heavy machinery, designing structural frames, and securing local permits does not double just because you double your building’s size.
- Manufacturing Efficiency: Steel setup times are spread across a larger overall material run.
- Slab Pouring Economics: Concrete contractor rates per square yard drop significantly on large, continuous pours.
- Freight Optimization: Bulk shipping reduces the transportation cost of each steel column to your site.
By strategically expanding your initial building footprint, you maximize the spatial value of every dollar spent.
Key Takeaway: Designing a larger, open-concept retail floor plan decreases your cost-per-square-foot metric, maximizing your long-term real estate asset value.
| Building Footprint (sq. ft.) | Average Material Cost (per sq. ft.) | Labor Installation Cost (per sq. ft.) | |
|---|---|---|---|
| 5,000 sq. ft. | 25−35 | 10−16 | |
| 10,000 sq. ft. | 22−32 | 8−14 | |
| 20,000 sq. ft. | 20−30 | 6−12 |
Expanding your building layout amortizes fixed engineering fees, substantially dropping the finished cost per square foot.
Does geographic location drive showroom construction cost?
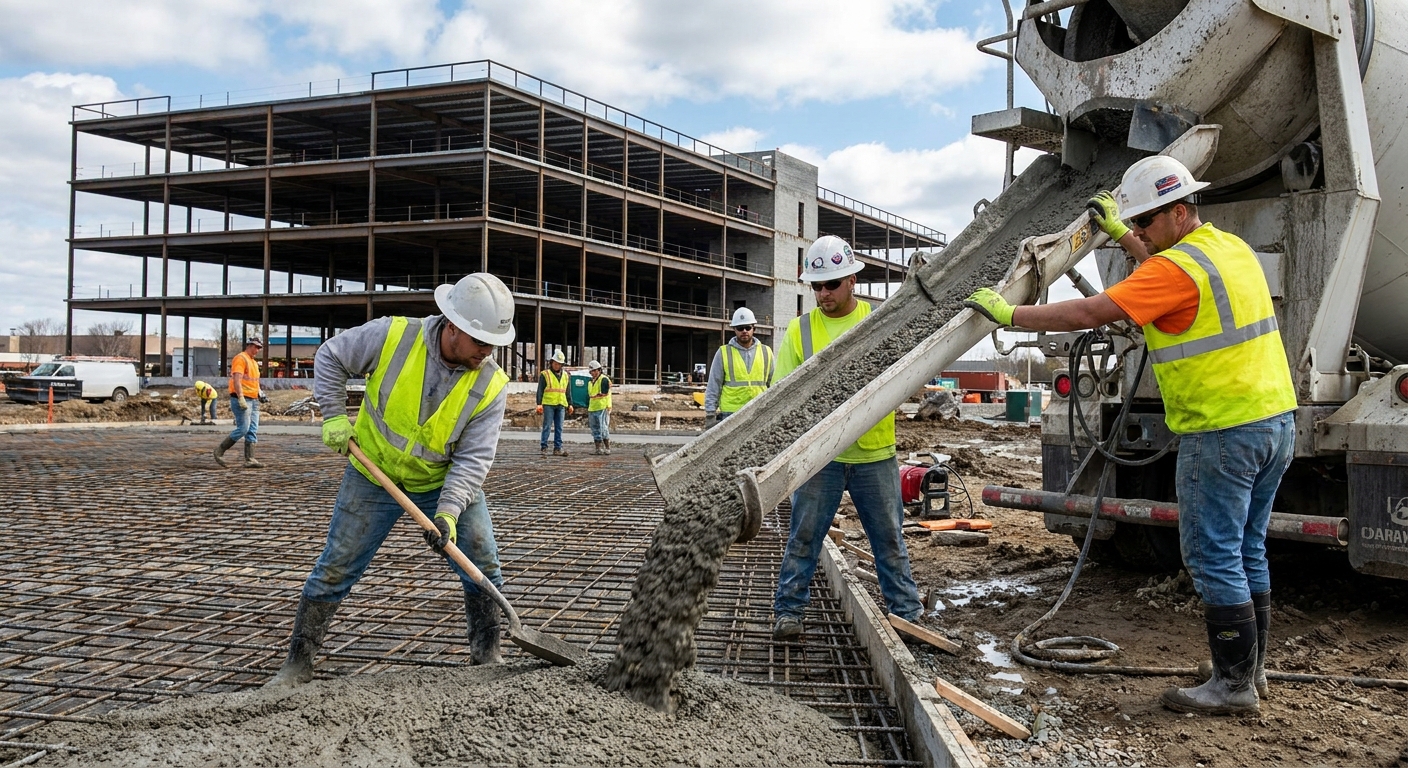
Local climate dynamics, regional building codes, and localized labor markets have a massive influence on your final showroom construction cost budget. If you are building in a high-wind, heavy snow, or high-seismic region, your steel structures require extra reinforcement.
Do local building codes dictate costs?
Every municipality enforces unique structural rules to ensure safety against regional natural disasters. Make no mistake: failing to design your structure for local engineering loads will result in failed permits and expensive structural replacements.
- Snow Loads: Heavy roof truss systems are critical for buildings in cold northern climates.
- Wind Load Ratings: Coastal locations require high-strength steel columns and specialized wind bracing.
- Seismic Engineering: Fault-line locations demand moment-resisting steel framing connections.
Working with a manufacturer that calculates these load specifications early ensures your project passes inspections smoothly.
Key Takeaway: Integrating regional wind and snow requirements directly into your steel design prevents expensive structural failures and avoids costly delays in municipal building permit approvals.
| Regional Hazard | Structural Modification Required | Budget Impact | |
|---|---|---|---|
| Coastal Hurricane | High-wind rated columns & bracing | Medium to High | |
| Northern Heavy Snow | Heavy roof purlins & steep pitches | Medium | |
| Active Fault Line | Moment-resisting steel connections | High |
Adapting your structural engineering to local climate demands prevents costly construction delays and structural retrofits.
Get your showroom construction cost estimate today now !
Email:sales@showhoo.com.cn
Phone/WhatsApp: + 86 186 7895 5927
Can advanced materials optimize showroom construction cost?
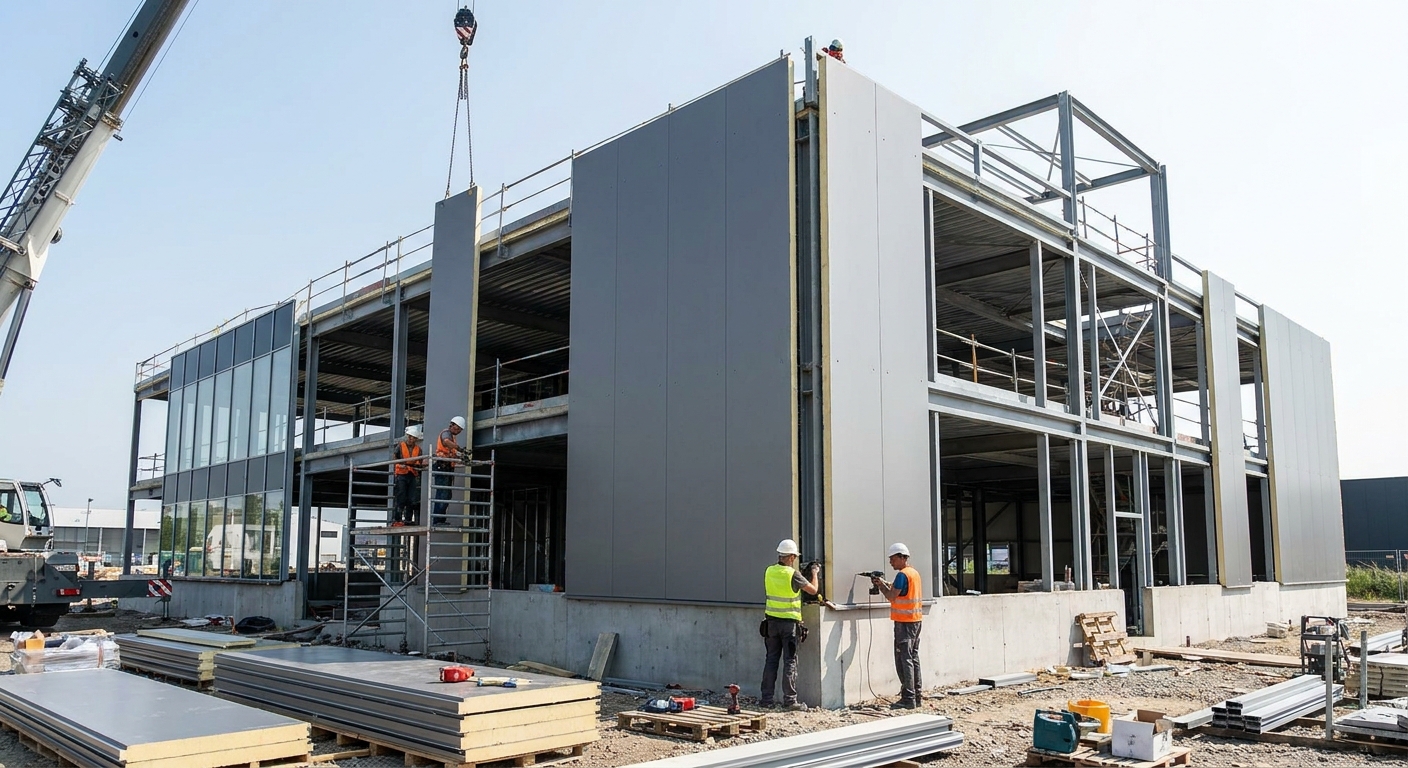
Selecting high-grade prefabricated structural steel is the most effective material strategy to optimize your showroom construction cost while ensuring unparalleled long-term durability. Modern steel elements offer massive structural spans that other traditional materials simply cannot support.
Why is structural steel superior?
When you design a retail space, you need wide, clear-span interiors to showcase your products beautifully. In other words: internal support columns ruin your spatial layout and disrupt the flow of visiting customers.
- Zero Dry Rot: Steel is completely immune to moisture, mold, and termites.
- Clear-Span Engineering: Supports open spaces up to 300 feet wide without interior columns.
- Dimensional Accuracy: Prefab steel elements do not twist, sag, or warp over decades.
Choosing steel guarantees your structural skeleton remains highly stable, safe, and maintenance-free.
Key Takeaway: Eliminating internal support columns through clear-span steel engineering gives you absolute freedom to arrange your retail displays and adapt your business layout over time.
| Framing Material | Resistance to Rot | Max Clear-Span Width | Maintenance Needs | |
|---|---|---|---|---|
| Structural Steel | High (Immune) | Up to 300 Feet | Extremely Low | |
| Treated Timber | Low (Vulnerable) | Up to 40 Feet | High | |
| Masonry | High (Immune) | Variable | Medium |
Utilizing clear-span steel framing maximizes your usable floor space, driving up your commercial revenue potential.
What finishing steps raise showroom construction cost?
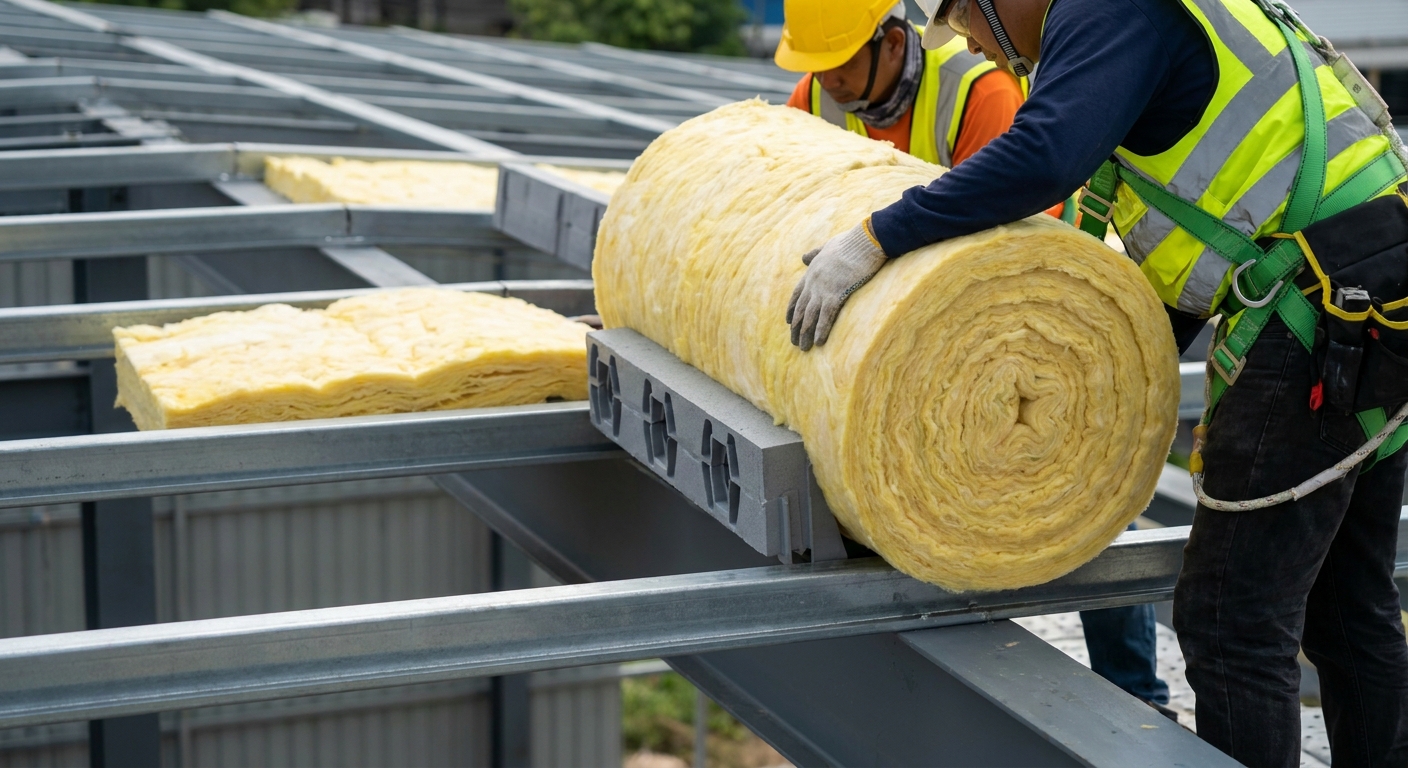
While structural frames construct the shell, your choice of high-end glass facades, custom climate systems, and roof insulation will deeply affect your finished showroom construction cost . Balancing these premium aesthetic additions with high-efficiency energy materials is critical to keeping your long-term operating costs low.
How does insulation affect your overhead?
If you want to keep your monthly heating and cooling bills low, choosing the right insulation is non-negotiable. As you might expect: a poorly insulated retail building will drain your operating profits through sky-high energy utility bills.
- Insulated Metal Panels (IMPs): Offer the highest R-value insulation performance and clean aesthetics.
- Fiberglass Blanket Rolls: Highly cost-effective and easy to install between steel purlins.
- Thermal Spacer Blocks: Prevent thermal bridging to maintain consistent indoor temperatures.
Investing in high-quality insulation from day one keeps your climate control systems running highly efficiently.
Key Takeaway: Upgrading your building insulation during the initial shell build can slash your monthly retail energy bills by up to 35%, boosting your net profitability.
| Insulation Method | Upfront Installation Cost | R-Value Performance | Long-Term Energy Savings | |
|---|---|---|---|---|
| Insulated Metal Panels | High | Excellent (R-20+) | Up to 40% | |
| Fiberglass Blankets | Low to Medium | Good (R-13 to R-19) | Up to 25% | |
| Exposed Bare Steel | None | Extremely Poor | 0% (High Energy Loss) |
Pairing high R-value insulation with standard structural framing reduces your long-term mechanical heating and cooling overhead.
How can you proactively lower showroom construction cost?
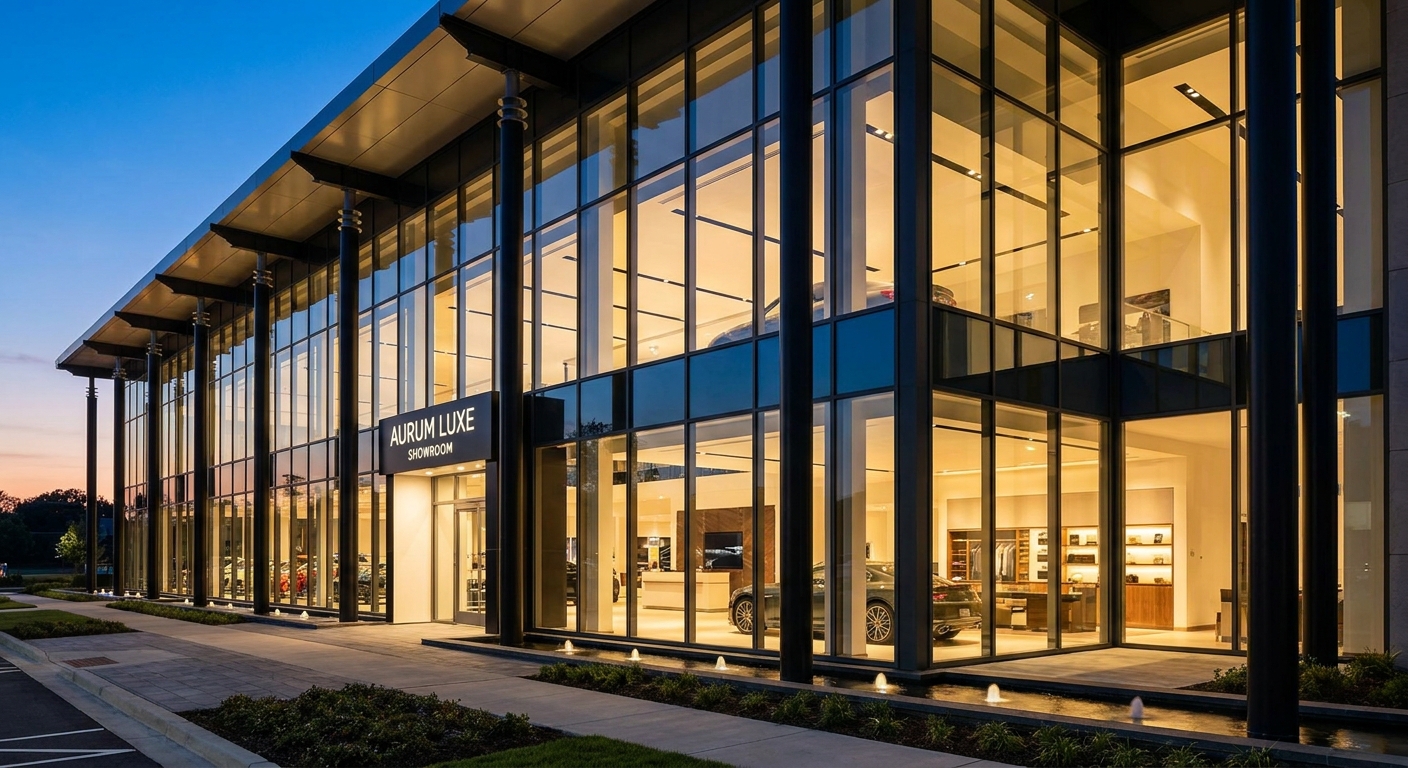
You can dramatically reduce your finished showroom construction cost by standardizing structural bay widths and partnering directly with a prefabricated manufacturer. These simple design choices minimize structural scrap and lower custom engineering expenses from day one.
What are the benefits of design-build methods?
Using separate architects and independent field contractors often leads to massive communication breakdowns and unexpected change orders. Best of all: combining your building’s design, structural engineering, and manufacturing phases under one partner completely eliminates these conflicts.
- Unified Engineering: Designers and factory engineers collaborate directly to optimize steel weight.
- Fewer Change Orders: Coordinated pre-planning prevents errors before raw steel is manufactured.
- Standardized Bays: Utilizing standard widths reduces custom machining costs by up to 15%.
Streamlining your structural layout with standard dimensions speeds up factory production and on-site assembly.
Key Takeaway: Choosing a unified design-build strategy eliminates middleman distributor markups and guarantees your steel shell is manufactured with maximum cost efficiency.
| Optimization Strategy | Average Budget Savings (%) | Primary Cost Category Reduced | |
|---|---|---|---|
| Standard Bay Spacing | 10% – 15% | Steel fabrication and engineering | |
| Direct Factory Sourcing | 15% – 20% | Commercial broker markups | |
| Unified Design-Build | 5% – 12% | Architectural design soft costs |
Standardizing your structural dimensions early protects your B2B project from sudden engineering redesign fees.
Who can help minimize your showroom construction cost?
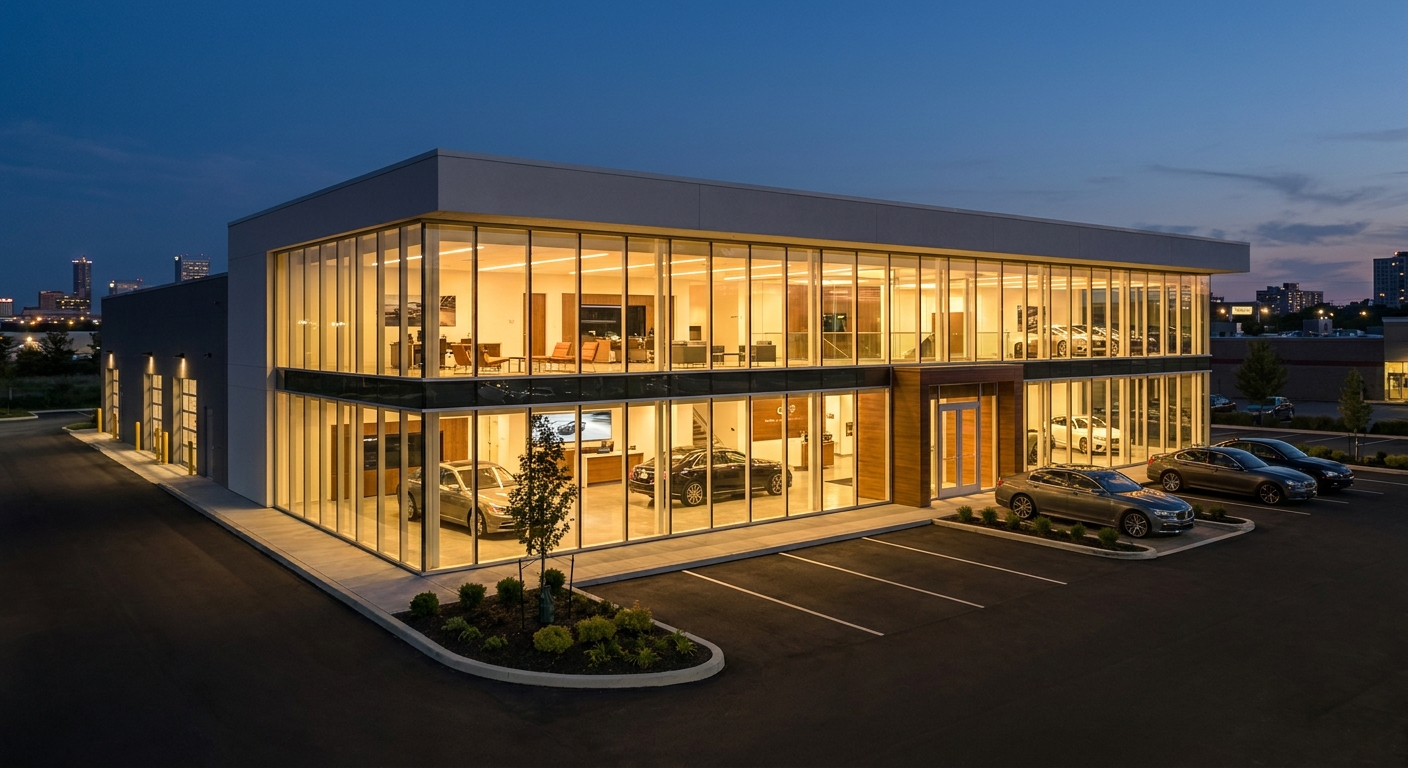
Partnering directly with an experienced, factory-direct structural steel manufacturer is the ultimate strategy to minimize your overall showroom construction cost while ensuring premium quality. Eliminating intermediate brokers gives you direct access to custom architectural engineering and global manufacturing certifications.
Why buy directly from the manufacturer?
When you purchase through third-party brokers, you are paying hidden markups that quickly inflate your structural budget. The bottom line is this: buying factory-direct ensures you receive high-quality, ISO-certified steel structures shipped directly to your building site.
- Zero Broker Markups: Direct purchasing keeps your hard material costs as low as possible.
- Direct Logistics: Coordinated shipping schedules ensure structural components arrive exactly when you need them.
- Certified Engineering: Guaranteed compliance with international quality standards including ISO 9001 and CE marks.
Working with a certified structural manufacturer ensures your building passes municipal inspections without expensive modifications.
Key Takeaway: Securing a factory-backed structural warranty gives you total peace of mind and increases your commercial building’s long-term resale value.
| Supplier Performance Metric | Direct Pre-Engineered Manufacturer | Local Structural Steel Broker | |
|---|---|---|---|
| Pricing Structure | Factory-Direct (Lowest) | Marked-up (High Commission) | |
| In-House Engineering | Fully Included | Outsource-Dependent (Adds Fees) | |
| Structural Warranty | Directly Factory Backed | Fragmented Sub-Contractor |
Selecting a factory-direct partner eliminates hidden broker commissions, ensuring every dollar goes directly into structural quality.
Conclusion & Strategic Action Plan
Successfully executing a commercial building project requires balancing modern aesthetics with strict budget management. By opting for pre-engineered structural steel systems, you eliminate unpredictable field labor fees, bypass material waste, and secure a highly durable frame. This forward-thinking strategy allows you to allocate your hard-earned capital where it matters most—creating an engaging retail environment for your customers. If you are ready to build a stunning, code-compliant facility, please contact us today to get custom engineering support and a competitive, highly accurate quote on your upcoming project.
Get your showroom construction cost estimate today now !
Email:sales@showhoo.com.cn
Phone/WhatsApp: + 86 186 7895 5927
Frequently Asked Questions (FAQ)
Can I customize my prefabricated steel retail showroom layout?
Yes, absolutely. Pre-engineered structural steel supports massive clear-span designs up to 300 feet wide without any interior columns, which gives you complete freedom to arrange your retail displays and office spaces exactly as you want.
What’s the best insulation system to reduce my monthly operating costs?
Installing Insulated Metal Panels (IMPs) is the most effective choice. These premium panels provide exceptional thermal efficiency (R-value), which protects your building from external temperature changes and lowers your monthly HVAC utility bills.
How do I know if my local building codes will affect the design?
Local building requirements always dictate structural dimensions. Your regional wind, snow, and seismic activity require specific engineering calculations, which is why working with a factory-direct manufacturer that designs directly to local municipal codes is essential.
Can I expand my showroom in the future without high demolition costs?
Yes, you can plan for this easily. By requesting “expandable end walls” during your initial design phase, you can effortlessly attach new structural bays in the future, which saves you up to 50% on remodeling and expansion expenses.
What’s the best way to prevent budget overruns during the build phase?
Partnering directly with a pre-engineered steel manufacturer is your best defense. This direct design-build approach coordinates engineering and fabrication under one partner, which eliminates middleman markup fees and prevents costly structural errors on site.