
Steel school building acoustics depend on coordinated room planning, tested assemblies, quiet services, and installation evidence rather than the frame material alone. A developer can approve an efficient steel grid, then find that ducts bridge partitions, purlins carry vibration, and lightweight junctions leak sound after finishes are complete. Treat steel school building acoustics as a performance package from concept through commissioning, so you can compare proposals by measurable responsibility instead of product descriptions.
1. What Should the Acoustic Brief Define?

The brief should define each room’s acoustic function, adjacent noise sources, applicable criteria, and verification route. For a steel school building, that means mapping teaching rooms, corridors, workshops, music rooms, gyms, plant spaces, rain-exposed roofs, and external transport noise before the structural and service zones are fixed.
Which inputs belong in the design basis?
Start with a room-by-room schedule, because one generic wall rating cannot resolve different teaching activities.
- Room use, occupancy, volume, and inclusive-listening needs
- Indoor ambient-noise and reverberation criteria selected by the acoustic consultant
- Required separation between source and receiving rooms
- External-noise survey conditions and planned future site changes
- Mechanical equipment duties, locations, operating modes, and permitted noise
- Testing standard, sample size, acceptance authority, and remedy process
Illustrative scenario: a language classroom beside a metalwork room may need airborne isolation, impact and structure-borne control, and quieter transfer-air paths. If the timetable changes after partitions and ducts are ordered, remedial ceilings and silencers can consume headroom and delay handover.
Key Takeaway: Freeze the performance schedule before suppliers price assemblies, but retain project-specific acoustic engineering for final criteria.
| Brief item | Owner | Approval evidence |
|---|---|---|
| Room criteria | Client and acoustic consultant | Signed room data sheet |
| Adjacencies | Architect | Coordinated room matrix |
| Verification | Consultant and contractor | Test and remedy plan |
This schedule gives every bidder the same acoustic target.
2. How Does the Steel Frame Affect Sound Control?
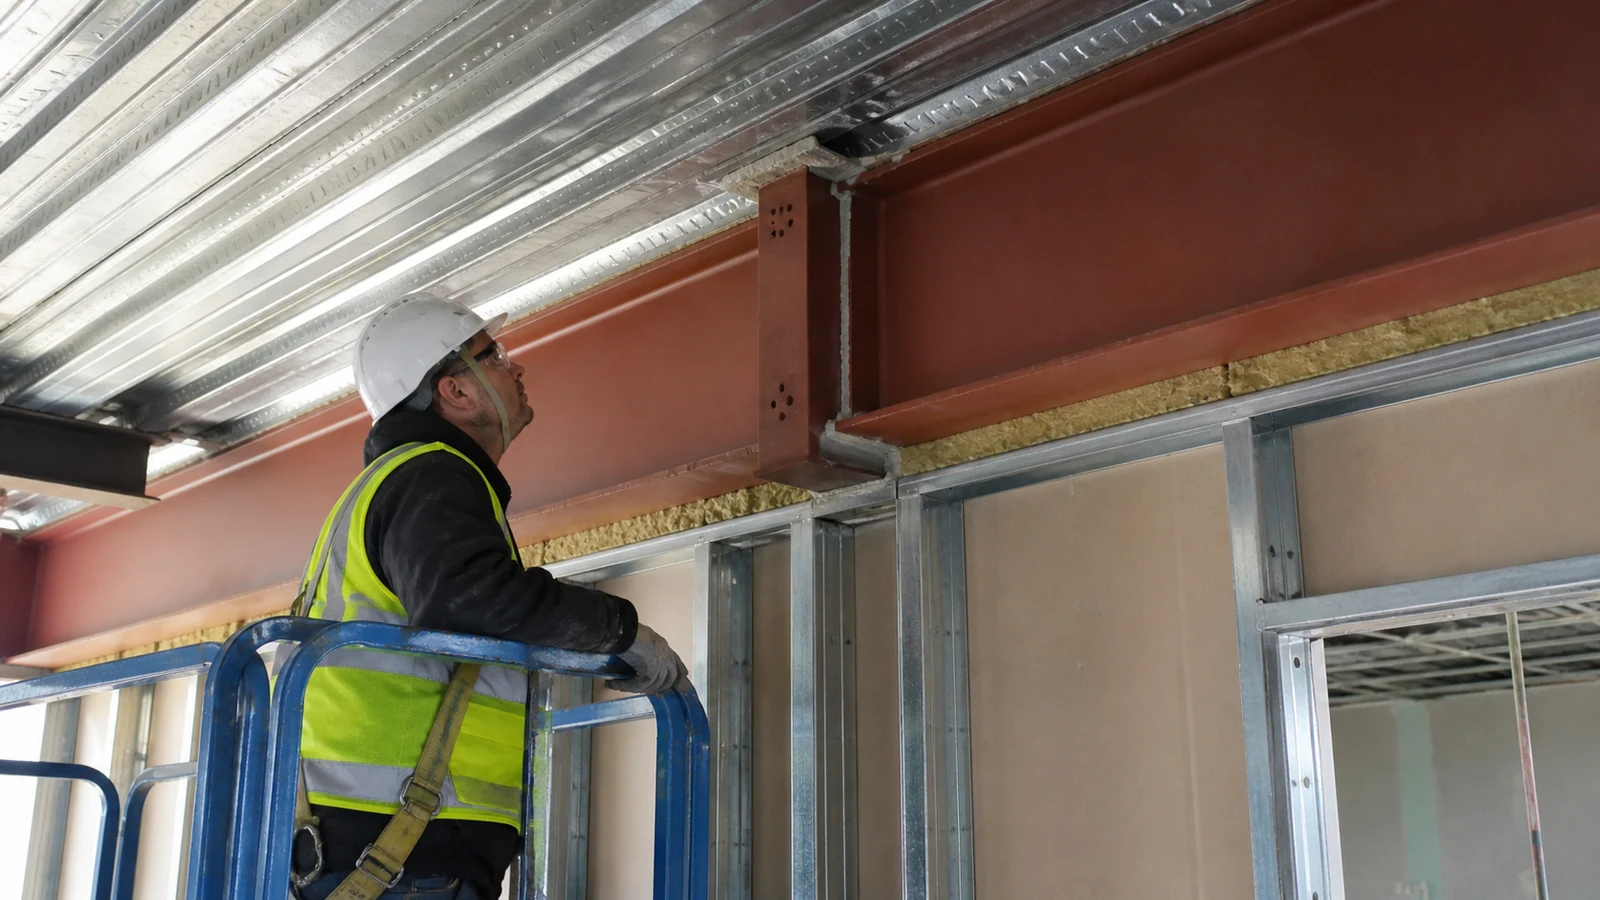
The steel frame affects sound by supporting partitions and services, transmitting vibration, and moving under load, but it does not determine acoustic performance by itself. The prefabricated school project plan should coordinate the frame, floor, roof, partitions, ceilings, and equipment as assemblies with defined load and movement paths.
Where can structural paths become acoustic paths?
Sound can bypass a rated partition when common steelwork, continuous decking, or rigid service supports connect the two rooms. A heavy wall may underperform if its head detail cannot accommodate beam deflection or if the ceiling plenum remains open around it.
- Check whether partitions stop at the ceiling or continue to the deck
- Identify beams, purlins, bracing, stairs, and platforms shared by quiet and noisy rooms
- Separate sensitive ceilings from vibrating equipment supports where analysis requires it
- Coordinate deflection heads without leaving an unsealed air path
Failure chain: an uncoordinated beam penetrates a high-separation wall, the installer cuts the lining around it, gaps remain behind fire protection, and sound travels through the junction. The buyer then faces intrusive opening-up work across several trades.
Key Takeaway: Ask for junction details showing both structural movement and acoustic continuity before fabrication release.
| Interface | Engineering question | Required evidence |
|---|---|---|
| Partition head | How is deflection accommodated? | Approved head detail |
| Shared member | Can vibration bypass the wall? | Path assessment |
| Deck profile | How are flutes closed? | Tested or assessed closure |
The weakest junction can control the performance of the full assembly.
3. Which Noise Paths Should the Design Separate?
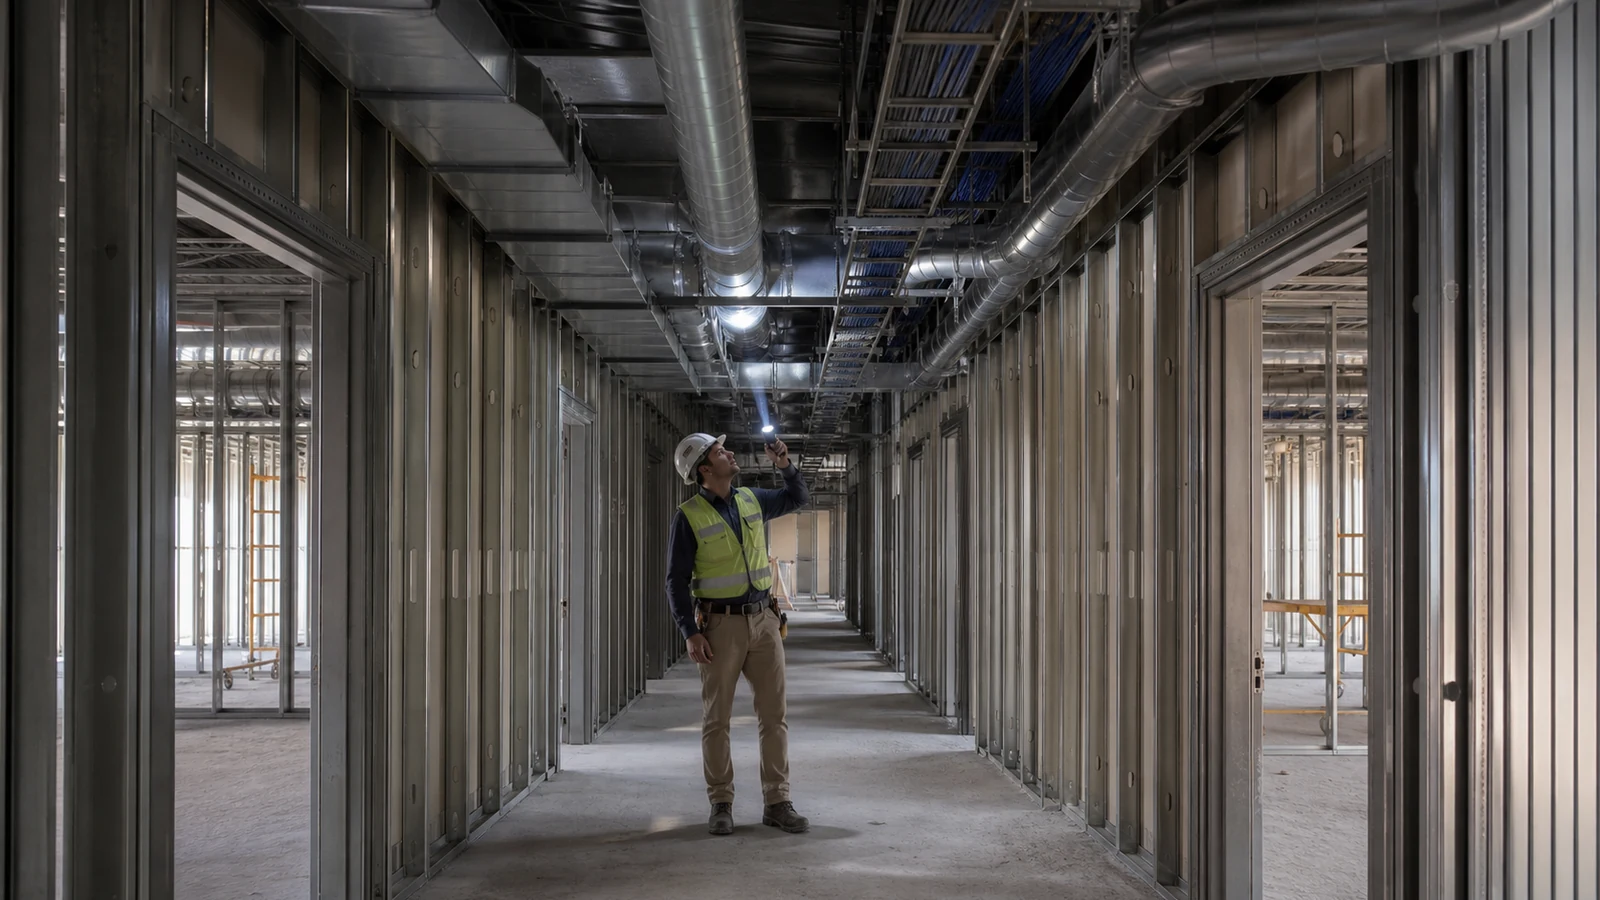
The design should separate airborne, impact, structure-borne, service, and external noise paths according to room use. In steel school building acoustics, treating only the visible partition leaves roof plenums, doors, ducts, floor edges, and facade junctions available as bypass routes.
How should the team trace each path?
Follow sound from the source room to every adjoining space, including diagonally connected rooms and shared service shafts. Compare direct transmission through the separating element with flanking transmission around its edges and vibration carried by connected structure.
- Airborne path: speech, music, plant noise, or rain noise through an assembly
- Impact path: footsteps, sports activity, dropped equipment, or movable seating
- Structure-borne path: pumps, fans, workshops, stairs, or roof-mounted equipment
- Service path: ducts, grilles, pipes, cable trays, access panels, and shafts
- External path: traffic, aircraft, playgrounds, generators, and severe weather
Failure chain: two classrooms receive a compliant wall, but a continuous return-air plenum connects them; speech enters the plenum, crosses above the wall, and reduces privacy. Adding lining later may also restrict airflow and create a mechanical redesign.
Key Takeaway: Require a path diagram, not only a schedule of wall types.
| Path | Typical control | Coordination record |
|---|---|---|
| Direct airborne | Tested wall or floor assembly | Assembly reference |
| Flanking | Continuous sealed junction | Enlarged detail |
| Service | Silencer or lined transfer route | Mechanical-acoustic drawing |
Tracing the complete path prevents one trade from solving only its visible element.
4. How Should Classrooms Control Reverberation?
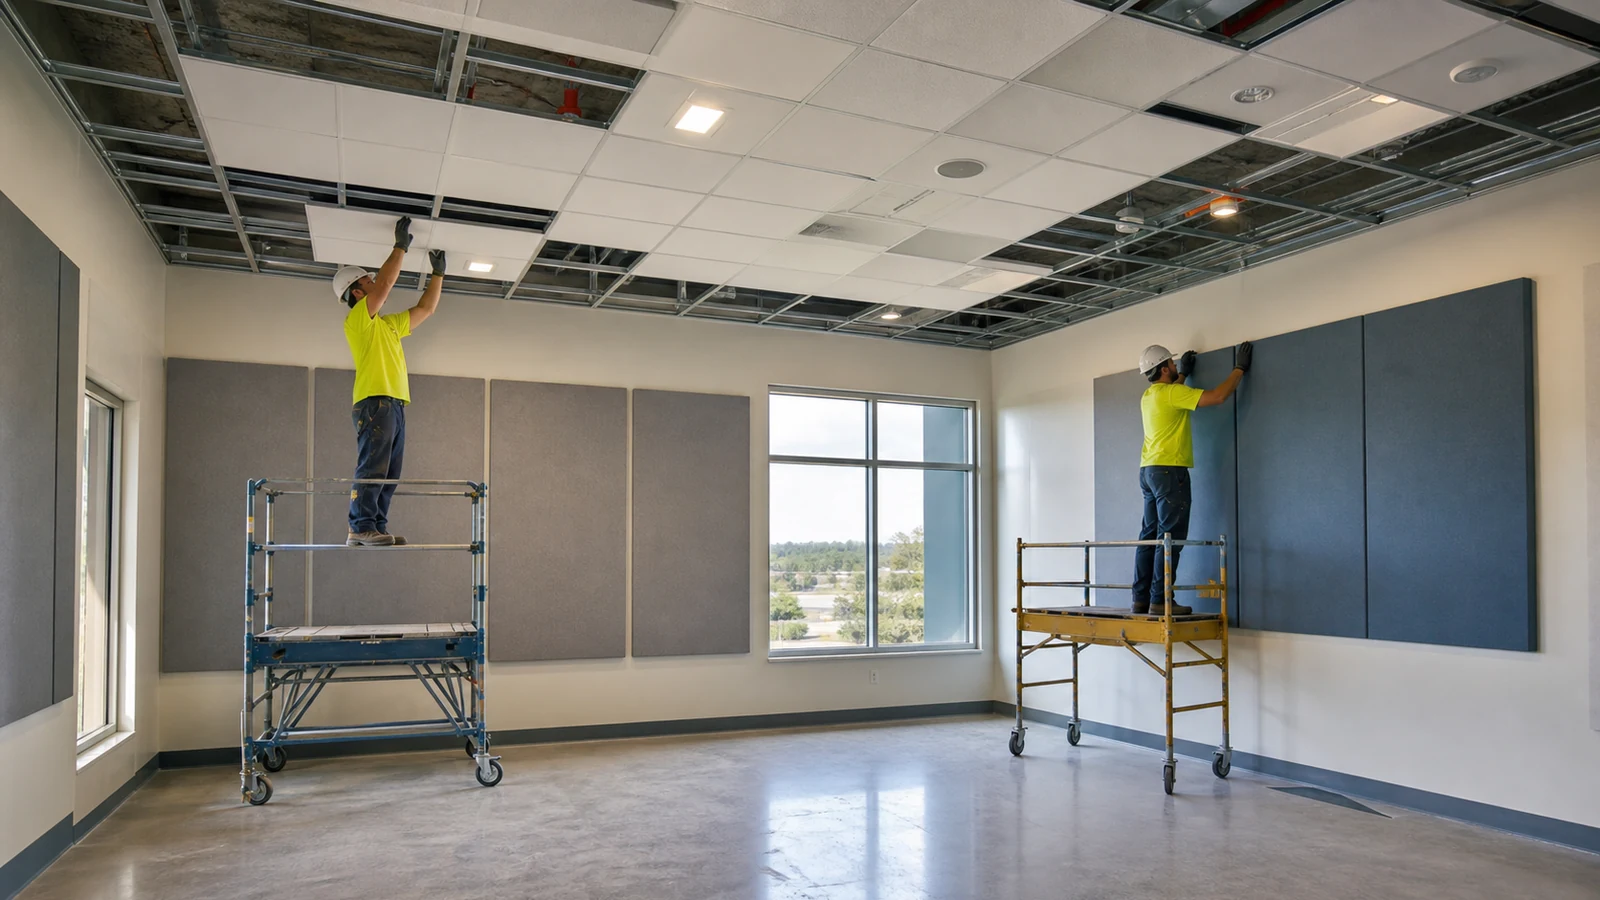
Classrooms should control reverberation by matching sound absorption to room volume, use, geometry, and applicable education criteria. A cost-effective steel school building can use repeatable ceiling and wall modules, but repetition should follow verified room types rather than one blanket finish specification.
What changes the absorption strategy?
Reverberation time depends on room volume and the total effective absorption of surfaces, furnishings, and occupants. ANSI/ASA S12.60 and Building Bulletin 93 are recognized school-acoustic frameworks, but the project consultant should select the jurisdictional criterion and current edition.
- Model furnished and relevant occupied conditions as required by the governing method
- Protect absorptive finishes from blockage by lights, sprinklers, banners, and services
- Use wall absorption where ceiling area is insufficient or flutter echoes are likely
- Coordinate durability, cleanability, fire performance, impact resistance, and replacement access
Inspection checkpoint: approve a representative classroom finish layout before bulk procurement, then verify installed product identity, area, continuity, and service coordination. A calculated result based on one ceiling tile cannot support substituted products without updated data.
Key Takeaway: Buy a room performance outcome supported by calculations and product data, not an unspecified quantity of acoustic panels.
| Decision | Input | Acceptance evidence |
|---|---|---|
| Absorption area | Room volume and target | Consultant calculation |
| Product selection | Tested absorption data | Approved technical submittal |
| Installation | Actual coverage and gaps | Inspection record |
The calculation and the installed layout need the same assumptions.
5. How Can HVAC Noise Be Controlled?
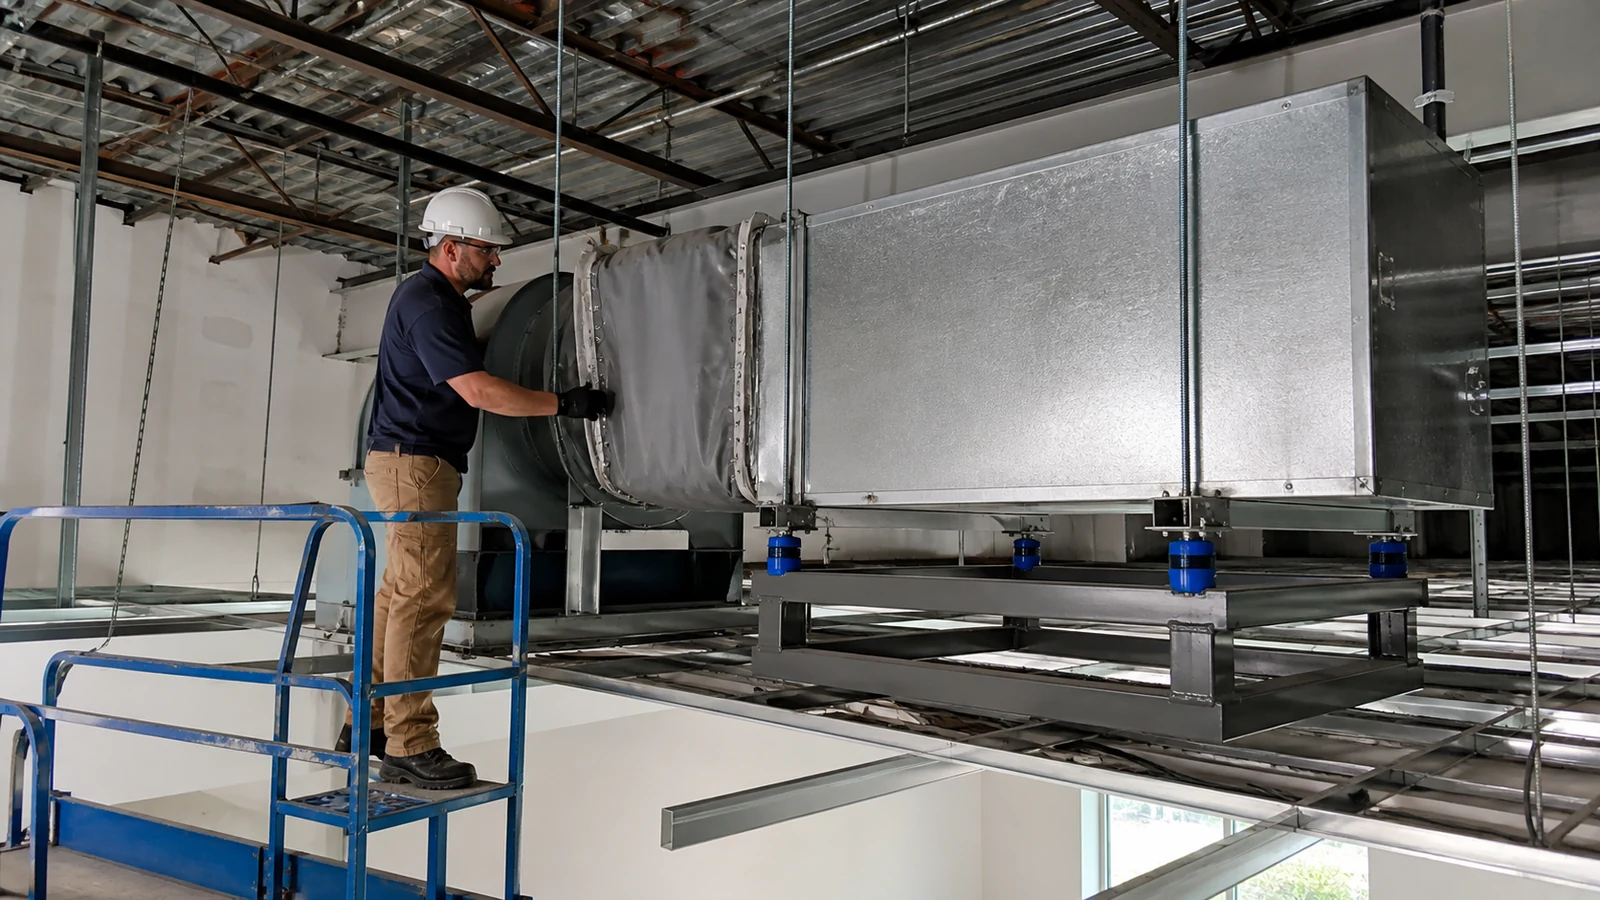
HVAC noise can be controlled by setting room limits, selecting quieter equipment, managing air velocity and pressure loss, and interrupting duct-borne and vibration paths. Steel school building acoustics often fail at services because equipment duties change after silencers, ceilings, and plant supports have already been coordinated.
Which mechanical submittals expose the risk?
Require octave-band or otherwise applicable equipment data, operating points, control sequences, and the consultant’s room-noise calculation. Review fan noise, regenerated duct noise, grille selection, cross-talk paths, vibration isolation, roof curbs, and structure-supported plant together.
- Equipment sound data at the scheduled duty, not catalog maximums alone
- Duct and silencer calculations including pressure-loss consequences
- Flexible connections and isolator selections with support details
- Transfer-air routes assessed for both privacy and airflow
- Commissioning modes that represent normal and peak school operation
Failure chain: a fan is upsized late, velocity and breakout noise increase, and a silencer is inserted without checking pressure. The fan then operates away from its intended point, while ceiling access and energy performance deteriorate.
Key Takeaway: Acoustic and mechanical selections should be approved from the same operating schedule.
| Review stage | Evidence | Responsible party |
|---|---|---|
| Design | Room-noise calculation | Mechanical and acoustic consultants |
| Procurement | Certified equipment data | Equipment supplier |
| Handover | Balancing and noise test records | Commissioning team |
Quiet operation is a system result, not a fan label.
6. What Details Prevent Flanking Transmission?
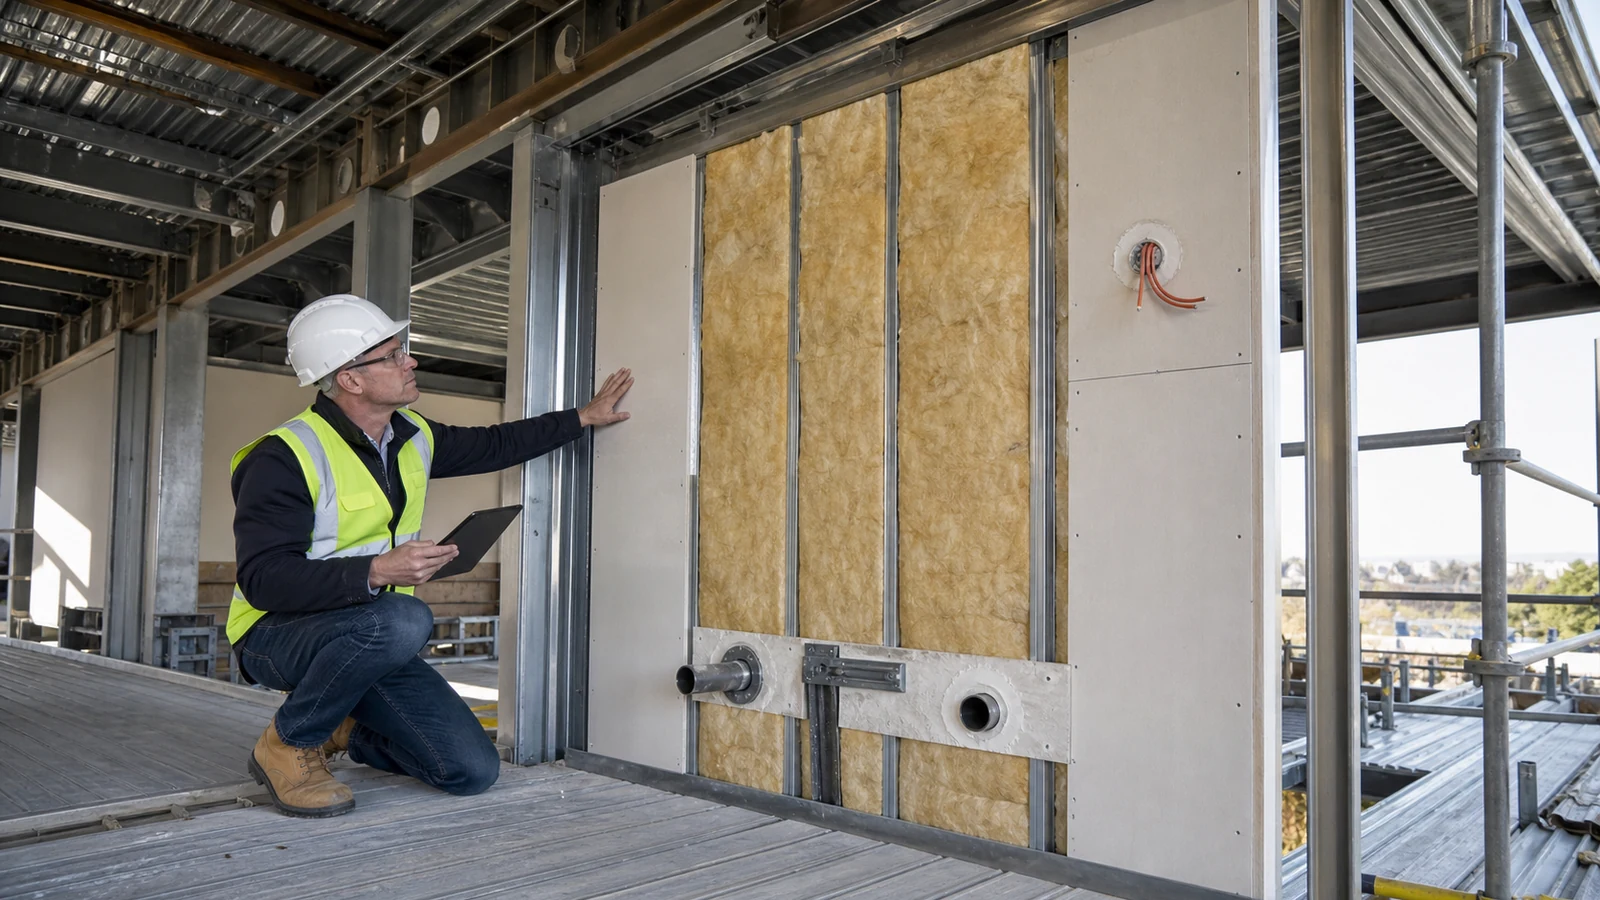
Flanking transmission is reduced by maintaining mass, separation, absorption, and airtightness continuously across junctions. In steel school building acoustics, small discontinuities at profiled decks, columns, mullions, raised floors, ceilings, and service penetrations can dominate the result.
Which details deserve a preconstruction mock-up?
Select the highest-risk repeated junction rather than the easiest flat wall. The mock-up should include the actual frame, lining layers, insulation, sealants, head track, penetrations, fire-stopping interface, and tolerances expected on site.
- Partition-to-profiled-deck closure
- Wall-to-curtain-wall or panel junction
- Column enclosure passing through a separating wall
- Back-to-back electrical boxes and access panels
- Duct, pipe, tray, and structural penetration seals
- Door frame, threshold, perimeter seal, and hardware interfaces
Failure chain: a sealant is specified but the gap exceeds its tested movement range; it debonds during frame movement, forming an air leak that also compromises fire and smoke coordination. Repair requires identifying whether the wall, steel, facade, or fire-stopping subcontractor owns the junction.
Key Takeaway: Approve buildable junctions with named responsibility before repeated work is concealed.
| Hold point | Check | Release record |
|---|---|---|
| Trial partition bay | Layers, gaps, seals, head movement | Signed mock-up inspection |
| Trial service penetration | Tested system and annular space | Penetration register |
| Trial facade junction | Closure and perimeter seal | Photo and survey record |
The approved trial bay should become the quality benchmark for later rooms.
7. How Should Gym and Music Spaces Be Isolated?
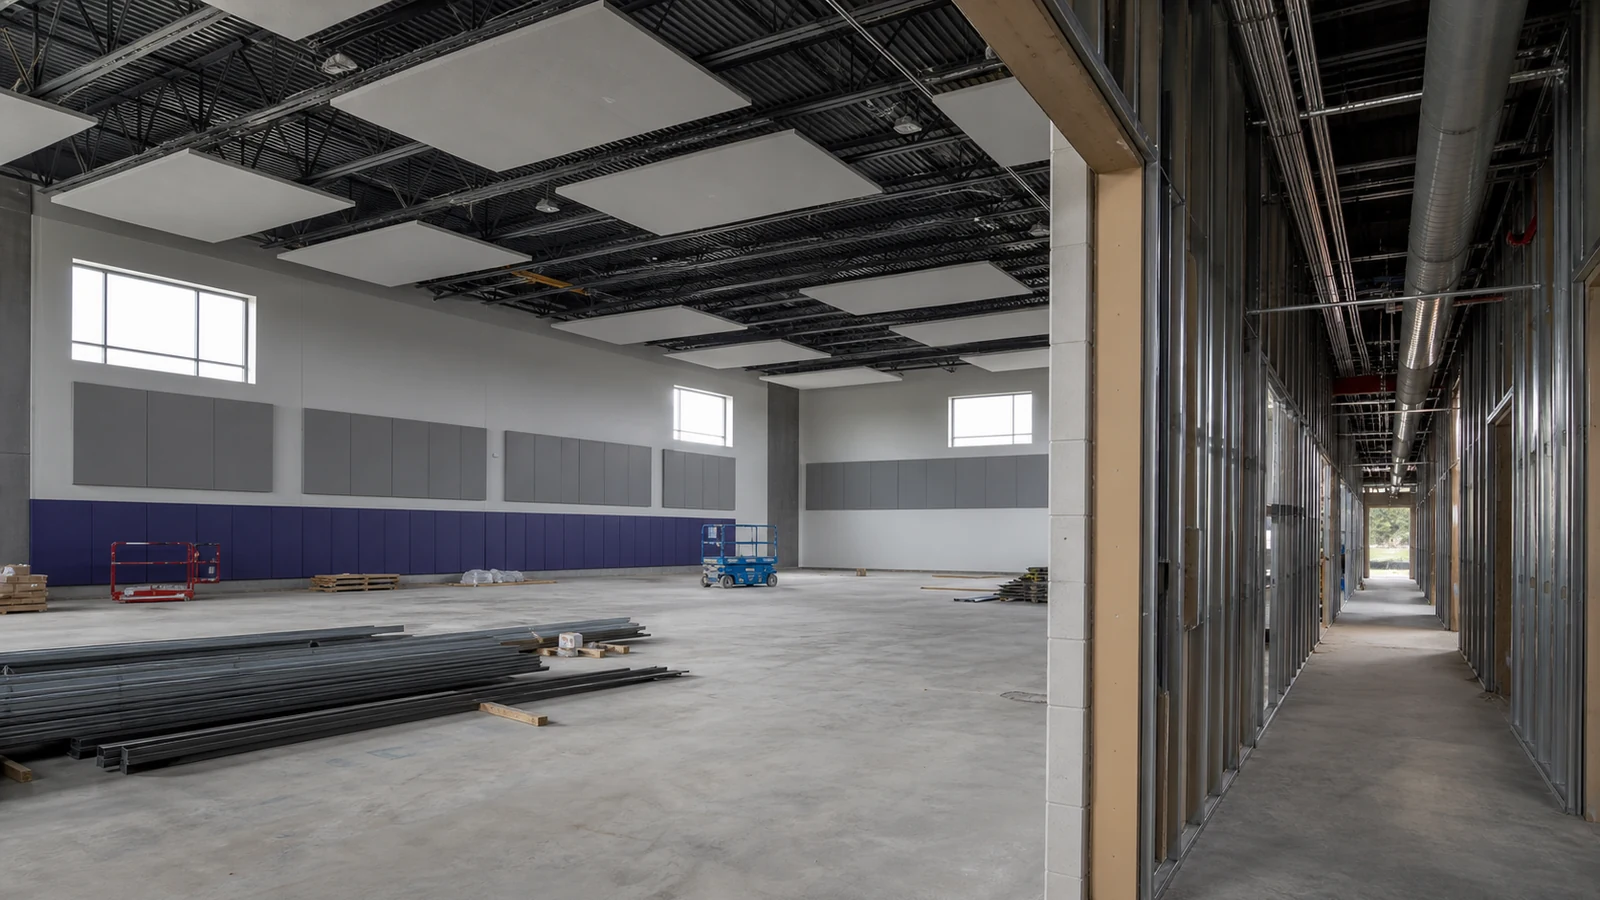
Gym and music spaces should be isolated by controlling high sound levels, low-frequency energy, impact, vibration, and schedule-sensitive adjacencies. These rooms place different demands on steel school building acoustics than general classrooms, so their structure, partitions, doors, roofs, and services need a dedicated design path.
What trade-offs affect the building layout?
Distance and buffer rooms can reduce the performance burden on partitions, while structural separation may be more practical than adding layers after the grid is fixed. ANSI/ASA S12.60 Part 4 addresses physical-education teaching environments in the US context; local education and building requirements still control project acceptance.
- Place stores, corridors, toilets, or changing rooms as acoustic buffers where practical
- Check ball impact and durability alongside sound absorption
- Assess long-span floor vibration and bleacher or equipment loads
- Keep plant rooms and external condensers away from sensitive teaching zones
- Coordinate large acoustic doors with egress, accessibility, seals, and maintenance
Illustrative scenario: a music suite below a lightweight long-span floor can receive both airborne music and footfall vibration. Upgrading the ceiling alone may not resolve energy traveling through beams and columns to adjacent rooms.
Key Takeaway: Resolve noisy-room location and structural paths before relying on heavier finishes.
| Space | Dominant risk | Early decision |
|---|---|---|
| Gym | Impact and reverberation | Volume, lining, and structure |
| Music room | Airborne and low frequency | Separation and buffer zones |
| Plant room | Vibration and duct noise | Equipment location and isolation |
Layout often provides lower-risk control than late construction upgrades.
8. What Should Fabrication and Installation Control?
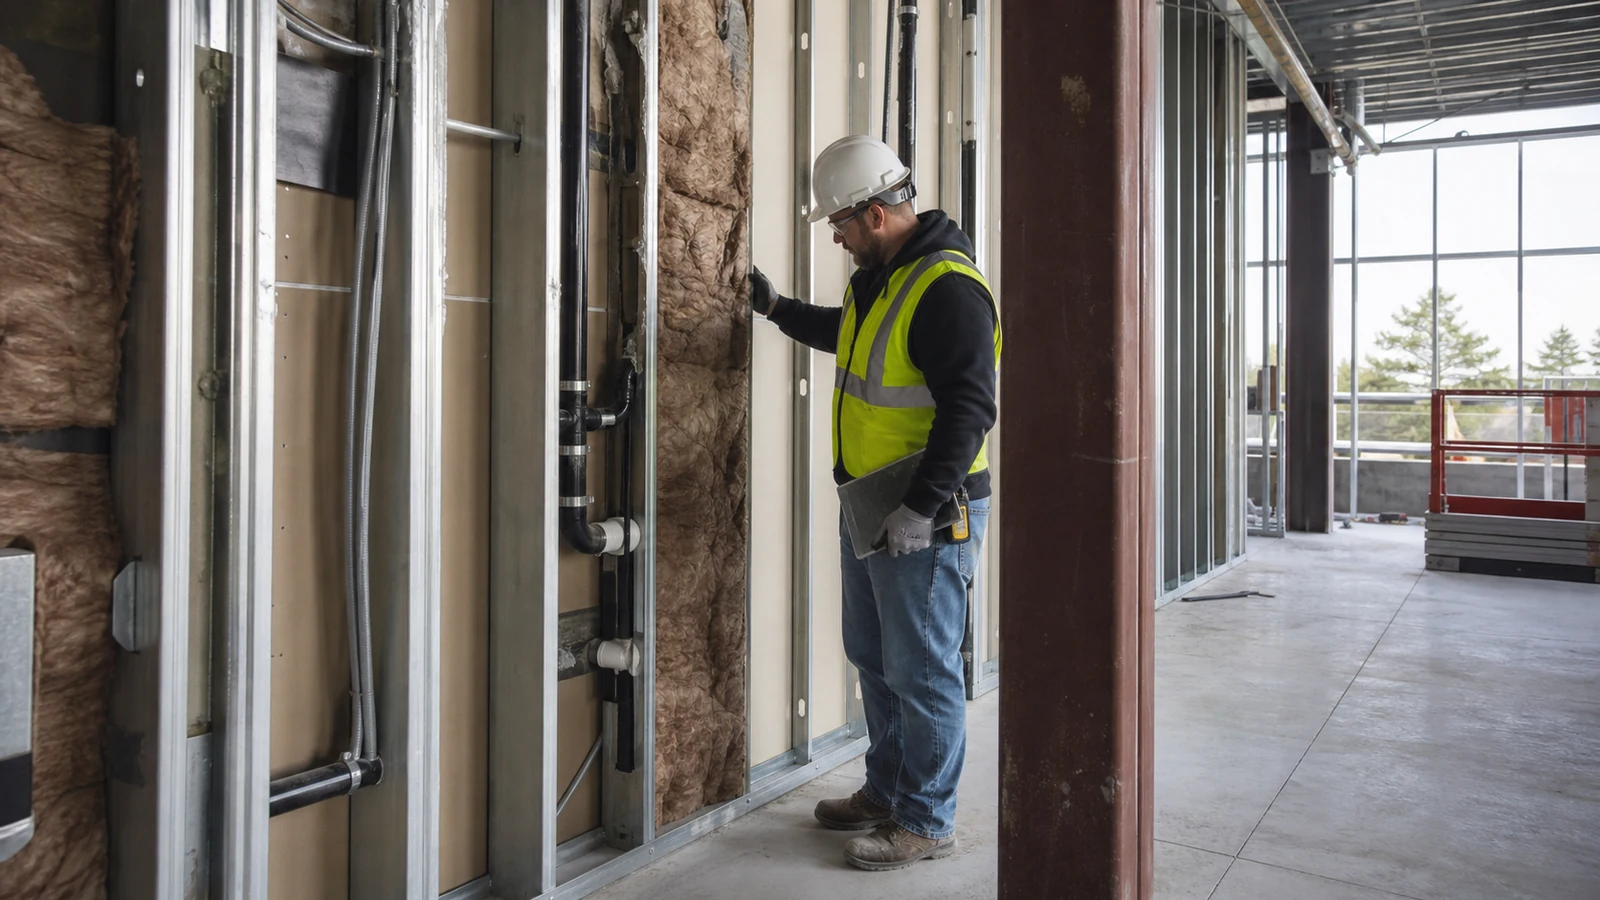
Fabrication and installation should control dimensions, interfaces, material identity, sequence, and concealed-work evidence. The cost plan for steel school building acoustics should include coordination and inspection effort, not only acoustic products, alongside the wider school construction budget.
Which records should accompany the work?
Shop drawings should show partition heads, secondary steel, equipment supports, facade junctions, penetrations, and service zones at a scale that installers can use. Submittals should identify tested assembly references and state any deviation created by actual steel sizes or service routes.
- Coordinated builder’s-work and penetration drawings
- Product certificates and acoustic test reports applicable to the proposed assembly
- Material receiving and substitution register
- Trial-installation inspection records for repeated junctions
- Photographs before ceilings, encasements, and linings close
- Nonconformance and approved repair records
Failure chain: penetrations are drilled after wall closure without an approved register, incompatible seals are installed, and later testing cannot identify hidden paths. The contractor then faces broad destructive investigation rather than targeted repair.
Key Takeaway: Treat acoustic continuity as inspectable concealed work with location-based records.
| Stage | Control | Buyer evidence |
|---|---|---|
| Shop drawing | Interface coordination | Approved detail set |
| Installation | Trial assembly and concealed work | Inspection photos and register |
| Closeout | Defects and substitutions | Signed resolution log |
Traceable records reduce the cost of diagnosing a failed field test.
9. How Is Acoustic Performance Verified?
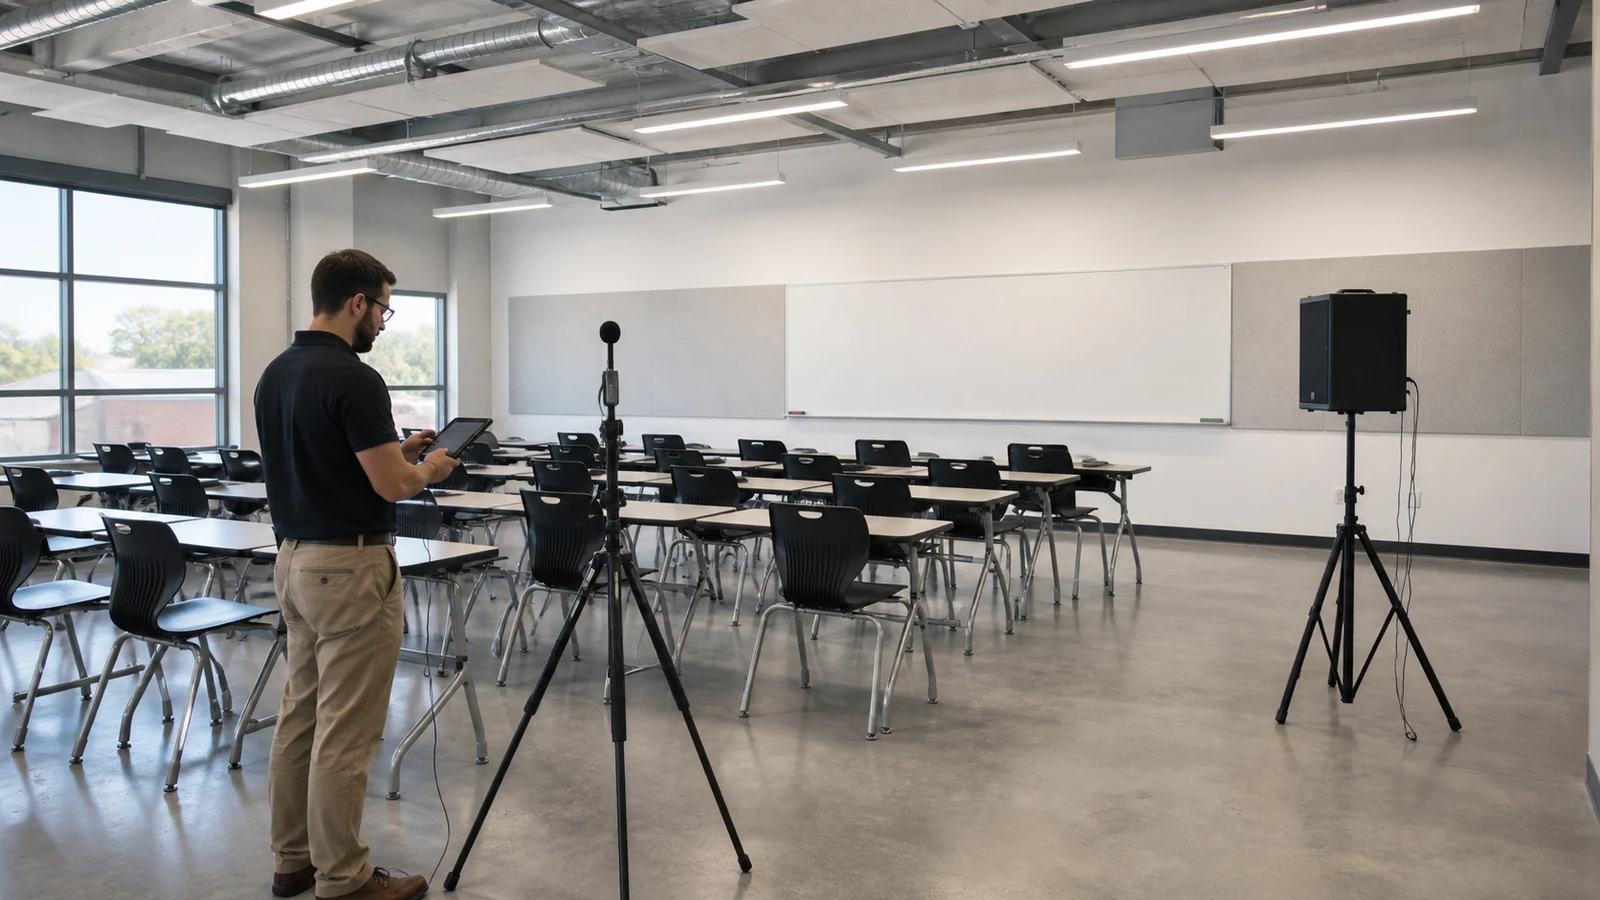
Acoustic performance is verified through an agreed test plan, calibrated measurements, representative operating conditions, and a defined remedy process. Steel school building acoustics should be tested after relevant finishes and services are operational but early enough to correct defects before occupation.
What should the commissioning plan measure?
Select tests from the governing specification, which may include ISO 16283 field methods with ratings under ISO 717, ANSI/ASA school criteria, or jurisdiction-specific education guidance. The acoustic consultant should define test rooms, doors and services conditions, background-noise corrections, equipment settings, reporting format, and acceptance authority.
- Field sound insulation between selected room pairs
- Reverberation time in representative teaching and activity spaces
- Indoor ambient or services noise under scheduled operation
- Diagnostic checks at doors, penetrations, plenums, and facade interfaces
- Retest requirements after corrective work
Acceptance checkpoint: issue the test schedule before ceilings close, witness selected pretests where risk is high, and link every final result to room numbers and operating conditions. A pass/fail summary without raw conditions offers weak handover evidence.
Key Takeaway: Commissioning should confirm the specified room performance and leave enough time for targeted remedies.
| Verification step | Deliverable | Decision |
|---|---|---|
| Pretest | Diagnostic report | Correct repeated defects |
| Final test | Room-indexed results | Accept or remedy |
| Retest | Closure evidence | Release for handover |
Testing has greater value when it can still change the work.
10. What Should Buyers Include in the RFQ?

Buyers should include room criteria, layouts, structural information, service duties, assembly expectations, testing, and responsibility boundaries in the RFQ. A complete steel school building acoustics package lets bidders price comparable design, materials, coordination, inspection, and commissioning rather than excluding the difficult interfaces.
Which documents make proposals comparable?
Send the site noise context, room schedule, adjacency matrix, concept drawings, structural grid, floor and roof build-ups, mechanical basis, jurisdiction, program, and procurement boundaries. Ask each bidder to identify assumptions, exclusions, delegated-design responsibilities, proposed tested assemblies, substitutions, and required information dates.
- Acoustic design responsibility matrix
- Preliminary calculation and test-plan requirements
- Shop-drawing and coordination deliverables
- Mock-up, trial-assembly, and concealed-work hold points
- Shipping protection and product-identification requirements
- Commissioning, defect correction, manuals, and handover records
Key Takeaway: If your project team is defining classrooms, gyms, music rooms, and structural interfaces, view our complete steel structure solutions within the complete school-building scope. Better learning environments begin with performance that can be designed, priced, installed, and verified.
| RFQ section | Bidder response | Evaluation focus |
|---|---|---|
| Criteria | Compliance schedule | Gaps and assumptions |
| Interfaces | Responsibility matrix | Unpriced scope boundaries |
| Verification | Test and remedy plan | Acceptance certainty |
A comparable RFQ turns acoustic risk into named work and evidence.
Design Better Steel School Acoustics With Expert Solutions Today !
Email:sales@showhoo.com.cn
Phone/WhatsApp:+86 186 7895 5927
Frequently Asked Questions
Can I use one wall specification throughout the school?
Usually not. Room activity, adjacency, doors, glazing, ceilings, services, and applicable criteria create different assembly and junction requirements.
What’s the best time to appoint an acoustic consultant?
Early concept design is preferable. Site noise, room layout, frame depth, service zones, and facade decisions can be more economical to coordinate before tender.
How do I know if a tested wall will work on site?
Check assembly applicability and every junction. Field performance can be reduced by doors, flanking paths, penetrations, substitutions, tolerances, and workmanship.
Can acoustic testing wait until final handover?
It can, but that increases remedy risk. Representative pretests before widespread closure can expose repeated defects while access remains practical.
What’s the best evidence to request from suppliers?
Request applicable test reports, approved calculations, coordinated details, product records, hold-point inspections, room-indexed field tests, and defect closeout.