
Sheep shed ventilation design should remove moisture, heat, gases, dust, and airborne contamination without creating harmful draughts at animal level. A farm developer may select a wide steel shed and economical cladding, then find that blocked eaves, an undersized ridge, wet bedding, and sheltered site conditions leave stale zones above crowded pens. Define sheep shed ventilation design from animal groups, climate, building geometry, and operating practice before the frame and roof package are released.
1. What Should the Ventilation Brief Define?
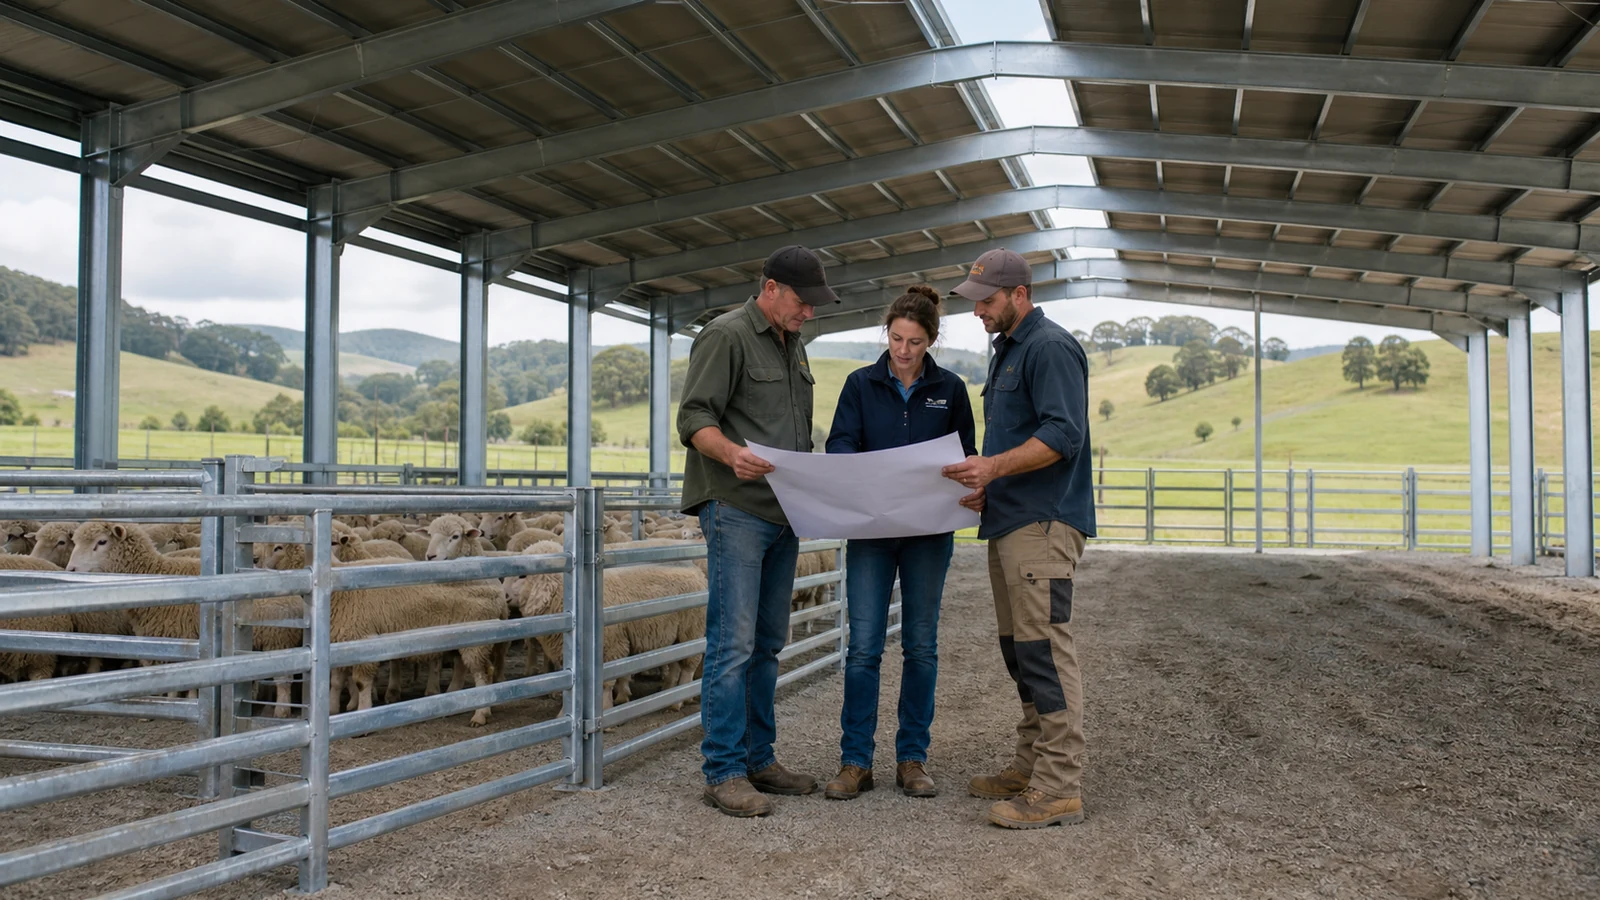
The brief should define animal groups, housing periods, moisture sources, climate, bedding, feeding, cleaning, and the conditions the ventilation system needs to control. It should also name who designs the openings, verifies airflow, supplies adjustable components, and approves seasonal operation.
Which buyer inputs change the airflow strategy?
Ventilation cannot be separated from stocking, pen arrangement, manure handling, water use, and roof form.
- Ewe, ram, lamb, and sick-animal groups with seasonal occupancy
- Shorn or unshorn condition and expected lambing period
- Bedded, slatted, or mixed floor system and bedding-management routine
- Feed and water locations that add moisture or block airflow
- Site wind exposure, surrounding buildings, terrain, and extreme weather
- Target local welfare rules, building code, and responsible livestock adviser
Illustrative scenario: a shed sized for winter ewes may later be used for lambing with more partitions and supplementary heat. The added moisture and obstructions change airflow distribution, so an opening schedule based only on gross floor area becomes unreliable.
Key Takeaway: Approve one operating brief before the structural grid, penning, and cladding details become fixed.
| Brief item | Decision owner | Evidence |
|---|---|---|
| Animal and season | Operator and livestock adviser | Occupancy schedule |
| Climate and exposure | Design team | Site design basis |
| Ventilation method | Specialist and engineer | Airflow concept and opening schedule |
The operating schedule is the starting load case for the building environment.
2. How Does Natural Ventilation Move Air?
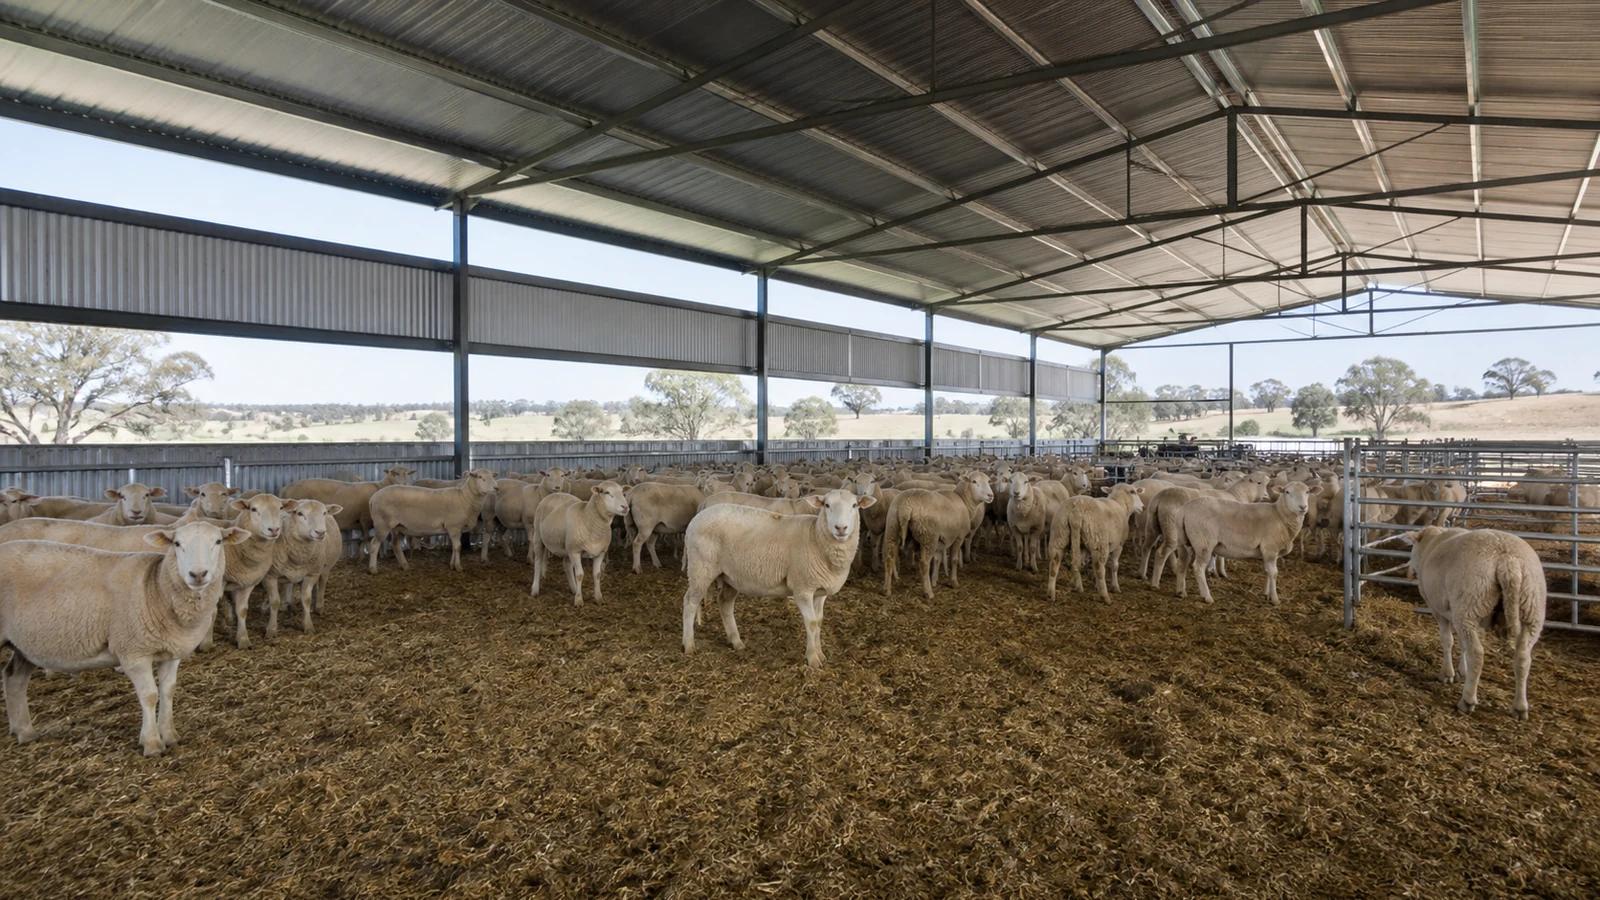
Natural ventilation moves air through wind pressure and thermal buoyancy, with fresh air entering controlled side openings and warmer moist air leaving higher outlets. The sheep barn layout should keep pens, feed passages, internal walls, and stored materials from breaking that intended path.
When can the mechanism become unreliable?
Wind-driven flow depends on building orientation, exposure, opening distribution, and pressure differences across the envelope. Buoyancy depends on temperature difference, vertical distance between inlet and outlet, internal heat generation, and resistance through the openings.
- A sheltered site can reduce wind pressure across sidewalls
- Deep internal pens and solid partitions can create stagnant pockets
- Low occupancy can provide less thermal lift during still weather
- Equal openings do not guarantee equal flow when one facade is shielded
- Snow, dust, bedding, bird mesh, or stored items can reduce free opening area
Failure chain: a ridge opening exists on drawings, but nearby trees and buildings shelter the side inlets; little wind crosses the shed, moist air condenses under cold roof sheets, and bedding demand and corrosion exposure rise.
Key Takeaway: Size and position openings from the actual site and operating cases, then provide adjustment for changing seasons.
| Driving force | Required input | Verification |
|---|---|---|
| Wind pressure | Exposure and orientation | Site assessment |
| Buoyancy | Height and temperature difference | Ventilation calculation |
| Distribution | Pen and opening geometry | Air-path review |
Natural ventilation needs both capacity and a clear route through the occupied zone.
3. How Should Inlets and Outlets Be Coordinated?
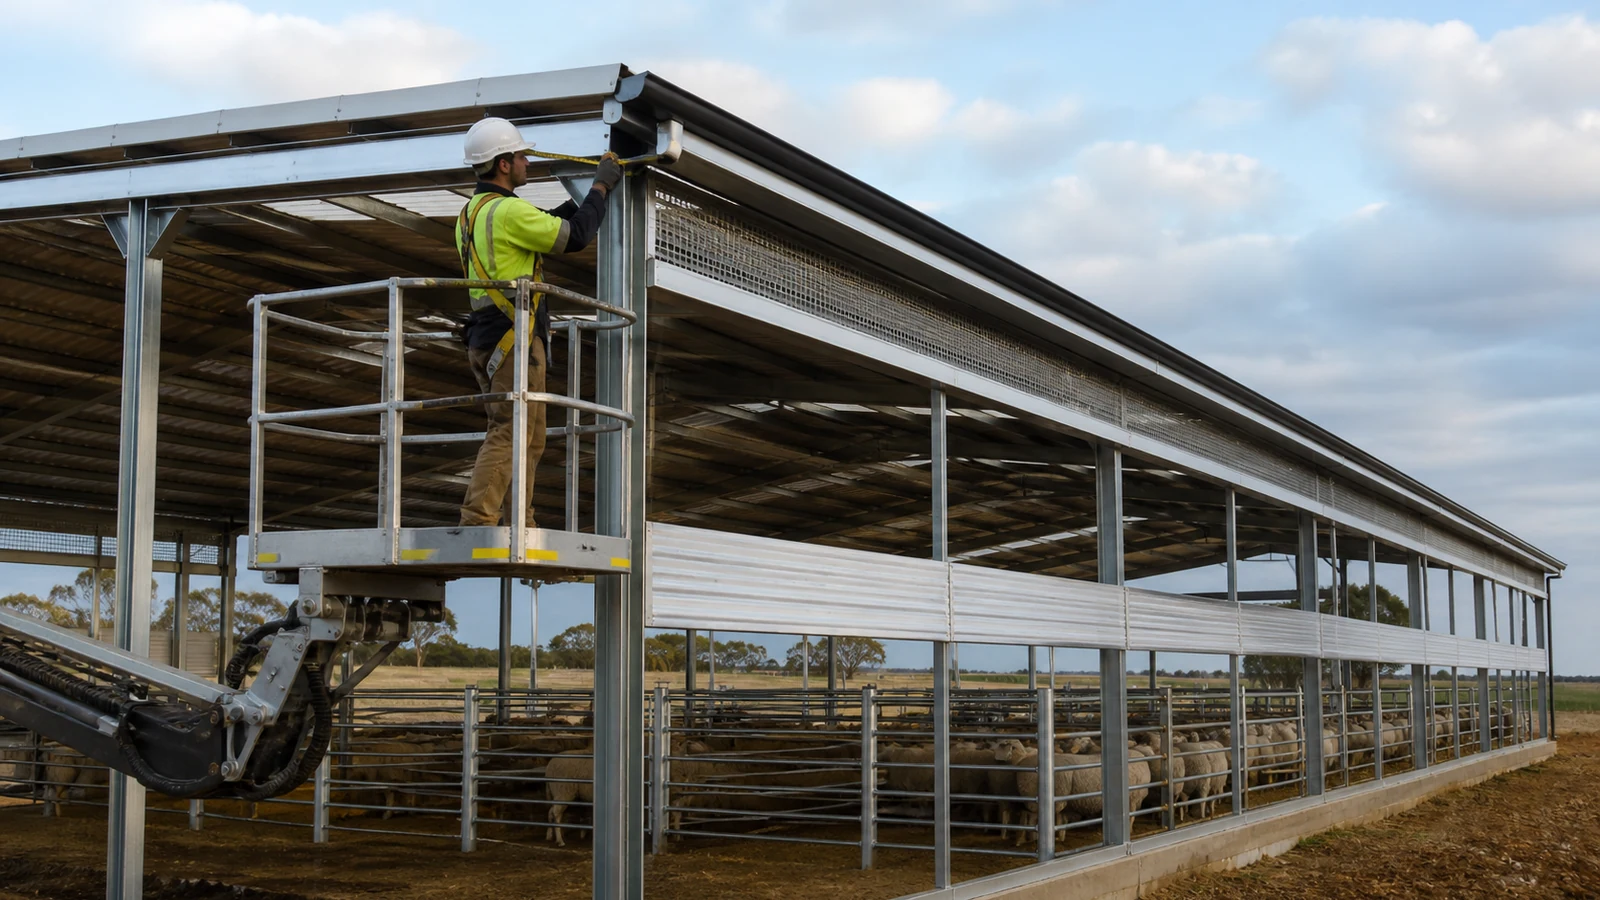
Inlets and outlets should be coordinated as one system, because outlet capacity cannot compensate for poorly distributed or blocked incoming air. Sheep shed ventilation design commonly uses continuous eaves inlets and a high-level ridge outlet, but dimensions and protection details remain project-specific.
What belongs on the opening schedule?
Record gross size, free area after mesh or baffles, location, weather protection, adjustment range, access, and the load transferred into cladding and secondary steel. The recognized practice described in BS 5502-40 can inform UK agricultural buildings, while local regulations and engineering govern projects elsewhere.
- Continuous or distributed inlet length by elevation
- Clear outlet width and ridge configuration
- Mesh, windbreak, flap, or baffle resistance
- Rain, snow, and wind-driven ingress controls
- Manual or automatic adjustment method
- Cleaning, inspection, and replacement access
Failure chain: a contractor prices the nominal opening but later adds fine mesh and flashing that reduce free area; outlet resistance increases, condensation persists, and neither the steel supplier nor equipment supplier owns correction.
Key Takeaway: Compare proposals by effective free area and operability, not nominal gap dimensions.
| Component | Submittal | Acceptance check |
|---|---|---|
| Eaves inlet | Free-area calculation and section | Site measurement |
| Ridge outlet | Weathered detail and support | Trial-assembly inspection |
| Adjuster | Operating range and hardware | Functional test |
The opening schedule should match the fabricated and installed condition.
4. How Can Fresh Air Avoid Draughts at Sheep Level?
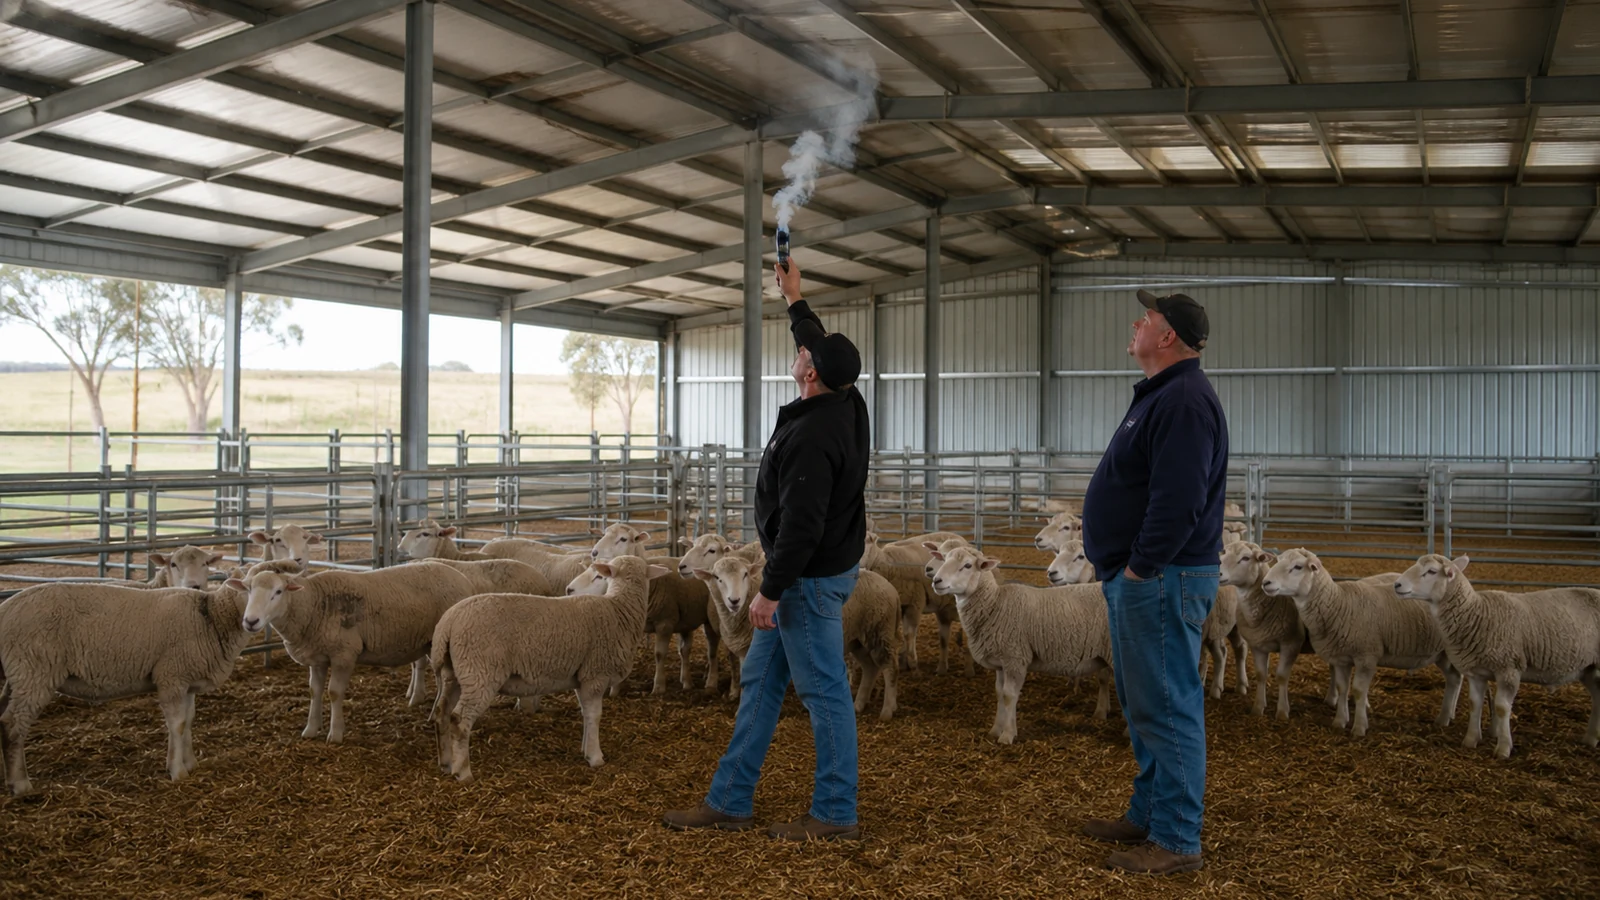
Fresh air can avoid harmful draughts by entering above animal level, mixing with internal air, and distributing without a concentrated cold jet into resting zones. In sheep shed ventilation design, closing inlets to stop one local draught can reduce whole-building air exchange and worsen humidity elsewhere.
Which geometry controls the incoming jet?
Inlet height, direction, opening width, wind pressure, internal obstructions, and roof slope affect how far air travels before dropping. Welfare guidance requires air conditions that are not harmful and emphasizes circulation above sheep height without draughts at animal level; the responsible adviser should set acceptance criteria for the flock and climate.
- Keep low-level gaps and damaged cladding away from bedding areas
- Direct controllable air toward the upper occupied volume
- Check corners, end pens, isolation pens, and lean-to connections
- Avoid solid internal barriers that stop cross-shed distribution
- Provide winter adjustment without fully sealing the building
Inspection checkpoint: use smoke visualization under representative wind and opening settings, then measure air movement where concern remains. Record the weather, occupancy, door positions, and opening configuration so observations can be repeated.
Key Takeaway: Diagnose the air path before closing openings that the system needs for moisture removal.
| Symptom | Possible cause | Evidence to collect |
|---|---|---|
| Cold jet at bedding | Low or misdirected inlet | Smoke path and local measurement |
| Stale end pen | Blocked cross-flow | Opening and partition survey |
| Condensation after closure | Insufficient exchange | Humidity and operating log |
The remedy should address the mechanism rather than the symptom alone.
5. How Do Moisture and Condensation Affect the Shed?
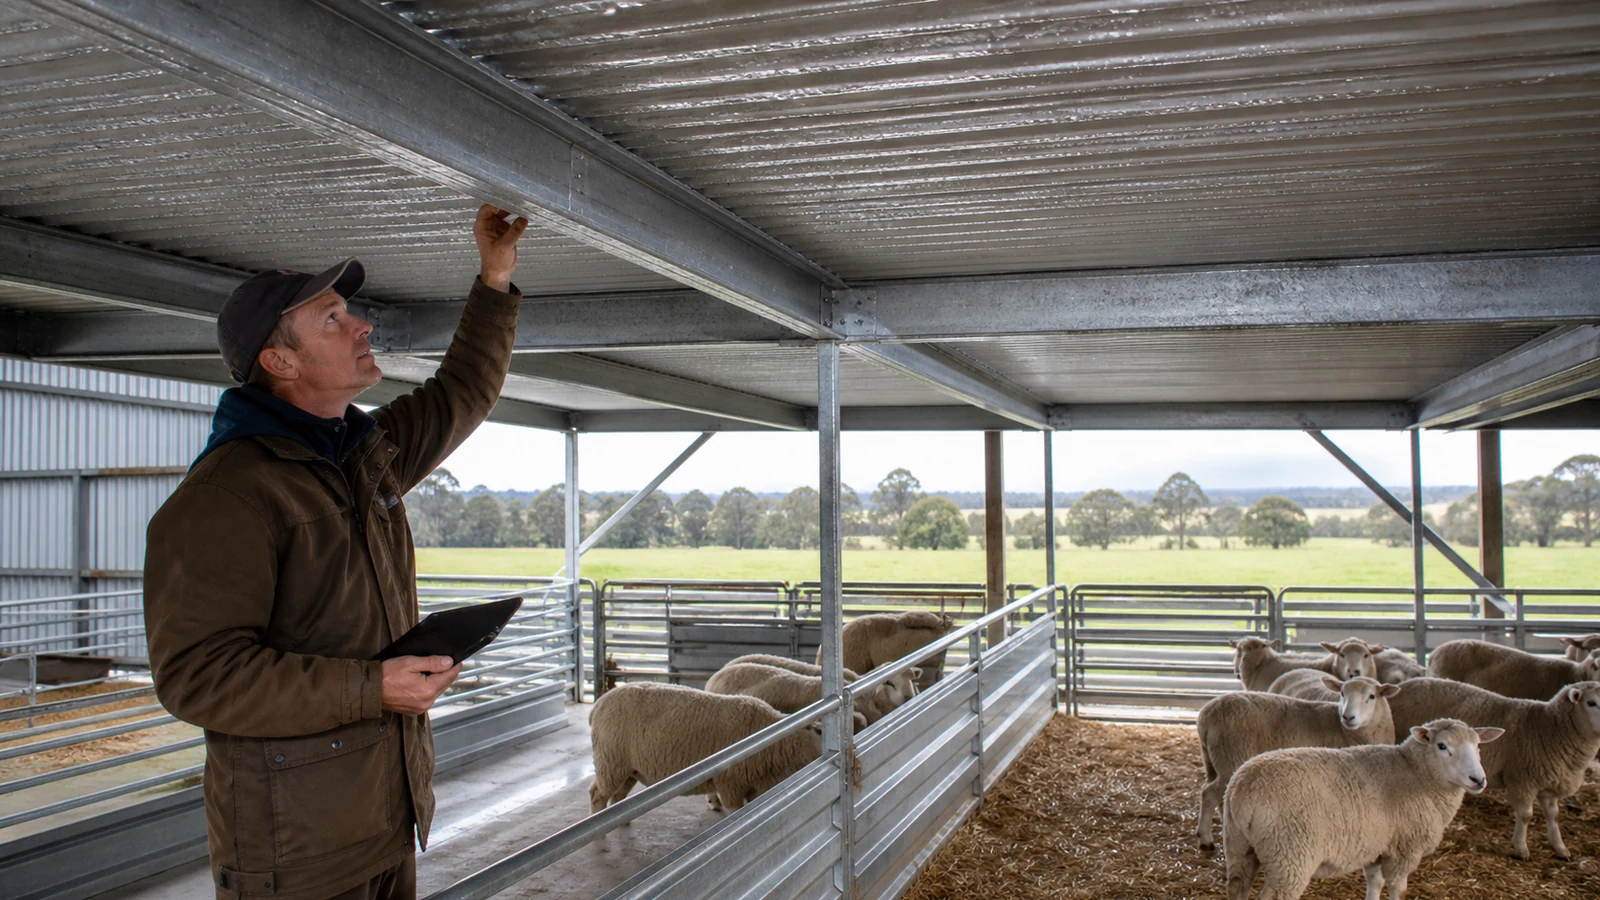
Moisture and condensation affect animal comfort, bedding condition, air quality, coatings, fasteners, and the durability of the steel envelope. The whole-life sheep shed cost should include drainage, ventilation, insulation choices, corrosion detailing, and cleaning access rather than frame price alone.
Where does the moisture load come from?
Animals, respiration, wet bedding, drinker leakage, washdown, ground moisture, and rain ingress add water vapor or liquid water. When moist air contacts a roof or wall surface below its dew point, condensation forms; ventilation removes vapor, while insulation and thermal-break details influence surface temperature.
- Map drinkers, feed areas, entrances, and drainage low points
- Prevent runoff or gutter leakage from wetting bedding and column bases
- Assess uninsulated metal sheets in cold and humid operating conditions
- Detail vapor and insulation layers consistently where they are specified
- Keep runoff discharge away from foundations and traffic routes
Failure chain: warm moist air reaches a cold uninsulated roof, condensate drips into bedding and onto galvanized connections, local wetness persists, and corrosion and hygiene problems emerge before a general roof leak is suspected.
Key Takeaway: Separate liquid-water defects, vapor generation, surface temperature, and airflow when diagnosing condensation.
| Moisture path | Primary control | Evidence |
|---|---|---|
| Internal vapor | Ventilation and management | Humidity and occupancy log |
| Cold surface | Insulation or surface-temperature analysis | Assembly calculation |
| Liquid ingress | Flashing and drainage | Water inspection |
Different moisture mechanisms require different corrective work.
6. How Should the Steel Roof and Cladding Support Airflow?
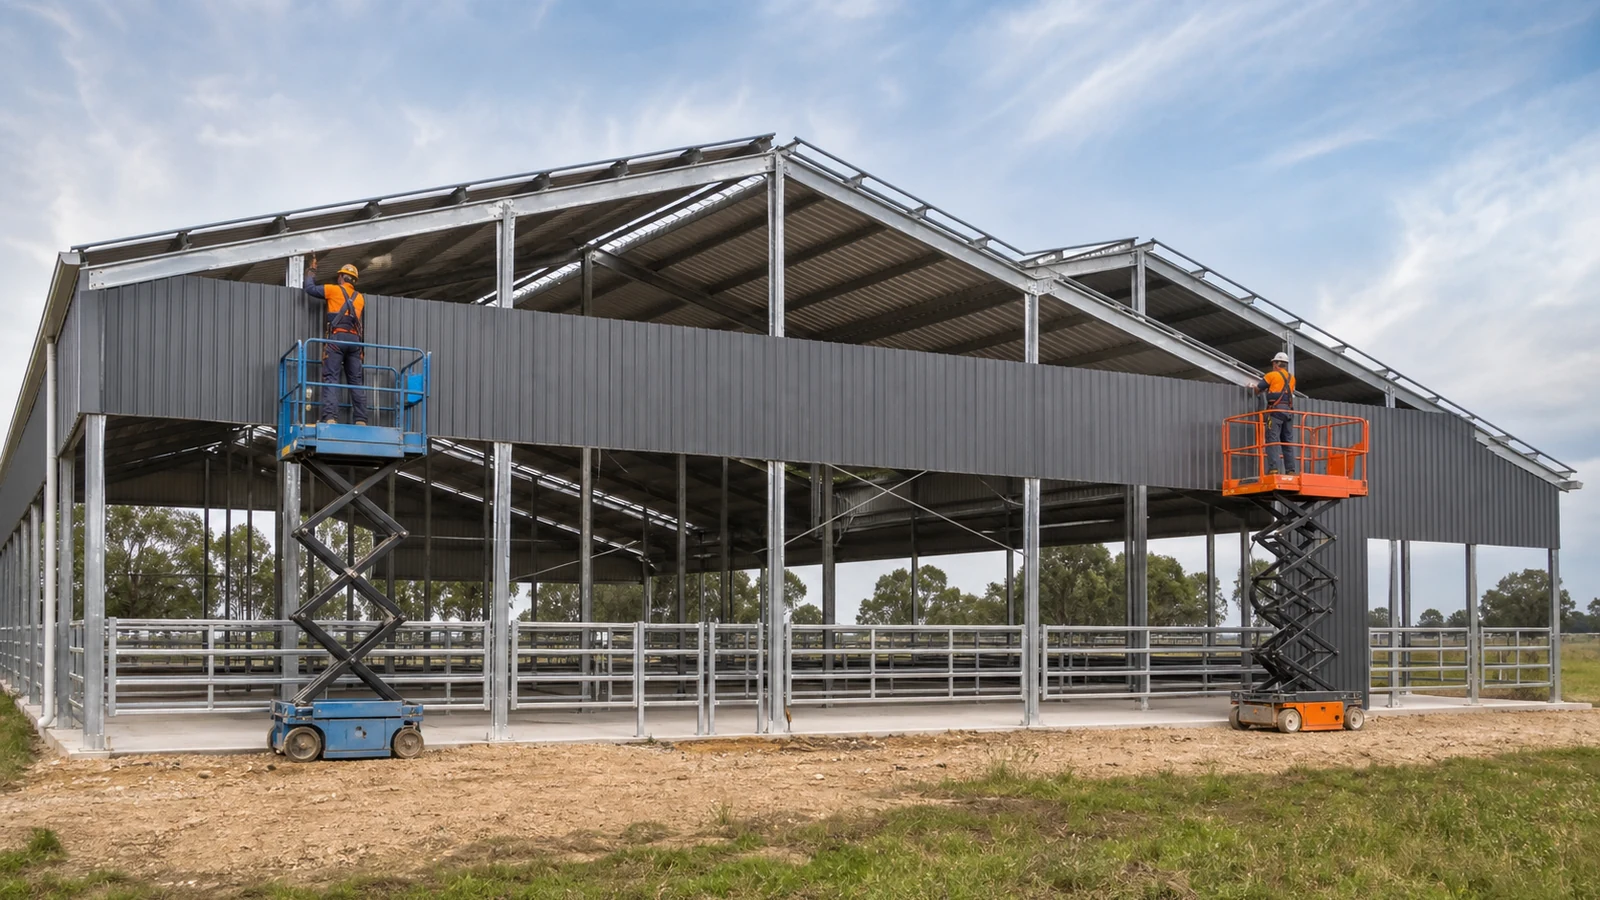
The steel roof and cladding should support airflow by preserving designed openings, resisting weather, controlling condensation risk, and allowing safe maintenance. Sheep shed ventilation design should coordinate purlins, bracing, ridge supports, eaves rails, gutters, panels, and adjustable screens before fabrication.
Which interfaces need structural review?
Large continuous openings can change load paths and edge support around roof and wall sheets. Wind loads on baffles, ridge cowls, curtains, and doors should enter the structural design, while openings should not compromise bracing or create uncontrolled rain paths.
- Ridge support and flashing that retain the calculated outlet area
- Eaves rails and gutters that do not obstruct side inlets
- Bracing locations clear of adjustable curtains and cleaning routes
- Fastener and coating selections suited to livestock moisture and contaminants
- Safe access for clearing mesh, inspecting corrosion, and replacing hardware
Failure chain: a ridge opening is widened on site after the frame is erected, purlin and flashing support become inadequate, panels vibrate in wind, and water ingress leads to an improvised closure that removes ventilation capacity.
Key Takeaway: Ventilation openings are engineered envelope components, not gaps to be decided during erection.
| Interface | Review | Release evidence |
|---|---|---|
| Ridge opening | Support, wind, and weather detail | Approved shop drawing |
| Eaves inlet | Rail, gutter, and free area | Coordinated section |
| Adjustable screen | Loads and operating access | Supplier data and function test |
Coordination protects both airflow performance and envelope durability.
7. How Do Stocking and Lambing Change Ventilation Demand?
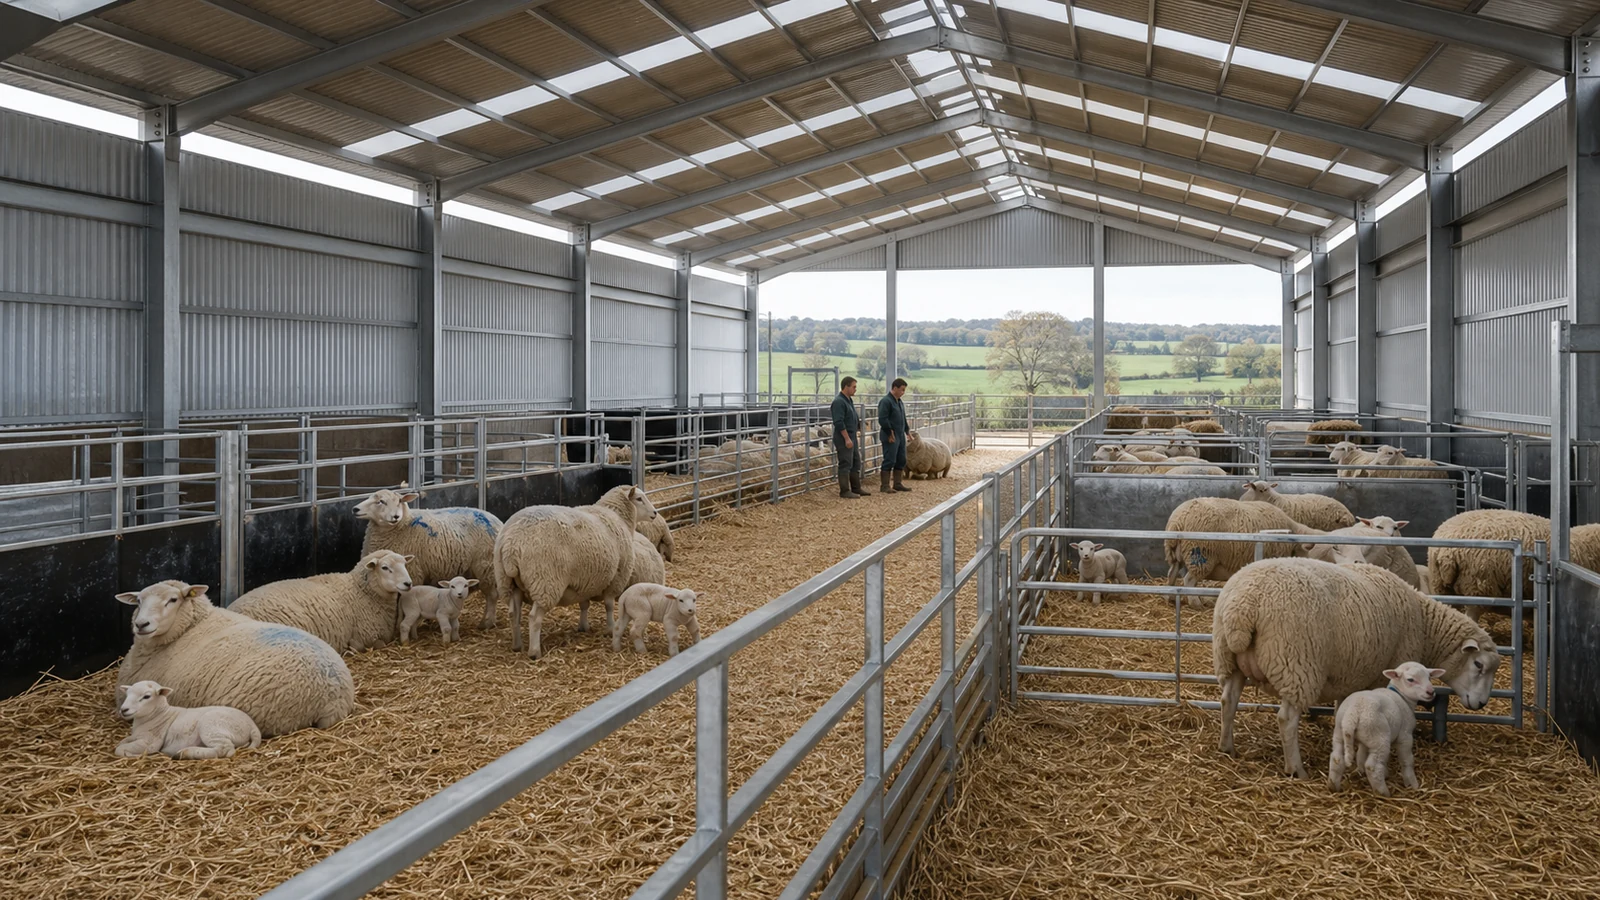
Stocking and lambing change ventilation demand by altering heat, moisture, partitions, bedding, staff activity, and sensitivity to cold air. Sheep shed ventilation design should be checked for several operating cases rather than one peak head count.
Which seasonal cases should be reviewed?
Prepare a simple operating matrix for winter housing, lambing, isolation, cleaning, partial occupancy, and hot weather. The welfare code adopted in the project jurisdiction controls minimum obligations, while local veterinary advice should define flock-specific monitoring and response.
- Full winter occupancy with normal bedding and feeding
- Lambing pens with extra partitions and local heat sources
- Partial occupancy during cold still conditions
- Cleaning or bedding replacement with large doors open
- Hot periods requiring more free area or supplemental air movement
- Power loss where mechanical assistance is part of the strategy
Failure chain: temporary lambing pens block the cross-shed path, local heat raises moisture production, and staff close nearby inlets to protect newborn lambs; stale humid air accumulates above the pens and condensation increases.
Key Takeaway: Put ventilation settings and pen configurations in the operating plan before the lambing period begins.
| Operating case | Main risk | Planned response |
|---|---|---|
| Lambing | Draught and localized humidity | Pen-aware inlet setting |
| Partial occupancy | Weak buoyancy | Retain distributed fresh-air path |
| Hot weather | Heat and humidity | Maximum opening and contingency |
Seasonal instructions should be usable by farm staff, not hidden in design calculations.
8. What Should Fabrication and Erection Control?
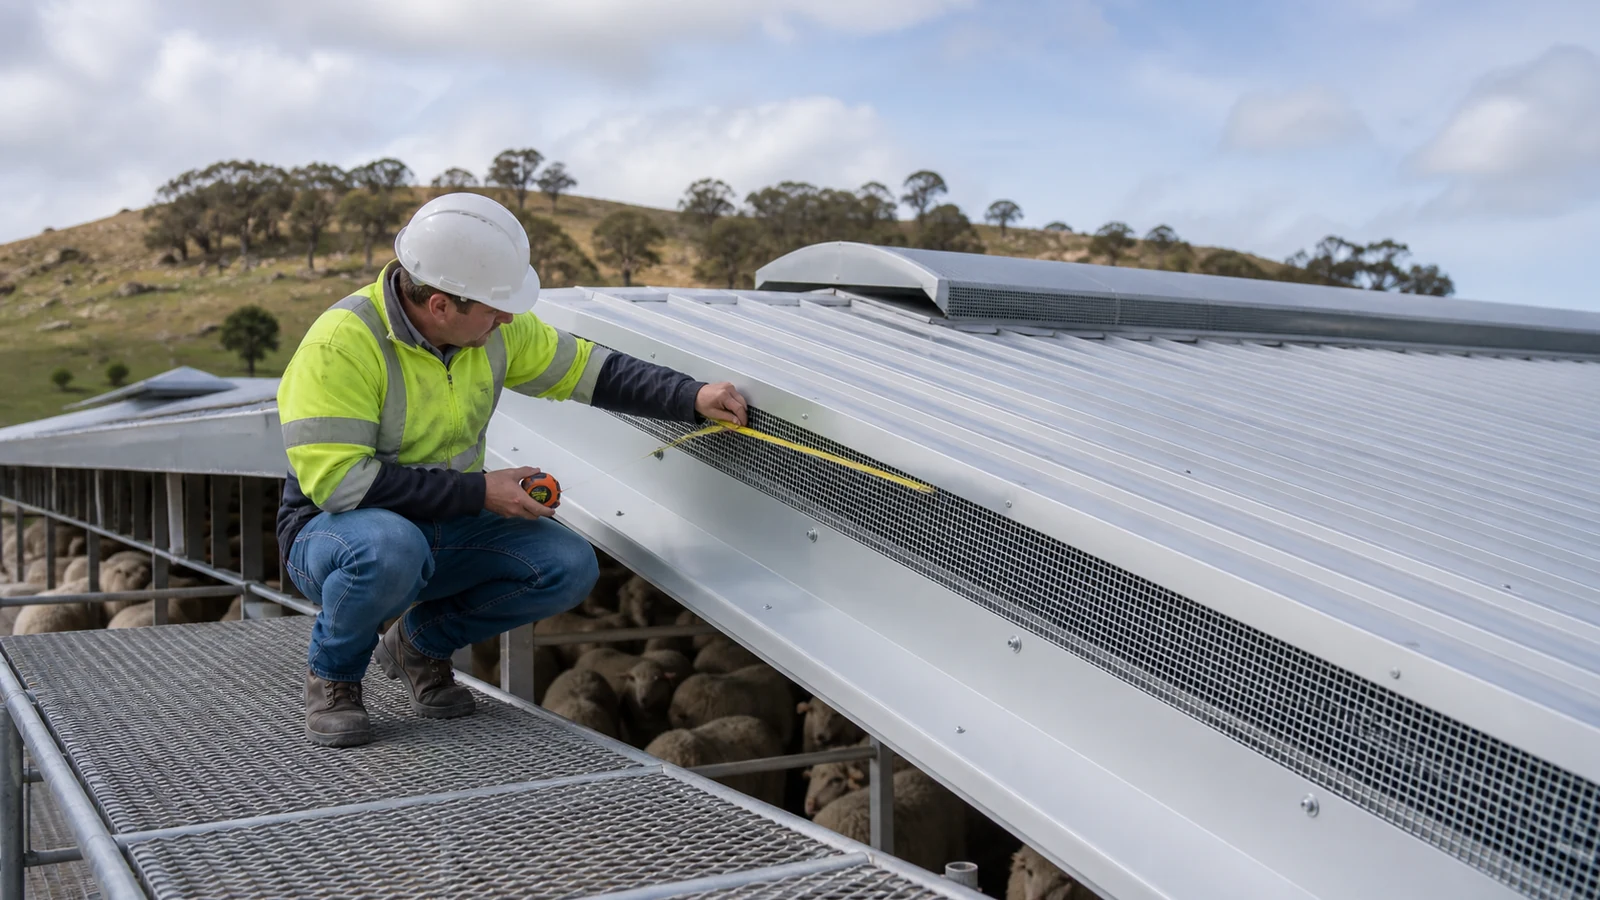
Fabrication and erection should control opening dimensions, alignment, weathering, fasteners, coatings, operability, and access. A prefabricated sheep shed installation benefits from factory-prepared interfaces, but site measurement still needs to confirm that the intended free areas remain.
Which hold points reduce hidden defects?
Approve trial ridge and eaves assemblies before repetitive panel work proceeds. Record deviations created by gutters, mesh, flashings, cable routes, penning, stored materials, or locally added closures.
- Material identification and coating condition before packing
- Shop dimensions for ridge curbs, eaves rails, and screen frames
- Trial inlet and outlet checked against approved sections
- Fastener, sealant, and flashing inspection before access closes
- Repair records for damaged coatings and site-cut steel
- Final clear-opening survey and functional test of adjustable parts
Failure chain: mixed screen types arrive without free-area data, installers use the denser product at the ridge, and the completed building appears correct while effective outlet capacity is lower than the approved calculation.
Key Takeaway: Release repetitive work only after the installed trial assembly proves the designed opening and weather detail.
| Hold point | Inspector | Record |
|---|---|---|
| Factory preparation | Supplier QC | Dimension and coating report |
| Trial erection | Site supervisor and designer | Signed inspection |
| Completion | Commissioning party | Opening survey and function log |
Measured openings provide stronger evidence than nominal catalog sizes.
9. How Is Ventilation Commissioned and Monitored?
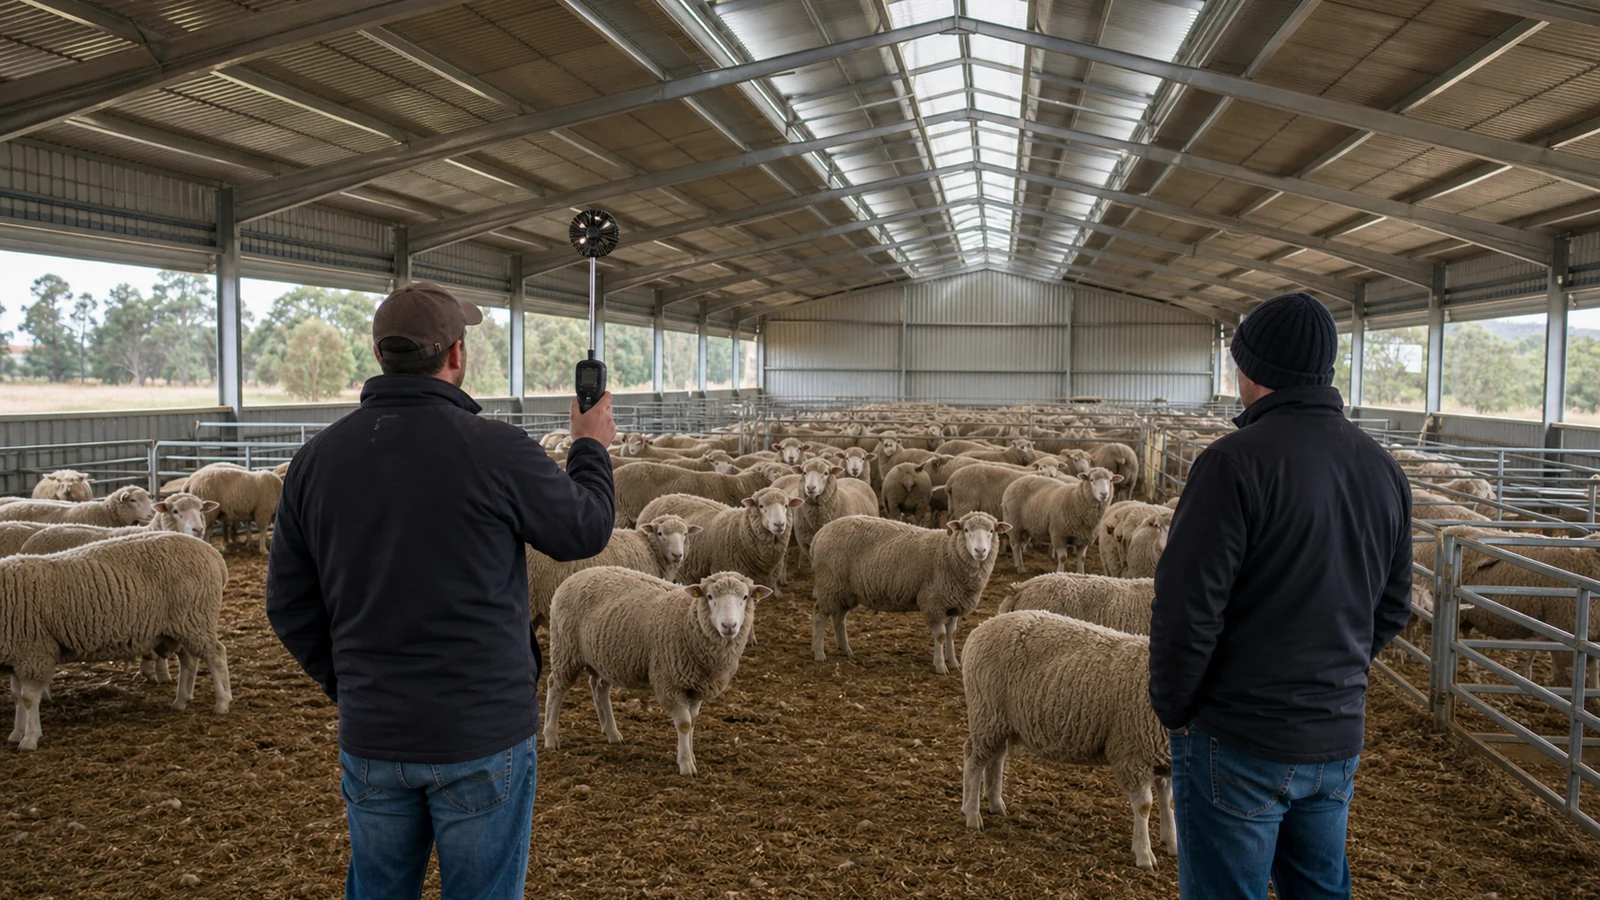
Ventilation is commissioned by checking openings, air paths, weather protection, controls, and representative operating conditions, then monitored through seasonal observations. Sheep shed ventilation design cannot be proven by one calm-day visit, so handover should include a method for recording symptoms and adjusting the system.
What should the verification plan include?
Begin with dimensions and obstructions, then use smoke, air-movement measurements, temperature and humidity logs, and visual evidence where appropriate. Keep observations tied to weather, occupancy, bedding condition, door positions, and ventilation settings.
- Survey effective inlet and outlet areas
- Demonstrate adjustable curtains, flaps, or fans through their operating range
- Observe airflow in end pens, corners, lambing areas, and central bays
- Inspect condensation, cobwebs, odor, dust, bedding wetness, and corrosion indicators
- Record corrective settings and train the farm operator
- Schedule reviews during cold, wet, still, and hot conditions
Acceptance checkpoint: issue a baseline report with photographs, weather conditions, settings, and any limitations. Later operational checks can then distinguish a design deficiency from blocked openings or changed stocking practice.
Key Takeaway: Commission the system as an operating process, not a one-time visual inspection.
| Verification | Output | Follow-up |
|---|---|---|
| Opening survey | As-built free-area schedule | Correct obstructions |
| Air-path check | Smoke and measurement record | Adjust distribution |
| Seasonal review | Environment and operation log | Refine settings |
Repeatable observations make troubleshooting more defensible.
10. What Should Buyers Include in the RFQ?
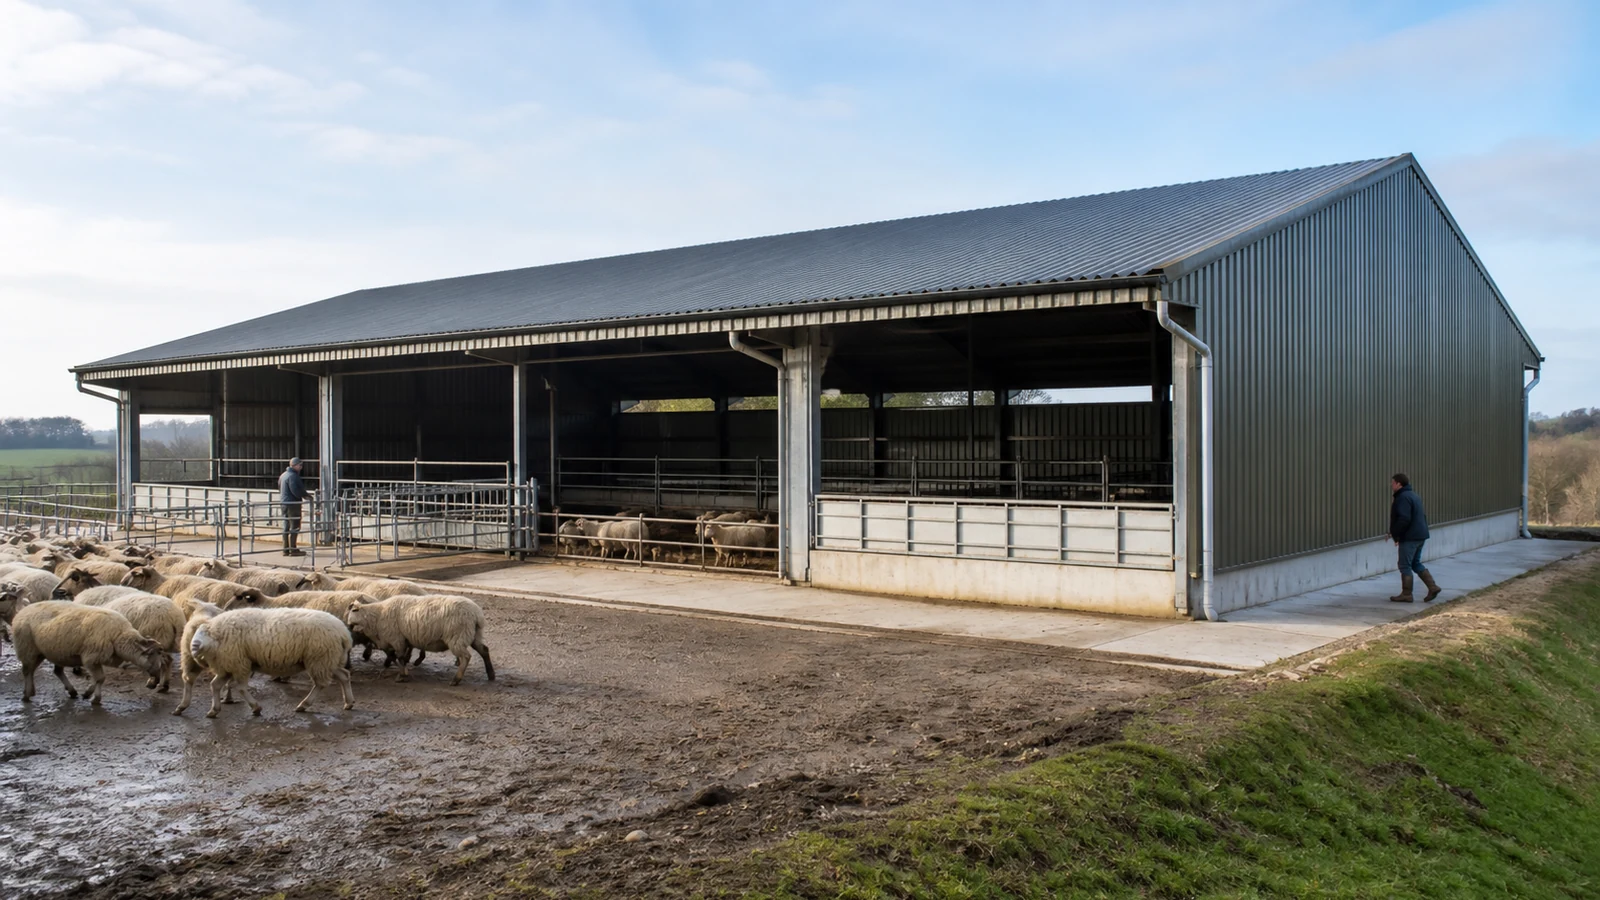
Buyers should include animal schedules, climate data, building geometry, pen layouts, envelope requirements, ventilation responsibility, verification, and handover in the RFQ. A complete sheep shed ventilation design scope allows bidders to price the frame, openings, cladding, adjustment hardware, engineering, and commissioning on the same basis.
Which documents make proposals comparable?
Send site coordinates, exposure photographs, animal groups, seasonal use, floor and bedding method, plan and section, intended penning, local rules, program, and supply boundaries. Require each bidder to state calculations, assumptions, free areas, weather controls, structural reactions, exclusions, and information needed from other trades.
- Ventilation design basis and operating-case matrix
- Inlet, outlet, screen, ridge, and eaves schedules
- Coordinated structural and cladding shop drawings
- Material, coating, and corrosion-repair specifications
- Inspection and commissioning plan with hold points
- Operator instructions, spare parts, as-builts, and seasonal review plan
Key Takeaway: Use the approved operating brief to evaluate suppliers, then view our complete steel structure solutions within the wider livestock-project scope. Durable sheep housing begins with airflow paths that can be engineered, built, measured, and maintained.
| RFQ section | Bidder response | Buyer check |
|---|---|---|
| Design basis | Assumptions and calculations | Climate and occupancy alignment |
| Interfaces | Responsibility matrix | No unowned openings or controls |
| Verification | Inspection and seasonal plan | Practical acceptance evidence |
Comparable proposals state who owns performance after the steel arrives.
Get expert sheep shed ventilation design for your next project !
Email:sales@showhoo.com.cn
Phone/WhatsApp:+86 186 7895 5927
Frequently Asked Questions
Can I size ventilation openings from floor area alone?
Not reliably. Animal groups, moisture, building width, roof form, exposure, opening resistance, and seasonal operation also affect the design.
What’s the best ventilation system for a sheep shed?
It depends on the site and operation. Natural ventilation is common, while sheltered, deep, or highly controlled buildings may need specialist adjustment or mechanical assistance.
How do I know if sheep-level air movement is a draught?
Use welfare guidance and professional assessment. Observe the airflow path under recorded weather and settings, then measure where animal-level discomfort is suspected.
Can insulation replace ventilation?
No. Insulation can raise internal surface temperatures and reduce condensation risk, but fresh-air exchange still removes moisture, gases, dust, and heat.
What’s the best handover evidence?
Request as-built opening schedules, approved details, trial-assembly inspections, functional tests, airflow observations, operating settings, maintenance access, and training records.