
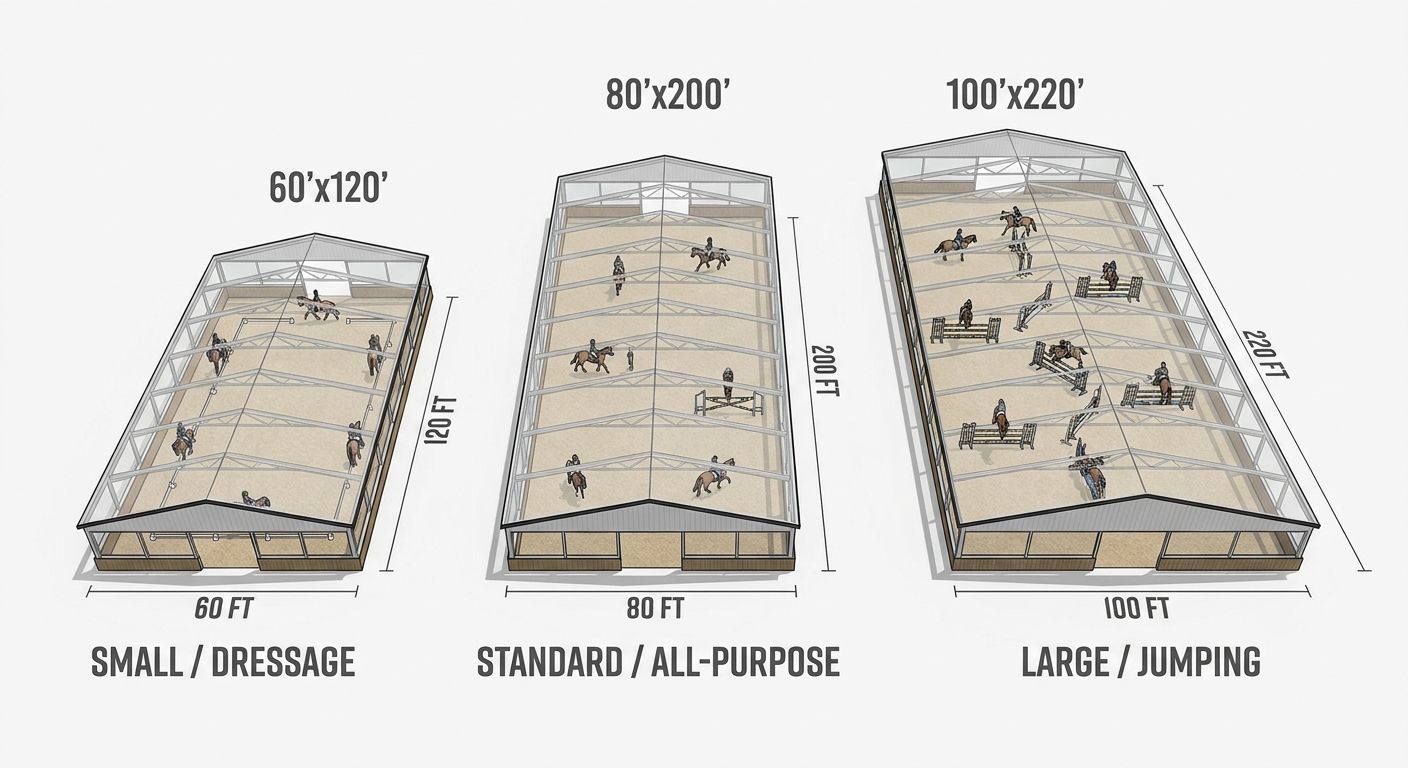
The best sizes for indoor riding arenas range from 60 feet by 120 feet for private recreational riding to a spacious 80 feet by 200 feet for standard all-purpose commercial equestrian use. Imagine investing your hard-earned capital into constructing a beautiful new facility, only to realize too late that your horses cannot turn safely because the space is cramped and restrictive. This frustrating bottleneck ruins training routines, creates safety hazards, and devalues your entire real estate investment.
Fortunately, designing a custom-engineered, column-free steel building completely eliminates these structural limitations, providing you with a safe, open, and permanently comfortable training environment. When planning your layout, selecting the correct indoor riding arena size is the single most important decision you will make to secure your long-term success.
What is the Best Multi-Purpose Arena Size?
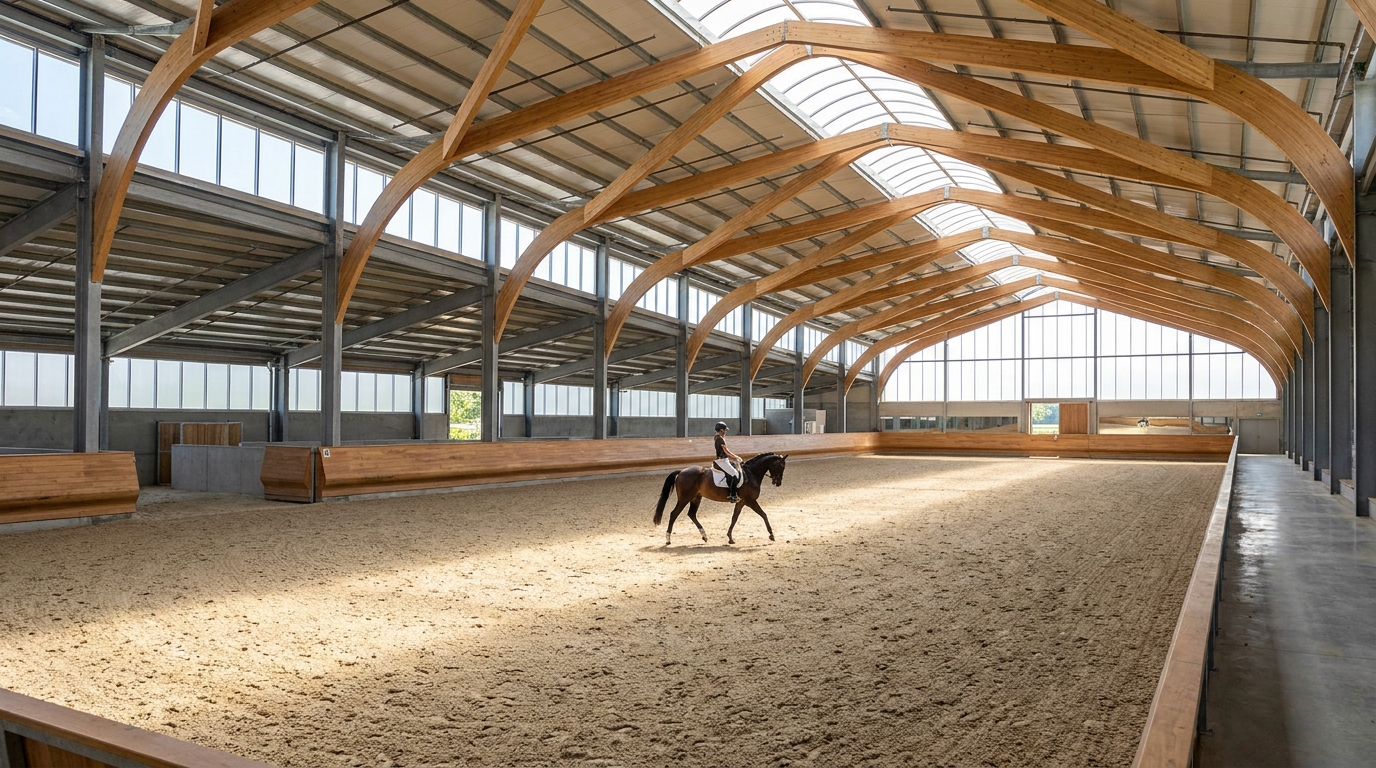
The best multi-purpose arena size is 80 feet wide by 200 feet long because it easily accommodates multiple riding disciplines and training requirements. When designing this layout, choosing an optimal indoor riding arena size allows you to comfortably host training lessons, group clinics, and local breed shows without physical constraints.
This spacious configuration ensures your riders can execute safe patterns while maintaining a smooth pacing rhythm. Your facility will instantly become a highly versatile asset.
Why Is an 80′ x 200′ Footprint Highly Recommended?
You will find that this footprint provides the perfect balance between horse safety and daily operational efficiency. It offers enough room for complex jump courses or full dressage configurations.
But that is only part of the story:
- Multiple riders can safely train simultaneously without crossing paths.
- Standard arenas hold their market value far better over time.
- You gain ample buffer space along the rails for spectator safety.
Can You Customize Your Arena Layout?
Choosing your dimensions allows you to plan custom additions such as viewing lounges, tack rooms, and wash bays. Pre-engineered steel frames make it simple to expand your footprint later if your business grows.
Think about this:
- Clear-span framing allows you to place walls wherever you need.
- You can integrate storage zones directly into your end-bays.
- Future structural extensions do not require tearing down existing walls.
Key Takeaway: Designing an 80′ x 200′ footprint gives you the ultimate multi-sport adaptability while protecting the resale value of your equestrian business.
| Arena Footprint | Square Footage | Best Use Case | Primary Benefit | |
|---|---|---|---|---|
| 60′ x 120′ | 7,200 Sq. Ft. | Private Flatwork | Cost-efficient and compact | |
| 80′ x 200′ | 16,000 Sq. Ft. | Multi-Discipline | Maximum training versatility | |
| 100′ x 220′ | 22,000 Sq. Ft. | Professional Shows | High-speed jumping and events |
Evaluating these physical footprints helps you balance your immediate riding requirements with your long-term expansion goals.
Why Does Riding Discipline Dictate Dimensions?
Your specific riding discipline dictates dimensions because different equestrian sports require distinct spatial patterns and safety zones to perform safely. To avoid building a restrictive structure, you must align your indoor riding arena size with your primary training focus.
A jumper requires wide turning paths, whereas a dressage rider needs precise rectangular boundaries. Choosing the wrong scale limits your horse’s athletic development.
Do Different Activities Have Unique Rules?
You must look closely at how your horse moves to determine the required width and length of your building. Each sport demands distinct clearances to prevent joint strain and training injuries.
Think about this:
- Dressage tests demand exact geometric letters and distances.
- Jumping lines require balanced strides before and after obstacles.
- Speed events need deep, wide end-zones for safe stopping.
Key Takeaway: Aligning your building dimensions with your sport’s formal rules prevents training limitations and ensures your horse’s physiological safety.
| Sport Type | Minimum Width | Minimum Length | Critical Space Factor | |
|---|---|---|---|---|
| Dressage | 66 Feet | 132 Feet | Exact boundary lines | |
| Jumping | 80 Feet | 150 Feet | Stride approach and landing | |
| Roping / Rodeo | 100 Feet | 200 Feet | Safe acceleration and stopping |
Analyzing these sport-specific dimensions prevents you from making costly remodeling errors after your foundation is poured.
Build your ideal indoor riding arena size with expert steel solutions today!
Email:sales@showhoo.com.cn
Phone/WhatsApp: +86 186 7895 5927
How Big Must a Dressage Arena Be?
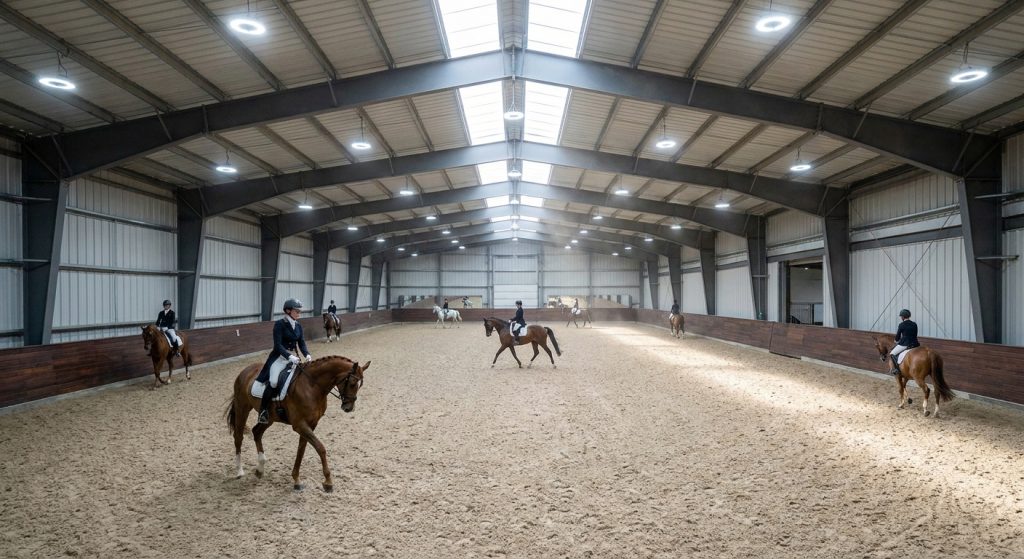
A regulation dressage arena must be exactly 66 feet wide by 197 feet long for standard high-level testing and competitive training. When planning this layout, establishing the correct indoor riding arena size ensures your letters are placed at precise geometric intervals.
This meticulous spacing is essential for practicing accurate transitions and executing flawless performance patterns. You will struggle to train effectively on an incorrect scale.
What Are the Standard Dressage Court Sizes?
You should design your structure based on whether you train for the short court or the standard long court. It is wise to add an extra five feet of perimeter space beyond the riding track.
Here is the thing:
- Short courts measure 66 feet wide by 132 feet long.
- Long courts require 66 feet wide by 197 feet long.
- Extra boundary clearance keeps judges and markers safe from horses.
Key Takeaway: Building a standard dressage-sized arena allows you to practice regulation patterns at home, ensuring competitive readiness.
| Court Category | Regulation Width | Regulation Length | Recommended Building Span | |
|---|---|---|---|---|
| Short Court | 66 Feet (20m) | 132 Feet (40m) | 70′ x 140′ | |
| Long Court | 66 Feet (20m) | 197 Feet (60m) | 80′ x 210′ |
Selecting a layout that matches these official metrics ensures your training sessions translate directly to successful show-ring performances.
How Much Space Do Jumping Arenas Demand?
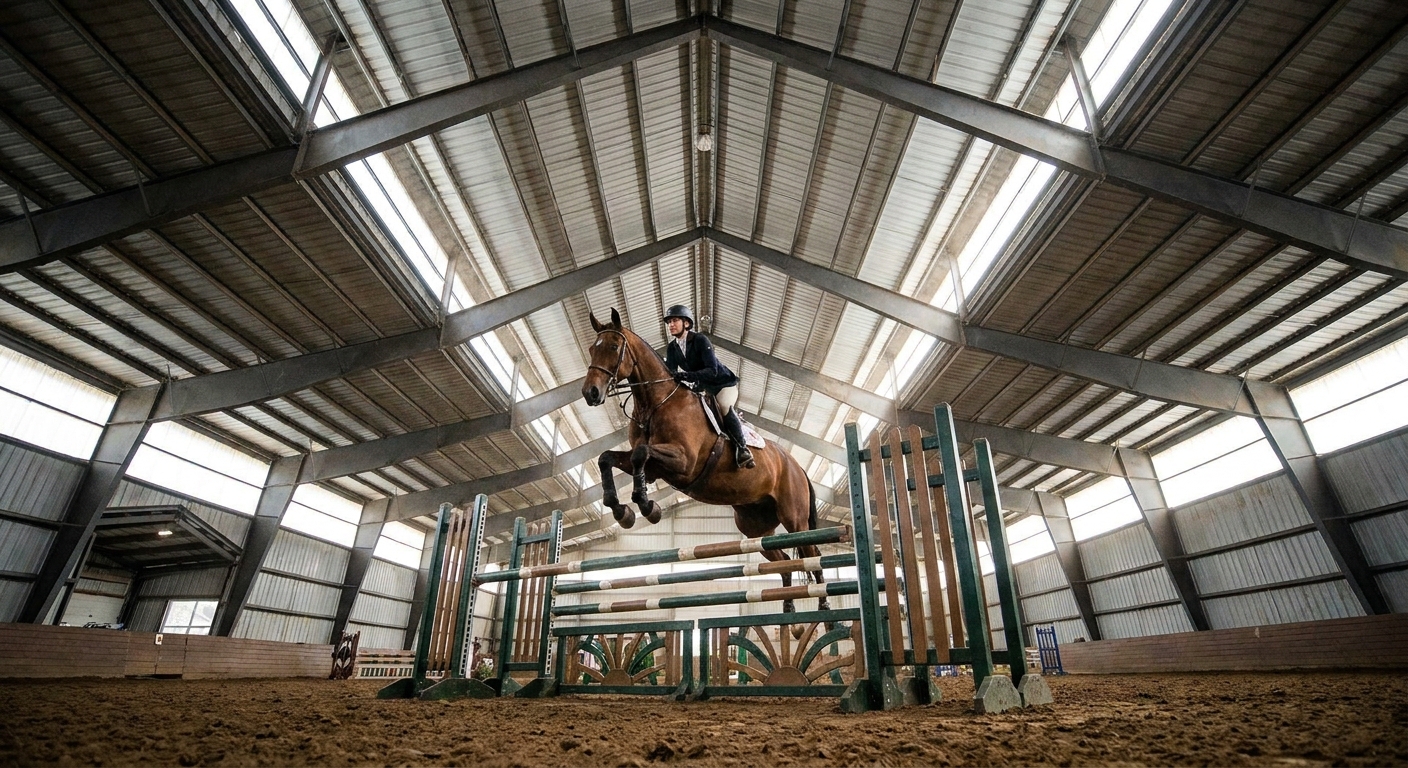
Jumping arenas demand a minimum width of 80 feet and a length of 150 to 240 feet to provide safe stride approaches and landing zones. When building a course, choosing a larger indoor riding arena size prevents tight turns that place massive physical strain on your horse’s joints.
A wide structure gives your horse enough space to collect its stride before leaping. This clearance is vital for maintaining physical safety and rider confidence.
Why Is Width Critical for Jump Courses?
You must provide enough width in your structure to set up complex combinations and oxers safely. Narrow spans force you into dangerous, sharp turns directly after high jumps.
But that is only part of the story:
- Wider arenas allow for realistic horse show jump designs.
- You can set up complete three-stride or five-stride lines.
- Safe bypass lanes remain open along the outer arena walls.
Key Takeaway: Prioritizing width in a jumping arena prevents tight, hazardous turns and protects your horse from chronic joint wear.
| Jump Training Level | Minimum Width | Minimum Length | Suggested Course Capacity | |
|---|---|---|---|---|
| Gridwork & Gymnastics | 70 Feet | 120 Feet | 2 to 3 basic jump elements | |
| Full Hunter Courses | 80 Feet | 180 Feet | 5 to 7 styled fences | |
| Grand Prix Jumper | 100 Feet | 220 Feet | 8 to 10 technical obstacles |
Evaluating your jumping course complexity beforehand guarantees you build an arena that matches your athletic goals.
Why Is Clear Span Steel Construction Vital?
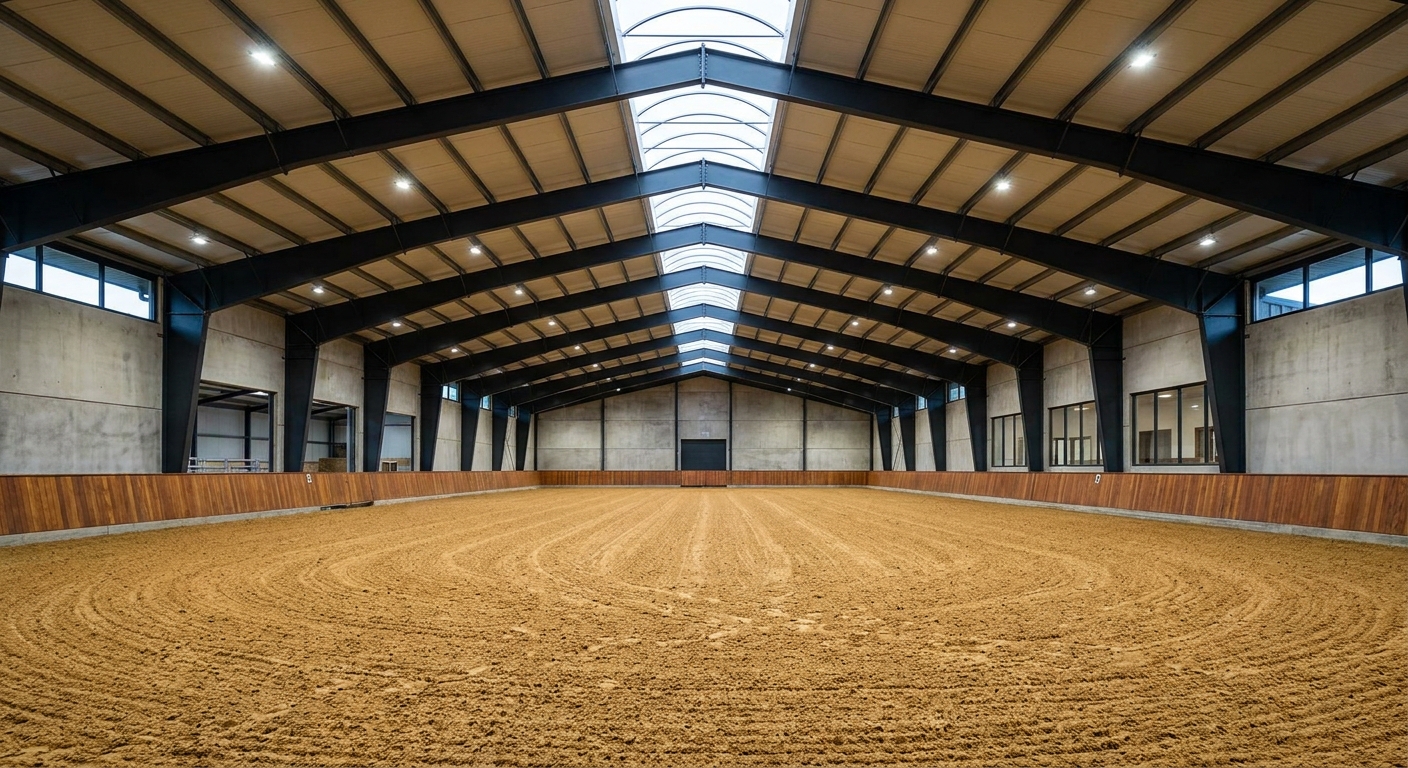
Clear span steel construction is vital because it completely eliminates internal support columns, giving you an entirely open and safe riding space. When you maximize your indoor riding arena size , this engineering method ensures you will never have to navigate around hazardous wooden posts.
This structural freedom allows your horse to focus fully on training patterns without scary physical obstacles. Your facility becomes a blank slate for any layout.
Why Is Steel Superior to Wood Framing?
You will experience significantly greater durability and flexibility by choosing pre-engineered steel frames over traditional wood poles. Wood structures decay over time and are limited to narrow spans.
Think about this:
- Steel frames can easily span widths exceeding 200 feet column-free.
- You save money on long-term maintenance and rot repairs.
- High-strength steel resists intense wind and heavy snow loads.
Key Takeaway: Investing in clear-span steel ensures your indoor riding area remains permanently safe, structurally sound, and completely unobstructed.
| Structural Metric | Pre-Engineered Steel | Traditional Wood Frame | |
|---|---|---|---|
| Max Clear Span Width | 200+ Feet | Up to 80 Feet | |
| Expected Frame Lifespan | 50+ Years | 20 to 30 Years | |
| Resistance to Termites | Complete (Immune) | Low (Requires chemical treatments) |
Comparing structural materials proves that high-grade steel provides the safest and most cost-effective foundation for heavy equestrian use.
What Height Clearances Do Riders Require?
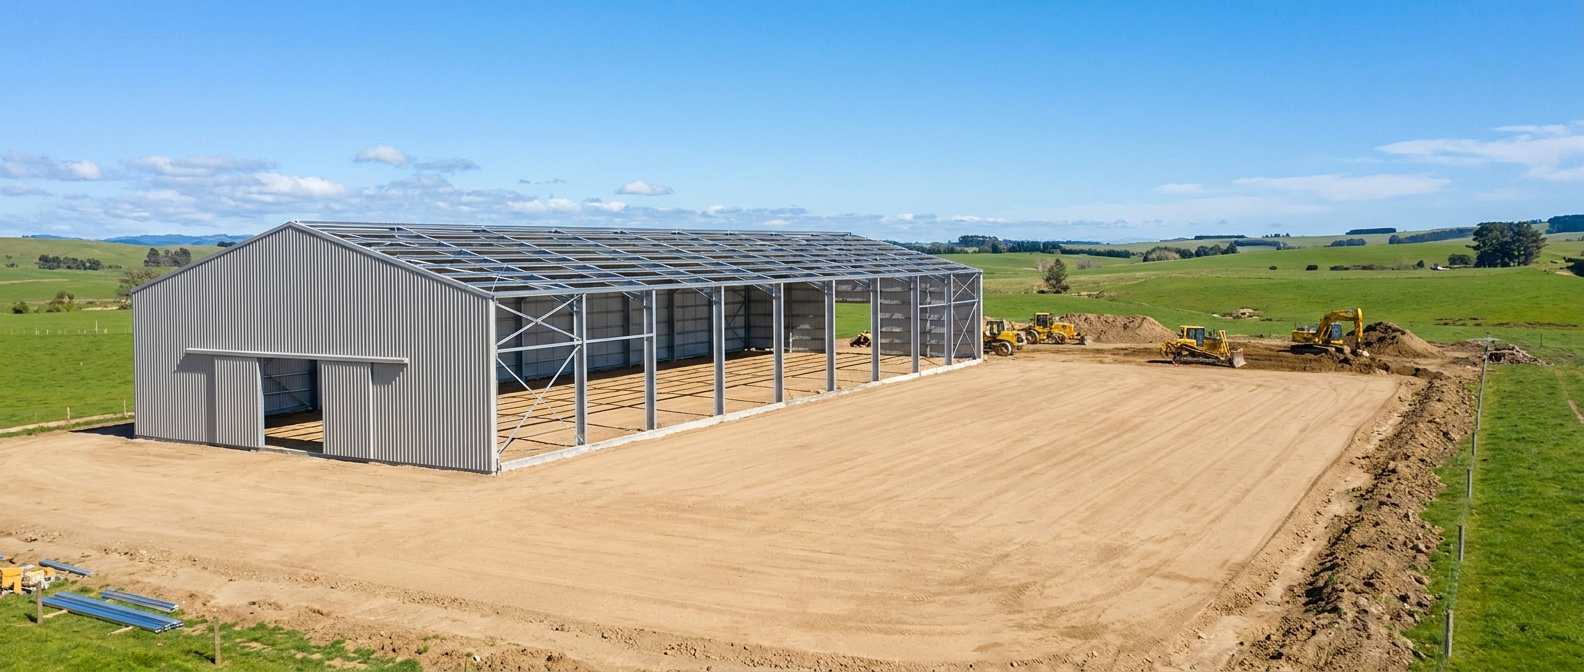
Mounted riders require a minimum ceiling height clearance of 16 feet from the finished footing to the bottom of the roof trusses. When determining your indoor riding arena size, adding extra vertical height ensures you do not risk severe rider head injuries.
A tall eave height also allows ample room for hanging overhead light fixtures and ventilation systems. This keeps all electrical hardware safely out of the horse’s reach.
Why Are Tall Ceiling Heights Necessary?
You must account for the height of a mounted rider, especially when training on large warmblood horses over high jumps. A low ceiling creates a claustrophobic training environment for horses.
Here is the thing:
- Mounted riders on tall horses can reach up to 12 feet.
- Jumping horses require extra clearance to prevent overhead collisions.
- High roofs improve natural light dispersion and air circulation.
Key Takeaway: Selecting a 16 to 18-foot eave height protects mounted riders and allows for safe, comfortable vertical movement.
| Clearance Parameter | Minimum Height | Recommended Height | Primary Safety Benefit | |
|---|---|---|---|---|
| Flatwork Arenas | 14 Feet | 16 Feet | Basic mounted rider safety | |
| Jumping Arenas | 16 Feet | 18 Feet | Safe jump clearance and trajectory | |
| Equipment Access | 12 Feet | 14 to 16 Feet | Easy entry for large grading tractors |
Establishing proper vertical clearance ensures your facility operates safely for both high-level jumping and daily mechanical grooming.
Build your ideal indoor riding arena size with expert steel solutions today!
Email:sales@showhoo.com.cn
Phone/WhatsApp: +86 186 7895 5927
How Do You Prepare the Base and Footing?
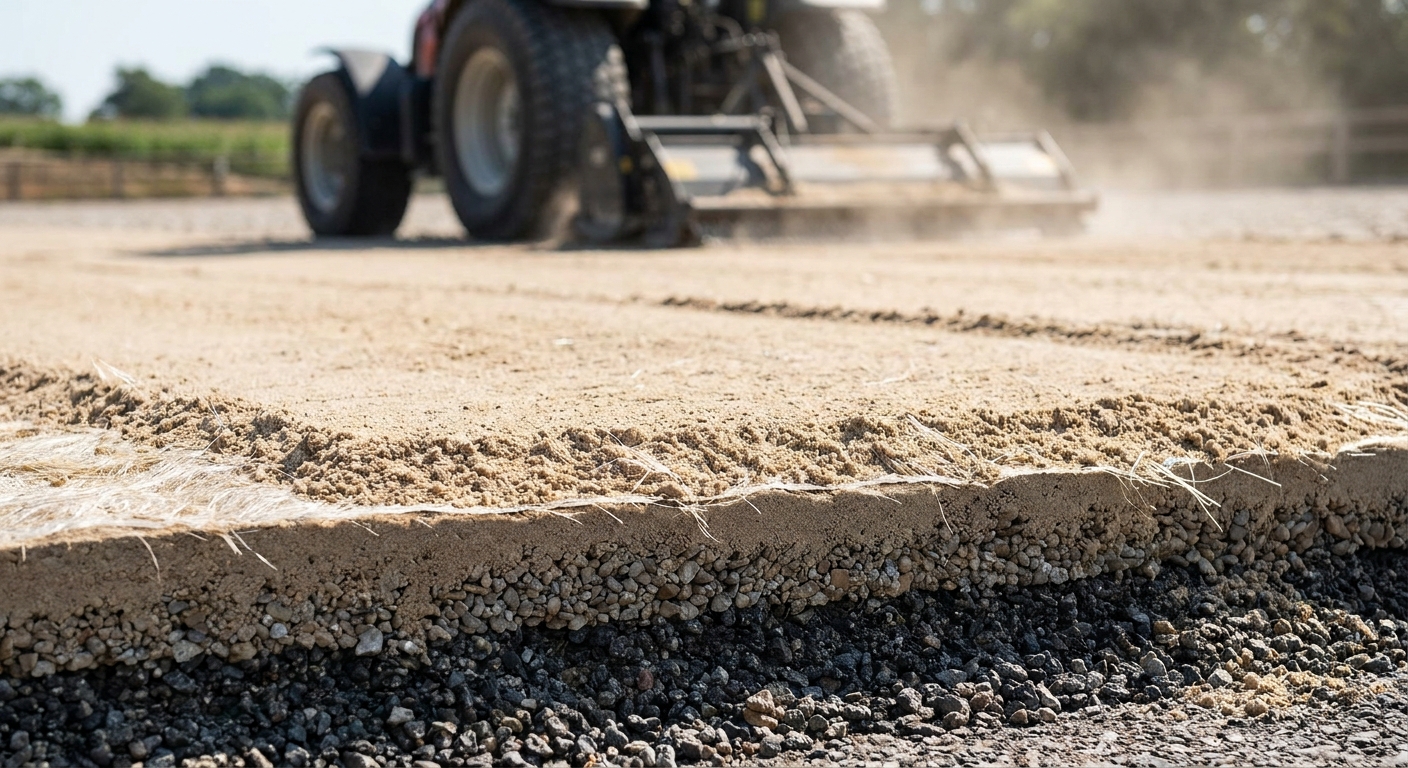
You prepare the base and footing by compacting the subgrade, adding a hard aggregate sub-base, and spreading a premium sand top-layer. To support your chosen indoor riding arena size , installing a consistent foundation prevents your horses from slipping or suffering soft-tissue damage.
A solid foundation also protects your steel building frame from ground shifting and moisture damage over time. This step requires precise engineering and premium materials.
What Layering System Works Best?
You should build your footing from the bottom up to ensure optimal drainage and consistent surface traction. Skimping on these hidden layers will ruin your riding experience.
But that is only part of the story:
- A compacted subgrade provides a stable clay foundation.
- Four inches of limestone screenings create a hard, flat base.
- Two to three inches of sub-angular silica sand offer the perfect grip.
Key Takeaway: Constructing a multi-layered footing system prevents shifting and protects your horse’s delicate tendons from strain.
| Footing Layer | Ideal Thickness | Recommended Material | Performance Function | |
|---|---|---|---|---|
| Surface Wear Layer | 2 to 3 Inches | Sub-angular silica sand | Delivers grip and cushion | |
| Foundation Base | 4 to 6 Inches | Compacted limestone screenings | Prevents sand from mixing with clay | |
| Subgrade Soil | Excavated depth | Compacted local clay/soil | Supports the weight of the structure |
Investing in professional footing materials ensures your arena surface remains highly stable and dust-free for years to come.
Which Premium Accessories Enhance Usability?
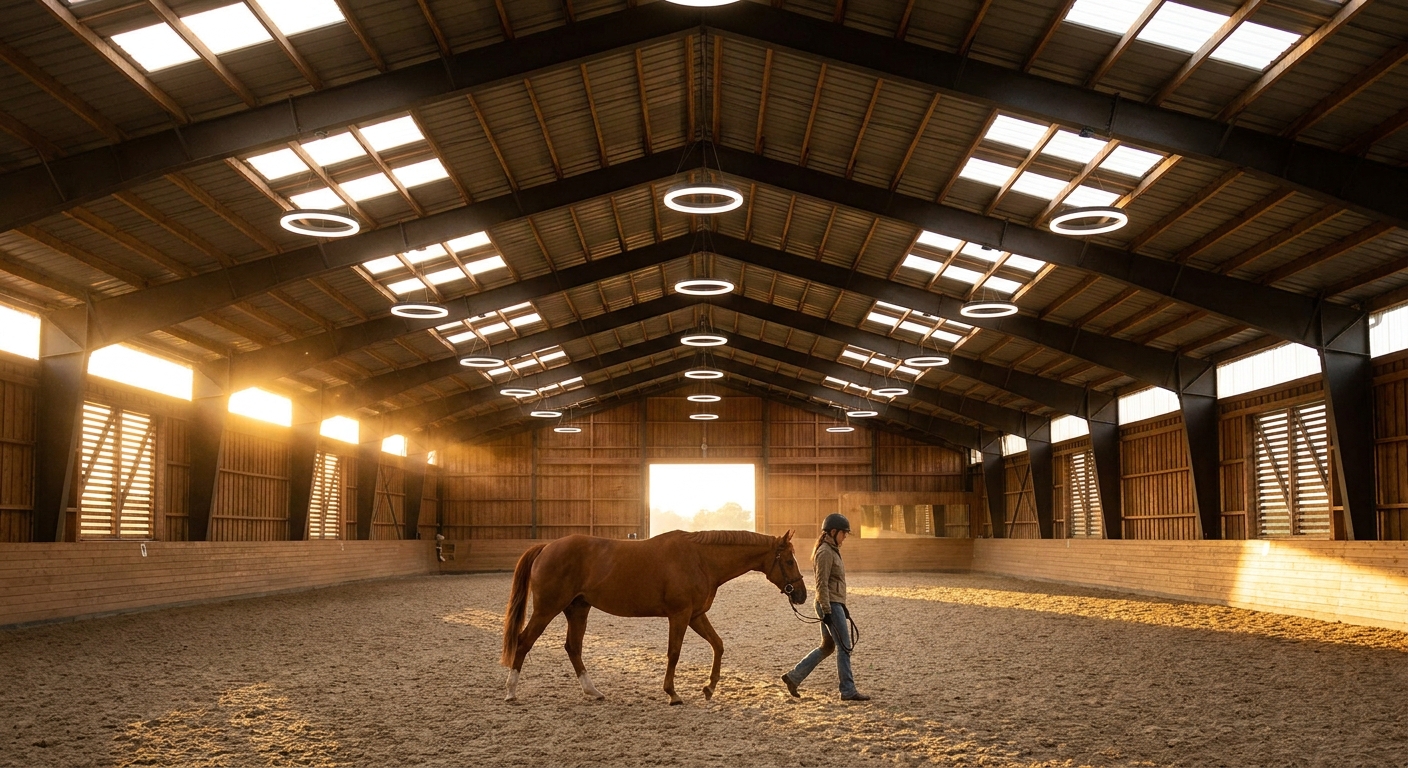
Premium accessories enhance usability by improving safety, natural illumination, and airflow throughout your equestrian building. When budgeting for your indoor riding arena size, adding functional design details transforms a basic metal barn into a comfortable training hub.
These premium features keep the training environment quiet, bright, and highly enjoyable for both horses and riders. They also significantly boost your property’s value.
Why Install Angled Rider Guards?
You will protect your knees and stirrups from painful wall impacts by installing angled wooden rider guards. These guards guide your horse away from the primary steel columns.
Think about this:
- Angled kickboards deflect loose dirt back into the riding area.
- Wood paneling dampens sound to prevent spooky horses from bolting.
- Translucent wall panels flood your space with soft natural light.
Key Takeaway: Integrating wooden rider guards and translucent panels creates a safer, quieter, and brighter training environment.
| Accessory Feature | Recommended Placement | Key Benefit | Impact on Usability | |
|---|---|---|---|---|
| Angled Rider Guards | Lower 4 feet of walls | Protects rider legs | High safety upgrade | |
| Polycarbonate Sidelights | Top 2 to 4 feet of walls | Natural illumination | Lowers electricity costs | |
| Roof Cupolas | Spaced along roof ridge | Fresh air circulation | Vents airborne arena dust |
Equipping your steel building with these premium enhancements ensures optimal comfort and maximum visual appeal for visitors.
How Do You Select the Perfect Arena Site?
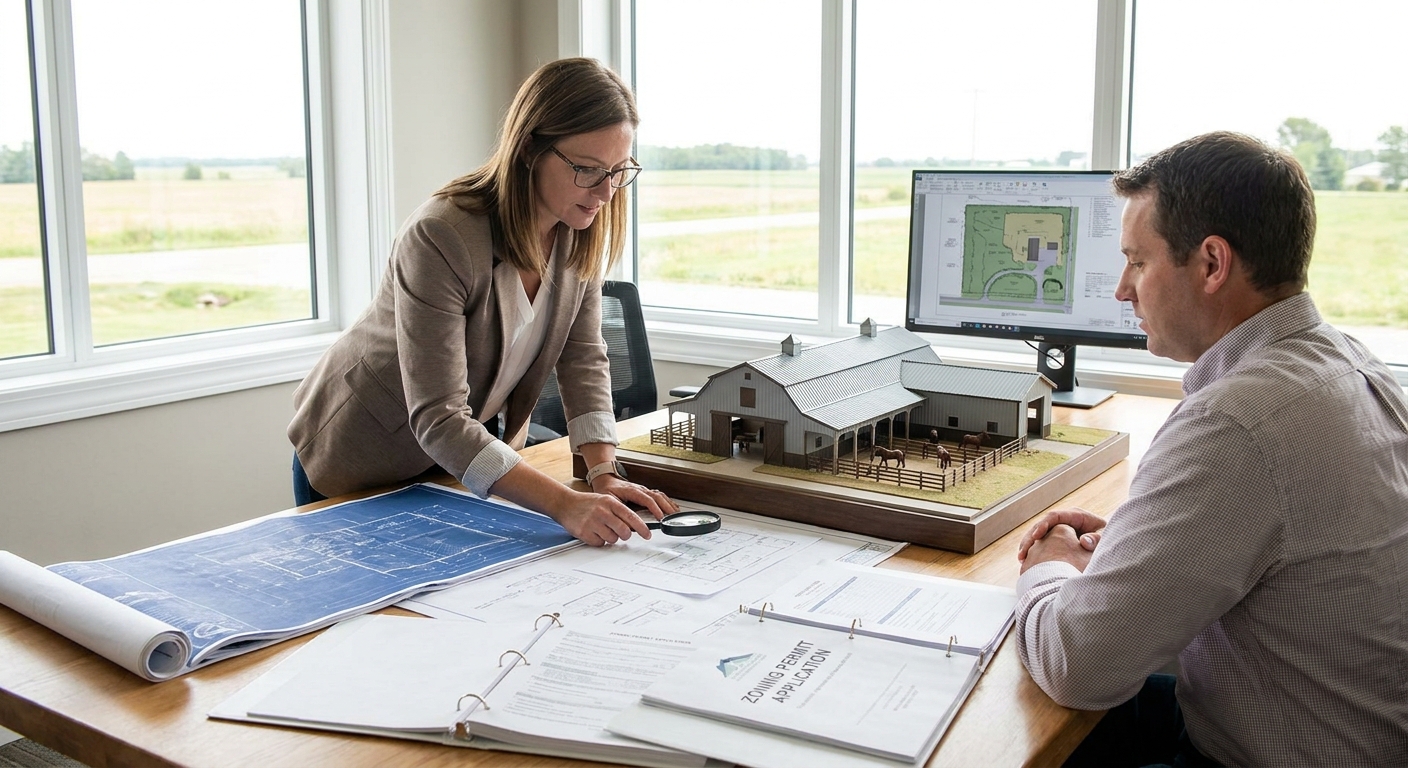
You select the perfect arena site by identifying a naturally flat, high-ground location that allows for optimal drainage and easy truck access. Before finalized plans lock in your indoor riding arena size , a thorough site survey prevents you from spending thousands on grading.
Choosing an elevated plot ensures rainwater naturally flows away from your training base. This protects your riding footing from pooling water during heavy downpours.
How Do You Avoid Site Preparation Hazards?
You must ensure your site has stable, well-draining soil before setting up any heavy structural foundations. Spongy clay or swampy lowlands will cause the frame to settle unevenly.
Here is the thing:
- Naturally level land reduces expensive soil excavation work.
- Safe road access allows heavy delivery trucks to unload frames.
- Proper sun alignment reduces internal heating and glare.
Key Takeaway: Positioning your arena on high, flat ground minimizes excavation costs and ensures a dry, stable foundation.
| Site Criterion | Ideal Condition | Warning Signs | Recommended Fix | |
|---|---|---|---|---|
| Topography | Flat, natural high point | Low-lying hollows or steep slopes | Build up base and grade | |
| Drainage | Coarse, sandy loam soil | Spongy clay with standing water | Install perimeter French drains | |
| Accessibility | Wide, gravel-packed road | Narrow paths with low branches | Clear trees and lay gravel |
Taking the time to evaluate your soil and topography ensures a seamless and highly cost-effective construction phase.
What Laws and Local Permits Limit Design?
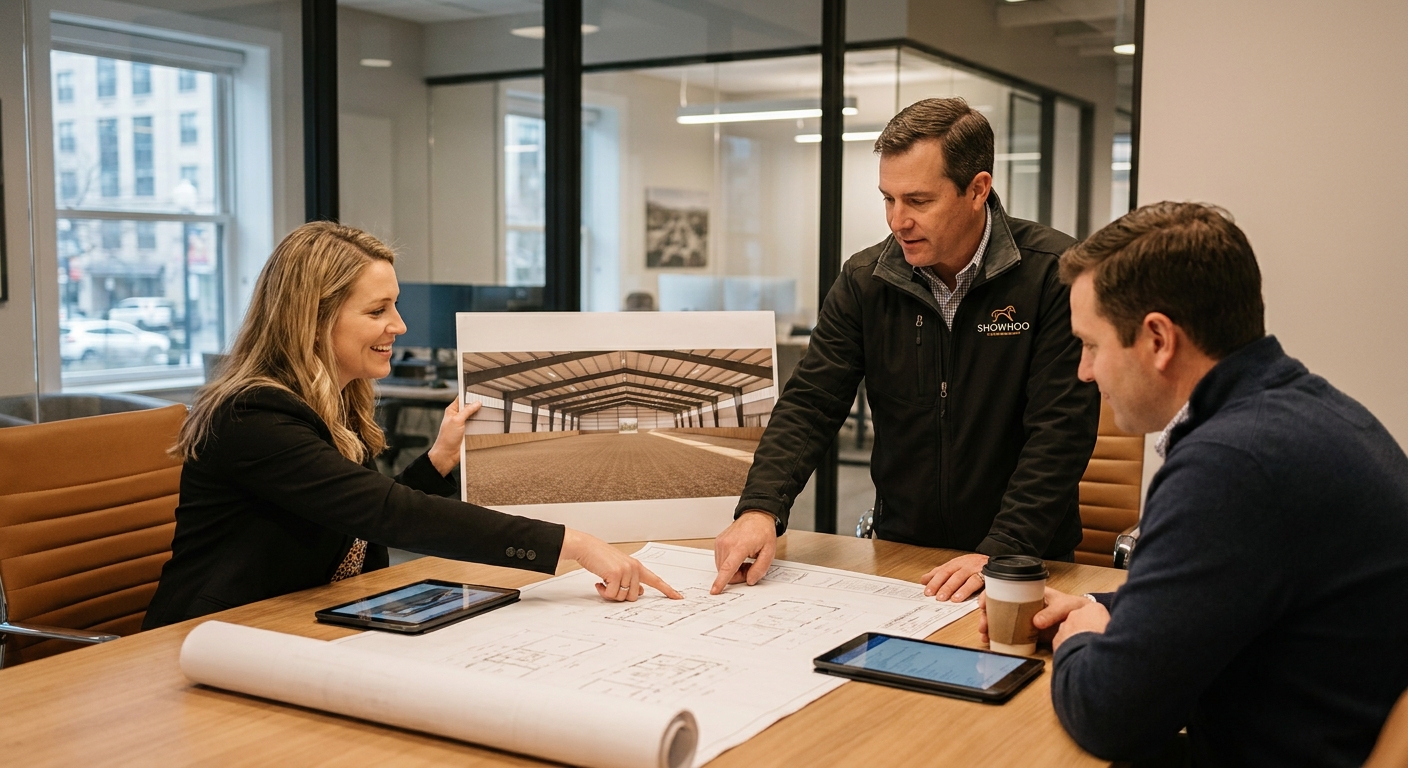
Local laws and permits limit your design by enforcing specific property line setbacks, structural load limits, and stormwater run-off rules. To build your indoor riding arena size legally, you must submit stamped engineering blueprints for municipal board approval.
These codes ensure your steel building can withstand extreme regional wind pressures and heavy winter snow loads. Ignoring these steps can lead to costly fines or construction halts.
Why Is Engineering Certification Vital?
You must work with a qualified manufacturer to secure the necessary engineering calculations for your local area. An uncertified building plan will be rejected by municipal inspectors instantly.
But that is only part of the story:
- Standardized snow loads keep your roof from collapsing in winter.
- Wind-load engineering prevents structural warping during storms.
- Proper setbacks prevent property line disputes with your neighbors.
Key Takeaway: Securing professional engineering stamps guarantees a fully compliant, safely insurable, and legally approved steel arena.
| Approval Stage | Regulatory Focus | Engineering Target | Typical Duration | |
|---|---|---|---|---|
| Zoning Review | Property setbacks and usage | Agricultural zoning alignment | 2 to 4 Weeks | |
| Structural Check | Wind, snow, and seismic loads | Local building code compliance | 3 to 6 Weeks | |
| Environmental Permit | Run-off water management | Stormwater drainage protection | 4 to 8 Weeks |
Navigating these local codes step-by-step ensures your riding facility is built safely, legally, and to the highest industry standards.
Designing Your Arena with Showhoo
Planning your ideal indoor arena layout can feel like a daunting challenge, especially when trying to balance spatial needs, safety clearances, and strict engineering codes. Choosing the wrong structural design can leave you with cramped lanes, visual obstructions, or expensive permit delays that stall your project indefinitely.
At Showhoo, we solve these frustrations by providing premium, custom-engineered clear-span steel buildings designed specifically for high-end equestrian facilities. Our experienced team manages the technical heavy lifting, delivering custom factory-direct blueprints and wind/snow load calculations tailored directly to your local municipality. Let us help you transform your equestrian vision into a safe, permanent, and highly profitable reality— contact us today for a comprehensive structural consultation and a free factory-direct quote.
Build your ideal indoor riding arena size with expert steel solutions today!
Email:sales@showhoo.com.cn
Phone/WhatsApp: +86 186 7895 5927
Frequently Asked Questions
Can I construct an indoor riding arena on sloped ground?
Yes, you can, but it requires extensive grading and soil preparation. You must excavate the higher side, build up the lower side with compacted fill, and install advanced drainage lines to prevent rainwater from eroding your arena base.
What is the best material for constructing an indoor riding arena?
Pre-engineered structural steel is the premier construction material. It offers the high clear-span capability needed for column-free layouts, resists wood rot, termites, and moisture damage, and naturally handles extreme wind and snow loads.
How do I know if my county requires stormwater permits?
Yes, almost all local jurisdictions require stormwater permits for buildings with large roofs. Because an indoor arena sheds thousands of gallons of rainwater, you must submit a drainage plan showing how runoff will be directed into retention ponds or French drains.
Can I add a viewing lounge to a standard steel arena later?
Yes, absolutely, pre-engineered steel frames are built for easy expansion. You can easily remove non-load-bearing end walls or design the original layout with structural frame connections ready to attach to a viewing area or stall barn in the future.