
Commercial scalability is impossible when your distribution logistics are bottlenecked by cramped, outdated physical storage. Many expanding B2B enterprises find their operational growth completely stalled by cramped facilities, leading to skyrocketing overhead and delayed shipping turnarounds. Operating in a substandard logistics space doesn’t just eat into profit margins—it risks losing high-value distribution contracts and damages hard-won client relationships in an unforgiving, fast-paced market. The ultimate path to commercial scalability lies in building a warehouse engineered with precision steel framing, modern automation capabilities, and flexible layouts that future-proof your logistics for decades.
Why is building a warehouse a strategic asset?
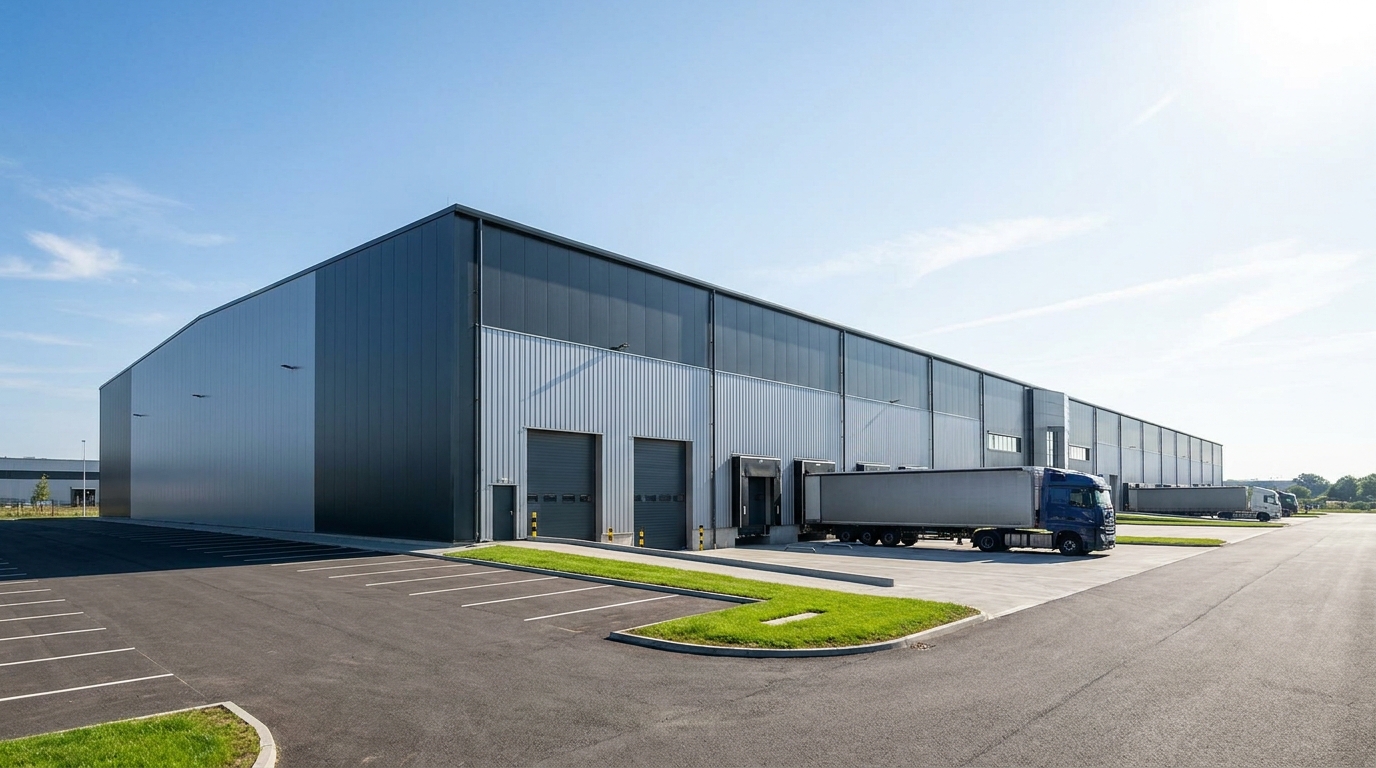
Committing to building a warehouse represents a profound shift from viewing logistics as an operational cost to leveraging it as a high-yield strategic asset. Designing a custom-engineered facility from scratch allows B2B enterprises to align their physical infrastructure directly with their long-term supply chain goals.
Meeting Modern Supply Chain Demands
Let’s face it: modern distribution frameworks require highly optimized physical footprints to remain competitive in today’s landscape.
- Proximity to major transport corridors significantly reduces long-haul transit times and logistics lead times.
- High-bay storage layouts maximize vertical space, dramatically increasing your pallet-per-square-foot ratio.
- Integrated, spacious dispatch zones streamline cross-docking operations and accelerate cargo turnaround.
Is Your Current Storage Restricting Growth?
Think about it: older industrial buildings are structurally incapable of supporting the high-capacity, automated equipment essential for modern B2B logistics.
- Inadequate floor load capacities limit your ability to deploy heavy material-handling equipment safely.
- Low ceiling heights restrict the integration of modern automated storage and retrieval systems (ASRS).
- Poor energy efficiency and aging envelopes increase HVAC operating overheads year-over-year.
| Metric / Aspect | Outdated Facilities | Modern Steel Facilities | |
|---|---|---|---|
| Clear Heights | Under 18 feet | 32 to 45+ feet | |
| Column Spacing | Dense, restrictive layout | Wide-span portal frames (clear-span) | |
| Energy Profile | High thermal leakage, poor insulation | High-R value insulated metal panels (IMPs) |
As shown in the comparison, modern steel structures outclass outdated storage spaces across every critical performance metric, ensuring a highly scalable logistics footprint.
Key Takeaway: Upgrading to a custom-engineered facility eliminates physical bottlenecks, enabling automated workflows and vertical storage optimizations that dramatically lower long-term operating costs.
How does zoning impact building a warehouse?
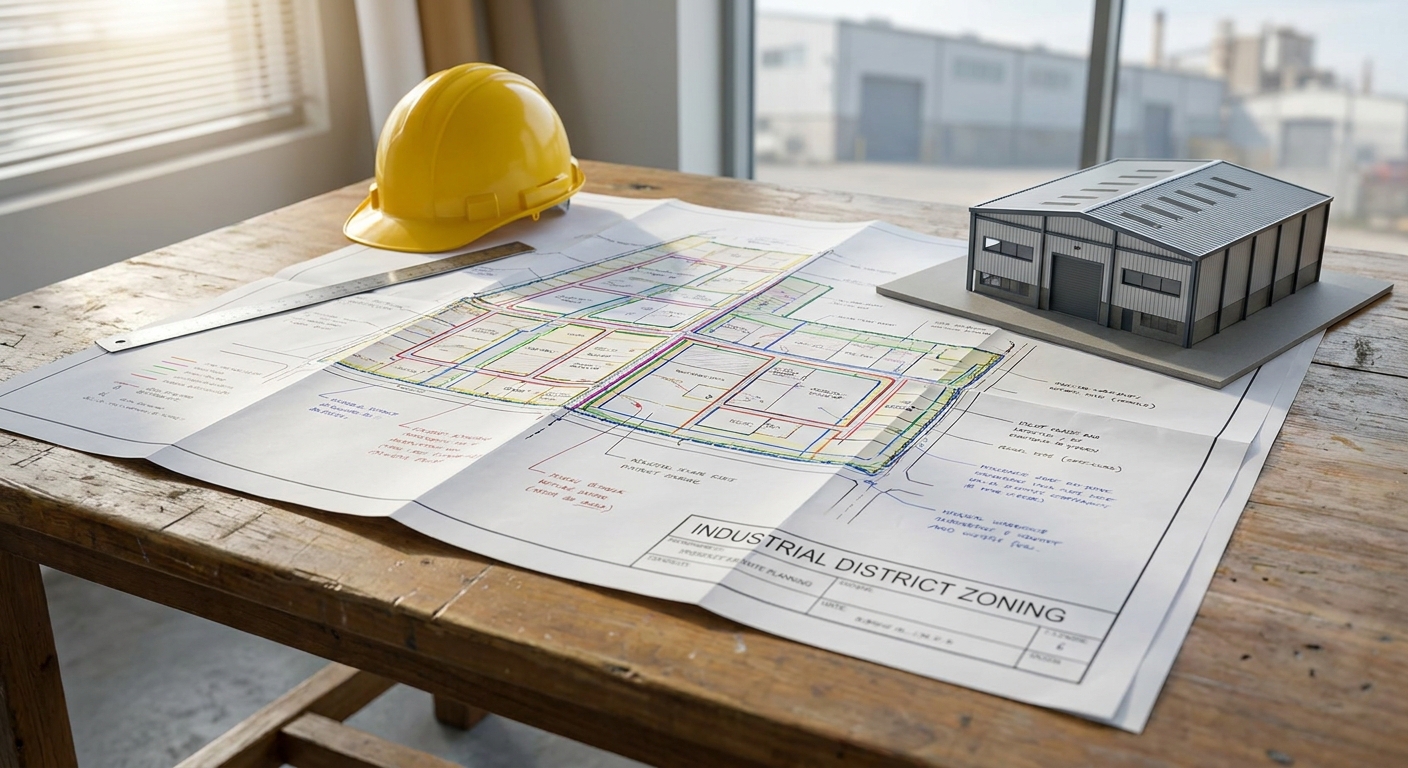
Before breaking ground on building a warehouse, companies must master the complex municipal landscape of zoning ordinances and building codes. Overlooking land-use regulations can stall projects for months or trigger costly design revisions during the permitting phase.
Navigating Local Land Use Regulations
The reality is: municipal zoning classifications dictate every physical limitation of your industrial development site.
- Selecting appropriate industrial zoning designations (light vs. heavy industrial) establishes your legal operational limits.
- Adhering to strict property line setbacks and maximum lot coverage ratios protects your layout from municipal violations.
- Addressing easement clearances early protects structural integrity and secures stable utility connections.
How Do Environmental Impact Assessments Work?
Make no mistake: regulatory agencies require thorough compliance steps to mitigate local environmental disruption.
- Designing engineered stormwater runoff systems and retention ponds keeps your site compliant with local civil codes.
- Mitigating acoustic and light pollution in transitional buffer zones prevents friction with surrounding municipal districts.
- Performing geotechnical soil stability testing and contamination risk assessments shields your investment from structural and legal liability.
| Phase | Action Required | Business Outcome | |
|---|---|---|---|
| Phase I ESA | Historical site usage review | Mitigates liability for inherited ground contamination | |
| Geotechnical Testing | Core soil drilling and analysis | Guides foundation design to prevent structural settling | |
| Civil Design | Stormwater runoff planning | Secures municipal approvals without costly design revisions |
Executing these environmental compliance steps sequentially ensures your industrial build avoids regulatory friction while safeguarding structural longevity.
Key Takeaway: Early-stage zoning compliance and geotechnical validation safeguard project timelines from municipal delays and prevent unexpected foundation engineering costs.
What space types are in building a warehouse?
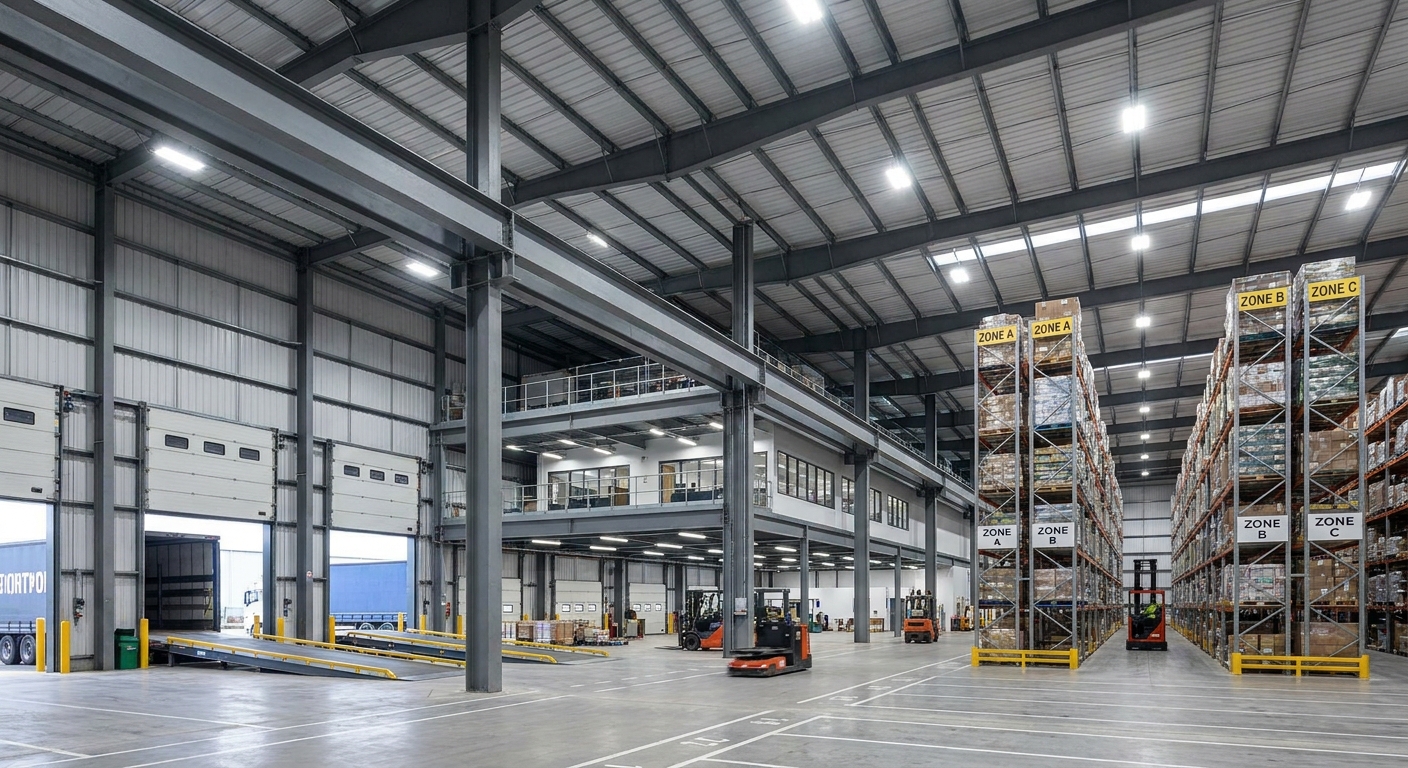
Efficiently building a warehouse requires segmenting the physical envelope into highly specialized structural zones. Balancing floor space between product storage, material movement, and human operations is essential for maximizing operational throughput.
Defining the Primary Storage and Dock Zones
Here is the thing: your high-density storage and loading dock spaces represent the physical engine of your supply chain.
- Designing wide clear-span storage bays provides structural adaptability for shifting racking configurations.
- Sizing deep staging areas behind loading docks prevents traffic jams during peak receiving and shipping windows.
- Integrating durable dock levelers, high-quality seals, and fast industrial doors maintains environmental control and structural safety.
Integrating Necessary Office and Amenity Spaces
Let’s dive in: supporting administrative and personnel zones must be cleanly integrated within the structural footprint without eating into storage volume.
- Structuring mezzanine-level administrative offices saves premium ground-floor footprint for inventory storage.
- Planning high-visibility, centralized breakrooms and safety stations improves on-site employee retention and comfort.
- Isolating sensitive server, utility, and battery-charging zones with fire-rated barriers protects critical electronics.
| Functional Space | Structural Requirements | Safety & Code Considerations | |
|---|---|---|---|
| Mezzanine Office | Lightweight steel framing, acoustic insulation | Egress stairways, fire-rated floor assemblies | |
| Dock Staging Area | Reinforced floor slab, high-load tolerance | Slip-resistant surfaces, impact-resistant bollards | |
| Battery Charging Zone | Dedicated ventilation, acid-resistant flooring | Eyewash stations, explosion-proof light fixtures |
Integrating these support zones seamlessly within the primary building envelope keeps overall workflow logistics compact, efficient, and fully compliant with workplace standards.
Key Takeaway: A balanced spatial layout that divides storage, logistical staging, and administrative space maximizes operational efficiency while keeping personnel safe and comfortable.
How to optimize flow when building a warehouse?
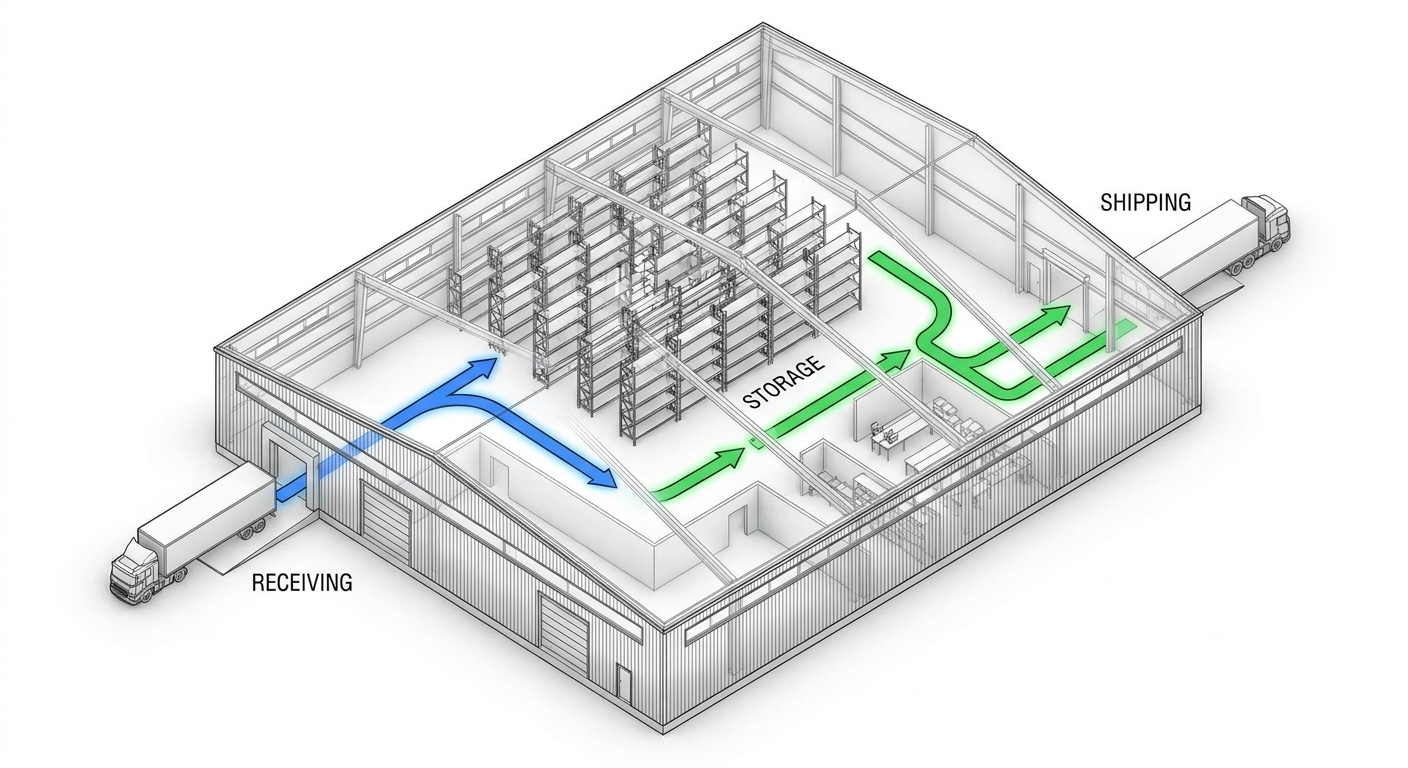
Achieving operational fluidity during the phase of building a warehouse depends entirely on eliminating physical congestion points. A building engineered with continuous, logical traffic paths allows products to transition rapidly from receipt to outbound shipping.
Designing Efficient Ingress and Egress Paths
Think about it: structural design must orchestrate a smooth, uninterrupted dance of heavy trucks, forklifts, and pedestrian staff.
- Routing distinct access pathways for freight carriers and employee passenger vehicles avoids traffic conflicts.
- Implementing continuous, one-way loop roads around the exterior site layout optimizes vehicle approach and docking times.
- Painting and barrier-protecting indoor pedestrian walkways keeps your floor personnel isolated from moving machinery.
How Can Column Spacing Improve Storage Density?
The truth is: the structural framing system you select dictates the physical limits of your inventory capacity.
- Utilizing rigid portal frame steel designs achieves massive clear-span bays that eliminate central load-bearing columns.
- Matching the steel column grid lines perfectly with standard rack flue spaces maximizes floor space utilization.
- Eliminating interior load barriers supports rapid reconfigurations of your high-density racking arrays over time.
| Structural Frame Type | Average Span Capability | Impact on Storage Layout | |
|---|---|---|---|
| Traditional Truss | 40 – 60 feet | High column interference; restricts rack layout flexibility | |
| Rigid Portal Frame | 100 – 200+ feet | Minimal to zero column interference; maximizes racking density |
Engineering a wider span structural system directly unlocks superior storage density by removing physical interior layout obstacles and maximizing vertical capacity.
Key Takeaway: Designing with wide-span structural steel framing eliminates structural obstacles, allowing operations to achieve maximum storage density and smooth, uninterrupted workflows.
What safety rules apply to building a warehouse?
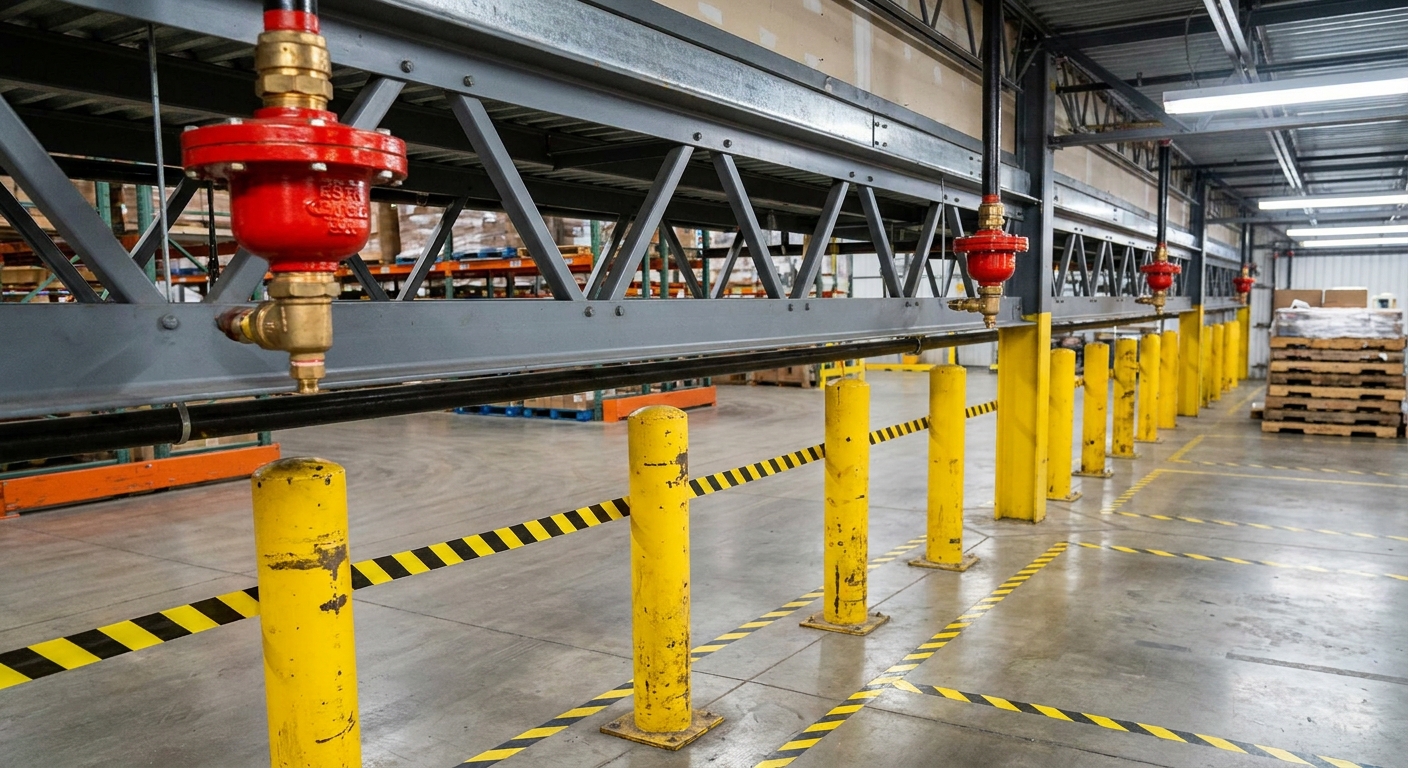
Prioritizing regulatory compliance when building a warehouse requires active coordination with national safety standards and regional codes. Constructing a facility with protective industrial infrastructure protects your personnel, machinery, and inventory investments.
Implementing Critical Fire Protection Systems
Make no mistake: industrial facilities present dense fire hazards that demand active and passive safety measures.
- Installing Early Suppression Fast Response (ESFR) ceiling sprinklers delivers direct, high-volume suppression for high-rack configurations.
- Designing fire-rated drywall or concrete compartmentalization walls isolates flammable materials from core logistics zones.
- Specifying automated roof smoke-vents maintains visibility and safe evacuation routes during an emergency event.
What Structural Load Limits Must You Enforce?
Here is the key: structural components and floor slabs must handle massive forces under continuous industrial loads.
- Calculating and labeling slab-on-grade load capacities (PSI ratings) prevents concrete cracking under high-tonnage forklifts.
- Designing roof structures to handle calculated environmental and dead loads protects the building frame from buckling.
- Anchoring heavy-duty storage racks with high-capacity bolts into reinforced concrete ensures total structural stability.
| Component | Load Type | Standard Threshold / Best Practice | |
|---|---|---|---|
| Floor Slab | Dynamic (forklift) / Static (racking) | 500 to 800+ PSI load limit, reinforced with rebar grid | |
| Roof Structure | Environmental / Dead load | Minimum 20-30 PSF base; reinforced for heavy solar arrays | |
| Racking Anchors | Shear and pullout loads | Heavy-duty expansion anchors set in deep concrete |
Strictly monitoring and testing physical load limits across your floor slabs and roof assemblies ensures your physical plant operates safely under maximum daily payloads.
Key Takeaway: Rigorous adherence to structural load calculations and proactive fire protection engineering ensures full compliance with local building codes and protects personnel and inventory.
Why choose steel when building a warehouse?
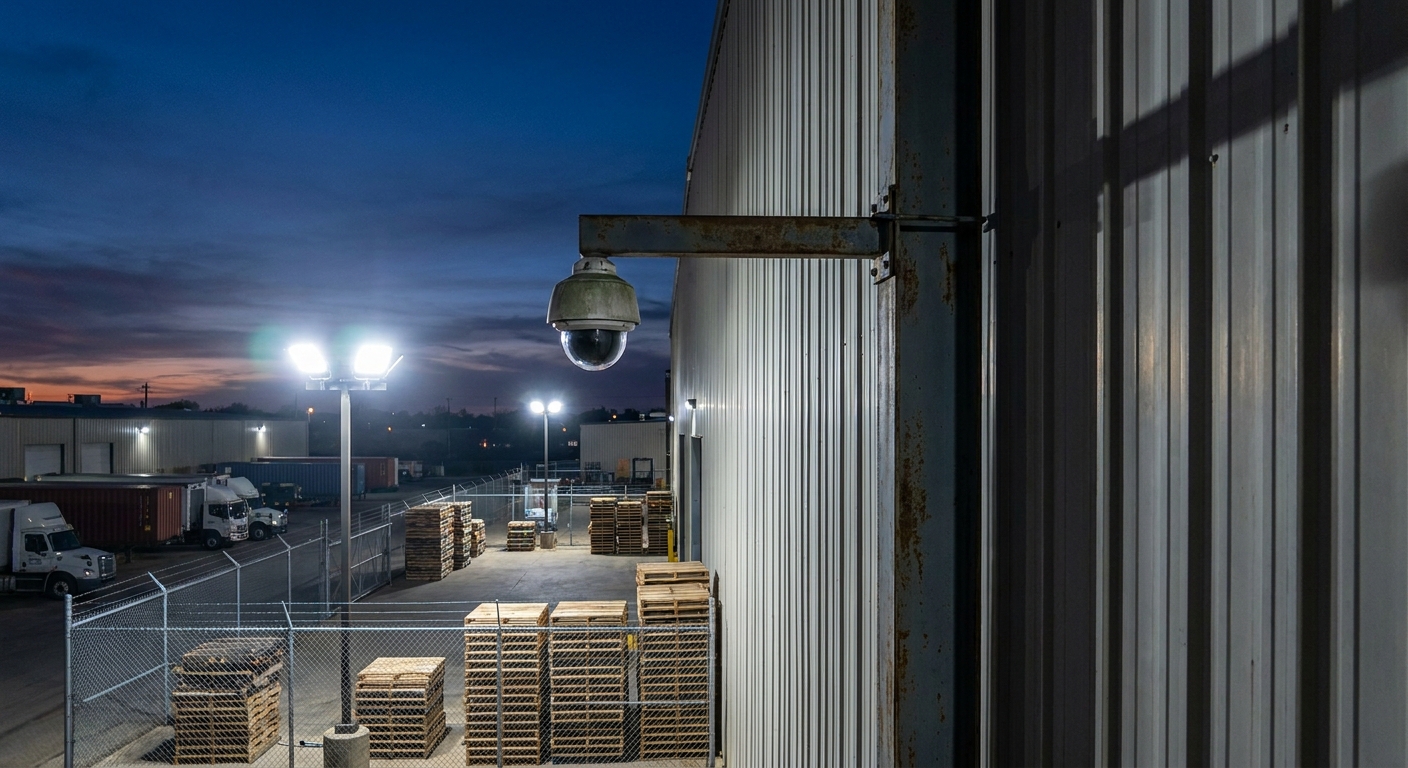
Choosing the right structural substrate is the single most critical decision you will make when building a warehouse for long-term commercial durability. Prefabricated steel frame structures provide distinct advantages in resilience, execution speed, and layout flexibility compared to timber or cast concrete.
The Superior Durability of Prefabricated Steel
Let’s face it: structural steel is exceptionally resistant to the physical deterioration hazards that plague lesser materials.
- Inherent resistance to pests, rot, mold, and combustion ensures maximum structural integrity over decades.
- Exceptional strength-to-weight performance allows for vast, clear-span footprints with minimal load-bearing columns.
- High structural flexibility resists seismic stresses and high-wind environments better than brittle alternatives.
How Do Steel Frames Accelerate Construction?
The reality is: off-site fabrication drastically shortens the construction timeline, helping B2B enterprises launch operations sooner.
- Pre-engineered structural components arrive at the construction site ready for rapid bolt-together assembly.
- Precise industrial fabrication reduces on-site labor requirements and completely eliminates raw-material waste.
- Parallel scheduling allows foundation pouring to occur simultaneously with off-site steel production, saving weeks.
| Factor | On-Site Cast Concrete (Tilt-Up) | Prefabricated Structural Steel | |
|---|---|---|---|
| Fabrication Location | On-site casting, curing required | Off-site precision factory fabrication | |
| Erection Timeframe | 4 – 6 months | 6 – 8 weeks | |
| Weather Dependency | Highly sensitive to rain and cold | Minimal delays; assembly proceeds in most conditions |
Factory-controlled fabrication eliminates weather-related delays, allowing steel buildings to rise much faster than traditional on-site concrete pours.
Key Takeaway: Prefabricated structural steel is the industry-standard choice for modern logistics facilities, delivering rapid construction times, unparalleled durability, and long-term layout flexibility.
How does green tech fit building a warehouse?
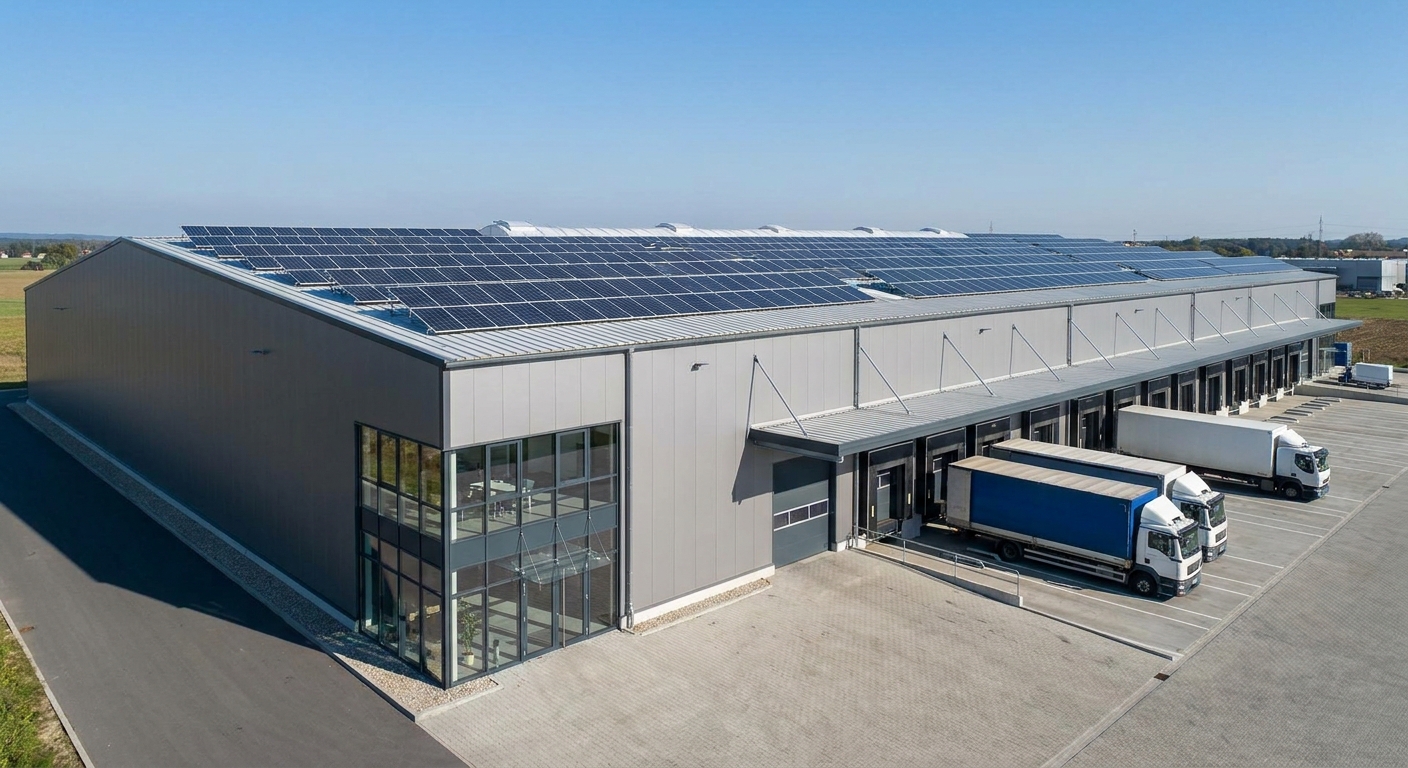
Incorporating modern sustainability frameworks while building a warehouse drastically reduces ongoing utility costs and improves corporate environmental footprints. High-efficiency industrial design transitions your facility from an energy-sink into a model of self-sustaining resource control.
Maximizing Energy Efficiency and HVAC Systems
Think about it: passive insulation and intelligent air movement are the foundation of highly stable interior environments.
- Specifying high-performance insulated metal panels (IMPs) creates an airtight thermal envelope that resists external heat transfers.
- Installing smart LED high-bay lighting with localized occupancy sensors drops electrical demand.
- Integrating High-Volume Low-Speed (HVLS) fans stabilizes indoor air circulation, preventing winter heating stratification.
Can Cool Roofs Lower Long-Term Operating Costs?
Let’s dive in: the vast surface area of an industrial roof represents the primary source of solar thermal loading.
- Utilizing high-albedo white TPO roof membranes reflects solar radiation, mitigating summer heat gain.
- Reducing mechanical cooling demands extends the operational lifespan of expensive rooftop HVAC equipment.
- Preparing structural elements for photovoltaic solar arrays provides a clean, self-generated grid offset.
| Technology | Primary Function | Estimated ROI / Energy Savings | |
|---|---|---|---|
| White TPO Membrane | Reflects solar radiation | Reduces summer cooling energy consumption by 15-20% | |
| HVLS Fans | De-stratifies heated air | Lowers winter heating costs by maintaining uniform air mix | |
| Smart LED Lighting | Targets lighting only where needed | Cuts lighting power draw by up to 60-70% |
Combining active power generation with passive thermal management leads to a massive, quantifiable drop in utility expenses.
Key Takeaway: Incorporating green building practices and high-efficiency materials directly lowers utility expenses while elevating the property’s overall commercial asset value.
What costs arise when building a warehouse?

Balancing the overall budget when building a warehouse requires a highly granular understanding of both direct and indirect structural cost drivers. Properly projecting expenditures upfront prevents mid-project budget constraints and safeguards capital assets.
Calculating Site Prep and Foundation Expenses
Here is the thing: your physical foundation is a critical cost driver that determines the structural viability of your entire facility.
- Excavation, grading, and soil compaction establish a structurally sound building pad that prevents settling.
- Pouring thick, wire-mesh-reinforced slabs ensures load capability under high-tonnage storage racks.
- Installing robust subsurface drainage and utilities avoids localized water pooling and foundation erosion.
How Do Structural Material Choices Impact Budget?
To be honest: structural material selection dictates both upfront purchasing costs and long-term operating overhead.
- Prefabricated steel structures offer highly predictable pricing compared to highly volatile concrete casting.
- Fewer on-site labor hours are required, which drastically minimizes overall assembly costs.
- Corrosion-resistant steel coatings reduce long-term structural maintenance costs over time.
| Budget Category | % of Total Cost (Est.) | Critical Cost Drivers | |
|---|---|---|---|
| Site Prep & Foundation | 15% – 25% | Grading depth, soil stabilization, slab thickness | |
| Structural Steel Package | 30% – 40% | Span width, steel tonnage, corrosion protection coatings | |
| MEP Systems (HVAC/Elec) | 20% – 30% | Fire suppression complexity, climate control requirements |
Structuring costs carefully from site preparation through to material procurement protects the overall ROI of your industrial investment.
Key Takeaway: While initial site preparation sets the budget baseline, selecting a prefabricated steel package offers predictable procurement costs and saves substantial labor hours during installation.
How does tech evolve when building a warehouse?
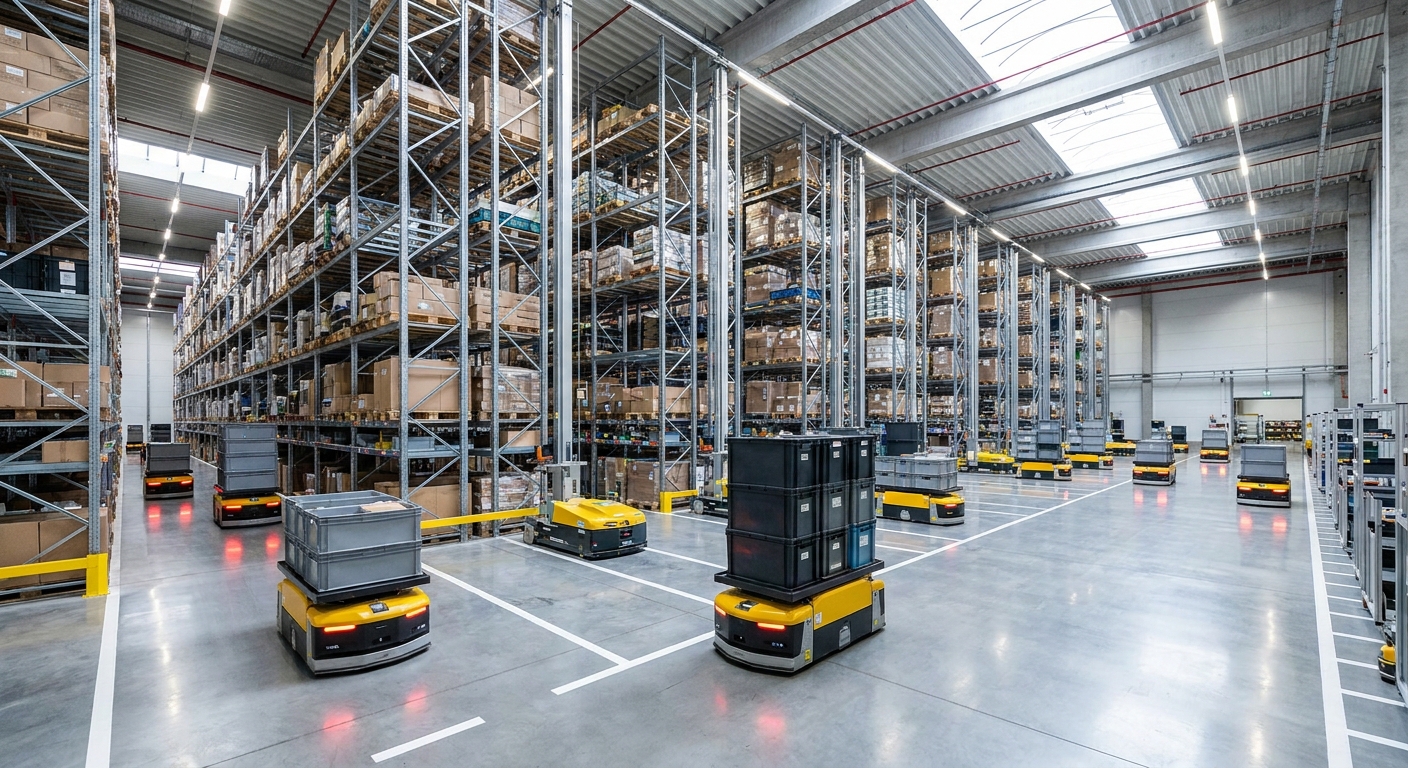
Designing and building a warehouse with integrated tech infrastructure is crucial to remaining competitive in today’s digital supply chains. Outfitting your physical plant to interface with the Internet of Things (IoT) and autonomous machinery guarantees a future-proof operation.
Preparing Infrastructure for Advanced Robotics
Make no mistake: advanced distribution operations require physical spaces optimized for autonomous mobile robots.
- Specifying ultra-flat concrete floors (high FF/FL ratings) prevents navigation errors in autonomous robotic fleets.
- Designing high-capacity power distribution boxes facilitates rapid charging stations for automated guided vehicles (AGVs).
- Installing sturdy overhead structural pathways guarantees support for automated sorters.
How Does IoT Infrastructure Optimize Operations?
As it turns out: embedded physical sensors transform a shell building into a highly intelligent, responsive logistics ecosystem.
- Deploying smart environmental sensors tracks localized climate and cargo conditions in real time.
- Installing building automation systems (BAS) minimizes electricity and heating waste.
- Setting up high-density Wi-Fi networks and 5G nodes supports real-time, error-free RFID scanning.
| Digital System | Infrastructure Requirement | Operational Benefit | |
|---|---|---|---|
| AMR / Robotic Fleet | High-tolerance flat concrete floors | Minimizes wear on autonomous robots; prevents navigation errors | |
| IoT Sensor Grid | Mesh network cabling, ceiling power drops | Real-time climate zone logging; prevents spoilage of goods | |
| Fleet Charging Stations | Heavy electrical drops, safety containment | Maximizes equipment uptime with safe, rapid battery charging |
Pre-planning physical layouts for digital integration ensures seamless scaling as automation technology advances.
Key Takeaway: Designing a modern facility with flat floors and flexible electrical routing ensures you can quickly integrate advanced robotics and scale operations as logistics technology evolves.
Who should you hire when building a warehouse?
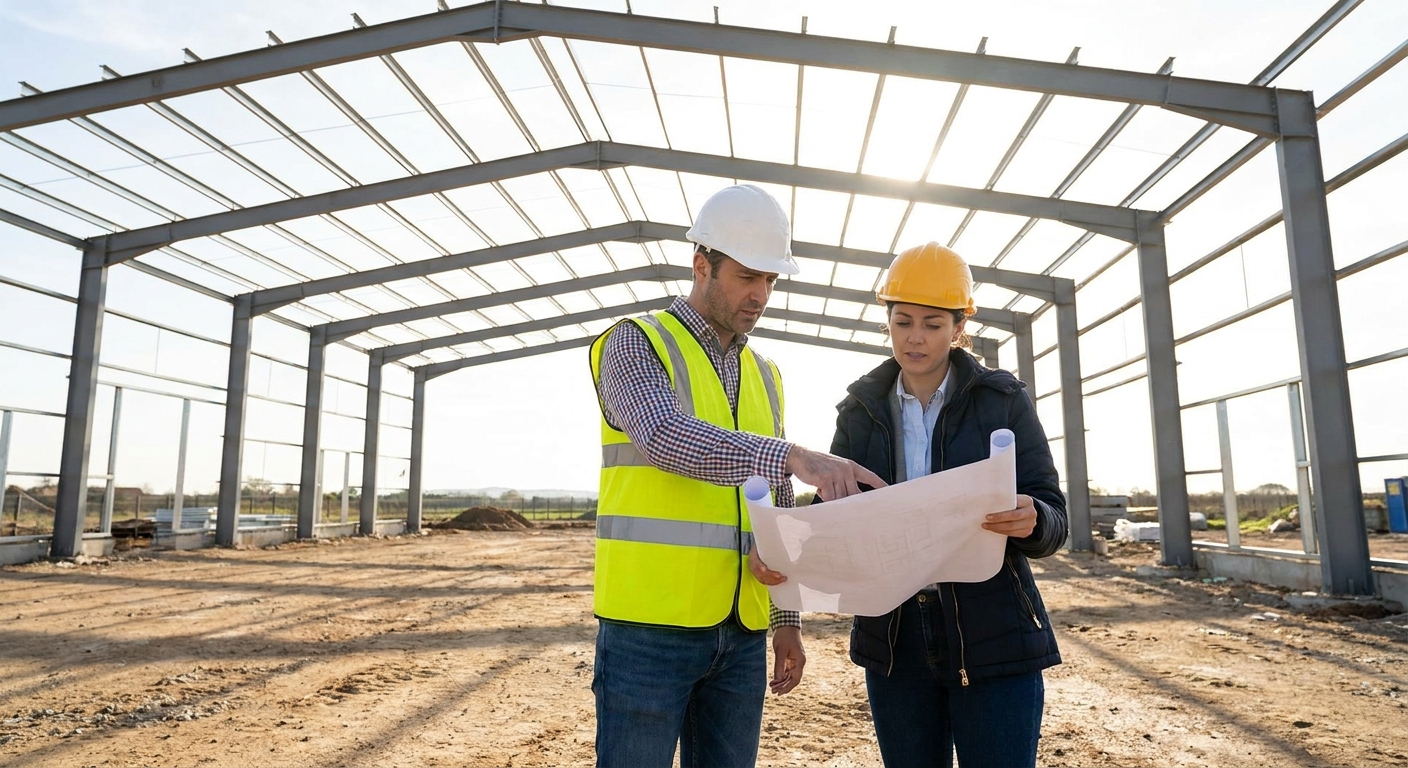
Selecting the right collaborative partners is the ultimate deciding factor in completing your project of building a warehouse on schedule and under budget. A vetted, experienced team navigates civil hurdles, material logistics, and engineering challenges with speed.
Vetting Qualified EPC Contractors and Architects
Let’s face it: general developers without industrial experience often struggle with the specialized demands of large-scale logistics spaces.
- Reviewing dedicated industrial portfolios confirms the team can handle heavy logistics layouts.
- Evaluating local permitting experience prevents bureaucratic delays during municipal reviews.
- Vetting past design-build timelines ensures budget discipline remains intact throughout construction.
Why is Partnering with a Steel Specialist Key?
Think about it: specialized steel manufacturers offer highly optimized engineering capabilities that general builders cannot replicate.
- Working with a specialized manufacturer secures precise, custom-engineered modular frame designs.
- Streamlining direct supply chain logistics prevents material delays between the factory and site.
- Accessing professional on-site erection support guarantees rapid structural assembly.
| Selection Criterion | General EPC Contractor | Specialized Steel Manufacturer | |
|---|---|---|---|
| Structural Design | Outsources to third-party engineers | In-house engineering optimized for modular steel frames | |
| Material Sourcing | Subject to open market price swings | Factory-direct material pricing with strict quality control | |
| Erection Support | General field labor supervision | Precise fabrication drawings; directly supports fast assembly |
Relying on specialized, factory-direct engineering eliminates middleman markups and guarantees a perfect fit for every structural component.
Key Takeaway: Partnering with a specialized steel structural manufacturer ensures your building is engineered to precise tolerances, keeping structural costs low and construction moving forward without delay.
Conclusion
Maximizing the ROI of your distribution footprint requires a structural solution that balances engineering precision, rapid execution, and layout flexibility. Outdated structures limit your capacity, slow down distribution, and increase operational costs. Choosing high-strength, prefabricated steel frames unlocks unmatched storage density, seamless automation, and long-term durability.
Ready to build a highly optimized, future-proof industrial space? To design a facility built for long-term operational success, contact us today to collaborate with our master engineers.
Build Your Future Warehouse With Expert Steel Solutions !
Email:sales@showhoo.com.cn
Phone/WhatsApp:+86 186 7895 5927
FAQ
Can I modify my warehouse’s interior layout after the steel structure is erected? Yes. Prefabricated steel portal frame structures require no interior load-bearing support walls. This allows you to easily move, scale, or reconfigure racking and floor layouts as your storage needs evolve over time.
What’s the best way to prevent concrete slab cracking from heavy vehicle traffic? The best approach is to pour a slab-on-grade concrete floor reinforced with a steel rebar grid, specified to high load-bearing standards (PSI) and treated with a protective floor hardener.
How do I know if my warehouse design requires high-bay fire sprinklers? If your ceiling clear height is over 25 feet or if you plan to store highly combustible materials, local building codes and NFPA standards will require you to install an Early Suppression Fast Response (ESFR) sprinkler system.
Can I install solar panel systems on a prefabricated steel roof? Yes. Prefabricated steel roof structures are designed to carry solar arrays. Simply ensure your engineers are aware of the planned solar weight during the initial design phase so they can reinforce the structural members accordingly.
What’s the best insulation option to maintain a stable interior temperature? The most cost-effective and highly efficient option is to use premium insulated metal panels (IMPs). They provide continuous insulation, reduce thermal bridging, and significantly lower monthly HVAC costs.