
Building a warehouse requires a systematic design-build approach that coordinates strategic site selection, structural engineering, and municipal permitting before commencing physical construction. Too many industrial developers rush this early stage and face severe financial consequences. Imagine investing millions into a facility only to realize its ceiling clear heights or column grids severely restrict your racking configurations.
This is why selecting a proven execution strategy is absolutely vital to your commercial success. When you are planning on building a warehouse , choosing high-strength, pre-engineered metal structures ensures rapid assembly, low maintenance, and decades of structural safety. By following a structured roadmap, you can eliminate expensive bottlenecks and secure a highly functional facility that drives business growth.
How do you start building a warehouse?
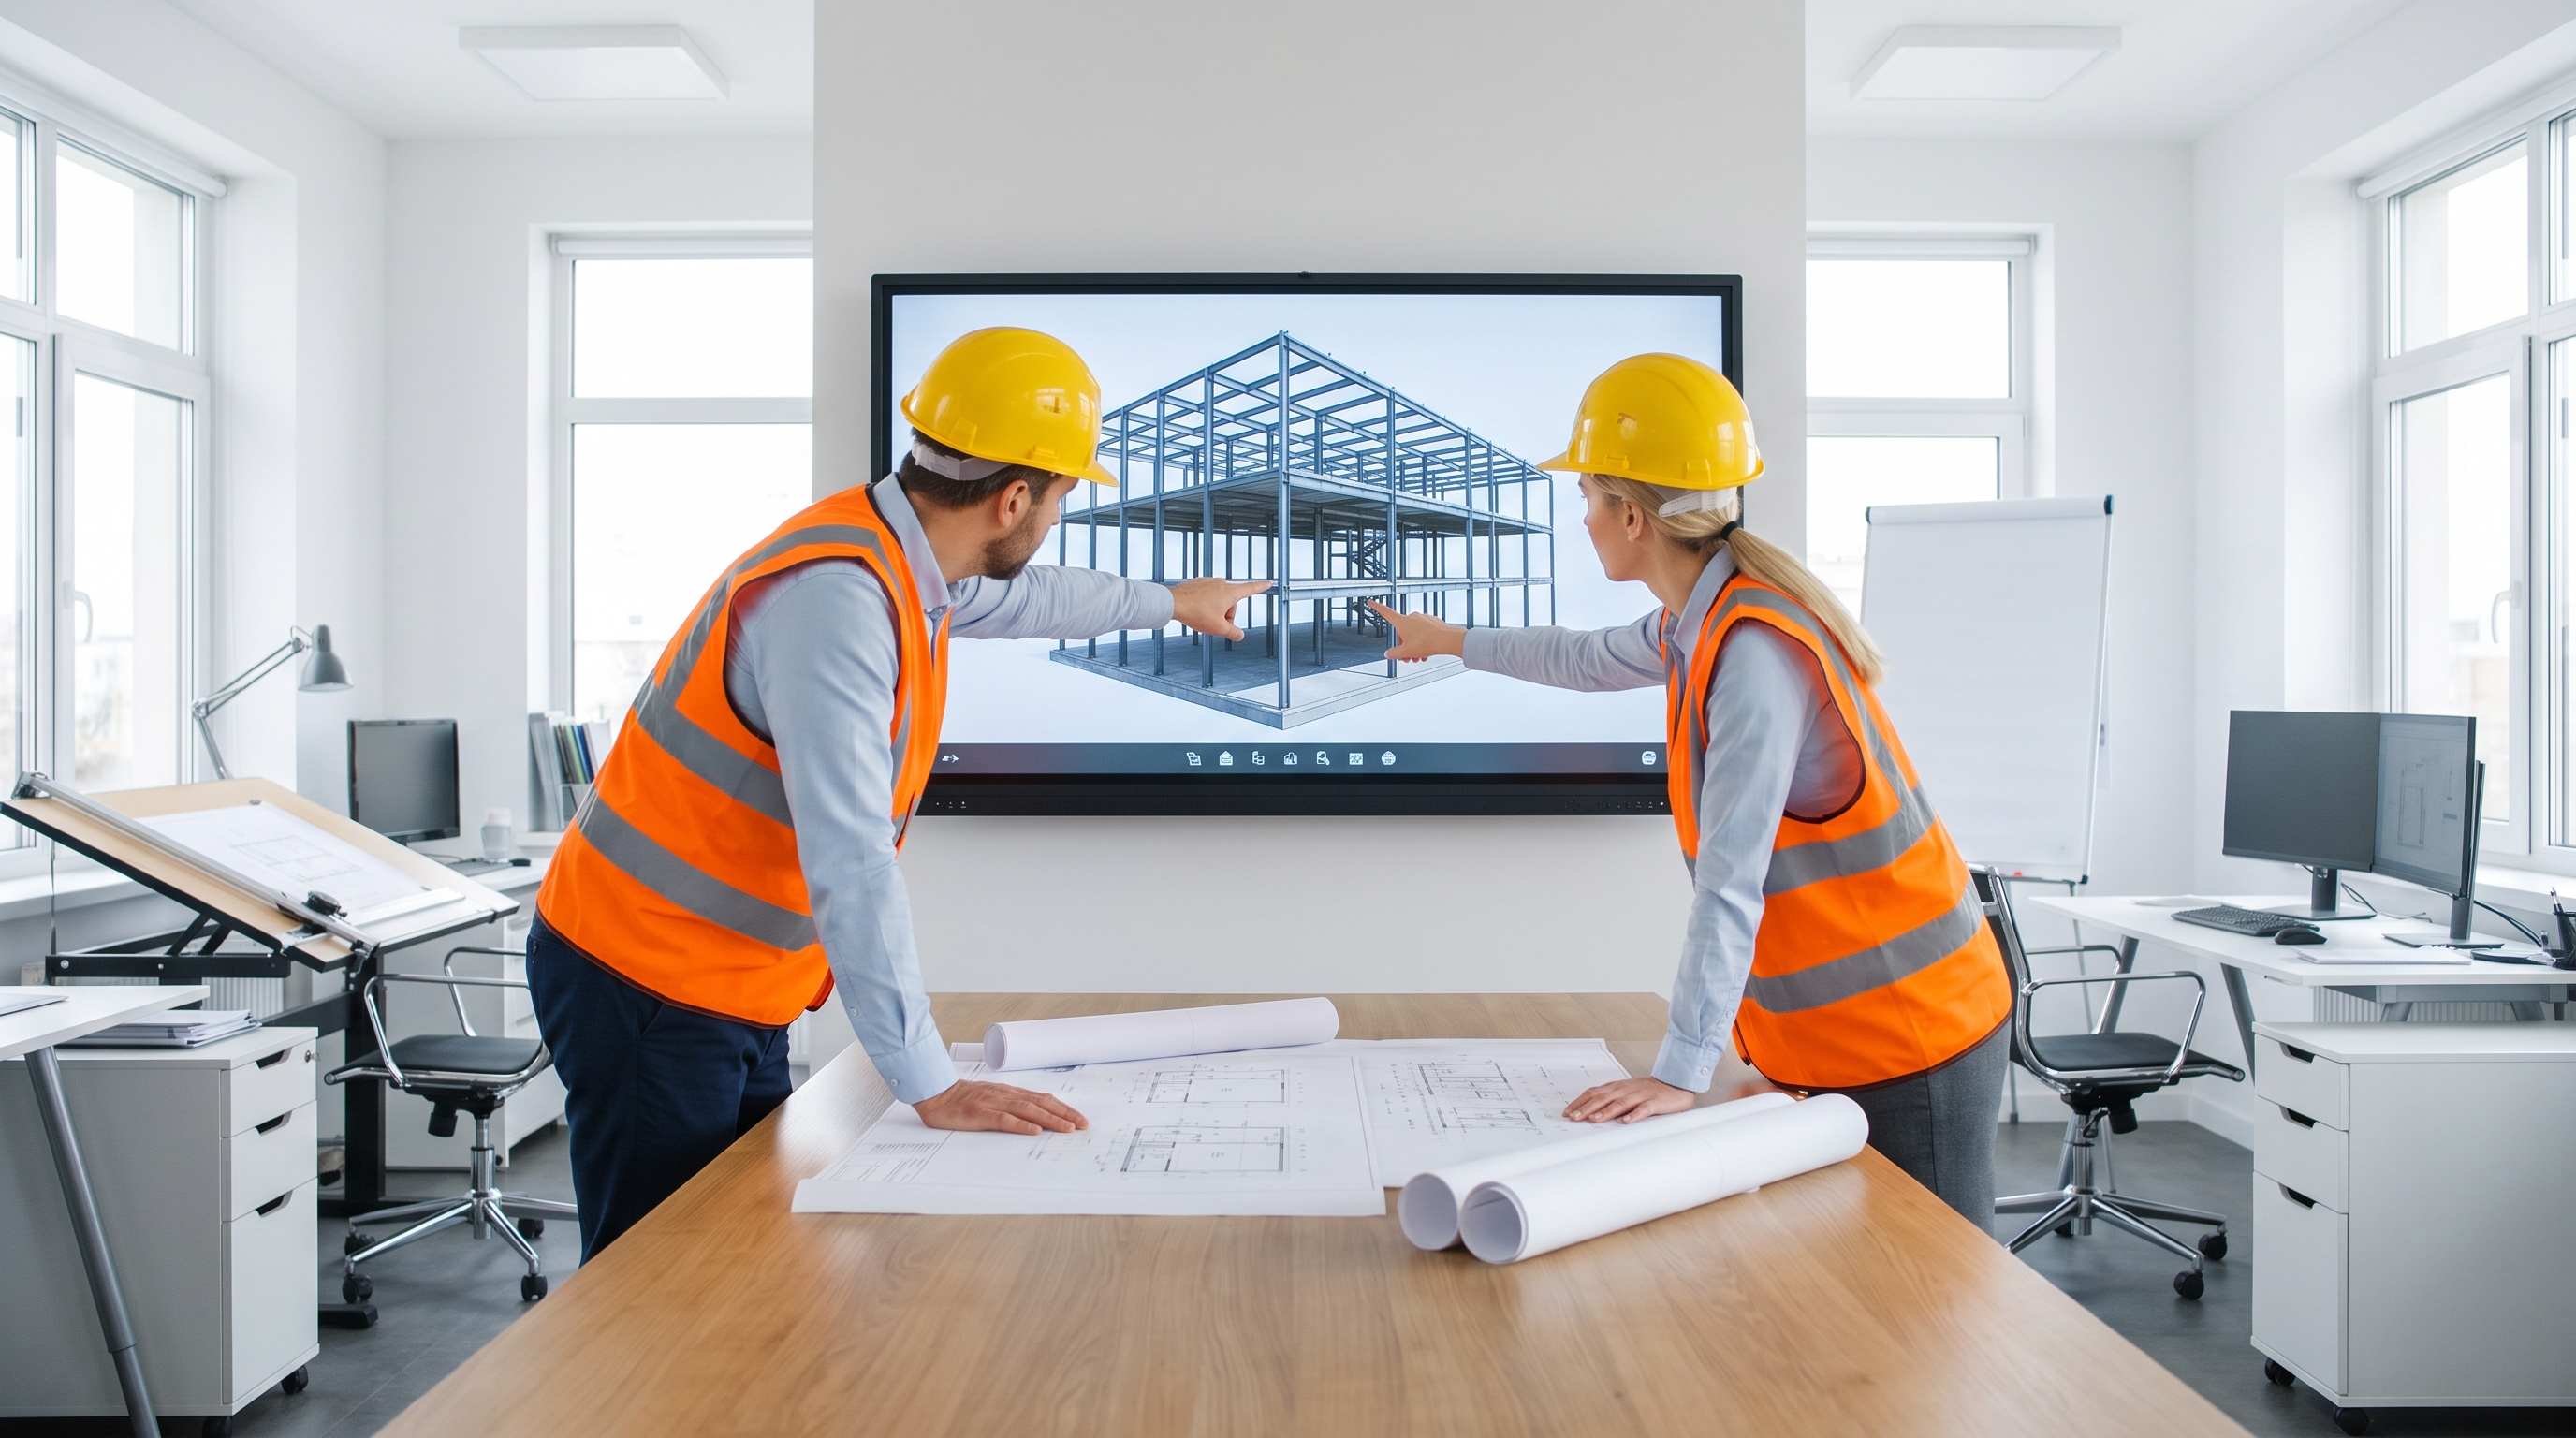
You start building a warehouse by performing a thorough operational needs assessment to determine your spatial requirements and overall logistical goals. Establishing these baselines early helps you avoid major structural redesigns later in your project development.
Establishing clear project parameters
Defining your primary building parameters is the foundation of any successful industrial construction project. You must determine the ideal footprint, clear height, and column spacing required to support your specific machinery and materials.
Here is why this matters:
- Vertical clearance targets for high-density racking configurations.
- Bay widths to accommodate comfortable forklift movement patterns.
- Safety zones separating pedestrian and vehicle traffic routes.
Defining your primary storage goals
Aligning your storage goals with your architectural plans is key to maximizing your usable spatial layout. You must decide whether your facility will prioritize high-volume cross-docking or long-term pallet storage.
The best part?
- Optimized inventory turnover rates for distribution networks.
- Adaptable zones for climate-controlled inventory storage spaces.
- Expandable footprints allowing rapid spatial expansions later.
Evaluating your starting metrics accurately allows you to design a facility that grows seamlessly alongside your enterprise. By matching your building’s footprint to your workflow, you guarantee long-term efficiency and high spatial productivity.
| Spatial Dimension | Standard Target | Core Functional Purpose | |
|---|---|---|---|
| Clear Height | 28 to 36 Feet | Accommodate multi-level racking | |
| Column Spacing | 40 to 50 Feet | Provide wide, unobstructed bays | |
| Dock Bay Width | 12 to 14 Feet | Ensure safe truck maneuvering |
Defining a clear project scope prevents up to ninety percent of field modifications during the framing phase.
What planning is needed for building a warehouse?
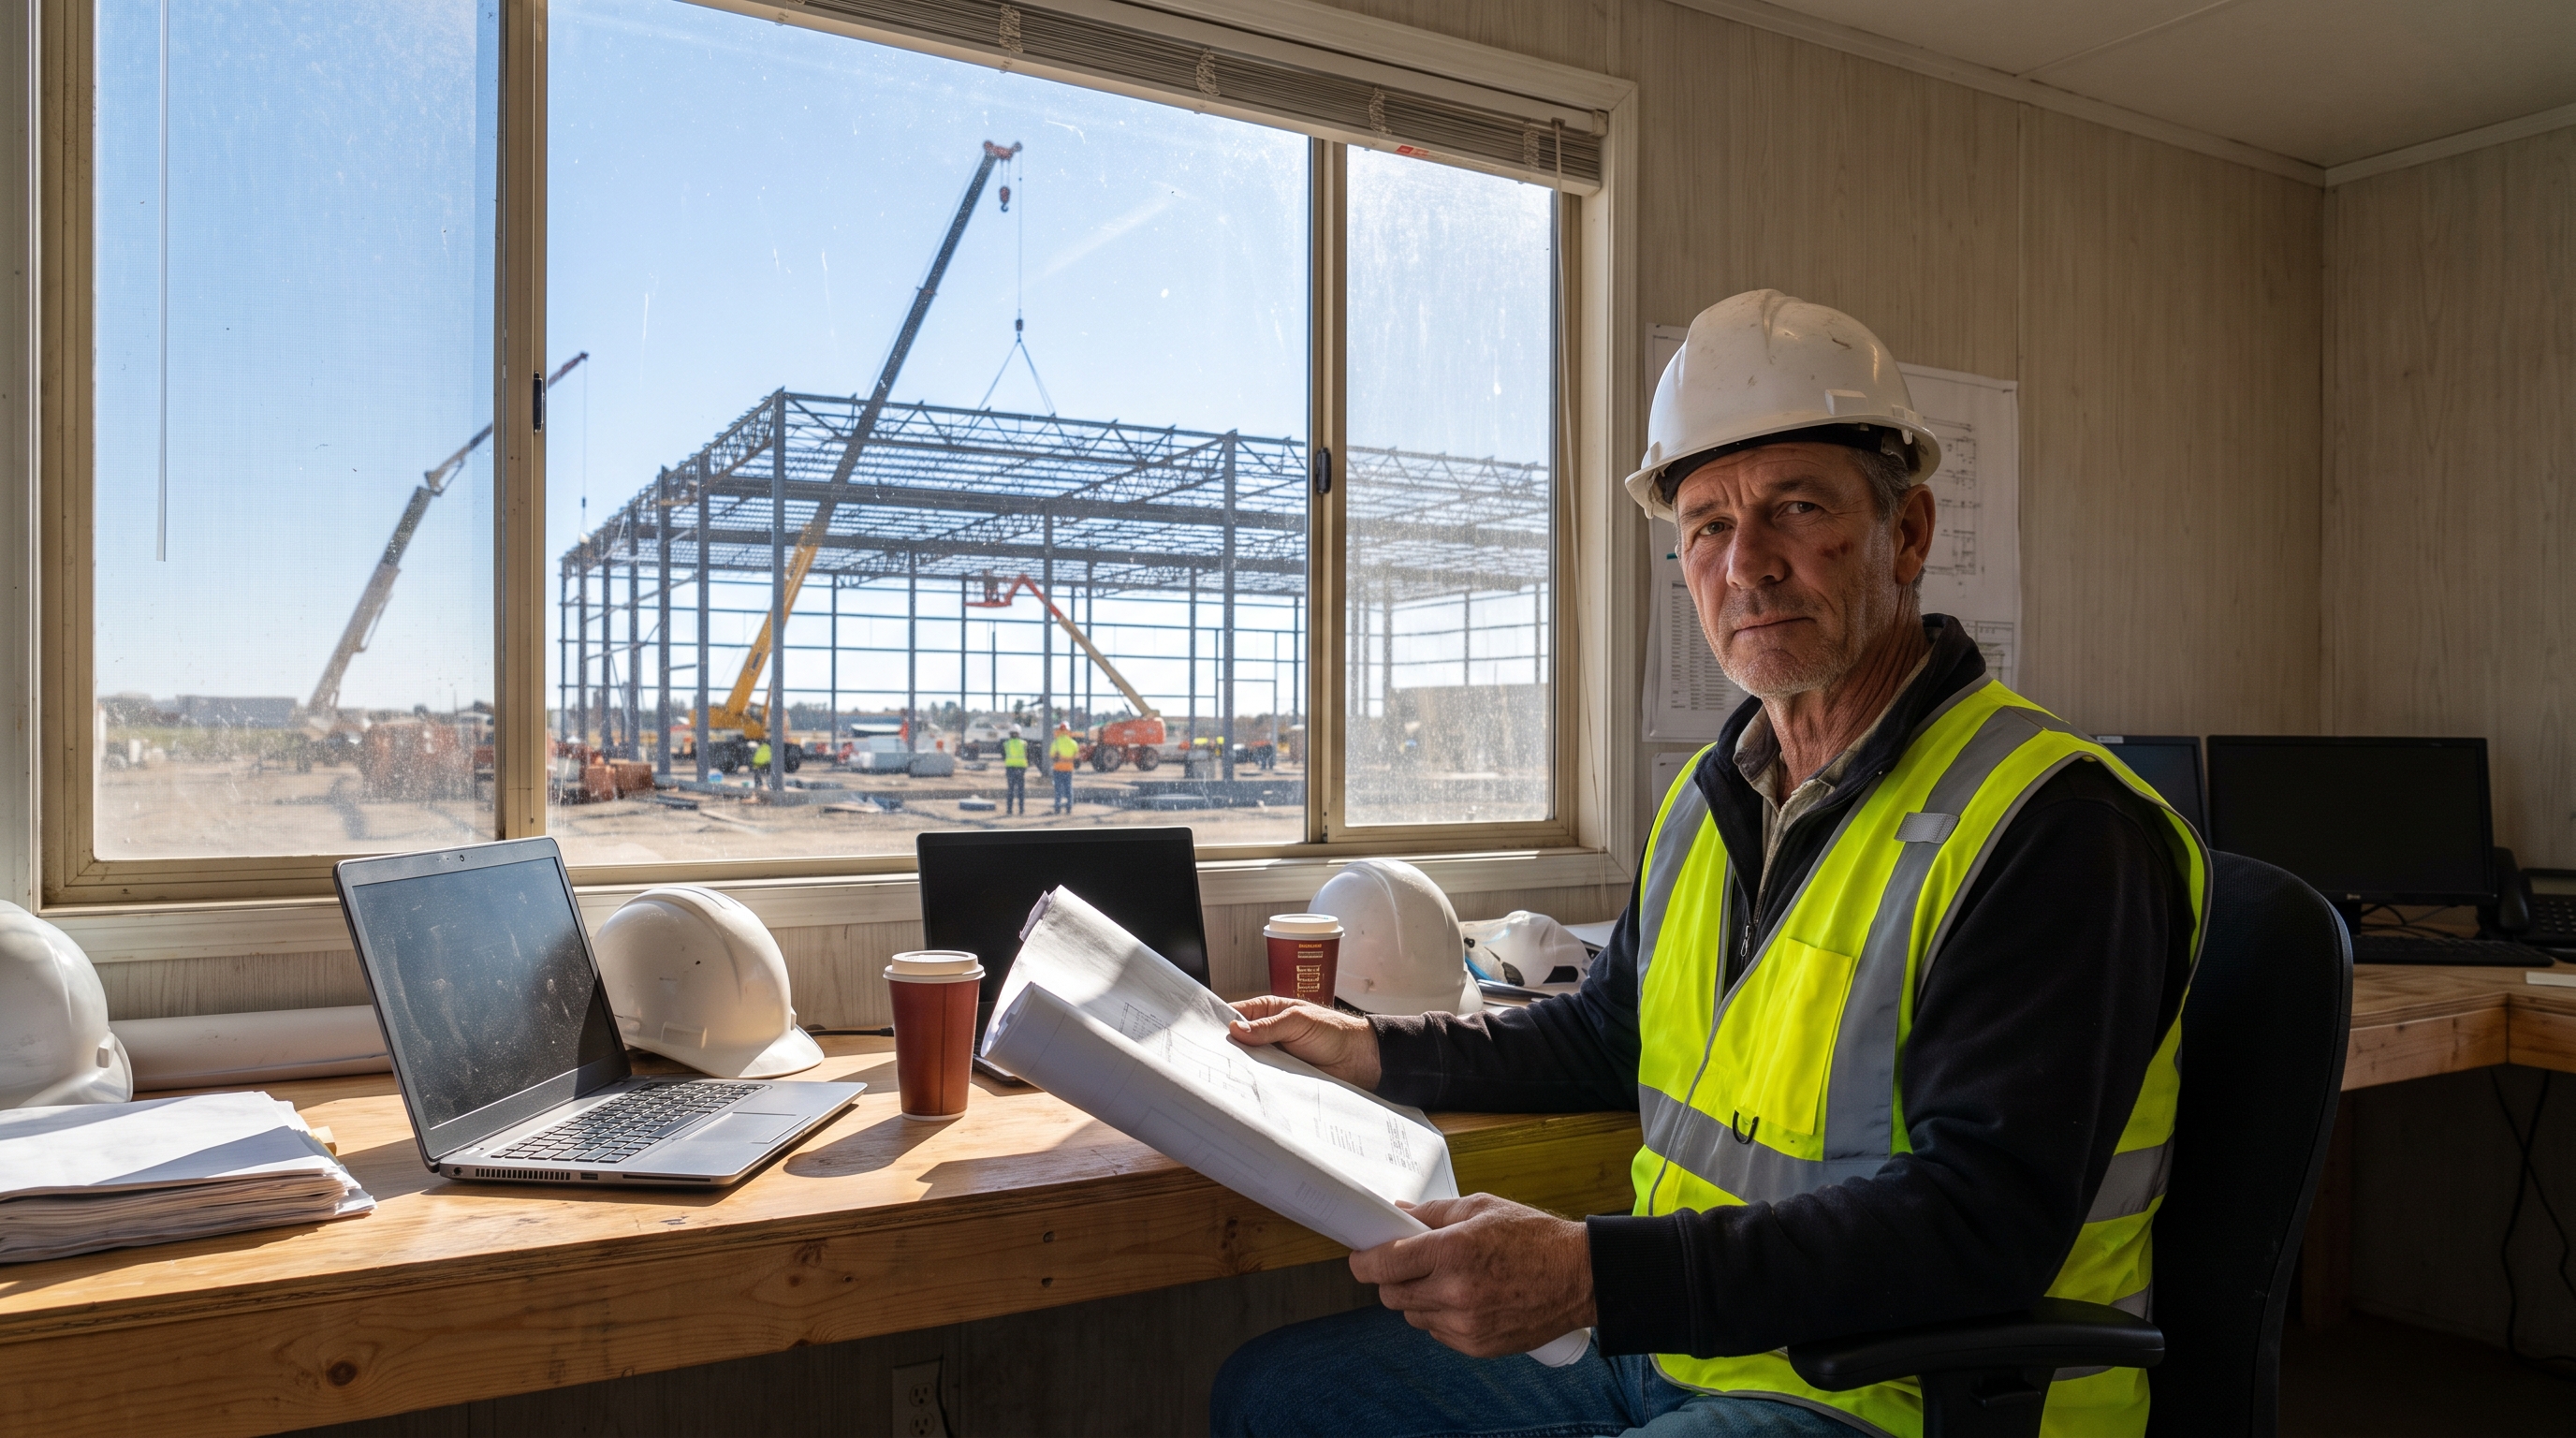
Proper planning for building a warehouse requires coordinating detailed feasibility studies, cost estimations, and environmental impact assessments. This planning phase translates your operational concepts into practical, budget-aligned construction blueprints.
Conducting feasibility evaluations
Feasibility evaluations identify potential geological, regulatory, and financial hurdles before you commit significant capital. You must analyze local zoning laws, utility accessibility, and local environmental impact guidelines.
Here is the catch:
- Geotechnical soil testing to verify bearing capacity.
- Local municipal utility capacity assessments for power and water.
- Environmental runoff and stormwater management evaluations.
Selecting your core design team
Assembling a highly experienced design team ensures your project is structurally sound and compliant with local codes. Your team must include structural engineers, civil engineers, and experienced industrial architects.
Here is why this matters:
- Accurate structural calculations that survive municipal audits.
- Optimal material specification to lower total structural weight.
- Seamless coordination between framing designs and utility layouts.
Investing in professional planning safeguards your capital and ensures your warehouse is built to last. A well-engineered master plan accelerates municipal approvals and reduces structural risks.
| Planning Element | Typical Timeline | Critical Deliverable | |
|---|---|---|---|
| Feasibility Study | 2 to 4 Weeks | Geotechnical & zoning report | |
| Budget Estimation | 1 to 2 Weeks | Detailed cost-line breakdown | |
| Team Assembly | 2 to 3 Weeks | Signed professional agreements |
Early geological testing reduces the risk of unexpected foundation remediation expenses by nearly eighty percent.
How to choose a site for building a warehouse?
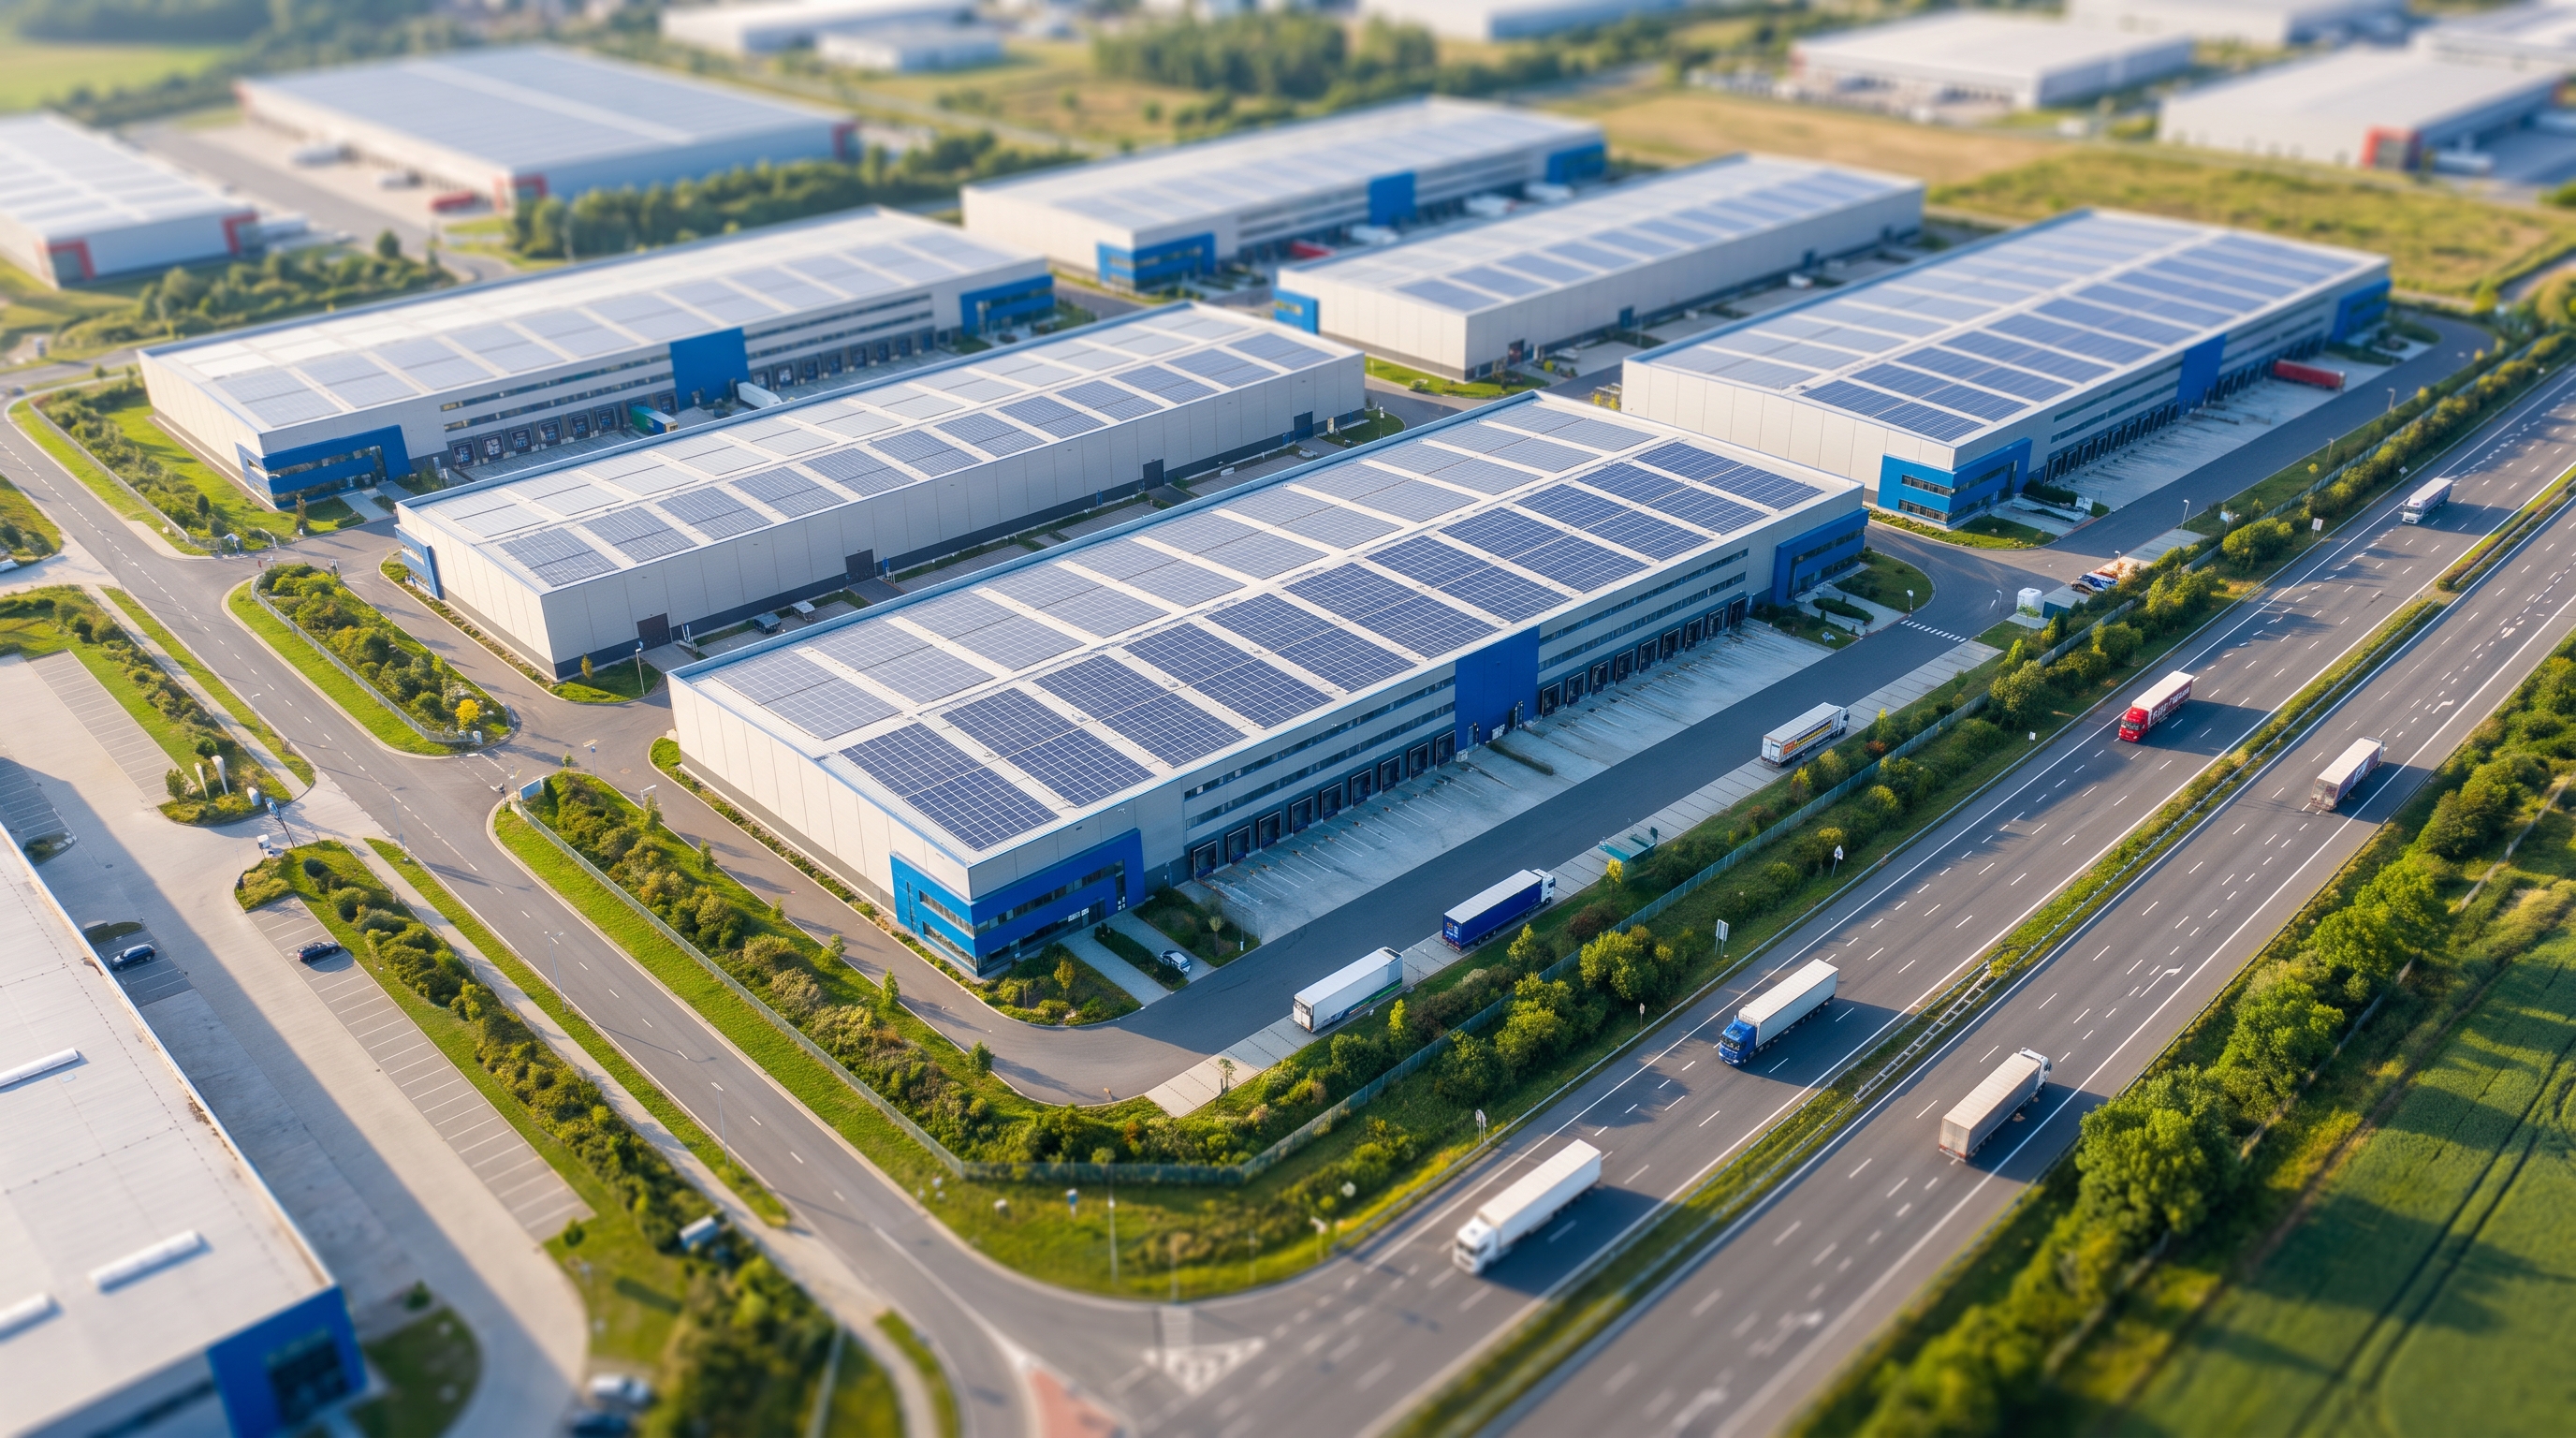
You choose a site for building a warehouse by evaluating regional transport infrastructure, local zoning ordinances, and topographical soil stability. The physical location of your facility directly affects your inbound supply chain speeds and outbound distribution costs.
Evaluating regional zoning restrictions
Zoning restrictions dictate what types of industrial activities you can perform on your chosen parcel. You must confirm the land is zoned for light or heavy industrial use rather than commercial or agricultural activities.
Let’s look at the numbers:
- Property setback rules that determine maximum building footprints.
- Local lot coverage ratios limiting overall paved areas.
- Municipal height restrictions affecting your racking vertical limits.
Analyzing ground conditions and access
Ground conditions and logistical access dictate the overall cost of your site preparation and daily transport. You must verify that the soil can support massive structural loads without excessive settling.
Here is the best part:
- High bearing capacity soil that minimizes deep foundation costs.
- Direct proximity to primary highway networks and major arterial roads.
- Natural drainage slopes that reduce complex grading requirements.
Selecting the right location ensures your warehouse integrates smoothly into regional transportation networks. This strategic placement reduces shipping overhead and accelerates your time-to-market.
| Site Criterion | Target Metric | Core Logistical Benefit | |
|---|---|---|---|
| Highway Distance | Under 5 Miles | Minimize transit times | |
| Soil Class | Class C or Better | Reduce complex foundation pile needs | |
| Turning Radius | 130 Feet Minimum | Allow seamless freight truck flow |
Proximity to high-capacity transport links reduces lifetime distribution logistics costs by up to fifteen percent.
What designs work best when building a warehouse?
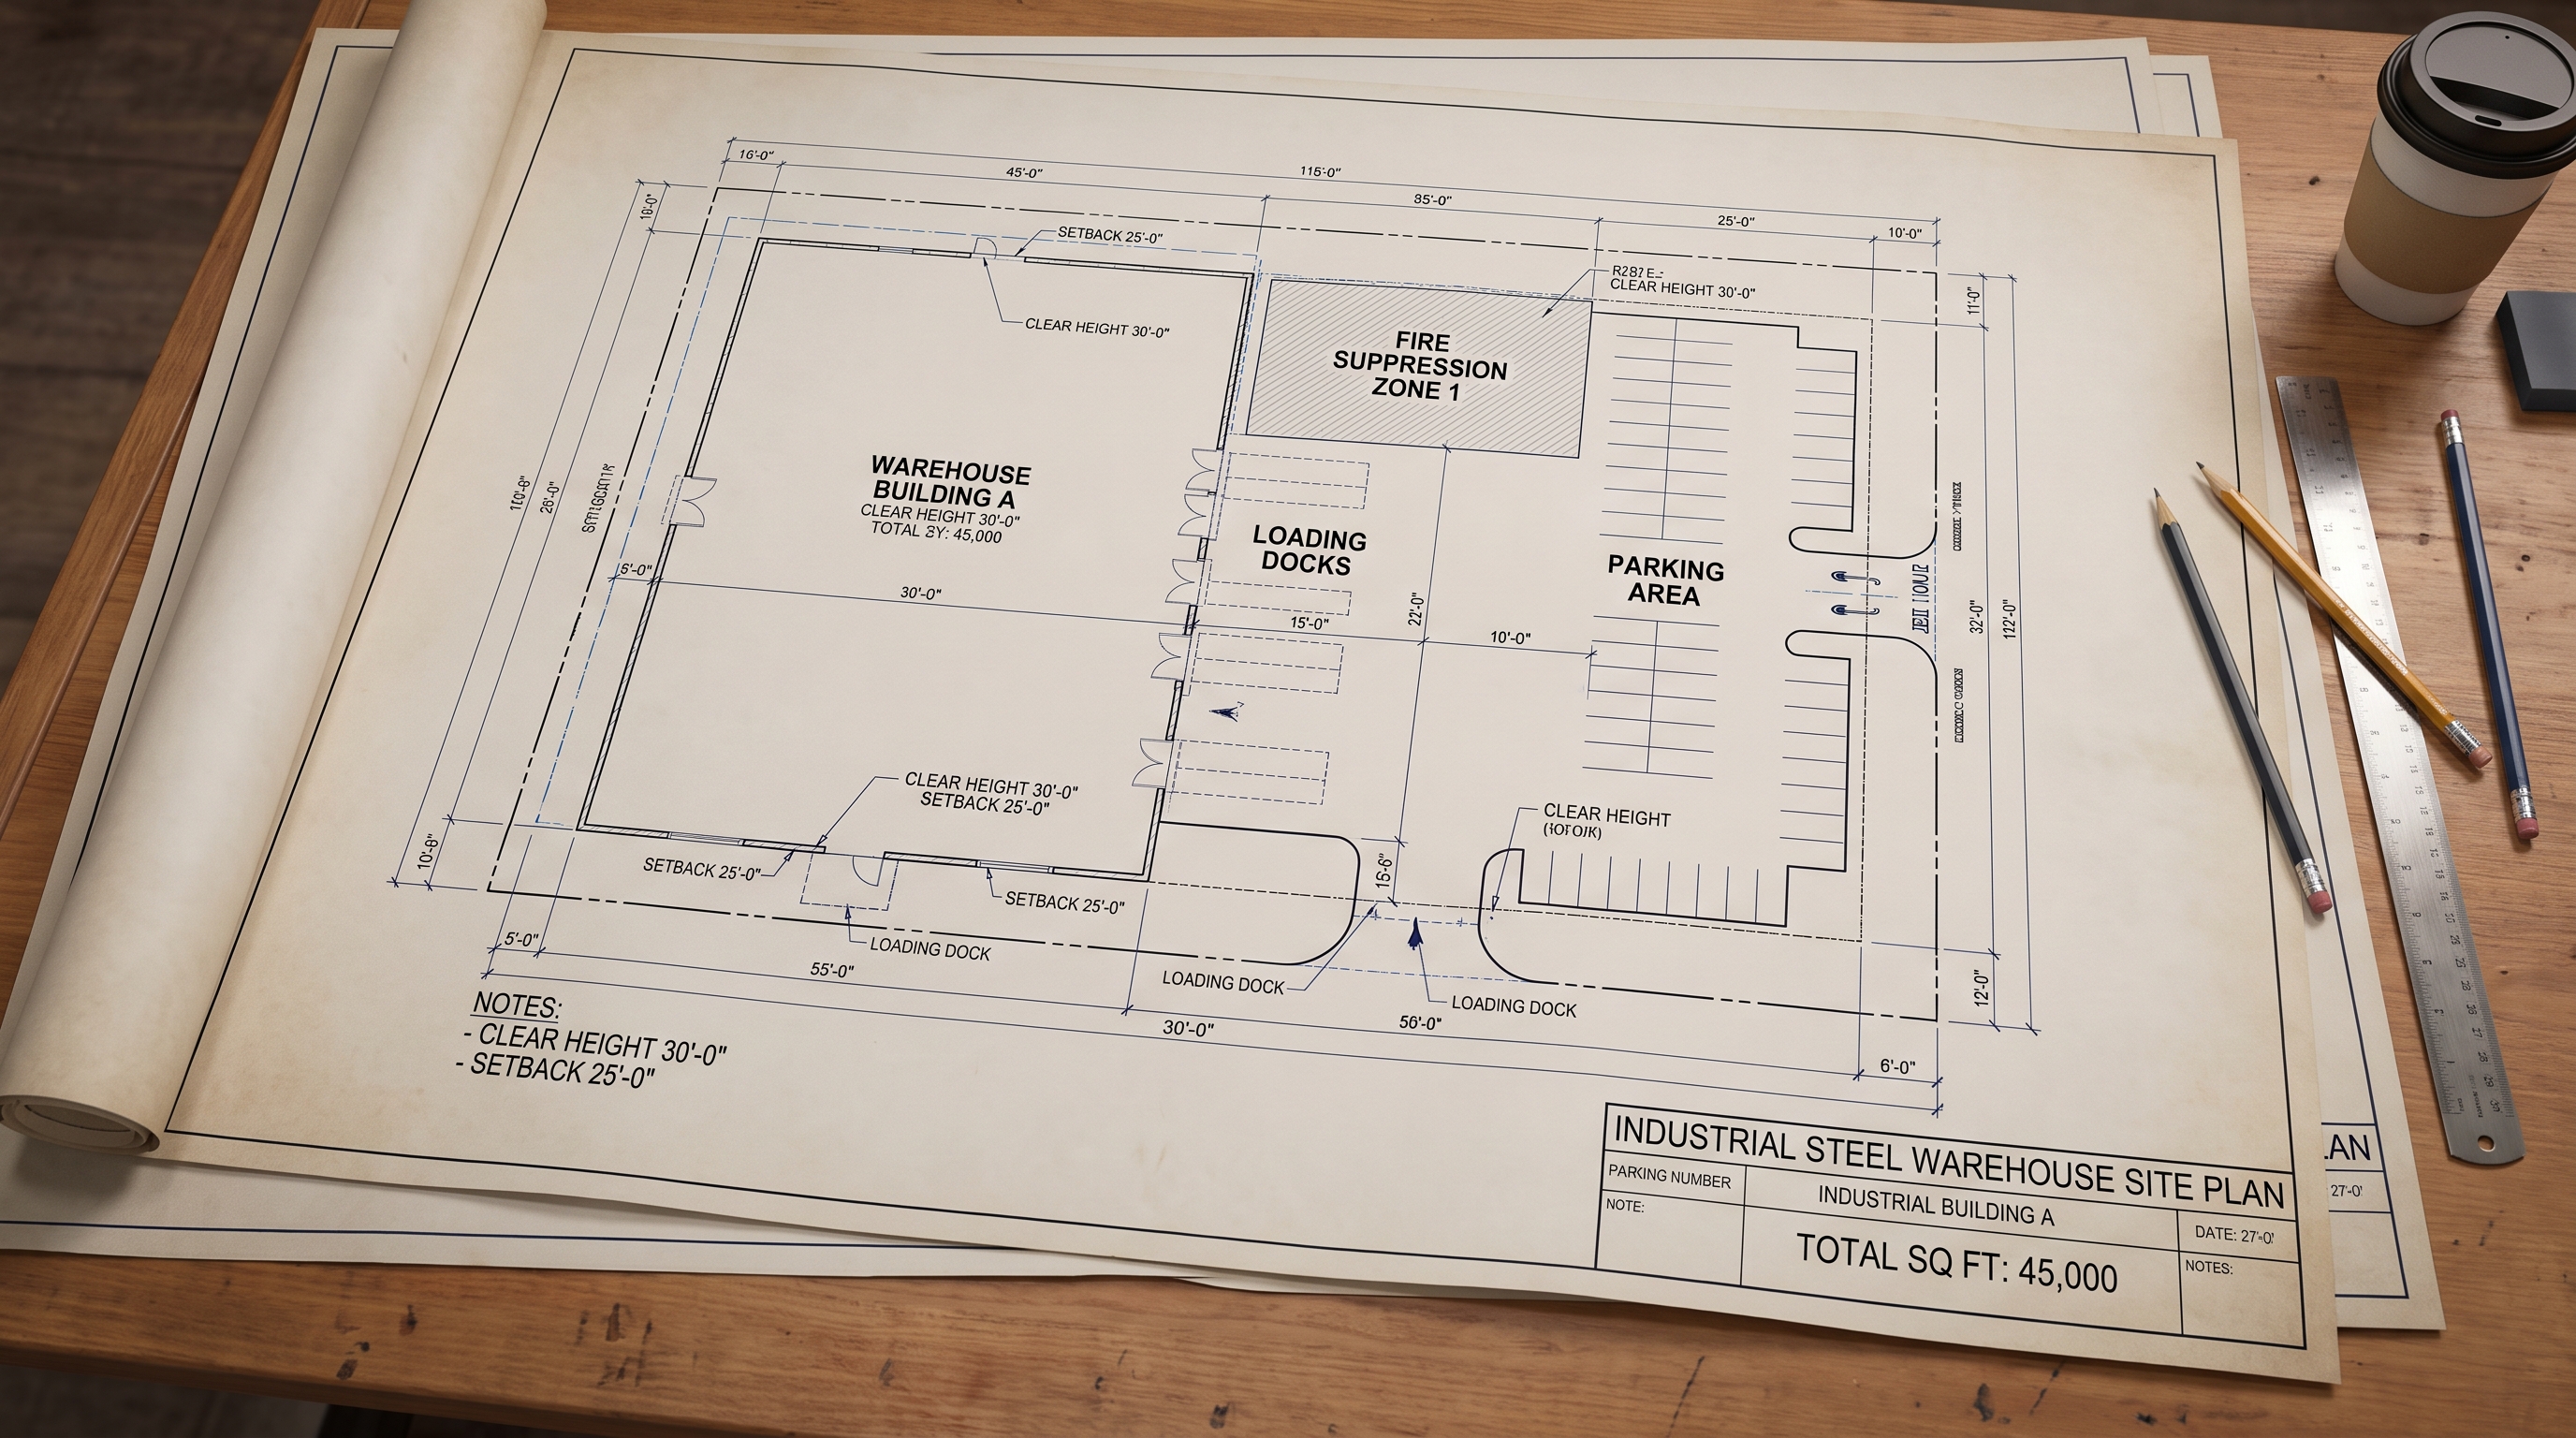
The designs that work best when building a warehouse utilize pre-engineered portal frames that provide vast clear-span interiors and modular adaptability. Eliminating load-bearing interior columns allows you to configure and reconfigure your racking layouts without physical constraints.
Optimizing your internal column spacing
Wide-span portal designs maximize your usable interior floor space and eliminate structural dead zones. By selecting high-strength steel frames, you can achieve clear spans of up to forty meters without intermediate support pillars.
The best part?
- Unobstructed pathways that speed up forklift turnaround times.
- Flexible floor spaces that adapt to changing inventory profiles.
- Simplified installation of high-capacity overhead bridge crane networks.
Planning efficient traffic flow patterns
Internal traffic designs must guarantee the safe, rapid movement of personnel, machinery, and inventory. You must align your loading dock bays, staging zones, and racking aisles to prevent logistical bottlenecks.
Here is why this matters:
- U-shaped flow layouts that prevent receiving and shipping cross-contamination.
- Generous aisle widths that prevent forklift collisions and structural damage.
- Dedicated pedestrian walkways separated from heavy machinery zones.
Applying clear-span designs protects your warehouse from premature obsolescence as market trends evolve. This flexible footprint allows your facility to pivot to new operational models overnight.
| Design Characteristic | Pre-Engineered Steel | Traditional Timber | |
|---|---|---|---|
| Max Clear Span | Over 150 Feet | Under 40 Feet | |
| Layout Adaptability | Excellent | Poor | |
| Weight-to-Strength | Extremely High | Low |
Clear-span structural framing increases total usable storage volume by up to thirty-five percent.
How to get permits for building a warehouse?
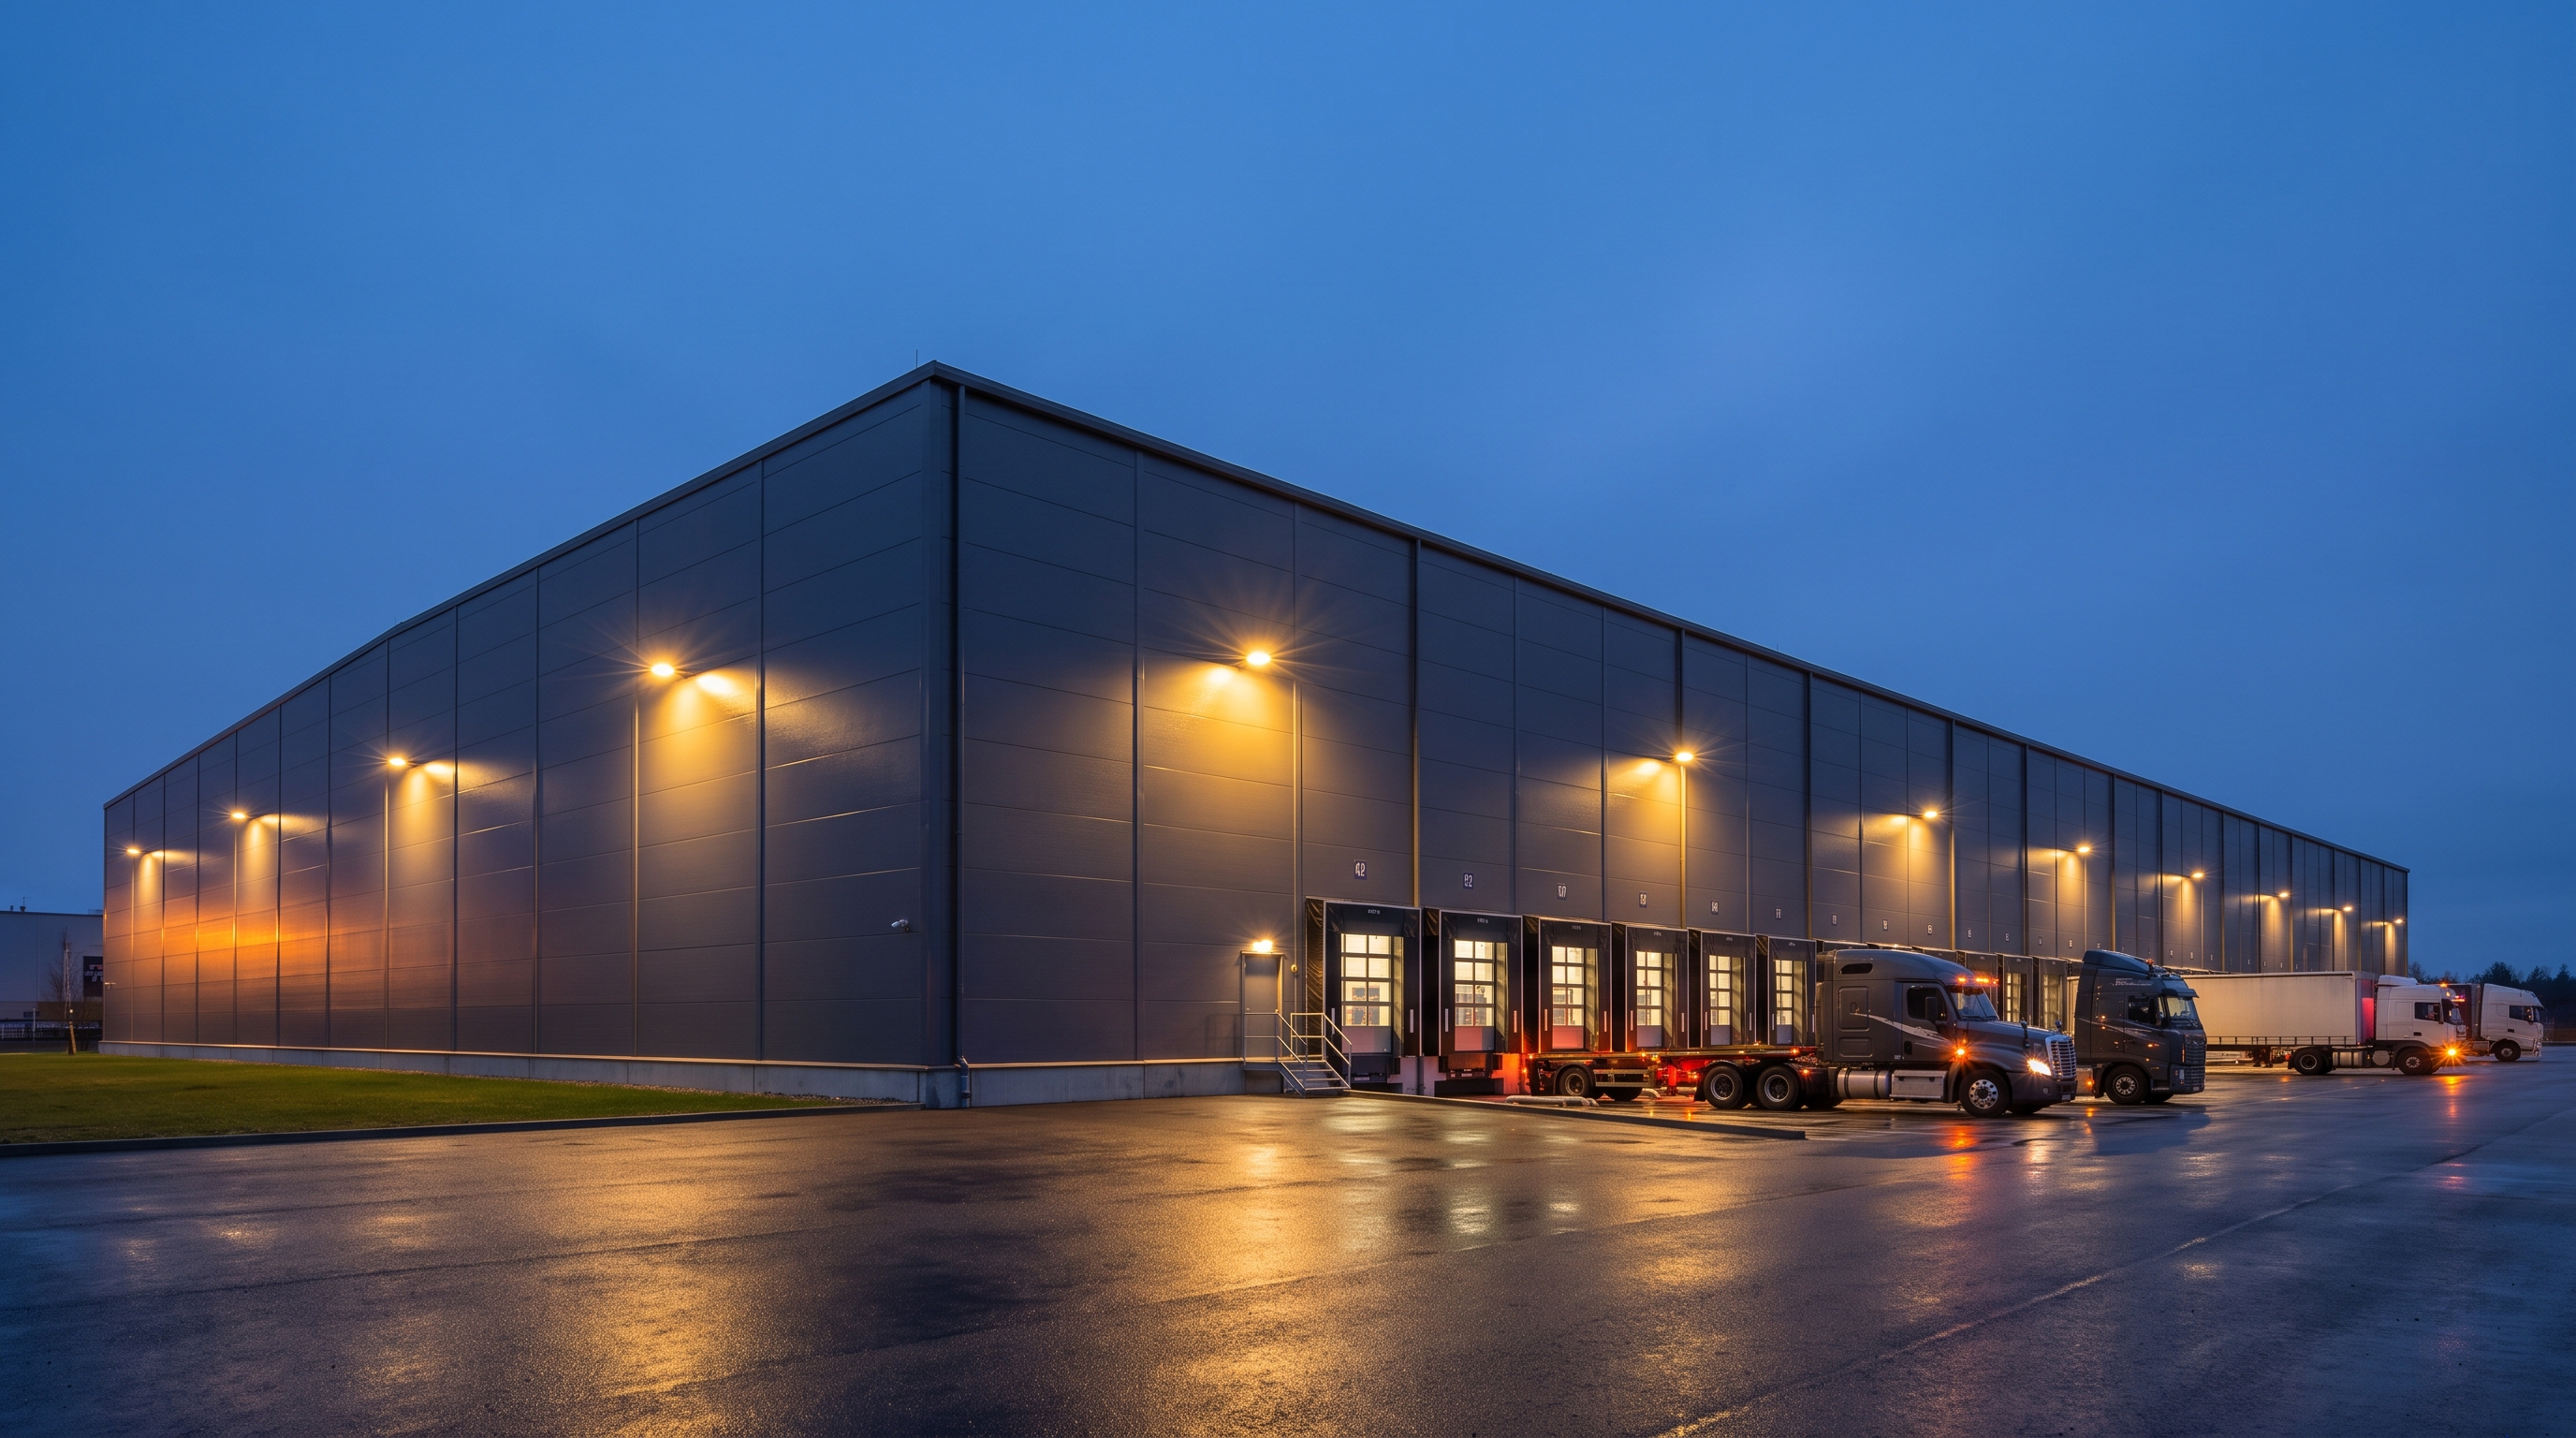
You get permits for building a warehouse by submitting complete architectural blueprints, structural engineering calculations, and environmental impact assessments to your local building department. This regulatory milestone ensures your proposed facility meets municipal safety, environmental, and structural codes.
Preparing your architectural blueprints
Your construction documents must detail every physical aspect of your proposed industrial building. These plans must include precise site plans, structural calculations, fire safety systems, and utility connection details.
Here is the catch:
- Stamped structural blueprints verified by a registered professional engineer.
- Detailed civil engineering plans for onsite stormwater management.
- Comprehensive fire protection system schematics.
Securing administrative approvals
Administrative approvals require navigating multiple municipal departments to secure individual site and building permits. You must coordinate with local fire marshals, environmental protection offices, and transport departments.
Here is why this matters:
- Fire safety clearances confirming adequate hydrant pressure and access.
- Environmental approvals for soil erosion control during site grading.
- Local transport permits for heavy equipment access during construction.
Securing complete approvals early safeguards your project from regulatory shutdowns and unexpected delays. This compliance baseline ensures a smooth transition to the active construction phase.
| Regulatory Phase | Typical Review Time | Core Administrative Focus | |
|---|---|---|---|
| Zoning Clearance | 30 to 60 Days | Land use and setback limits | |
| Building Permit | 45 to 90 Days | Structural integrity and safety | |
| Occupancy Permit | 14 to 30 Days | Final inspection and code check |
Pre-application meetings with municipal inspectors reduce permit processing times by an average of forty percent.
What foundation is key to building a warehouse?
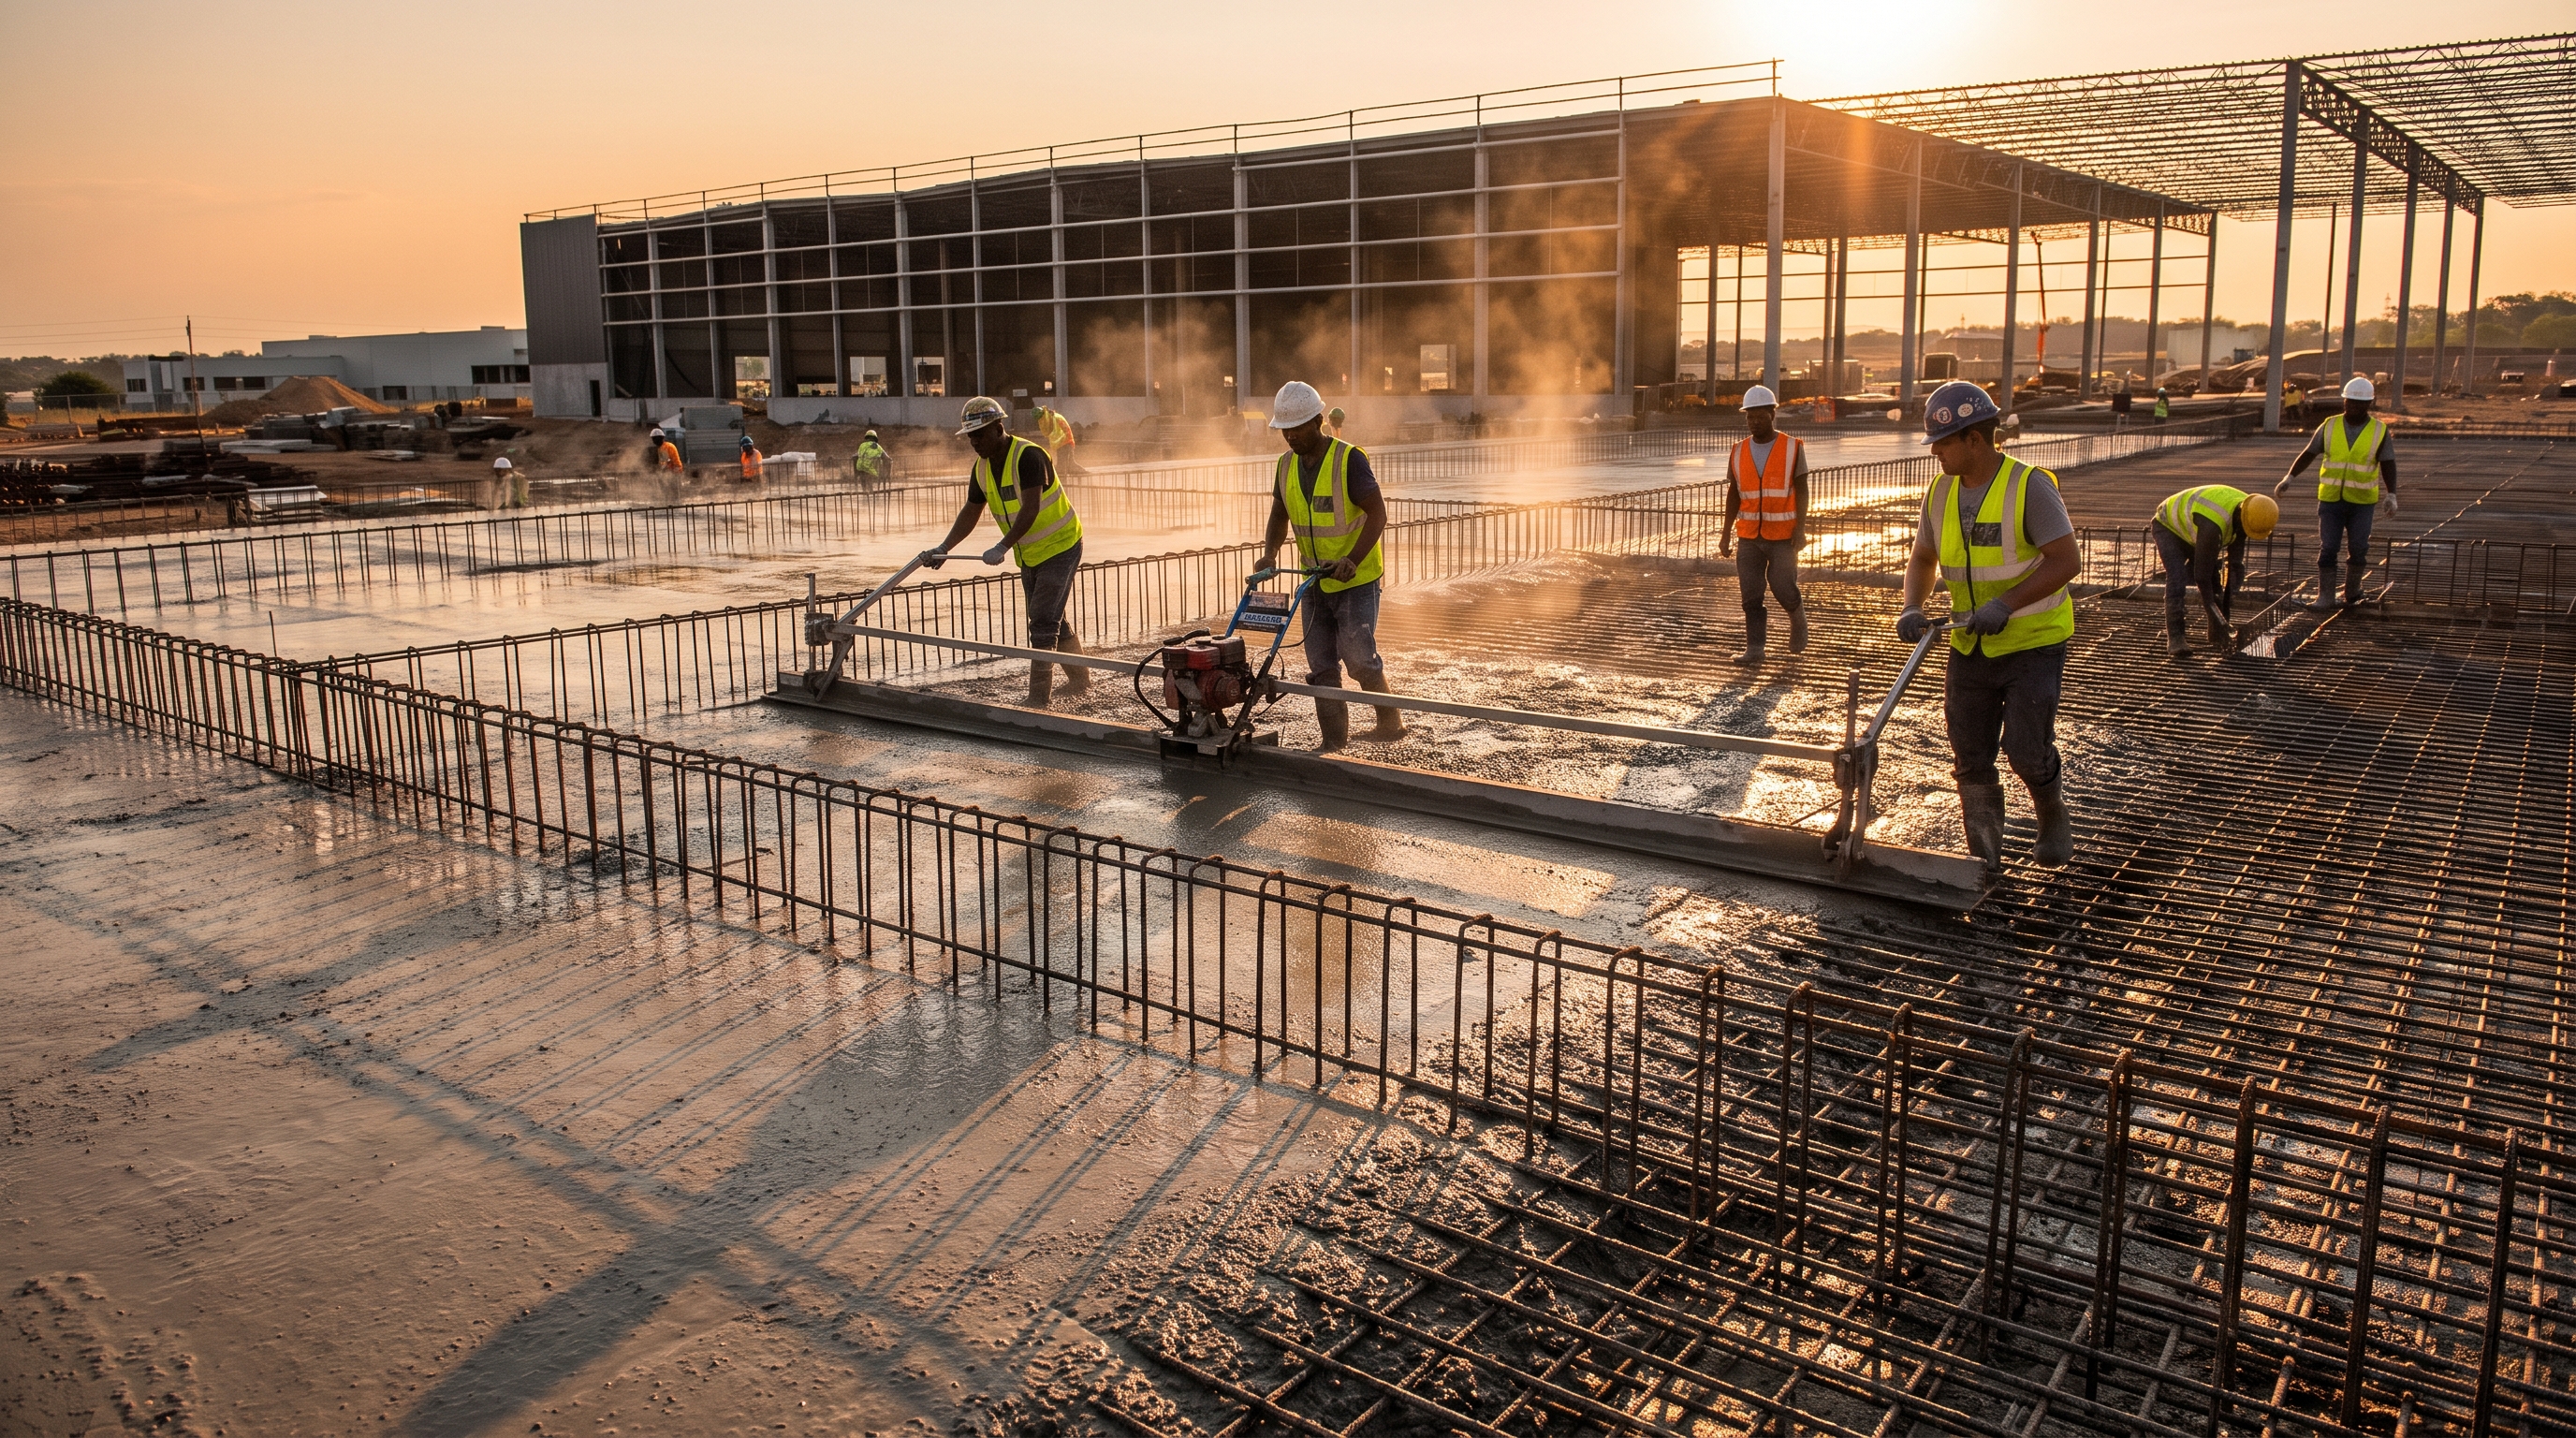
The foundation that is key to building a warehouse is a reinforced concrete slab-on-grade designed to support massive dead loads and heavy machinery traffic. This critical structural component acts as the interface between your building’s steel frame and the earth.
Selecting concrete slab specifications
Your concrete slab must be specified to withstand heavy racking loads and high-frequency forklift traffic. You must select the appropriate slab thickness, concrete compressive strength, and steel reinforcement grid.
The best part?
- Slab thicknesses ranging from six to ten inches based on load.
- Minimum concrete compressive strength of four thousand pounds per square inch.
- Double-layer rebar grids that distribute heavy concentrated wheel loads.
Ensuring proper ground preparation
Thorough subgrade preparation is essential to prevent localized soil settling and subsequent slab cracking. You must clear, grade, and compact the subsoil to achieve a stable, uniform bearing capacity.
Here is the catch:
- Compacted subgrade soils tested to meet structural bearing requirements.
- Thick crushed stone drainage layers that prevent capillary water rise.
- High-durability polyolefin vapor barriers to eliminate floor condensation.
A robust concrete foundation ensures your warehouse remains structurally sound under the heaviest industrial loads. This durable base minimizes floor maintenance costs and protects your material handling assets.
| Foundation Layer | Standard Thickness | Primary Structural Role | |
|---|---|---|---|
| Compacted Subgrade | N/A | Provide uniform load bearing | |
| Gravel Base | 4 to 6 Inches | Prevent moisture and aid drainage | |
| Concrete Slab | 6 to 10 Inches | Support heavy racking and traffic |
Installing high-performance vapor barriers prevents up to ninety-five percent of industrial slab moisture issues.
How is steel erected when building a warehouse?
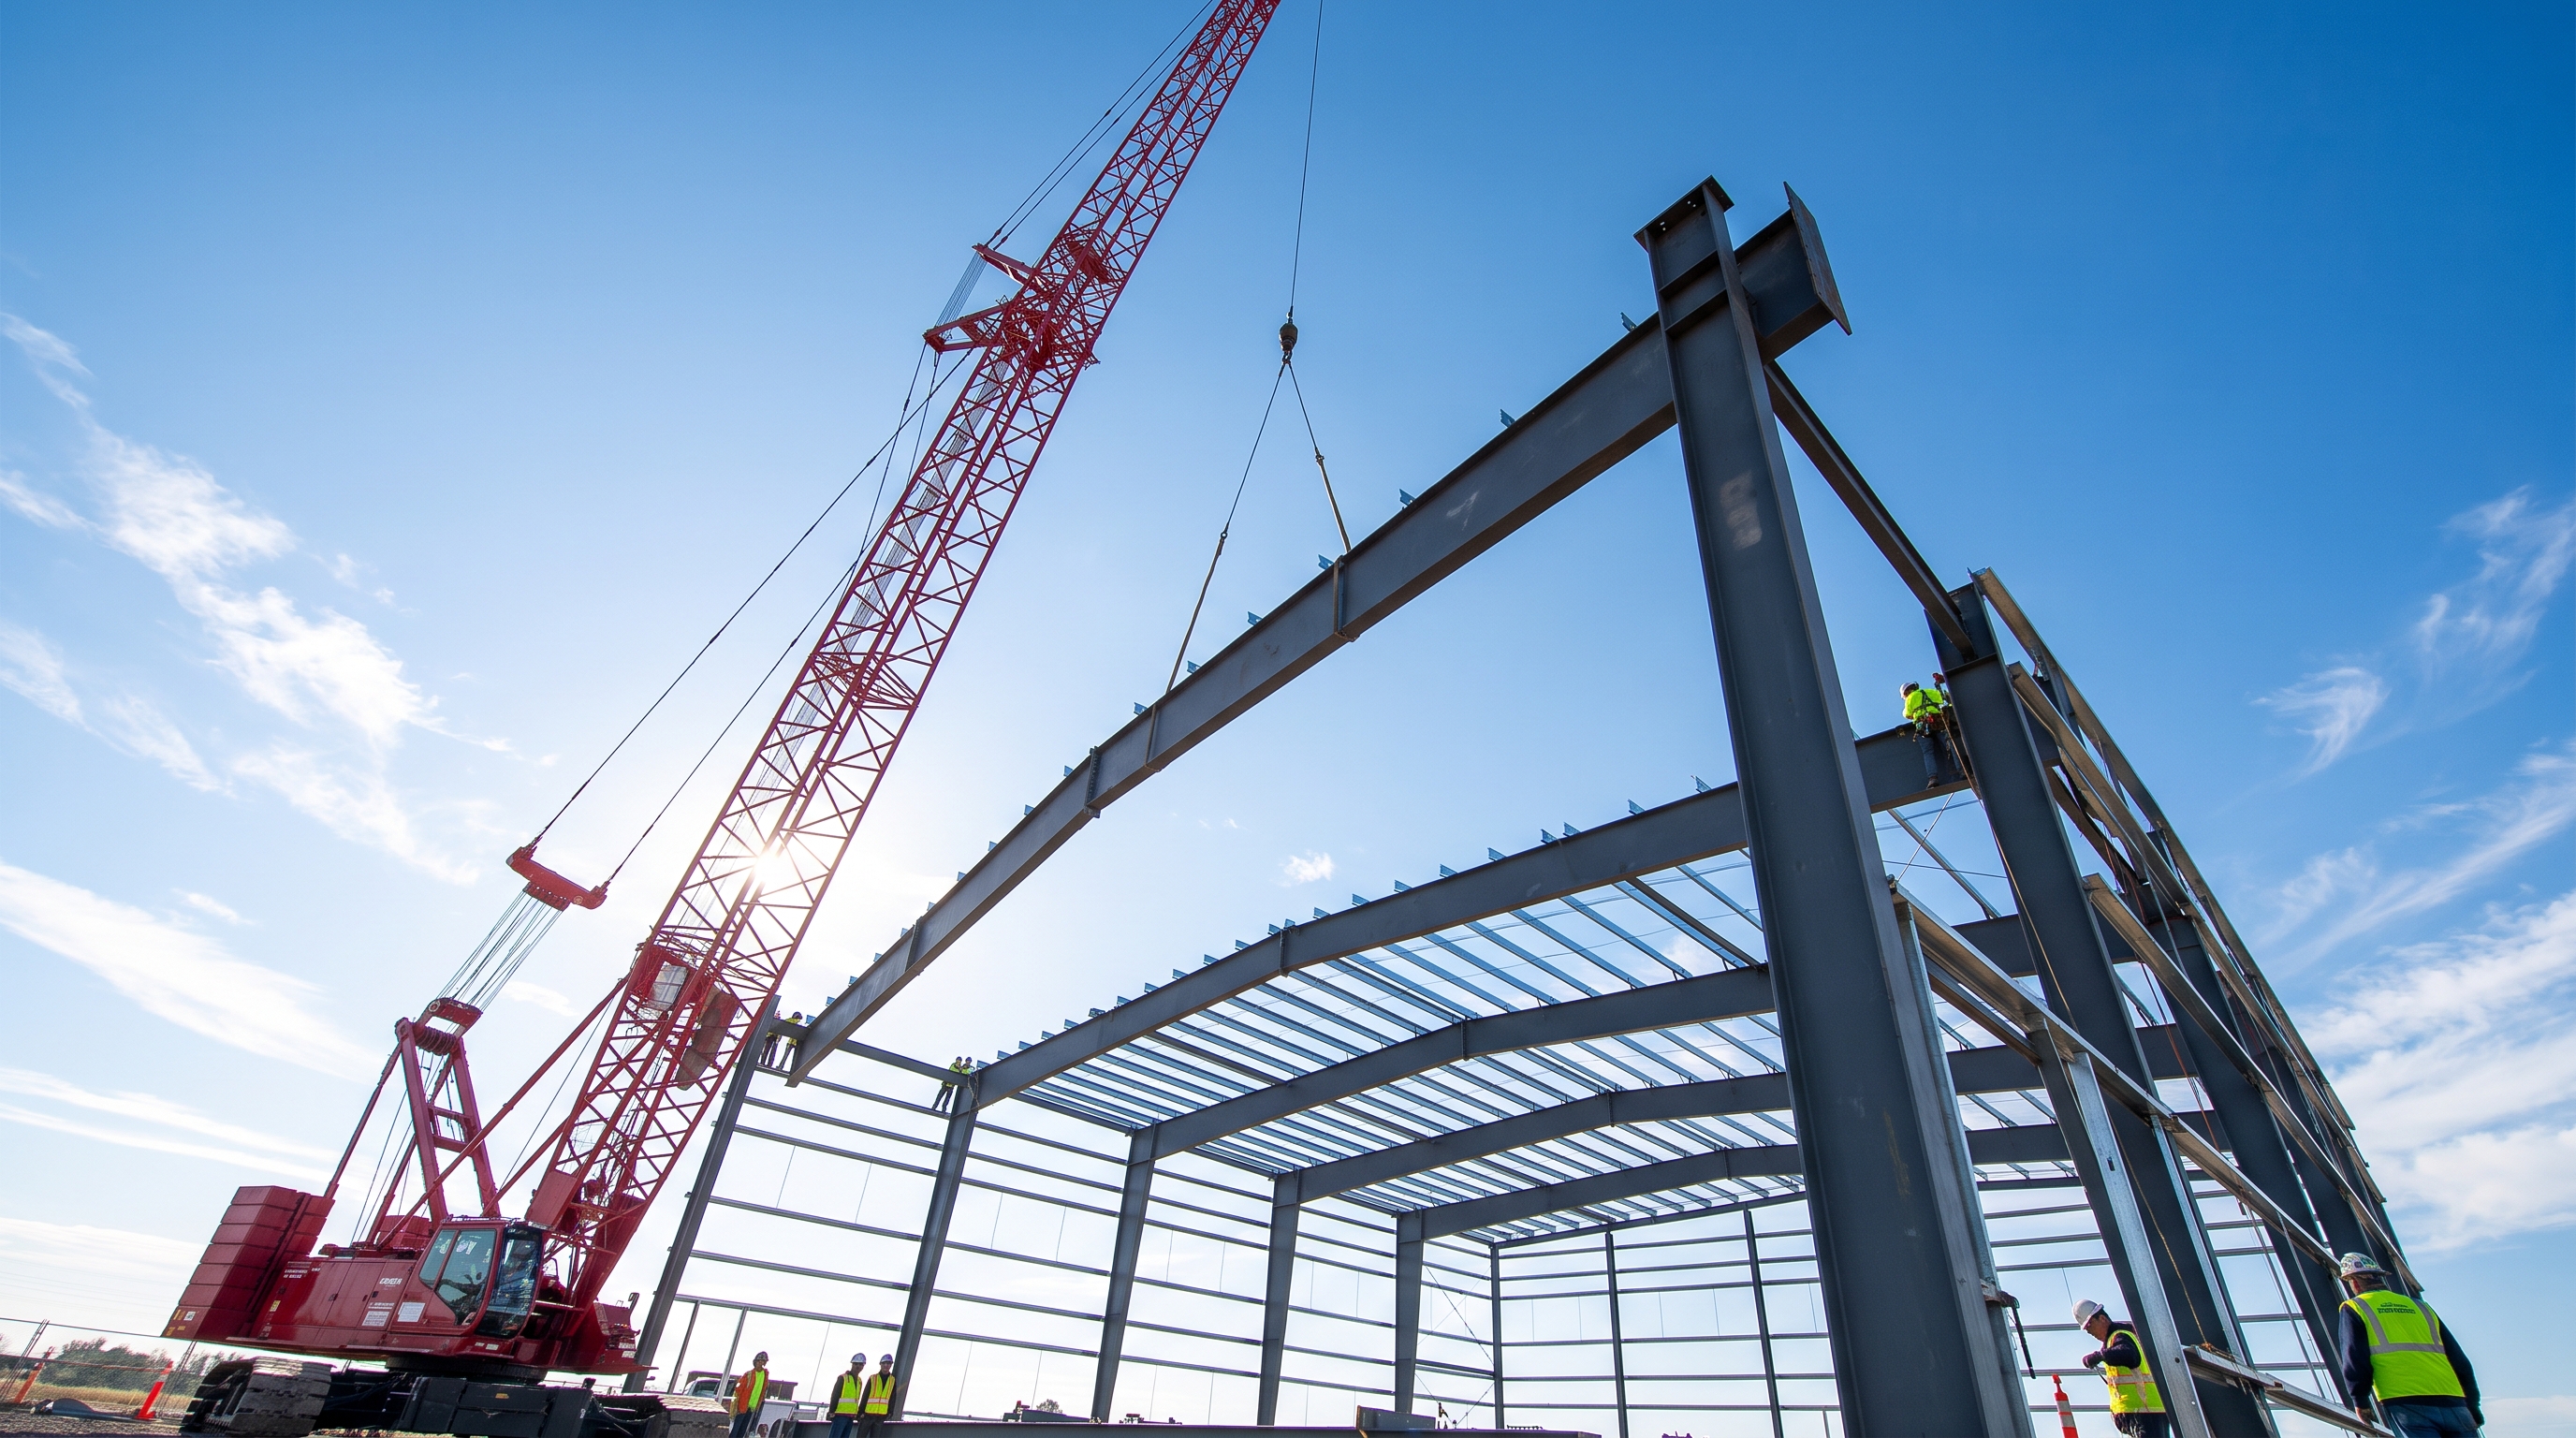
Steel is erected when building a warehouse by anchoring heavy-duty steel columns to the concrete foundation and joining them with primary roof rafter beams. Using precision-engineered, pre-punched steel components ensures a fast, bolt-together assembly that reduces expensive field labor.
Erecting the primary portal frames
Primary portal frame erection requires hoisting heavy H-section steel columns into place using industrial cranes. Ironworkers then secure these columns to the embedded anchor bolts, checking alignment with laser levels.
Here is the best part:
- High-strength structural bolt connections that eliminate slower field welding.
- Rigid frame designs that provide clear-span vertical clearance.
- Temporary cable bracings that stabilize the frames during erection.
Installing roof and wall cladding
Cladding installation wraps the steel skeleton in a weather-resistant envelope of metal panels and insulation. You can choose between economical single-skin steel sheets or high-performance insulated sandwich panels.
Here is why this matters:
- Polyurethane or glasswool sandwich cores for superior thermal performance.
- Overlapping panel profiles that prevent water penetration and leaks.
- Integrated wall translucent panels that maximize natural daylighting.
Using pre-engineered steel framing cuts your structural assembly timeline by nearly fifty percent compared to concrete. This rapid framing process lowers site management costs and gets your facility online faster.
| Framing Phase | Primary Components | Typical Assembly Time | |
|---|---|---|---|
| Primary Frame | H-columns and roof rafters | 1 to 2 Weeks | |
| Secondary Frame | C and Z purlins, tie rods | 3 to 5 Days | |
| Cladding Shell | Wall and roof sandwich panels | 1 to 2 Weeks |
Pre-punched bolted connections reduce framing labor requirements by up to forty percent on-site.
Which structural joints are vital when building a warehouse?
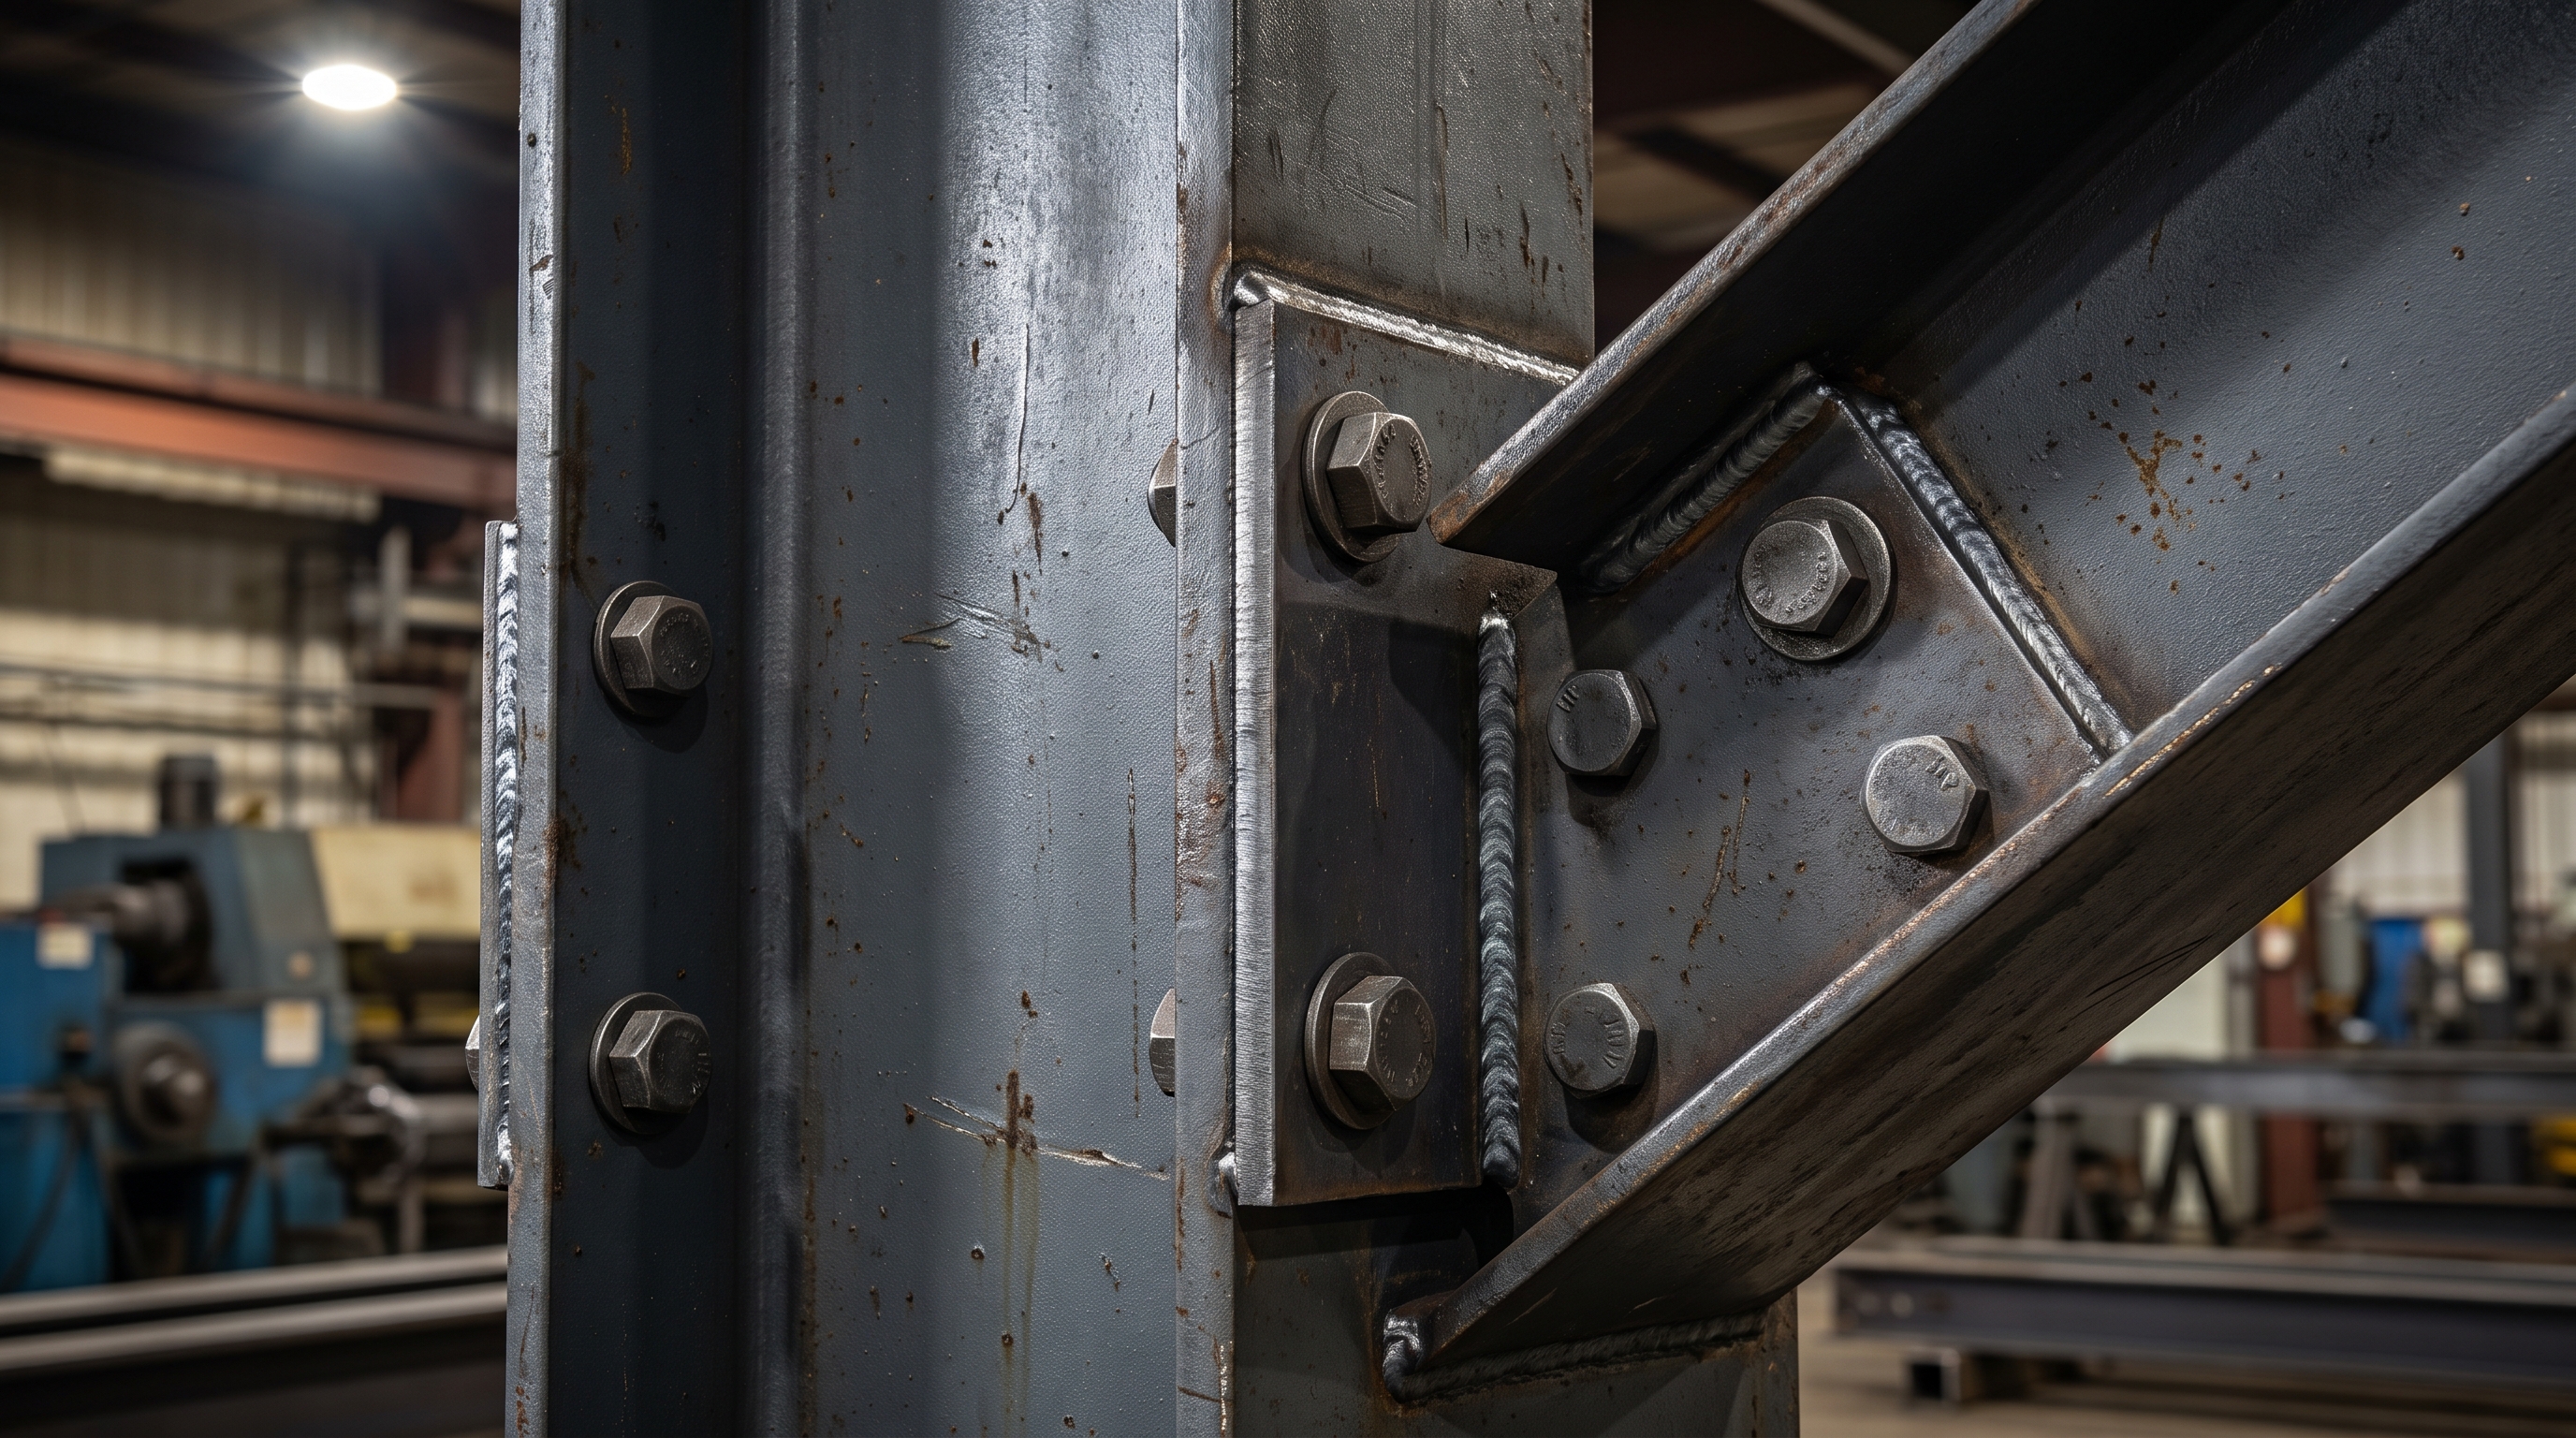
The structural joints that are vital when building a warehouse are the high-strength bolted connections that link primary H-section columns to roof rafters and foundation bases. These high-stress interfaces must transfer massive structural loads, including wind shear and seismic forces, across the framing skeleton.
Securing column-to-foundation connections
Column base connections transfer the total vertical and lateral loads of the steel warehouse into the concrete foundation. You must ensure that the base plates are perfectly level and securely locked by embedded anchor bolts.
Here is the catch:
- Thick steel base plates designed to distribute column dead loads.
- Heavy-duty ASTM anchor bolts embedded deep within the concrete piers.
- Non-shrink structural grout to ensure uniform bearing contact.
Verifying rafter-to-column splice joints
Rafter-to-column splice joints are located at high-stress points within the portal frame. You must verify that the connection plates are flat and the bolts are tightened to the correct engineering torque.
Here is why this matters:
- Thick connection plates welded to H-sections during factory fabrication.
- High-strength structural bolts tightened using calibrated torque methods.
- Double-shear configuration designs to maximize load-carrying capacity.
Focusing on high-tensile joints ensures your steel warehouse will withstand extreme weather and heavy industrial use. This joint integrity protects your inventory, equipment, and employees.
| Joint Type | Primary Fasteners | Critical Engineering Spec | |
|---|---|---|---|
| Column Base | Embedded Anchor Bolts | Proper embedment depth and grout | |
| Frame Splice | ASTM High-Strength Bolts | Calibrated bolt tension values | |
| Purlin Connection | Standard Zinc-Coated Bolts | Minimum thread engagement |
Verifying structural bolt torque reduces the risk of long-term joint deformation by over ninety-nine percent.
What utilities are essential when building a warehouse?
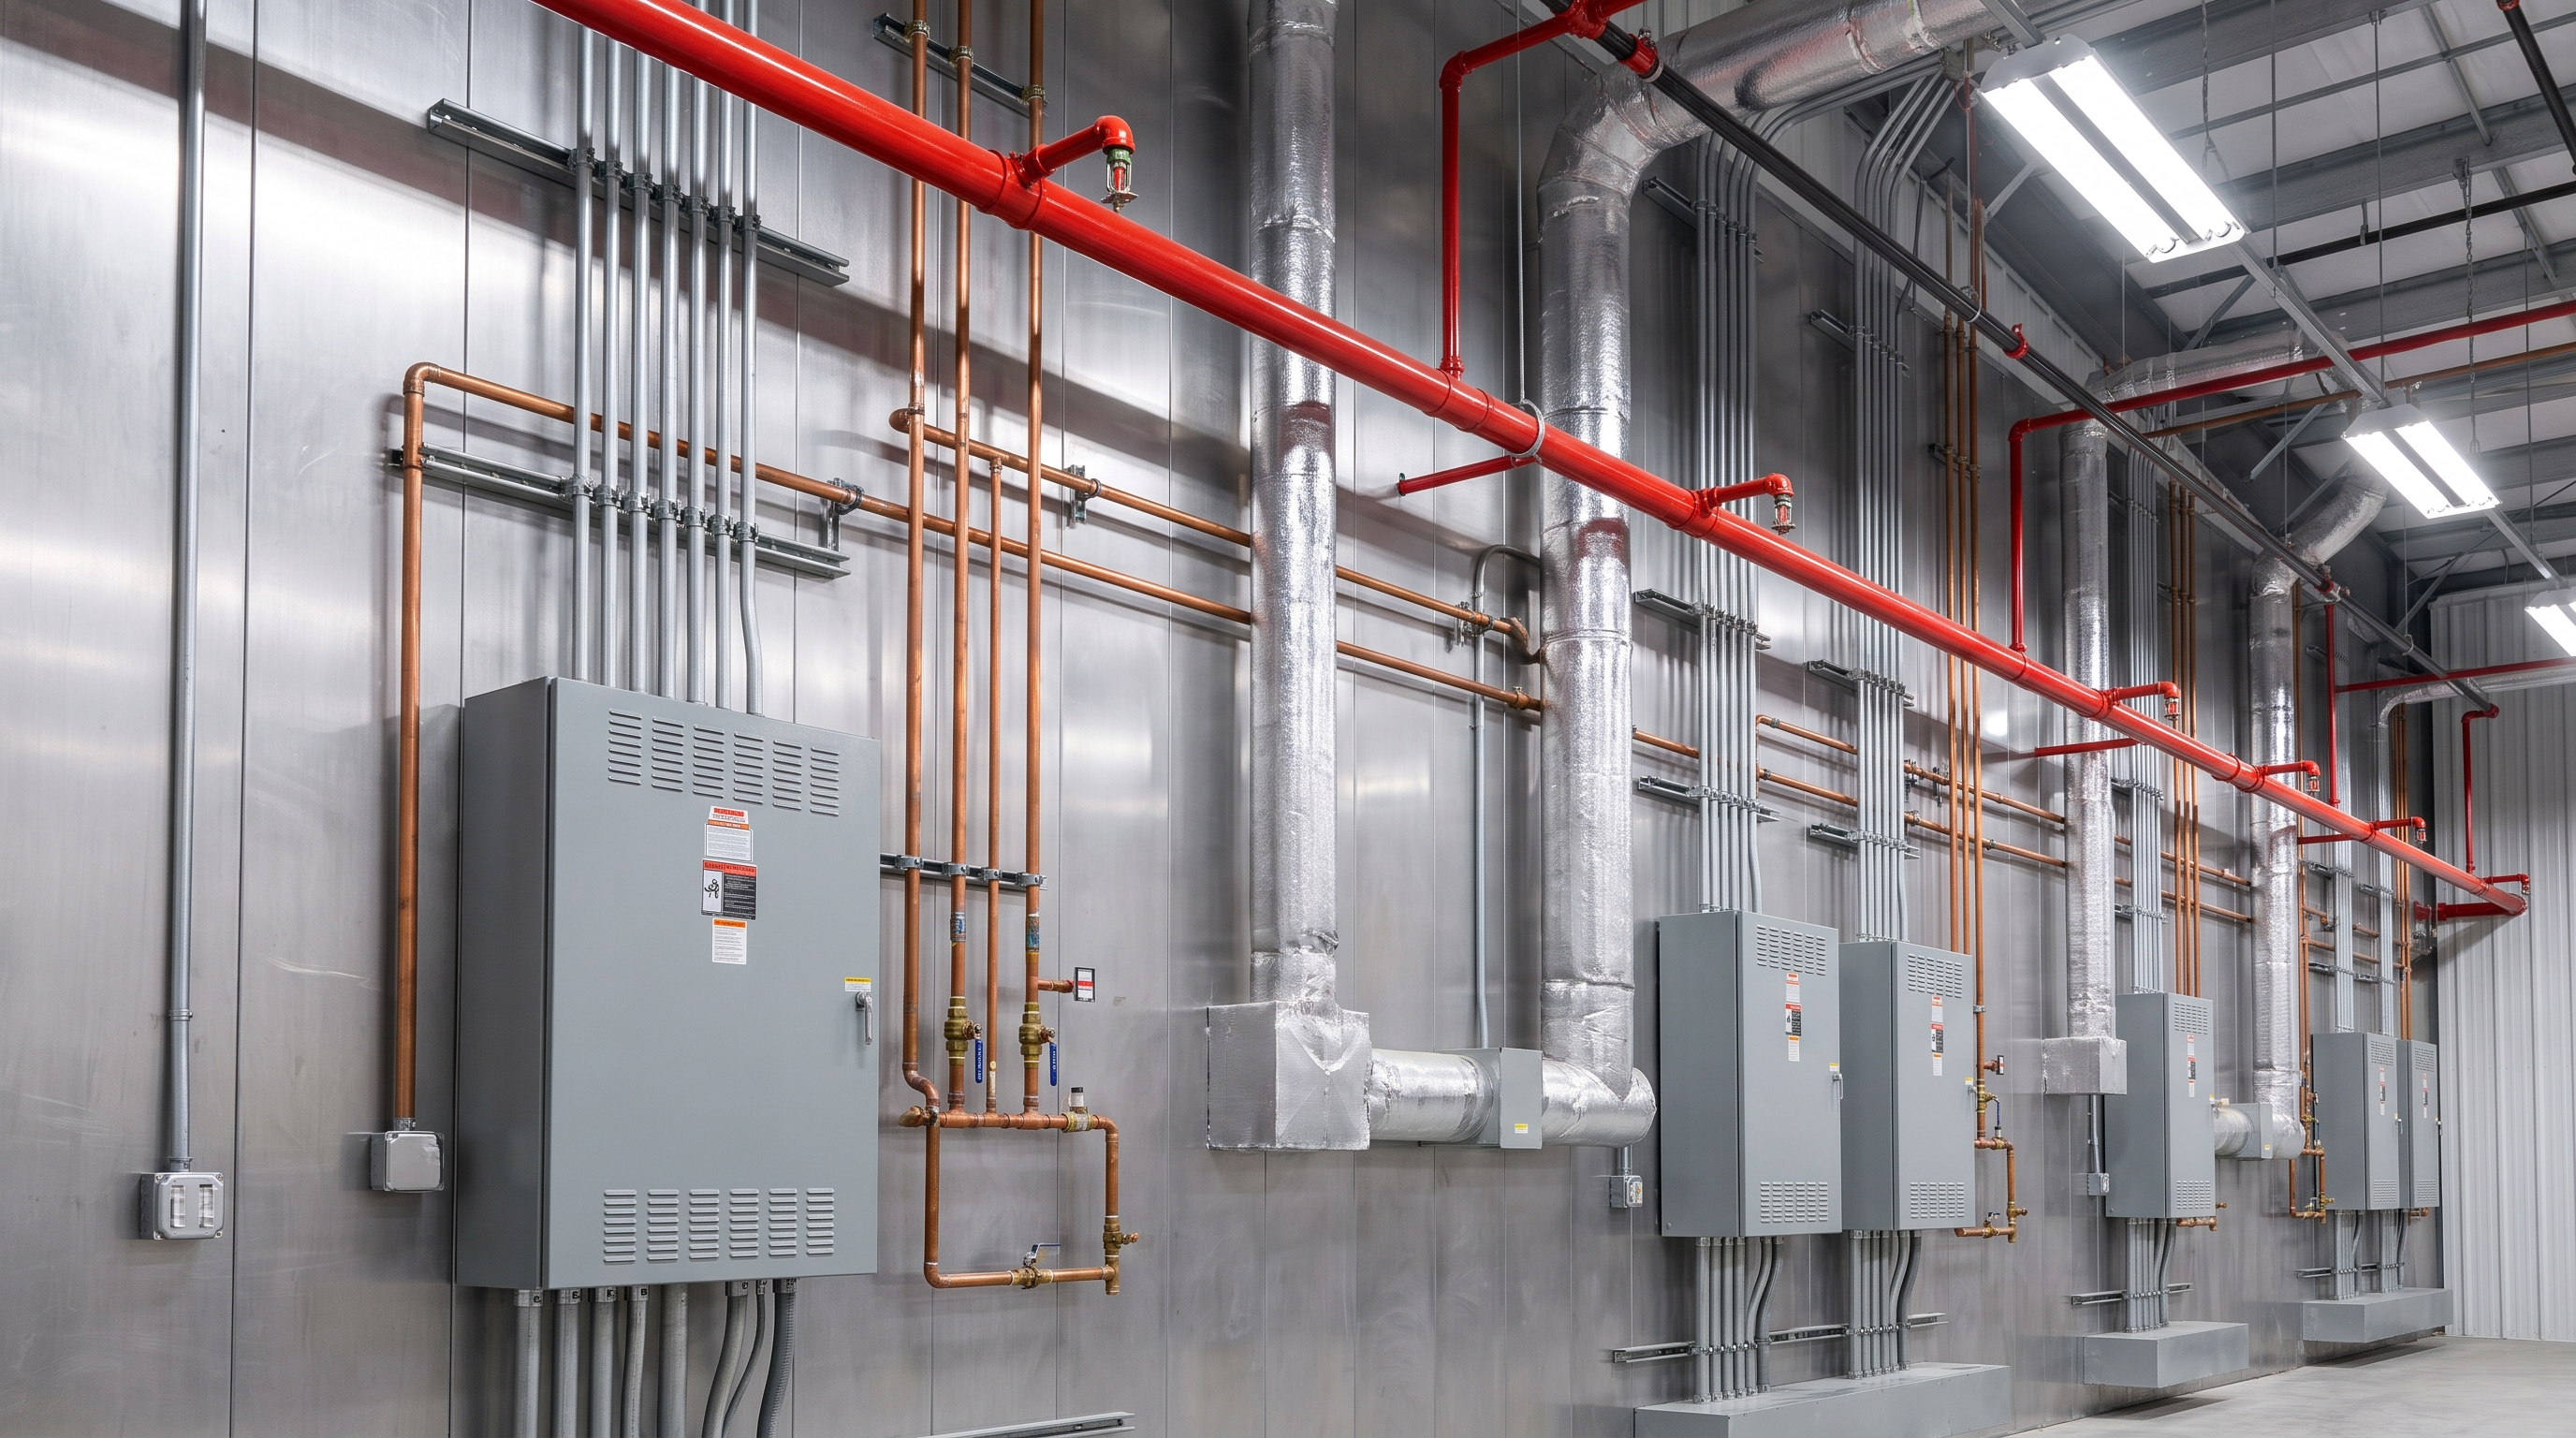
The utilities that are essential when building a warehouse include high-capacity three-phase electrical power, specialized fire suppression systems, and industrial mechanical ventilation networks. These systems convert an empty steel structure into a functional, safe, and productive workplace.
Integrating heavy power distribution
High-capacity power distribution is vital to run automated material handling equipment, vehicle charging stations, and high-efficiency lighting. You must integrate a three-phase electrical service and plan a logical distribution panel layout.
The best part?
- Robust three-phase electrical services of four hundred to twelve hundred amps.
- Zoned distribution panels that minimize voltage drops across large spaces.
- Energy-efficient industrial LED lighting systems that lower operational costs.
Installing fire suppression systems
Fire suppression systems protect your valuable inventory and structural assets while keeping you compliant with local building codes. You must install a ceiling-mounted sprinkler network, often using high-performance fast-response heads.
Here is the catch:
- Ceiling-mounted sprinkler heads positioned for high-density storage rack configurations.
- High-pressure water service loops designed to meet local fire codes.
- Zoned alarm panels linked directly to regional emergency services.
Integrating robust electrical and life safety systems ensures your facility runs smoothly and stays compliant. This reliable infrastructure protects your workers, inventory, and long-term business assets.
| Utility System | Standard Target Spec | Core Operational Purpose | |
|---|---|---|---|
| Electrical Power | 480V, 3-Phase Service | Power heavy conveyor and charging bays | |
| Fire Sprinklers | Fast-Response Heads | Deliver rapid ceiling suppression | |
| Ventilation | 2 to 3 Air Changes/Hour | Maintain safe interior air quality |
Pre-planning your utility layouts during framing design reduces field coordination errors by over seventy percent.
Why choose prefab steel when building a warehouse?
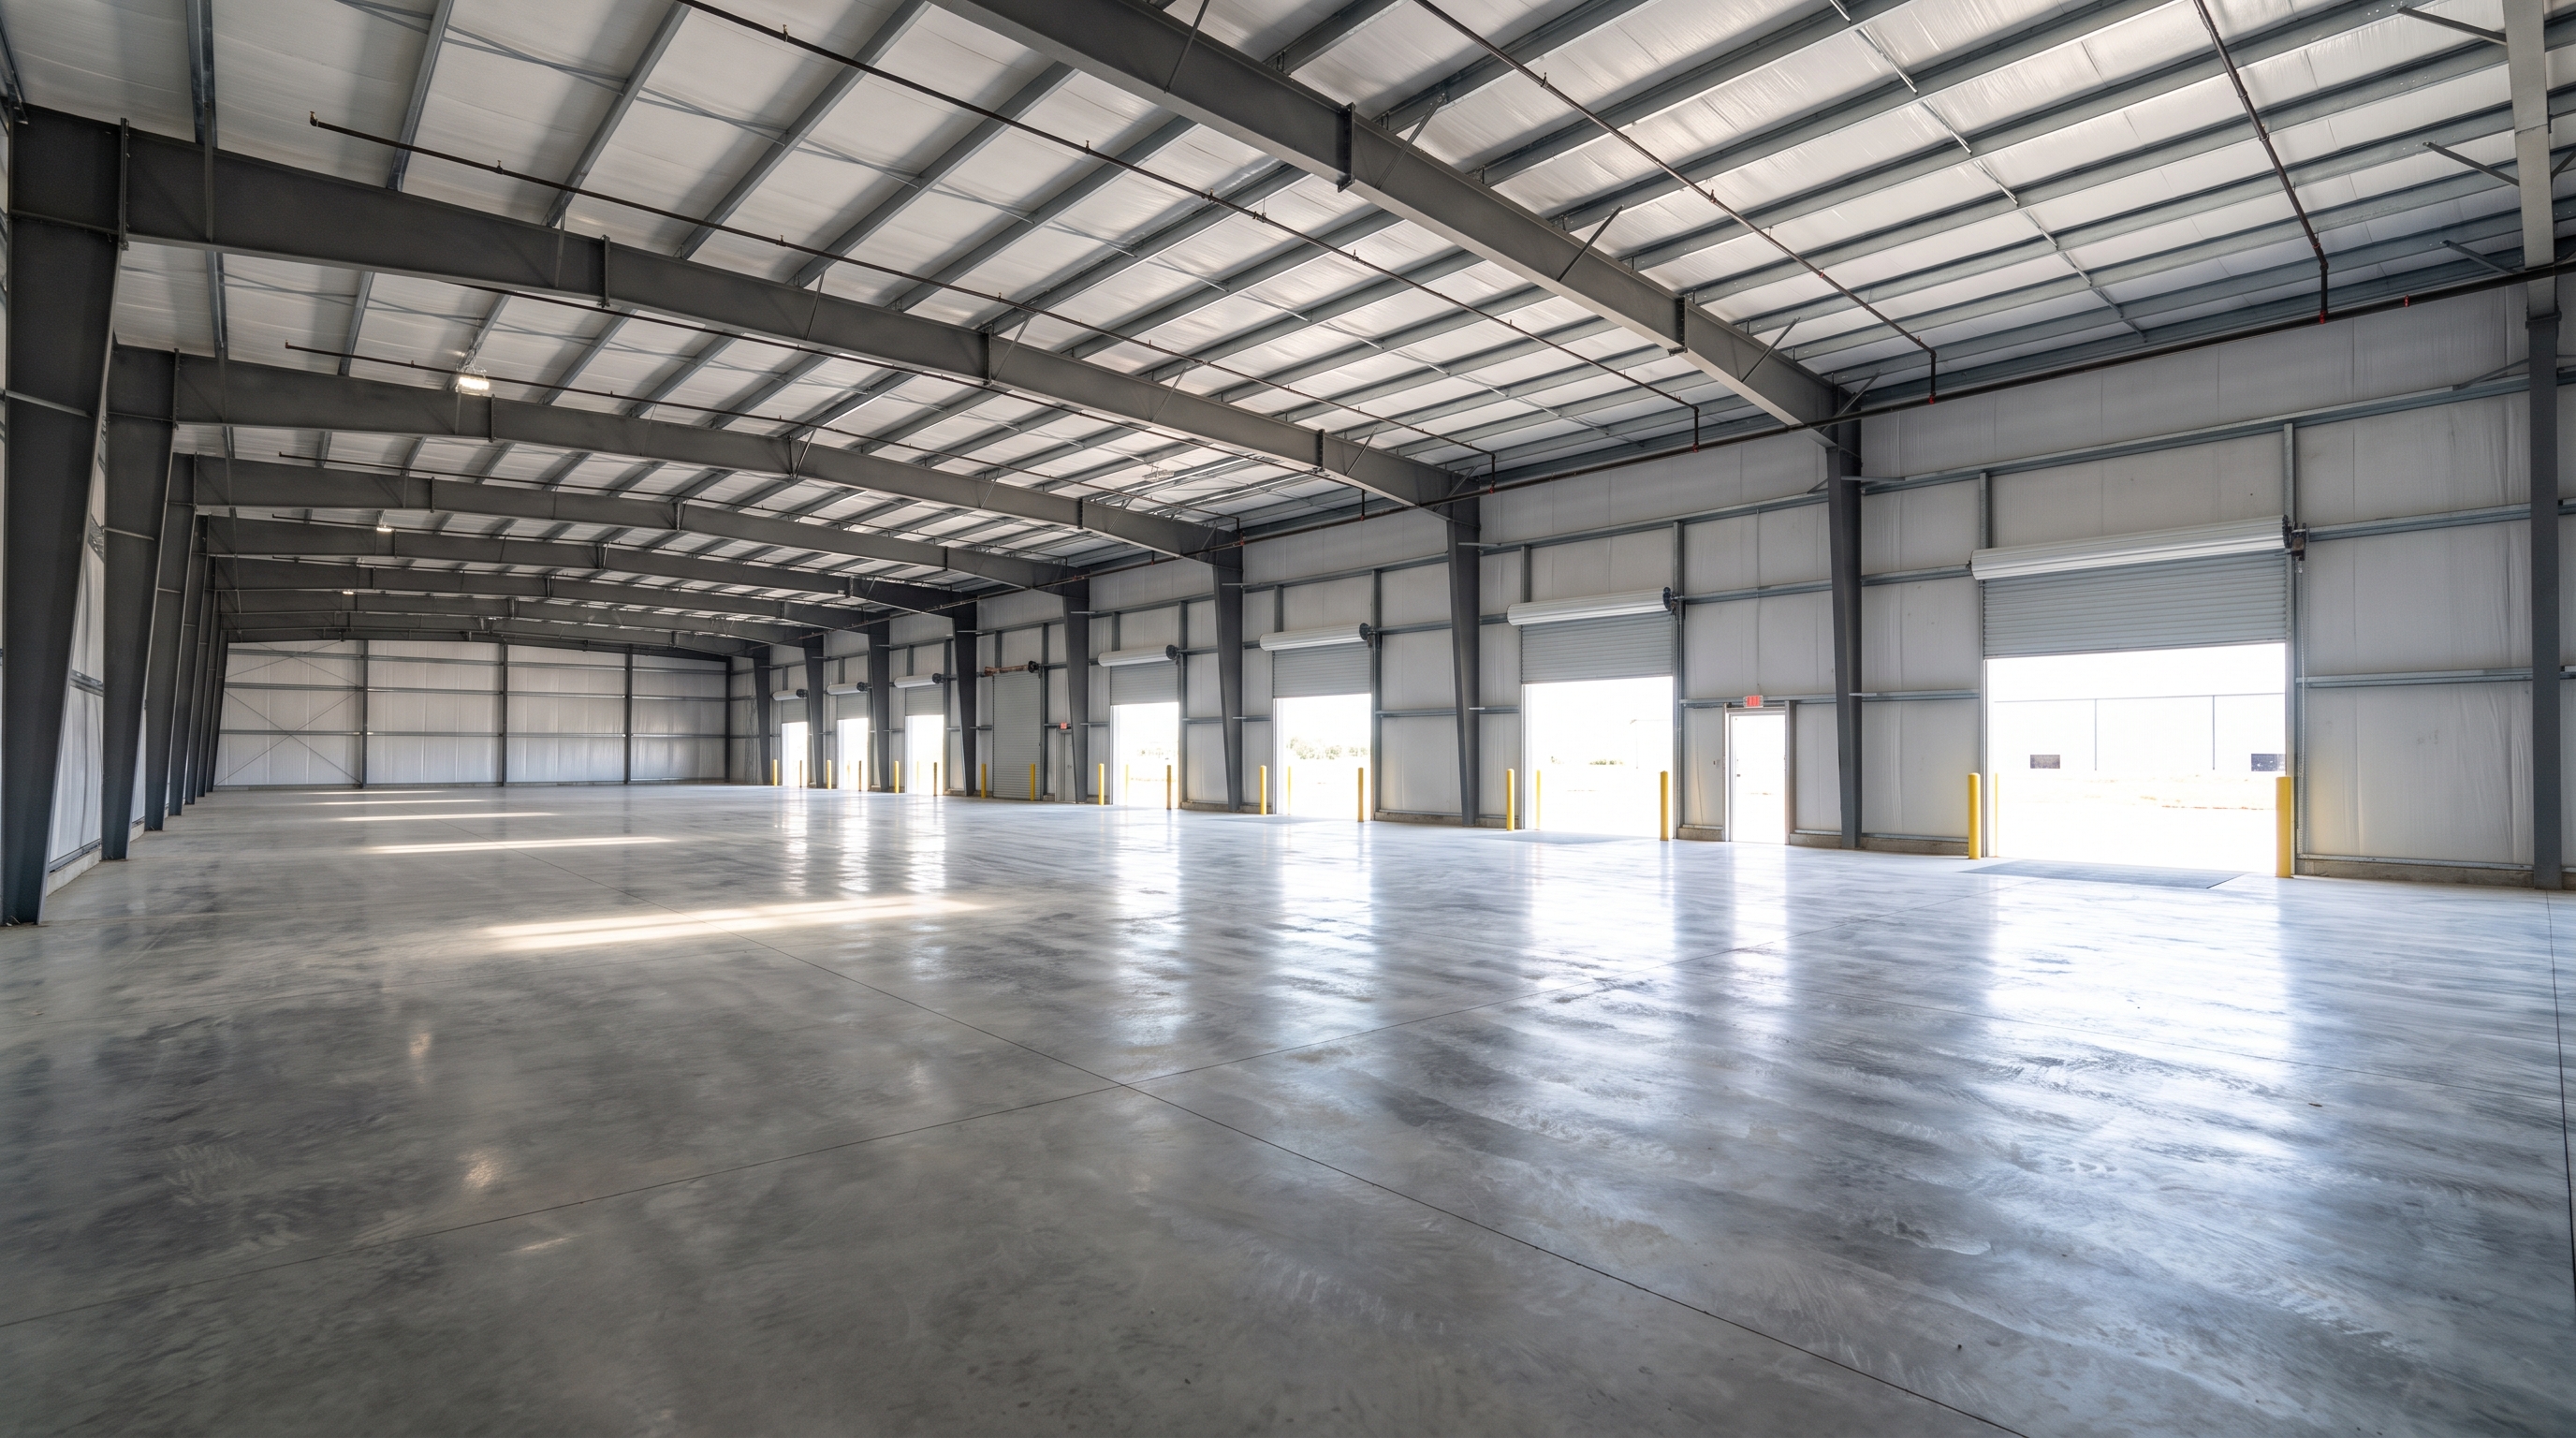
You choose prefab steel when building a warehouse because it dramatically reduces construction schedules, lowers labor costs, and provides unmatched structural durability. Factory-fabricated, pre-punched steel framing sections arrive on your site ready for immediate bolt-together assembly.
Reducing construction cycle times
Prefabricated steel framing accelerates your construction schedule by allowing site grading and factory fabrication to happen in parallel. While your contractor is pouring foundations, your steel frames are manufactured under strict quality control.
The best part?
- No framing delays due to wet or cold weather during assembly.
- Minimal on-site material storage space required.
- A complete framing structure completed in just a few weeks.
Lowering total structural overhead
Pre-engineered steel systems minimize your long-term maintenance overhead and lower your initial building costs. High-tensile steel offers a superior strength-to-weight ratio, letting you use lighter foundations.
Here is why this matters:
- Lower structural weight that reduces foundation concrete volume.
- Durable protective coatings that resist corrosion and rust.
- Zero waste on-site, which eliminates expensive trash haul-off fees.
Choosing pre-engineered steel guarantees a fast, highly predictable, and cost-effective construction process. This modern building system delivers an adaptable, low-maintenance facility designed for decades of high-volume use.
| Feature Comparison | Prefabricated Steel | Traditional Masonry | |
|---|---|---|---|
| On-Site Labor | Minimal (Bolt-on assembly) | High (Masonry and welding) | |
| Lifetime Maintenance | Extremely Low | Moderate to High | |
| Recyclability | One Hundred Percent | Zero Percent |
Prefabricated structural designs reduce overall project contingency budgets by an average of fifty percent.
Activating Your Industrial Expansion
Navigating the complex roadmap of industrial construction requires a proven, systematic approach from initial planning to final occupancy. By selecting a pre-engineered steel structure, you eliminate common construction risks, optimize your logistics layout, and secure a highly functional facility that drives business growth.
As a leading global steel structure building manufacturer, Showhoo is dedicated to providing high-quality, custom-engineered warehouse solutions tailored to your specific wind, snow, and seismic codes. Our factory-direct production, one-stop material supply, and experienced engineering team ensure your project stays on schedule and under budget. To receive a free, customized 3D design and a competitive factory price quote, contact us today to discuss your industrial expansion plans.
Build Your Warehouse With Expert Steel Structure Solutions !
Email:sales@showhoo.com.cn
Phone/WhatsApp:+86 186 7895 5927
Frequently Asked Questions
Can I expand my warehouse footprint in the future?
Yes, prefabricated steel warehouse systems are specifically designed for simple, highly cost-effective future expansion. Because the primary portal frames are bolted together, you can easily remove the endwall, bolt on new steel bays, and reattach the cladding with minimal operational disruption.
What’s the best slab thickness for heavy forklift traffic?
A six-to-eight-inch reinforced concrete slab is typically the industry standard for handling continuous heavy-duty forklift operations. The exact specification depends on your geotechnical soil report and your peak racking point load requirements, which are calculated during the early planning stages.
How do I know if I need a clear-span interior design?
You should choose a clear-span interior if your logistics workflow requires high spatial flexibility, dense racking layouts, or wide lanes for forklift movement. Eliminating load-bearing center pillars maximizes your usable floor area and protects your warehouse from operational bottlenecks.
Can I build a steel warehouse in high-wind regions?
Absolutely, pre-engineered steel buildings are highly resilient and custom-engineered to meet or exceed high-wind and seismic codes. Structural engineers calculate your building’s wind-load parameters during the design phase, specifying heavier steel H-sections and robust bracing to resist extreme weather.
How do I know if insulated panels are worth the cost?
Insulated sandwich panels are definitely worth the investment if you are storing temperature-sensitive inventory or run climate-controlled offices. These panels provide exceptional thermal resistance, which lowers your long-term HVAC utility bills and prevents condensation issues inside your facility.