
Before you construct a horse barn with living quarters, it is essential to understand the zoning rules, structural safety needs, and moisture management systems required to combine a home and a stable under one roof. Building a combined equestrian estate without proper planning often leads to migrating ammonia odors, excessive indoor humidity, and sudden fire safety violations. These constant environmental challenges can turn your beautiful lifestyle project into a stressful and expensive headache.
Fortunately, opting for custom-engineered steel horse barns with living quarters provides a highly durable, cost-effective, and safe solution for you and your horses. These modern metal structures deliver superior fire protection, clean clear-span layouts, and exceptional resistance to the elements. By choosing a pre-engineered package, you streamline the engineering phase and secure a beautiful, long-lasting sanctuary.
Why build horse barns with living quarters?
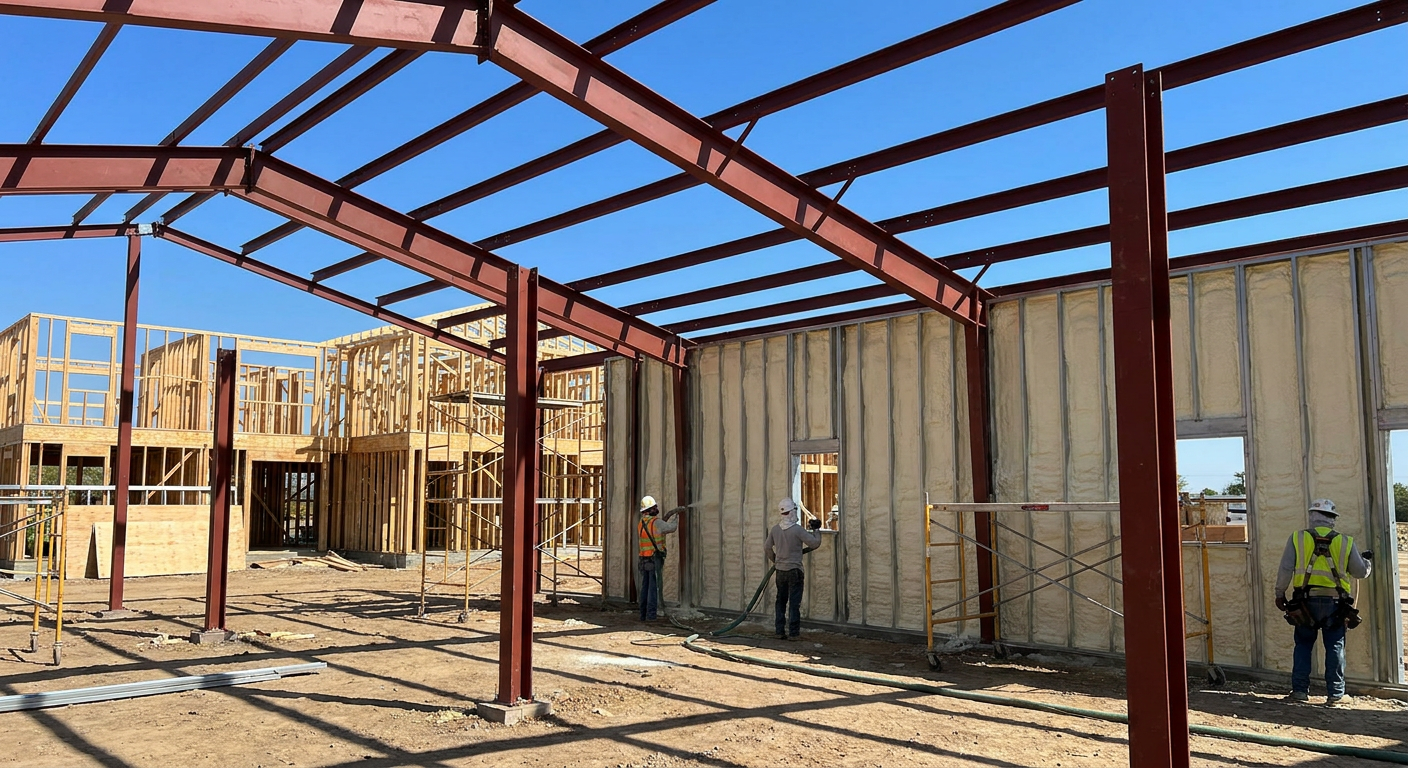
Building horse barns with living quarters offers you outstanding convenience by combining your residential lifestyle and professional equine facilities under a single roof. This unified footprint simplifies your daily animal care routines while significantly lowering your overall property development expenses. By consolidating your home and barn, you make the most of your acreage and create a beautiful, cohesive rural estate.
What are the daily proximity benefits?
Living steps away from your stable simplifies late-night checks, feeding schedules, and rapid responses to veterinary issues. You can monitor your horses without leaving the building, which is highly beneficial during foaling seasons or cold winter nights.
Think about it:
- Rapid response: You can quickly access the stalls during weather events or medical situations.
- Simplified chores: Feeding, watering, and grooming become part of an integrated daily routine.
- Peace of mind: Continuous physical proximity provides reassuring awareness of your herd.
How does this layout boost property ROI?
Consolidating your home and stable into one physical footprint substantially reduces your initial construction expenses and long-term utility demands. Developing separate outbuildings often leads to multiple excavation fees and separate trenching costs for water and power.
Here is the deal:
- Lower site prep: You only clear and level one building pad.
- Shared roofing: One continuous roof structure protects both the residence and the equestrian zones.
- Unified plumbing: Shared utility mains reduce mechanical installation and municipal hookup fees.
Can you create dual-purpose lifestyle spaces?
Structural steel framing enables open-concept floor plans and expansive living areas that overlook your equestrian arena or stalls. You can design luxury loft quarters, viewing platforms, and tall vaulted ceilings that blend rustic charm with clean modern aesthetics.
But there is more:
- Flexible planning: Steel support systems allow you to place internal partitions without load-bearing wood walls.
- Aesthetic harmony: Modern steel finishes combine well with warm interior wood details and stone accents.
- Functional separation: You can maintain a premium residential space while retaining a rugged, highly functional stable below.
Key Takeaway: Consolidating agricultural and residential layouts into a single steel structure optimizes land use, enhances daily equine care, and reduces total structural material requirements.
| Benefit Category | Single-Footprint Design | Split-Property Design | |
|---|---|---|---|
| Site Prep Costs | Consolidated excavation & grading | Multiple mobilization fees | |
| Utility Routing | Single main line connection | Multi-branch trenching required | |
| Equine Security | High physical proximity | Relies on cameras and distance |
Evaluating the structural and financial benefits highlights the advantages of choosing a unified footprint over separate buildings.
Are horse barns with living quarters legal?
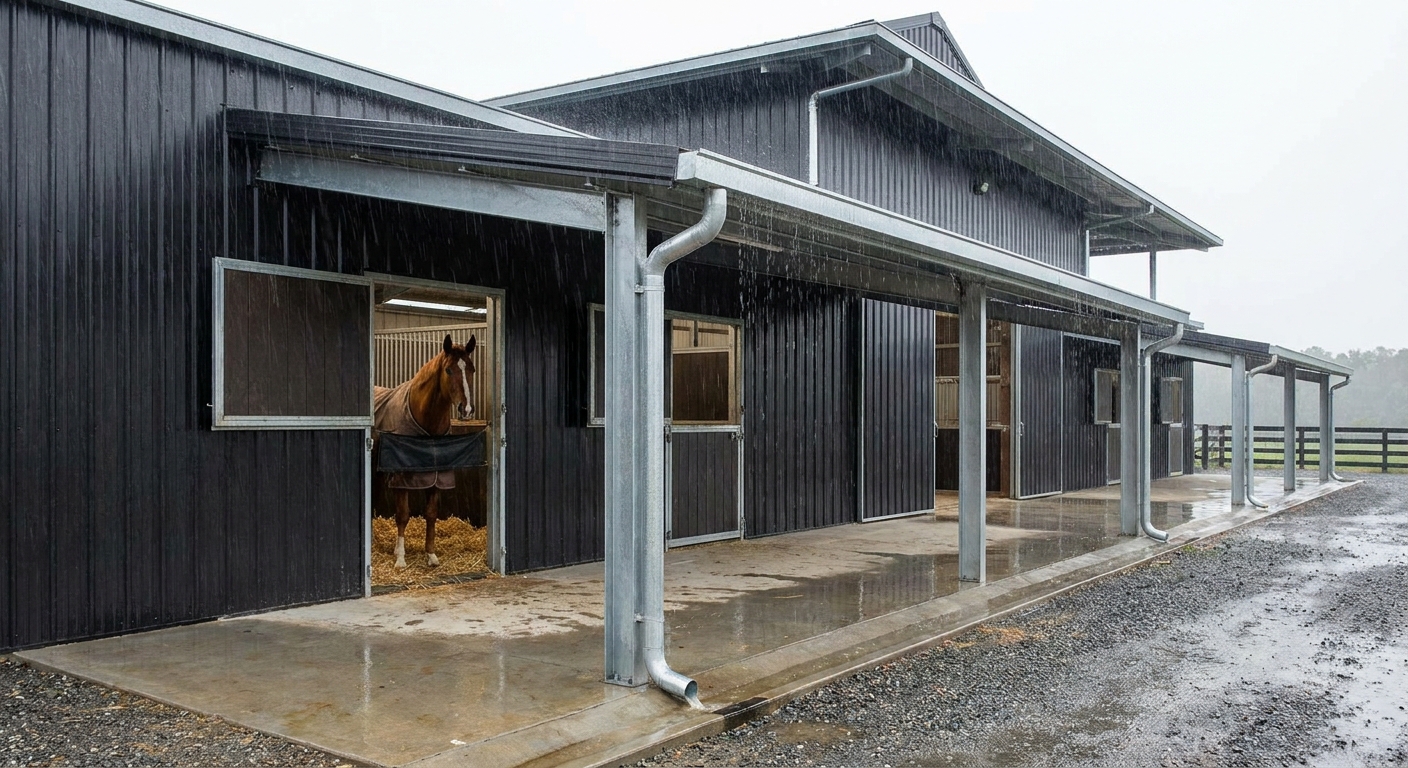
Yes, horse barns with living quarters are entirely legal in many jurisdictions, provided you secure the correct municipal permits, land-use classifications, and building code approvals. Constructing these structures requires careful coordination because local planning boards view residential spaces and agricultural stables under distinct building classifications. It is highly recommended to consult with local planning authorities before purchasing land or finalizing your blueprints.
How do zoning codes impact your build?
Municipalities typically categorize parcels as either agricultural, residential, or mixed-use, which directly dictates what you can build. When you attempt to combine a home and a stable, some outdated local codes may require specific zoning clarifications.
Think about it:
- Dual classification: Your structure needs to meet both residential safety codes and agricultural facility rules.
- Permitted uses: Some residential zones prohibit livestock, while agricultural zones may have specific rules regarding secondary dwellings.
- Early consultation: Presenting preliminary steel framing plans to county code officers helps identify potential hurdles early.
Can you secure special-use variances?
If your desired parcel does not explicitly permit combined agricultural and residential buildings, you can apply for a special-use variance. Presenting detailed, professionally engineered steel structural plans to your local zoning board significantly increases your chances of approval.
Here is the deal:
- Detailed proposals: Boards look for thorough plans showing professional waste management and site layout.
- Environmental impact: Demonstrating proper runoff control and manure management is essential.
- Community alignment: Showing that your building design matches the local rural aesthetic can win neighbor support.
How do setback rules affect layout design?
Setback regulations dictate the distance your building needs to maintain from property lines, roads, wetlands, and neighboring homes. Agricultural structures housing livestock frequently face more restrictive setback distances than typical single-family houses.
But there is more:
- Stricter limits: You should position your footprint to satisfy the largest setback requirement applied to either zone.
- Buffer zones: Maintaining a generous distance from neighboring boundaries minimizes potential odor or noise complaints.
- Access roads: Setbacks require leaving enough clearance for heavy machinery and horse trailers to navigate.
Key Takeaway: Confirming zoning rules and securing necessary variances early protects your capital investment and prevents costly mid-project modifications.
| Regulatory Hurdle | Primary Challenge | Recommended Solution | |
|---|---|---|---|
| Zoning Mismatch | Barn classified as agricultural, home as residential | Apply for a formal Mixed-Use Agricultural Variance | |
| Setback Violations | Livestock barns require larger setbacks than houses | Align the footprint to satisfy the maximum required buffer | |
| Permit Rejections | Outdated municipal codes struggle with dual-use structures | Present comprehensive engineered steel framing schematics |
Navigating local policies requires a clear understanding of the zoning challenges and their corresponding solutions.
How do horse barns with living quarters stay safe?
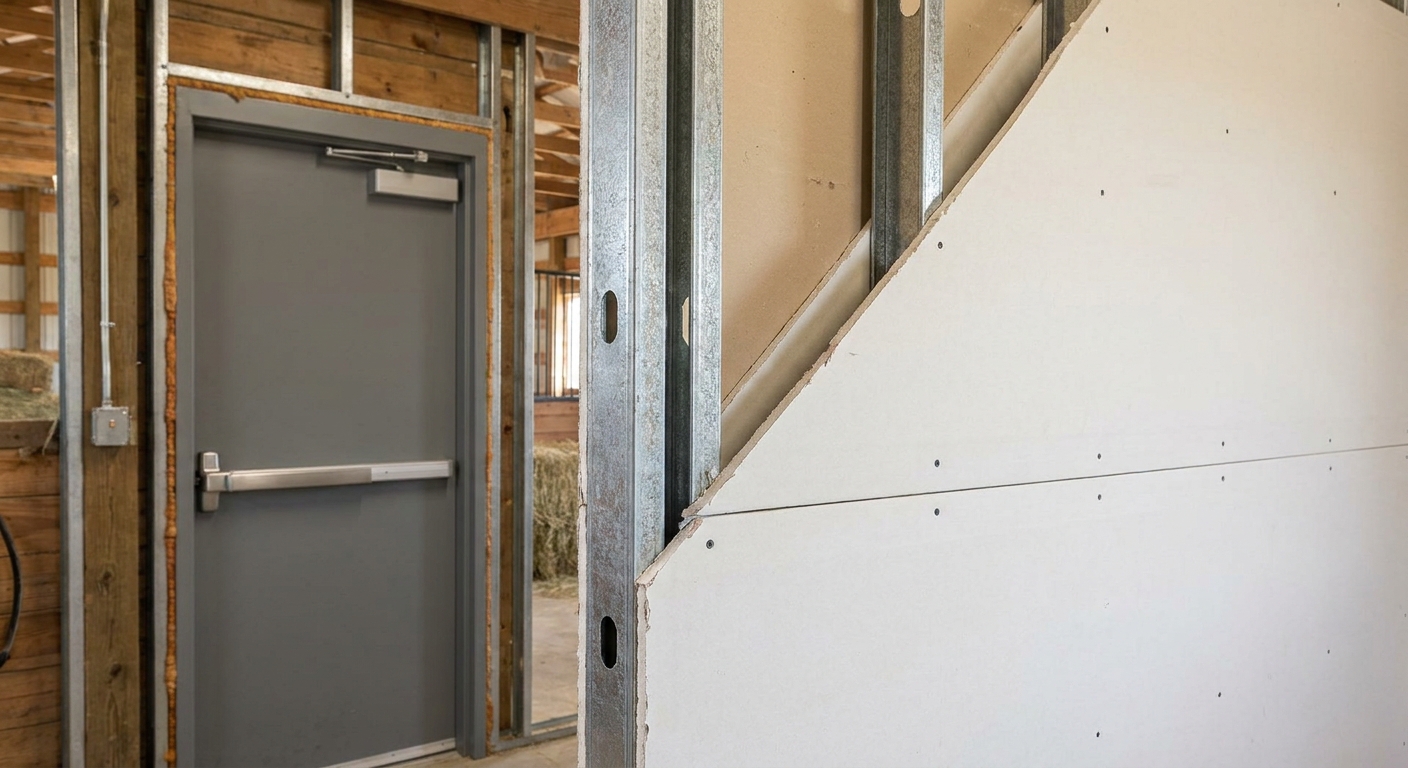
These structures stay safe by incorporating structural firewalls, self-closing commercial steel doors, and independent exit routes that prevent emergencies in the stable from impacting the home. Utilizing horse barns with living quarters designed with engineered steel structures provides superior natural fire resistance compared to traditional wooden post-frame structures. Proper material selection and code-compliant separation are essential to protecting both your family and your horses.
Can high-performance firewalls protect lives?
Constructing a continuous firewall between the stable and your living space provides vital hours of protection in the event of an emergency. This structural partition needs to seal off the residential zone from the foundation all the way through the roofline.
Think about it:
- Type X drywall: Double-layer fire-rated drywall on steel studs blocks heat transfer efficiently.
- Masonry options: Some builders prefer filled concrete masonry units for the partition wall.
- No unsealed gaps: Sealing penetrations for plumbing or electrical lines with fire-rated caulk is essential.
Why install self-closing steel doors?
Standard interior wood doors are inadequate for partition openings connecting the stable and the residential foyer. Heavy-duty, fire-rated steel doors equipped with automatic self-closing hinges prevent smoke, fumes, and flames from spreading.
Here is the deal:
- Tight perimeter seals: Gaskets around the door frame block toxic smoke and engine exhaust.
- 90-minute rating: Choosing doors rated for high fire endurance provides significant defensive benefits.
- Automatic latching: Self-closing mechanisms ensure the door is not left open by accident.
How do you plan safe emergency egress routes?
Your residential layout should include independent exit paths that allow occupants to escape without traveling through the stable area. This design priority is especially important for second-story lofts built above horse stalls.
But there is more:
- Exterior stairways: Direct metal stairs from upper decks provide a safe, unblocked escape route.
- Window placement: Bedrooms should have egress windows that meet residential emergency standards.
- Clear stable exits: Large double slider doors at both ends of the aisle ensure quick evacuation for horses.
Key Takeaway: Robust fire separation is essential; utilizing commercial-grade materials and direct exterior exits safeguards both human and equine lives.
| Component | Standard Minimum Code | Recommended Industry Best Practice | |
|---|---|---|---|
| Partition Firewall | 1-Hour Fire Rating (Single 5/8″ Drywall) | 2-Hour Fire Rating (Double 5/8″ Drywall or Steel-CMU) | |
| Access Openings | 20-Minute Rated Door | 90-Minute Self-Closing Steel Commercial Door | |
| Emergency Exits | Shared stairs through feed storage room | Independent exterior balcony stairs + interior exit |
Understanding the distinction between minimum safety codes and professional best practices ensures a safer building design.
Who designs horse barns with living quarters today?
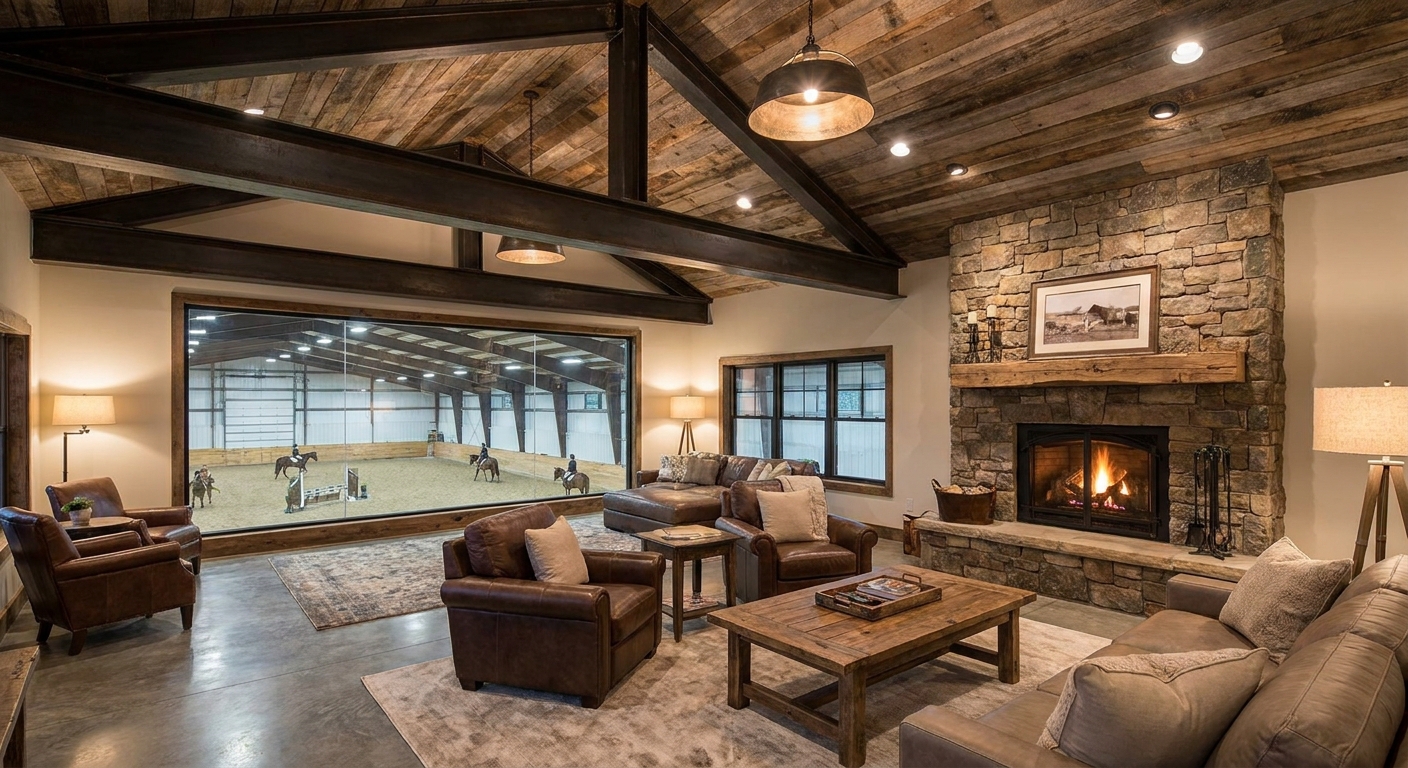
Professional architects, steel building manufacturers, and specialized general contractors coordinate to design modern horse barns with living quarters that satisfy both residential and agricultural standards. Creating these premium dual-use buildings requires designers who understand structural steel span calculations, livestock flow, and premium home interiors. Relying on residential-only builders or basic barn erectors can lead to structural compromises and functional issues over time.
Why hire specialized metal architects?
Architects experienced in mixed-use steel design know how to balance the industrial requirements of horse barns with residential aesthetics. They ensure the main load-bearing steel frames support the weight of an upper-level living space without needing heavy columns in your horse stalls.
Think about it:
- Clear-span advantages: Steel frames allow for wide, unblocked interior aisles and spacious riding arenas.
- Ergonomic layouts: Specialized designers plan optimal aisle widths, tack room locations, and feed storage areas.
- Aesthetic integration: They help blend metal cladding with decorative stonework and timber accents.
How do you select the ideal contractor?
You should partner with a general contractor who has verified experience in both commercial steel framing and custom home building. Traditional home builders may struggle with heavy steel engineering, while simple agricultural crews often lack residential finishing skills.
Here is the deal:
- Verify references: Ask to see dual-purpose structures or commercial-residential projects they have completed.
- Check certifications: Ensure they are licensed to assemble pre-engineered steel building systems.
- Evaluate subcontractors: Confirm their mechanical, plumbing, and drywall crews understand fire-separation codes.
Can clear-span steel frames aid stall design?
Pre-engineered steel columns remove the need for internal load-bearing timber posts, allowing you to position stalls with ultimate layout flexibility. This structural freedom makes it simple to configure, expand, or adjust your stable aisle as your needs change.
But there is more:
- Adjustable layouts: You can easily slide stall partitions or combine stalls for foaling needs.
- Safe head height: Steel roof trusses offer generous overhead clearance, which improves air circulation.
- Durable framing: Steel components withstand horse kicks much better than standard wood posts.
Key Takeaway: Partnering with qualified design-build professionals who understand the unique structural demands of steel framing ensures a smoother project lifecycle.
| Specialist | Core Responsibility | Why Their Expertise Matters | |
|---|---|---|---|
| Steel Structural Engineer | Foundation & frame load calculations | Ensures the frame withstands high wind, snow, and seismic loads | |
| Equestrian Architect | Layout flow, ventilation, & safety | Optimizes equine health, ergonomics, and daily workflow | |
| General Contractor | Assembly, finishing, & inspection | Navigates the complex permitting process for mixed-use projects |
Working with specialists across various disciplines ensures your equestrian and residential requirements are professionally integrated.
Can horse barns with living quarters control odors?
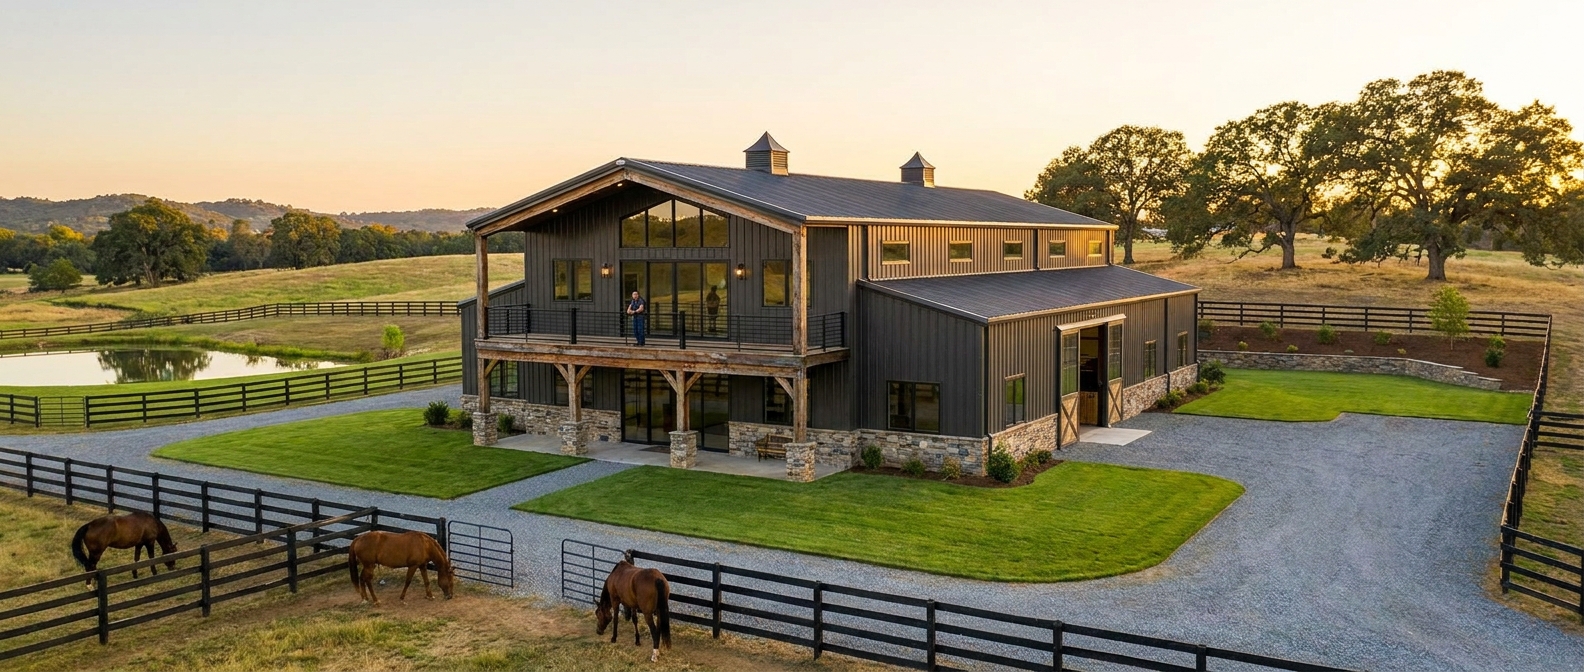
Yes, you can control stable odors effectively by running separate HVAC systems, maintaining strategic building pressure zones, and positioning waste storage downwind. Investing in engineered horse barns with living quarters prevents ammonia, dust, and moisture from migrating into your residential living spaces. Proper environmental separation ensures your home smells clean while keeping the stable area fresh and healthy for your horses.
Why separate HVAC units and ductwork?
Sharing heating and cooling ducts between your residence and the stables introduces dust, humidity, and odors into your home. Installing separate, dedicated mechanical systems for each zone is essential to maintaining excellent indoor air quality.
Think about it:
- Zero cross-contamination: Separate duct networks keep stable air from circulating in your kitchen or bedrooms.
- Dedicated filtration: Residential systems can use high-efficiency HEPA filters to trap fine allergens.
- Custom temperature controls: Stables require minimal heating, while the living quarters demand standard residential comfort.
How do mechanical pressure zones work?
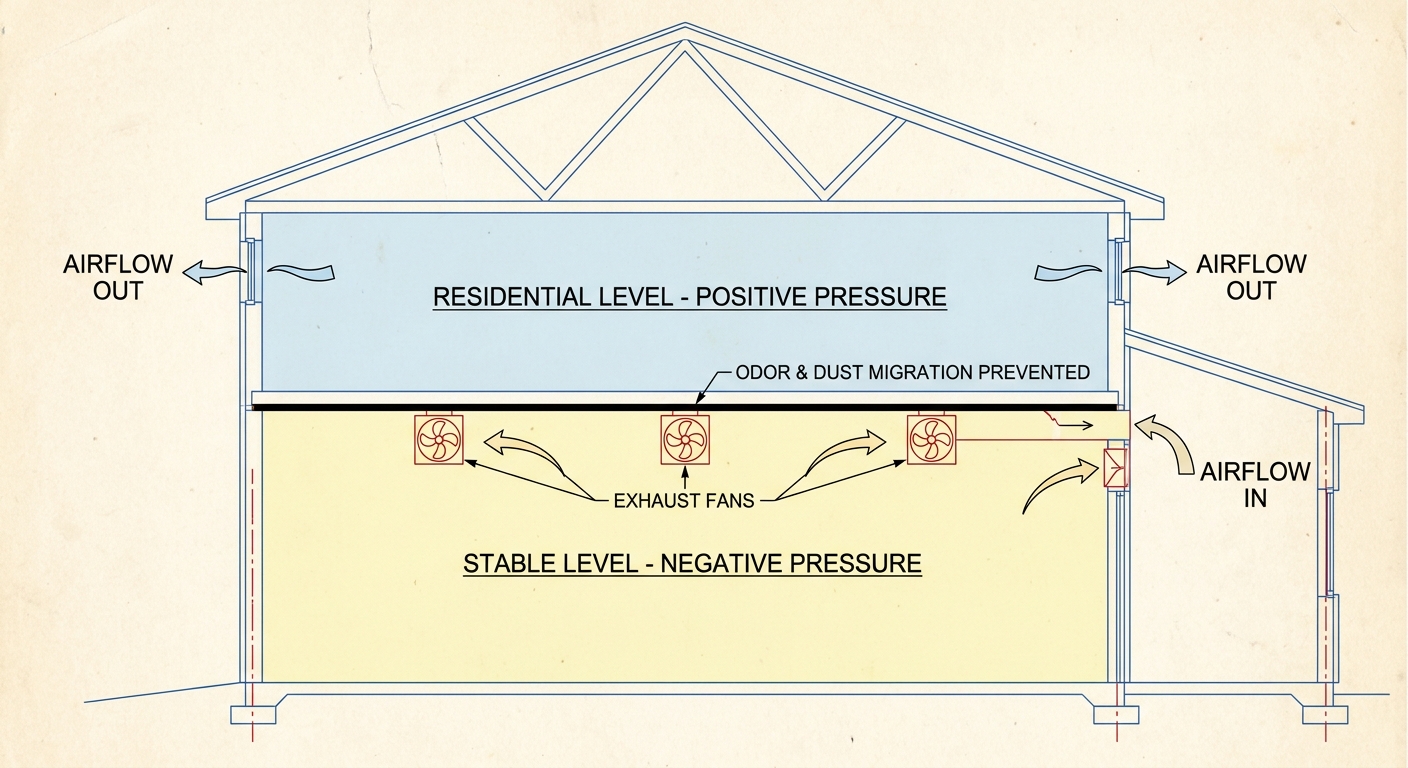
Designing your HVAC systems to maintain different air pressure levels creates an invisible barrier against stable odors. By exhausting air from the stables while delivering filtered air to the residence, you direct air currents away from the home.
Here is the deal:
- Positive residential pressure: The home pushes air outward, preventing barn smells from leaking in through doors.
- Negative stable pressure: Stable exhaust fans continuously pull air out, drawing fresh air through stall windows.
- Reliable airflow control: Air naturally moves from positive to negative zones, keeping odors isolated.
Where should you position manure storage?
Smart site layout planning prevents outdoor odors from blowing toward your living spaces or outdoor decks. You should locate manure bunkers, composting piles, and waste bins downwind from the primary residential windows.
But there is more:
- Wind patterns: Analyze your property’s prevailing seasonal winds before choosing where to store waste.
- Proper distance: Maintain a comfortable distance between manure collection zones and the main building footprint.
- Easy access: Ensure the storage site is simple for tractors and waste hauling trucks to access.
Key Takeaway: Managing air quality through separate HVAC units and smart air pressure design keeps the living quarters smelling clean and fresh year-round.
| Air Quality Variable | Stable Zone Strategy | Residential Zone Strategy | |
|---|---|---|---|
| System Pressure | Negative pressure (continuous exhaust) | Positive pressure (filtered air intake) | |
| Air Filtration | High-capacity particle & dust collection | Multi-stage HEPA filtration with carbon filters | |
| Air Exchange Rate | High frequency fresh air cycling | Regular residential air exchange cycles |
A summary of environmental parameters demonstrates how separate strategies preserve air quality in both zones.
How dry are horse barns with living quarters kept?
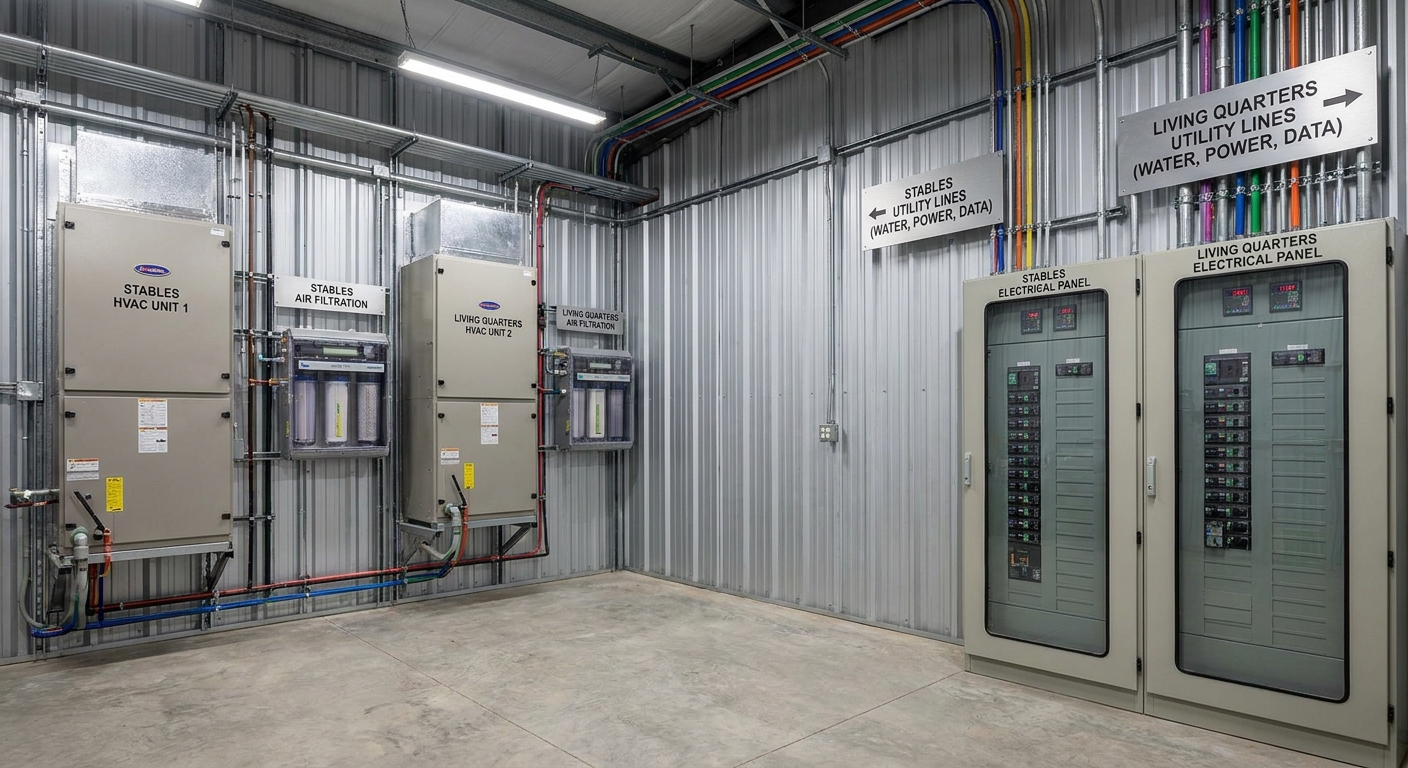
These structures stay dry through the installation of continuous vapor barriers, wide roof overhangs, and sloped concrete floor drains in wash bays. Preventing high humidity in horse barns with living quarters is essential to protecting your steel framing, wooden finishes, and residential drywall. Implementing professional moisture-control strategies stops rot, mold, and condensation from developing in your walls.
Why use high-performance vapor barriers?
Moisture from damp stables, wash bays, and natural ground soil can rise and damage your subfloor structures. Placing a continuous heavy-duty vapor barrier sheeting along shared ceilings and floors blocks this damp air.
Think about it:
- Drywall protection: Barriers stop moisture from degrading the insulation or drywall in your home.
- Rust prevention: Keeping moisture out of steel framing cavities protects the structure from corrosion.
- Mold defense: Reducing relative humidity minimizes the risk of mold growth in shared wall spaces.
Can roof overhangs improve water drainage?
Extending your building’s roof eaves shields the outer walls and foundation from heavy rainfall and snow. Wide metal overhangs redirect rain far from the base of your stables, keeping the surrounding ground dry.
Here is the deal:
- Steel gutters: Heavy-duty commercial gutters handle large water volumes during severe storms.
- Custom downspouts: Runoff is directed away from stall doors and walking paths to prevent mud.
- Eave protection: Overhangs keep wind-driven rain from blowing into open Dutch doors.
How do you manage wash bay humidity?
Internal wash bays generate high levels of humidity and standing water that can escape into the rest of the barn. Installing sloped concrete floors, rapid-drain catch basins, and dedicated exhaust fans is essential.
But there is more:
- Waterproof cladding: Use PVC panels or sealed tiles on wash bay walls to resist moisture.
- Sediment traps: Keep drain lines clear by trapping hair, mud, and organic materials.
- Exhaust controls: Run timed exhaust fans to clear out damp air after grooming or washing.
Key Takeaway: Implementing thorough moisture barrier protections and high-capacity drainage systems stops rot, rust, and mold from taking hold.
| Water Source | Primary Risk | Mitigation Design | |
|---|---|---|---|
| Stall Moisture | Subfloor rot, structural wood damage | Continuous heavy-duty vapor barrier sheeting | |
| Roof Runoff | Foundation erosion, lower wall dampness | Wide roof eaves and commercial-grade steel gutters | |
| Wash Bay Water | Standing water, high ambient humidity | Sloped concrete floors with central sediment trap drains |
Analyzing the main sources of water reveals the corresponding architectural designs required to manage moisture.
Why insulate horse barns with living quarters well?
High-performance insulation is essential because it blocks stable noise, prevents structural condensation, and reduces heating and cooling costs in both zones. Selecting premium horse barns with living quarters designed with thick thermal insulation ensures a quiet, comfortable living space above your working stables. Good insulation creates a thermal break that protects your home from the seasonal temperatures of the barn below.
Can acoustic barriers block stable noise?
Horses shifting in their stalls, chewing feed, or vocalizing at night can easily disturb your sleep if your walls lack soundproofing. Installing dense acoustic insulation inside your shared floors and walls is highly effective.
Think about it:
- Mineral wool batts: High-density mineral wool absorbs sound waves between framing members.
- Sound-deadening boards: Specialized drywall panels reduce noise vibrations through walls.
- Rubber matting: Placing thick rubber mats on stall floors dampens heavy hoof impacts.
How does insulation regulate temperatures?
Insulating your steel building frame keeps your living quarters warm in the winter and cool in the summer. It also prevents condensation from forming on metal surfaces when cold outside air meets warm indoor air.
Here is the deal:
- High R-values: Spray foam or thermal blankets keep your climate-controlled air inside the home.
- Stable protection: Insulating the barn ceiling prevents winter drafts from chilling the living spaces.
- Lower energy bills: High-efficiency insulation keeps your heating and cooling systems running less often.
Which thermal building materials work best?
Using the right combination of insulation systems ensures your steel building remains comfortable and structurally protected. Insulated metal panels and closed-cell spray foam are excellent choices for modern steel frames.
But there is more:
- Spray foam seal: Closed-cell foam fills small gaps and strengthens wall panels.
- Insulated panels: Pre-engineered panels combine structural cladding with a high-R-value foam core.
- Moisture control: Closed-cell foam acts as its own vapor barrier, blocking damp air.
Key Takeaway: High-performance insulation controls energy costs, prevents condensation on steel frames, and blocks barn noise from disturbing the residence.
| Insulation Type | R-Value Rating | Recommended Application | |
|---|---|---|---|
| Closed-Cell Spray Foam | High (R-6.5 to R-7 per inch) | Steel framing cavities and metal wall interfaces | |
| Insulated Metal Panels (IMPs) | Excellent (R-14 to R-40+) | Outer wall cladding and roof panels | |
| Mineral Wool Batts | Good (R-3.5 to R-4 per inch) | Interior shared walls for acoustic dampening |
A comparative view of insulation options helps you choose the best thermal solution for your dual-use building.
What do horse barns with living quarters cost?
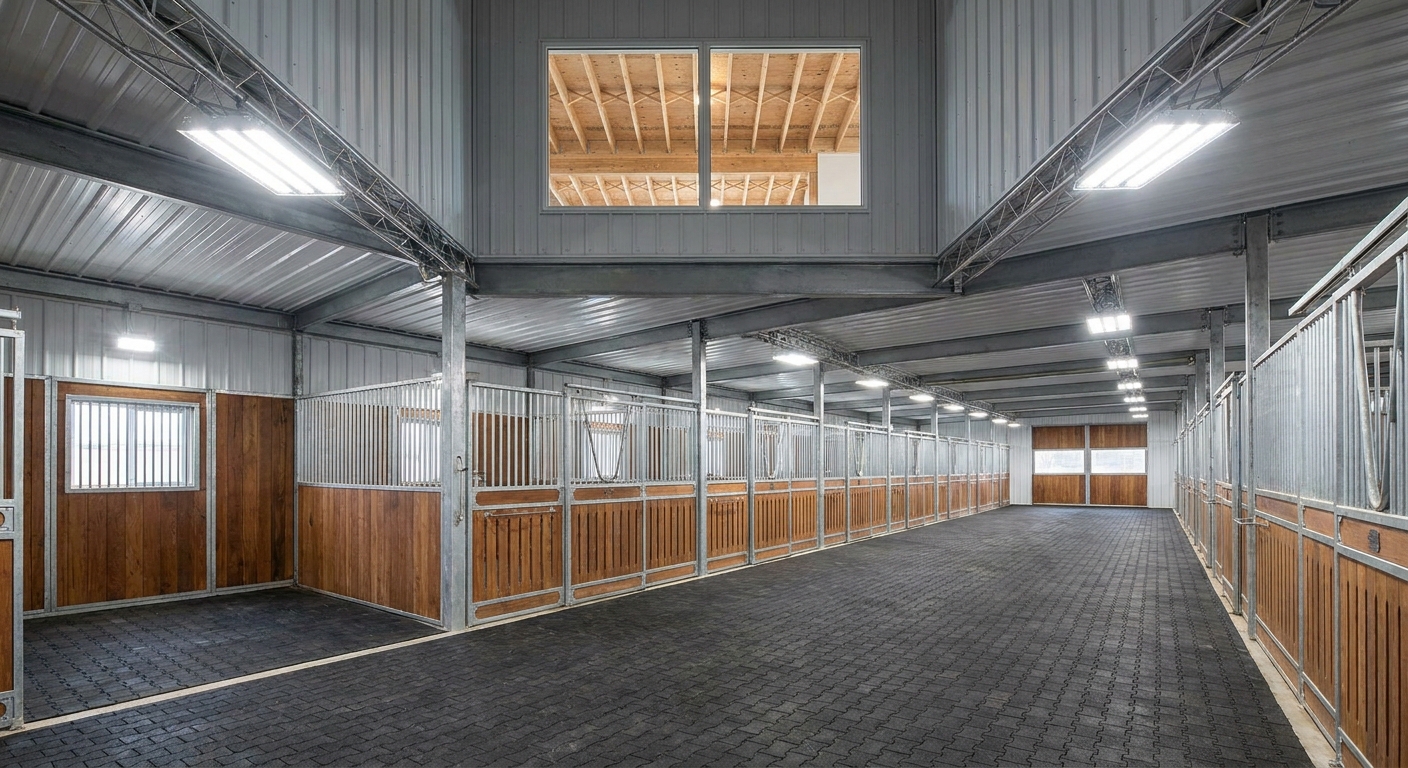
The total cost of constructing these properties depends on the square footage of the stable shell, the choice of your interior residential finishes, and municipal utility hookup fees. Combining a home and stable under one roof is often more economical than constructing two separate outbuildings, as it reduces overall foundation and roofing materials. Understanding how to budget for horse barns with living quarters ensures you get the features you need without unexpected expenses.
How do stable and living costs compare?
Building raw stable space is significantly cheaper per square foot than building finished, insulated residential living areas. While the barn portion requires durable structural steel and basic fixtures, the home requires high-quality drywall, flooring, and appliances.
Think about it:
- Barn shell savings: Prefabricated steel frames offer an affordable, long-lasting structure for your stables.
- Residential investments: Focus your budget on high-quality insulation, windows, and climate control.
- Footprint efficiency: Sharing a foundation and roof saves on structural framing materials.
What are the site prep and utility costs?
Preparing your land and installing heavy-duty utilities are major factors in your overall construction budget. You should account for septic systems sized for both residential waste and stable wash bays.
Here is the deal:
- Excavation and grading: Levelling a single large building pad simplifies dirt work.
- Electrical service: Stables require safe, moisture-resistant wiring, while homes need standard panels.
- Water lines: Run separate shutoff valves to prevent stable plumbing repairs from interrupting your home’s water.
How do you budget for insurance and fees?
Mixed-use properties require specialized insurance policies and permitting fees that differ from standard residential homes. You should work with agents who specialize in farm and ranch policies to ensure full coverage.
But there is more:
- Comprehensive coverage: Your policy should protect both your personal dwelling and your valuable equine assets.
- Permitting fees: Mixed-use permits often include commercial inspections, which can increase initial fees.
- Long-term maintenance: Budget for minor maintenance like cleaning panels and checking sealants.
Key Takeaway: Consolidating construction into a single steel frame saves money on framing and foundations, but requires careful budgeting for heavy-duty utility systems.
| Cost Center | Cost per Sq. Ft. (Typical Range) | Primary Variables | |
|---|---|---|---|
| Stable Shell (Steel Frame) | Economical | Span distance, height, wind/snow load requirements | |
| Residential Living Area | Premium | Choice of interior finishes, appliances, insulation | |
| Combined Infrastructure | Consolidated | Shared septic systems, single foundation footprint |
A breakdown of typical cost centers highlights where you can expect to distribute your budget during the build.
How long do horse barns with living quarters last?
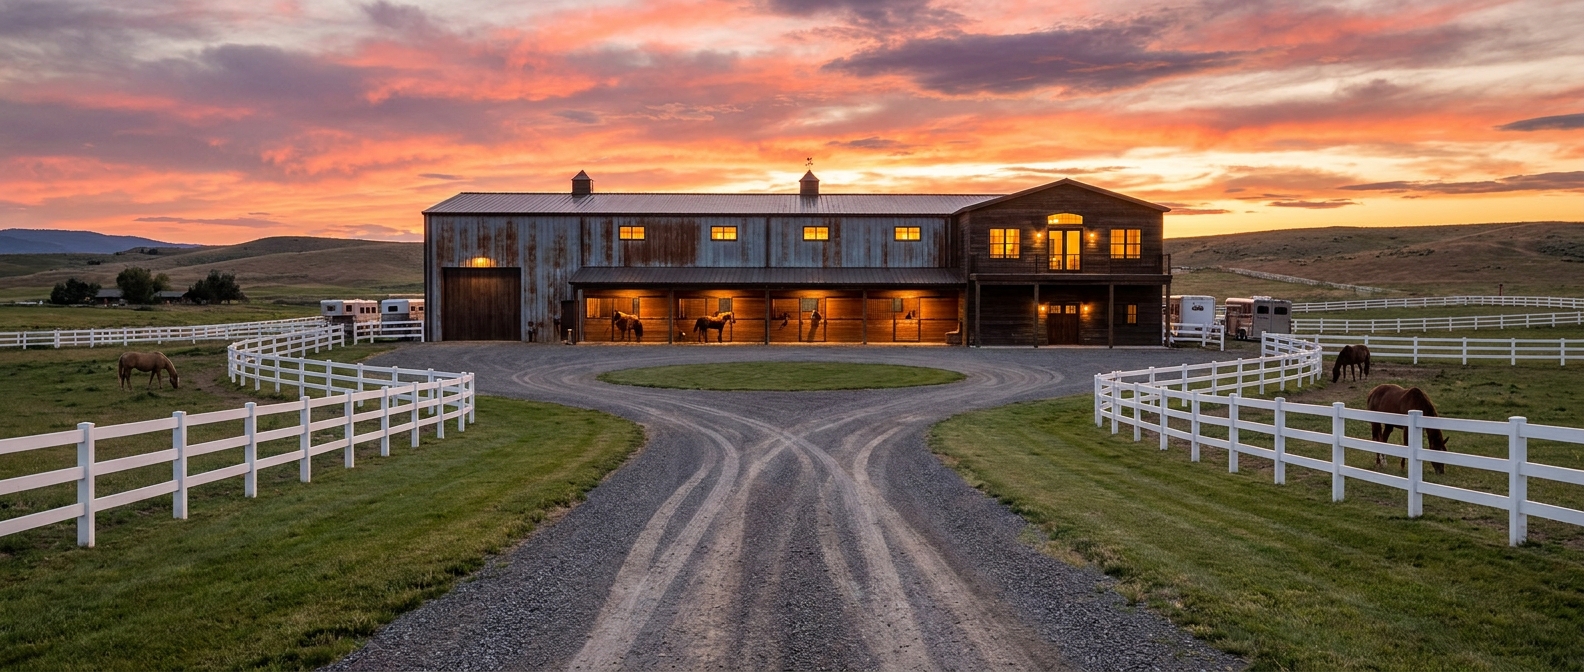
These structures can last fifty years or more when built with pre-engineered steel frames and maintained with regular inspections. Utilizing premium horse barns with living quarters ensures your home and stables resist rot, pests, warping, and severe weather for decades. Industrial-grade metal components keep their alignment over time, protecting your residential finishes from shifting or settling.
What are the lifespans of steel structures?
Structural steel framing offers far superior durability compared to traditional wood post-frame buildings. It withstands heavy winds, heavy snow loads, and seismic activity without warping or weakening over time.
Think about it:
- Rot resistance: Steel framing members do not rot when exposed to damp ground or high stable humidity.
- Dimensional stability: Metal beams do not twist or shrink, which prevents drywall cracks in your home.
- Long-term value: A steel building retains its structural integrity and resale appeal for decades.
How can you protect against pests and rot?
Wood-boring insects, rodents, and horse chewing can cause significant damage to traditional timber barns. Steel construction naturally prevents these issues, keeping your stables clean and safe.
Here is the deal:
- No termite risk: Steel columns are fully immune to termites and wood-boring pests.
- Cribbing prevention: Horses cannot chew or crib on steel columns or framing.
- Rodent control: Metal panels and trim seal gaps to prevent mice from nesting in your walls.
What maintenance keeps steel structures solid?
While steel structures require very little upkeep, simple annual inspections help ensure they remain weather-tight for decades. Checking fasteners and seals regularly keeps moisture from entering your walls.
But there is more:
- Fastener check: Inspect exterior roof and wall screws to ensure washers are sealed.
- Gutter cleaning: Keep downspouts clear to prevent water from backing up under your metal panels.
- Coating care: Wash down exterior panels occasionally to prevent dust from dulling the finish.
Key Takeaway: Prefabricated steel provides a long-lasting, pest-resistant structure that remains durable and low-maintenance for decades.
| Metric / Feature | Steel Frame Structures | Wood Frame Structures | |
|---|---|---|---|
| Average Lifespan | 50+ Years (highly durable) | 20 to 30 Years (requires regular repairs) | |
| Termite/Pest Risk | Zero structural risk | Moderate to High (requires treatments) | |
| Combustibility | Non-combustible frame | Highly combustible framing materials |
A side-by-side assessment illustrates why steel structures outlast wood-frame alternatives under heavy agricultural use.
Where do horse barns with living quarters work best?
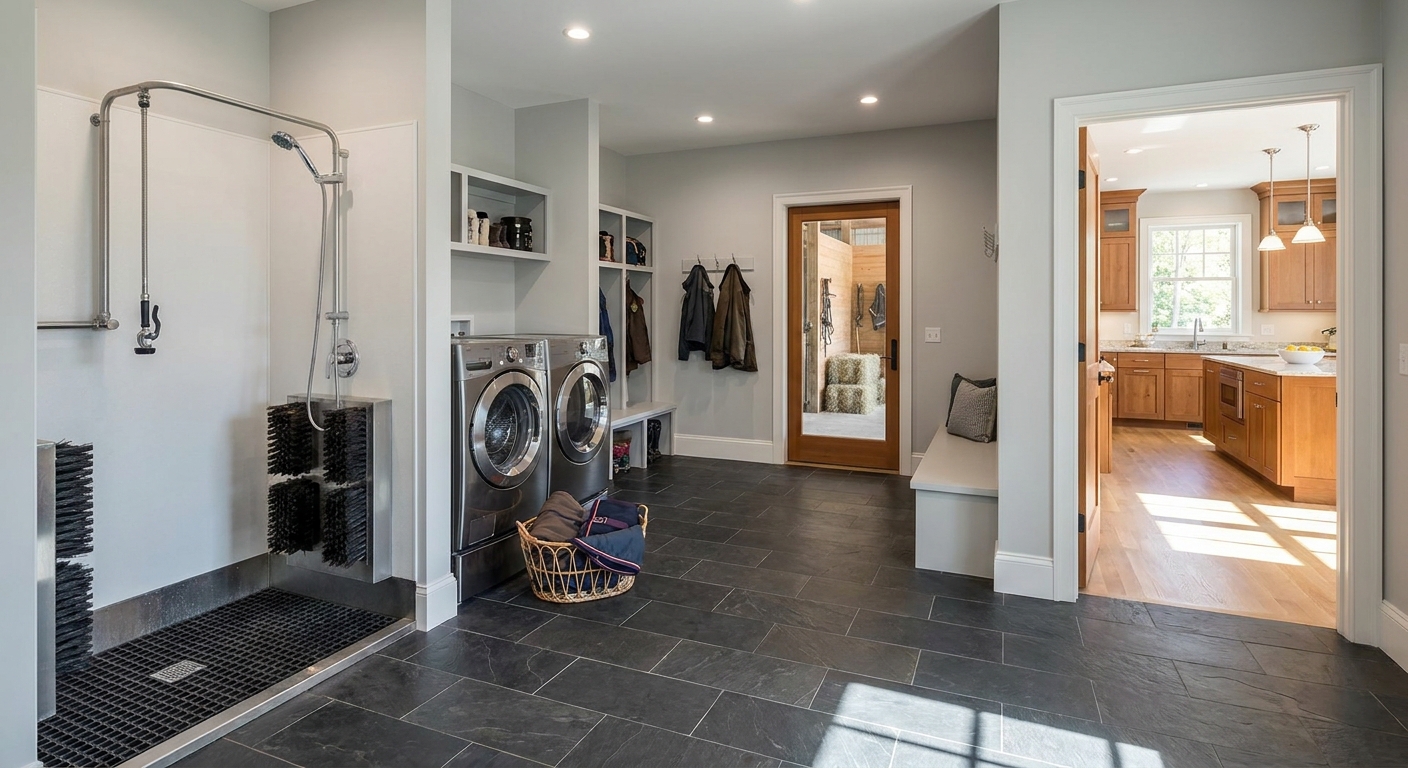
These properties work best on well-drained, accessible acreage that complies with local setback rules and aligns with regional wind patterns. Planning your site layout for horse barns with living quarters ensures your pastures, driveway, and home remain functional in all seasons. Choosing a suitable location and building orientation protects your home from stable dust and keeps your driveway safe for large trailers.
How do you adapt plans for your parcel?
The shape, slope, and size of your land directly influence where you can position your combined home and stable. You should place your building on a high spot to ensure rainwater drains away from your foundation.
Think about it:
- Soil stability: Work with engineers to test soil quality before pouring your concrete foundation.
- Trailer access: Plan a wide, circular driveway so large horse trailers do not have to back up.
- Pasture connection: Position your stalls so horses can easily access turnout paddocks.
Can local wind patterns guide orientation?
Aligning your building with local winds helps keep your stables naturally ventilated while protecting your home from dust. You should position your living quarters upwind or adjacent to the primary stable exhaust paths.
Here is the deal:
- Natural cooling: Orient barn doors to capture summer breezes and cool your horses.
- Winter protection: Face stall openings away from cold winter winds to prevent drafts.
- Odor control: Ensure stable exhaust fans push air away from your outdoor patios and decks.
How can you scale the layout for the future?
Your equestrian needs may grow over time, so it is helpful to design your steel frame to allow for future additions. You can plan ahead to ensure that extensions are simple and cost-effective to construct down the road.
But there is more:
- Arena expansion: Leave room adjacent to your barn to add an indoor riding arena later.
- Extra stalls: Clear-span steel frames allow you to add more stalls without altering the main structure.
- Storage add-ons: Plan open space nearby for parking tractors or storing hay.
Key Takeaway: Choosing the right site location, aligning the building with local wind patterns, and planning for future expansions ensures your property remains functional and valuable for years to come.
| Site Factor | Key Consideration | Best Practice | |
|---|---|---|---|
| Prevailing Winds | Can push stable dust toward residential living areas | Position the stable downwind from the residence | |
| Expansion Space | Structural additions require clear, unblocked land | Keep utility lines clear of future building zones | |
| Trailer Access | Heavy trucks and trailers need wide turning areas | Build a circular gravel driveway with wide turns |
A summary of site preparation guidelines highlights how to optimize your land layout for long-term practicality.
Reader-Centric FAQ Section
Can I insure horse barns with living quarters under a standard homeowner policy?
No, standard homeowners policies typically do not cover mixed-use agricultural structures. These dual-purpose properties usually require a specialized farm and ranch policy or a commercial mixed-use policy. This specialized coverage protects both the residential quarters and the agricultural stable facilities under a single, unified plan.
What’s the best ventilation setup for horse barns with living quarters?
The most recommended option is to run entirely separate mechanical systems for each area. This setup ensures that the residence operates on a positive pressure system, while the stable area uses a continuous negative exhaust system. This pressure difference blocks dust, moisture, and odors from migrating from the barn into your home.
How do I know if my local zoning permits horse barns with living quarters?
Checking directly with your county planning department is the most reliable method. It is highly recommended to schedule a parcel audit with your local municipal planning office. It is helpful to ask if mixed-use agricultural structures are permitted in your zone.
Can I build horse barns with living quarters using a prefabricated steel kit?
Yes, prefabricated steel kits are an outstanding option for these projects. They offer great durability, long-span open interiors, and resistance to pests and fire. Engineered steel components can be customized to include both stable layouts on the lower level and luxury living spaces above.
Conclusion
Designing a combined home and stable requires careful planning, but the rewards of keeping your horses close are outstanding. By managing zoning laws, separating HVAC systems, and choosing fire-resistant materials, you can create a beautiful, highly functional property that lasts for generations. Showhoo Building Group specializes in pre-engineered steel structures designed specifically for professional agricultural and residential integration. Our expert team provides fully customized framing solutions that ensure your home remains clean, quiet, and safe while your stables remain durable and efficient. To start planning your dream custom steel horse property, please contact us today to connect with our engineering specialists. We believe in building strong, lasting structures that bring your lifestyle and passion together under one roof.
Start Your Steel Horse Barn with Living Quarters Today !
Email:sales@showhoo.com.cn
Phone/WhatsApp: + 86 186 7895 5927