
Selecting modular horse barns offers a highly efficient, durable, and cost-effective approach to equine housing designed to optimize equine health and operational efficiency. When you manage a growing equestrian facility, traditional timber construction often presents significant delays, budget overruns, and rapid wood decay. Watching your project fall behind schedule while raw lumber sits exposed to rainfall can create immense stress and financial strain for your agricultural business. Investing in prefabricated steel structures resolves these construction vulnerabilities by providing a precision-engineered, rapidly assembled solution that secures your investment.
Why choose steel modular horse barns?
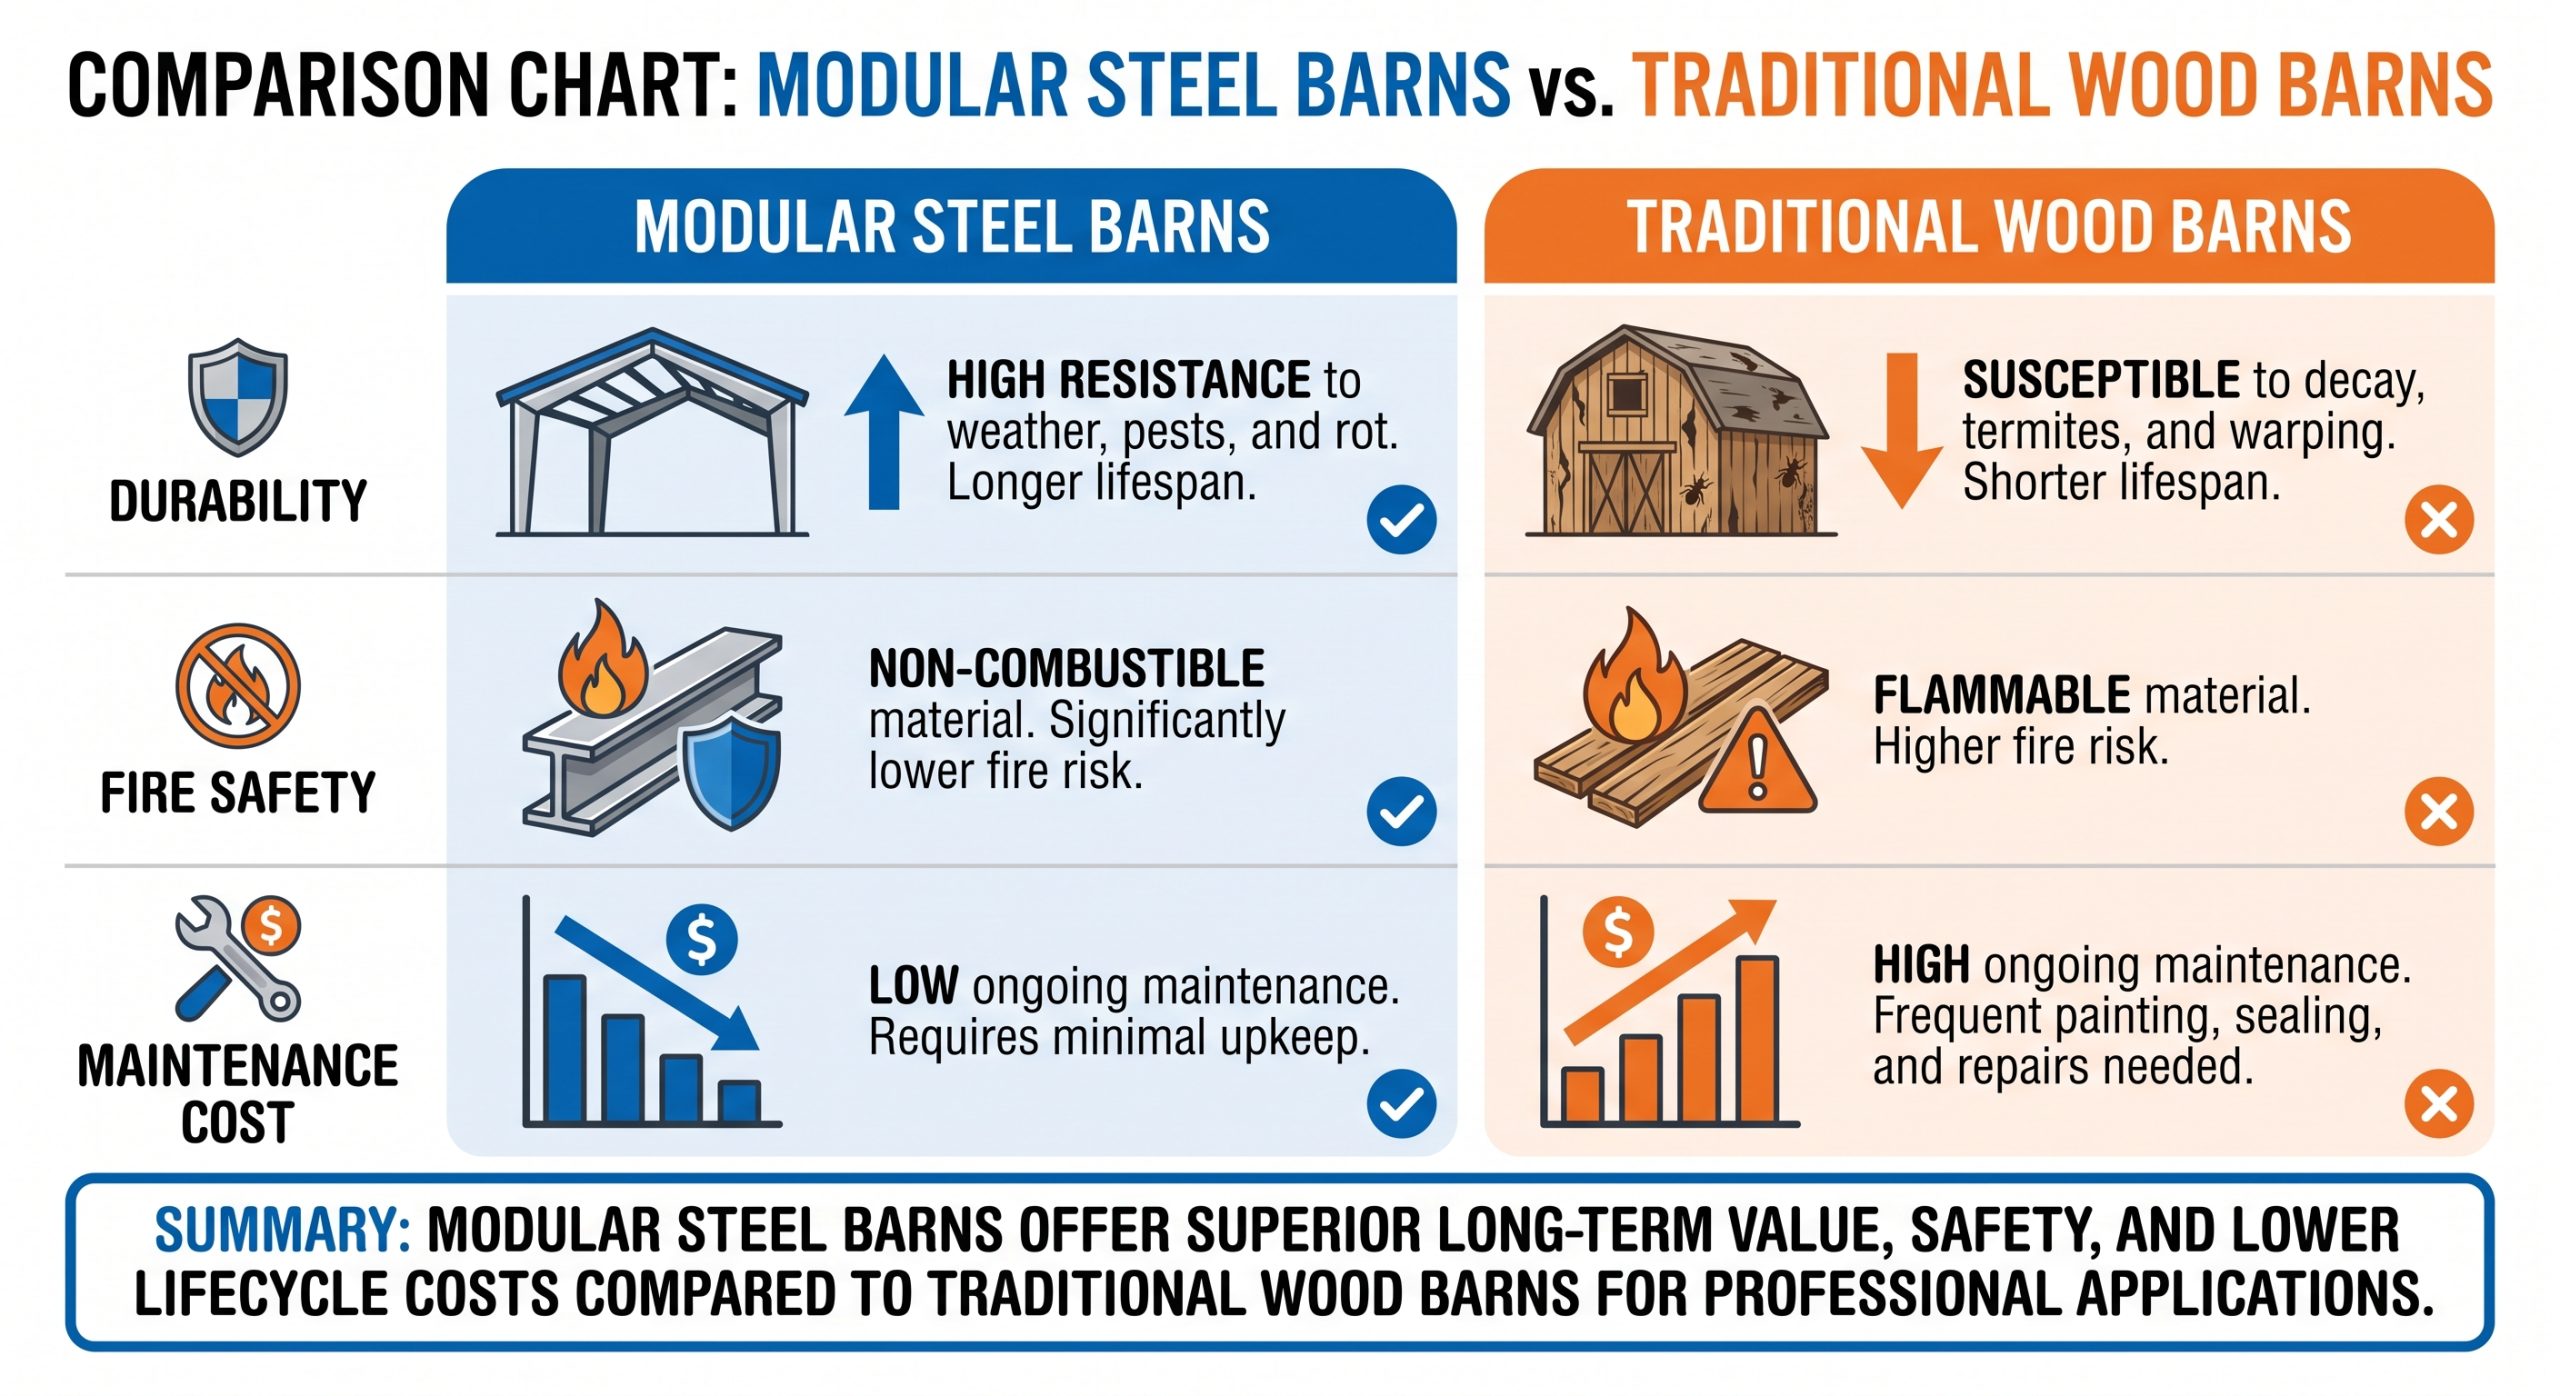
Steel frames provide superior structural resilience, rapid assembly, and minimized long-term upkeep compared to traditional timber. When planning your agricultural property, selecting premium modular horse barns ensures your investment remains secure against moisture, fire, and pests. These structures use highly engineered components manufactured off-site to ensure consistency and precision. Choosing a factory-supported metal building saves you valuable weeks of construction time and field headaches.
How do they speed up onsite assembly?
Onsite construction speed is elevated because all framing members arrive pre-punched, pre-cut, and ready to bolt together. Think about it: instead of spending months measuring and cutting timber in the mud, your crew can erect an entire frame in days. You will find that saving time during assembly translates directly into reduced labor expenses. Your facility becomes operational quickly, allowing horses to move in ahead of schedule.
- Pre-engineered bolt-together steel frames
- Zero on-site cutting or welding required
- Reduced heavy machinery rental windows
Do they resist extreme weather events?
These steel structures deliver exceptional resistance to heavy snow loads and high wind velocities. Here is why: high-tensile steel resists structural bending and warping far better than traditional timber frames. You can customize the engineering parameters to meet your specific regional climate conditions. This keeps your animals safe while ensuring the building remains secure year after year.
Key Takeaway: Opting for a steel system protects your equine investment from unpredictable storms while keeping long-term maintenance costs low.
| Performance Vector | Engineered Modular Steel Barns | Stick-Built Timber Structures | |
|---|---|---|---|
| Lifespan Structural Integrity | 50+ Years (guaranteed structural lifespan) | 15 to 25 Years (requires heavy maintenance) | |
| Fire Resistance | Non-combustible Class A rating | High combustion risks (requires treatment) | |
| Termite & Pest Threat | Highly immune | High susceptibility over time | |
| Mold & Rot Resistance | Highly moisture-barrier compatible | High risk at ground contact points |
The performance data demonstrates that steel frameworks provide superior durability and protection over traditional wood materials.
What are the costs of modular horse barns?
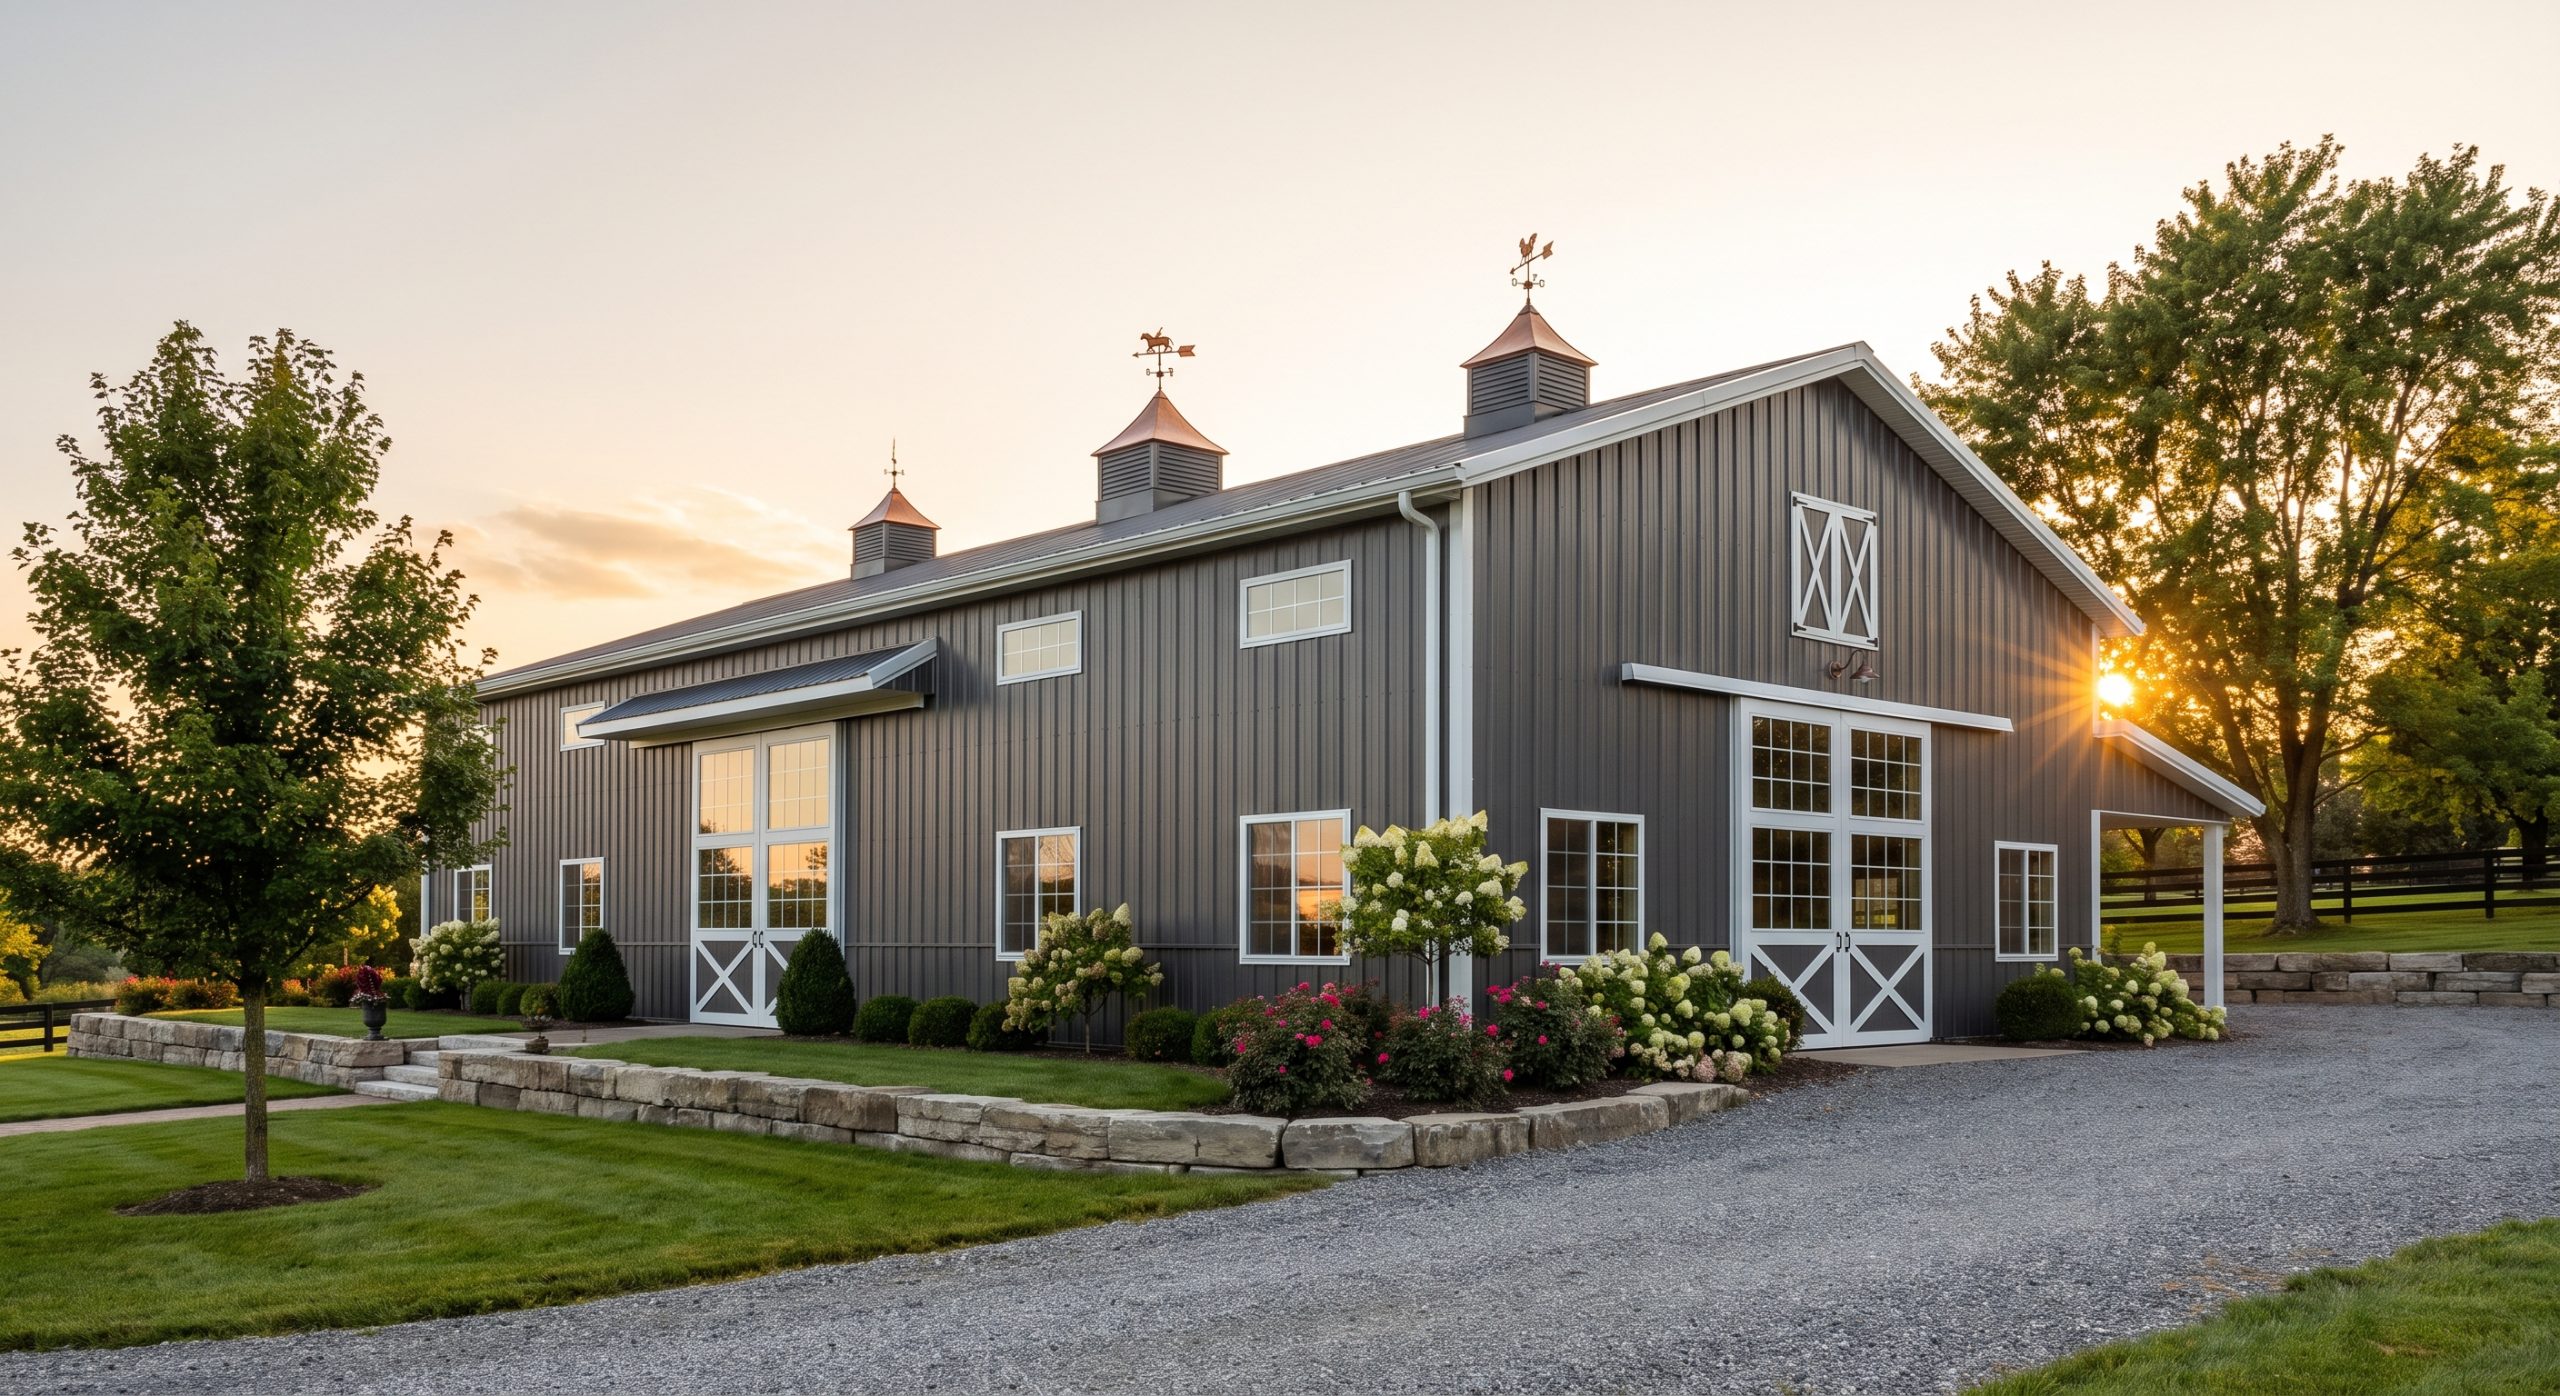
The cost of these structures is determined by footprint size, chosen finishes, and regional building load requirements. Investing in premium modular horse barns allows you to plan your capital expenditures with predictable pricing because factory manufacturing reduces material waste. Traditional stick-built methods often surprise you with hidden field labor fees and material overruns. Sourcing directly helps stabilize your project budget from day one.
What is the average price scale?
Pricing scales depend on the complexity of your chosen layout, from simple open-sided sheds to elaborate multi-stall configurations. Look: buying directly from a manufacturer eliminates dealer markups and saves you significant capital. You should review standard package options to find the ideal balance between functional space and budget constraints. This ensures your equestrian facility meets all operational goals efficiently.
- Open run-in sheds for pasture shelter
- Single-story shed row layouts
- Double-aisle monitor barns with lofts
What design factors drive the budget?
Your final budget will be influenced by custom options such as insulation, specialized door designs, and ventilation upgrades. The best part? Steel components do not suffer from the volatile price fluctuations common to softwoods and dimensional lumber. You can lock in your material costs early in the planning phase. This helps you manage your overall cash flow without any surprise expenses during construction.
Key Takeaway: Controlling design choices early allows you to build an economical equestrian facility without sacrificing animal safety or structural durability.
| Cost Component | Factory Prefabricated | Traditional Onsite Build | |
|---|---|---|---|
| Price Predictability | High (firm contract pricing) | Low (prone to change orders) | |
| Structural Waste | Under 2% | 10% to 15% standard wood scrap | |
| Assembly Labor | Minimized bolt-together | Extended crew-hours |
This table shows how prefabricated engineering simplifies your financial projections compared to unpredictable onsite wood construction.
How long do steel modular horse barns last?
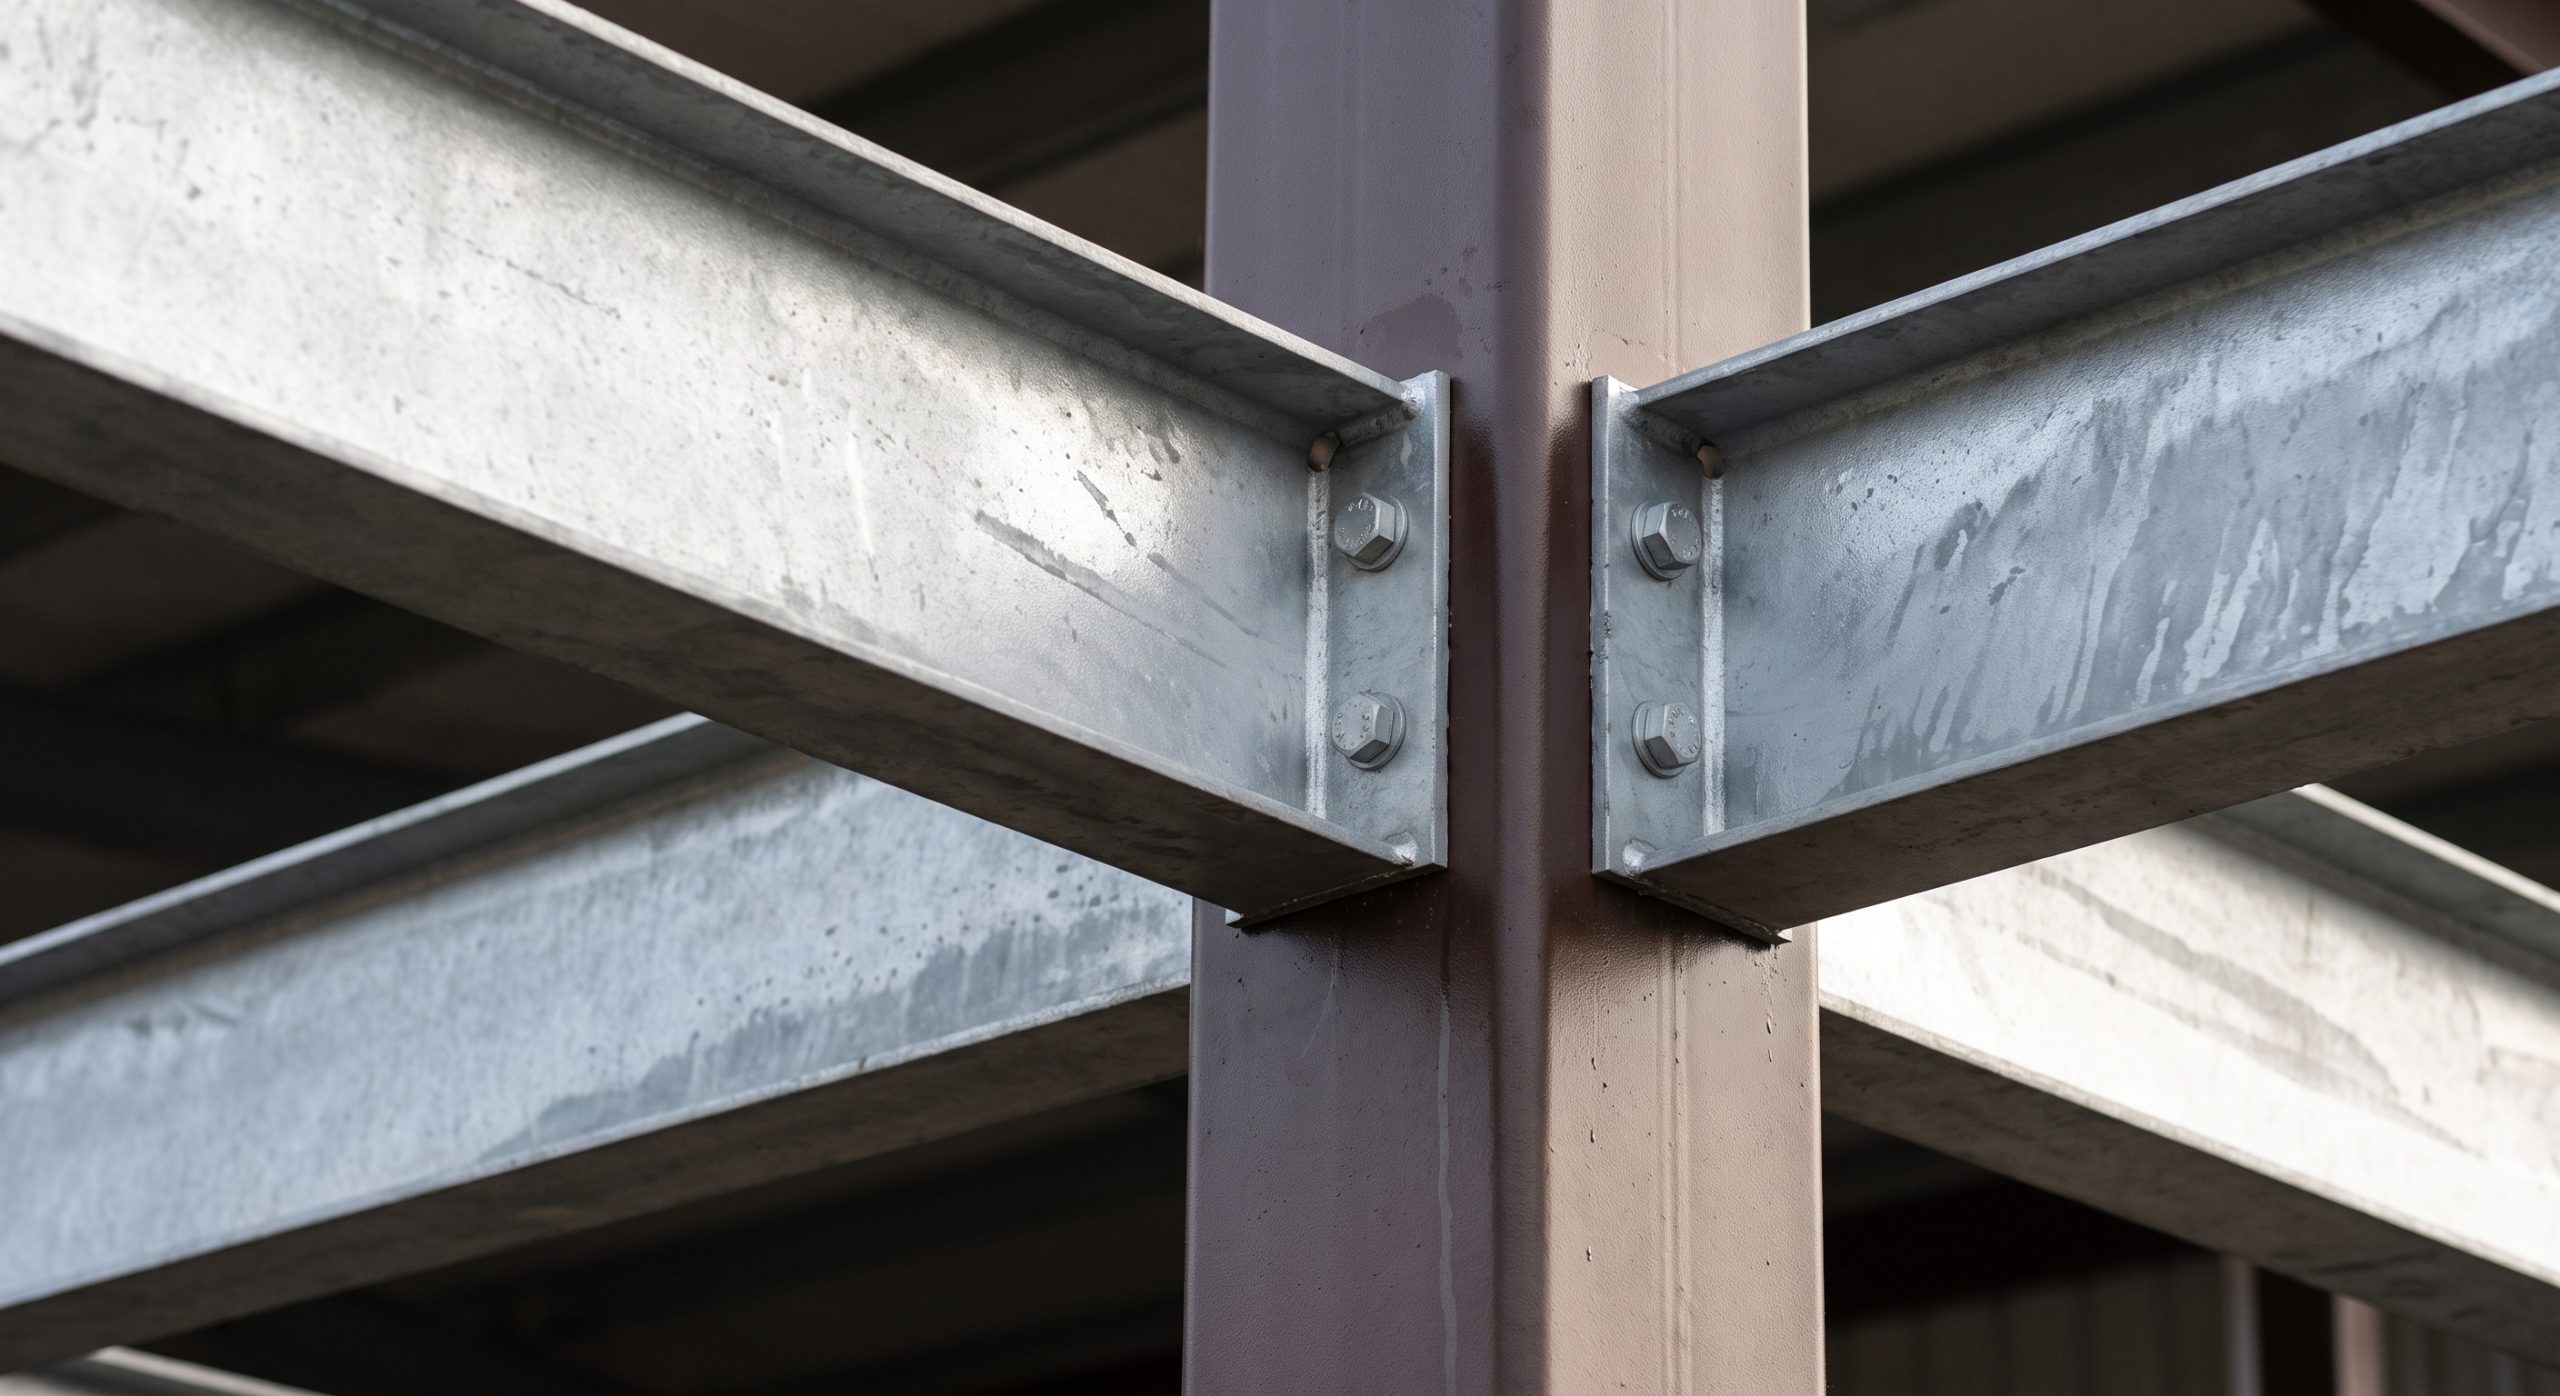
A steel equestrian facility routinely delivers a useful service life exceeding fifty years with minimal structural degradation. Choosing durable modular horse barns protects your horses from structural failure caused by rot, weathering, and insect damage. While wood frames weaken at ground contact points, steel columns remain stable and straight. This ensures your entryways and stall doors continue to slide smoothly for decades.
How does galvanized steel prevent rot?
Hot-dip zinc coatings safeguard structural steel from the humid conditions typical in animal housings. Think about it: horse urine and wash bays generate high levels of moisture and corrosive gases that destroy untreated building materials. You will appreciate not having to scrape, paint, or treat your frame every few years. This translates directly into substantial maintenance savings over the lifespan of the property.
- Protects high-moisture wash bay framing
- Resists corrosive ammonia fumes from bedding
- Prevents hidden frame decay inside walls
Can they withstand heavy pest pressure?
Steel framing is entirely impervious to wood-boring insects, rodents, and horse cribbing behaviors. Here is why: horses cannot chew on metal columns, which fully eliminates the cribbing damage common in wood stables. Termites and woodworms find no food source in a steel structure. Your building remains structurally sound without requiring toxic chemical pesticide treatments.
Key Takeaway: Eliminating biological pests and decay mechanisms keeps your stable structurally sound and reduces annual repair expenses.
| Integrity Threat | Galvanized Steel Frame | Traditional Timber Wood | |
|---|---|---|---|
| Termite Infestation | Highly Immune | High risk of structural damage | |
| Cribbing/Chewing | Indestructible | High wear requiring metal caps | |
| Moisture Rot | Exceptionally resistant | High rot potential at ground level |
Standard steel metallurgy prevents biological degradation from compromising the safety and lifespan of your facility.
Can you customize steel modular horse barns?
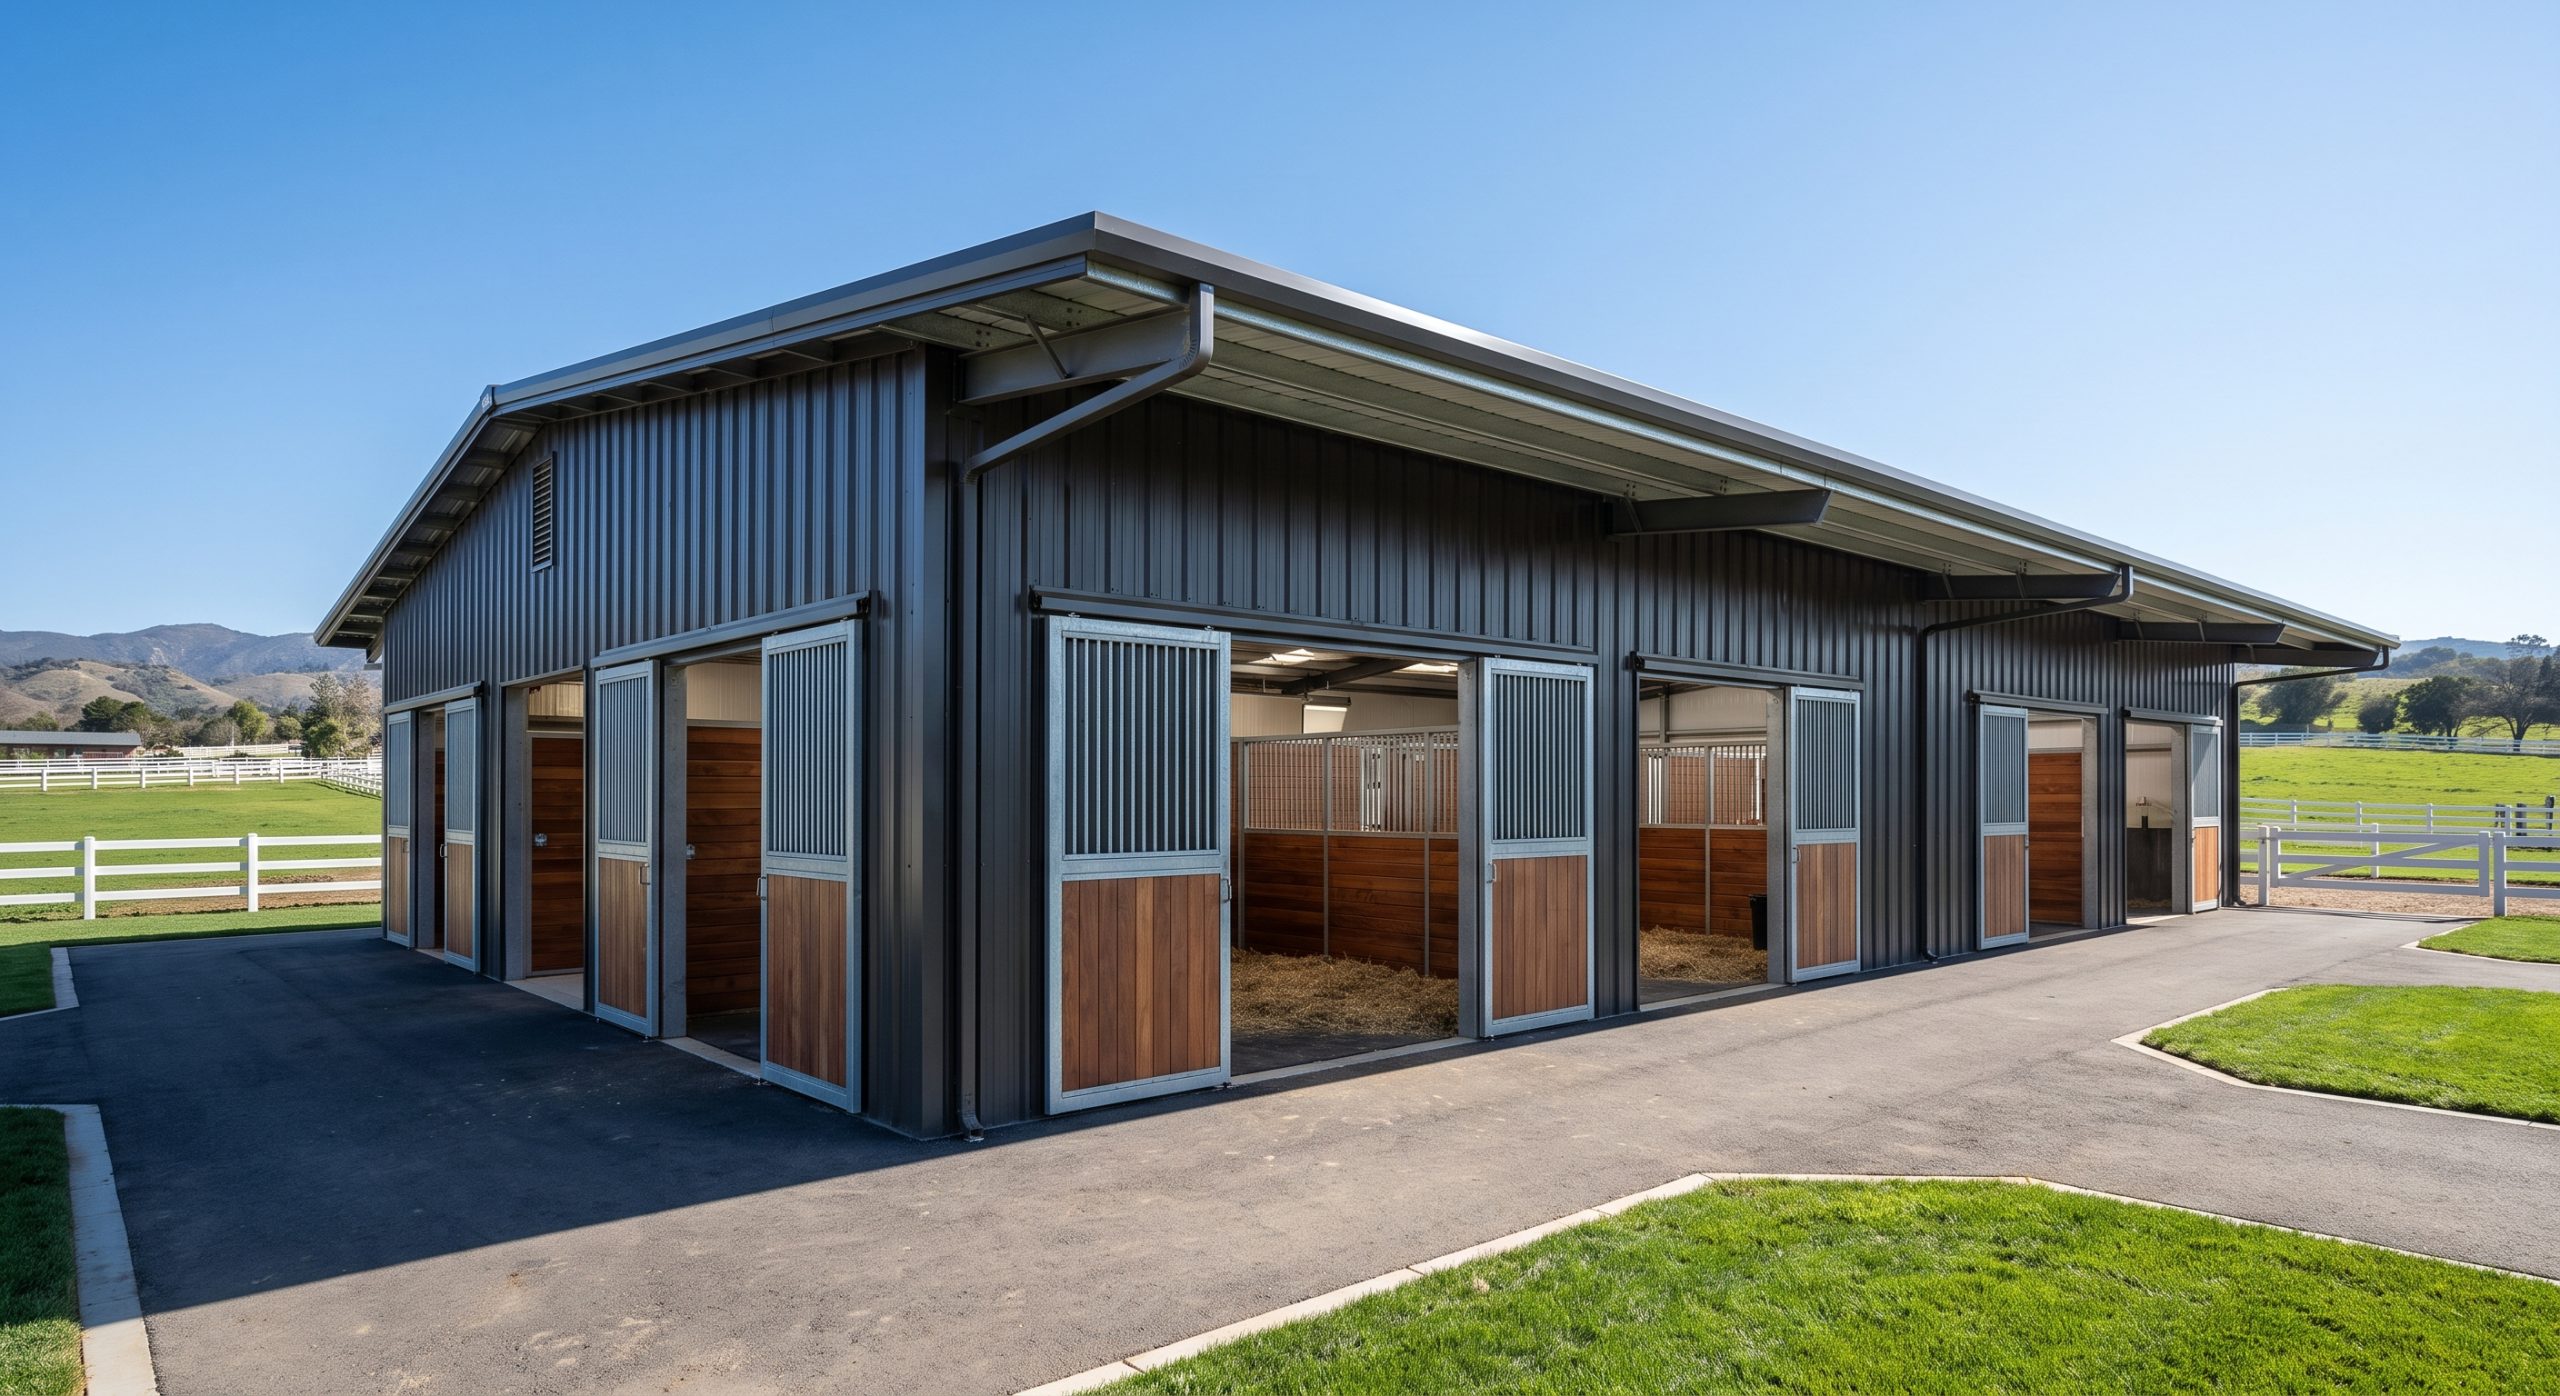
You can customize nearly every architectural element of your steel barn to match your functional and aesthetic preferences. Choosing modular horse barns does not mean you are limited to a plain industrial look. You can easily integrate decorative cupolas, stone wainscoting, and overhangs to blend with existing residential buildings. Your final layout will look as elegant as any traditional wood barn.
Can you choose specific door layouts?
Your custom design can include a wide variety of door and window configurations to optimize airflow and pasture access. Look: sliding aisle doors and classic split Dutch doors can be positioned precisely where you need them. You can coordinate with engineering teams to ensure your heavy-traffic paths are perfectly sized. This creates a safer workflow for trainers and stable hands alike.
- Heavy-duty sliding barn doors with glass inserts
- Exterior split Dutch doors for pasture access
- Drop-down stall windows for elevated ventilation
What structural add-ons are possible?
You can add dedicated spaces for tack storage, feed rooms, office areas, or second-story loft storage. The best part? Clear-span steel engineering allows for open interior layouts without load-bearing interior columns. You can configure your stalls, wash bays, and storage rooms with ultimate freedom. This allows you to scale your business as your boarders or breeding needs grow.
Key Takeaway: Customizing your agricultural layout ensures your workspace works efficiently for both you and your equine residents.
| Custom Upgrade | Operational Benefit | Aesthetic Value | |
|---|---|---|---|
| Drop-down Windows | Elevates fresh air circulation | Traditional classic style | |
| Clear-Span Loft | Maximizes overhead hay storage | Hides bulk storage from view | |
| Exterior Overhangs | Shelters horses from midday sun | Softens the building silhouette |
Tailoring these architectural upgrades helps you build a highly functional facility that increases your real estate valuation.
How to build prefabricated modular horse barns?
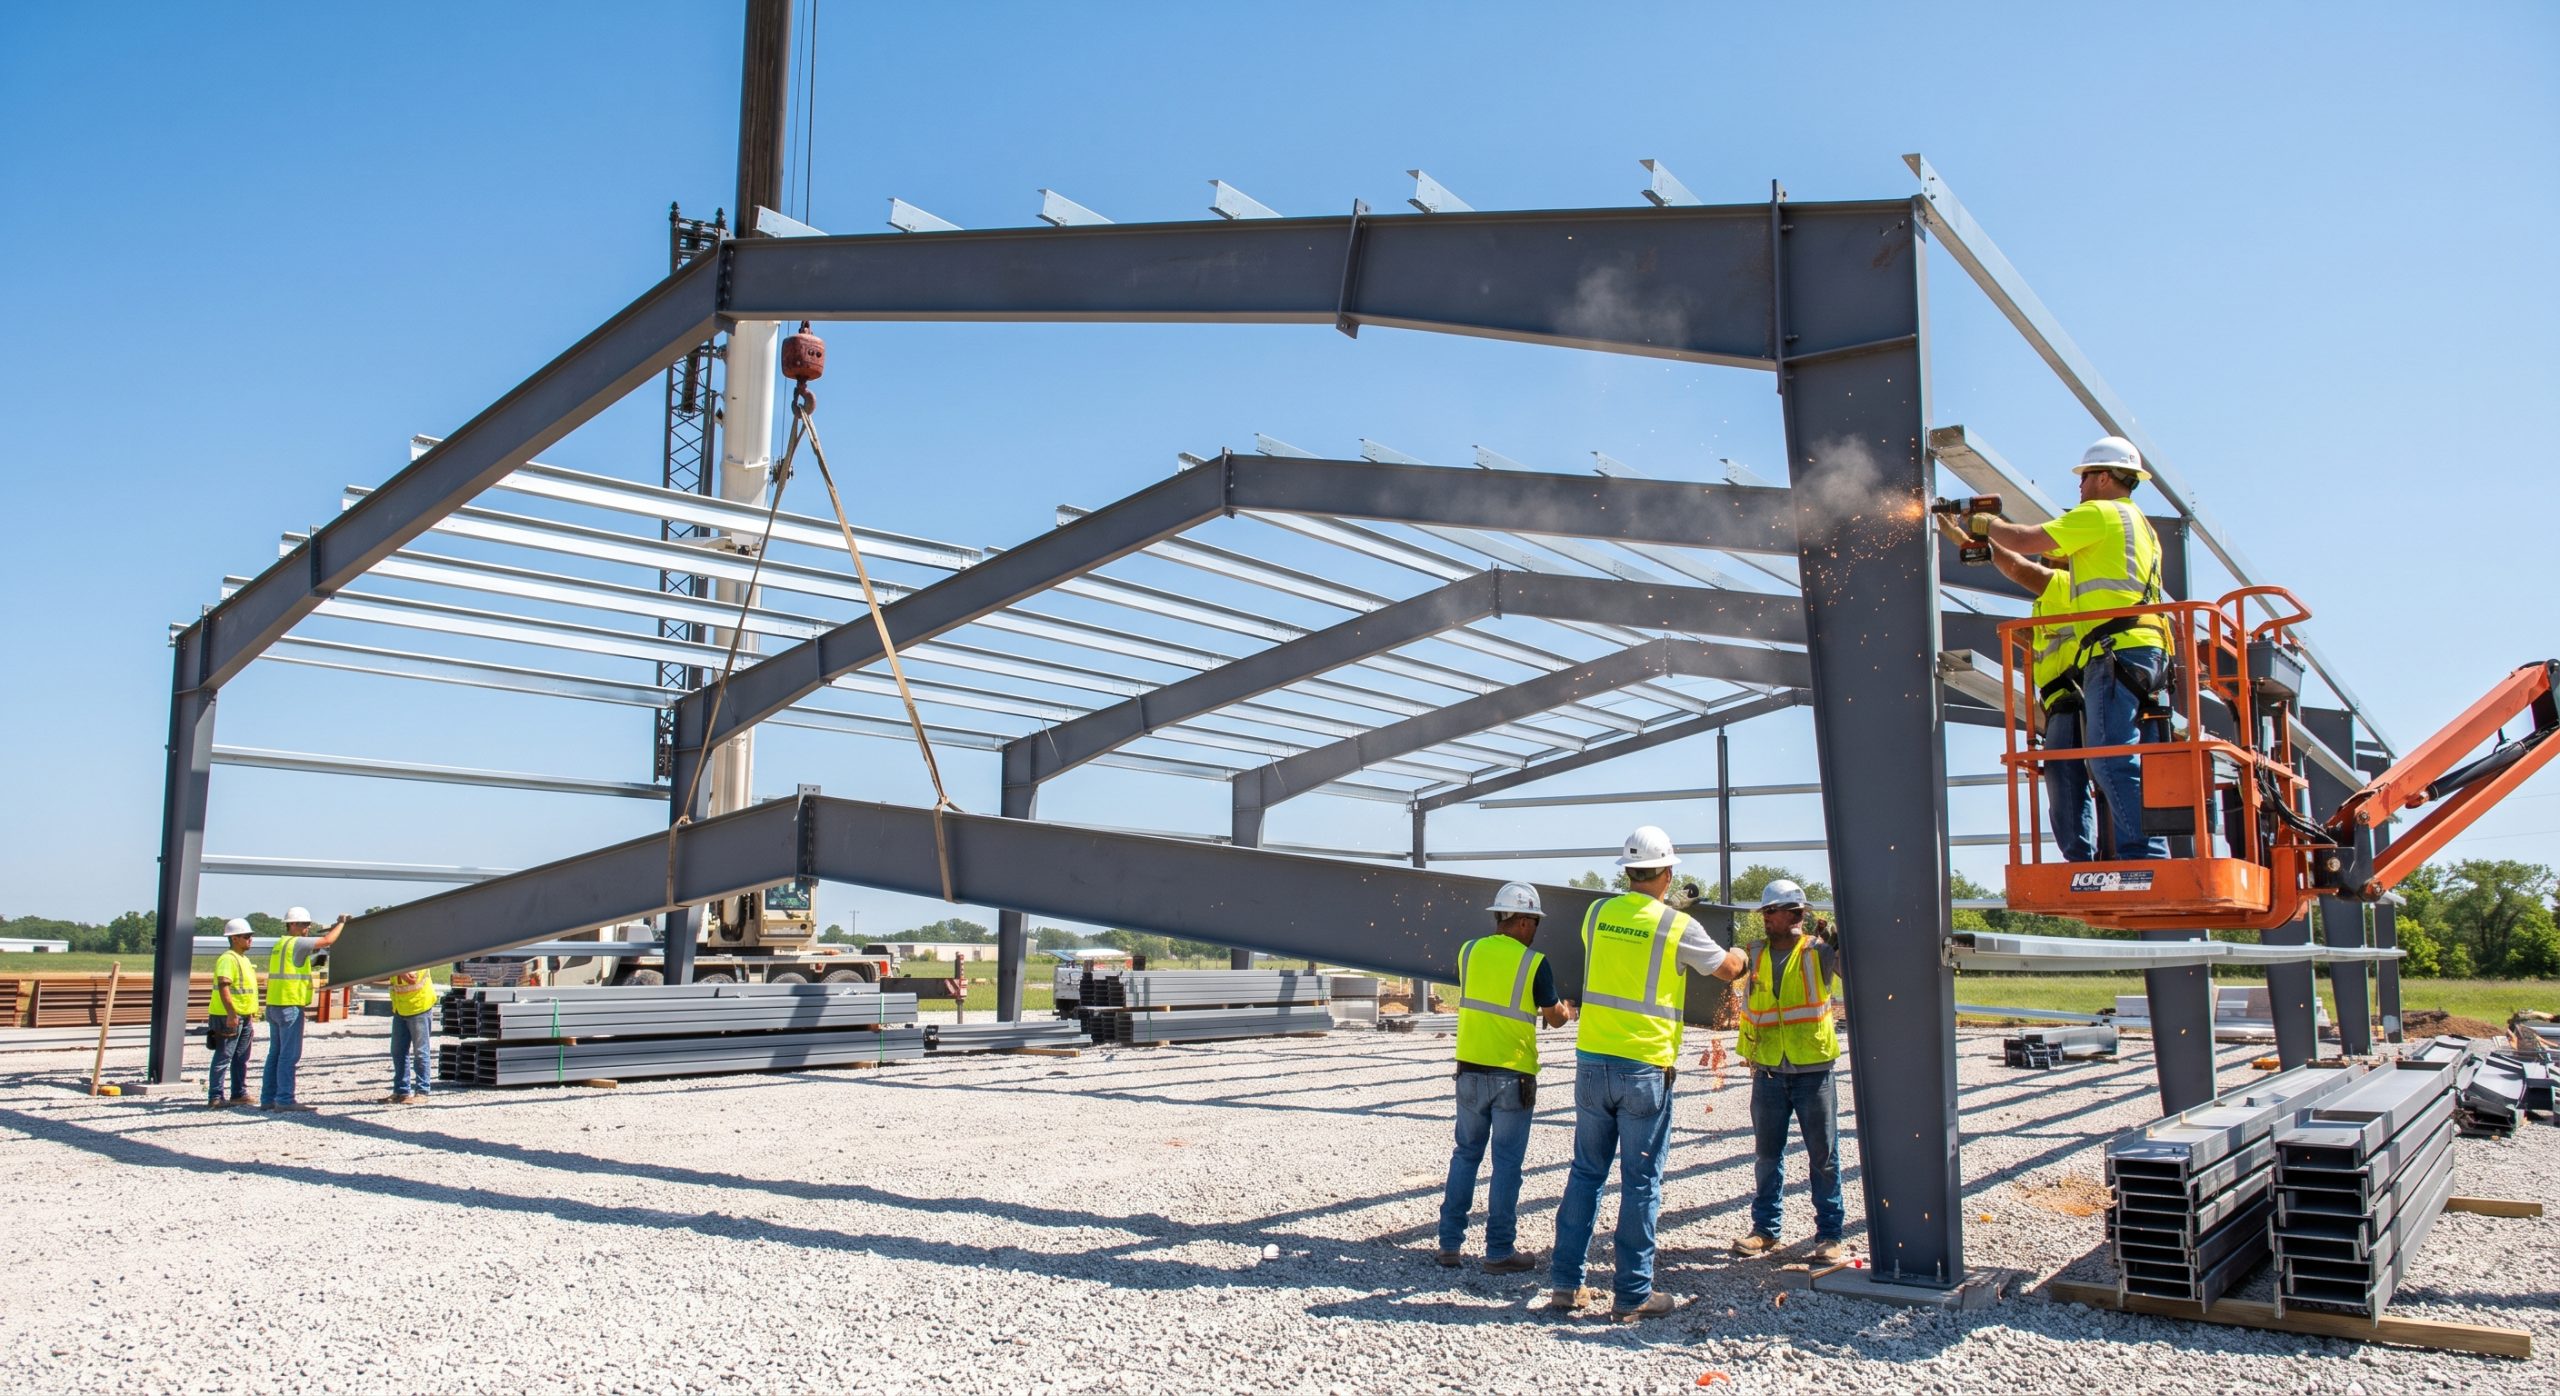
Building a steel barn involves preparing the site, erecting the pre-engineered framework, and securing the pre-cut wall and roof panels. Working with high-quality modular horse barns simplifies the entire construction sequence because all structural components are engineered to fit together with high precision. The detailed blueprints provided by the factory guide your local building crew through every phase. This straightforward assembly process lowers your local contractor fees significantly.
How does the site preparation work?
Proper site grading and soil compaction form the basis for a lasting agricultural build. Think about it: a level, well-drained site is essential for keeping horses healthy and dry. You will avoid costly delays by completing these earthwork steps before delivery. A well-prepared site allows the erection crew to begin work immediately upon arrival.
- Grade the site for positive water runoff
- Core and compact the structural pad area
- Install utility conduits for water and power
What does frame assembly look like?
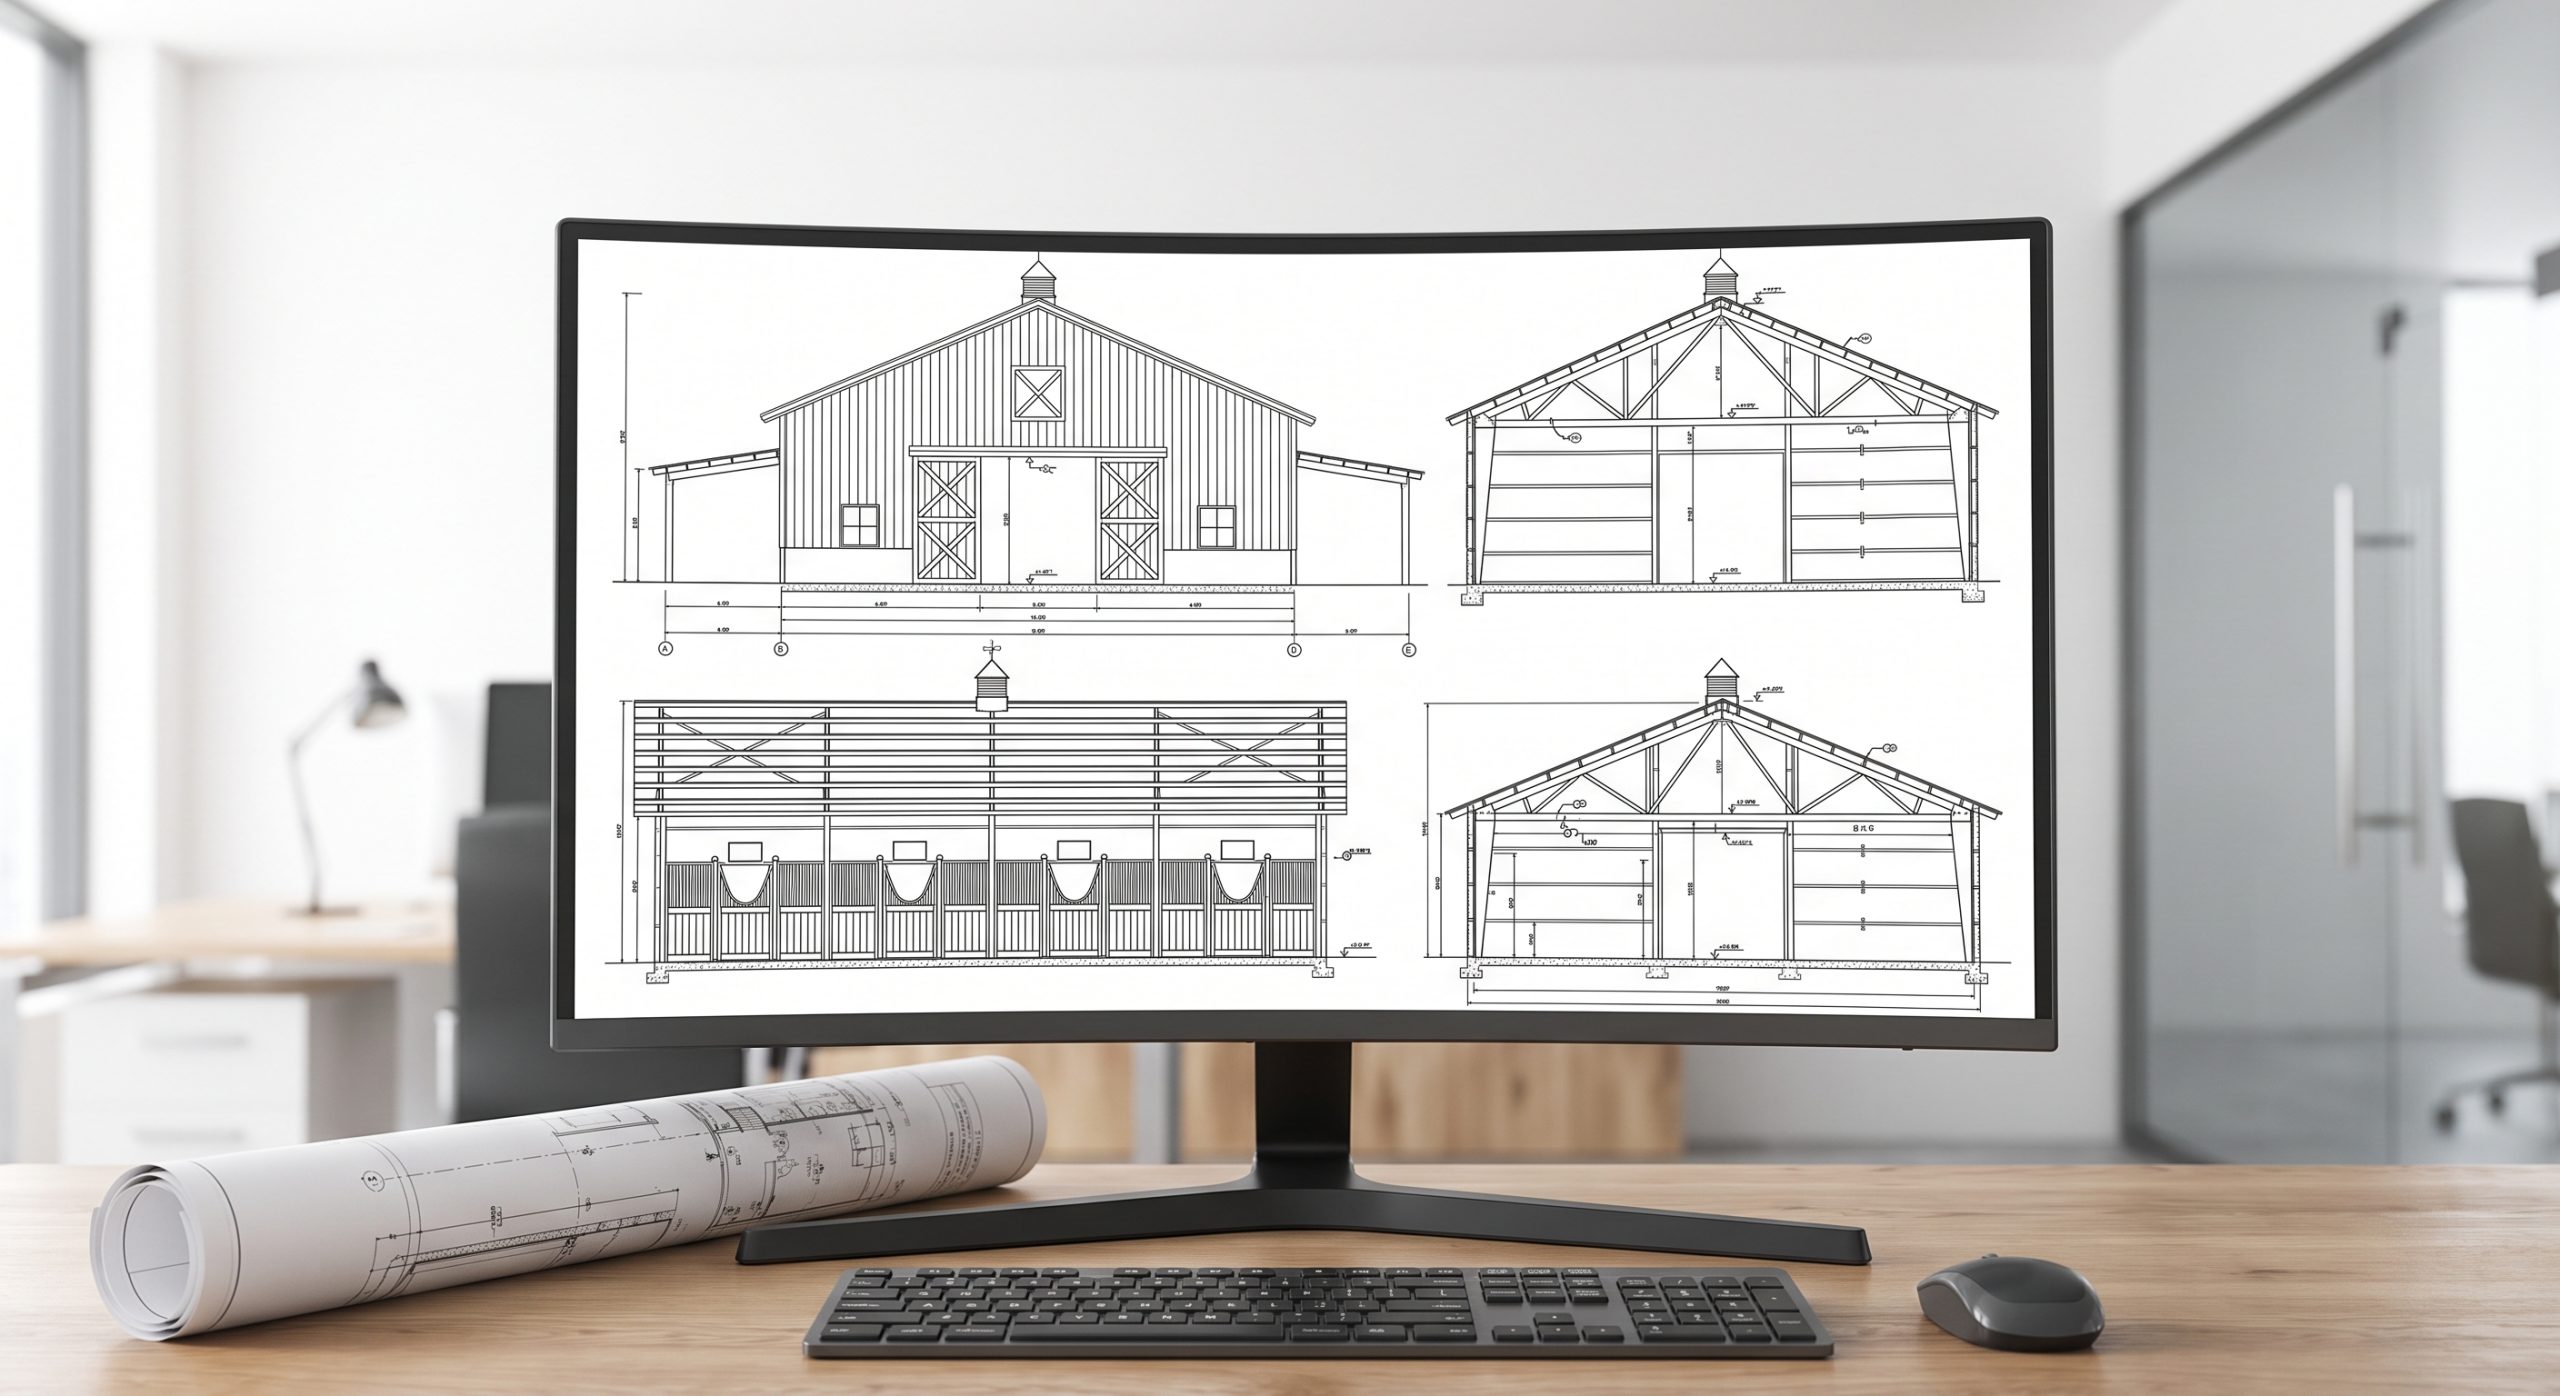
The frame is assembled by bolting the columns, rafters, and purlins together according to the technical CAD drawings. Here is why: high-strength fasteners create a far stronger joint than traditional nails or wood screws. You do not need specialized field welding equipment because all connections are pre-drilled. This makes onsite assembly clean, rapid, and straightforward.
Key Takeaway: Following a systematic assembly process ensures your steel barn goes up quickly and remains stable under extreme loads.
| Assembly Phase | Steel Framing Method | Traditional Timber Wood | |
|---|---|---|---|
| Column Connection | Anchored with heavy steel bolts | Buried wood posts or light brackets | |
| Joint Fastening | High-tensile hardware bolts | Common nails and metal plates | |
| Quality Control | Pre-punched at the factory floor | Subject to human error on site |
Bolted connections provide predictable structural strength that wood framing cannot replicate.
Are modular horse barns safe for your horses?
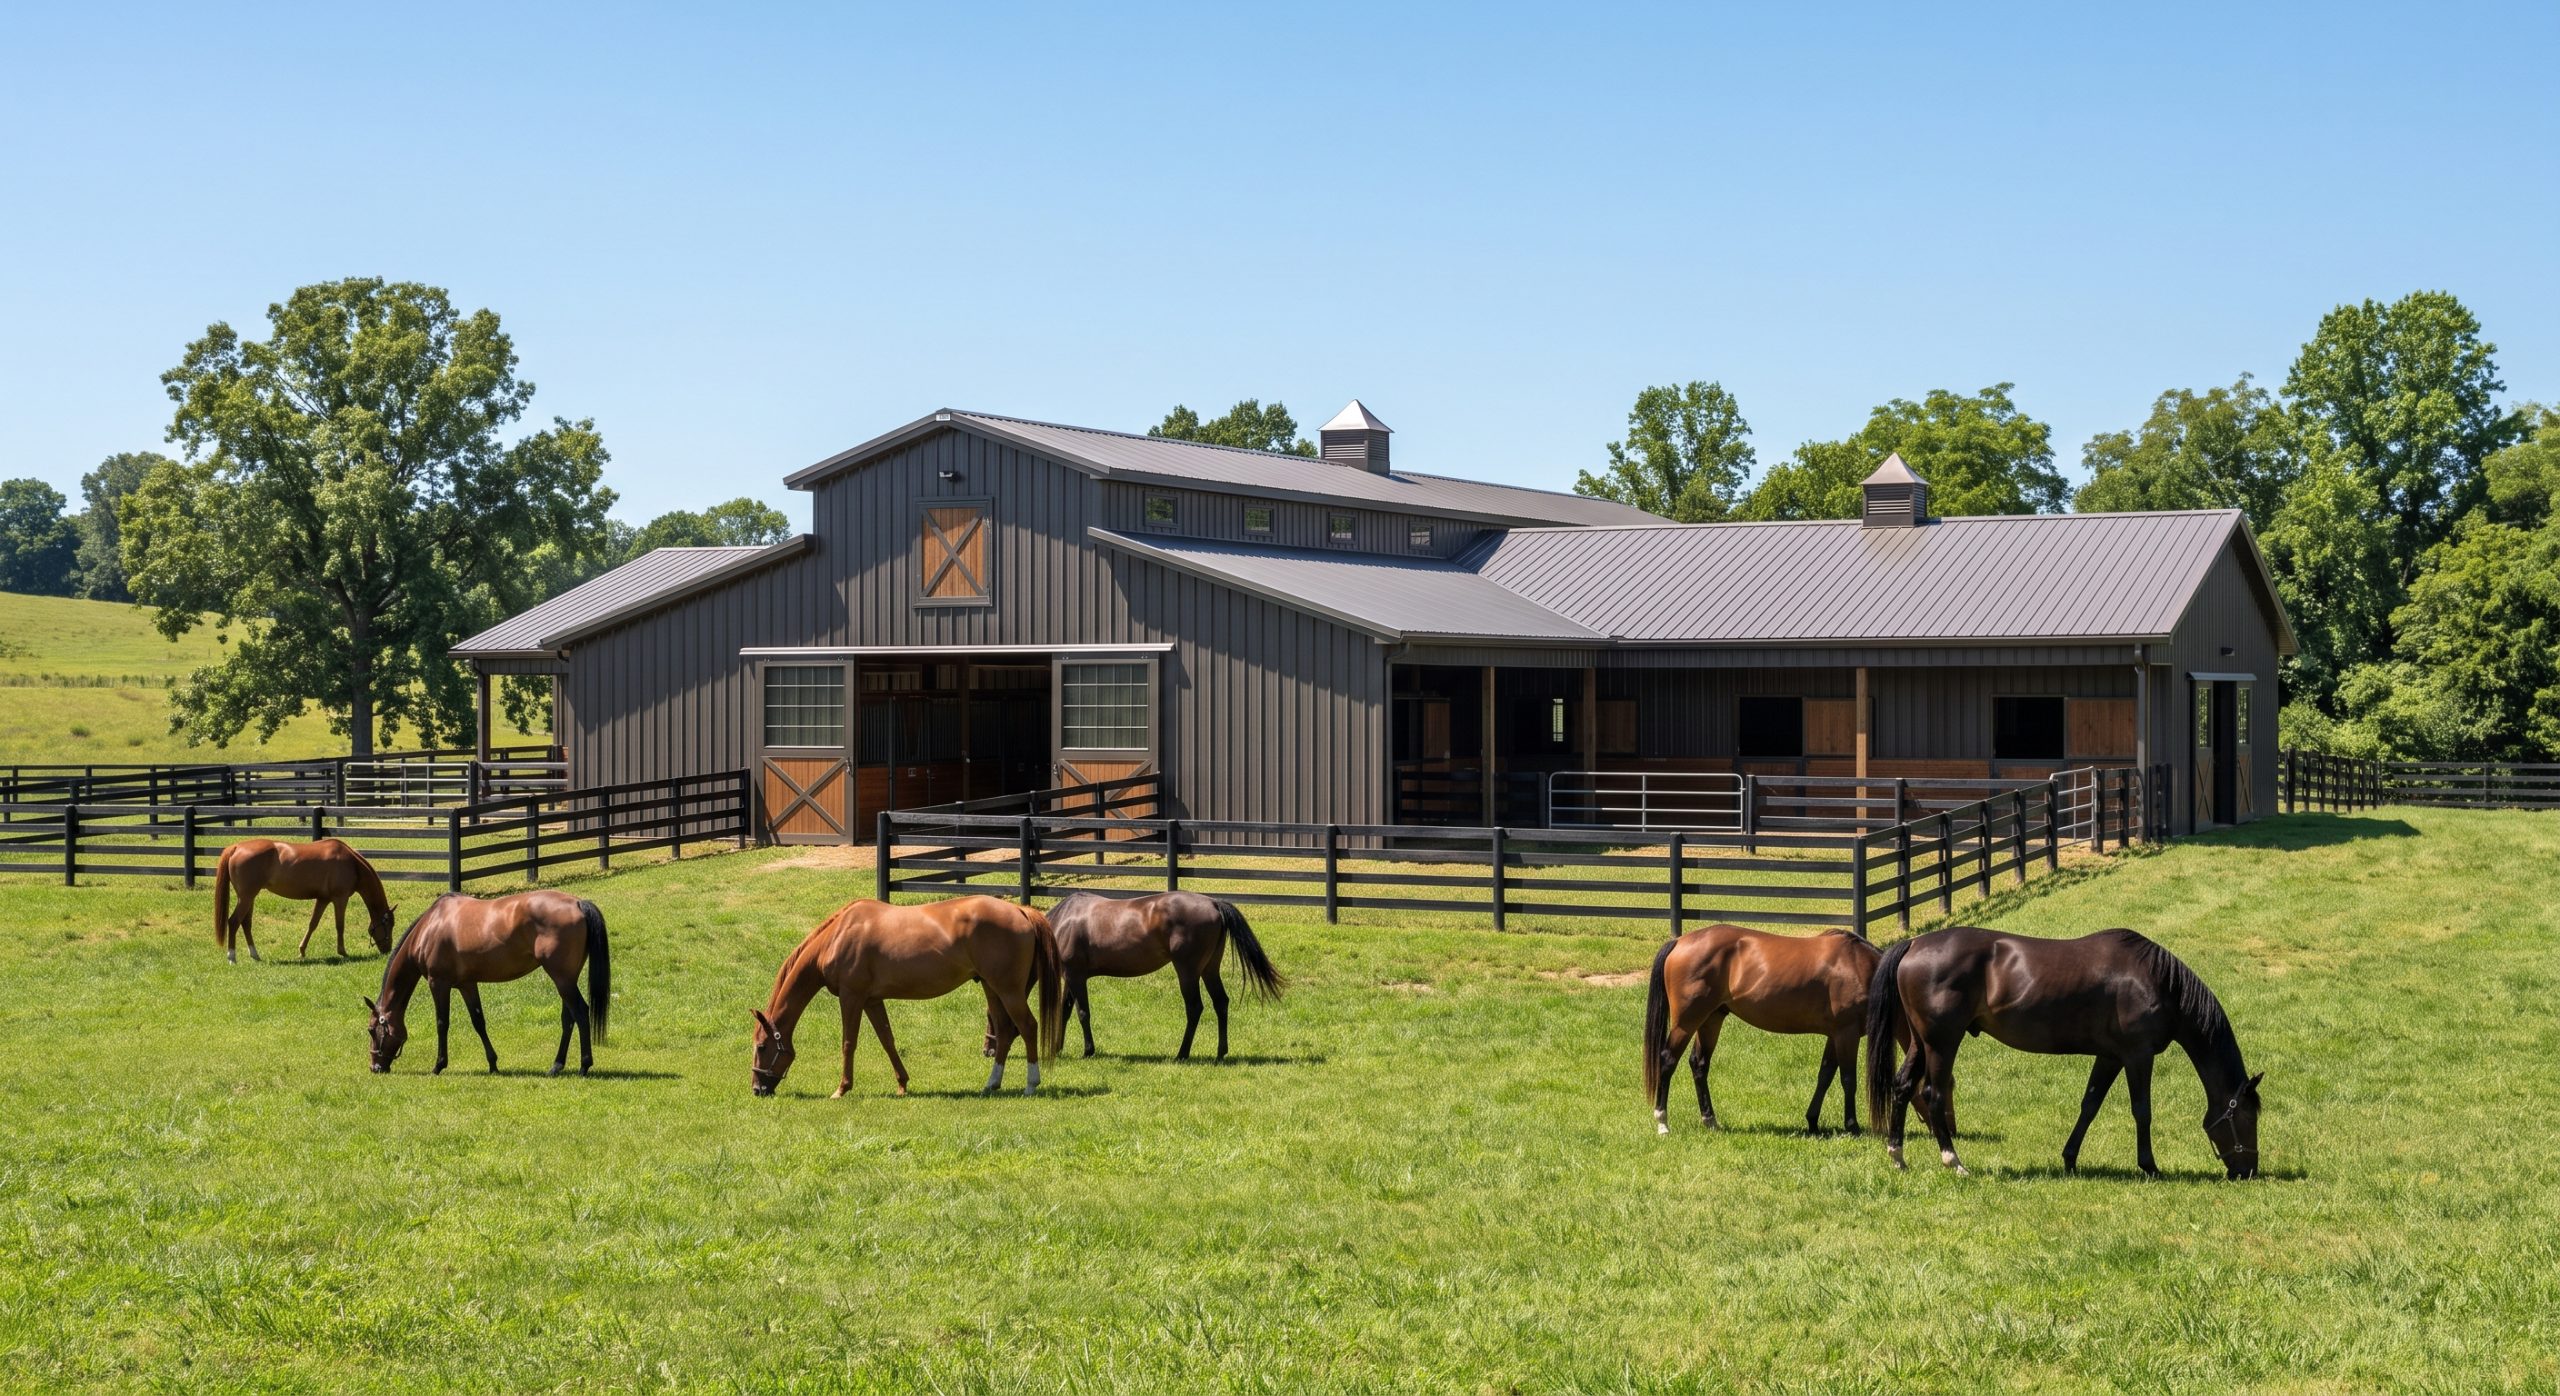
Steel equine buildings provide exceptional protection by eliminating fire hazards, sharp wood splinters, and chemical rot-treatment exposure. Selecting metal modular horse barns ensures your horses are housed in a secure, non-combustible environment that promotes long-term respiratory health. These structures do not require toxic pressure-treatments that horses might ingest through chewing. Smooth steel surfaces also prevent skin abrasions and lacerations.
How do they improve fire safety?
Non-combustible steel framing significantly reduces the risk of rapid fire spread inside your stables. Look: barn fires are one of the most devastating fears for any horse owner or stable manager. You will enjoy greater peace of mind during dry seasons or lightning storms. Many insurance providers offer discounts for steel structures due to this inherent fire resistance.
- Class A fire-rated structural materials
- Steel panels do not fuel electrical fires
- Lower commercial insurance premiums
Can steel prevent horse injuries?
Smooth, rounded steel surfaces and heavy-duty stall dividers prevent common kick injuries and scrapes. The best part? Unlike timber, steel does not splinter when kicked or chewed, fully protecting your horse from open wounds. You can install high-impact rubber wall liners to enhance leg safety in active stalls. This keeps your animals safe and secure inside their dedicated stalls.
Key Takeaway: Designing with non-splintering, non-combustible materials protects your herd and lowers veterinary emergency risks.
| Safety Factor | Prefabricated Steel Barn | Traditional Wood Barn | |
|---|---|---|---|
| Splinter Hazard | Zero risk of splinters | High risk from kicked panels | |
| Toxic Chewing | Safe (no wood chemical coatings) | High risk (cribbing on treated wood) | |
| Structural Integrity | Maintains squareness under impacts | Wood boards crack and sag |
Comparing these safety features shows how steel minimizes common physical hazards for housed horses.
What foundations fit modular horse barns?
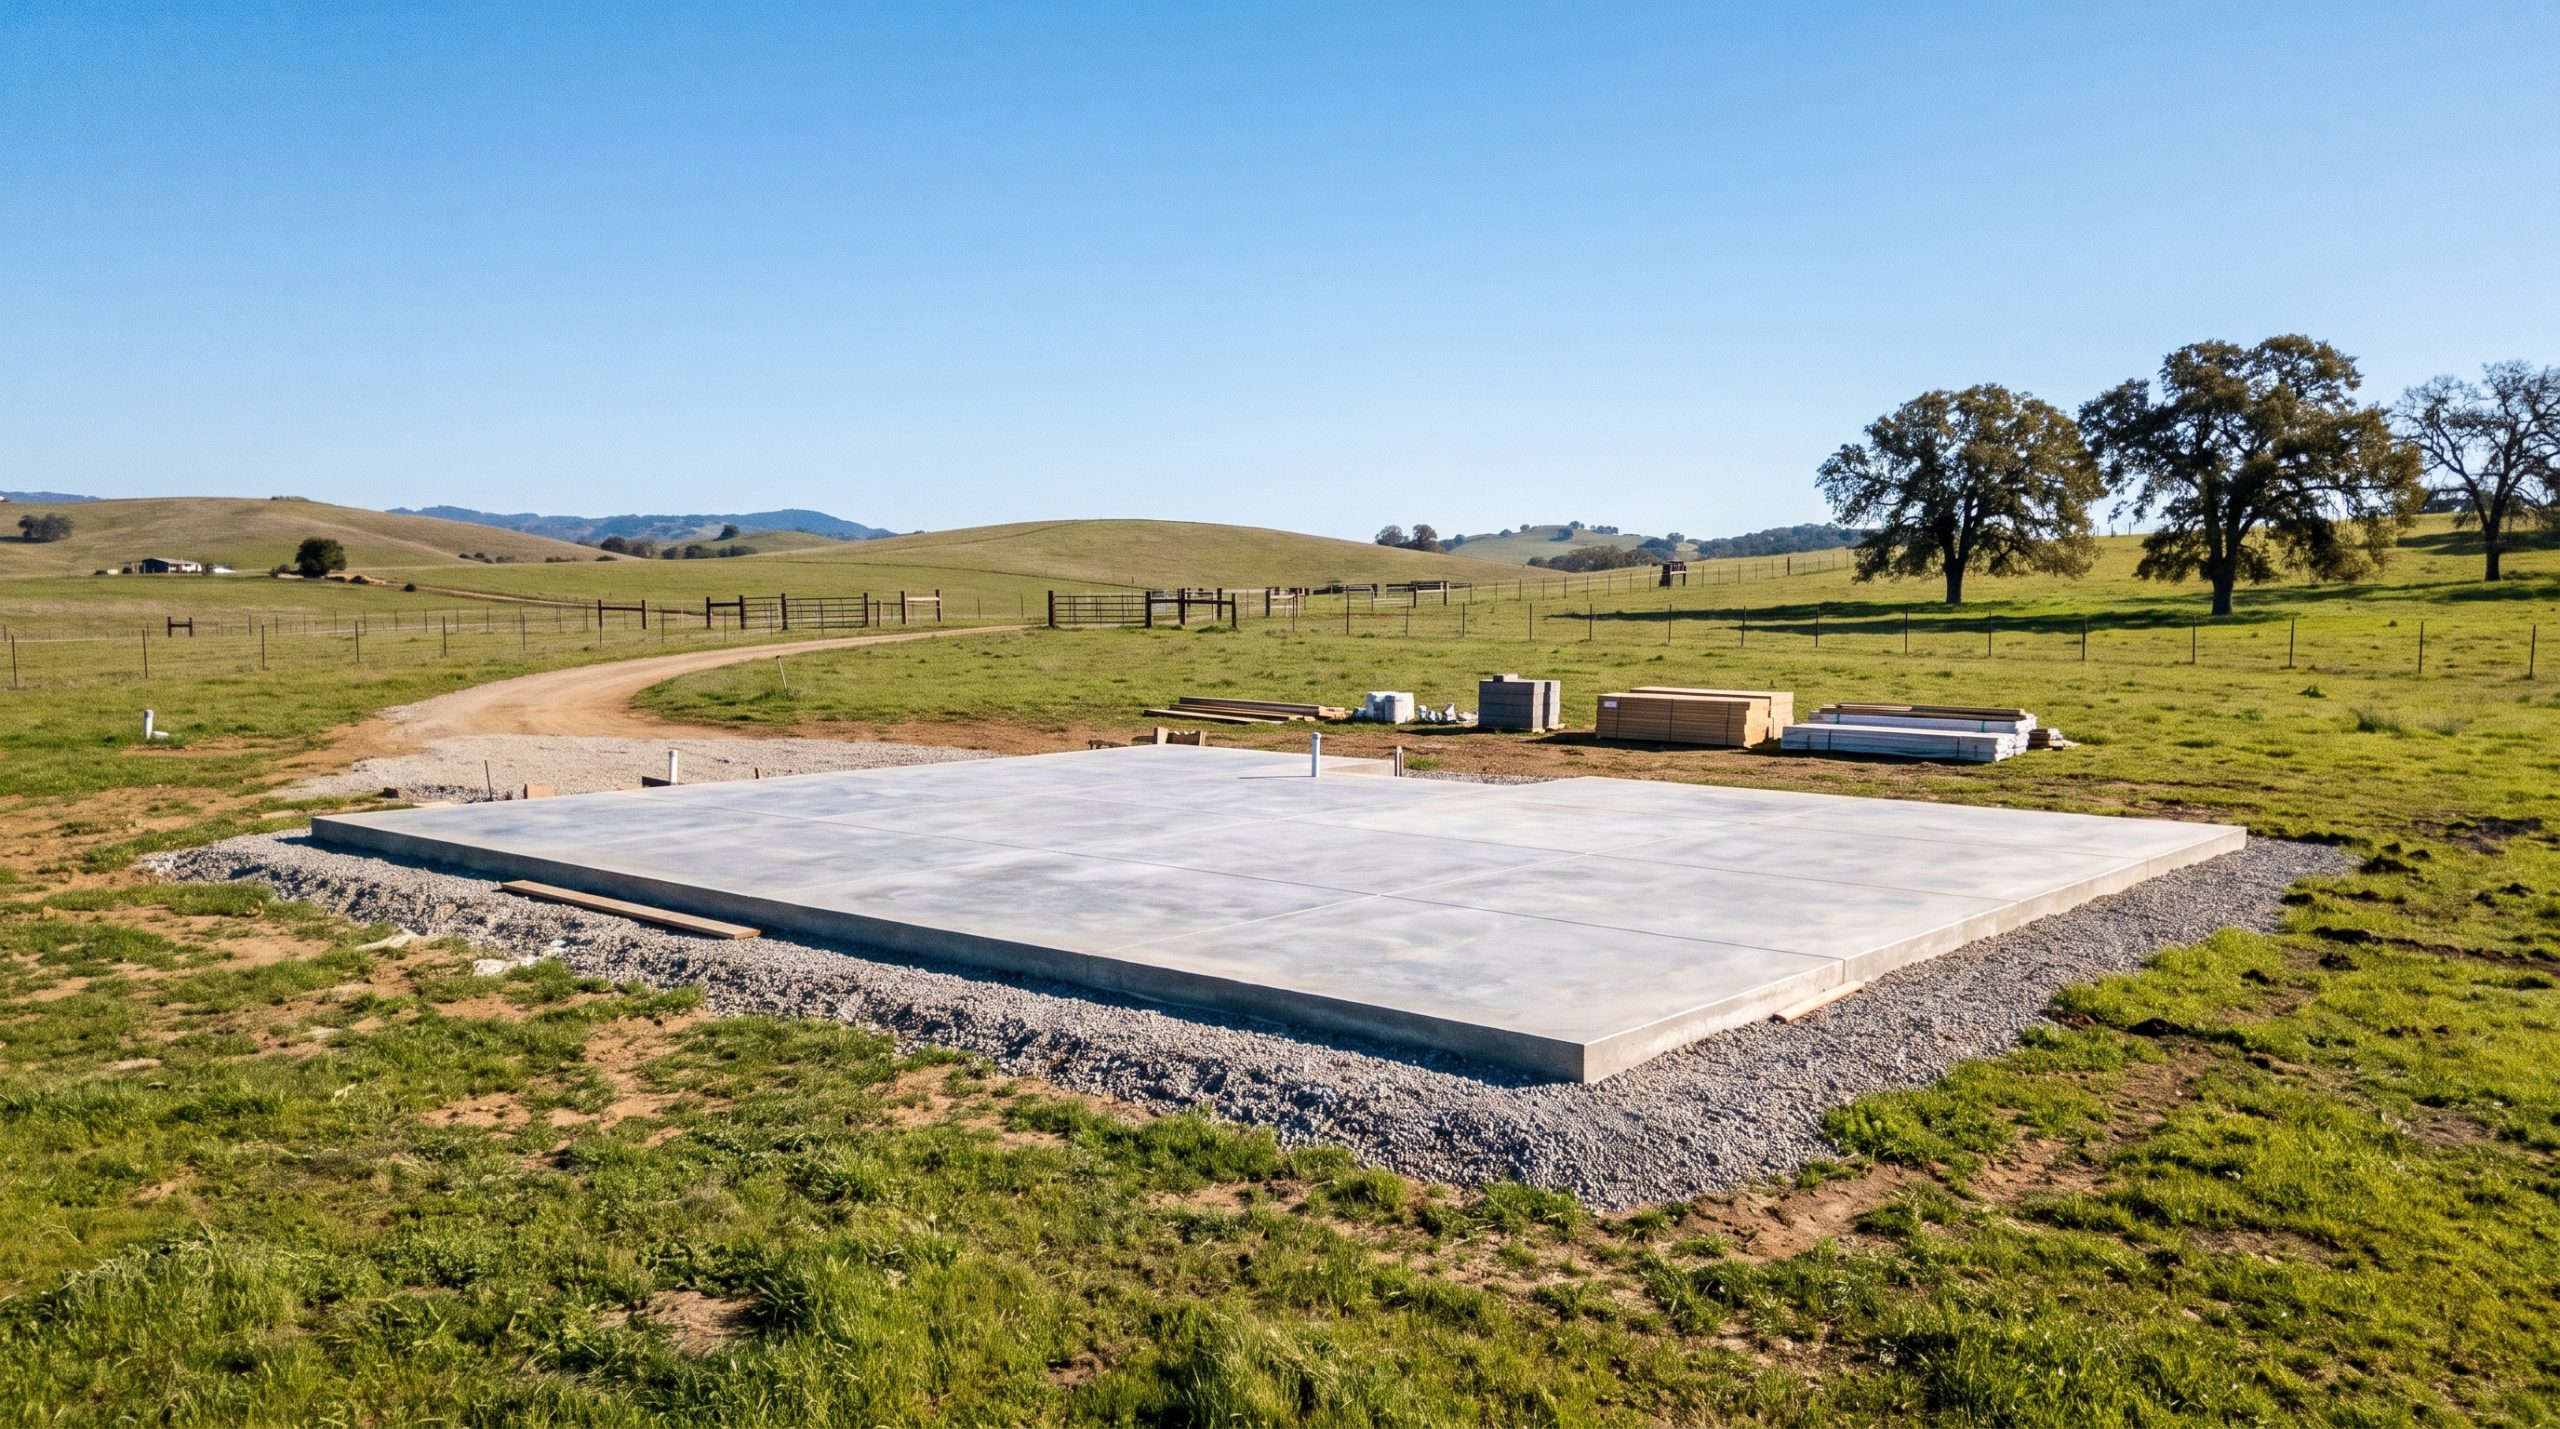
Steel agricultural buildings can be anchored to concrete piers, continuous perimeter footings, or a full concrete slab depending on your use case. Utilizing engineered modular horse barns allows for complete flexibility in foundation design to match your specific pasture conditions. You should choose a foundation style that balances cost, drainage, and utility access. Professional guidance helps you select the best approach for your local soil conditions.
Is a full concrete slab required?
A full concrete floor is highly beneficial for center aisles, wash bays, and feed rooms but is not mandatory for stall areas. Think about it: horses often stand more comfortably on packed clay or decomposed granite bases inside their stalls. You can combine concrete walkways with rubber pavers to create a safe, slip-resistant surface. This layout keeps the barn clean while saving on overall concrete costs.
- Continuous concrete perimeter walls
- Full poured slabs with drain channels
- Concrete piers with packed-earth stalls
Can you use pier foundations instead?
Poured concrete piers provide a highly cost-effective way to secure your heavy steel frame without pouring a massive slab. Here is why: the structural columns anchor directly to the engineered piers, leaving the ground floor open for natural drainage. This approach is highly popular in rural pastures and cold-weather regions. You can easily install rubber mats directly over graded gravel floors to keep installation costs low.
Key Takeaway: Selecting the right foundation layout reduces upfront excavation costs while ensuring long-term structural stability.
| Foundation Type | Initial Cost | Best Application | |
|---|---|---|---|
| Full Concrete Slab | High | Barn aisles, wash bays, feed rooms | |
| Concrete Piers | Moderate | Pasture run-ins, open-sided barns | |
| Perimeter Stem Wall | Moderate | Cold-climate barns with heavy soil movement |
Evaluating these foundation styles helps you optimize construction costs while satisfying your structural design requirements.
How to design modular horse barns interior?
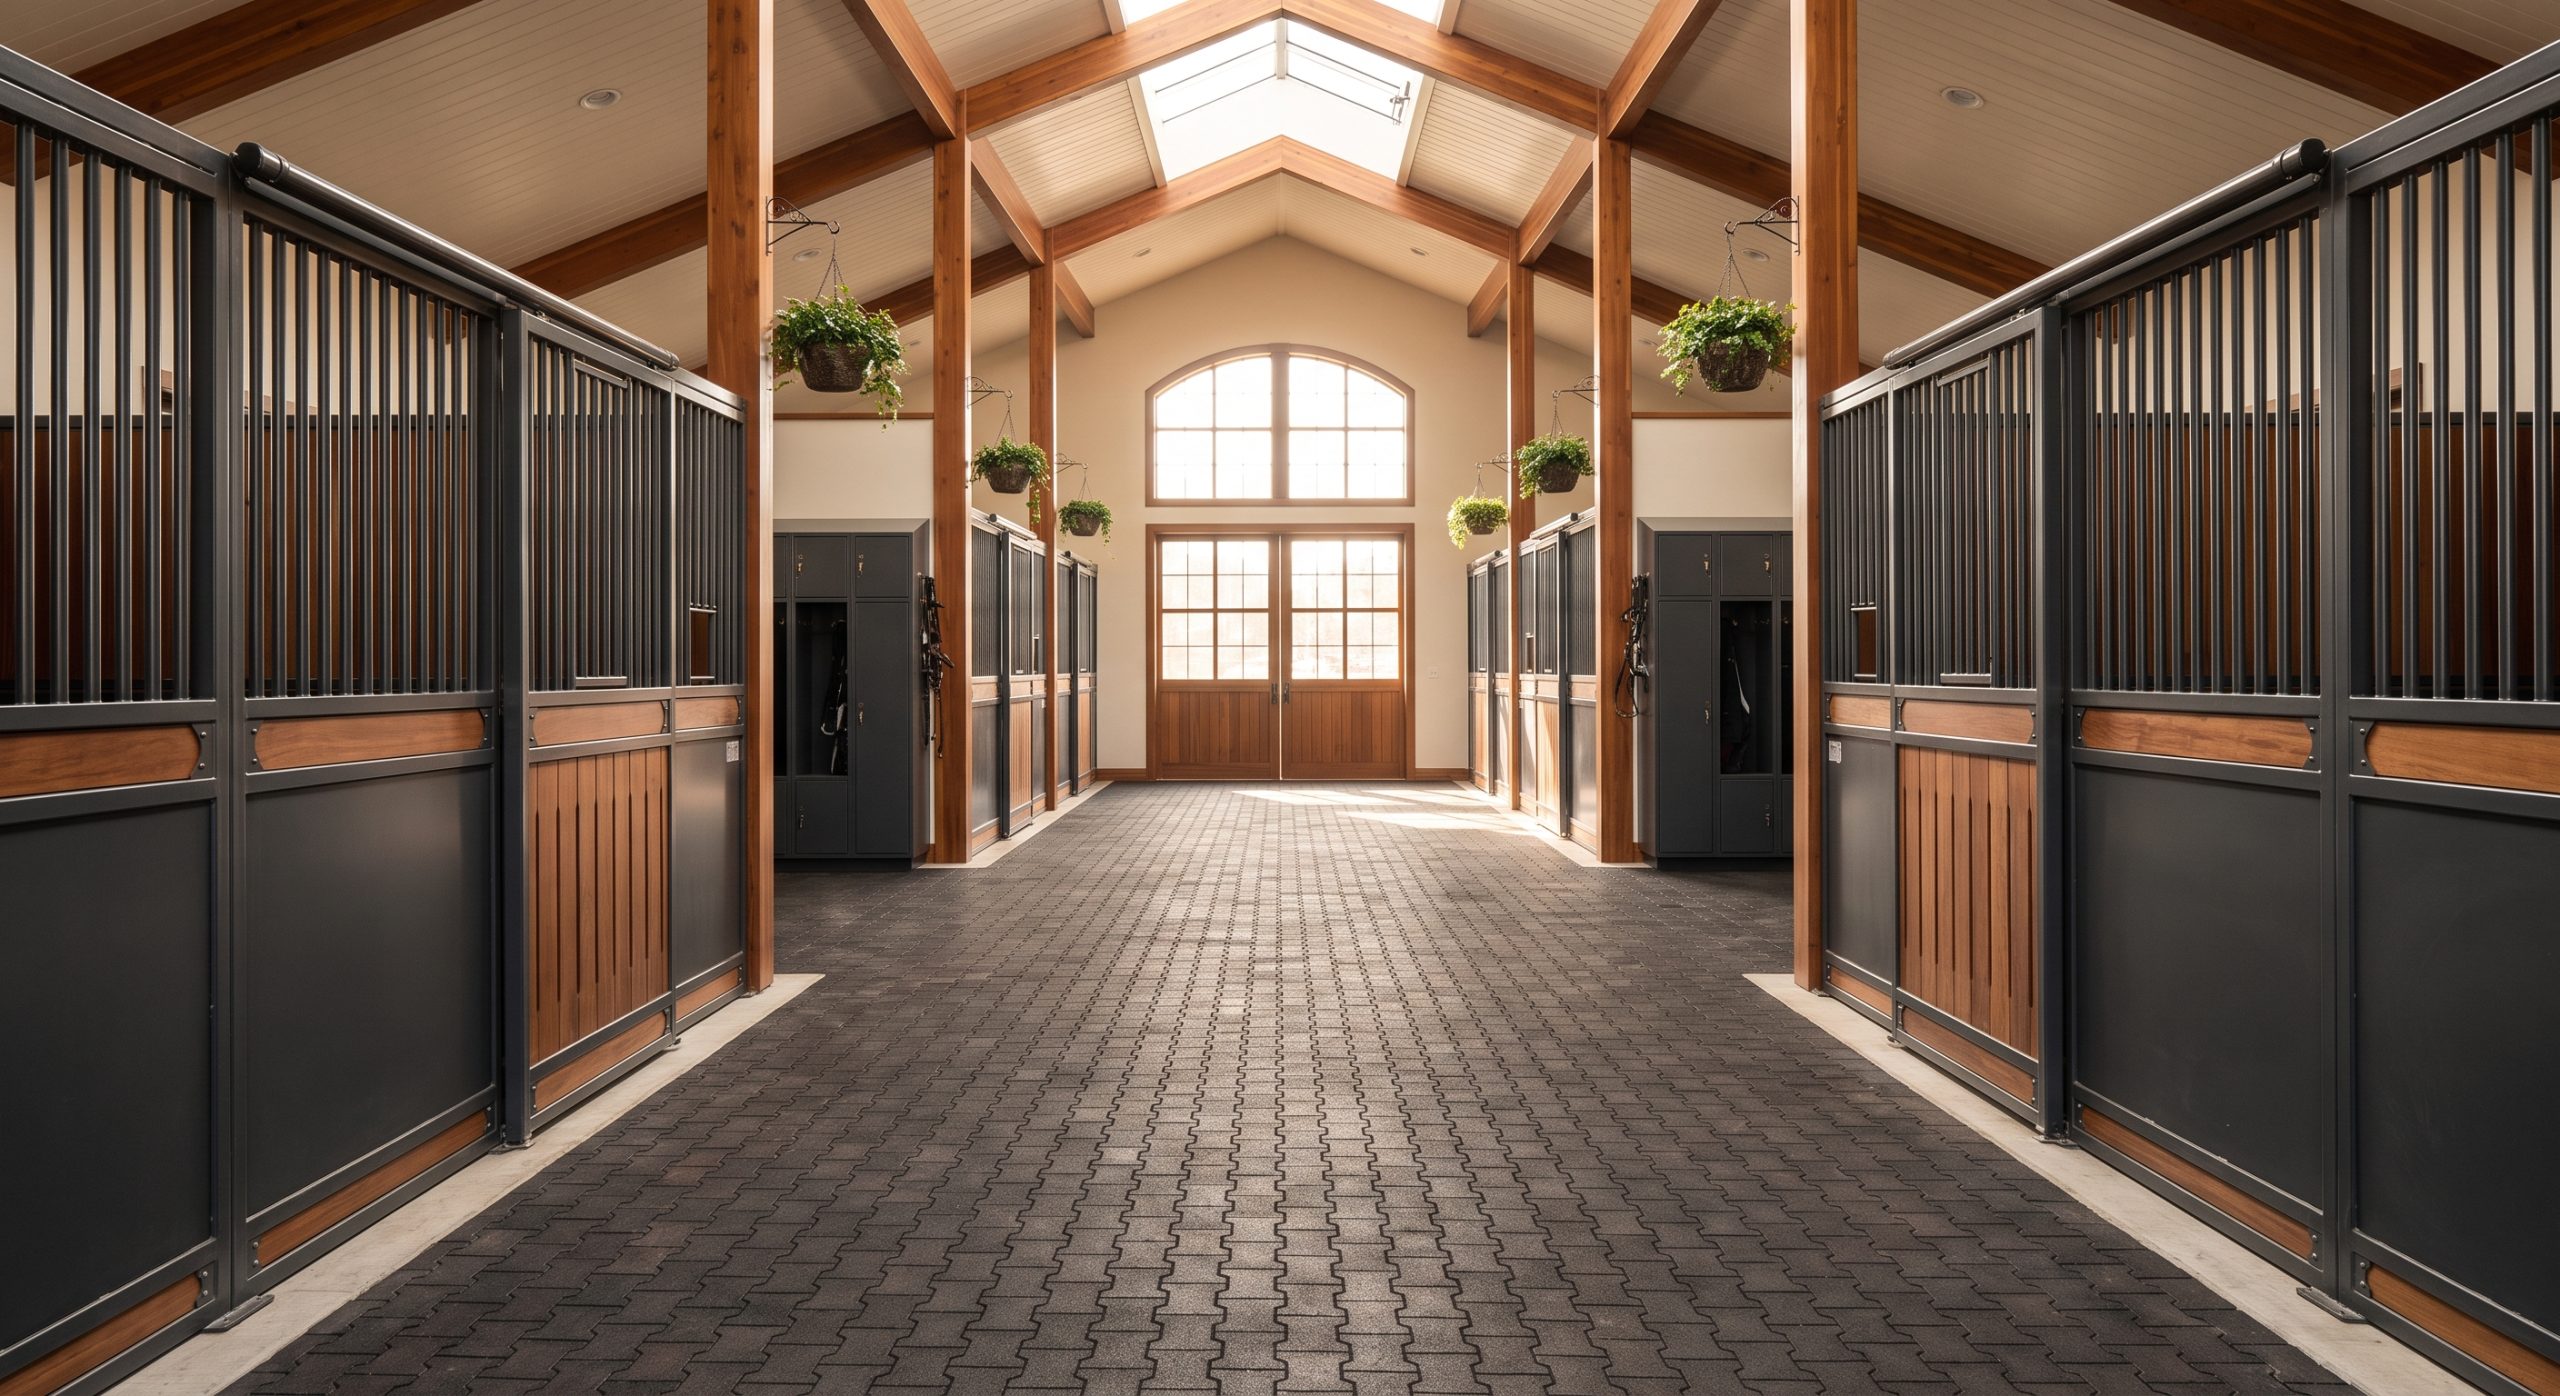
Designing your interior layout involves planning safe stall dimensions, choosing high-airflow dividers, and optimizing wash bays and tack storage. Equipping your modular horse barns with clear-span steel rafters allows you to partition the interior space without being restricted by bulky center support poles. You can adjust stall sizes and aisle configurations as your breeding or boarding operations expand. This modular versatility makes steel far superior to permanent wood frame partitions.
What is the ideal stall sizing?
Standard horse stalls should measure at least twelve feet by twelve feet to provide adequate room for resting. Look: larger draft breeds or warmbloods may require larger spaces, such as fourteen feet square. You will find that providing ample space minimizes stress-related behaviors in stalled animals. Proper dimensions also make stall cleaning much faster and easier.
- Standard riding horse stall: 12′ x 12′
- Large warmblood / draft stall: 14′ x 14′
- Recommended ceiling height: minimum 12′
How wide should the center aisle be?
A twelve-foot wide center aisle is the industry standard for safe livestock handling and farm vehicle access. The best part? This generous clearance allows tractors, feed carts, and veterinarians to navigate the aisle without disrupting horses in their stalls. You will avoid dangerous bottlenecks during peak morning feeding hours. This keeps your staff safe and ensures chores run efficiently.
Key Takeaway: Designing your interior with clear-span steel frames optimizes both animal comfort and the efficiency of your daily chores.
| Space Type | Recommended Dimensions | Recommended Ceiling Height | |
|---|---|---|---|
| Standard Stall | 12′ x 12′ | 12′ minimum | |
| Boarding / Foaling Stall | 12′ x 24′ | 12′ minimum | |
| Central Aisle | 12′ width | Open to rafters |
Sizing your interior spaces correctly ensures a safe, functional workflow for everyone in the facility.
Where are steel modular horse barns manufactured?
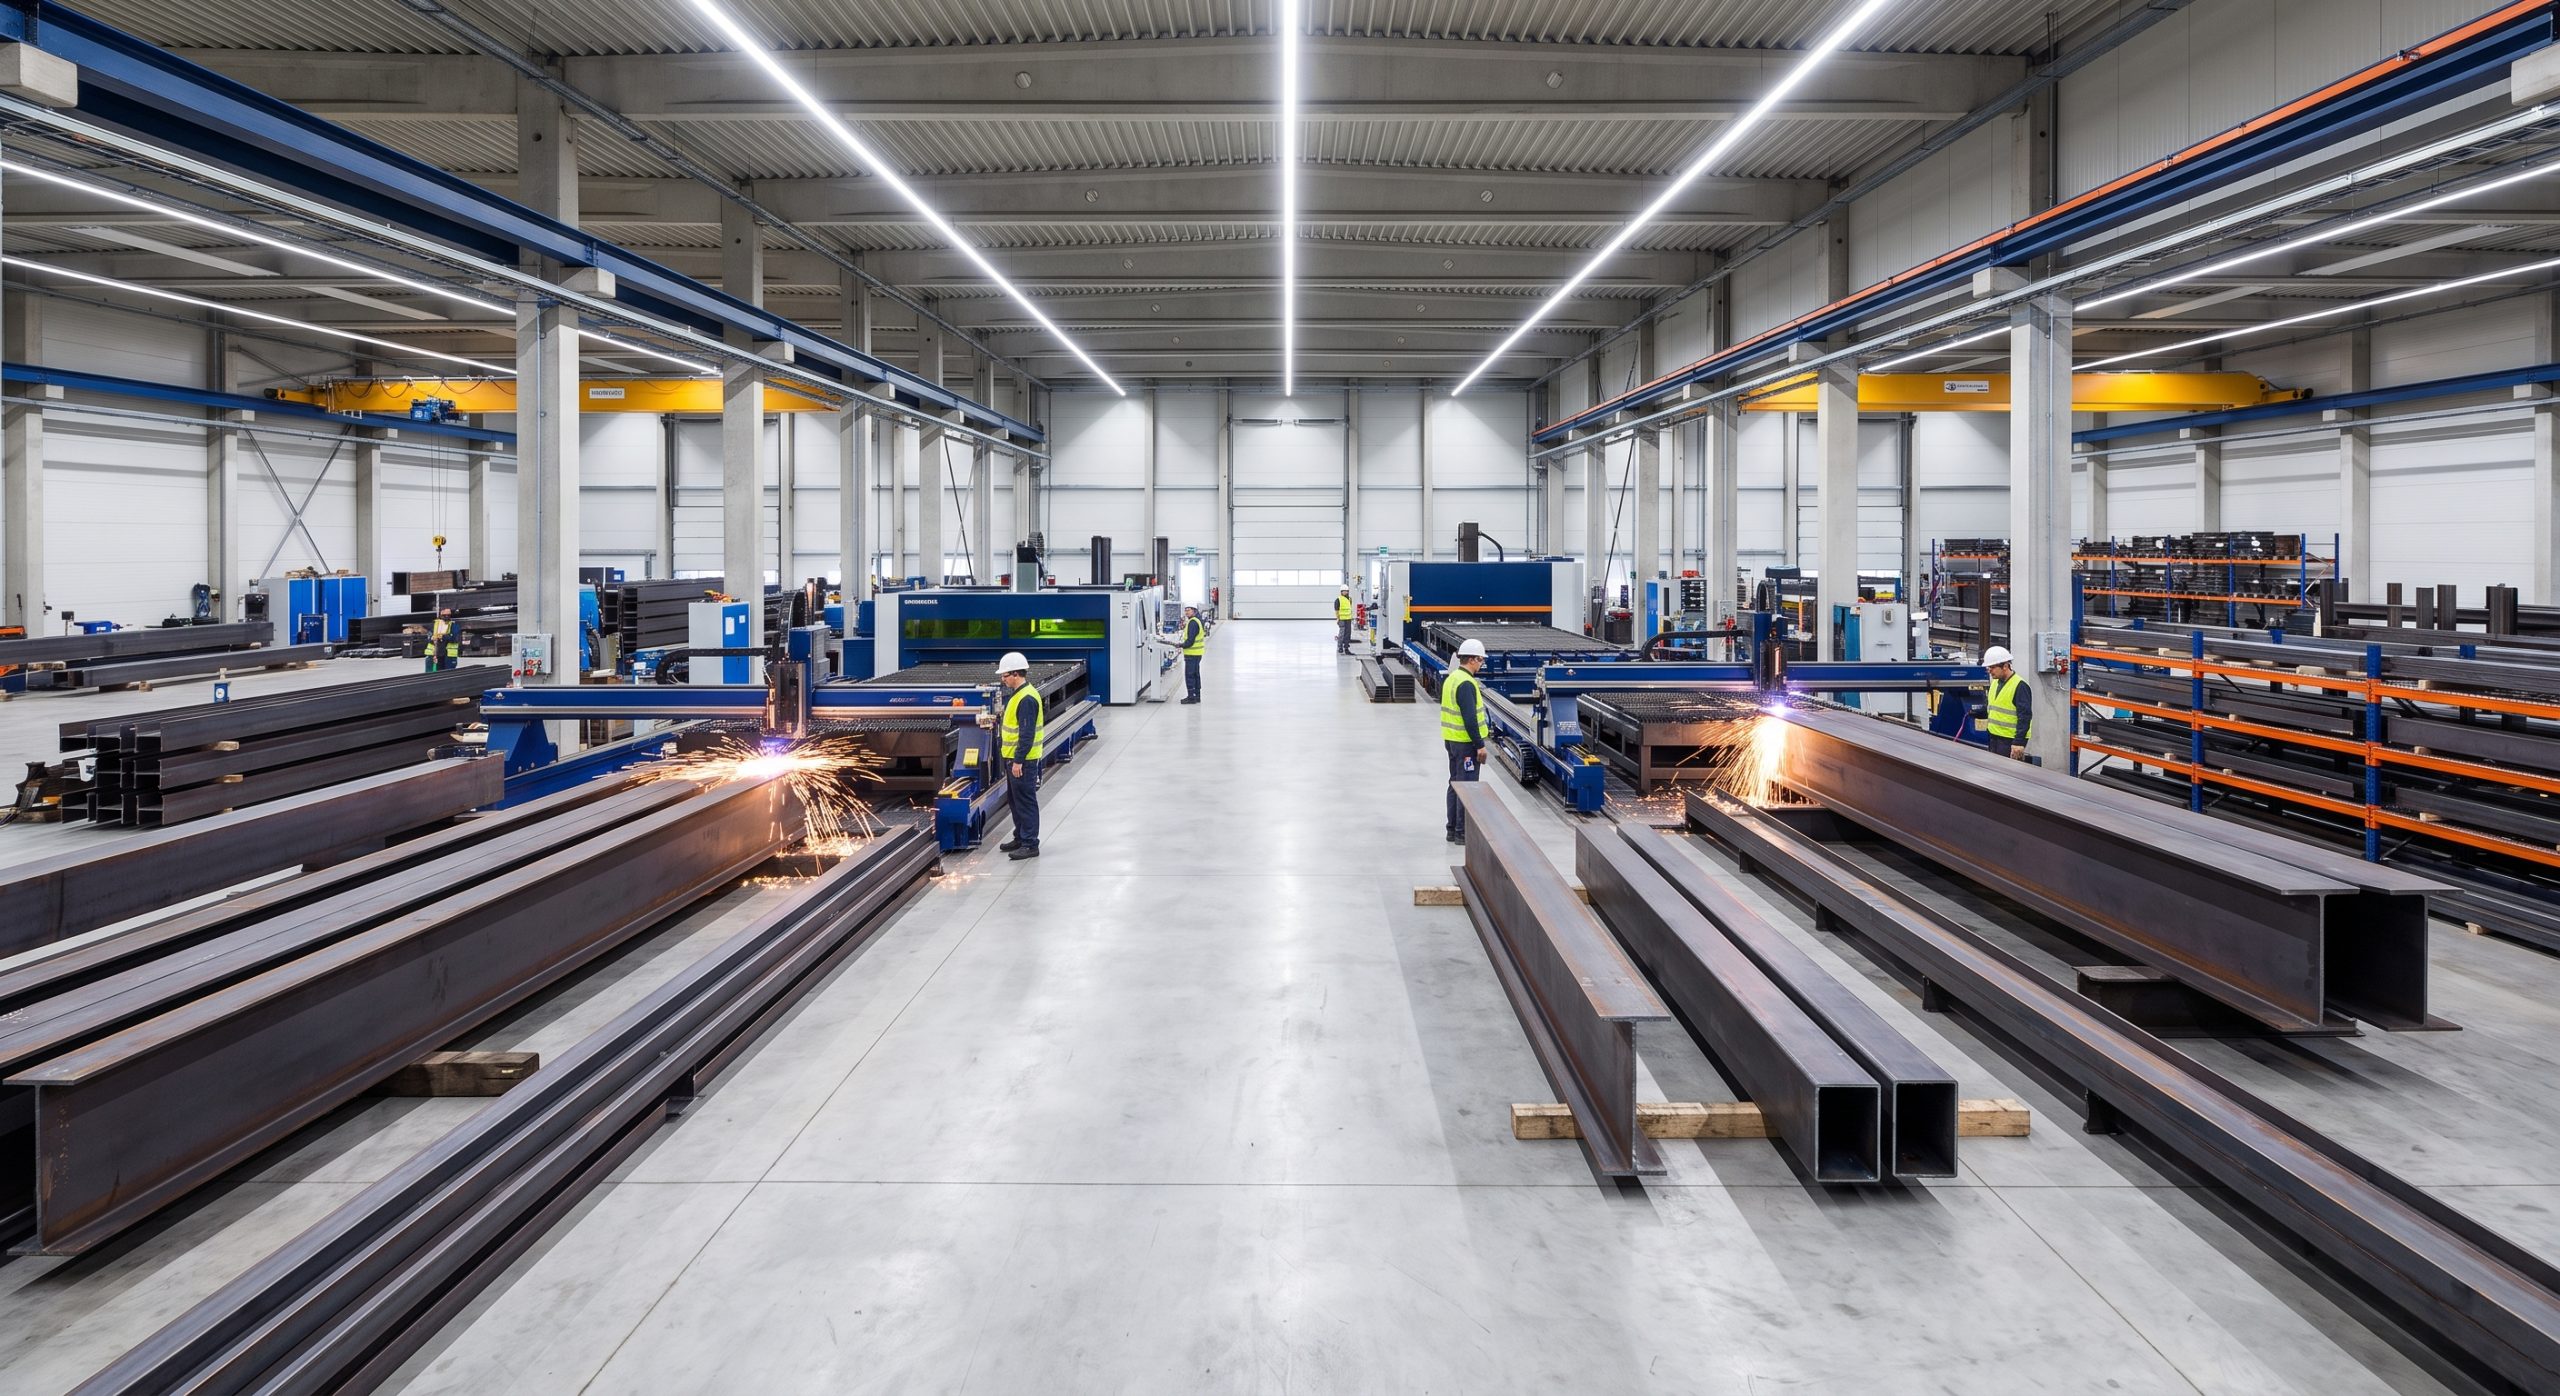
These steel structures are manufactured in state-of-the-art industrial facilities using computer-aided design and computerized cutting machinery. Ordering your modular horse barns from an established factory guarantees that every bolt hole, truss, and purlin matches the engineering blueprints precisely. Factory-direct manufacturing also means that your building components are loaded securely into containers for reliable transport. This reduces the risk of shipping damage and delivery delays.
How does factory fabrication work?
Computer-controlled machines cut, drill, and weld high-strength steel beams in a highly controlled indoor climate. Think about it: raw steel is transformed into a precision kit under strict tolerances, which significantly reduces human errors. You can trace the structural integrity of your building back to certified metallurgical standards. This gives you peace of mind that your facility is built to last.
- Laser-cut steel components with millimeter accuracy
- Environmentally controlled welding for stronger joints
- Multi-point factory quality inspections
Why buy direct from the factory?
Sourcing your building directly from the manufacturer eliminates middlemen fees and speeds up custom engineering revisions. Here is why: you communicate directly with the team designing your barn, reducing miscommunications. You will receive competitive pricing and direct shipping support to your site. This simplifies your logistics and ensures a smooth delivery process.
Key Takeaway: Sourcing direct from an industrial manufacturer saves you capital while securing highly precise engineering support.
| Sourcing Path | Material Pricing | Engineering Support | |
|---|---|---|---|
| Direct Factory Purchase | Wholesale / Direct rates | Direct access to design engineers | |
| Local Broker / Middleman | Marked up 20% to 40% | Indirect and slow communication | |
| Timber Yard Retail | Retail lumber rates | Standard stock designs only |
Purchasing direct from the manufacturer streamlines communication and optimizes your overall construction budget.
Why invest in custom modular horse barns today?
Investing in a steel equestrian facility today protects your business from high timber inflation, heavy maintenance costs, and climate-related risks. Choosing customized modular horse barns allows you to build a highly durable, low-upkeep facility that increases the long-term value of your property. Modern steel pricing is stable, and the fast assembly times get your operations up and running sooner. Your boarding or training facility will benefit from reduced downtime and lower insurance premiums.
What are the long-term ROI benefits?
A steel barn requires virtually no annual painting, sealing, or pest treatments, which saves you thousands of dollars in maintenance. Look: those saved maintenance hours can be spent training, boarding, or breeding your horses. You can write off your capital investment over time while enjoying stable operations. This makes steel the preferred choice for commercial stables and serious breeders.
- Virtually zero maintenance fees over 50 years
- Up to 35% lower commercial insurance premiums
- Elevated resale value of metal properties
How quick is the ordering process?
The process starts with a quick design phase where engineers create custom CAD blueprints of your layout. The best part? Once you approve the drawings, the factory can fabricate and ship your complete building kit in a matter of weeks. You will move from initial concept to completed assembly faster than you thought possible. This straightforward pipeline gets your facility ready for operations without unnecessary delays.
Key Takeaway: Taking the step to upgrade your equestrian facility today secures your assets and elevates your business for future success.
| Investment Phase | Modular Steel System | Traditional Wood Build | |
|---|---|---|---|
| Planning & Design | 3 to 5 Days (CAD) | Weeks of architect consultations | |
| Fabrication Time | 20 to 30 Days | Onsite sorting and cutting | |
| Return on Investment | High long-term equity | Depreciating wood asset |
Investing in modern steel engineering gives you a distinct business advantage over outdated traditional timber construction.
Conclusion
Building a safe, durable, and highly efficient equestrian facility does not have to be a stressful process filled with construction delays, budget overruns, and rapid decay. Our premium steel structures resolve these common agricultural challenges by delivering precision-engineered, rapidly assembled, and incredibly robust designs that protect your horses and secure your capital. We envision a future where equestrian businesses thrive using sustainable, low-upkeep steel solutions built to withstand the test of time. To start planning your dream project and receive a custom CAD layout tailored to your farm, contact us today to connect with our direct-factory engineering experts.
Build Your Modular Horse Barn—Request a Quote Today !
Email:sales@showhoo.com.cn
Phone/WhatsApp: + 86 186 7895 5927
Frequently Asked Questions
Can I erect a steel barn in a cold climate with heavy snow?
Yes, you can easily build these structures in cold climates because the steel framing is custom-engineered to support your specific regional snow loads. Our factory calculates local load ratings to ensure structural stability under winter weight.
What is the best way to prevent interior humidity in a steel horse stable?
Installing continuous ridge vents, drop-down windows, and insulated wall panels is the most effective way to eliminate interior condensation. This maintains dry, clean air that supports your horses’ respiratory systems.
How do I know if my local zoning laws allow prefabricated agricultural structures?
You should contact your local building department directly to verify zoning regulations and setback requirements for your pasture. We provide comprehensive CAD blueprints that simplify your permit application process.
Can I expand the size of my steel barn in the future?
Yes, expanding a steel modular frame is highly straightforward because the bolt-together design allows you to add additional bays with minimal disruption. You simply connect new framing members to the existing columns.
Is it possible to install wood paneling inside a steel horse stall?
Yes, you can easily attach wood tongue-and-groove boards or heavy rubber liners to the interior steel girts to create a classic look and protect the panels from kicks. This combines the warmth of wood with the structural strength of a steel frame.