
The cost to build a warehouse typically ranges from 20 to 60 per square foot for a turnkey project, depending heavily on materials, size, and regional labor rates. You might find yourself standing on a vacant commercial lot, visualizing your new logistics hub. However, the complex calculations of building costs, fluctuating steel prices, and permits can feel completely overwhelming. Fortunately, choosing a modern warehouse building provides a predictable, cost-effective, and highly customizable construction solution to scale your commercial operations with confidence.
How much does a turnkey warehouse building cost?
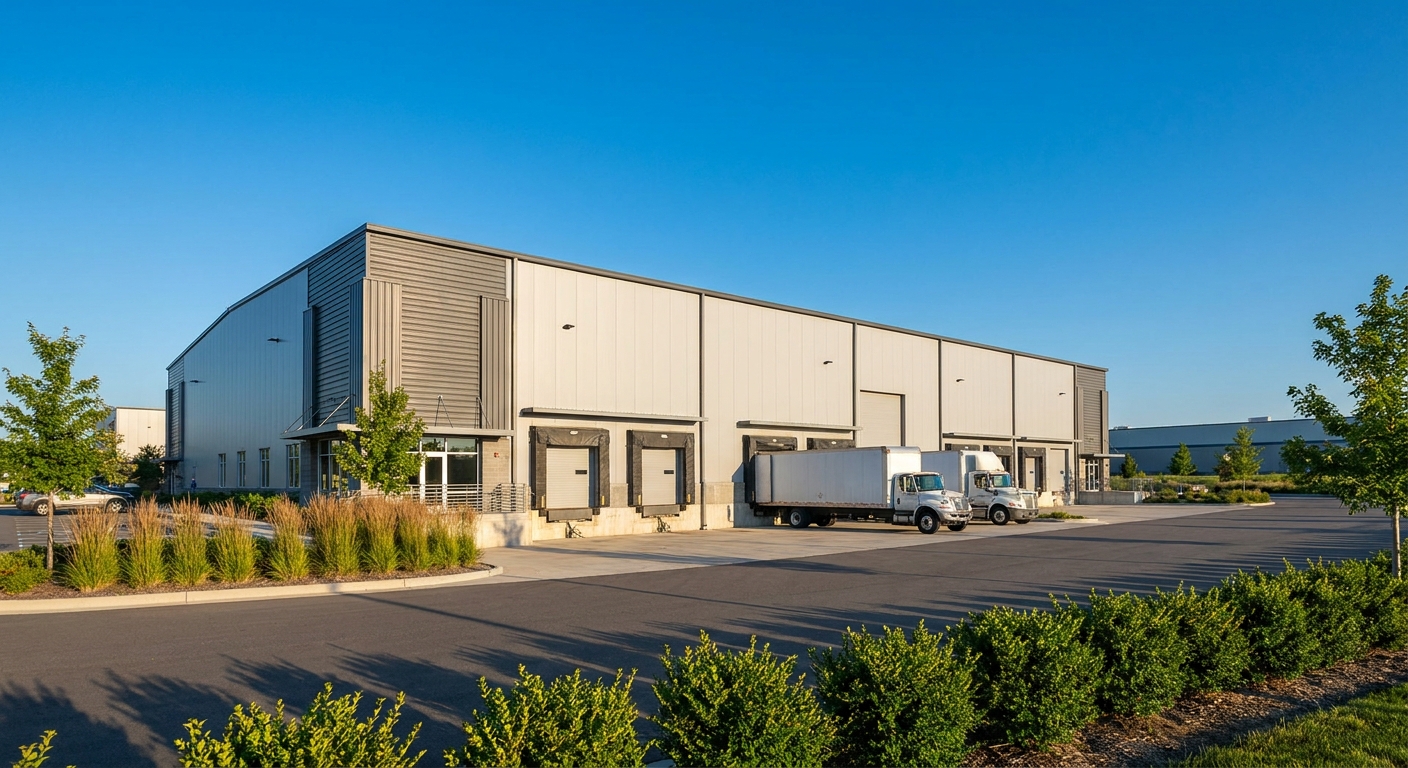
The average turnkey cost of a modern warehouse building ranges from 20 to 60 per square foot, covering the physical shell, slab foundation, and professional assembly. When you invest in a quality warehouse building , your final expenditure is determined by structural systems, finishing details, and local utility hookups.
This baseline calculation serves as a critical jumping-off point for commercial developers looking to plan their logistics facilities. Skipping detailed upfront calculations can lead to disastrous budget overruns later.
Understanding the Cost per Square Foot
The general square-foot price is deeply influenced by the complexity of your internal mechanical and electrical engineering systems. If you need simple storage with minimal climate control, you will land on the lower end of the pricing spectrum.
Think about it: high-end distribution hubs with automated racking require substantial structural upgrades that push costs higher.
- Basic Storage Shell: 20 to 35 per square foot.
- Standard Commercial Warehouse: 35 to 50 per square foot.
- High-End Temperature Controlled: 50 to 60+ per square foot.
What Turnkey Budgets Must Cover
Your complete commercial budget must account for earthwork, professional engineering stamps, foundation steel, and immediate utility integration. Leaving these critical steps out of your initial planning creates massive financial bottlenecks.
Here’s the kicker: working with a streamlined manufacturer simplifies these steps and keeps your project on a strict financial path.
Key Takeaway: Establishing an accurate cost-per-square-foot estimate early prevents unexpected development delays and protects your cash flow.
| Project Component | Budget Allocation | Purpose | |
|---|---|---|---|
| Concrete Foundation | 15% – 25% | Supports heavy structural and pallet loads | |
| Steel Framing Shell | 35% – 45% | Provides primary weather-tight building envelope | |
| Interior Fit-out | 20% – 30% | Includes offices, MEP, and loading docks |
This structural cost allocation indicates that structural framing and slab preparation represent the primary capital investments.
Why is a steel warehouse building highly durable?
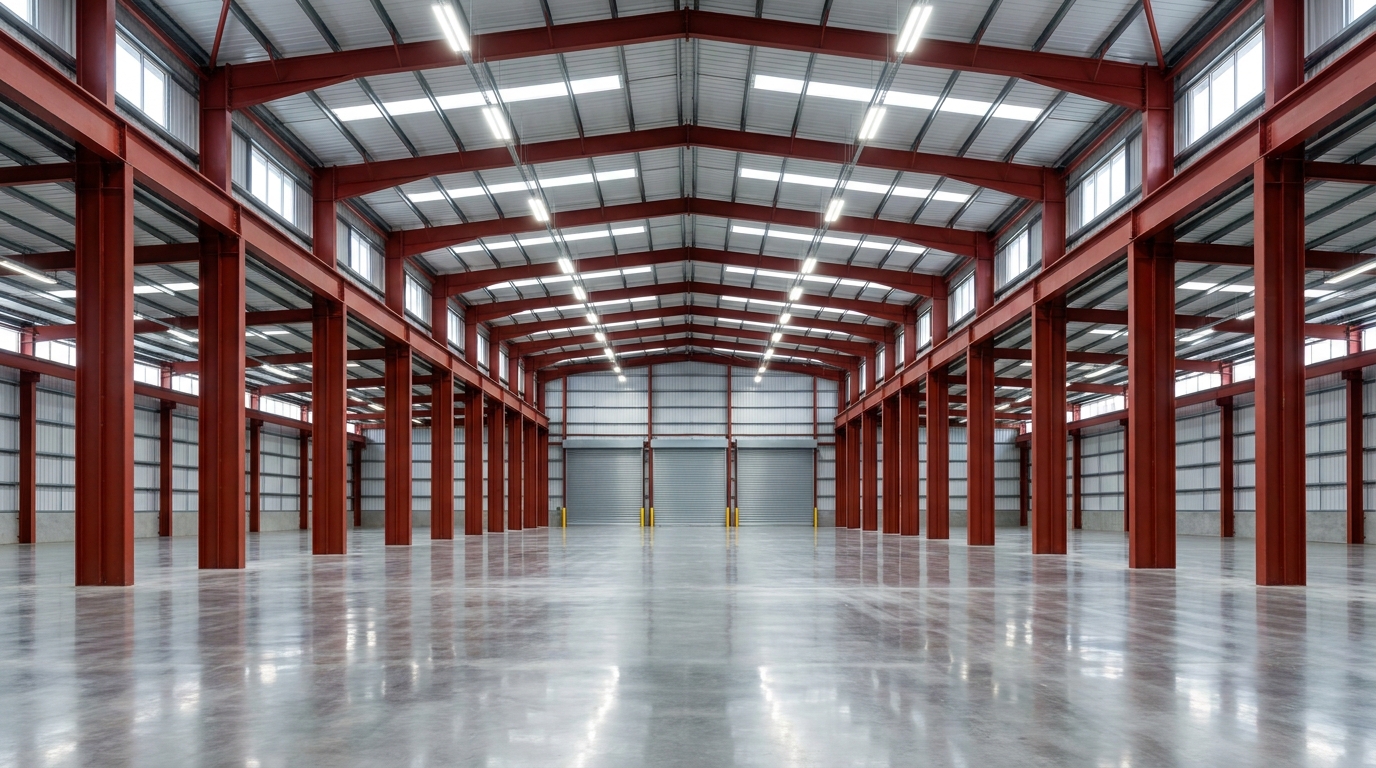
A steel warehouse building is highly durable because structural steel inherently resists common environmental threats like pests, rot, mold, and severe fire hazards. Choosing a steel warehouse building ensures that your valuable commercial inventory remains safe and secure for decades.
Traditional building materials like wood or masonry simply cannot compete with the long-term structural integrity of engineered steel. You will benefit from drastically lower insurance premiums and minimal ongoing maintenance costs.
Resisting Extreme Weather Elements
Engineered steel frames are designed to withstand localized seismic activity, high-velocity wind loads, and heavy snow accumulations. This guarantees that your structural investment stands strong regardless of extreme regional climate changes.
Look: a lesser framing material will warp and degrade over time when subjected to constant thermal expansion.
- High-tensile structural steel resists bowing.
- Galvanized coatings protect against rust and oxidation.
- Non-combustible framing reduces facility fire risks.
Faster Timelines for Operational Return
Prefabricated steel components arrive at your commercial job site pre-punched and ready for immediate bolt-together assembly. This modular construction process eliminates field cutting, reducing raw material waste and local labor hours.
The best part? You can begin generating commercial revenue months earlier than traditional masonry builds allow.
Key Takeaway: Investing in structural steel delivers long-term durability and lower insurance premiums that maximize your operational return.
| Durability Threat | Wood Frame Performance | Structural Steel Performance | |
|---|---|---|---|
| Pest & Insect Infestation | Highly Vulnerable | 100% Resistant | |
| Fire and Combustion | High Risk | Non-Combustible | |
| Structural Lifespan | 20 – 30 Years | 50+ Years |
This durability matrix highlights that structural steel completely eliminates the high maintenance risks associated with traditional timber systems.
How does size affect warehouse building expenses?
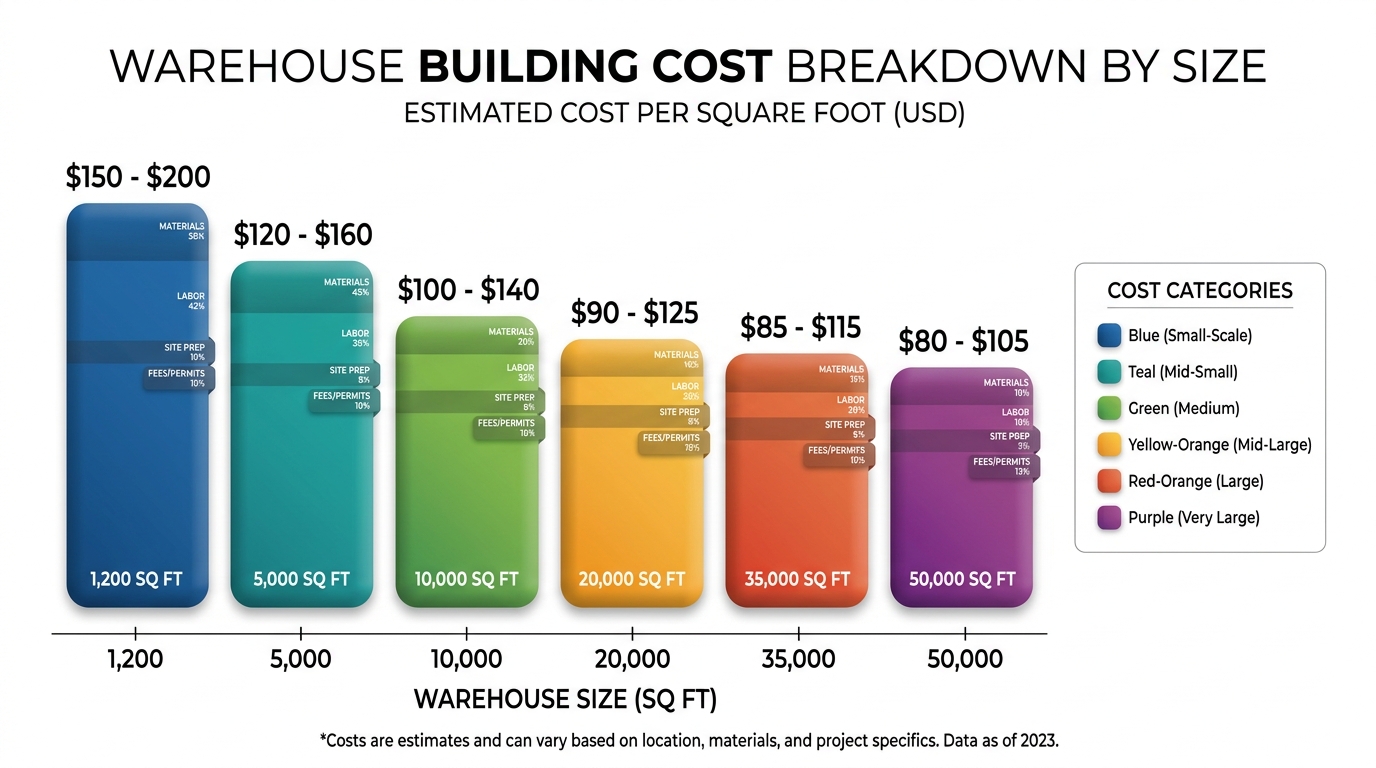
The physical size of your facility dictates the total steel tonnage and foundation requirements, directly shifting your final warehouse building expenses. When planning a warehouse building , you will discover that structural sizing dictates manufacturing and transportation logistics.
Larger facilities require substantial structural reinforcement but offer a much lower average cost per square foot. Understanding this scaling dynamic is essential for optimizing your development budget.
Exploring Economies of Scale
As you expand your planned footprint, manufacturers can purchase raw steel in larger quantities, lowering your unit production cost. This makes larger projects surprisingly efficient when analyzed on a square-foot basis.
Think about it: a small 1,200 square foot building incurs higher design and mobilization costs per unit of area.
- 1,200 Sq Ft: Higher cost per sq ft due to setup overhead.
- 10,000 Sq Ft: Optimized cost-to-space ratio for medium businesses.
- 50,000 Sq Ft: Lowest cost per sq ft utilizing bulk shipping.
Material Freight and Mobilization Costs
Transporting massive steel framing members requires coordinated logistical planning and heavy site cranes. You must budget for freight expenses based on the distance between the fabrication plant and your construction site.
Here’s the kicker: maximizing your flatbed shipping capacity prevents costly secondary freight runs.
Key Takeaway: Planning a larger footprint often lowers your per-square-foot cost, making it highly advantageous to build for future capacity today.
| Footprint Size (Sq Ft) | Avg. Material Cost / Sq Ft | Estimated Shipping Complexity | |
|---|---|---|---|
| 1,200 | 28−35 | Low (Single Flatbed Truck) | |
| 10,000 | 22−28 | Medium (Coordinated Freight) | |
| 50,000 | 18−23 | High (Logistics Fleet Delivery) |
This sliding scale demonstrates how scaling your development footprint dramatically optimizes your material procurement budget.
Which warehouse building system is most affordable?
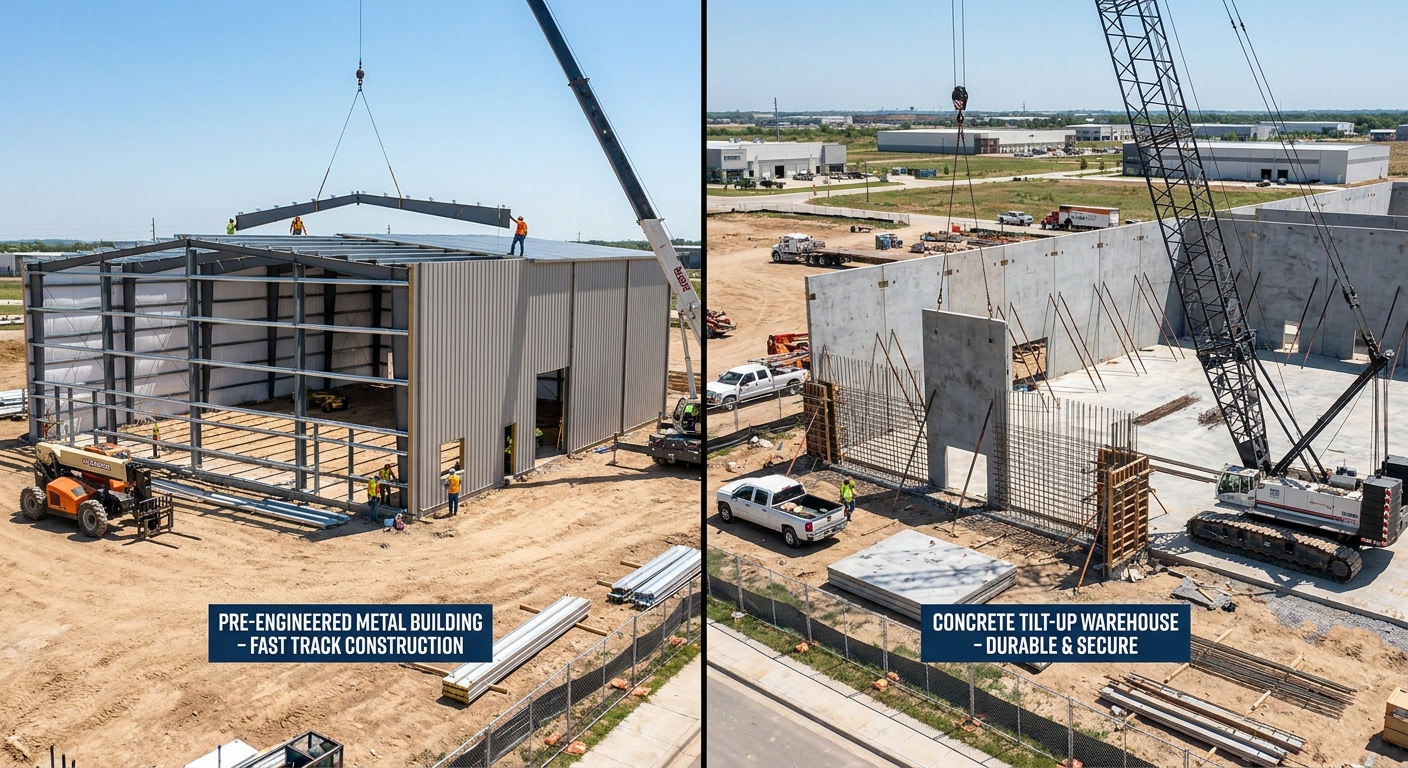
A pre-engineered metal building system is the most affordable choice for low-rise commercial storage projects. Utilizing a pre-engineered warehouse building reduces architectural design fees and optimizes raw material usage compared to traditional structures.
While concrete tilt-up and conventional structural steel have their place, they require extensive site labor and expensive specialized equipment. You must weigh these construction methods against your operational needs.
Pre-Engineered Metal Kits vs. Tilt-up
Pre-engineered kits use computer-optimized designs to eliminate raw material waste and structural engineering overhead. This system is exceptionally fast to erect, keeping your local labor costs at an absolute minimum.
Look: tilt-up concrete panels require expansive casting slabs and massive mobile cranes, driving up early mobilization costs.
- Pre-Engineered: Fastest setup, lowest upfront cost, easy to modify.
- Tilt-Up Concrete: High impact resistance, excellent security, high initial investment.
- Conventional Steel: Infinite custom shapes, multi-story capabilities, highest budget demand.
Analyzing Conventional Steel Assemblies
Conventional steel framing is fabricated and welded directly on your construction site, offering high design flexibility at a premium cost. This method is typically reserved for multi-story urban distribution hubs where land is extremely restricted.
The best part? Choosing pre-engineered systems avoids these intensive on-site welding hours completely.
Key Takeaway: Pre-engineered metal buildings represent the most economical and efficient method for standard low-rise commercial storage.
| Building Method | Cost Rank | Primary Cost Driver | |
|---|---|---|---|
| Pre-Engineered (PEMB) | Lowest | Factory-optimized mass production | |
| Concrete Tilt-Up | Moderate to High | Extensive site work and heavy crane rental | |
| Conventional Steel | Highest | On-site fabrication and custom engineering |
This systems comparison shows that pre-engineered packages deliver the fastest path to occupancy with minimal financial risk.
What key features drive warehouse building costs?
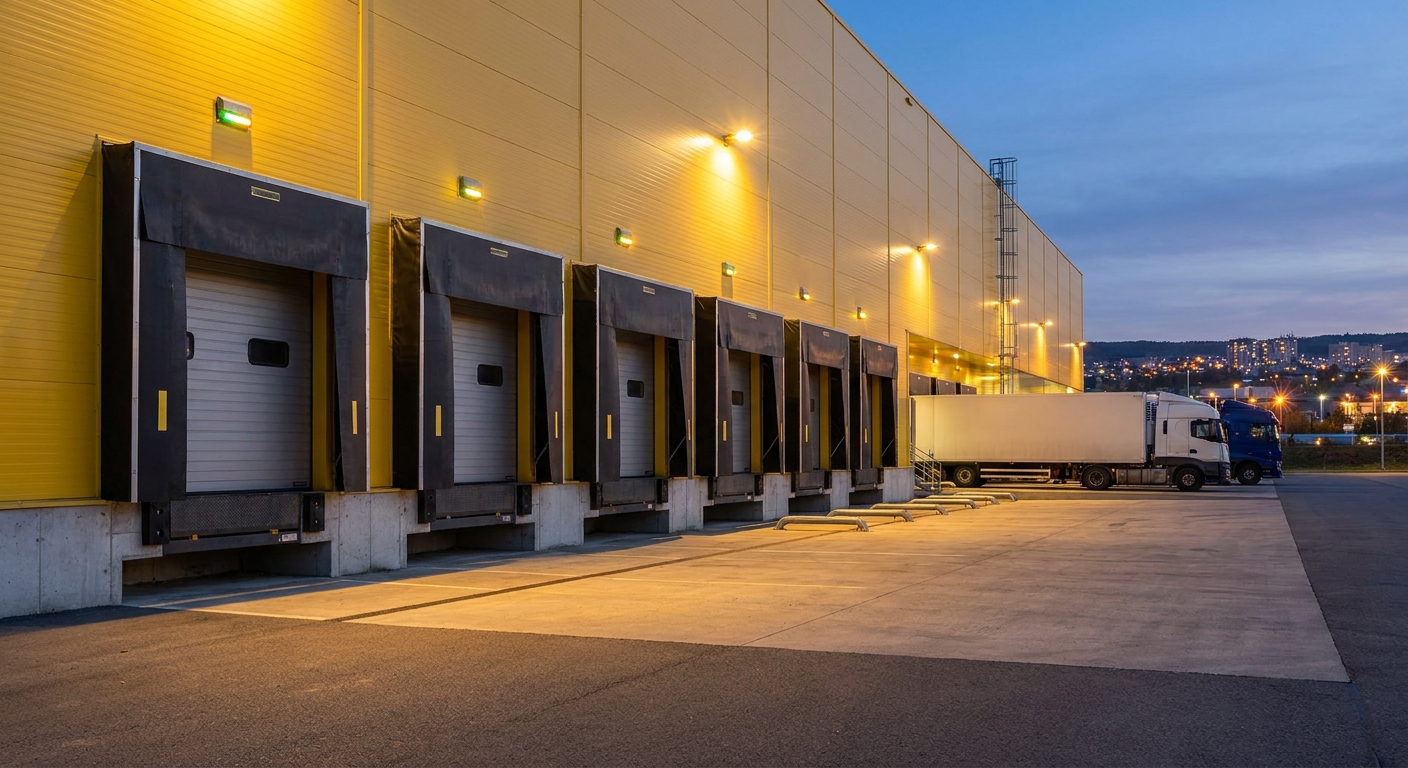
Specialized operational upgrades like insulation, heavy-duty loading docks, and HVAC systems are the key features that drive warehouse building costs. When customizing a warehouse building , the choices you make regarding environmental controls directly affect your ultimate construction budget.
While a basic uninsulated shell is highly affordable, most commercial applications require temperature regulation and efficient freight access. You must budget carefully for these necessary interior build-outs.
The Importance of High-Quality Insulation
Installing premium insulated metal panels or heavy fiberglass blanket systems protects your inventory from humidity and condensation damage. While this raises your initial material costs, it dramatically reduces your ongoing monthly energy expenses.
Think about it: an uninsulated metal building will suffer from condensation issues in humid climates.
- Insulated Metal Panels (IMPs): Superior thermal efficiency and quick installation.
- Fiberglass Blankets: Economical condensation protection for basic storage.
- Rigid Board Insulation: Excellent thermal performance for cold storage facilities.
Integrating Loading Docks and Heavy Doors
High-speed overhead sectional doors and hydraulic levelers are essential for rapid, professional logistical operations. These high-use components require reinforced concrete slabs and precise mechanical installation to ensure long-term durability.
Here’s the kicker: cheap dock equipment leads to operational bottlenecks and frequent maintenance delays down the road.
Key Takeaway: Prioritizing premium insulation and robust loading dock accessories protects your inventory and keeps daily logistics seamless.
| Operational Feature | Average Cost Range | Long-Term Benefit | |
|---|---|---|---|
| Insulated Panels (IMPs) | 3−7 / sq ft | Permanent climate control and energy savings | |
| Hydraulic Loading Dock | 8,000−15,000 | Safe and rapid heavy-trailer integration | |
| Commercial Roll-up Doors | 2,000−5,000 | Heavy-duty vehicle access and security |
Investing in high-performance insulation and loading dock accessories reduces operational downtime and lowers life-cycle building costs.
How do you budget for warehouse building site work?
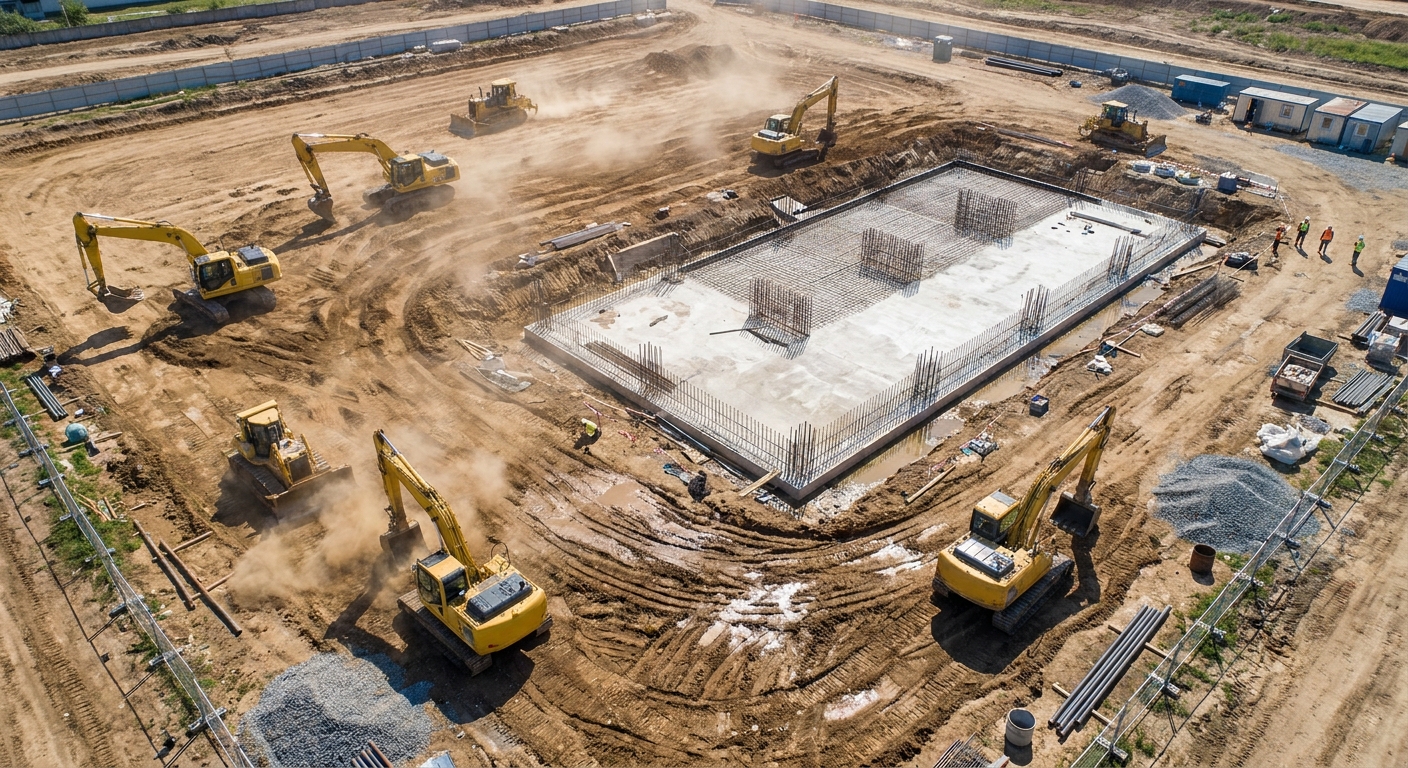
Budgeting for site work requires analyzing subgrade soil conditions, local grading requirements, and municipal commercial permit fees. Preparing the ground for your warehouse building is a complex phase that often harbors unexpected development expenses.
If your site has poor soil stability or severe slopes, the excavation and foundation cost can rise significantly. You must perform thorough upfront testing before pouring any concrete.
Engineering a Heavy Slab Foundation
A robust concrete foundation must be engineered to withstand continuous heavy forklift traffic and massive pallet racking loads. This process requires precise steel rebar reinforcement, thick concrete pours, and thorough subgrade soil compaction.
Look: cutting corners on your concrete foundation slab will lead to catastrophic floor cracking under heavy use.
- Geotechnical Soil Test: Identifies load-bearing capacity.
- Excavation and Grading: Creates a flat, stable building pad.
- Steel Rebar Grid: Reinforces concrete against heavy point loads.
Navigating Permits and Utility Hookups
Securing local commercial building permits requires submitting detailed civil blueprints, storm-water drainage plans, and environmental surveys. Municipal tap-in fees for water, sewer, and high-voltage power can add thousands to your early budget.
The best part? Partnering with an experienced manufacturer ensures you receive certified blueprints that speed up municipal approvals.
Key Takeaway: Allocating sufficient budget for professional soil testing and permitting avoids costly delays before physical assembly begins.
| Pre-Construction Phase | Expected Cost Share | Primary Objective | |
|---|---|---|---|
| Grading & Earthwork | 30% | Flat, compacted soil pad for concrete | |
| Concrete Slab & Footings | 50% | Structural foundation and heavy load support | |
| Zoning, Permits & Utilities | 20% | Legal compliance and site utility integration |
This pre-construction breakdown highlights that concrete foundation work is the most capital-intensive element of site preparation.
Does increased clearance warehouse building cost more?
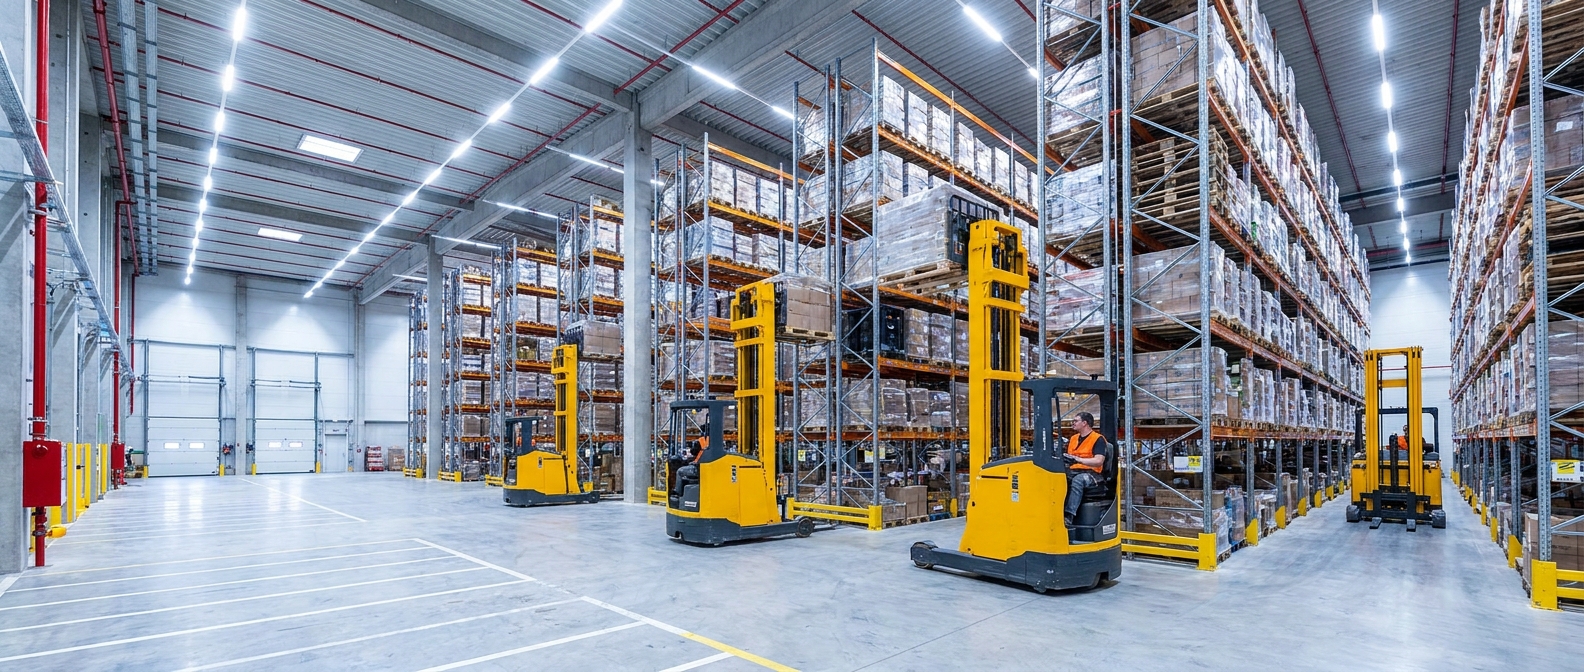
Yes, taller walls require heavier structural framing columns and beefier base connections to resist wind shear, increasing your warehouse building costs. When you design a high-clearance warehouse building , you are trading higher upfront material costs for vastly improved vertical storage capacity.
Most modern logistics hubs require at least 24 to 32 feet of clear height to accommodate high-bay pallet racking. You must determine if this vertical expansion fits your long-term business goals.
The Structural Demands of High Walls
As you design walls taller than 20 feet, the structural frames must be engineered to handle increased lateral forces. This change requires thicker steel columns, larger anchor bolts, and reinforced concrete footings to ensure absolute stability.
Think about it: maximizing your vertical volume allows you to store double the inventory on the exact same land footprint.
- Thicker Steel Columns: Resists intense lateral wind shear.
- Heavy Anchor Bolts: Secures massive columns to foundation footings.
- Reinforced Concrete Footings: Prevents foundation shifting under vertical loads.
Optimizing Your Roof Pitch
The slope and style of your roof profile dictate both water runoff efficiency and raw structural steel material requirements. Opting for a low-pitch single-slope design minimizes fabrication and installation expenses while simplifying your weatherproofing.
Here’s the kicker: a simple gabled roof with a low slope is the most cost-effective solution for large-span facilities.
Key Takeaway: Designing taller walls increases your initial material cost but maximizes your long-term vertical storage capacity.
| Clear Height (Feet) | Structural Steel Surcharge | Pallet Racking Capacity | |
|---|---|---|---|
| 16′ – 20′ (Standard) | Baseline Cost | Standard (3-tier storage) | |
| 24′ – 28′ (Mid-Rise) | +15% to 20% | High-Efficiency (4 to 5-tier storage) | |
| 30′ – 36′ (High-Bay) | +30% to 45% | Maximum Density (6+ tier storage) |
This vertical analysis shows that high-bay layouts significantly reduce the required land footprint per pallet position.
Can a modular warehouse building expand in the future?
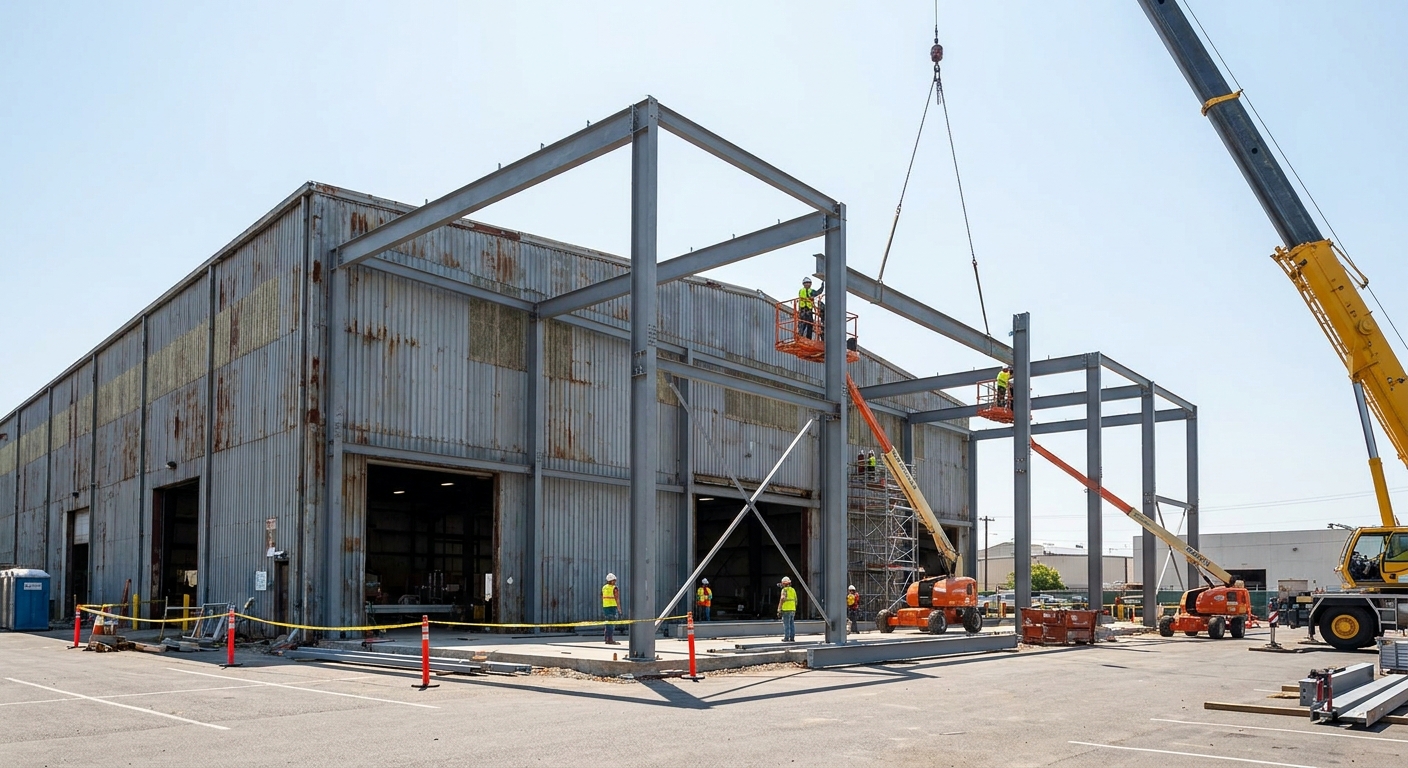
Yes, a pre-engineered steel warehouse building can easily accept modular additions if you plan for expansion during the initial engineering phase. Selecting a flexible warehouse building design ensures that your commercial facility can scale seamlessly as your business grows.
Failing to plan for future growth means you will face massive demolition and re-engineering costs later. You can avoid these expensive roadblocks with simple, proactive structural choices.
Designing with Expandable End Walls
Specifying expandable end frames allows you to easily bolt on new steel bays without dismantling the original load-bearing structure. This simple design upgrade keeps your ongoing daily operations running smoothly during construction.
Look: a small upfront design investment prevents massive retrofitting and engineering expenses years down the line.
- Expandable End Frames: Simplifies future bolt-on steel bay additions.
- Modular Roof Panels: Allows seamless overlapping weather protection.
- Removable Siding Sheets: Maximizes raw material reusability during expansion.
The Long-Term Savings of Upfront Planning
Pre-engineering your facility for modular growth keeps your business agile and ready to capture new market opportunities. You will secure faster municipal building permits because your expansion blueprints are already partially approved.
The best part? Your business avoids the costly and frustrating process of relocating to an entirely new facility.
Key Takeaway: Incorporating expandable end walls into your initial design protects your business from future disruption and high retrofitting costs.
| End Wall Design | Upfront Cost Premium | Future Expansion Complexity | |
|---|---|---|---|
| Non-Expandable Frame | Baseline | High (requires complete re-engineering & demolition) | |
| Expandable End Frame | +5% to 8% | Low (simple bolt-on of new structural bays) |
This financial comparison proves that investing in expandable framing frames saves substantial capital during future facility scaling.
How can you lower your warehouse building expenses?
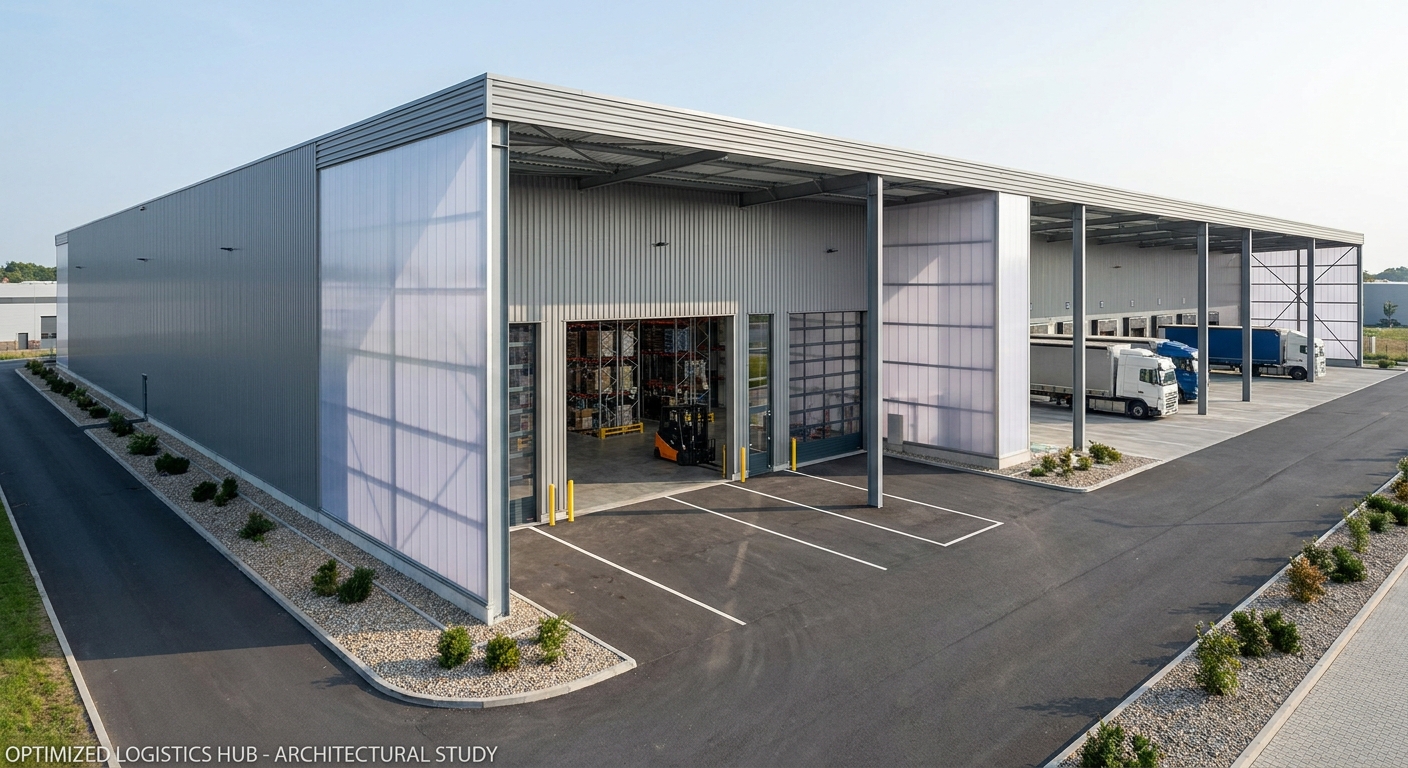
You can lower your warehouse building expenses by standardizing structural dimensions, choosing modular bay spacing, and securing competitive fabrication quotes. Utilizing a standard design for your warehouse building eliminates custom engineering fees and minimizes raw steel fabrication waste.
Complex shapes and unnecessary architectural details drive up both production and field assembly costs. You should focus on simplicity to get the most value out of your commercial budget.
Sticking to Standard Modular Dimensions
Standardizing your width and length parameters allows manufacturers to use automated fabrication processes, passing the savings directly to you. This optimization speeds up delivery times and simplifies the foundation pouring process.
Think about it: a standard rectangular footprint is highly efficient and offers the best usable storage volume.
- Modular Bay Spacing: Standardizes primary purlin and girt lengths.
- Standard Widths: Avoids custom engineering charges for clear-span frames.
- Symmetrical Layouts: Reduces complexity for local erection crews.
Sourcing and Comparing Fabrication Quotes
Obtaining detailed estimates from multiple vetted manufacturers ensures you receive competitive market pricing for your steel package. Always check that the quotes include engineered stamps, all necessary assembly hardware, and actual freight costs.
Here’s the kicker: comparing identical itemized lists prevents hidden freight or hardware charges from popping up later.
Key Takeaway: Standardizing structural dimensions and analyzing competitive bids guarantees the lowest possible turnkey construction cost.
| Optimization Strategy | Average Cost Savings | Implementation Phase | |
|---|---|---|---|
| Standard Sizing | 10% – 15% | Architectural Design Phase | |
| Competitive Bidding | 15% – 25% | Supplier Procurement Phase | |
| Low-Pitch Roof Design | 5% – 8% | Engineering and Framing Phase |
Implementing standard modular layouts dramatically reduces custom manufacturing fees and speeds up field assembly.
Is renting or warehouse building ownership better?
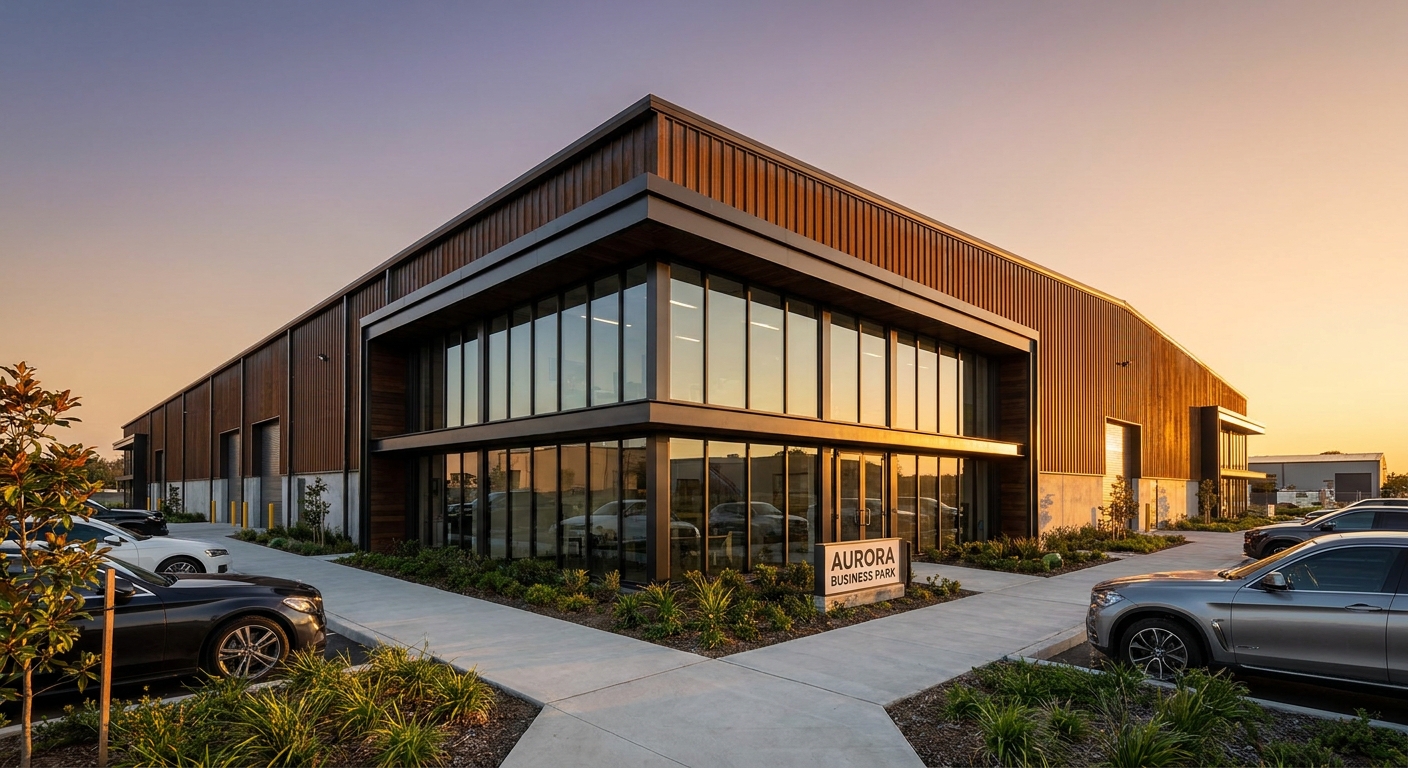
Building and owning your own warehouse building is far better for long-term commercial equity, custom workflows, and protection against rent spikes. Owning a permanent warehouse building shields your business from unstable lease markets and builds a highly valuable physical asset.
While renting offers faster operational setup and lower initial cash requirements, it drains your cash flow with zero financial return. You must analyze both financial pathways to secure your brand’s future.
Building Long-Term Asset Equity
Owning your commercial facility allows you to take advantage of valuable tax depreciation benefits and property appreciation. You also gain complete freedom to modify your floor layout and optimize your racking systems without landlord interference.
Look: paying a monthly lease for decades leaves you with absolutely no tangible asset on your balance sheet.
- Asset Appreciation: Builds long-term company wealth.
- Tax Benefits: Offers significant building depreciation deductions.
- Operational Freedom: Allows custom layout alterations anytime.
Analyzing Lease Risks and Restrictions
Renting commercial space exposes your business to sudden rent increases and forced relocations when leases expire. This disruption can severely damage your operational continuity and customer delivery relationships.
The best part? Constructing your own facility locks in predictable, fixed long-term development and mortgage costs.
Key Takeaway: Custom construction builds valuable commercial equity and delivers the total operational freedom your growing business needs.
| Financial Aspect | Custom Construction (Owning) | Commercial Lease (Renting) | |
|---|---|---|---|
| Upfront Capital | High (down payment & site work) | Low (security deposit & rent) | |
| Cost Predictability | Fixed mortgage/development expenses | Variable (subject to landlord inflation) | |
| Balance Sheet Value | Appreciating commercial asset | Operational expense (no equity) |
This financial comparison highlights that ownership is the superior path for long-term operational and capital stability.
Strategic Project Conclusion
Building a commercial warehouse is a major strategic step forward that requires balancing structural design choices, precise material selection, and site preparation. Utilizing a pre-engineered steel structure delivers an unbeatable combination of rapid field installation, heavy-duty durability, and cost-effective pricing that traditional building methods simply cannot match. By standardizing your layout, choosing modular expandable frames, and carefully analyzing your local soil conditions, you can easily control expenses and secure an asset that grows with your business. If you are ready to explore high-quality pre-engineered structural solutions tailored to your unique logistics requirements, contact us today to receive custom engineered quotes from our team of industry specialists.
Get Your Custom Warehouse Building Quote Today !
Email:sales@showhoo.com.cn
Phone/WhatsApp:+86 186 7895 5927
Frequently asked questions
Can I build a steel warehouse myself?
Yes, you can manage the assembly if you have a qualified erection crew. Pre-engineered metal kits are designed for rapid bolt-together construction, making them easier to manage than custom concrete or masonry builds. However, you must adhere strictly to your engineered structural blueprints and local safety codes.
What’s the best insulation for cold climates?
High-density insulated metal panels represent the absolute best insulation choice for harsh, cold climates. These premium panels create a continuous thermal barrier that completely eliminates thermal bridging and moisture condensation. This investment pays for itself rapidly through substantial savings on monthly utility bills.
How do I know if my soil is suitable for construction?
You must hire a licensed geotechnical engineer to perform professional core drilling and compaction tests. This testing determines the load-bearing capacity of your soil, which is essential for engineering your concrete slab. The manufacturer will require these soil results before designing your structural steel foundation blueprints.
How do I know if my business should lease or build?
You should choose custom construction if you require long-term operational stability and asset equity. While leasing offers faster setup times, custom building protects your operations from unpredictable rent spikes and provides complete design control. Building is the superior financial decision for stable, growing brands.
Can I expand my warehouse after it is built?
Yes, you can easily add additional storage bays if you planned for future expansions from the very start. Specifying expandable end frame options on your initial structural blueprints allows you to seamlessly bolt on new metal framing components without disrupting your ongoing operations.