
Selecting the perfect roof pitch for your industrial structure is one of the most critical design decisions you will make to secure long-term durability. Imagine spending weeks planning a state-of-the-art facility, only to watch pooling rainwater or heavy snow accumulation compromise the structural panels and lead to costly water damage. This frustrating and expensive headache is completely preventable when you select the ideal metal building roof pitch tailored specifically to your regional climate and spatial needs. Our comprehensive architectural guide explores every slope variation, mechanical formula, and budgeting factor to help you make an informed investment.
What is a metal building roof pitch?
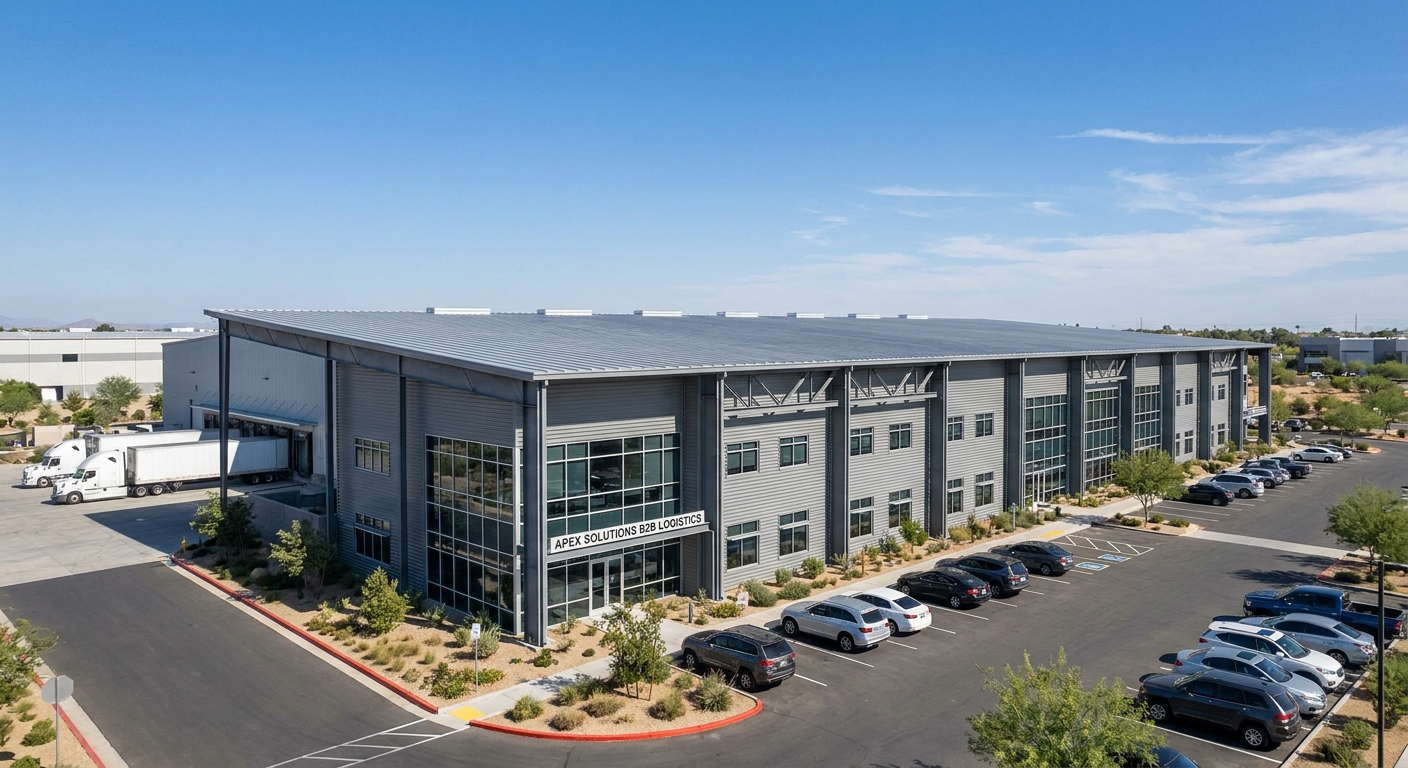
A metal building roof pitch is the numerical ratio that defines the slope of your structure’s roof, expressed as the vertical rise over every twelve inches of horizontal run. For example, a standard 2:12 ratio means the roof plane rises exactly two vertical inches for every twelve horizontal inches of length. This design parameter dictates how efficiently your structural framing sheds water and resolves gravitational forces.
By understanding this fundamental measurement, you can optimize both the interior workspace volume and the exterior visual appeal of your facility. Modern pre-engineered steel frames allow for precise customization of this angle to meet specific local zoning ordinances and structural performance criteria.
Understanding the Rise to Run Ratio
Let’s dive in. The basic geometry of a steel building relies on a simple calculation where the “rise” represents the vertical peak height and the “run” is half of the total clear-span width. This ratio dictates how structural engineers lay out your secondary framing members like purlins and rafters.
- Rise measurement: The distance from the top of the eave strut to the apex of the roof ridge.
- Run measurement: The horizontal distance from the outer wall framing line directly to the ridge center.
- Pitch value: The mathematical relationship that coordinates these two vital structural dimensions.
Converting Slope Ratios to Degrees
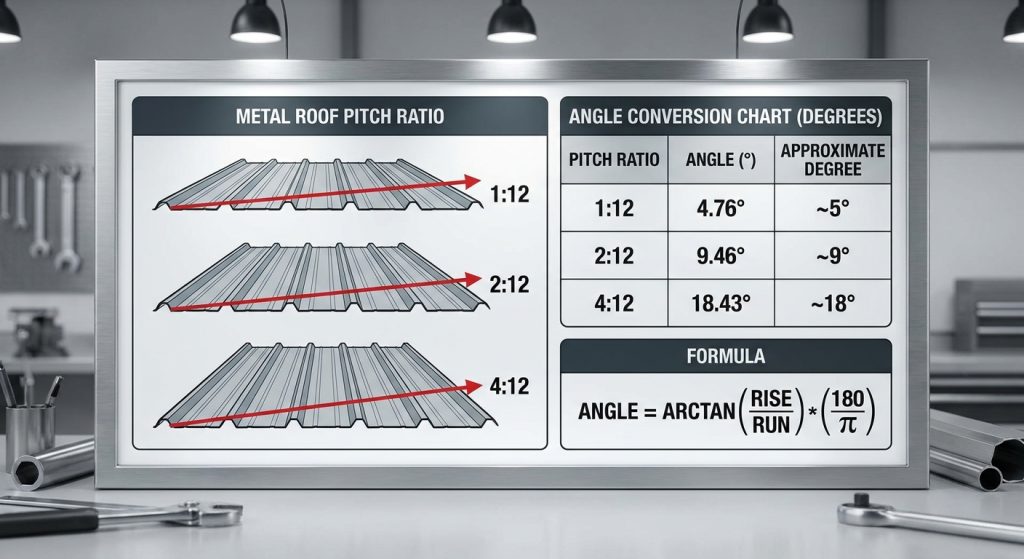
Here is why: while fabricators use simple ratios to describe rooflines, engineers and field builders rely on exact degree measurements to calculate structural load transfer paths. Converting these ratios into degrees helps field operators align massive steel components during the erection phase.
- Low Slope: Ratios under 2:12 equate to shallow angles less than ten degrees.
- Medium Slope: Ratios from 2:12 to 4:12 provide moderate angles up to eighteen degrees.
- Steep Slope: Ratios exceeding 4:12 deliver steep slopes beyond eighteen degrees.
Key Takeaway: Mastering the conversion between ratios and degree angles ensures your design specifications perfectly match the manufacturer’s pre-punched framing components for a seamless field assembly.
| Pitch Ratio | Slope Angle (Degrees) | Typical Structure Match | |
|---|---|---|---|
| 1:12 | 4.76° | Large industrial warehouses | |
| 2:12 | 9.46° | Standard commercial facilities | |
| 4:12 | 18.43° | Retail stores and offices |
Ensure you consult with qualified engineers to verify the precise framing tolerances required for your chosen degree of slope.
Why does metal building roof pitch matter?
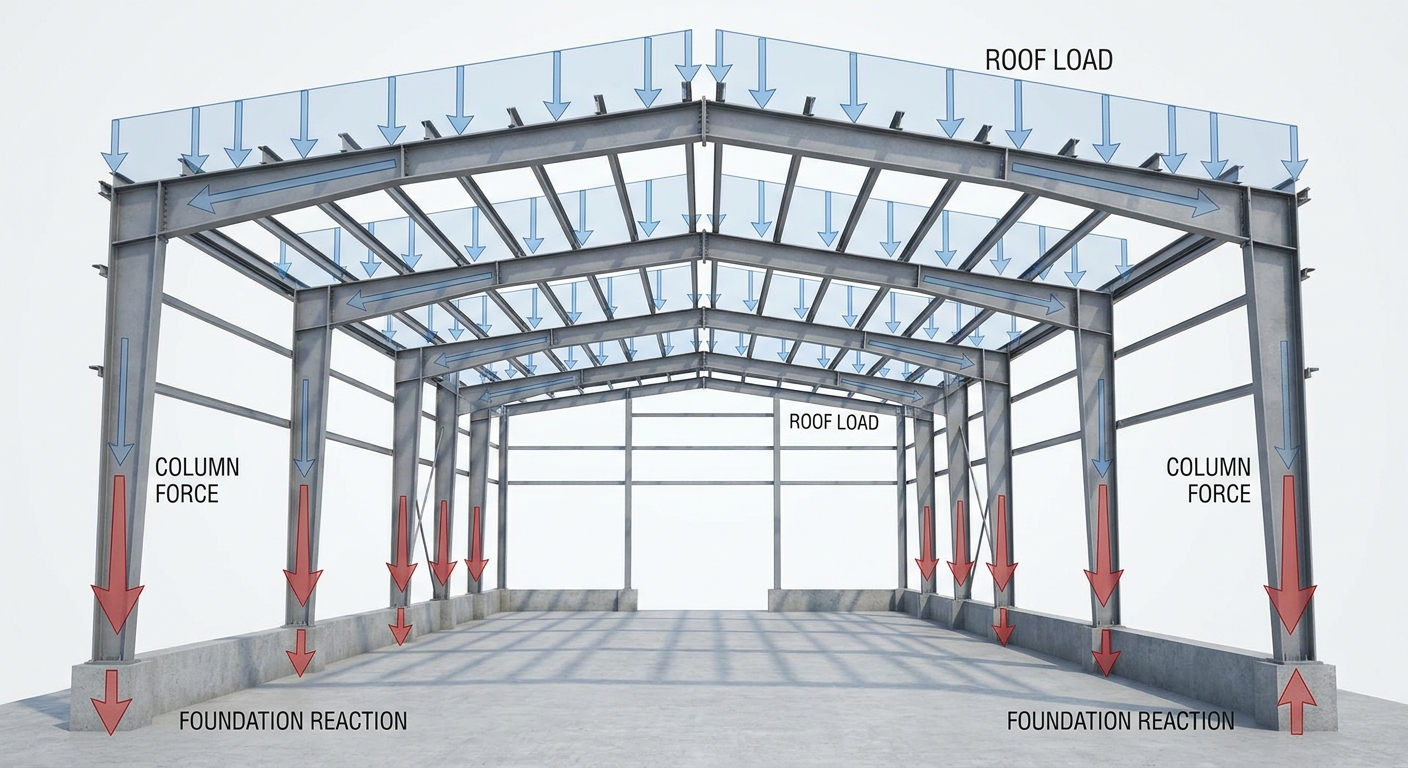
Your chosen metal building roof pitch matters because it directly determines the structural load distribution, water drainage efficiency, and overall energy performance of your pre-engineered steel structure. A poorly selected slope can lead to excessive snow accumulation or severe wind shear forces that threaten the integrity of the building. By choosing correctly, you protect your capital investment and ensure long-term structural safety.
Additionally, this angle dictates how much raw steel tonnage your building requires and how much empty air space you must heat or cool. Balancing these economic and physical performance vectors is key to an optimized commercial layout.
Structural Load Path and Weather Protection
Think about it: every structural frame must successfully transfer live and dead loads down to the concrete foundation. A steeper slope allows gravity to quickly clear heavy precipitation, which dramatically reduces the live weight sitting on your roof panels.
- Gravity load: Steeper pitches minimize snow and ice accumulation.
- Wind shear: Lower pitches reduce the horizontal wind surface area, lowering uplift pressures.
- Drainage rate: High-speed runoff prevents pooling water and premature rusting of fasteners.
Aesthetics and Local Zoning Compliance
But that’s not all. The exterior profile of your facility speaks volumes about your corporate brand and often must comply with strict municipal zoning regulations. Many professional business parks explicitly prohibit flat or ultra-low industrial profiles to preserve architectural harmony.
- Corporate branding: Pitched designs mimic traditional brick-and-mortar architectures for an upscale retail appearance.
- Zoning approvals: Aligning with local design guidelines speeds up your building permit phase.
- Space utilization: Steeper pitches unlock valuable overhead loft space without increasing the building footprint.
Key Takeaway: Aligning your functional drainage requirements with local zoning and aesthetic guidelines guarantees a swift permitting process and high visual appeal.
| Performance Metric | Low-Slope (1:12) | Steep-Slope (4:12+) | |
|---|---|---|---|
| Wind Resistance | Superior | Moderate | |
| Snow Shedding | Poor | Superior | |
| Permitting Approval | Moderate | Excellent |
We advise conducting an early review of local municipal design mandates to select the most compliant and resilient structure.
Get expert metal building roof pitch solutions today!
Email:sales@showhoo.com.cn
Phone/WhatsApp: + 86 186 7895 5927
How to calculate metal building roof pitch?
Calculating your metal building roof pitch requires dividing the vertical rise of your structural frame by its horizontal run to establish the exact slope ratio. This mathematical step is vital for ordering the correct length of metal sheeting and matching the pre-punched factory components. Getting this calculation right during the planning phase prevents costly field errors and installation delays.
Armed with basic on-site measurements or architectural blueprints, anyone can verify the geometry in minutes. Let’s look at the simple equations and professional tools required to achieve total accuracy.
Using the Mathematical Formula
Let’s dive in. The standard mathematical formula for calculating your slope is extremely straightforward: Slope=Rise/Run. By taking half of the building’s clear-span width as your run and measuring the vertical height to the ridge peak, you get your exact ratio.
- Step 1: Measure the total horizontal span and divide by two to find the run.
- Step 2: Determine the vertical distance from the eave line to the ridge peak to find the rise.
- Step 3: Divide the rise by the run, then scale the fraction to a base of twelve.
Selecting Professional Measurement Tools
Here is why: while manual formulas are perfect for the blueprint stage, field erectors rely on high-precision physical instruments to verify structural alignment on active job sites. Utilizing the proper tools eliminates human error and ensures your rafters sit at the exact engineered angle.
- Digital inclinometers: Provide instant digital readouts of angles directly off structural steel beams.
- Laser measuring devices: Capture vertical and horizontal dimensions from the safety of ground level.
- Smart pitch applications: Utilize mobile phone gyroscopes for rapid preliminary structural field checks.
Key Takeaway: Utilizing precise digital tools alongside the standard rise-over-run formula prevents alignment errors during the critical sheeting phase.
| Measurement Method | Tool Required | Accuracy Level | Ideal Phase | |
|---|---|---|---|---|
| Blueprint Calc | Standard Calculator | Absolute | Architectural Design | |
| Field Verification | Digital Inclinometer | Extremely High | Steel Erection | |
| Preliminary Survey | Mobile Gyroscope App | Moderate | Initial Site Inspection |
Applying these precise calculating steps guarantees that your custom steel components bolt together perfectly in the field.
What is standard metal building roof pitch?
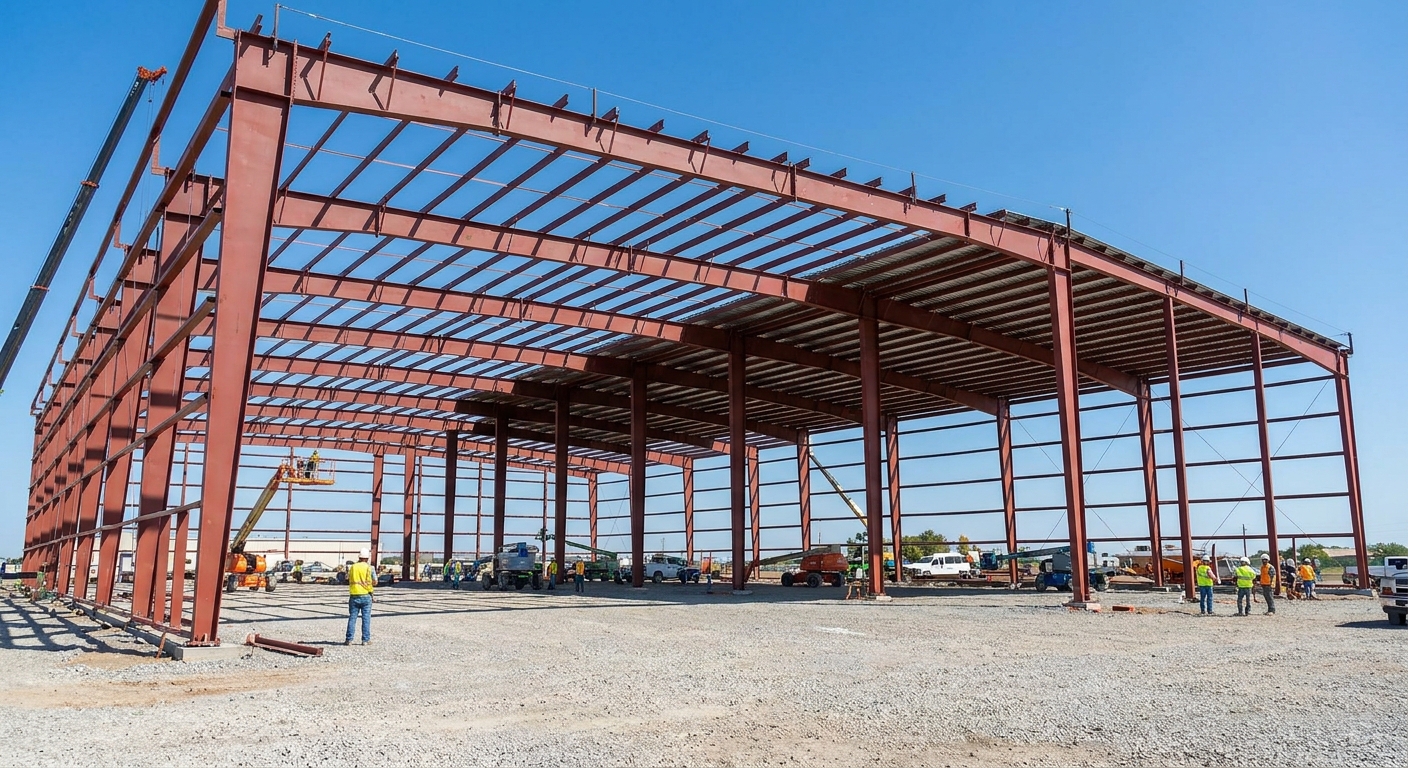
The standard metal building roof pitch used throughout the commercial construction industry is a low-slope 1:12 ratio. This baseline option has become the industry default because it delivers the absolute highest material efficiency, lowest construction costs, and most manageable heating and cooling bills. For bulk storage, industrial warehouses, and distribution facilities, this standard configuration represents the pinnacle of commercial value.
However, manufacturers also offer a 2:12 or 4:12 ratio as standard options to accommodate moderate weather conditions and architectural needs. Understanding these pre-engineered baselines helps you avoid custom design fees.
The Popular One to Twelve Low Slope Option
Think about it: the vast majority of massive fulfillment centers and commercial distribution hubs look almost flat from ground level. This ultra-low slope maximizes interior vertical stacking capacity while minimizing the exterior vertical footprint of the building.
- Material savings: Requires fewer steel components and shorter framing members than steep alternatives.
- Reduced volume: Lowers the total volume of empty space that your HVAC systems must regulate.
- Fast installation: Simple, low-angle rooflines are safer and significantly quicker for erection crews to sheet.
The Versatile Four to Twelve Medium Slope Option
But that’s not all. For applications that bridge the gap between heavy industrial utility and commercial elegance, a medium 4:12 slope is the standard architectural benchmark. This configuration provides the classic pitched roof profile that easily integrates with nearby traditional buildings.
- Enhanced drainage: Safely routes heavy rains and melting snow away from critical wall seams.
- Architectural variety: Easily accommodates standard shingles, tiles, or decorative metal panels.
- High wind performance: Offers an engineered balance between vertical snow load shedding and horizontal wind load resistance.
Key Takeaway: Choosing a standard pre-engineered pitch like 1:12 or 4:12 saves you significant custom design fees while ensuring proven performance.
| Pitch Type | Ratio | Primary Advantage | Best Suited For | |
|---|---|---|---|---|
| Low-Slope | 1:12 | Maximum cost savings | Warehouses and storage hubs | |
| Medium-Slope | 4:12 | High weather shedding | Offices and retail storefronts |
Selecting a pre-engineered standard profile ensures your structural components are manufactured rapidly and at minimal cost.
Is a low metal building roof pitch best?
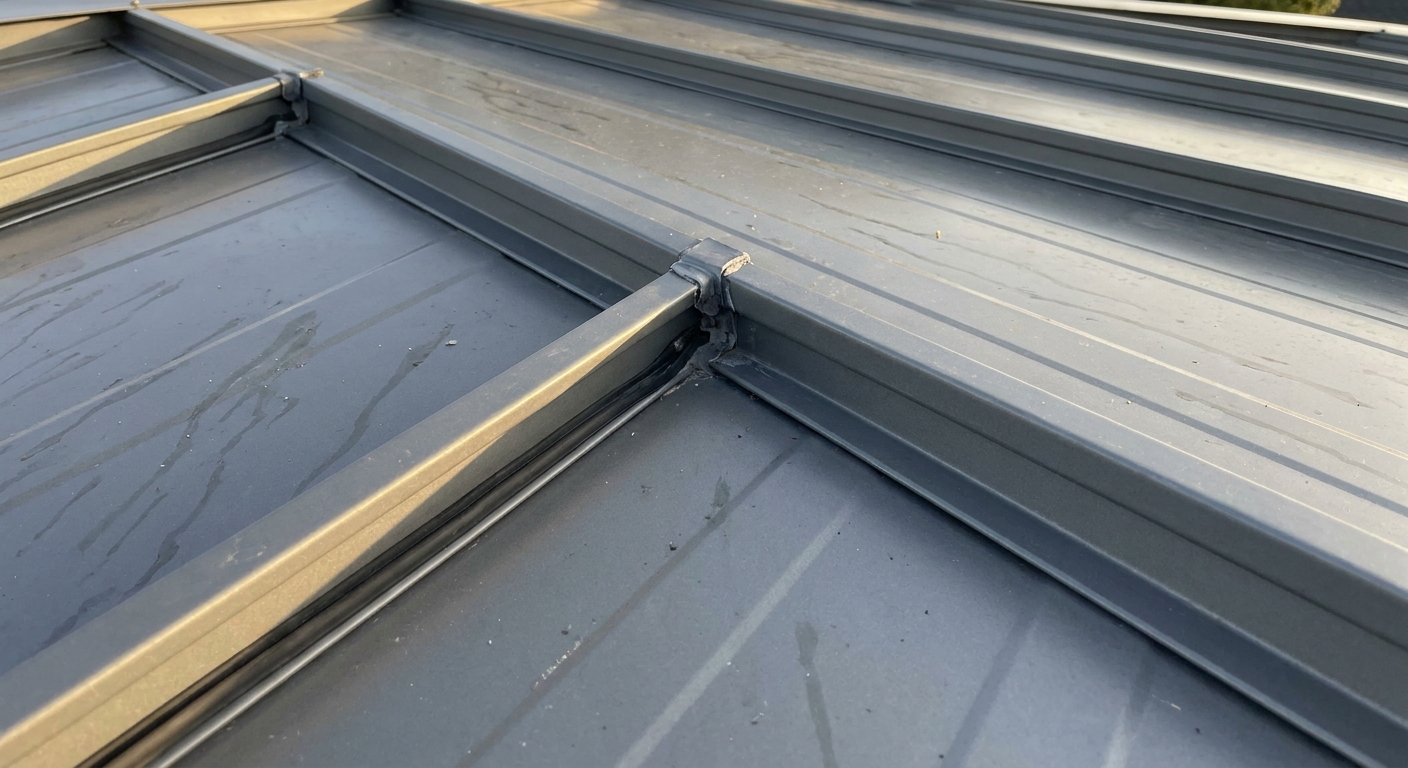
A low metal building roof pitch is often the best choice for commercial developers because it significantly reduces upfront material costs and long-term heating and cooling expenses. By keeping the roof slope low, you minimize the surface area of the roof sheeting and the overall vertical height of your structural frame. This economic efficiency makes low slopes highly attractive for budget-conscious projects.
However, low-slope roofs are not universally perfect and require specific panel systems to prevent water intrusion. Let’s analyze both the clear economic advantages and the critical mechanical trade-offs of this popular configuration.
Unlocking Unmatched Material and Energy Savings
Let’s dive in. When you minimize the slope, you directly reduce the total tonnage of steel framing and roofing panels required to enclose your structure. This raw material reduction translates immediately into lower logistics, manufacturing, and installation costs.
- Lower steel weight: Minimizes structural column and rafter dimensions, reducing raw steel expenses.
- Reduced shipping volume: Flatter structural components pack tighter on freight trucks, lowering shipping costs.
- Utility savings: Shaving feet off the overall peak height eliminates massive pockets of unneeded climate-controlled air.
Overcoming Water Shedding Limitations
Think about it: because gravity works slower on low-slope planes, water and organic debris take longer to slide off the roof surface. This slow drainage demands highly specialized roof panels and meticulous seam seals to block moisture penetration.
- Standing seam mandatory: Requires double-lock standing seam profiles with integrated butyl sealant to block moisture.
- Fastener protection: Exposed fasteners should be avoided because standing water can corrode seal washers over time.
Key Takeaway: Low-slope designs deliver massive financial savings but require high-grade standing seam systems to guarantee long-term leak protection.
| Economic Factor | Low-Slope (1:12) | Steep-Slope (4:12) | |
|---|---|---|---|
| Upfront Material Cost | Low (Highly Optimized) | Moderate to High | |
| Long-Term HVAC Cost | Highly Efficient | Less Efficient | |
| Mandatory Panel Type | Standing Seam Only | Standard PBR Panels |
Balancing upfront structural savings against the premium cost of standing seam panels is key to maximizing your return on investment.
When is high metal building roof pitch needed?
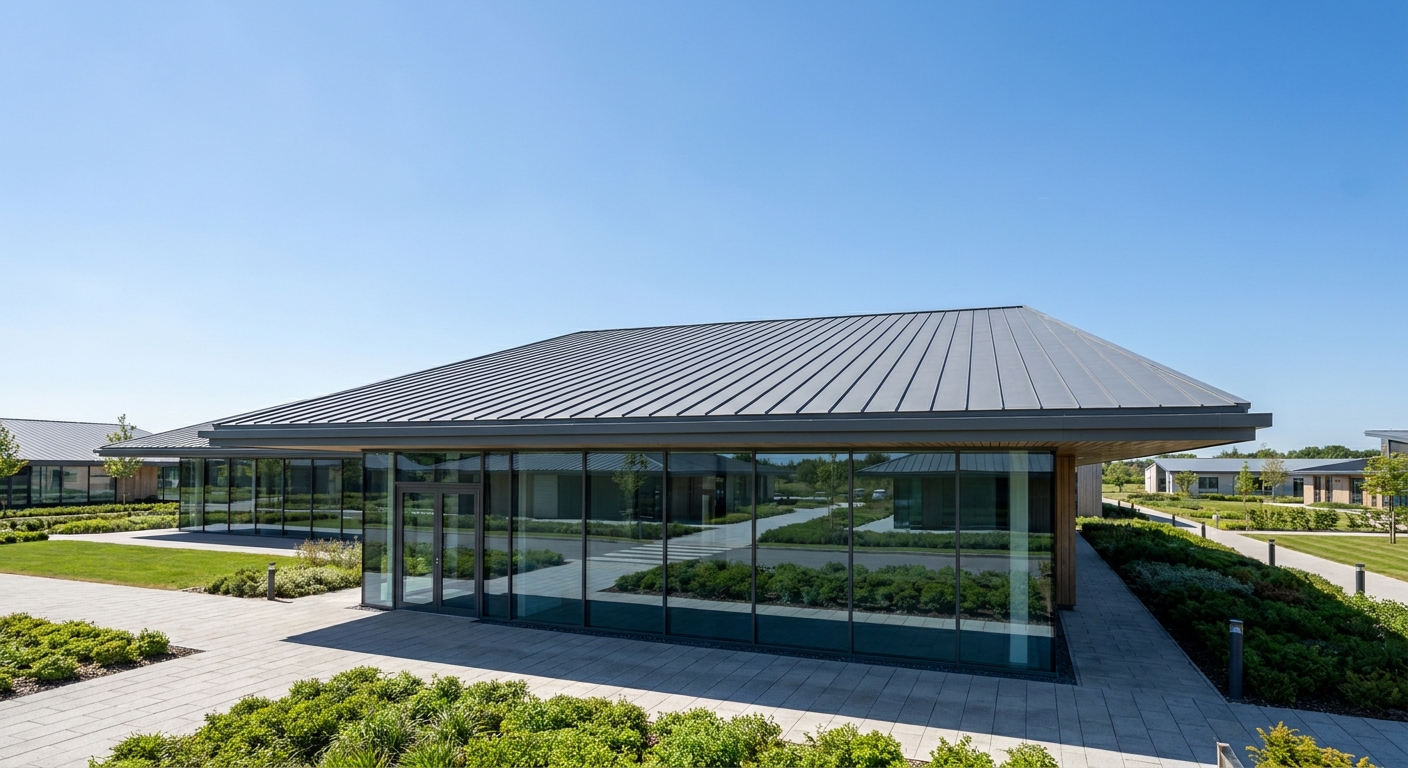
A high metal building roof pitch is absolutely necessary when your project is located in regions subject to heavy snow accumulation or when you require maximum interior vertical clearance. Steeper slopes utilize gravity to immediately shed snow loads, preventing the massive physical weight from deflecting or collapsing the steel framing. This protective benefit makes high pitches a critical safety requirement for northern alpine climates.
Furthermore, steep angles are vital for creating dramatic architectural spaces like churches, office lobbies, or multi-level mezzanines. Let’s examine the exact weather conditions and spatial layout scenarios that demand a steeper roofline.
Handling Heavy Snow and Alpine Conditions
Here is why: in northern climates, snow and ice can accumulate on flat surfaces and create thousands of pounds of static live load. A steep pitch acts as a natural clearing mechanism, causing snow to slide off before it can overload the purlins.
- Live load reduction: Safely sheds heavy snowpacks to prevent structural stress and frame deflection.
- Ice dam prevention: Rapid water drainage eliminates the standing pools that freeze and form destructive ice dams.
- Panel preservation: Minimizes the duration that damp snow sits against the metal, preventing premature coating breakdown.
Creating Extra Interior Vertical Clearance
But that’s not all. A high-pitched design opens up the overhead space inside your structure, enabling you to install heavy industrial equipment or build functional mezzanine floors. This overhead expansion allows you to double your usable workspace without pouring extra concrete foundations.
- Mezzanine expansion: Provides ample vertical clearance for multi-level office or storage integrations.
- Heavy equipment clearance: Easily accommodates overhead bridge cranes, high-stack racking, and automotive lifts.
Key Takeaway: Utilizing a high roof pitch is the most effective way to handle heavy regional snow loads while gaining valuable overhead cubic footage.
| Regional Weather Type | Best Pitch Range | Primary Structural Focus | |
|---|---|---|---|
| High Snow Belt | 3:12 to 6:12 | Rapid snow shedding and live load reduction | |
| High Wind Coastline | 1:12 to 2:12 | Minimizing wind uplift and lateral shear |
For projects in heavy snow zones, investing in a steeper slope significantly increases safety and reduces engineering risks.
Get expert metal building roof pitch solutions today!
Email:sales@showhoo.com.cn
Phone/WhatsApp: + 86 186 7895 5927
How does metal building roof pitch affect cost?
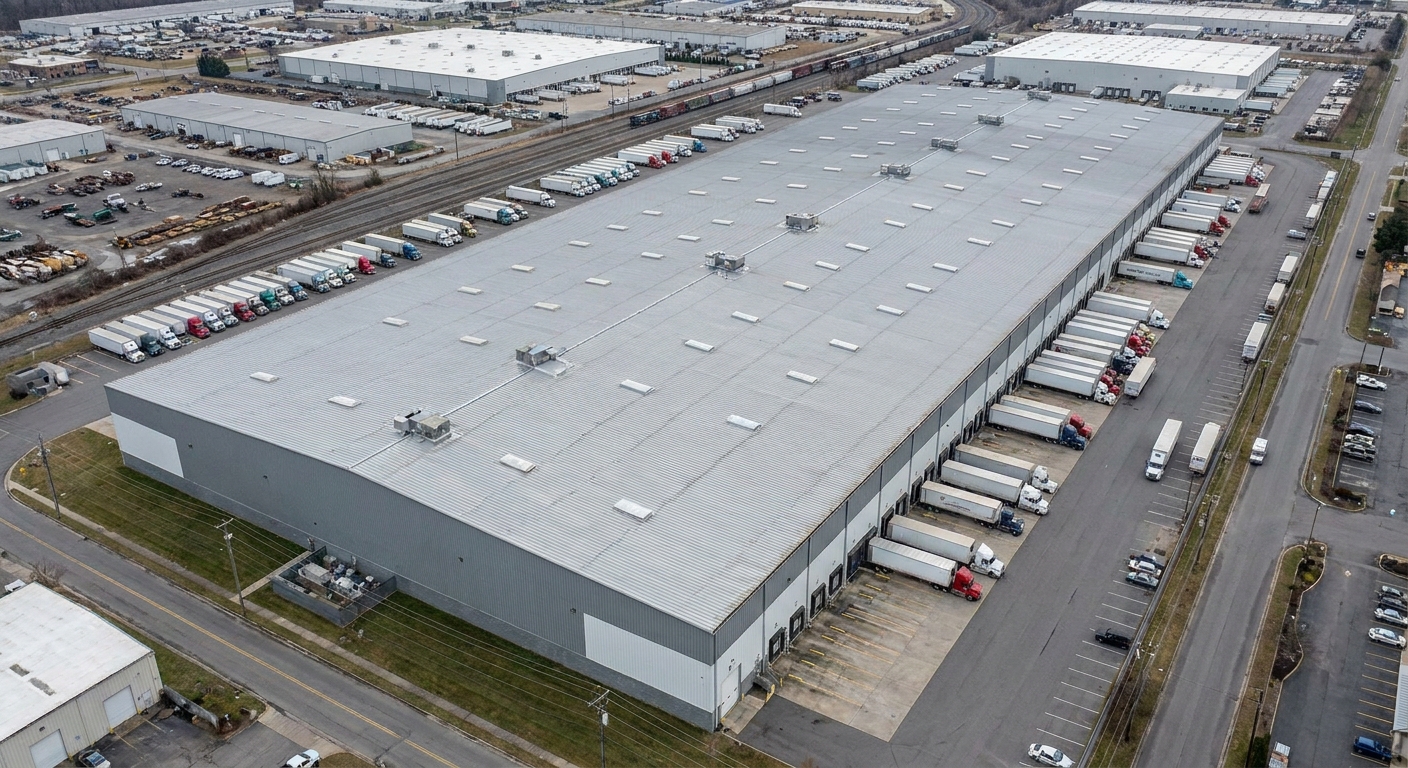
The specific metal building roof pitch you select acts as a primary cost driver, directly impacting both your upfront manufacturing expenses and your long-term monthly energy bills. A steeper slope increases the surface area of your roof, which requires more structural steel framing, metal panel sheeting, and insulation materials. By understanding these financial levers, you can make a smart business decision that fits your budget.
From shipping logistics to crane rental times, every degree of slope changes the operational complexity of your build. Let’s break down the exact financial impacts on your initial capital expenditure and subsequent operational costs.
Upfront Material and Fabrication Price Factors
Think about it: as your roof pitch increases, the geometric surface area of the roof expands. This expansion means you must purchase more metal sheeting, insulation, and fasteners, while your steel frames must be fabricated larger to support the higher peak.
- Frame dimensions: Larger, high-pitched rigid frames require heavier steel members and thicker web plates.
- Shipping constraints: Tall, steep framing components often require specialized wide-load freight shipping, increasing transport costs.
- Erection labor: Working on steep slopes requires specialized safety equipment and slower, more meticulous crew labor.
Long-Term Operational and HVAC Expenses
Let’s dive in. The financial impact of your roofline does not stop once construction is complete. A higher roof creates a massive volume of unused overhead space, which your commercial HVAC systems must actively heat and cool every single day.
- HVAC sizing: Steeper roofs require larger, more expensive heating and cooling units to regulate the interior.
- Monthly utility overhead: Low-slope profiles drastically reduce unneeded air volume, saving thousands of dollars annually.
Key Takeaway: Optimizing your pitch to the lowest functional ratio allowed by your local climate and spatial needs maximizes both upfront and operational savings.
| Cost Category | Low Pitch (1:12) | High Pitch (4:12+) | |
|---|---|---|---|
| Frame & Panel Expense | Optimized & Cost-Effective | Increased by 10% to 25% | |
| Transportation Costs | Standard Freight | Potential Oversize Charges | |
| Long-Term Utility Bills | Minimal | Elevated due to extra volume |
Working closely with our structural design team allows you to strike the perfect balance between engineering resilience and budget limits.
Can metal building roof pitch prevent leaks?
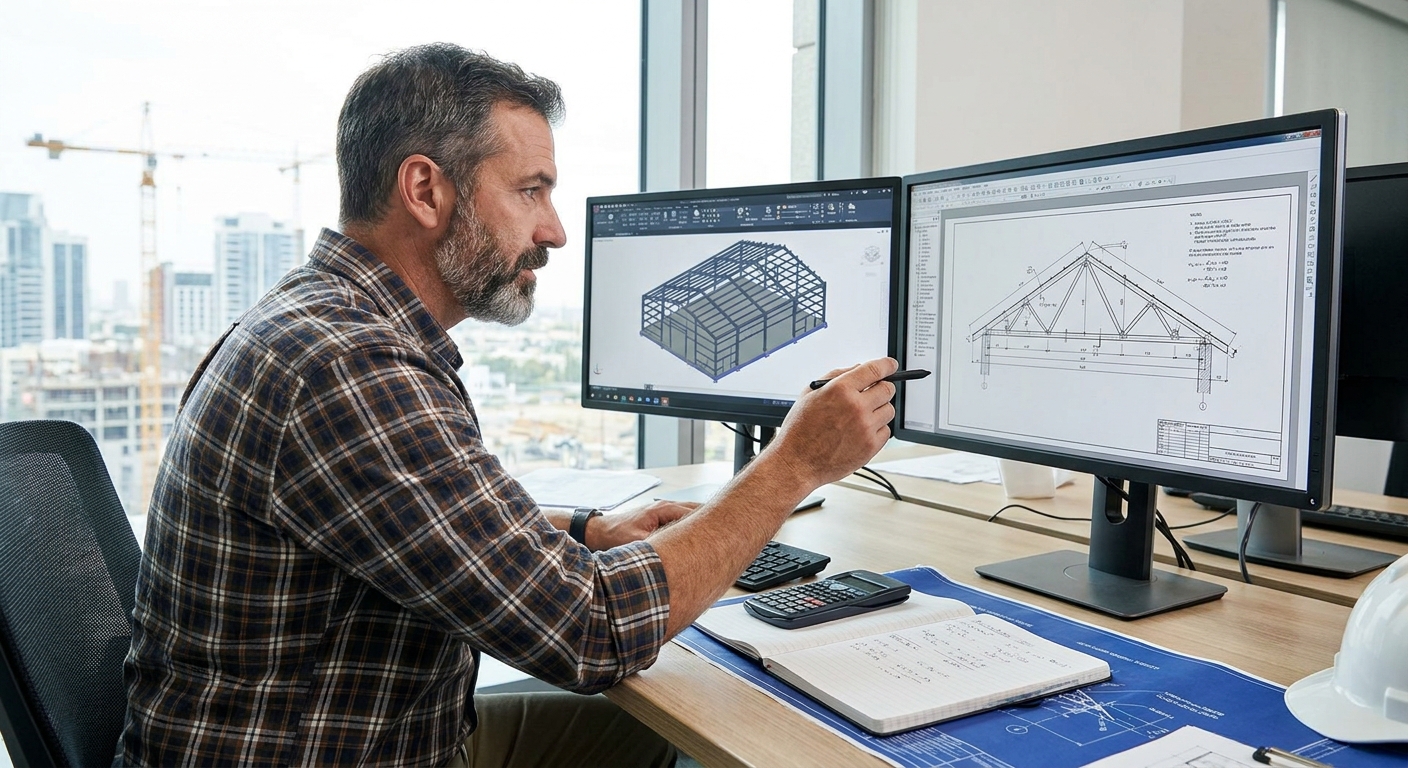
Yes, a properly selected metal building roof pitch can highly effectively prevent leaks by utilizing gravity to accelerate water drainage and eliminate standing water pools. When water is shed rapidly, it never gets the chance to accumulate along structural panel overlaps, flashings, or around fastener penetrations. Choosing the correct slope is your absolute best defense against water intrusion and premature panel oxidation.
However, the physical slope is only half of the moisture management equation. You must couple your roof’s pitch with the appropriate metal panel profile and premium seam sealants to achieve absolute, watertight security.
Accelerating Water Runoff and Drainage
Think about it: static water is the ultimate enemy of any metal roofing system. When rainwater pools in low spots, it breaks down the protective zinc coatings on your steel panels and eventually forces its way through fastener holes.
- Self-cleaning action: High-velocity runoff washes away abrasive dirt and organic debris that trap destructive moisture.
- No standing water: Fast drainage prevents water from backing up under ridge caps and overlapping panel seams.
- Fastener protection: Accelerates drying around exposed screws, extending the lifespan of the rubber sealing washers.
Selecting the Right Panels and Seams
But that’s not all. Your chosen pitch dictates the exact type of metal roof panel you must use to guarantee a leak-free structure. While standard screw-down panels work perfectly on steeper slopes, low-slope applications require highly secure standing seam systems.
- PBR panels (Exposed Fasteners): Highly cost-effective but strictly limited to slopes of 1:12 or greater.
- Standing seam (Concealed Fasteners): The gold standard for low slopes, featuring floating clips and mechanical seaming.
Key Takeaway: Combining a steep roof pitch with high-quality panels ensures complete water run-off and eliminates the primary causes of commercial building leaks.
| Pitch Ratio | Recommended Panel Type | Fastener Exposure | Leak Risk Level | |
|---|---|---|---|---|
| Below 1:12 | Standing Seam | Fully Concealed | Extremely Low | |
| 1:12 to 2:12 | Standing Seam / PBR | Concealed or Exposed | Low to Moderate | |
| Above 2:12 | PBR / Architectural | Exposed Fasteners | Minimal (With maintenance) |
Selecting the appropriate combination of panel style and slope angle provides peace of mind and slashes maintenance costs.
Which metal building roof pitch suits snow?
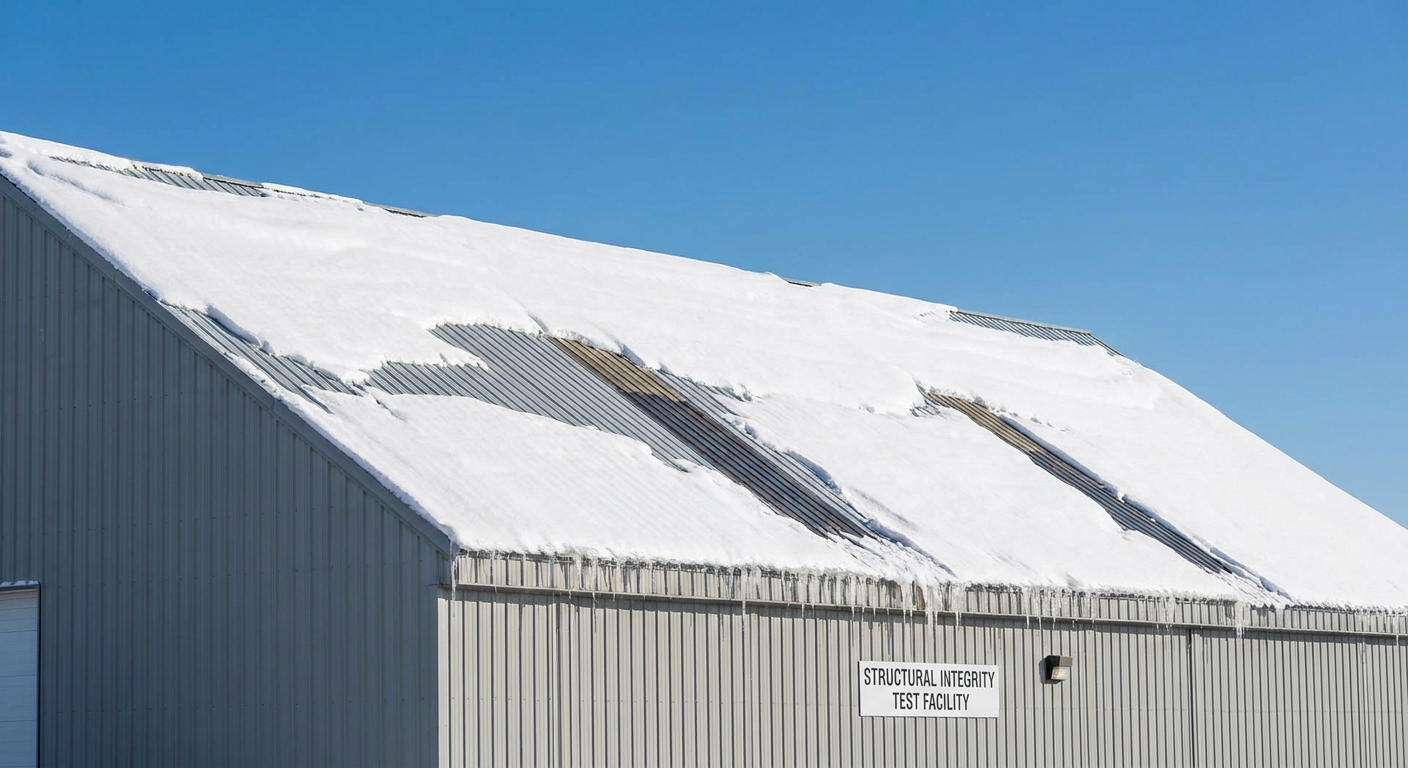
The absolute best metal building roof pitch for snow-prone regions is a steep 3:12 or 4:12 ratio, which allows heavy winter accumulation to slide off easily before overloading the structural frame. In cold northern climates, choosing a slope that is too shallow forces the roof to support massive snow weights, which requires expensive, over-engineered framing members. A steeper angle utilizes gravity to keep your roof clear and your structural steel lightweight.
However, when designing a steep roof for snow shedding, you must also plan for safe snow slide control. Let’s dive into the physics of snow loading and how to manage rapid shedding safely.
Safe Snow Shedding Angles for Winter Climates
Let’s dive in. Pre-engineered steel frames are calculated to support specific regional snow loads, but a clever slope design can drastically reduce these engineering requirements. As your roof angle increases, the structural “slope factor” decreases, reducing the calculated snow weight.
- Slippery surface credit: Metal roofs shed snow much faster than shingles, earning structural weight credits from engineers.
- Purlin relief: Immediate shedding prevents local purlin bending and framing deflection under heavy drifts.
- Ice barrier support: High-speed melting and run-off stop ice from forming dangerous dams along your eave lines.
Mitigating Hazardous Snow Slide Risks
Here is why: while shedding snow is fantastic for protecting your roof structure, an uncontrolled snow slide can crush gutters, block doorways, and threaten pedestrian safety below. Installing structural snow guards on steep roofs allows the snow to melt and slide off in safe, controlled amounts.
- Snow guards: Heavy-duty metal brackets that hold snowpacks in place, allowing gradual, safe melting.
- Reinforced eaves: Specially engineered eave trims designed to withstand the physical shear force of sliding ice.
Key Takeaway: Selecting a 3:12 or 4:12 pitch paired with engineered snow guards delivers the perfect balance of structural protection and pedestrian safety.
| Roof Pitch | Snow Shedding Rate | Structural Steel Load | Guard Requirement | |
|---|---|---|---|---|
| 1:12 (Low) | Extremely Slow | Very High (Requires heavy frame) | Not Required | |
| 3:12 (Medium) | Moderate to Fast | Moderate | Highly Recommended | |
| 6:12 (Steep) | Immediate | Very Low (Self-clearing) | Mandatory near walkways |
For heavy snow regions, integrating a medium-to-steep pitch with structural guards protects both your building and your people.
How to select your metal building roof pitch?
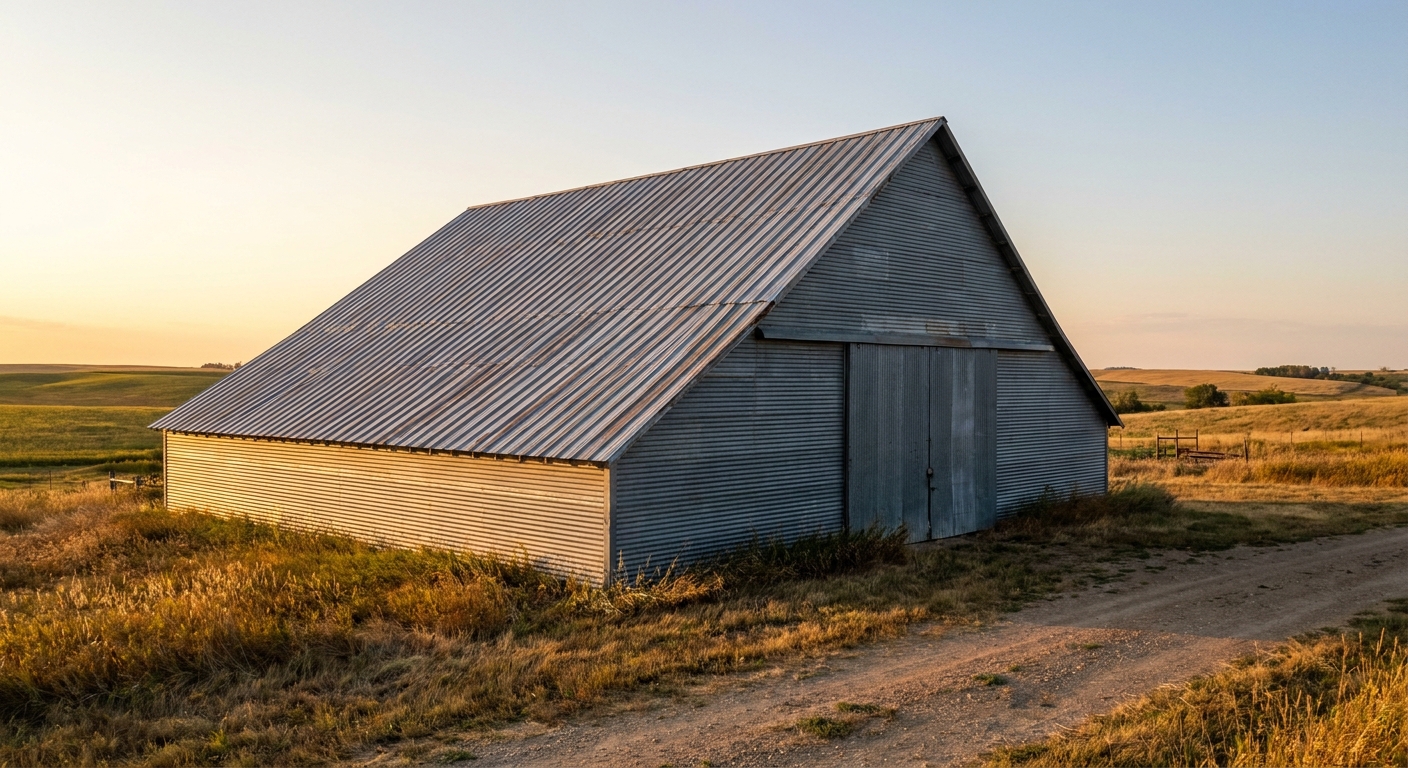
To select your ideal metal building roof pitch, you must balance your regional climate conditions, upfront construction budget, and internal overhead spatial requirements. By carefully weighing these three critical design pillars, you can arrive at a highly optimized, high-performing structural layout. Consulting with experienced steel engineering professionals during this critical decision phase ensures you avoid costly over-engineering.
Let’s review the practical step-by-step framework you should follow to choose the perfect slope for your custom commercial build.
Evaluating Your Local Climate Profile
Think about it: your local weather is the single most important factor governing your building’s engineering requirements. Your structure must be engineered to withstand the worst environmental pressures your region experiences, from coastal hurricanes to alpine snows.
- High precipitation zones: Prioritize high runoff by selecting a 2:12 to 4:12 pitch to stop leaks.
- Hurricane-prone coasts: Choose a low 1:12 profile to minimize wind uplift vectors on structural frames.
- Dry, arid regions: Opt for an ultra-low 0.5:12 to 1:12 slope to maximize heating and cooling efficiency.
Aligning Structural Design with Budget Limits
But that’s not all. Your building’s functional purpose and available capital will dictate whether you should opt for a standard low slope or invest in a dramatic steep-slope design. Our engineering team can help you customize every dimension to fit your operational goals.
- Standard utility: Choose a pre-engineered 1:12 pitch for the absolute fastest construction and lowest price.
- Premium architectural appeal: Invest in a 4:12 slope to create striking storefronts and offices.
Key Takeaway: A well-planned roof slope optimizes construction costs, secures zoning approvals, and provides reliable, lifelong weather protection.
| Selection Factor | Low Slope (1:12) | Steep Slope (4:12+) | |
|---|---|---|---|
| Best Climate Match | Arid / Windy / Coastal | High Snow / High Rainfall | |
| Framing Cost | Highly Optimized | Moderate to Premium | |
| Visual Impression | Classic Industrial | Modern & Architectural |
Partnering with our design team ensures your completed facility delivers absolute resilience and maximum business value.
Design Your Perfect Steel Structure Today
Choosing the right roof slope is the cornerstone of building a durable, high-performance commercial steel facility. From securing swift municipal permit approvals to slashing your monthly HVAC operating costs and shielding your inventory from severe regional weather, every degree of slope matters. At Showhoo Building, we eliminate the complexity and guesswork of commercial construction. Our master engineering team is ready to design a custom, pre-engineered steel structure tailored precisely to your operational needs and environmental conditions. Let us help you transform your business vision into an enduring physical reality. To get started with a free, comprehensive project quote and expert design consultation, contact us today and let’s build the future together.
Get expert metal building roof pitch solutions today!
Email:sales@showhoo.com.cn
Phone/WhatsApp: + 86 186 7895 5927
Frequently Asked Questions
Can I change my metal building roof pitch after the structure is erected?
No, modifying your roof’s slope after construction is complete is practically impossible and cost-prohibitive. Because pre-engineered steel buildings are designed as an interconnected structural system, altering the pitch requires replacing the entire primary rigid frame, adjusting the columns, and replacing all wall and roof sheeting panels. Always finalize your slope configurations during the initial design phase before manufacturing begins.
What is the safest roof pitch for hurricane-prone coastal regions?
A low slope ranging from 1:12 to 2:12 is the safest option for coastal areas subject to high-velocity hurricane winds. Lower rooflines present a significantly smaller surface area to oncoming horizontal wind forces, which drastically reduces structural wind uplift and lateral shear stresses. This streamlined profile keeps your steel framing secure and prevents roof sheeting from peeling away during severe storms.
How do I identify if my building has a low-slope or steep-slope roof?
Your building is classified as low-slope if its pitch ratio is less than 2:12. In the steel construction industry, ratios from 2:12 up to 4:12 are classified as medium-slope, while any pitch of 4:12 or greater is considered steep-slope. You can easily identify your roof’s classification by measuring whether the vertical rise is less than, equal to, or greater than two inches over a twelve-inch horizontal run.
Can I install traditional asphalt shingles on a low-slope steel building?
No, asphalt shingles should never be installed on low-slope metal roofs, especially those with a pitch below 2:12. Shingles rely entirely on gravity and steep angles to shed moisture; on a low slope, rainwater can easily pool, back up underneath the shingles, and cause massive leaks and roof deck rot. For any low-slope commercial structure, engineered steel standing seam panels are the only reliable watertight solution.
What is the most cost-effective pitch ratio for massive industrial warehouses?
The 1:12 pitch ratio is the most cost-effective configuration for massive industrial warehouses and e-commerce distribution centers. This standard low slope requires significantly less raw steel tonnage to manufacture and is far quicker and safer for crews to erect in the field. Additionally, it minimizes unneeded overhead space, reducing your long-term monthly climate control utility bills.