
How much does an indoor riding arena cost? The average indoor riding arena cost typically ranges from 15 to 45 per square foot for the steel structure kit, with total completed project costs reaching 35 to 120 per square foot depending on site preparation, foundation work, and customized finishes.
Imagine designing a premier training facility only to find that hidden construction delays and fluctuating material prices blow your budget apart. Many equestrian business owners and project developers face extreme stress when trying to balance structural safety with tight financial limits. Fortunately, opting for a factory-direct prefab steel building allows you to control your indoor riding arena cost while securing a certified, high-durability structure customized to your exact local climate loads.
What is the average indoor riding arena cost?
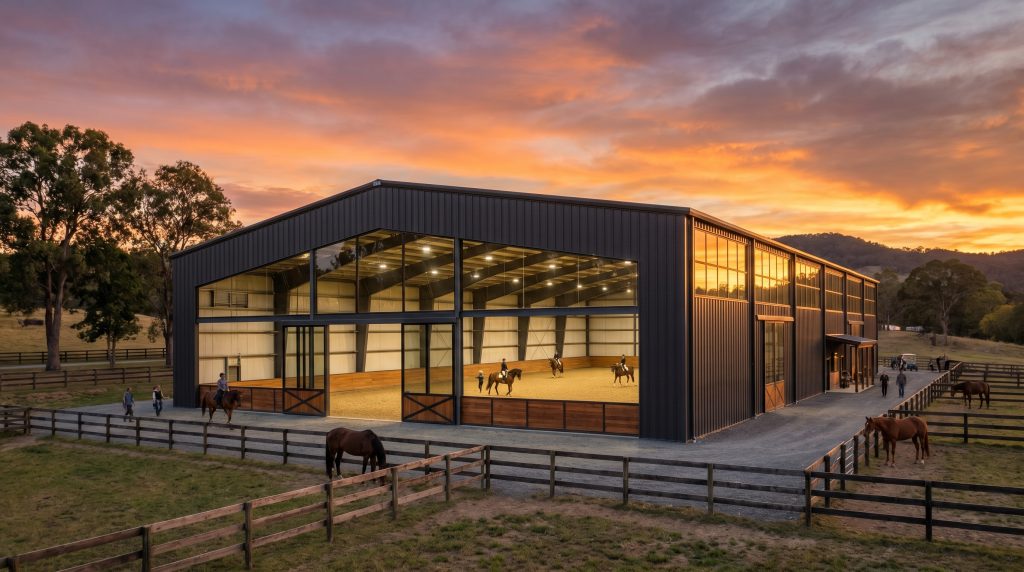
The average indoor riding arena cost generally falls between 30,000 and 150,000 for a pre-engineered steel structural package, depending on the dimensions and load-bearing designs. When calculating your total project budget, you must account for structural engineering, foundation work, interior finishes, and erection labor.
Working with a factory-direct manufacturer helps you eliminate middleman markups and reduce procurement overheads significantly. This direct approach ensures you receive high-quality materials engineered specifically for your site’s physical demands.
What is the basic price range per square foot?
Think about it: the pricing per square foot is highly sensitive to the design scope and structural raw material markets. For a basic steel structural package, you can expect to pay around 15 to 35 per square foot.
- Basic Steel Framing: 15−25 per sq. ft.
- Premium Steel with Insulated Panels: 25−45 per sq. ft.
- Turnkey Completed Arena: 70−120+ per sq. ft.
These price brackets fluctuate based on regional steel prices and the complexity of your custom architectural layout. Working with a dedicated manufacturing partner like Showhoo lets you lock in factory-direct rates to shield your budget from local retail inflation.
Are there hidden fees in the initial estimate?
Here is the deal: many buyers overlook the secondary expenses that accumulate during site preparation, local permitting, and delivery phases. Failing to calculate regional freight charges and heavy machinery rentals can quickly push you over your target budget.
- Soil testing and site leveling fees
- Anchor bolt planning and foundation engineering
- Port handling, custom duties, and inland freight
By confirming all structural details and accessories directly with our team before fabrication, you prevent costly field modifications and unexpected back-charges. This level of transparency ensures your final billing matches your initial financial plan perfectly.
Key Takeaway: By understanding the complete cost breakdown early on, you can make informed trade-offs and choose a structural framework that maximizes value without risking safety.
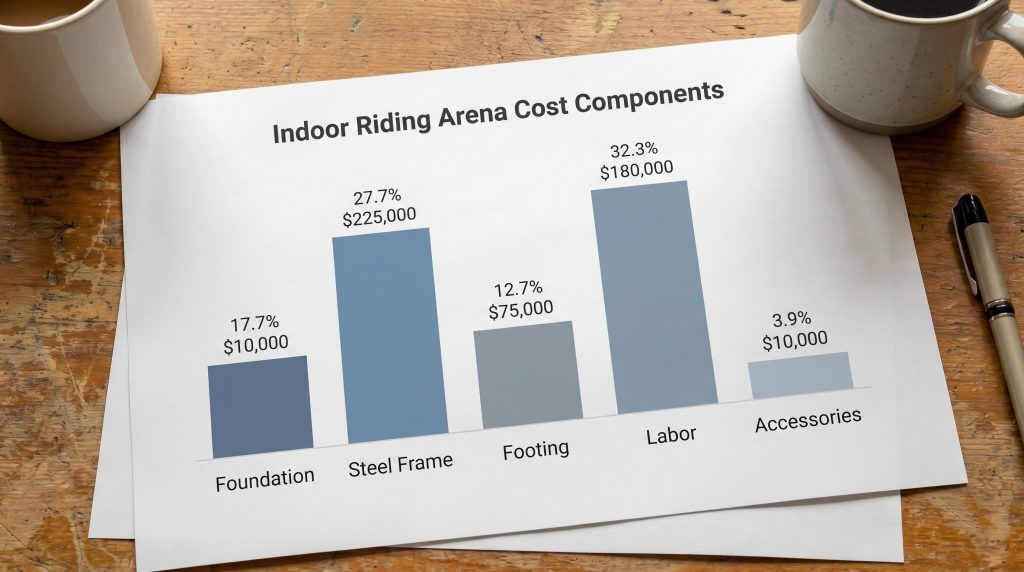
| Cost Category | Estimated Range (Per Sq. Ft.) | Budget Share (%) | |
|---|---|---|---|
| Steel Structure Kit | 15−35 | 40% – 50% | |
| Foundation & Slab | 8−20 | 20% – 25% | |
| Interior/Footing | 5−15 | 10% – 15% | |
| Assembly & Labor | 10−25 | 15% – 20% |
Evaluating this balance of expenses enables you to distribute resources strategically across key structural components.
How does size impact your indoor riding arena cost?
The total size of your building directly dictates your indoor riding arena cost because larger spans require heavier steel frames to support the roof without central columns. Choosing the correct width and length will define your layout utility and your final fabrication invoice.
While a wider footprint requires more robust structural engineering, it also provides the uninterrupted space necessary for safe equestrian riding. Selecting standard size profiles can help you minimize waste and make the most of every dollar invested.
Why does clear-span design cost more per ton?
Think about it: a clear-span structure must support its entire weight plus environmental loads using only the perimeter steel columns and rafters. To achieve this safely, you need deeper web members, heavier flanges, and thicker steel plates which naturally increase the raw material volume.
- Wider spans demand thicker web plates
- High-strength bolt connections are required
- Complex portal frame engineering raises drafting time
If you try to cut corners on steel thickness for a wide arena, you risk structural deflection or catastrophic failure under extreme weather. Our engineers design custom-engineered frame solutions that maintain complete safety while optimizing the weight of every member.
What are the most cost-effective dimensions?
But that’s not all. You can achieve substantial cost savings simply by adhering to standard manufacturing dimensions that utilize raw steel sheets with zero wasted off-cuts.
- 60′ x 120′ – Ideal for personal training and small jumps
- 80′ x 150′ – Standard size for professional training and dressages
- 100′ x 200′ – Large commercial layout for show jumping and events
When you select standard widths like 60 or 80 feet, our automated fabrication lines can process your materials much faster. This reduces lead times and lowers your initial capital outlay significantly.
Key Takeaway: Choosing standard widths allows you to enjoy maximum clear-span space while avoiding custom engineering surcharges and fabrication delays.
| Arena Size (Ft) | Total Area (Sq. Ft.) | Clear-Span Suitability | Cost Category | |
|---|---|---|---|---|
| 60′ x 120′ | 7,200 | Excellent (High Economy) | Economic Base | |
| 80′ x 150′ | 12,000 | Excellent (Standard) | Mid-Range | |
| 100′ x 200′ | 20,000 | Excellent (Heavy Frame) | Premium Commercial |
Opting for standard dimensions helps you capture maximum volume discounts and speeds up manufacturing.
Why does location affect indoor riding arena cost?
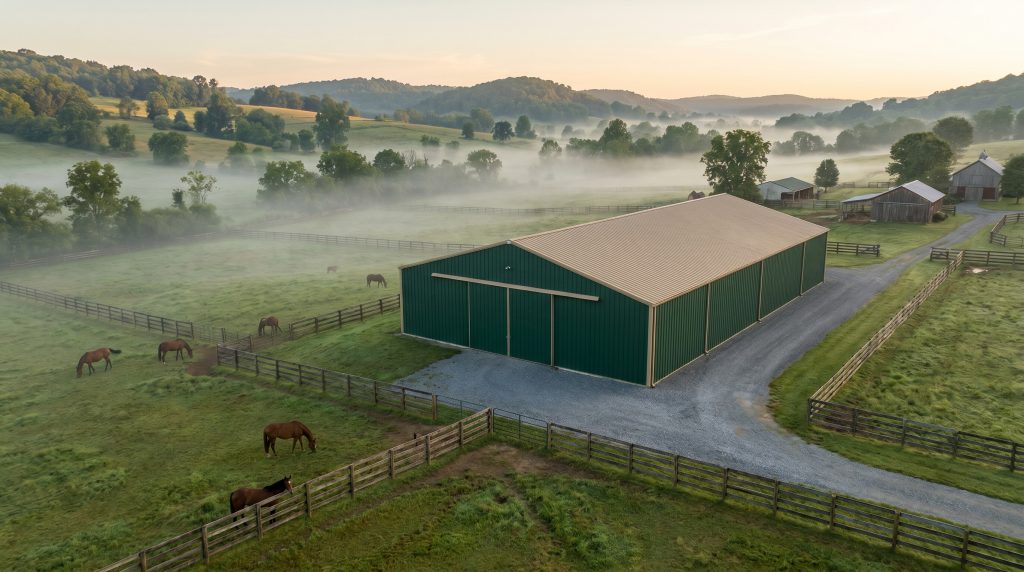
Your geographic location affects your indoor riding arena cost because the structural design must meet local wind, snow, and seismic building codes. If you live in an area prone to heavy blizzards or coastal hurricanes, your frames must be engineered with heavier, high-strength steel.
Failing to account for these environmental factors can lead to permit denials, structural failure, or astronomical insurance premiums. By sharing your specific postal code, you allow our engineering team to calculate the exact load requirements for your local area.
How do wind and snow loads impact the budget?
Here is the deal: snow and wind loads exert massive forces on the large roof area of an indoor arena. If your local building authority mandates a 40 PSF snow load, you will require deeper primary rafters and closer purlin spacing.
- High wind velocity requires extra wind bracing rods
- Heavy snow loads demand thicker purlins and rafters
- High seismic risk zones require rigid portal frame upgrades
These necessary upgrades increase the total tonnage of steel shipped to your site. However, ensuring structural compliance protects your horses, riders, and your long-term capital investment.
Does shipping distance increase your total spend?
Think about it: overseas logistics can easily impact your overall bottom line if your shipping plans are poorly optimized. By packing our steel members in dense, seaworthy open-top or standard container configurations, we minimize shipping volume.
- Factory-direct loading prevents double handling damage
- Modular parts fit tightly in standard shipping containers
- Transparent freight coordination lowers port handling fees
You can save thousands of dollars by utilizing our direct shipping lanes to major global ports. This global logistics network ensures your prefab steel parts arrive on time and directly at your job site.
Key Takeaway: Adhering strictly to local building codes from the outset guarantees you get a fully permitted, structurally sound building that stands up to severe climate threats.
| Environmental Load | Impact on Steel Weight | Estimated Cost Variance | |
|---|---|---|---|
| Low Wind / No Snow | Baseline Tonnage | 0% (Standard Base) | |
| Moderate Wind (110 mph) / Light Snow | +10% to +15% Steel Weight | +5% to +10% | |
| High Wind (140 mph) / Heavy Snow | +25% to +40% Steel Weight | +20% to +35% |
Factoring in local wind and snow loads early avoids costly redesign phases and ensures successful municipal permitting.
Which foundation choice lowers indoor riding arena cost?
Selecting the right foundation type plays an important role in controlling your indoor riding arena cost. While a full concrete slab is standard for many commercial structures, equestrian arenas often use pier foundations with simple gravel and dirt footings.
This distinction lets you bypass the extreme expense of pouring thousands of square feet of concrete. Understanding these geotechnical differences can save you a significant portion of your site-work budget.
Is a concrete slab always required for arenas?
But that’s not all: horses actually perform better on specialized dirt or sand footing than on a solid concrete base. You typically only need concrete piers or grade beams to anchor the heavy steel columns securely.
- Concrete Piers: Anchors column bases while leaving the riding floor natural
- Perimeter Grade Beams: Keeps the footing materials contained and prevents erosion
- Full Concrete Slab: Only necessary for tack rooms, viewing areas, or stables
By limiting concrete to where it is truly needed, you will dramatically reduce your initial material costs and excavation time. This cost-conscious strategy keeps your arena highly functional while respecting your financial boundaries.
How do soil conditions change foundation work?
Think about it: weak, swampy, or shifting soil cannot support heavy column loads without settling over time. If your soil test reveals poor load-bearing capacity, you might need deeper concrete piers or soil stabilization.
- Clay soils often require extensive gravel fill and compaction
- High water tables require waterproof concrete treatments
- Sandy soils may need wider footing footprints to distribute weight
Investing in a professional soil report before buying your steel structure prevents unexpected foundation cracking. This foresight saves you from expensive remedial engineering down the line.
Key Takeaway: Utilizing concrete piers instead of a full slab keeps your arena budget lean while providing a safe, natural riding surface for your horses.
| Foundation Type | Typical Applications | Cost Level | Excavation Time | |
|---|---|---|---|---|
| Concrete Piers Only | Riding area & standard bays | Low | 2 – 3 Days | |
| Concrete Grade Beam | High-wind regions & premium arenas | Moderate | 5 – 7 Days | |
| Full Concrete Slab | Tack rooms, wash bays, viewing | High | 7 – 10 Days |
Matching your foundation type directly to your soil conditions prevents foundation failure and cuts down excess concrete expenses.
Does customization raise your indoor riding arena cost?
Customizing your layout does not always have to skyrocket your indoor riding arena cost if you plan strategically. Incorporating smart additions like open-sided walls, customized lean-tos, and specific door placements can enhance your building’s utility while keeping fabrication efficient.
Our factory-direct manufacturing process allows us to pre-punch and pre-cut custom accessories during the production phase. This integrated approach minimizes high field-modification labor and keeps your design perfectly tailored.
Can adding eave extensions save you money?
Here is the deal: eave extensions and open sidewalls can cut down your lighting and ventilation costs naturally. By leaving one or both long walls open, you decrease the amount of steel wall sheeting required for the build.
- Open sidewalls reduce sheet metal expenses
- Natural sunlight lowers daily utility costs
- Overhanging eaves protect the interior from rain splash
This simple design adjustment keeps your horses cool in hot climates while offering excellent weather protection. You get a spacious, open-air feel without paying for expensive HVAC systems.
How do customized doors affect your pricing?
Think about it: you need wide clearances to move large tractors, arena groomers, and horse trailers safely. Standard sliding doors are highly cost-effective and rarely require complex electrical wiring or heavy maintenance.
- Large sliding doors: Economic and highly durable
- Roll-up garage doors: Space-saving but require overhead clearance
- Decorative Dutch doors: Perfect for horse stalls and aesthetic charm
Choosing standard sliding door dimensions ensures smooth logistics within your arena without driving up custom fabrication charges. These choices balance daily convenience with practical budgetary limits.
Key Takeaway: Selecting functional, factory-direct customization options ensures you get a customized arena that fits your horse training goals perfectly.
| Customization Option | Cost Impact | Key Benefit | Maintenance | |
|---|---|---|---|---|
| Open-Sided Walls | Reduces Cost | Natural ventilation & light | Very Low | |
| Steel Eave Overhangs | Minor Increase | Sheds rainwater from foundation | Low | |
| Industrial Sliding Doors | Economic | High clearance for heavy machinery | Low |
Leveraging standard doors and open-air elements allows you to enjoy modern conveniences without breaking your budget.
How do materials alter the indoor riding arena cost?
The raw materials you select will heavily dictate your final indoor riding arena cost and the building’s overall lifespan. While traditional timber frames have a classic look, high-grade steel structures offer superior span capabilities and structural longevity.
Understanding the cost-to-benefit ratio of steel versus wood helps you secure a building that resists rot, termites, and fire. Investing in structural metal guarantees a maintenance-free lifetime for your equestrian operations.
Why is steel cheaper than wood for large spans?
But that’s not all: wood beams cannot easily achieve clear spans wider than 60 feet without massive, expensive engineered glulam arches. Steel portal frames naturally handle clear spans of 80 to over 100 feet with high safety margins.
- Steel frames require fewer structural footings
- Prefabricated components erect in days, saving labor
- No warping, twisting, or splitting over time
By choosing a steel frame, you eliminate the massive onsite carpentry bills and heavy wood maintenance fees. This structural efficiency keeps your initial and future costs incredibly low.
Does paint finish impact your steel structure?
Think about it: high humidity and moisture from horse respiration can cause unprotected steel to rust over the decades. A premium hot-dip galvanized finish or a baked-on paint coating protects your frame from corrosive elements.
- Galvanized steel: Best for coastal or high-humidity regions
- Primer coated: Economic and easy to paint over onsite
- Baked-on polyester paint: Low maintenance and highly durable
Our factory-applied coatings ensure your steel remains pristine without needing frequent, expensive touch-ups. This long-term defense shields your investment from severe environmental wear.
Key Takeaway: Opting for high-tensile steel over wood guarantees superior clear spans and long-term structural integrity with zero insect damage risks.
| Material Factor | Pre-Engineered Steel | Traditional Timber | |
|---|---|---|---|
| Clear-Span Limit | 200+ Feet (Virtually unlimited) | 60 Feet (Costly beyond) | |
| Lifespan | 50+ Years | 15 – 25 Years (Requires treatment) | |
| Fire & Rot Resistance | Excellent | Poor | |
| Maintenance Cost | Extremely Low | High (Staining & insect control) |
Selecting pre-engineered steel provides unmatched span capacity and long-term resilience against structural degradation.
Can ventilation systems optimize indoor riding arena cost?
Integrating effective airflow designs during the planning stage can significantly optimize your indoor riding arena cost . Proper ventilation prevents the buildup of dangerous dust, ammonia, and moisture, protecting both equine health and structural elements.
Relying on passive ventilation designs instead of complex, power-hungry mechanical systems will drastically cut your monthly electric bills. Smart engineering keeps your training environment clean and dry without ongoing operating expenses.
Should you choose natural or mechanical airflow?
Here is the deal: natural ventilation is highly effective if you align your building with local prevailing wind directions. By utilizing ridge vents, open eaves, and strategically placed windows, you can achieve continuous air exchange for free.
- Ridge vents: Allows warm, humid air to escape naturally
- Open wall bays: Enhances cross-ventilation during hot seasons
- Industrial fans: Only required for stagnant, high-heat locations
This natural approach saves you from installing expensive industrial exhaust systems that draw heavy electrical current. It keeps your riding environment pleasant and incredibly economic to run year-round.
How does condensation damage your steel frames?
Think about it: when warm, moist air inside the arena hits a cold metal roof, it creates condensation that drips onto your footings and steel frames. This moisture can degrade your footing material and cause minor rust issues over time.
- Single-skin roof sheeting: Susceptible to dripping condensation
- Anti-condensation felt: Factory-applied lining that absorbs moisture
- Double-skin sandwich panels: Provides complete thermal insulation
Choosing an anti-condensation membrane or sandwich panels keeps your interior completely dry and comfortable. It is a minor upfront cost that prevents massive structural wear and moisture damage.
Key Takeaway: Implementing smart passive ventilation preserves your arena’s indoor air quality and stops structural condensation before it even starts.
| Ventilation Method | Upfront Cost | Operating Cost | Moisture Control Efficiency | |
|---|---|---|---|---|
| Ridge Vents & Open Eaves | Low | $0.00 | Moderate to High (Best Value) | |
| Anti-Condensation Felts | Low-Moderate | $0.00 | High (Prevents dripping) | |
| Insulated Sandwich Panels | Moderate-High | $0.00 | Excellent (Complete climate seal) |
Emphasizing passive airflow and condensation control maintains a healthy indoor climate while keeping power bills non-existent.
How to estimate assembly in your indoor riding arena cost?
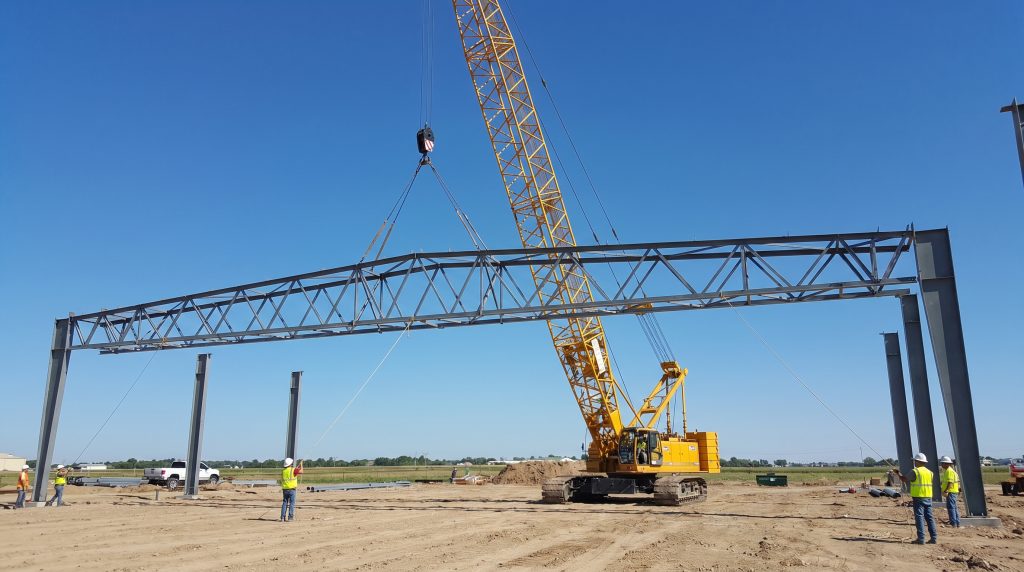
Onsite labor and crane rentals represent a major portion of your indoor riding arena cost. Because our steel frames are pre-engineered, pre-cut, and pre-drilled at the factory, they fit together quickly and easily like a massive construction kit.
This level of manufacturing precision slashes your onsite erection times and minimizes high-priced contractor labor hours. Understanding this phase of construction helps you manage your overall building timeline without going over budget.
Can you assemble a prefab steel arena yourself?
But that’s not all: if you have basic construction experience and access to heavy equipment, you can actually erect a prefab steel arena yourself. This DIY assembly strategy can save you thousands of dollars in commercial labor fees.
- Detailed assembly drawings are provided with every kit
- All parts are clearly labeled for fast identification
- Pre-punched bolt holes eliminate drilling on the job site
However, you must weigh these potential labor savings against the time required and the safety risks involved. If you are pressed for time, hiring an experienced steel erection crew is often the safest path.
What equipment is needed for onsite erection?
Think about it: you cannot lift heavy steel columns or clear-span rafters into place without the right hoisting machinery. Before the delivery trucks arrive, you must coordinate rentals for forklifts, scissor lifts, or cranes.
- Mobile Crane: Essential for lifting wide-span rafters safely
- Telescopic Forklift: Perfect for moving bundles around your site
- Scissor Lifts: Necessary for installing roof sheets and purlins
Renting this equipment locally for a short, organized erection window keeps your equipment rental fees fully manageable. It ensures your assembly crew has the support they need to work quickly and safely.
Key Takeaway: A highly organized assembly plan reduces construction downtime, lowering your total labor expenses and equipment rental overheads.
| Assembly Path | Estimated Cost | Setup Duration | Key Requirement | |
|---|---|---|---|---|
| DIY / Owner-Builder | Low (Equipment only) | 4 – 6 Weeks | Heavy machinery & rigging experience | |
| Local Erectors | Moderate | 2 – 3 Weeks | Certified structural contractors | |
| Turnkey GC Contractor | High | 1 – 2 Weeks | General contractor management |
Choosing the right erection path depends heavily on your timeline, equipment access, and structural experience.
What long-term savings reduce indoor riding arena cost?
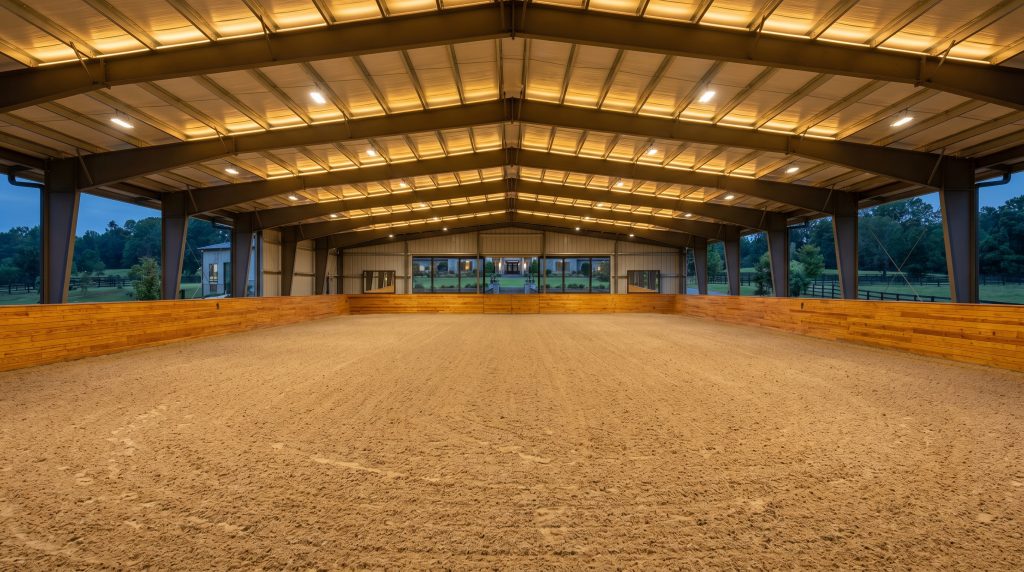
When evaluating your total investment, you must look beyond the initial construction bills and consider how steel reduces your long-term indoor riding arena cost . Pre-engineered steel buildings require virtually zero painting, sealing, or insect treatments over their 50-year lifespans.
These ongoing savings in maintenance and insurance premiums make steel the most financially sound choice for any riding facility. Protecting your wallet from future maintenance ensures your equestrian business remains highly profitable.
Does steel reduce your yearly maintenance fees?
Here is the deal: wood buildings warp, crack, rot, and suffer from termite damage that requires constant, expensive structural repairs. Steel is completely impervious to mold, moisture rot, termites, and wood-boring bees.
- Zero paint touch-ups required for high-grade color coatings
- No structural sagging or alignment issues over the decades
- Extreme fire resistance lowers your yearly property insurance
These inherent structural advantages keep your annual maintenance costs close to zero. You spend your precious time training horses rather than managing tedious building repair projects.
How does insulation cut down your utility bills?
Think about it: an uninsulated metal building can feel like an oven in summer and a freezer during freezing winter months. By installing fiberglass blanket insulation or sandwich panels, you keep your interior climate pleasant.
- High R-value insulation reduces HVAC energy consumption
- Vapor barriers prevent moisture damage and rust
- Sound-dampening insulation keeps horses calm during storms
An insulated building allows you to hold riding lessons and training events comfortably in all seasons. This year-round usability dramatically increases your riding school’s annual revenue stream.
Key Takeaway: Pre-engineered steel keeps your yearly operating costs exceptionally low while maximizing your training venue’s seasonal flexibility.
| Cost Over 20 Years | Pre-Engineered Steel | Traditional Timber | |
|---|---|---|---|
| Painting / Staining | $0 (Factory coating) | 15,000−30,000 | |
| Pest Control | $0 (Termite proof) | 5,000−10,000 | |
| Insurance Premium | Low (Fireproof steel) | High (Combustible timber) | |
| Maintenance Labor | Minimal | Moderate to High |
Analyzing these long-term operational costs proves that steel is the most cost-effective structural choice over time.
How to get a quote for your indoor riding arena cost?
Securing an accurate quote for your indoor riding arena cost requires providing your fabricator with detailed project specifications and regional site conditions. Having this vital information ready ensures you receive a highly realistic, transparent price estimate.
Working directly with a specialized steel manufacturer like Showhoo eliminates hidden dealer commissions and streamlines your entire planning phase. Our technical engineering team is standing by to help you design the perfect arena.
What details must you prepare for a fabricator?
But that’s not all: the more accurate your initial dimensions and site data, the faster our engineers can deliver a precise structural plan. You should have a clear idea of your required footprint, height, and local environmental loads.
- Desired width, length, and eave height dimensions
- Your project’s physical location for wind and snow load planning
- Preferred accessories like wall panels, doors, and insulation
Providing these details early on prevents multiple design revisions and keeps your project moving forward without delays. This active preparation helps us tailor the steel structure specifically to your local building department’s demands.
How does factory-direct pricing protect you?
Think about it: buying from a local broker often adds a 20% to 40% markup to your structural package. By sourcing directly from our manufacturing facility in China, you bypass these expensive middlemen.
- Standard manufacturing saves on fabrication waste
- Direct-from-factory shipping avoids local port markups
- Fully integrated engineering team ensures high quality control
We handle the entire process from initial structural drafting to fabrication, quality control, packaging, and international shipping. This direct control ensures you get premium B2B steel buildings at highly competitive prices.
Key Takeaway: Preparing your exact site specifications allows us to engineer a custom, cost-effective structure that passes local permitting with ease.
| Step in Quote Process | Required Information | Outcome | |
|---|---|---|---|
| 1. Dimensional Layout | Length, Width, Height | Initial structural sizing | |
| 2. Climate Load Input | Wind, snow, seismic data | Structural engineering verification | |
| 3. Options Selection | Insulation, doors, walls | Finished material list | |
| 4. Factory Quotation | Detailed bill of materials | Final factory-direct pricing |
Starting with detailed, accurate specifications ensures a fast, precise quotation with zero unexpected costs.
Conclusion
Planning a professional training or riding facility doesn’t have to be a stressful, over-budget experience. By selecting a pre-engineered steel structure from Showhoo, you solve the critical challenges of long-term structural durability, local climate wind and snow load permitting, and high construction costs. Showhoo delivers world-class custom design services, precise factory-direct manufacturing, and seamless global shipping to ensure your riding project is a complete success. If you are ready to secure a highly durable, custom-engineered steel riding arena at direct manufacturer pricing, contact us today to receive your preliminary structural design and a highly transparent, competitive quotation from our engineering experts.
FAQ
Can I build a steel indoor riding arena in cold regions with heavy snow?
Yes, you absolutely can build them there because our structural steel is engineered to withstand extreme regional snow loads. Our engineering team calculates the precise steel column and roof rafter thicknesses required to safely carry heavy winter snow accumulation without any structural deflection or safety compromises.
What’s the best dimension for a professional dressage riding arena?
The best size for dressage is 80 feet by 150 feet to allow proper clearance for standard tests. This width provides your horses and riders with safe, unobstructed space to train while keeping the portal frame steel design highly economic.
How do I know if my local soil is suitable for a pier foundation?
You will know by conducting a professional geotechnical soil test at your site. If your report reveals stable, compact soil, you can proceed with concrete pier foundations, which saves you thousands of dollars compared to a full concrete slab.