
Purchasing commercial steel buildings for sale provides business owners with highly durable, cost-effective spatial designs which easily endure extreme weather conditions over many decades. Imagine planning an urgent corporate warehouse expansion only to face endless, costly construction delays that stall your daily operations while driving up labor expenses. This frustrating scenario completely ruins projected quarterly business revenue targets as traditional concrete masonry material prices escalate rapidly without any warning. Fortunately, our pre-engineered premium structural metal packages offer an efficient, rapid assembly solution designed specifically to keep your ambitious facility expansion plan perfectly on track.
Why do commercial steel buildings for sale dominate industrial sites?
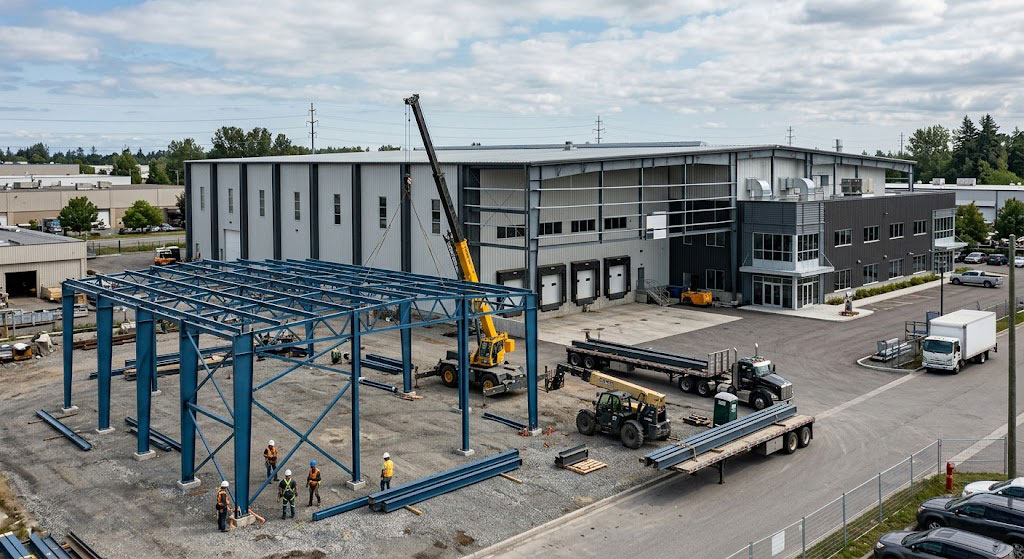
Modern industrial enterprises increasingly select commercial steel buildings for sale because these premium structures deliver unmatched structural integrity alongside incredibly fast construction schedules. These highly adaptable frame configurations solve complex spatial limitations while significantly reducing your overall initial capital expenditure compared to outdated wood or heavy masonry materials. Sturdy engineered metal framing naturally resists high winds, heavy snow loads, and seismic activities, protecting your valuable production machinery and storage inventory. Consequently, forward-thinking operations managers choose these pre-fabricated systems to establish highly secure, resilient bases for their expanding manufacturing and logistics operations.
Choosing pre-engineered structures allows your project team to complete massive facility builds without experiencing the typical design bottlenecks that halt commercial business growth. Industrial companies require highly versatile areas that easily accommodate heavy overhead cranes, high-clearance racking systems, and dynamic production lines without central support pillars blocking internal workflows. Standard custom packages provide exceptionally wide, open clear-span floor space designs that optimize your logistical efficiency while reducing material handling times. By selecting high-quality structural steel framing, your expanding enterprise successfully ensures long-term operational continuity while maintaining a highly professional, modern industrial image.
Why do modern firms prefer metal over timber frames?
Wood rot, insect damage, and fire risks present major operational challenges for growing commercial companies using traditional structural lumber framing. But here is the kicker… Premium pre-engineered metal components avoid these costly structural hazards completely because industrial grade steel simply does not decay, combust, or attract termites. Choosing robust, modern metal framing instead guarantees that your valuable commercial real estate asset maintains its structural strength over many decades with minimal maintenance.
- High-tensile steel components resist moisture damage, rust, and harmful mold growth.
- Rigid metal frames contain superior high-strength alloy properties for heavy weight loads.
- Multi-layered exterior pre-painted panels retain their pristine, professional color for years.
Our highly skilled structural design experts recommend industrial grade metal framing to ensure that your corporate real estate investments remain secure and highly profitable. Metal structures yield substantial long-term insurance savings because commercial risk underwriters categorize structural steel as a highly fire-resistant, non-combustible construction material. This structural choice reduces your ongoing operational overhead expenses significantly while guaranteeing that your stored commercial goods receive maximum physical protection. Your facility operations will run smoothly under a secure metal roof designed to handle the harshest seasonal environmental pressures without structural failure.
How does rapid erection boost your business timeline?
Traditional building methods require many months of intensive on-site labor before your commercial facility becomes fully operational. This is where it gets interesting… Every primary column, secondary beam, and connector bracket arrives at your building site pre-cut, pre-punched, and pre-welded, matching your exact engineering design blueprints. This precise manufacturing process speeds up physical on-site erection times by over fifty percent compared to standard conventional timber or brick construction.
- Pre-engineered structural steel pieces bolt together swiftly on your prepared concrete foundation.
- Assembly erection teams require fewer specialized tools, lowering overall labor management costs.
- On-site structural waste remains virtually non-existent, ensuring a highly tidy construction site.
Reducing your physical installation schedule means that you can install heavy assembly machinery and welcome clients much earlier than expected. Rapid facility deployment helps commercial enterprises secure faster returns on investments by cutting interest costs on short-term construction financing packages. You will easily avoid those unpredictable winter weather delays that frequently derail traditional masonry projects during crucial outdoor development phases. Working with pre-engineered structures gives your commercial company a distinct competitive edge, allowing your operations team to hit production targets far ahead of your scheduled launch date.
By understanding why pre-fabricated metal structures dominate modern industrial building projects, your business can make smart infrastructure procurement choices. Utilizing durable steel frames shortens assembly timelines, lowers labor liabilities, and guarantees unmatched structural strength that protects your commercial assets for many decades. This strategic architectural decision ultimately saves substantial capital, enabling your management team to allocate valuable resources toward expanding your main product lines instead of paying for constant building repairs. Invest in premium prefabricated steel today to establish a highly functional, safe, and modern industrial workspace that supports your corporate commercial growth goals seamlessly.
Performance Comparison: Steel vs Traditional Materials
| Parameter | Pre-Engineered Steel | Traditional Timber | Concrete Masonry |
|---|---|---|---|
| Construction Speed | Extremely Fast (Weeks) | Slow (Months) | Very Slow (Months) |
| Fire Resistance | Excellent (Non-combustible) | Poor (Highly Combustible) | Excellent |
| Maintenance Cost | Minimal | High (Rot & Insect Risk) | Medium (Cracking Risk) |
| Clear-Span Space | Maximum (Up to 300ft) | Limited | Moderate |
This comparative baseline illustrates why steel structures deliver unparalleled field speed and financial predictability over legacy construction methodologies.
What are the key advantages of commercial steel buildings for sale?
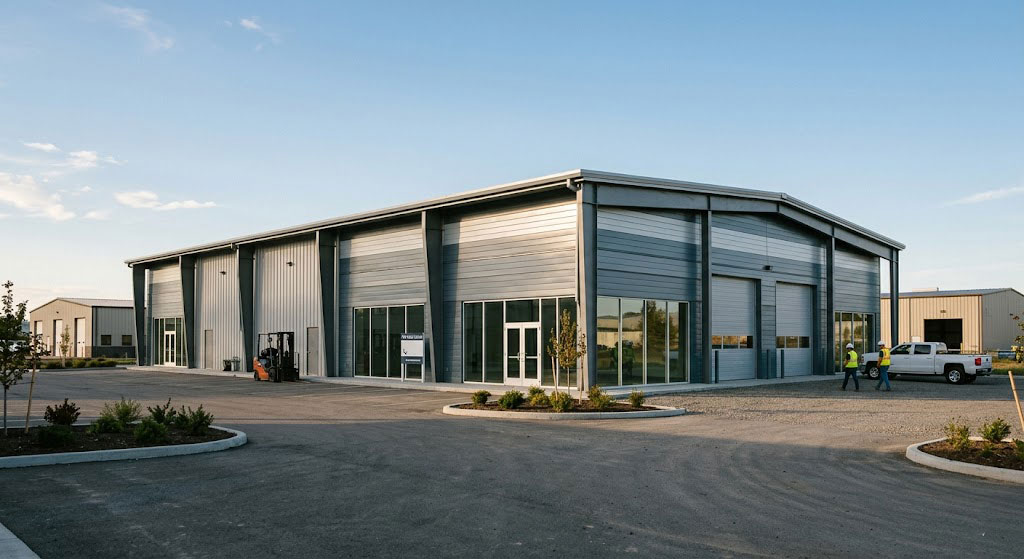
Modern pre-engineered commercial steel buildings for sale offer outstanding long-term economic benefits, superior structural durability, and design versatility for modern growing corporations. These premium building packages utilize high-tensile steel components that reduce overall foundational weight loads, lowering your concrete site preparation expenses substantially. Investing in metal builds guarantees that your commercial facility successfully maintains its structural integrity under extreme regional weather conditions over several decades. You will easily secure lower operational overhead costs over time by choosing these highly efficient pre-fabricated systems instead of older, high-maintenance traditional wood framing styles.
Every pre-assembled component fits together precisely on site, which minimizes expensive field adjustments and decreases your total heavy crane rental hours during assembly. Our steel structures accommodate highly customized insulation packages designed specifically to slash commercial monthly heating and cooling utility costs by nearly half. These advanced metal wall and roof panels resist environmental degradation, keeping your commercial real estate property looking brand-new for many decades. By optimizing your physical industrial footprint with pre-engineered structures, you successfully establish a highly productive, sustainable, and professional commercial environment that drives business success.
How do structural steel frames lower your insurance rates?
Insurance agencies favor structural steel because non-combustible building materials present minimal commercial property risk during unforeseen fire disasters. Ready for the good part? Commercial policy underwriters grant substantial premium discounts to businesses that select certified metal structures over combustible traditional wood framing systems. These ongoing financial savings reduce your long-term operating costs significantly and protect your overall corporate profit margins year after year.
- Certified metal structures have exceptionally lower fire risks under commercial standards.
- Heavy-duty steel frames resist severe wind and storm damage in high-risk coastal regions.
- Excellent structural integrity minimizes general liability concerns regarding structural collapse.
Building with commercial grade materials shows risk assessors that you prioritize facility safety, which secures highly favorable commercial policy pricing. Property insurance costs represent a major part of your annual building management expenditures, making consistent rate reductions highly valuable. You will save thousands of dollars over the active lifetime of your facility by selecting fire-resistant, durable structural steel. These consistent operational savings allow your team to reinvest in your core B2B business development operations instead of paying high insurance premiums.
Can these robust pre-engineered systems survive extreme storms?
Severe weather patterns pose constant threats to standard industrial warehouse structures that lack proper commercial structural engineering. What is the real story? Pre-engineered steel buildings are designed specifically to withstand local wind velocities, seismic accelerations, and heavy seasonal snow loads without structural shifting. High-tensile steel frames bend slightly without breaking, successfully absorbing severe environmental forces that often collapse traditional brick masonry structures.
- Engineering design standards meet strict local regional building codes in all jurisdictions.
- Certified high-wind ratings protect valuable warehouse inventories from water leakage.
- Structural frame flexibility prevents joint failures under extreme pressure.
Your commercial business needs a highly secure structure that preserves production machinery, stock inventory, and staff safety during devastating environmental events. Standard protective metal panels feature overlapping weather seals that completely eliminate water leaks and prevent expensive rot inside wall cavities. You can rest easy knowing that your physical corporate facility has been engineered specifically to survive major storms with absolute resilience. This extreme structural durability preserves your physical business property value over time, making your metal structure a highly secure long-term commercial real estate investment.
By choosing high-performance pre-engineered metal buildings, you gain outstanding structural safety, exceptional weather resistance, and substantial insurance premium discounts. These combined financial and physical protections make structural steel systems highly superior to conventional masonry, wood framing, or concrete building packages. Investing in certified premium structural steel successfully ensures that your facility operations survive severe environmental storms while saving your enterprise thousands of dollars in annual management overhead. Protect your future business growth by selecting a highly durable metal structure engineered specifically for total corporate resilience and long-term operational continuity.
Safety and Structural Ratings for Pre-Engineered Metal
| Feature | Steel Specifications | Traditional Wood Frame | Performance Benefit |
|---|---|---|---|
| Wind Load Rating | Up to 180 MPH | Up to 110 MPH | Survives Category 5 hurricanes |
| Combustibility | Non-combustible (Class A) | Combustible (Class C) | Slashes commercial insurance rates |
| Seismic Performance | High Flexibility | Low Flexibility | Absorbs lateral earth movements |
| Roof Load Capacity | 50+ PSF | 20-30 PSF | Prevents collapse under heavy snow |
These certified engineering specifications demonstrate why prefabricated metal structures outlast wood frames in high-risk environmental zones.
Get Your Custom Steel Building Quote Today!
Email:sales@showhoo.com.cn
Phone/WhatsApp:+86 186 7895 5927
Which industries benefit from commercial steel buildings for sale?
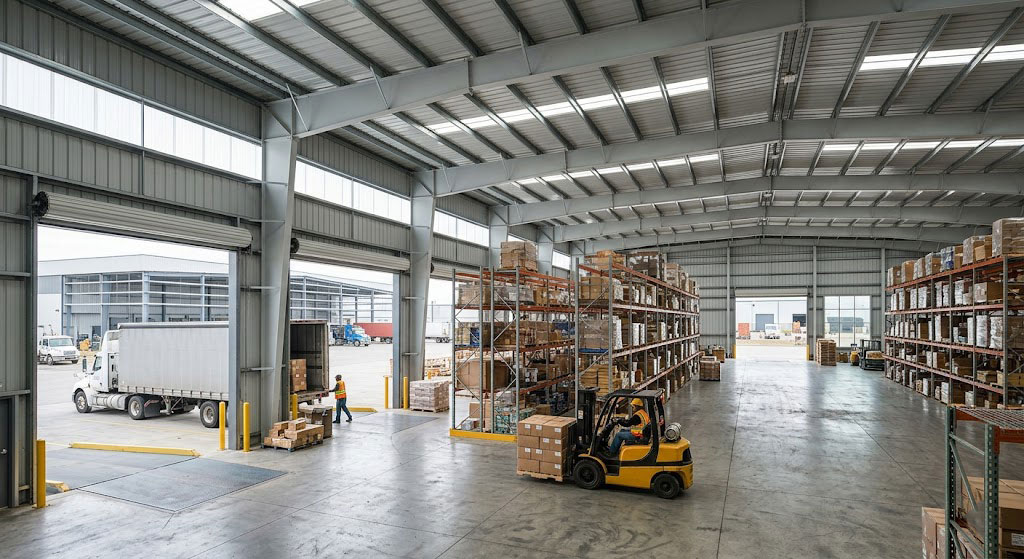
Many distinct industrial sectors choose custom commercial steel buildings for sale to resolve their specific logistical, warehousing, and spatial challenges efficiently. Professional logistics firms, massive retail outlets, agricultural ventures, and heavy manufacturing companies find pre-engineered metal systems perfect for their varied commercial spatial demands. These robust structures offer highly versatile clear-span layouts that completely eliminate internal load-bearing columns, creating wide open areas for heavy industrial machinery or vast inventory shelving. Selecting a customizable steel design helps your management team tailor your corporate workspace to optimize daily workflow efficiency and boost product output.
Your logistics business will flourish when utilizing high-clearance structures that accommodate tall forklift systems and bulk shipping pallets without obstruction. Agriculture operations rely on modern pre-fabricated metal barns to protect expensive tractors, combine harvesters, and dry feed storage from destructive seasonal moisture. Industrial retail plazas select metal framing because these modular packages can easily expand over time as consumer demand grows. Investing in versatile steel packages guarantees that your business infrastructure adapts dynamically to changing market forces without requiring complete rebuilds.
Why are clear-span layouts ideal for spacious warehouses?
Logistics distribution facilities require vast uninterrupted floor areas to coordinate fast-moving inventory sorting and heavy vehicle maneuvering safely. But here is the kicker… Clear-span steel framing systems can span up to three hundred feet wide without requiring any center support columns. This unique structural freedom lets your warehouse managers plan highly efficient traffic paths that reduce inventory retrieval times and protect forklift operators.
- Column-free layouts allow for flexible high-density warehouse racking setups.
- Wide interior spaces facilitate seamless forklift traffic patterns and turnarounds.
- Overhead space accommodates automated conveyor systems with complete clearance.
Without internal structural obstructions, your logistics team can modify your shelving layout dynamically whenever product dimensions or processing systems change. This spatial adaptability ensures that your commercial warehouse remains highly efficient over its entire multi-decade operational lifespan. You will maximize your volume per square foot by utilizing pre-engineered metal structures designed specifically for high-capacity corporate distribution operations. Choosing clear-span designs protects your logistical assets and ensures that your distribution center operates at peak performance levels daily.
How do retail businesses customize modern storefronts?
Modern retail businesses demand highly aesthetic, welcoming storefront facades that capture customer interest and establish a strong corporate identity. Ready for the good part? Pre-engineered steel buildings easily accommodate large glass window walls, decorative brick veneers, and custom structural canopies to create stunning storefront designs. This outstanding aesthetic flexibility proves that commercial steel structures do not have to look like plain industrial metal boxes.
- Large front glass windows maximize natural interior day lighting for customers.
- Decorative exterior masonry wall options create a premium local storefront image.
- Custom structural steel canopies protect shoppers from harsh winter wind and rain.
Your retail brand can establish a highly recognizable, modern corporate presence in competitive shopping corridors by utilizing customized metal building facades. These modular steel frames allow for quick exterior renovations, keeping your retail presentation fresh and exciting over many years. By combining interior structural strength with exterior visual creativity, your retail business establishes a highly inviting, durable shopping environment.
By utilizing clear-span and customizable metal structural configurations, diverse commercial industries can optimize their daily operating spaces for maximum productivity. Whether you operate a high-volume logistics distribution center or a modern retail store, pre-engineered metal systems offer tailored structural solutions. These durable spatial structures eliminate restrictive interior barriers, allowing your business to expand its physical operations with total safety. Establish a highly competitive, functional business presence today by upgrading your commercial real estate portfolio with pre-engineered steel.
Industrial Spatial Applications of Steel Buildings
| Industry Sector | Primary Building Need | Optimal Steel Solution | Practical Operational Benefit |
|---|---|---|---|
| Logistics & Warehousing | Maximum clear floor space | Clear-span metal framing | Seamless traffic flow, high-density storage |
| Commercial Retail Plazas | Premium storefront appeal | Decorative exterior veneers | Welcoming customer entry, brand differentiation |
| Agricultural Storage | Weather and rot resistance | High-tensile wall panels | Dry tractor storage, grain mold prevention |
| Heavy Manufacturing | Heavy load support systems | Crane-ready steel framing | Safe overhead crane paths, machine safety |
This industry breakdown demonstrates how pre-engineered metal structural configurations adapt directly to meet specific operational demands.
How do you choose top commercial steel buildings for sale suppliers?
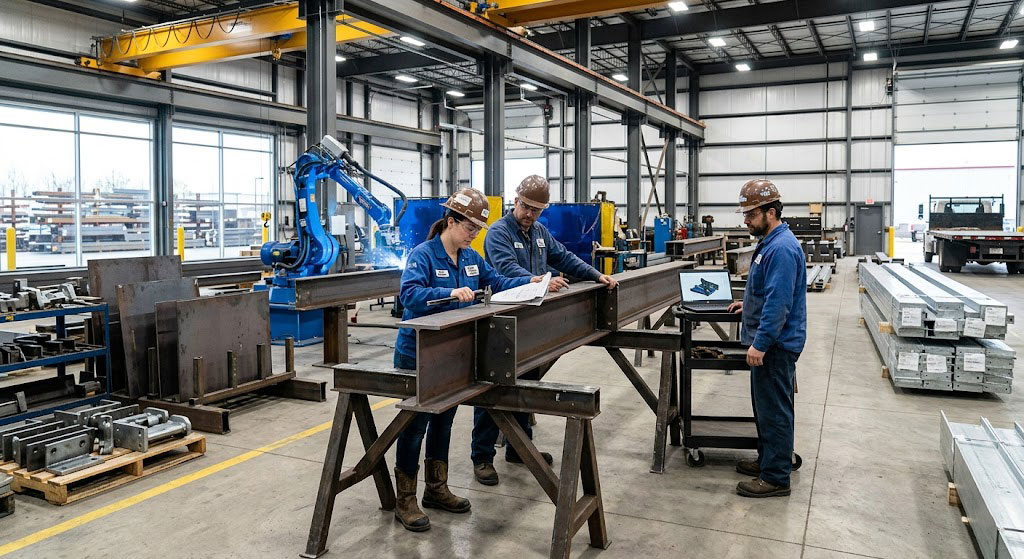
Selecting a certified manufacturer for commercial steel buildings for sale requires careful evaluation of their engineering expertise, material sourcing, and quality control. Partnering with a premier supplier ensures that your customized structural package arrives on site with precise tolerances and matching project specifications. High-quality steel fabrication partners utilize advanced automated cutting machinery and automated welding systems that completely eliminate human manufacturing errors. By working with an industry-leading manufacturer, your business guarantees that its commercial investment meets all local municipal building codes.
You should investigate the supplier’s history of delivering complex industrial structures on schedule to avoid costly delays during field erection phases. A reliable steel manufacturer provides thorough engineering drawings, straightforward assembly instructions, and direct support lines to assist your local construction crew. They utilize premium structural steel coatings that protect structural components from environmental corrosion during sea shipping and field storage. Choosing an experienced supplier secures your peace of mind and guarantees a highly successful, cost-effective structural construction project.
What quality certifications should your structural manufacturer hold?
A top-tier metal building supplier must maintain recognized international manufacturing certifications to prove their commitment to structural safety. This is where it gets interesting… Manufacturers holding official certifications undergo regular independent inspections to verify their raw material quality and welding precision standards. These strict audits guarantee that every steel column, purlin, and bolt meets rigorous structural engineering performance baselines.
- ISO quality management certifications verify consistent factory production processes.
- AISC certification proves adherence to high structural steel fabrication standards.
- AWS certified welding inspectors check every structural connection for stress resistance.
By insisting on certified structural steel components, your corporate project manager avoids the massive risks associated with low-quality, uncertified imported metals. Certified manufacturing ensures that your physical steel structures safely handle specified high wind loads and regional snow pressures. Protect your corporate capital by purchasing from verified manufacturers who prioritize rigorous testing and international quality standards.
How can client testimonials guide your final supplier decision?
Examining detailed case studies and B2B client reviews provides valuable insights into a manufacturer’s real-world delivery performance and customer service. What is the real story? Reputable suppliers gladly share contact details for past commercial builders who can verify their delivery timeliness and structural precision. This direct client feedback helps you assess how effectively the supplier handles complex customization requests and field assembly challenges.
- High customer satisfaction ratings indicate reliable structural delivery schedules.
- Case studies demonstrate real-world experience across diverse industrial sectors.
- Repeat B2B clients show long-term trust in structural manufacturing quality.
When commercial developers consistently praise a supplier’s engineering precision, you can trust them with your valuable corporate building project. Avoid suppliers that hide client feedback or refuse to provide local project references for verification. Choosing a transparent, highly-reviewed manufacturing partner protects your investment and ensures a smooth, predictable construction process.
By partnering with a highly certified, well-reviewed steel building manufacturer, your enterprise guarantees the ultimate safety and precision of its new facility. Selecting the right supplier eliminates common fabrication errors, preventing expensive field modifications during the crucial assembly phase. Invest your commercial development capital wisely by conducting thorough research into each manufacturer’s credentials and customer satisfaction history. This diligent supplier evaluation process ensures that your customized metal structural package delivers outstanding value for decades.
Critical Supplier Selection Criteria
| Evaluation Metric | Key Requirement | High-Performance Standard | Supplier Selection Impact |
|---|---|---|---|
| Quality Certifications | AISC or ISO certified factories | Third-party inspected processes | Guarantees compliance with local codes |
| Technical Support | Detailed engineered drawings | Custom structural CAD files | Speeds up municipal building permit approvals |
| Material Quality | High-tensile structural steel | Multi-layered anti-rust coatings | Prevents long-term structural corrosion |
| Logistics Management | Prefabricated shipping bundles | Color-coded matching parts | Minimizes on-site sorting times and labor |
This structured supplier checklist helps procurement managers select a reliable, high-quality steel manufacturing partner for corporate projects.
What custom designs exist for commercial steel buildings for sale?
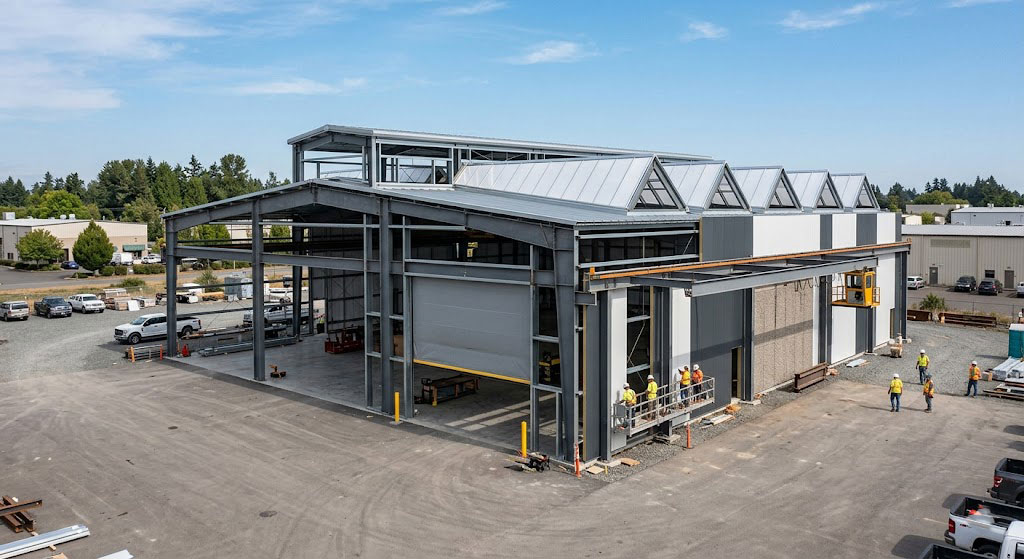
Modern pre-engineered commercial steel buildings for sale offer extensive customization options, allowing developers to design custom spatial structures that match their brand identity. These versatile framing systems easily accommodate diverse geometric shapes, various roof slopes, and unique wall cladding options to satisfy complex aesthetic goals. You can incorporate heavy overhead crane structures, massive automated drive-in doors, and beautiful skylight panel configurations without compromising structural safety. Working with talented structural engineers helps you design a highly functional facility tailored precisely to support your operational workflows.
These custom architectural packages enable seamless integration of modern multi-story office spaces directly within your main industrial warehouse shell. You can choose from various premium exterior paint finishes and modern textured wall panels that match your corporate color palette. This design versatility ensures that your commercial warehouse or corporate retail store looks modern and highly professional. Choosing a customizable steel structure enables your business to build an efficient, beautiful corporate headquarters that attracts elite industry talent.
Can you adjust roof pitches for better aesthetic appeal?
Industrial facilities do not need to feature flat, unappealing roof designs that look boring and collect heavy rainwater. But here is the kicker… Pre-engineered steel frames allow you to select custom roof pitches ranging from low slopes to high gable configurations. Adjusting your roof pitch changes the visual presence of your building while enhancing local drainage and snow shedding performance.
- Low roof slopes reduce internal HVAC heating volumes, lowering energy costs.
- High gable roof pitches offer beautiful traditional commercial building styles.
- Custom roof heights accommodate tall manufacturing equipment and overhead cranes.
Selecting a custom roof design helps your commercial facility stand out in busy business parks while satisfying local community architectural guidelines. This custom design control ensures that your warehouse handles regional environmental conditions, such as heavy snow, with absolute safety. Invest in a custom-pitched steel roof to protect your physical corporate assets and improve building aesthetics.
How do mezzanine floor additions expand your usable workspace?
When your land area is limited, expanding your facility vertically using high-strength steel mezzanine levels represents a brilliant spatial solution. Ready for the good part? Custom pre-engineered metal frames easily support heavy-duty mezzanine floor systems, instantly doubling your usable square footage without expanding your foundation. This structural addition lets you establish secondary offices or light manufacturing spaces directly above your main storage floor.
- Steel mezzanines hold high load capacities for secondary product storage.
- Elevated office spaces offer clear views of your lower warehouse operations.
- Modular design allows you to add or modify mezzanine levels as needs grow.
Utilizing your vertical space efficiently reduces your initial real estate purchase costs and maximizes your overall production capacity per acre. This clever design strategy is highly popular among expanding e-commerce businesses that need secondary packaging or administrative areas. Build upwards with secure steel mezzanine structures to optimize your industrial footprint and boost your operational efficiency.
By exploring these extensive custom design options, your corporate development team can create a high-performance facility that perfectly supports your business. Custom roof pitches and modular mezzanine additions ensure that your pre-engineered steel structure offers outstanding spatial versatility and visual appeal. Avoid the rigid limitations of traditional concrete buildings by choosing highly adaptable structural steel frames for your project. Create a modern, efficient, and visually impressive industrial presence today with customized pre-engineered metal.
Design Customization Options for Metal Buildings
| Structural Element | Customization Option | Architectural Benefit | Practical B2B Application |
|---|---|---|---|
| Roof Pitch | Low-slope to high-gable styles | Enhances drainage, alters building look | Lowers HVAC costs or fits local zoning |
| Mezzanine Levels | Multi-story steel floor additions | Doubles usable internal floor space | Creates elevated offices above storage floors |
| Wall Cladding | Textured panels, brick veneers | Premium modern corporate facade | Elevates commercial storefront aesthetic appeal |
| Openings | Roll-up doors, glass walls | Maximizes natural light and access | Speeds up logistics shipping and receiving |
This architectural options table demonstrates how pre-engineered metal structures combine high structural strength with total aesthetic design freedom.
Which materials compose these commercial steel buildings for sale?
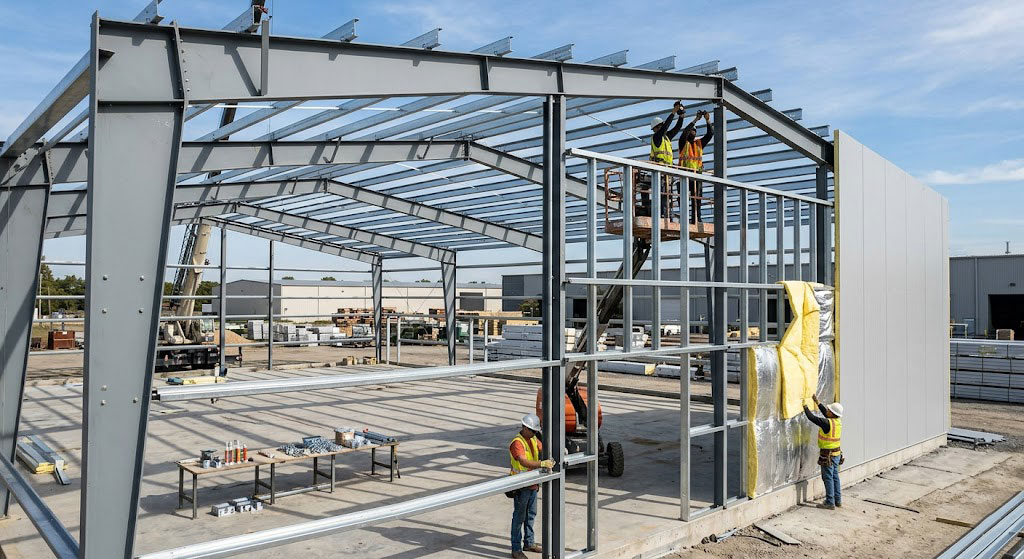
Understanding the primary components of pre-engineered commercial steel buildings for sale helps corporate buyers evaluate structural safety and long-term performance. The main skeleton consists of high-strength, primary rigid steel frames designed to support massive dead and live structural weight loads safely. Secondary framing elements, including steel purlins, girts, and eave struts, provide essential physical support for your exterior wall panels. High-quality fasteners, silicone weather sealants, and premium insulation blankets complete the physical building shell to ensure complete weather protection.
These engineered components are manufactured from premium structural steel alloys that resist structural fatigue, high heat, and seismic vibrations. The exterior panels are coated with multi-layered protective paints that resist ultraviolet sun damage, preventing fading and chalking over decades. By understanding these high-quality material specifications, your procurement team can make informed purchasing decisions that avoid low-grade substitute metals. Investing in premium building materials guarantees that your facility maintains its structural strength and looking brand-new for generations.
What makes primary rigid frames superior for load bearing?
Primary rigid frames represent the heavy structural backbone of your building, consisting of high-strength welded steel columns and rafters. This is where it gets interesting… These robust components are engineered to transfer heavy structural roof loads directly down to your concrete foundation. This superior load distribution completely eliminates the need for interior support pillars, creating massive column-free spaces for your operations.
- High-tensile steel alloys resist extreme physical bending and twisting forces.
- Pre-welded base plates ensure secure anchoring to your concrete foundation.
- Solid steel construction ensures exceptional resistance to high-wind pressures.
By utilizing high-performance primary frames, your commercial facility easily handles the stress of heavy overhead crane movements and seasonal snow loads. This heavy-duty engineering guarantees that your physical corporate assets remain safe during extreme regional weather events. Invest in certified rigid steel framing to establish a highly secure, reliable physical foundation for your industrial operations.
How do secondary purlins provide essential wall cladding support?
Secondary framing members, such as Z-shaped or C-shaped purlins and girts, run perpendicular to your primary rigid frames. What is the real story? These lightweight structural elements provide a highly secure, level surface for attaching your exterior steel siding and roofing panels. They distribute localized environmental wind loads evenly across your main structural skeleton to prevent wall buckling or wind damage.
- Z-shaped purlins nest together easily to create continuous structural spans.
- High-quality galvanized coatings protect secondary steel from rust and moisture.
- Precise spacing allows for neat installation of commercial glass window walls.
These secondary steel components are highly essential for maintaining tight, weather-resistant connections along your entire building envelope. This precise framing support ensures that your exterior metal panels remain securely attached, preventing air leaks and drafts. Protect your inventory and machinery by selecting a structural package with robust, precisely engineered secondary framing systems.
By selecting premium raw materials and precisely engineered structural components, your pre-engineered steel building delivers outstanding safety and longevity. From the heavy primary rigid frames down to the secondary purlins, every piece plays a crucial role in supporting your structure. Avoid low-quality steel packages that compromise on material thickness or lack adequate rust protection coatings. Invest in certified, high-grade structural steel materials to ensure your commercial real estate assets deliver top performance for decades.
Primary and Secondary Steel Components
| Component Type | Specific Structural Part | Manufacturing Material | Structural Role |
|---|---|---|---|
| Primary Framing | Welded rigid columns & rafters | High-tensile structural steel | Transfers main roof loads to foundation |
| Secondary Framing | Z-purlins, C-girts, eave struts | Galvanized cold-formed steel | Supports exterior wall and roof panels |
| Exterior Cladding | Multi-layered metal panels | Pre-painted steel with zinc coating | Prevents wind, rain, and UV light penetration |
| Connection Fasteners | High-strength anchor bolts | Heat-treated carbon steel | Secures structural joints against wind shear |
This structural components list reveals how each metal part works together to create a highly durable, weather-tight industrial building shell.
Get Your Custom Steel Building Quote Today!
Email:sales@showhoo.com.cn
Phone/WhatsApp:+86 186 7895 5927
How do project costs affect commercial steel buildings for sale?
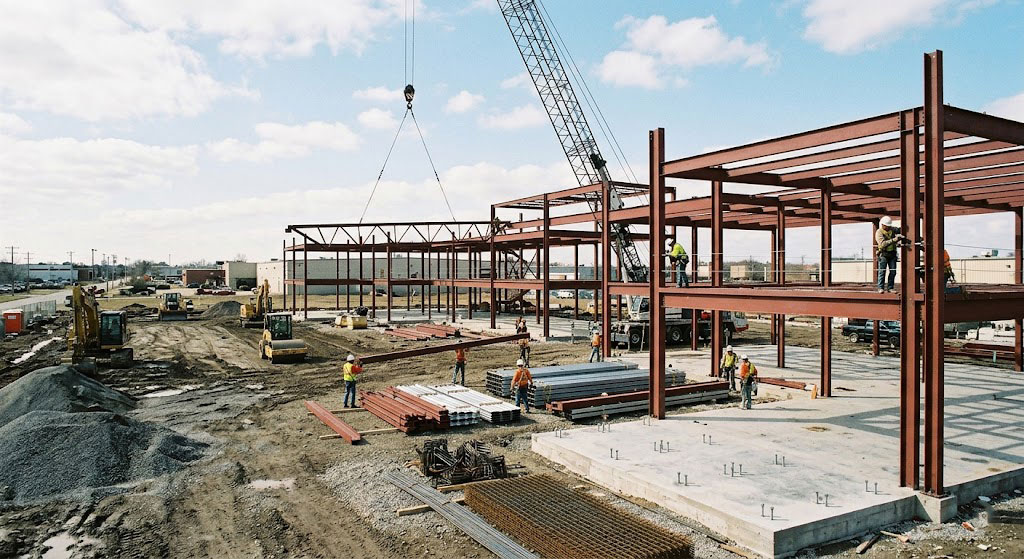
Planning a commercial building budget requires a thorough analysis of all cost variables associated with commercial steel buildings for sale. While the initial steel package price represents a major portion of your capital budget, you must also consider site preparation, foundation pouring, and local assembly labor. Fortunately, the extremely fast assembly times of pre-engineered structures help developers save thousands of dollars on on-site labor and crane rentals. By understanding these budget factors, your financial team can design a cost-effective plan that maximizes your overall return on investment.
You can lower your total project costs further by selecting standard structural building sizes that optimize factory raw material utilization. Standardizing your building dimensions reduces expensive custom engineering hours and speeds up production lines at the manufacturing plant. Additionally, pre-fabricated steel components require minimal maintenance over time, which dramatically reduces your ongoing facility operating overhead. Choosing high-efficiency metal packages ensures that your enterprise saves substantial capital during both the initial construction phase and long-term operations.
How does site prep impact your initial construction budget?
Before your custom structural steel package arrives on site, you must invest in thorough site clearing, soil grading, and concrete foundation pouring. But here is the kicker… Proper land grading and soil compaction prevent uneven structural settling, which can cause wall panels to warp or doors to stick. Spending on professional site preparation ensures a smooth, trouble-free assembly phase that keeps your project on schedule.
- Professional soil testing confirms load-bearing capacity for your foundation.
- Proper land grading prevents rainwater pooling around your steel columns.
- Accurate concrete anchor bolt placement ensures your columns align perfectly.
Investing in high-quality site prep saves you from expensive structural repairs and delays during the main assembly phase. This initial groundwork establishes a safe, level base that allows your steel columns and rafters to bolt together with maximum precision. Protect your corporate facility investment by hiring experienced commercial grading contractors to prepare your building site.
What maintenance savings do pre-fabricated steel structures offer?
Traditional commercial buildings made of wood or concrete require constant painting, sealing, and pest control treatments to prevent physical decay. Ready for the good part? Pre-engineered steel structures require virtually zero maintenance, saving your B2B business thousands of dollars in annual building upkeep expenses. High-quality commercial steel panels resist fading, cracking, and chalking, keeping your industrial property looking modern and professional without constant upkeep.
- Durable metal panels do not require regular painting or staining treatments.
- Steel frames do not rot, crack, or suffer damage from wood-boring pests.
- Smooth metal roofs wash clean naturally with seasonal wind and rain.
These consistent operational savings improve your company’s cash flow, allowing you to focus resources on expanding your main B2B services. Choosing low-maintenance steel structures protects your real estate assets while eliminating the typical maintenance headaches of traditional buildings. Invest in pre-fabricated metal today to enjoy predictable, low-stress commercial property management for decades.
By understanding the key factors that influence site preparation budgets and ongoing building maintenance, your company can optimize its real estate investments. While thorough initial site preparation ensures a safe and accurate assembly, the long-term maintenance savings of steel deliver outstanding financial returns. Avoid the unpredictable, rising maintenance costs of traditional masonry or timber buildings by selecting high-performance pre-engineered metal. Build a secure, financially smart industrial facility today that supports your corporate growth goals for decades to come.
Life-Cycle Cost Breakdown: Steel vs Traditional Concrete
| Cost Category | Pre-Engineered Steel | Concrete Masonry | Business Savings Impact |
|---|---|---|---|
| Site Preparation | Moderate | High (Deep excavation needed) | Lowers initial construction outlays |
| Engineering Phase | Low (Pre-designed options) | High (Custom architecture) | Saves up to 40% on design fees |
| On-site Labor | Low (Fast bolt-together) | Extremely High (Slow laying) | Slashes construction crew hours |
| 20-Year Maintenance | Minimal (Self-washing panels) | High (Cracking and painting) | Frees up B2B capital for expansions |
This detailed cost comparison shows how pre-engineered steel structures deliver outstanding financial value across all project development phases.
Why choose commercial steel buildings for sale over concrete?
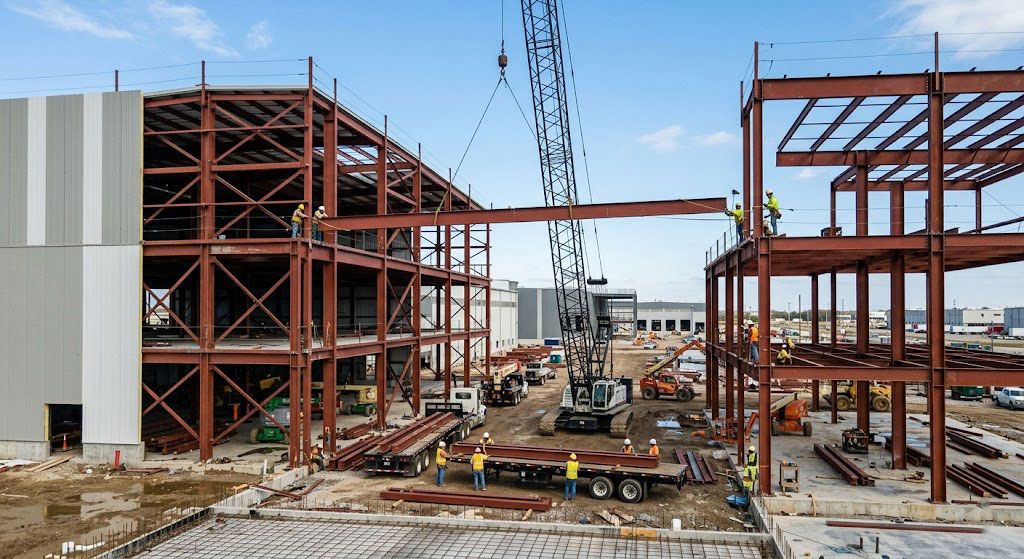
When expanding their industrial footprint, modern corporate developers face the classic choice between commercial steel buildings for sale and traditional concrete structures. While heavy concrete masonry offers excellent fire resistance, it requires slow, weather-dependent on-site pouring and expensive masonry labor. Pre-engineered steel packages deliver identical structural strength with significantly faster assembly times and much lower foundation preparation costs. By selecting highly efficient metal structures, your business successfully bypasses the typical construction delays that stall corporate expansions.
Steel structures also provide outstanding interior design flexibility, allowing you to modify your floor layout easily as your business grows. Unlike heavy concrete walls, lightweight metal wall panels can be easily disassembled to facilitate future facility expansion projects. Additionally, structural steel is a highly recyclable building material, helping your company meet strict modern environmental sustainability guidelines. Choose high-performance pre-engineered steel to build a highly adaptable, modern workspace that outperforms outdated concrete options.
Why does structural steel offer faster installation than masonry?
Laying concrete blocks or pouring massive concrete walls requires intensive on-site labor and ideal weather conditions to ensure proper curing. This is where it gets interesting… Pre-engineered steel components are fabricated under strict factory conditions and arrive on site ready for fast bolt-together assembly. This streamlined process allows small construction crews to erect massive industrial buildings in a fraction of the time required for masonry.
- Factory fabrication continues during winter rain, bypassing outdoor weather delays.
- Pre-punched bolt holes ensure quick, accurate connection of all columns.
- Lightweight framing reduces heavy crane hours during structural assembly.
Shorter project timelines mean your business can move into its new facility and start production months ahead of schedule. This fast deployment minimizes your capital holding costs and speeds up your return on investment. Build with fast-erecting structural steel to keep your commercial development projects on schedule and under budget.
How does structural steel recyclability lower your footprint?
Modern B2B enterprises must prioritize environmental sustainability to satisfy green building guidelines and attract environmentally conscious clients. What is the real story? Steel represents the most recycled material in the world, with new structural beams containing over eighty percent recycled metal. Choosing a pre-fabricated steel structure significantly reduces your project’s carbon footprint compared to carbon-heavy concrete manufacturing processes.
- Recyclable steel components can be reused at the end of the building’s lifespan.
- Factory fabrication processes produce minimal material waste compared to concrete.
- Steel structures qualify for prestigious green building certifications like LEED.
This eco-friendly building strategy enhances your corporate public image while ensuring complete compliance with modern municipal environmental regulations. Investing in sustainable metal structures shows clients that your business is dedicated to protecting the environment. Build a highly sustainable green facility today by selecting recyclable, high-performance structural steel.
By evaluating the speed, design flexibility, and environmental benefits of structural steel, you can see why it outperforms concrete. Fast factory pre-fabrication and easy bolt-together assembly help developers avoid the slow, weather-dependent schedules of concrete masonry. Invest in highly versatile structural steel to secure a highly adaptable, eco-friendly commercial asset that supports your long-term growth. Protect your development capital by selecting modern, high-performance metal building systems over outdated masonry styles.
Material Performance: Steel vs Concrete Masonry
| Performance Metric | Pre-Engineered Steel | Concrete Masonry | Operational Advantage |
|---|---|---|---|
| Construction Time | Weeks to Complete | Months of Pouring | Faster production startup times |
| Future Expansion | Extremely Easy (Modular) | Very Difficult (Fixed) | Adapts easily to growing business needs |
| Eco-Friendly Rating | High (Highly Recycled) | Low (Heavy CO2 footprint) | Supports corporate green goals |
| Foundation Load | Low Foundation Weight | High Foundation Weight | Saves up to 30% on concrete foundations |
This performance matrix illustrates why structural steel framing delivers superior speed and flexibility over traditional concrete block.
What is the timeline for commercial steel buildings for sale?
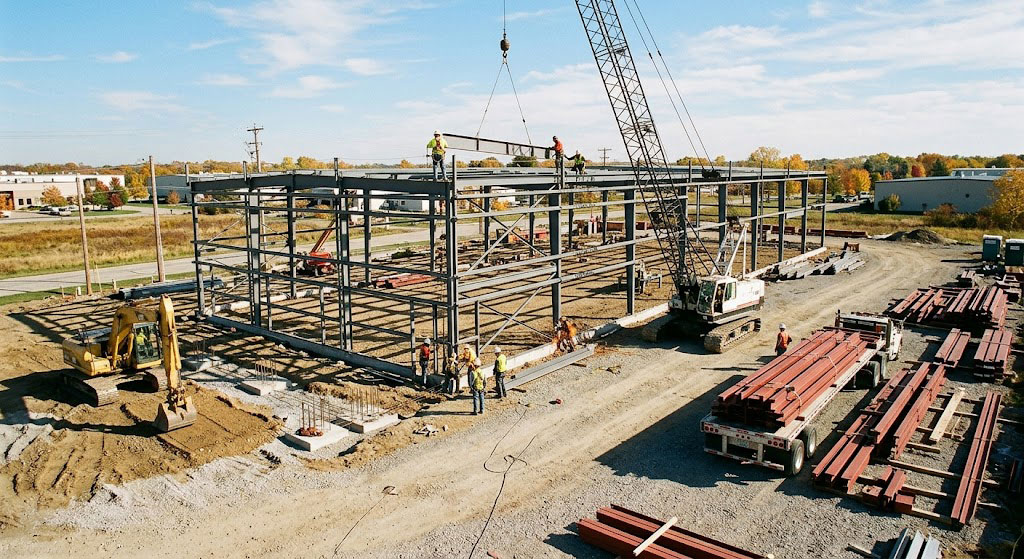
Developing a clear project schedule is crucial for coordinating a successful construction project when buying commercial steel buildings for sale. The typical project lifecycle includes several key phases: custom structural engineering, factory steel fabrication, site preparation, and rapid on-site assembly. Pre-fabricated steel structures allow these phases to overlap, enabling site preparation to proceed while your steel package is being fabricated. This synchronized workflow dramatically reduces your overall project timeline, helping your business open its new facility ahead of schedule.
A standard clear-span industrial warehouse can be manufactured and shipped from the factory in a matter of weeks. Once the prefabricated components arrive on site, your local construction crew can bolt the primary frames together quickly and securely. By maintaining a well-organized project schedule, your company avoids common communication gaps that delay traditional masonry builds. Choose high-efficiency pre-fabricated steel structures to secure a highly predictable, fast, and successful construction timeline.
How long does the engineering phase take before steel fabrication?
The initial engineering phase involves creating detailed structural CAD drawings and verifying local municipal building code compliance. But here is the kicker… Top-tier steel building suppliers utilize advanced structural engineering software to complete custom blueprints in just a few weeks. These precise drawings provide all the details your local municipal planning office needs to approve your permits quickly.
- Standard building designs speed up municipal permit approvals.
- Custom structural CAD drawings ensure exact placement of columns.
- Accurate engineering calculations guarantee compliance with local wind codes.
Securing fast engineering approvals allows your manufacturer to start factory fabrication without experiencing expensive planning delays. This efficient preparation ensures that your steel components are manufactured to the highest tolerances for a perfect fit on site. Invest in professional engineering support to keep your commercial building project moving forward smoothly.
What happens during the on-site assembly phase of your project?
Once your prepared concrete foundation has fully cured, the physical assembly of your custom steel structure can begin. Ready for the good part? The pre-fabricated primary columns and roof rafters bolt together quickly, forming a rigid, secure steel skeleton in just a few days. Next, the secondary purlins are attached, and the insulated wall and roof panels are installed to create a weather-tight building.
- Rigid primary steel columns are anchored securely to the foundation.
- Roof rafters are bolted together on the ground and lifted into place.
- Insulated metal wall cladding panels are screwed directly to secondary girts.
This streamlined bolt-together assembly process eliminates the need for slow, on-site welding or custom cutting, keeping your labor costs to a minimum. Your construction crew can work quickly and safely, avoiding the common safety hazards of traditional masonry sites. Build with pre-engineered steel to ensure a highly efficient, safe, and successful on-site assembly phase.
By coordinating a synchronized development timeline, your business can significantly shorten the path from initial design to grand opening. Overlapping the site grading phase with factory steel fabrication helps project managers avoid costly scheduling bottlenecks. Invest in fast-erecting pre-engineered steel to ensure your commercial expansion project is completed on schedule and under budget. Protect your business growth by selecting highly efficient metal building systems designed for rapid, reliable development.
Standard Steel Building Construction Timeline
| Project Phase | Estimated Duration | Key Activities Completed | Critical Path Dependency |
|---|---|---|---|
| Engineering & Design | 2 – 4 Weeks | Creating CAD drawings, checking codes | Speeds up local building permit approvals |
| Factory Fabrication | 4 – 6 Weeks | Steel cutting, welding, coating | Can overlap with site grading |
| Site Preparation | 2 – 3 Weeks | Clearing land, pouring concrete foundation | Concrete must cure before steel assembly |
| On-site Assembly | 2 – 4 Weeks | Erecting main columns, installing panels | Rapid bolt-together cuts crane rental hours |
This structured timeline demonstrates how overlapping project phases can deliver a completed industrial facility in just a few months.
Which future trends shape commercial steel buildings for sale?
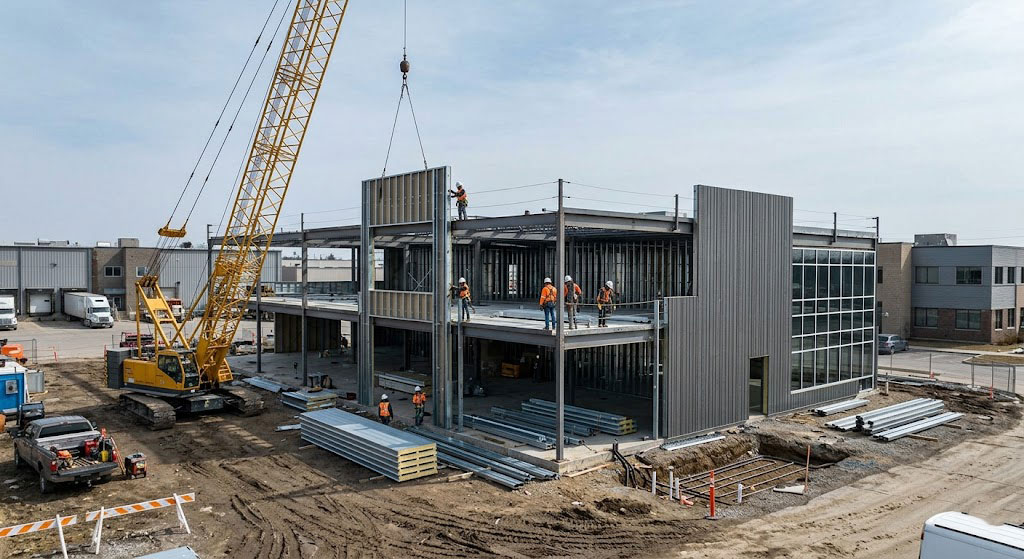
As the commercial industrial sector evolves, several innovative trends are transforming the design and construction of commercial steel buildings for sale. Modern developers are increasingly incorporating smart technologies, advanced green insulation systems, and modular framing options to maximize operational efficiency. These advanced building upgrades help businesses reduce their energy consumption, lower their carbon footprint, and adapt to changing market demands. By embracing these cutting-edge construction trends, your company ensures that its real estate assets remain highly competitive and valuable for decades.
Prefabricated steel framing provides the perfect structure for integrating automated logistics systems, solar roof panels, and high-efficiency HVAC equipment. High-strength steel columns can easily support heavy rooftop solar arrays, allowing your company to generate clean, cost-effective energy on site. Additionally, modular framing designs enable developers to expand or reconfigure their structures as operational needs evolve. Choose forward-thinking pre-engineered steel structures to build a highly sustainable, smart, and future-proof industrial facility.
How does smart building integration optimize your metal structure?
Modern commercial facilities utilize advanced smart sensors and automated control systems to monitor environmental conditions and optimize energy usage. This is where it gets interesting… Pre-engineered steel structures easily accommodate advanced electrical wiring and smart sensor networks within their open framing cavities. This seamless tech integration allows your facility managers to monitor temperature, humidity, and lighting levels automatically to prevent waste.
- Smart HVAC control systems adjust temperatures based on real-time occupancy.
- Automated LED lighting networks reduce electricity consumption in empty bays.
- Structural health monitoring sensors track wind loads and shifting forces.
Integrating smart building systems helps B2B enterprises lower their monthly operating costs while maintaining a highly productive, comfortable workspace. This smart technology upgrade enhances your facility’s long-term value and ensures complete compliance with strict local energy regulations. Build a highly efficient, tech-ready industrial workspace today with advanced pre-engineered steel.
Can green insulation panels further improve HVAC efficiency?
Heating and cooling massive commercial warehouses can be incredibly expensive without high-performance insulation systems. What is the real story? Modern insulated metal panels (IMPs) feature advanced foam cores that deliver outstanding thermal performance and airtight seals. These energy-saving panels attach directly to your steel secondary framing, creating a continuous thermal barrier that slashes your HVAC energy costs.
- High R-value foam insulation panels dramatically reduce heat loss in winter.
- Airtight interlocking panel joints completely eliminate drafty air leaks.
- Fire-resistant insulation materials enhance overall building safety.
Upgrading to green insulation panels helps your business meet strict national energy efficiency standards and lower its carbon footprint. These durable, low-maintenance panels keep your interior temperatures stable, protecting sensitive warehouse inventory from extreme weather. Invest in high-performance green insulation today to secure a highly efficient, sustainable industrial facility.
By incorporating smart tech and green insulation systems, your company can build a highly sustainable, future-proof industrial facility. Pre-engineered steel structures provide the perfect versatile foundation for these advanced green building upgrades. Avoid the costly energy waste of outdated building styles by choosing highly efficient, modern metal framing for your expansion. Create a highly competitive, green, and smart industrial presence today with advanced pre-engineered steel.
Future Tech Innovations in Steel Construction
| Innovation Type | Specific Technology | Primary Business Benefit | Operational Impact |
|---|---|---|---|
| Smart Systems | IoT climate and lighting sensors | Slashes monthly utility bills | Automated energy saving in empty areas |
| Green Materials | Insulated Metal Panels (IMPs) | Delivers high thermal efficiency | Stable indoor temperatures protect inventory |
| Renewable Energy | Heavy-duty rooftop solar mounts | Generates clean electricity on site | Lowers reliance on expensive local power grids |
| Modular Framing | Expandable steel bolted joints | Allows for fast future expansions | Adapts easily to shifting market demands |
This technology integration table shows how pre-engineered steel structures provide a highly versatile, future-proof foundation for industrial operations.
Conclusion
This comprehensive guide demonstrates why pre-engineered metal structures offer outstanding speed, design flexibility, and financial value for modern corporate expansions. By utilizing high-strength primary framing and secondary purlins, these durable structures provide massive column-free spaces that optimize your daily logistical workflows. Investing in certified structural steel ensures that your physical assets survive extreme weather while saving your business thousands of dollars in annual maintenance and insurance costs. Our experienced engineering team is dedicated to helping you design a high-performance facility tailored specifically to support your business growth goals. Partner with us today to build a secure, efficient, and visually impressive industrial presence that drives your B2B success. Contact us today to discuss your project specifications and receive a free engineering estimate for your upcoming commercial development.
Get Your Custom Steel Building Quote Today!
Email:sales@showhoo.com.cn
Phone/WhatsApp:+86 186 7895 5927
Frequently Asked Questions
Q1: Can I customize the exterior of commercial steel buildings for sale? Yes, absolutely. Pre-engineered steel structures easily accommodate premium glass storefronts, decorative brick veneers, and custom metal cladding panels to match your unique brand identity.
Q2: What is the best way to prevent rust in commercial steel buildings for sale? Selecting galvanized steel is essential. High-quality manufacturers apply advanced zinc and multi-layered anti-corrosion coatings to all primary and secondary steel components to prevent moisture damage and rust.
Q3: How do I know if my local zoning codes allow commercial steel buildings for sale? Our engineering team will assist you. We provide certified structural CAD drawings that satisfy strict local planning guidelines and speed up your building permit approvals.
Q4: Can I expand commercial steel buildings for sale in the future? Yes, easily. Pre-engineered metal framing features a modular bolted design, allowing your team to disassemble end wall panels and add new bays quickly as your business grows.
Q5: How do commercial steel buildings for sale compare in price to concrete? Steel is much more cost-effective. Prefabricated steel packages slash your concrete foundation costs, reduce on-site labor hours, and deliver substantial long-term maintenance savings.