
Selecting an expertly engineered 80 x 200 steel building directly provides incredibly unmatched long-term durability for commercial equestrian operations needing vast open practice space year-round. Many ambitious professional farm operators struggle constantly with rapidly rotting wooden barns while bravely facing severe winter snowstorms along with unexpectedly heavy regional spring rainfall. Persistent ambient dampness naturally ruins untreated timber rather rapidly, ultimately leaving your highly prized competition horses completely unprotected against continuously harsh local outdoor weather conditions. Implementing a robust galvanized metal structural framework completely solves those terribly expensive property failures permanently by instantly delivering a remarkably strong modern indoor riding sanctuary.
Do You Need an 80 x 200 Steel Building Arena?
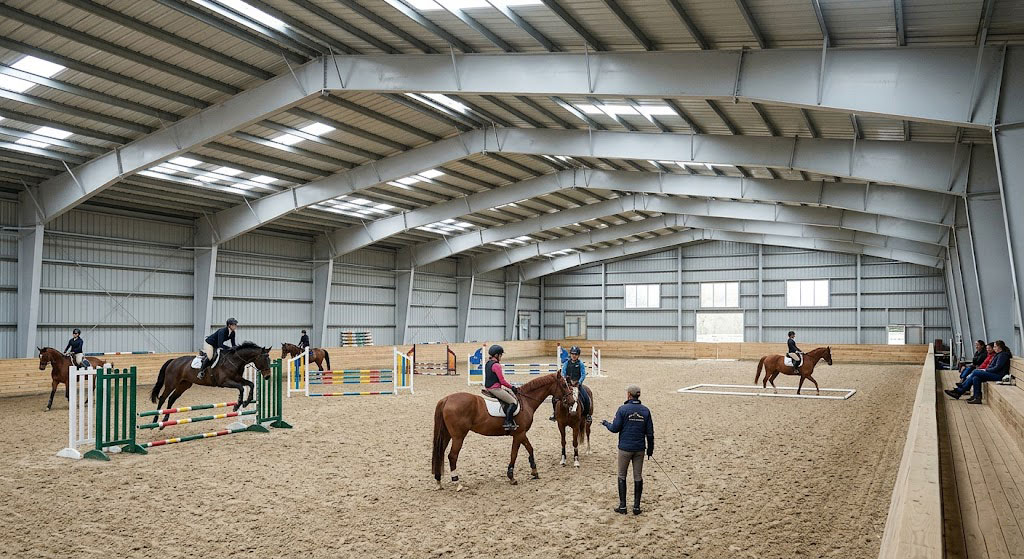
An optimally designed 80 x 200 steel building arena is essential for expanding a profitable equine business that manages multiple riders daily. Commercial trainers need large clear-span interiors to safely separate beginner riders from advanced jumpers during busy coaching sessions. Wide-open metal structures eliminate obstructive center pillars, improving dressage and barrel racing layouts. This spacious design maximizes usable floor space, allowing facility owners to host larger riding events comfortably and profitably.
Are these sizes suitable for jumping?
Professional competitive show jumpers absolutely adore these incredibly generous metal dimensions because high arena obstacles demand lengthy galloping approaches along completely straight interior dirt paths. Here is the deal, energetic horses confidently perform much better under soaring roof ceilings without sensing any restrictive overhead barriers during highly aggressive athletic leaps. Your personalized custom arena can easily incorporate towering twenty-foot interior eaves, granting exceptional vertical riding clearance for advanced athletic competition setups without causing safety risks. Integrating properly spaced transparent polycarbonate roof panels naturally bathes the entire massive interior utilizing beautifully soft natural sunlight, thereby keeping sensitive animals completely relaxed continuously.
What are the advantages of open layouts?
Permanently eliminating any obstructive structural center columns completely transforms ordinary standard indoor boarding stables into remarkably versatile multi-purpose agricultural spaces perfectly suitable for heavy grooming machinery operations. You might be wondering, how exactly do these remarkably wide prefabricated metal spaces fundamentally improve mundane daily farm chores for terribly busy local stable hands regularly?
- Seamlessly unrestricted heavy grooming tractor equipment access
- Extremely flexible modular horse stall interior configurations
- Vastly superior natural cross-breeze indoor roof ventilation Key Takeaway: Selecting remarkably vast architectural metal floorplans generously grants ambitious equine business operators absolute total interior layout flexibility, ultimately boosting overall commercial property utilization and daily operational efficiency drastically.
Space Comparison Matrix
| Space Feature | Traditional Barn | Metal Arena |
|---|---|---|
| Center Support Columns | Required Frequently | None Required |
| Floor Layout Flexibility | Severely Limited | Fully Adaptable |
| Heavy Equipment Access | Highly Difficult | Extremely Easy |
Analyzing these fundamental architectural differences clearly highlights why modern farm owners strongly prefer column-free environments for running profitable commercial equestrian businesses daily.
Does an 80 x 200 Steel Building Provide Clear Spans?
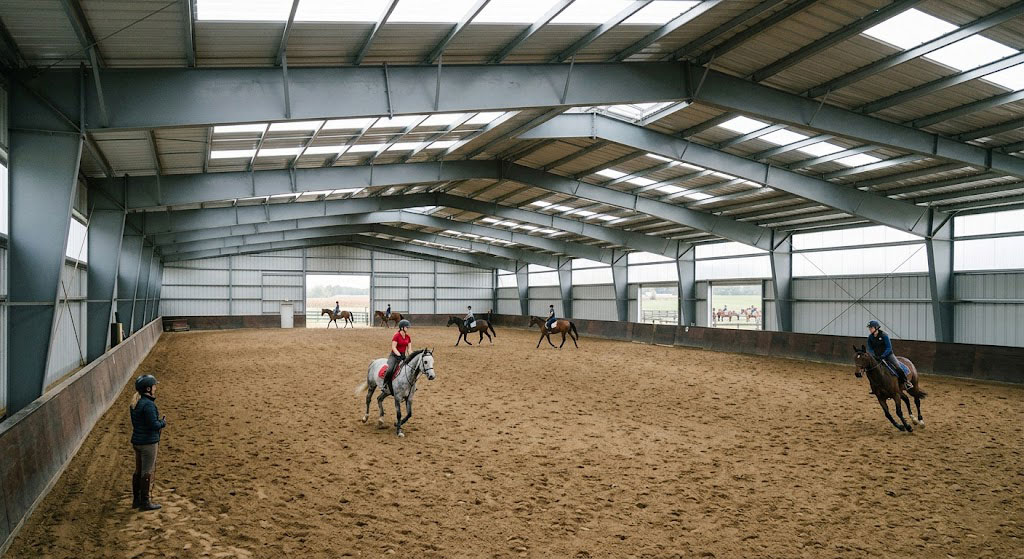
An expertly fabricated 80 x 200 steel building provides fully unobstructed equestrian space through strong rigid-frame engineering that spans large distances efficiently. This design transfers heavy roof snow loads directly to the exterior walls, keeping the central riding area completely open. Trainers benefit from clear sightlines across the facility, allowing safer supervision of multiple riders at once. A column-free environment also improves safety by reducing the risk of horses colliding with hidden interior supports.
Why is a rigid frame better?
Extremely robust rigid frames expertly connect massive tapered wall columns directly into angled roof rafters, creating an immensely durable continuous architectural skeleton capable of surviving extreme regional winds. What is the catch? Absolutely nothing, since advanced modern fabrication technology precisely cuts every single heavy structural component entirely off-site for incredibly fast local assembly procedures. Erecting these pre-welded framework kit parts demands significantly fewer expensive labor hours than manually cutting bulky timber beams endlessly on incredibly muddy local farm construction sites. Your fully completed structure easily withstands violently shifting subgrade soil conditions because these highly engineered interconnected metal joints flex slightly without ever cracking under immense physical pressure.
Can I expand the clear span later?
Future commercial business expansions remain remarkably straightforward because robust rigid end-walls easily accept additional modular structural bays whenever you require significantly extra daily operational capacity. Get ready for this, bolting new matching metal framework segments directly onto existing rear building profiles completely avoids tearing down any valuable established front-facing aesthetic facades.
- Seamlessly efficient modular structural bay additions
- Perfectly retained original architectural structural integrity
- Highly cost-effective future commercial property scaling Key Takeaway: Utilizing easily adaptable modular metal architecture generously guarantees that rapidly growing local equine businesses can continually expand their physical operational footprint without ever enduring devastating financial reconstruction penalties.
Clear Span Structural Benefits
| Structural Element | Engineering Benefit | Operational Advantage |
|---|---|---|
| Tapered Wall Columns | High Load Capacity | Withstands Severe Weather |
| Interconnected Joints | Dynamic Flexibility | Prevents Wall Cracking |
| Modular End-Walls | Easy Bay Additions | Fast Future Expansion |
Reviewing these specific advanced engineering benefits demonstrates precisely why modular rigid-frame facilities heavily dominate the modern commercial equine facility construction market nationwide today.
Get Your Custom Steel Structure Quote in 24 Hours!
Email:sales@showhoo.com.cn
Phone/WhatsApp:+86 186 7895 5927
How Much Does an 80 x 200 Steel Building Cost?
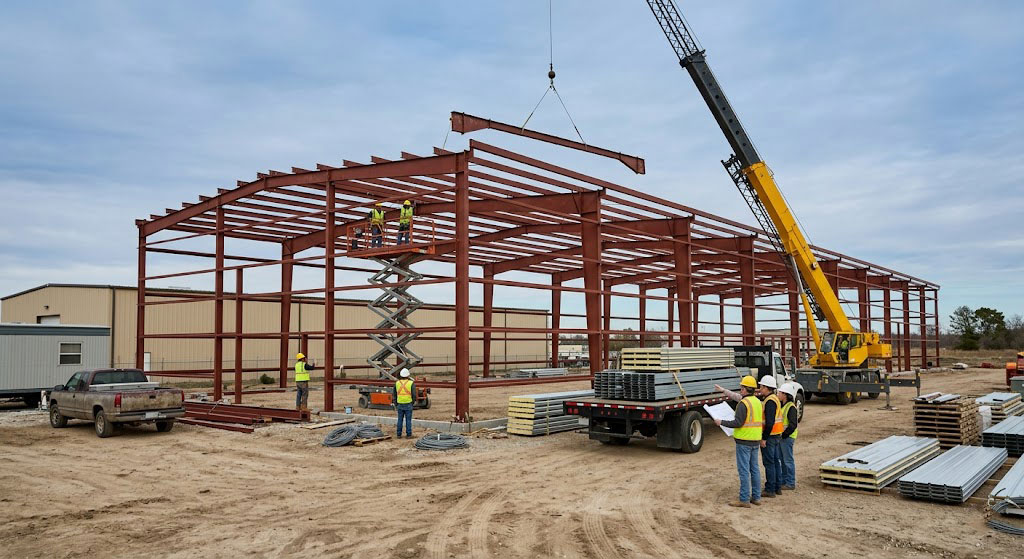
A standard 80 x 200 steel building generally costs between highly affordable entry-level prices and premium luxury rates depending directly upon your chosen geographical customization requirements. Astute commercial buyers must carefully evaluate wildly fluctuating raw global metal pricing alongside rapidly shifting local construction labor costs for establishing an exceptionally accurate initial development budget. Purchasing complete prefabricated kits directly from a reputable centralized manufacturer drastically reduces exorbitant retail middleman markups, helping budget-conscious owners secure excellent wholesale prices rapidly. Working collaboratively with vastly experienced structural metal engineers brilliantly protects your entire project budget from enduring horribly costly architectural design revisions during the complex manufacturing phase.
What influences raw material pricing?
Complex global supply chains constantly dictate heavy steel coil market values, but actively choosing highly standardized building dimensions strongly helps control your overall structural factory fabrication costs. This is where it gets interesting, geographic areas frequently experiencing notoriously heavy winter snow climates absolutely require heavily reinforced roof rafters, inherently increasing your kit’s total structural weight. Adding thick insulated wall panels alongside gorgeous premium sliding barn doors predictably alters those incredibly low initial bare-bones material baseline financial cost estimates significantly. Strategic advanced financial planning lets savvy farm owners precisely balance strictly required functional daily utility against readily available liquid capital without sacrificing necessary baseline structural safety factors.
How do kit designs lower labor expenses?
Massive prefabricated architectural components arrive locally already cut perfectly, meaning your highly paid hired assembly crew spends absolutely zero wasted hours measuring or welding heavy parts manually on-site. Here is the kicker, standard commercial property insurance providers enthusiastically offer notably lower monthly premium rates covering inherently fire-resistant metal structures compared against highly flammable traditional timber stables.
- Extremely rapid straightforward bolt-together field assembly
- Absolutely zero dangerous on-site manual metal welding
- Substantially reduced monthly property insurance premium rates Key Takeaway: Thorough early financial budget planning completely prevents unexpectedly massive hidden project expenses, actively allowing incredibly ambitious business owners to successfully secure highly competitive local metal assembly prices.
Estimated Investment Breakdown
| Expense Category | Standard Configuration | Premium Configuration |
|---|---|---|
| Raw Framing Package | Highly Economical | Moderately Expensive |
| Local Assembly Labor | Fast And Affordable | Complex And Pricey |
| Accessory Upgrades | Bare Minimum Basics | Extensive Luxury Additions |
Balancing your personalized architectural structural design directly against rigid local building code requirements guarantees an exceptionally cost-effective outdoor installation process without accumulating unnecessary financial overhead.
Which Custom Options Fit an 80 x 200 Steel Building?
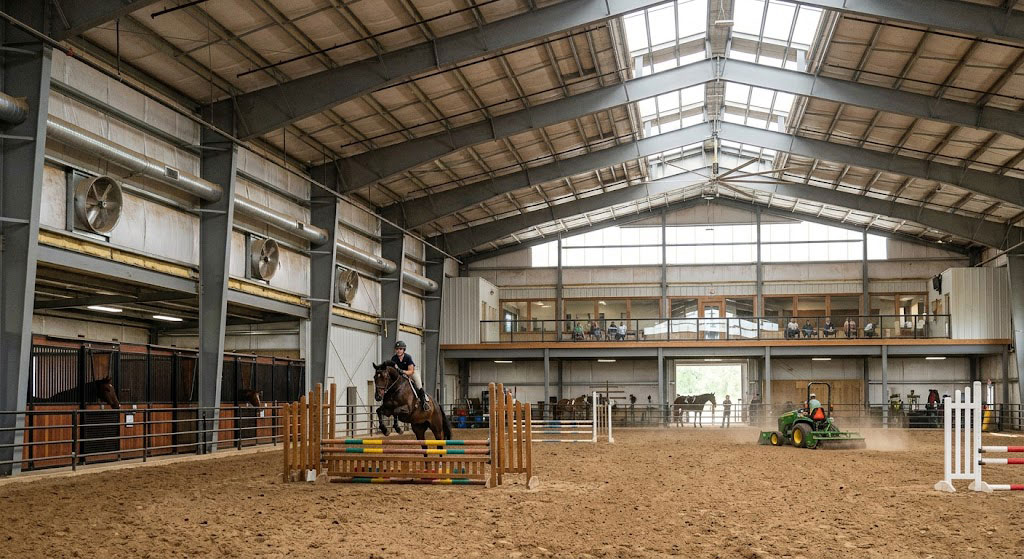
Customizing your 80 x 200 steel building ensures the indoor arena fully supports daily horse management while enhancing spectator comfort. Large equestrian arenas require proper wall heights to accommodate competitive jumps and provide safe clearance for grooming equipment. Features such as side boarding stalls and elevated viewing rooms create a versatile space that attracts premium coaching clients. High-quality ventilation systems also protect equine respiratory health by removing dust, stale air, and excess moisture continuously.
What are the best door choices?
Properly massive insulated roll-up doors easily allow heavy farm machinery access quickly, while strategically placed smaller pedestrian entryways keep human foot traffic flowing continuously without interruptions. Truth be told, installing highly insulated exterior service doors brilliantly maintains cozy indoor ambient temperatures, definitively preventing freezing winter drafts from brutally entering sensitive animal stable areas. Gorgeous split-style Dutch doors mounted on private side stalls affectionately let curious horses enjoy fresh outdoor breezes while remaining entirely safely secured inside their respective sleeping quarters. Evaluating your unique daily operational equipment needs profoundly helps facility managers intelligently select versatile entrance accessories that substantially boost both animal safety and worker productivity simultaneously.
Should you insulate the roof?
Applying remarkably high-quality reflective bubble insulation directly beneath hot exterior metal roof panels practically eliminates miserable summer heat radiating violently downwards onto your profusely sweating galloping riders. Brace yourself, properly installed vapor moisture barriers definitively prevent annoying condensation water drops from randomly falling onto the carefully maintained dry competition footing during rapidly freezing winter nights.
- Unmatched superior indoor climate temperature control
- Absolute complete atmospheric condensation drip prevention
- Drastically reduced exorbitant monthly winter heating bills Key Takeaway: Thoughtfully integrating highly functional vertical height clearances alongside incredibly versatile weatherproof entry door options miraculously transforms an otherwise basic bare metal shell into a breathtakingly professional luxury equestrian sporting facility.
Popular Accessory Choices
| Custom Accessory | Typical Standard Use | Premium Upgrade Option |
|---|---|---|
| Exterior Door Type | Manual Sliding Barn | Motorized Insulated Roll-up |
| Insulation Material | Basic Single-Bubble | Thick Double-Faced Fiber |
| Natural Lighting | Translucent Eave Panels | Full Clear Skylight Ridge |
Evaluating these incredibly diverse component upgrade options empowers savvy investors towards creating highly specialized riding environments perfectly suited for hosting prestigious regional sporting tournaments successfully.
Is an 80 x 200 Steel Building Safe for Horses?
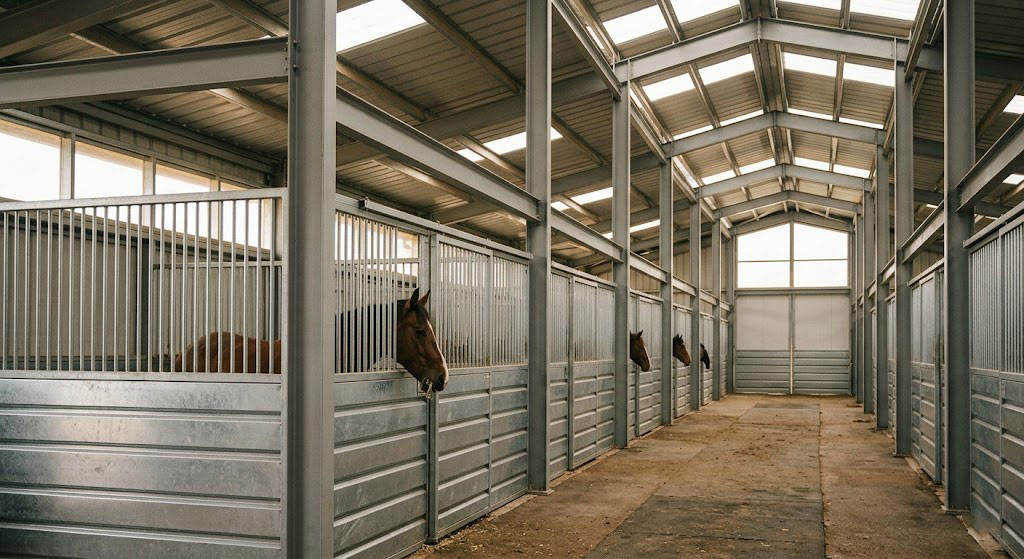
An expertly constructed 80 x 200 steel building acts as an incredibly secure fortress, meaning overall equestrian safety definitely remains the absolute highest priority for conscientious arena owners. Traditional aging timber buildings regrettably pose severe splintering physical risks whenever easily spooked horses violently kick wooden stall walls during stressful noisy afternoon feeding sessions. Solid galvanized steel liner panels fiercely resist massive animal impact forces brilliantly without ever shattering, dramatically outperforming brittle wooden planks throughout decades of incredibly heavy commercial abuse. This remarkably resilient metal framing completely refuses catching rapid fire combustion, reducing catastrophic stable fire hazards significantly compared against incredibly flammable ancient wooden boarding structures.
How do metal liners prevent injury?
Smooth interior metal wall liners in an 80 x 200 steel building help protect horses from injury by covering exposed structural elements. Unlike wooden barn walls that can develop splinters over time, painted steel surfaces remain clean, durable, and free of protrusions. Non-toxic metal coatings also reduce the risk of horses chewing on treated wood materials. These durable and secure building materials create a safe, protected environment for valuable horses throughout the year.
How does airflow affect equine health?
Chronically poor interior closed stable ventilation quickly causes seriously debilitating equine respiratory illnesses, but massive prefabricated steel structures easily integrate huge gravity ridge vents and powerful mechanical exhaust fans. You heard it right, strategically open architectural structural eave designs actively promote continuously refreshing fresh airflow, which efficiently removes toxic pungent ammonia fumes from soiled dry riding dirt footing.
- Exceptionally continuous healthy fresh air circulation
- Incredibly rapid toxic ammonia fume extraction
- Excellent airborne arena dust particle reduction Key Takeaway: Building exclusively with extraordinarily high-tensile metal framework components permanently eliminates terrifying traditional stable facility hazards like devastating fast-spreading fires, dangerous wooden splinters, and harmful wood-borne chemical toxins.
Safety Feature Comparison
| Safety Concern | Wooden Stables | Metal Arenas |
|---|---|---|
| Wall Splintering | Very Frequent Hazard | Entirely Non-Existent |
| Fire Vulnerability | Extremely High Risk | Completely Non-Combustible |
| Toxic Chewing Habit | Chemically Treated Wood | Safe Painted Surfaces |
Choosing non-combustible fire-resistant framing materials provides absolutely priceless daily peace of mind for nervous horse owners while simultaneously lowering overall commercial property liability insurance drastically.
Where Can You Place an 80 x 200 Steel Building?
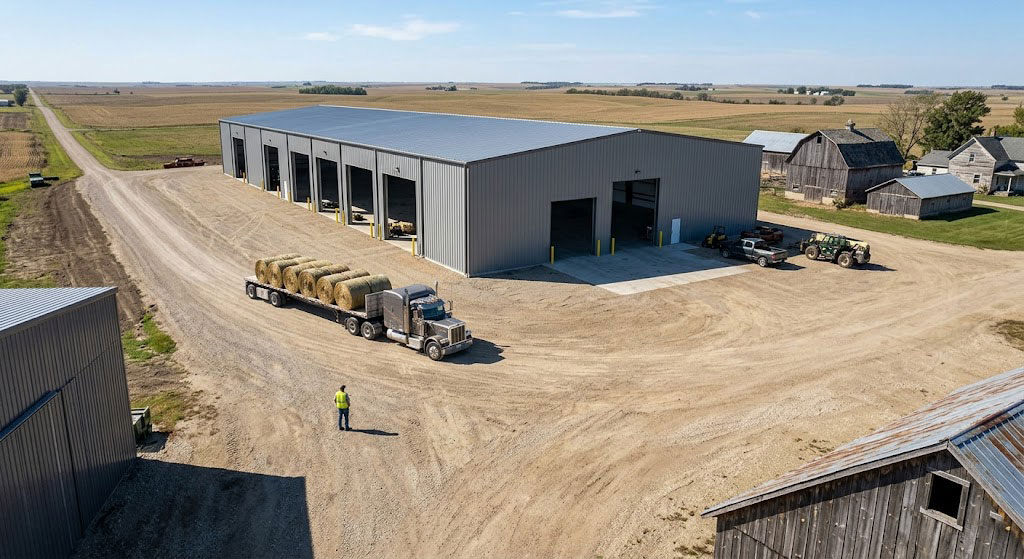
Your 80 x 200 steel building should be installed on stable, properly graded soil to ensure effective drainage away from the foundation. These large commercial structures require compacted, level ground to prevent long-term settling and structural movement. Proper spacing between the arena and existing barns also supports smooth daily farm operations and reduces equipment congestion. In addition, wide driveway access allows large hay trucks and commercial vehicles to move efficiently without disrupting yard management.
Why is soil testing mandatory?
Firm sandy loam soil provides strong support for the foundation of an 80 x 200 steel building, while expansive clay soil often requires deeper excavation and gravel replacement. Wet or marshy ground can threaten structural stability, making proper site preparation essential before construction begins. A professional geotechnical soil test helps prevent future foundation cracks caused by shifting ground conditions. Consulting an experienced land surveyor also helps identify hidden soil issues before installing concrete footings.
How to manage heavy rainfall runoff?
Expertly directing torrential heavy rainwater forcefully away from your pristine building foundation wonderfully preserves critical baseline concrete strength and successfully prevents slippery deep mud from forming around busy stable entrances. Make no mistake, installing surprisingly deep subterranean French drains alongside beautifully sloped perimeter earth swales channels remarkably heavy storm runoff toward safely designated neighborhood retention ponds effortlessly.
- Highly strategic subterranean French drain pipes
- Beautifully graded perimeter protective earth swales
- Massive high-capacity stormwater retention pond systems Key Takeaway: Executing incredibly thorough geological site land preparation alongside brilliant landscape terrain drainage design thoroughly protects your incredibly expensive riding arena from sustaining devastating unseen underground water damage over time.
Soil Capacity Analysis
| Ground Soil Type | Heavy Load Bearing | Rain Drainage Speed |
|---|---|---|
| Firm Sandy Loam | Outstandingly Strong | Incredibly Fast |
| Expansive Wet Clay | Dangerously Weak | Horribly Slow |
| Compacted Base Gravel | Absolutely Superior | Nearly Immediate |
Analyzing these highly variable subterranean site conditions very early guarantees that wise developers consistently select an impeccably secure, remarkably long-lasting geographic location for their premier equestrian facility.
Get Your Custom Steel Structure Quote in 24 Hours!
Email:sales@showhoo.com.cn
Phone/WhatsApp:+86 186 7895 5927
Who Constructs an 80 x 200 Steel Building Safely?
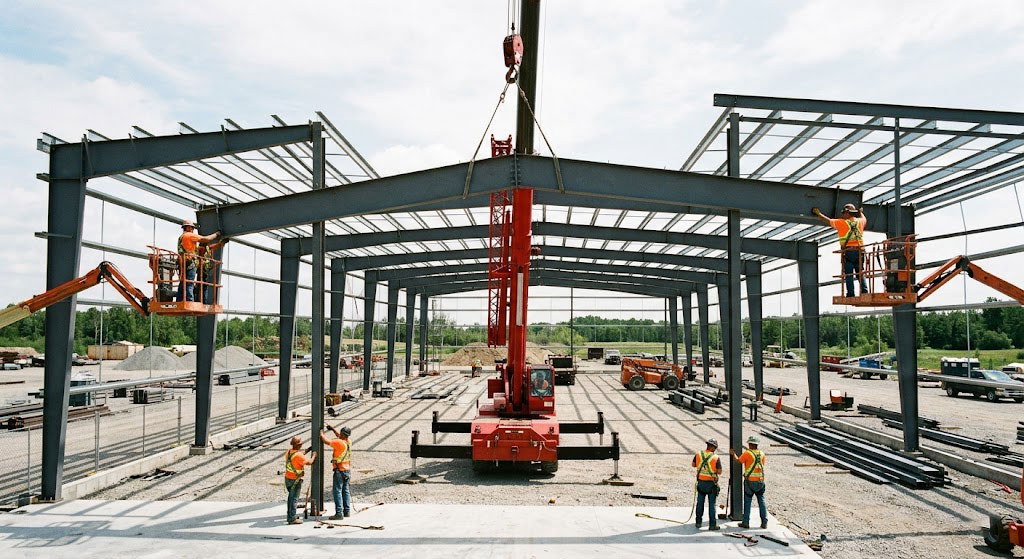
A fully certified commercial metal erector seamlessly constructs an 80 x 200 steel building perfectly safely by following exceedingly strict local structural engineering building code guidelines precisely. Vastly experienced commercial construction erectors profoundly understand exactly how handling incredibly heavy steel roof rafters properly successfully prevents horrifying accidental structural damage during the delicate lifting phase. While tempting cheap DIY assembly metal kits certainly exist, incredibly large clear-span structural frames critically require enormously heavy hydraulic cranes and specialized professional rigging equipment building correctly. Partnering exclusively with highly licensed regional builders legally protects your expanding business from terrifying financial liability while guaranteeing your completed structure meets all stringent manufacturer warranty standards.
Why avoid uncertified labor crews?
Professional steel erectors have specialized training in precise beam alignment, ensuring every component of an 80 x 200 steel building fits correctly into factory-prepared connections. Proper installation helps prevent issues such as roof leaks that often result from inaccurate framework assembly. Experienced crews use advanced laser alignment tools to create tight, weatherproof seals across all metal joints. Qualified contractors can also complete large steel building installations efficiently, reducing construction time and minimizing operational delays.
What insurance policies matter most?
Legitimate heavy commercial steel construction undeniably requires exceptionally robust general liability and comprehensive workers compensation insurance coverage legally protecting against unexpectedly tragic outdoor job site bodily accidents. Here is the secret, knowingly working alongside completely uninsured amateur rogue builders dangerously exposes your highly vulnerable business entity towards extreme catastrophic financial bankruptcy risks if accidental property damage suddenly occurs.
- Extremely comprehensive commercial general liability policy
- Strictly mandatory legal state workers compensation plan
- Fully transferable written structural manufacturer assembly warranties Key Takeaway: Actively choosing properly licensed, fully insured commercial metal building erectors guarantees a wonderfully secure smooth construction process while firmly protecting your incredibly massive long-term commercial agricultural real estate investment.
Contractor Evaluation Metrics
| Construction Crew Type | Average Build Speed | Provided Quality Guarantee |
|---|---|---|
| Fully Certified Erector | 4 To 6 Weeks | Comprehensive Full Warranty |
| Standard General Builder | 8 To 12 Weeks | Restrictive Limited Warranty |
| Unlicensed DIY Amateurs | Exceeds 16 Weeks | Absolutely No Labor Warranty |
Investing additional capital towards hiring truly skilled professional steel construction specialists effectively eliminates terrifying amateur assembly errors and definitively delivers a structurally flawless indoor riding arena safely.
What Foundation Supports an 80 x 200 Steel Building?
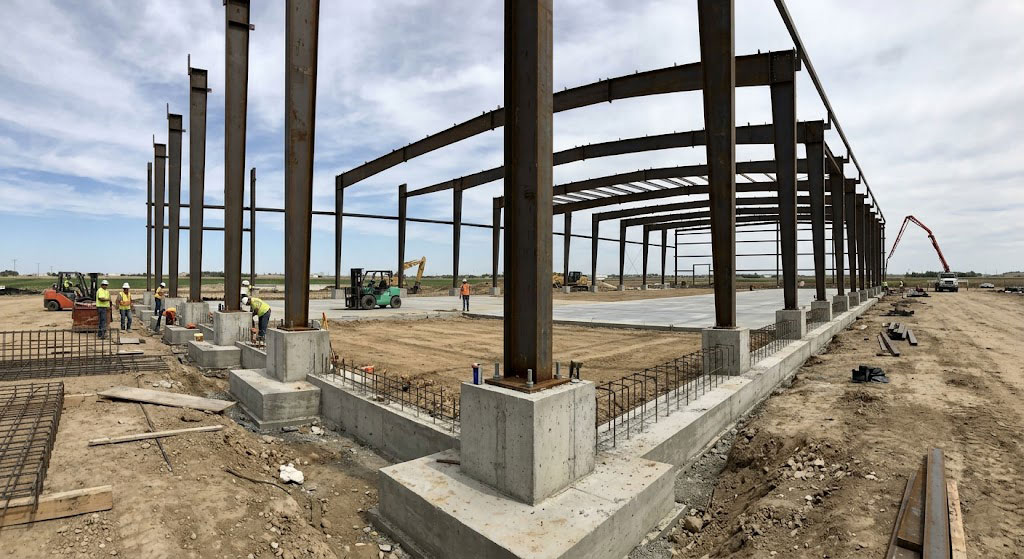
A heavy-duty concrete foundation provides strong support for an 80 x 200 steel building, helping it withstand extreme wind uplift forces. Engineered concrete piers manage the significant column loads, while reinforced perimeter footings keep exterior walls stable over time. Depending on your preferred arena flooring, you can install a finished concrete slab or use compacted dirt surfaces. Working with a licensed structural engineer ensures the foundation design meets the specific load requirements of large steel buildings.
When should you use concrete piers?
Isolated deep concrete pier foundations effectively support the main columns of an 80 x 200 steel building without requiring a full concrete floor throughout the arena. This approach is ideal for traditional dirt-floor riding arenas, where horses benefit from softer natural footing. The deep concrete piers securely anchor the steel structure while allowing specialized arena dirt to be installed over a compacted base. Using isolated pier foundations also reduces concrete usage, helping lower overall construction costs.
Why pour a full interior slab?
Complex multi-use premium luxury equestrian facilities quite often critically require entirely full continuous thick concrete slabs specifically for confidently supporting enormously heavy wash stalls, luxurious viewing offices, and massive equipment storage bays. Think about it, a tremendously thick heavily reinforced concrete floor handles notoriously heavy agricultural tractor tire loads effortlessly, while simultaneously preventing destructive ground moisture steadily rising up through the subgrade soil.
- Extremely dense specialized fiber reinforced concrete
- Outstanding heavy vibrating farm equipment support
- Completely impenetrable underlying subterranean moisture barriers Key Takeaway: Accurately matching your specific foundational architectural design directly towards your rigorous daily operational farm needs thoroughly guarantees immense structural stability while brilliantly maximizing your overall arena construction budget efficiency.
Foundation Type Comparison
| Foundation Design Style | Required Concrete Volume | Ideal Equestrian Application |
|---|---|---|
| Isolated Concrete Piers | Exceedingly Low Volume | Traditional Dirt Riding Arenas |
| Fully Poured Flat Slab | Extremely High Volume | Boarding Stables And Garages |
| Perimeter Trench Footing | Moderate Medium Volume | Simple Equipment Storage Sheds |
A properly engineered heavy concrete foundation undeniably prevents terrifying structural building settlement issues, successfully protecting your incredibly valuable metal framework framing investment for many prosperous upcoming decades.
Why Choose an 80 x 200 Steel Building Design Style?
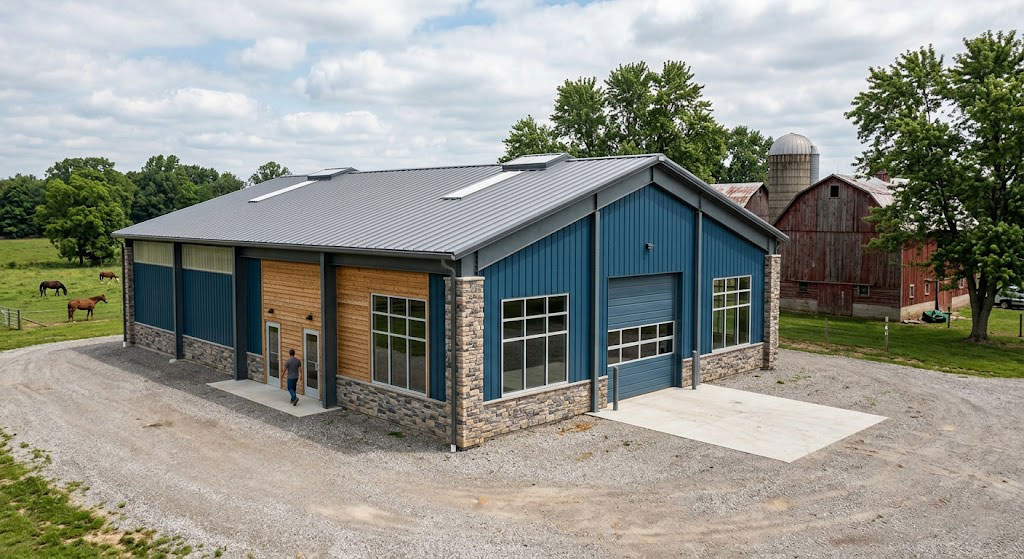
Choosing a beautifully customized 80 x 200 steel building design style wonderfully allows perfectly matching the sleek exterior visual look alongside your gorgeous existing traditional farm structures. Modern corrugated metal siding panels currently come in a shockingly wide range of vibrant colors, miraculously helping your massive commercial facility look incredibly inviting and highly professional. These highly versatile steel structures can also feature classic rustic wood siding or luxurious faux stone veneers, blending beautifully into older traditional rural neighborhood properties without looking overly industrial. Deliberately choosing a remarkably clean, highly attractive architectural layout reliably raises local community property values while simultaneously projecting an immensely premium luxury brand image toward wealthy prospective riding clients.
How do colored panels resist fading?
Premium silicone-protected polyester coatings help an 80 x 200 steel building resist fading caused by long-term UV exposure, keeping the arena looking new for decades. Light-colored reflective roof panels also reduce solar heat buildup, helping maintain comfortable indoor temperatures for horses. Many metal manufacturers offer matching trim colors, making it easy to create a cohesive exterior design. In addition, durable baked-on finishes minimize the need for frequent repainting, reducing long-term maintenance and labor costs.
Can you blend metal with wood?
You can delightfully easily mount gorgeous traditional rustic wood siding or elegant heavy stone wainscot panels directly over bare exterior steel frames aiming magically achieving a charming classic barn look. In reality, this incredibly popular hybrid architectural design brilliantly combines the undeniably superior hidden structural strength characterizing interior metal framing with the immensely classic emotional aesthetic appeal characterizing traditional historic timber construction.
- Gorgeous authentic looking rustic wood exterior veneers
- Exceptionally elegant protective heavy stone wainscot wall panels
- Stunningly beautiful combined hybrid agricultural property aesthetic appeal Key Takeaway: Brilliantly customizing your massive metal building’s exterior façade undeniably delivers a strikingly modern, spectacularly high-end visual look successfully satisfying both rigid local architectural code requirements and distinct personal tastes.
Exterior Siding Analysis
| Exterior Siding Option | Ongoing Maintenance Need | Initial Upfront Material Cost |
|---|---|---|
| Standard Metal Panels | Exceptionally Very Low | Incredibly Highly Cost-Effective |
| Traditional Wood Siding | Frustratingly Very High | Generally Very Moderate Cost |
| Premium Stone Veneer | Wonderfully Extremely Low | Noticeably Premium Expensive Tier |
Selecting incredibly durable protective exterior wall finishes effectively keeps your ongoing monthly maintenance costs wonderfully low while constantly presenting a highly polished professional athletic brand image everywhere.
How Long Does an 80 x 200 Steel Building Actually Last?
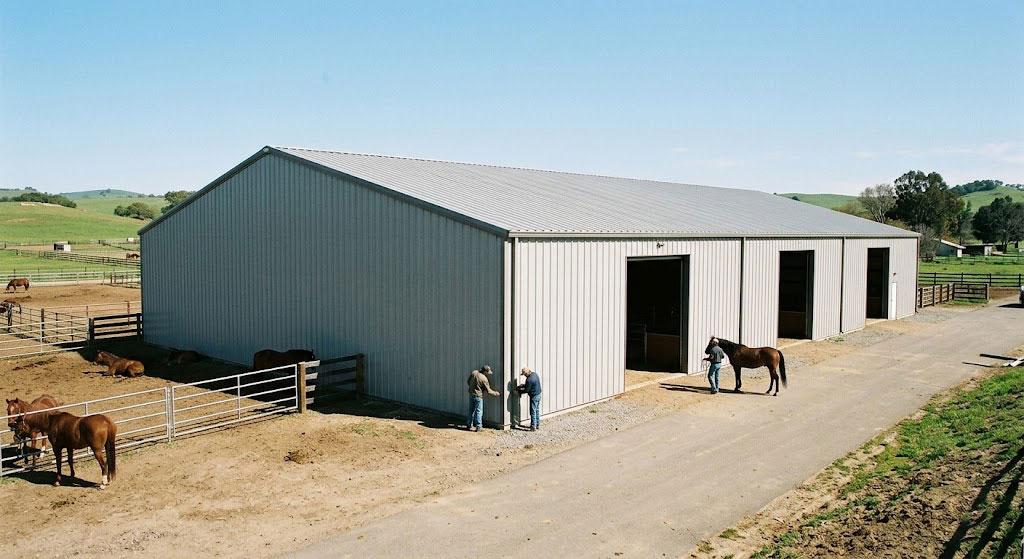
A high-quality 80 x 200 steel building can last 50 years or more with routine annual inspections and proper maintenance. Durable metal wall panels resist rust, extreme winds, and seismic activity better than traditional wood or vinyl structures. Unlike aging wooden barns that suffer from rot and settling, steel frames remain strong and structurally stable over time. This long-term durability makes steel one of the most reliable choices for large commercial equestrian training facilities.
Why do metal frames survive decades?
Heavily reinforced pre-engineered steel structures can provide more than 50 years of reliable commercial service with minimal maintenance. Thick galvanized steel coatings protect the metal from moisture and corrosion, helping prevent rust in stable environments. Investing in commercial steel creates a durable long-term asset that can serve multiple generations. Unlike traditional wooden agricultural buildings, steel structures resist rot and other forms of biological deterioration that often shorten the lifespan of wood facilities.
What maintenance keeps arenas pristine?
Routinely checking your exterior roof panel fasteners and thick rubberized wall weather seals once a year wonderfully guarantees that your massive metal building constantly remains completely thoroughly weatherproof against severe storms. It turns out, diligently clearing sticky wet autumn leaves out from exterior drainage gutters definitively prevents dangerous stagnant standing water aggressively rusting sensitive roof edges during terribly rainy spring seasons.
- Mandatory annual exterior metal panel fastener checks
- Highly regular seasonal autumn leaf drainage gutter cleaning
- Thorough visual exterior perimeter wall base foundation inspections Key Takeaway: The spectacularly long architectural lifespan alongside the incredibly low ongoing maintenance needs characterizing massive steel buildings ultimately deliver absolutely unmatched long-term financial value for rapidly expanding commercial agricultural properties everywhere.
Lifespan Expectancy Comparison
| Primary Building Material | Expected Structural Lifespan | Ongoing Annual Maintenance |
|---|---|---|
| Heavy Structural Steel | Fifty Plus Amazing Years | Delightfully Incredibly Minimal |
| Pressure Treated Lumber | Twenty To Thirty Years | Frustratingly Exceedingly High |
| Light Gauge Pine Wood | Fifteen To Twenty Years | Absurdly Overwhelmingly High |
Performing highly regular yet remarkably simple preventative care thoroughly guarantees your incredibly valuable steel arena constantly remains a delightfully dry, wonderfully safe, and exceptionally beautiful recreational space.
Conclusion
Summarizing these incredibly diverse structural benefits clearly proves why expansive metal facilities dominate today. Upgrading your farm completely eliminates terrifying fire risks, miserable wood rot, and restrictive center columns forever. We passionately strive delivering flawlessly engineered, brilliantly safe riding sanctuaries precisely matching your highest professional training standards. Whenever you feel fully ready for upgrading your equestrian business operations, contact us today for a comprehensive structural design consultation. Our ultimate brand vision promises building incredibly resilient, breathtakingly gorgeous architectural metal landmarks faithfully protecting your majestic horses while proudly empowering your growing legacy.
Get Your Custom Steel Structure Quote in 24 Hours!
Email:sales@showhoo.com.cn
Phone/WhatsApp:+86 186 7895 5927
FAQ
Q1: Can I install a dirt floor instead of a concrete slab inside my new arena? Yes, you absolutely can. Concrete pier foundations securely anchor the main structural columns alone, allowing you laying down soft sand or clay footing directly onto the naturally prepared dirt ground without pouring a massive solid floor.
Q2: What’s the best vertical roof height for an indoor jumping arena? An eighteen-foot minimum eave height works perfectly. Taller ceilings provide plenty of extremely safe vertical clearance for aggressively jumping horses while simultaneously guaranteeing riders easily clear dangerous overhead interior lighting fixtures without striking their helmets.
Q3: How do I know if my local farm soil can properly support a heavy steel building? Conducting a standardized geotechnical compaction test definitively provides the absolute scientific answer. Firm sandy loam soils offer excellent immediate load support, whereas dangerous expansive clay soils strictly require extensive grading alongside deep gravel replacement completely preventing catastrophic foundation shifting.
Q4: Can I easily add side horse stalls to the exterior of my steel riding arena? Yes, expansions remain incredibly simple. You can delightfully easily integrate sloped lean-to structures directly along the rigid exterior sides of the main building aiming towards housing private stables, secure tack rooms, and dry hay storage bays under one cohesive roofline.
Q5: What’s the best way to permanently control condensation inside a cold metal riding arena? Installing reflective double-faced insulation alongside active roof ridge vents proves highly effective. These brilliant passive ventilation systems strictly prevent trapped atmospheric moisture rapidly condensing on freezing cool steel ceilings, ultimately keeping your expensive competition arena perfectly dry all winter.