
Prefabricated structures represent pre-engineered metal frameworks manufactured off-site then assembled rapidly. Traditional construction delays cost businesses massive amounts of money daily. Wasted time drains project budgets fast. Here lies our deal: choosing prefab steel buildings solves these timeline nightmares permanently. Our professional handbook details every critical aspect required toward successful industrial project completion.
What Exactly Are Prefab Steel Buildings?
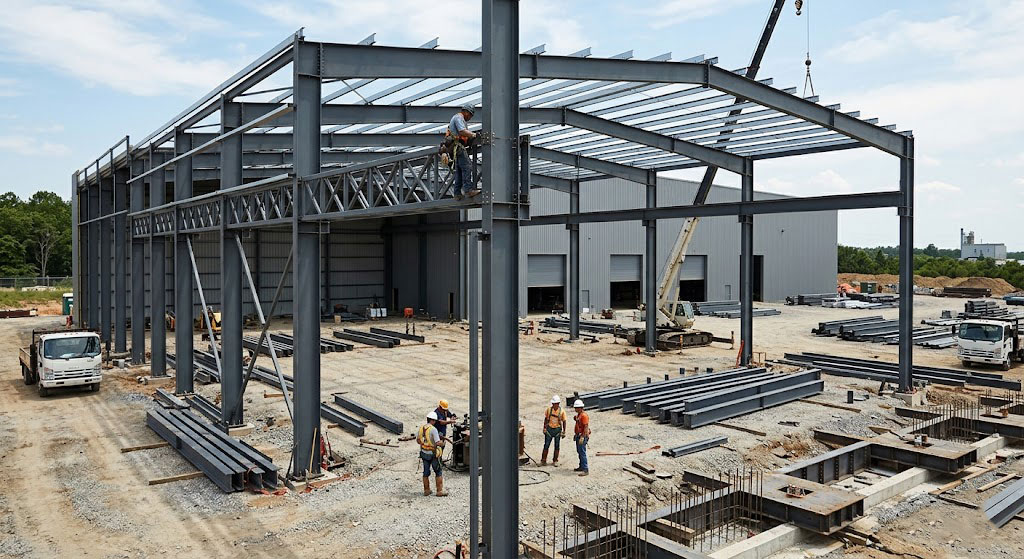
They function as factory-made metal structures shipped ready toward quick assembly. High-grade prefab steel buildings utilize framing components engineered precisely off-site. Structural integrity stays unmatched within heavy commercial applications. You save substantial money through this highly efficient pre-engineering methodology.
How Are Framing Components Manufactured?
Factories cut and weld primary framing members utilizing advanced automated machinery. What becomes our real story? Complete precision engineering eliminates any need regarding manual on-site modifications.
- Strong columns support massive roof loads effortlessly.
- Galvanized purlins resist corrosion over several decades.
- Insulated wall panels regulate indoor temperatures naturally.
Why Does Material Quality Matter?
Lower quality metals degrade rapidly under harsh weather conditions globally. Opting toward premium materials guarantees long-term durability without requiring frequent repairs.
Component Specifications
| Element | Material Grade | Expected Lifespan |
|---|---|---|
| Primary Frame | Q355B Grade | 50+ Years |
| Roof Panels | Color-coated sheet | 25+ Years |
Using Q355B grade material provides superior stability across incredibly varied climates. Key Takeaway: Utilizing factory-engineered components guarantees faster erection times while cutting labor expenses significantly.
What Are Main Types Of Prefab Steel Buildings?
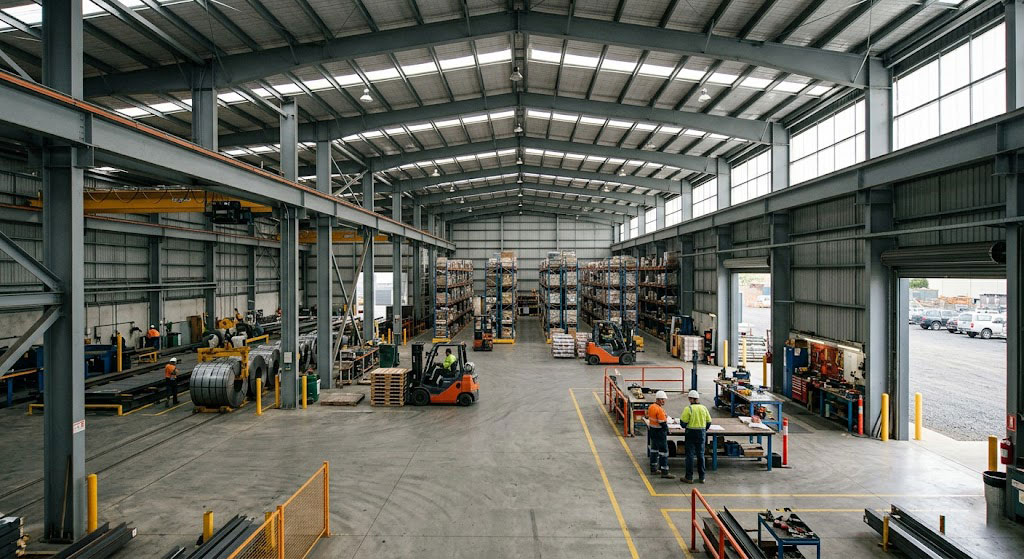
These versatile facilities come categorized primarily by their structural framing designs. Different prefab steel buildings serve wildly distinct functional purposes across multiple industries. Choosing an appropriate layout depends heavily upon specific operational space requirements. You must evaluate internal clearance needs before selecting any particular structural frame.
Can Clear Span Frames Benefit You?
Clear span layouts provide massive uninterrupted interior spaces without supporting columns. Ready for our good part? This open design accommodates large machinery alongside massive warehousing operations perfectly.
- Aircraft hangars require massive unobstructed floor areas continuously.
- Indoor sports arenas need high ceilings toward uninterrupted game play.
- Large distribution centers rely upon seamless forklift navigation daily.
Are Multi-Span Layouts Better?
Multi-span designs incorporate interior support columns spreading across wider building footprints. These configurations offer incredibly cost-effective solutions toward exceptionally wide manufacturing plants.
Frame Type Comparison
| Frame Type | Best Application | Cost Efficiency |
|---|---|---|
| Clear Span | Warehouses, Hangars | Moderate |
| Multi-Span | Massive Factories | Extremely High |
Selecting multi-span layouts drastically reduces overall material expenses concerning extremely wide structures. Key Takeaway: Matching specific operational needs alongside correct framing designs maximizes usable interior space effectively.
Start Your Fast-Track Building Project
Email:sales@showhoo.com.cn
Phone/WhatsApp:+86 186 7895 5927
Why Choose Prefab Steel Buildings For Industrial Needs?
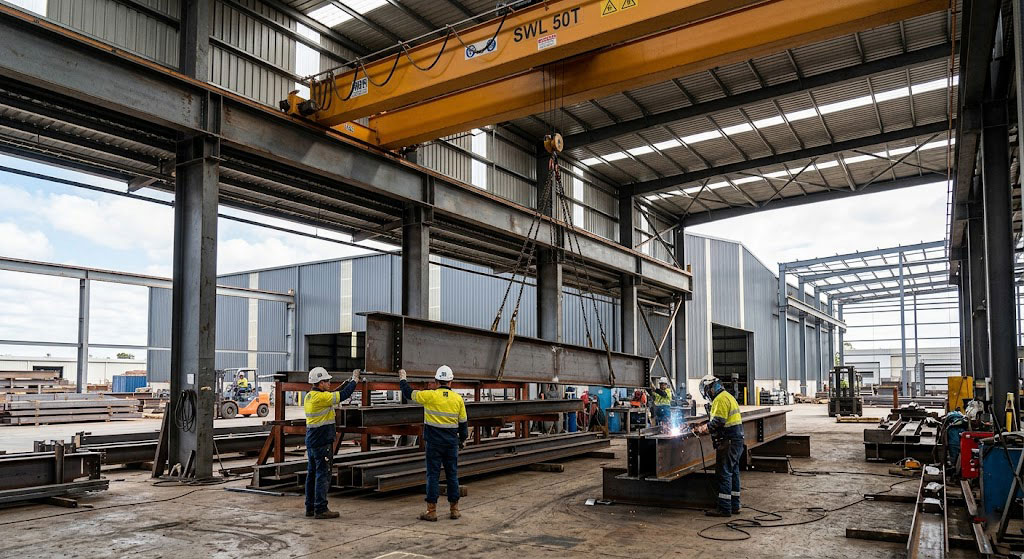
Industrial operations demand incredibly robust structures capable of withstanding extreme daily abuse. Commercial prefab steel buildings deliver unparalleled strength compared against conventional construction options. Their massive load-bearing capacities handle heavy overhead cranes seamlessly without structural fatigue. You gain massive operational peace choosing these durable metal frameworks.
How Fast Can Installation Happen?
Pre-engineered components arrive on-site pre-cut alongside pre-punched holes toward immediate rapid assembly. This becomes very interesting… skilled crews bolt together massive frameworks in mere fractions concerning standard construction times.
- Factory fabrication happens concurrently alongside site foundation preparation.
- Weather conditions rarely delay bolted assembly processes significantly.
- Reduced labor hours lower overall project capital expenditures drastically.
Does Expansion Remain Simple Later?
Growing businesses frequently require extra floor space within just several years. Removing one end wall then bolting new bays creates seamless facility expansions.
Industrial Performance Metrics
| Benefit Area | Steel Structure | Traditional Concrete |
|---|---|---|
| Construction Speed | Rapid (Weeks) | Slow (Months) |
| Expansion Ease | Simple Bolted Addition | Complex Demolition |
Choosing bolted metallic frameworks allows rapid scalability whenever business demand increases suddenly. Key Takeaway: Industrial metal structures provide unmatched durability alongside rapid construction timelines toward any growing enterprise.
How Do Prefab Steel Buildings Compare Against Concrete?
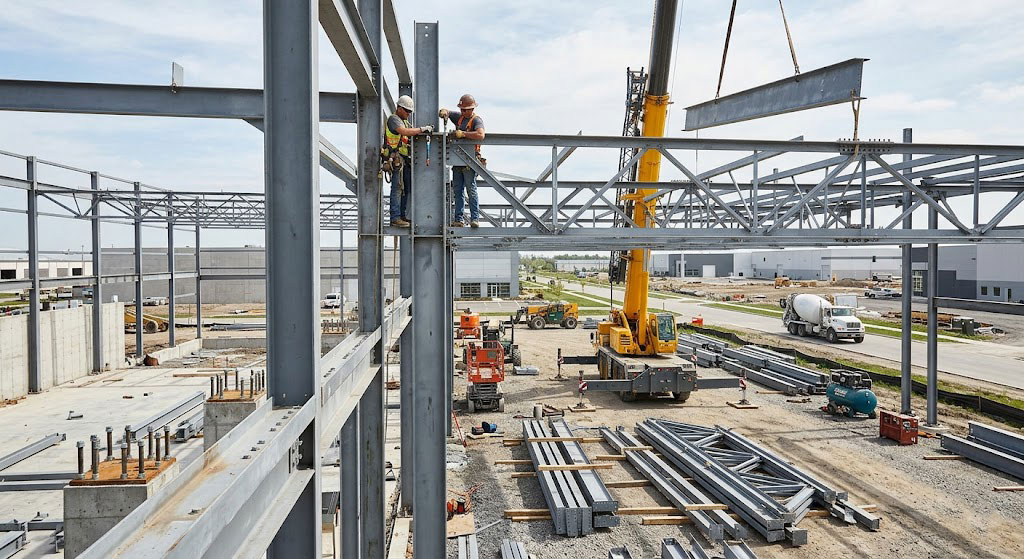
Comparing construction materials reveals massive differences regarding timeline efficiency alongside overall costs. Heavy concrete structures demand extensive on-site pouring alongside lengthy curing periods. Conversely prefab steel buildings arrive completely ready toward immediate bolted assembly. You save months of waiting time selecting modern pre-engineered metallic alternatives.
Which Material Offers Greater Flexibility?
Concrete walls remain rigidly fixed making future renovations incredibly difficult alongside messy. But here lies a kicker… metallic structures feature modular components allowing easy layout modifications anytime.
- Strong beams span wider distances requiring fewer interior support columns.
- Metallic walls relocate easily accommodating changing production line needs.
- Recyclable metal components create environmentally responsible demolition scenarios later.
How Does Foundation Weight Compare?
Massive concrete structures require exceptionally deep foundations supporting immense dead weights. Lighter metallic frames reduce foundation depth requirements dropping sub-structure costs significantly.
Material Assessment
| Feature | Steel Material | Concrete Material |
|---|---|---|
| Foundation Need | Lighter, Cheaper | Massive, Expensive |
| Modification | Highly Flexible | Extremely Rigid |
Reduced total building weight directly translates into massively lowered foundation engineering costs. Key Takeaway: Metallic construction beats traditional masonry through faster erection speeds alongside superior long-term facility adaptability.
How Much Do Prefab Steel Buildings Usually Cost?
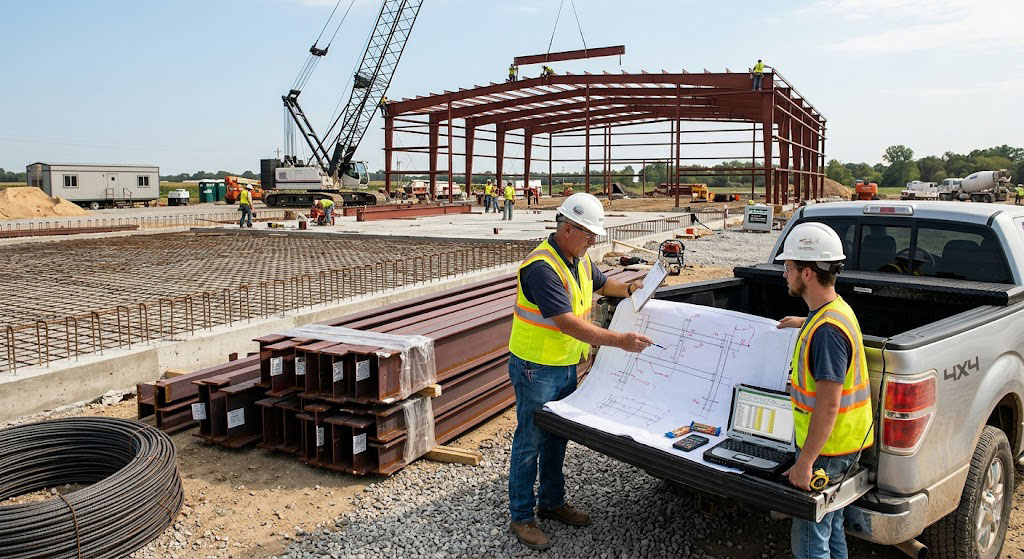
Evaluating financial requirements involves analyzing several distinct project expenditure categories carefully. Standard prefab steel buildings typically cost far less than conventional brick alternatives. Initial material pricing heavily depends upon current global raw iron market fluctuations. You must also factor local labor rates into your final project budget.
What Drives Material Expenses Higher?
Adding premium insulation panels or specialized custom doors increases your initial invoice. You might be wondering… customizing architectural facades adds extra aesthetic appeal alongside increased component costs.
- Thicker gauge metals withstand heavier snow loads yet cost more upfront.
- High-grade galvanized coatings provide superior rust protection at premium prices.
- Large customized roller doors demand specialized heavy-duty framing supports.
How Do Labor Savings Occur?
Because factories perform all cutting beforehand on-site construction needs fewer workers. Rapid assembly timelines mean you pay significantly fewer hourly wages during erection phases.
Cost Breakdown Estimate
| Expense Category | Percentage Impact | Control Method |
|---|---|---|
| Raw Materials | 50% – 60% | Standardize Designs |
| Erection Labor | 20% – 30% | Hire Experienced Crews |
Minimizing highly customized architectural elements helps keep overall material expenditures strictly within budget. Key Takeaway: Pre-engineered designs lower total project costs through drastically reduced on-site labor requirements.
Start Your Fast-Track Building Project
Email:sales@showhoo.com.cn
Phone/WhatsApp:+86 186 7895 5927
How Fast Can You Construct Prefab Steel Buildings?
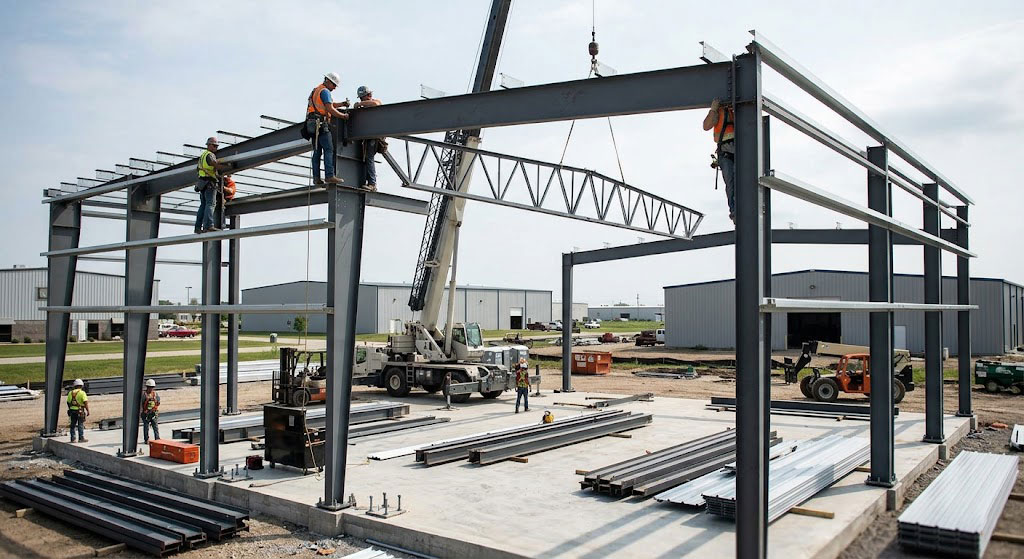
Project completion times drop dramatically when utilizing modern pre-engineered manufacturing techniques. Standardized prefab steel buildings generally take only weeks toward complete structural erection. Factories process raw materials simultaneously while local contractors pour foundation bases. You occupy your new facility much faster enabling quicker operational revenue generation.
What Speeds Up Construction Processes?
Every beam arrives clearly marked matching detailed engineering blueprints perfectly. Here lies our deal… workers simply align corresponding parts then tighten high-strength bolts securely.
- Pre-punched holes eliminate slow on-site drilling completely.
- Factory-welded clips allow rapid attachment concerning secondary wall framing.
- Standardized roofing panels overlap effortlessly creating fast weather-tight seals.
Can Weather Delay Assembly?
Heavy rain severely halts traditional masonry wall construction during many days. However metal framework erection proceeds safely through many moderate adverse weather events.
Timeline Comparison
| Construction Phase | Metallic Framework | Traditional Methods |
|---|---|---|
| Site Preparation | Concurrent w/ Fab | Sequential Step |
| Main Erection | 3 – 6 Weeks | 3 – 6 Months |
Concurrent factory fabrication alongside site preparation cuts total project timelines down efficiently. Key Takeaway: Streamlined assembly methodologies guarantee rapid facility occupancy allowing businesses faster market entry.
What To Check Before Buying Prefab Steel Buildings?
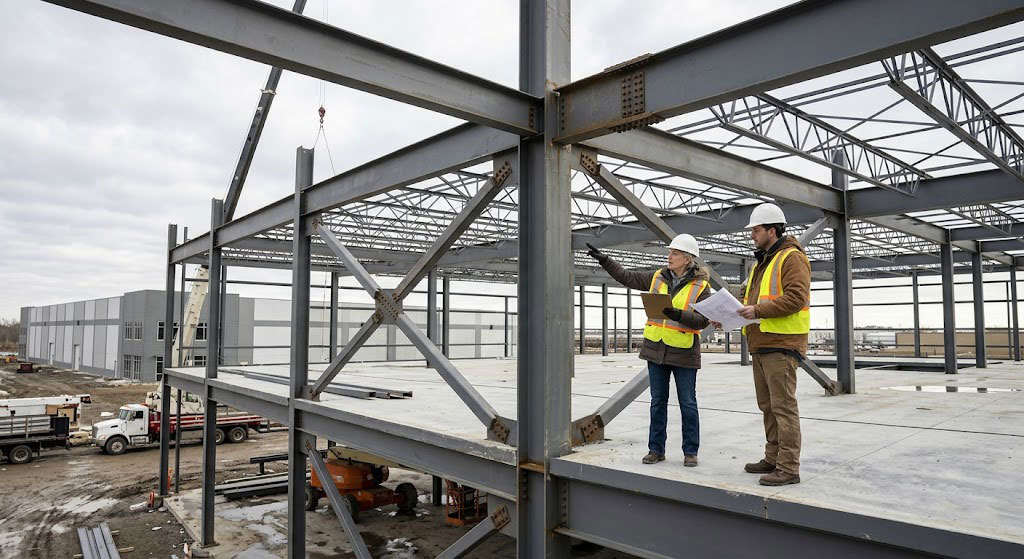
Purchasing massive commercial structures requires careful evaluation regarding several critical engineering parameters. Quality prefab steel buildings must meet exact local municipal building code requirements always. Understanding local wind speeds alongside seasonal snow loads remains an absolute necessity. You should verify your selected supplier holds recognized international quality manufacturing certifications.
How Can Buyers Verify Structural Integrity?
Requesting detailed engineering drawings helps confirm appropriate material thickness alongside joint designs. What becomes our catch? Cheap suppliers often reduce metal thickness jeopardizing long-term structural safety heavily.
- Review primary column flange widths verifying adequate load-bearing capacity.
- Check purlin spacing measurements guaranteeing roof panels won’t sag over time.
- Confirm all connection bolts meet high-strength industrial safety ratings strictly.
Why Does Insulation Matter Immensely?
Selecting appropriate thermal barriers prevents internal condensation ruining stored commercial goods. Proper fiberglass panels drastically reduce massive monthly climate control energy bills.
Pre-Purchase Checklist
| Inspection Area | Key Focus | Potential Risk |
|---|---|---|
| Local Codes | Wind/Snow Loads | Building Collapse |
| Certifications | ISO 9001, CE | Poor Workmanship |
Confirming exact local weather load requirements prevents catastrophic structural failures during severe storms. Key Takeaway: Diligent vendor research alongside engineering verification guarantee you receive safe durable commercial facilities.
Where Are Prefab Steel Buildings Commonly Used?
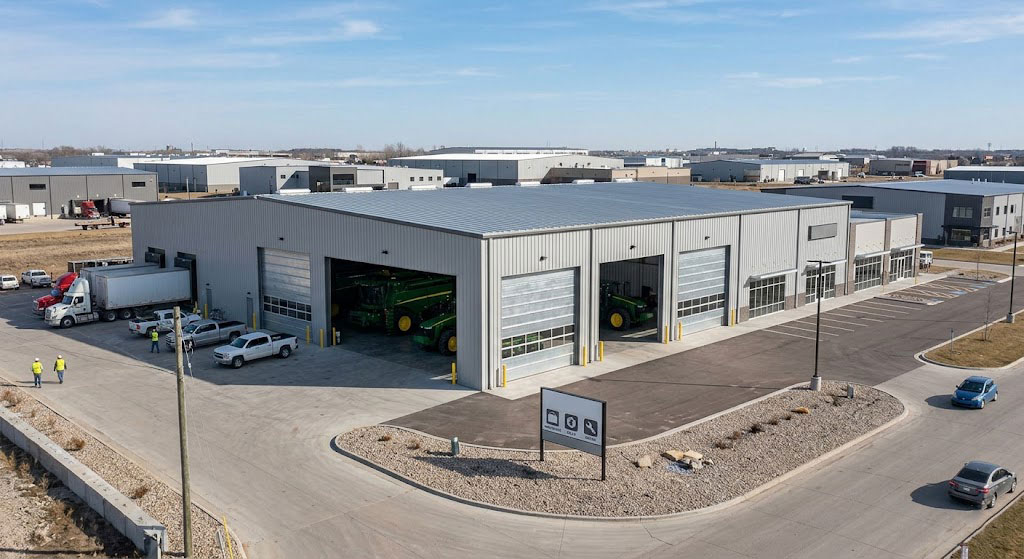
These versatile facilities serve countless distinct industries requiring large durable indoor spaces. Agricultural operations utilize prefab steel buildings toward protecting expensive harvesting equipment securely. Retail developers construct massive shopping centers leveraging wide clear-span metallic frameworks. You will find these structures dominating modern industrial parks globally.
How Do Logistics Companies Benefit?
Massive distribution centers require incredibly tall ceilings maximizing vertical storage rack capacities. Ready for our good part? Metal frameworks support immense roof heights without requiring massively thick base columns.
- E-commerce fulfillment centers utilize wide bays toward rapid forklift movement.
- Cold storage facilities attach thick insulated panels directly onto metal frames.
- Regional freight hubs use continuous open floor plans toward sorting efficiency.
Are They Suitable For Agriculture?
Farmers store massive grain harvests inside specialized weather-tight metallic structures safely. Livestock barns constructed from galvanized metals resist corrosive animal waste environments exceptionally well.
Industry Applications
| Sector | Typical Usage | Key Benefit |
|---|---|---|
| Logistics | Warehousing | High Clearances |
| Agriculture | Equipment Storage | Durability |
Matching specific structural dimensions against industry usage maximizes overall daily operational efficiency. Key Takeaway: Adaptable metallic architectures provide perfect customized spatial solutions across wildly diverse commercial sectors.
Start Your Fast-Track Building Project
Email:sales@showhoo.com.cn
Phone/WhatsApp:+86 186 7895 5927
Why Source Prefab Steel Buildings From China?
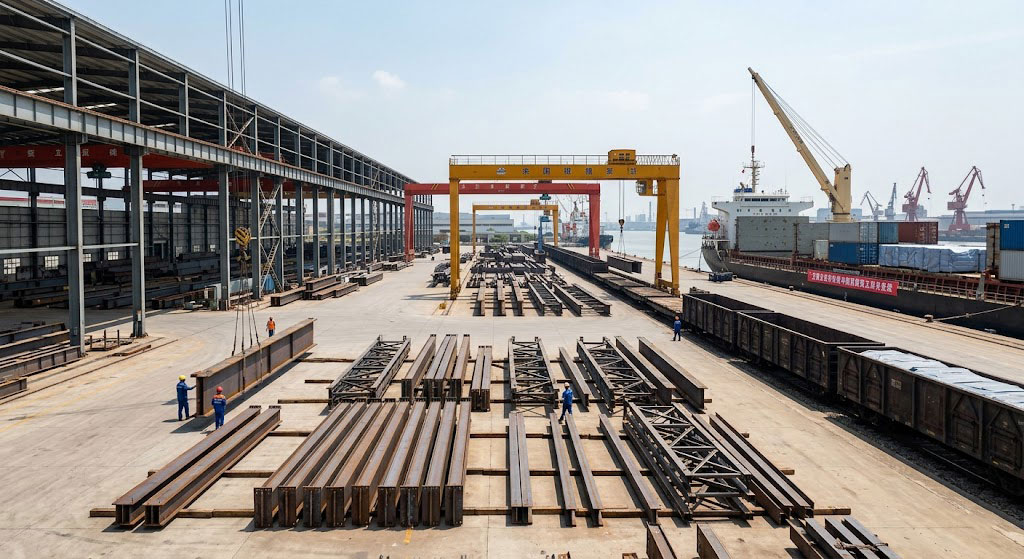
Global developers increasingly procure massive commercial structures from established Asian manufacturing hubs. Chinese factories produce top-tier prefab steel buildings utilizing incredibly advanced robotic fabrication technologies. Massive domestic steel production capacities allow these manufacturers highly competitive global pricing models. You gain access toward world-class engineering expertise selecting premier overseas suppliers.
How Does Technology Improve Quality?
Leading factories employ precision laser cutting machinery creating perfectly aligned structural connections. This becomes very interesting… automated welding robots produce flawless continuous seams far surpassing manual human capabilities.
- Advanced CAD software guarantees zero tolerance errors during initial design phases.
- Robotic fabrication drastically reduces material waste lowering overall product costs.
- Digital tracking systems monitor individual component quality throughout production processes.
Are Global Shipments Reliable Now?
Standardized metal components pack tightly inside standard maritime shipping containers toward safe transport. Experienced export manufacturers handle complex international customs documentation streamlining your entire delivery process.
Sourcing Advantages
| Sourcing Factor | Chinese Benefit | Global Impact |
|---|---|---|
| Manufacturing | Automated Robotics | Flawless Precision |
| Material Cost | Massive Supply | Budget Friendly |
Leveraging advanced robotic manufacturing guarantees exceptionally high structural quality alongside highly attractive pricing. Key Takeaway: Sourcing overseas grants businesses access regarding technologically superior manufacturing techniques alongside massive cost savings.
How Can Buyers Find Reliable Prefab Steel Buildings Makers?
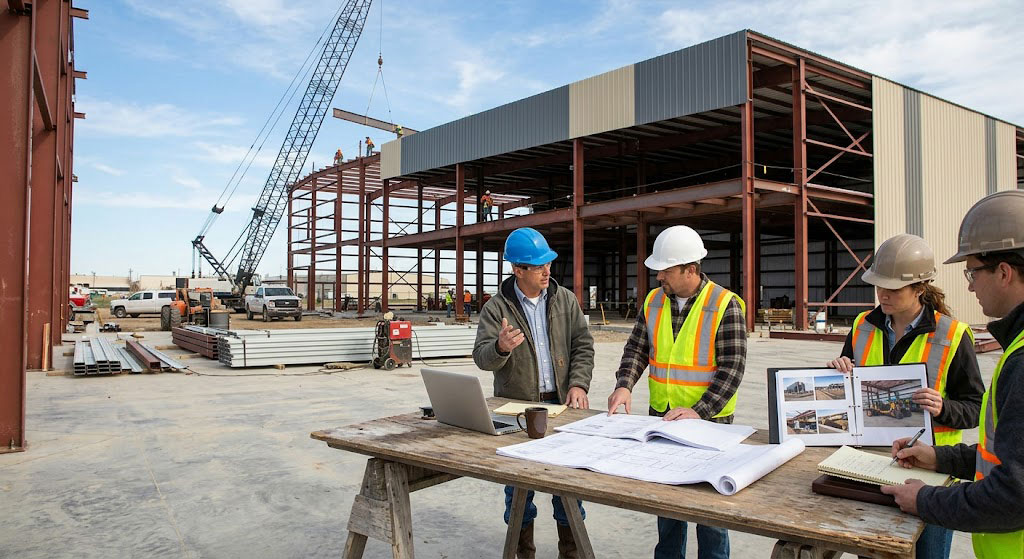
Selecting an excellent manufacturing partner requires thorough due diligence alongside careful background checks. Top-tier providers concerning prefab steel buildings showcase extensive portfolios featuring successful international projects. Evaluating past client testimonials provides deep insights regarding actual product quality alongside reliability. You must demand completely transparent pricing structures without hidden engineering fees.
What Questions Should You Ask?
Inquiring about specific factory production capacities confirms their ability regarding massive project handling. Here lies our deal… reputable manufacturers welcome third-party quality inspections willingly before container loading begins.
- Request detailed material origin certificates confirming high-grade iron usage.
- Ask about dedicated after-sales technical support during your site erection phase.
- Verify their engineering team utilizes modern globally recognized design software platforms.
Do Factory Visits Matter?
Touring fabrication facilities allows direct observation concerning their daily welding operations. Virtual video tours provide excellent alternatives whenever international travel remains temporarily restricted.
Manufacturer Evaluation
| Evaluation Criteria | Excellent Sign | Warning Sign |
|---|---|---|
| Transparency | Open Factory Tours | Refuses Inspections |
| Documentation | Provides ISO Certs | Vague Paperwork |
Thoroughly vetting potential manufacturing partners prevents massive future headaches during actual construction phases. Key Takeaway: Partnering alongside transparent certified manufacturers guarantees smooth project execution from initial design through final assembly.
Are Prefab Steel Buildings An Eco-Friendly Choice?
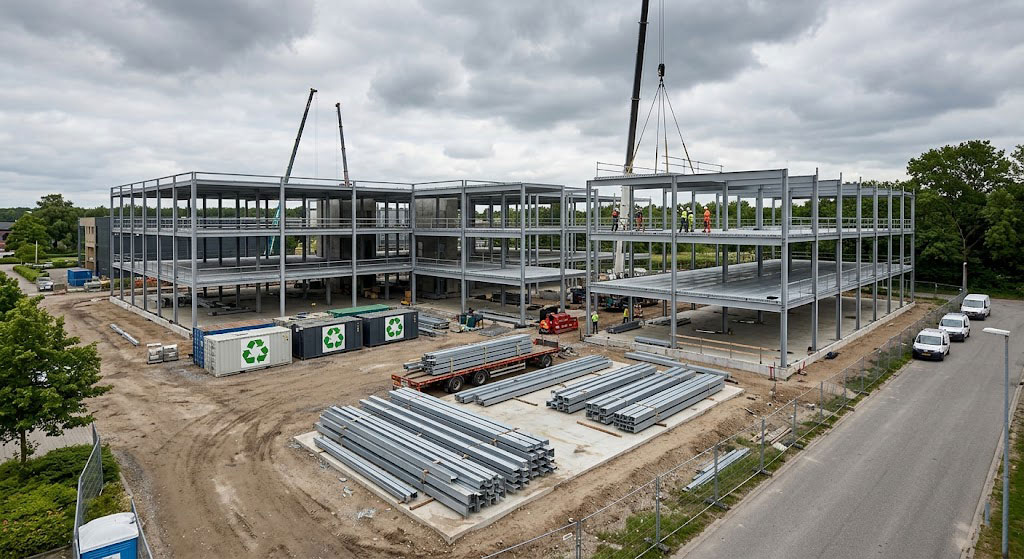
Modern environmental standards demand sustainable construction practices minimizing ecological damage during commercial development. Fully recyclable prefab steel buildings offer massive green benefits over traditional masonry options. Precision factory engineering creates virtually zero material waste during primary fabrication stages. You help protect global environments choosing highly sustainable metallic structural solutions.
How Do They Save Energy?
Integrating premium thermal insulation panels slashes daily heating alongside cooling energy demands drastically. You might be wondering… cool-coated metal roofs reflect harsh solar radiation reducing interior temperatures naturally.
- Skylights integrated into roof panels provide abundant free natural daytime lighting.
- Solar panels attach easily onto strong metallic roofs generating clean electricity.
- Superior airtight seals prevent costly conditioned air from escaping outdoors constantly.
What Happens During Demolition?
Whenever commercial facilities reach their absolute end conventional concrete creates massive landfill waste. Conversely scrap yards recycle old structural beams entirely into brand new metallic products.
Sustainability Metrics
| Environmental Factor | Metal Feature | Ecological Benefit |
|---|---|---|
| Material Lifecycle | 100% Recyclable | Zero Landfill Waste |
| Energy Usage | High Insulation | Reduced Power Draw |
Implementing robust thermal barriers drastically lowers long-term operational carbon footprints concerning commercial enterprises. Key Takeaway: Choosing metallic architecture aligns highly profitable business expansion alongside responsible global environmental stewardship.
How Can Managers Maintain Prefab Steel Buildings Effectively?
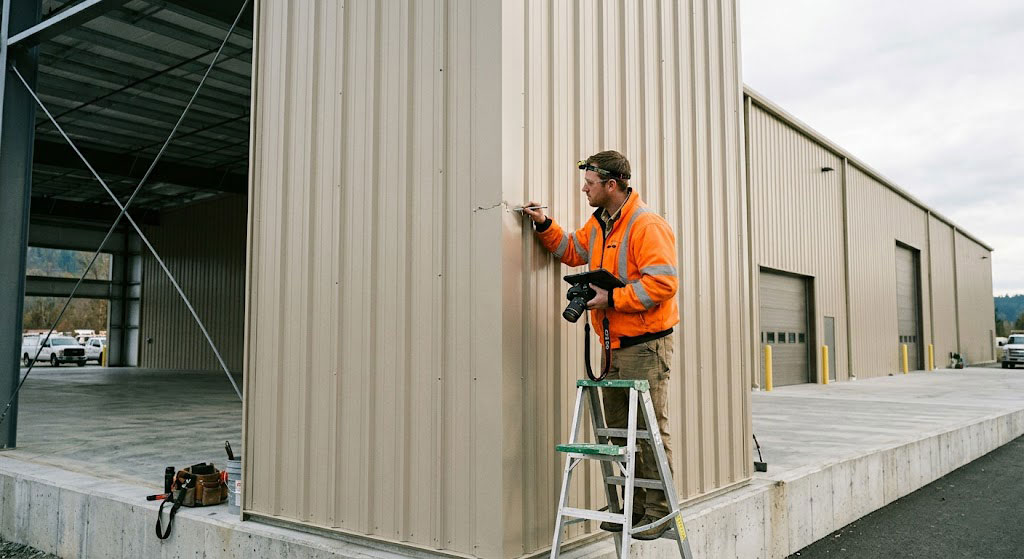
Protecting massive commercial investments requires establishing consistent preventative maintenance schedules throughout every year. Properly coated prefab steel buildings generally demand incredibly low upkeep compared against wood framing. Routine visual inspections catch minor paint scratches before dangerous rust development begins spreading. You extend facility lifespans decades performing simple annual maintenance tasks diligently.
What Should You Inspect Annually?
Checking roof gutters guarantees proper rainwater drainage preventing hidden moisture accumulation along eaves. What becomes our catch? Ignoring blocked downspouts eventually forces water underneath roofing panels causing interior leaks.
- Wash exterior walls using mild detergents removing corrosive industrial airborne pollutants.
- Inspect door hinges alongside roller tracks lubricating them toward smooth daily operation.
- Examine foundation anchor bolts verifying tight connections after severe seasonal storms.
How Can Workers Fix Minor Damage?
Touching up small surface scratches immediately utilizing specialized metal-matching paints prevents oxidation effectively. Replacing damaged individual wall panels remains inexpensive because modular designs allow rapid swapping.
| Task Frequency | Specific Action | Prevention Goal |
|---|---|---|
| Semi-Annual | Clean Gutters/Drains | Stop Water Leaks |
| Annual | Touch-up Paint | Prevent Oxidation |
Diligent routine cleaning removes harmful airborne chemicals preserving exterior protective coatings significantly longer. Key Takeaway: Proactive low-cost maintenance guarantees your commercial facility remains structurally sound alongside visually appealing indefinitely.
Maintenance Schedule
This handbook detailed every critical aspect defining pre-engineered metal construction success. Fast assembly methodologies resolve timeline delays effectively while rugged materials handle extreme industrial demands effortlessly. Our dedicated engineering teams provide perfectly tailored architectural solutions matching your specific commercial requirements flawlessly. We design sustainable frameworks empowering global enterprise growth reliably. Reach out anytime then contact us today regarding detailed project consulting.
Start Your Fast-Track Building Project
Email:sales@showhoo.com.cn
Phone/WhatsApp:+86 186 7895 5927
FAQ Section
Q1: What defines standard prefab steel buildings accurately? They represent factory-manufactured structural frameworks designed specifically toward rapid on-site bolted assembly. This approach completely eliminates messy traditional construction delays while providing massive load-bearing capacities supporting heavy commercial usage.
Q2: How does a pre-engineered assembly process work? Factories cut and punch every single beam according toward highly precise engineering blueprints. Workers then simply align corresponding parts on-site utilizing high-strength bolts.
Q3: Can I expand my commercial metal building later? Yes. Expanding remains incredibly straightforward. Because these structures utilize modular bolted framing components contractors easily remove end walls attaching new bays quickly. This flexibility accommodates rapid business growth without major disruptions.
Q4: How do I know whether these buildings withstand severe weather? Review their certified engineering documents carefully. Professional manufacturers calculate local wind speeds alongside seasonal snow loads during initial design phases. This guarantees your specific facility resists regional extreme weather events flawlessly.
Q5: What becomes an ideal method preventing interior rust? Applying high-grade galvanized coatings works perfectly. Protective zinc layers act as physical barriers preventing moisture from touching raw metal surfaces directly. Maintaining adequate interior ventilation also stops harmful condensation buildup naturally.