
A good size for an indoor riding arena depends on your specific discipline, but a standard minimum recommendation is 60 feet wide by 120 feet long, with 80 feet wide by 200 feet long being the ideal professional standard.
Picture yourself trying to train your spirited horse in the dead of winter, struggling against freezing winds, blinding snow, or slick mud that compromises their footing. The frustration of canceled lessons and the constant anxiety of equine injuries due to poor terrain can quickly drain the joy out of your riding passion. Investing in a pre-engineered steel structure offers a permanent, weather-resistant sanctuary where you and your horse can thrive in climate-controlled comfort all year long.
When planning your facility, choosing the correct indoor riding arena size is the foundational first step toward establishing a safe, highly functional training space.
How do you choose your indoor riding arena size?
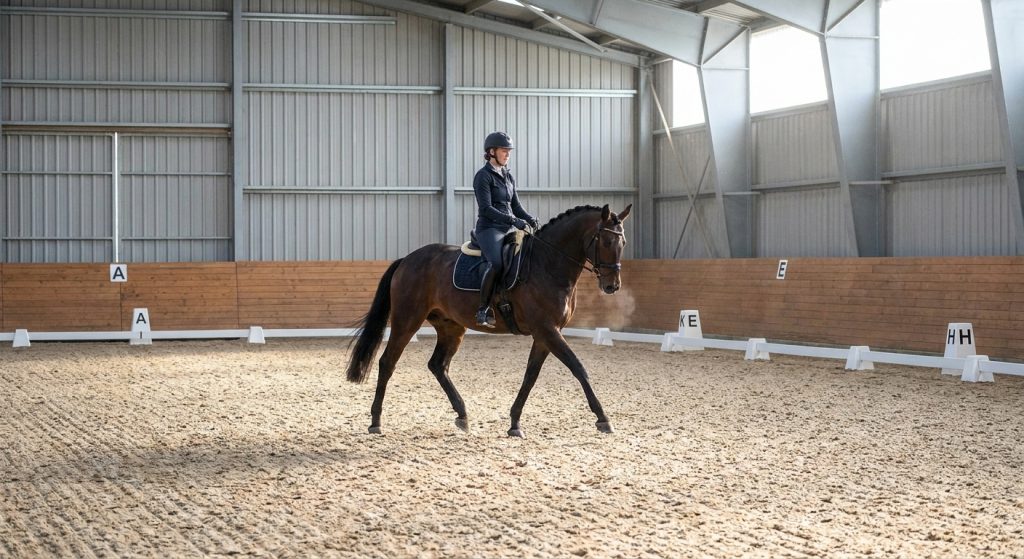
You choose your arena size by analyzing your riding disciplines, the number of horses trained simultaneously, and your future business goals. Selecting the perfect indoor riding arena size requires you to coordinate your immediate facility needs with long-term land availability. This careful planning ensures that you do not invest in a building that feels cramped or quickly becomes obsolete.
Understanding these core variables helps prevent costly renovations down the line. It is always safer to build slightly larger than your current requirements if your budget and property limits permit. Let us look at the details below.
What are your primary riding disciplines?
Different equestrian disciplines require distinct spatial limits to perform safety maneuvers and maintain horse momentum. For instance, basic flatwork training requires a smaller footprint than high-speed barrel racing or hunter-jumper practice.
Think about it:
- Dressage: Requires precise geometric lines and standard court lengths.
- Jumping: Demands wide, sweeping turn radii and approach paths.
- Roping: Requires rapid, unobstructed straightaways.
How many riders use the arena at once?
If you host group lessons or rent out your facility, you must expand the arena width and length to accommodate multiple horses safely. This prevents chaotic bottlenecks and minimizes collision risks during busy training sessions.
Here is the deal:
- Single riders do well in a 60′ x 120′ space.
- Multiple riders require a minimum width of 80′.
- Commercial boarders need 100′ of width for safe passing.
Key Takeaway: Carefully evaluate your daily rider traffic and primary equestrian discipline to establish a baseline arena footprint that ensures safety for all participants.
| Arena Use | Minimum Width (ft) | Recommended Length (ft) | Ideal Application | |
|---|---|---|---|---|
| Personal Dressage | 60 | 120 | Single horse practice and flatwork | |
| General Training | 80 | 150 | Multi-rider training and light jumping | |
| Commercial Arena | 80 | 200 | Professional shows, jumping, and roping |
The table above outlines the basic standard sizes used to match common equestrian activities with safe, practical dimensions.
Why does discipline affect indoor riding arena size?
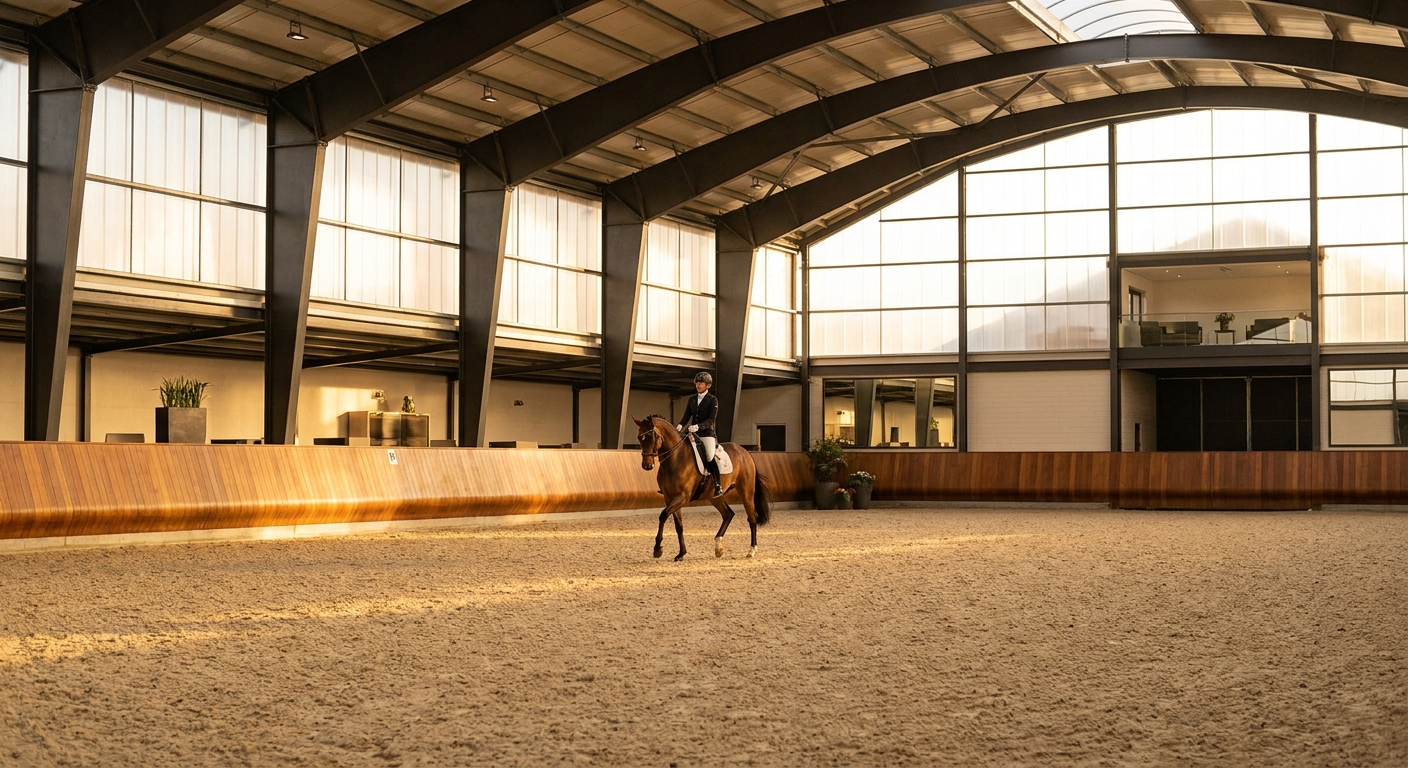
Riding discipline directly dictates your arena size because different equine sports require unique turning radiuses, approach lengths, and safety clearance zones. When determining your optimal indoor riding arena size, the physical movement patterns of your horses must be the primary design driver. Failing to match the building footprint with your sport can lead to dangerous collisions with the walls.
For example, a jumping horse needs ample space to recover balance after landing before attempting the next turn. Flatwork, on the other hand, relies more on steady rhythms and precise geometric patterns.
How do flatwork and dressage differ?
Dressage riders require standard competitive court dimensions to practice tests and develop proper horse collection. A small arena can limit your ability to execute high-level movements smoothly.
But wait, there is more:
- Small dressage courts measure 20m x 40m (approximately 66′ x 131′).
- Standard dressage courts measure 20m x 60m (approximately 66′ x 197′).
- Wider spaces allow for comfortable warm-up zones.
What are jumping and western requirements?
Jumping and high-speed western events like barrel racing require extensive clearance and long approaches to prevent severe injury. If your walls are too close to the obstacles, your horse cannot build the necessary momentum or turn safely.
Consider this:
- Jumping arenas need a minimum width of 80 feet.
- Barrel patterns require at least 15 to 25 feet of safety clearance from the fence.
- Longer arenas allow for complex, multi-obstacle courses.
Key Takeaway: Aligning your building dimensions with standard competitive requirements ensures you can host authentic practices and sanctioned events.
| Equestrian Discipline | Minimum Size Standard | Optimal Clear Width | Safety Margin | |
|---|---|---|---|---|
| Flatwork / Dressage | 66′ x 131′ | 70′ | 5′ on all sides | |
| Standard Dressage | 66′ x 197′ | 80′ | 10′ on ends | |
| Hunter / Jumper | 80′ x 200′ | 100′ | 15′ buffer zones |
This breakdown illustrates how discipline-specific physical movements demand corresponding spatial standards to maintain safe training conditions.
Build your ideal indoor riding arena today with durable steel solutions!
Email:sales@showhoo.com.cn
Phone/WhatsApp: +86 186 7895 5927
What is the optimal indoor riding arena size for safety?
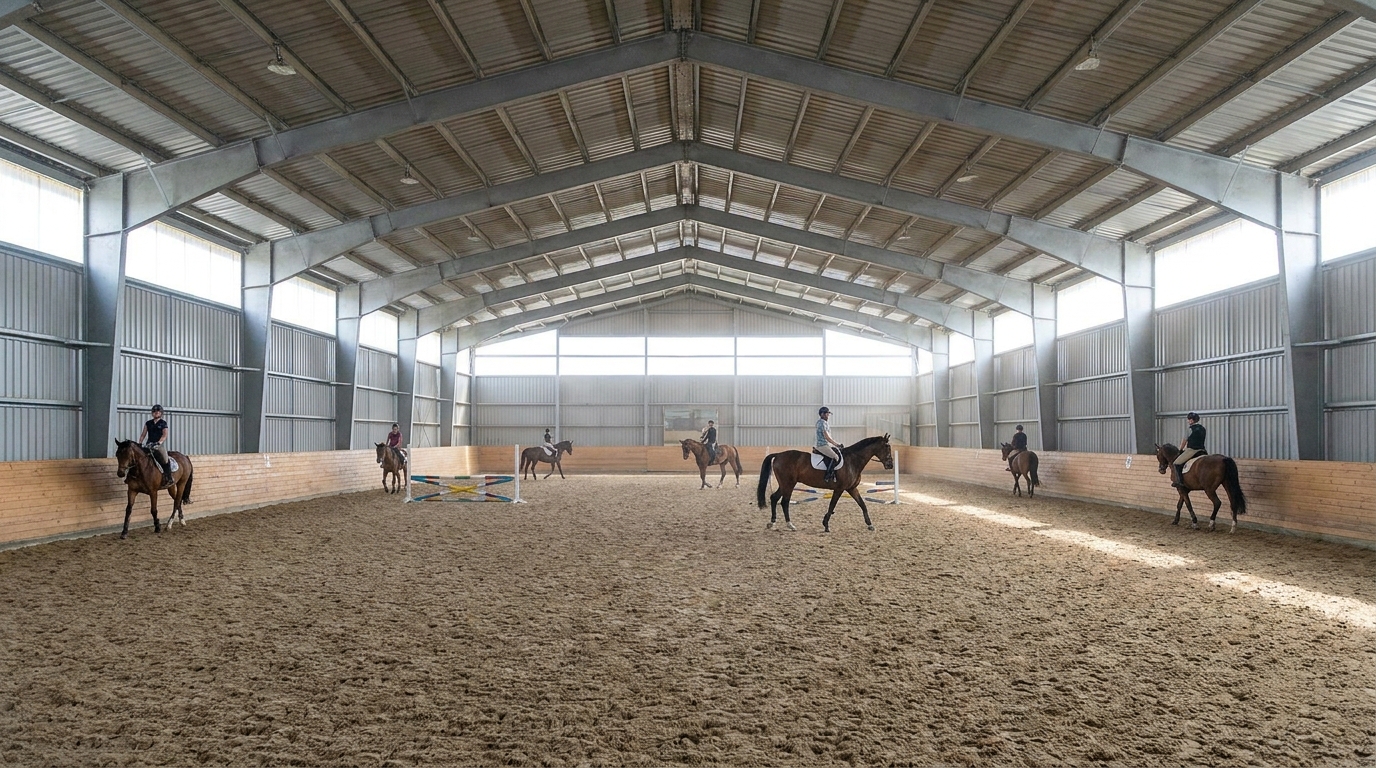
The optimal indoor riding arena size for safety is at least 80 feet wide by 200 feet long because it provides sufficient clearing zones and prevents riders from getting cornered. This specific indoor riding arena size minimizes stress on your horse’s joints by allowing wider, more natural turns. When space is too tight, horses are forced to make sharp, repetitive pivots that can lead to chronic lameness.
Furthermore, generous dimensions ensure that multiple riders can pass each other with a comfortable buffer zone. Safe riding is only possible when you eliminate structural bottlenecks.
How do safety walls protect riders?
Angled kickboards or rider guards should be installed around the perimeter to keep the horse’s hooves away from the vertical steel frames. These structures protect your knees and stirrups from colliding with the main support columns.
Think about it:
- Slanted walls push the horse away from the edge.
- They prevent rider legs from getting crushed against steel.
- They keep dirt footing contained within the riding zone.
Why is clear-span design essential?
A clear-span structural design eliminates the need for any internal support columns within the riding area. Having interior posts in a riding arena creates a severe collision hazard that could be fatal for both horse and rider. To keep your animals safe, you should combine this layout with a high-quality steel horse stall in the adjacent barn area.
Here is the deal:
- No columns mean 100% unobstructed views.
- Horses can move freely without physical barriers.
- Maintenance equipment can navigate without obstacles.
Key Takeaway: Investing in a clear-span steel design guarantees an obstacle-free riding surface that actively prevents severe training accidents.
| Safety Element | Clear-Span Design | Column-Supported Design | Hazard Rating | |
|---|---|---|---|---|
| Riding Area Obstruction | None | Multiple Posts | High Risk | |
| Turning Clearance | 100% Free | Restricted | Medium Risk | |
| Equipment Navigation | Unobstructed | Difficult Maneuvers | Low Risk |
This structural comparison highlights why clear-span designs are universally recognized as the safest choice for equestrian training environments.
How does height impact your indoor riding arena size choice?
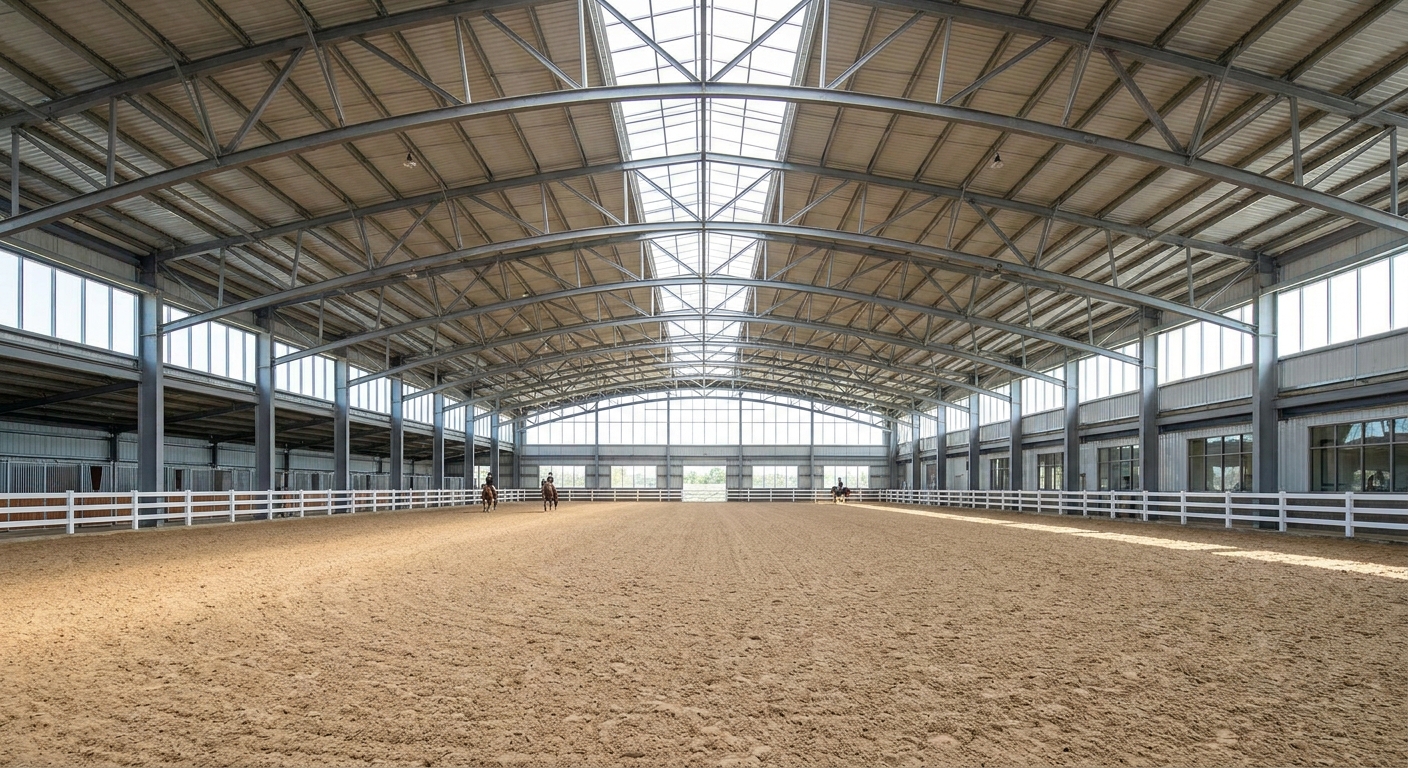
Height impacts your arena choice because jumping horses require high vertical clearance to clear obstacles and riders without structural interference. When finalizing your indoor riding arena size, you must measure your clear height from the finished footing surface to the lowest hanging steel truss. Failing to account for this vertical dimension can lead to catastrophic accidents during jump training.
Standard flatwork arenas can function comfortably with a clear height of 14 to 16 feet. However, jumping facilities must aim for 18 to 20 feet of vertical clearance to maintain total safety.
Why must you calculate truss clearance?
The lowest point of your structural steel trusses is the actual limiting factor for vertical movement. You must ensure that mounted riders have plenty of headroom even when jumping over high obstacles.
But wait, there is more:
- Trusses support heavy snow and wind loads.
- Lighting fixtures and fans hang below the trusses.
- An extra 2 feet of height drastically improves ventilation.
How does height affect air circulation?
Taller buildings trap rising heat and dust far above the active riding zone, keeping the air cleaner for both horses and trainers. Low ceilings concentrate humidity, dust, and ammonia near the floor, which can damage equine lungs.
Consider this:
- Higher roofs facilitate natural thermal buoyancy.
- They allow for large, efficient overhead fan systems.
- They improve the performance of wall-mounted louvers.
Key Takeaway: Specifying adequate clear height is crucial to accommodate jumping activities and ensure healthy, clean air circulation inside your riding space.
| Arena Type | Standard Flatwork | Hunter-Jumper | Professional / Grand Prix | |
|---|---|---|---|---|
| Minimum Clear Height | 14′ – 16′ | 16′ – 18′ | 18′ – 20’+ | |
| Air Circulation Level | Moderate | Good | Excellent | |
| Overhead Fan Safety | Standard | High Clearance | Maximum Clearance |
This vertical analysis demonstrates how clearance height affects both riding safety and environmental air quality within the steel structure.
Which layout limits your indoor riding arena size options?
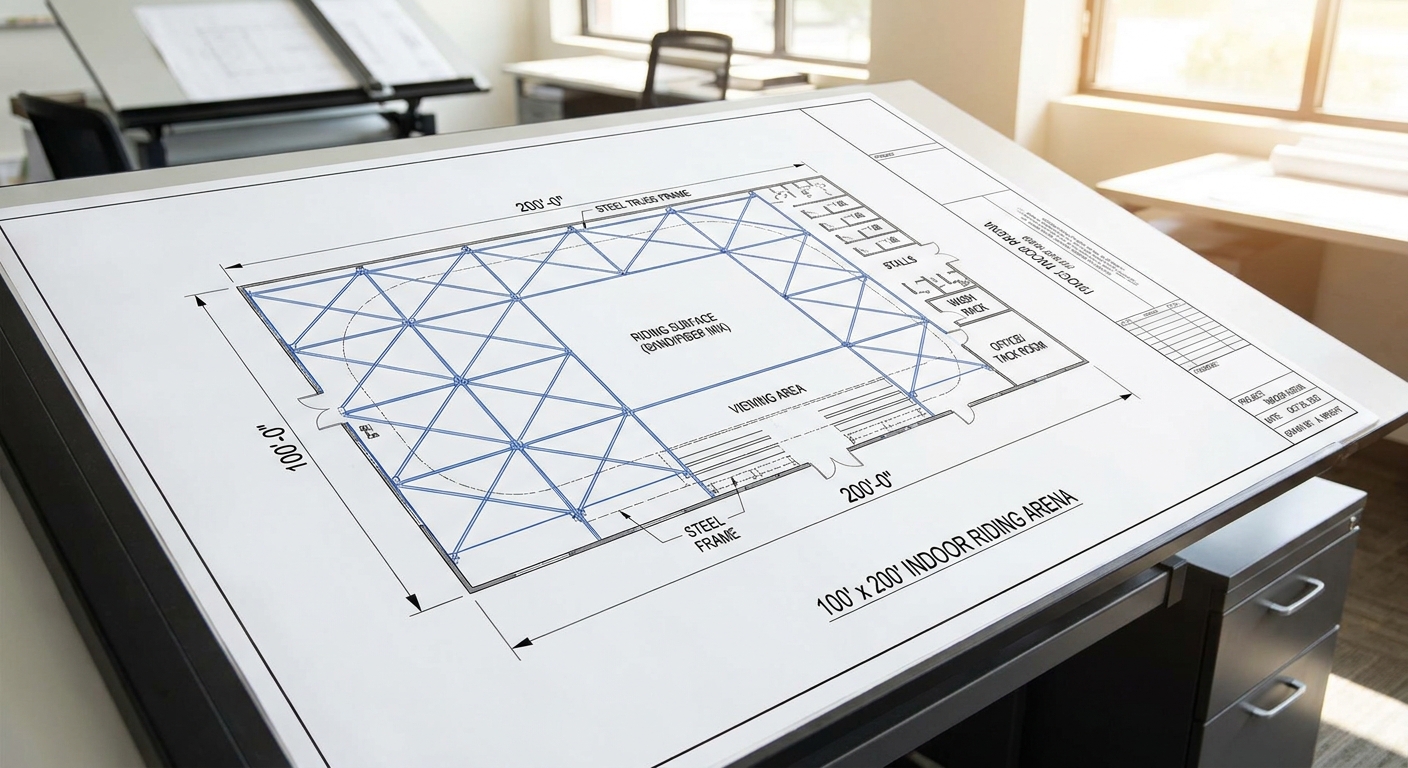
The primary layout limit is your property’s topography, followed closely by zoning setbacks, drainage paths, and utility easements. When planning your indoor riding arena size , you must map out these physical boundaries before purchasing any pre-engineered steel packages. Designing a massive arena on paper is useless if your local municipality prohibits construction near your property line.
Additionally, severe slopes can require massive, cost-prohibitive excavation efforts. Always choose the naturally flattest area on your land to keep construction costs manageable.
How do municipal setbacks restrict you?
Local zoning laws dictate how close your steel structure can stand to neighboring properties, public roads, and protected wetlands. You must consult with local authorities before finalizing your floor plan.
Think about it:
- Setback requirements can shave 50 feet off your layout.
- Wetland protections restrict construction near natural water.
- Zoning changes can delay your project by several months.
What is the impact of property slopes?
Building a level foundation on a steep grade requires heavy excavation, retaining walls, and elaborate drainage systems. If you fail to route runoff correctly, water will seep into your arena and ruin your expensive footing. For a highly efficient layout, we recommend planning a luxury horse barn that integrates seamlessly with your arena’s drainage network.
Here is the deal:
- Excavation costs can double on sloped terrains.
- Retaining walls require independent engineering designs.
- Elevating the building pad prevents pooling during heavy rains.
Key Takeaway: Understanding your property’s physical and legal layout constraints prevents costly site-preparation surprises and zoning delays.
| Property Constraint | Potential Arena Size Impact | Mitigation Strategy | Average Delay | |
|---|---|---|---|---|
| Zoning Setbacks | Reduces width/length by up to 30% | Request local variance early | 1 to 3 months | |
| Sloped Topography | Increases site prep costs significantly | Elevate pad / build on flat land | 2 to 4 weeks | |
| Runoff Drainage | Requires extra perimeter trenches | Install French drains around base | 1 to 2 weeks |
The table above displays how common site limitations affect your facility footprint and how to address them effectively.
How to design a budget-friendly indoor riding arena size?
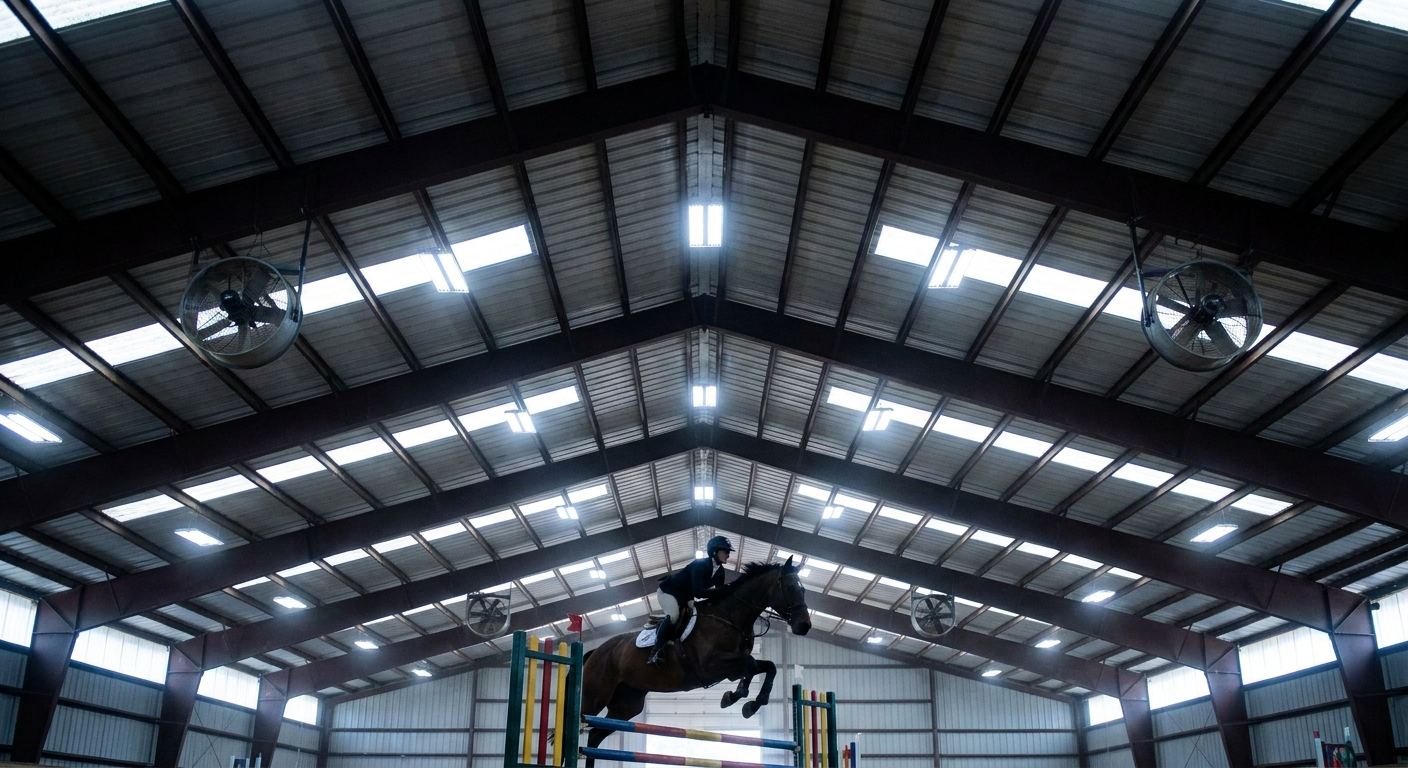
You can design a budget-friendly arena size by utilizing standard pre-engineered width spans and avoiding custom-engineered frames that require specialized fabrication. When optimizing your indoor riding arena size, stick to industry-standard dimensions like 60, 80, or 100 feet in width. Choosing these pre-set configurations allows manufacturers to use automated fabrication processes, which significantly reduces your overall purchase price.
Additionally, every extra foot of width requires heavier steel trusses to support the roof without interior pillars. Keeping the width reasonable while extending the length is a highly cost-effective way to gain riding space.
Why are standard widths more affordable?
Pre-engineered steel factories have optimized standard spans for structural efficiency and material utilization. Custom dimensions require individual engineering calculations and manual factory tooling, which increases lead times.
But wait, there is more:
- Standard sizes are produced faster with automated machines.
- They use pre-tested engineering blueprints to pass permits easily.
- They minimize metal scrap waste during the cutting phase.
How do doors and windows affect cost?
Adding custom glass windows and massive motorized roll-up doors will rapidly increase your overall construction budget. Instead, use economical translucent side panels to flood the arena with natural daylight without breaking the bank.
Consider this:
- Translucent panels cost a fraction of traditional glass windows.
- Large sliding doors are more affordable than motorized roll-up units.
- Proper placement maximizes natural cross-ventilation.
Key Takeaway: Choosing standard widths and utilizing natural lighting alternatives keep your manufacturing and utility costs exceptionally low.
| Width Span Type | Relative Steel Cost | Fabrication Lead Time | Structural Complexity | |
|---|---|---|---|---|
| Standard 60′ Span | Economical | Very Fast (4-6 weeks) | Standard Portal Frame | |
| Standard 80′ Span | Moderate | Fast (6-8 weeks) | Heavy Portal Frame | |
| Custom 95′ Span | High | Slow (10-12 weeks) | Specialized Engineering |
This comparison shows that sticking to standardized clear-span widths is the most reliable way to optimize your construction budget.
Build your ideal indoor riding arena today with durable steel solutions!
Email:sales@showhoo.com.cn
Phone/WhatsApp: +86 186 7895 5927
Does footing type change your indoor riding arena size needs?
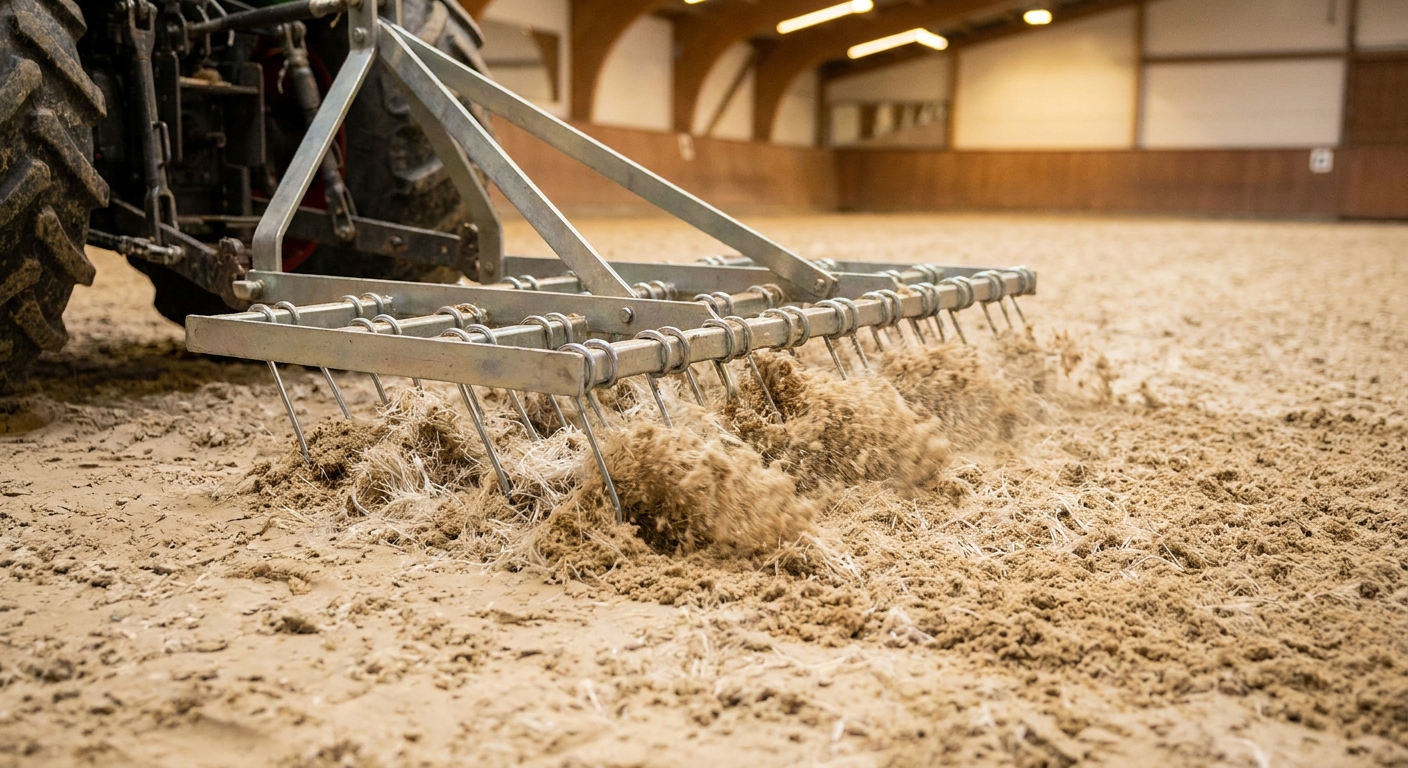
Yes, footing type changes your spatial requirements because high-performance synthetic footings allow tighter, more secure turns, whereas deep sand demands larger run-outs to prevent injuries. Selecting the correct indoor riding arena size ensures that your footing maintenance equipment can navigate the space without constant tight pivots. If your tractor and groomer cannot turn around comfortably, you will end up with uneven footing depth in the corners.
Uneven depth can cause horses to trip or strain tendons during high-speed training. Therefore, your building footprint must match the operational limits of your maintenance tools.
How does footing impact turn dynamics?
Advanced synthetic footings contain fibers that mimic the natural elasticity of turf, providing superior grip and stability. On the other hand, traditional sand footing can shift and become deep, requiring wider turn radiuses to protect horse legs.
Think about it:
- Synthetic footing allows for safer, tighter turns.
- Loose sand footing requires wide, gentle sweeping corners.
- Proper moisture control prevents dangerous dust accumulation.
What are the maintenance tool clearances?
You must ensure that your grooming tractor can easily maneuver along the arena walls and corners without hitting the rider guards. If your arena is too narrow, grooming becomes a tedious and dangerous chore.
Here is the deal:
- Standard arena drags require a 12-foot turning radius.
- A wider arena prevents repetitive tracking patterns.
- Accessible corners prevent dirt buildup at the edges.
Key Takeaway: Selecting professional-grade footing and allowing adequate clearance for maintenance equipment ensures a consistent, injury-free riding surface.
| Footing Material | Required Maintenance | Average Lifespan | Impact on Arena Maneuvers | |
|---|---|---|---|---|
| Traditional Sand | Daily grooming & watering | 3 to 5 years | Requires wider turns to prevent shifting | |
| Fiber/Synthetic Mix | Weekly grooming, light water | 10 to 15 years | Allows tight, high-performance turns | |
| Limestone Base Only | Minimal maintenance | Permanent | For flatwork only, high joint stress |
The table above outlines how footing choices affect daily maintenance routines and dictate safe horse turn radiuses within the facility.
Can steel frames maximize your indoor riding arena size?
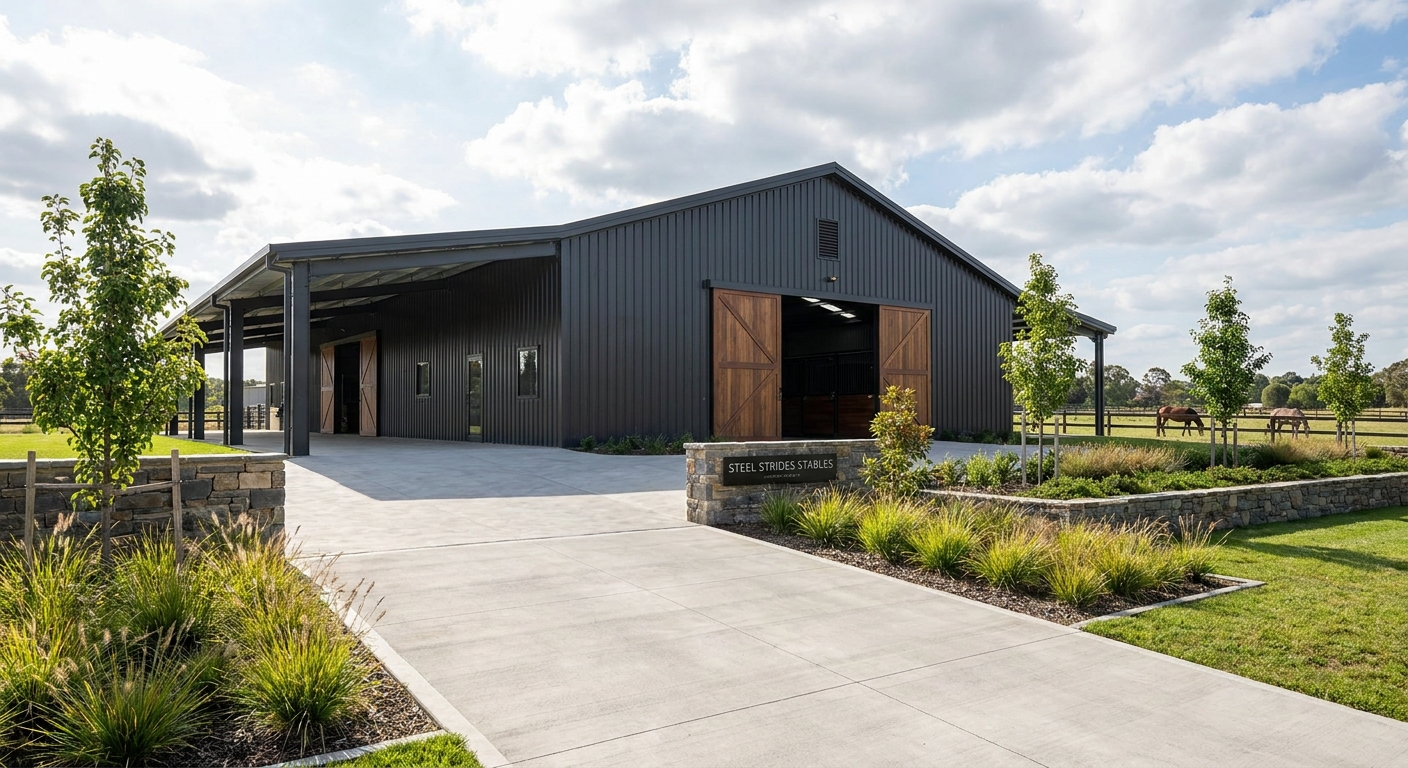
Yes, steel frames maximize your arena size because they offer massive, column-free clear spans of up to 200 feet, which is impossible to achieve with traditional wood framing. When comparing construction materials, your chosen indoor riding arena size is heavily limited by the physical strength of the framing. Wood posts can warp over time and generally cannot exceed 80 to 90 feet in clear-span width without requiring massive, expensive trusses.
Pre-engineered steel buildings maintain their straight lines and structural integrity for decades. They offer the ultimate durability against heavy snow loads, seismic activity, and high winds.
Why choose steel over wood post-frame?
Steel frames do not rot, warp, or attract termites, saving you thousands of dollars in long-term maintenance costs. Additionally, steel’s high strength-to-weight ratio allows for much wider layouts that are completely open.
But wait, there is more:
- Steel is completely fire-resistant.
- It does not harbor mold or dampness in humid weather.
- Pre-drilled bolt-together parts assemble in half the time.
How durable are steel structures?
A high-quality steel building will easily last for 30 years or more with minimal maintenance, providing exceptional long-term ROI. When investing in such a large facility, you should also plan a durable horse stable building to ensure that your entire herd enjoys safe, weather-protected housing.
Consider this:
- Galvanized coatings protect steel frames from rusting.
- Pre-engineered systems withstand wind loads up to 150 MPH.
- They are easily insulated to regulate year-round temperatures.
Key Takeaway: Selecting a pre-engineered steel structure is the most durable, cost-effective way to achieve massive, column-free riding spaces.
| Framing Material | Maximum Clear Span | Resistance to Fire | Rot and Pest Threat | |
|---|---|---|---|---|
| Structural Steel | Up to 200’+ | Extremely High (Non-combustible) | Completely immune | |
| Traditional Wood | Max 80′ – 90′ | Low (Highly combustible) | High risk of rot/termites | |
| Light-Gauge Metal | Max 60′ – 80′ | Moderate | Low risk |
This material comparison shows why structural steel is the premier choice for large, long-lasting clear-span equestrian arenas.
How does building site affect indoor riding arena size?
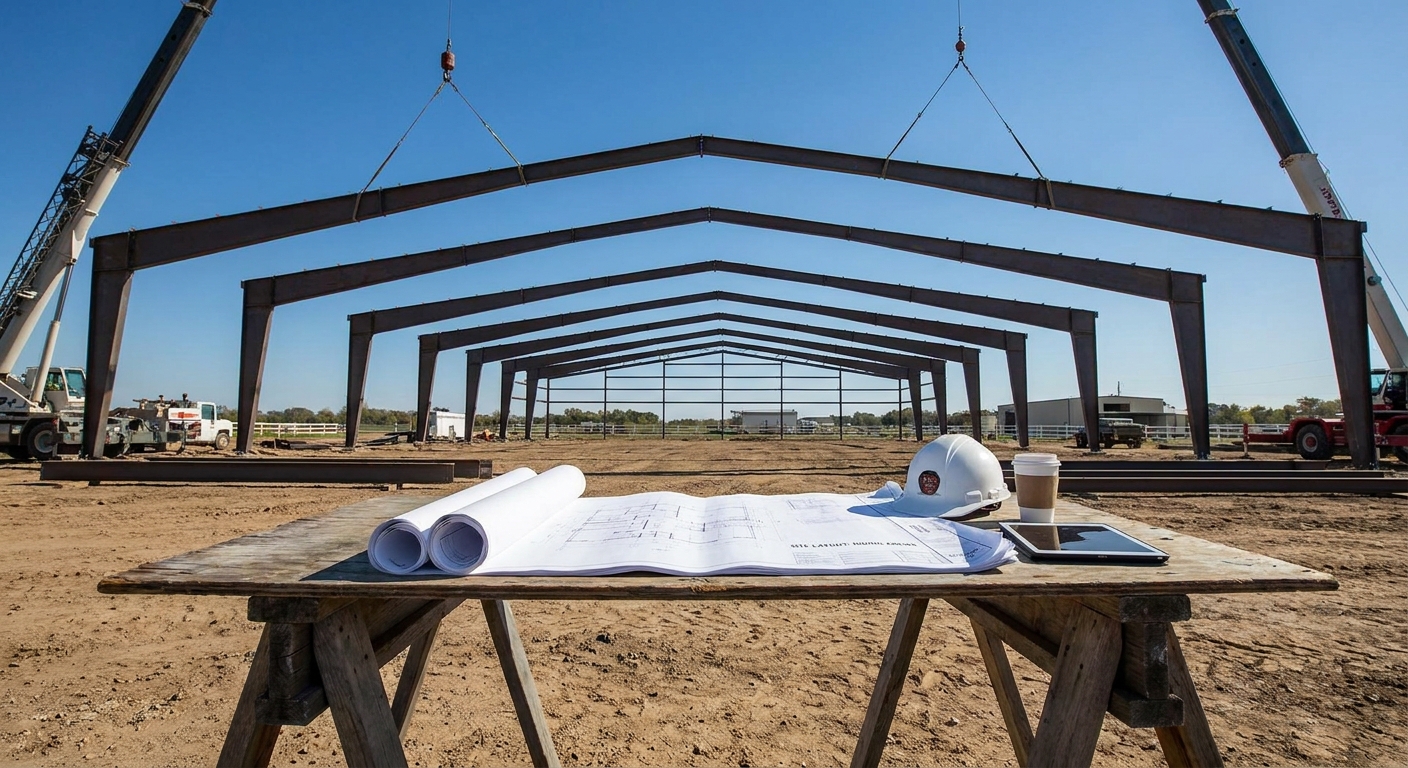
Your site affects your arena size by determining how much flat, stable soil is available for a concrete foundation without requiring excessive earthmoving. When selecting a physical site, your target indoor riding arena size must fit within a naturally high, well-draining zone of your land. If you build in a low-lying valley, water will pool around the foundations and eventually compromise the structural integrity.
Therefore, proper soil testing and site preparation are critical first steps. You must consult with experienced excavators to map out water flow and drainage patterns.
Why is soil testing crucial?
Soft clay or sandy soil cannot support the massive weight of a clear-span steel frame without specialized, expensive footings. You must ensure the soil has sufficient load-bearing capacity before pouring concrete.
Think about it:
- Poor soil causes foundation settling and wall cracks.
- Rock layers require specialized blasting equipment to clear.
- Compaction testing ensures a rock-solid sub-base.
How do you manage heavy water runoff?
You must construct dedicated French drains, swales, or retention ponds around the building perimeter to divert rainwater away from your riding surface. Directing water away from the arena preserves the dry, sandy footing inside.
Here is the deal:
- Perimeter swales guide rainwater safely around the building.
- Elevated concrete piers keep steel columns dry.
- Gutters and downspouts prevent water from eroding the base.
Key Takeaway: Thorough site preparation and professional drainage planning protect your foundation and guarantee a dry, year-round riding surface.
| Preparation Step | Operational Goal | Structural Benefit | Failure Risk | |
|---|---|---|---|---|
| Soil Core Testing | Determine bearing capacity | Prevents uneven foundation settling | Severe wall cracking | |
| Site Leveling | Create a 100% flat building pad | Ensures perfect steel frame alignment | Warped structural spans | |
| French Drain Setup | Divert surface water away | Protects interior footing from flooding | Deep mud and mold growth |
The table above highlights the critical site-preparation steps required to ensure your steel riding arena stands on a stable, dry foundation.
Will future expansions alter your indoor riding arena size?
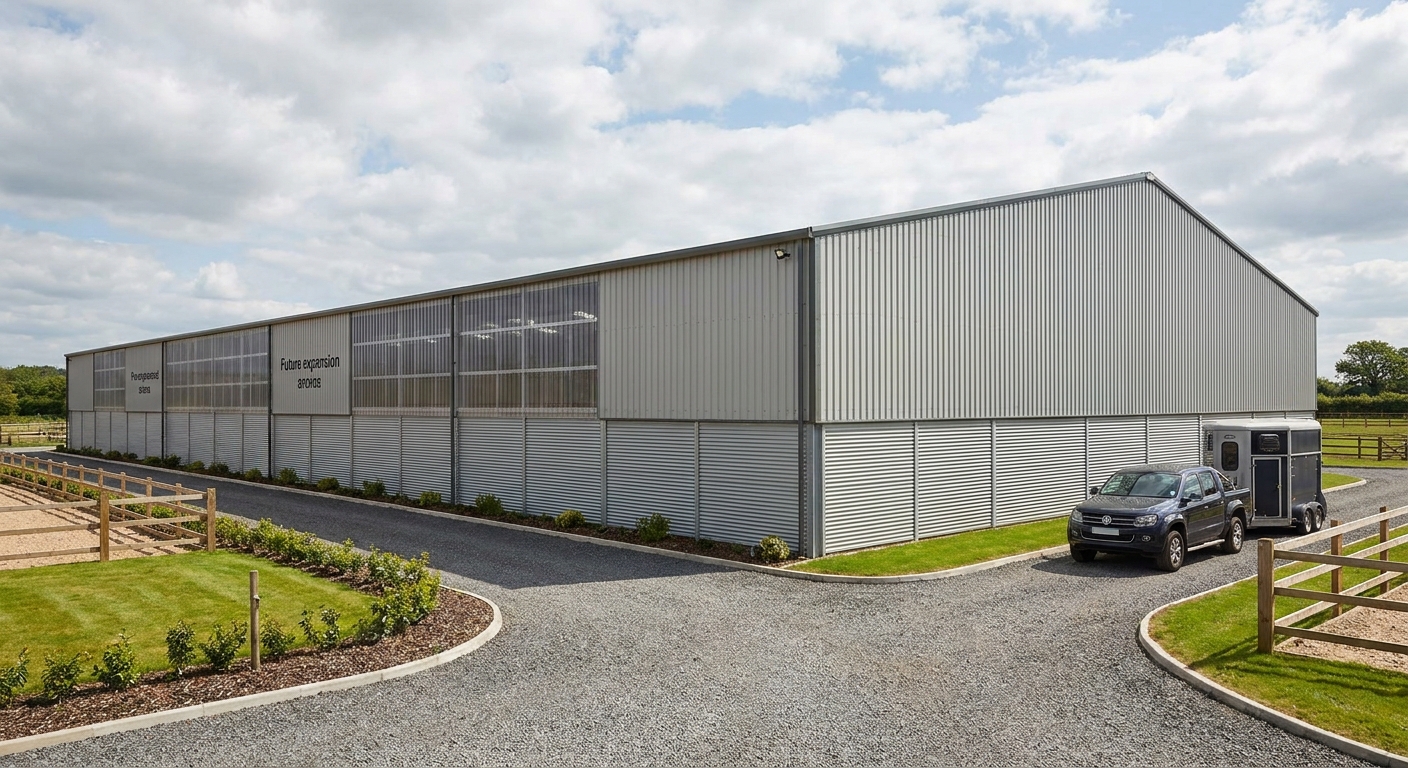
Yes, future expansions will alter your arena footprint unless you design the original steel frame with extendable endwalls to allow for seamless length additions. When deciding on your initial indoor riding arena size, choosing a modular portal frame allows you to bolt on additional bays easily as your business grows. Wood frame buildings are incredibly difficult to expand without compromising the structural roof loads.
With steel, however, adding length is as simple as ordering additional frame columns and roof panels. This flexibility saves you from having to build a completely new facility down the road.
Why use modular steel framing?
Modular steel systems are engineered to distribute structural loads evenly across identical frame bays. This makes extending the length of your arena simple, cost-effective, and highly efficient.
But wait, there is more:
- Endwalls can be dismantled and reinstalled at the new end.
- Additional bays bolt directly to the existing foundation style.
- You can easily plan for a future-proof horse stable connection.
How do you plan for growth?
You should pour a foundation that accommodates potential expansion bays or ensure your site has cleared flat land directly behind the existing building. If you surround your arena with fences or roads, you will lock yourself out of easy growth. To ensure long-term value, you must design a flexible stable layout that expands with your arena.
Consider this:
- Leave at least 50 feet of clear space for future bays.
- Run utility lines along paths that won’t block expansion.
- Design structural foundations that allow for expansion splicing.
Key Takeaway: Designing with modular steel framing and leaving open space on your site ensures your facility can grow alongside your equestrian business.
| Expansion Plan | Ease of Modification | Cost Efficiency | Structural Safety | |
|---|---|---|---|---|
| Pre-Planned Modular Steel | Extremely Easy | High | Guaranteed by Engineer | |
| Unplanned Wood Retrofit | Extremely Difficult | Low | Requires complex reinforcement | |
| Separate Secondary Arena | Easy but space-consuming | Low | Standard |
This operational comparison proves that pre-planning for future modular steel expansions is the smartest long-term investment strategy.
Conclusion
An indoor steel riding arena is the ultimate solution to escape the unpredictable, harsh outdoor elements and secure a safe, beautiful training environment. By analyzing your discipline, choosing a standardized clear-span width, and executing proper site preparation, you ensure your horses stay sound and your training programs run without interruption. At Showhoo Building, we provide premium, factory-direct pre-engineered steel solutions designed to withstand extreme wind loads, heavy snow, and decades of intense daily use. Do not let weather patterns dictate your riding success anymore— contact us today to get a free, customized engineering quote tailored to your exact property layout and realize your perfect equestrian vision.
Build your ideal indoor riding arena today with durable steel solutions!
Email:sales@showhoo.com.cn
Phone/WhatsApp: +86 186 7895 5927
Frequently Asked Questions (FAQ)
Can I build a steel riding arena on a sloped property?Yes, you can, but you must work with a professional excavator to grade and level a flat building pad before foundation pouring. This process ensures proper drainage and prevents rainwater runoff from seeping into your interior riding footing.
What’s the best width for a jumping arena?An 80-foot clear-span width is universally recognized as the best option for hunter-jumper training. This generous dimension provides sufficient turning clearance for horses to recover balance safely between obstacles.
How do I know if my soil is ready for a steel building?You must hire a local geotechnical engineer to perform standard core soil tests on your proposed site. The results will determine the load-bearing capacity of your soil and guide the design of your concrete footings.
Can I expand the length of my steel arena later?Yes, you can easily expand the length of your pre-engineered steel arena by adding modular bays. This process is simple because the modular steel components are engineered to bolt together seamlessly.
What’s the best way to bring natural light into my arena?Translucent sidewall panels are the most practical and cost-effective way to flood your arena with natural daylight. They are highly durable, easy to install, and eliminate the high cost of traditional glass windows.