
Starting a commercial poultry operation successfully depends on a calculated integration of capital timing, strategic regional placement, and the implementation of a highly engineered chicken house poultry farm . You know that launching a large-scale agricultural business involves immense capital commitments where minor structural or environmental missteps lead to staggering cost overruns. It is highly frustrating when substandard building materials decay under harsh interior environments, causing elevated mortality risks and chronic structural repairs that jeopardize your profits. Implementing a modern steel poultry building resolves these operational headaches by utilizing advanced materials designed specifically for bio-insulated security and structural longevity. By relying on robust poultry farm structures, you create a controlled, highly resilient environment that safeguards your investment and scales efficiently over time. Setting up a highly functional poultry farm requires looking past temporary wooden shelters and investing in a specialized chicken building that provides structural security.
When is the right time to start a poultry farm?
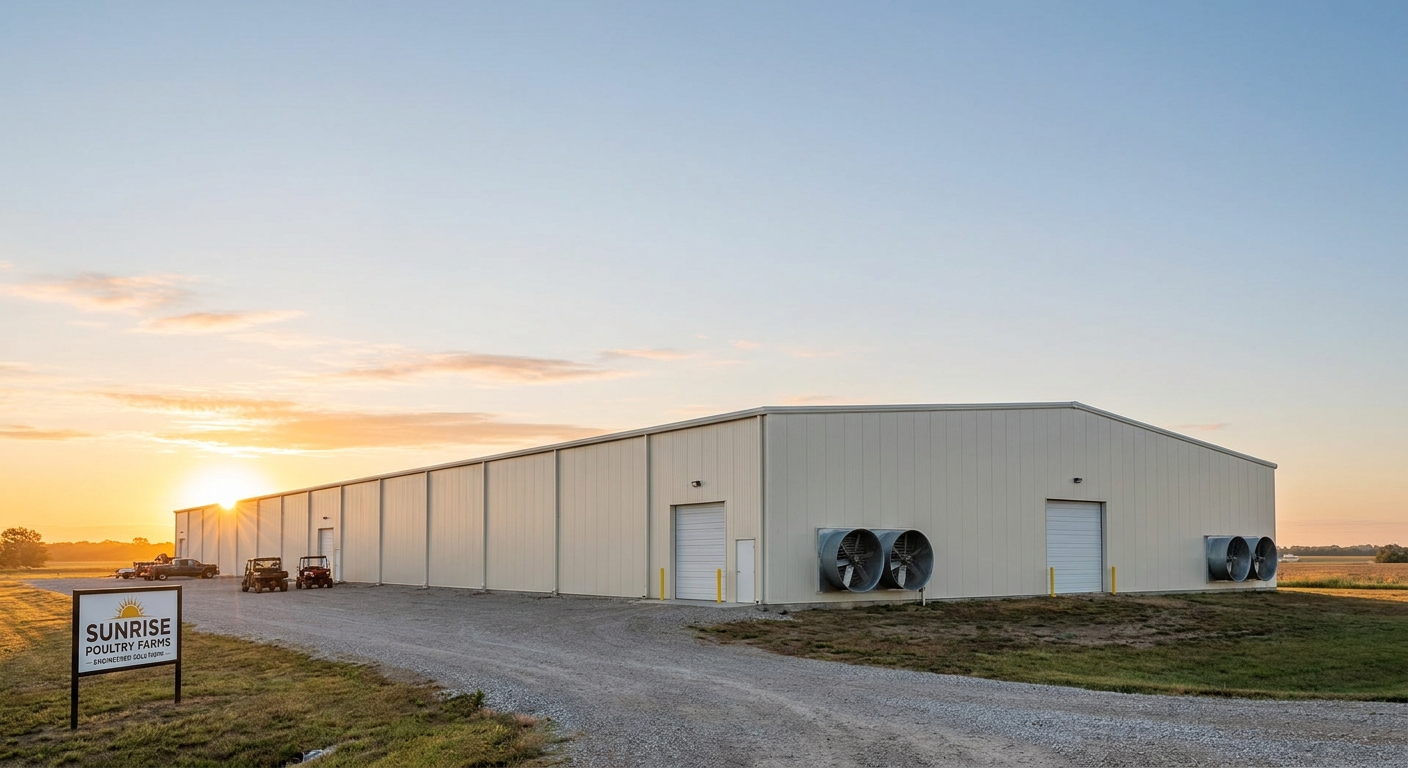
Commencing your agricultural venture is highly dependent on local off-take agreements, capital readiness, and seasonal construction cycles. Erecting your chicken house poultry farm during mild, dry seasons minimizes foundation curing delays and ensures smooth structural assembly. Building during favorable weather windows is highly recommended to protect your steel shipments and complete critical initial framework stages. Securing these parameters early in your planning phase ensures your commercial poultry farm operates efficiently from day one.
How do you assess regional wholesale protein demand?
Securing stable off-take agreements with local distributors and processing plants is an essential starting point for commercial scale. You should analyze seasonal wholesale price trends and identify supply gaps within a specific radius of your chosen land.
Think about it. A steady market demand is the foundation of structural payback.
- Analyze historical egg and broiler wholesale pricing trends.
- Map nearby processor locations to optimize shipping times.
- Evaluate contractual terms with poultry integrators.
Can you align fabrication with seasonal weather?
Scheduling your construction phases around local climate patterns reduces the risk of project delays. Pouring the concrete foundation and erecting the primary frames during drier seasons keeps your site manageable.
Let me explain. Heavy rains or sub-zero winter temperatures can compromise concrete strength and slow down framing crews.
| Structural Stage | Ideal Climate Condition | Impact on Structural Design | |
|---|---|---|---|
| Foundation Pouring | Dry, moderate temperature (15°C to 25°C) | Prevents cracks in concrete footings | |
| Portal Frame Erection | Low wind speed (below 30 km/h) | Ensures safe lifting of heavy steel trusses | |
| Sandwich Panel Cladding | Non-rainy, low humidity | Secures clean and dry sealants at joints |
Aligning on-site construction with local seasonal limits ensures your steel framework reaches its maximum intended service life.
Key Takeaway: Proper timing of your site development and structural erection phases prevents costly project overruns and maximizes the return on your initial capital.
How do you choose the best site for your birds?
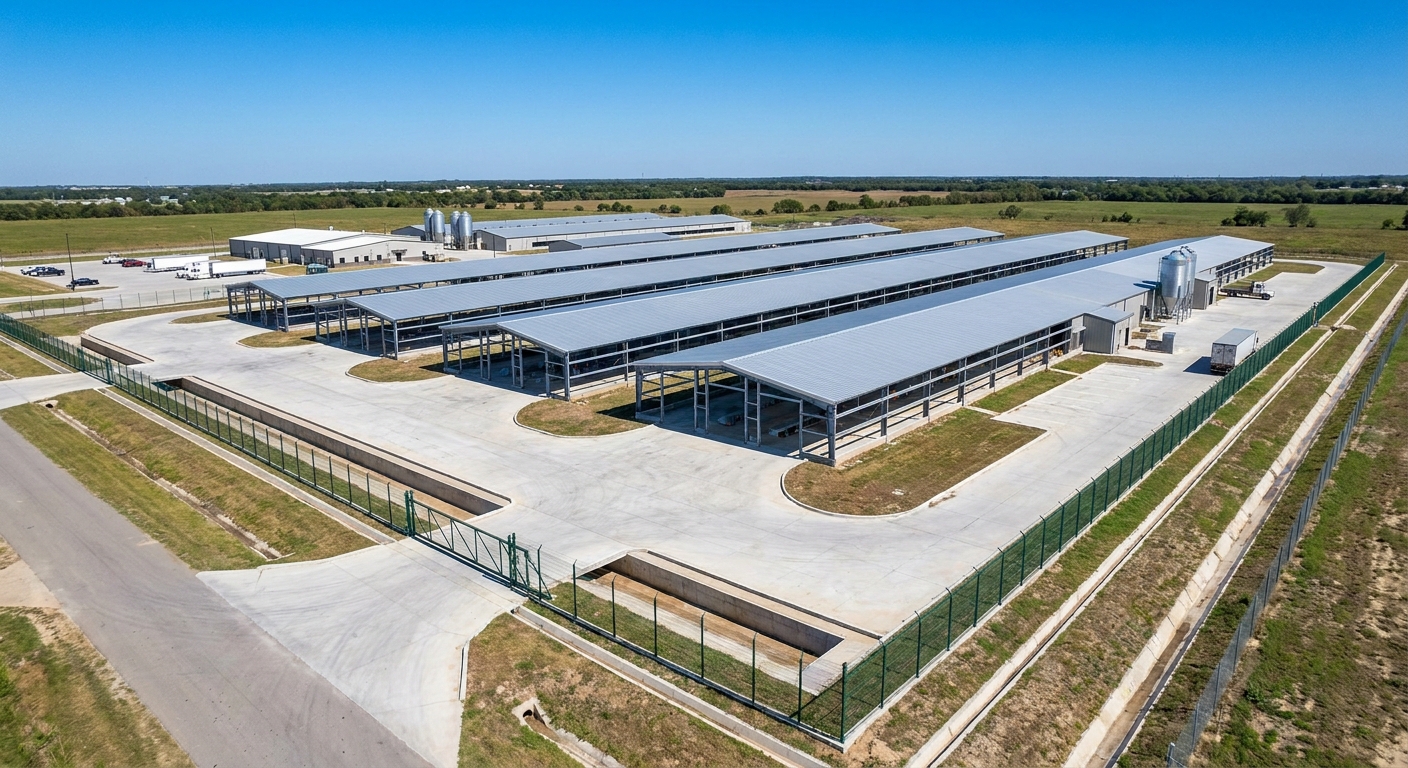
Selecting an ideal site requires analyzing soil load-bearing capacities, natural topography slopes, and bio-isolation zoning distances. Your property selection directly dictates the structural foundation design and long-term climate ventilation efficiency of your chicken house poultry farm. Selecting flat terrain with excellent natural drainage reduces site leveling costs. This allows for optimal layout of your commercial chicken building structures.
How does topography affect building drainage?
Placing your agricultural facilities on slight elevations ensures that rainwater and washdown wastewater naturally flow away from structural foundations. Standing water around the steel baseplates often leads to accelerated corrosion and foundation settling.
Here is the thing: water management is fundamental to structural longevity.
- Aim for a gentle site slope of 1% to 2% away from the buildings.
- Avoid low-lying areas that accumulate moisture or high water tables.
- Plan perimeter drainage channels to route runoff effectively.
Why does prevailing wind dictate structure orientation?
Aligning the long-axis of your structures parallel or perpendicular to regional wind paths optimizes both natural cross-ventilation and tunnel-forced exhaust airflow. Improperly oriented buildings can experience back-pressure on exhaust fans, increasing energy usage.
Think about it. Working with nature reduces your monthly operating expenses.
| Site Parameter | Minimum Engineering Target | Strategic Benefit | |
|---|---|---|---|
| Topographic Slope | 1.5% gentle gradient | Keeps foundations dry and prevents rust | |
| Wind Alignment | Parallel to tunnel exhaust | Reduces fan resistance and power loads | |
| Isolation Distance | 500 meters from other farms | Minimizes cross-contamination risks |
Establishing exact terrain and wind vectors during the design phase allows for custom-tailored structural bracing and layout optimization.
Key Takeaway: Careful site selection and alignment protect your structural frames from premature water damage and enhance the efficiency of internal mechanical systems.
Which housing system fits your chicken production?
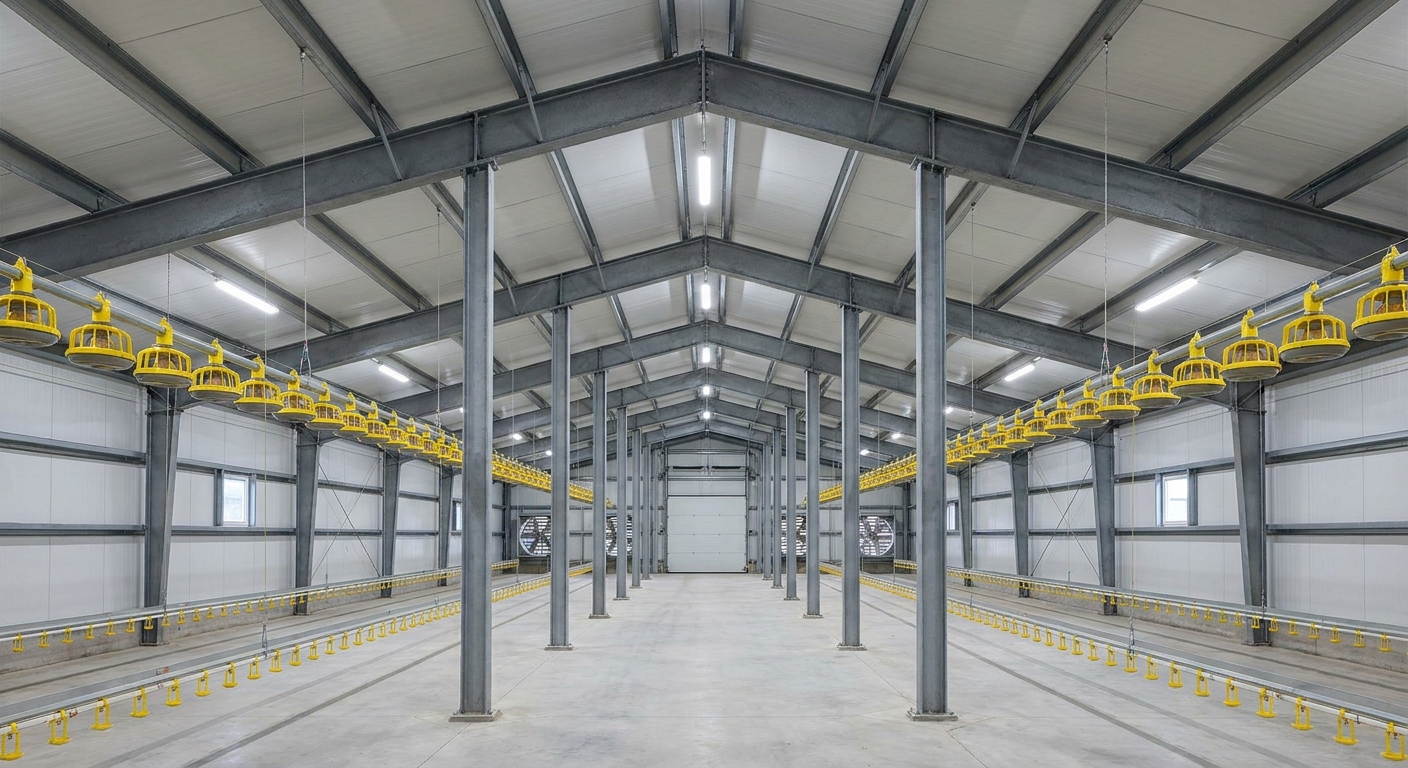
Deciding on your housing layout depends heavily on whether you intend to produce commercial broilers or manage high-density layer configurations. Implementing a customized chicken house poultry farm allows you to select either a clear-span portal frame or a multi-column internal support design. This choice influences the type of machinery, feeding networks, and lighting arrays you can install. It is highly recommended to choose a flexible design that supports future livestock upgrades.
Are automated cage setups suitable for layers?
For high-density egg production, multi-tier automated cage systems represent an incredibly efficient use of interior space. These structures place significant vertical loads on the floor slab, requiring a robust foundation design and reinforced portal frame steel structure integration.
Let me explain. Heavy multi-tier cage stacks demand exact overhead clearance and structural support to avoid interfering with automated egg collection belts.
- Design heavy-duty floor slabs to carry tiered vertical loads.
- Ensure wide, column-free spans for unhindered maintenance.
- Integrate ceiling support beams to suspend climate control equipment.
How do cage-free designs alter structural layouts?
Cage-free or aviary configurations typically require wide, unobstructed open floor plans that encourage natural bird movement and litter scratching. Without internal columns, your clear-span design must be optimized to carry roof and ventilation loads efficiently.
But that is not all. Hanging feeders, nesting zones, and water lines must be supported by the roof trusses.
| Housing Type | Structural Load Level | Ventilation Type | Recommended Frame Setup | |
|---|---|---|---|---|
| Tiered Cage | High concentrated floor loads | Automated tunnel ventilation | Reinforced columns, extra purlin supports | |
| Open Floor Aviary | Standard roof loads | Dynamic cross-ventilation | Wide clear-span portal frame | |
| Breeder Parent | Moderate suspension loads | Positive pressure climate | Multi-span frames with interior divisions |
Evaluating system-specific structural loads before manufacturing ensures your framework supports all automated accessories safely.
Key Takeaway: Matching your frame architecture to your specific housing methodology prevents structural sagging and optimizes floor space utilization.
Why does steel design improve bird biosecurity?
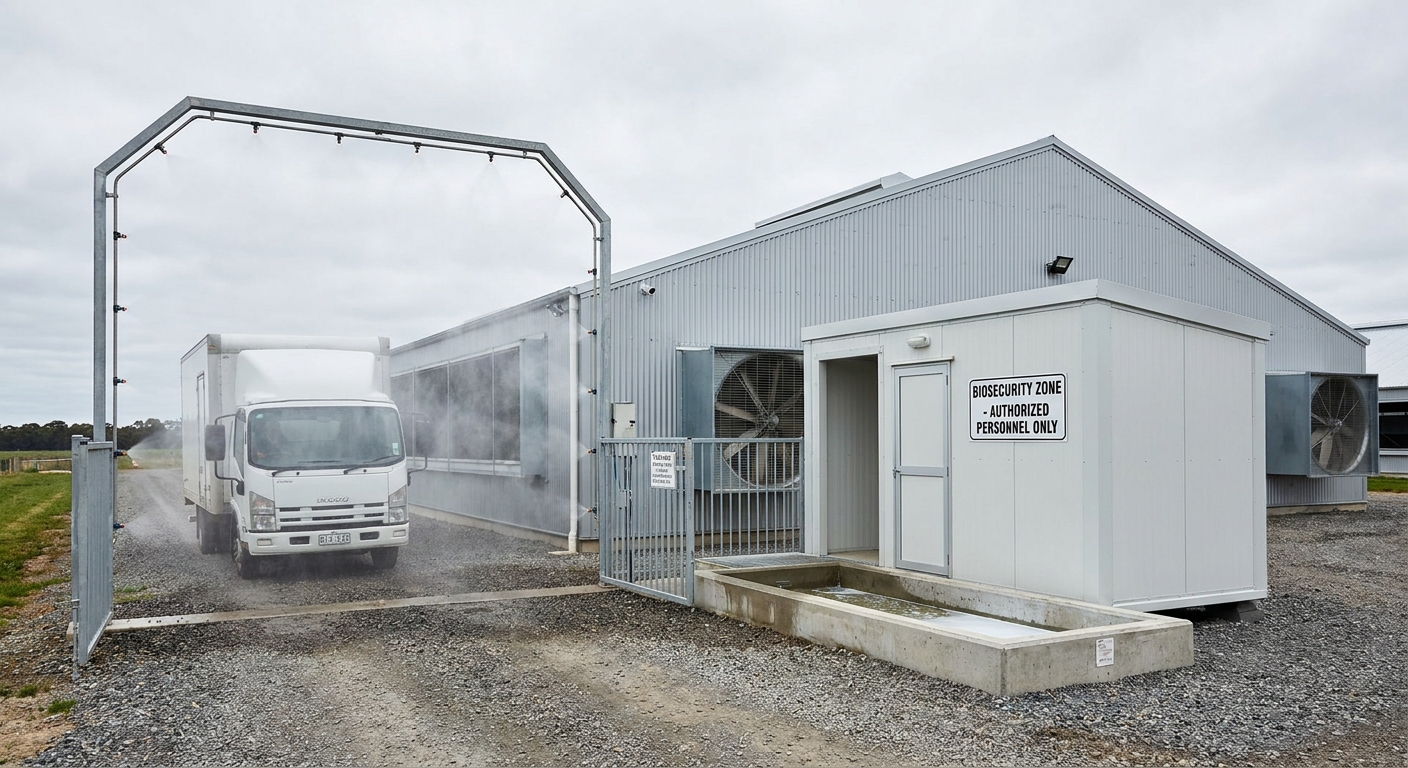
Utilizing a pre-engineered steel system provides a highly cleanable, non-porous structure that helps mitigate flock contamination. Your choice of interior wall paneling determines how effectively you can sanitize your chicken house poultry farm between bird cycles. Metal finishes do not harbor bacteria, damp mold, or wood-boring insect vectors that degrade organic materials. Using structural steel is an essential strategy for maintaining strict agricultural sanitation standards.
How do smooth metal surfaces combat pathogens?
Unlike traditional timber structures that contain organic pores, cracks, and grain gaps, steel framing features smooth, non-absorbent surfaces. This prevents dangerous viruses, parasites, and bacteria from lingering after high-pressure sanitizing washes.
Here is the thing: wood absorbs moisture and chemical sanitizers, which accelerates decay and bio-hazards.
- Eliminate crevices where infectious microbes can nest.
- Enable intensive chemical and high-pressure water washdowns.
- Protect long-term structural integrity from exposure to acidic disinfectants.
What sealing techniques keep rodent pests out?
Engineered steel flashing, specialized base channels, and airtight joint sealants create a physically impenetrable barrier against wild rodents and birds. Keeping these pests out is crucial, as they are primary vectors for avian influenza and salmonella.
Think about it. A tightly sealed building envelope is your first line of defense.
| Material Standard | Chemical Resistance | Moisture Absorption | Biosecurity Rating | |
|---|---|---|---|---|
| Galvanized Steel | High (resists sanitation acids) | 0.0% absorption | Excellent (pathogen-free) | |
| PU Sandwich Panels | Outstanding (smooth PVC coat) | 0.0% absorption | Industry-leading standard | |
| Organic Timber | Low (absorbs moisture/ammonia) | High (up to 20%) | Poor (pest-prone) |
Choosing smooth, impermeable steel finishes prevents pathogens from nesting, facilitating a cleaner and healthier growing environment.
Key Takeaway: Standardizing on easily cleanable metal frames significantly reduces chemical sanitization cycles and helps prevent devastating bird disease outbreaks.
What feeding setups optimize flock feed efficiency?
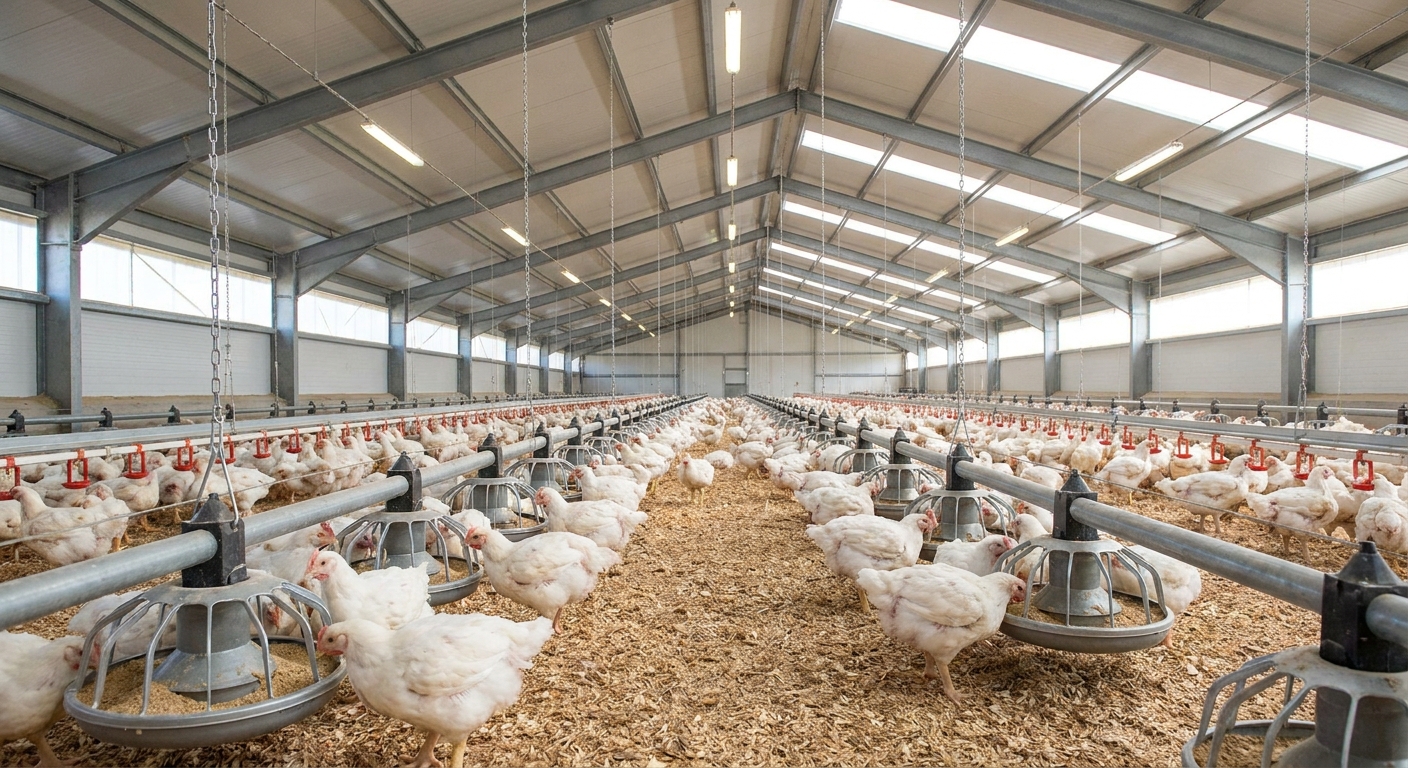
Maximizing your feed conversion ratio is essential for agricultural profitability, requiring automated delivery networks and sealed external storage. Your custom chicken house poultry farm should feature pre-engineered support brackets that integrate external silos and interior augers directly into the frame. Correct installation of feed lines reduces physical labor and protects feed quality from mold and moisture. Modern structural layouts often include reinforced truss zones to hold suspended overhead hopper lines.
How do automated overhead auger lines function?
Automated feed lines distribute customized nutrient mixes uniformly across the entire length of your building. Suspending these lines from the roof trusses allows you to raise or lower them as your birds grow.
But that is not all. Keeping feed off the ground prevents contamination and reduces waste.
- Distribute feed to all feeding pans simultaneously.
- Adjust suspension height to fit growing birds.
- Incorporate automatic pan sensors to prevent feed overflow.
Why do structural silos require heavy foundations?
Bulk storage silos hold several tons of feed, exerting massive vertical and wind loads on a localized ground footprint. These structures require dedicated concrete pads designed in tandem with your main poultry farm structures to avoid soil shifting.
Let me explain. A shifting silo can damage the delicate auger tubes entering the building.
| Silo Component | Engineering Feature | Risk Mitigated | Steel Frame Integration | |
|---|---|---|---|---|
| Corrugated Silo Shell | Hot-dip galvanization | Moisture entry and mold | Dedicated concrete foundation pad | |
| Auger Passage Boot | Sealed rubber gasket | Pest intrusion and rain leaks | Pre-framed wall panel openings | |
| Suspension Hangers | High-tensile steel cables | Cable snaps and line damage | Pre-drilled purlin brackets |
Specifying pre-punched portal openings for your feed lines prevents the need for manual on-site steel cutting, protecting coatings.
Key Takeaway: Protecting your high-value feed resources with integrated storage and automated delivery helps optimize flock weight gain and reduce operating costs.
How do you control diseases like coccidiosis?
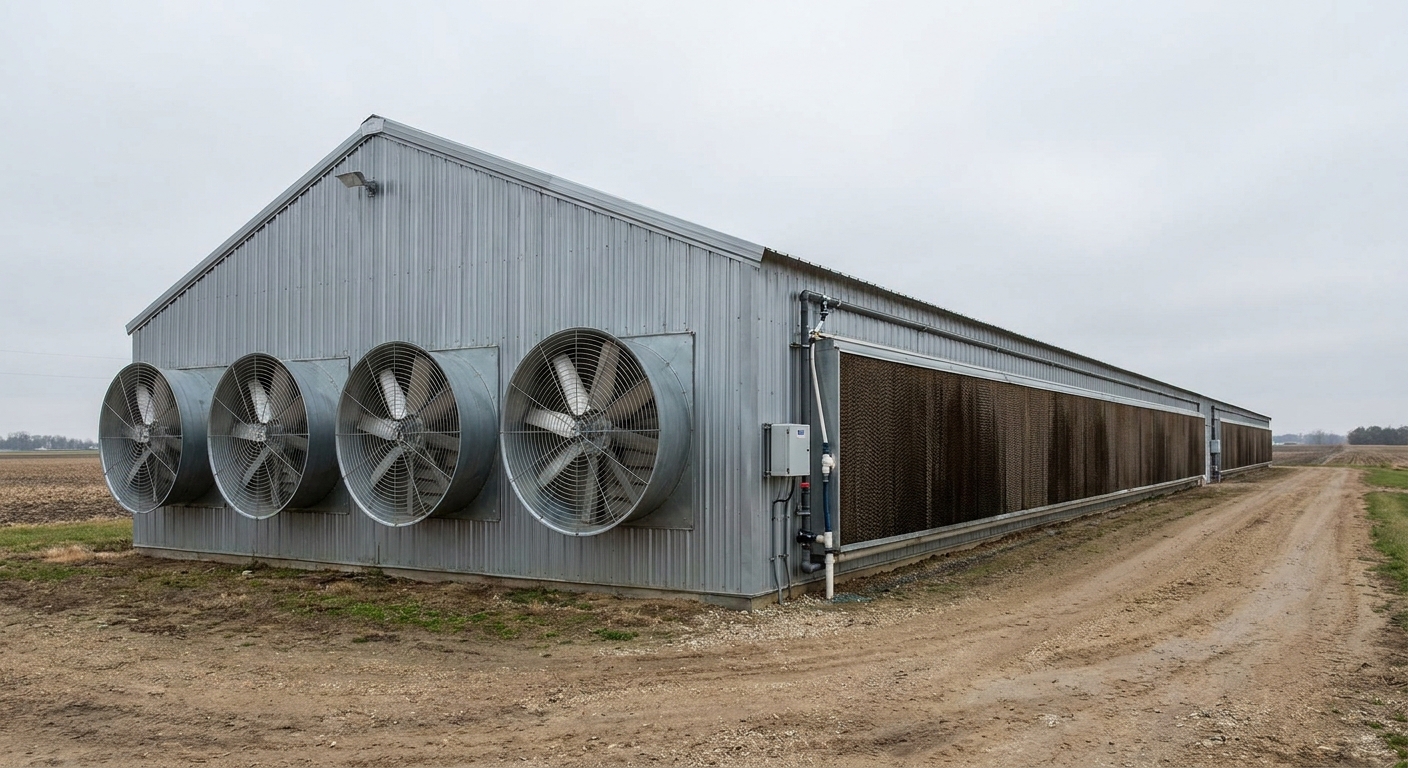
Mitigating persistent humidity-driven diseases like coccidiosis requires high-velocity climate control, proper sub-slab vapor barriers, and dry litter management. Controlling internal air moisture levels within your chicken house poultry farm is essential to disrupt the reproductive cycles of common parasites. Steel designs support heavy exhaust fan banks and cooling pads that keep internal humidity in optimal ranges. Maintaining dry bedding is highly recommended to secure flock health and prevent respiratory distress.
Why does high-volume air movement dry floor litter?
Continuous air velocity pulled across the building floor evaporates excess water vapor from organic bedding before it can foster pathogen growth. Installing a high-performance tunnel ventilation system inside a well-sealed chicken building guarantees that fresh air reaches every bird.
Think about it. Controlling the humidity is the single most effective way to manage litter health.
- Utilize computerized exhaust fan banks to extract moist air.
- Maintain constant negative static pressure for even air distribution.
- Prevent damp condensation spots on cold interior steel columns.
How does foundation vapor insulation protect bedding?
Placing a robust, multi-layer vapor barrier underneath your concrete floor slab blocks rising ground moisture from seeping into the dry shavings. Moisture coming up through the floor is a frequent cause of wet litter problems, even in well-ventilated structures.
Here is the thing: insulation is not just for the roof; floor insulation is equally vital.
| Disease Vector | Target Metric | Pathogen Controlled | Engineering Solution | |
|---|---|---|---|---|
| Bedding Humidity | Below 25% moisture | Coccidia oocysts | High-speed tunnel fans | |
| Ground Seepage | Zero moisture transfer | Floor mold and dampness | Multi-layer sub-slab vapor barrier | |
| Ammonia Gas | Below 10 ppm | Respiratory pathogens | Sealed wall panels, ventilation |
Designing your structural envelope with airtight sandwich panels ensures your mechanical ventilation operates with high energy efficiency.
Key Takeaway: Combining high-performance ventilation with vapor-proof foundation engineering keeps floor litter dry, reducing medication costs and bird mortality.
Which egg-laying breeds maximize layer success?
Choosing the ideal layer breed requires matching their genetic potential, environmental comfort zone, and feed conversion rates with your localized climate. Customizing your chicken house poultry farm to support your chosen breed’s layout ensures they maintain peak egg-laying rates year-round. Highly automated operations often rely on high-yield breeds that thrive in controlled, stable thermal environments. A well-insulated steel poultry building protects sensitive layers from stressful seasonal temperature fluctuations.
Why is the White Leghorn a commercial standard?
The White Leghorn breed is highly valued in commercial sectors due to its incredible feed-to-egg conversion ratio and high annual egg output. These compact birds require precise temperature ranges to avoid stress-induced drops in egg production.
Let me explain. Keeping interior temperatures between 18°C and 24°C prevents layers from consuming extra feed just to stay warm.
- Achieve high egg numbers with a low daily feed footprint.
- Optimize stocking density with a compact physical frame.
- Support high-efficiency automated collection in modern cage setups.
How do insulated steel panels stabilize lay rates?
Utilizing polyurethane sandwich panels in your wall and roof cladding keeps interior temperatures stable, preventing severe drops in lay rates during hot summers or freezing winters. High thermal insulation minimizes the load on heating and cooling systems, reducing utility costs.
But that is not all. Stable climates improve eggshell thickness and consistency.
| Breed Category | Target Egg Yield | Feed Footprint | Critical Thermal Target | |
|---|---|---|---|---|
| White Leghorn | 300+ white eggs/year | Low consumption | 18°C to 24°C stable range | |
| Rhode Island Red | 250+ brown eggs/year | Moderate consumption | Broad climate tolerance | |
| Specialty Hybrids | 280+ colorful eggs/year | Standard consumption | Moderate humidity requirements |
Integrating premium insulated panel systems maintains a stable climate inside, protecting your layers from cold or warm weather spikes.
Key Takeaway: Investing in high-performance thermal insulation for your laying facility protects bird health and ensures a highly predictable stream of egg revenue.
Should you raise exotic or heritage breeds?
Choosing rare, exotic, or heritage breeds often represents a profitable niche, but these unique birds require specialized, highly adaptable housing layouts. Your custom chicken house poultry farm must feature modular interior partitions if you decide to separate heritage flocks or raise sensitive exotic varieties. Adapting your interior spacing protects valuable breeding stock and satisfies specific pasture-access certifications. Using lightweight steel dividing walls allows you to easily reconfigure your layout as market demands change.
Do heritage breeds require different roosting designs?
Many heritage breeds and turkeys grow to be much heavier than standard commercial broilers, demanding stronger roosting supports and wider pathways. These requirements place unique localized loads on structural steel frames and floor systems.
Here is the thing: heavy-duty birds require strong structures to avoid mechanical damage.
- Specify reinforced structural trusses for suspending heavy bird perches.
- Design wider corridors to prevent crowding and bird injuries.
- Install scratch-resistant metal interior liners near floor levels.
Can modular steel framing accommodate diverse flocks?
Prefabricated steel structures can be designed with light-gauge internal partitions, allowing you to easily adjust pen sizes for different developmental stages. This modularity is highly recommended if you are targeting premium, low-density organic or show-bird markets.
Think about it. A building that can grow and change with your business is highly valuable.
| Breed Category | Average Bird Weight | Space Target | Recommended Frame Adaptation | |
|---|---|---|---|---|
| Heritage Turkey | 10.0 to 15.0 kg | 1.0 m² per bird | Reinforced suspension trusses for roosts | |
| Silkie Bantam | 1.0 to 1.5 kg | 0.25 m² per bird | Low-level modular partitions and low perches | |
| Specialty Broilers | 2.5 to 3.5 kg | 0.08 m² per bird | Standard clear-span open floor plans |
Using highly flexible, bolt-together steel frame divisions ensures your facility can transition between different poultry species with minimal effort.
Key Takeaway: Incorporating a modular steel interior layout allows you to target highly profitable heritage markets without locking your facility into a single, unchangeable configuration.
How do local wind and snow loads affect design?
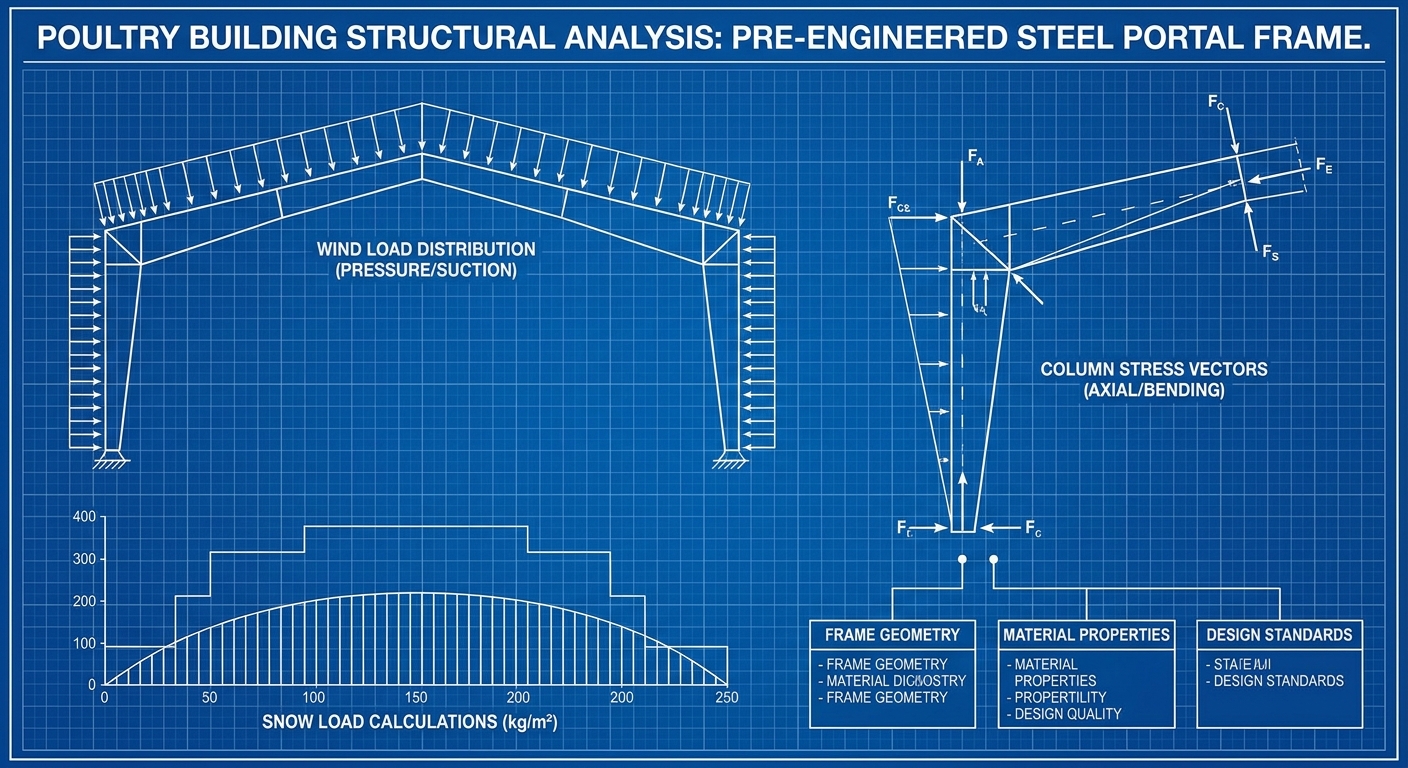
Customizing your steel frame to meet local environmental pressures is an essential step to prevent catastrophic collapse and secure building permits. Your chicken house poultry farm must be engineered specifically to withstand the extreme wind, snow, and seismic forces of your site coordinates. Relying on generic, non-stamped designs often leads to structural failure when severe storms strike your region. Highly professional manufacturers always tailor steel profiles, purlin spacing, and frame thickness to your exact site requirements.
How do custom frames resist heavy snow loads?
In regions prone to severe winter storms, increasing the pitch of your steel roof and shortening purlin spacing allows the building to safely carry heavy accumulated snow. This prevents the bowing or buckling of metal roof sheets under concentrated weight.
But that is not all. Solid-webbed steel columns and heavy-duty portal frames distribute vertical snow weight evenly to the foundation.
- Increase roof slope to allow heavy snow to slide off naturally.
- Use high-tensile Q355B structural steel for maximum structural strength.
- Specify thicker steel gauges for cold-formed roof purlins.
What structural upgrades protect against typhoons?
For coastal or storm-prone zones, integrating high-strength X-bracing in the walls and roof is essential to maintain structural stability. Using high-tensile steel fasteners with specialized, wind-resistant EPDM washers prevents sheets from tearing away in extreme winds.
Let me explain. Wind suction forces during a storm can pull cladding panels off if fasteners are not properly specified.
| Environmental Threat | Recommended Specification | Structural Standard | Long-Term Strategic Benefit | |
|---|---|---|---|---|
| Heavy Snow Loads | Thicker purlins, increased pitch | Q355B Steel, cold-formed | Prevents winter structural sagging | |
| High-Velocity Winds | X-bracing, wind washers | Up to 250 km/h wind rating | Keeps building standing through typhoons | |
| Ammonia Corrosion | Hot-dip galvanizing, PVC coats | Z275 (275 g/m²) zinc load | Stops rust and structural deterioration |
Designing your steel structure building with localized load engineering ensures compliance with local building codes.
Key Takeaway: Partnering with experienced structural engineers who calculate exact local environmental loads prevents costly framing failures and protects your long-term capital investment.
How do you take the first step toward construction?
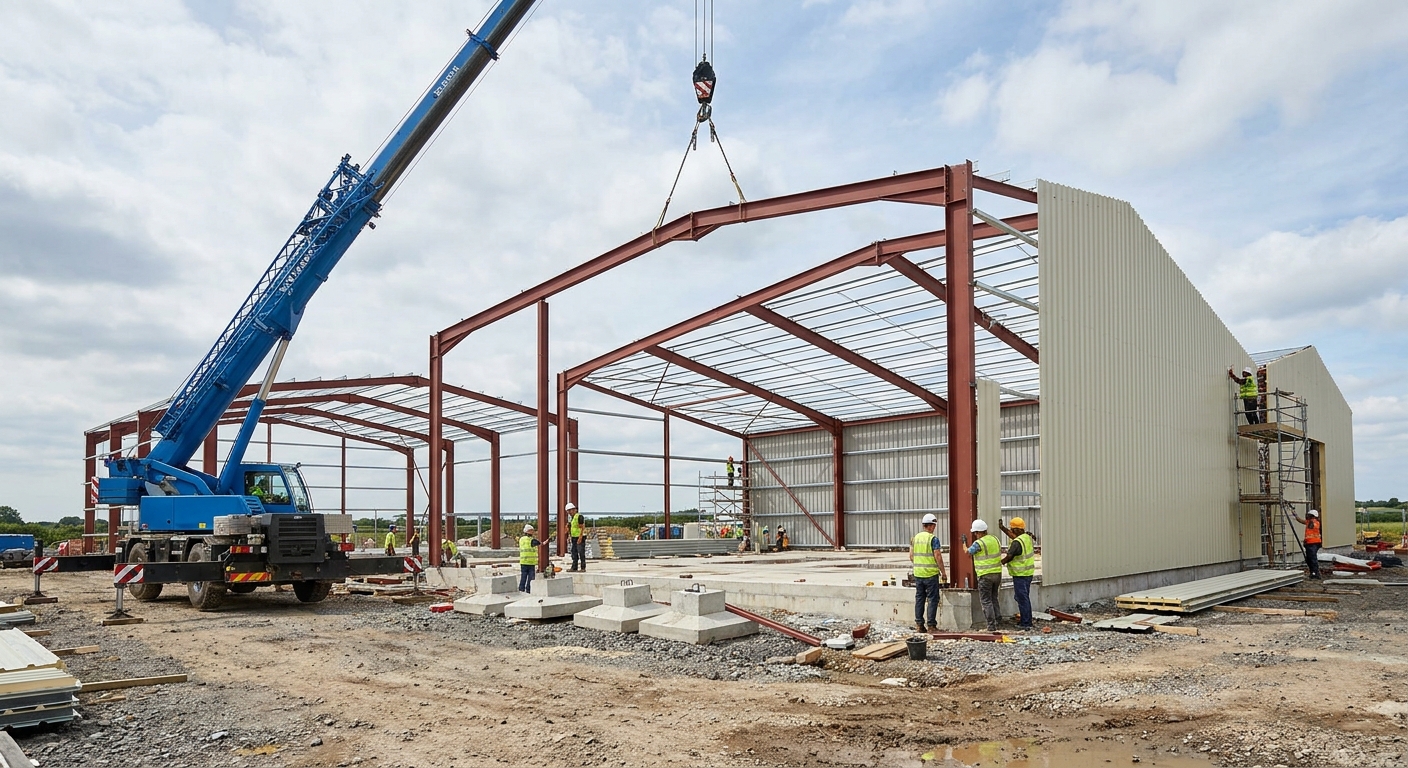
Initiating your commercial construction project requires compiling your exact plot dimensions, local weather load data, target bird density, and budget limitations. This initial data collection allows your manufacturing partner to draft a highly customized, cost-effective layout for your chicken house poultry farm. Providing precise site coordinates is essential to ensure that your steel structure is engineered correctly from the start. Taking this step early guarantees a fast, compliant, and highly successful construction phase.
What are your primary structural capital costs?
Budgeting for a new facility involves allocating resources for site leveling, pouring concrete slab foundations, fabricating the pre-engineered steel frames, and installing automated machinery. Sourcing a prefabricated steel structure helps eliminate middleman markups and keeps your project on budget.
Think about it. Factory-direct sourcing gives you more budget flexibility for advanced climate and feeding systems.
- Budget for professional site grading and deep concrete foundations.
- Source custom steel frames directly from the manufacturer to cut costs.
- Incorporate automated feeding, watering, and ventilation equipment.
How do you plan for future farm expansion?
Designing your initial buildings with bolt-together steel connections and modular end-walls allows for easy length extensions in the future. Planning your site layout to leave space for parallel structures is highly recommended to support long-term business growth.
Here is the thing: building with future scalability in mind saves massive renovation costs later.
| Procurement Phase | Core B2B Target | Essential Project Data | Long-Term Strategic Value | |
|---|---|---|---|---|
| Design & Engineering | Load compliance & stamping | Exact site GPS coordinates | Delivers rapid local construction permits | |
| Sourcing & Fabrication | Direct-factory manufacturing | Verified building dimensions | Eliminates errors and costly site rework | |
| On-Site Assembly | Fast, bolt-together erection | Detailed manual & guides | Minimizes local labor costs and downtime |
Submitting accurate project specifications during the layout phase ensures that your prefabricated steel components arrive ready for rapid, error-free assembly.
Key Takeaway: Clear preparation of your site layout and engineering requirements before fabrication guarantees a seamless, highly profitable transition from design to active farming.
Custom Steel Engineering: The Key to Long-Term Poultry Success
Starting a commercial poultry operation successfully depends on finding the optimal balance between advanced animal management and a highly durable, custom-engineered structural design. Standard, off-the-shelf buildings rarely solve the unique challenges of aggressive internal ammonia gas, strict biosecurity washdowns, and localized environmental wind or snow loads. By prioritizing factory-direct pre-engineered steel frames, you protect your long-term investment with structures designed specifically for your local site coordinates and operational goals. For a tailored steel building plan, it is highly recommended to get in touch with our engineering team to submit your project dimensions, target bird capacity, and local design conditions. Our engineering team is ready to analyze your requirements and provide a detailed, custom-engineered steel structural proposal that ensures your poultry enterprise thrives for decades.
Build Your Chicken House Poultry Farm With Expert Design !
Email:sales@showhoo.com.cn
Phone/WhatsApp:+86 186 7895 5927
B2B Poultry Project FAQ
Can I customize the clear-span width of my steel poultry building?
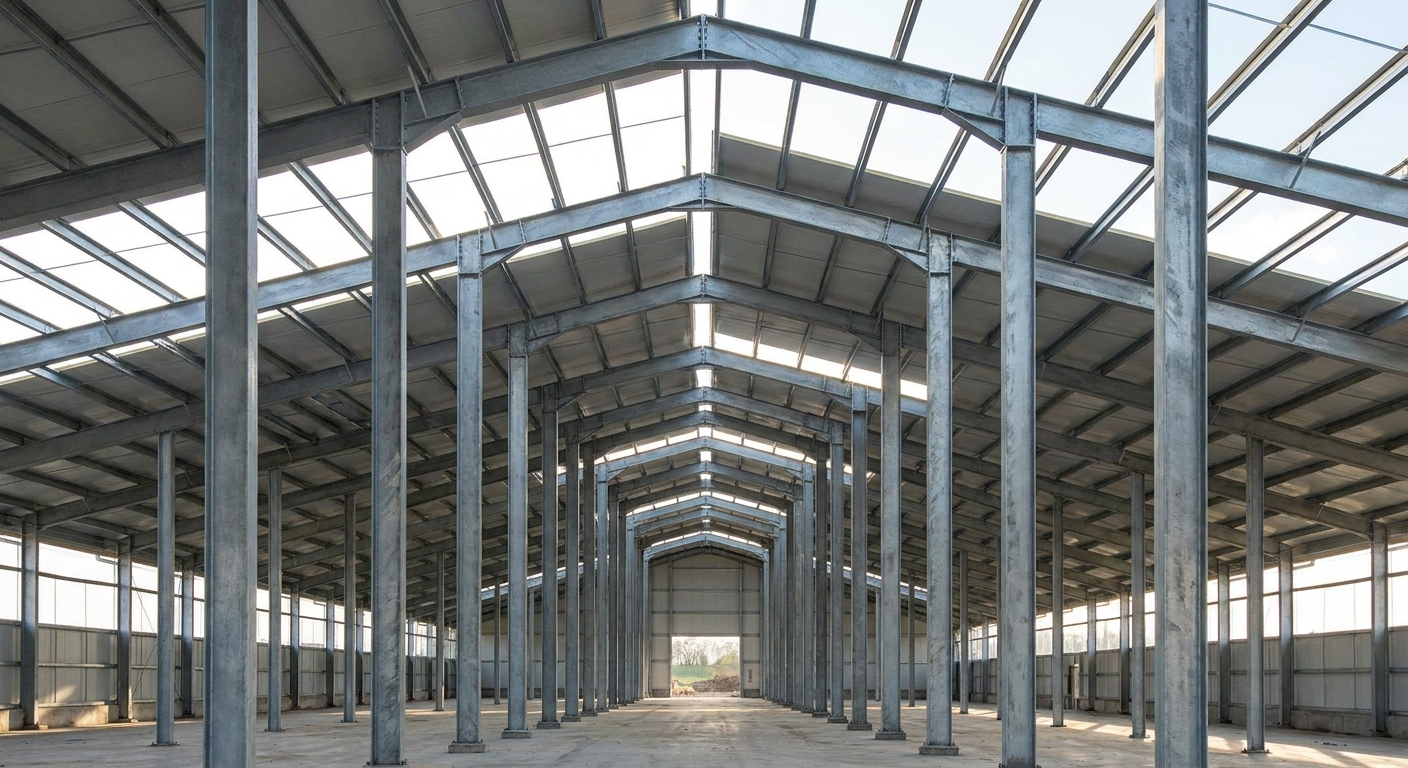
Yes, clear-span widths are highly customizable to fit your precise layout. Pre-engineered steel frames can be fabricated to clear spans ranging from 12 to over 40 meters without requiring internal support columns. This column-free design is highly recommended because it allows you to arrange automated cage rows, aviary designs, and floor-based scrapers without running into physical obstacles.
What’s the best way to protect steel columns from ammonia?
Using heavy hot-dip galvanizing combined with specialized barrier coatings is the most effective solution. You should specify a minimum galvanized coating of Z275 (275 g/m²) or Aluzinc AZ150. For maximum protection, apply an additional high-build epoxy or polyurethane coating to the lower two meters of all structural columns, where contact with wet litter and ammonia gases is highest.
How do I know if regional weather loads are compatible?
Standard designs do not exist in professional steel engineering; every project requires localized load calculations. You should provide your precise site coordinates to our engineering team. We use this data to analyze local historical wind speeds, maximum snow depths, and seismic zone records, custom-engineering every steel column and truss to comply with your local building codes.
Can I easily expand the length of my steel poultry house later?
Yes, pre-engineered steel portal frames make future expansions straightforward. By using bolt-together steel connections, engineers can design the end-walls of your building to be easily removed. This allows you to add extra portal bays and extend the length of your facility without having to demolish the main structural framing.
What’s the best roof insulation option for extreme climates?
Polyurethane sandwich panels are the industry-leading insulation choice for intensive poultry operations. These panels feature a dense polyurethane core sandwiched between two steel sheets, delivering outstanding thermal efficiency. This keeps your birds cool in extreme summer heat and warm in winter while providing a smooth, non-porous interior ceiling that is easy to sanitize.