
Building a metal aircraft hangar typically costs between 25 and 35 per square foot for the structural steel kit itself, while the total completed project cost usually ranges from 50 to 150 per square foot depending on customization, foundation, and local erection labor. Leaving your valuable investment exposed to harsh weather, pests, and accidental damage is a risk you simply cannot afford. Attempting to build a traditional hangar often leaves you struggling with skyrocketing construction costs, endless contractor delays, and municipal red tape that keeps your plane grounded in the elements. Fortunately, securing a competitive prefabricated aircraft hangar price solves these problems by delivering a rugged, rapidly deployed, and cost-effective shelter designed to secure your aircraft for decades.
How is a prefabricated aircraft hangar price set?
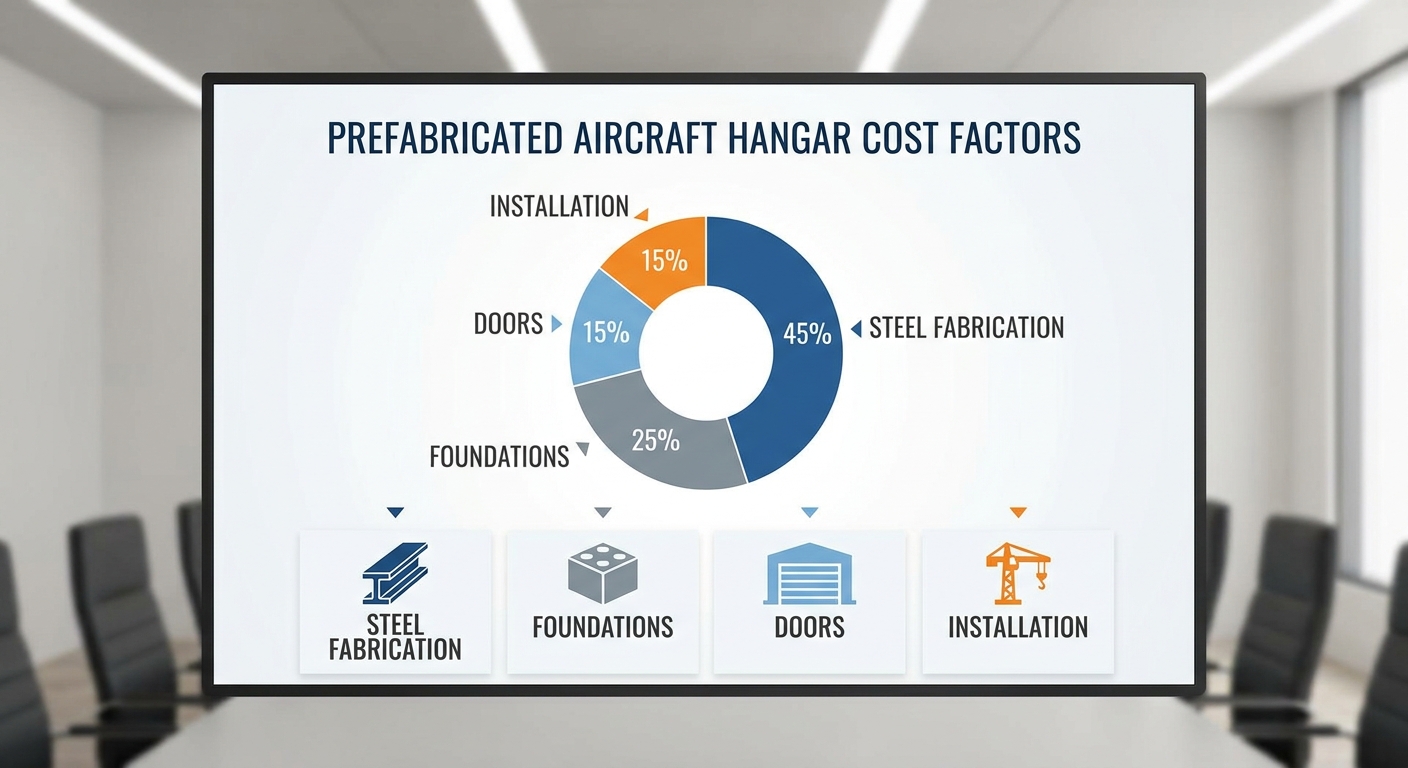
A prefabricated aircraft hangar price is set by balancing primary manufacturing costs, steel volume, and engineering demands. When you purchase a pre-engineered package, you are paying for the physical steel frame, CAD drafting, and structural components. These elements are manufactured in a controlled factory setting to eliminate material waste. Here is the best part: this streamlined process keeps your initial costs predictably low.
By manufacturing all parts in advance, you avoid the unpredictable overhead of field-cutting and welding. This factory-controlled precision translates to direct savings on structural engineering. Additionally, standard designs are highly optimized, ensuring you do not pay for excess weight. Every piece is calculated to match your specific wind and snow loads.
What are the base kit components?
The base kit comprises the essential framework needed to stand up your structure. This includes the primary framing members, secondary framing like purlins and girts, and all high-strength bolts. Think about it: without a complete kit, field sourcing becomes an expensive nightmare.
- Primary solid-web steel framing.
- Cold-formed secondary framing.
- Heavy-duty structural fasteners and anchoring bolts.
- Standard trim and flashing packages.
These pre-packaged materials ensure your assembly crew can hit the ground running. Having everything bundled prevents costly job-site downtime.
How do material markets impact the base rate?
Fluctuations in global steel production heavily influence the raw material prices of your building kit. Because steel is a traded commodity, timing your purchase can yield significant savings. But there is a catch: waiting too long in an inflationary market can erase your design savings.
- Global scrap steel availability drives pricing.
- Shipping and freight distances alter regional rates.
- Tariffs and import policies shift structural costs.
Working with an established manufacturer helps stabilize these volatile rates. They often secure bulk steel allocations to insulate you from sudden spikes.
| Hangar Size (Feet) | Estimated Kit Cost Range | Steel Weight (Tons) | Key Included Component | |
|---|---|---|---|---|
| 50 x 50 x 18 | 25,000−35,000 | 8 – 12 | Primary Framing & Fasteners | |
| 80 x 70 x 20 | 56,000−78,000 | 18 – 24 | Complete Shell & Trim | |
| 120 x 100 x 24 | 120,000−168,000 | 45 – 60 | Industrial Clear-Span Truss |
This cost breakdown highlights how raw steel volume and engineered capacity directly determine your initial kit investment.
Key Takeaway: Locking in your material rate early protects your budget against global supply chain volatility and ensures predictable pricing.
Why does prefabricated aircraft hangar price vary?
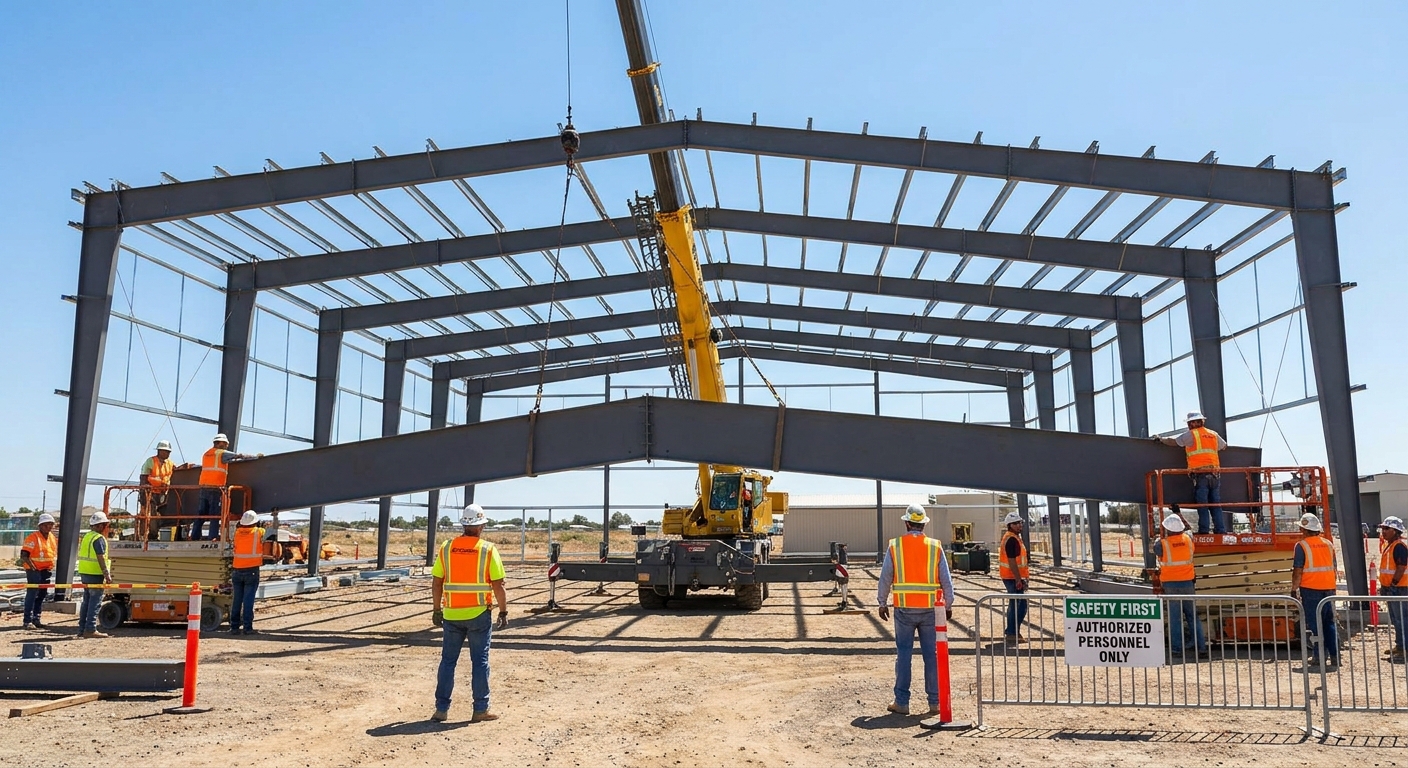
A prefabricated aircraft hangar price varies due to changing regional wind codes, seismic conditions, and specific land preparations. Since every airport or private airfield operates under distinct local ordinances, a hangar built in Florida must withstand different forces than one built in Colorado. These structural demands dictate the thickness and grade of steel utilized. Consequently, identical dimensions can carry different costs depending on final placement.
Beyond climate loads, your individual functional demands alter the bottom line. Opting for larger clear-span openings to accommodate wide wingspans requires heavier header beams. The height of your aircraft tail also dictates eave heights, which directly scale material volume. Understanding these variables prevents unexpected cost overruns during planning.
What are the primary cost drivers?
Your final layout choices and local permitting rules represent the most substantial variables in your overall hangar budget. From heavy snow load framing to fire-rated wall assemblies, safety requirements shape the physical structure. Think about it: a hangar built to hold a heavy private jet requires stronger support than a simple glider shelter.
- Local wind load ratings (90 MPH to 180+ MPH).
- Ground snow load requirements (0 PSF to 100+ PSF).
- Anchor bolt configurations and seismic zones.
- Interior partition walls and firewall barriers.
Investing in certified engineering plans up front ensures your project sails through local building departments. This upfront step avoids expensive structural re-engineering mid-project.
| Cost Driver | Typical Cost Impact | Engineering Requirement | Budgetary Priority | |
|---|---|---|---|---|
| Wind Load (Up to 150MPH) | +10% to 15% Kit Cost | Heavy-Duty Girts & Bracing | High | |
| Snow Load (Over 50 PSF) | +15% to 25% Kit Cost | Reinforced Roof Purlins | High | |
| Seismic Category D/E | +5% to 12% Kit Cost | High-Strength Anchor Bolts | Medium |
Reviewing these engineering variables allows you to plan for the exact structural upgrades mandated by your local municipality.
Key Takeaway: Consulting with experienced engineers ensures you only pay for the specific load capacities required by your local airport authority.
Secure your aircraft now—get a factory-direct prefabricated hangar quote today!
Email:sales@showhoo.com.cn
Phone/WhatsApp: + 86 186 7895 5927
How does size affect prefabricated aircraft hangar price?
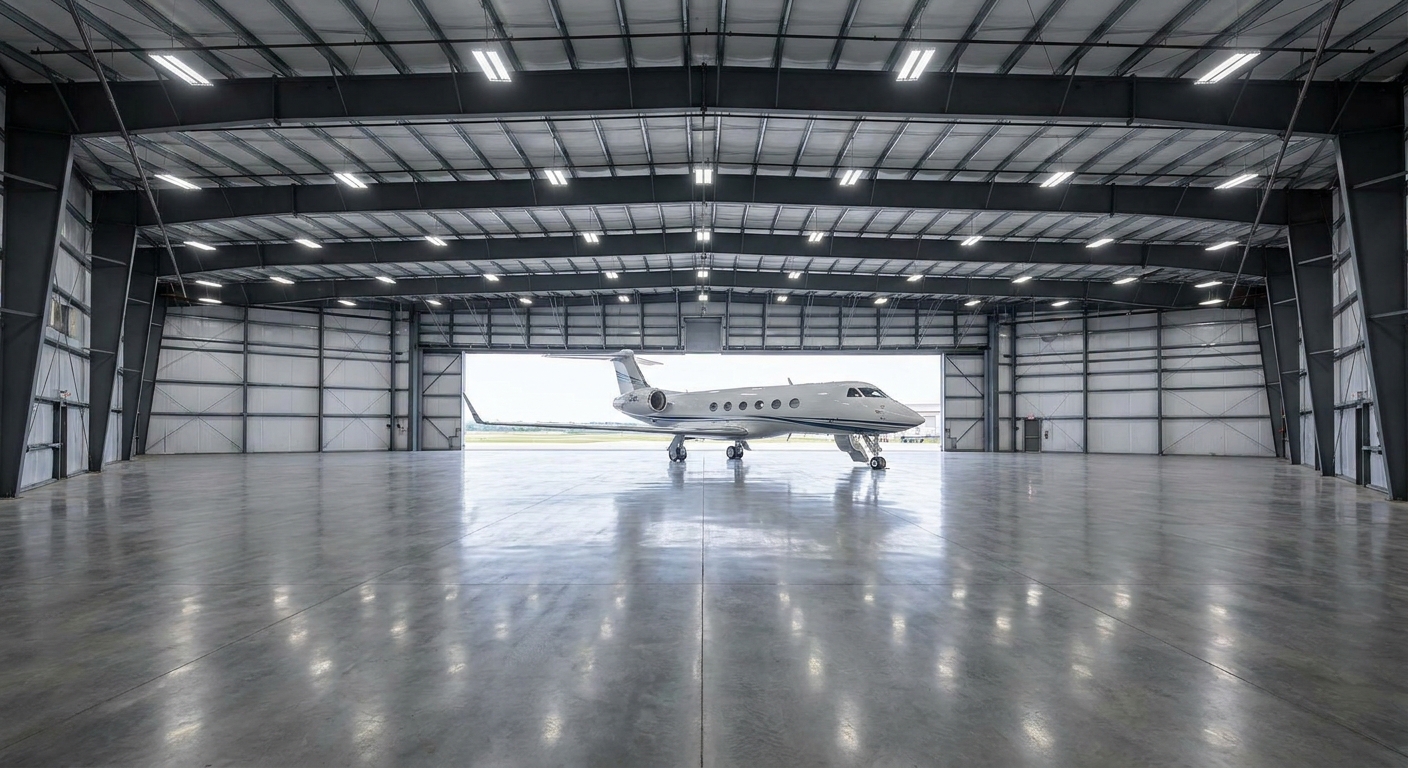
A larger footprint generally yields a more economical prefabricated aircraft hangar price per square foot due to economies of scale in manufacturing. As your structure expands in width and length, the cost of manufacturing redundant corner framing decreases relative to the overall area. This means you get more usable volume for every dollar spent on raw steel. It is a highly efficient way to maximize your airfield real estate.
However, extremely wide spans require specialized heavy-duty steel trusses to maintain a safe, clear-span interior. When your clear span exceeds 100 feet, structural requirements shift to heavier primary frames. This transition can cause a step-change in your per-square-foot fabrication rate. Balancing your spatial needs with these engineering thresholds is vital.
Why does the square foot rate decrease with scale?
As your hangar footprint expands, the raw steel volume increases but the engineering overhead remains relatively constant. This distribution of soft costs makes larger facilities highly cost-efficient on a unit basis. Here is the deal: purchasing a larger hangar kit often unlocks wholesale pricing tiers from the fabricator.
- Soft costs like design drafting are amortized over more square footage.
- Production lines run more efficiently with repetitive framing members.
- Shipping costs per ton decrease when loading full freight flatbeds.
Choosing a slightly larger size than your current aircraft requires provides vital futureproofing. It ensures your hangar can accommodate larger future acquisitions without requiring a complete rebuild.
| Hangar Dimensions | Total Square Footage | Average Kit Cost Per Sq. Ft. | Estimated Base Kit Price | |
|---|---|---|---|---|
| 50 x 50 x 18 | 2,500 | 30−35 | 75,000−87,500 | |
| 80 x 70 x 20 | 5,600 | 27−32 | 151,200−179,200 | |
| 120 x 100 x 24 | 12,000 | 24−28 | 288,000−336,000 |
This volume pricing model clearly demonstrates how increasing your hangar’s footprint reduces your unit cost per square foot.
Key Takeaway: Opting for a larger standardized footprint offers superior long-term value and accommodates a wider variety of aircraft classes.
What steel grades affect prefabricated aircraft hangar price?
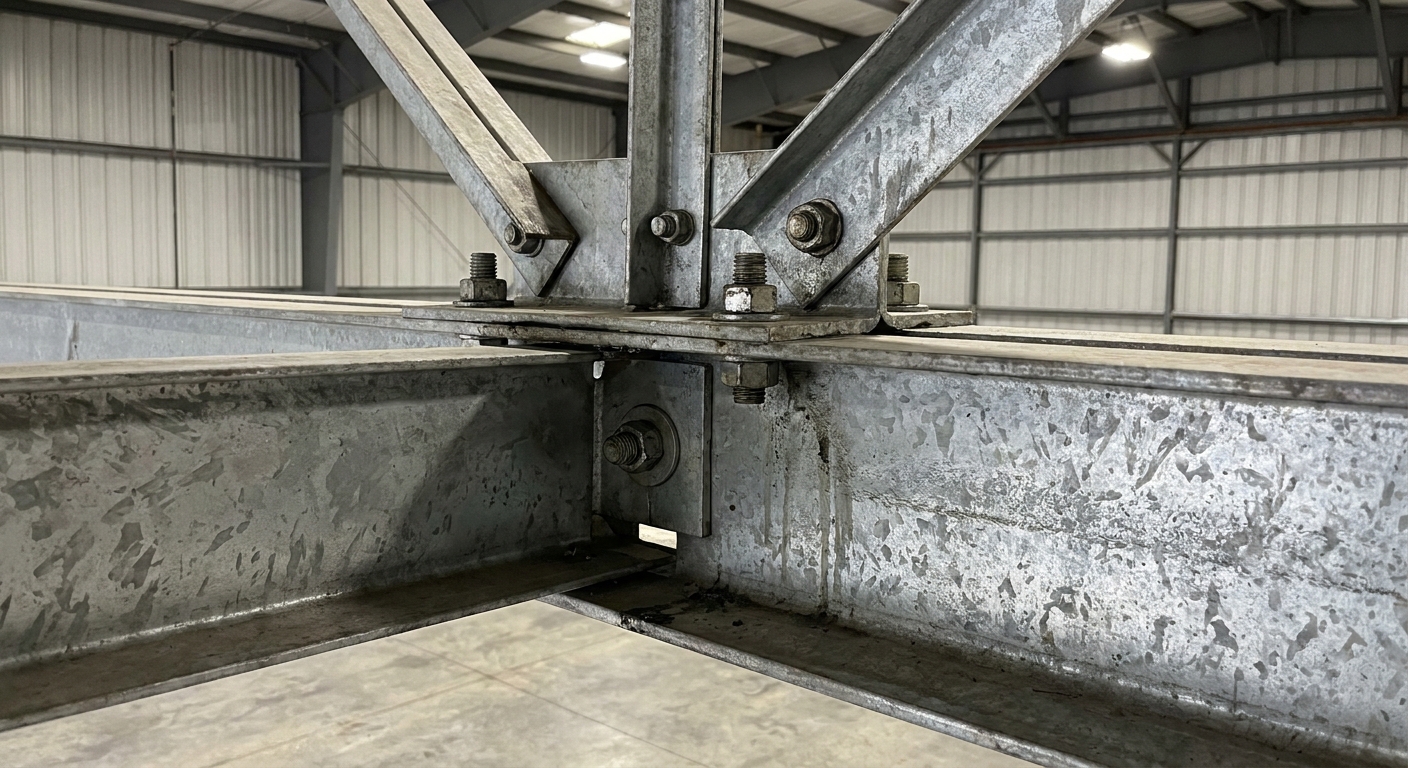
The use of high-strength commercial-grade steel directly affects the overall prefabricated aircraft hangar price but guarantees structural survival under extreme loads. Modern pre-engineered structures utilize high-tensile steel, such as ASTM A572 or A992, which offers superior yield strength. This advanced material grade allows for lighter overall frames without sacrificing safety. Ultimately, you pay for premium material that reduces shipping weight and installation times.
Lower-grade steel options may seem cheaper upfront but require bulkier components to achieve the same load capacities. This extra bulk adds dead weight to your foundation and complicates the erection process. Investing in premium-grade steel ensures your hangar remains straight, true, and rust-resistant for generations. It is the ultimate foundation of a secure aviation investment.
Why does high-tensile steel cost more?
High-tensile steel undergoes rigorous alloying and heat-treatment processes to maximize load-bearing performance per pound. This specialized manufacturing yields a high-performance metal capable of resisting incredible torsional forces. Here is why: using advanced alloys means you need fewer physical columns to support massive roof structures.
- Increased yield strength enables massive, column-free clear spans.
- Thinner structural profiles reduce raw material weight.
- Enhanced resistance to seismic vibrations and hurricane winds.
This performance-to-weight ratio is crucial for wide-open aircraft storage. It guarantees your expensive plane is safe under a roof that will not deflect or sag.
| Steel Grade Type | Yield Strength (PSI) | Typical Application | Relative Cost Factor | |
|---|---|---|---|---|
| ASTM A36 (Standard) | 36,000 | Secondary Framing & Plates | Baseline | |
| ASTM A572 (High-Strength) | 50,000 | Primary I-Beams & Columns | +15% Material Premium | |
| ASTM A992 (Premium) | 50,000 – 65,000 | Heavy-Duty Clear Spans | +22% Material Premium |
Comparing these grades shows how investing in superior yield strength optimizes both engineering safety and long-term material efficiency.
Key Takeaway: Specifying commercial-grade, high-tensile steel ensures your structure achieves the immense clear-span widths required for modern aircraft.
How does location change prefabricated aircraft hangar price?
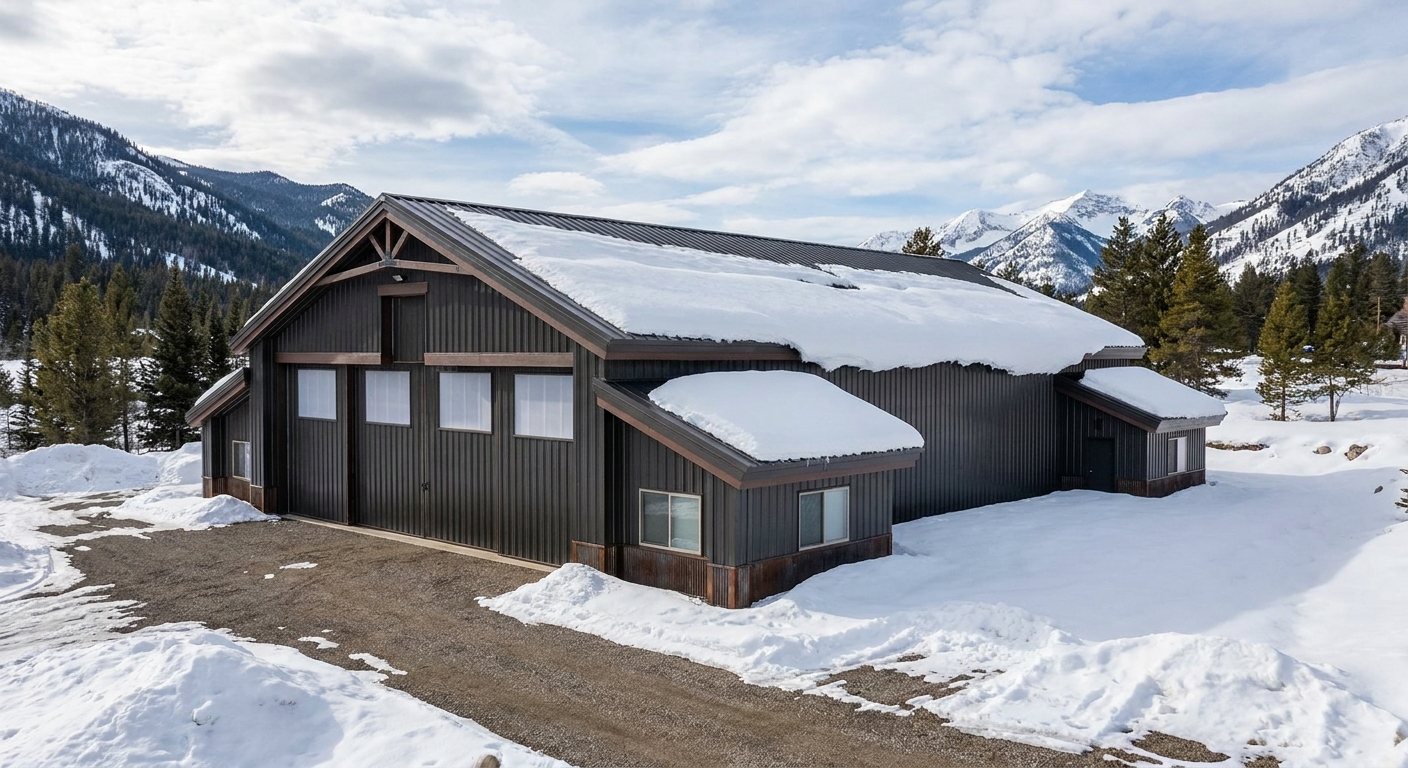
Your geographic location dictates transportation costs, local building codes, and regional labor rates, all of which swing your final prefabricated aircraft hangar price. Shipping large steel components over long distances requires heavy freight transportation, adding to your overall delivery fees. Furthermore, high-wind zones along coastlines require heavy-duty structural steel reinforcements. These localized engineering updates can affect your baseline kit pricing.
Additionally, local municipal permitting fees and zoning requirements vary greatly across different counties. Some jurisdictions demand extensive environmental impact studies, drainage plans, or architectural review boards. These administrative processes add soft costs to your project before any metal arrives. Navigating these regional requirements carefully is essential to keeping your budget intact.
How do regional weather loads drive costs?
Severe weather patterns in your specific region require targeted engineering modifications to protect your valuable hangar and aircraft. From heavy blizzard snow loads to hurricane-force coastal winds, your hangar must be built to endure. But there is a catch: ignoring these structural additions can lead to code violations or structural failure.
- Heavy snow zones require steeper roof pitches and heavier purlins.
- Hurricane-prone coastlines demand wind-rated panel fasteners and extra bracing.
- High-seismic regions require specialized foundation anchor assemblies.
Working with a manufacturer familiar with global building codes ensures your design is compliant. This professional foresight keeps your project on track and fully approved.
| Geographic Region | Primary Weather Load | Engineering Adjustment | Cost Impact Range | |
|---|---|---|---|---|
| Coastal/Hurricane | 150+ MPH Wind | Reinforced Framing & Trim | +10% to +18% | |
| Mountain/Northern | 60+ PSF Snow | Steeper Roof & Heavy Purlins | +15% to +25% | |
| Seismically Active | High-Category Earthquake | Specialized Anchor Bolt Design | +5% to +10% |
This regional breakdown illustrates why climate-specific engineering is the single largest geographical driver of structural steel costs.
Key Takeaway: Ensuring your building plans match your exact local climate data guarantees physical safety and smooth municipal approvals.
Does design complexity raise prefabricated aircraft hangar price?
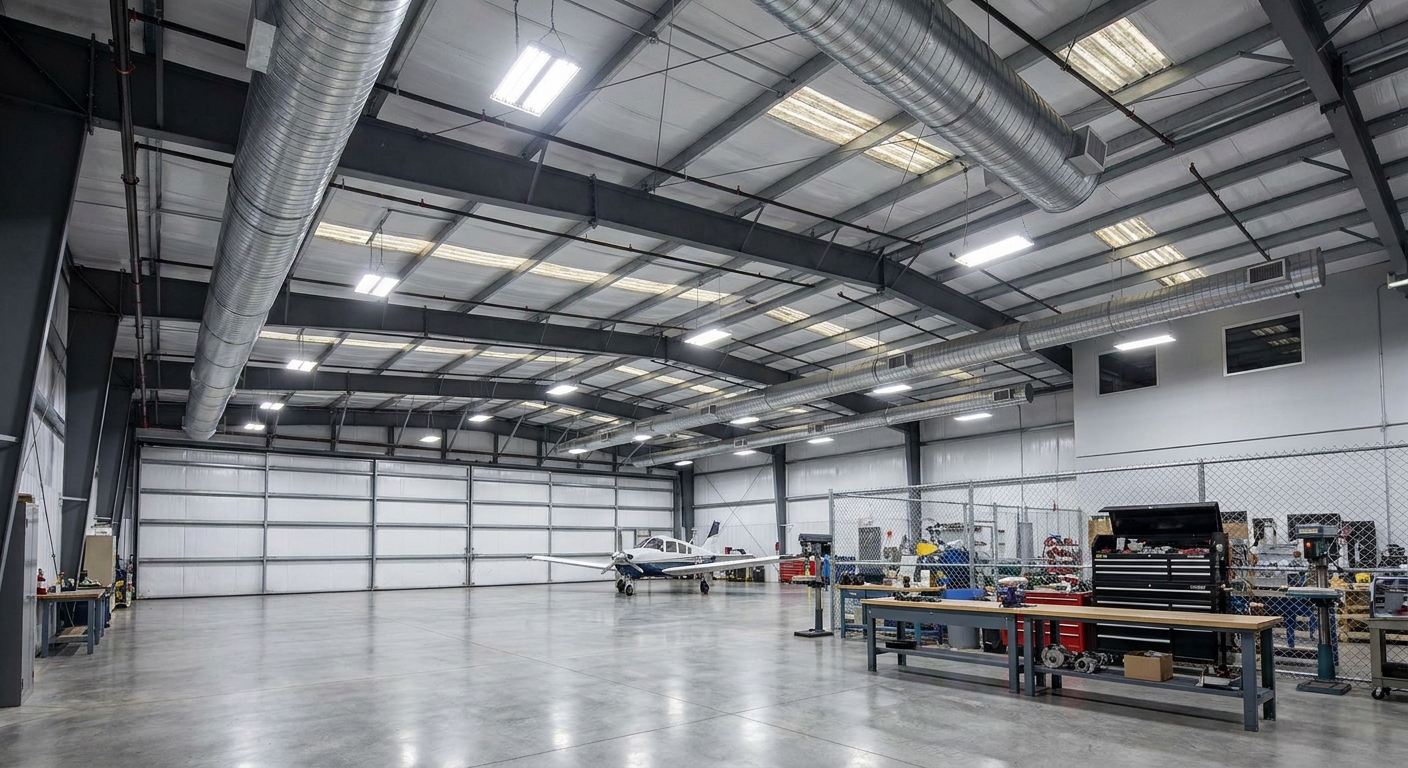
An intricate architectural layout or specialized multi-bay configuration will naturally raise the prefabricated aircraft hangar price compared to standard designs. Simple rectangular layouts are highly repetitive and incredibly fast to fabricate on automated production lines. When you introduce custom roof pitches, non-standard heights, or multiple annexes, the manufacturing process requires manual engineering adjustments. These customized changes require extra fabrication hours at the factory.
Moreover, designing a hangar to accommodate multiple aircraft often requires specialized column placements or unique T-hangar layouts. These configurations demand complex load calculations to ensure structural safety. While these designs maximize storage efficiency, they require more metal and specialized fabrication. Balancing utility with design simplicity is key to optimizing your budget.
Why do clear-span frames premium-price?
Clear-span framing eliminates all interior load-bearing pillars, requiring massive, high-performance rafters to carry the entire roof load. This open layout is crucial for taxiing aircraft safely, but it puts immense stress on your building’s primary steel frames. Here is the deal: providing 100 feet of unobstructed space requires incredibly heavy steel plate fabrications.
- Web plates must be deeper and flanges thicker to resist bending forces.
- Large connection plates and heavy high-strength bolts are required at frame joints.
- Specialized heavy rigging cranes are often needed on-site during erection.
This extra metal and specialized assembly equipment naturally raise your initial capital outlay. However, the complete spatial freedom inside the hangar makes it an indispensable feature for aviation operations.
| Frame Design Type | Maximum Clear Span | Interior Columns | Relative Cost Premium | |
|---|---|---|---|---|
| Multi-Span (Post & Beam) | Unlimited | Yes (Every 30-40 ft) | Baseline | |
| Clear-Span (Standard) | Up to 150 ft | No Columns | +15% to +25% | |
| Custom T-Hangar Layout | Specialized Slots | Optional Partition Walls | +20% to +30% |
This design comparison demonstrates that removing interior supports increases manufacturing complexity and material density, reflecting in the final cost.
Key Takeaway: Choosing a standard rectangular clear-span frame delivers the optimal balance of unobstructed aircraft movement and manufacturing economy.
Secure your aircraft now—get a factory-direct prefabricated hangar quote today!
Email:sales@showhoo.com.cn
Phone/WhatsApp: + 86 186 7895 5927
Can customization change prefabricated aircraft hangar price?
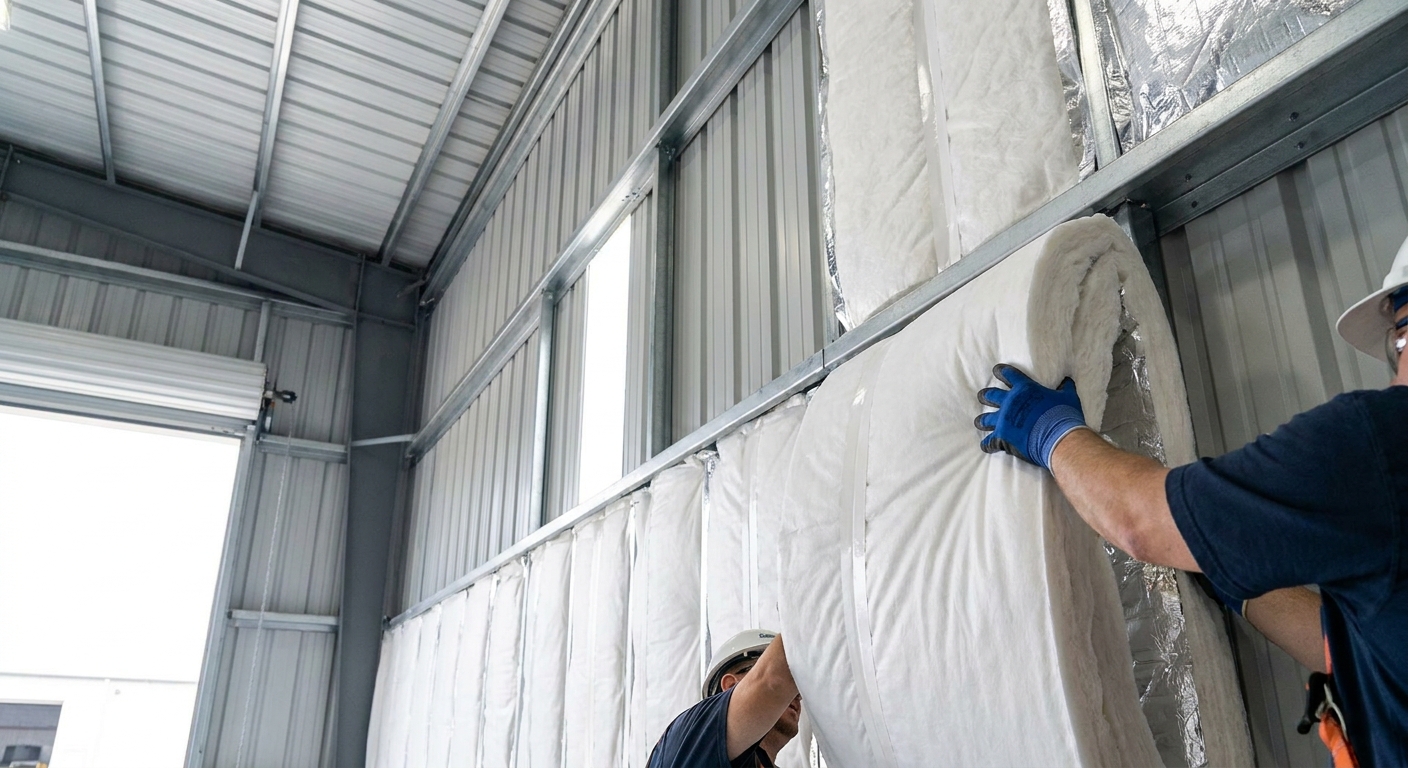
Selecting premium insulation, advanced door systems, and architectural facades will heavily shift the overall prefabricated aircraft hangar price. While the basic steel shell is highly affordable, adding specialized aircraft doors is a significant portion of your total project investment. Hydraulic or bi-fold doors require reinforced headers and electrical systems to operate. These additions must be factored into your primary layout from the very start.
Similarly, maintaining a comfortable interior climate requires upgrading to thick fiberglass or insulated metal panels. High-quality insulation prevents moisture condensation, which is critical for protecting sensitive avionics and preventing airframe corrosion. Adding windows, personnel walk doors, and customized color schemes also adds to your material list. These personal touches turn a basic utility building into a world-class hangar facility.
How do doors and climate options add up?
The types of hangar doors and HVAC systems you choose represent the largest functional customizations on your project list. Because these systems interface directly with the steel frame, they require precise engineering coordination. Think about it: a heavy hydraulic door puts massive structural load on the building’s endwall when opening.
- Bi-fold and hydraulic doors require reinforced header beams and extra columns.
- Insulated sandwich panels (IMP) offer premium thermal performance but cost more than basic sheet metal.
- High-volume low-speed (HVLS) fans and ventilation systems prevent air stagnation.
Investing in high-R-value insulation lowers your heating and cooling costs dramatically over time. This makes energy-efficient upgrades highly profitable over the lifespan of your aviation facility.
| Customization Option | Typical Budget Range | Structural Requirement | Value Proposition | |
|---|---|---|---|---|
| Bi-Fold Door (40′ x 12′) | 15,000−30,000 | Reinforced Portal Frame | Maximum Clear Opening | |
| Double-Bubble Insulation | 1,500−3,500 | Standard Purlin Straps | Condensation Prevention | |
| Insulated Metal Panels (IMP) | 8,000−20,000 | Heavy-Duty Fasteners | Premium Thermal Control |
Evaluating these custom upgrades shows that while accessories increase your upfront spend, they drastically improve energy efficiency and operational safety.
Key Takeaway: Prioritizing high-performance insulation and robust doors keeps your aircraft safe from climate extremes and reduces long-term utility bills.
How does assembly cut prefabricated aircraft hangar price?
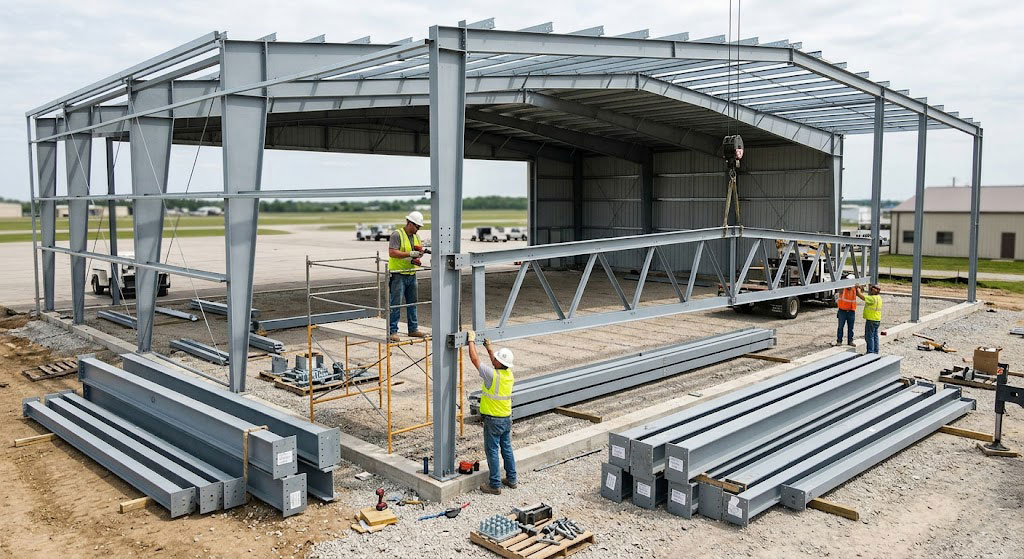
The rapid erection speed of pre-engineered steel framing cuts your labor costs and minimizes your overall prefabricated aircraft hangar price . Unlike traditional wood or concrete construction, which requires weeks of on-site measuring, cutting, and shaping, steel kits arrive ready to bolt together. Every primary frame member, secondary girt, and connection plate is pre-punched and cut to exact size at the factory. This structural optimization slashes on-site construction schedules by up to fifty percent.
This accelerated building timeline minimizes your exposure to expensive on-site labor overhead and specialized equipment rentals. A smaller construction crew can assemble the entire steel frame safely and efficiently using standard telehandlers or light cranes. Fewer days on-site also reduces the risk of weather delays halting your construction progress. It is a highly predictable, streamlined path from empty lot to finished aircraft shelter.
Why is prefab erection more affordable?
The complete elimination of material sorting, field welding, and manual cutting dramatically reduces the specialized labor hours needed to erect your hangar. Because the pieces assemble like a highly engineered puzzle, assembly is incredibly straightforward. Here is the deal: shorter construction times mean you pay less for labor, safety management, and job-site insurance.
- Pre-drilled bolt holes align perfectly for rapid structural connection.
- Clear, numbered assembly drawings guide your erection crew step-by-step.
- Minimal job-site waste reduces clean-up costs and municipal disposal fees.
For detailed options on available hangar shapes and architectural layouts, you can review our showroom of past completed projects. Seeing these real-world examples helps visualize how quickly these structures come together.
| Erection Phase | Prefab Steel Timeline | Traditional Timber Timeline | Labor Cost Difference | |
|---|---|---|---|---|
| Frame Assembly | 3 – 5 Days | 10 – 15 Days | ~60% Labor Savings | |
| Wall/Roof Sheathing | 2 – 4 Days | 5 – 8 Days | ~45% Labor Savings | |
| Component Trim | 1 – 2 Days | 3 – 5 Days | ~30% Labor Savings |
This comparative timeline clearly illustrates how pre-engineered precision directly minimizes your on-site labor hours and construction management fees.
Key Takeaway: Choosing a factory-fabricated kit dramatically shortens your construction window, getting your aircraft under cover much faster than traditional methods.
What foundations impact prefabricated aircraft hangar price?
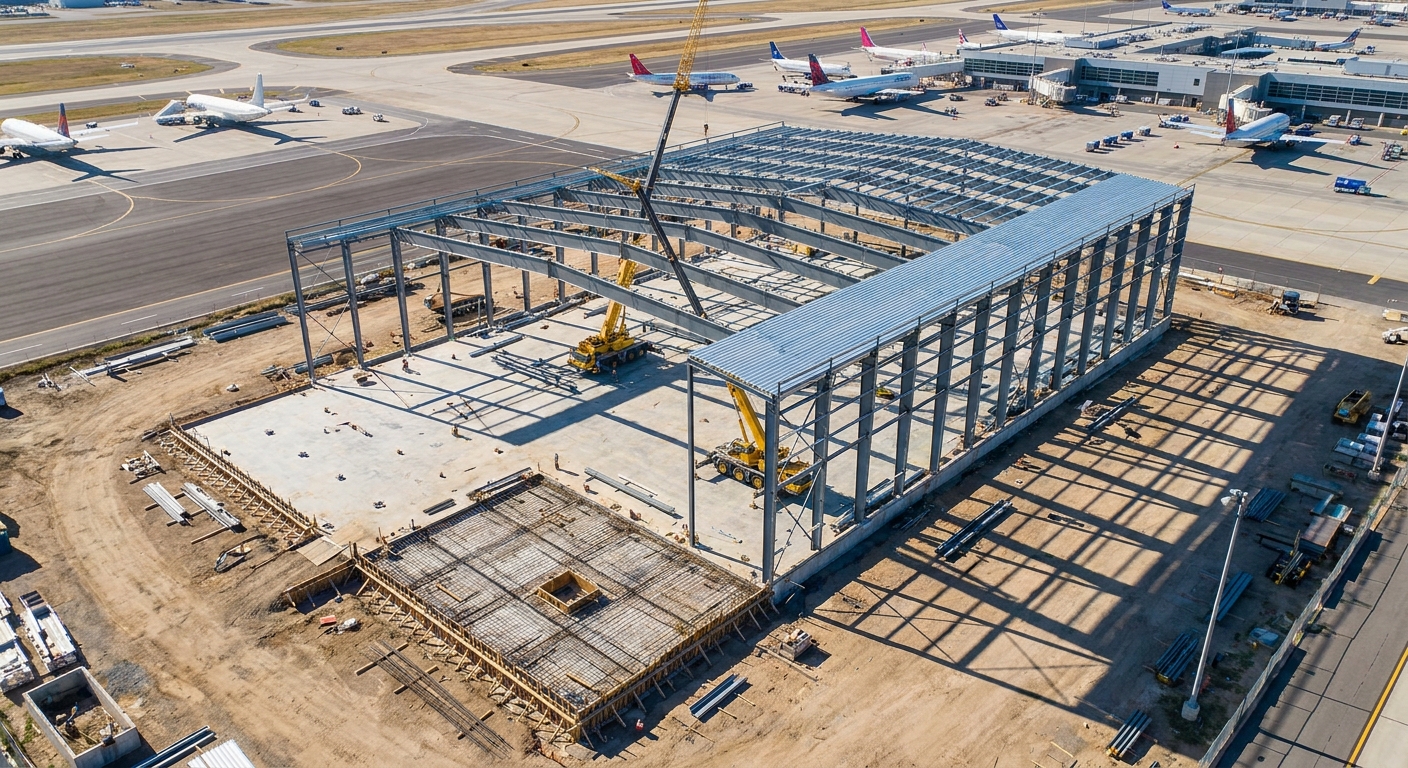
The engineering design and concrete thickness of your foundation play a major role in your total prefabricated aircraft hangar price. Because aircraft are incredibly heavy and exert concentrated wheel loads, your concrete slab must be specifically engineered to support these heavy point loads. A standard thin garage slab will crack under the weight of a private jet or helicopter. This means you must invest in high-strength concrete mixtures and heavy rebar reinforcement.
Furthermore, your local soil bearing capacity dictates the depth and size of your concrete footings. Soft clay soils require deeper, wider footings to prevent the heavy steel columns from settling over time. Getting a professional soil test before designing your foundation is vital to avoiding structural issues. These professional ground preparations ensure your building remains stable for decades.
How does concrete preparation alter your budget?
Your concrete foundation represents a substantial portion of your physical construction budget, requiring skilled finishing labor and extensive steel reinforcement. Correctly leveling, pouring, and curing this slab is essential for a safe aircraft workspace. But there is a catch: cutting corners on concrete work can lead to expensive sub-slab settling and major structural damage.
- Heavy rebar grids prevent slab cracking under heavy aircraft wheels.
- Deep perimeter grade beams resist the massive uplift forces of high winds.
- Thick, reinforced tie-beams lock your columns together for ultimate stability.
To understand more about our engineering standards and structural history, feel free to visit our about page. We prioritize matching your structural needs with the safest foundation designs.
| Aircraft Weight Class | Concrete Slab Thickness | Rebar Specification | Estimated Slab Cost Range | |
|---|---|---|---|---|
| Light Aircraft (Under 6K lbs) | 5 Inches (3,500 PSI) | #4 Rebar @ 16″ O.C. | 5.00−7.00 per Sq. Ft. | |
| Mid-Sized Jets (Up to 20K lbs) | 6 – 8 Inches (4,000 PSI) | #5 Rebar @ 12″ O.C. | 7.50−11.00 per Sq. Ft. | |
| Heavy Commercial (Over 20K lbs) | 10+ Inches (5,000 PSI) | Double Grid Heavy Rebar | $12.00+ per Sq. Ft. |
Comparing these slab options shows that concrete thickness must scale directly with your aircraft’s wheel load to prevent structural cracking.
Key Takeaway: Investing in a professionally engineered concrete slab secures your structural warranty and safely supports your heaviest aviation assets.
Where can you get the best prefabricated aircraft hangar price?
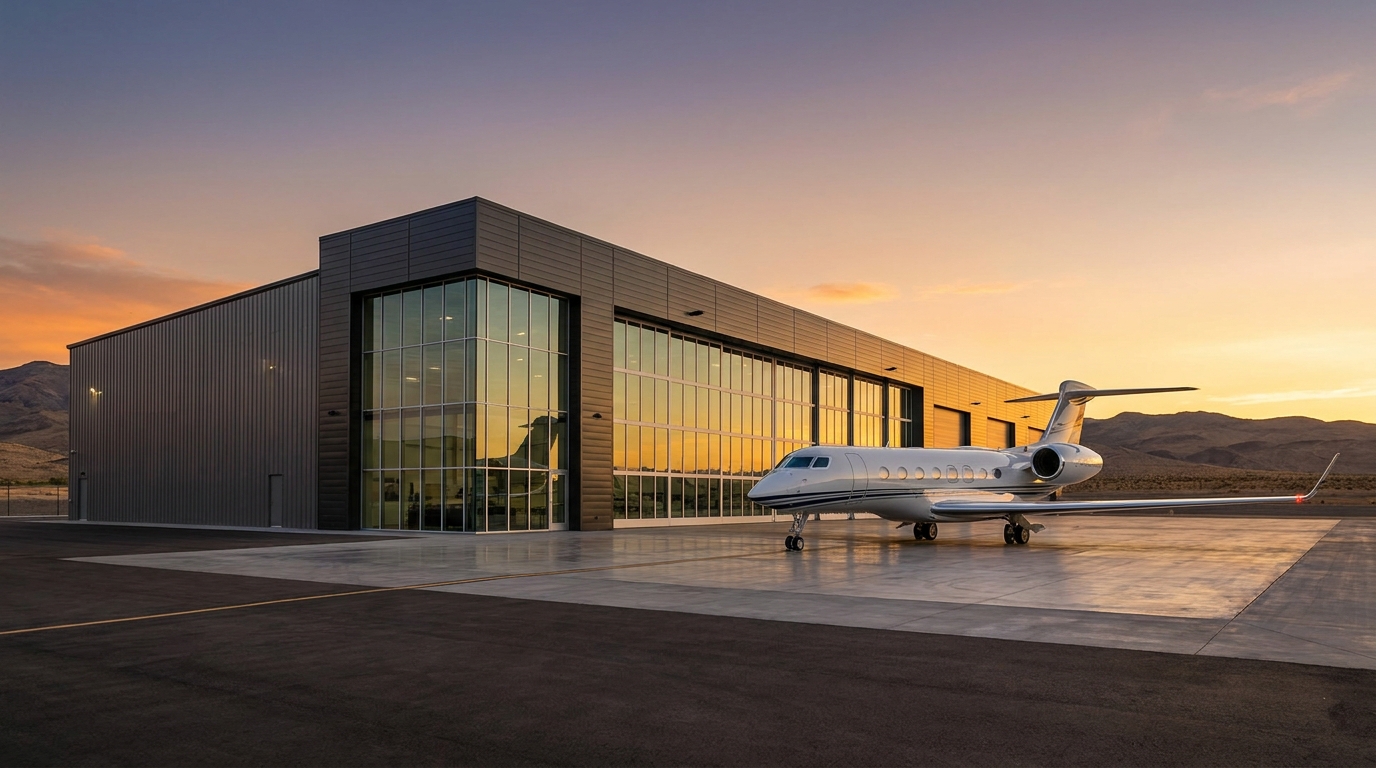
Purchasing directly from an established steel manufacturer is the absolute best way to secure a competitive prefabricated aircraft hangar price . By bypassing third-party brokers and local general contractor markups, you work directly with the team designing and fabricating your steel. This direct channel eliminates redundant communication and helps prevent costly design errors. It ensures every dollar of your budget goes straight into high-quality steel and engineering.
In addition, direct manufacturers provide comprehensive engineering support, providing stamped architectural blueprints tailored to your exact county. They also coordinate shipping schedules directly with the factory to avoid costly transport delays. This end-to-end management keeps your project moving smoothly from draft to delivery. It is the most reliable, cost-efficient path to building your custom hangar.
How do manufacturer-direct orders save money?
Buying direct streamlines your supply chain, giving you access to commercial steel rates and dedicated engineering staff. This direct communication ensures your custom door openings and wind loads are engineered perfectly the first time. Here is why: eliminating the broker middleman can save you thousands in hidden administrative fees.
- Factory-direct pricing avoids the typical 15% to 25% broker markup.
- Standardized parts are sourced directly from high-volume production runs.
- Custom detailing is handled by in-house CAD experts without third-party fees.
When you are ready to explore customization options or get a precise estimate, you should contact our team of steel building experts. We are here to help you design a secure, cost-effective structure for your aircraft.
| Procurement Channel | Average Markup | Engineering Support | Communication Speed | |
|---|---|---|---|---|
| Independent Broker | 15% – 25% | Third-Party (Slower) | Slow (Multi-Stage) | |
| General Contractor | 10% – 20% | Outsource | Moderate | |
| Factory-Direct | 0% | In-House (Fast) | Direct & Immediate |
This supply chain analysis highlights how purchasing directly from the fabricator removes unnecessary broker markups and streamlines your project communication.
Key Takeaway: Ordering factory-direct maximizes your purchasing power and guarantees you receive professional engineering support throughout your project.
Conclusion
Designing a secure home for your aircraft does not have to be a confusing or excessively expensive process. This guide has broken down the core factors influencing your budget, including base kit rates, regional engineering codes, customization options, and foundation requirements. By understanding these variables, you can confidently navigate the purchasing process without fear of hidden costs or unexpected delays. Whether you need a simple clear-span hangar for a personal glider or a massive commercial facility for a fleet of corporate jets, Showhoo is equipped to deliver highly durable, precision-engineered pre-engineered steel buildings directly to your site. Our team of experienced professionals is dedicated to helping you optimize your dimensions, navigate municipal permitting, and select the perfect door systems to fit your specific operations. Ready to turn your aviation plans into a physical reality? We encourage you to contact us today to receive a customized, factory-direct quote tailored to your exact airfield requirements. At Showhoo, we believe in building long-lasting, resilient aviation infrastructure that empowers pilots and protects valuable assets for decades to come.
Secure your aircraft now—get a factory-direct prefabricated hangar quote today!
Email:sales@showhoo.com.cn
Phone/WhatsApp: + 86 186 7895 5927
FAQ
Can I build a prefabricated metal aircraft hangar myself?Yes, you can absolutely assemble a prefabricated steel hangar with a small crew and standard lifting equipment. Because all components are pre-cut, pre-drilled, and clearly numbered at the factory, the assembly process operates like a highly organized structural puzzle. This systematic design eliminates the need for field welding or specialized metal cutting on-site.
What’s the best door option for a budget-friendly aircraft hangar?The most cost-effective entry option for an aircraft hangar is a manual sliding door system. Sliding doors require far less structural reinforcement at the building’s header compared to heavy hydraulic or bi-fold systems. This simplified structural load lowers your initial steel kit price and completely avoids electrical installation costs.
How do I know if my local airport allows prefabricated steel hangars?You must consult your local airport authority and municipal zoning office to verify their building regulations. Most public and private airparks readily approve pre-engineered steel structures because they conform to strict commercial building codes and offer superior fire resistance. Presenting our factory-stamped engineering plans to your local board will streamline this approval process.
Can I insulate a steel hangar after it is already assembled?Yes, you can insulate a prefabricated steel structure after the primary erection is complete, though installing it during initial construction is highly recommended. Retrofitting insulation typically involves installing vinyl-faced fiberglass rolls or spray foam directly between the steel purlins. This post-assembly upgrade prevents condensation and protects your avionics from extreme thermal shifts.
What’s the best way to prevent condensation in a metal hangar?The absolute best way to eliminate condensation is to combine high-R-value insulation with a proper ventilation system. Insulation creates a physical thermal barrier that stops warm, humid air from making contact with cold steel roof panels. Adding ridge vents or mechanical exhaust fans ensures continuous airflow, keeping your hangar interior dry and rust-free.