
Horse barn flooring options should be selected by zone, because stalls, aisles, wash bays, feed rooms, and equipment routes impose different demands. A developer can choose an attractive finish, then find that urine collects below mats, wet concrete becomes slippery, or heavy cleaning equipment damages the aisle. Those problems often begin below the visible surface, where grade, drainage, base material, compaction, joints, and edge details were not coordinated. This guide turns horse barn flooring options into a construction and procurement decision rather than a finish schedule.
1. Which barn zones need different floor systems?
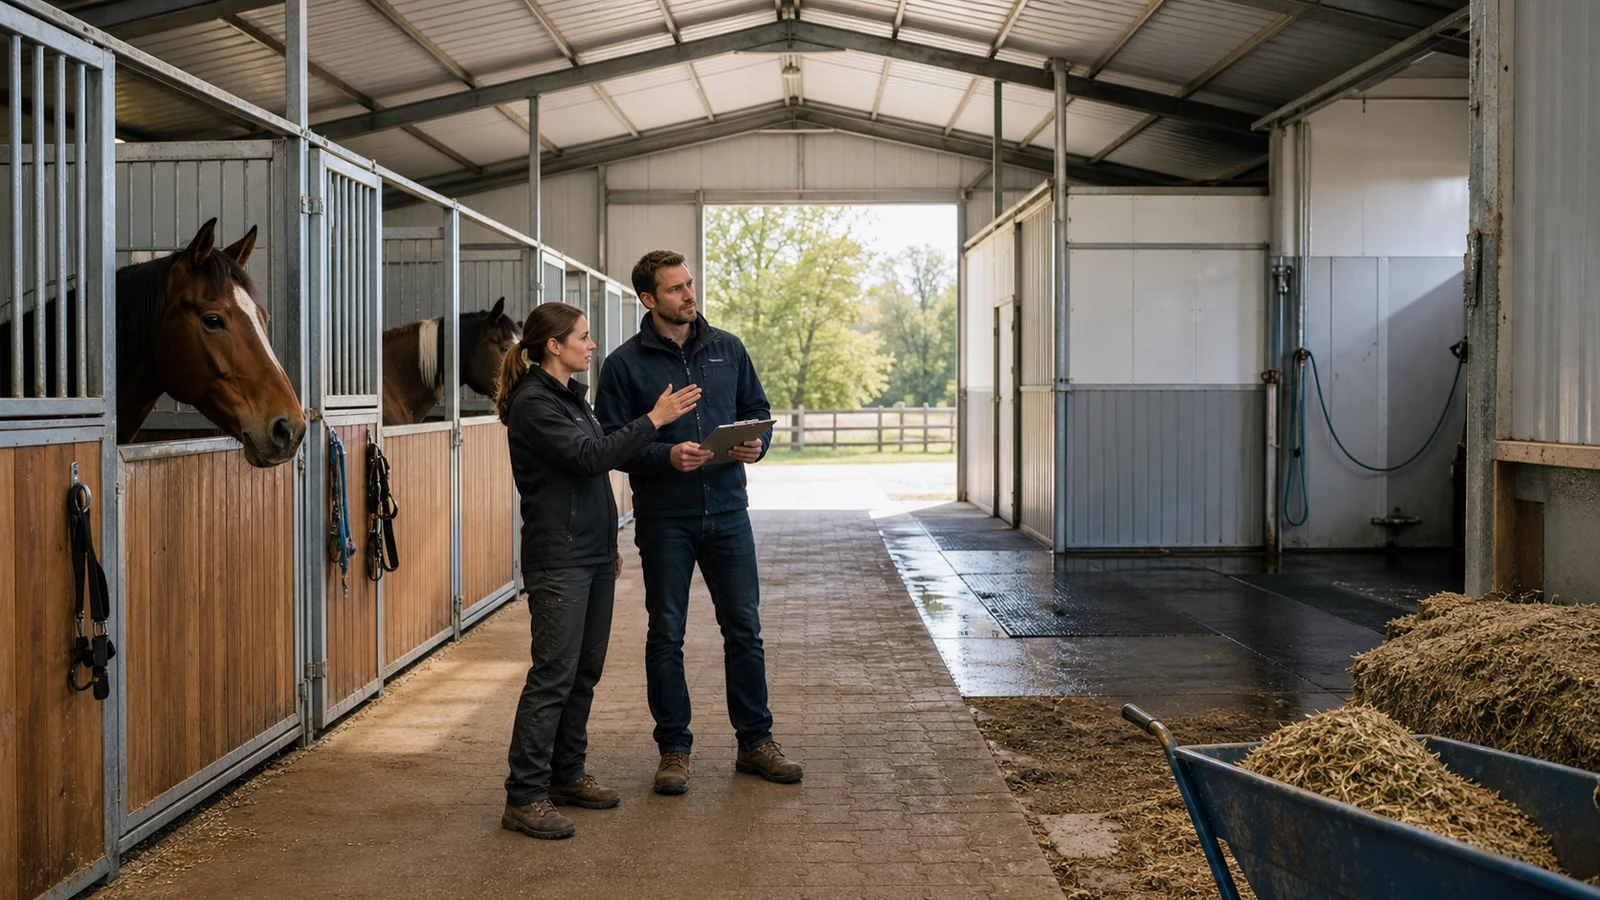
Stalls, aisles, wash bays, feed rooms, tack rooms, veterinary areas, and service routes need floor systems matched to their use. One material across the whole barn can create avoidable conflict between traction, cushioning, drainage, hygiene, wheeled traffic, and cleaning.
What should the zone schedule record?
Map horse movement, human circulation, equipment, water, manure, feed, chemicals, doors, thresholds, and future changes. Coordinate that map with horse barn floor plans before foundations and drains are fixed.
- Horse occupancy and shoe type
- Wet, dry, contaminated, or chemical exposure
- Bedding depth and cleaning method
- Wheel loads, turning, impact, and frequency
What fails with a single finish?
A hard washable surface may suit a feed room but transmit too much impact in a stall without a resilient layer and bedding. A porous stall floor may drain locally yet be unsuitable where wash water or contaminants need controlled collection. The operator defines use, while civil, structural, and equine advisers translate it into zone criteria.
2. How should subgrade and base layers be designed?
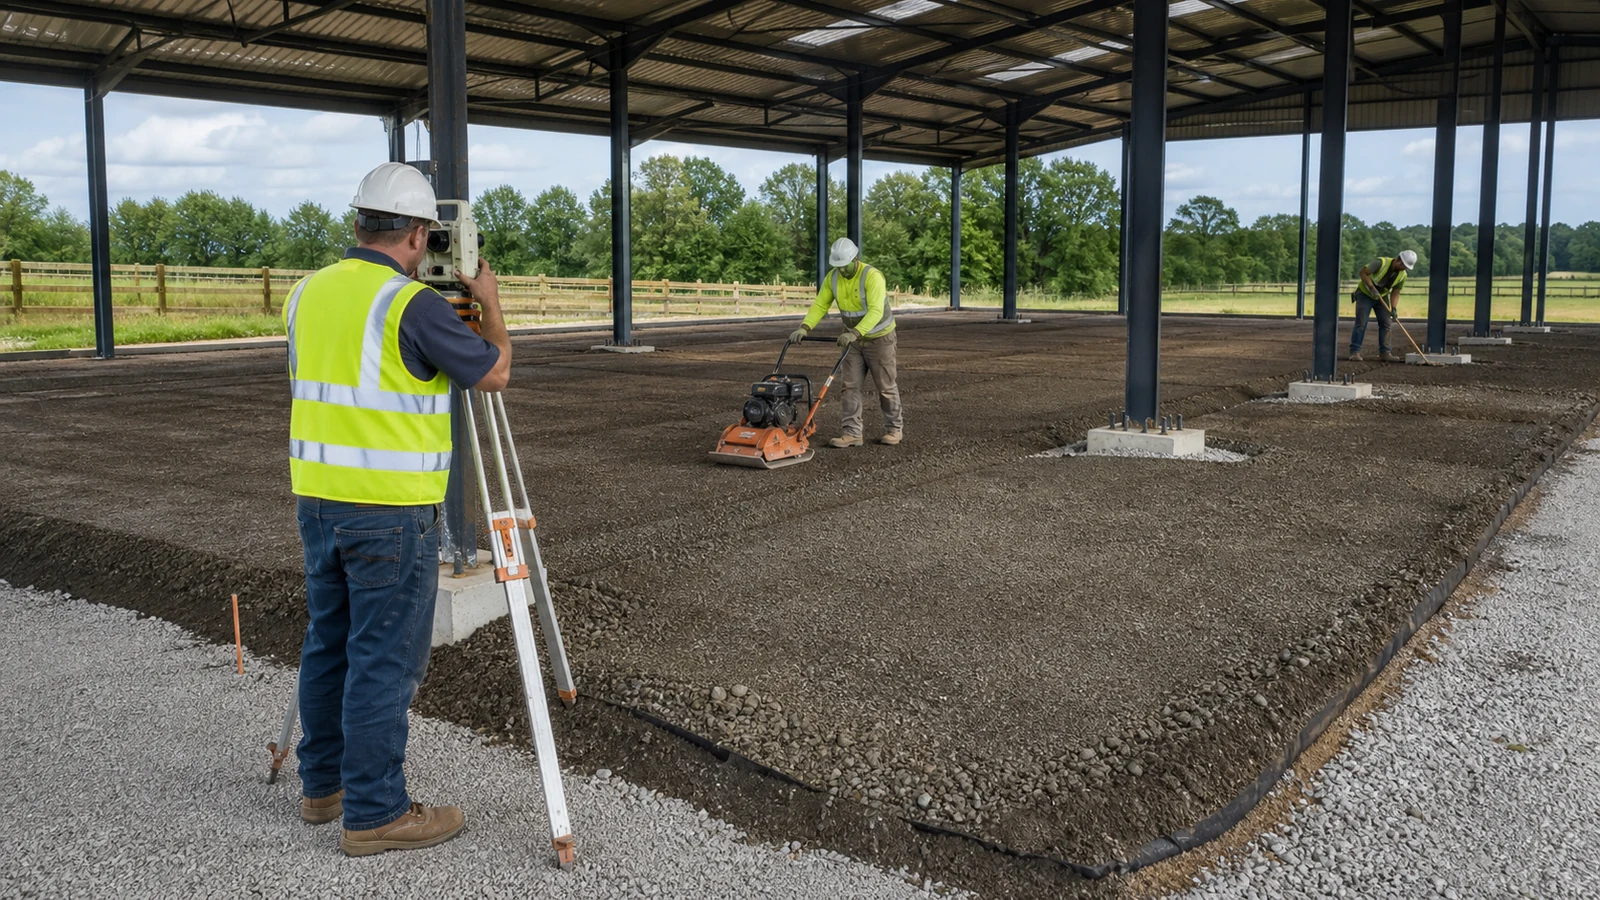
Subgrade and base layers should control bearing, settlement, moisture, capillary rise, frost action, and drainage under the selected surface. The visible finish cannot bridge weak, wet, expansive, or poorly compacted ground indefinitely.
Which site data changes the build-up?
Use a geotechnical report, finished-floor levels, external grades, groundwater, rainfall, frost exposure, soil plasticity, fill source, and drainage outlets. The engineer should select excavation depth, separation fabric, drainage layer, capillary break, compacted base, and proof criteria.
- Approved fill type and gradation
- Lift thickness and moisture condition
- Compaction test method and acceptance level
- Underdrain location and protected outlet
Why is a percentage not enough?
ASTM D698 can establish a moisture-density relationship for suitable soils, but coarse free-draining aggregates may need a different control method. If a laboratory target is applied to an incompatible material, field results can misrepresent support quality. State the test method, soil applicability, frequency, responsible laboratory, and corrective process in the earthwork specification.
3. Which surfaces work for horse stalls?
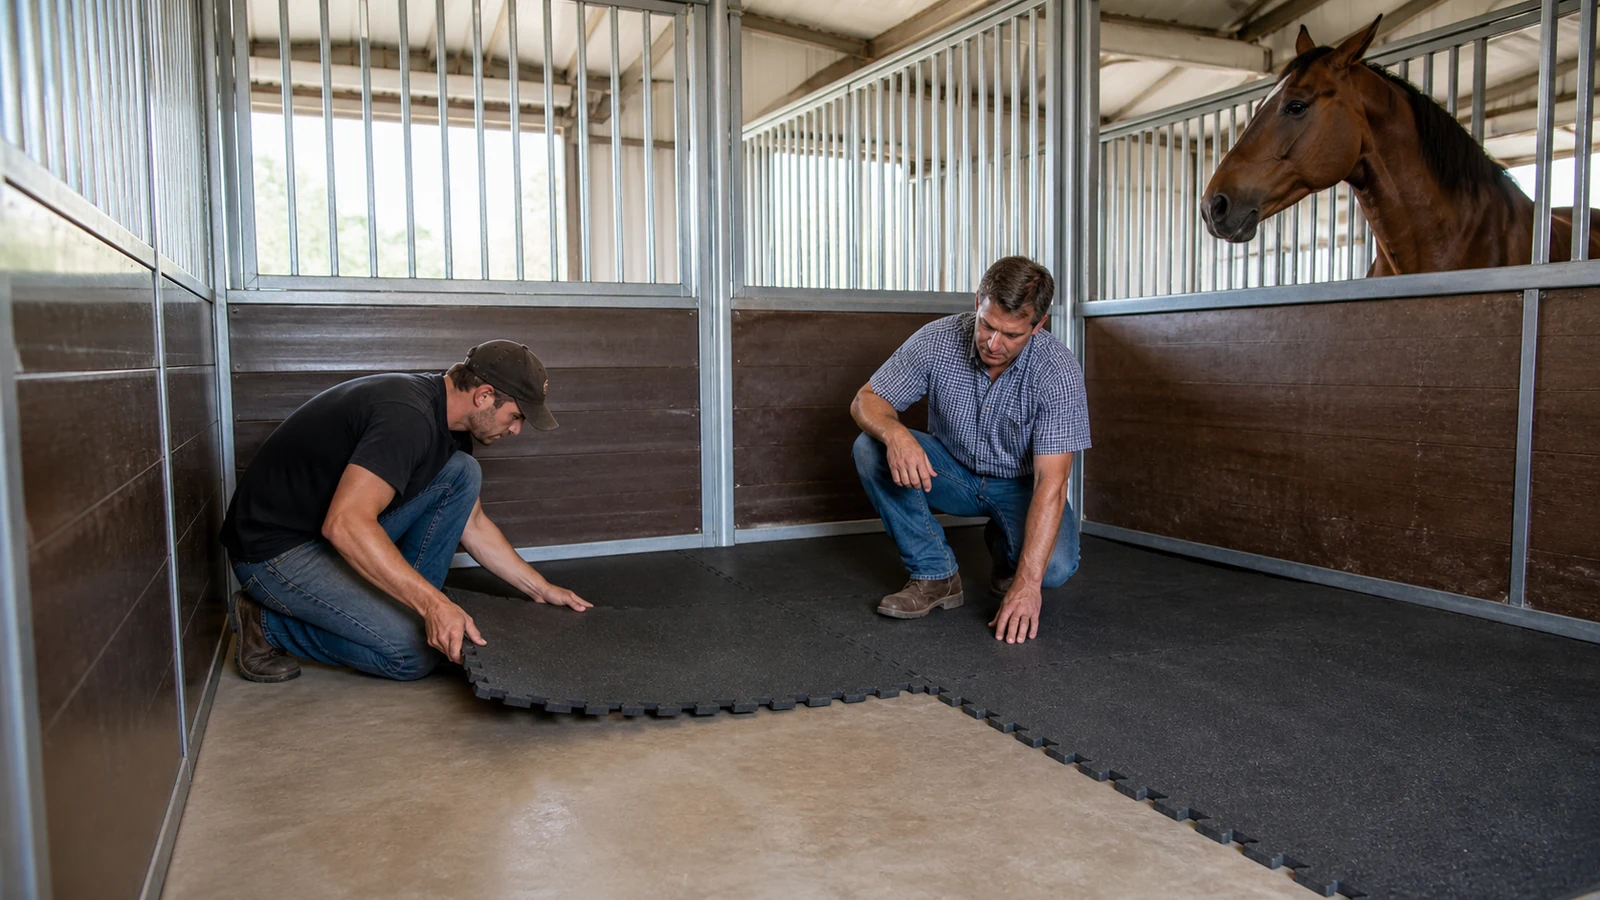
Stall surfaces work best when they balance hoof support, resilience, drainage, cleaning, bedding use, repair, and odor control. Common systems include compacted clay or fines, porous asphalt, concrete with resilient coverings, rubber paving, and engineered grid or mat assemblies.
How do porous and impervious floors differ?
Porous systems can move liquid away from the surface but may retain contamination if the drainage path and renewal plan are weak. Impervious floors simplify collection and cleaning, yet they need slope, joints, texture, bedding, and resilient protection suited to the horse.
- Surface deformation under hoof load
- Wet and dry traction
- Bedding retention and daily cleaning
- Edge stability, repair, and replacement access
What happens below rubber mats?
Uneven or wet bases let mats rock, curl, separate, and trap urine at seams. Trapped moisture then increases odor, hygiene work, and base deterioration. Require a levelness check, approved seam and edge detail, sample installation, and a plan for lifting mats during inspection.
4. Which aisle materials suit horses and equipment?
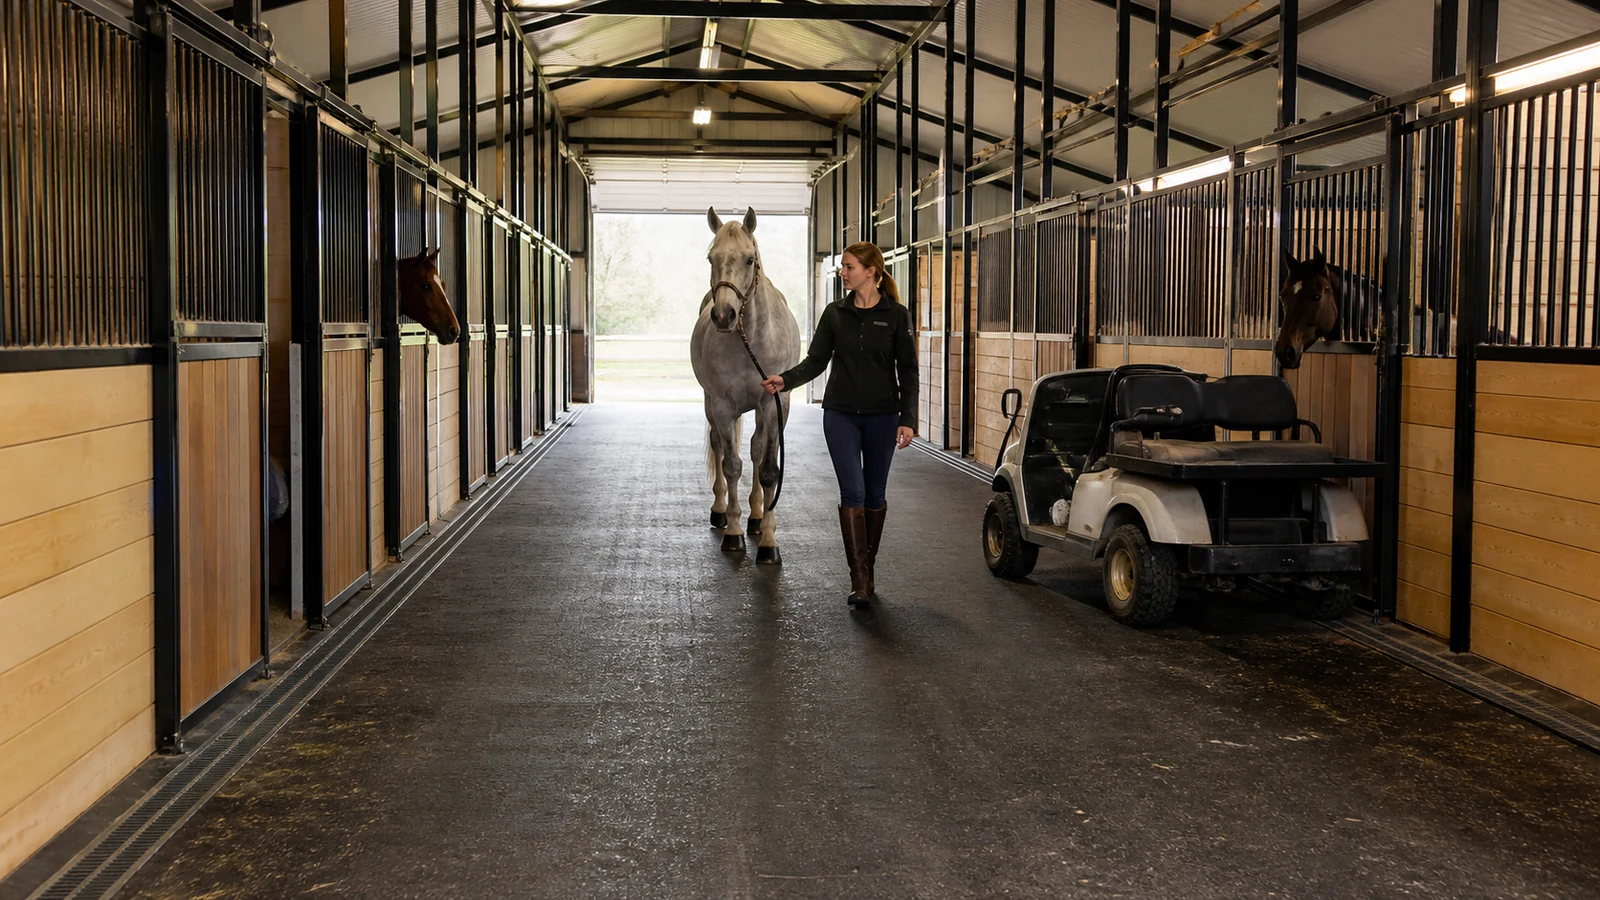
Aisle materials should provide reliable wet traction, resistance to hoof and wheel wear, manageable cleaning, controlled dust, and repairable transitions. Concrete, asphalt, masonry units, textured coatings, rubber paving, and mats each move cost between base preparation, surface durability, comfort, and maintenance.
How should buyers compare aisle options?
Compare installed systems rather than material names. Review base build-up, thickness, reinforcement or confinement, joints, surface texture, mat fixing, chemical resistance, equipment loads, cleaning practice, and replacement method against the chosen durable horse barn materials.
- Traction when wet and contaminated
- Resistance to studs, caulks, wheels, and dropped tools
- Joint and edge behavior
- Cleaning time, dust, and repair disruption
Which failure chain affects operations?
A smooth hard finish can become slippery after washdown; a horse or handler can fall, creating injury and operational interruption. Weakly confined pavers may move under turning equipment, producing uneven joints and trip points. Test a representative sample under expected moisture and cleaning conditions before broad installation.
5. What should wash and service areas use?
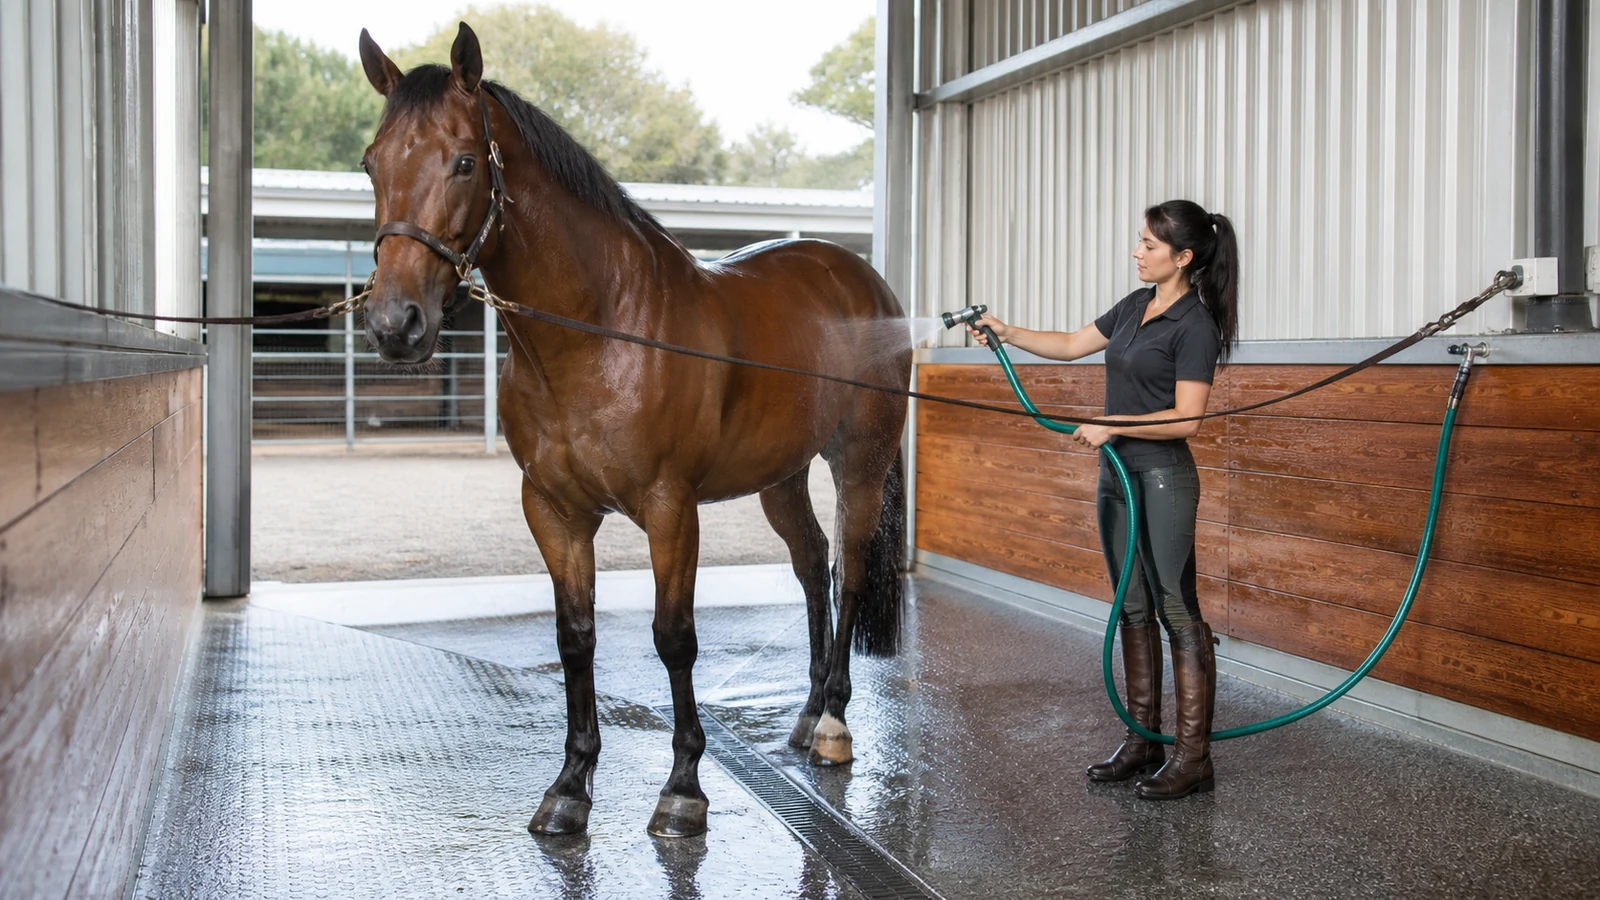
Wash and service areas should use durable, washable, slip-resistant surfaces with deliberate drainage, sealed interfaces, and chemical compatibility. These areas carry water, detergents, hoof-care products, wheeled equipment, and frequent cleaning that differ from stall exposure.
How should wash-bay drainage work?
Set falls toward an accessible collection point without creating a steep or cross-sloped standing area. Coordinate drain position, grate openings, cleanouts, sediment capture, hair, manure, discharge route, and local environmental requirements.
- Wet-traction finish or resilient covering
- Drain capacity and blockage access
- Wall-to-floor and post-base sealing
- Hose, electrical, and equipment clearances
Why do thresholds need detail drawings?
A level conflict at doors can send wash water into aisles or bedding areas. A proud drain or broken edge can catch hooves and wheels. Require surveyed levels, formed edge details, water-flow testing, and a punch-list inspection before the area enters service.
6. How should drainage and exterior grade be coordinated?
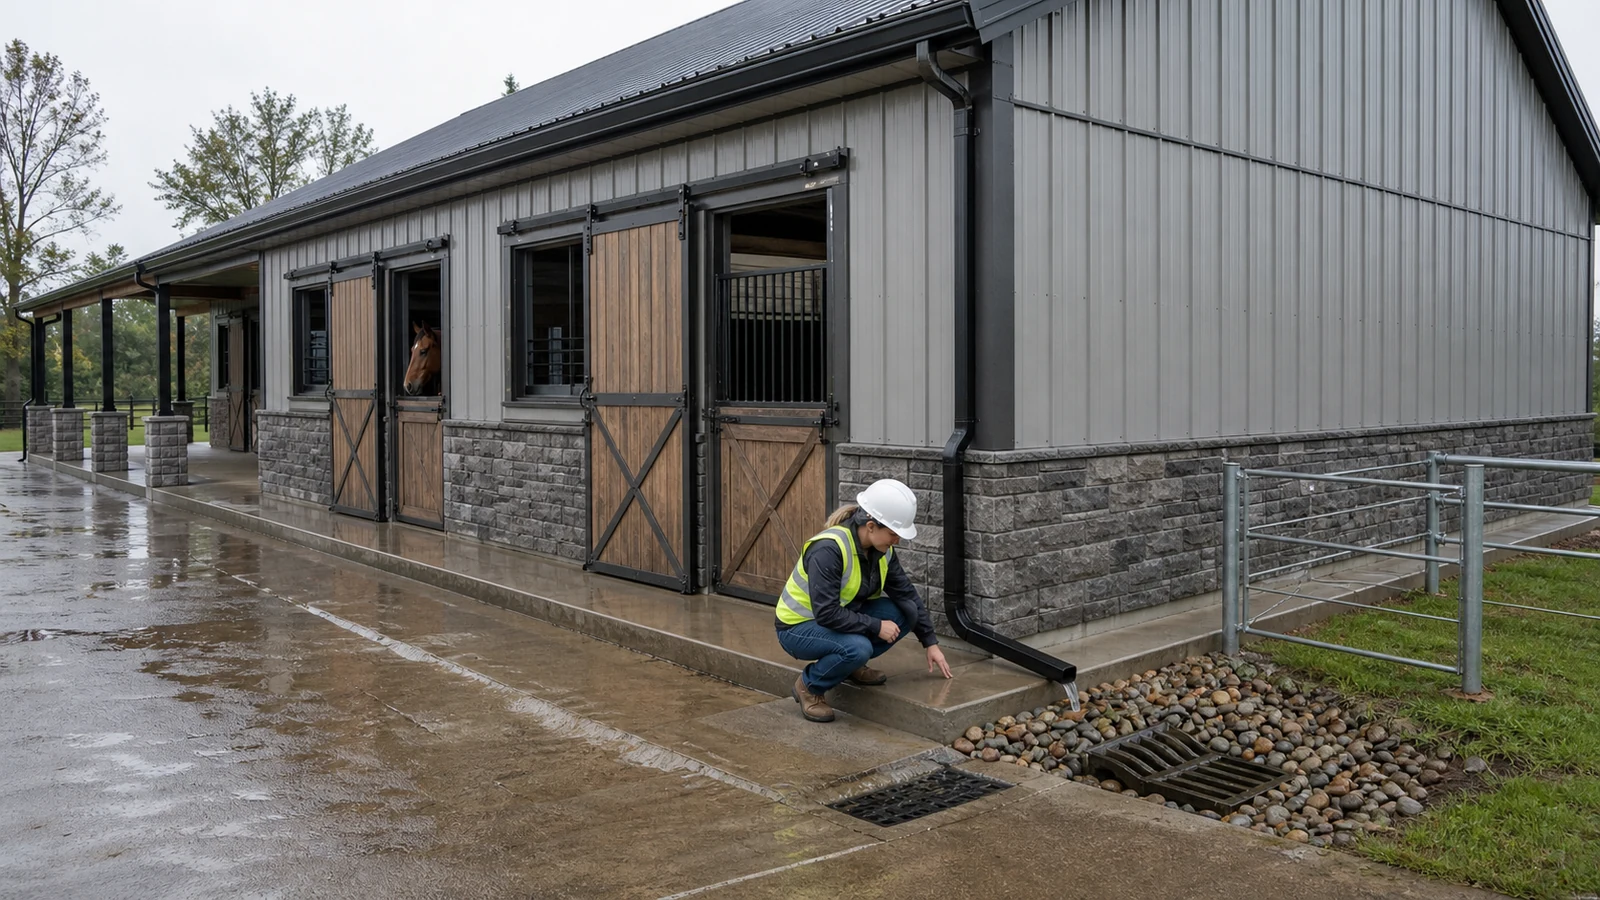
Drainage and exterior grade should keep rainfall, groundwater, wash water, and contaminated runoff on controlled paths. Raising the floor without resolving thresholds, apron slopes, downpipes, and outlets can move water to another weak point.
Which water paths need separate decisions?
Roof runoff, clean surface water, wash water, urine, manure liquids, and groundwater may have different collection or discharge rules. Coordinate the civil plan with gutters, downpipes, aprons, door tracks, foundations, underdrains, and the barn ventilation strategy that affects drying.
- Finished floor and external apron levels
- Roof-water discharge points
- Clean and contaminated drainage routes
- Inspection chambers, cleanouts, and maintenance access
What happens when outside grade is too high?
Stormwater can cross a threshold or wet the base at perimeter walls; the floor then stays damp, bedding use rises, and freeze-thaw or corrosion risks increase. Survey levels before concrete placement and repeat the survey after aprons and drains are built. The drainage designer should document outlet approval and maintenance responsibility.
7. How do mats, bedding, and cleaning interact?
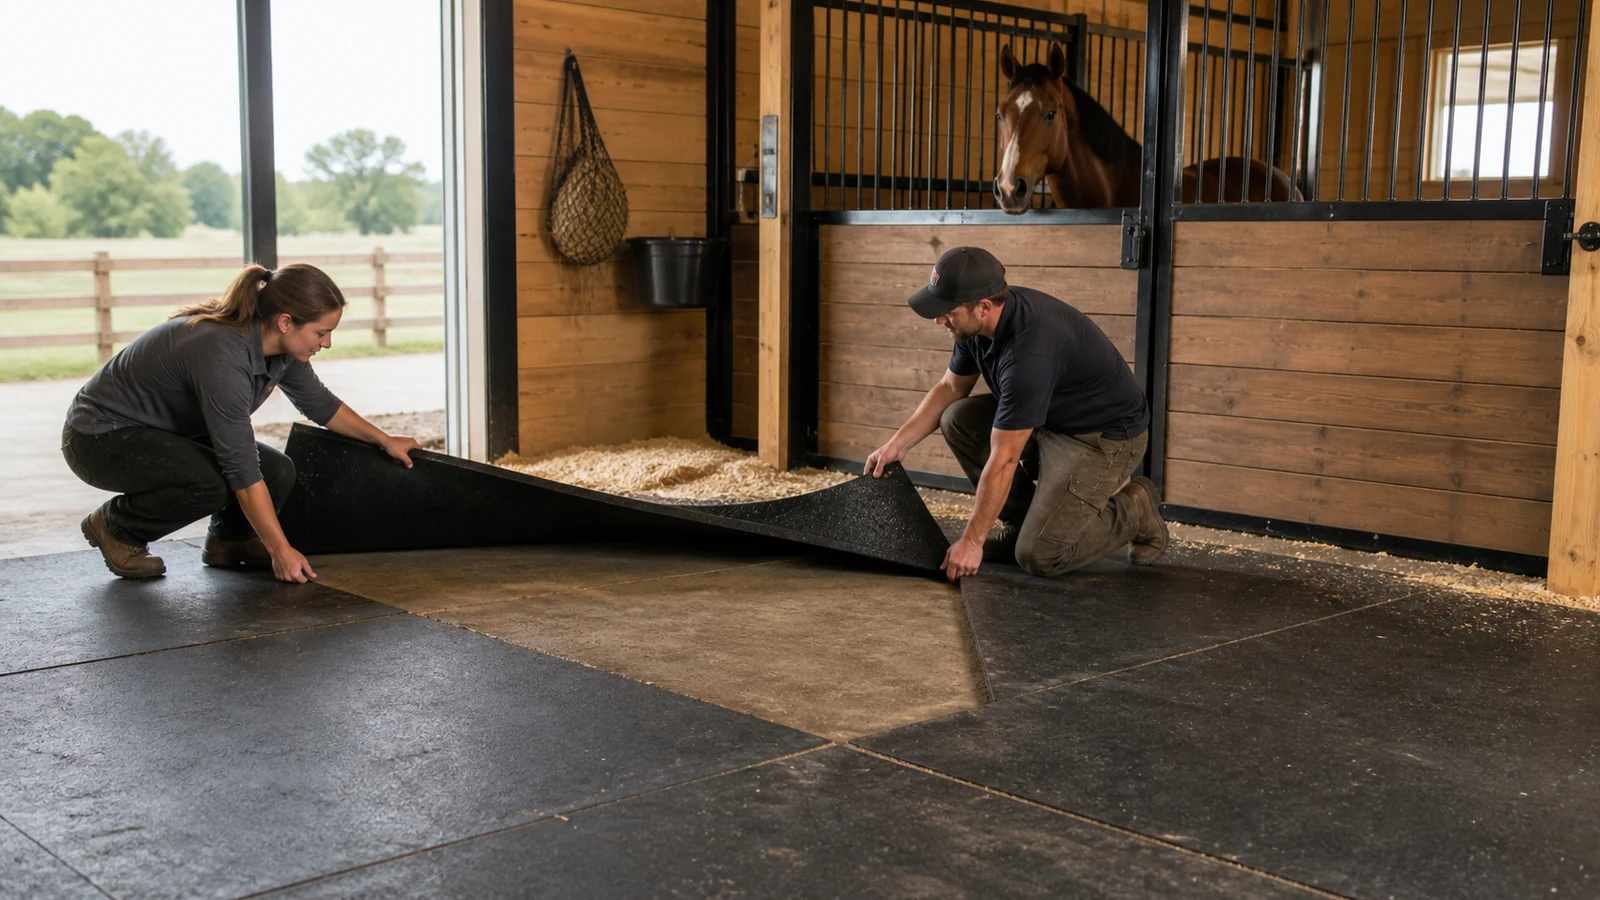
Mats, bedding, and cleaning interact as one moisture, comfort, hygiene, and labor system. A resilient mat can reduce direct impact yet still perform poorly if bedding, seams, base drainage, or cleaning practice allows persistent wetness.
What should a mat submittal cover?
Ask for material composition, thickness, surface texture, underside drainage pattern, dimensions, seams, perimeter restraint, compatibility with disinfectants, installation temperature, warranty limits, and replacement method.
- Sample panel and wet-traction review
- Edge and doorway interface detail
- Cleaning and lifting instructions
- Spare-unit and repair strategy
Which maintenance signal matters?
Movement, curling, odor at seams, trapped liquid, torn edges, or repeated bedding wetness can indicate a failed interface rather than poor housekeeping. Record inspection frequency and assign authority to lift a sample area. Repair the base cause before replacing the visible mat.
8. How does flooring connect to the steel building?
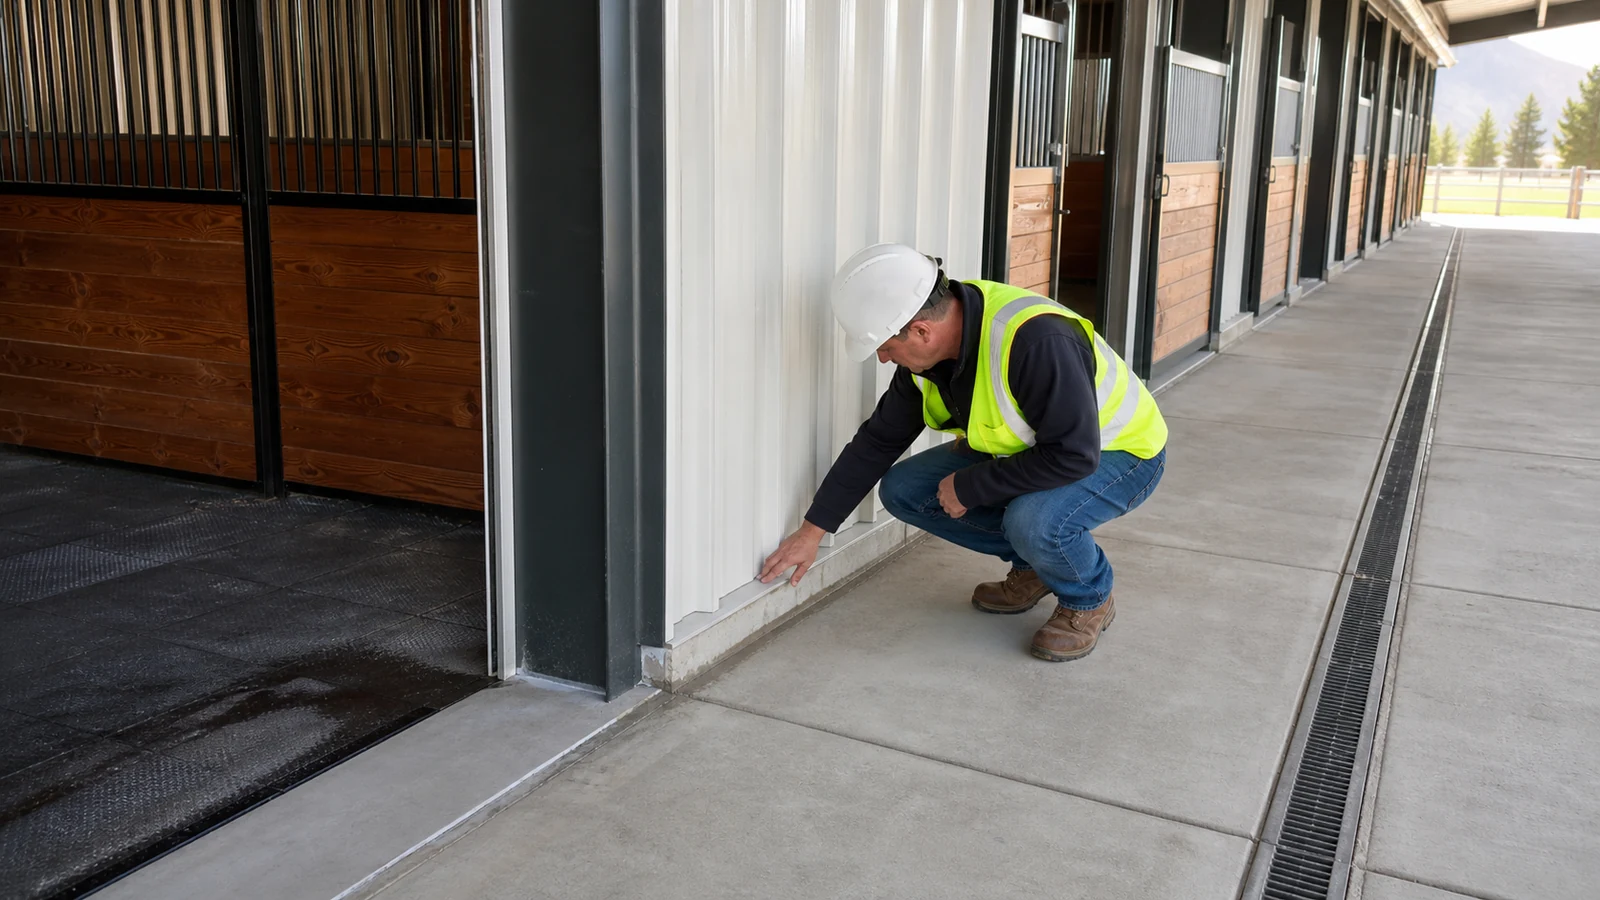
Flooring connects to the steel building at column bases, partition tracks, door thresholds, drains, wall panels, corrosion zones, movement joints, and equipment anchors. Poor interface details can admit water, trap manure, restrict drainage, or expose steel to aggressive moisture.
Which details need joint review?
The structural and civil teams should coordinate slab isolation around columns, base-plate elevations, anchor recesses, kerbs, panel clearances, joint locations, door tracks, stall posts, drains, and equipment foundations.
- Column-base protection and cleaning access
- Slab joint versus partition and drain locations
- Threshold, track, and apron levels
- Wall-panel termination and splash zone
What failure starts at a small gap?
An unsealed post or wall junction can collect urine and wash water; retained moisture then creates odor, hygiene difficulty, and corrosion exposure. A joint crossing a door track can move and disrupt alignment. Require enlarged interface details and inspect them before coverings conceal the work.
9. Who should approve flooring evidence?
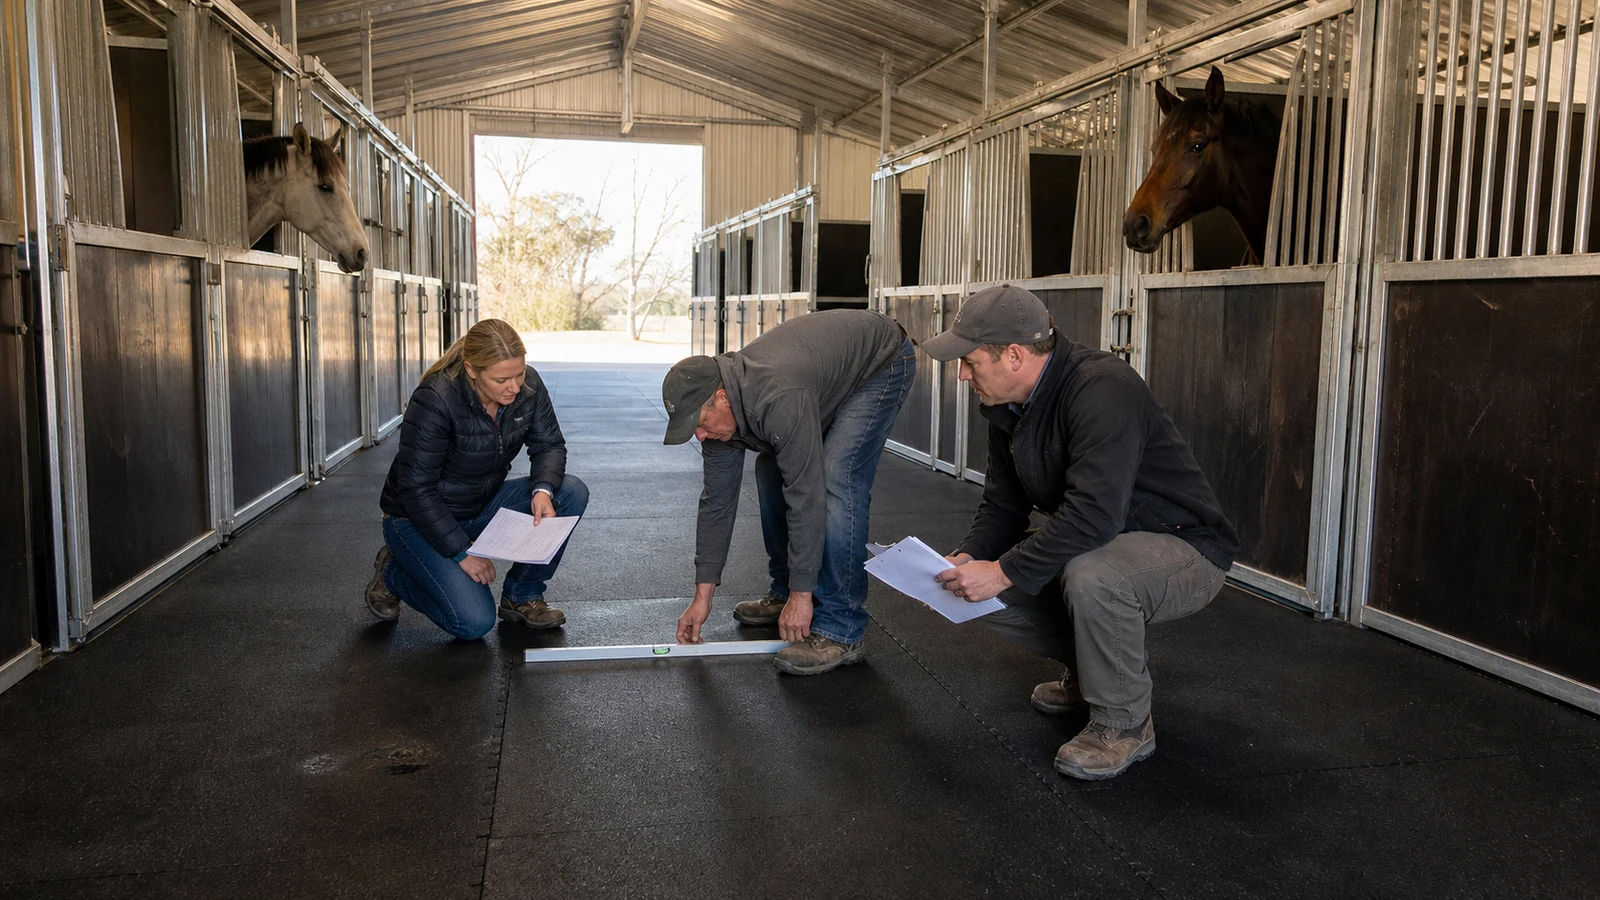
Flooring evidence should be approved by the parties who own animal use, ground behavior, drainage, structural work, product performance, and installation. A single flooring supplier cannot resolve every interface.
What does the responsibility matrix contain?
| Decision or evidence | Owner or equine adviser | Designers | Supplier and installer | Inspector |
|---|---|---|---|---|
| Zone criteria | Defines animals and operations | Converts use to performance | Confirms product limits | Reviews sample |
| Base and drainage | Provides site use | Designs levels and build-up | Installs approved materials | Tests density and levels |
| Slab or surface | Confirms cleaning method | Specifies joints and finish | Submits method and data | Checks work and records |
| Handover | Accepts maintenance plan | Closes design comments | Supplies as-builts and spares | Issues test summary |
How does an illustrative project use it?
Illustrative scenario: An export steel barn has compacted stall floors, a rubber-covered concrete aisle, a wash bay, freezing winters, and mechanized manure removal. The geotechnical professional revises the base for frost and drainage, the slab designer moves joints away from door tracks, and the operator requests a mat sample under wet hoof and cleaning conditions. Field density results, a level survey, finish review, seam inspection, and wash-bay flow test support acceptance.
10. What should a horse barn flooring RFQ include?
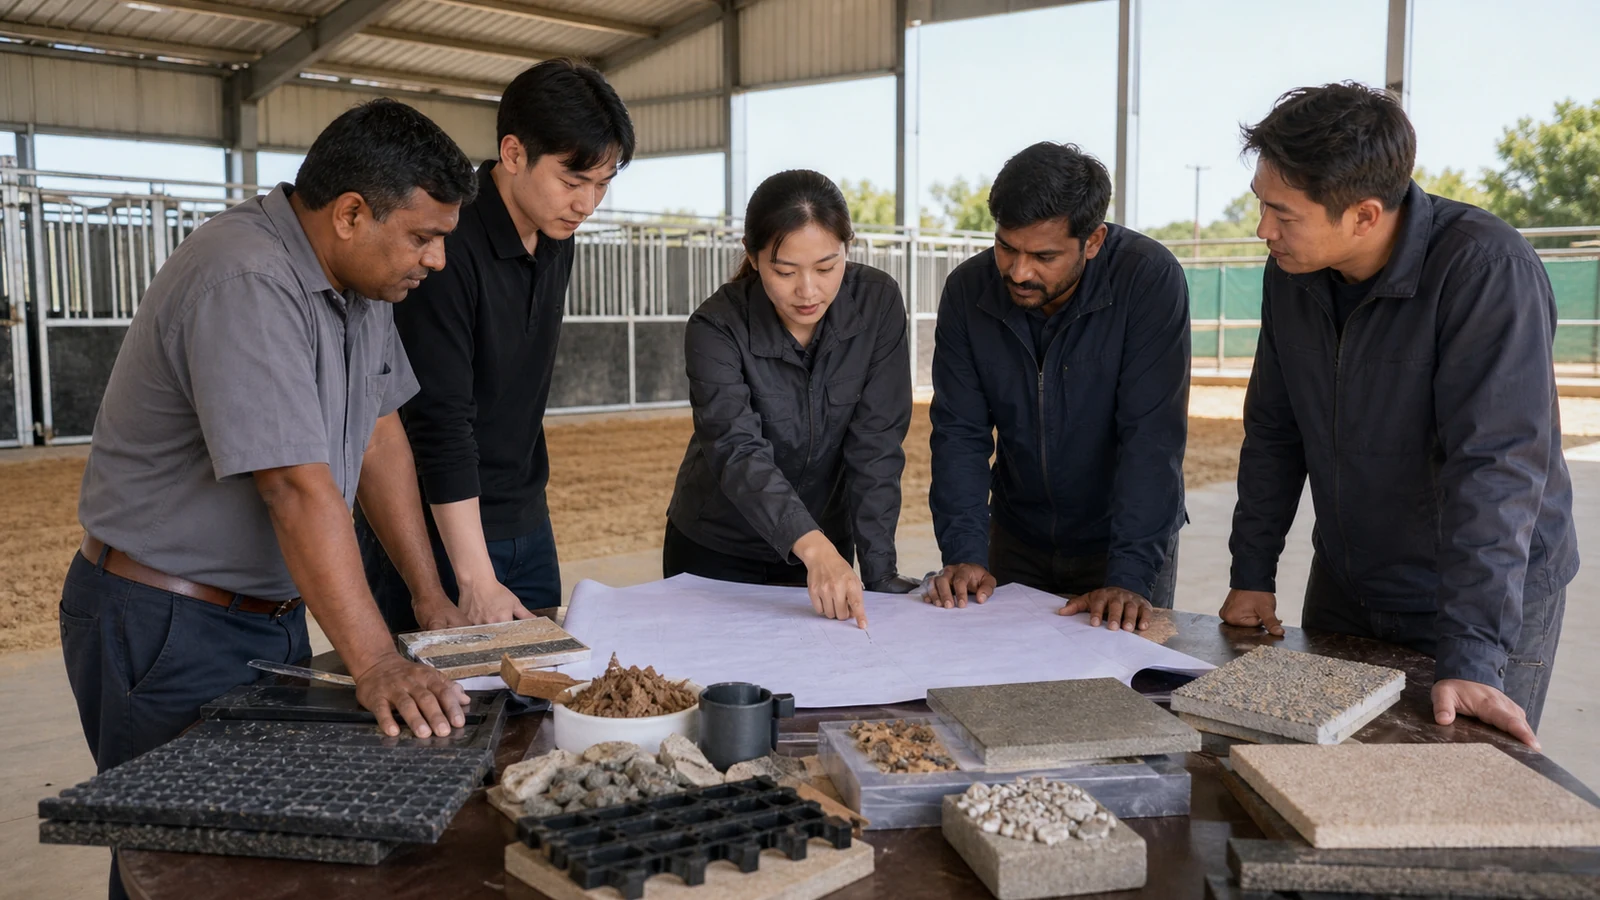
A horse barn flooring RFQ should include zone use, site and soil data, floor levels, drainage routes, material systems, equipment loads, animal and cleaning needs, interface details, submittals, samples, tests, and handover records. Bidders should identify assumptions and exclusions by zone.
Which documents support a comparable quote?
Provide the plan, sections, geotechnical data, earthwork specification, drainage drawing, slab and joint details, finish schedule, mat layout, stall and door interfaces, cleaning chemicals, environmental constraints, test plan, and acceptance responsibilities.
What should the buyer do next?
Resolve subgrade, drainage, and zone performance before ordering only the visible finish. For a coordinated steel barn and flooring review, submit your project specifications with site levels, soil data, floor plan, animal use, cleaning method, and local discharge rules. A sound barn floor protects horses and operations because each hidden layer has a defined purpose and verifiable record.
Plan Safer Horse Barn Flooring—Send Us Your Specs Today !
Email:sales@showhoo.com.cn
Phone/WhatsApp:+86 186 7895 5927
Frequently Asked Questions
Can I use concrete throughout a horse barn?
Yes, in selected zones and with suitable texture, drainage, joints, bedding, or resilient coverings. Stall comfort and wet traction still need zone-specific review.
What’s the best floor for a horse stall?
There is no single answer for every project. Soil, drainage, horse use, bedding, cleaning, odor control, repair access, and local practice determine the system.
How do I know if the base is compacted correctly?
Use the specified laboratory and field test method, verify material applicability, record moisture and density results, and review weak areas or proof observations before covering.
Can mats correct an uneven floor?
Not reliably. Mats tend to move, curl, or trap liquid over an unstable or uneven base, so the support layer should be corrected before installation.
What’s the best acceptance test for a wash bay?
Use several checks together: level survey, finish inspection, drain and edge review, controlled water-flow test, wet-traction review, and documented correction of ponding.