
The basic framework package for a 30×50 steel building cost normally spans from fifteen thousand dollars to twenty-five thousand dollars depending on your specific design requirements. Industrial business operators frequently face severe budget overruns and extreme construction delays when they try to establish functional commercial warehouse space for their growing storage needs. Conventional brick building options normally waste valuable corporate capital through slow construction processes but prefabricated structural steel framing offers a highly rapid construction alternative. Our experienced engineering team delivers certified design calculations that guarantee structural safety and we offer highly customizable metal building kits for your long-term business projects.
What is the base 30×50 steel building cost?
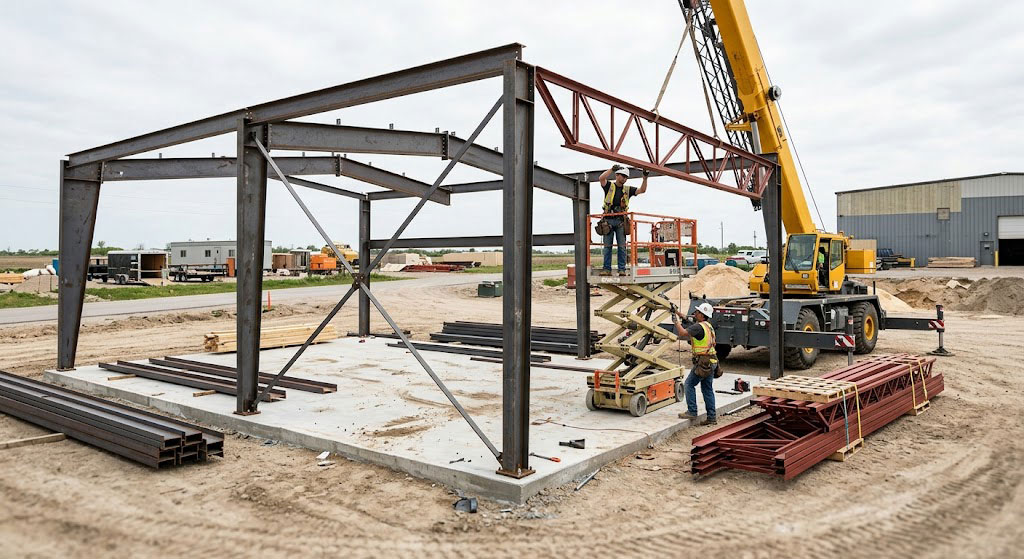
Your initial basic prefab 30×50 steel building cost typically starts around fifteen thousand dollars for standard framing packages because raw steel prices fluctuate based on global supply chains. Industrial buyers should evaluate fundamental structural elements including primary columns and secondary girts before they finalize any purchasing decisions for their commercial warehouse expansion plans. These basic building packages seldom include concrete foundation work or professional erection labor and they require careful coordination with local civil contractors during planning. You must calculate these external variables separately so you avoid unexpected financial surprises during your industrial construction process because hidden fees derail projects.
What are raw kit expenses?
When planning your commercial development budget you must carefully evaluate how raw kit components affect your pricing because material selections dictate long-term structure durability. Our robust framing kits offer premium galvanized wall panels and heavy steel mainframes engineered specifically for high wind resistance and severe snow load standards. Ready for the good part? High-quality pre-punched structural steel members come standard within our factory packages alongside specialized industrial fasteners for rapid job site assembly. Choosing a reputable steel framing provider protects your expanding firm against costly transit delays and material discrepancies throughout your physical procurement cycle.
- Galvanized steel roof sheets
- Pre-punched structural frames
- Heavy-duty connection bolts
- Factory-applied protective primers
Key Takeaway: Understanding raw metal kit specifications helps industrial business managers allocate corporate resources efficiently during initial planning phases for their new commercial warehouse layout. Prioritizing thick mainframe structural elements protects your physical facility from premature structural wear and significantly minimizes future commercial building maintenance needs. We strongly advise comparing distinct structural steel grades to secure maximum physical value and long-term durability for your commercial real estate property investment. This proactive planning approach keeps your pre-engineered metal building development running smoothly from initial engineering blueprints to final field assembly processes.
| Base Kit Component | Average Cost Range | Material Standard |
|---|---|---|
| Primary Framing | $9,000 – $14,000 | Grade 50 Steel |
| Secondary Framing | $3,000 – $5,000 | Galvanized G90 |
| Wall/Roof Panels | $3,000 – $6,000 | 26-Gauge Steel |
Analyzing these individual base kit numbers reveals that structural steel framing accounts for the largest portion of your preliminary building kit budget.
How does location impact 30×50 steel building cost?
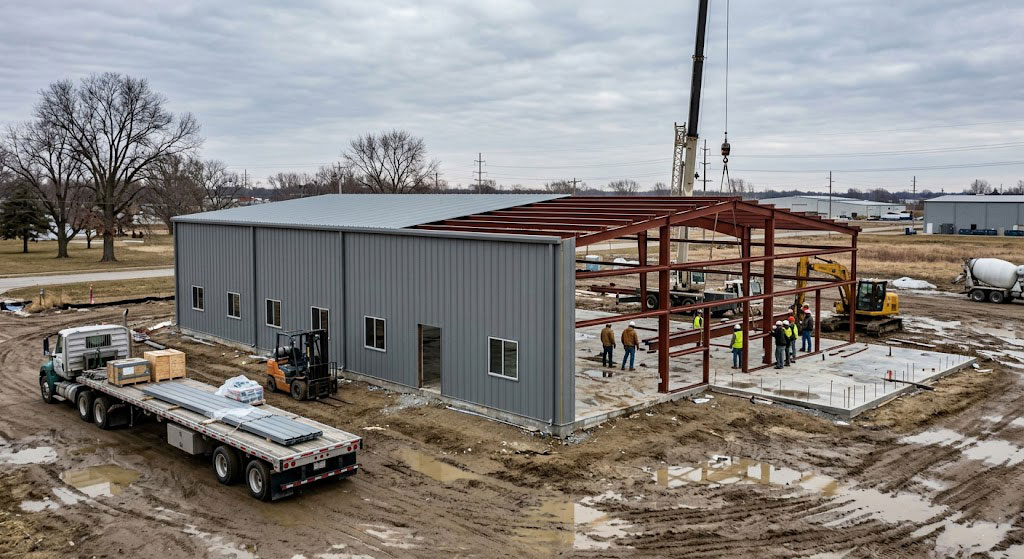
Your regional geography directly dictates your final 30×50 steel building cost because local climate patterns require distinct architectural engineering modifications to handle wind loads. Shipping distances from manufacturing facilities to your physical job site also add substantial transportation surcharges to your total pre-engineered metal material procurement bills. Regional steel production fluctuations and domestic metal supply chains influence base pricing before you even secure local building permit applications for construction. Local concrete contractors must adjust their structural assembly prices to reflect these volatile supply chain realities across different northern and southern states during winter seasons.
Local steel manufacturing regulations vary wildly across different municipal zones so obtaining clear local compliance records remains a major pre-construction requirement for your company. This is where it gets interesting… Some rural regions do not require expensive structural steel stamps while strict coastal cities mandate specialized heavy wind-rated steel reinforcements. These local zoning constraints dictate the exact metal framework thickness needed and they directly shift your local contractor labor costs during the building setup phase. You should consult local municipal building engineering offices early to identify potential zoning hurdles that might unexpectedly inflate your commercial metal construction budget significantly over time.
Get Your Custom Steel Solution—Fast Quote Today!
Email:sales@showhoo.com.cn
Phone/WhatsApp:+86 186 7895 5927
Why does foundation affect 30×50 steel building cost?
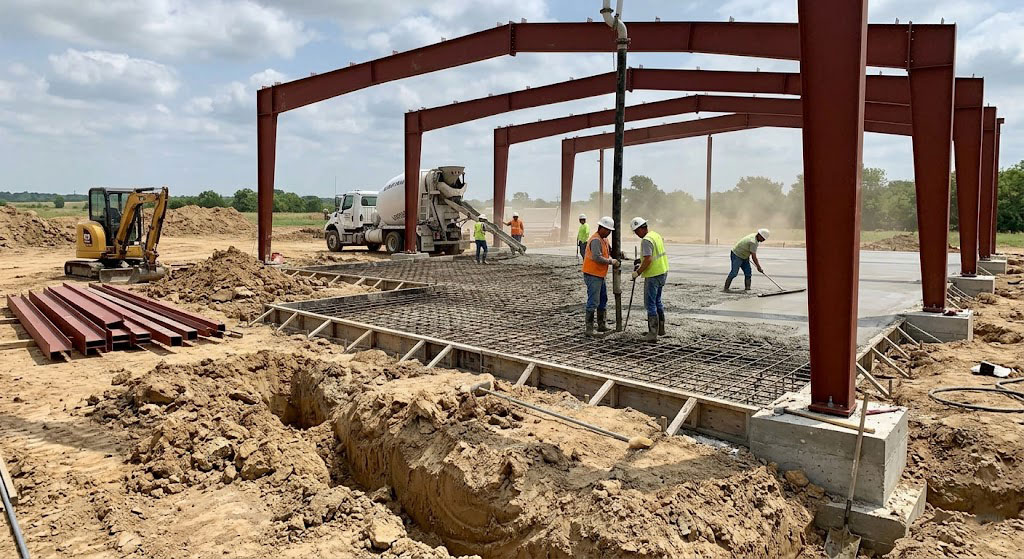
Pouring a heavy concrete pad normally adds five thousand dollars through eight thousand dollars toward your total 30×50 steel building cost depending on local soil conditions. Prefabricated steel structures require highly robust concrete foundations to anchor their massive primary steel frames securely against strong wind uplift pressures and seismic forces. Poor local soil bearing capacity demands deeper footings or thicker slabs and these custom engineering modifications quickly increase your local concrete pouring expenses. You must budget carefully for thorough site preparation including excavation and leveling because unlevel ground completely ruins structural integrity and halts metal framing.
What does concrete pouring demand?
Pouring structural concrete slab requires skilled local finishing crews who understand reinforcing steel bar installation and exact industrial slab grading specifications for machinery. Proper slab curing requires roughly seven days before any heavy steel framing construction can safely commence on top of your new concrete foundation. But here’s the kicker… Substandard concrete foundation pouring leads to permanent structural shifting and completely ruins your commercial metal building warranty coverage over time. We strongly recommend hiring certified local concrete professionals to verify that your finished concrete slab matches your prefab metal building engineering drawings perfectly without errors.
- High-strength concrete mix
- Steel reinforcing rebar grid
- Perimeter wooden slab forms
- Heavy vapor barrier sheets
Key Takeaway: Investing in top-tier foundation preparation work protects your long-term commercial metal building investment from moisture intrusion and severe structural settlement issues over time. Skimping on slab thickness might save minor upfront concrete cash but it creates highly expensive flooring cracks under heavy commercial warehouse machinery subsequently. Make sure your commercial building site offers highly proper water drainage before your selected local concrete crew begins pouring your heavy foundation slab. This simple site preparation step guarantees a dry interior commercial workspace and keeps your finished prefab metal building stable for many decades of industrial operation.
| Foundation Material | Required Amount | Estimated Pricing |
|---|---|---|
| High-Strength Concrete | 25 – 35 Cubic Yards | $4,500 – $6,500 |
| Steel Rebar Grid | 400 – 600 Linear Feet | $800 – $1,200 |
| Site Excavation Labor | 1 – 2 Days Service | $1,200 – $2,000 |
Comparing these individual concrete costs emphasizes how proper foundation preparation forms a substantial portion of your total facility installation expenses.
Can customization raise 30×50 steel building cost?
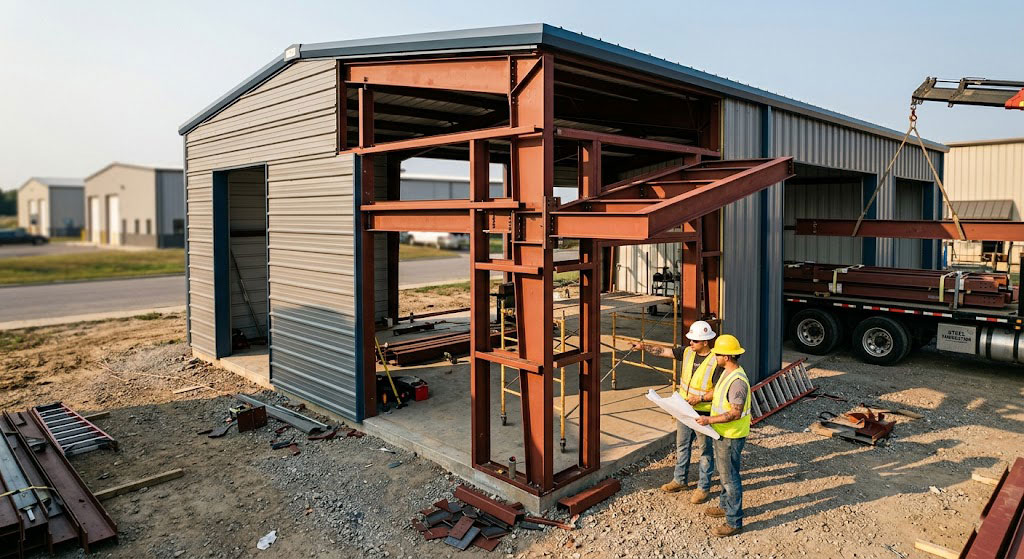
Adding custom structural design modifications will certainly increase your overall 30×50 steel building cost far beyond basic factory metal package budget estimates. Standard models offer simple configurations while custom additions require specialized structural engineering reviews that add substantial overhead expenses to your metal package order. Modifying framing heights or adding complex architectural features drastically increases physical steel framing weight and shifts factory manufacturing labor requirements for custom metal components. You should carefully balance your corporate aesthetic desires against actual structural necessities to keep your custom steel building project highly viable and reasonably priced.
Selecting non-standard exterior paint finishes or premium wall trim profiles represents a highly common way to personalize your new retail commercial facility. What’s the real story? Premium protective coatings offer extended warranties against paint chalking and fading but they carry much higher initial material pricing. These long-lasting paint systems successfully protect your exterior building panels from harsh solar ultraviolet exposure and reduce your future metal building maintenance expenses significantly. Investing in high-quality factory finishes preserves the visual appeal of your commercial property and maintains your overall asset resale value for many years ahead in business.
What accessory choices change 30×50 steel building cost?
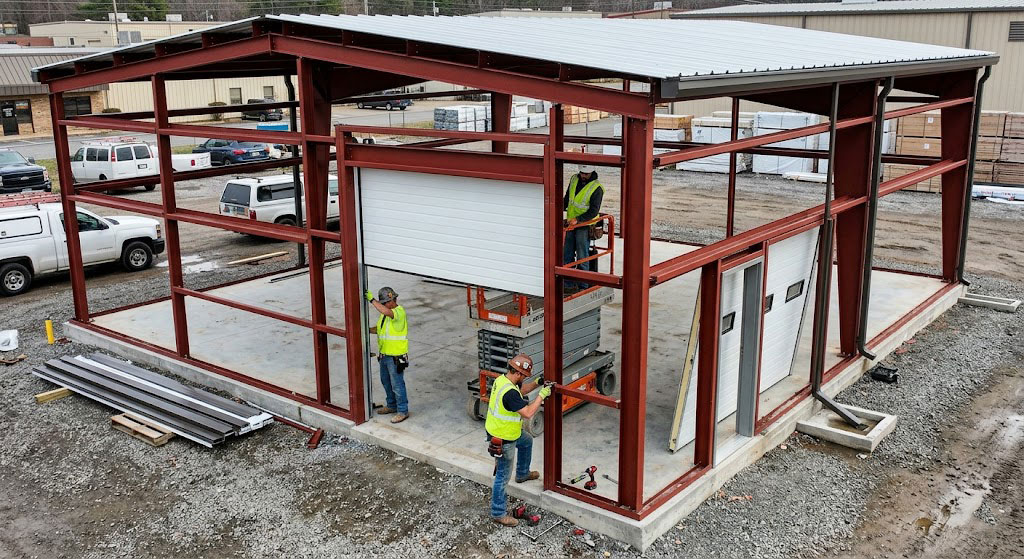
Choosing specialized commercial accessories directly shifts your final 30×50 steel building cost because doors and windows require extra structural steel framing cutouts. Standard metal packages do not include walkdoors or roll-up overhead doors and you must buy these accessory items separately from approved commercial vendors. Adding matching exterior trim and seamless roof gutters successfully protects your concrete foundation from rainwater pooling but increases your initial metal framing assembly labor expenses. You should outline your specific accessory requirements early to receive highly accurate factory manufacturing quotes that reflect all structural framing modifications correctly.
Do custom walkdoors cost extra?
Heavy-duty steel walkdoors provide secure entry points for your working employees and protect your commercial inventory from unauthorized physical break-ins. This is where it gets interesting… Standard metal entry doors cost very little while specialized fire-rated commercial doors with panic bars carry high price tags. Selecting certified high wind-resistant glass panels or electronic access control systems adds extra safety but increases your upfront commercial hardware installation costs. We strongly recommend purchasing commercial grade steel doors that guarantee long service life and comply fully with your local fire safety building regulations.
- Insulated steel door slabs
- Panic hardware bar systems
- Heavy-duty door closers
- Weather stripping seals
Key Takeaway: Choosing commercial grade walkdoor entry systems successfully protects your physical warehouse assets and satisfies local building safety inspectors during final occupancy reviews. Proper exterior door selections prevent seasonal heating energy loss and save your company substantial cash on monthly utility bills during cold winter seasons. Budgeting for high-quality metal accessories upfront successfully avoids highly expensive structural retrofitting projects after your primary steel building construction phase ends. This smart planning approach guarantees highly smooth daily business operations and excellent physical security for your new commercial warehouse storage facility.
| Accessory Option | Frame Specification | Estimated Pricing |
|---|---|---|
| Walkdoor Kit | 3070 Insulated Steel | $600 – $1,000 |
| Roll-up Door | 10×10 Manual Chain | $1,200 – $1,800 |
| Steel Window | 3×3 Insulated Glass | $300 – $500 |
Evaluating these individual accessory prices demonstrates how upgrading entry points increases your operational security while adjusting your final procurement budget.
How does delivery affect 30×50 steel building cost?
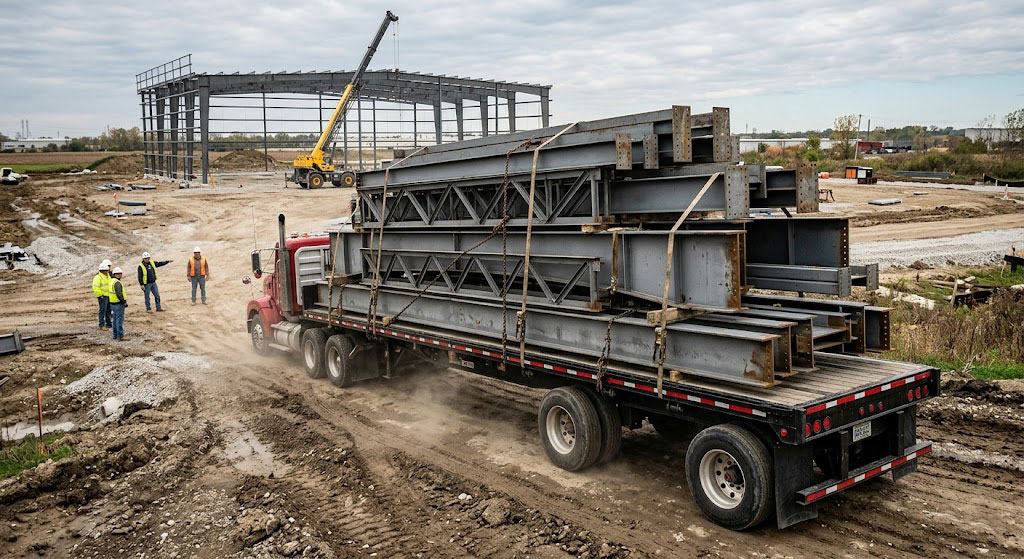
Freight charges represent a hidden factor that can drastically increase your total 30×50 steel building cost if your site lies far from factories. Prefabricated structural steel is exceptionally heavy so commercial shipping companies charge premium transit rates based on total shipment weight and fuel price indices. Heavy flatbed trailers transport the massive steel columns and roof beams and they require clear access routes to enter your commercial construction site. You must prepare carefully for potential shipping transit delays that could disrupt your planned assembly schedule and increase your local contractor labor costs significantly.
Securing municipal wide-load delivery permits and scheduling on-site offloading crane crews represents another pivotal logistical step for your company logistics team. But here’s the kicker… Commercial freight companies charge steep waiting fees if your site crew is not completely ready when the delivery truck arrives. Having a heavy-duty forklift or crane ready on site guarantees that unloading processes proceed quickly and safely without damaging the painted steel panels. Thorough planning during this critical material transport phase protects your valuable metal building investment and keeps your logistics budget from climbing needlessly over time.
Get Your Custom Steel Solution—Fast Quote Today!
Email:sales@showhoo.com.cn
Phone/WhatsApp:+86 186 7895 5927
Why does insulation shift 30×50 steel building cost?
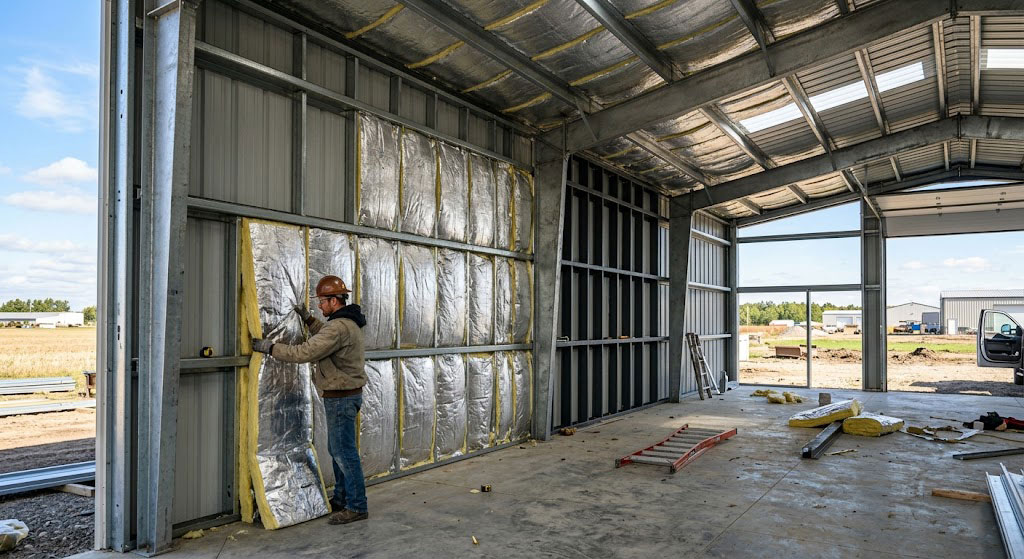
Adding insulation systems shifts your initial 30×50 steel building cost but it delivers major energy savings throughout your facility lifetime. Uninsulated prefab steel buildings conduct heat quickly so raw metal structures become extremely hot during summer and freezing cold during cold winter months. Installing fiberglass blankets or modern spray foam insulation controls internal temperatures and successfully prevents condensation from rust-damaging your valuable structural steel framing. You should choose a professional thermal R-value thickness that matches your regional climate zones and complies fully with local energy efficiency building regulations.
Does fiberglass blanket save cash?
Fiberglass blanket insulation represents the most economical thermal barrier choice for commercial steel buildings because of its highly low material raw procurement costs. Ready for the good part? This insulation features a durable vinyl backing that successfully prevents moisture contact and brightens your commercial interior workspace. Installation crews roll blankets over steel roof purlins before screwing down outer metal panels which makes this overall steel assembly process highly rapid. Buying high-quality blanket insulation successfully protects your warehouse inventory from moisture damage and dramatically lowers your commercial heating and cooling utility expenses subsequently.
- Reinforced vinyl facing foil
- High-density glass fiber core
- Double-sided adhesive seam tape
- Steel mesh support wires
Key Takeaway: Adding proper thermal barriers to your prefab warehouse structure successfully prevents high energy loss and drastically reduces seasonal HVAC mechanical equipment wear. This wise capital investment pays for itself within a few operating years through dramatically reduced monthly corporate power and heating utility bills. Be sure to consult with your metal building supplier to select the ideal insulation thickness for your growing commercial business facility. Proper interior insulation maintains a highly comfortable working environment for your warehouse staff and significantly increases your overall daily business productivity.
| Insulation System | R-Value Rating | Cost Per Square Foot |
|---|---|---|
| Single-Layer Blanket | R-10 barrier | $0.60 – $0.90 |
| Double-Layer Blanket | R-19 barrier | $1.10 – $1.60 |
| Closed-Cell Spray Foam | R-21 barrier | $2.00 – $3.00 |
Reviewing these thermal system rates highlights how choosing double-layer barriers improves your building climate control while remaining within reasonable spending limits.
Can code demands change 30×50 steel building cost?
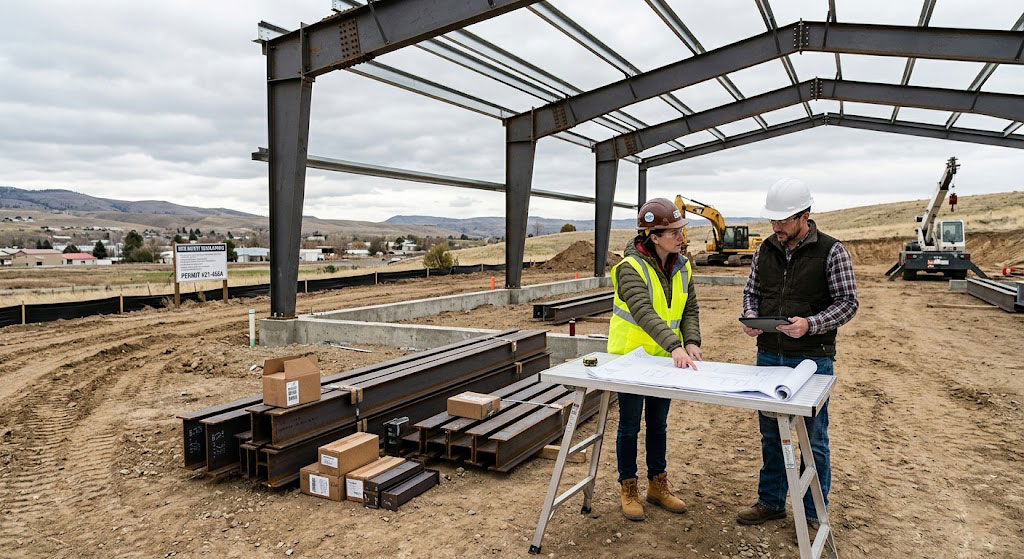
Zoning laws and municipal building codes can substantially alter your final 30×50 steel building cost before factory manufacturing processes even begin. Regions prone to heavy snow loads or seasonal hurricanes require heavier steel framing and stronger bolt connections to meet local structural safety standards. These required structural engineering upgrades add total steel weight to your metal package order and raise manufacturing expenses at the fabrication factory. You must work with certified structural engineers who understand local zoning regulations to guarantee that your building blueprint gets approved without municipal delays.
Obtaining commercial building permits often requires certified stamped engineering drawings which add substantial third-party engineering service fees to your upfront development budget. This is where it gets interesting… Some municipal districts demand specific fire-rated walls or premium aesthetic exterior cladding to match local design guidelines. These local municipal mandates can double your exterior trim expenses and increase your field installation time during the steel framing erection process. Checking local code requirements before ordering your prefab metal kit successfully avoids costly field modifications and keeps your commercial project on track financially.
How does erection speed up 30×50 steel building cost?
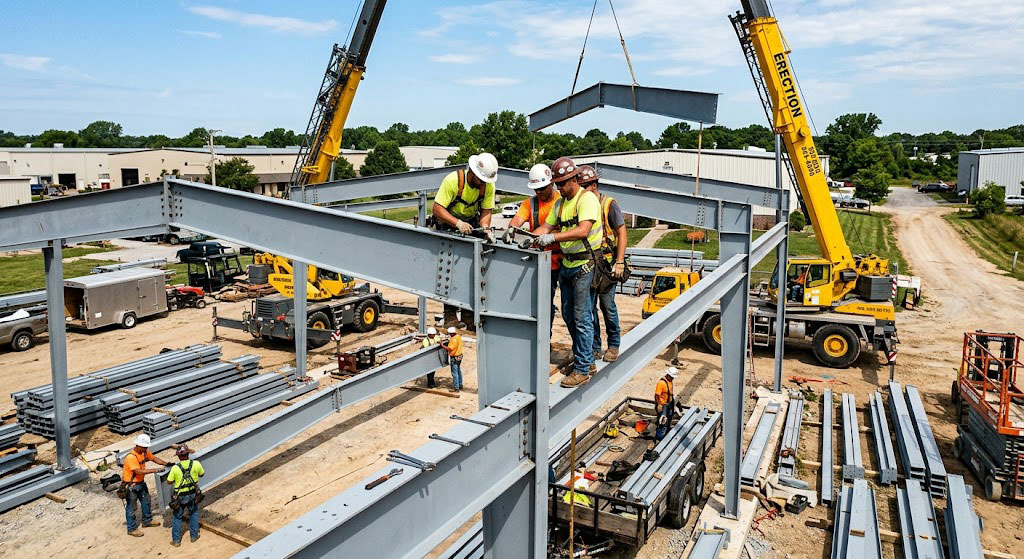
Rapid assembly times directly lower your total 30×50 steel building cost by drastically reducing expensive field contractor labor hours on your project site. Pre-engineered metal kits feature pre-punched bolt holes and factory-cut structural members that fit together like a highly simple giant physical puzzle. An experienced erection crew can erect a 30×50 steel structure in just a few working days which successfully limits heavy crane rental fees. This fast construction assembly schedule allows your commercial business to start operations quickly and begin generating important retail revenue ahead of schedule.
Do professional crews save time?
Hiring experienced steel erection crews guarantees that your commercial structure is assembled safely and according to your engineering design drawings perfectly. What’s the real story? Experienced construction crews bring specialized heavy tools like magnetic drills and high-torque impact wrenches that make assembly extremely fast. Their deep familiarity with metal framing connections helps them avoid simple mistakes that could cause structural failures or panel water leaks later. You should hire a licensed contractor with steel building experience to protect your material warranty and secure highly professional results for your warehouse.
- Professional laser leveling alignment
- High-altitude safety harness equipment
- Heavy impact wrench calibration
- Structural crane rigging straps
Key Takeaway: Working with certified steel assembly crews keeps your development project on schedule and successfully prevents highly expensive structural alignment errors during framing. They quickly identify potential design issues on site and resolve them immediately without delaying your commercial metal construction process. Make sure you receive detailed written labor quotes from several local builders before choosing your commercial steel assembly contractor. This thorough vetting process protects your development budget and guarantees a highly safe commercial metal structure for your growing business operations.
| Assembly Crew Type | Daily Service Rate | Estimated Days Needed |
|---|---|---|
| Professional Crew | $1,500 – $2,500 | 3 – 5 Workdays |
| Light Crane Rental | $800 – $1,200 | 1 – 2 Workdays |
| Site Cleanup Team | $400 – $600 | 1 Workday Service |
Comparing these installation labor rates proves that professional crews reduce construction risks while completing your steel warehouse setup within a single week.
What long-term savings offset 30×50 steel building cost?
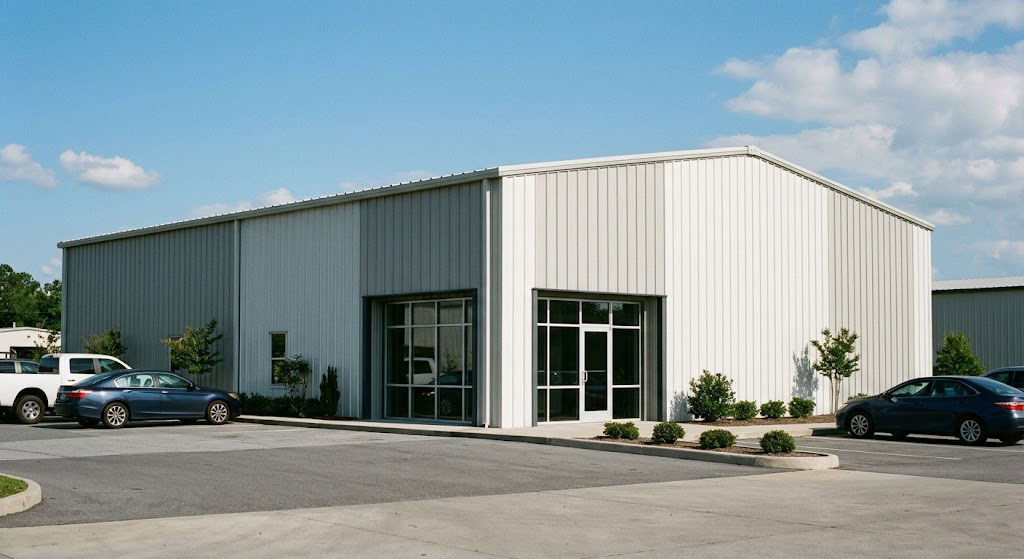
Evaluating long-term operational savings shows that durable steel buildings quickly offset their initial 30×50 steel building cost within a few years of use. Steel naturally resists pests rot and fire damage and this high durability dramatically reduces your yearly commercial property liability insurance premiums. Prefabricated metal structures do not require regular exterior painting or expensive roof repairs unlike traditional wooden or brick framing alternatives. These ongoing savings accumulate over the decades making steel the most cost-effective framing choice for modern commercial business owners.
Lower maintenance needs translate directly into reduced structural maintenance labor expenses and less downtime for your daily commercial business operations. This is where it gets interesting… While conventional brick structures require expensive tuckpointing every decade steel buildings only need basic annual pressure washing. This simple maintenance schedule saves your facilities team valuable physical time and lets them focus on other core operational company tasks. Choosing durable pre-engineered steel protects your corporate cash flow and guarantees that your commercial property asset value stays high for future resale opportunities.
Conclusion
To wrap up, understanding your total 30×50 steel building cost requires analyzing base structural kits, concrete foundation preparation, and custom accessory selections. While upfront expenses vary, long-term energy savings and minimal maintenance costs make pre-engineered steel your finest choice for durable commercial warehousing. If you want to design a secure workspace fitting your corporate budget, please contact us today toward discussing your custom metal construction plans. Our highly experienced design and engineering team remains dedicated to providing premium quality metal buildings that support your long-term industrial success and corporate vision subsequently.
Get Your Custom Steel Solution—Fast Quote Today!
Email:sales@showhoo.com.cn
Phone/WhatsApp:+86 186 7895 5927
FAQ
Q1: Can I construct a 30×50 building myself?
Yes, you can certainly assemble your metal building kit independently because prefabricated framing designs match simple step-by-step construction processes. Standard steel packages arrive with pre-punched holes and factory-cut components so handy buyers can easily handle erection without hiring expensive commercial construction crews. However, you should secure a heavy-duty forklift or commercial crane toward lifting heavy primary steel columns safely during structural mainframe placement processes. Preparing your building site thoroughly and following our manufacturing engineering blueprints carefully guarantees a highly secure and properly aligned commercial metal building for your expanding business.
Q2: What’s the best foundation for my metal structure?
A perimeter grade beam concrete slab represents the absolute best foundation choice because it provides superior structural anchor security over decades. Heavy pre-engineered steel columns exert massive downward and outward forces which require deep reinforced concrete footings to resist soil shifting under pressure. Skipping proper concrete foundation engineering designs leads to wall misalignment and eventually ruins your corporate building safety certifications during municipal inspections of your physical plant. We strongly advise working with licensed local concrete contractors who can verify that your finished pad matches our factory specifications perfectly without errors.
Q3: How do I know if I need permit stamps?
You must always check with your local municipal building department because zoning rules vary heavily between rural and urban commercial districts. Most cities require certified structural engineer stamps on your blueprints before they grant formal permission for commercial metal building erection on site. These stamped blueprints successfully verify that your customized steel structure can withstand regional wind loads and severe snow storms safely without damage. Preparing your zoning documentation early successfully avoids expensive municipal construction delays and keeps your commercial warehouse development project moving forward smoothly over the entire build cycle.
Q4: What’s the ideal way to control humidity?
Installing dual-layer fiberglass blanket insulation represents the finest way to control internal moisture and prevent harmful condensation buildup within warehouse spaces. Steel conducts thermal energy quickly so warm indoor air creates condensation when it contacts cold exterior metal building walls during winter. This moisture can easily ruin stored inventory and cause mold growth within your warehouse workspace over time if left untreated. Adding a thick heavy vinyl vapor barrier successfully stops moisture contact and guarantees a completely dry interior climate for your daily industrial warehouse operations without high costs.
Q5: How do I know if metal beats wood framing?
Pre-engineered steel is always superior because metal offers much longer service life and lower structural maintenance expenses than wood materials. Steel framing resists termite damage rotting and structural warping which commonly plague wooden warehouse structures in humid or wet regional climates. These durable steel building packages offer rapid assembly times that save your company massive labor expenses compared with conventional wood framing methods. Choosing pre-engineered steel successfully protects your long-term capital investment and guarantees a highly durable commercial facility that retains its high resale value for decades in the future.