
A professional horse barn cost typically ranges from 20,000 to 150,000+ depending on materials, size, and custom equestrian features. Managing the complexities of building a high-quality stable can quickly become overwhelming, especially when the construction market is flooded with vague estimates and fluctuating material fees. If you fall victim to inaccurate budgeting or choose low-grade materials, you risk facing structural sags, unsafe environments for your livestock, and catastrophic project delays. Fortunately, pre-engineered steel buildings offer a highly durable, cost-optimized solution that provides complete pricing transparency and structural longevity.
What factors drive your horse barn cost?
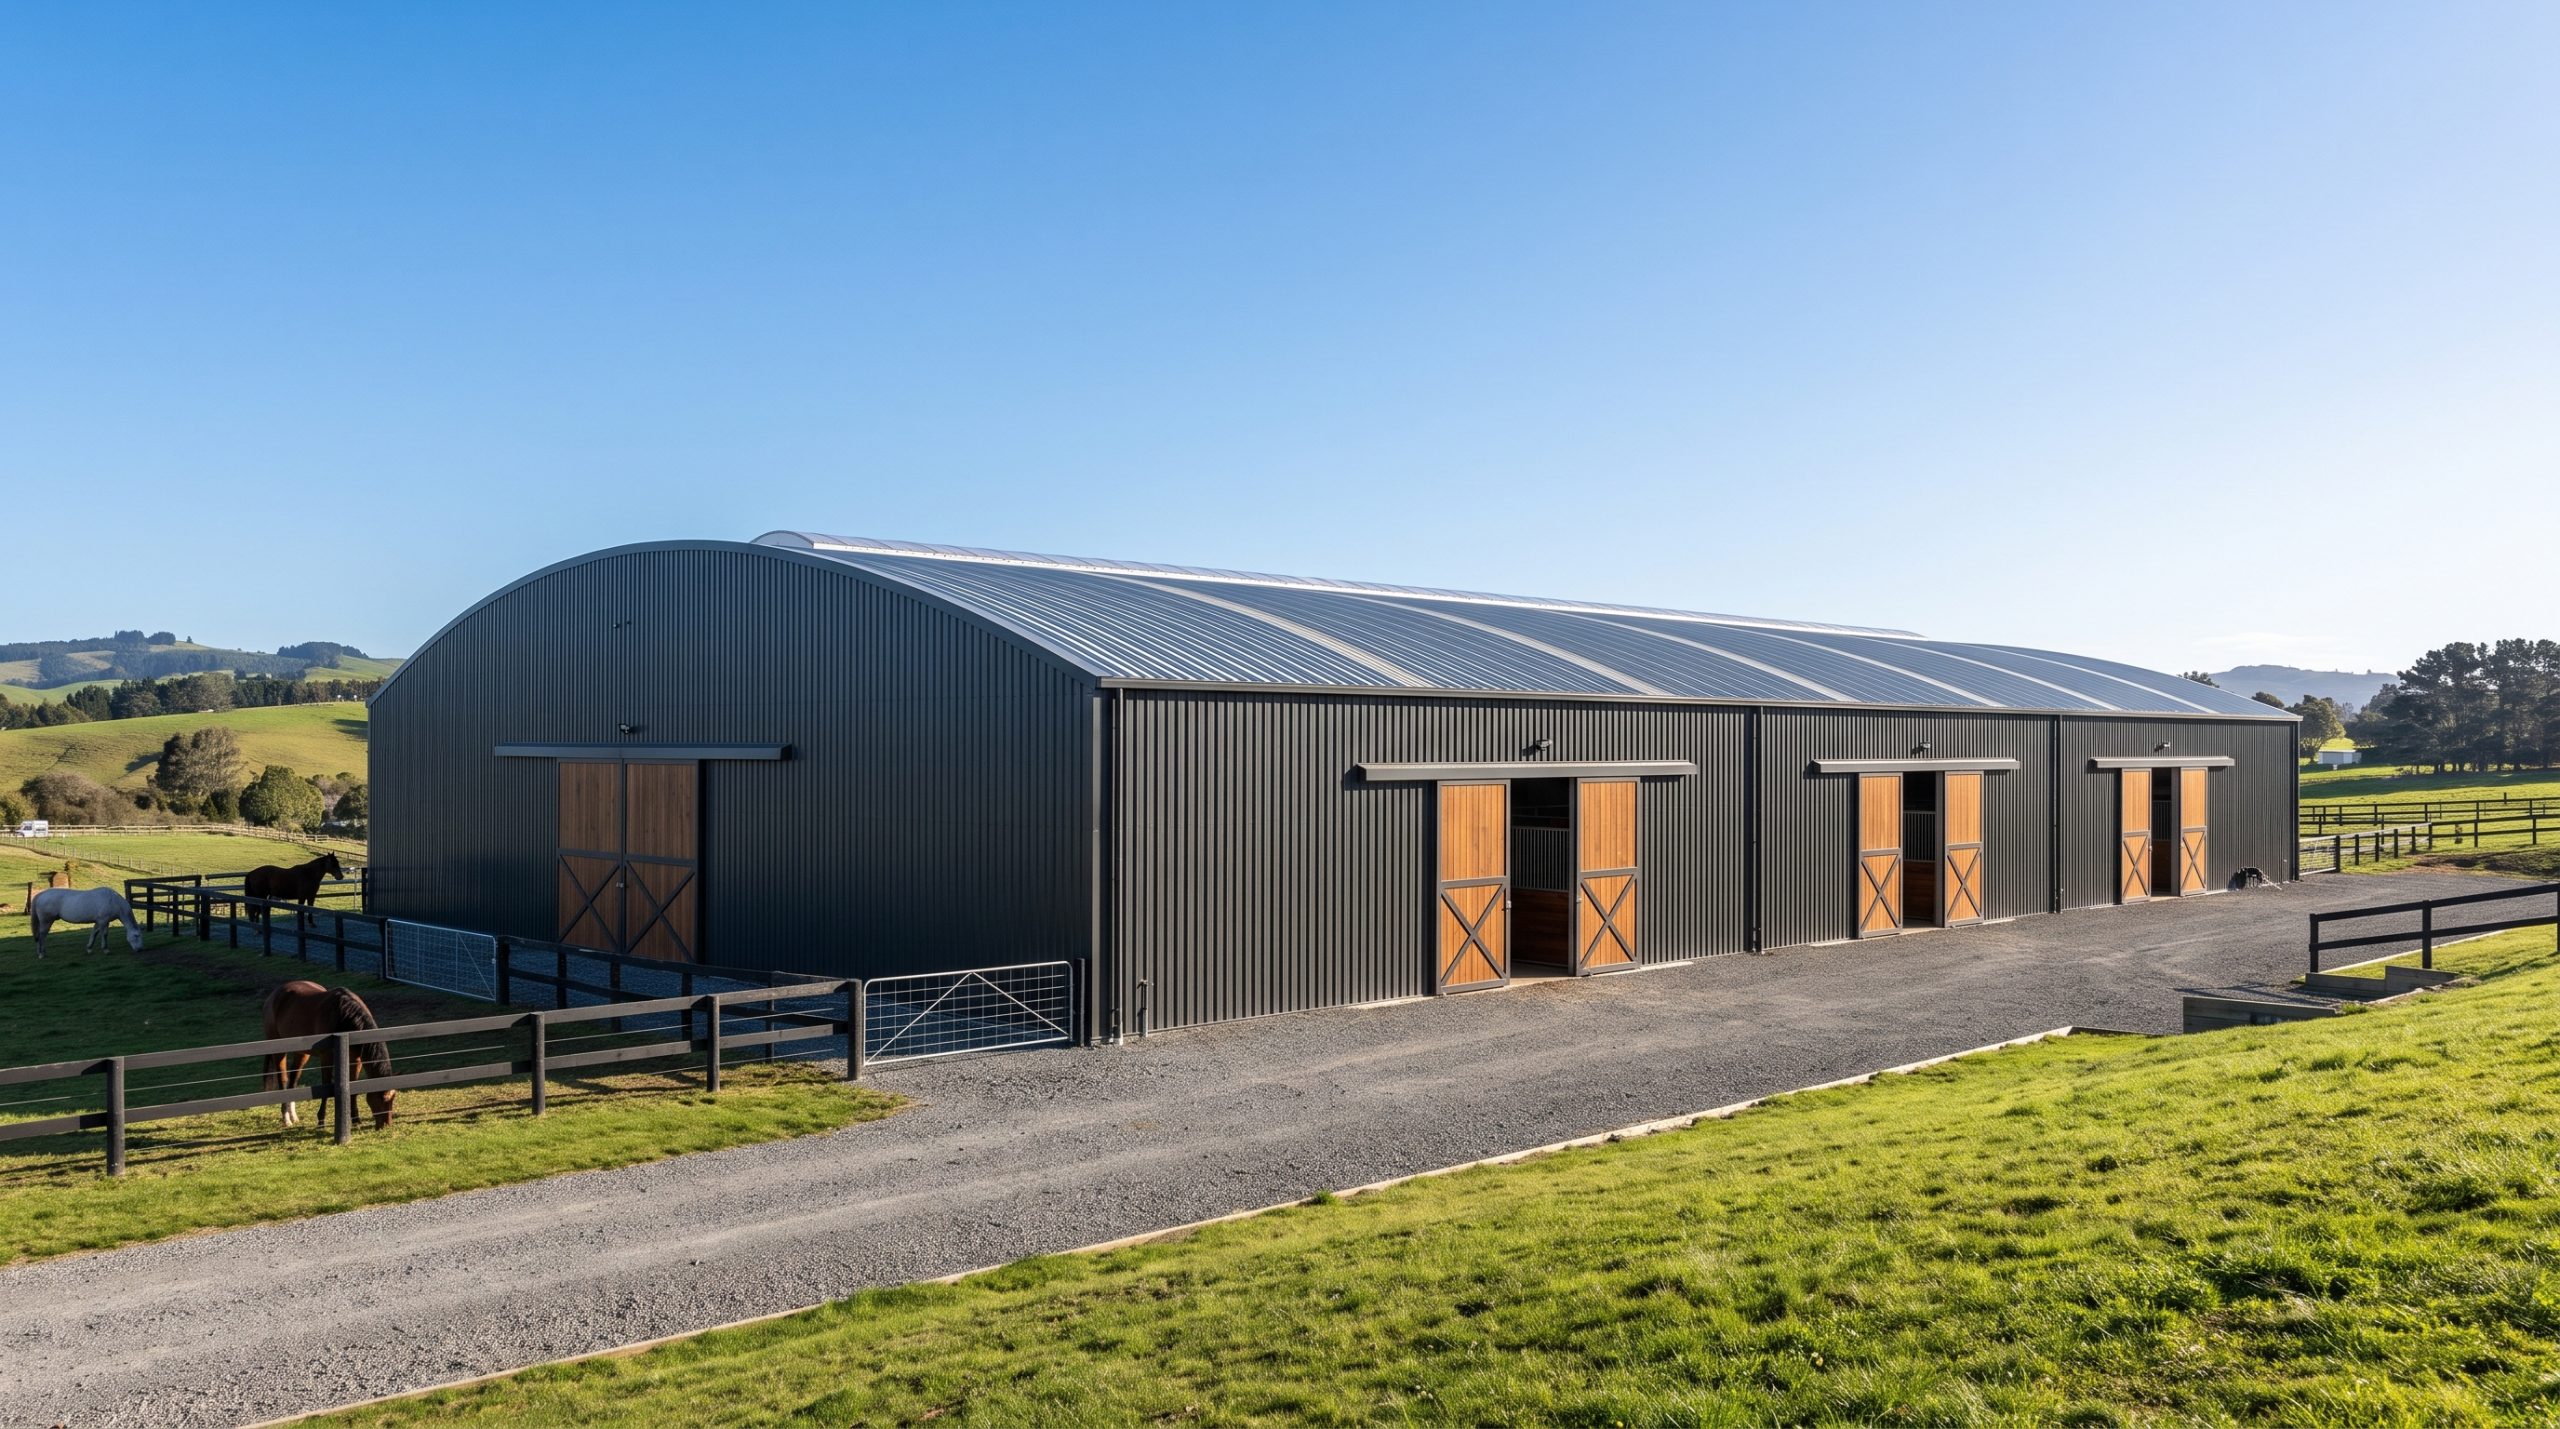
Your total horse barn cost is primarily driven by three core elements: the choice of structural materials, the complexity of the interior layout, and any added architectural customizations. Balancing these factors is crucial when trying to achieve a highly efficient design that remains within budget.
What are the primary structural components?
Building a reliable stable starts with the selection of high-quality primary framing. You must evaluate the raw steel tonnage and clear-span rafter requirements to secure your foundation.
Think about it. If your primary framing is not optimized, your overall construction costs will skyrocket unnecessarily.
- Heavy-duty steel columns for maximum load-bearing capacity.
- Cold-formed secondary C/Z girts and purlins.
- High-tensile zinc-coated roofing sheets.
How do interior features influence pricing?
Your choices for internal horse stalls and partitions directly affect the secondary pricing. Opting for modular partitions allows you to modify the layout without tearing down the building structure.
Let’s face it: high-quality animal care requires specific functional spaces.
- Custom wash bays with plumbing rough-ins.
- Secured, moisture-controlled tack rooms.
- Heavy-duty steel-frame modular stalls.
Which exterior accessories add to the budget?
Selecting premium exterior trims like cupolas, decorative overhangs, and sliding doors will enhance curb appeal but require extra capital. You need to weigh the aesthetic value of these upgrades against your core structural demands.
But that is not all. Adding structural porches can raise the price significantly due to specialized construction labor.
- Architectural cupolas for passive roof ventilation.
- Double Dutch doors for natural light.
- Miter-joint porches for shaded run-ins.
Key Takeaway: Standardizing your structural shell and opting for prefabricated modular stalls allows you to control custom interior costs while ensuring maximum safety for your horses.
| Component | Proportional Budget Allocation | Best Cost Optimization Strategy | |
|---|---|---|---|
| Primary Shell | 45% – 55% | Use standard frame bay spacings | |
| Interior Stalls | 15% – 25% | Purchase prefabricated modular stalls | |
| Doors & Windows | 10% – 15% | Standardize structural opening sizes | |
| Ventilation & Accessories | 5% – 10% | Prioritize passive ridge vents over mechanicals |
Analyzing these fundamental component costs helps you understand how structural sizing directly shapes your ongoing building budget.
How does size impact horse barn cost?
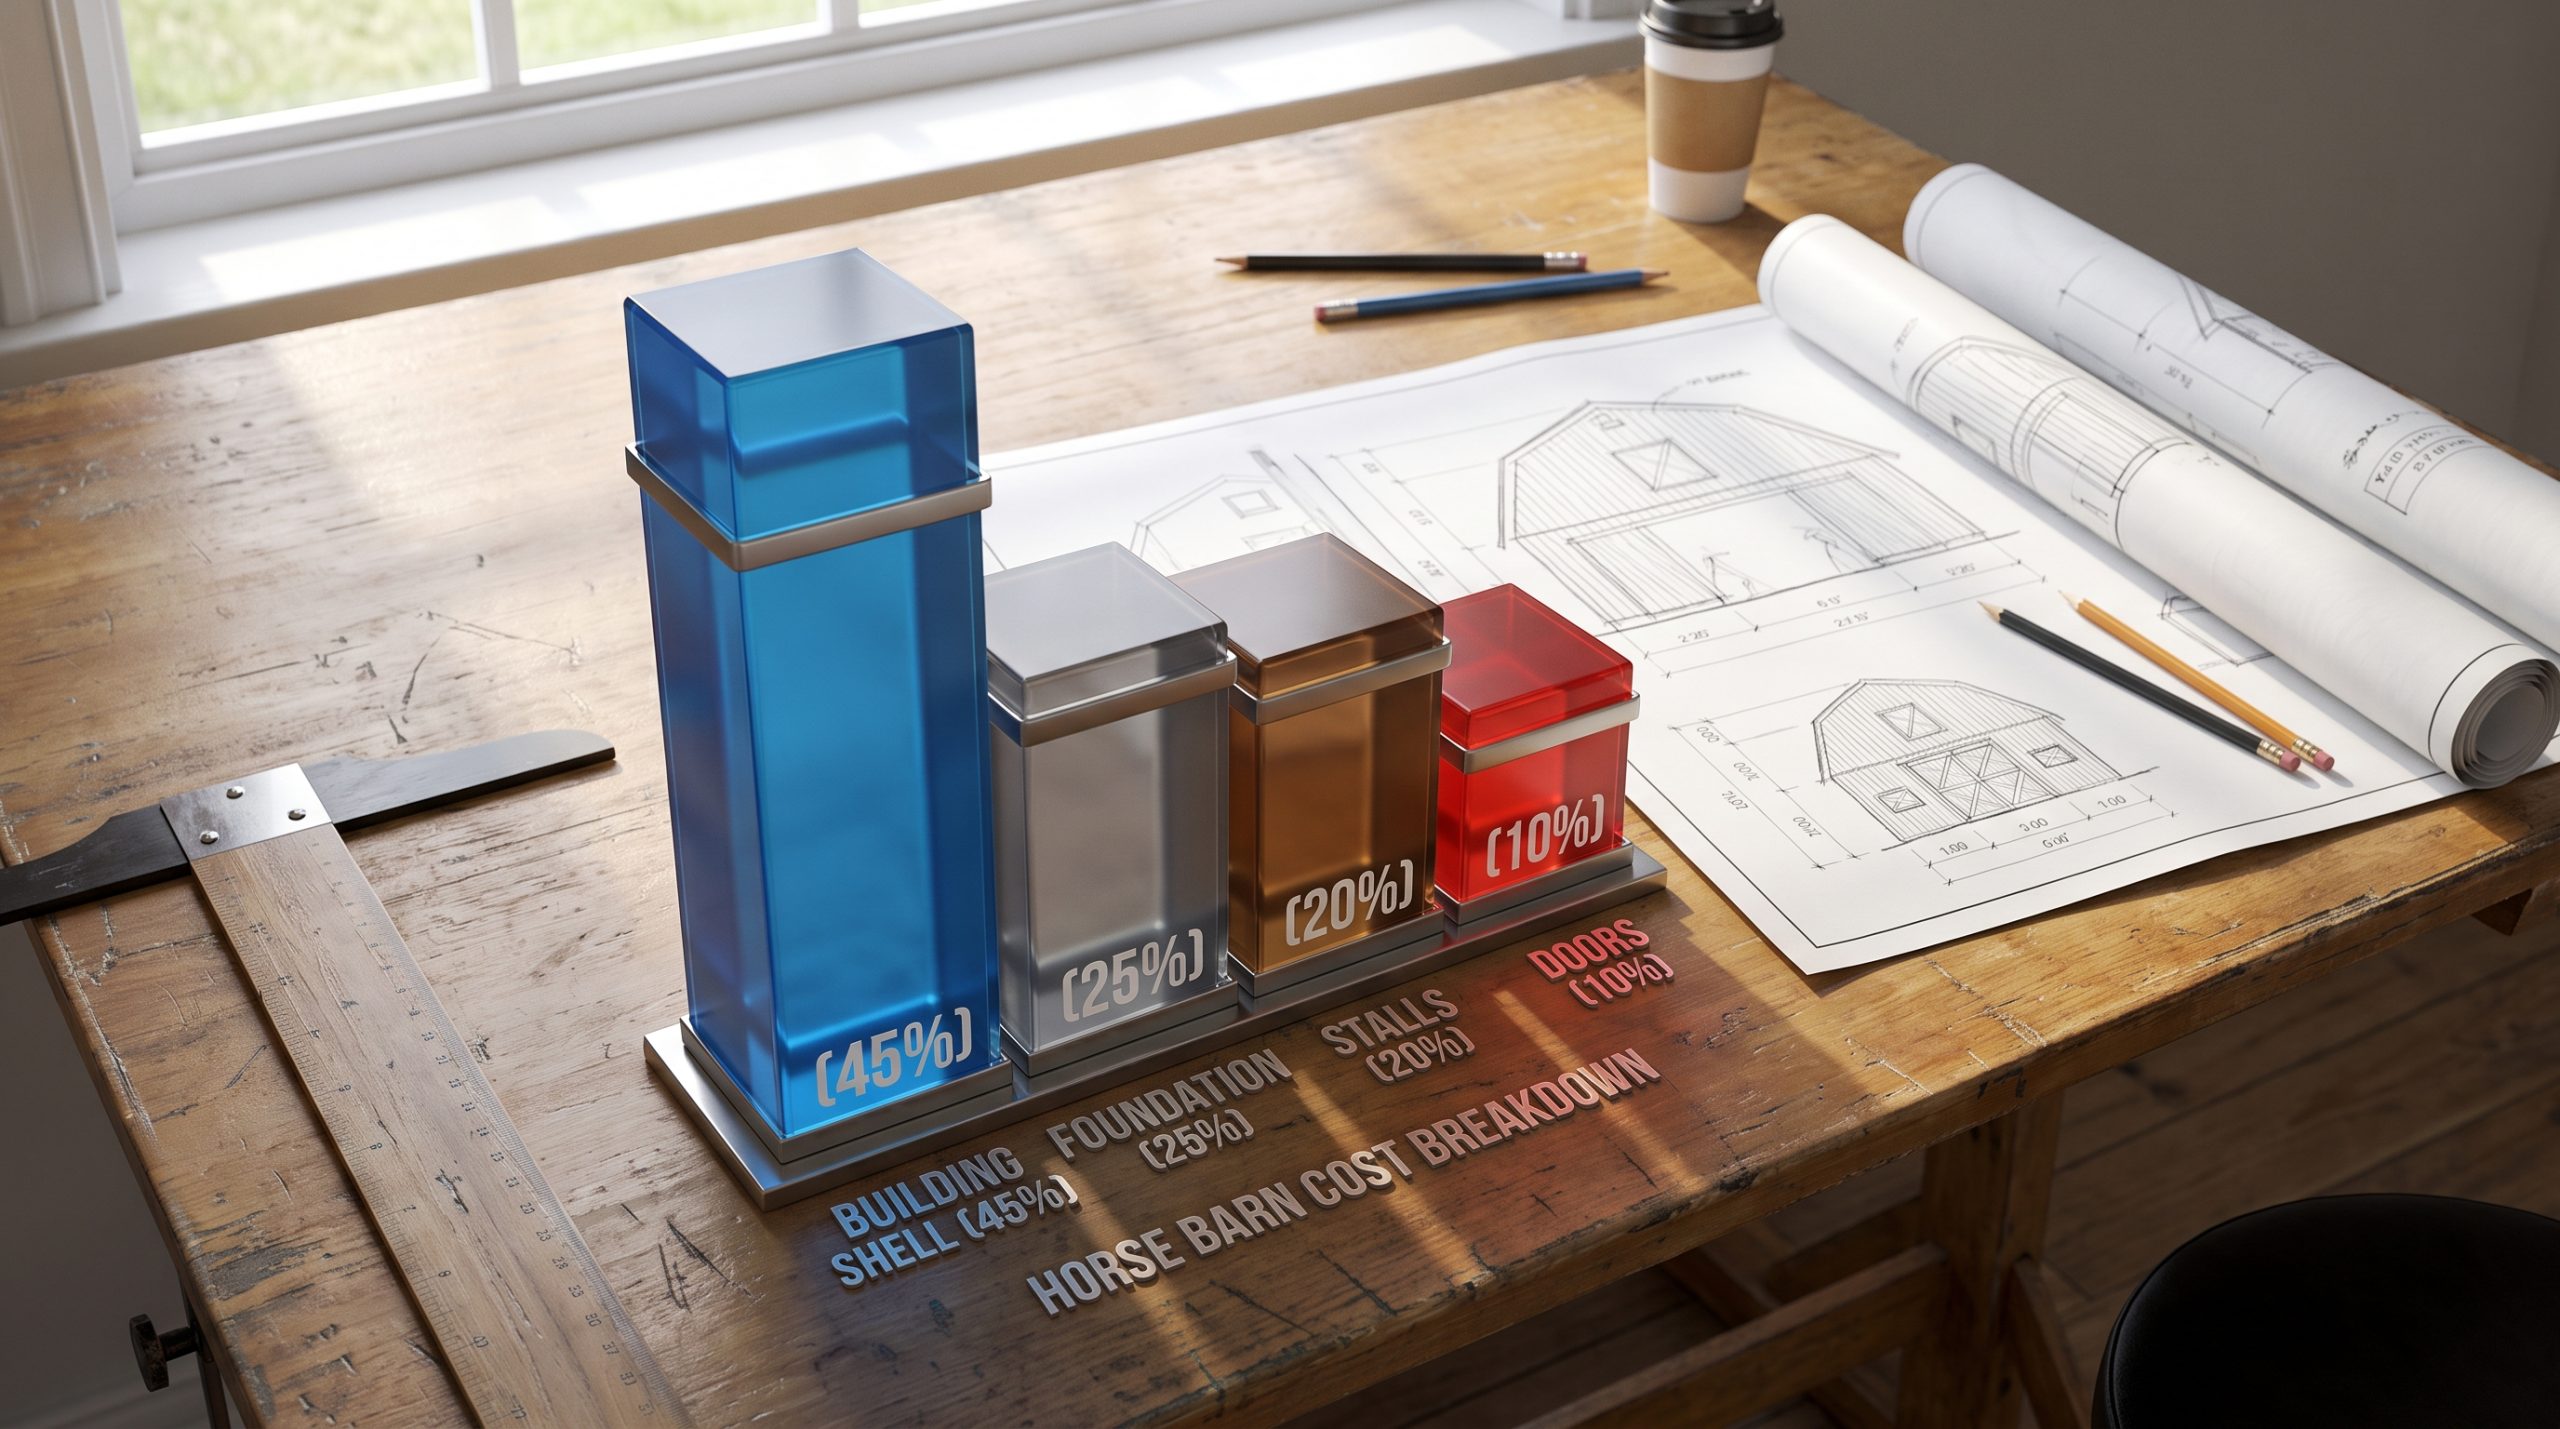
Determining how size affects your horse barn cost comes down to the simple math of square footage, clear-span engineering requirements, and structural scale. Larger footprints require heavier structural steel framing to ensure long-term stability and code compliance.
Estimating square footage requirements
Calculating the exact square footage you need ensures that you do not overbuild or waste premium materials. You should focus on standard stall configurations to optimize your floor plan.
Why does this matter? Proper sizing prevents tight workflows and expensive expansions in the future.
- Standard 12’ x 12’ stalls for mature horses.
- Wide 12’ to 16’ center aisles for machinery access.
- Dedicated storage zones for hay and bedding.
Why clear-spans increase engineering costs
If you want a column-free interior, clear-span engineering is required to support the heavy roof load across wide spans. This layout gives you ultimate floor flexibility but requires heavier rafters.
Think about it. Eliminating interior supports means your outer steel columns must handle all structural stresses.
- Deep-section steel web rafters.
- Engineered structural bracing systems.
- High wind-load design ratings.
Cost-per-square-foot breakdown by scale
As you scale up your building footprint, you will notice that the cost-per-square-foot actually decreases. This economy of scale makes larger commercial stables highly cost-effective per unit of area.
Here is the bottom line: scaling your facility size maximizes your long-term capital efficiency.
- Lower shipping costs per structural member.
- Standardized fabrication loops at the factory.
- Faster installation times per square foot.
Key Takeaway: Designing your stable layout in standard size increments maximizes your structural material efficiency and significantly lowers your price per square foot.
| Footprint Dimension | Total Area (Sq. Ft.) | Base Shell Cost Estimate | Average Unit Cost per Sq. Ft. | |
|---|---|---|---|---|
| 36’ x 48’ Stable | 1,728 | $65,000 | ~$37.60 | |
| 38’ x 144’ Stable | 5,472 | $77,161 | ~$14.10 | |
| 100’ x 224’ Arena | 22,400 | $344,604 | ~$15.38 |
With sizing guidelines established, evaluating material performance reveals how different building systems affect long-term maintenance costs.
Request Your Custom Horse Barn Cost Estimate Today !
Email:sales@showhoo.com.cn
Phone/WhatsApp: + 86 186 7895 5927
Does material choice affect horse barn cost?
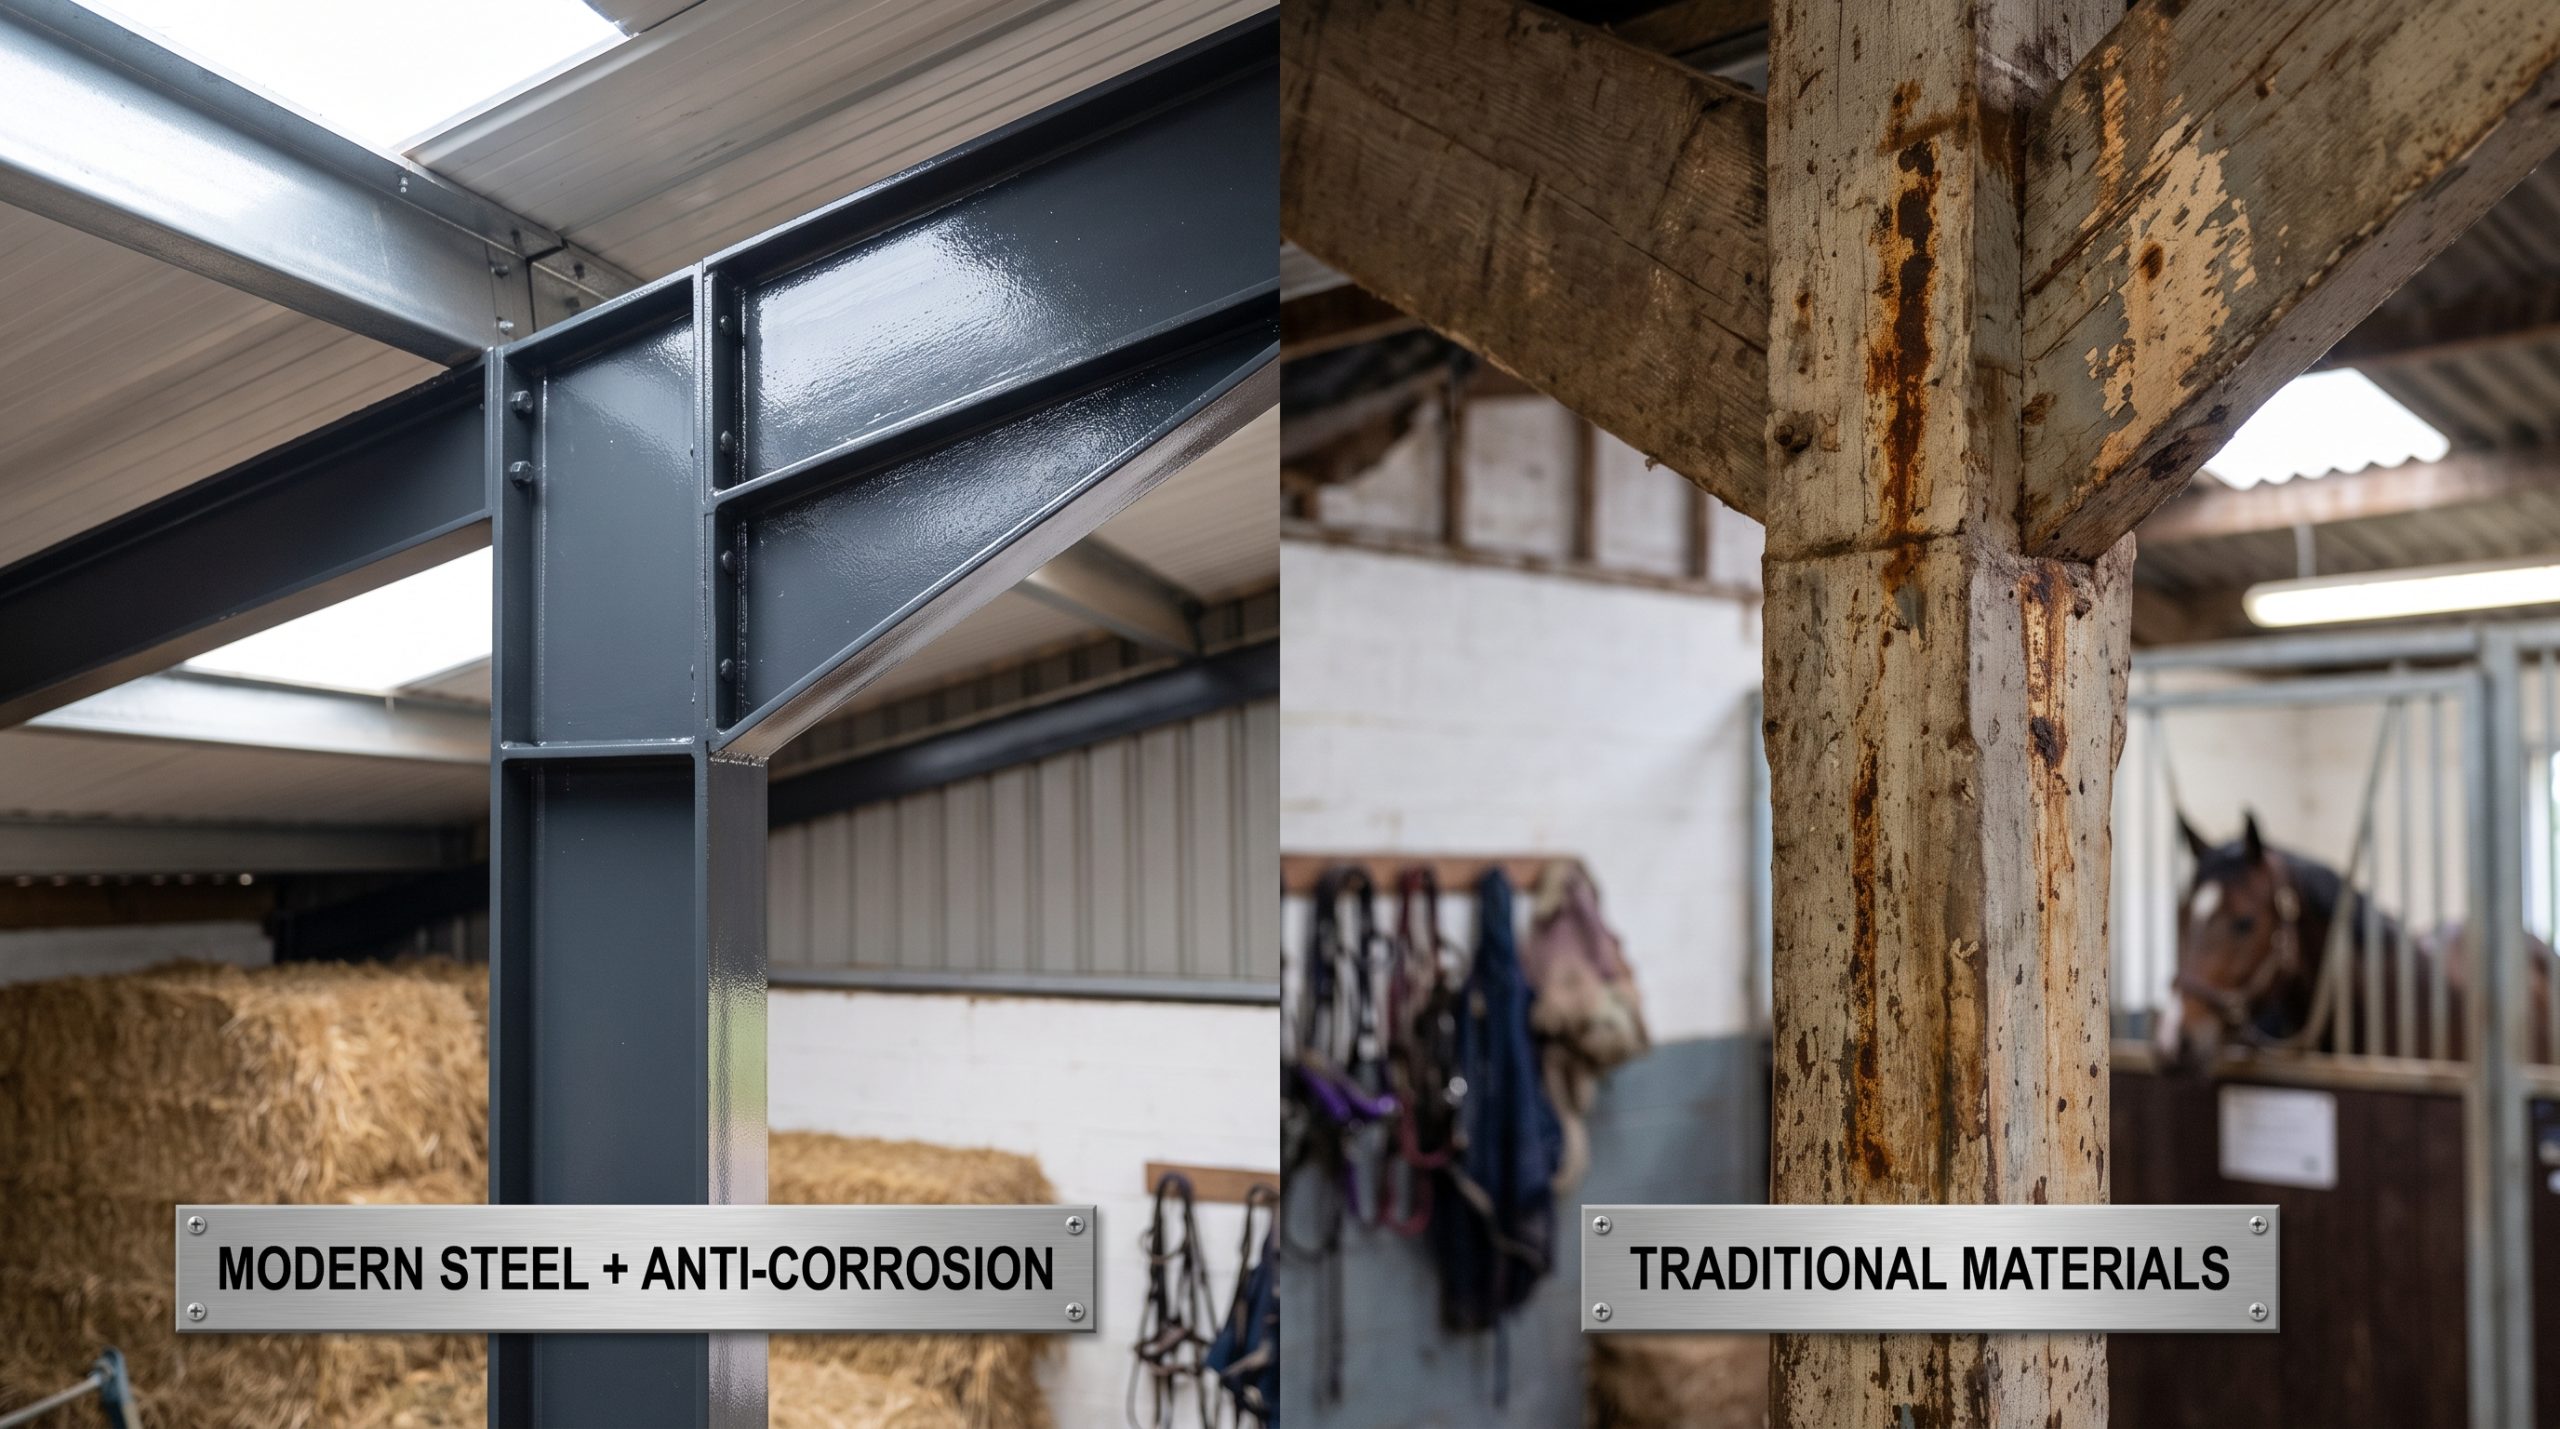
Choosing the right building materials dramatically alters your horse barn cost because pre-engineered steel offers vastly superior durability and lower maintenance fees compared to traditional wood. Investing in high-grade steel guarantees a rot-proof structure that retains its value over decades.
Why steel structures outlast traditional wood
You will quickly discover that structural steel is completely immune to the common decay issues that plague timber barns. Steel columns do not rot, warp, or split when exposed to moisture or extreme weather.
But that is not all. High-grade steel is entirely pest-proof, saving you thousands on structural pesticide treatments.
- Non-combustible framing reduces insurance premiums.
- High-tensile strength resists structural sagging.
- Zero risk of wood-boring insect infestations.
Long-term maintenance costs of materials
When comparing upfront prices, you must evaluate the lifecycle costs of maintaining wood structures versus modern steel. Steel panels with protective siliconized coatings require almost no repainting or structural repairs.
Here is the kicker: traditional wood requires constant sealing, painting, and rotten post replacement.
- Maintenance-free baked-on paint coatings.
- Rust-resistant galvanized steel components.
- Lifetime structural durability without sag.
Safety benefits of steel for horses
Keeping your horses safe is your primary goal, and steel framing eliminates several hazardous situations common in wood barns. Horses cannot chew on steel framing, preventing cribbing damage and splinter ingestion.
Let’s face it: wood barns pose higher splinter and fire hazards for valuable livestock.
- Smooth, non-toxic galvanized surfaces.
- Fire-safe walls and structural ceilings.
- Chew-proof stall structures.
Key Takeaway: Opting for pre-engineered structural steel eliminates long-term rot and maintenance costs while creating a safer, fire-resistant environment for your animals.
| Evaluation Metric | Traditional Wood Frame | Pre-Engineered Steel Frame | |
|---|---|---|---|
| Decay / Rot Risk | High (especially ground posts) | Zero (anchor-bolted to concrete) | |
| Pest Susceptibility | High (termites, carpenter bees) | 100% immune | |
| Fire Safety Rating | Low (combustible timber) | High (non-combustible steel) | |
| Maintenance Frequency | High (regular sealing and painting) | Low (rinse and inspect occasionally) |
Transitioning to modern steel designs allows us to examine the exact pricing profiles of popular hobby stable layouts.
What is the average 4-stall horse barn cost?
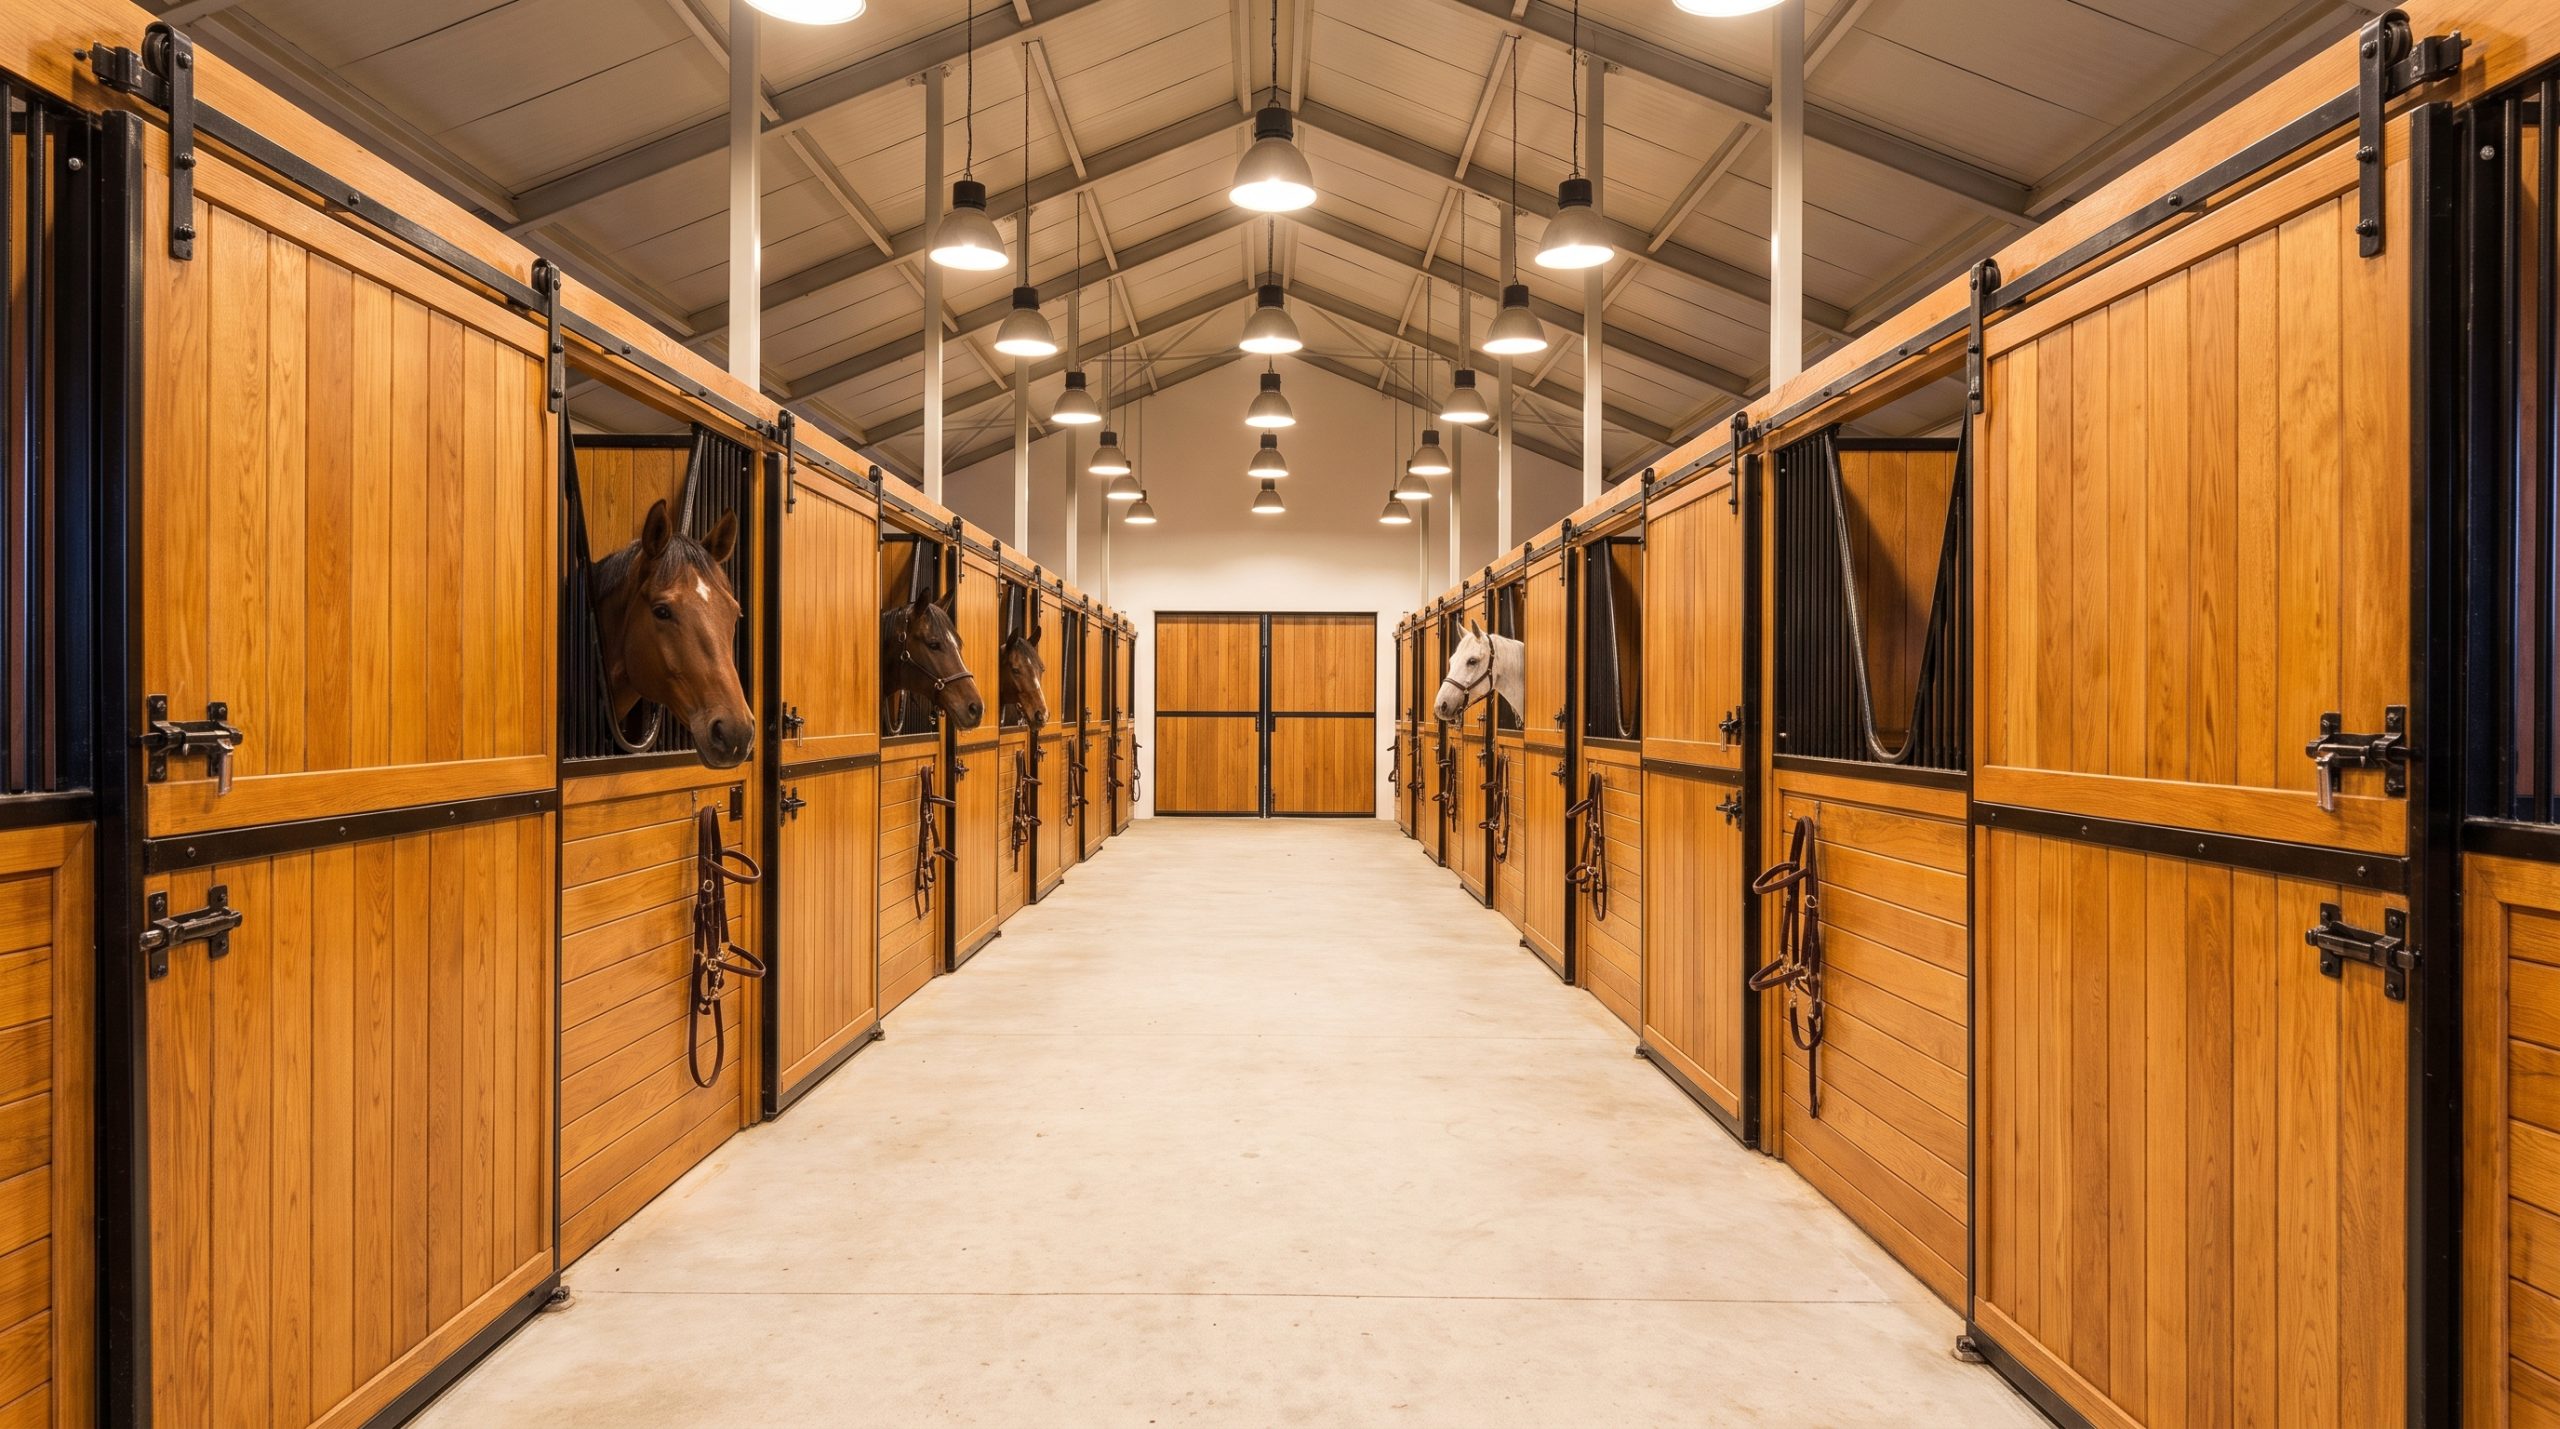
A standard four-stall horse barn cost ranges from 110,000 to 145,000, depending on the secondary features you include such as wash bays, tack rooms, and porch extensions. This compact design is highly popular for private properties and hobby farms due to its efficient workflow.
Ideal layout for a standard hobby stable
If you are planning a small-scale stable, a 36’ x 48’ layout provides the perfect balance of comfort and functional space. This blueprint easily fits four stalls along with crucial utility areas.
Think about it. A compact layout keeps your daily chores fast and manageable.
- Four spacious 12’ x 12’ horse stalls.
- Dedicated 12’ x 12’ wash bay.
- Secure feed and tack storage room.
Component breakdown of the building shell
Your base budget must account for the primary steel framing, metal siding panels, and standard sliding doors. Custom upgrades like Dutch doors or decorative cupolas can be added as needed.
But that is not all. High-quality doors and windows ensure proper natural ventilation in the stalls.
- Pre-engineered structural steel shell.
- Standard double-sliding entry doors.
- Windows with integrated interior grates.
Estimated total pricing for 4 stalls
You can optimize your total project costs by selecting standard building packages and pre-fabricated modular stall partitions. Standardizing these components reduces manufacturing lead times and on-site labor.
Here is the bottom line: pre-packaged designs deliver premium aesthetics without custom fabrication surcharges.
- Standardized bay configurations.
- Fast-assembling factory-direct kits.
- Reduced on-site construction waste.
Key Takeaway: A standard 36’ x 48’ layout provides a highly functional hobby barn that balances essential horse stalls with utility areas at a very predictable price.
| Component Item | Size / Specification | Estimated Shell & Accessory Cost | |
|---|---|---|---|
| Building Shell | 36’ x 48’ (Pre-engineered) | $65,000 | |
| (4) Standard Stalls | 12’ x 12’ (Modular) | $19,000 | |
| Wash & Tack Rooms | 12’ x 12’ (Dual spaces) | $9,000 | |
| Custom Porch | 8’ x 48’ (Miter joints) | $14,000 | |
| Doors, Windows & Trim | Dutch doors, cupolas, grates | $33,810 |
For operators with larger herds, expanding the layout footprint to accommodate six stalls optimizes your cost per animal.
What is the typical 6-stall horse barn cost?
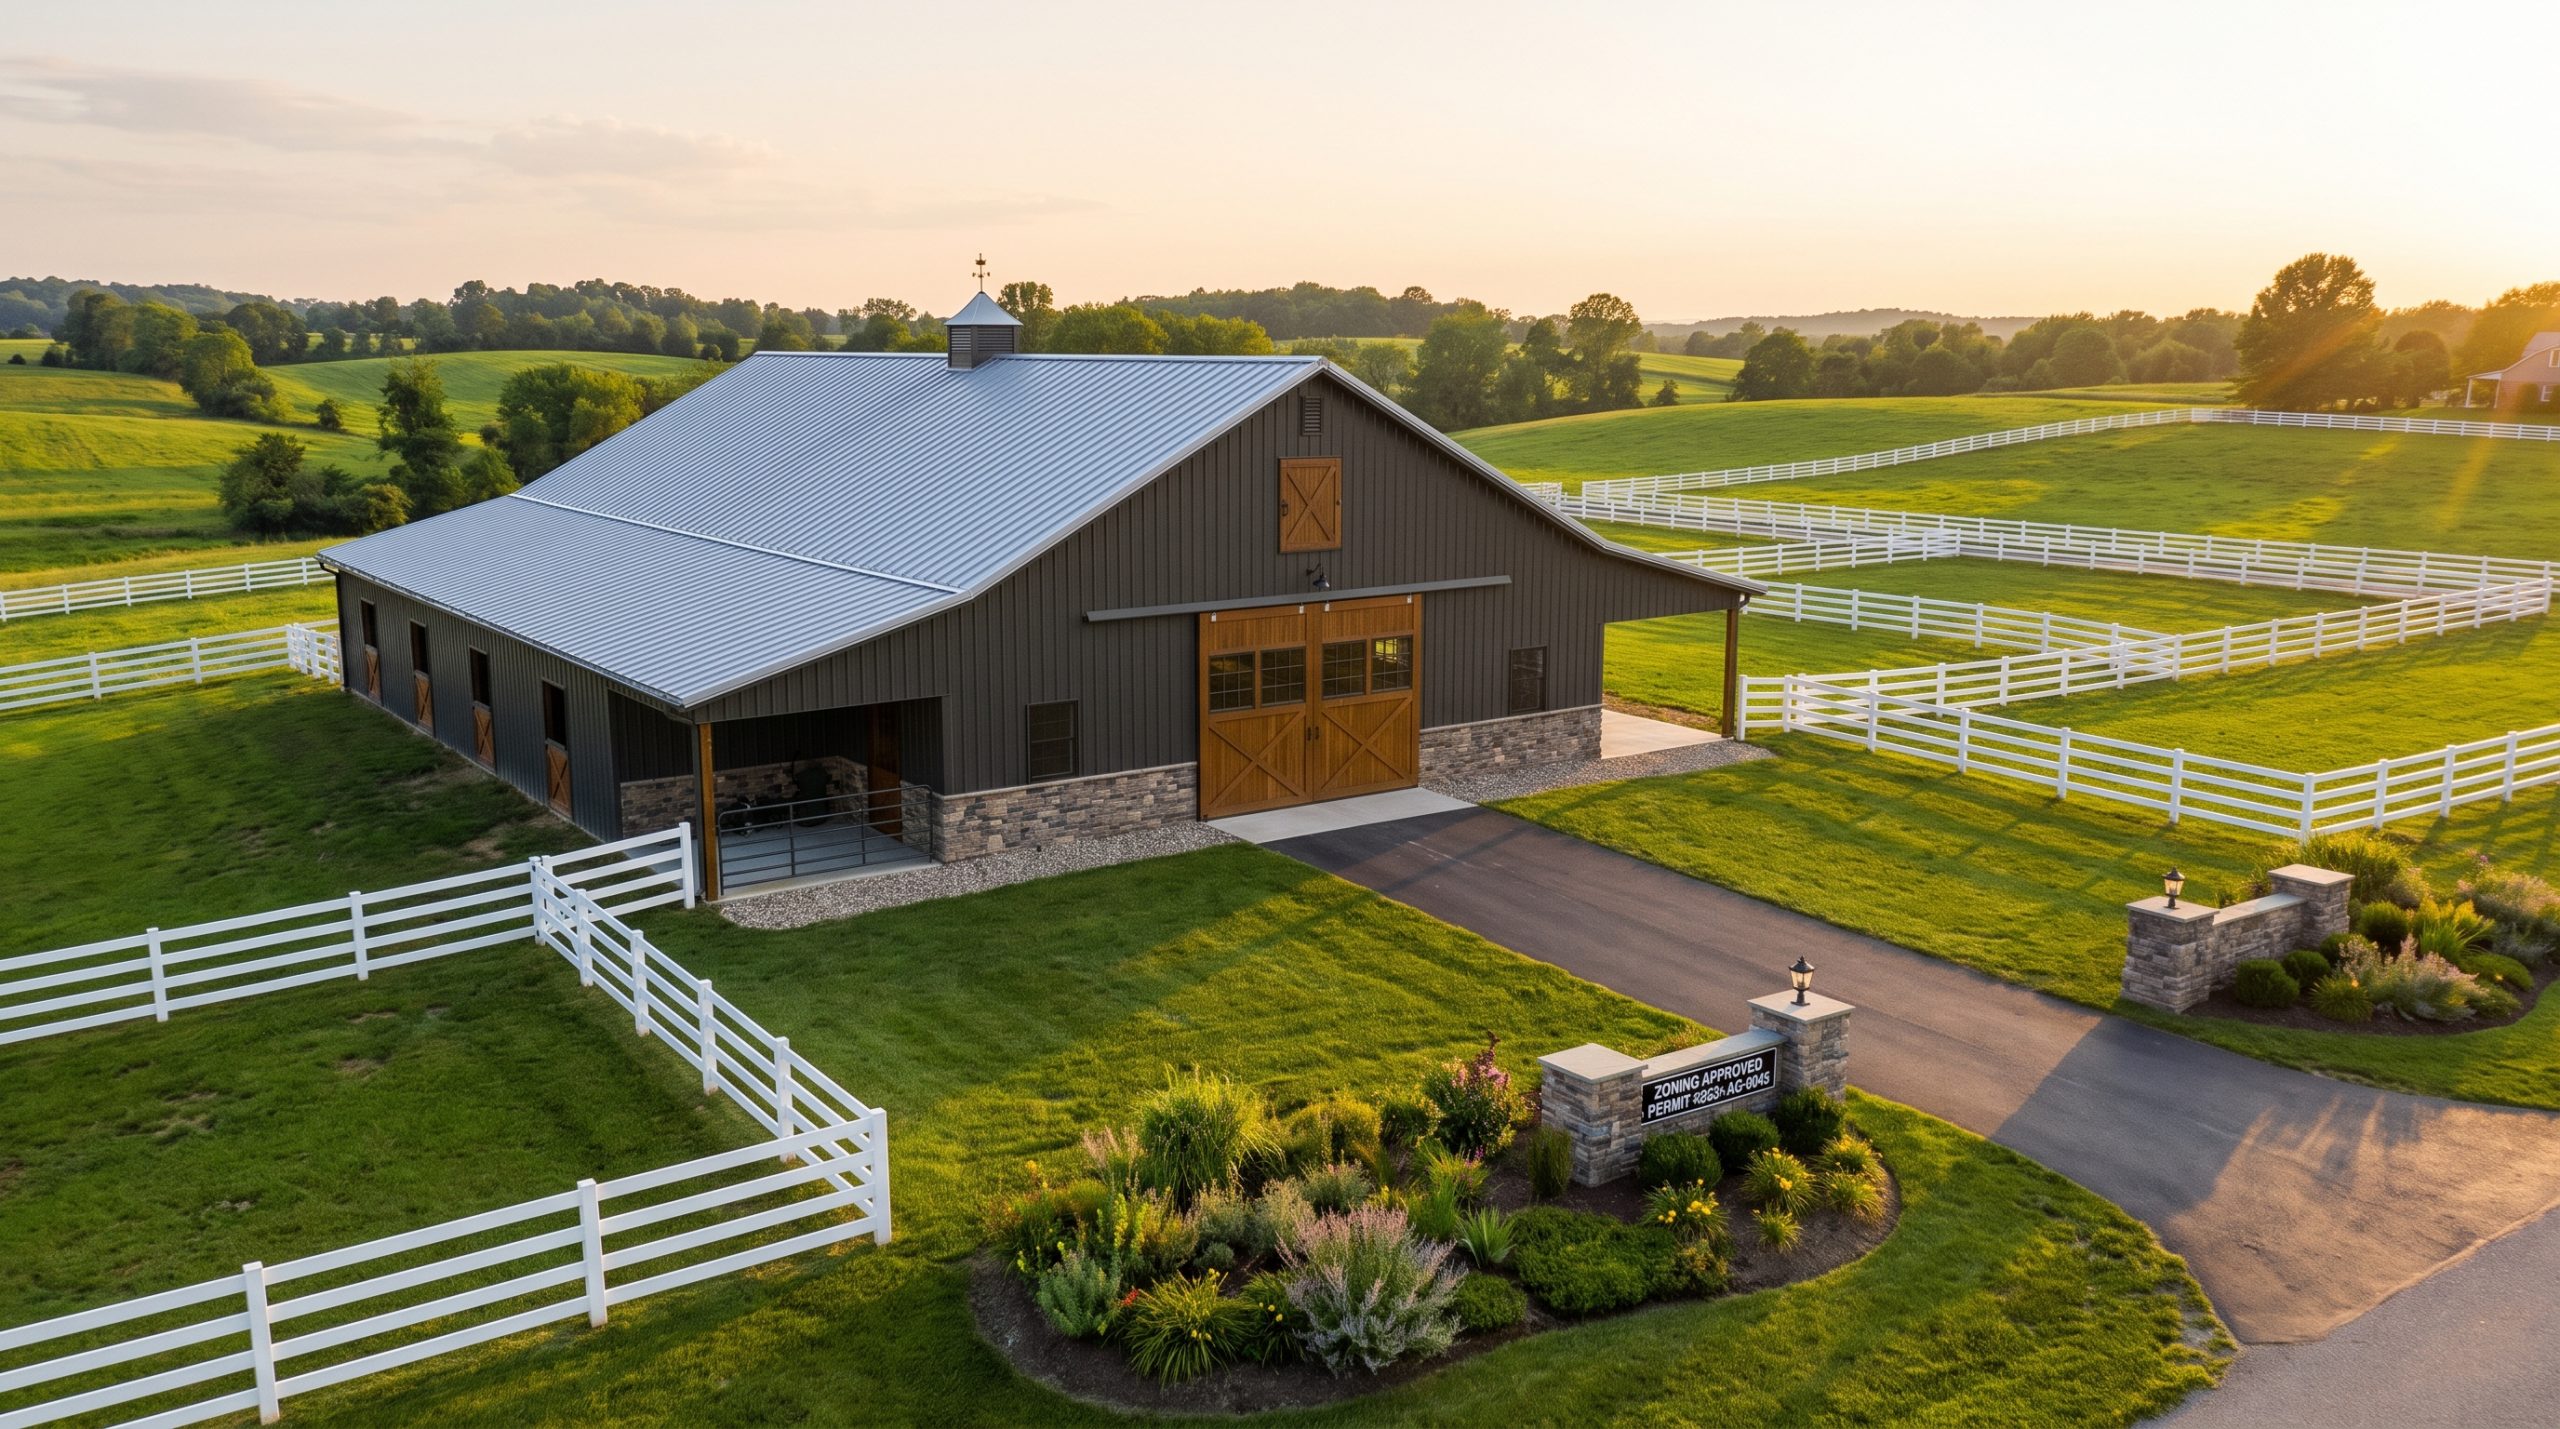
A typical six-stall horse barn cost averages between 130,000 and 165,000, offering a lower per-stall cost by utilizing contiguous stall walls and maximizing the usable interior footprint. Reconfiguring the standard floor plan allows you to accommodate more horses without increasing the physical size of the building shell.
Maximizing layout for six active stalls
You can configure a 36’ x 48’ footprint to fit six stalls by converting utility spaces into animal housing. This layout is perfect if you prioritize herd size over specialized wash or tack rooms.
Why does this matter? A higher stall count maximizes your property’s housing potential.
- Six functional 12’ x 12’ stalls.
- Symmetrical center aisle for access.
- Shared structural partition wall designs.
Ventilation needs for higher animal density
If you house more animals in a confined space, you must install a highly effective ventilation system to control moisture and heat. Good airflow is critical to preventing respiratory issues in horses.
Here is the kicker: horses generate significant heat and humidity every single day.
- Dual 36” roof cupolas with active fans.
- Symmetrical sliding windows in each stall.
- Continuous ridge ventilation channels.
Total budget breakdown for six stalls
You will find that building a six-stall layout offers excellent return on investment because the primary shell costs remain identical to a four-stall design. The budget shift is driven almost entirely by interior partitions and door assemblies.
Let’s face it: contiguous stalls are the single best way to optimize structural material usage.
- Shared framing posts reduce steel weight.
- Simplified internal utility requirements.
- Lower overall concrete prep per stall.
Key Takeaway: Swapping utility rooms for active horse stalls dramatically lowers your average investment per horse, making the 6-stall design highly cost-efficient.
| Component Item | Size / Specification | Estimated Component Cost | |
|---|---|---|---|
| Base Building Shell | 36’ x 48’ (Clear-span) | $65,000 | |
| (6) High-Density Stalls | 12’ x 12’ (Contiguous) | $28,000 | |
| Primary Access Doors | Sliding barn doors (Cross-buck) | $15,000 | |
| Exterior Access | (4) Weather-tight Dutch doors | $20,800 | |
| Siting Accessories | (5) Windows, basic porch, cupolas | $30,850 |
When scaling beyond hobby stables, evaluating the cost structure of large-scale commercial facilities is crucial.
How is commercial horse barn cost calculated?
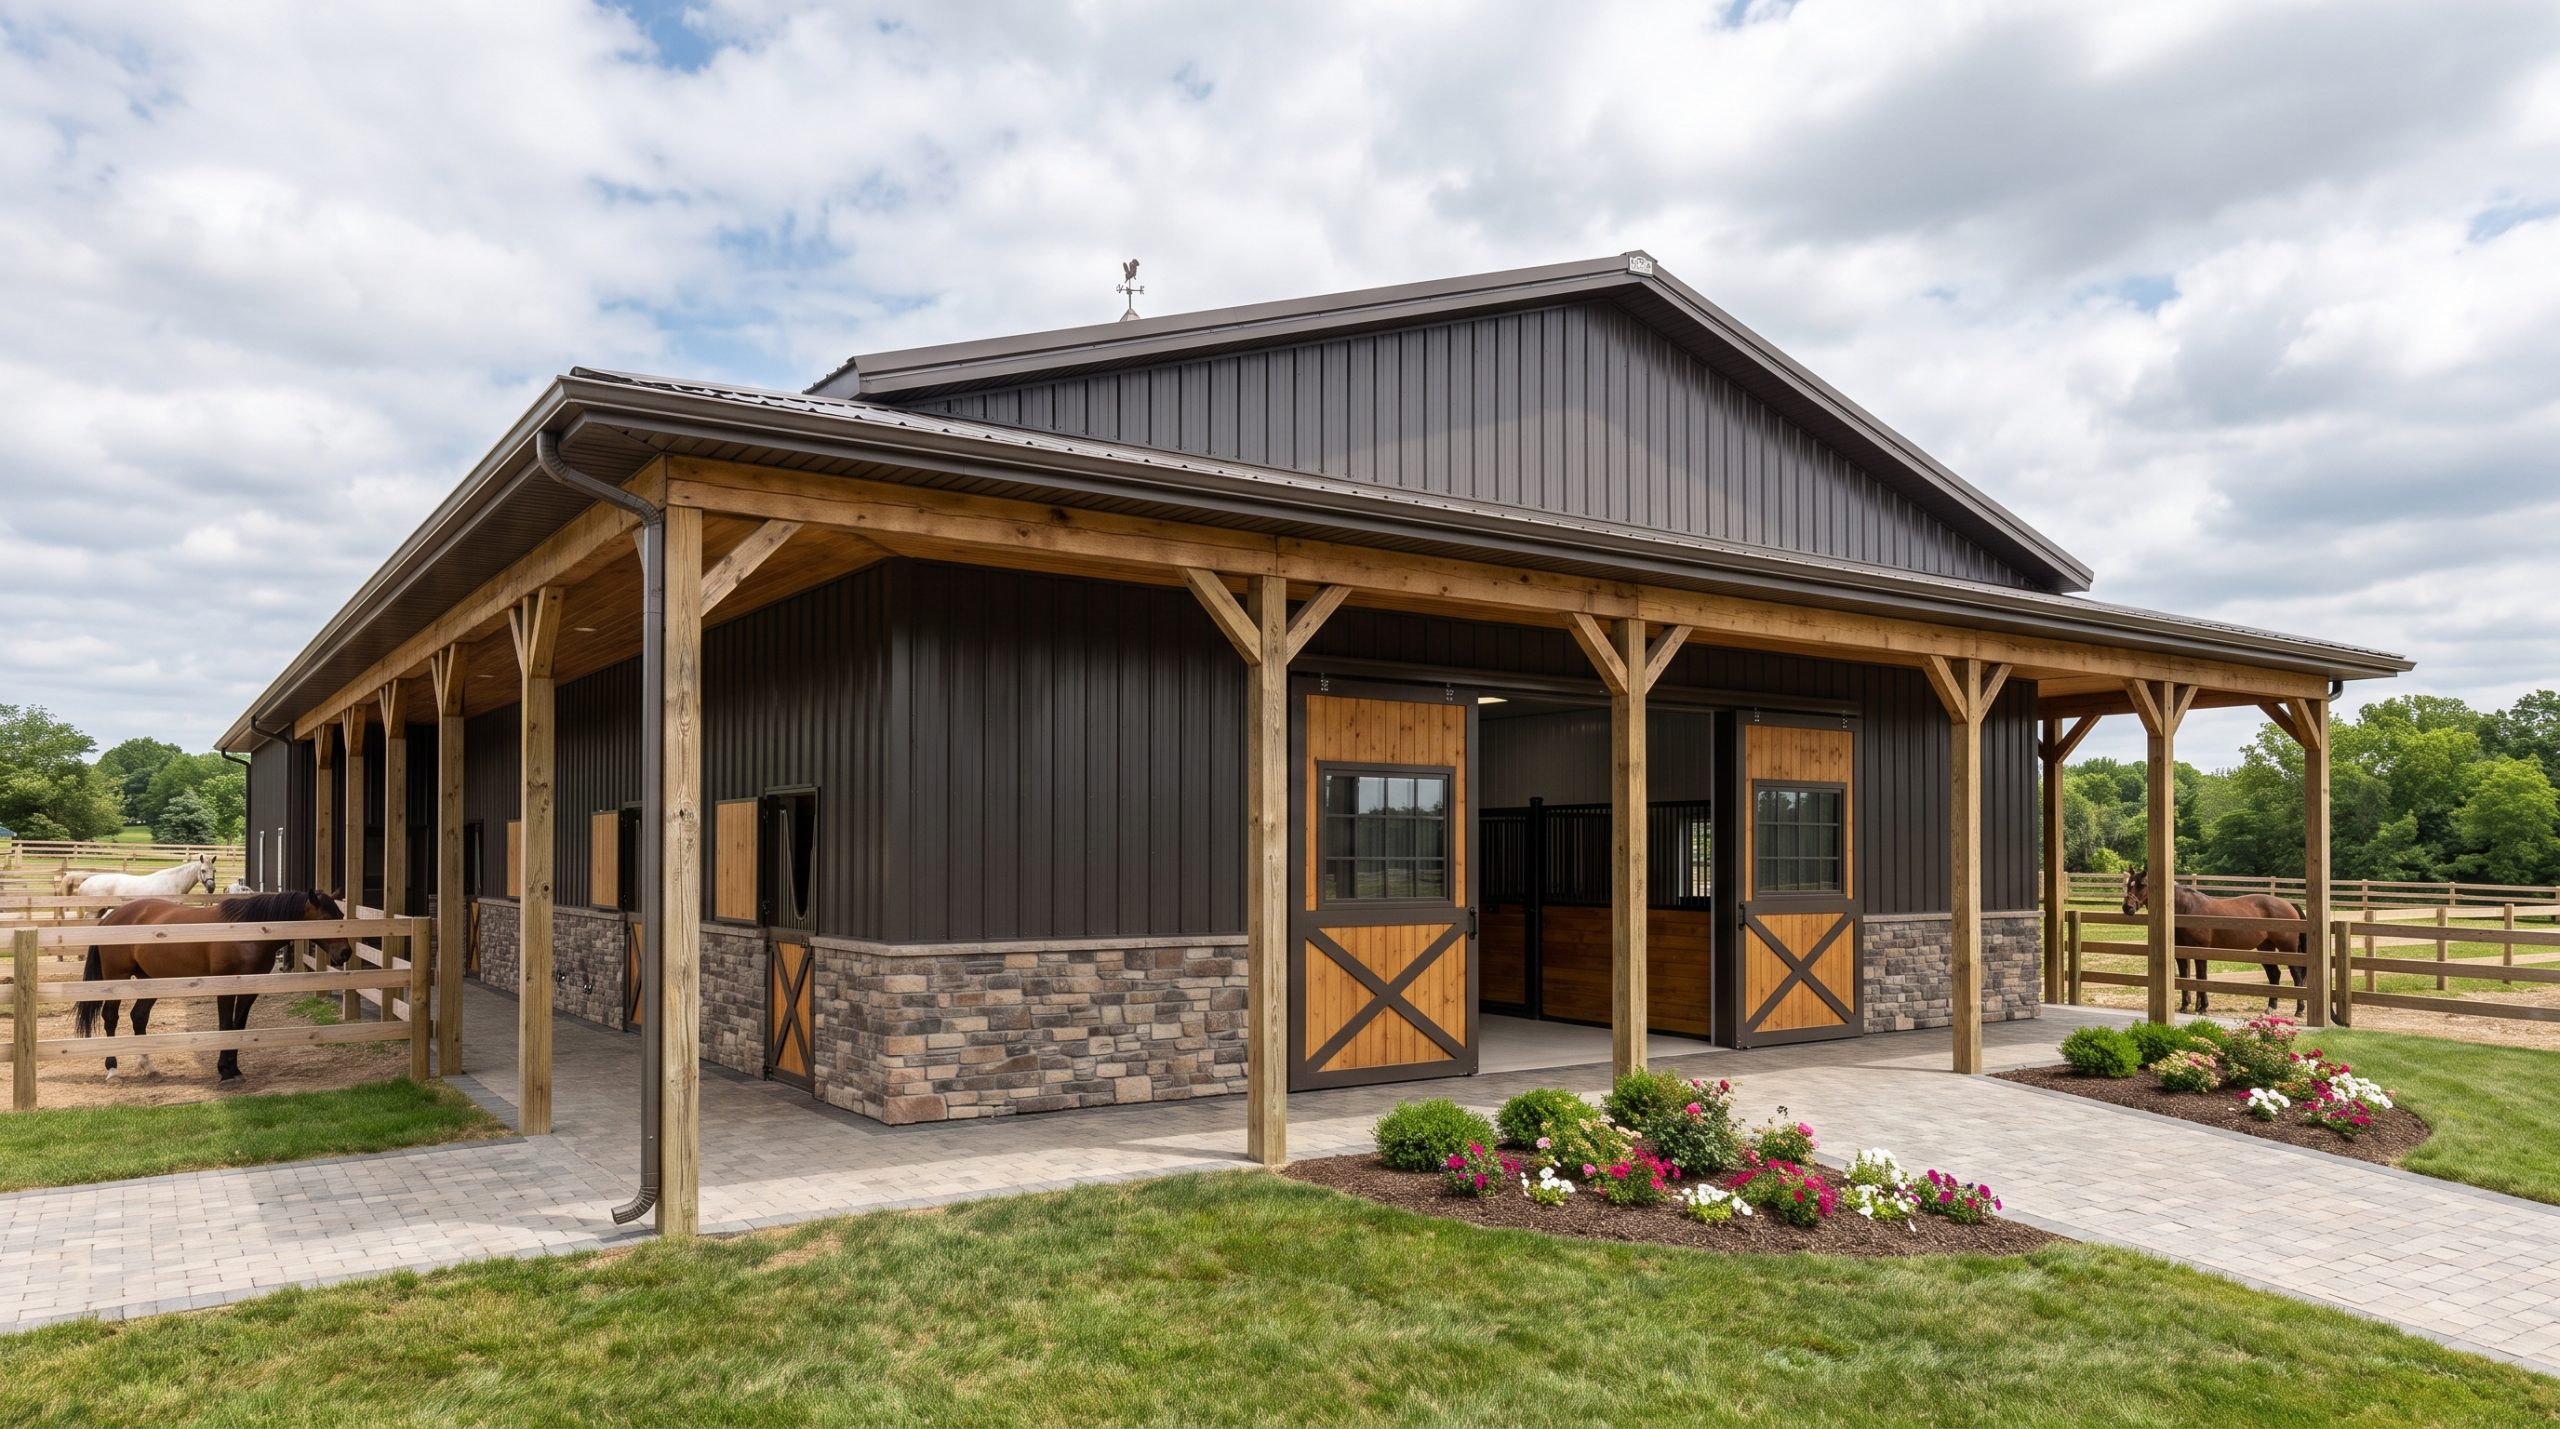
Calculating a commercial-scale horse barn cost requires evaluating massive clear-span arenas and extensive boarding stable wings, which typically bring professional projects to $500,000 and above. These expansive facilities require custom structural engineering to withstand severe wind and snow loads.
Engineering a large indoor riding arena
If you plan to offer professional year-round riding, a massive clear-span arena is an essential addition to your facility. Engineering a 100’ wide span without interior support columns requires specialized structural steel rafters.
Think about it. Clear-span space keeps your riding paths completely safe and unobstructed.
- 100’ x 224’ main arena framing.
- Elevated 19’ eave heights for clearance.
- Rigid-frame steel column anchoring.
Professional boarding stable wings
You can optimize your boarding workflow by attaching a dedicated stable wing directly to your indoor arena. This layout allows safe, climate-protected movement of horses and trainers between spaces.
But that is not all. High-performance insulation and durable interior wall liners protect your building envelope from damage.
- Attached 38’ x 144’ multi-stall wing.
- Rigid R-Max board insulation system.
- Protective steel interior ceiling liners.
Estimating commercial capital requirements
When calculating your final commercial budget, you must factor in specialized equine accessories along with the building shell. Heavy-duty utility systems, drainage grates, and professional footing materials will raise the final investment.
Here is the bottom line: professional facilities demand higher upfront capital but generate substantial monthly boarding revenue.
- High-output lighting and electrical panels.
- Integrated washrooms and viewing lounges.
- Standardized 36” wainscoting packages.
Key Takeaway: Investing in a pre-engineered commercial arena and barn combo ensures low-maintenance durability and top-tier safety for professional boarding operations.
| Large-Scale Component | Size / Material Specification | Estimated Project Cost | |
|---|---|---|---|
| Clear-Span Arena | 100’ x 224’ x 19’ Arena | $344,604 | |
| Attached Stable Wing | 38’ x 144’ x 10’ Barn | $77,161 | |
| Insulation Package | ¾” Rigid R-Max insulation | $149,000 | |
| Ceiling & Liners | Interior steel lining (Stable area) | $20,000 | |
| Porch, Overhangs & Doors | Exterior walk doors, wainscoting, porch | $66,900 |
Fortunately, using automated custom architectural planning can help optimize these massive commercial structures to trim your budget.
Request Your Custom Horse Barn Cost Estimate Today !
Email:sales@showhoo.com.cn
Phone/WhatsApp: + 86 186 7895 5927
Can custom designs lower horse barn cost?
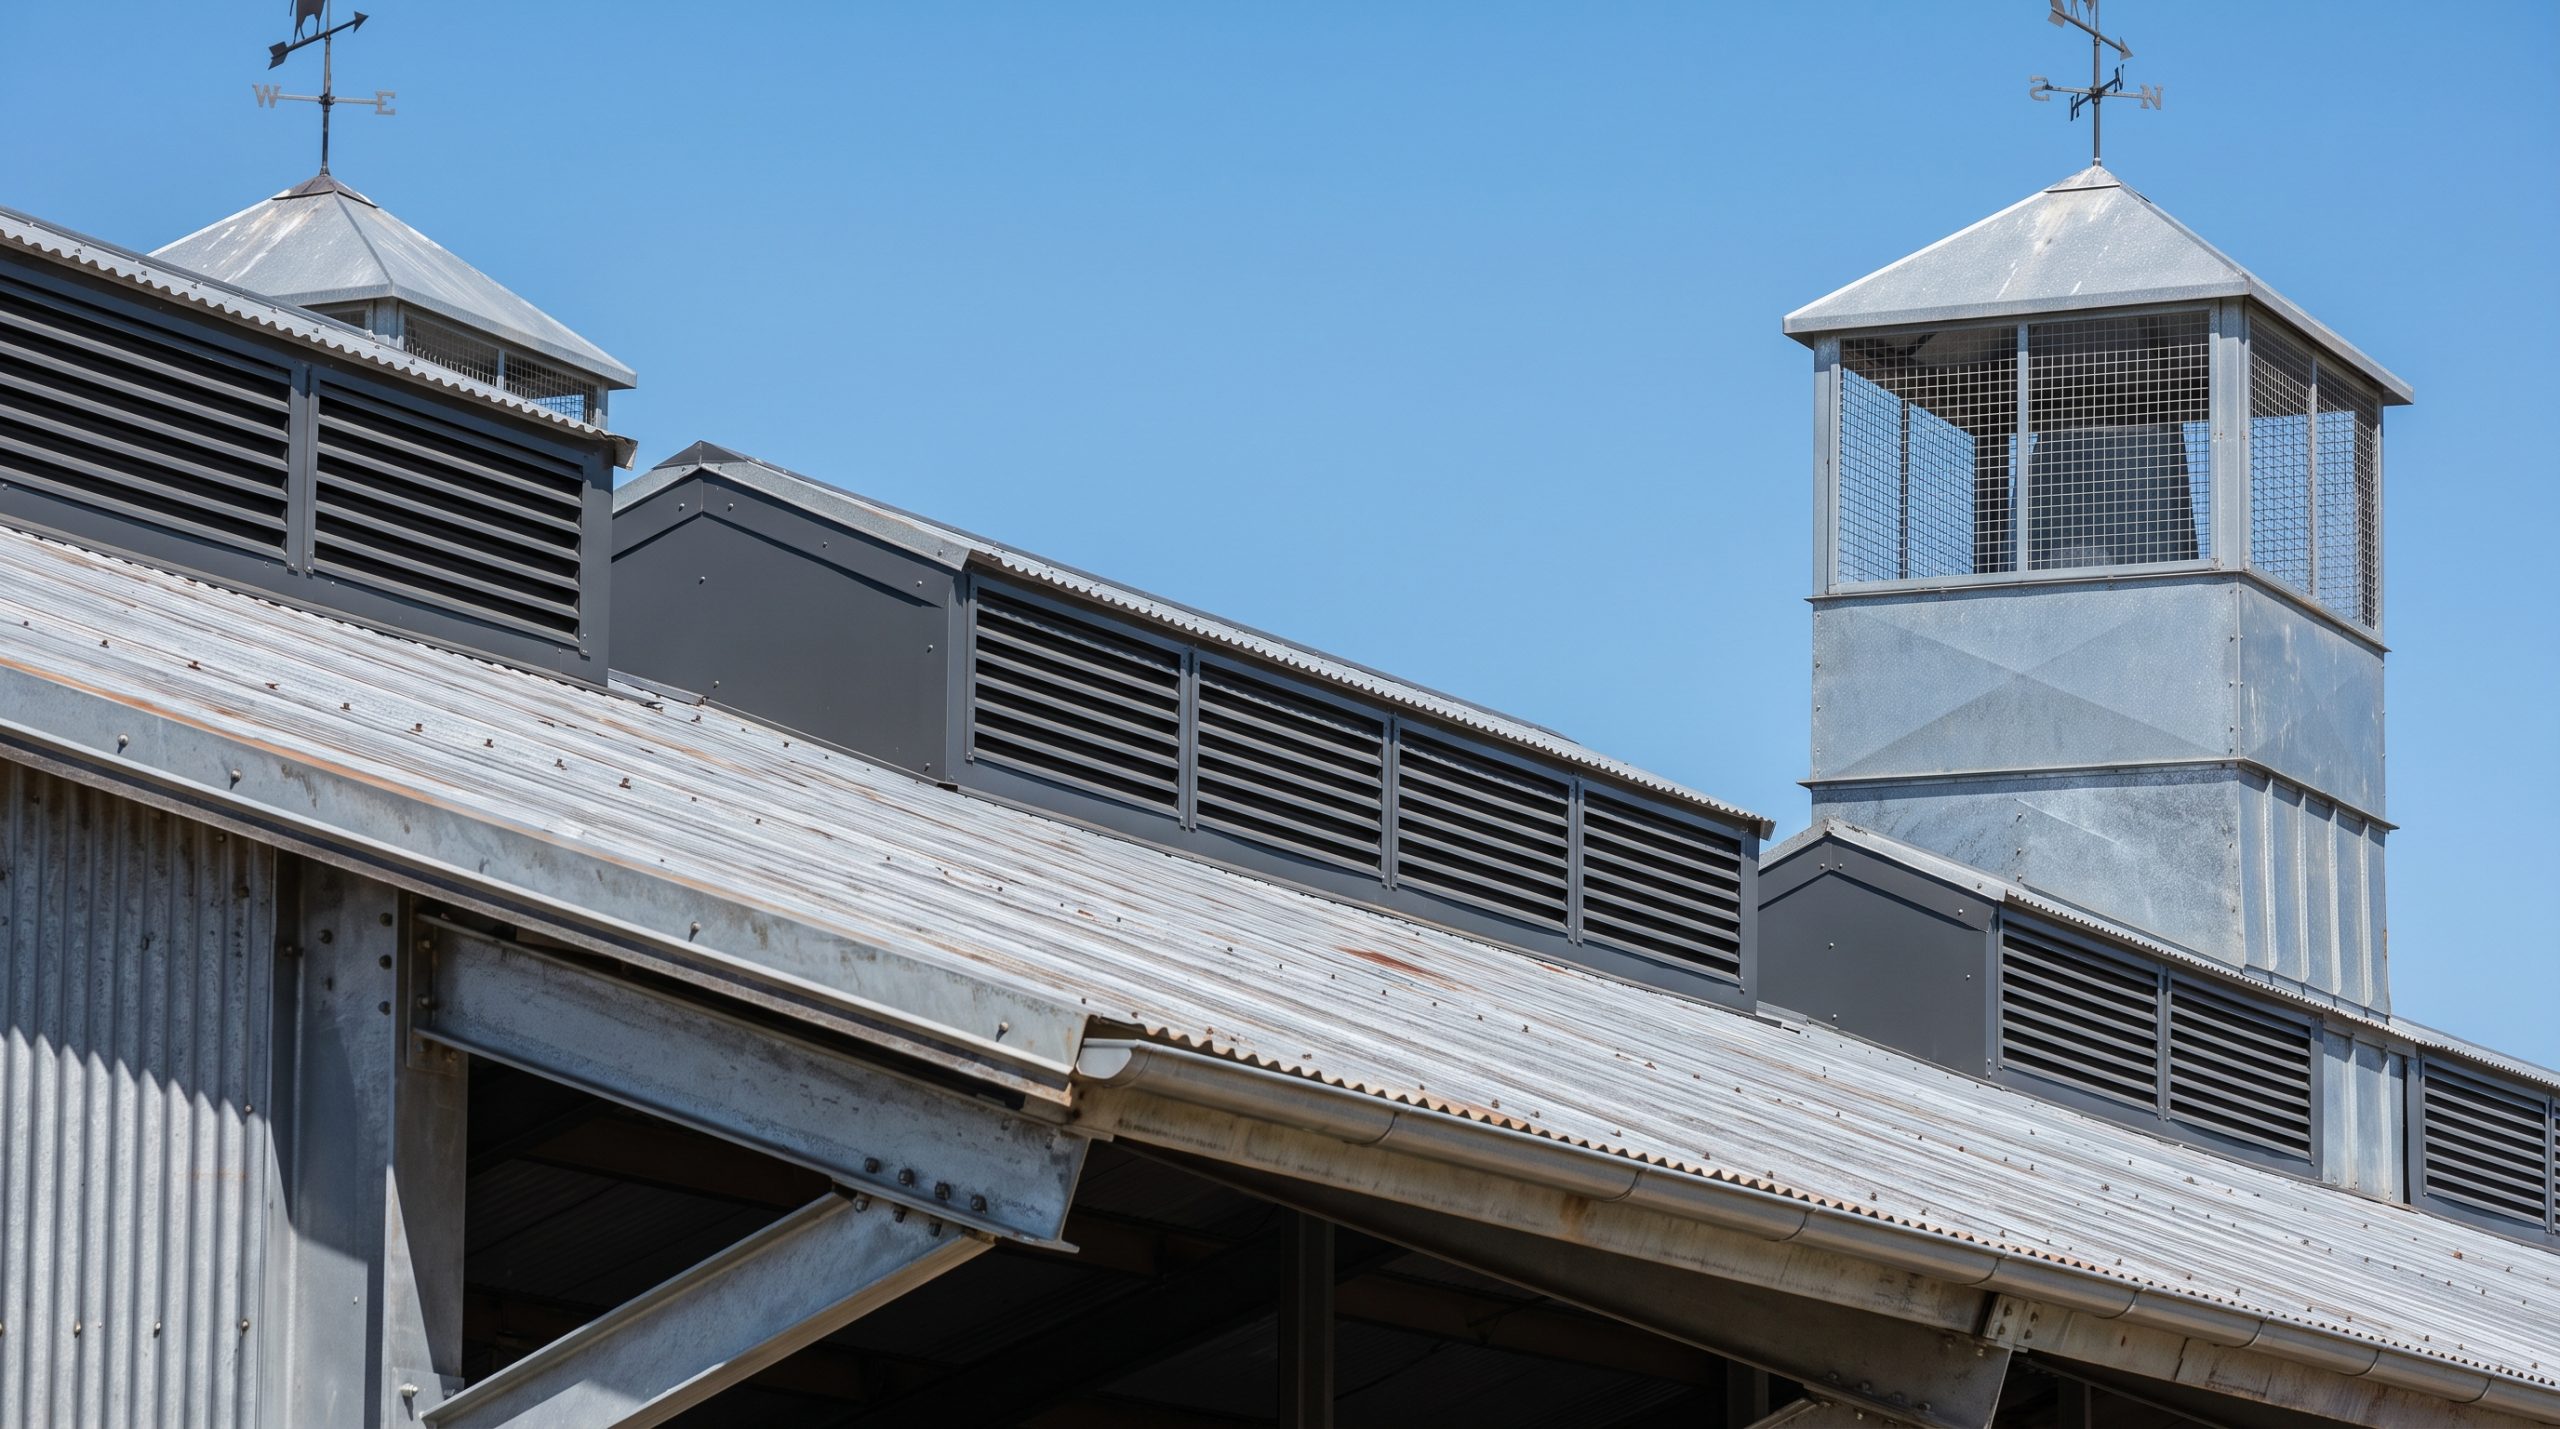
Utilizing professional architectural services to optimize your layout can significantly reduce your horse barn cost by standardizing structural bay spacings and eliminating material waste. Working with in-house engineers ensures that every steel member is fabricated to your exact project needs.
Designing with virtual 3D building tools
You can easily plan your custom layout using online 3D design software that generates real-time manufacturing quotes. This interactive planning process allows you to select dimensions that minimize scrap waste.
Why does this matter? Seeing your design instantly on your property prevents expensive field changes later.
- Accurate 3D dimension visualization.
- Instant component-level cost adjustments.
- Precise door and window placement.
Engineering tweaks that save material
Your engineering team can suggest minor structural tweaks that keep your material costs remarkably low. Adjusting your building’s length to match standard frame bay spacings prevents expensive custom steel cutting.
Here is the kicker: minor layout adjustments can save you thousands of dollars in raw steel tonnage.
- Standardized 6-meter frame bay intervals.
- Cost-optimized 4:12 roof slopes.
- Standardized framing connector plates.
How factory-direct fabrication saves labor
Selecting a pre-engineered steel kit means all components arrive pre-punched, pre-welded, and labeled for immediate assembly. This high manufacturing precision drastically reduces your on-site construction timeline and labor expenses.
Let’s face it: hiring construction crews for custom field framing is incredibly expensive.
- Up to 40% savings on construction labor.
- Zero on-site steel welding required.
- Fast bolt-together structural assembly.
Key Takeaway: Partnering directly with manufacturer engineers during the design phase eliminates raw material waste and significantly accelerates your physical construction schedule.
| Traditional Customization | Optimized Design Strategy | Potential Project Savings (%) | |
|---|---|---|---|
| Non-standard bay intervals | Standardize to 6m bay spacings | 8% – 12% on structural steel | |
| Heavy custom wall framing | Pre-punched factory bolt-connections | 15% – 25% on field assembly labor | |
| Excessive peak slope designs | Reduce roof pitch to standard 4:12 | 3% – 6% on panel quantities | |
| Custom window apertures | Choose standardized opening sizes | 5% – 10% on framing trim |
While optimizing your custom design reduces framing costs, you must also identify potential hidden fees that can disrupt your budget.
What hidden fees raise horse barn cost?
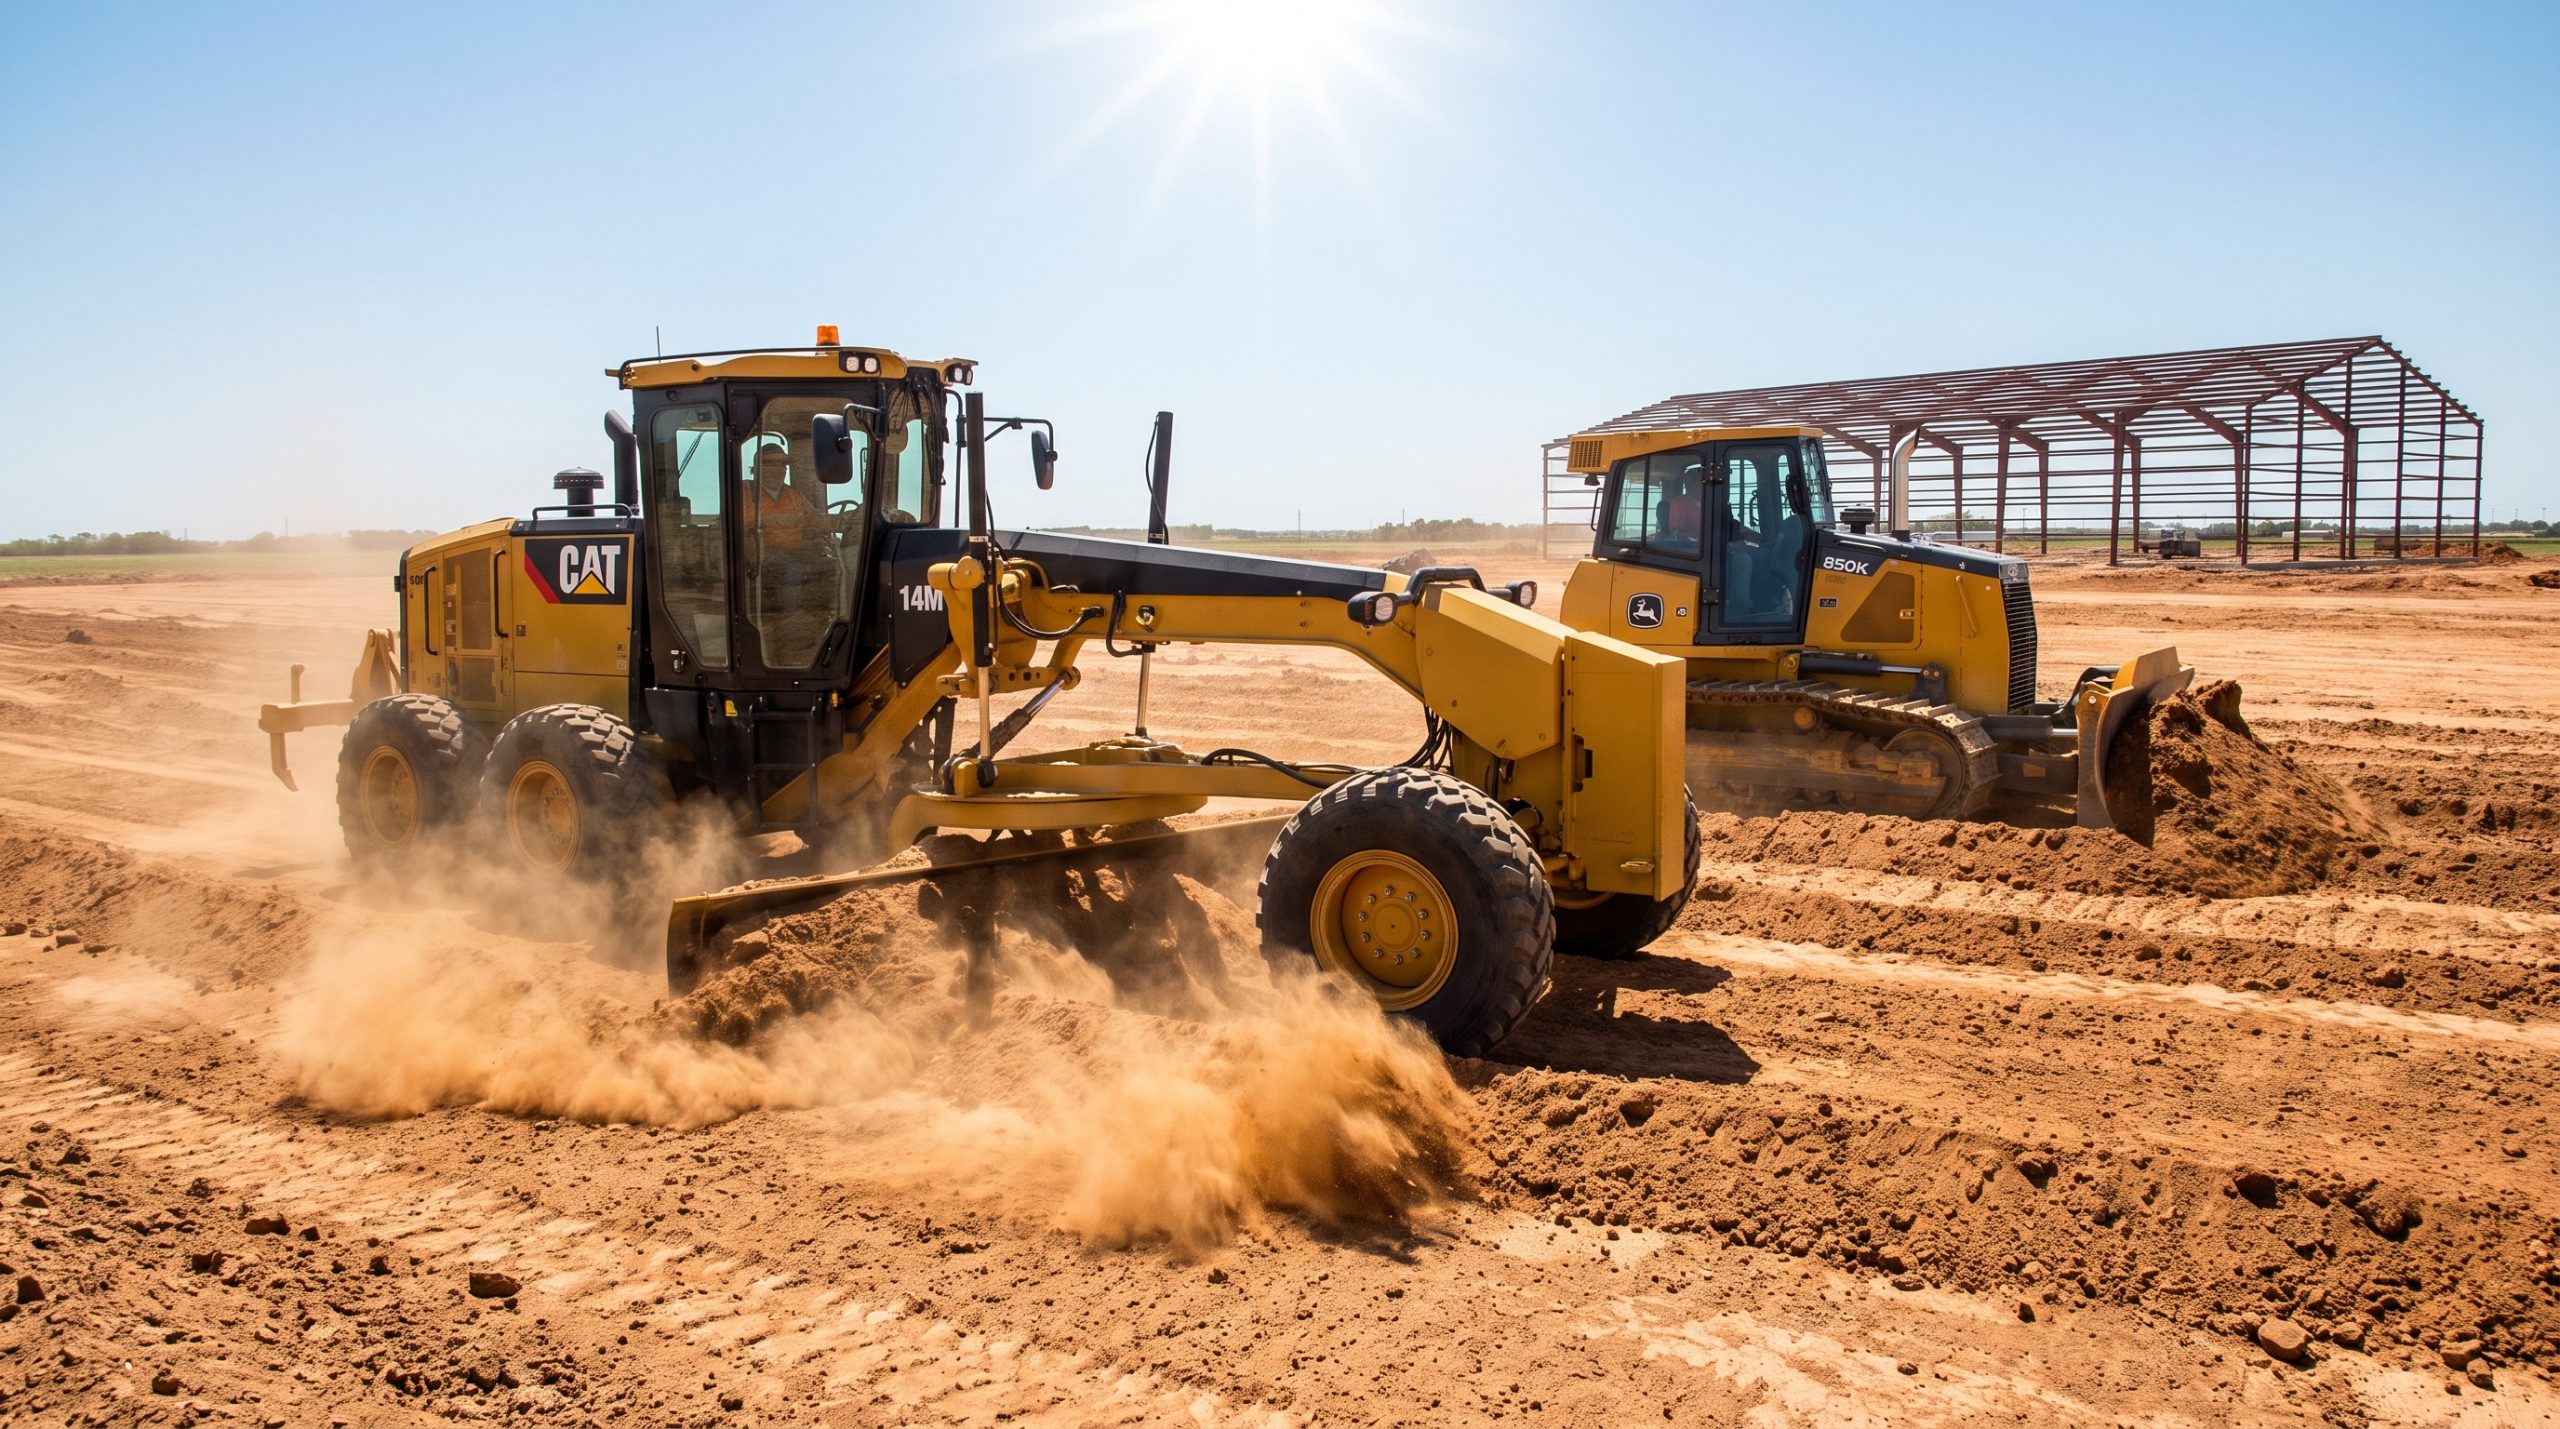
Unanticipated expenses like municipal permitting, environmental impact reviews, and utility hookups can increase your horse barn cost by up to twenty percent if they are not integrated into your early planning. To protect your investment, you must investigate local zoning codes and infrastructure needs prior to manufacturing your steel shell.
Factoring in utilities and electrical runs
You need to budget for trenching, wiring, and plumbing lines to ensure your stable is fully functional. Installing safe, moisture-resistant electrical panels is a high priority for wet equine areas.
But that is not all. Running water lines for wash bays and automatic stall waterers requires professional plumbing.
- Safe, dust-proof conduit installations.
- Frost-free exterior water hydrants.
- Sub-slab plumbing drainage channels.
Navigating municipal codes and permits
Your local building department will require structural plan checks and zoning permits before you can begin grading your pasture. Permitting fees and environmental stormwater drainage requirements can add thousands to your initial budget.
Think about it. Building without proper municipal approval can lead to expensive fines or shutdown orders.
- Local zoning code compliance reviews.
- Environmental stormwater runoff ponds.
- Professional structural engineering stamps.
Managing on-site construction variables
You must budget for secondary field variables like heavy crane rentals, delivery freight, and potential design change orders. Keeping a healthy ten to fifteen percent contingency fund secures your timeline from unexpected delays.
Here is the bottom line: locking in your design before manufacturing prevents expensive field changes.
- High-capacity crane and lift rentals.
- Shipping freight to rural locations.
- Reserved construction contingency funds.
Key Takeaway: Incorporating local zoning codes and utility logistics into your early budget prevents sudden cash-flow strains during construction.
| Project Stage | Potential Overlooked Fee | Estimated Cost Surcharge | Recommended Mitigation | |
|---|---|---|---|---|
| Site Prep | Heavy crane / lift rental | 3,000−8,000 | Schedule tight erection windows | |
| Permitting | Municipal plan checks & stamps | 1,500−6,000 | Request stamped manufacturer packets | |
| Plumbing | Trenching water lines & hydrants | 4,000−10,000 | Cluster wet bays near the main panel | |
| Site Runoff | Stormwater retention basins | 2,500−10,000 | Utilize natural slopes to route runoff |
Among these hidden variables, on-site excavation and base preparation represent the largest single category of external project costs.
Is site prep included in horse barn cost?
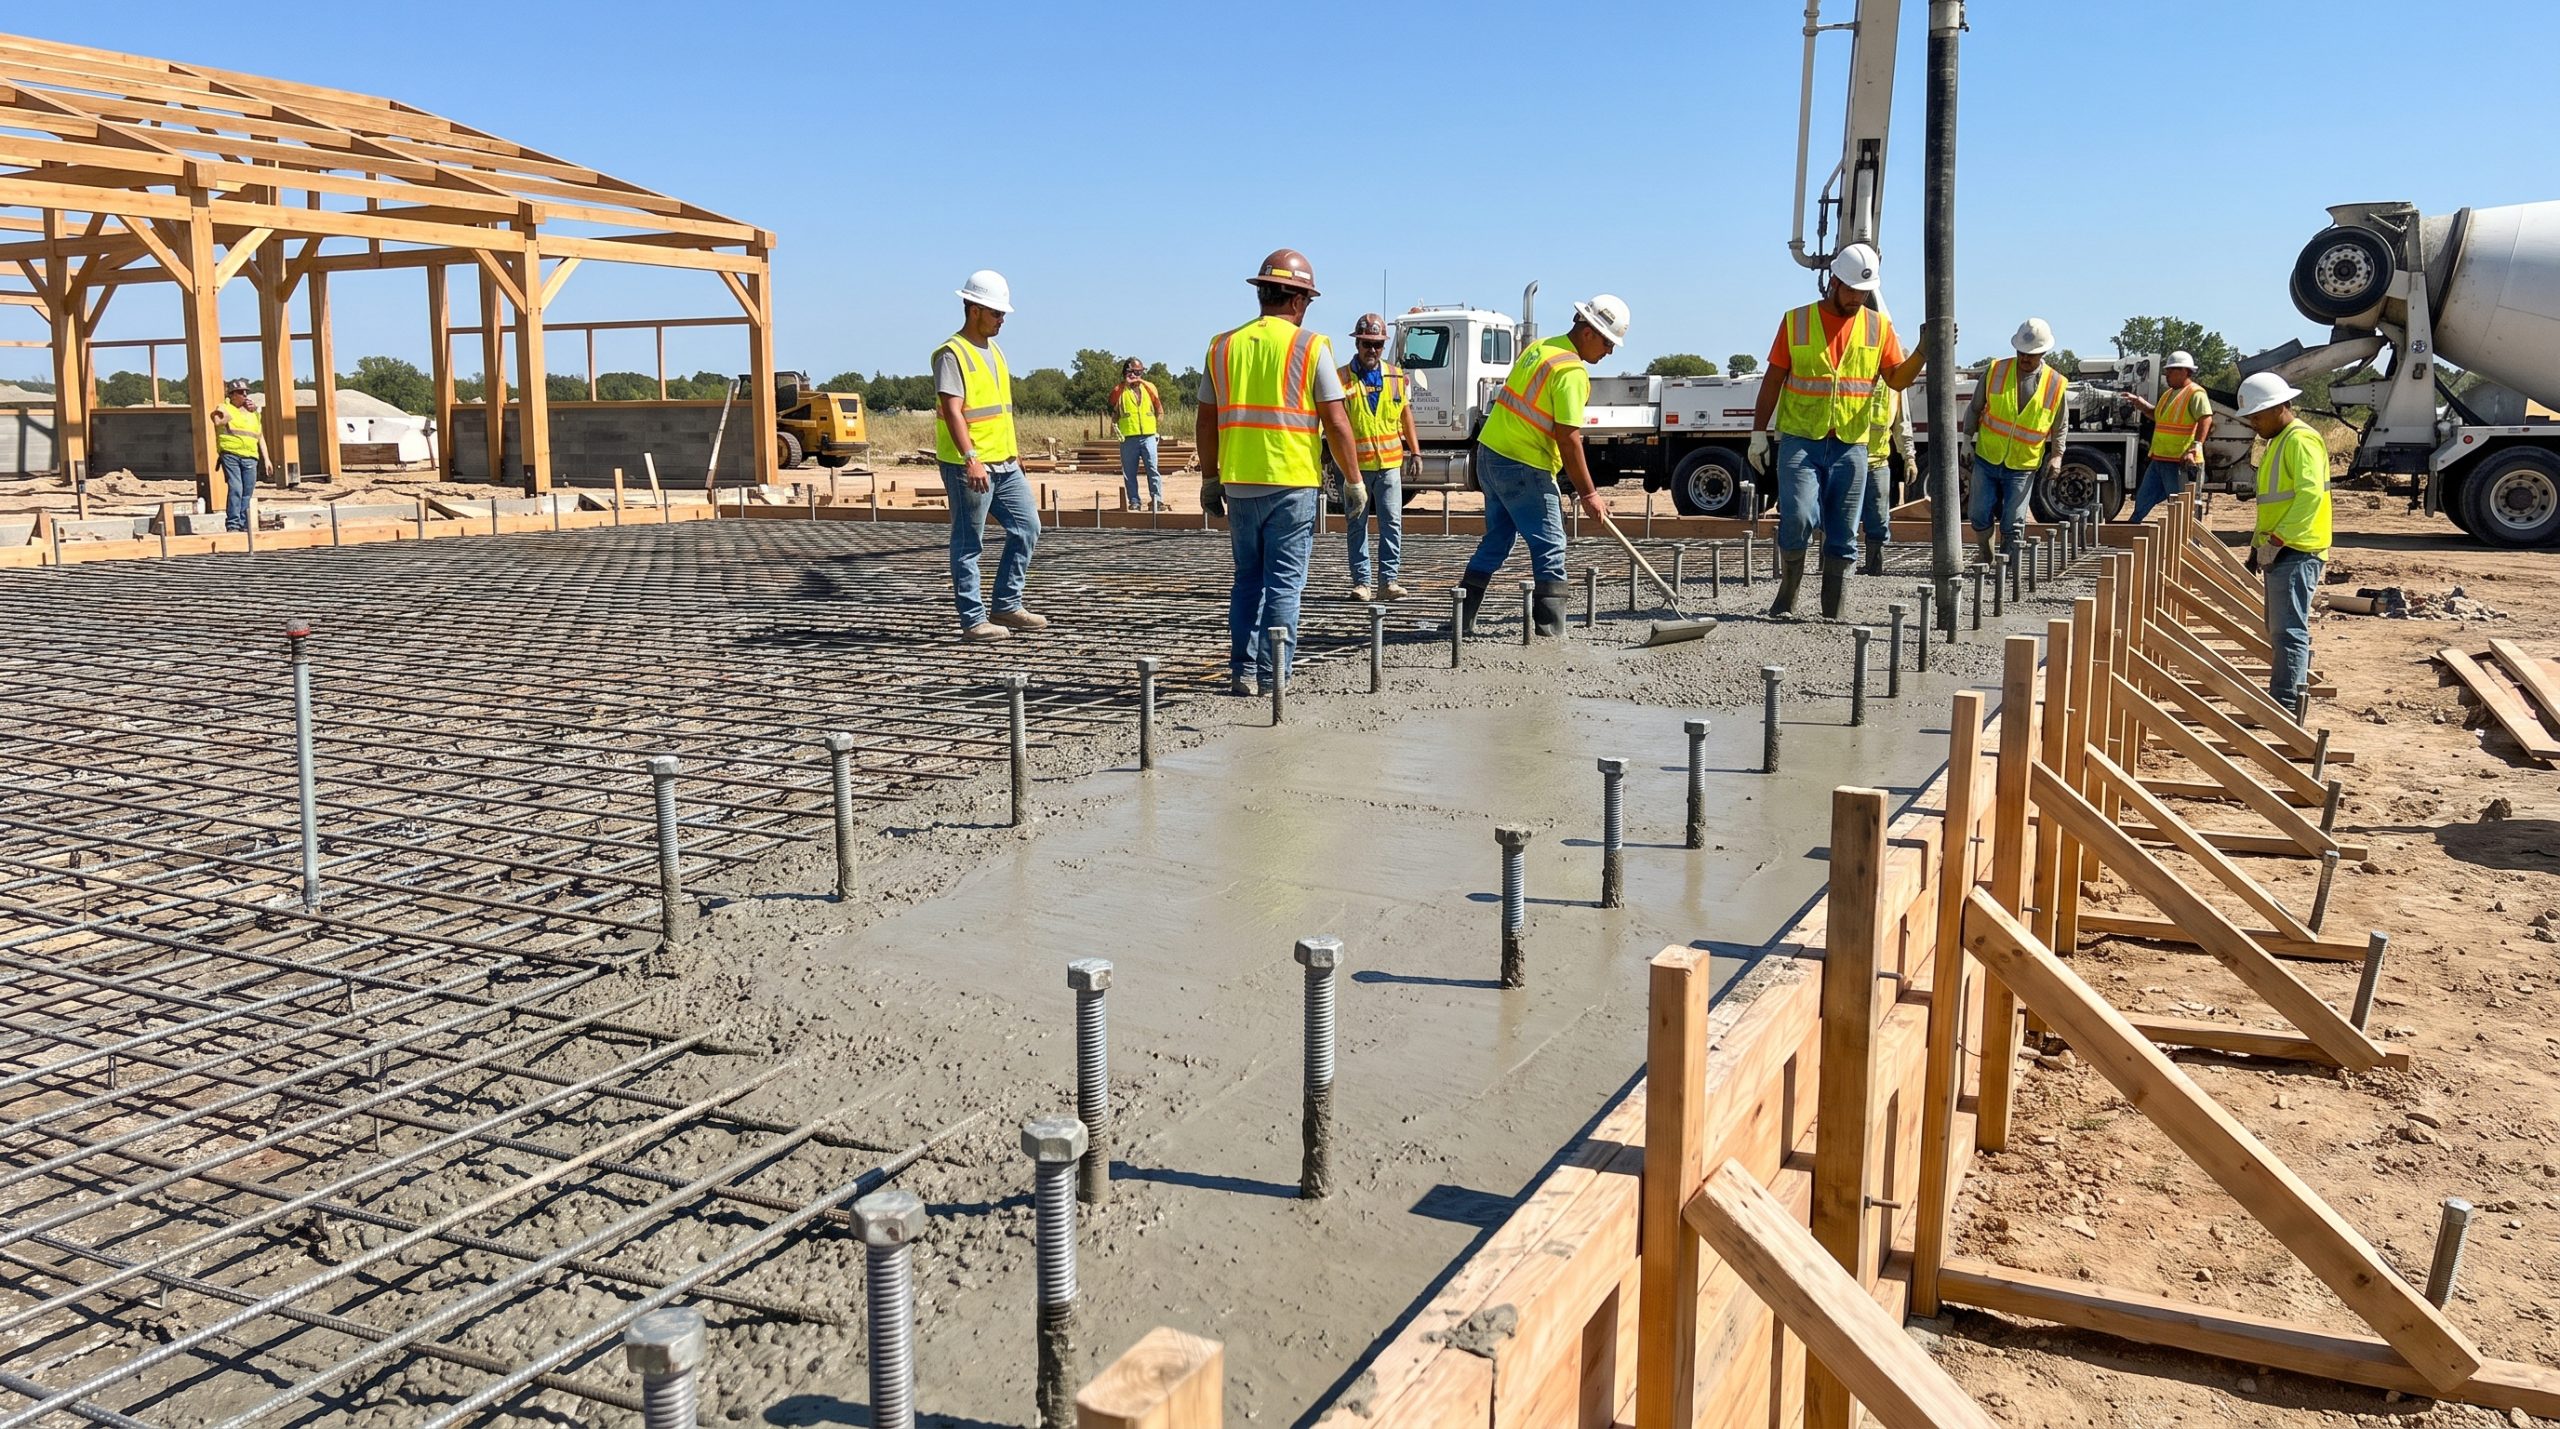
Standard excavation and structural foundation work are not included in your base horse barn cost , meaning you must budget separately for land clearing, grading, and concrete installation. Developing a solid, level gravel pad and engineered foundation is absolutely vital to protect your building frame from shifting soils.
Grading and clearing your building site
You must hire heavy excavation crews to clear away organic topsoil, rocks, and root networks from your prospective footprint. Properly grading the pasture area creates a highly stable, elevated pad that diverts water away from your steel columns.
Why does this matter? Uncontrolled water runoff can undermine foundations and cause severe soil shifting.
- Excavating organic topsoil layers.
- Compacted gravel base pad grading.
- Engineered pasture slope corrections.
Choosing the right concrete foundation
Your building’s structural columns require deep concrete pier foundations or a full monolithic slab to anchor the rigid steel frame. Choosing the right concrete layout depends on your layout’s traffic and climate demands.
Think about it. Properly aligned concrete anchor bolts ensure that your prefabricated steel columns bolt together perfectly.
- Deep-poured concrete pier foundations.
- Reinforced 4” to 6” monolithic slab.
- High-strength anchor bolt templates.
Managing soil stability and runoff issues
If you are building on soft clay or low-lying areas, you need to budget for soil stabilization fabric and extensive drainage gravel. Elevating your finished concrete pad prevents pasture flooding and keeps your aisles dry.
Let’s face it: wet soil decreases your foundation’s overall load-bearing capacity.
- High-strength geotextile sub-base fabrics.
- Brushed non-slip concrete finishes.
- Dedicated drainage ditches and slopes.
Key Takeaway: Investing in professional land clearing and high-quality concrete foundations guarantees a level, stable base that protects your steel structure for decades.
| Soil / Site Topography | Required Base Preparation | Estimated Pad Surcharge | Risk Mitigation Strategy | |
|---|---|---|---|---|
| Level, Sandy Pasture | Basic clearing & gravel compaction | Low (Base cost) | Traditional grading templates | |
| Sloped Site (3%+ Grade) | Heavy cut-and-fill excavating | Medium (+5k−12k) | Reinforced retaining walls | |
| Clay Soil / Low Zone | Soil stabilization & deep gravel | High (+10k−22k) | High-strength geotextile sheets | |
| Rocky Bedrock Pasture | Hydraulic hammer drilling & anchors | Extreme (+15k−30k) | Customized anchor-bolt drilling |
Once your site preparation plans are locked in, you are ready to review the most common questions raised by professional developers.
Actionable Conclusion: Streamline Your Structural Investment
Constructing a top-tier stable represents a major milestone for your business or private estate, and choosing the right structural partner is the single most important decision you will make. While wood sags and wood rot present constant maintenance hazards, pre-engineered structural steel buildings guarantee a lifetime of durability, equine safety, and operational efficiency. By selecting factory-direct manufacturing, you eliminate third-party markup costs and gain the exact structural specifications your facility requires.
Do not let vague estimations delay your pasture expansion plans. Contact us today to partner with our expert design engineers and request your free, comprehensive building quote. Let us bring your structural vision to life with professional engineering excellence that protects your capital investment for decades to come.
What is the FAQ on horse barn cost?
Navigating the most common investor questions regarding a modern horse barn cost helps clarify structural timelines, material logistics, and optimal financing pathways. Equipping yourself with verified answers directly from manufacturing engineers ensures that your agricultural project moves from concept to completion with zero friction.
Can I build a steel stable myself?
Yes, you can build a stable yourself if you purchase a pre-engineered steel building kit with pre-punched bolt-together components. These structures are fabricated in the factory with precise tolerances and are accompanied by comprehensive assembly instructions.
Why does this matter? Standard DIY assembly saves you significant amounts of on-site builder fees.
- Step-by-step structural blueprint packets.
- Pre-punched column-to-beam connection holes.
- Factory-welded structural mounting clips.
What is the best stable foundation?
Deep concrete piers under the main steel columns are the most cost-effective and structurally secure choice. You should add a poured slab for high-use zones like feed storage, wash bays, and tack rooms.
But that is not all. Mixing pier and slab systems balances structural stability with budget management.
- High-load column support piers.
- Drainage-sloped monolithic aisle slabs.
- Dirt or gravel sub-base stalls.
Can I expand my stable layout later?
Yes, you can do so easily by specifying structural rigid frames on your building’s endwalls during the design phase. This layout allows you to clear away endwall cladding and simply bolt on extra framing bays when your herd grows.
Think about it. Expandable framing prevents massive disruption to your active facility during expansions.
- Expandable endwall framing packages.
- Standardized bay alignment designs.
- Bolt-on primary rafter extensions.
Request Your Custom Horse Barn Cost Estimate Today !
Email:sales@showhoo.com.cn
Phone/WhatsApp: + 86 186 7895 5927