
Designing an efficient steel structure warehouse requires a comprehensive engineering process that translates operational requirements into precise, code-compliant fabrication details. Many industrial operators jump straight into purchasing raw materials without a clear plan, only to face catastrophic assembly mismatches, unexpected load failures, and budget-busting construction delays. There is nothing more frustrating than watching heavy machinery sit idle on a half-finished job site because structural components do not align on-field. To prevent these costly setbacks, utilizing a professionally engineered warehouse steel structure drawing is the absolute foundation for ensuring flawless execution, structural longevity, and maximum storage capacity.
Why start with a warehouse steel structure drawing?

Starting with an engineering plan is essential because it serves as the master blueprint that aligns architectural intent with rigorous structural calculations.
By establishing your structural footprint early on, a detailed warehouse steel structure drawing prevents critical alignment errors between the steel framing and foundations. This upfront engineering process guarantees that every column, beam, and connection meets local safety parameters and load tolerances.
What is the role of conceptual engineering?
Before a single piece of steel is cut, conceptual engineering defines how your facility will manage heavy loads, wind forces, and seismic events. Think about it: a warehouse is not just a shell, but a dynamic industrial machine that must protect your valuable assets.
- Defines structural grid lines
- Establishes safe load paths
- Coordinates mechanical clearances
Key Takeaway: Understanding conceptual engineering ensures your building is designed safely from the ground up.
Transitioning from concepts to steel structure drawings
Once the concepts are validated, engineers translate these abstract ideas into highly detailed schematics for the fabrication team. You will see how simple site layouts evolve into complete structural designs detailing weld placements, bolt-hole diameters, and material grades.
Key Takeaway: Transitioning from ideas to drawings gives you a solid plan to prevent expensive revisions later on.
| Phase | Deliverable | Primary Objective | |
|---|---|---|---|
| Conceptual Design | Site & Load Layout | Establish spatial and environmental limits | |
| Detailed Engineering | Member Specifications | Define precise structural steel requirements |
This structured design progression bridges the gap between creative architectural design and strict physical execution.
How is a preliminary warehouse steel structure drawing made?
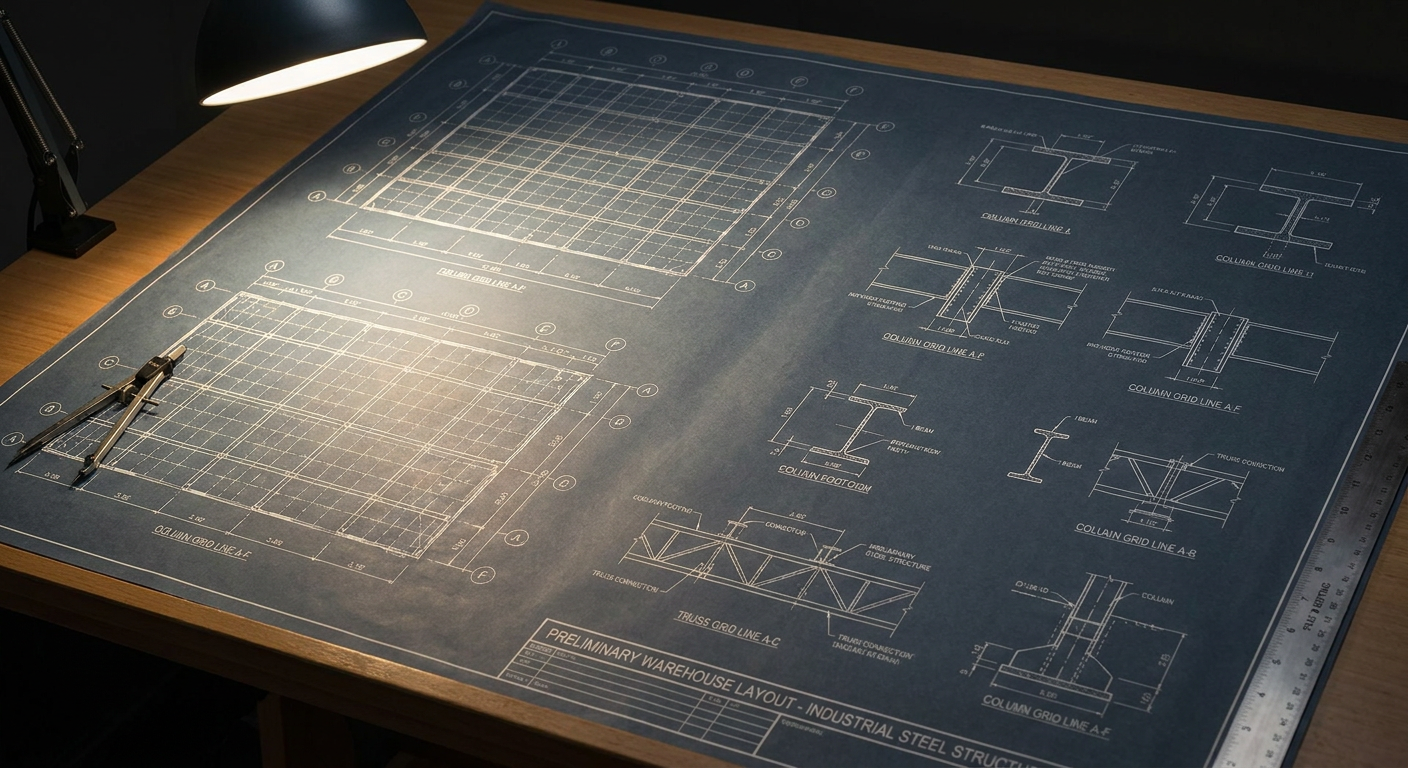
A preliminary layout plan is developed by mapping your workflow demands alongside environmental data like wind loads and ground conditions.
Creating a preliminary warehouse steel structure drawing involves a delicate balance between budget constraints and structural efficiency. Designers draft spatial grids to optimize the internal flow of your logistics operations while maintaining optimal structural column spacing.
What are the key stages of initial layouts?
To begin, the draft process maps your property boundary lines, storage racking requirements, and utility entry corridors. Here is the deal: a mistake in your early spacing calculations can permanently limit your future racking configurations.
- Establish column span intervals
- Map clear height requirements
- Define dock door placements
You need to work closely with engineers during this stage to match your structural height with high-density storage rack dimensions.
Sourcing a clear-span steel design layout?
When you opt for a clear-span layout, you completely eliminate internal columns to gain maximum layout flexibility for heavy machinery and forklift paths. This layout is especially vital for logistics spaces that rely on unobstructed interior movement.
Key Takeaway: A custom-engineered preliminary drawing helps you maximize usable space while laying down the foundation for exact structural sizing.
| Layout Type | Clear Span | Multi-Span | |
|---|---|---|---|
| Column Presence | Zero internal columns | Internal column support rows | |
| Space Utilization | Maximum flexibility | High load-bearing efficiency |
Selecting the right span configuration directly dictates the operational efficiency and material costs of your facility.
Get Your Custom Warehouse Steel Structure Drawing Today !
Email:sales@showhoo.com.cn
Phone/WhatsApp: + 86 186 7895 5927
What details are in a warehouse steel structure drawing?
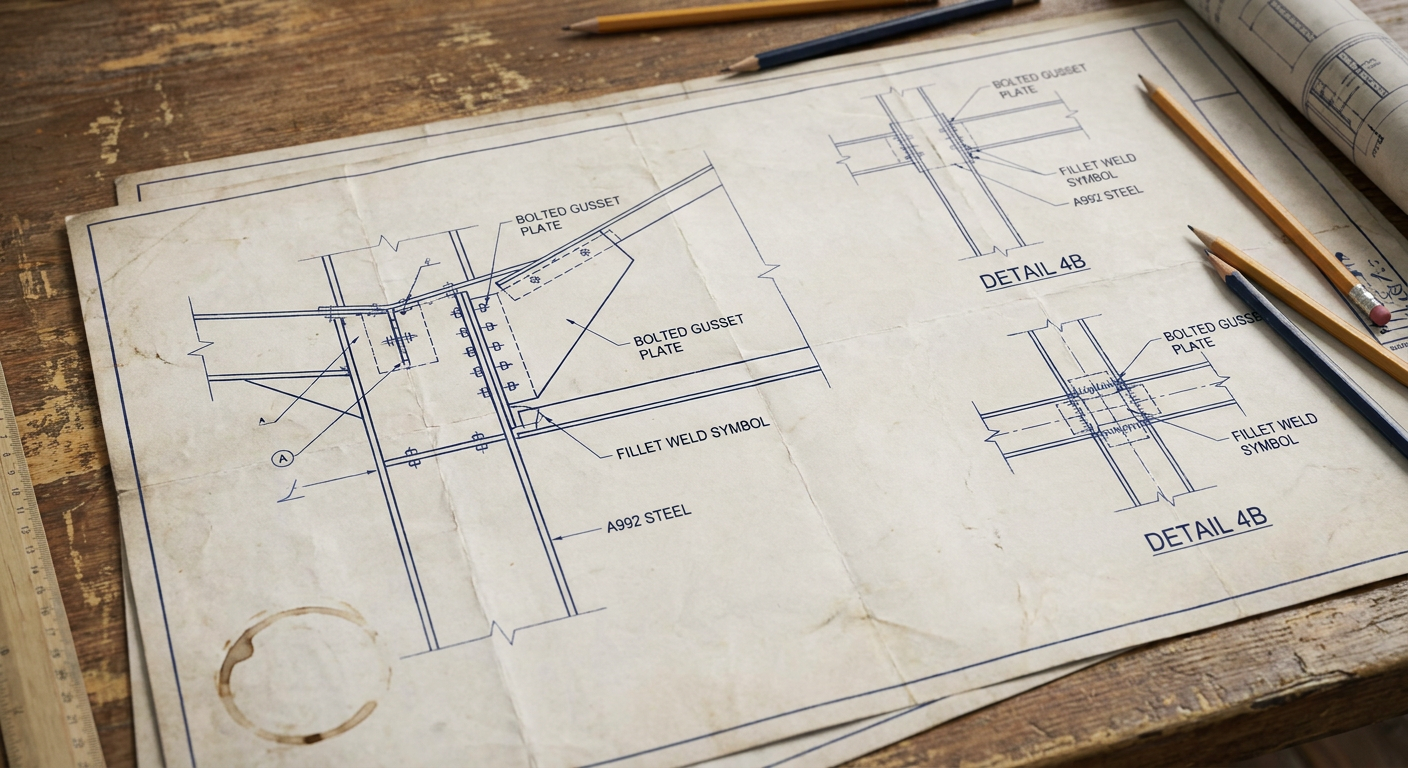
Every professional technical drawing contains highly specific measurements for primary frames, secondary framing members, and critical connection joints.
When analyzing a comprehensive warehouse steel structure drawing , you will find exact dimensions for steel columns, rafters, purlins, and wall girts. This precise data ensures that the factory fabricates every piece to the exact millimeter, eliminating the need for hazardous site modifications.
Identifying primary and secondary members
Your structural skeleton is split into main load-bearing frames and secondary framing members that stabilize the building envelope. Think about it: without secondary steel members like purlins and cross-bracing, the primary frame would buckle under strong lateral wind pressures.
- Primary: H-beams, columns, portal frames
- Secondary: C/Z purlins, girts, tie rods
- Cladding: Roof panels, wall insulation sheets
You must inspect how these systems connect to ensure continuous lateral stability.
What makes a detail drawing reliable?
A reliable detail sheet provides a microscopic look at your connection nodes, weld details, and gusset plate dimensions. You can review exactly how bolts are arranged and what weld grades are specified for high-stress connections.
Key Takeaway: Highly detailed structural callouts protect your project from catastrophic component failures under severe operational loads.
| Component Type | Primary Framing | Secondary Framing | |
|---|---|---|---|
| Steel Grade | High-strength Q355B steel | Light-gauge Q235B steel | |
| Main Function | Transports gravitational loads | Supports roof and wall panels |
Reviewing these technical values ensures your procurement team buys the correct steel grades for each application.
How to get a custom warehouse steel structure drawing?
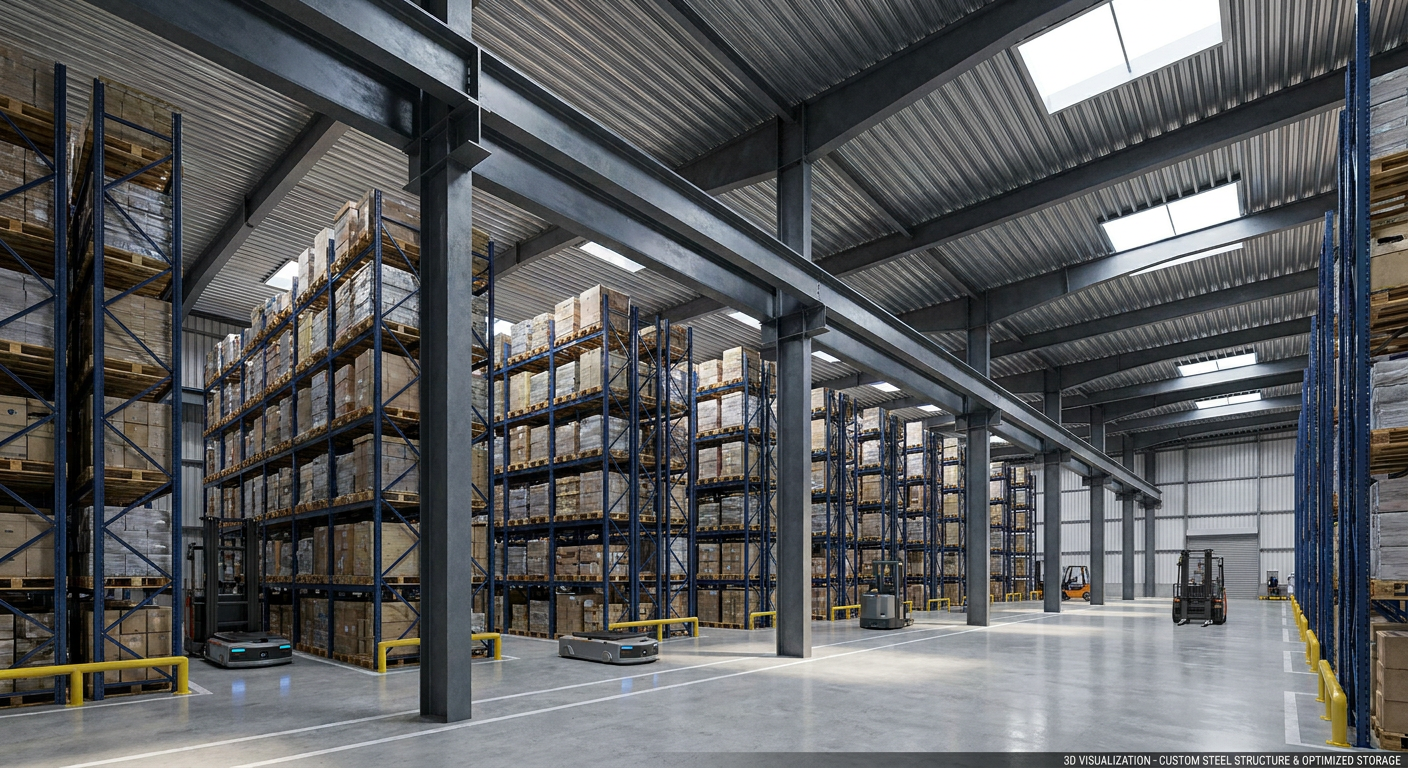
Getting a custom drawing requires working directly with a manufacturer that utilizes advanced Building Information Modeling (BIM) software.
Obtaining an optimized warehouse steel structure drawing is a collaborative process where your custom storage requirements are modeled in a detailed virtual environment. This design workflow ensures that your specialized vertical clearances and heavy crane corridors are integrated seamlessly.
Why use a 3D structural model?
A 3D model allows you to fly through the structure virtually and spot spatial clashes before fabrication begins. But wait, there is more: 3D modeling helps coordinate other construction trades like fire sprinkler installers and commercial electrical teams.
- Flags structural system clashes
- Simulates forklift clearance zones
- Generates accurate material take-offs
You will save thousands of dollars by identifying design flaws in a digital model rather than fixing them on-site.
Tailoring your steel framing specifications
Customizing your framing dimensions guarantees that your building matches your operational workflow perfectly rather than forcing you into a standard template. You can specify exact door widths, high mezzanine loads, and energy-efficient insulated sandwich panel setups.
Key Takeaway: Customizing your designs guarantees that your final building matches your storage layout down to the last inch.
| Feature | Custom Steel Framing | Standard Pre-Engineered | |
|---|---|---|---|
| Spatial Fit | 100% matched to racking | Standard dimensions only | |
| Adaptability | High clearance for cranes | Limited height configurations |
Investing in tailor-made framing optimizes your operational floorplan and avoids future warehouse storage bottlenecks.
Why is a foundational warehouse steel structure drawing key?
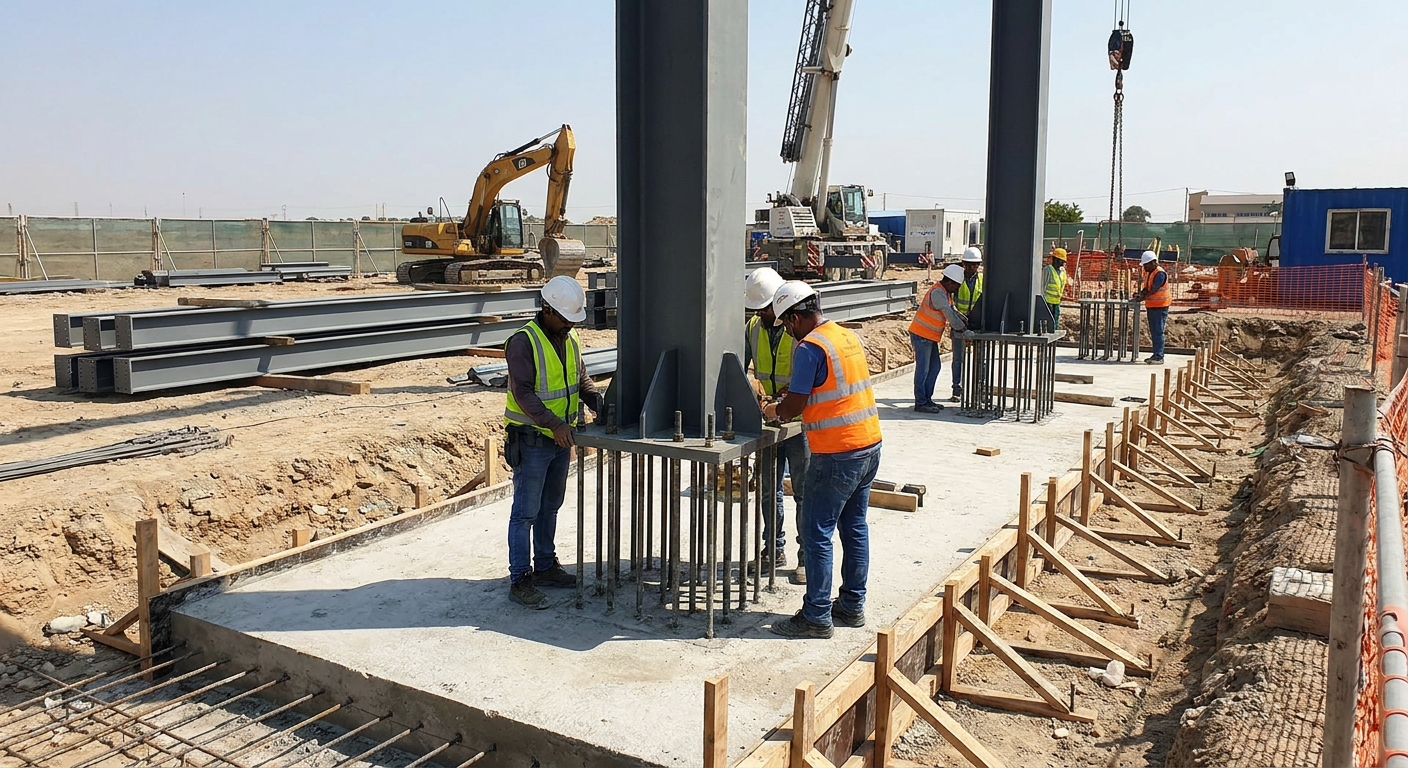
A foundational design is crucial because it maps the exact physical connections where your steel columns transfer structural weight into the earth.
An engineered warehouse steel structure drawing details critical structural forces so your civil team can pour a durable, crack-resistant concrete foundation. Without these precise measurements, your foundation could settle unevenly, causing severe structural misalignment over time.
How do we verify the anchor bolt layout?
To ensure your column bases fit perfectly, your construction crew must verify the coordinates of every anchor bolt cluster against the master grid lines. Here is the deal: even a small error of half an inch will prevent your heavy steel columns from sliding onto the bolts.
- Measure diagonal grid lines
- Check elevation heights carefully
- Double-check bolt thread exposures
You should always mandate a pre-pour structural inspection to verify that all anchor bolts are perfectly locked in place.
Analyzing concrete foundation reaction parameters
Your structural drawing provides crucial physical values such as shear loads, uplift force, and compression limits that your foundation slab must resist. These calculations prevent your steel frame from lifting or sliding during severe high-wind storms.
Key Takeaway: Verifying your concrete foundation designs ensures that your steel building remains safely anchored to the ground forever.
| Foundation Force | Description | Crucial For | |
|---|---|---|---|
| Uplift Force | Wind suction pulling column upward | High wind and hurricane zones | |
| Shear Load | Horizontal force sliding the column | Seismic and lateral wind loads |
Properly coordinating these forces with your local concrete team ensures complete structural safety at the lowest point of your building.
Who needs a detailed warehouse steel structure drawing?
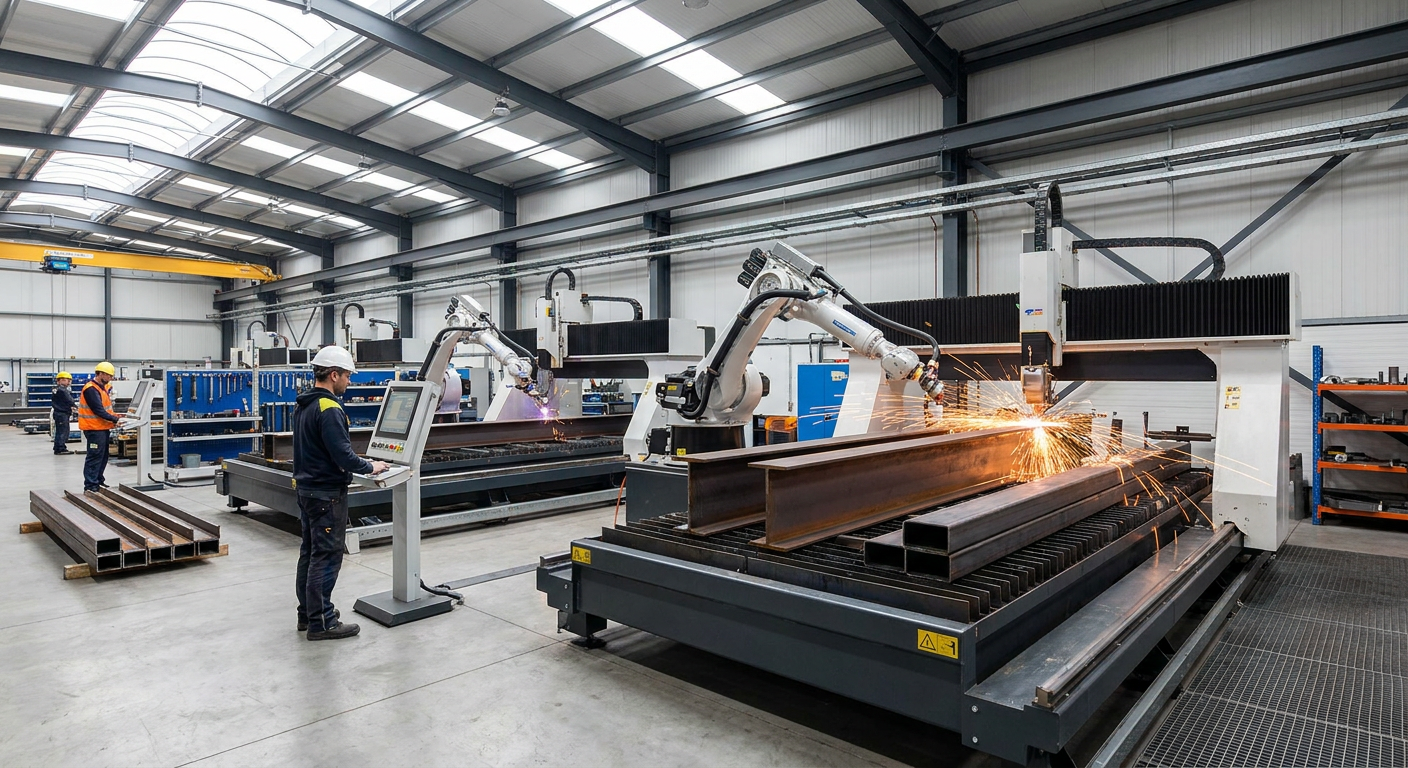
Detailed plans are required by factory fabrication technicians, field erection crews, and local building code inspectors.
Every technician involved in the project relies on a comprehensive warehouse steel structure drawing to guide their respective stages of work. Having precise, up-to-date drawings ensures that everyone on the project operates from the exact same engineering data.
What are fabrication drawings?
Fabrication drawings show factory workers exactly where to cut steel columns, weld connection tabs, and punch holes for structural bolts. Think about it: without highly accurate shop drawings, the manufacturing team would be guessing, resulting in massive material waste.
- Specifies raw member lengths
- Details weld types and sizes
- Identifies steel plate grades
You must ensure that your factory uses CNC-driven cutting equipment linked directly to these digital drawings.
Supporting the field installation team
The field construction crew uses erection drawings like an industrial assembly map to position, lift, and bolt every structural element into place. Each column and beam has a unique stamped identifier that matches the markings on the layout plan.
Key Takeaway: Providing clear, structured assembly guides ensures your building goes up safely and rapidly without costly on-site delays.
| Drawing Type | Shop/Fabrication | Erection/Field | |
|---|---|---|---|
| Target User | Factory machine technicians | Field construction crews | |
| Primary Goal | Precise component manufacturing | Safe and rapid site assembly |
Using this clear division of drawings guarantees that your components are manufactured perfectly and installed quickly on the job site.
Get Your Custom Warehouse Steel Structure Drawing Today !
Email:sales@showhoo.com.cn
Phone/WhatsApp: + 86 186 7895 5927
When to update your warehouse steel structure drawing?
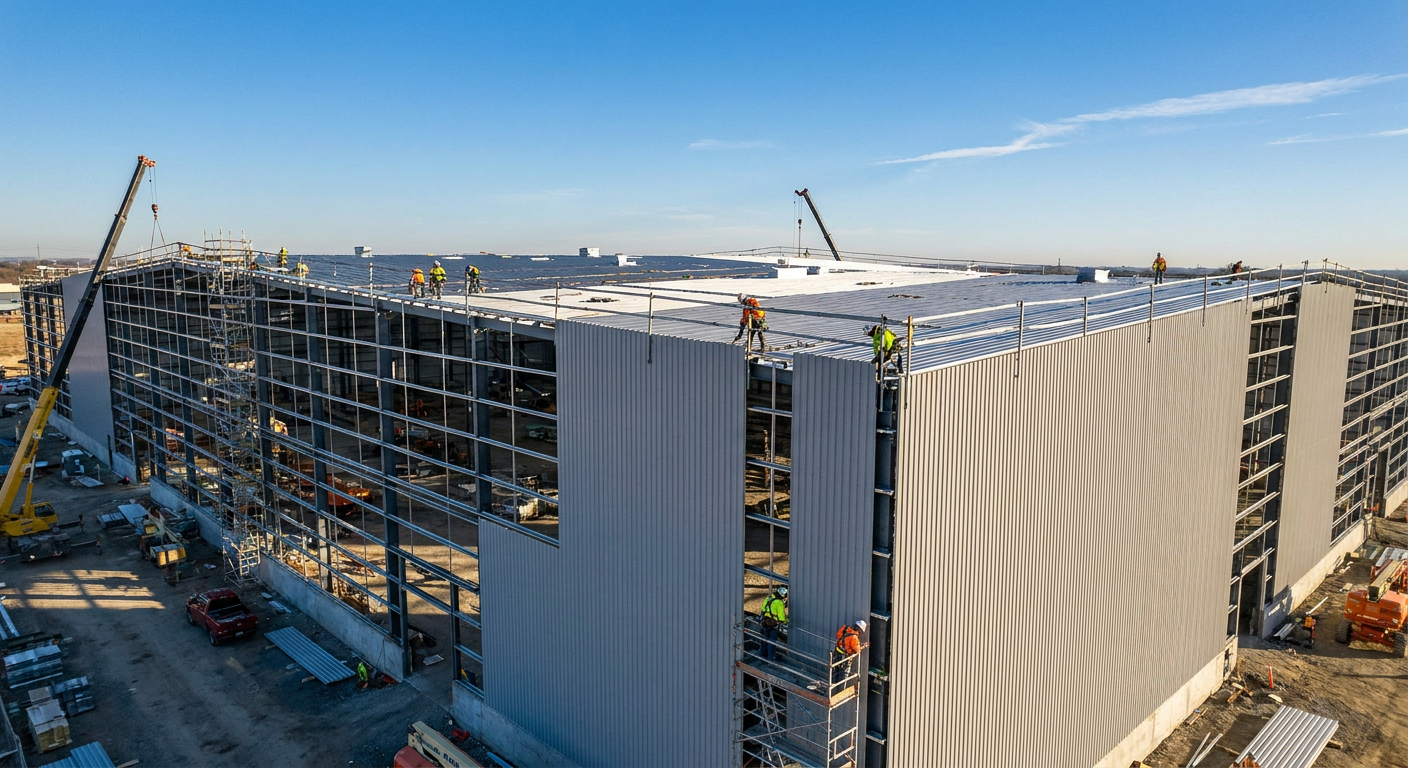
You must update your master drawings whenever you change cladding specs, modify door sizes, or make structural field adjustments.
Keeping your warehouse steel structure drawing updated ensures that future facility expansions or mechanical modifications do not compromise structural integrity. Failing to record changes on your drawings can lead to dangerous structural clashes during future building maintenance.
Managing cladding and panel layout changes
If you decide to upgrade to thicker insulated sandwich panels, you must update your secondary steel framing layout to support the extra weight. But wait, there is more: updating your panels might change your structural flashing details and thermal properties.
- Adjusts support purlin spacing
- Alters window flashing systems
- Updates panel fastener lists
You will prevent water leaks and air drafts by ensuring your physical framing matches your updated architectural plans.
How do you handle field modifications?
When obstacles require your crew to weld or cut a secondary member on-site, those changes must be approved by an engineer and updated on the master drawings. Unplanned structural modifications can nullify your structural safety warranties.
Key Takeaway: Maintaining updated drawings protects your asset value and ensures you can easily plan future facility upgrades.
| Change Trigger | Structural Impact | Action Required | |
|---|---|---|---|
| Heavy HVAC Units | Adds dead loads to roof | Add support framing details | |
| New Bay Doors | Cuts secondary wall girts | Design portal frame bracing |
Documenting these field modifications ensures your building remains fully compliant with local building codes over its entire lifespan.
Where to download a warehouse steel structure drawing?
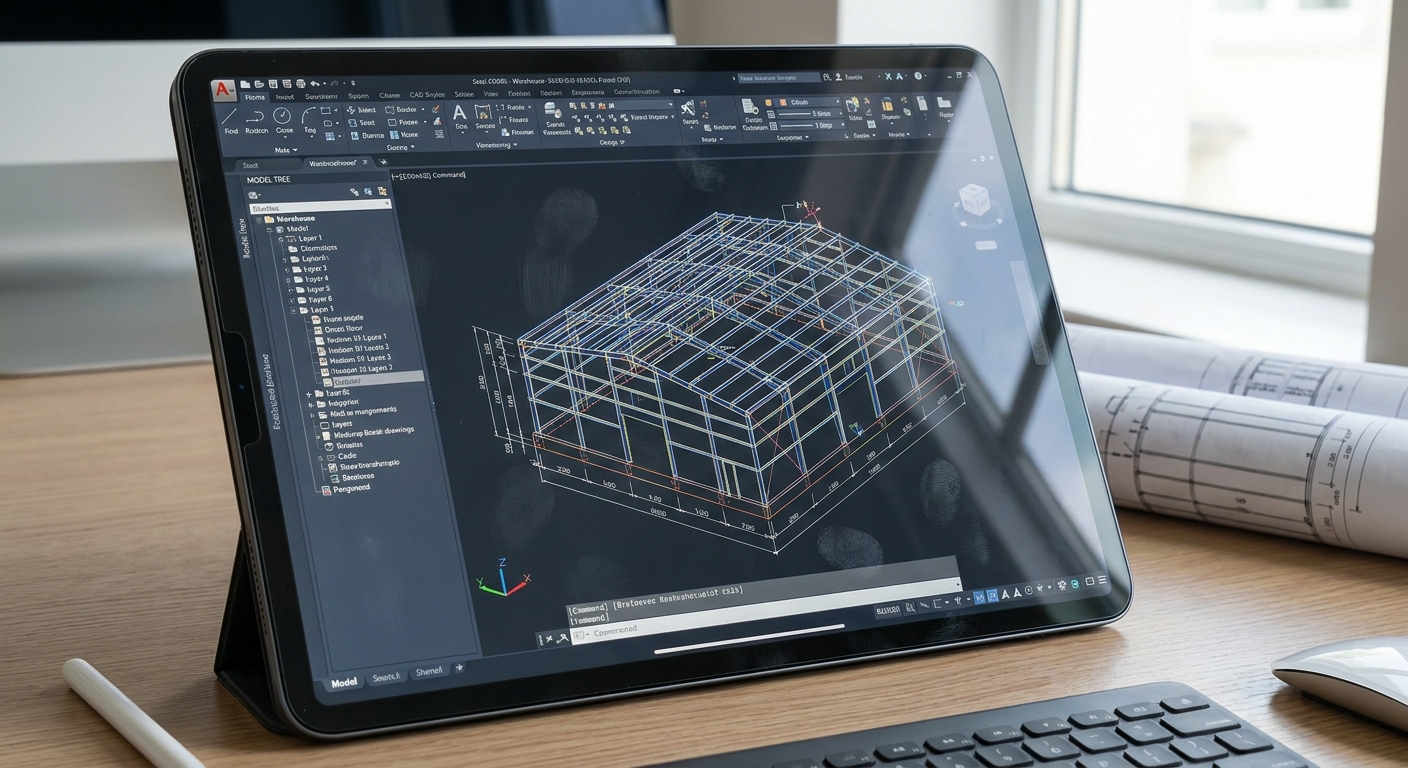
You can source high-quality structural drawing files directly from certified pre-engineered steel manufacturers or specialized engineering directories.
Downloading a pre-engineered warehouse steel structure drawing is a great way to kickstart your spatial planning and get accurate budgeting estimates. However, you should treat these free templates as conceptual guides rather than finalized, ready-to-build blueprints.
What are CAD, DWG, and PDF differences?
Depending on your design software, you will want to choose the right file format for your engineering and estimating teams. Think about it: a PDF is perfect for quick visual approvals, while a DWG file is necessary for detailed CAD modifications.
- PDF: Great for printing and local permit submission
- DWG: Ideal for professional AutoCAD editing
- BIM/IFC: Perfect for complete 3D coordination
You will save your design team hours of redrawing work by requesting native DWG vector files directly from your manufacturing partner.
Sourcing safe and certified structural templates
When downloading templates, ensure they are designed to meet modern structural codes rather than outdated local standards. Safe layouts must include clear data on steel material grades, design load limits, and connection details.
Key Takeaway: Downloading verified master files gives your design team a reliable starting point to accelerate your design schedule.
| File Format | Primary Use Case | Editor Required | |
|---|---|---|---|
| .PDF Format | Visual review & permitting | Adobe Acrobat / Web browser | |
| .DWG Format | Technical structural modifications | Autodesk AutoCAD / CAD tools |
Selecting the correct format ensures smooth file sharing among your architects, structural engineers, and foundation contractors.
How does a warehouse steel structure drawing save cost?
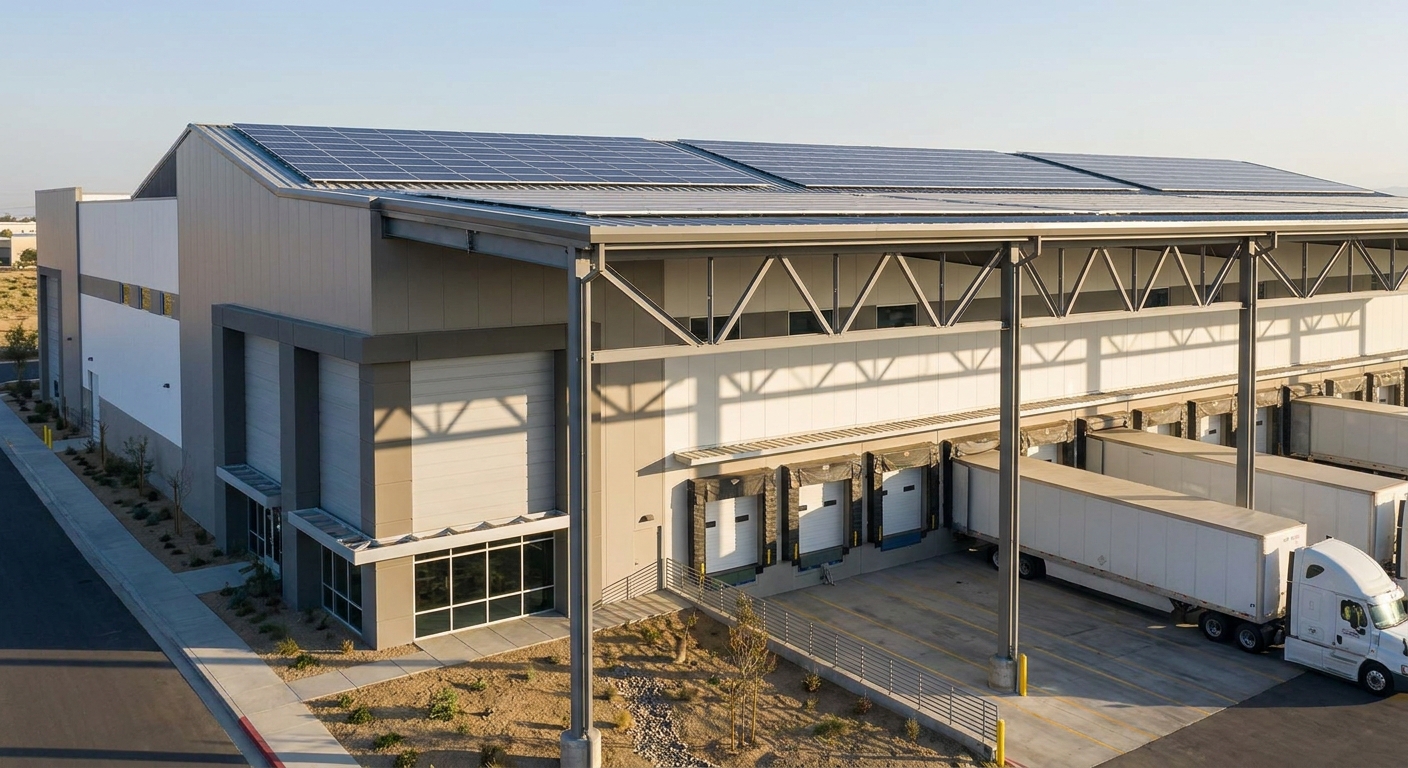
Detailed structural engineering drawings save you money by preventing material waste, optimizing steel weights, and reducing field labor.
Investing in a professional warehouse steel structure drawing pays for itself by eliminating costly material orders and reducing expensive field fabrication corrections. By optimizing member shapes, engineers ensure you only pay for the exact steel weight your structure actually needs.
Preventing material waste and ordering mistakes
By designing structural parts to precise manufacturing lengths, the factory can optimize steel nesting patterns to minimize scrap. Here is the deal: purchasing raw steel without exact shop drawings always results in ordering excess steel that ends up in the scrap yard.
- Determines exact steel tonnage
- Optimizes shipping container space
- Eliminates site cutting waste
You will lower your shipping costs because your structural pieces will pack tightly into ocean containers.
How does rapid assembly lower labor costs?
When every steel member is fabricated perfectly with prepunched bolt holes, your field erection crew can assemble the building rapidly using simple hand tools. Faster construction means you can begin using your facility sooner, maximizing your return on investment.
Key Takeaway: Precise engineering plans lower your project risk and reduce your construction labor costs by accelerating your assembly schedule.
| Cost Category | With Engineered Drawings | Without Detailed Engineering | |
|---|---|---|---|
| Material Waste | Under 2% total scrap | Over 8% raw material waste | |
| Assembly Speed | Completed weeks ahead | High risk of delays and rework |
Designing your facility with extreme precision reduces your structural costs and speeds up your operational launch date.
Which FAQ guides a warehouse steel structure drawing?

Essential questions surrounding load calculations, software compatibility, and customization guide the creation of successful construction blueprints.
Understanding the technical details of your warehouse steel structure drawing helps you make smart decisions during the planning phase. Addressing these crucial design questions early on keeps your project on budget and ensures compliance with municipal zoning codes.
Why are local design load limits critical?
You must ensure your structural engineering calculations are customized to handle your local weather patterns safely. But wait, there is more: building code departments will reject drawings that do not show specific local seismic and wind load calculations.
- Calculates maximum snow weight
- Resists extreme wind uplift
- Survives regional earthquake forces
Key Takeaway: Always verify that your manufacturer’s design calculations match your precise local weather and seismic zones.
Conclusion
Designing and executing an efficient industrial facility does not have to be a stressful journey filled with unexpected design clashes and budget overruns. By starting your project with a professionally engineered structural plan, you eliminate guesswork, optimize steel weights, and guarantee a rapid, secure assembly process on your job site. From preliminary grid layouts to high-precision shop drawings and foundational calculations, every stage of our engineering process is dedicated to transforming raw space into an operational powerhouse. At Showhoo, we believe that every great industrial achievement begins with a flawless design, and we are committed to engineering durable, cost-effective spatial solutions that stand the test of time.
If you are ready to secure a custom, code-compliant structural plan and take the guesswork out of your next building project, contact us today to schedule a consultation with our structural engineering team.
Get Your Custom Warehouse Steel Structure Drawing Today !
Email:sales@showhoo.com.cn
Phone/WhatsApp: + 86 186 7895 5927
Frequently Asked Questions (FAQ)
Can I customize a standard steel structure warehouse design PDF for local wind loads?
Yes, absolutely. While pre-engineered PDF templates provide an excellent baseline layout, your final project must be structurally modified by a licensed engineer to handle the specific wind speeds, snow weights, and seismic values of your geographic location.
What’s the best software format to request for my warehouse steel structure drawings?
The DWG file format is the industry standard. This vector format allows your civil engineers, architects, and MEP contractors to easily import, edit, and coordinate your building layout across all major CAD and BIM applications.
How do I know if my preliminary layout drawing is ready for municipal planning reviews?
Your layout is ready once it displays exact boundary dimensions, building height levels, emergency egress positions, and clear utility connection corridors. It must also feature a professional title block indicating compliance with local structural zoning bylaws.
Can I modify the roof and wall panel layout after my primary steel frame has been manufactured?
Yes, but you are limited by the physical locations of your secondary structural framing members. Changing panel spacing or adding large openings like roll-up doors after manufacturing requires extra on-site welding and framing reinforcement to prevent structural failure.
How do I know if my foundation reaction drawing is properly coordinated with my concrete team?
Your foundation plans are coordinated when your concrete contractor has confirmed that their foundation slab design can support the exact compression, uplift, and shear forces specified in the steel structure’s reaction tables.