
Planning a successful church construction project requires a clear understanding of architectural design, local land development codes, acoustics, financial stewardship, and long-term community growth. Many congregations begin their expansion projects with high hopes, only to watch traditional wood or brick construction methods blow past initial budgets and trigger endless scheduling delays. As months of delays stretch into years, the financial strain of high interest on construction loans can drain your ministry’s tithes, leaving the congregation frustrated, divided, and stuck in cramped, outdated spaces. Transitioning to steel structure church buildings completely solves these hurdles by providing rapid assembly, long-term durability, and massive cost savings. This modern engineering approach ensures your sacred space is built on time, under budget, and customized exactly to your spiritual mission.
Why choose steel structure church buildings?
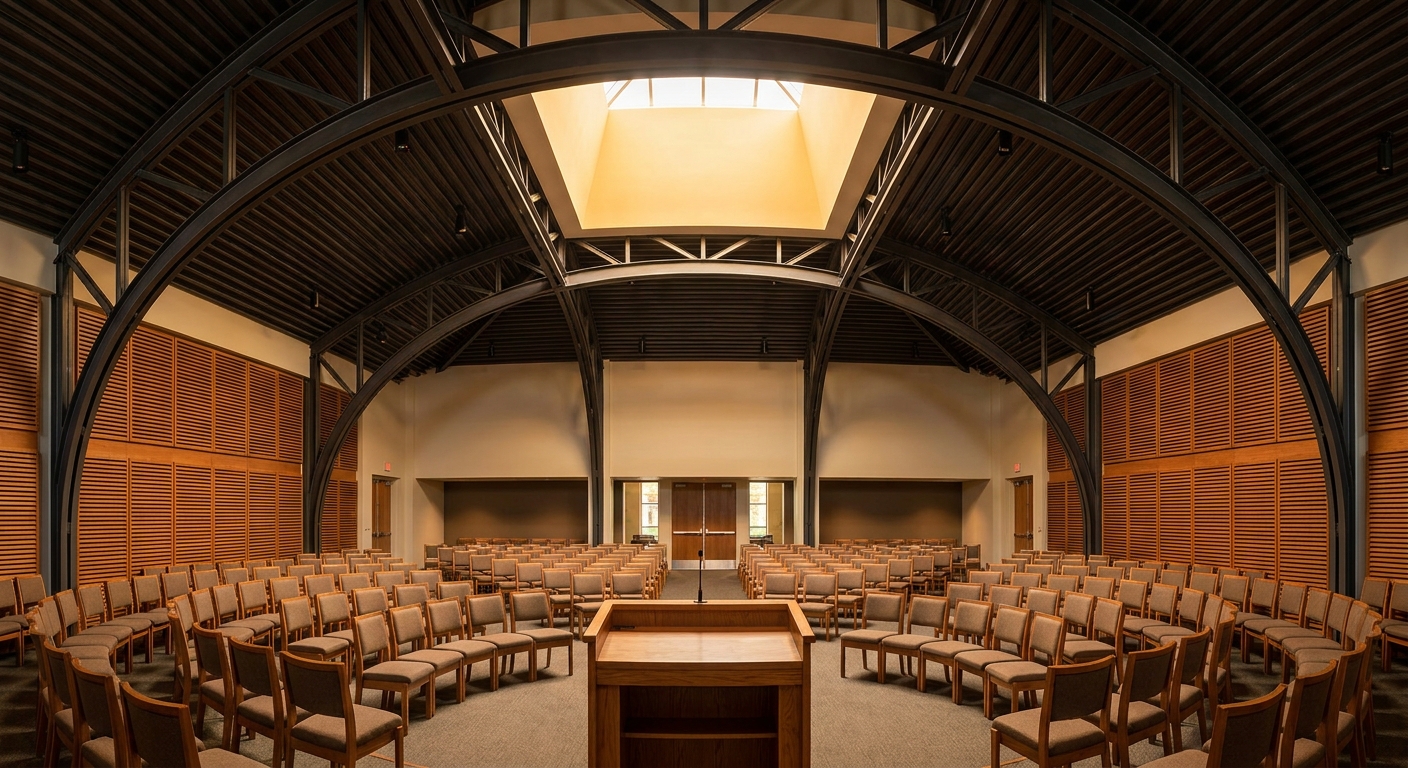
Choosing prefabricated steel provides congregations with unparalleled spatial flexibility, structural safety, and long-term financial efficiency. When you invest in steel structure church buildings , you bypass the common setbacks associated with traditional masonry and timber. This modern framing method relies on highly precise manufacturing to accelerate on-site assembly.
The resulting structure acts as an inviting sanctuary that stands the test of time. Your leadership team can rest easy knowing that the building meets all stringent modern safety standards. It creates an optimal balance of reverence and contemporary structural reliability.
What are the primary structural advantages?
Think about it: traditional buildings require load-bearing interior columns that segment your sanctuary and block sightlines. Pre-engineered steel frames allow for immense clear-span layouts that completely eliminate the need for center columns. This means you get a wide, open sanctuary where every single seat has a perfect, unobstructed view of the altar.
- Maximum clear-span width: Achieve up to 150 feet or more of unobstructed, column-free interior space.
- Accelerated timeline: Components arrive pre-punched and pre-welded, cutting active construction time by up to 50 percent.
- Design flexibility: Easily combine steel frames with beautiful glass facades, natural stone, or warm wood finishes.
Do congregation members prefer modern aesthetics?
Here is the thing: today’s worship spaces must serve multiple generations, blending traditional reverence with contemporary versatility. You can customize the exterior and interior with architectural finishes that evoke warmth and spiritual connection while utilizing a heavy-duty frame. This creates a striking architectural landmark that welcomes the community with open arms.
Key Takeaway: Choosing clear-span metal framing ensures your sanctuary remains fully adaptable to evolving ministry styles, concert acoustics, and community outreach programs without structural barriers.
| Metric | Structural Steel Framing | Traditional Timber Framing | Concrete Masonry (CMU) | |
|---|---|---|---|---|
| Maximum Clear Span | Up to 150+ Feet | Rarely exceeds 40 Feet without pillars | Highly limited without heavy trusses | |
| On-Site Construction Speed | Extremely Fast (Weeks) | Slow (Months) | Very Slow (Involves curing time) | |
| Non-Combustible Rating | Yes (Class A Fire-Resistant) | No (Highly Combustible) | Yes (Fire-Resistant) |
Looking beyond the raw material costs reveals the long-term impact of column-free space on congregation engagement and sightline geometry.
How do steel structure church buildings save?
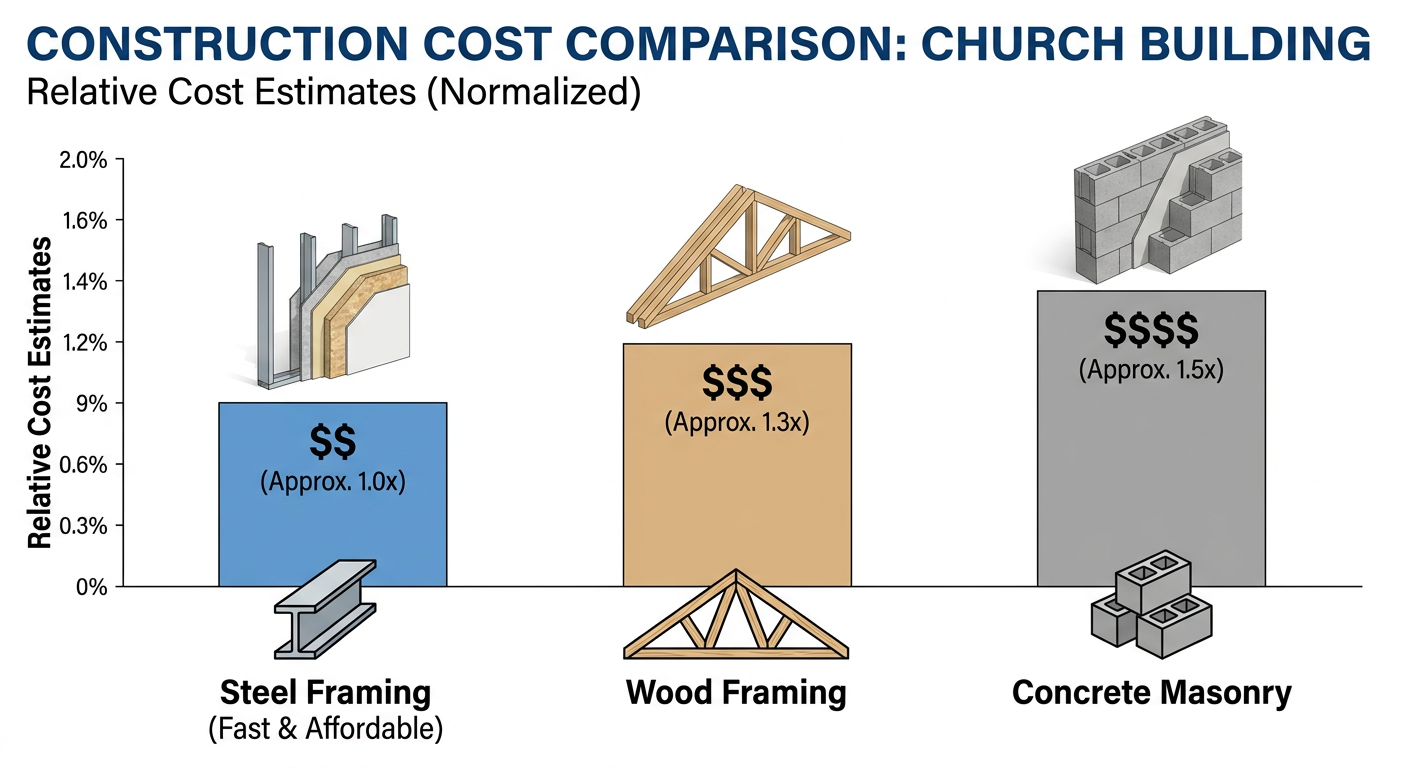
Modern metal engineering saves congregations significant money by reducing raw material waste, cutting active job site labor hours, and lowering ongoing maintenance costs. Utilizing steel structure church buildings allows building committees to secure maximum square footage at a fraction of the cost of traditional masonry. These initial savings mean your church can reserve more capital for vital community programs and missionary outreach.
Additionally, prefabricated components ensure highly predictable pricing from day one. You will not have to worry about unexpected material shortages or fluctuating timber costs during the construction phase. It provides a level of financial security that traditional building routes simply cannot match.
Are upfront construction costs significantly lower?
Think about it: every day your contractor spends on-site measuring, cutting, and correcting errors adds thousands of dollars in labor fees to your total bill. Because your steel components are engineered in a controlled factory setting, they arrive ready to bolt together like a precise kit. This rapid assembly process dramatically slashes the overall labor hours required to dry-in your new facility.
- Minimal construction waste: Off-site fabrication means you do not pay for excess scrap materials left on the job site.
- Reduced foundation expenses: Steel’s lighter weight compared to concrete blocks allows for a more efficient, less costly concrete slab design.
- Zero weather delays: Steel framing is unaffected by moisture, preventing warping and allowing work to continue in any climate.
How do low maintenance requirements protect budgets?
Here is the kicker: a building’s true cost is not just what you pay to erect it, but what you spend to keep it standing over thirty years. Prefabricated steel will not rot, warp, split, or succumb to termite damage like traditional wood-framed buildings. This protects your hard-earned church tithes from being constantly diverted to building repairs and structural upkeep.
Key Takeaway: Prefabrication and low ongoing maintenance allow congregations to redirect operational funds back to community-focused missions.
| Cost Parameter | Pre-Engineered Steel | Traditional Timber | Concrete Masonry | |
|---|---|---|---|---|
| Estimated Upfront Cost | Baseline (1.0x) | Higher (1.3x) | Highest (1.5x) | |
| 30-Year Upkeep Costs | Low (Occasional wash) | High (Rot & pest treatment) | Moderate (Mortar repointing) | |
| Insurance Premium Level | Low (Fire-resistant class) | High (Combustible class) | Low (Fire-resistant class) |
Evaluating how pre-engineered construction reduces on-site labor hours is key to mitigating the biggest wildcard risk in modern commercial building budgets.
Who designs steel structure church buildings?

Experienced structural engineers and dedicated metal fabrication teams design these advanced religious spaces to meet strict local municipal codes. When you collaborate with a professional team on steel structure church buildings , you receive highly detailed structural blueprints tailored specifically to your site’s environmental conditions. This collective engineering approach ensures that your beautiful sanctuary is safe, functional, and fully optimized for local wind and snow loads.
Utilizing 3D Building Information Modeling (BIM) allows designers to detect potential framing, HVAC, or plumbing clashes before any metal is cut. This precise coordination prevents costly field alterations during the active building process. It guarantees a smooth transition from your initial artistic vision to a physical, structural reality.
Do you really need to hire an external architect?
Let me explain: while traditional projects require you to pay astronomical fees to third-party architects, modern pre-engineered design paths offer a streamlined alternative. You can work directly with structural engineers who specialize in steel frames to develop your core layout and shell specifications. This saves you thousands of dollars while ensuring that the visual finishes and structural framework integrate seamlessly.
- In-house design optimization: Engineering teams configure primary frames specifically for your spatial needs and regional code requirements.
- Direct manufacturer pricing: Eliminating middlemen ensures your building budget goes directly into premium grade materials.
- Coordinated blueprint handoff: Receive structural calculations that speed up the local building permit approval process.
How do structural engineers optimize material usage?
Think about it: over-designing a building by using excessively heavy materials is an easy way to burn through your congregation’s budget. Highly skilled engineers use advanced calculation software to place steel only where it is strictly required to maintain absolute structural integrity. This precise engineering delivers a lightweight, incredibly strong building envelope that minimizes raw steel costs.
Key Takeaway: In-house structural engineering optimizes material thickness and placement, preventing over-design and unnecessary field adjustments.
| Design Phase Milestone | Traditional Architect-Led Path | Direct Engineer-Led Steel Path | |
|---|---|---|---|
| Conceptual Layout Fees | Typically 8% to 15% of project cost | Often included or offered at a low flat rate | |
| BIM Structural Modeling | Outsource to external structural consultants | Handled directly by factory-integrated engineers | |
| Code Compliance Validation | Slow, iterative process with local officials | Rapid, stamped blueprints ready for permitting |
Focusing on the critical handoff point between architectural concepts and structural steel models prevents expensive field-clashes during the build.
How to size steel structure church buildings?
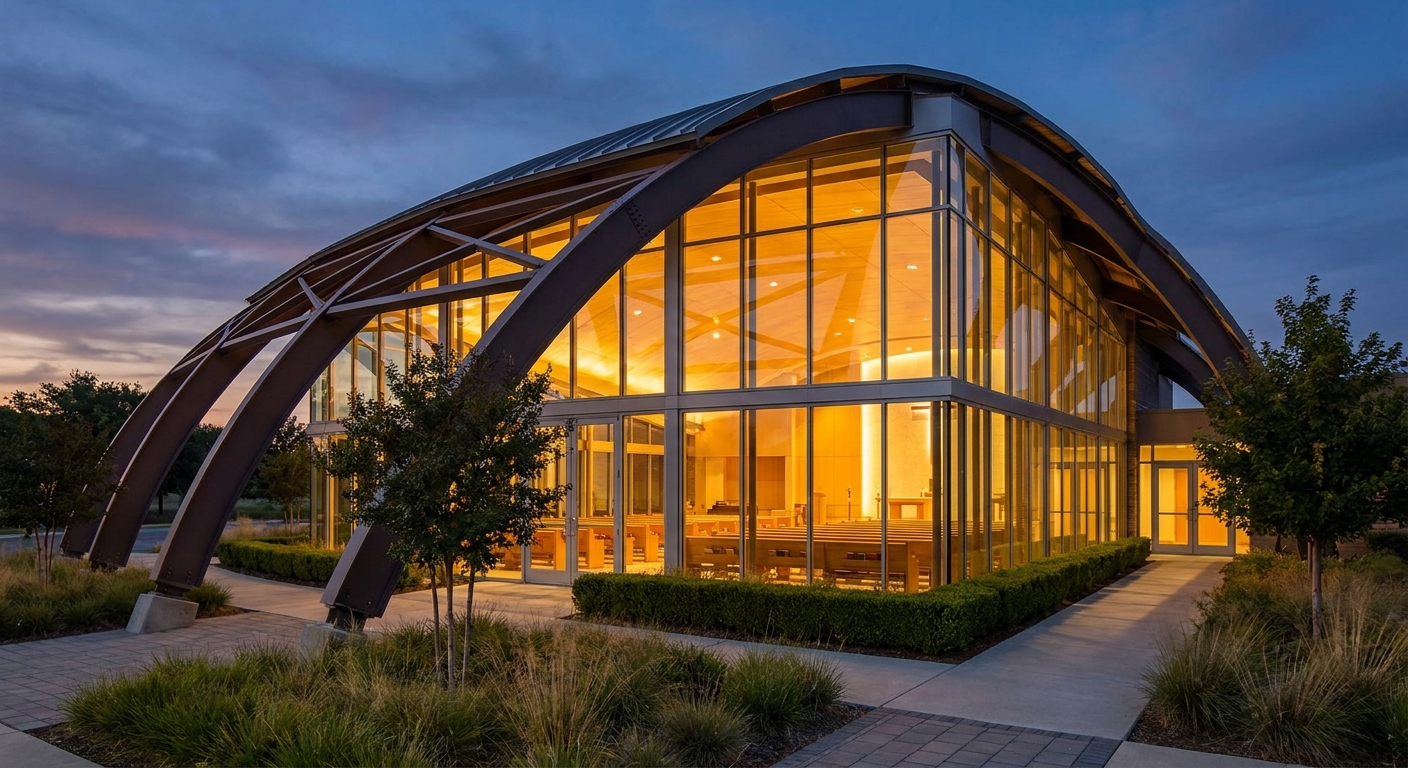
Sizing a new worship facility requires calculating your average weekly attendance, future growth goals, auxiliary space needs, and municipal parking ratios. Planning the dimensions of steel structure church buildings involves analyzing how much square footage you must allocate per congregant in your sanctuary. This mathematical approach prevents you from building a space that is either uncomfortably cramped or financially draining to heat and cool.
It is critical to balance your sanctuary capacity with classrooms, fellowship halls, and administrative offices. A well-proportioned layout ensures that your building remains highly functional throughout the entire week, not just on Sundays. This foresight creates a dynamic community hub that can comfortably host diverse events.
Why are clear-span capabilities crucial for worship?
What’s the bottom line? If your sanctuary has columns blocking the view of the pulpit, you will struggle to keep your congregation engaged and focused during services. Clear-span framing allows you to maximize every square inch of your interior layout without physical obstructions. This structural freedom means you can easily rearrange chairs, set up stages, or host community youth events without structural limits.
- Highly adaptable sanctuaries: Easily transition your main worship floor into an open fellowship hall or dining area.
- Multi-purpose athletic spaces: Clear height limits allow for full-size basketball courts or youth gymnasiums.
- Uncluttered sightline geometry: Ensures every seat in the house feels intimate and connected to the worship service.
How do you plan seating capacity and sanctuary layout?
Think about it: you do not want to design a beautiful sanctuary only to find out that local zoning laws limit your capacity due to inadequate hallway widths or exit doors. You must calculate the physical egress paths and spatial requirements for both pew and theater-style seating. Working with experienced planners helps you establish the perfect dimensions to keep your congregation safe and legally compliant.
Key Takeaway: Clear-span framing allows a sanctuary to double as a fellowship hall or community gym, maximizing the utility of every square foot.
| Facility Space Type | Recommended Square Footage Per Person | Typical Ceiling Height Requirements | Primary Structural Support Method | |
|---|---|---|---|---|
| Sanctuary (Pew Seating) | 15 to 17 Sq. Ft. | 18 to 28+ Feet | Clear-Span Rigid Frame (No columns) | |
| Classrooms / Nursery | 20 to 25 Sq. Ft. | 9 to 10 Feet | Light-gauge framing dividers | |
| Fellowship / Dining Hall | 12 to 15 Sq. Ft. | 12 to 14 Feet | Clear-span or modular interior frames |
Reviewing sanctuary capacity calculations based on egress paths ensures your seating layout provides clear sightlines and conforms with local safety mandates.
Are steel structure church buildings durable?
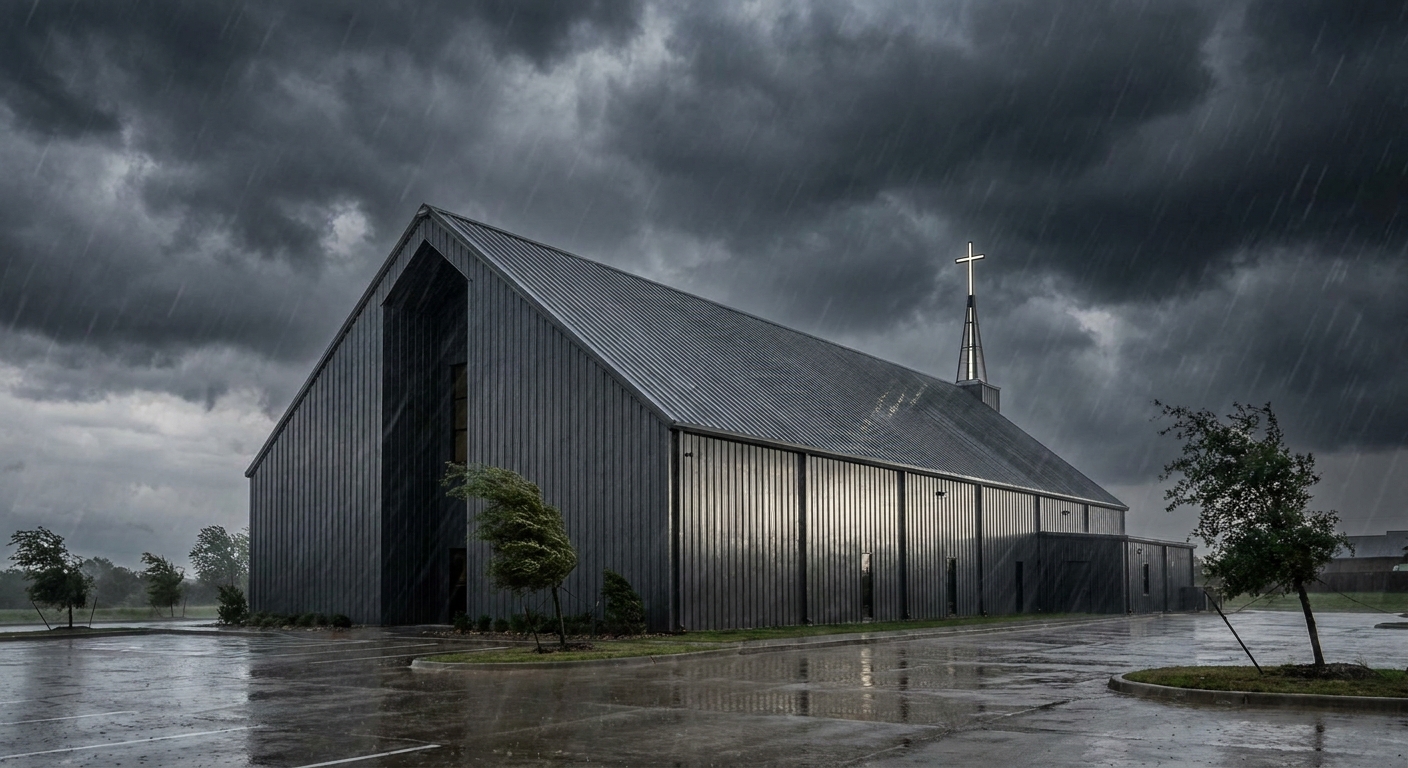
Yes, structural steel is the most durable, resilient, and long-lasting building material available for modern assembly structures. When you build steel structure church buildings , you are establishing a community stronghold that is engineered to withstand severe weather conditions. This high-grade metal framework provides absolute peace of mind during earthquakes, high wind events, and heavy winter snowstorms.
Before you break ground, you can customize your building’s engineering to exceed regional minimum building code requirements. This proactive approach ensures your sanctuary remains a safe haven for local families during times of crisis. It secures a multi-generational legacy that will serve your neighborhood for many decades.
How do they withstand extreme weather events?
But that’s not all: traditional wood structures begin to degrade the moment they are exposed to moisture, wood-boring pests, and natural shifting. Steel is completely impervious to termites, dry rot, mold, and combustion. This incredible durability means your building will not suffer from the insidious, hidden structural decay that plagues older, wood-framed chapels.
- High wind resistance: Engineered to withstand hurricane-force winds up to 150 MPH or higher.
- Seismic ductility: Steel bends slightly without breaking, absorbing earthquake energy and preventing sudden structural failure.
- Class-A fire protection: Non-combustible framing drastically lowers the risk of catastrophic fire damage.
What structural warranties protect your investment?
Think about it: you are investing your congregation’s hard-earned resources into a building, so you deserve to have those assets fully protected. Premium metal buildings come backed by robust structural and finish warranties that span decades. This long-term manufacturer support guarantees that your church’s exterior panels will remain beautiful, weather-tight, and rust-free.
Key Takeaway: Prefabricated structural steel framing is biologically inert and physically resilient, offering unmatched safety in severe weather.
| Environmental Threat | Pre-Engineered Steel Frame Performance | Traditional Wood Frame Performance | |
|---|---|---|---|
| Termites & Insect Pests | 100% Immune (No treatments required) | Highly vulnerable (Requires costly chemical barriers) | |
| High Moisture & Humidity | Zero rot or mold growth; rust-resistant coatings | High rot risk; structural warping and mold concerns | |
| Seismic (Earthquake) Forces | Excellent ductile response; absorbs kinetic energy | Moderate; prone to joint failure and shearing |
Tracing the life-cycle degradation of wood versus steel under extreme environmental stressors highlights why structural metal is the most secure investment.
Where to site steel structure church buildings?
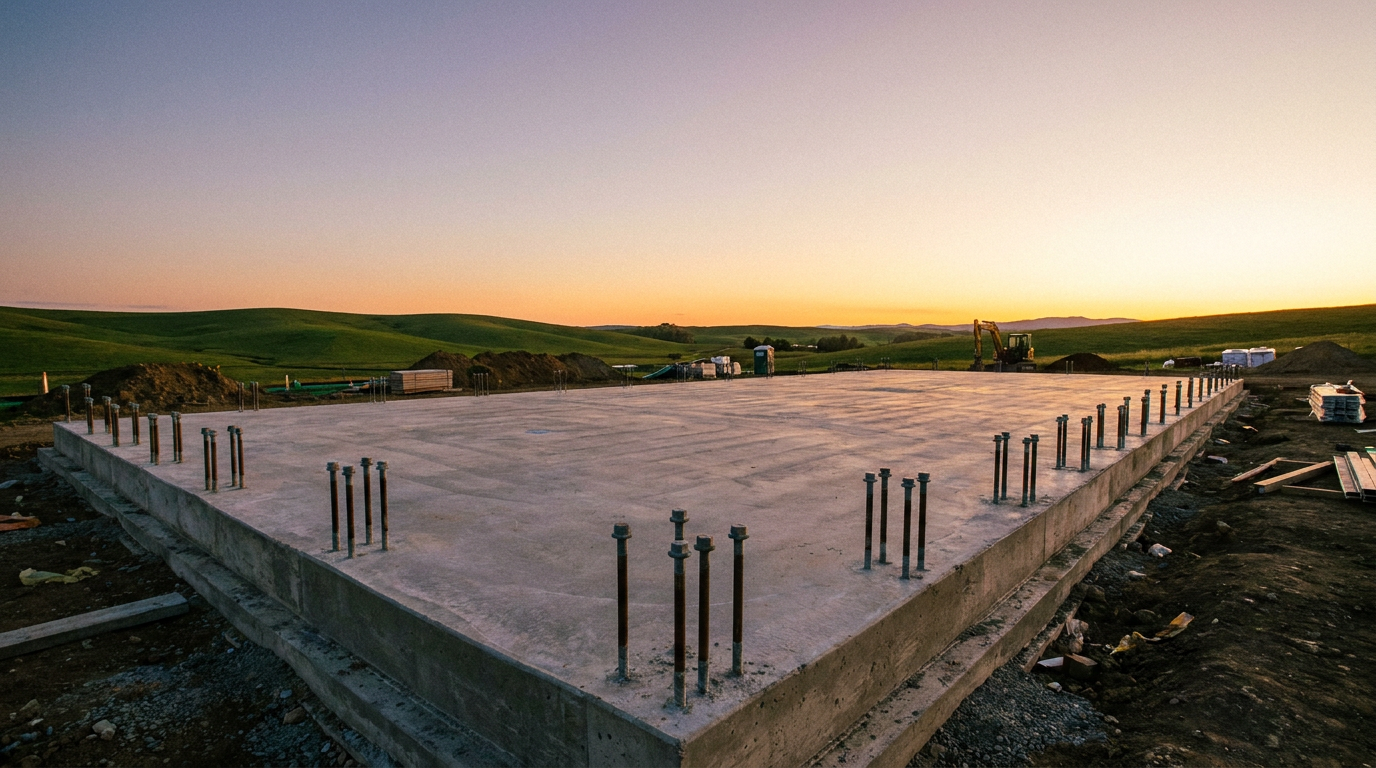
Positioning your church requires evaluating local soil stability, municipal zoning laws, utility access, and traffic patterns to ensure a safe construction process. Properly siting steel structure church buildings starts with a professional geotechnical soil analysis to determine the bearing capacity of your land. This essential testing prevents structural shifting and allows engineers to design a highly stable, cost-effective foundation.
Additionally, you must consider civil drainage plans and local environmental runoff regulations. Placing your building on a flat, well-drained pad makes the physical erection process much faster and easier for your assembly crew. It ensures that your property remains safe and dry even during heavy rainstorms.
What soil and foundation preparations are required?
It gets better: steel buildings utilize incredibly precise anchor bolt patterns embedded directly into a poured concrete slab-on-grade foundation. If your soil is not properly compacted and tested, shifting land can put undue stress on your rigid frame. Taking the time to properly grade, compact, and seal your building pad guarantees that your prefabricated columns bolt down with absolute accuracy.
- Geotechnical soil testing: Reveals soil composition and moisture levels before pouring concrete.
- Slab-on-grade perfection: Offers the strongest, most affordable flat foundation for clear-span structures.
- Pre-set anchor bolts: Anchors columns securely to transfer massive structural loads to the earth.
How does site runoff affect construction placement?
Think about it: pouring a massive concrete slab and paving a parking lot completely changes how rainwater flows across your property. You must work closely with civil engineers to design retention ponds, culverts, and slope grading that meet local environmental rules. Managing this runoff proactively prevents water damage to your foundation and avoids costly disputes with neighboring landowners.
Key Takeaway: Rigorous soil testing and flat pad preparation prevent structural shifting and ensure the quick anchor bolt alignment of pre-cut steel framing.
| Soil Classification | Bearing Capacity Profile | Foundation Engineering Requirement | Cost Impact on Foundation | |
|---|---|---|---|---|
| Sandy / Gravelly Soil | High bearing strength; drains water quickly | Standard slab-on-grade with perimeter footings | Baseline (Most affordable) | |
| Loam / Mixed Soil | Moderate bearing strength; stable when dry | Standard footing reinforcement; light compaction | Moderate (Standard prep) | |
| Clay / Expansive Soil | Low bearing strength; swells when wet | Deep piers or specialized engineered floating slabs | Highest (Requires extensive prep) |
Soil composition testing and proper drainage design prevent shifting and ensure the long-term structural integrity of your foundation.
Can we zone steel structure church buildings?
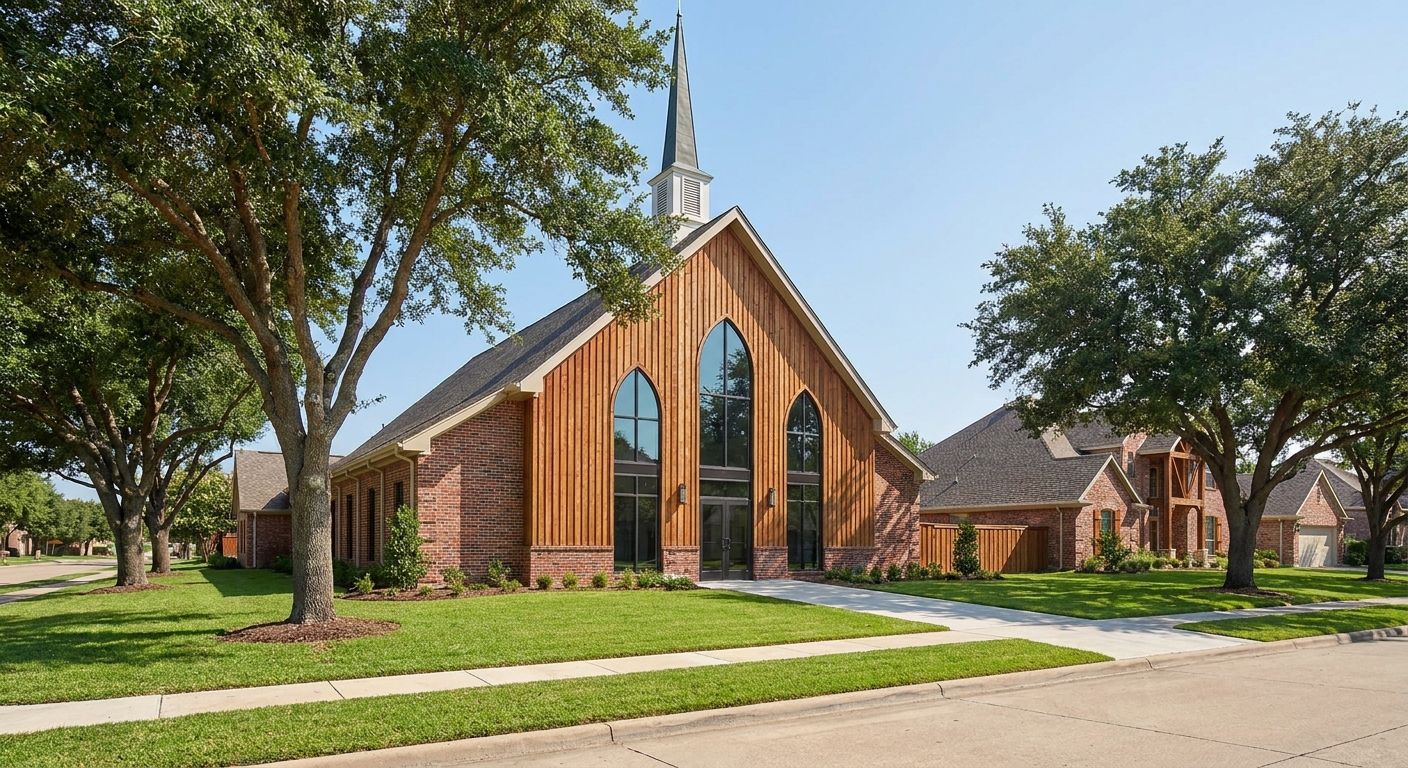
Yes, with proactive planning and proper design documentation, you can easily secure local zoning approvals and municipal building permits. Securing zoning clearance for steel structure church buildings requires demonstrating that your facility complies with all local public safety, assembly occupancy, and parking requirements. Working with experienced engineers who supply stamped structural plans will drastically speed up your approval process with local planning boards.
Many local planning commissions have historic design guidelines that dictate the appearance of buildings in residential areas. You can easily finish your steel frame with brick veneer, stone, stucco, or wood siding to blend in beautifully. This flexibility allows you to enjoy industrial-grade steel strength while maintaining an aesthetic that matches your local neighborhood’s character.
What building codes govern religious assemblies?
Why does this matter? Places of worship fall under the “Assembly” classification in the International Building Code (IBC), which triggers strict safety mandates. This classification requires specialized fire separation walls, multiple wide emergency exit paths, and integrated fire alarm systems. Designing your prefabricated steel frame to meet these specific regulations from the very beginning protects your congregation and prevents costly remodeling delays.
- Assembly occupancy safety: Strict mandates for emergency exit door placement, panic hardware, and aisle widths.
- Fire separation distances: Distance requirements between your new sanctuary and neighboring property lines.
- ADA accessibility rules: Seamless wheelchair access to the sanctuary stage, classrooms, restrooms, and parking.
How do you secure local municipal permits?
Think about it: submitting incomplete blueprints to your local building department is a surefire way to drag your project into a multi-month bureaucratic gridlock. You need to present highly detailed, manufacturer-stamped structural calculations that match your state’s exact wind and snow specifications. This transparent engineering documentation gives municipal building officials the confidence they need to issue your permits quickly.
Key Takeaway: Proactive coordination with local planning commissions and using mixed-material facades ensures fast permitting approval.
| Code Parameter | Assembly Classification Requirements | Pre-Engineered Steel Solution | |
|---|---|---|---|
| Egress & Safety Exits | Multiple illuminated exits with commercial panic hardware | Custom framing openings pre-cut for double commercial exit doors | |
| Fire Performance | High-level fire resistance ratings for public spaces | Non-combustible framing and gypsum wallboard integrations | |
| Aesthetic Compliance | Exterior finishes must blend with regional neighborhoods | Compatible with brick veneers, stucco, stone, and natural timber |
Coordinating with local officials early regarding occupancy loads and parking requirements prevents costly delays in the permitting stage.
How to heat steel structure church buildings?
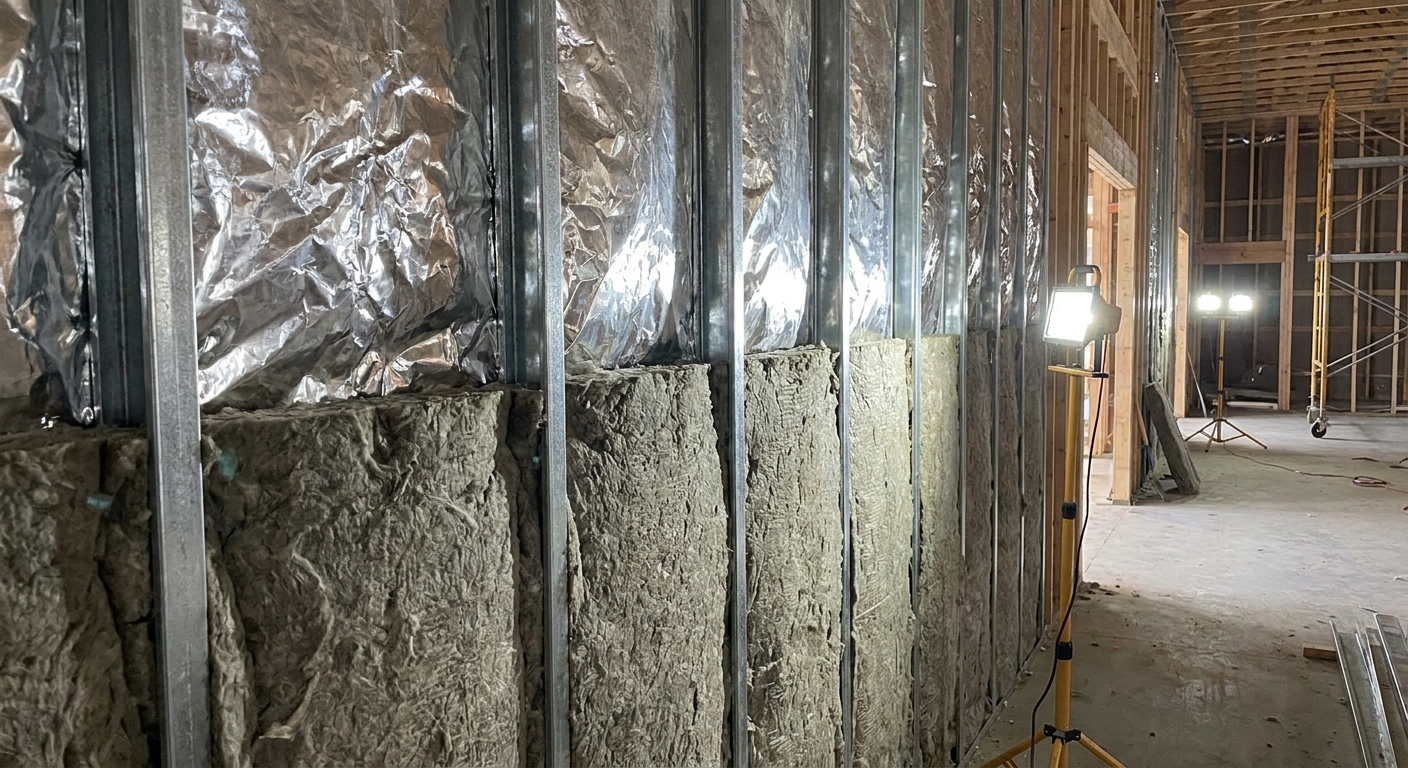
Heating and cooling a large clear-span facility efficiently is easily achieved by integrating high-R value insulation systems with smart HVAC zoning. When you properly insulate steel structure church buildings, you create a tight thermal envelope that keeps utility bills incredibly low year-round. This proactive energy planning ensures that your tithes go toward supporting ministries rather than paying astronomical energy bills.
Large sanctuaries feature tall ceilings that can cause heat to rise, leaving your congregants cold during winter months. Integrating ceiling fans and zoned HVAC systems keeps warm air circulating down where the people are seated. It delivers a highly comfortable, quiet environment that keeps everyone focused on the worship service.
Which insulation systems deliver the best R-values?
Here is the kicker: standard, thin insulation blankets are simply not enough to stop heat from escaping through a large metal building’s roof and walls. You must utilize advanced insulation systems like Insulated Metal Panels (IMPs) or double-layer fiberglass pocket systems to achieve superior thermal performance. These high-performance barriers prevent thermal bridging and completely eliminate condensation problems inside your building envelope.
- Insulated Metal Panels (IMPs): Offer a fast-installing, all-in-one exterior wall panel with a built-in, continuous foam thermal core.
- Double-layer pocket systems: High-density fiberglass blankets compressed tightly between steel girts to achieve maximum R-values.
- Vapor barrier integration: Prevents internal moisture buildup, protecting your indoor air quality and structural steel from humidity.
How to optimize acoustics alongside HVAC zoning?
Think about it: a loud, rumbling air conditioning unit can quickly ruin a soft musical prayer or a quiet sermon. You should design your ductwork with internal acoustic liners and place large air handling units away from your primary sanctuary walls. Zoning your HVAC system allows you to heat only the administrative offices and classrooms during mid-week meetings, saving massive amounts of power.
Key Takeaway: Combining high-R insulated panels with multi-zone HVAC units minimizes operating overhead during low-occupancy weekdays.
| Insulation System | Installed R-Value Range | Upfront Material Cost | 10-Year Operational Energy Savings | |
|---|---|---|---|---|
| Standard Single Blanket | R-10 to R-13 | Baseline (Low) | Minimal savings; prone to thermal bridging | |
| Double-Layer Pocket System | R-25 to R-30 | Moderate | Substantial (Saves up to 30% on utilities) | |
| Insulated Metal Panels (IMPs) | R-32 to R-40+ | Highest | Maximum (Saves up to 45%+; long-term pay back) |
Selecting high-performance insulation systems prevents energy loss and eliminates unwanted sound reverberations inside tall sanctuaries.
How to fund steel structure church buildings?

Funding a new church building requires establishing a dedicated finance committee, running structured capital campaigns, and partnering with specialized lenders. Securely funding steel structure church buildings is made much simpler when you can present clear, highly accurate, and predictable pre-engineered metal pricing to your congregation. This transparency builds deep trust, encouraging families to invest generously in the physical future of their church home.
Utilizing a phased building approach allows your committee to align structural delivery milestones with incoming capital campaign contributions. This keeps you from taking on overwhelming, high-interest debt that could restrict your church’s local outreach capabilities. It ensures your construction project remains an inspiring blessing, not a financial burden.
When should you establish a building committee?
Let’s dig deeper: long before you sign a contract or look at land, you must recruit a diverse group of professionals from your congregation. You need to assemble a dedicated building committee consisting of accountants, contractors, real estate specialists, and church leaders. This collective expertise guarantees that your building decisions are thoroughly reviewed, financially sound, and aligned with your ministry’s long-term vision.
- Financial oversight: Accountants on your committee ensure construction draws align perfectly with your cash reserves.
- Legal and land expertise: Real estate agents and lawyers help review land deeds, zoning documents, and builder contracts.
- Construction liaison: Experienced contractors in your congregation can translate complex building jargon and monitor site progress.
What are the best ways to run a capital campaign?
Think about it: a successful fundraising campaign is not about pressuring people, but about sharing an inspiring vision of the future. You should use detailed 3D design renderings and transparent, phase-by-phase cost charts to show the congregation exactly where their donations are going. Keeping the community informed and spiritually connected to the project is the most powerful way to drive sustained giving.
Key Takeaway: A structured, transparent building committee coupled with phased capital campaigns prevents debt strain and keeps projects moving.
| Capital Campaign Phase | Core Focus & Milestones | Timeline Target | Estimated Funding Percentage | |
|---|---|---|---|---|
| Phase 1: Silent Phase | Secure leadership commitments, set up committees | Month 1 to 6 | 30% to 40% of total target | |
| Phase 2: Public Launch | Share architectural renders, start public pledge drives | Month 7 to 12 | 70% to 80% of total target | |
| Phase 3: Construction Kick | Maintain regular progress updates, secure bank loan | Month 13 to 24 | 100% (Enables final delivery) |
Outlining a clear, phase-based milestone schedule builds confidence and encourages consistent giving throughout the capital campaign.
Why expand steel structure church buildings?
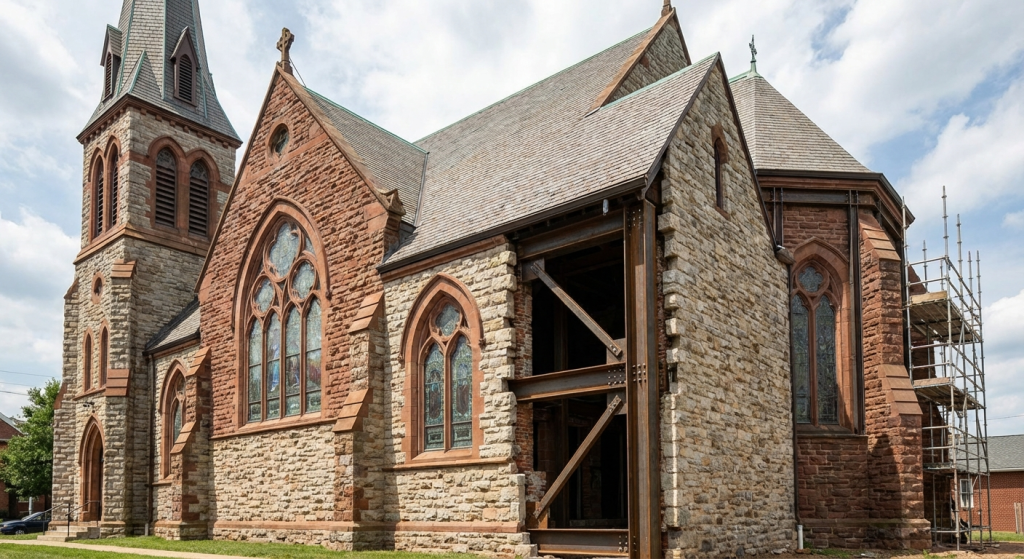
Pre-engineered steel buildings are designed for easy, cost-effective physical expansion as your congregation grows and your spatial needs evolve over time. When you choose to construct steel structure church buildings, you are choosing a highly scalable building type that can grow alongside your active local ministries. This long-term flexibility prevents you from outgrowing your facility and having to buy new land or start from scratch.
By utilizing modular framing components, extensions can be bolted directly onto your existing rigid steel framework with minimal site disruption. This means your church can seamlessly add new classrooms, youth spaces, or administrative wings when funding becomes available. It protects your initial capital investment while allowing your facilities to adapt dynamically to your community’s needs.
Can you easily add multi-use wings in the future?
Think about the future: trying to expand a traditional load-bearing brick or timber building usually requires tearing down massive structural walls and pouring incredibly complex foundations. With pre-engineered steel frames, you can simply unbolt the existing endwall panels and add new primary structural bays perpendicular or parallel to your original layout. This incredibly simple structural modification cuts your future expansion labor costs by up to forty percent.
- Modular expandable endwalls: Main frames are engineered with pre-drilled holes, ready to receive future frame extensions.
- Symmetrical structural bays: Add identical steel frames to the length of your building to quickly increase sanctuary capacity.
- Perpendicular wing additions: Attach classrooms, administrative offices, or nurseries directly to the side of your existing frame.
How to design for seamless phased expansion?
Think about it: the best time to plan for your church’s future growth is before you pour your very first concrete foundation pad. You should work with engineers during the initial design phase to size your concrete footings and structural endwalls for future loading calculations. This foresight guarantees that when the day comes to expand, the transition is safe, smooth, and incredibly affordable.
Key Takeaway: Pre-engineered frames can be expanded by unbolting the endwall and adding structural bays, protecting your initial capital investment.
| Expansion Variable | Pre-Engineered Steel Frame Extension | Traditional Wood Frame Knock-Down | |
|---|---|---|---|
| Erection Site Disruption | Minimal (Fast bolting, dry assembly process) | High (Requires extensive framing and demolition) | |
| Structural Frame Cost | 40% Lower (Utilizes existing endwalls and bolts) | High (Requires rebuilding load-bearing systems) | |
| Future Engineering Cost | Minimal (Included in original master plan layout) | High (Requires extensive structural re-calculation) |
Planning your structural expansion path today ensures your community’s sacred space can grow organically without wasting your hard-earned capital.
Conclusion
Building a permanent house of worship is a monumental journey, but it does not have to be plagued by budget overruns, design limits, or endless construction delays. By choosing advanced metal manufacturing, you solve the systemic issues of traditional construction, ensuring a faster, safer, and more affordable build. Showhoo is dedicated to partnering with congregations worldwide, providing expert in-house structural engineering, precision prefabricated components, and fully customized layouts. Our brand stance is built on absolute transparency, structural excellence, and unwavering stewardship. We envision a future where every ministry can afford to build a beautiful, multi-generational sanctuary that acts as a stable anchor for community outreach. If you are ready to transition your conceptual vision into a physical reality, contact us today to receive a customized, no-obligation engineering design quote and take the first step toward building your dream sanctuary.
Build Your Steel Church Faster With Custom Design Solutions !
Email:sales@showhoo.com.cn
Phone/WhatsApp:+86 186 7895 5927
Frequently Asked Questions
Can I customize the exterior of my steel church to look traditional?
Yes, you absolutely can. You can finish the exterior with brick, stone, stucco, or wood siding to ensure it blends seamlessly into your historical local neighborhood.
What’s the best way to determine the seating capacity we need?
Absolutely. The best way is to calculate your average weekly attendance, multiply it by your projected five-year growth curve, and allocate roughly fifteen to seventeen square feet per congregant in your sanctuary.
How do I know if our land is suitable for a heavy steel foundation?
By conducting a geotechnical soil test. This professional analysis evaluates your soil’s load-bearing capacity and moisture levels, allowing engineers to design a secure, cost-effective concrete slab.
Can I expand the sanctuary in the future as our church grows?
Yes, you can. Pre-engineered steel frames are designed with modular endwalls that can be easily unbolted, allowing you to add structural bays and scale your facility with minimal site disruption.
What’s the best insulation system for keeping our utility bills low?
Using Insulated Metal Panels (IMPs) is highly recommended. These systems provide a continuous, high-R value polyurethane core that prevents thermal bridging and drastically reduces your heating and cooling costs.