
A basic metal structure spanning 20,000 square feet averages roughly $160,000 pre-construction. Managing a rapid commercial expansion brings major logistical headaches. Unpredictable pricing variations create severe budget anxiety during early planning stages. Detailed material estimates deliver a clear path forward. Analyzing your 100×200 steel building cost requires knowing exact component variables. Accurate data helps buyers allocate funds appropriately without nasty surprises.
What is the base 100×200 steel building cost?
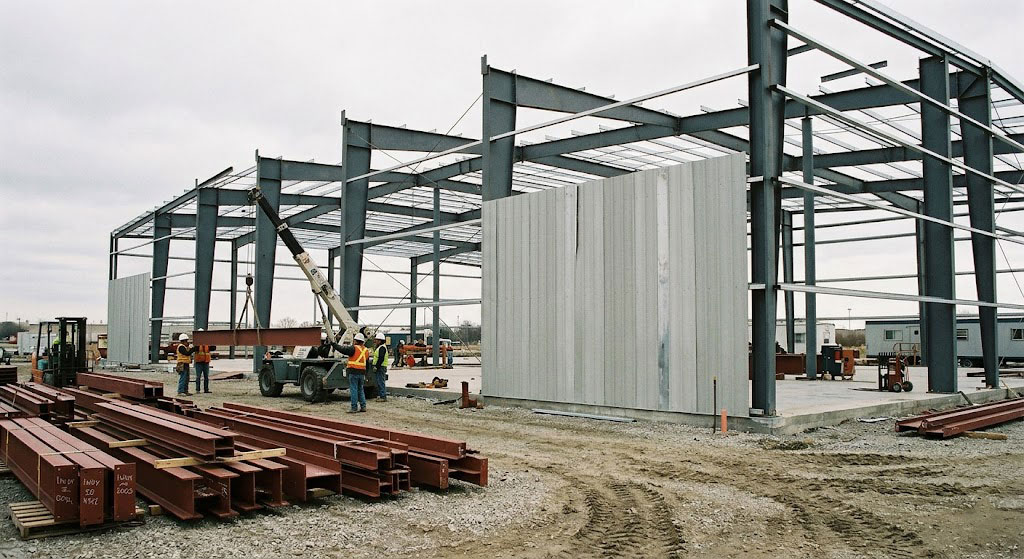
Initial frame packages range from $8 per square foot up through $12. The exact 100×200 steel building cost depends largely on raw market material prices. Buyers receive primary framing columns and basic exterior panels at this entry level. Factory prefabrication keeps these starting numbers relatively stable.
Additional charges apply whenever you modify standard factory designs. Engineered blueprints typically come bundled alongside your initial purchase agreement.
Does structural style shift base rates?
Clear span designs eliminate interior support columns completely. This layout demands thicker beams carrying heavier roof loads.
● I-beam frames support massive weights across wide distances.
● Tapered columns save money by reducing unnecessary bulk.
● Straight columns simplify interior drywall installation processes.
Which components come standard?
Here’s the deal: standard kits lack concrete slabs and commercial doors. You must allocate separate funding for those critical parts. Buyers frequently overlook site preparation expenses during early budgeting phases.
| Component | Base Kit Status | Estimated Add-On |
|---|---|---|
| Primary I-Beams | Included | None |
| Concrete Slab | Excluded | $5 – $10 / sq ft |
| Roll-up Doors | Excluded | $1,500+ each |
This chart reveals how initial quotes omit several critical structural elements.
Key Takeaway: Base kit rates represent merely one fraction regarding final constructed facility prices.
How does location alter 100×200 steel building cost?
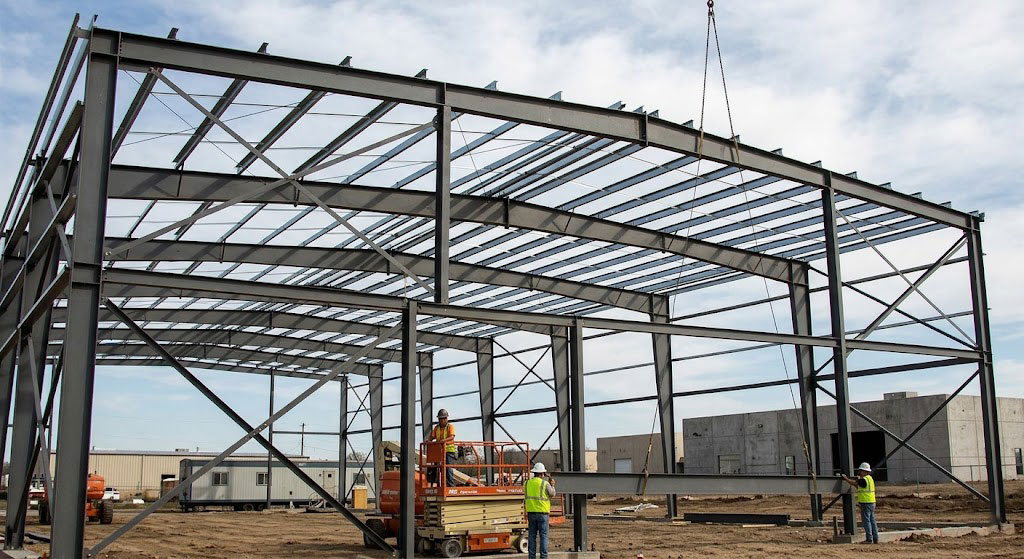
Geographic placement shifts project expenses by twenty percent or more. Analyzing your 100×200 steel building cost requires examining local weather threats. Northern states demand heavier roofs capable holding massive snowfalls. Coastal regions require extra bracing against hurricane force winds.
Shipping distances directly affect freight charges from manufacturing plants. Remote build sites face higher delivery fees because extra mileage exists.
Do local codes dictate engineering?
City planning departments enforce strict structural regulations based upon historical patterns. Upgraded engineering blueprints cost extra money upfront.
● Snow load upgrades require thicker roof purlins.
● Seismic zone regulations mandate reinforced column base plates.
● Wind load ratings demand extra wall cross-bracing.
Will site geography increase fees?
Listen to this: uneven terrain forces massive dirt moving operations before pouring concrete. Sloped lots require expensive retaining walls protecting your foundation.
| Site Condition | Required Action | Potential Expense |
|---|---|---|
| Sloped Terrain | Heavy grading | $5,000 – $15,000 |
| Rocky Soil | Specialized excavation | $10,000+ |
| High Wind Zone | Extra steel bracing | Adds 10% |
This breakdown shows how geography forces distinct engineering modifications.
Key Takeaway: Always evaluate local regulations and topography before finalizing budgets.
Get Your Steel Structure Quote Today
Email:sales@showhoo.com.cn
Phone/WhatsApp:+86 186 7895 5927
What customization affects 100×200 steel building cost?
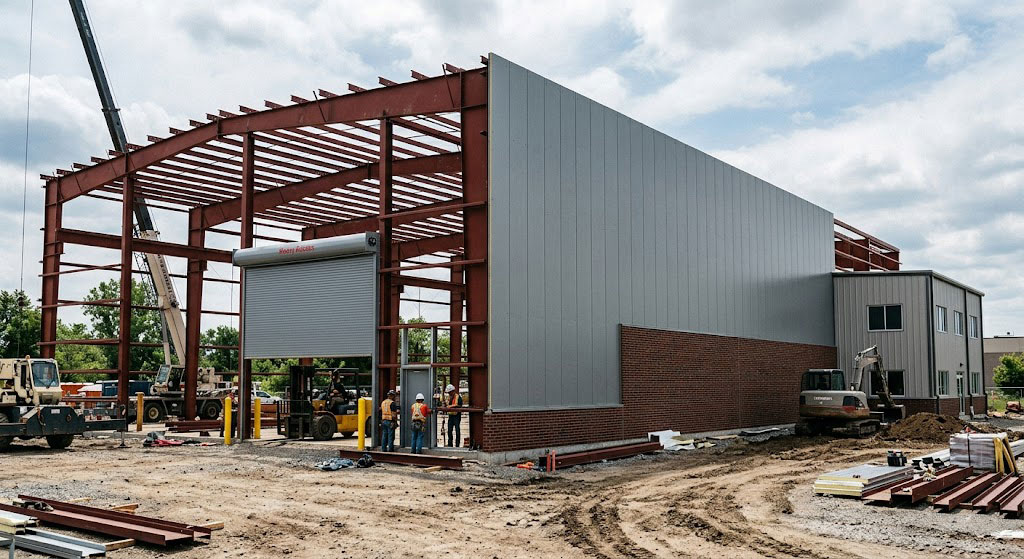
Adding specialized features pushes base prices higher very quickly. Any custom 100×200 steel building cost fluctuates based upon door styles. Roll-up doors sized correctly accommodate heavy machinery access easily. Decorative brick facades cost significantly more than standard metal wall panels.
Interior modifications like mezzanine floors require upgraded support beams. Warehouses needing overhead cranes face massive engineering upcharges.
Can exterior finishes change quotes?
Standard corrugated panels provide economical wall covering options. Upgrading aesthetic appeal requires different cladding materials entirely.
● Stucco panels offer a traditional commercial appearance.
● Faux brick siding blends perfectly into urban business parks.
● Wainscoting adds visual contrast along bottom wall sections.
Do accessories add up fast?
Now consider this: small additions like skylights multiply your final invoice rapidly. A fully customized facility easily doubles original factory estimates.
| Custom Feature | Typical Application | Estimated Charge |
|---|---|---|
| 14×14 Roll-up Door | Heavy equipment access | $2,500+ |
| Mezzanine Floor | Extra office space | $15 / sq ft |
| Skylights | Natural interior lighting | $150 per panel |
Custom accessories directly dictate final aesthetic capabilities.
Key Takeaway: Prioritize functional customizations over cosmetic upgrades when working within tight budgets.
How do foundation types impact 100×200 steel building cost?
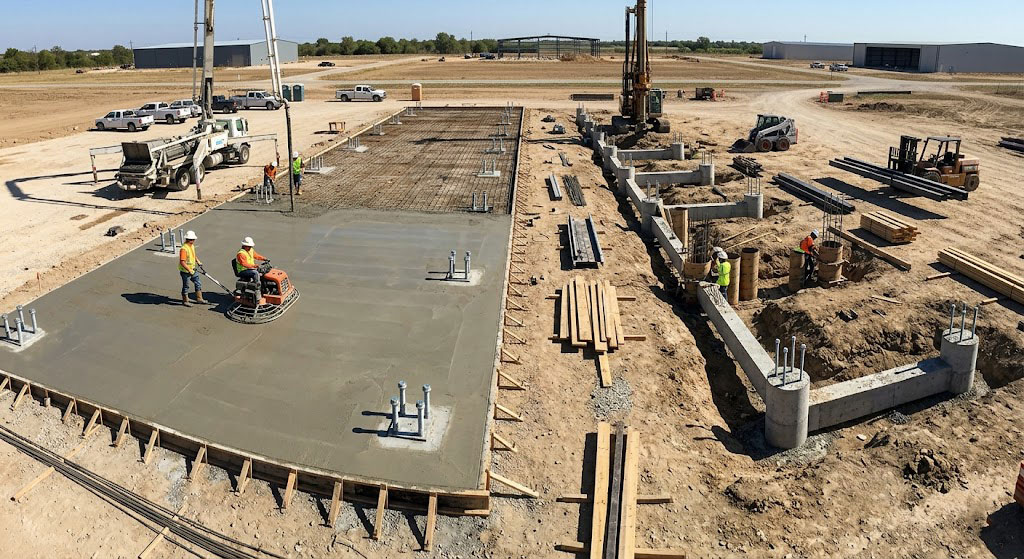
Concrete foundations run between five and ten dollars per square foot. Foundation choices heavily influence your 100×200 steel building cost. A monolithic slab provides clean flooring while supporting structural columns securely. Pier systems work better on highly uneven ground.
Soil quality dictates how deep contractors must dig footings. Poor soil compaction requires extensive gravel backfill before pouring concrete.
Which concrete system works best?
Industrial facilities require thick slabs supporting heavy forklift traffic. Thicker pours demand extensive rebar grid reinforcement.
● Monolithic slabs combine floors and footings into one pour.
● Perimeter footings support massive column loads separately.
● Pier systems utilize deep concrete pylons across unstable soils.
Does dirt work drain budgets?
You might be wondering: why do foundation bids vary wildly between contractors? Uneven lots demand expensive bulldozing operations lasting several days.
| Foundation Element | Purpose | Average Rate |
|---|---|---|
| Monolithic Slab | Standard warehouse floor | $6 / sq ft |
| Rebar Grid | Prevents concrete cracking | Included in slab |
| Site Grading | Levels uneven terrain | $2 – $4 / sq ft |
Foundation expenses fluctuate based heavily upon raw material availability.
Key Takeaway: Never finalize structural orders before securing firm concrete bids.
Will labor raise your total 100×200 steel building cost?
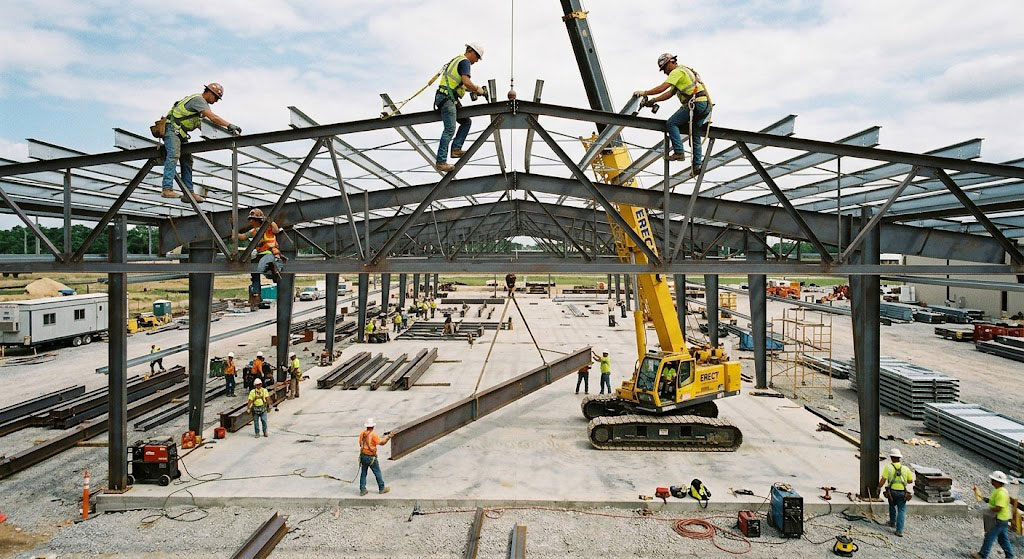
Professional erection crews charge roughly five dollars hourly per square foot. Labor represents a massive portion within any 100×200 steel building cost. Hiring experienced steel erectors guarantees rapid construction timelines. Complex roof designs require more man-hours than simple gable structures.
Crane rentals add daily fees during heavy beam lifting phases. Inclement weather delays force labor schedules into costly overtime situations.
Can amateur construction save money?
Erecting massive industrial facilities requires heavy machinery. Amateurs risk fatal injuries attempting heavy assembly without guidance.
● Professional crews utilize specialized lifts placing roof panels securely.
● Licensed contractors carry liability insurance protecting property owners entirely.
● Expert welders secure complex beam connections properly.
How do cranes affect pricing?
Ready for the good part? Prefabricated bolt-together systems assemble much faster than traditional frames. Faster assembly translates directly into lower hourly contractor invoices.
| Labor Category | Requirement Level | Estimated Rate |
|---|---|---|
| Steel Erectors | Mandatory | $5 – $10 / sq ft |
| Crane Rental | Mandatory | $500+ / day |
| Electricians | Optional | $75 – $125 / hour |
Professional assembly crews remain necessary maintaining factory warranties.
Key Takeaway: Budget heavily for experienced construction teams rather than attempting dangerous DIY assembly.
Can insulation lower the 100×200 steel building cost?
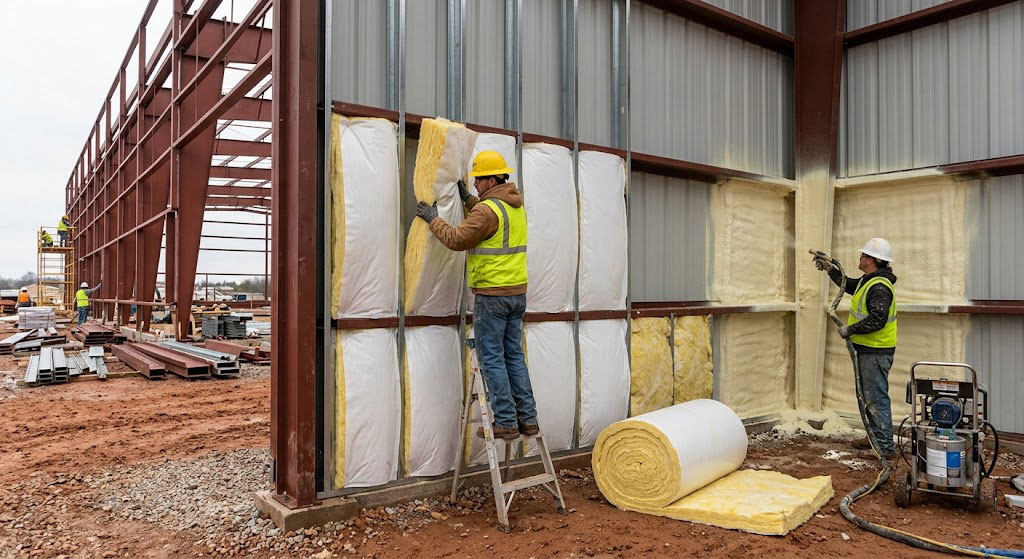
Proper thermal barriers reduce long-term energy bills drastically. High quality insulation increases your upfront 100×200 steel building cost significantly. Fiberglass rolls wrapped inside vinyl provide standard climate control functionality. Spray foam creates airtight seals preventing internal condensation buildup.
Climate controlled warehouses require maximum R-value ratings everywhere. Metal conducts heat rapidly without adequate thermal barrier protection.
Which insulation method works best?
Double layer fiberglass systems trap air efficiently between metal panels. Rigid foam boards offer excellent moisture resistance along exterior walls.
● Spray foam seals tiny gaps preventing drafts completely.
● Fiberglass batts offer affordable baseline thermal protection.
● Radiant barriers reflect intense summer heat away from roofs.
Does condensation damage frames?
Think about this: dripping ceiling moisture ruins expensive inventory rapidly. Investing heavily in vapor barriers prevents costly interior rust damage.
| Insulation Type | R-Value Potential | Cost Profile |
|---|---|---|
| Single Fiberglass | Low to Medium | Most Affordable |
| Double Fiberglass | High | Moderate |
| Closed Cell Spray | Maximum | Most Expensive |
Thermal efficiency directly controls monthly utility overhead expenses.
Key Takeaway: High upfront thermal investments yield massive long-term utility savings.
Get Your Steel Structure Quote Today
Email:sales@showhoo.com.cn
Phone/WhatsApp:+86 186 7895 5927
Does a permit change your 100×200 steel building cost?
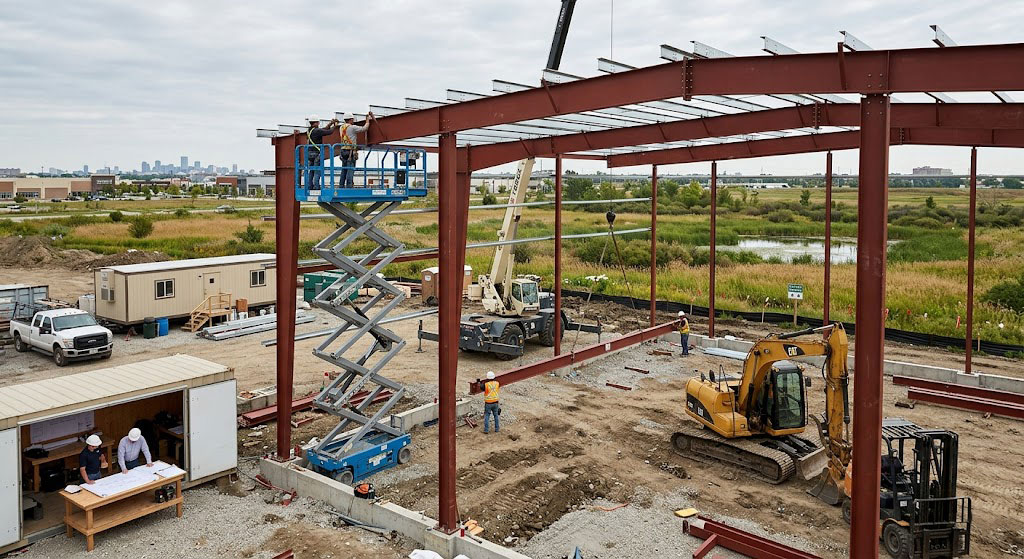
Municipal zoning offices charge variable fees based upon total project valuation. Permitting fees add unexpected spikes onto your 100×200 steel building cost. Commercial structures require extensive architectural plan reviews before breaking ground. Environmental impact studies might become mandatory near protected wetlands.
Fire marshal inspections demand specific safety features like sprinkler systems. Failing initial inspections forces costly project delays.
How long do approvals take?
Bureaucratic red tape often delays construction starts by several months. Expeditor services cost extra money but push paperwork through faster.
● Zoning boards verify property line setbacks rigorously.
● Structural engineers must stamp blueprints proving local compliance.
● Utility companies require separate approvals connecting electrical tie-ins.
Are stamped blueprints expensive?
Here is the kicker: factory packages include basic engineering plans automatically. Modifying those plans for local code compliance requires hiring private architects.
| Approval Phase | Typical Requirement | Estimated Fee |
|---|---|---|
| Building Permit | Based on project value | $1,000 – $5,000 |
| Engineered Prints | State licensed stamp | $500+ |
| Fire Inspection | Sprinkler verification | Varies by county |
Regulatory compliance remains a non-negotiable expense category within commercial budgets.
Key Takeaway: Start permitting processes months early avoiding expensive timeline delays.
How does roof style shift 100×200 steel building cost?
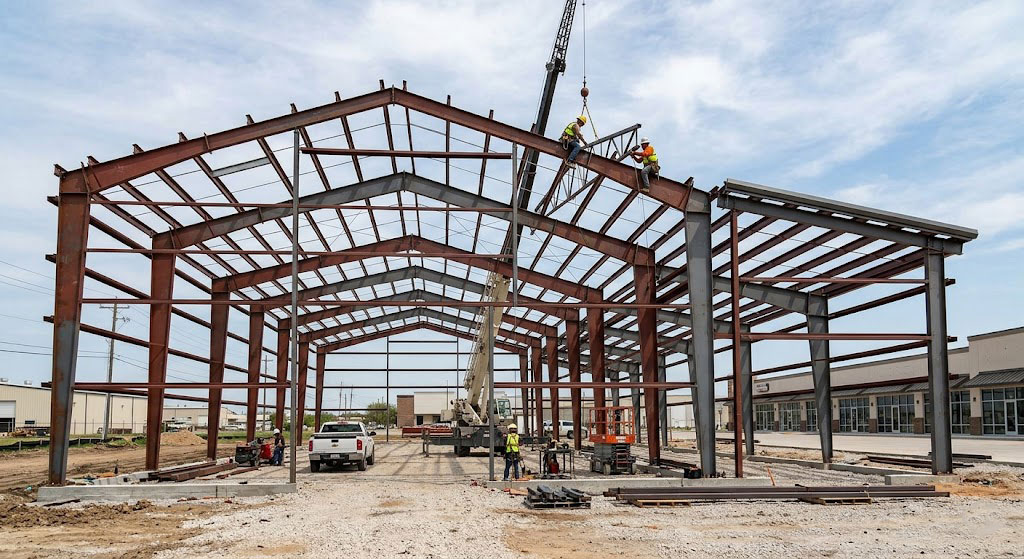
Steeper roof pitches demand more raw material structurally. A complex roof raises your 100×200 steel building cost immediately. Standard gable designs offer economical weather protection. Single slope profiles work perfectly alongside long commercial strip centers.
Standing seam metal panels provide superior leak protection. Colored roof panels cost slightly more than standard Galvalume finishes.
Why pitch angles matter?
Low pitch angles save money by reducing total exterior surface area. High pitch roofs shed heavy snow loads efficiently preventing collapse.
● 1:12 pitch offers a nearly flat economical profile.
● 4:12 pitch sheds rain quickly resisting moisture pooling.
● Standing seam panels conceal fasteners preventing rust leaks entirely.
Can cool roofs save money?
What’s the real story? Reflective coatings bounce solar radiation back into space. This technology drops interior temperatures drastically during harsh summer months.
| Roof Feature | Benefit | Price Impact |
|---|---|---|
| Standard Gable | Economical water shedding | Baseline Price |
| Standing Seam | Concealed waterproof fasteners | +$2 – $4 / sq ft |
| Cool Coating | Reduces air conditioning needs | Moderate Upcharge |
Roofing design affects both initial material invoices alongside lifetime maintenance requirements.
Key Takeaway: Select roof pitches based entirely upon regional weather threats.
Are maintenance fees part of 100×200 steel building cost?
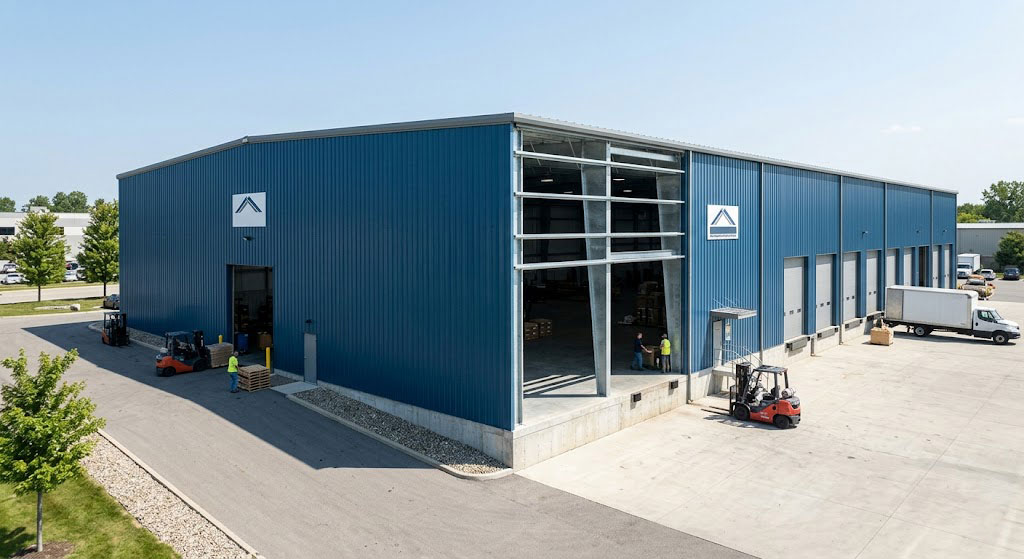
Steel requires significantly less upkeep compared against traditional wood framing. Long-term maintenance forms one hidden fraction within any 100×200 steel building cost. Factory painted exterior panels resist fading for several decades easily. Galvanized primary framing repels destructive rust indefinitely under normal conditions.
Routine power washing keeps exterior walls looking highly professional. Checking gutter systems prevents water backup causing roof panel damage.
Do metal buildings rust?
Modern protective coatings prevent oxidation almost entirely. Scratched panels require immediate touch-up paint preventing localized surface rust.
● Galvalume coating combines aluminum and zinc providing extreme durability.
● Stainless steel fasteners resist corrosion bridging panel joints securely.
● Proper ventilation prevents internal condensation destroying wall girts.
How long do panels last?
This is where things get interesting: premium manufacturers offer forty-year warranties. Very few traditional construction materials offer such extensive guarantee periods.
| Maintenance Item | Frequency | Expense Level |
|---|---|---|
| Gutter Cleaning | Bi-annually | Very Low |
| Panel Power Washing | Annually | Low |
| Fastener Inspection | Every 5 years | Moderate |
Preventative maintenance extends commercial facility lifespans past fifty years easily.
Key Takeaway: Metal structures offer extremely low lifetime maintenance expenses.
How can you finance a 100×200 steel building cost?
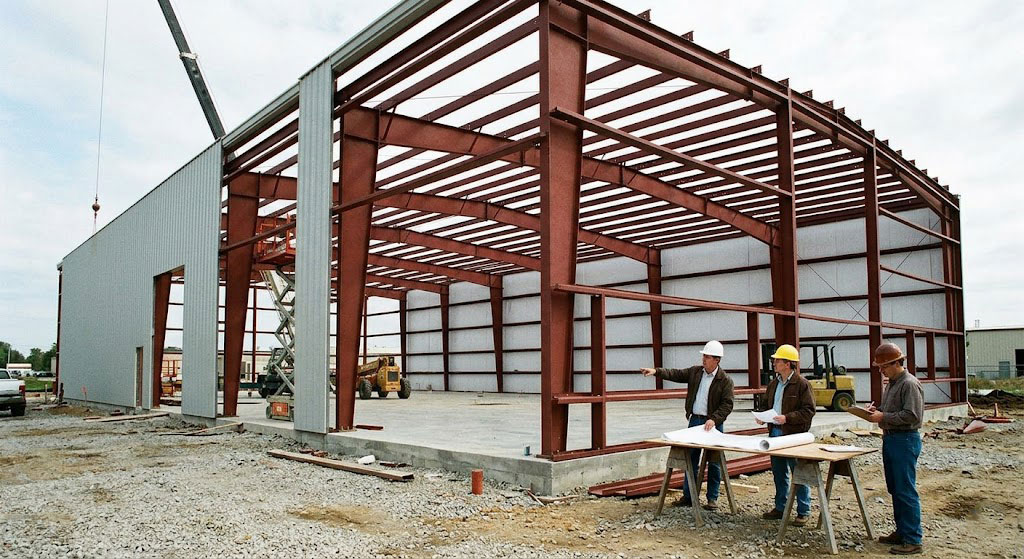
Commercial lenders require detailed business plans before approving construction loans. Securing favorable terms lowers your true 100×200 steel building cost over time. Traditional banks offer lower interest rates but demand hefty down payments. Specialized agricultural lenders provide flexible terms for farming facility projects.
Government backed loans help small businesses secure affordable expansion funding easily. Leasing options exist for companies wanting off-balance-sheet financial structures.
Which loan type works best?
Construction-to-permanent loans convert smoothly into standard commercial mortgages upon completion. This structure avoids paying double closing costs spanning two separate loans.
● SBA 504 loans offer fixed rates financing commercial real estate.
● Equipment financing covers interior racking alongside heavy machinery purchases.
● Lines of credit handle unexpected site preparation cost overruns efficiently.
Do appraisals delay funding?
Truth be told: appraisers struggle valuing custom facilities without local comparable properties. Detailed factory blueprints help banks understand exact collateral values faster.
| Finance Option | Best Use Case | Down Payment |
|---|---|---|
| SBA Loan | Small business expansion | 10% – 15% |
| Traditional Bank | Established corporate entities | 20% – 30% |
| USDA Loan | Rural agricultural facilities | Varies |
Proper financial structuring dictates monthly cash flow capabilities long after construction finishes.
Key Takeaway: Secure pre-approval from commercial lenders prior ordering custom structural packages.
Final Summary
Constructing a massive facility demands meticulous financial preparation. We detailed structural choices, foundation necessities, and location-based pricing variables. Accurate budgeting prevents stalled projects and unexpected commercial debt. Your business deserves a reliable operational hub designed efficiently. We build reliable structural solutions empowering industrial growth across America. Please contact us today discussing detailed pricing analysis.
Get Your Steel Structure Quote Today
Email:sales@showhoo.com.cn
Phone/WhatsApp:+86 186 7895 5927
FAQ
Q1: What’s the best insulation for metal buildings? The best option remains closed-cell spray foam. This product provides maximum thermal resistance while creating a perfect vapor barrier against condensation.
Q2: Can I erect a metal building myself? No, you absolutely should not. Erecting large industrial frames requires heavy cranes alongside strict safety protocols preventing fatal accidents.
Q3: How do I know if my land is suitable? You must order a professional soil test immediately. Engineers need this data designing adequate concrete footings supporting massive steel weights.
Q4: Can I finance a metal building kit? Yes, you certainly can. Commercial banks and SBA loans frequently cover both prefabricated kits alongside all associated construction expenses.
Q5: What’s the best roof style for snowy regions? The best option provides a high-pitch gable roof. Steep angles force heavy snow sliding off quickly preventing structural collapse.