
A chicken poultry house drawing is a highly detailed engineering blueprint that coordinates structural steel framing with automated agricultural systems to ensure a secure, climate-controlled rearing environment. Operating a high-yield commercial farm requires balancing environmental control, heavy structural loads, and intense biosecurity. You understand the risk of investing capital into a build only to discover that improper ventilation or structural clashing has compromised your flock’s health and ruined your yield. By implementing a professional, customized blueprint before fabrication, you resolve these physical and mechanical conflicts before on-site workers begin construction. Investing in a comprehensive chicken poultry house drawing ensures your structures are optimized for structural integrity, biosecurity compliance, and maximum flock survival.
What Is in a Chicken Poultry House Drawing Package?
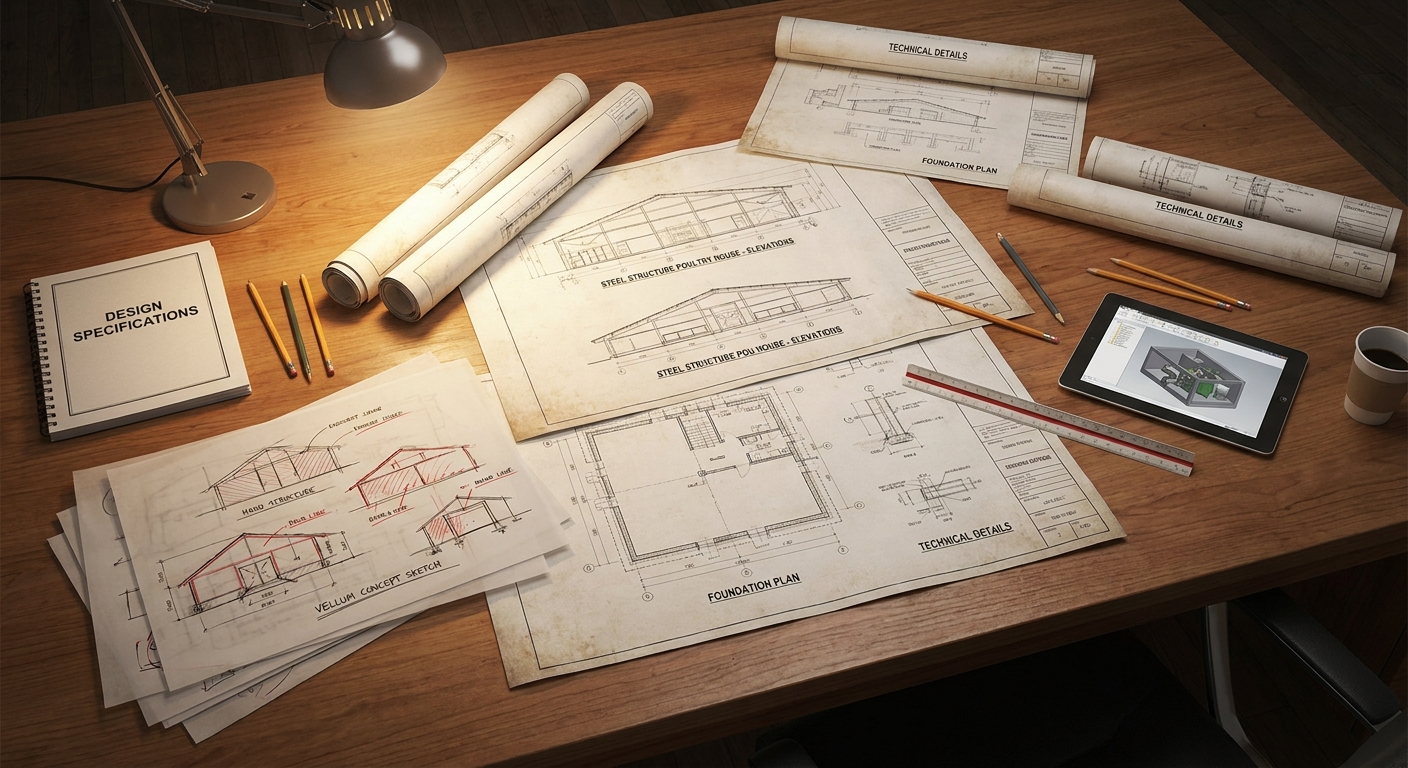
A comprehensive chicken poultry house drawing package contains architectural plans, structural steel frames, foundation details, and mechanical layout schematics. These highly detailed blueprints ensure that every component of your commercial farm fits together seamlessly during on-site assembly. Incorporating a professional chicken poultry house drawing from the design stage minimizes expensive structural modifications and ensures proper air circulation. Using this systematic approach guarantees your building can withstand local environmental loads.
The package serves as a master layout that coordinates all technical phases of construction. It translates complex agricultural needs into clear, actionable guidelines for your local construction crew. With these sheets, you can streamline material procurement and avoid project delays.
What Are the Core Architectural and Structural Sheets?
When you review the structural sheets, you will see detailed frame dimensions, H-section steel designs, and purlin layouts. These engineering details are designed to keep the entire building stable and secure against typhoons or heavy snow. Here is the deal:
The architectural sheets show side elevations, roof pitches, and access door locations. These elements define the exterior footprint of your facility. You can use these plans to secure rapid permit approvals.
- Frame structural elevations detailing truss-to-column connections.
- Steel material grades specifying corrosion-resistant treatments.
- Purlin and girt layouts designed for panel mounting.
How Do Equipment and Mechanical Sheets Coordinate?
You must carefully align your feeding, drinking, and cooling equipment plans with your structural frames to prevent physical overlaps. The mechanical sheets map out precise coordinates for water inlets, electrical conduits, and feed lines. But that’s not all.
This advanced spatial planning ensures that fully loaded feeders do not strain your roof trusses. It guarantees that automated climate controls work harmoniously with your structural layout. Key Takeaway: A fully integrated blueprint package prevents on-site spatial conflicts, lowers labor costs, and speeds up structural assembly.
| Sheet Category | Primary Focus | Critical Asset | |
|---|---|---|---|
| Structural Sheets | Steel columns, trusses, and bracing profiles | Wind load resistance | |
| Mechanical Sheets | Feed line lines, water drops, and exhaust paths | Automated equipment alignment | |
| Architectural Sheets | Wall panel layouts, elevations, and door specs | Permitting and biosecurity doors |
Analytical Guide: Review your structural sheets first to ensure they meet local wind velocity calculations before fabricating your steel frames.
How Do Layouts Differ for Broilers, Layers, and Breeders?
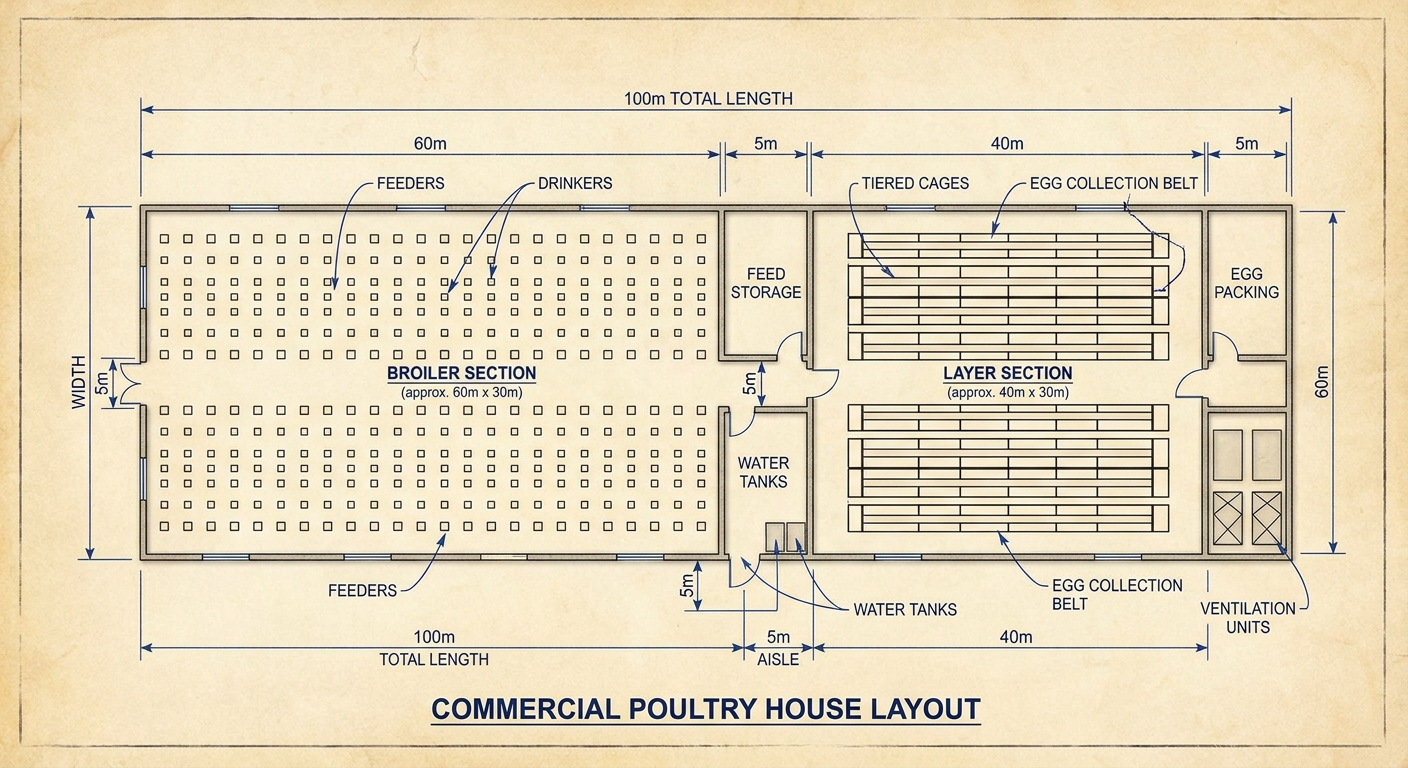
Layouts differ significantly for broilers, layers, and breeders to accommodate their specific physical growth, space, and management cycles. A high-performance chicken poultry house drawing adapts its floor space and structural height depending on whether you use floor rearing or tiered cages. For instance, broilers require wide open floors for free movement, while commercial layers need tall clearances for multi-level battery cages. Designing without analyzing these distinct breeding demands leads to low yield rates and operational stress.
In breeder designs, layout plans must integrate dedicated nesting zones and separate feeding grids to optimize egg fertilization. The structural dimensions must adjust to prevent crowding while maintaining strict biosecurity protocols. Selecting the right design layout ensures maximum biological output and streamlined daily farm chores.
What Are the Key Layout Features for Broilers?
If you are focusing on meat production, your drawing will emphasize open-floor layouts using deep litter bedding systems. These designs utilize flexible, winched feeding lines that can be raised as your birds grow. Here is why:
This layout style maximizes floor space and allows for quick cleaning between production cycles. You can easily manage high-density rearing with minimal physical boundaries. It offers a very cost-effective layout model.
- Suspended feeding pans and nipple lines spaced at standard intervals.
- Large end-wall doors to accommodate skid-steers for manure cleanout.
- Clear-span steel frames without center columns for unobstructed movement.
How Do Layer and Breeder Layouts Compare?
When you manage commercial egg production, you must utilize high-density “A” or “H” type cage frames to optimize vertical space. The blueprints will detail automatic egg-gathering conveyors and vertical manure belt systems. But that’s not all.
Breeders require specialized automatic nests along the house sides alongside separate male and female feeding lines. This targeted spatial planning maximizes flock productivity while keeping egg shell breakages to a minimum. Key Takeaway: Matching your building footprint to your bird breed ensures optimal stocking densities and highly efficient, automated daily workflows.
| Bird Category | Standard Rearing Method | Critical Layout Requirement | |
|---|---|---|---|
| Broilers | Open floor litter | Suspended winching equipment pathways | |
| Egg Layers | Tiered battery cages | Vertical eave height up to 4.5 meters | |
| Breeders | Slat floor and nest combo | Separate feeding tracks and egg nests |
Analytical Guide: Select a clear-span steel frame design for floor rearing to facilitate rapid mechanical manure cleanout between batches.
Get a Custom Poultry House Drawing for Smarter Farm Planning !
Email:sales@showhoo.com.cn
Phone/WhatsApp: + 86 186 7895 5927
How Does Bird Capacity Determine Poultry House Size?
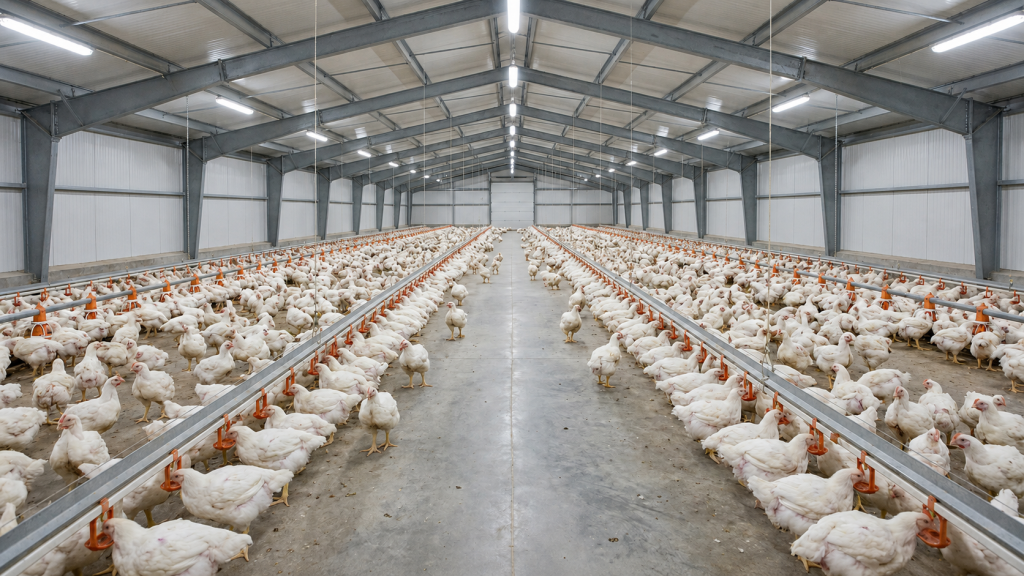
Bird capacity determines poultry house size by directly defining the required floor space, building volume, and total ventilation loads needed for safe growth. When you engineer a chicken poultry house drawing, you must calculate precise density ratios to prevent animal overcrowding. For high-density projects, the building width must align with environmental controls to ensure uniform air distribution. Overcrowded houses without proper volumetric sizing suffer from rapid heat accumulation and high mortality.
Standard commercial building designs feature widths from 12 to 18 meters to ensure perfect cross-ventilation. Lengths can extend up to 150 meters depending on your land boundaries and target production volume. Customizing these dimensions allows you to optimize material costs while maintaining ideal micro-climates.
How Do You Calculate Floor Space for Broilers?
To calculate the required footprint, you must multiply your target flock capacity by the necessary space per bird. Modern free-floor systems typically allow 0.07 to 0.1 square meters per broiler depending on mature weights. Here is the deal:
A standard house measuring 12 meters wide by 100 meters long perfectly accommodates about 15,000 mature broilers. This balanced footprint ensures easy automated feeding line runs and optimal air velocity. It represents a highly efficient standard layout.
- Standard broiler stocking densities up to 15 birds per square meter.
- Optimized width-to-length ratios to maintain consistent wind-chill effects.
- Strategic spacing of emergency exit doors along the building sides.
Why Is Height Critical for Tiered Cage Designs?
If you decide to utilize multi-tier cage configurations, you must design a taller eave height in your blueprints. Standard 4-tier cage layouts require an eave height of 3.5 meters, while 8-tier systems demand up to 4.5 meters. But that’s not all.
You must leave ample clearance between the top of the cages and the roof insulation to prevent heat pockets. This vertical space ensures clean air circulates evenly over every tier of your flock. Key Takeaway: Matching your building’s volume to your target bird capacity guarantees stable oxygen levels and prevents dangerous heat stress.
| Flock Size | Housing Method | Optimal House Dimensions (W x L x H) | |
|---|---|---|---|
| 15,000 Broilers | Floor Litter | 12m x 100m x 2.5m | |
| 30,000 Layers | 4-Tier Cage | 15m x 100m x 3.5m | |
| 60,000 Layers | 8-Tier Cage | 16m x 125m x 4.5m |
Analytical Guide: Verify your local environmental temperatures to determine if you need to expand house volume for additional cooling buffer space.
What Are Key Details in Steel Frame Plans and Sections?
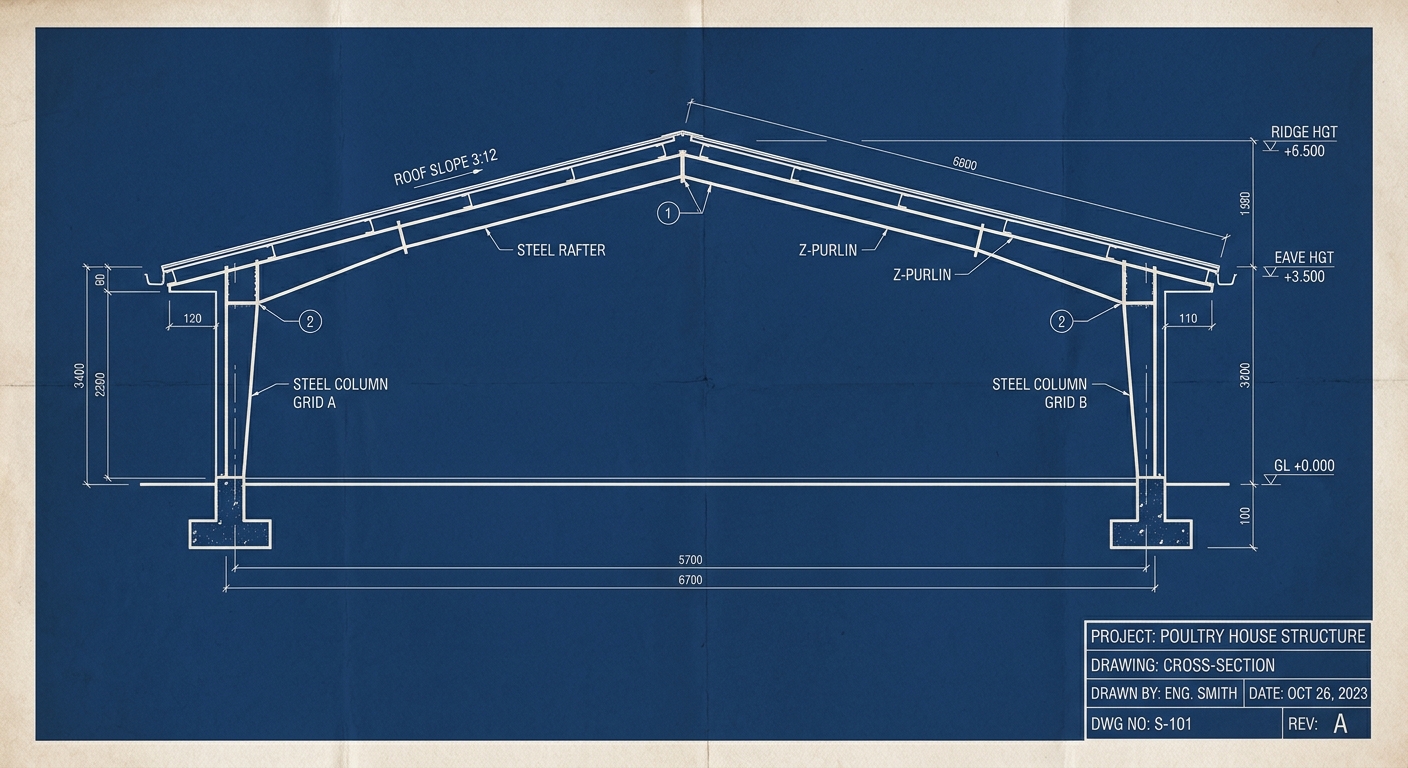
Key details in steel frame plans and sections show the precise measurements of primary structural components like H-columns, roof trusses, and purlins. Examining these structural layouts within your chicken poultry house drawing ensures that the prefabricated steel building is engineered for heavy wind and seismic loads. Incorporating high-strength Q355 steel frames provides the rigid skeleton required to support heavy mechanical hanging loads. Omitting these critical engineering parameters can lead to sudden structural sagging or deformation under extreme weather.
These plans also emphasize heavy anti-corrosion finishes like hot-dip galvanizing to protect against the high-moisture interior environment. Because poultry feces release highly corrosive ammonia gas, high-durability steel treatments are vital. Investing in a robust structural steel design guarantees long-term facility durability and reduces maintenance costs.
What Do Joint and Column Details Reveal?
When you analyze the column-to-truss connections, you will see how high-strength structural bolts secure the main frames. These joint details allow the building to span wide areas without needing internal support columns. Here is why:
A column-free interior provides complete flexibility for arranging your cages or automated feeding tracks. It speeds up the installation of long mechanical equipment lines on-site. This structural freedom simplifies your daily farm management.
- High-strength bolted joints for rapid, weld-free site construction.
- Galvanized gusset plates designed to resist chemical moisture damage.
- Symmetrical roof rafters that balance heavy roof equipment loads.
Why are Purlins and Bracing Crucial for Safety?
To secure the roof panels, you must install galvanized steel Z-purlins spaced at precise 1.2-meter intervals. Wall G-purlins and cross-bracing steel cables are also detailed to prevent any structural sway during severe storms. But that’s not all.
These secondary steel elements create a rigid structural cage that transfers wind forces safely to the ground. They prevent your insulated wall panels from shifting or leaking over decades of active farming. Key Takeaway: High-grade galvanized steel frames and robust bracing systems provide maximum safety and resistance against corrosive farm gases.
| Steel Component | Typical Specification | Structural Function | |
|---|---|---|---|
| Main Column | Q355 Steel, Hot-Dip Galvanized | Carries vertical loads to concrete foundation | |
| Roof Truss / Rafter | Clear-span Q355 steel profile | Holds roofing panels and suspended feed lines | |
| Wind Bracing | High-tensile steel rod/cable | Resists lateral wind pressure and prevents sway |
Analytical Guide: Double-check that all secondary framing, like purlins and girts, is galvanized to at least 275 g/m² for optimal ammonia protection.
Why Are Foundation and Anchor-Bolt Drawings Critical?
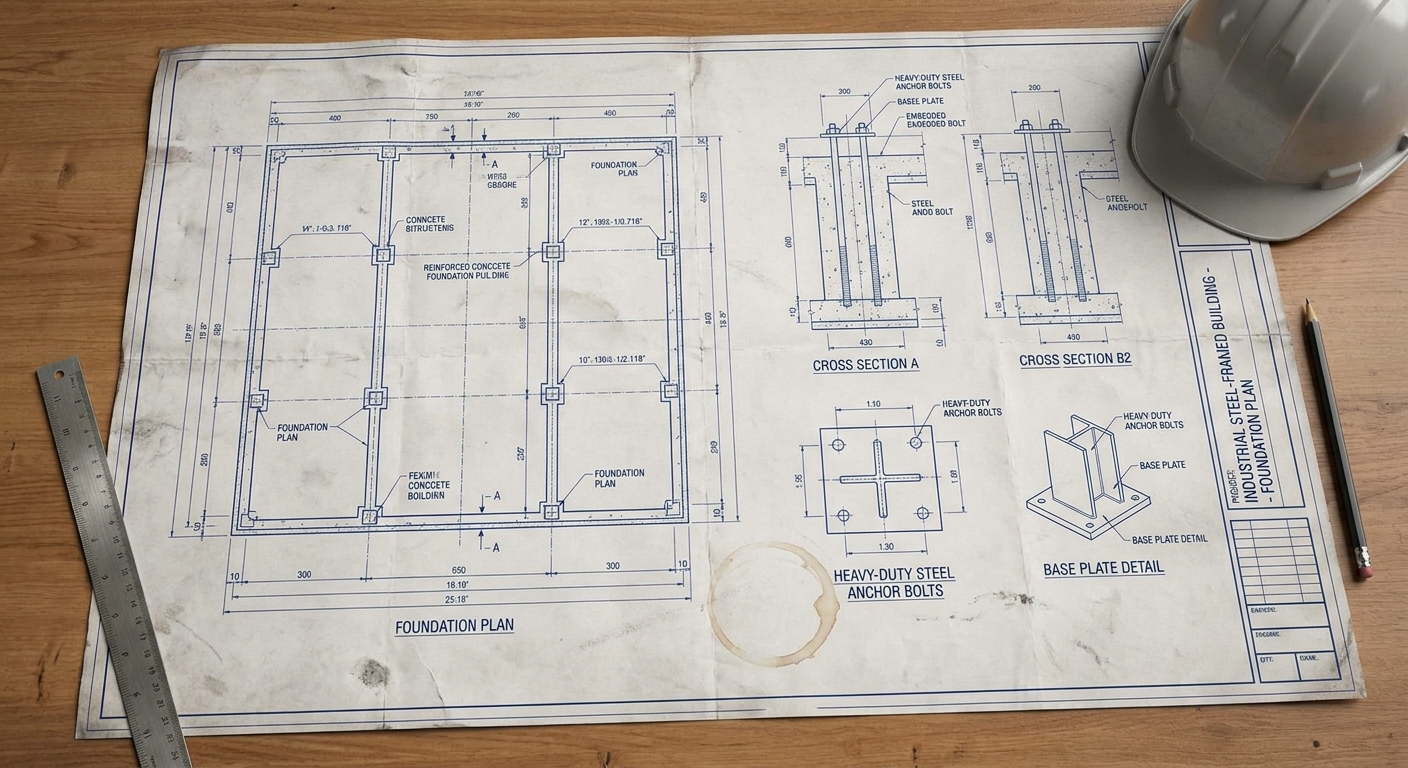
Foundation and anchor-bolt drawings are critical because they securely anchor the main steel structure to the earth while distributing heavy structural loads evenly across the soil. A highly accurate chicken poultry house drawing specifies the precise placement coordinates, embedment depths, and diameter metrics for steel anchor bolts. These heavy-duty bolts are embedded directly into concrete footings to prevent the building from shifting under wind loads. Failing to follow these exact foundation designs can result in severe concrete cracking and structural misalignment.
The blueprints also outline detailed specifications for the concrete floor slab, reinforcement mesh, and peripheral moisture barriers. A dry, stable foundation is crucial to maintaining a healthy biosecurity zone inside the barn. Proper civil engineering ensures your investment stands on a rock-solid, durable base.
How Do You Ensure Flawless Bolt Alignment?
When you prepare the concrete formwork, your crew must use high-precision positioning templates to secure every anchor bolt. Even a minor spacing error of a few millimeters can prevent your prefabricated steel columns from fitting. Here is the deal:
Any misalignment forces expensive on-site structural modifications that delay your construction schedule. Using professional templates guarantees that all columns bolt down perfectly on the first try. It ensures a highly efficient installation workflow.
- Custom steel alignment templates to hold anchor bolts during concrete pouring.
- Bolt spacing designed to match the base plates of prefabricated columns.
- High-strength non-shrink grout applied under the base plates for load distribution.
Why Is Concrete Slab Design Key for Biosecurity?
For effective waste management, you need a smooth concrete slab designed with a slight slope toward external drainage channels. The drawings detail steel rebar reinforcements to ensure heavy cleanout loaders do not crack the concrete surface. But that’s not all.
A well-sealed concrete floor prevents wastewater and organic material from seeping deep into the surrounding soil. This layout simplifies washing and disinfecting operations between separate flock rotations. Key Takeaway: Perfect execution of foundation plans prevents structural settling, ensures structural alignment, and supports rapid, high-standard biological sanitation.
| Civil Element | Standard Design Specification | Operational Value | |
|---|---|---|---|
| Anchor Bolt | Grade 8.8, M24 / M30 Galvanized | Locks steel columns to ground against uplift | |
| Concrete Slab | 120mm – 150mm thickness, C30 grade | Supports heavy manure scraper machinery | |
| Moisture Barrier | Heavy-duty polyethylene under-slab | Keeps soil humidity from rising into floor litter |
Analytical Guide: Always utilize a digital transit or laser level to verify that your finished concrete piers are perfectly level before installing steel columns.
How Do Ventilation and Exhaust-Fan Layouts Compare?
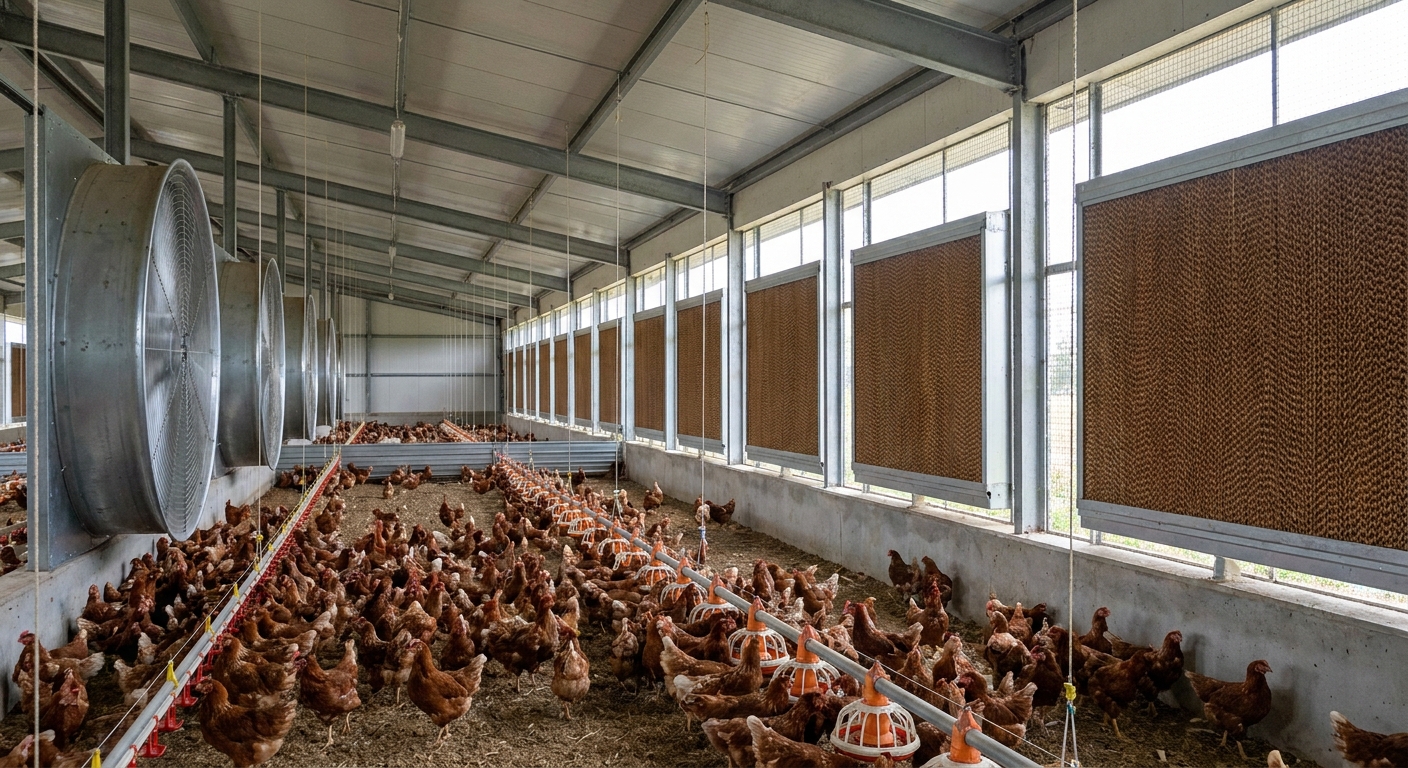
Ventilation and exhaust-fan layouts compare on their ability to regulate indoor climates, with closed-tunnel configurations excelling in hot zones and open-sided curtains suiting milder regions. When drafting a professional chicken poultry house drawing , you must plan the exact coordinates of exhaust fans, side-wall inlets, and evaporative cooling pads. This precise layout design creates a high-velocity wind-chill effect that keeps birds cool and comfortable during extreme heat waves. Installing an incorrect ventilation layout or miscalculating total air volumes can cause rapid flock loss.
These mechanical plans define the exact static pressure settings, fan motor power ratings, and automated inlet control specs. Integrating these controls keeps fresh oxygen moving through the building while removing harmful ammonia and carbon dioxide. A well-designed climate plan is vital to maximizing feed conversion rates.
How Does Tunnel Ventilation Cool Your Flock?
During hot seasons, you will rely on tunnel ventilation to draw large volumes of fresh air rapidly through the length of the building. The exhaust fans at the rear end pull air through the cooling pads at the front, creating a chilling draft. Here is why:
This continuous high-speed airflow effectively lowers the birds’ perceived body temperature by several degrees. It keeps your flock calm, active, and feeding regularly during peak afternoon heat. It represents the ultimate hot-climate design.
- High-output 50-inch exhaust fans mounted securely on the rear gable wall.
- Water-circulating evaporative cooling pad assemblies on the side walls.
- Airtight house sealing to maintain negative pressure and uniform air pull.
What Is the Purpose of Minimum Ventilation?
In cold weather, you must switch to minimum ventilation using small side-wall inlets to bring in fresh air without drafting your birds. The drawing details the exact spacing of these inlets to ensure incoming cold air mixes with ceiling heat first. But that’s not all.
An automated climate controller regulates the intake size based on real-time temperature and relative humidity readings. This prevents damp floor litter and reduces respiratory diseases among your flock. Key Takeaway: Combining tunnel and minimum ventilation systems ensures your birds enjoy optimal oxygen and perfect temperatures in every season.
| Ventilation Mode | Primary Equipment Used | Key Climate Benefit | |
|---|---|---|---|
| Tunnel Cooling | 50″ exhaust fans, wet cooling pads | Wind-chill effect during hot summers | |
| Minimum Airflow | 36″ fans, side-wall air inlets | Fresh oxygen supply without chilling birds | |
| Automated Control | Smart PLC, air pressure sensors | Seamless adaptation to daily weather changes |
Analytical Guide: Position your side-wall inlets high on the walls so that incoming cold air is warmed by ceiling heat before descending.
Get a Custom Poultry House Drawing for Smarter Farm Planning !
Email:sales@showhoo.com.cn
Phone/WhatsApp: + 86 186 7895 5927
How to Coordinate Feeders, Drinkers, and Cage Drawings?
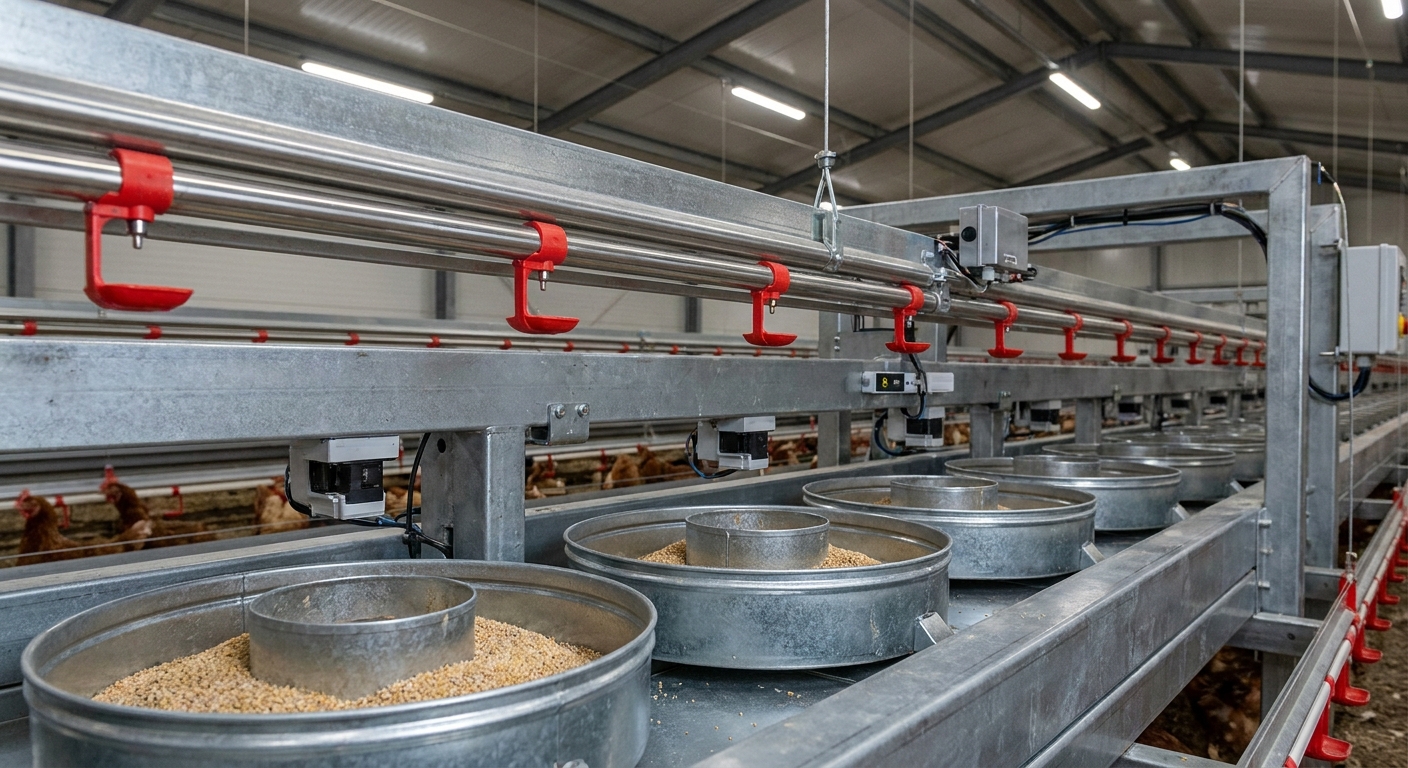
To coordinate feeders, drinkers, and cage drawings, you must integrate equipment mounting coordinates directly with structural frame layouts and electrical outlets. A comprehensive chicken poultry house drawing details the suspension winch lines, water regulator stations, and manure scraper paths to prevent physical conflicts. This proactive drafting ensures that automatic feeding lines run in straight lines and water nipples have proper water pressures. Failing to coordinate these technical layouts can lead to major physical clashes during the equipment installation phase.
These plans also specify the exact footprint and concrete base requirements for external feed silos and conveyor augers. Pre-planning these utility connections prevents structural modifications or drilling into fresh concrete later on. A fully coordinated design ensures an efficient, labor-saving daily farming operation.
How Are Feeding and Drinking Lines Suspended?
When you design automated broiler houses, you must hang your feed pans and drinking lines from the roof trusses using steel cables. This configuration allows you to raise the entire line using a centralized winch as your birds grow larger. Here is the deal:
The layout must specify hanger points that align with the load capacity of your structural roof steel. This precaution prevents structural deformation when feeding lines are filled with heavy feed. It ensures high safety during operation.
- Automated feed augers that distribute feed evenly down the entire barn.
- Nipple drinking lines with integrated drip cups to keep floor litter dry.
- Manual or motorized winch units mounted to the structural steel columns.
What Are the Cage Framing and Manure Belt Specs?
If you install tiered cage systems, your drawing must show the precise anchoring layout for cage racks on the concrete floor. The mechanical details show the motorized manure belts or scrapers that transport waste out of the building. But that’s not all.
Automating this process keeps indoor ammonia levels safely below 20 ppm without requiring intensive manual labor. This structural integration keeps your birds extremely healthy and reduces operational costs. Key Takeaway: Coordinated equipment and steel frame drawings guarantee that automated feeding, watering, and cleaning systems operate at maximum efficiency.
| Equipment Type | Physical Mounting Method | Operational Advantage | |
|---|---|---|---|
| Feeding Lines | Suspended from roof rafters with winches | Adjustable height for different bird growth stages | |
| Nipple Drinkers | Cable-suspended with pressure regulators | Continuous clean water supply with zero waste | |
| Cage Assemblies | Heavy steel floor frames with anchors | Maximizes vertical space and bird density |
Analytical Guide: Ensure your roof truss design specifies the total dead load capacity to handle fully loaded feeding and watering lines safely.
What Are the Differences in Open vs Enclosed Houses?
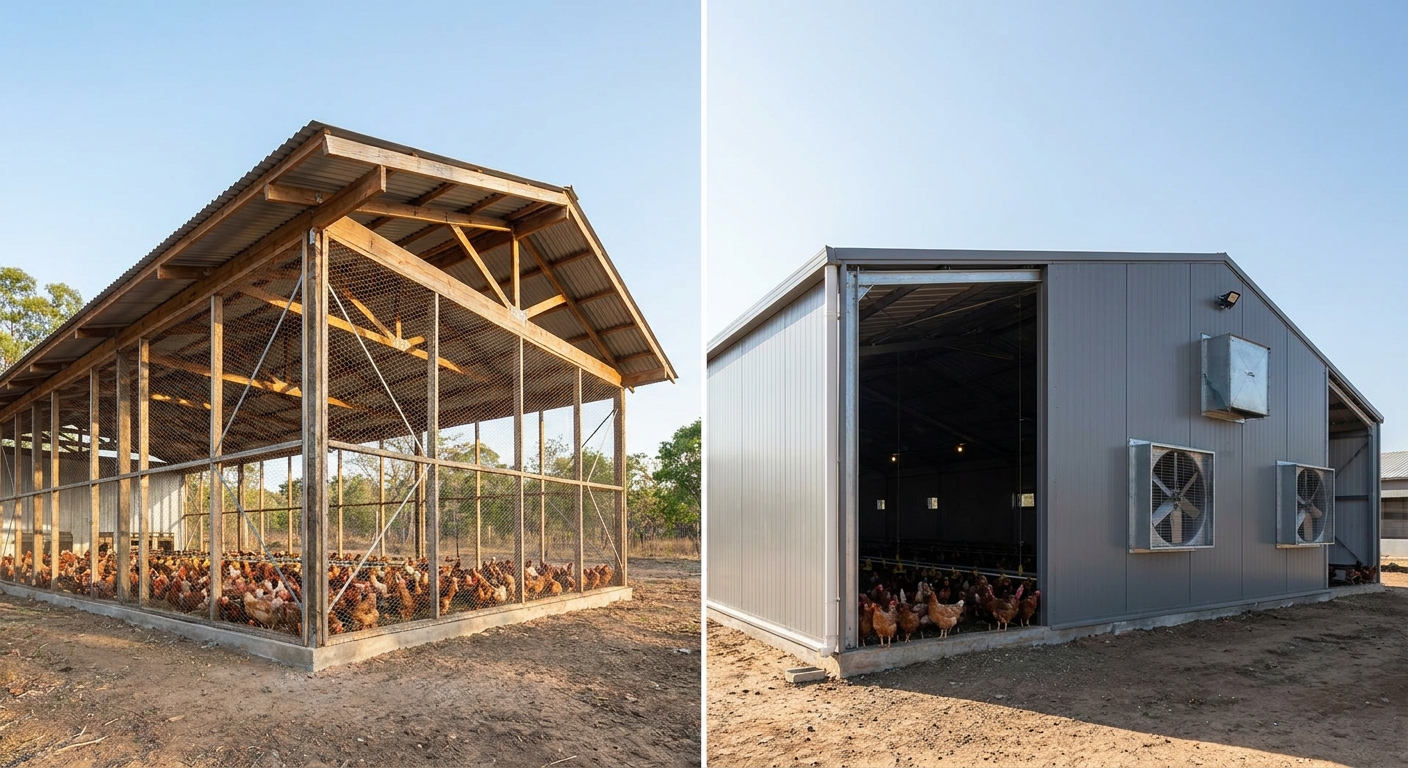
The differences in open vs enclosed houses involve environmental control, structural isolation, initial construction costs, and overall biosecurity levels. A modern enclosed chicken poultry house drawing incorporates highly insulated polyurethane wall panels and automated climate controllers to maintain stable interior climates. In contrast, open-sided structures rely on manual side-curtains and natural wind currents to cool down the flock. Selecting an open-sided layout in extreme climates exposes your birds to dangerous temperature fluctuations and disease risks.
Enclosed houses require higher initial capital but deliver superior feed conversion rates and extremely low bird mortality. These high-yield structures allow commercial farmers to run precise, automated lighting schedules for better egg or meat production. Choosing between these two designs depends on your budget, climate, and target capacity.
What Are the Features of Open-Sided Curtained Houses?
When you build in stable tropical climates, you might prefer an open-sided house to cut down on daily electricity bills. These designs utilize open wire mesh walls with adjustable, heavy-duty fabric curtains to regulate incoming wind. Here is why:
The low initial material cost makes this layout highly attractive for small to mid-sized farms. It utilizes natural airflow to remove heat and gases without high-power fan grids. It represents a highly cost-effective, low-tech option.
- Manual or motorized curtain systems that slide down during rainstorms.
- Concrete low-walls around the base to prevent pest intrusion.
- Wide spacing between multiple barns to allow unobstructed wind flow.
Why Choose Closed-Type Enclosed Steel Houses?
For professional commercial production, you must opt for a fully enclosed steel structure designed for strict biosecurity. These advanced barns are completely sealed, preventing any contact between your flock and wild disease-carrying birds. But that’s not all.
The thick sandwich panel insulation acts as a thermal shield, keeping winter cold and summer heat completely outside. This climate stability allows automated systems to optimize growing cycles, maximizing your overall return on investment. Key Takeaway: Closed enclosed poultry houses represent the gold standard for high-density commercial farming, shielding your investment from weather and disease.
| Architectural Metric | Open-Sided Barn Design | Closed Enclosed Steel Barn | |
|---|---|---|---|
| Environmental Control | Highly dependent on natural daily weather | Fully automated and software-controlled | |
| Biosecurity Isolation | Low (pest and wild bird exposure) | Excellent (sealed doors and inlets) | |
| Feed Conversion (FCR) | Variable (affected by temperature stress) | Consistently high due to stable climates |
Analytical Guide: Opt for an enclosed steel building design if your regional temperatures fall below zero or exceed thirty-five degrees Celsius.
Where Can You Get Sample Poultry House Drawings PDF?
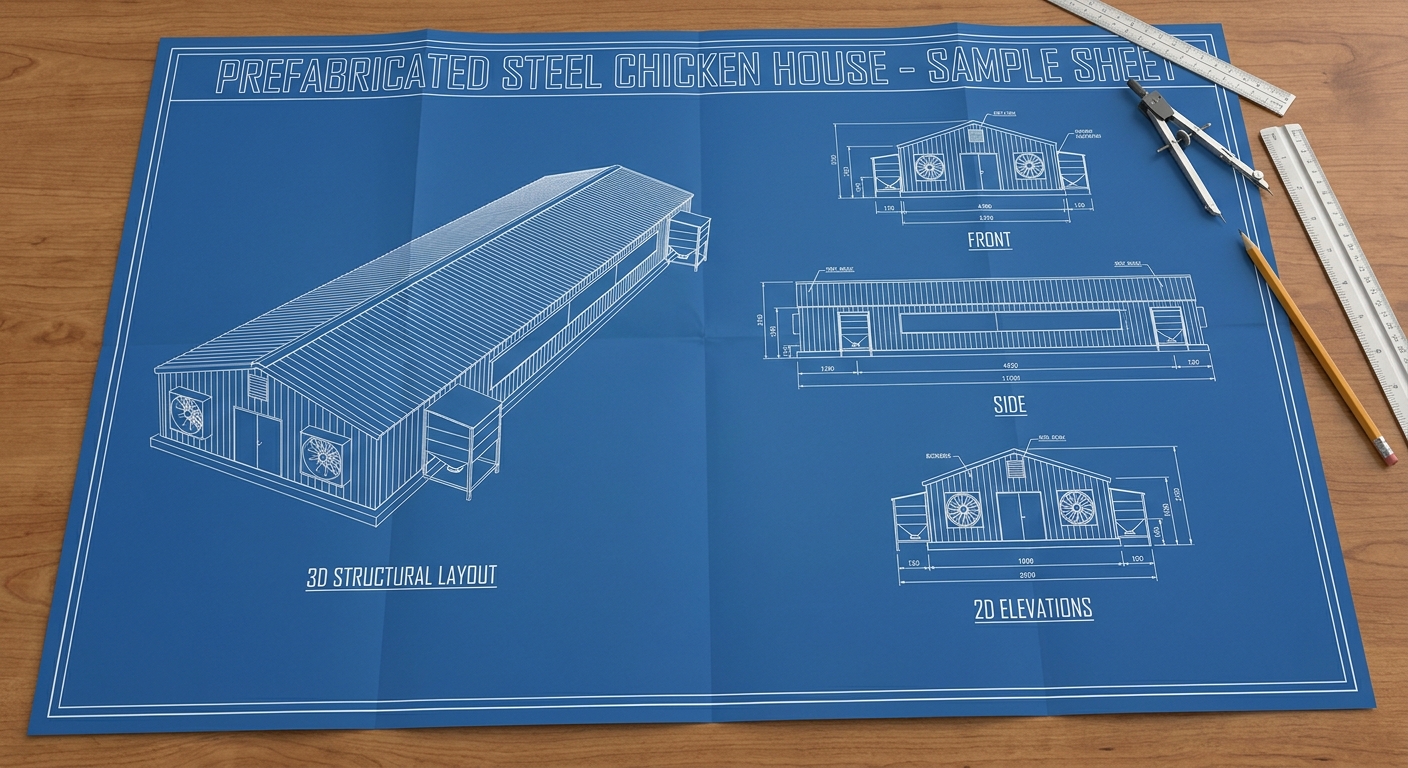
You can get sample poultry house drawings in PDF format directly from professional steel structure manufacturers who specialize in agricultural construction designs. A reputable structural engineer provides high-quality chicken poultry house drawing samples to help you understand standard frame connections and layout configurations. These detailed reference PDFs are incredibly valuable for conducting initial project planning and estimating construction budgets. Relying on generic, non-agricultural drafts can lead to major layout mistakes that are extremely expensive to fix.
Most professional manufacturers offer standard layout packages that cover basic floor plans, eave heights, and column spacings. These blueprints allow your local civil engineer to verify soil concrete foundation requirements before ordering materials. Downloading professional samples is the best first step to getting your project off the ground.
How Do You Access Technical Manufacturer Libraries?
When you partner with an experienced prefab steel producer, you will gain access to their complete drawing archive. These files show real-world projects that have been successfully constructed under various strict structural load codes. Here is the deal:
You can study how different column joints, purlins, and wall cladding details are structured for durability. This helps you select the correct material grades for your local environment. It saves you valuable design planning time.
- Downloadable PDF files detailing standard broiler and layer dimensions.
- Standard CAD drawings showing typical structural connections and frame details.
- Direct access to project design assistance forms for tailored customization.
Why Is Customizing Standard Drawings Crucial?
While standard sample drawings are helpful, you must customize them to match your actual site topography and climate load levels. Your manufacturing partner will take a template and adjust the steel member sizes to resist your local winds. But that’s not all.
They will also modify the equipment hangers and door layouts to match your local mechanical systems. This structural personalization guarantees that your prefab steel components fit together flawlessly once they arrive. Key Takeaway: Obtaining high-quality sample drawings directly from experienced manufacturers gives you a solid structural template for your personalized construction plans.
| Source of Drawings | Format Type | Primary Application | |
|---|---|---|---|
| Steel Manufacturer | Engineering PDF / CAD Blueprints | Sizing columns, frame connections, and layouts | |
| Equipment Supplier | Technical Mechanical Layouts | Detailing feeding lines, water lines, and fan spots | |
| Civil Engineer | Excavation & Foundation Drawings | Pouring the reinforced concrete floor slab |
Analytical Guide: Download structural PDF sheets from a dedicated agricultural steel fabricator to ensure the framing is pre-designed for high ammonia exposure.
What Is Needed for a Customized Poultry House Drawing?
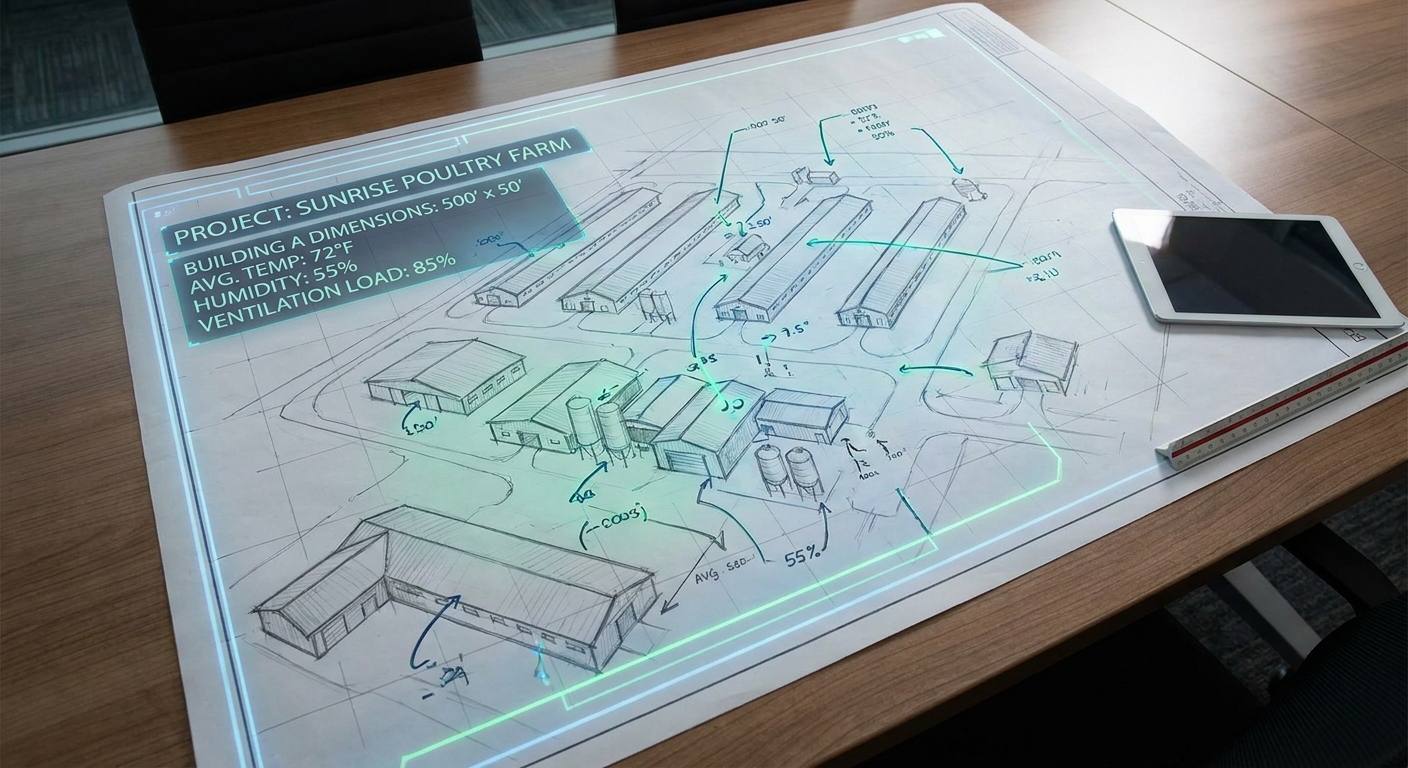
To get a customized poultry house drawing, you must provide your exact site dimensions, local climate loads, target bird capacity, and preferred equipment layouts. A tailored chicken poultry house drawing is then engineered to balance regional wind speeds and seismic forces with your daily operating requirements. Cooperating with expert designers ensures your steel frames have the correct steel thicknesses and insulation levels. Building without a customized blueprint risks structural failure or highly inefficient climate control.
You should also prepare a detailed site survey map showing soil bearing capacities and natural drainage directions. Providing these parameters allows engineers to draft perfect foundation plans that prevent long-term building shifting. Gathering this data early guarantees a fast, cost-effective structural fabrication phase.
What Site and Climate Parameters Must You Provide?
To ensure your steel barn can handle extreme typhoons or heavy snow, you must submit local historical weather codes to your design team. These parameters dictate the precise thickness of structural columns, roof trusses, and bracing rods. Here is why:
Designing to exact local load codes ensures your structure remains safe and stable over decades of continuous farming. It prevents expensive structural over-engineering while guaranteeing complete compliance with regional building laws. It is the most reliable way to design.
- Maximum recorded local wind speeds (designs up to 275 km/h for coastal zones).
- Local historical snow accumulation levels to prevent roof structural sagging.
- Regional soil bearing capacity reports to ensure stable concrete footing designs.
How Do Equipment Choices Affect Custom Blueprints?
You must specify whether you are raising broilers, egg layers, or breeding stock, as this dictates the interior clearance requirements. Sharing your exact automated feeding, drinking, and cage measurements allows engineers to pre-punch mounting holes during fabrication. But that’s not all.
Pre-punching these holes at the factory eliminates on-site drilling and speeds up your equipment installation process. This customized approach ensures that your mechanical and structural systems function together perfectly. Key Takeaway: Providing comprehensive climate, soil, and operational data allows engineers to deliver a high-yield, extremely durable, and structurally secure poultry facility tailored to your business.
| Required Site Input | Structural Engineering Impact | Ultimate Practical Benefit | |
|---|---|---|---|
| Local Wind Velocity | Steel member profiles and bracing layout | Certified resistance to coastal typhoons | |
| Soil Bearing Capacity | Concrete foundation and footing width | Eliminates structural settling and floor cracks | |
| Equipment Dimensions | Pre-punched structural connection holes | Drastically reduces field installation times |
Analytical Guide: Submit your soil test reports to your engineering team before completing the base design to prevent foundation redesign costs.
Conclusion
Designing and constructing a commercial poultry farm is a high-stakes investment where spatial errors, structural failures, or ventilation issues can lead to severe financial losses. This article has detailed how a professional chicken poultry house drawing package solves these challenges by integrating structural steel engineering with automated agricultural equipment. At Showhoo Building, we provide customized, pre-engineered steel structure poultry houses that are tailored to withstand high wind loads and corrosive farm gases. We are committed to helping you scale your poultry farming business with durable, energy-efficient, and bio-secure facilities. To get started on your custom project layout and receive professional design assistance, contact us today to connect with our expert structural engineering team.
Get a Custom Poultry House Drawing for Smarter Farm Planning !
Email:sales@showhoo.com.cn
Phone/WhatsApp: + 86 186 7895 5927
Frequently Asked Questions
Can I use standard warehouse drawings for a commercial poultry house?
No, you cannot safely use general industrial warehouse designs because they lack the specific engineering required for high-density animal environments. Poultry barns require customized structural frames designed to handle highly corrosive ammonia gas, suspended heavy equipment lines, and precise airflow paths. Using a non-agricultural draft risks structural failure, poor ventilation, and high bird mortality.
What’s the best insulation material for an enclosed poultry house roof?
Polyurethane (PU) sandwich panels represent the best insulation choice due to their superior thermal efficiency and moisture resistance. These panels create an airtight seal that shields your flock from extreme outdoor heat or freezing temperatures. This thermal protection drastically lowers your daily climate control electricity costs.
How do I know if my site needs a clear-span steel frame design?
You should always choose a clear-span design because it eliminates interior support columns that physically block automated cage installations and manure removal. Clear-span steel frames allow 100% unobstructed floor space, giving you complete flexibility to arrange or modify your layouts as your farm grows.
Can I get my steel columns pre-punched for equipment mounting?
Yes, you can have your structural columns and trusses pre-punched at the factory by providing your exact automated equipment drawings during the design phase. Pre-punching these connection points eliminates the need for expensive on-site drilling or welding. This step speeds up your structural assembly and lowers local construction costs.
How do I know if my foundation plan is suitable for heavy machinery?
Your foundation plan is suitable if it specifies reinforced concrete slabs of at least 120mm to 150mm thickness utilizing double-layer steel wire mesh. This structural density prevents the concrete from cracking under the weight of heavy manure cleaning tractors or automated scraper systems. Ensuring proper slab reinforcement is vital for long-term farm durability.