
A barndominium is a highly customizable metal-framed structure combining residential living spaces with expansive workshop areas. Finding an affordable living space frustrates many prospective homeowners today. Traditional houses often bring sky-high prices along with restrictive layouts. Those rigid constraints quickly drain your budget while limiting creative freedom. Fortunately, constructing a custom barndominium offers a spacious, cost-effective alternative. Barndominium Homes: Pros, Cons, Costs, and the Best Interior Materials (2026) provides clear answers regarding these unique structures. Our detailed guide covers everything needed for planning your property effectively.
What Are Barndominium Homes Exactly?
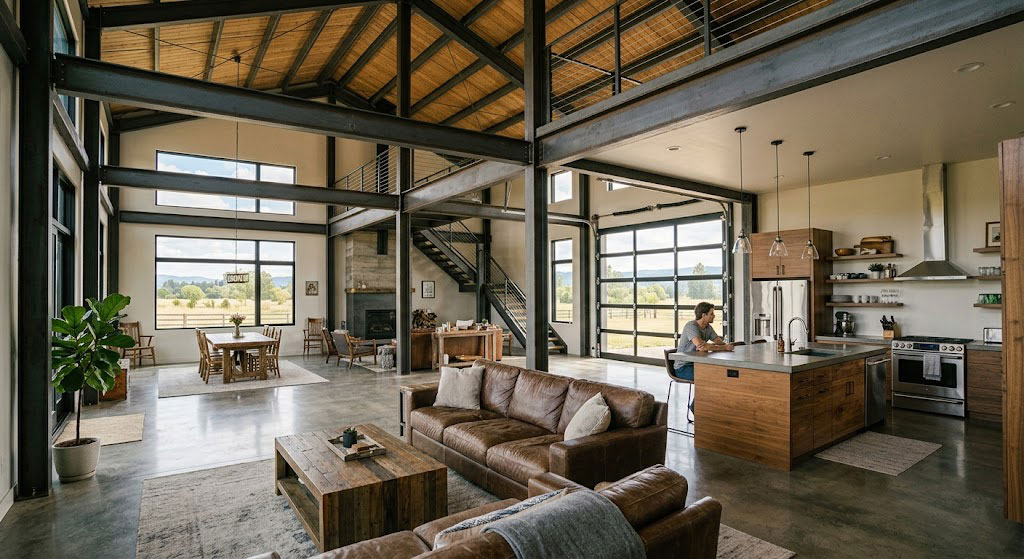
A barndominium functions as a residential building combining barn-like exterior aesthetics with highly modern interior living quarters. These magnificent structures typically utilize heavy steel frames or thick wooden posts, creating remarkably expansive open-concept layouts. Homeowners deeply appreciate having massive interior volumes without restrictive load-bearing walls interrupting their personal space. Every single custom design seamlessly blends beautiful rustic charm alongside comfortable contemporary amenities.
Many property buyers ingeniously use these versatile buildings for highly functional dual purposes. Combining large commercial workshops with primary residential dwellings allows busy families enormous daily flexibility.
How do these structures differ from traditional houses?
What’s the real story? Traditional residences rely heavily upon standard stud-framed wood construction featuring drastically smaller segmented rooms. Modern metal buildings utilize incredible clear-span frameworks offering vast, completely uninterrupted interior square footage.
● No restrictive load-bearing interior walls required
● Substantially faster onsite erection times
● Superior natural resistance against harsh weather
● Extremely flexible custom floor plan options
Who benefits most from open concept living?
Here’s the deal: Families needing multi-functional spaces absolutely thrive inside these cavernous, adaptable environments. Entrepreneurs running home-based manufacturing businesses gain incredible utility from possessing adjacent commercial-grade workshop zones.
Key Takeaway: You gain unparalleled layout flexibility because advanced clear-span engineering completely eliminates restrictive internal support walls.
| Feature | Traditional Home | Barndo Style |
|---|---|---|
| Framing Material | Wood studs | Steel or heavy timber |
| Interior Layout | Fixed, segmented | Open, customizable |
| Build Time | 6-12 months | 3-6 months |
| Wall Support | Load-bearing walls | Clear-span frame |
Analyzing structural differences helps buyers understand long-term property durability better.
Why Are Barndominium Homes So Popular Now?
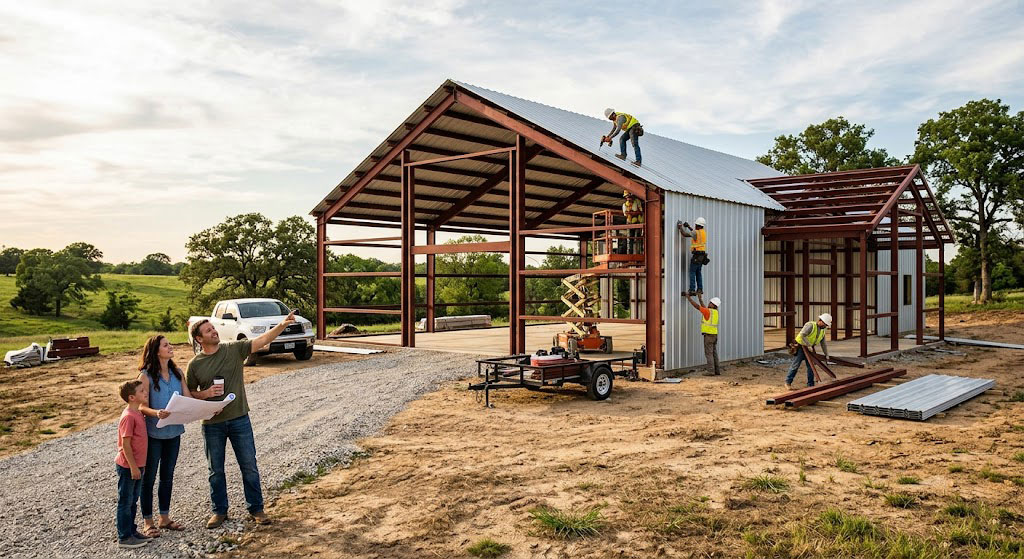
Barndominium popularity stems directly from incredible affordability paired brilliantly with extremely rapid construction timelines. Families save massive money regarding expensive labor costs because prefabricated metal building kits assemble quickly. You invariably benefit from substantially lower maintenance requirements over time compared against classic painted wood siding. Modern buyers prioritize highly personalized spaces reflecting specific lifestyle needs perfectly.
These highly versatile buildings easily accommodate messy hobbies alongside large growing families under one massive roof. They offer truly exceptional value without sacrificing any desired visual curb appeal.
Can these buildings save you money long-term?
Here’s the kicker: Premium metal exteriors require almost zero routine upkeep compared against traditional residential finishes. Resourceful owners completely avoid frequent repainting bills while bypassing expensive termite extermination services indefinitely.
● Dramatically reduced annual property maintenance costs
● Noticeably lower insurance premiums for steel frames
● Fewer devastating pest infestation issues
● Excellent documented longevity against harsh natural elements
What makes customization so appealing here?
Ready for the good part? Blank canvas interiors allow completely unhindered architectural creativity during your initial design phase. You arrange oversized master suites exactly where desired without worrying about structural load distributions.
Key Takeaway: Choosing metal-framed structures reduces lifetime homeownership expenses drastically through superior material durability.
| Benefit Category | Impact Level | Primary Reason |
|---|---|---|
| Maintenance | High | Metal siding resists rot |
| Speed | High | Prefabricated kits |
| Customization | Extreme | No interior structural walls |
| Insurance | Moderate | Fire-resistant materials |
Comparing maintenance needs reveals exactly why steel frameworks dominate rural housing trends today.
Act now—boost your business growth today!
Email:sales@showhoo.com.cn
Phone/WhatsApp:+86 186 7895 5927
What Are The Drawbacks Of A Barndominium?
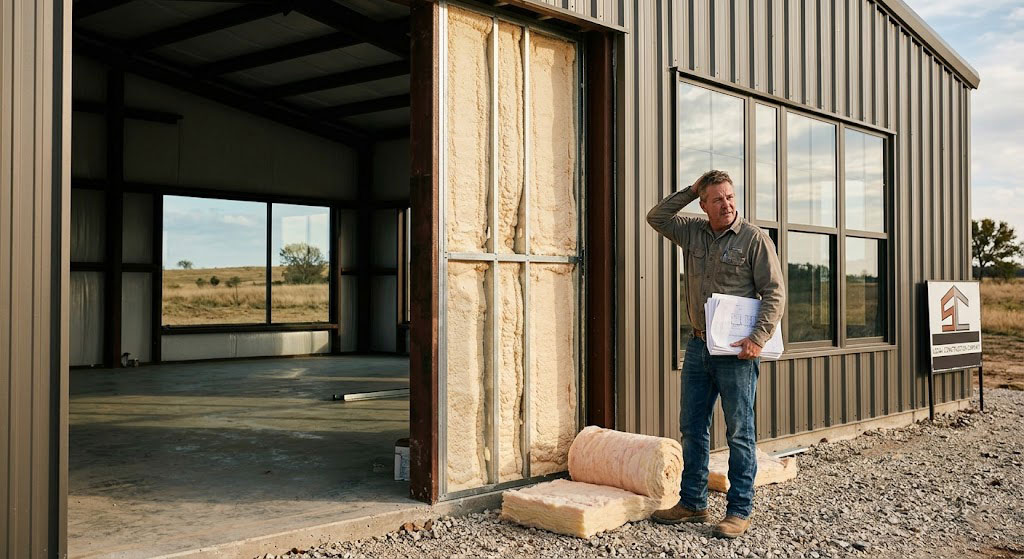
The main drawback concerning any new barndominium involves securing reasonable financing from conservative traditional mortgage lenders. Nervous banks sometimes struggle appraising these incredibly unique properties due to limited comparable local sales data. Additionally, designing your perfect layout requires careful acoustic planning since massive metal buildings echo loudly. You absolutely must invest heavily in premium quality insulation for maintaining comfortable indoor temperatures year-round.
Some strict municipal governments also enforce rigid zoning laws prohibiting agricultural-style metal homes within certain suburban neighborhoods. City limits frequently restrict exactly where motivated buyers can legally build these expansive properties.
How do zoning laws affect your build?
But wait, there’s more: Stubborn city planners frequently mandate specific traditional exterior finishes like heavy brick or decorative stucco. You might desperately need special variances for erecting fully metal-clad structures inside established communities.
● Strict neighborhood homeowner association regulations
● City limits restricting agricultural aesthetic designs
● Mandatory expensive exterior facade modifications
● Frustratingly lengthy municipal permit approval processes
Why do banks hesitate during appraisals?
This is where it gets interesting… Appraisers desperately need nearby similar home sales data determining accurate current market values. Unique steel structures lack sufficient historical sales records within densely populated suburban geographic locations.
Key Takeaway: Always verify local zoning ordinances thoroughly before purchasing vacant land intended for non-traditional housing.
| Challenge Area | Description | Solution Strategy |
|---|---|---|
| Financing | Hard finding lenders | Use specialized farm credit banks |
| Zoning | City restrictions | Build in rural county areas |
| Acoustics | Sound echoes | Install soft interior finishes |
| Insulation | Heat transfer | Apply closed-cell spray foam |
Understanding potential obstacles prevents costly delays during your initial project planning phase.
How Much Does A Barndominium Cost To Build?
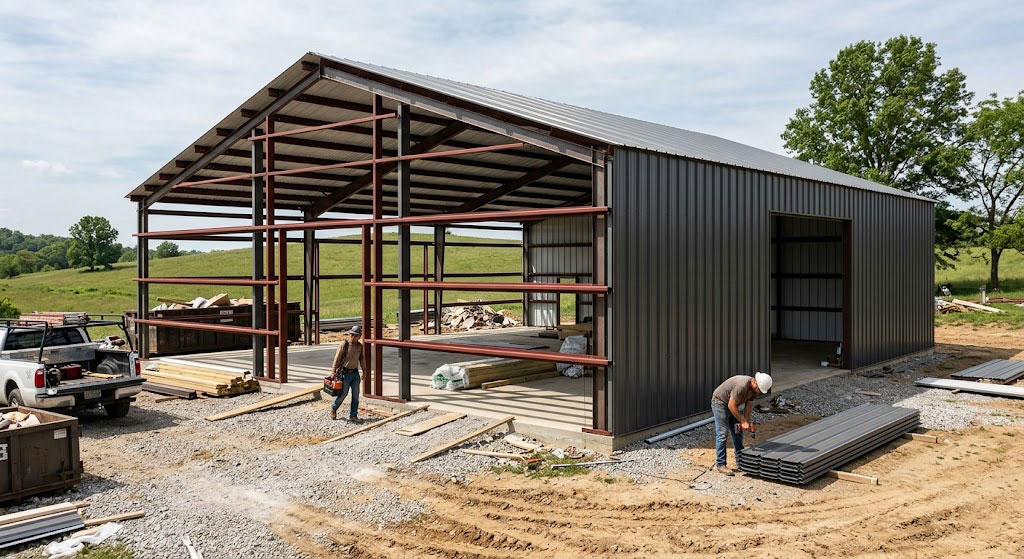
Building a barndominium generally costs between $90 and $150 per square foot depending entirely upon finish quality. Bare metal shell kits represent your cheapest construction phase while custom interior upgrades drive total expenses upward rapidly. Acting capably as an owner-builder drops those frightening numbers drastically by eliminating general contractor profit margins. High-end luxury finishes like custom hardwood cabinetry push total prices closer toward traditional housing budgets.
Regional labor expenses fluctuate wildly based strictly upon your specific geographic location. Rural farming areas typically offer drastically cheaper hourly construction rates compared against bustling urban centers.
Which factors impact your budget most?
What’s the bottom line? You control project costs directly by selecting simple rooflines alongside remarkably modest interior plumbing fixtures. Highly complex architectural designs require substantially more raw materials and highly specialized installation labor.
● Concrete foundation slab size and type
● Premium spray foam insulation upgrades
● Quality grades concerning windows and doors
● Overall plumbing complexity across sprawling floor plans
Can owner-builders reduce expenses heavily?
Here is the secret: Managing subcontractors personally saves roughly twenty percent off total estimated retail project costs. Brave homeowners willing to sweep floors save incredible amounts managing daily worksite logistics.
Key Takeaway: Managing interior finish selections rigorously serves as your greatest tool for controlling total construction budgets.
| Expense Category | Estimated Cost Range | Percentage |
|---|---|---|
| Concrete Slab | $4 – $8 per sq ft | 15% |
| Shell Kit | $20 – $40 per sq ft | 35% |
| Labor/Erection | $15 – $25 per sq ft | 20% |
| Interior Finishes | $40 – $80 per sq ft | 30% |
Analyzing detailed cost breakdowns helps future owners allocate funds effectively across different building stages.
Which Materials Build A Barndominium Frame?
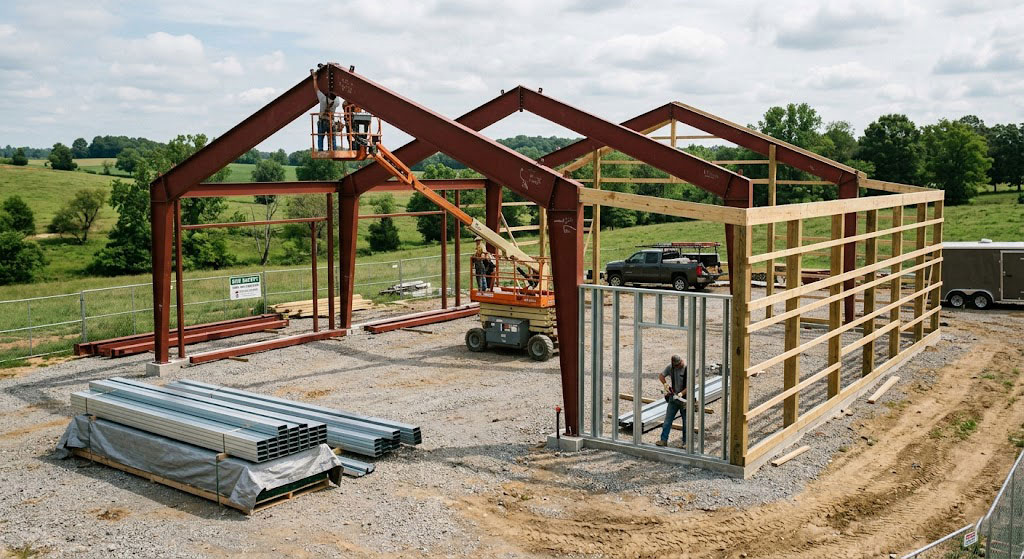
Most skilled builders construct a resilient barndominium using either red iron steel or engineered wooden posts. Heavy red iron steel frames provide absolute maximum structural strength for massive clear-span spaces exceeding sixty feet wide. Post-frame wooden pole structures offer noticeably cheaper upfront material costs while blending perfectly into traditional agricultural settings. Light-gauge cold-formed metal bridges this gap by offering incredible rust resistance alongside easier manual handling during assembly.
Your specific local climate plays a truly massive role regarding initial framing material selection. Heavy northern snow loads demand drastically stronger structural steel support systems preventing catastrophic roof collapse.
Why choose steel over timber?
Truth be told: Premium structural steel framing never rots under moisture exposure nor suffers devastating termite damage. This incredible elemental resilience guarantees your beloved home remains structurally sound for multiple future generations.
● Unmatched commercial-grade fire resistance capabilities
● Zero terrifying risks concerning termite infestations
● Massive architectural clear-span engineering capabilities
● Drastically lower lifetime structural maintenance requirements
Does local climate dictate your framing choice?
Look at it this way: Coastal regions experiencing frequent hurricane winds require heavily reinforced rigid steel framing systems. Arid desert environments allow using cheaper wooden timber frames safely due to low ambient humidity.
Key Takeaway: Commercial-grade red iron steel frames deliver unparalleled longevity and supreme structural integrity for large-scale custom homes.
| Frame Type | Primary Advantage | Best Application |
|---|---|---|
| Red Iron Steel | Extreme strength | Wide open floor plans |
| Post-Frame Wood | Cost-effective | Traditional barn aesthetics |
| Light-Gauge Steel | Easy assembly | Medium-sized residential builds |
Evaluating distinct material properties guarantees your chosen framework withstands local environmental challenges perfectly.
Are Barndominium Homes Energy Efficient?
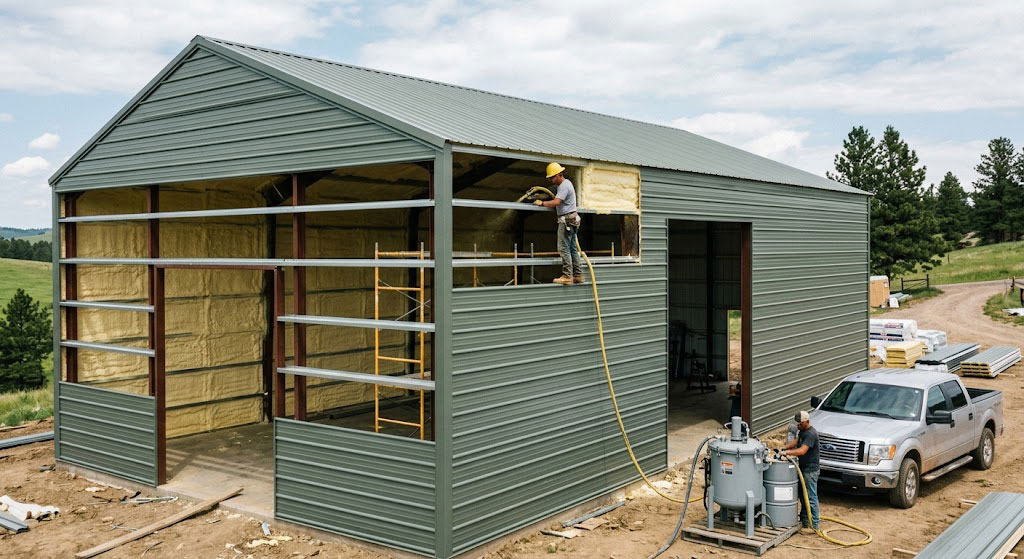
A properly insulated barndominium achieves truly exceptional energy efficiency comparable against any modern certified green home. Continuous exterior metal panels create remarkably tight building envelopes when combined alongside high-quality closed-cell spray foam insulation. This incredibly powerful combination prevents annoying drafts while completely blocking devastating moisture intrusion. You absolutely must prioritize premium insulation quality for stopping harmful condensation forming against interior metal wall panels.
Adding luxurious radiant floor heating directly beneath cold concrete slabs further improves harsh winter climate control. Thoughtful southern-facing window placement increases free natural solar heat gain during freezing winter months.
What insulation works best for metal buildings?
Believe it or not: Expensive closed-cell spray foam dramatically outperforms cheap fiberglass batts inside rigid steel structures. This advanced chemical product forms a completely seamless protective vapor barrier preventing internal condensation entirely.
● Premium closed-cell spray foam applications
● Thick rigid polystyrene foam boards
● Double-sided reflective bubble wrap vapor barriers
● High-R value commercial fiberglass blankets
How do windows impact thermal performance?
What’s the real story? Installing cheap single-pane windows destroys your highly insulated metal building envelope instantly. Premium double-pane argon-filled glass units prevent expensive heated indoor air escaping outdoors during winter.
Key Takeaway: Never cut tight budgets on foam insulation because doing so risks rotting your interior finishes via trapped moisture.
| Insulation Type | R-Value Per Inch | Moisture Resistance |
|---|---|---|
| Closed-Cell Foam | R-6.5 | Excellent (Vapor Barrier) |
| Open-Cell Foam | R-3.6 | Poor |
| Fiberglass Batts | R-3.1 | Moderate |
| Rigid Foam Board | R-5.0 | Good |
Comparing different insulation options reveals clear long-term performance advantages for spray-applied chemical products.
Act now—boost your business growth today!
Email:sales@showhoo.com.cn
Phone/WhatsApp:+86 186 7895 5927
What Are The Best Barndominium Interior Materials?
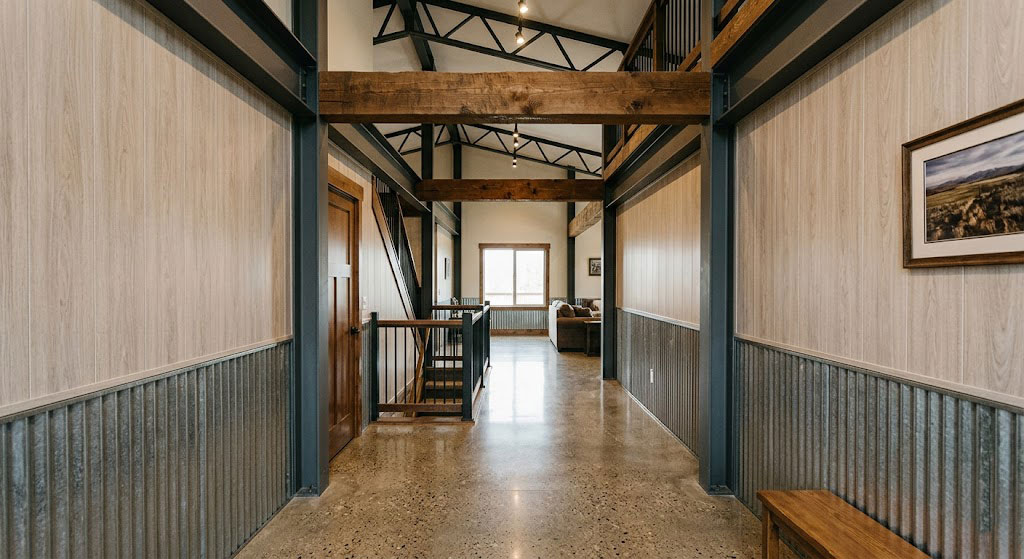
The best interior materials for any barndominium include incredibly durable moisture-resistant PVC wall panels and beautiful polished concrete flooring. Selecting robust metal building interiors defines your home’s unique internal character while drastically reducing future maintenance workloads. Exposed heavy wooden timber beams add remarkably warm rustic textures balancing cold industrial steel components beautifully. Smart owners frequently choose corrugated metal wainscoting protecting lower hallway walls against accidental daily damage.
High-traffic family areas require extremely robust flooring surfaces that withstand constant daily abuse without showing premature wear. Specialized waterproof products prevent dangerous mold growth inside steamy bathrooms and large busy laundry utility spaces.
Why avoid traditional drywall in some areas?
Here’s the deal: Standard porous drywall absorbs ambient humidity rapidly leading toward severe mold problems inside poorly ventilated shops. Modern waterproof PVC paneling washes remarkably easily and never crumbles under high atmospheric moisture conditions.
● Waterproof interlocking PVC plastic panels
● Industrial corrugated metal protective wainscoting
● Rustic shiplap wooden accent feature walls
● Extremely durable stained polished concrete flooring
Are concrete floors truly worth the investment?
This is where it gets interesting… Pouring one massive continuous concrete slab provides both your structural foundation and permanent finished floor simultaneously. Acid staining transforms boring gray cement into visually stunning floors mimicking expensive natural stone surfaces.
Key Takeaway: Utilizing advanced water-resistant interior wall panels reduces frustrating maintenance headaches while maintaining pristine appearances for decades.
| Material | Best Used For | Primary Benefit |
|---|---|---|
| PVC Wall Panels | Garages/Bathrooms | 100% waterproof |
| Polished Concrete | Main living areas | Extreme durability |
| Drywall | Bedrooms | Cost-effective, paintable |
| Corrugated Metal | Accent walls | Industrial aesthetic |
Reviewing specific interior finishes helps buyers select resilient materials perfectly suited for active rural lifestyles.
How Long Does Barndominium Construction Take?
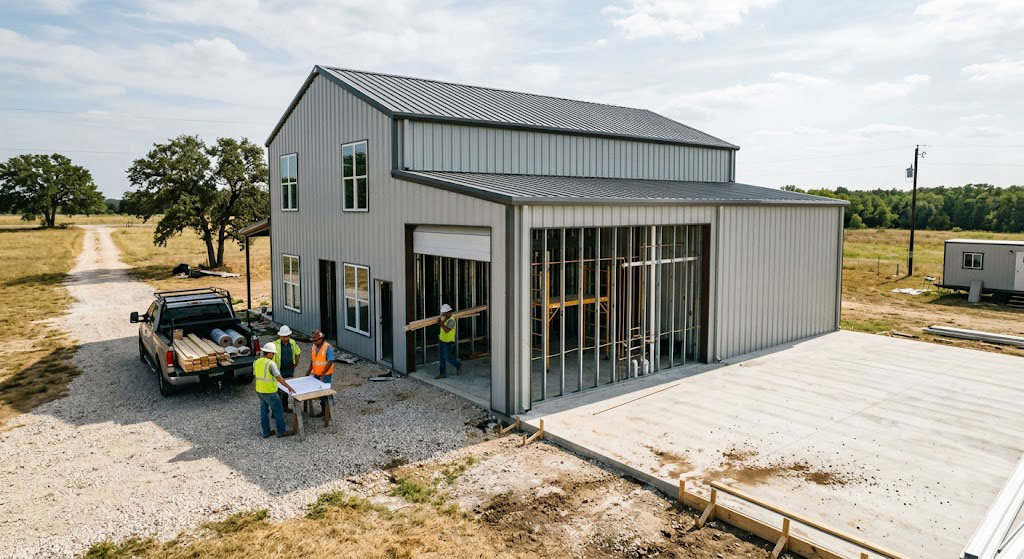
Building a standard residential barndominium usually requires three full months from pouring wet concrete until your final walkthrough. The highly prefabricated nature concerning modern metal kits allows experienced framing crews to erect protective exterior shells rapidly. Once your massive building becomes fully weather-tight, delicate interior finish carpentry proceeds without frustrating weather-related delays. However, highly custom intricate interior layouts demanding complex plumbing schematics will extend this timeline noticeably.
Unpredictable municipal permitting delays alongside frustrating global supply chain issues remain your biggest threats regarding tight construction schedules. Meticulous upfront material planning prevents agonizing costly work stoppages later during major building phases.
Can you speed up the building process?
Ready for the good part? Purchasing one fully prefabricated metal kit eliminates weeks of expensive custom architectural engineering time upfront. Hiring specialized commercial metal building contractors guarantees extremely rapid error-free heavy framework assembly onsite.
● Order critical raw materials months in advance
● Hire highly specialized commercial steel erectors
● Keep architectural floor plans remarkably simple
● Finalize all interior fixture finish choices early
What causes the longest project delays?
Look at it this way: Changing your mind regarding wall placements after plumbers finish laying pipes causes massive expensive delays. Indecision remains every motivated homeowner’s worst enemy during fast-paced structural erection phases.
Key Takeaway: Thorough pre-construction logistical planning combined intelligently alongside using prefabricated materials slashes total build times drastically.
| Construction Phase | Estimated Duration | Potential Delays |
|---|---|---|
| Site Prep & Foundation | 2-4 weeks | Bad weather, soil issues |
| Shell Erection | 1-3 weeks | Delivery delays |
| Interior Rough-in | 3-5 weeks | Inspector availability |
| Final Finishes | 4-8 weeks | Custom cabinet fabrication |
Tracking the typical construction schedule reveals exactly where frustrating delays most frequently occur onsite.
Do Barndominium Designs Affect Resale Value?
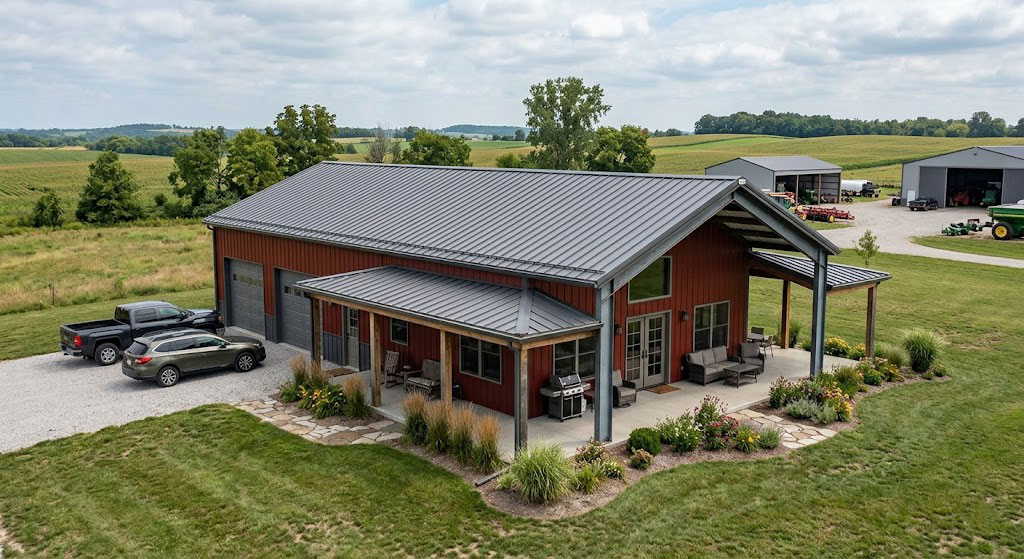
A meticulously well-designed barndominium absolutely retains excellent resale value especially within thriving rural or agricultural farming communities. Bizarre properties featuring overly generic highly customized personal layouts sometimes struggle attracting mainstream suburban buyers seeking traditional homes. Incorporating luxurious high-end finishes like thick granite countertops completely raises formal bank appraisal values heavily. Conservative mortgage lenders increasingly recognize these incredible structures as completely legitimate high-value permanent family residences.
Visual exterior curb appeal matters immensely when aggressively marketing unique steel-clad homes toward skeptical potential buyers. Adding incredibly welcoming covered front porches softens the harsh commercial industrial look dramatically.
How do you maximize your future property value?
What’s the bottom line? Sticking closely toward standard expected bedroom counts keeps your unique property highly appealing toward much broader audiences. Adding massive detached garages increases perceived property value drastically for enthusiastic automotive hobbyists.
● Maintain standard 3-bed, 2-bath minimum residential layouts
● Add beautiful covered wrap-around wooden porches
● Install premium energy-efficient residential-grade windows
● Keep messy commercial workshop areas completely separate
Does curb appeal matter for metal structures?
Here is the secret: Breaking up massive flat metal exterior walls using beautiful contrasting stone wainscoting works absolute aesthetic miracles. Warm residential landscaping features instantly make intimidating commercial steel buildings feel remarkably welcoming.
Key Takeaway: Balancing highly unique personal customization desires against broad mainstream market appeal protects your massive financial investment fully.
| Feature | ROI Potential | Buyer Appeal |
|---|---|---|
| Wrap-around Porch | High | Extremely High |
| High-end Kitchen | High | High |
| Massive Workshop | Moderate | Niche (Hobbyists) |
| Too few bedrooms | Negative | Very Low |
Evaluating various design choices highlights exactly which architectural features yield high financial returns upon resale.
How Do You Plan Your Barndominium Layout?
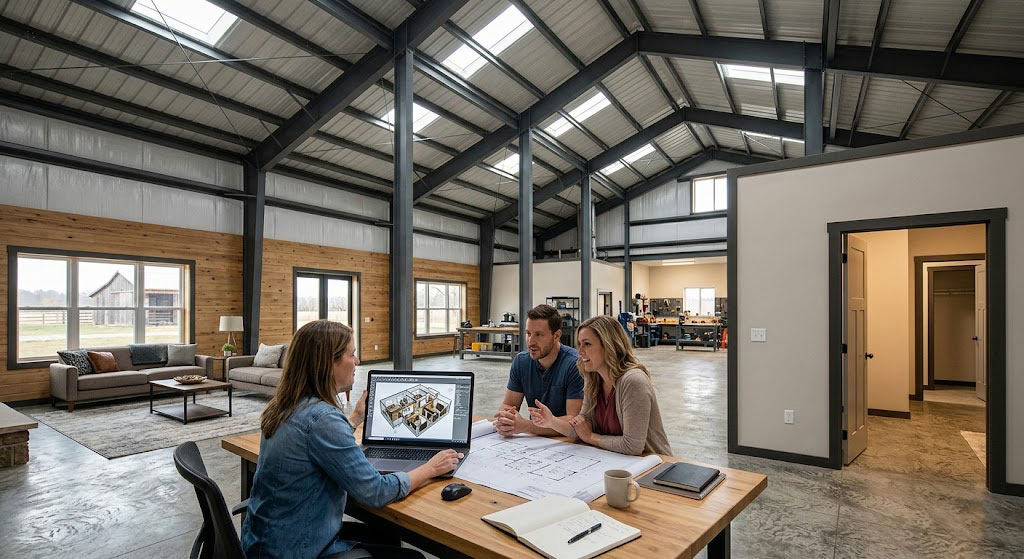
Planning your remarkably ideal barndominium layout begins by thoughtfully defining specific zones handling living, sleeping, and working activities. Incredible clear-span steel architecture means placing interior partition walls exactly wherever desired without worrying about restrictive structural constraints. Smart designers map out daily foot traffic flows ensuring quiet relaxing bedrooms sit far away from noisy mechanical workshops. Utilizing advanced 3D architectural design software helps visualize massive vaulted interior ceilings perfectly before actual physical construction begins.
Always carefully consider inevitable future needs like safely aging in place or comfortably accommodating rapidly growing young families. Extra wide interior hallways alongside massive open kitchens provide excellent long-term functional adaptability.
What are the most common layout mistakes?
Believe it or not: Failing completely regarding planning adequate utility space for massive HVAC equipment ruins many beautiful open-concept designs. Savvy builders must allocate dedicated oversized mechanical equipment rooms exceptionally early during drafting.
● Ignoring critical acoustic separation between designated living zones
● Placing remote bathrooms unnecessarily far from main plumbing lines
● Forgetting essential interior utility storage closets completely
● Creating dark interior bedrooms lacking adequate natural sunlight
How do you separate loud and quiet zones?
Truth be told: Utilizing thick heavily insulated buffer rooms like laundry areas between workshops and bedrooms blocks transmitted noise perfectly. Solid core interior doors further reduce irritating sound transmission across sprawling open floor plans.
Key Takeaway: Strategic initial placement concerning expensive wet zones near each other saves thousands regarding costly plumbing installation labor.
| Space Requirement | Design Tip | Benefit |
|---|---|---|
| Plumbing Zones | Group bathrooms near kitchens | Reduces pipe runs |
| Bedrooms | Place opposite side of workshop | Noise reduction |
| Mechanicals | Centralize HVAC room | Efficient air distribution |
| Storage | Utilize high loft spaces | Maximizes floor area |
Optimizing your custom floor plan creates delightful daily comfort alongside absolute maximum functional household efficiency.
Final Thoughts
Building an incredible custom steel home requires balancing strict budget constraints alongside creative architectural design choices incredibly carefully. Our detailed guide covered essential critical aspects ranging between heavy structural frames toward beautiful resilient interior surface finishes. Taking decisive action now by finalizing your custom floor plans turns that ambitious dream property into reality substantially faster. If your project needs expert professional guidance planning heavy steel structures, contact us today so our dedicated team provides tailored solutions. Showhoo Building strictly remains dedicated toward delivering exceptionally engineered premium steel framework systems worldwide.
Act now—boost your business growth today!
Email:sales@showhoo.com.cn
Phone/WhatsApp:+86 186 7895 5927
FAQ
Q1: Can I build a barndominium anywhere I want? No, strict local municipal zoning laws frequently restrict where buyers erect metal-clad residential structures. City limits often mandate traditional exterior finishes while rural agricultural areas generally welcome steel buildings warmly.
Q2: What’s the best way to insulate metal exterior walls? Closed-cell spray foam insulation absolutely provides superior moisture protection alongside excellent thermal resistance. This premium chemical application creates seamless vapor barriers preventing destructive condensation from forming against cold steel siding.
Q3: How do I know if my layout maximizes space properly? Grouping your plumbing-heavy rooms near each other indicates highly efficient spatial planning. Minimizing long expensive pipe runs across massive concrete slabs saves money while leaving more floor area completely open.
Q4: Can I secure standard mortgages for these unique homes? Securing traditional bank financing often proves frustrating due to lacking local comparable residential property sales data. Seeking specialized farm credit lending institutions usually yields much better results because they understand agricultural-style properties perfectly.
Q5: Are concrete floors comfortable for daily residential living? Yes, stained polished concrete floors provide extreme durability requiring almost zero routine ongoing household maintenance. Adding luxurious radiant heating systems beneath your concrete slab guarantees comfortably warm surfaces throughout freezing winter seasons.