
You can achieve maximum farm profits with modern steel pig house construction by investing in highly durable, climate-controlled pre-engineered buildings that optimize animal health and minimize daily operational costs.
Imagine walking into your livestock barn on a freezing morning, only to find condensation dripping onto your animals, drafty corners causing respiratory diseases, and wooden walls rotting from trapped moisture. It is a nightmare scenario that many farmers face when they cut corners on early planning. Traditional structures trap corrosive ammonia gas and harbor dangerous pathogens deep within their fibers, leading to high mortality rates and wiping out your hard-earned profit margins. Fortunately, planning a state-of-the-art pig house constrution using pre-engineered galvanized steel frames completely eliminates these risks by creating a sanitary, perfectly ventilated environment where your herd can thrive.
Why plan pig house constrution carefully?
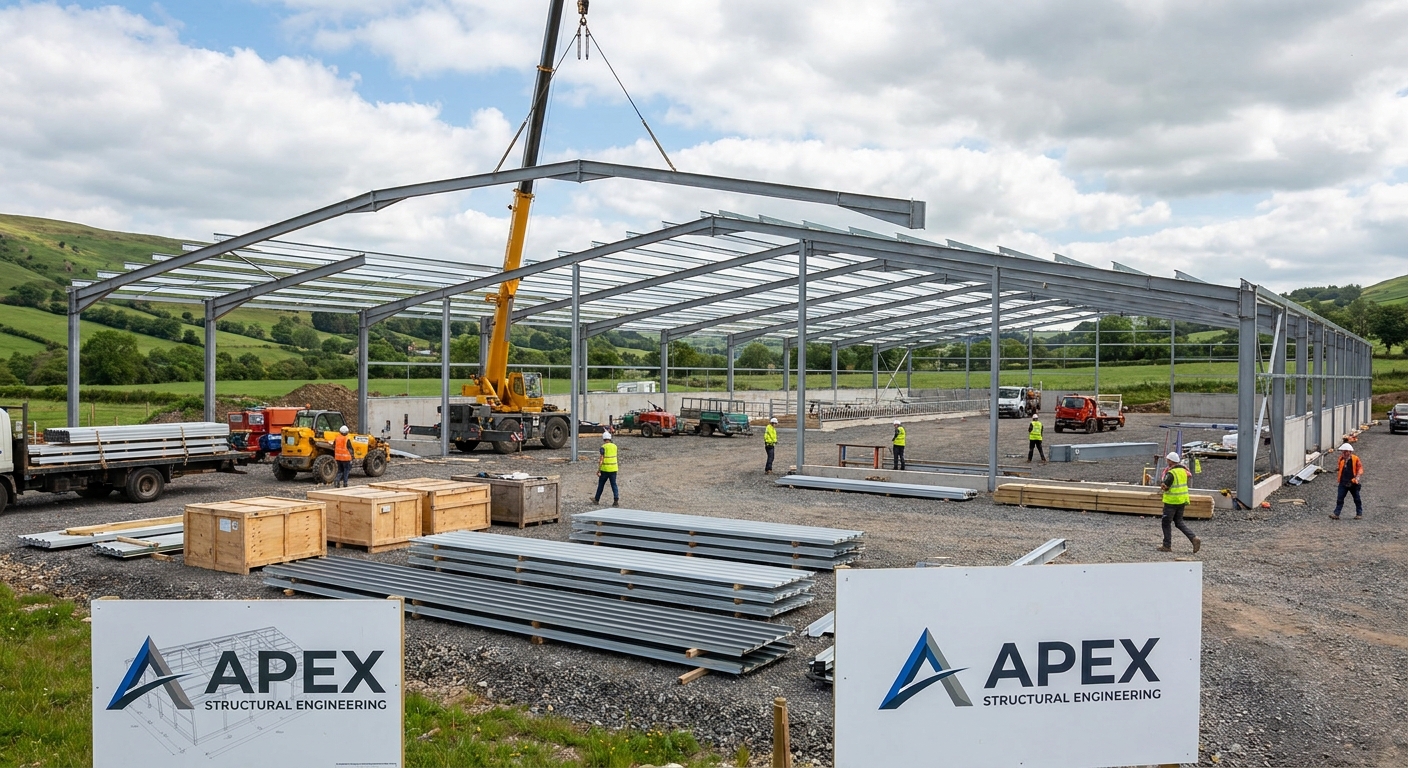
Planning pig house constrution carefully is crucial because it directly influences your herd’s growth rate, biosecurity control, and the lifetime value of your capital investment. When you design a livestock barn with professional engineering from the very beginning, you protect your animals from extreme weather stress. This proactive step also prevents costly structural failures and reduces future maintenance expenses. By taking the time to map out every detail, you establish a highly profitable and efficient farming business.
Overlooking structural planning often leads to major bottlenecks down the road. For instance, if your building span cannot support heavy overhead feeding systems, you will face high manual labor costs. Working with structural experts ensures that your pre-engineered framework easily supports all necessary automated farming equipment.
What are the risks of bad planning?
If you rush through the planning phase, your farm is likely to suffer from severe design flaws. Poor ventilation and trapped ammonia gas create breeding grounds for airborne pathogens. Think about this:
- High relative humidity levels that cause continuous condensation dripping.
- Accelerated structural rust on low-quality metal fasteners.
- Stagnant air pockets that trigger herd respiratory disease outbreaks.
- High operational costs due to inefficient manual waste removal.
Strategic steps for structural success
Designing a high-performance agricultural building requires utilizing highly durable components. This specialized focus ensures that wind, snow, and local environmental loads are fully accounted for. But that’s not all.
- Select heavy-duty hot-dip galvanized steel frames to resist corrosive ammonia gas.
- Integrate high-performance insulated sandwich panels for continuous climate control.
- Work with specialized designers to match the building span to your target herd capacity.
Key Takeaway: Comprehensive pre-planning protects your livestock investment by eliminating environmental stressors and establishing a highly durable, modular steel framework.
| Planning Stage | Target Element | Primary Benefit | |
|---|---|---|---|
| Frame Selection | Hot-dip galvanized steel | Ultimate corrosion and rust resistance | |
| Cladding Selection | PU Sandwich panels | Optimal thermal and humidity control | |
| Sizing Phase | Custom span engineering | Supports heavy automated equipment |
Analyzing these critical structural choices during the initial design phase ensures that your building remains highly functional and energy-efficient for decades.
Where is pig house constrution best located?
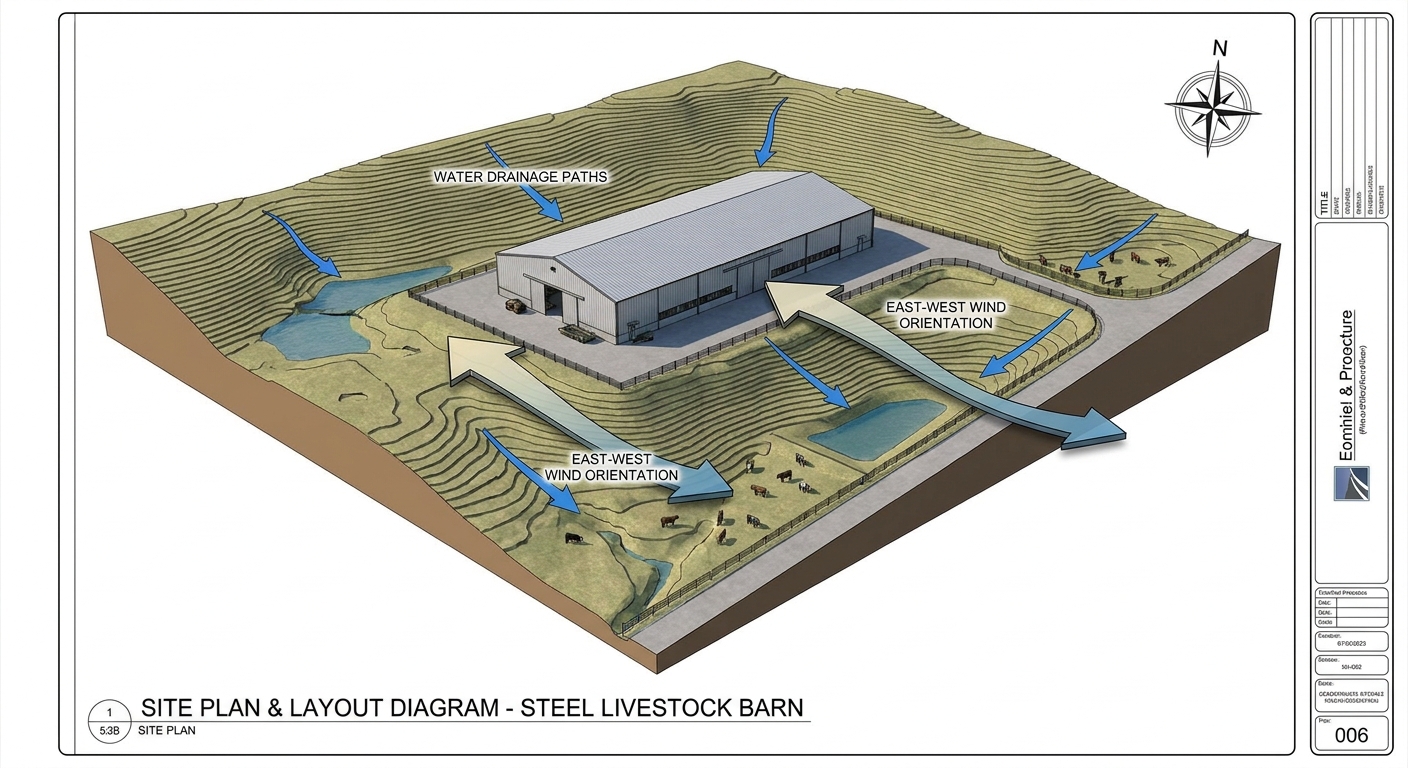
A professional pig house constrution is best located on elevated ground with natural drainage patterns and situated downwind from nearby residential properties. Choosing an elevated site prevents dangerous rainwater pooling and protects your facility’s foundation from rising soil moisture. Furthermore, placing the structure downwind ensures that neighbors are never bothered by natural farming odors. These layout decisions establish a secure, long-term operational foundation for your agricultural business.
You must also consider logistics and utility access when finalizing your build site. Reliable, year-round road access is vital for feed delivery trucks and livestock transport vehicles. Proximity to strong, continuous water and electricity sources is equally essential for your daily operations.
How do elevation and drainage help?
Managing farm hygiene starts with utilizing natural topography to your advantage. When your building sits on a raised platform, gravity handles wastewater runoff effortlessly. Why is this important?
- Prevents wastewater backflow from entering clean pig pens.
- Reduces reliance on expensive electrical sump pumps.
- Keeps concrete slabs completely dry to prevent bacterial growth.
Best practices for wind alignment
Aligning your building with local wind patterns maximizes natural ventilation while minimizing heating. You should position the long axis of the structure in an East-West direction to reduce direct solar heating. Think about this:
- Locate the building at least 8 to 10 meters downwind from residential zones.
- Leverage natural wind currents to facilitate passive ridge ventilation.
- Minimize direct summer sun exposure on the sidewalls of the barn.
Key Takeaway: Selecting an elevated, downwind site protects your pig farm from flooding and biosecurity threats while maintaining excellent neighborhood relations.
| Site Variable | Recommended Value | Expected Outcome | |
|---|---|---|---|
| Elevation | Minimum 60 cm above grade | Eliminates flood and waterlog risks | |
| Wind Orientation | East-West axis alignment | Minimizes solar heat absorption | |
| Proximity | 8-10 meters downwind | Complete odor and community management |
Aligning your building’s location with regional weather and topographical data simplifies waste management and enhances passive ventilation.
Build Your Durable Steel Pig House Today!
Email:sales@showhoo.com.cn
Phone/WhatsApp: + 86 186 7895 5927
What are pig house constrution space rules?
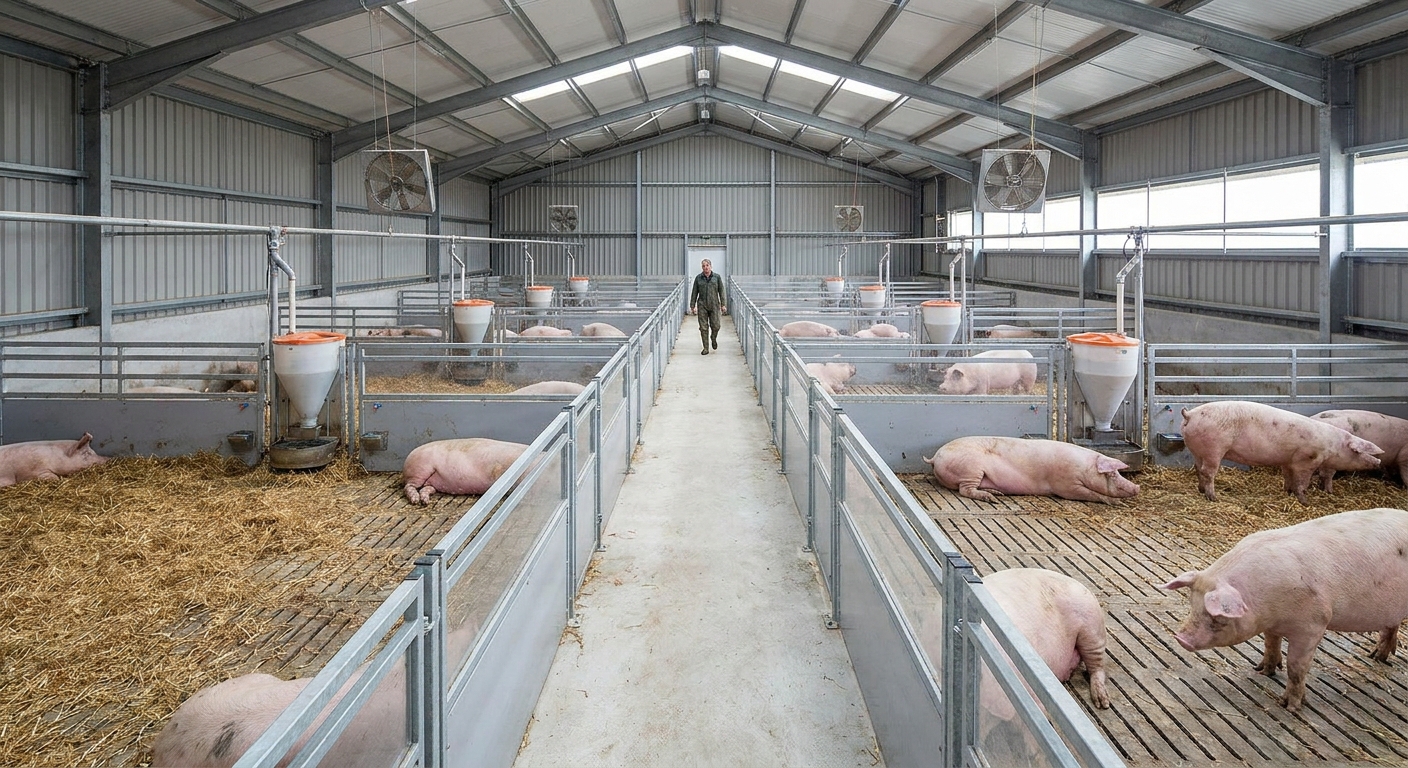
Determining the ideal dimensions for pig house constrution requires adhering to specific space rules for each animal growth stage to optimize health and feed efficiency. Overcrowding your animals leads to increased aggression, high stress levels, and a rapid decline in daily weight gain. Conversely, giving your animals too much space unnecessarily increases your winter heating bills and lowers overall floor utility. Designing custom, phased pen layouts is the key to maximizing production density without sacrificing animal welfare.
Every stage of the pig growth cycle demands a tailored environment. Fattening pigs need different layout parameters than lactating sows, which require quiet, isolated farrowing pens. Planning these distinct layout requirements from day one ensures that your workflow remains smooth and productive.
How much space do growing pigs need?
Growing and finishing pigs require precise floor spacing to support rapid daily weight gains. Properly managing their density limits tail-biting and guarantees equal feed access. Here is the key:
- Weaner piglets require approximately 0.3 to 0.5 square meters per animal.
- Fattening pigs need between 0.5 to 1.0 square meters of floor space.
- Uniform feeding spaces prevent dominant animals from hoarding feed.
Spatial guidelines for breeding pens
Sows and boars have significantly larger spatial requirements due to their size and behavioral needs. Providing individual, quiet zones is essential for pregnant and lactating sows to prevent piglet crushing. Think about it:
- Lactating sows require individual farrowing pens of 4.0 to 6.0 square meters.
- Pregnant sows need 1.5 to 2.0 square meters in quiet group spaces.
- Breeding boars require strong, high partitions and 6.0 to 8.0 square meters.
Key Takeaway: Designing custom-sized pens for each growth phase prevents herd aggression, reduces piglet mortality, and maximizes your space utilization.
| Animal Category | Space Required (sqm) | Partition Requirements | |
|---|---|---|---|
| Weaner Piglets | 0.3 – 0.5 | Medium height, solid panels | |
| Fattening Pigs | 0.5 – 1.0 | Standard height, robust steel | |
| Lactating Sows | 4.0 – 6.0 | Custom farrowing crates with heaters | |
| Breeding Boars | 6.0 – 8.0 | Very high, reinforced steel barriers |
Sizing your interior pens precisely based on growth phases ensures that your herd density remains balanced and highly productive.
How does pig house constrution stop disease?
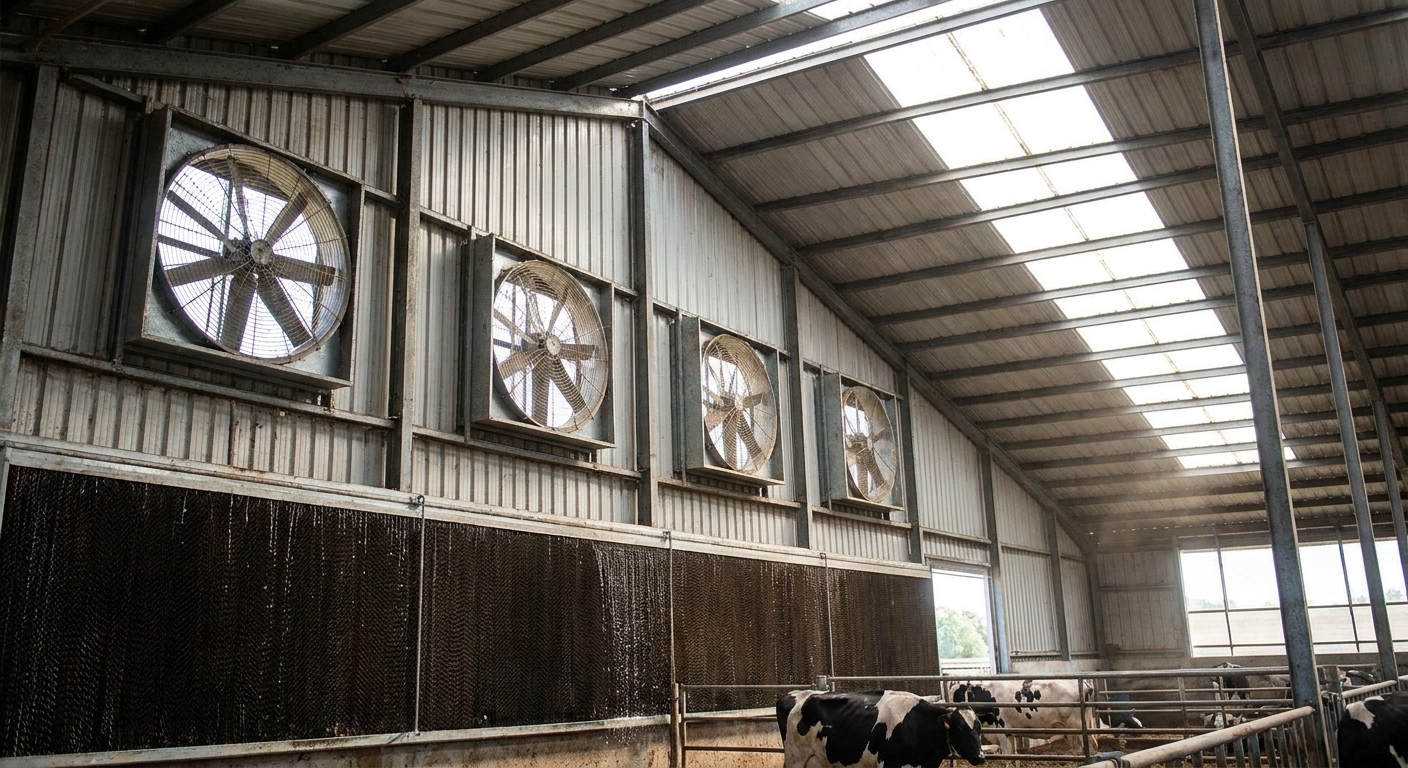
A modern pig house constrution stops disease by utilizing advanced ventilation systems and non-porous steel materials that allow for rapid, thorough disinfection. Traditional wooden livestock barns absorb biological waste and moisture, making complete sanitation virtually impossible. Smooth steel surfaces, high-density wall panels, and concrete flooring can be pressure-washed and chemically sanitized without deteriorating. This physical barrier stops pathogens from building up, keeping your animals healthy and lowering your overall veterinary bills.
A successful biosecurity layout also separates different age groups to prevent cross-contamination. Utilizing solid partitions and distinct service walkways limits the spread of airborne pathogens throughout your facility. This targeted layout design is your farm’s first line of defense against biological threats.
Why is ventilation critical for biosecurity?
Constant, controlled airflow is absolutely vital for maintaining a sterile and healthy environment. When toxic gases are allowed to build up, they damage the respiratory tracts of your herd. Look:
- Continuous exhaust fans remove toxic ammonia and carbon dioxide.
- Lower indoor humidity levels stop the survival of harmful airborne bacteria.
- A steady stream of fresh, filtered oxygen supports livestock immune systems.
Easy-to-clean sanitary layouts
Designing an interior that is easy to wash reduces daily labor and limits bacterial growth. Smooth, non-porous walls are highly resistant to the harsh chemical disinfectants you use during washdowns. But how?
- Design a continuous 1% to 2% floor slope toward waste drainage channels.
- Avoid sharp, hard-to-reach corners where manure can accumulate.
- Use composite or steel-faced sandwich panels for easy pressure washing.
Key Takeaway: Combining heavy-duty steel surfaces with advanced climate systems prevents bacterial colonization and secures your farm’s biosecurity protocol.
| Biosecurity Feature | Design Specification | Primary Sanitary Benefit | |
|---|---|---|---|
| Wall Panels | Smooth steel-faced PU sandwich | Zero pathogen absorption; chemical resistant | |
| Floor Slope | 1% to 2% grade toward drain | Fast waste runoff; eliminates standing water | |
| Ventilation Fans | High-volume industrial exhaust | Rapid extraction of ammonia and moisture |
Integrating non-porous materials with high-efficiency exhaust fans creates an easily sanitizable environment that naturally lowers livestock mortality rates.
Which pig house constrution floors are best?
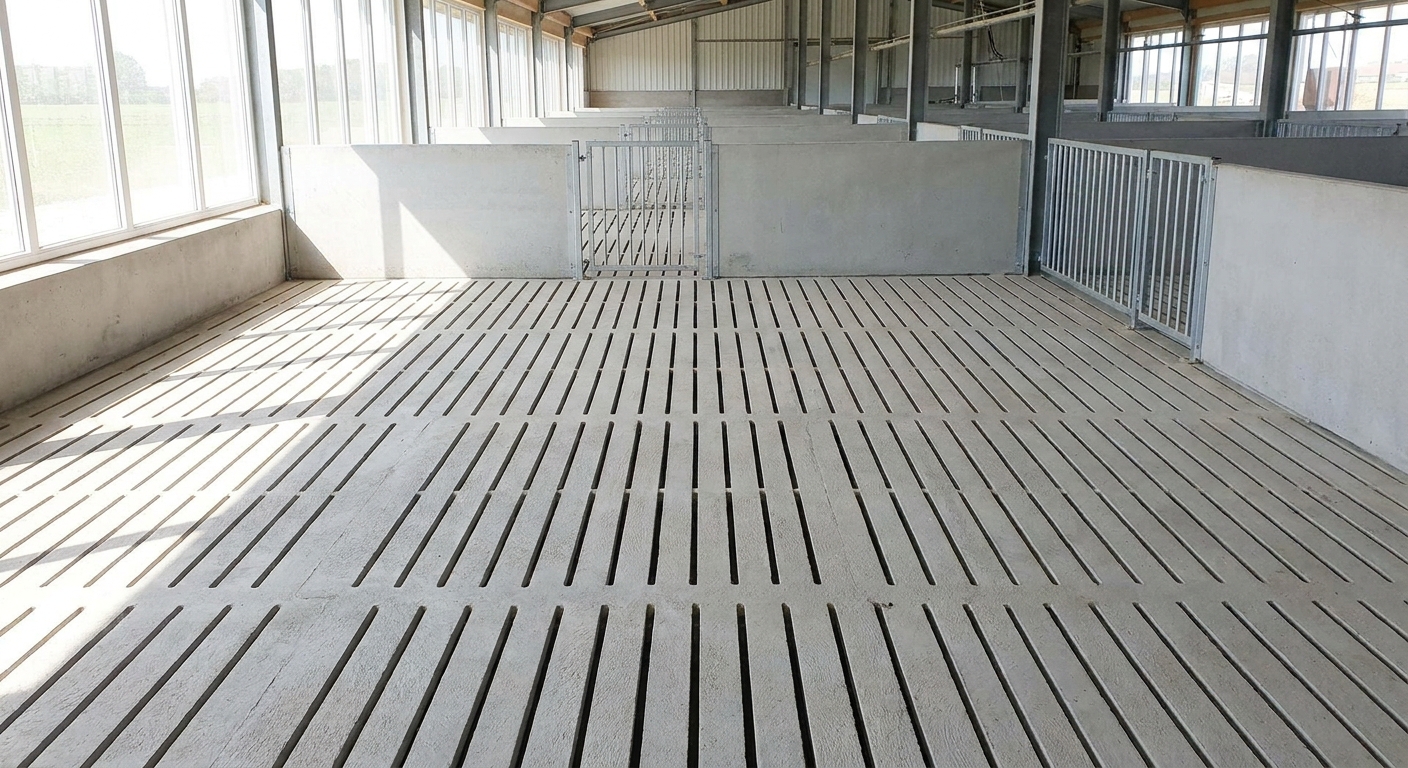
The best surface for pig house constrution floors is high-strength concrete with a non-polished, slip-resistant broom finish or precast slatted concrete panels. Smooth, polished concrete floors become incredibly slippery when wet with urine, leading to joint injuries, lameness, and severe animal stress. On the other hand, a textured concrete finish or properly spaced concrete slats offer excellent traction while allowing waste to fall through. Installing durable, slip-resistant flooring is the absolute foundation of long-term herd safety and easy waste management.
Your flooring choice also determines your daily labor requirements for manure management. Fully or partially slatted floors allow manure to drop directly into waste pits below, keeping the animals’ environment clean. While solid floors are cheaper initially, they require intense daily scraping and washing.
Are slatted floors superior to solid?
Comparing these two flooring designs highlights the balance between installation cost and daily labor. While solid concrete is highly cost-effective, slatted floors keep your herd much cleaner. Why is this important?
- Slatted floors separate pigs from their waste, improving overall hygiene.
- They drastically reduce the time you spend on manual floor scraping.
- Solid concrete floors are safer for very young piglets and keep them warmer.
Preventing slips with concrete finishes
If you choose to use solid concrete, the surface texture must be prepared with extreme care. Smooth surfaces are dangerous, while overly abrasive surfaces can cause painful hoof injuries. Look:
- Apply a broom or wood float finish during the concrete curing phase.
- Ensure all concrete edges near drainage slots are rounded.
- Avoid using slick acid etches or polished sealers on livestock floors.
Key Takeaway: Utilizing a combination of slatted concrete panels and textured solid floors ensures superior animal traction while minimizing daily waste-cleaning labor.
| Flooring Type | Slip Resistance | Initial Cost | Labor Saving Level | |
|---|---|---|---|---|
| Broom-Finished Concrete | High | Low | Low (requires manual washing) | |
| Concrete Slatted Panels | High | Medium-High | High (manure self-drains) | |
| Plastic/Metal Slats | Very High | High | Very High (best for young piglets) |
Selecting your flooring materials based on animal age and waste management goals prevents costly structural adjustments and livestock leg injuries.
How to insulate pig house constrution roofs?
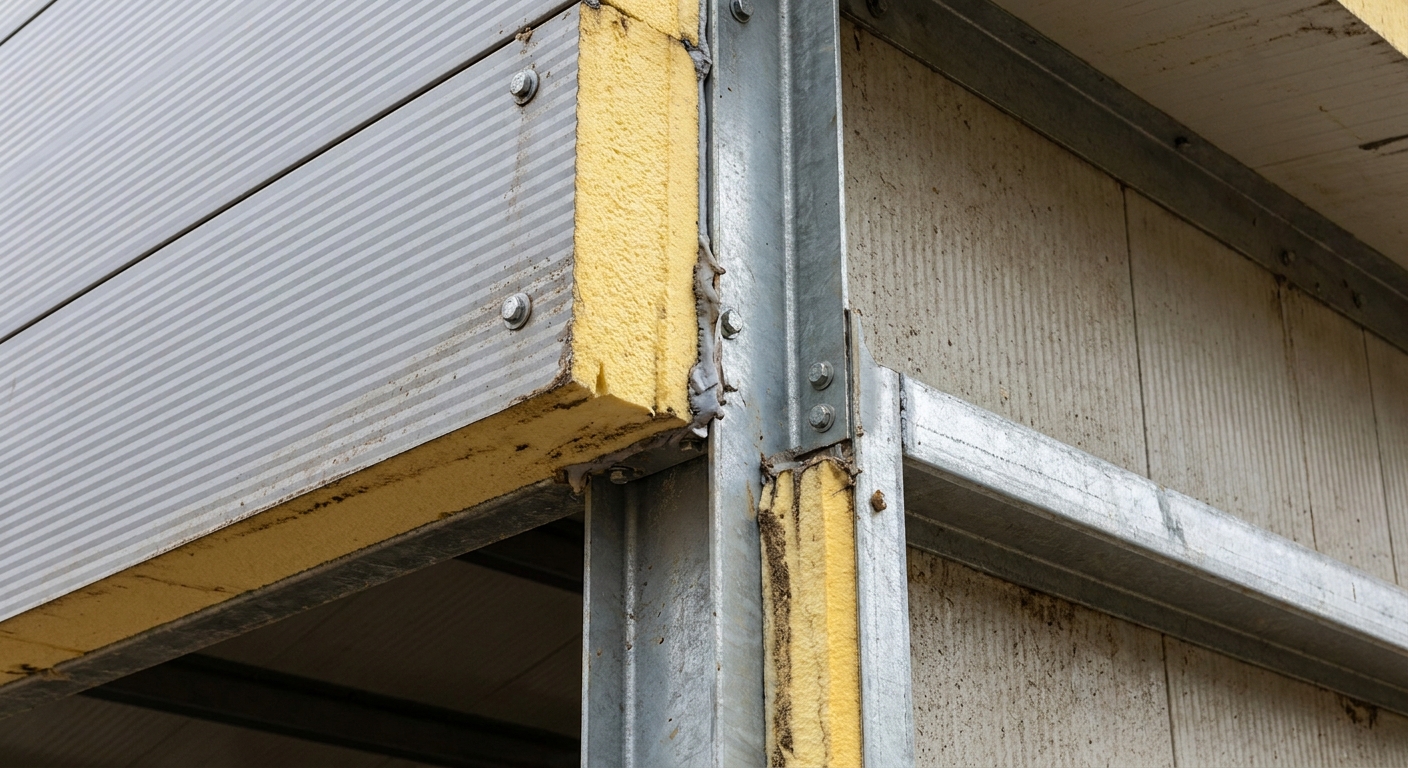
You can insulate pig house constrution roofs effectively by using high-density polyurethane (PU) sandwich panels or double-layer glass wool cladding to regulate indoor temperatures year-round. Livestock barns are highly vulnerable to solar heat gain, which can cause severe heat stress in pigs during hot summer months. Proper roof insulation acts as a powerful thermal barrier, blocking intense solar rays in summer and trapping precious body heat during freezing winters. Maintaining a stable, comfortable temperature is critical for ensuring optimal feed conversion ratios and steady growth.
In addition to temperature regulation, insulation completely eliminates the risk of ceiling condensation. When warm, humid indoor air rises and hits a cold, uninsulated metal roof, it condenses and drips cold water back onto the pigs. Installing insulated sandwich panels keeps your bedding dry and prevents respiratory illness.
What insulation materials work best?
Choosing the right insulating material is crucial for the lifetime durability of your agricultural building. You need materials that resist moisture absorption and maintain their shape under harsh conditions. Think about this:
- Polyurethane (PU) sandwich panels provide the highest thermal resistance.
- Fiberglass wool is highly cost-effective and lightweight for large spans.
- Rigid polystyrene boards resist water absorption and biological decay.
Managing extreme seasonal temperatures
Extreme weather shifts can severely impact your farm’s daily operating expenses. High-quality insulation lowers your energy bills by reducing the need for continuous mechanical cooling and heating. Here is the key:
- In summer, insulated roofs lower interior temperatures by up to 10 degrees.
- In winter, they trap livestock body heat to reduce heating system usage.
- Insulation protects the structural steel frame from rapid thermal expansion.
Key Takeaway: Installing high-density polyurethane sandwich panels on your roof prevents ceiling condensation and blocks solar heat, guaranteeing herd comfort.
| Insulation Type | Thermal R-Value | Moisture Resistance | Lifetime Durability | |
|---|---|---|---|---|
| PU Sandwich Panel | Excellent | Outstanding | Longest (protected by steel skin) | |
| Glass Wool with Foil | Medium-High | Good (needs vapor barrier) | Medium (requires periodic checks) | |
| Polystyrene Board | Medium | High | Medium-Low |
Selecting a high-density PU sandwich panel cladding system provides the ultimate thermal protection and eliminates dangerous dripping condensation.
Build Your Durable Steel Pig House Today!
Email:sales@showhoo.com.cn
Phone/WhatsApp: + 86 186 7895 5927
Why use steel for pig house constrution?
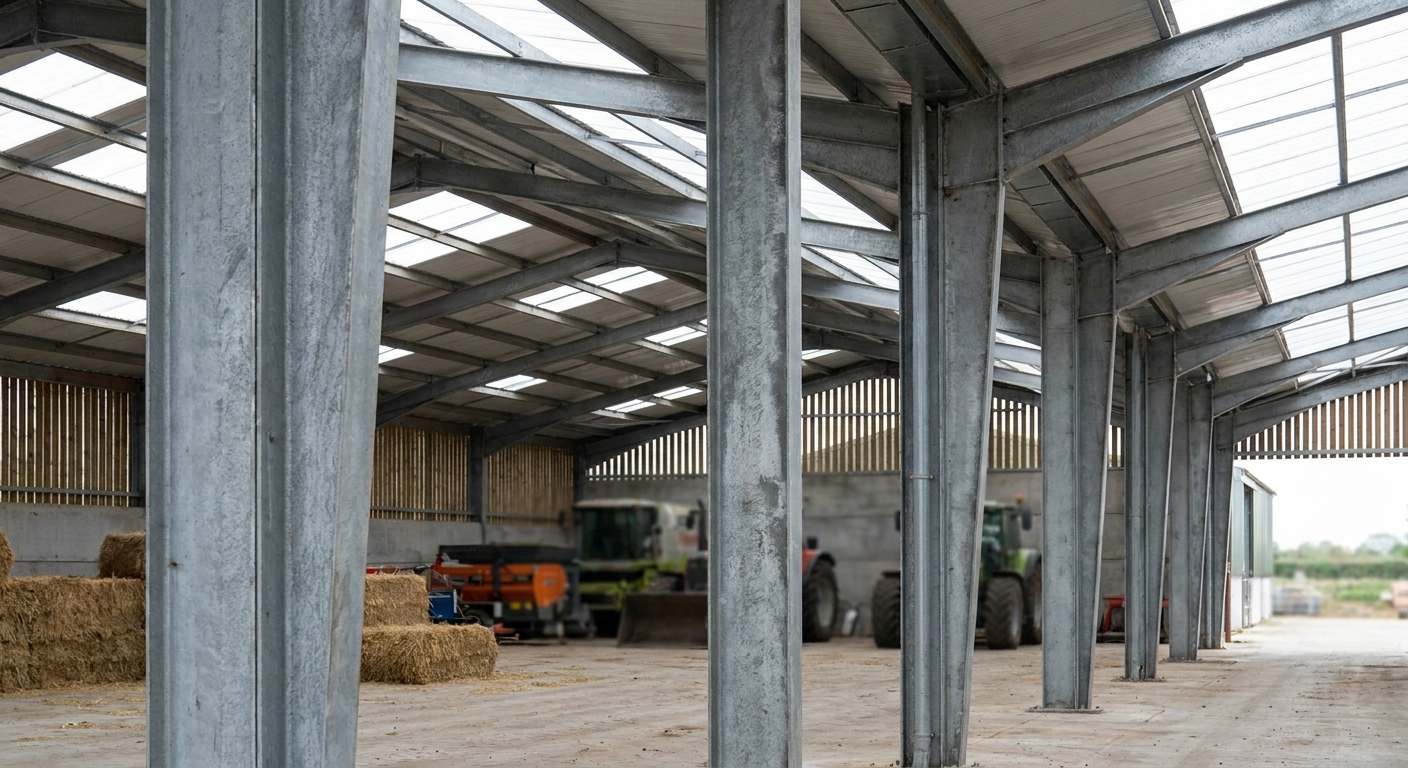
You should use steel for pig house constrution because it offers unmatched structural durability, complete resistance to corrosive ammonia gas, and rapid factory-prefabricated installation. Unlike wood, which warps, rots, and absorbs biological liquids, pre-engineered steel frames maintain their strength for decades without harboring harmful bacteria. These robust structures are engineered to handle your local wind, snow, and seismic loads with ease. This makes steel the most profitable and secure choice for modern, commercial-scale livestock facilities.
The industrial-strength framing of steel is perfect for supporting heavy modern farming equipment. You can easily mount large ventilation fans, automatic feeding lines, and overhead heating systems directly to the steel trusses. Investing in a steel structure means virtually zero maintenance and a much higher resale value.
How long do steel structures last?
Pre-engineered steel is designed to outlast traditional building materials by several decades. When steel frames are treated with high-quality protective coatings, they remain completely impervious to moisture. Think about it:
- Hot-dip galvanizing protects columns from corrosive ammonia and animal waste.
- Steel is completely pest-proof and cannot be damaged by termites or rodents.
- Engineered frames never warp, ensuring doors and windows always seal perfectly.
Steel vs wood: The ultimate comparison
When you evaluate the physical differences between wood and steel, the choice becomes clear. Wood structures naturally absorb organic fluids and trap bacteria, making deep disinfection impossible. But that’s not all.
- Steel is non-combustible, providing superior fire safety for your livestock.
- Factory-prefabricated steel allows for incredibly fast, bolted assembly on site.
- Steel is highly modular, making future building expansions simple and cost-effective.
Key Takeaway: Choosing hot-dip galvanized steel frames provides unmatched structural longevity and a sanitary, easily cleanable interior that wood cannot match.
| Performance Metric | Pre-Engineered Steel | Traditional Timber (Wood) | |
|---|---|---|---|
| Expected Lifespan | 30 – 50+ Years | 10 – 15 Years (requires constant repairs) | |
| Pathogen Resistance | Absolute (non-porous) | Low (absorbs moisture and bacteria) | |
| On-Site Install Speed | Rapid (bolted connection) | Slow (intensive field cutting and nailing) | |
| Fire Safety Rating | Class A Non-combustible | Highly Flammable |
Comparing these physical attributes demonstrates why pre-engineered steel frames provide the lowest lifecycle cost and highest sanitary standards for modern farming.
What is pig house constrution cost breakdown?
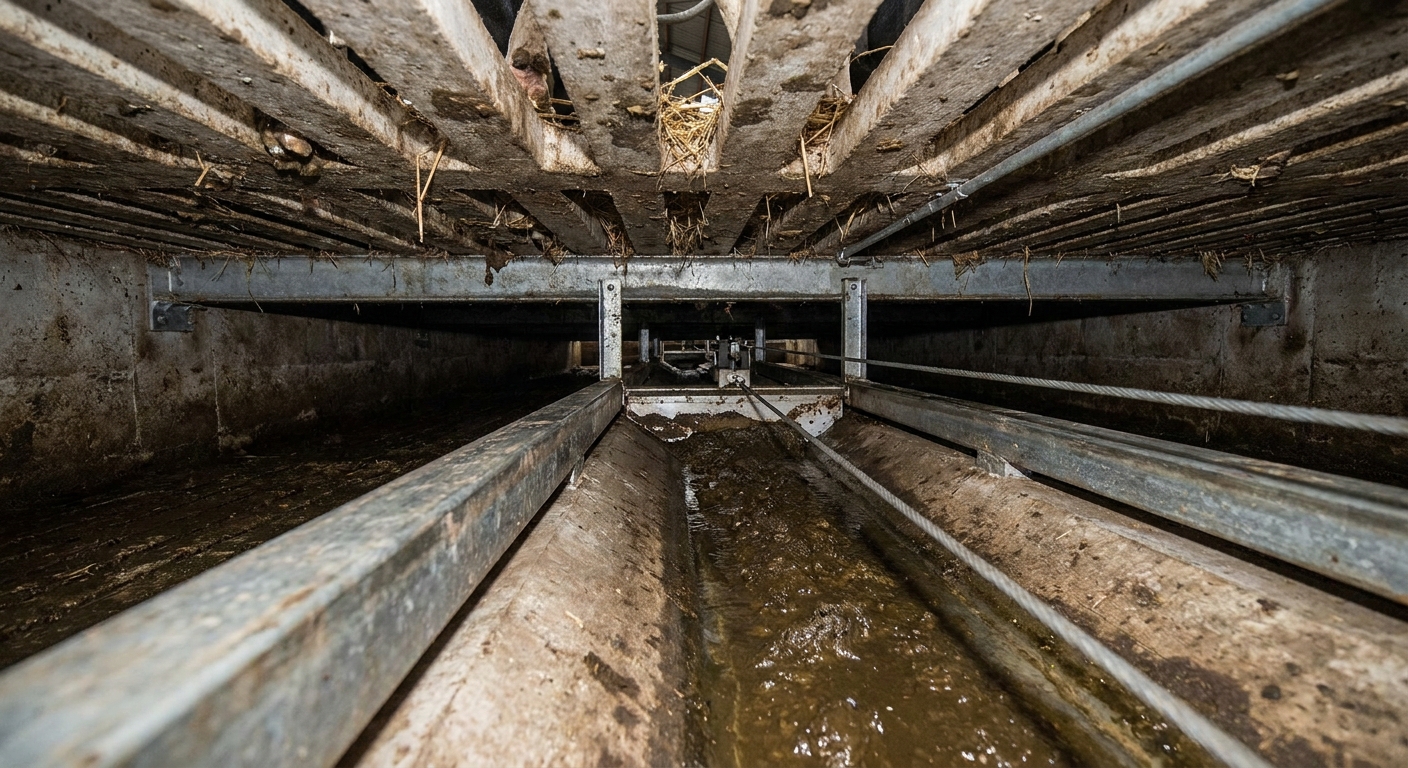
The complete pig house constrution cost breakdown is determined by the total weight of the structural steel frame, your selected wall panel insulation thickness, foundation concrete volume, and internal penning equipment. Sourcing materials directly from the factory reduces overall capital expenses by removing middleman fees and allows for highly accurate budget forecasting. While high-grade steel and thick polyurethane panels require a larger initial investment, they dramatically lower your future energy and maintenance bills. Understanding how your funds are distributed is crucial for maintaining excellent project margins.
A typical project budget is balanced between raw materials, shipping, foundation work, and on-site labor. By planning a clear Bill of Materials (BOM) in advance, you prevent expensive field modifications and construction delays. This smart planning ensures you get a fully functional barn without unexpected overhead costs.
Where are the biggest upfront expenses?
Erecting a commercial livestock facility requires a clear understanding of where your capital is allocated. Knowing these cost drivers helps you optimize your spending without sacrificing structural quality. Why is this important?
- The primary steel frame (H-section columns and beams) represents the largest share.
- Concrete foundation and floor slabs require high-strength materials and local labor.
- Insulated sandwich panels for walls and roofs are essential for thermal protection.
Long-term savings from steel materials
Investing in premium steel components pays off quickly through reduced operational and maintenance expenses. You will save thousands of dollars each year by avoiding structural repairs and animal health issues. Look:
- Zero expenses for rot treatment, painting, or termite control.
- Lower utility bills due to the energy efficiency of PU panels.
- Fewer livestock losses thanks to a highly sanitary, bio-secure environment.
Key Takeaway: Allocating your budget to factory-direct steel frames and high-quality sandwich panels dramatically reduces operating costs and provides a faster ROI.
| Budget Category | Typical Cost Share | Primary Cost Driver | |
|---|---|---|---|
| Steel Frame & Panels | 40% – 50% | Steel weight and panel thickness | |
| Foundation & Concrete | 15% – 20% | Local concrete prices and site preparation | |
| Interior Equipment | 15% – 20% | Automated feeders, fans, and pen partitions | |
| Assembly & Erection | 15% – 20% | Local labor rates and crane rental |
Reviewing this budget breakdown shows that sourcing high-quality materials directly from the factory reduces on-site labor costs and maximizes long-term utility.
How long does pig house constrution take?
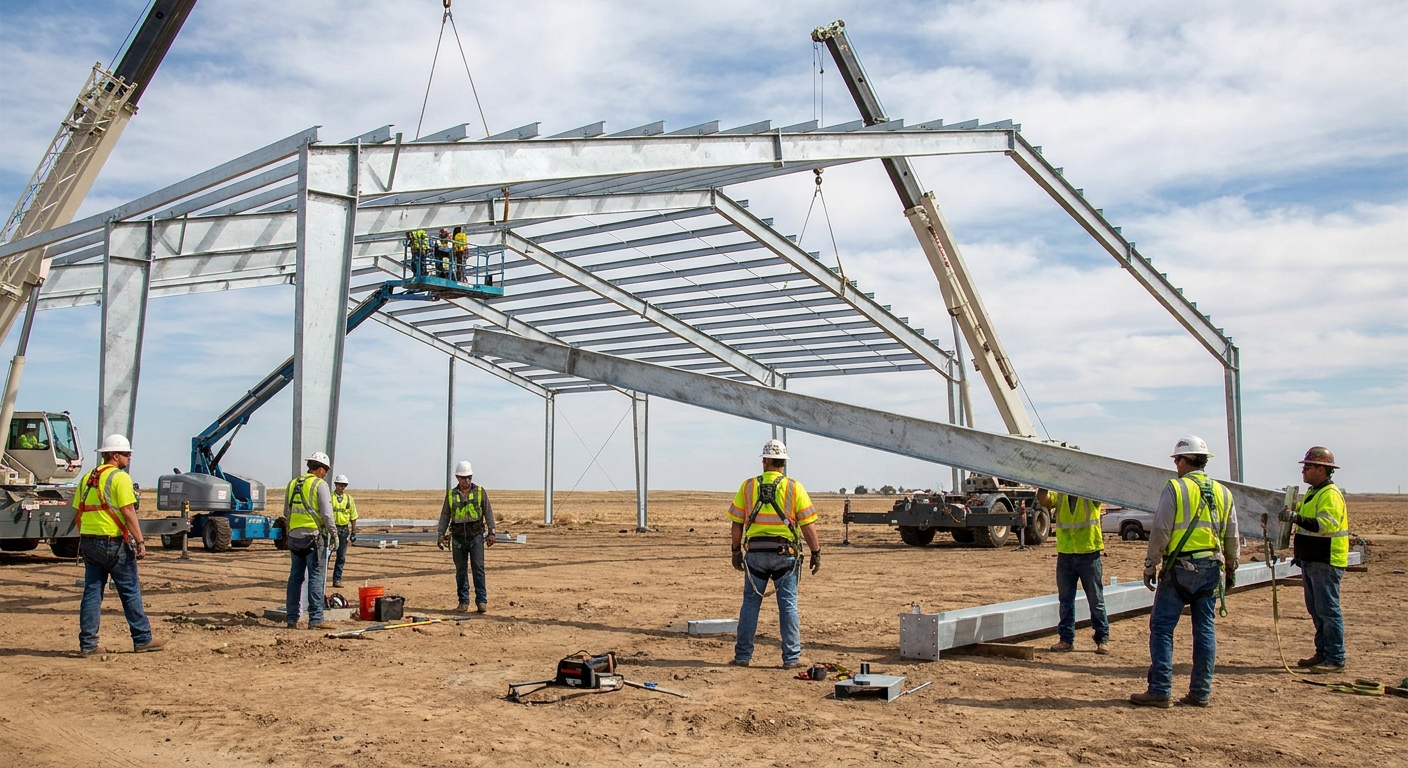
The total timeline for pig house constrution typically takes between four to eight weeks once your concrete foundation has fully cured. Because pre-engineered steel buildings are designed, cut, and welded in a highly controlled factory environment, actual site assembly is incredibly fast. Every column, beam, truss, and purlin arrives labeled and ready to bolt together, which completely eliminates manual cutting on-site. This rapid construction process allows you to start housing livestock and generating revenue much sooner than traditional masonry builds.
The overall schedule is divided into design, factory fabrication, shipping, and on-site erection. Coordinating your foundation pouring with the factory manufacturing schedule ensures that components arrive exactly when the concrete is ready. This seamless coordination prevents any costly downtime on your job site.
Erection timeline for steel frames
Assembling a pre-engineered steel building is a highly structured, sequential process that a standard local construction crew can easily handle. Every phase is planned to ensure maximum structural stability. Think about this:
- Week 1: Erecting the main H-section steel columns and roof trusses.
- Week 2: Installing secondary roof and wall purlins and diagonal bracing.
- Week 3: Fitting insulated sandwich wall panels and metal roof cladding.
- Week 4: Installing doors, windows, flashings, gutters, and sealing joints.
Avoiding common construction delays
While steel construction is rapid, external factors can occasionally impact your project schedule. You can easily prevent these bottlenecks by planning ahead and working with a reliable manufacturer. Here is the key:
- Pour your concrete foundations early to allow full 28-day curing.
- Avoid making design changes after factory fabrication has already begun.
- Ensure local lifting equipment, like mobile cranes, is reserved in advance.
Key Takeaway: Prefabricated steel frame components cut on-site assembly time in half, letting you operationalize your facility and generate profit faster.
| Erection Phase | Estimated Duration | Key Structural Resource | |
|---|---|---|---|
| Foundation Curing | 3 – 4 Weeks (pre-delivery) | Concrete mix and quality verification | |
| Frame Assembly | 1 – 2 Weeks | Mobile crane and professional bolt crew | |
| Wall & Roof Cladding | 1 – 2 Weeks | Insulated sandwich panels and sealants | |
| Interior Fit-Out | 1 – 2 Weeks | Automated feed, water, and penning systems |
Coordinating material fabrication with foundation site preparation eliminates unnecessary delays and ensures a highly efficient erection process.
Who can help with pig house constrution?
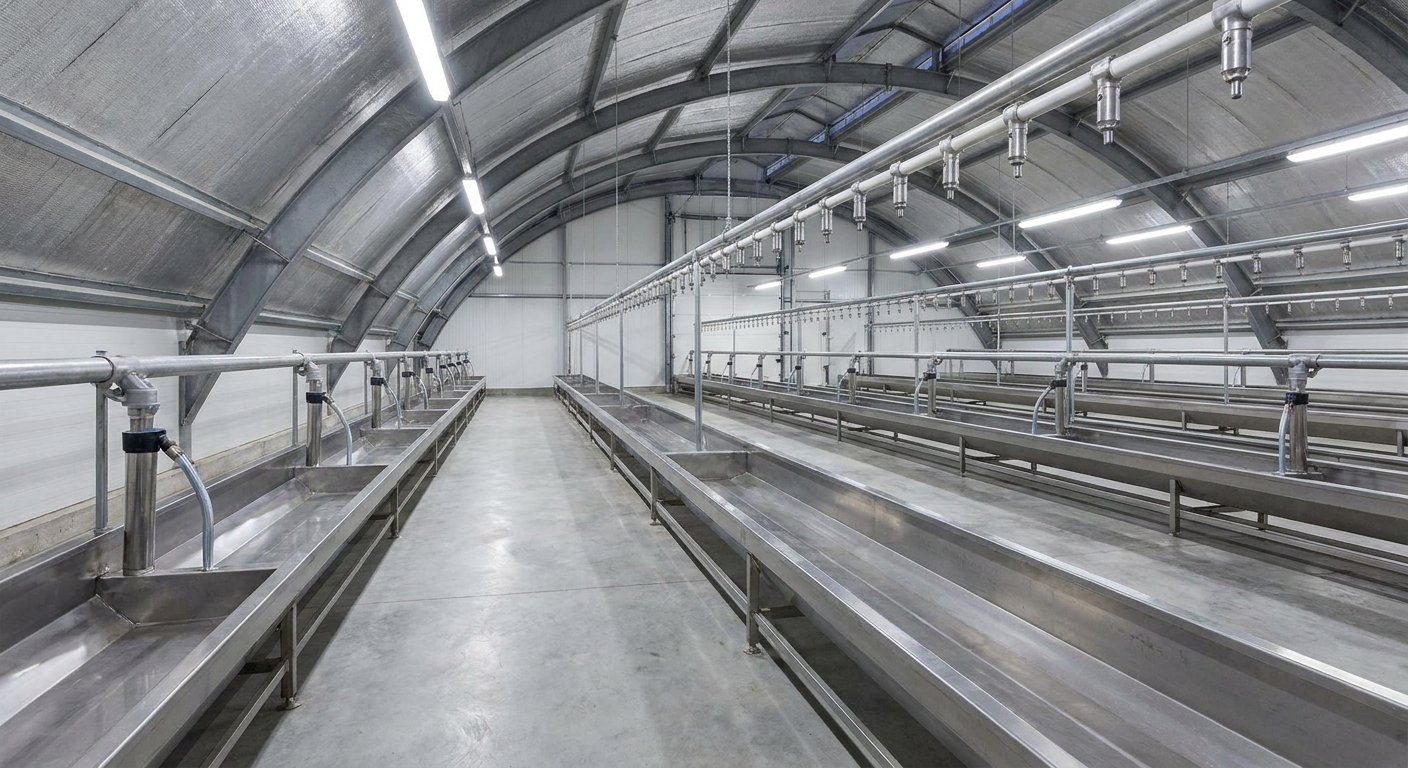
An experienced steel manufacturing company can help with pig house constrution by delivering custom engineering drawings, factory-direct materials, and complete installation support. Partnering directly with a manufacturer guarantees that your livestock barn is engineered to meet your specific local wind, snow, and seismic codes. Sourcing materials directly from the factory also removes middleman markups, keeping your project within a strict budget. From initial 3D models to final delivery, professional engineering support ensures every component is built to perfection.
A reliable supplier does not just sell raw steel; they deliver a fully integrated, ready-to-assemble building system. This complete package includes columns, purlins, insulated panels, doors, and all matching fasteners. Working with an experienced design team ensures your project is set up for success.
Should you hire a local general contractor?
Erecting a steel livestock building is highly straightforward, but hiring a local contractor can greatly simplify your project management. They manage local permitting, site excavation, and concrete pouring. Think about it:
- Local crews handle heavy site preparation and concrete work.
- The manufacturer provides detailed 3D erection drawings for easy assembly.
- A general contractor coordinates local cranes and electrical hookups.
Leveraging direct manufacturer support
Sourcing your livestock barn directly from an established manufacturer like Showhoo provides unmatched financial and technical advantages. You communicate with the actual engineers who designed your structure, not third-party brokers. But how?
- Factory-direct pricing reduces overall capital expenses by removing middleman fees.
- Custom 3D modeling ensures that all automated equipment fits perfectly.
- Complete structural kits arrive fully marked and pre-drilled for rapid assembly.
Key Takeaway: Partnering directly with a premier steel manufacturer like Showhoo ensures a perfectly engineered, code-compliant building delivered on budget.
| Partner Type | Main Scope of Work | Core Strategic Value | |
|---|---|---|---|
| Showhoo Steel | 3D design, custom engineering, and fabrication | Factory-direct pricing and full quality control | |
| Local Contractor | Permits, excavation, concrete, and assembly | On-site labor management and safety compliance | |
| Equipment Supplier | Automated feed, ventilation, and watering lines | Seamless integration with pre-engineered frame |
Working in direct partnership with Showhoo ensures that your physical steel structure and internal farming equipment function together as a unified system.
Conclusion: Build Your Next-Generation Pig Farm with Showhoo
Achieving a highly profitable, bio-secure farming operation starts with choosing the right building design. By investing in a pre-engineered steel structure, you eliminate the risks of wet bedding, rotting wooden walls, poor air circulation, and dangerous pathogen buildup. Showhoo provides high-quality pre-engineered steel buildings that are custom-designed, hot-dip galvanized for ultimate corrosion resistance, and pre-fitted with high-efficiency polyurethane insulated panels to keep your animals comfortable in any climate.
Are you ready to transform your agricultural operations with an ultra-durable, cost-effective steel building? We invite you to contact us today to receive your free, customized 3D design and factory-direct quote within 24 hours. Our mission is to manufacture the world’s most reliable steel structures, empowering agricultural businesses worldwide to achieve lasting success and sustainable growth.
Build Your Durable Steel Pig House Today!
Email:sales@showhoo.com.cn
Phone/WhatsApp: + 86 186 7895 5927
FAQ Section
Can I construct a pig house with a flat roof?
No, it is not recommended. A flat roof is highly discouraged for livestock structures because it accumulates rainwater, lacks natural convection for ridge ventilation, and retains heavy heat loads. Always choose a sloped or gable roof design to facilitate natural airflow and water runoff.
What’s the best material for pig pen partitions?
Galvanized steel pipes or reinforced plastic composite panels. These materials are non-porous, do not harbor pathogens, and can withstand high-pressure washing and chemical sanitizers without rotting or rusting over time.
Can I build the concrete foundation myself?
Yes, you can. However, you must follow the precise engineering and anchor bolt placement drawings provided by the structural steel manufacturer. Incorrect anchor bolt alignment can delay the assembly of your steel columns on-site.
What’s the best insulation for hot climates?
Polyurethane (PU) sandwich panels are the best choice. These high-density panels block intense solar radiation and keep indoor temperatures cooler, protecting your pigs from severe heat stress and supporting steady growth.
How do I know if my building needs a custom span?
Yes, you can determine this by consulting with Showhoo’s engineering team. If you plan to install heavy automated feeding systems, high-volume ventilation lines, or custom pen divisions, a customized pre-engineered steel frame ensures your structure can handle these loads safely.