
Successful housing management of cattle and buffalo requires a structurally sound environment that balances natural ventilation, sanitary flooring, and species-specific spacing to maximize herd productivity. Many dairy operators struggle with outdated wooden or brick sheds that suffer from poor ventilation and rapid structural decay. This physical degradation leads to persistent mastitis, high calf mortality, and a severe drop in milk yields that directly eats away your profits. Fortunately, transitioning to a modern, pre-engineered steel cow farm building offers a highly durable, easily sanitized, and perfectly ventilated solution to secure your farm’s long-term commercial success.
Why invest in a modern cow farm building?
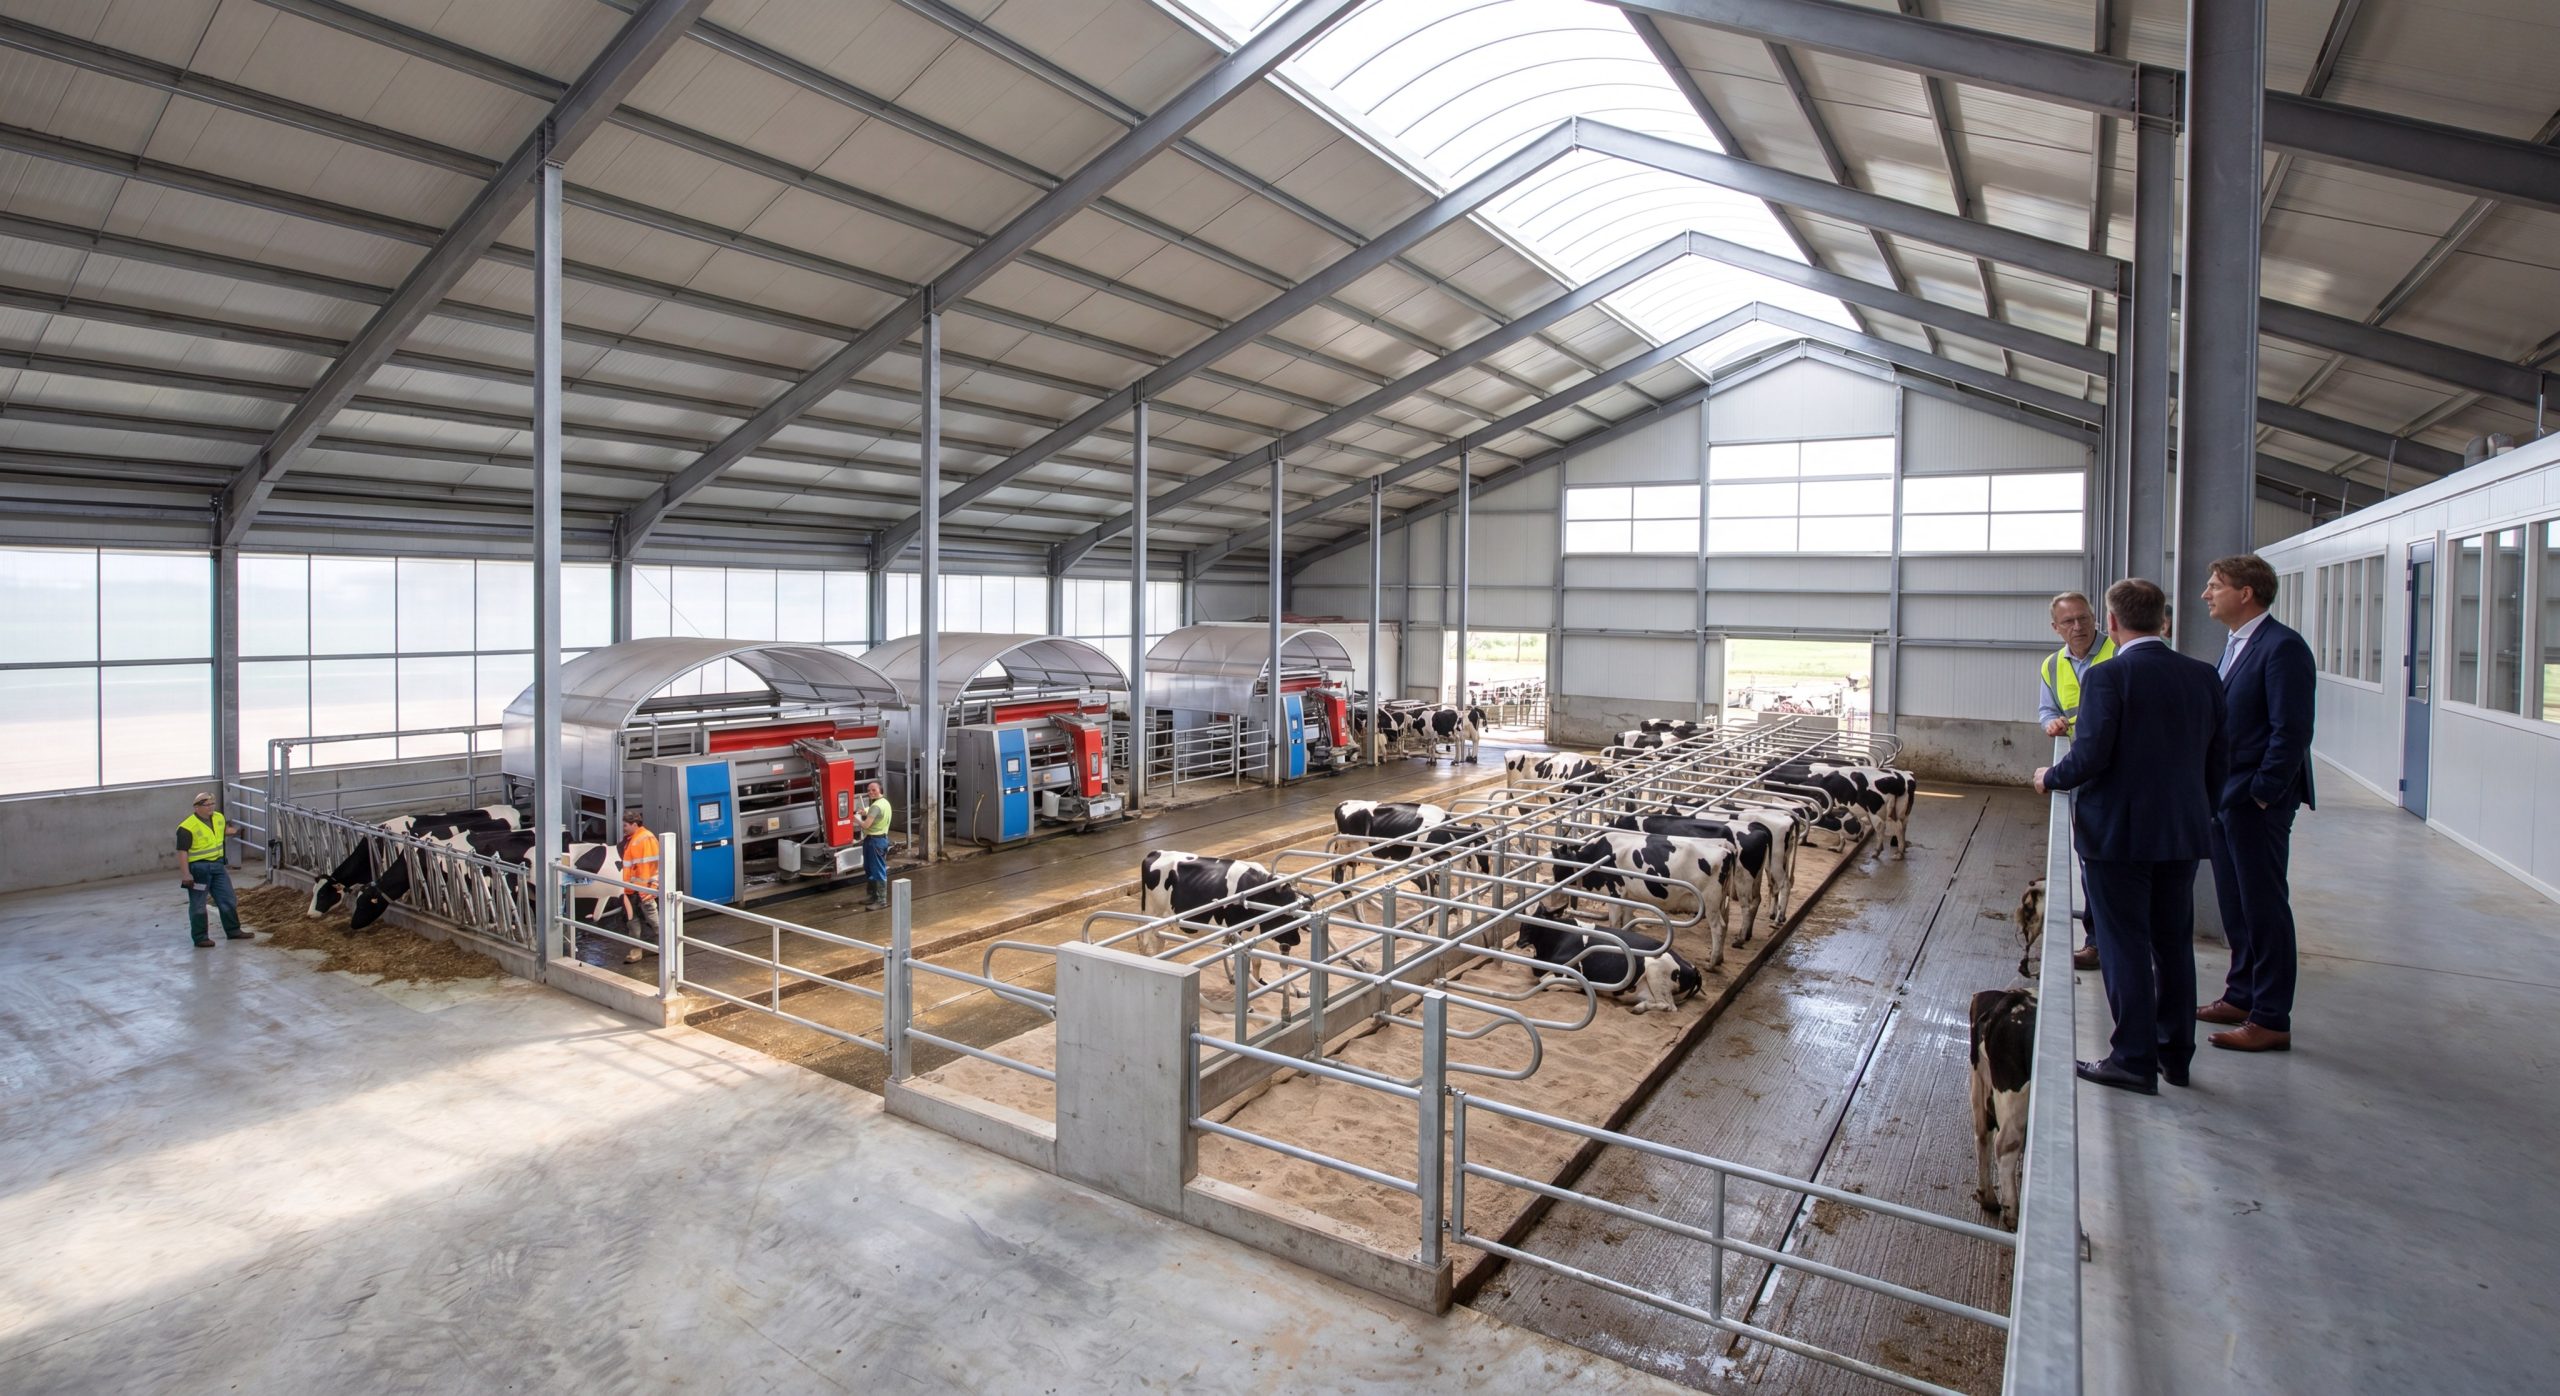
Investing in a modern cow farm building is crucial because it directly enhances herd comfort, biosecurity, and overall milk yields. This high-performance structure provides a resilient barrier against extreme weather patterns while streamlining daily feed and waste operations. You will notice immediate operational savings compared to traditional wooden or brick sheds.
Unleashing Structural Durability and Herd Comfort
Look at this: when you opt for a structural steel design, you are building a lifetime asset that resists rot, biological pests, and heavy environmental loads. The open-span nature of these structures means you can reorganize the interior gates as your herd dynamics change over time.
- Fast Assembly: Prefabricated steel components cut building times by up to 50% compared to concrete.
- Biosecurity Control: Non-porous metal columns prevent the deep-seated harbor of harmful pathogens.
- Lower Maintenance: Highly resistant to rust, termites, and heavy wind or snow loads.
Minimizing maintenance delays lets you focus on milk production instead of structural repairs. Key Takeaway: Choosing steel structures guarantees a lifetime of durability and creates an optimal biological environment for high milk yield.
| Housing Type | Structural Lifespan | Pest Resistance | Interior Flexibility | |
|---|---|---|---|---|
| Modern Steel Barn | 50+ Years | Excellent (Non-porous) | High (Clear-span) | |
| Traditional Wood Shed | 10–15 Years | Poor (Rot & Termites) | Low (Interior Pillars) |
Compare these metrics to see how modern steel frames drastically reduce replacement overhead.
Where should you site a cow farm building?
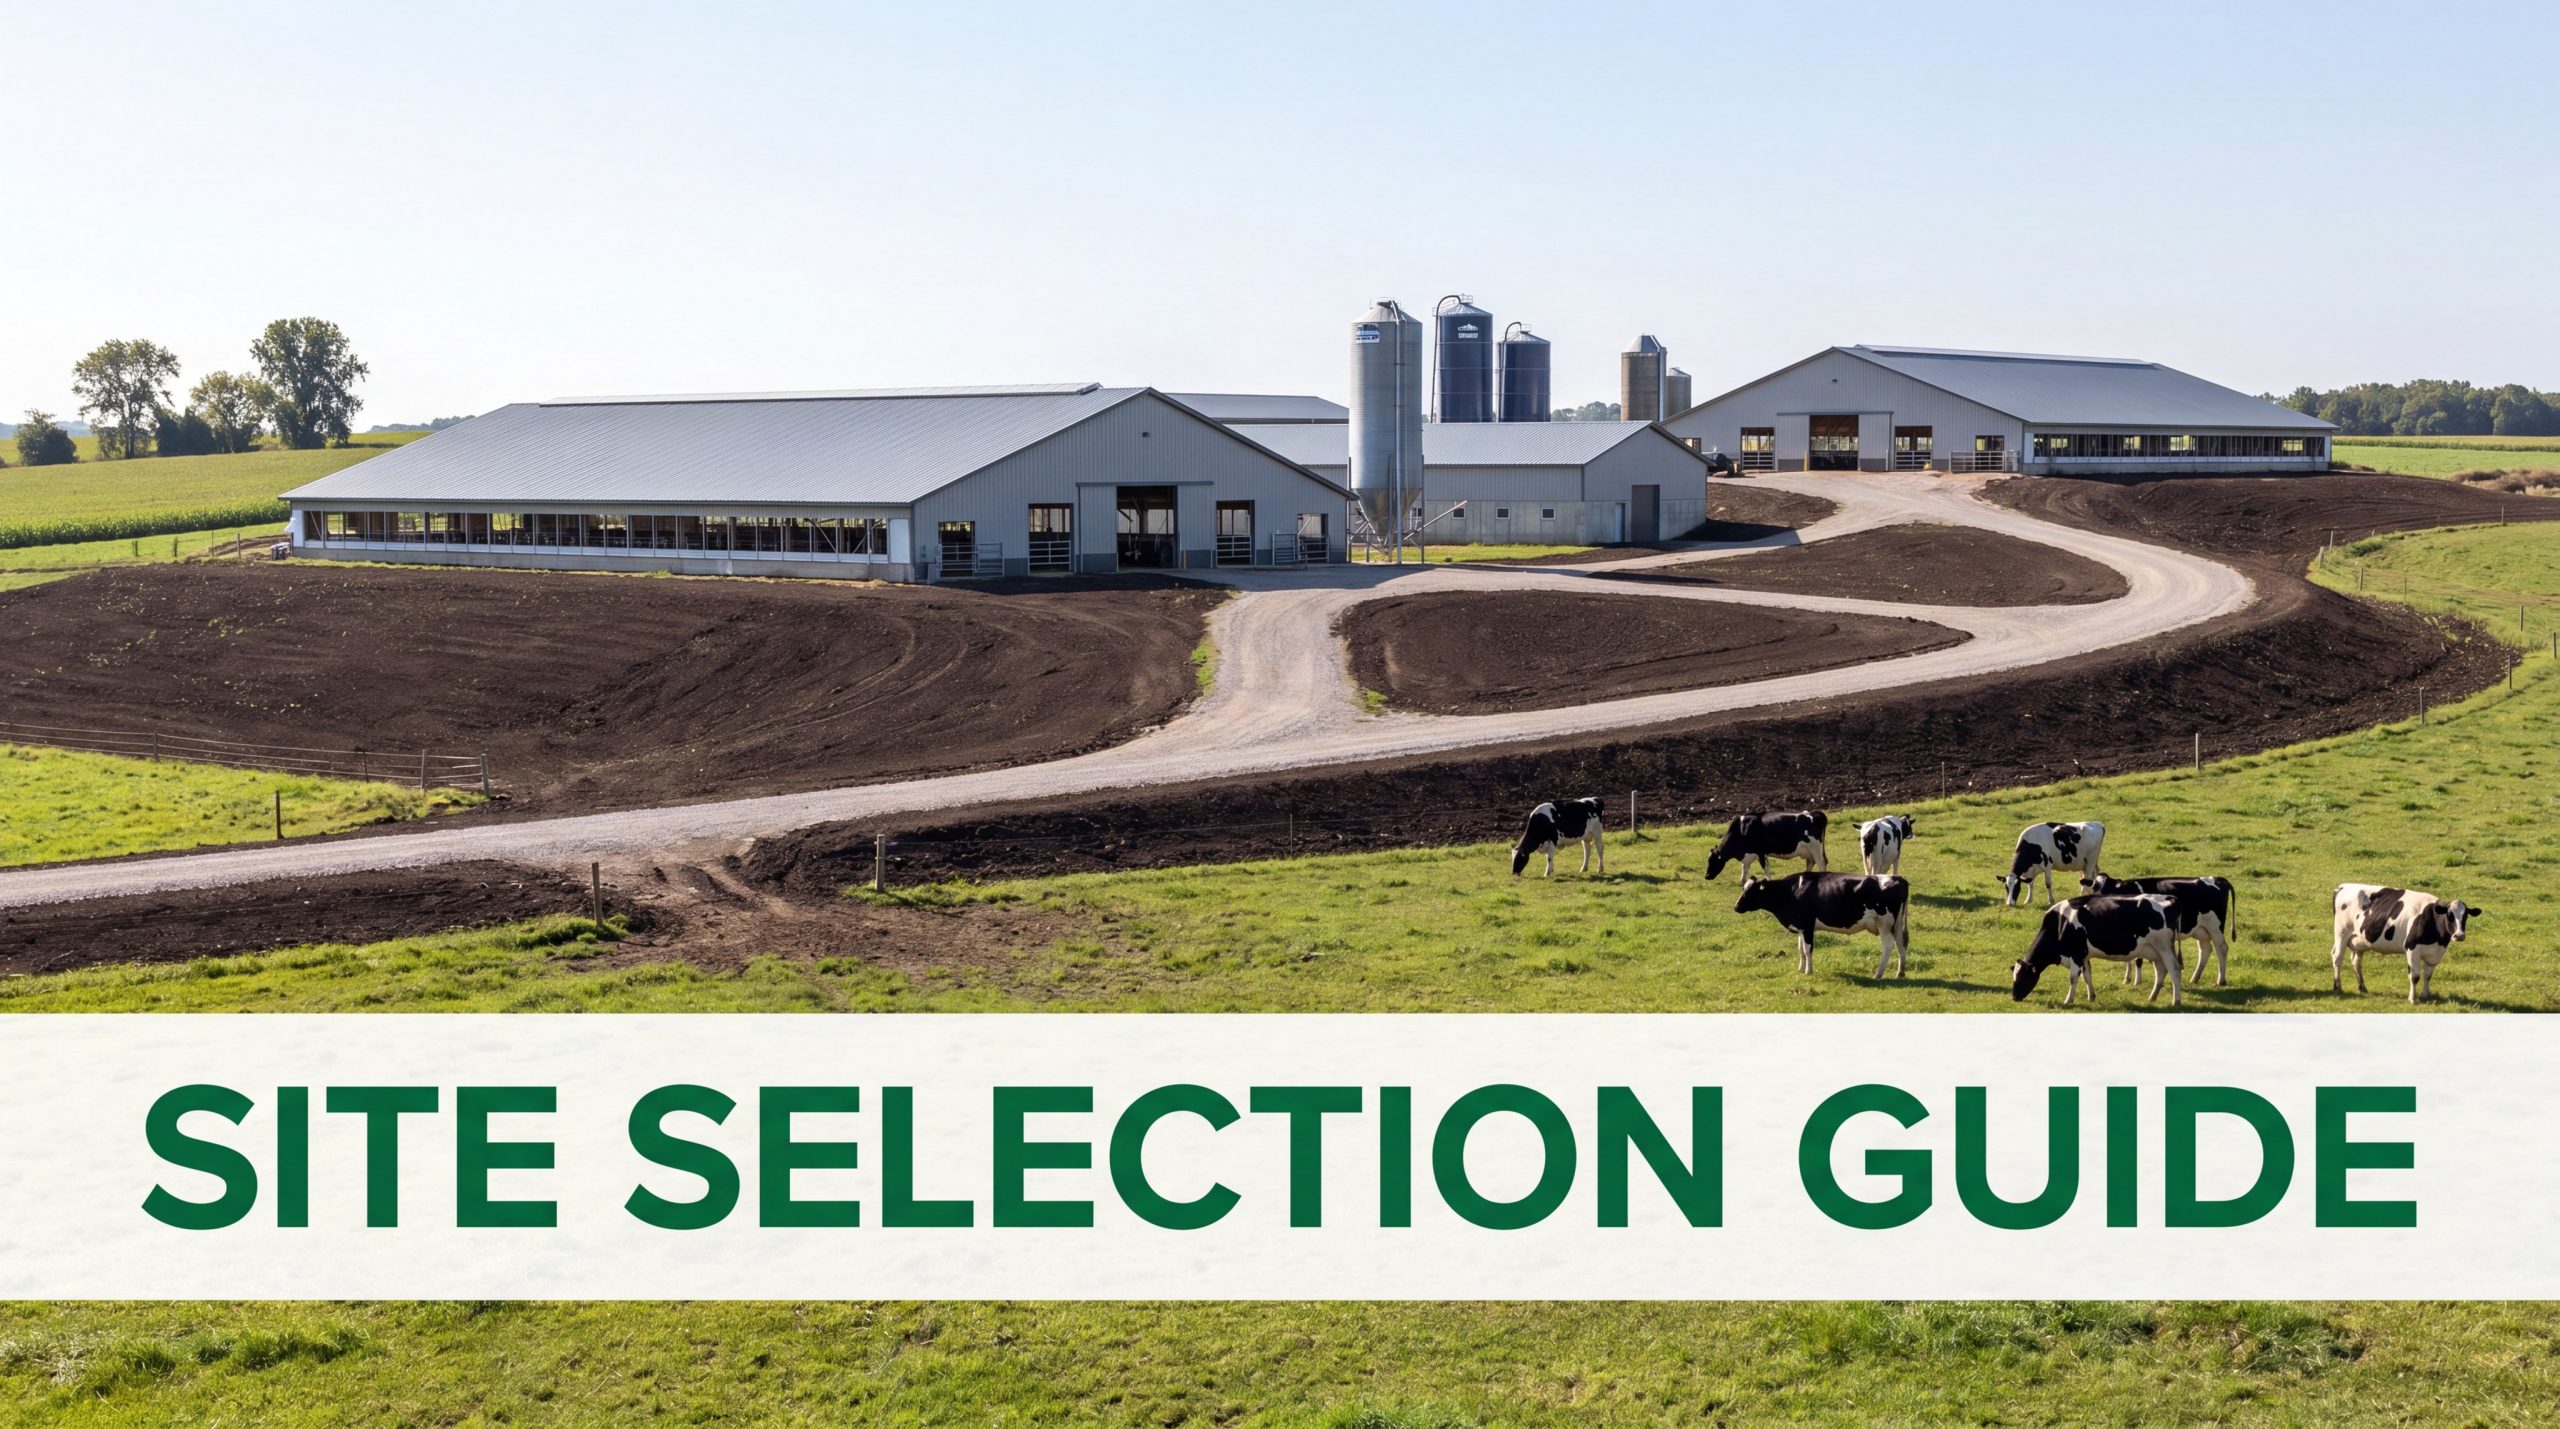
You must site a cow farm building on elevated ground with permeable soil and easy access to utilities to ensure the success of your livestock operations. Choosing the correct location avoids chronic drainage issues and guarantees easy transport of products to local markets.
Critical Foundations and Logistical Infrastructure
Let’s face it: if your site gets waterlogged during heavy rains, your animals will suffer from continuous hoof issues and severe discomfort. You must verify that your chosen land is graded properly and has a constant supply of fresh water and electricity.
- Loamy/Gravely Soils: Best suited for heavy foundation construction as they prevent building settlement.
- Natural Drainage: Grade fields to a 1/60 slope to ensure rapid run-off of storm waste.
- Utility Proximity: Ensure stable three-phase electrical connections and a clean water well.
Securing these foundational assets early on protects your operational capacity from future bottlenecks. Key Takeaway: Proper site selection ensures that the physical structure of your facility remains stable while keeping daily logistics economically viable.
| Site Factor | Optimal Specification | Unsuitable Type | Operational Risk | |
|---|---|---|---|---|
| Soil Quality | Loamy or Gravely | Heavy Clay or Marshy | Foundation shifting & hoof rot | |
| Drainage Slope | 1/60 natural gradient | Flat or depression zones | Stagnant water & disease breeding |
This criteria matrix helps you pick a location that safeguards your long-term civil investment.
Upgrade your dairy farm now with a durable, high-yield cow farm building!
Email:sales@showhoo.com.cn
Phone/WhatsApp: + 86 186 7895 5927
How do you layout a modern cow farm building?
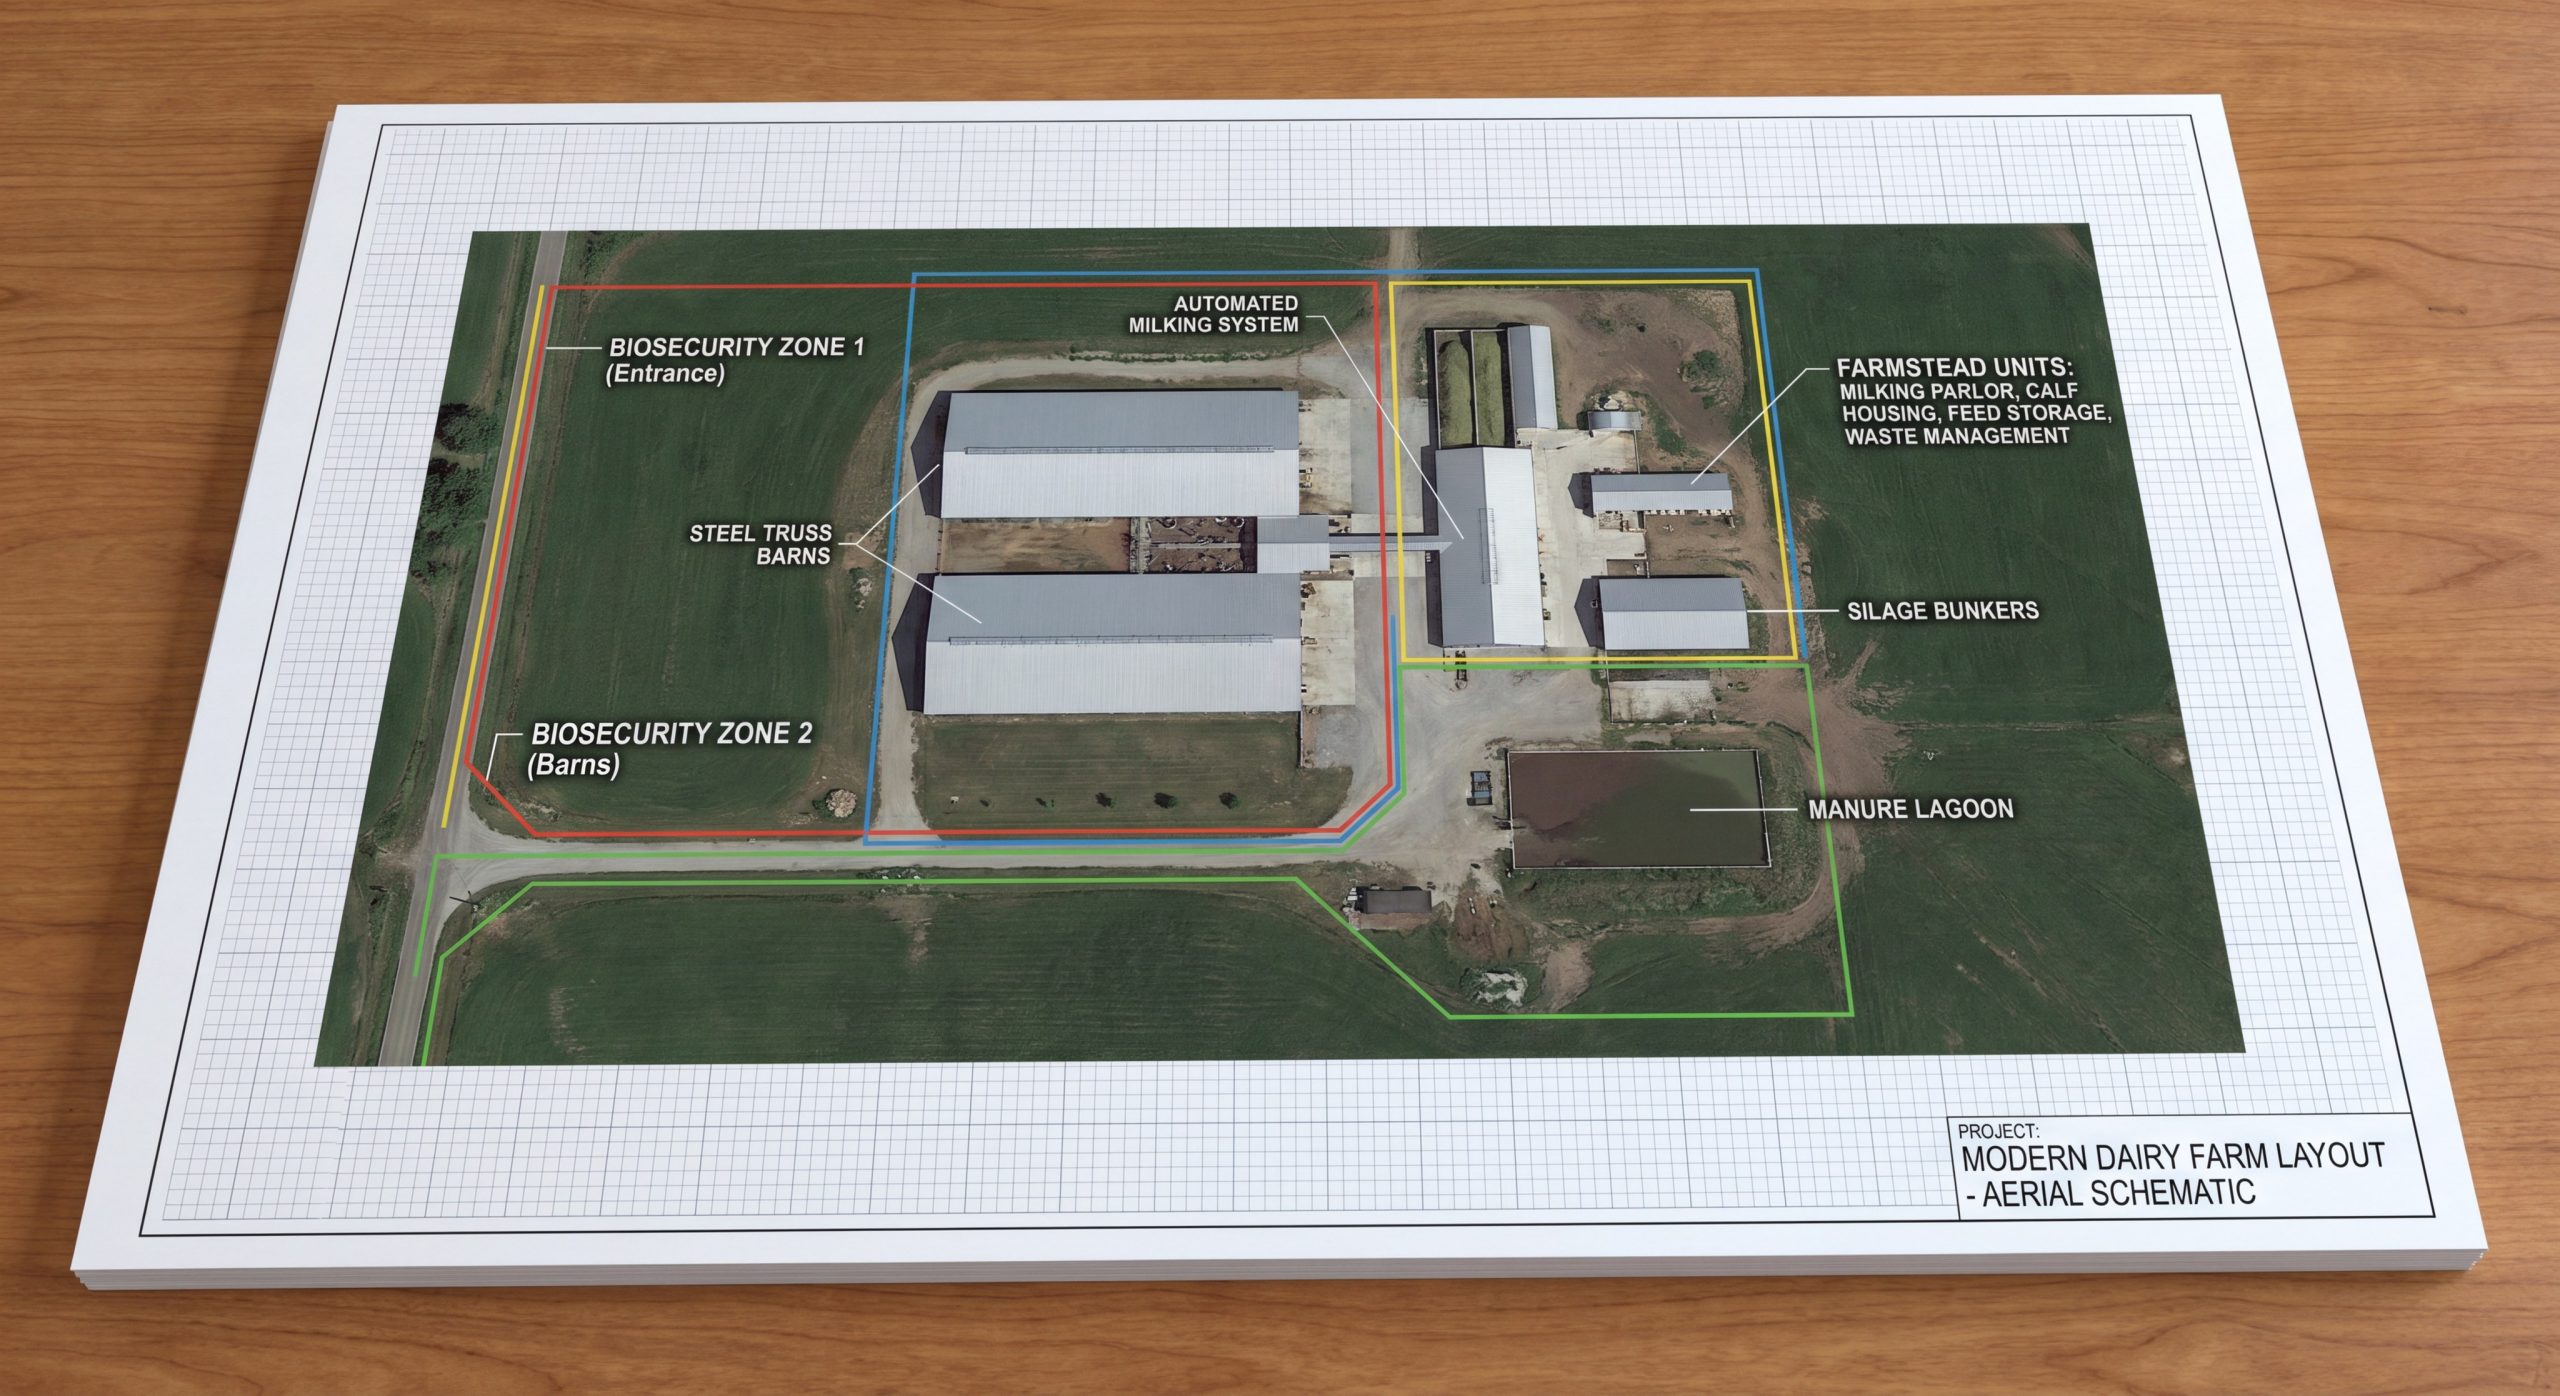
You layout a modern cow farm building by separating functional zones and establishing a circular travel path that minimizes daily labor requirements. This spatial logic ensures that feed storage, milking parlors, and animal housing work in perfect harmony.
Circular Travel and Biosecurity Zoning
But that is not all: to keep your herd safe, you must establish strict quarantine and sick-bay zones located completely away from healthy animals. Placing these zones correctly prevents diseases from sweeping through your entire investment.
- Milking Parlor Core: Center this zone to minimize the distance cows must walk twice daily.
- Windward Placement: Situate the manager’s residential quarters windward to avoid flies and odors.
- Quarantine Barriers: Place quarantine pens near the main gate to isolate new arrivals for 30 to 40 days.
Organizing your layout this way limits pathogen spread and vastly improves work efficiency. Key Takeaway: A logical, circular-travel layout reduces labor overhead while creating physical barriers against disease transmission.
| Farm Unit | Distance from Parlor | Location Priority | Primary Biosecurity Role | |
|---|---|---|---|---|
| Milking Barn | Central core (0 meters) | Highest | High-hygiene zone, rapid herd processing | |
| Quarantine Shed | Entrance gate (100+ meters) | Medium | Holds new animals to prevent disease |
Use these zoning guidelines to keep infectious path vectors away from your milking herd.
What is the best interior design for the barn?
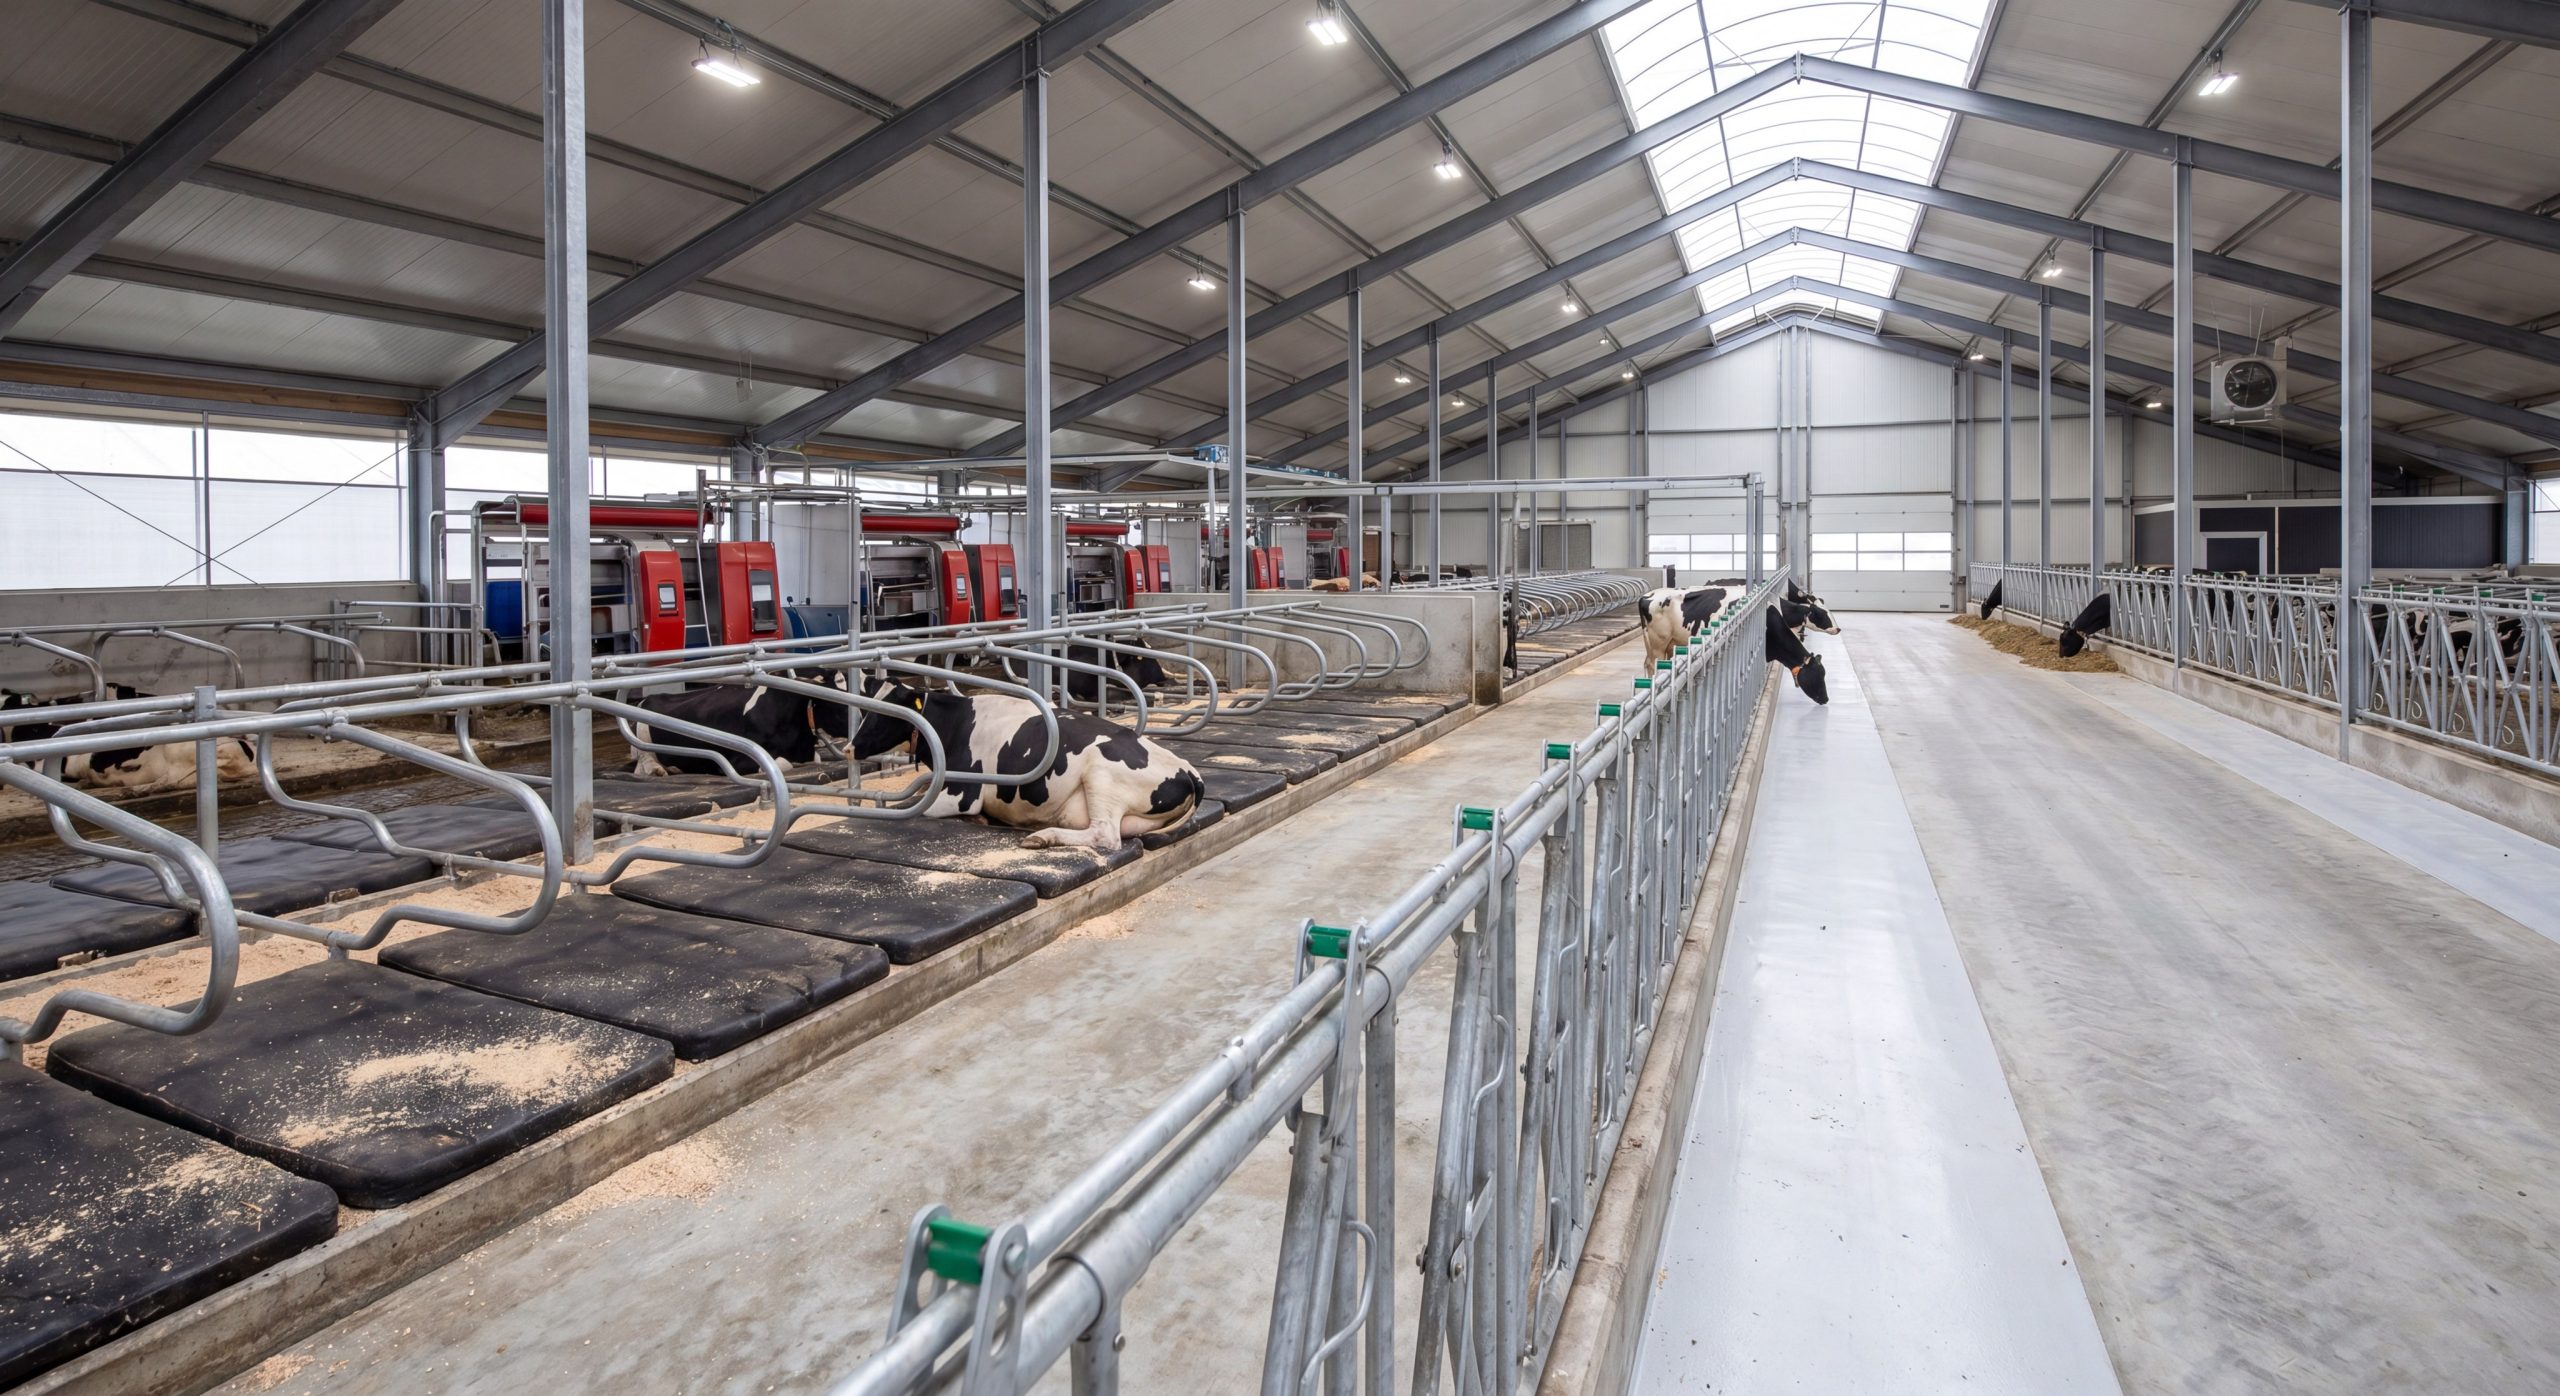
The best interior design for the barn utilizes a spacious, well-ventilated layout that pairs comfortable stanchions with a tail-to-tail row system to maximize daily milking sanitation. This configuration allows you to scale up your herd sizes without requiring a complete structural overhaul of your core cow farm building.
Optimizing Space and Feeding Configurations
Here is the kicker: how you arrange your cows’ sleeping and feeding lines determines your daily milking speed and overall hygiene levels. You have the choice of a head-to-head or a tail-to-tail arrangement.
- Tail-to-Tail Setup: Highly recommended because milking crews can supervise and clean both rows at once.
- Head-to-Head Setup: Simplifies feed distribution but increases the risks of cross-contamination.
- Adequate Standing Space: Allocate at least 1.5 to 1.7 meters of length per cow.
A proper tail-to-tail setup ensures that fresh air from the outer walls reaches your animals immediately. Key Takeaway: Designing the interior with a tail-to-tail layout optimizes parlor sanitation and safeguards individual cow health.
| Layout Method | Milking Hygiene | Feeding Efficiency | Disease Transmission Risk | |
|---|---|---|---|---|
| Tail-to-Tail | Outstanding | Medium | Low (Fresh air from walls) | |
| Head-to-Head | Low | High | High (Shared breathing zone) |
Review this comparative analysis to determine which layout offers the best hygiene for your milking team.
Which floor works best for a cow farm building?
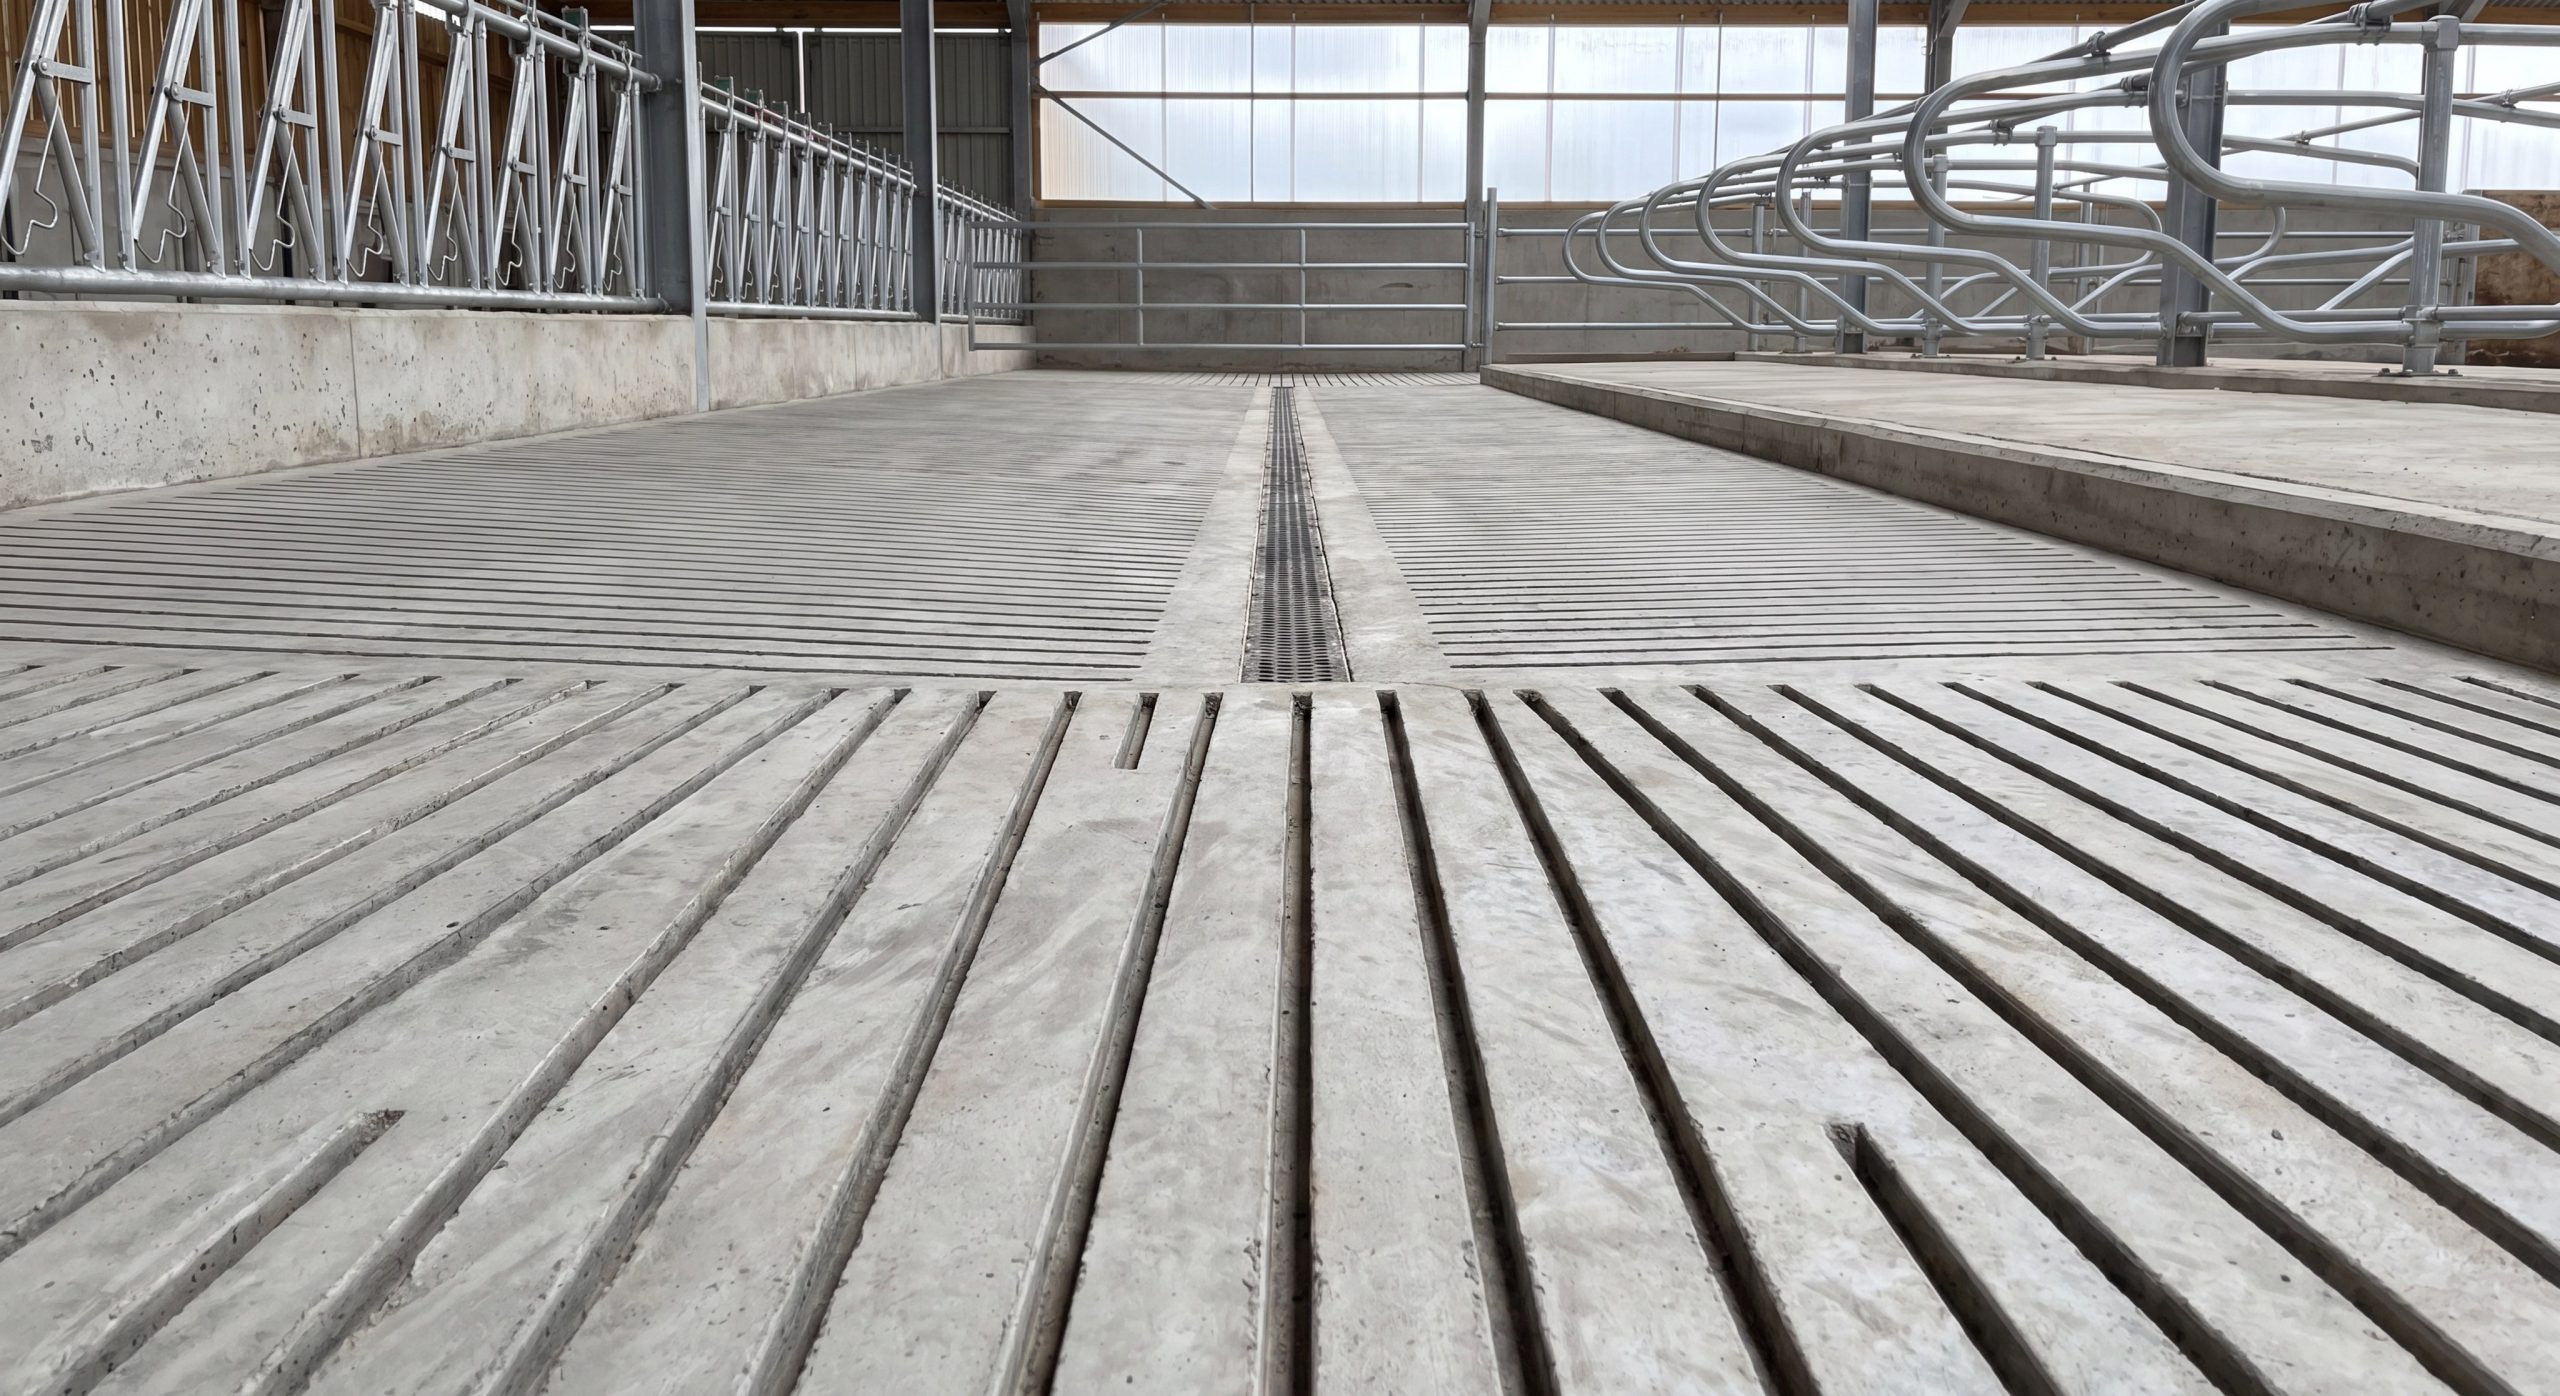
A grooved cement concrete floor is the most effective solution for a modern cow farm building because it balances slip resistance with easy sanitation. This durable flooring holds up under heavy animal weight and simplifies manure management.
Preventing Slip Injuries and Facilitating Drainage
Think about this: if your floor is too smooth, your cattle will slip and hurt themselves, resulting in massive veterinary costs and lost milk production. You must ensure the flooring contains a natural slope to route waste toward the dung channels.
- 1/60 Drainage Gradient: Essential for driving urine and wash water directly into the rear gutters.
- Grooved Finishes: Deep physical textures prevent slipping even when the concrete is wet.
- Vitrified Paving Bricks: An ultra-premium, non-porous alternative that absorbs less than 1% moisture.
By keeping the floor dry and textured, you significantly reduce the risk of hoof rot and environmental infections. Key Takeaway: Heavy-duty grooved flooring with a 1/60 gradient keeps your herd stable and speeds up daily washdowns.
| Floor Material | Slip-Resistance | Durability Rating | Moisture Absorption | |
|---|---|---|---|---|
| Grooved Concrete | High | Extremely High | Medium-Low | |
| Vitrified Bricks | Outstanding | Extremely High | Under 1.0% |
This breakdown shows why choosing non-porous textured concrete maintains optimal hoof health.
Which roof works for a steel cow farm building?
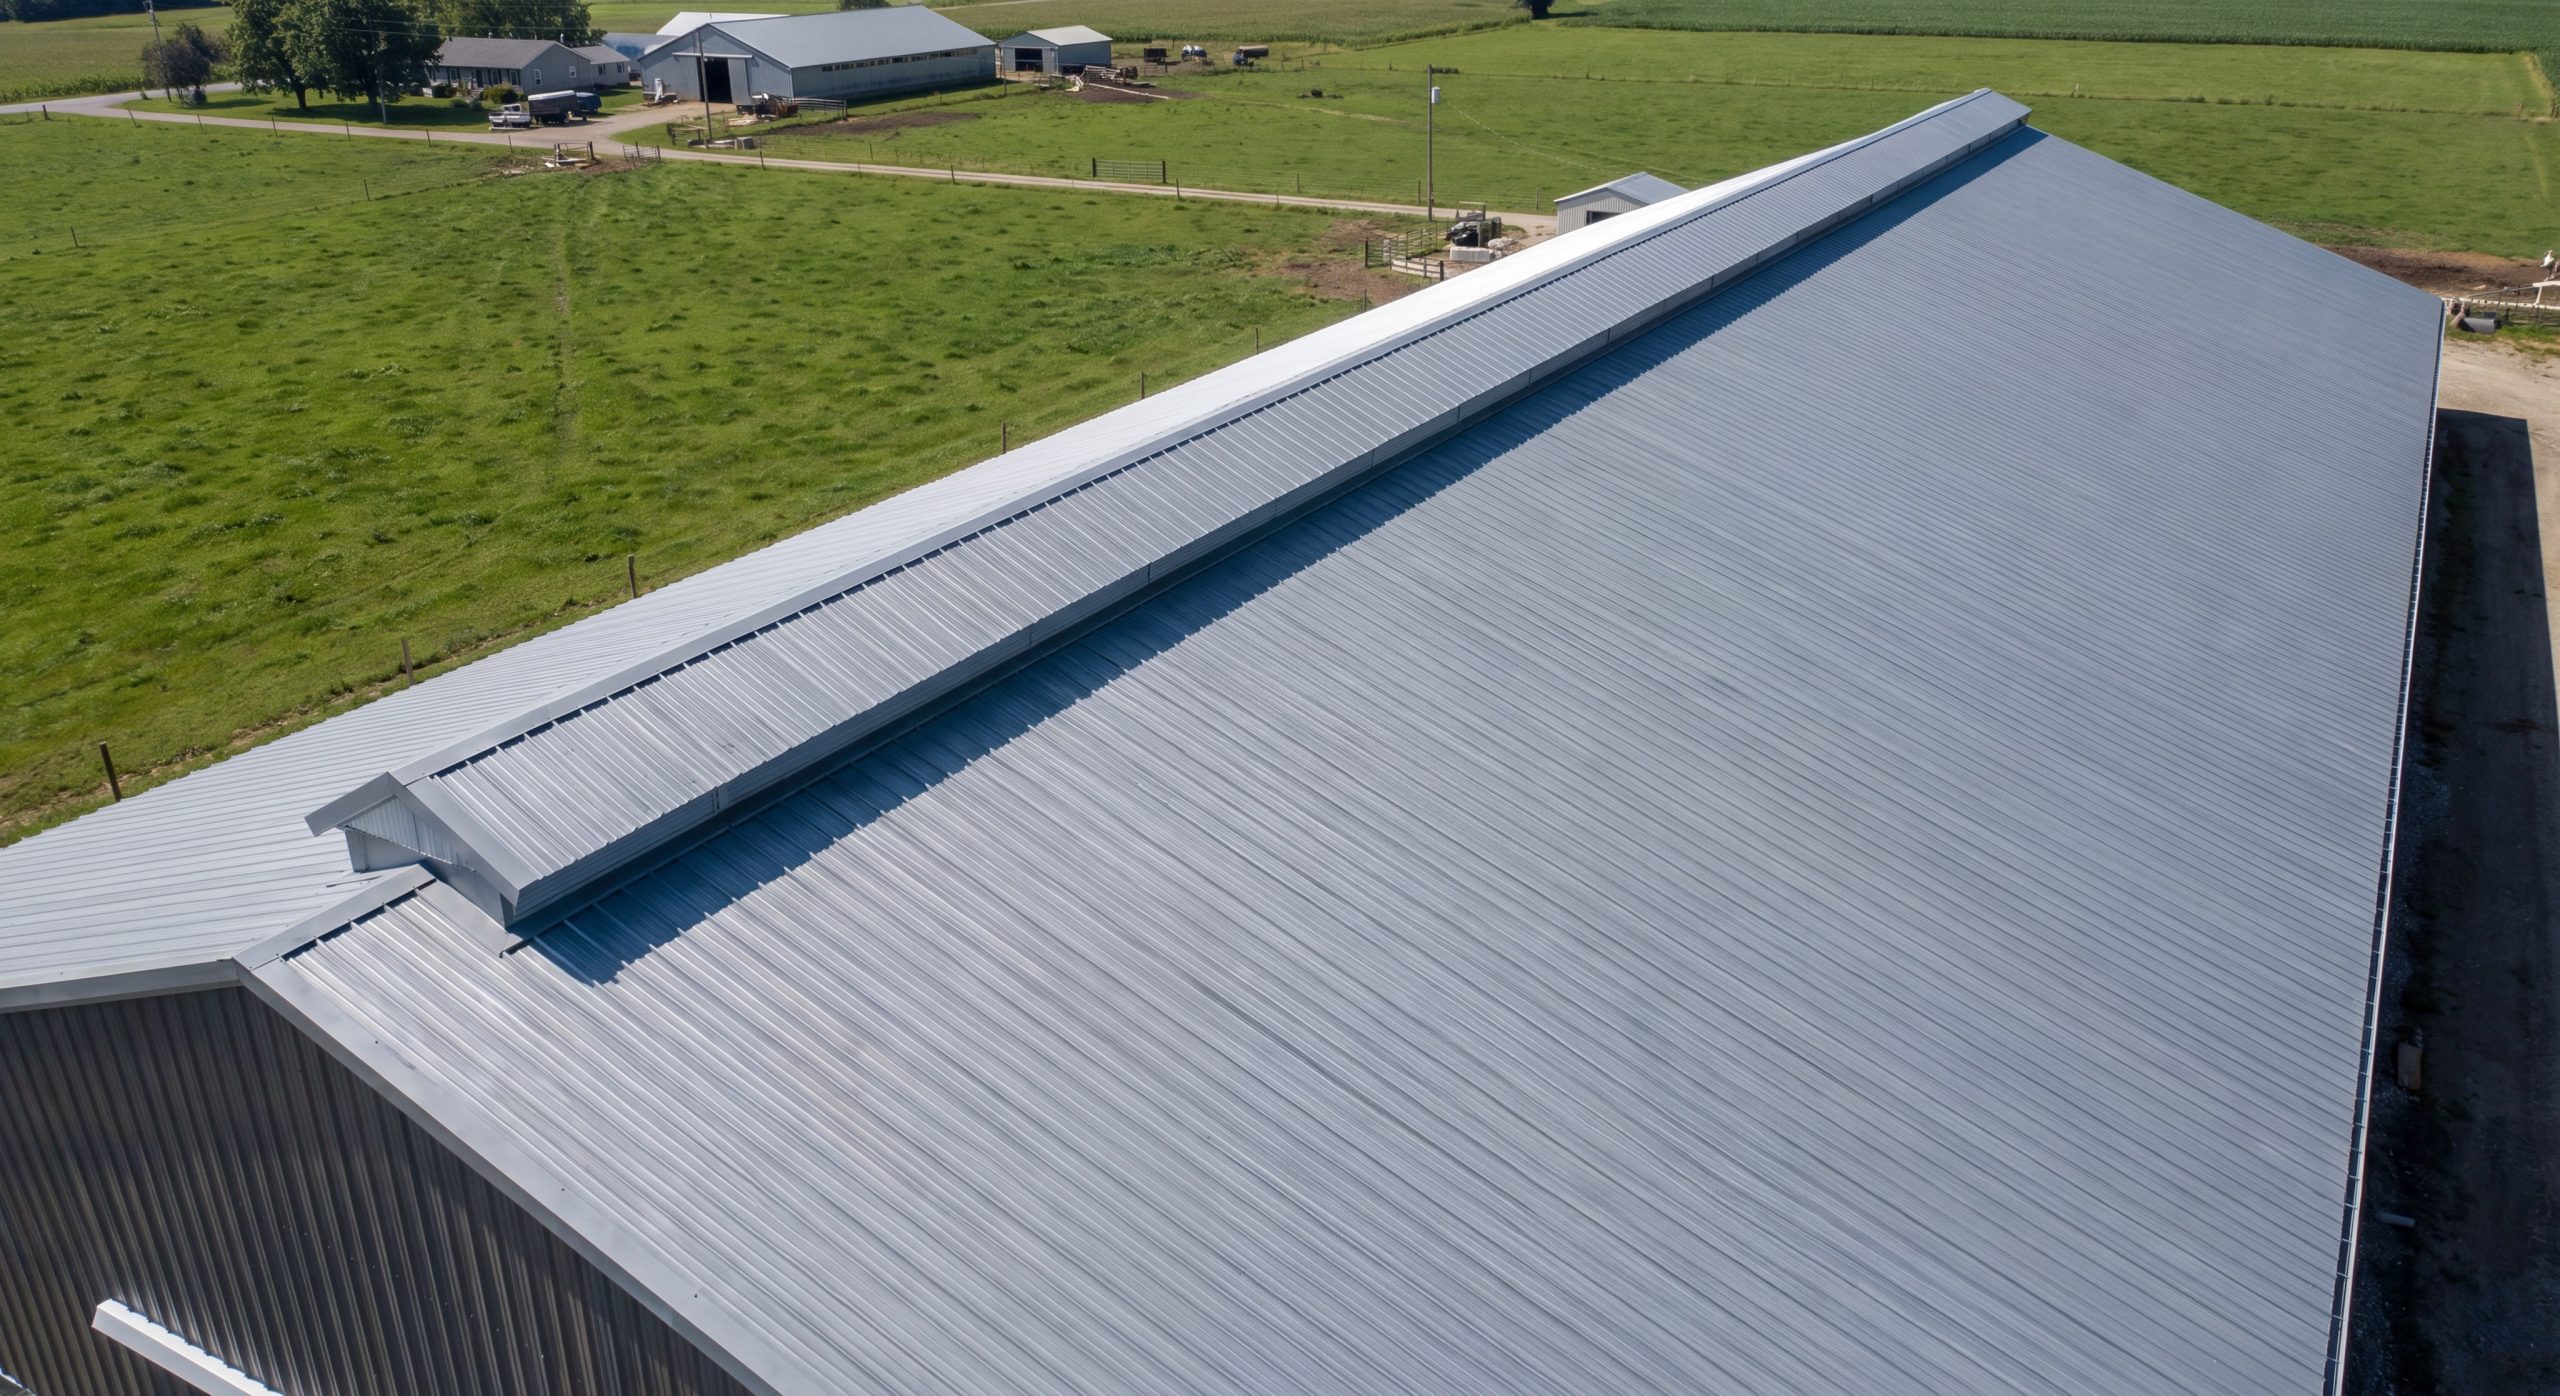
An insulated monitor roof is the best choice for your steel cow farm building to regulate the internal climate and eliminate stagnant humidity. This structural design acts as a natural chimney, allowing warm, humid air to escape through the ridge vent.
Mitigating Heat Stress with Advanced Roof Patterns
The best part? By utilizing insulated sandwich panels or reflective aluminum coatings, you can lower interior temperatures by up to 10 degrees during scorching summers. You must prevent solar radiation from penetrating the roof and stressing your herd.
- Monitor Roof Design: Overlapping roof slopes with a one-foot vertical ventilation gap for massive airflow.
- Insulated Sandwich Panels: Act as a robust thermal barrier against extreme summer heat.
- Reflective White Paint: Coating exterior steel panels white reflects up to 85% of solar radiation.
An optimized roof design completely eliminates the warm drafts that cause rapid drops in milk production. Key Takeaway: Installing a monitor roof with insulated sandwich panels is the gold standard for reducing heat stress.
| Roof Style | Thermal Insulation | Ventilation Level | Recommended Span | |
|---|---|---|---|---|
| Monitor Roof | Excellent | Outstanding | Large Commercial Barns | |
| Lean-to Roof | Poor | Low | Small Isolation Sheds |
Choose your roof profile based on these direct environmental impact measurements.
Upgrade your dairy farm now with a durable, high-yield cow farm building!
Email:sales@showhoo.com.cn
Phone/WhatsApp: + 86 186 7895 5927
How do you raise calves in a cow farm building?
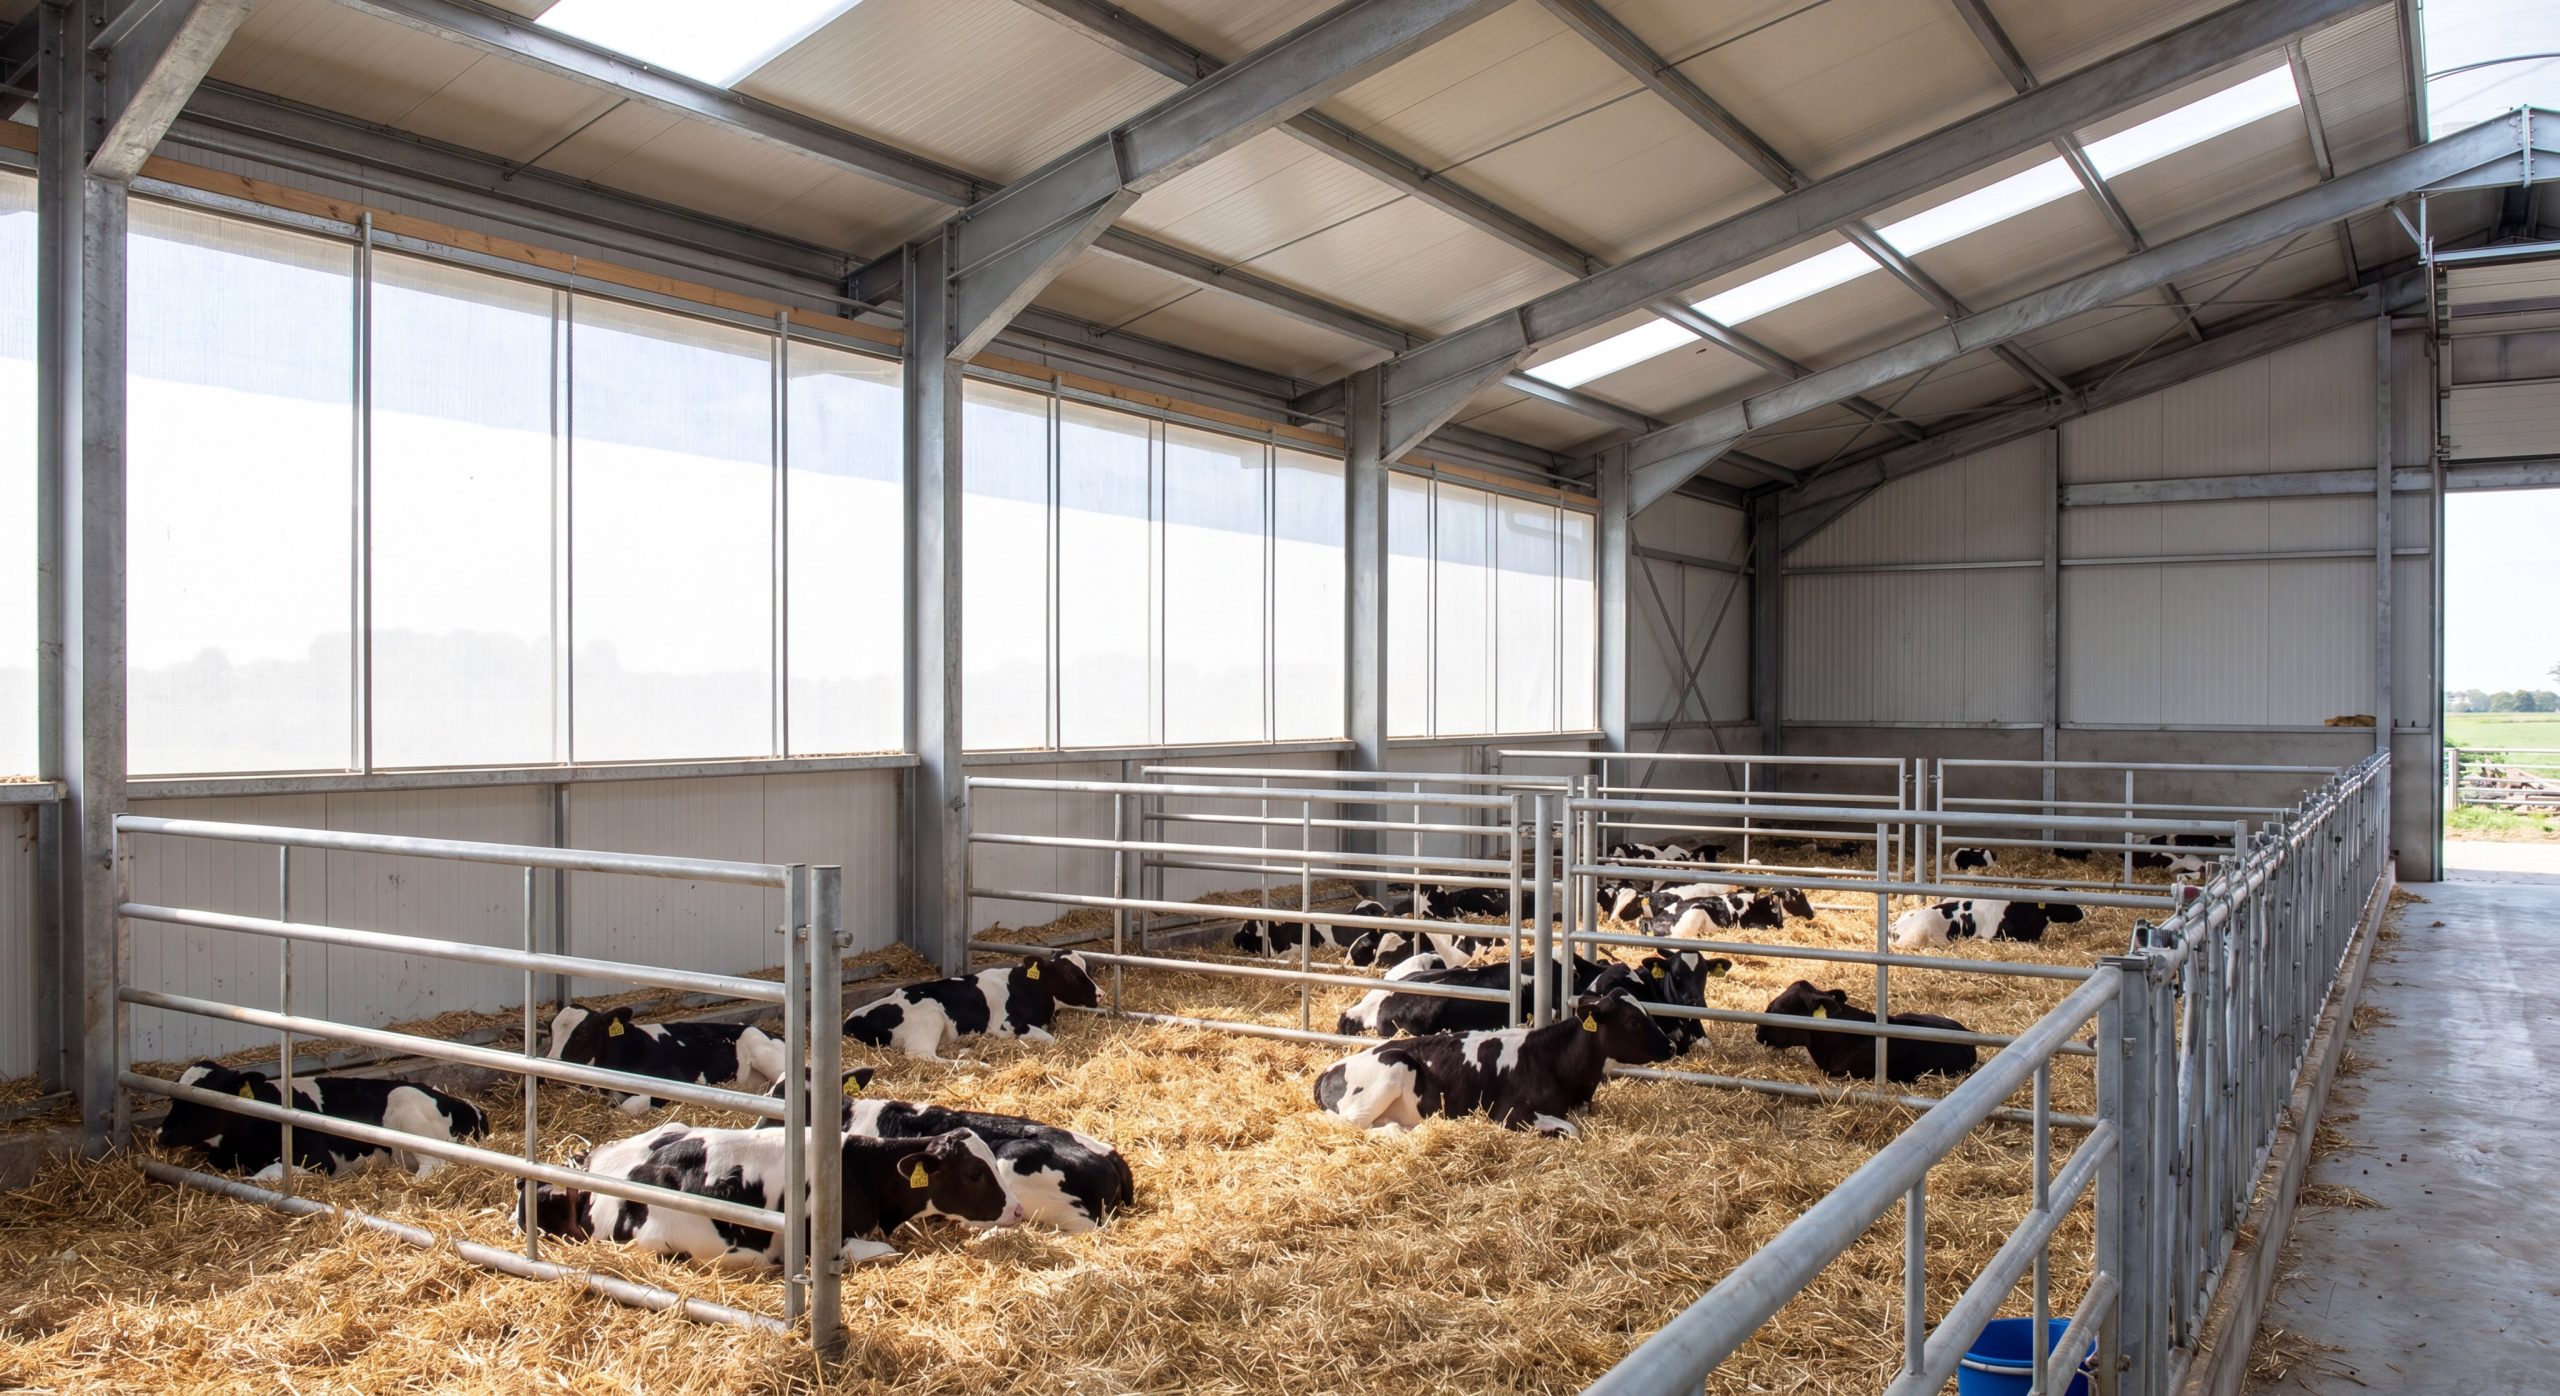
You must raise calves in dry, individually isolated pens within a dedicated zone of your cow farm building to prevent cross-contamination and lower mortality rates. This separation protects vulnerable young calves during their first critical months of development.
Sanitary Nurseries and Dry Bedding Protocols
Look at this: keeping newborn calves in damp, crowded group pens is the primary driver behind 30% to 40% calf mortality rates. You can turn this around by using deep straw bedding and physical wire mesh barriers.
- Individual Pen Spacing: Allocate 1.0 m² of covered space and 2.0 m² of open space per calf.
- Deep Dry Litter: Spread 6 inches of dry straw or sawdust to stop thermal loss through concrete.
- Natural Air Dilution: Design high-clearance ceilings to dilute pathogens and toxic ammonia fumes.
After three months of age, you can gradually transition your calves into small, well-managed group pens. Key Takeaway: Isolating young calves in high-volume, well-ventilated steel bays reduces mortality from 30% to single digits.
| Calf Age Group | Covered Area Space | Open Area Space | Housing Setup | |
|---|---|---|---|---|
| 0 to 3 Months | 1.0 m² | 2.0 m² | Individual Pen (Straw bedded) | |
| 3 to 6 Months | 1.5 m² | 3.0 m² | Group Pen (16 max per pen) |
These precise dimensions prevent overcrowding and dramatically reduce respiratory diseases.
How do you manage pregnant cows in the barn?
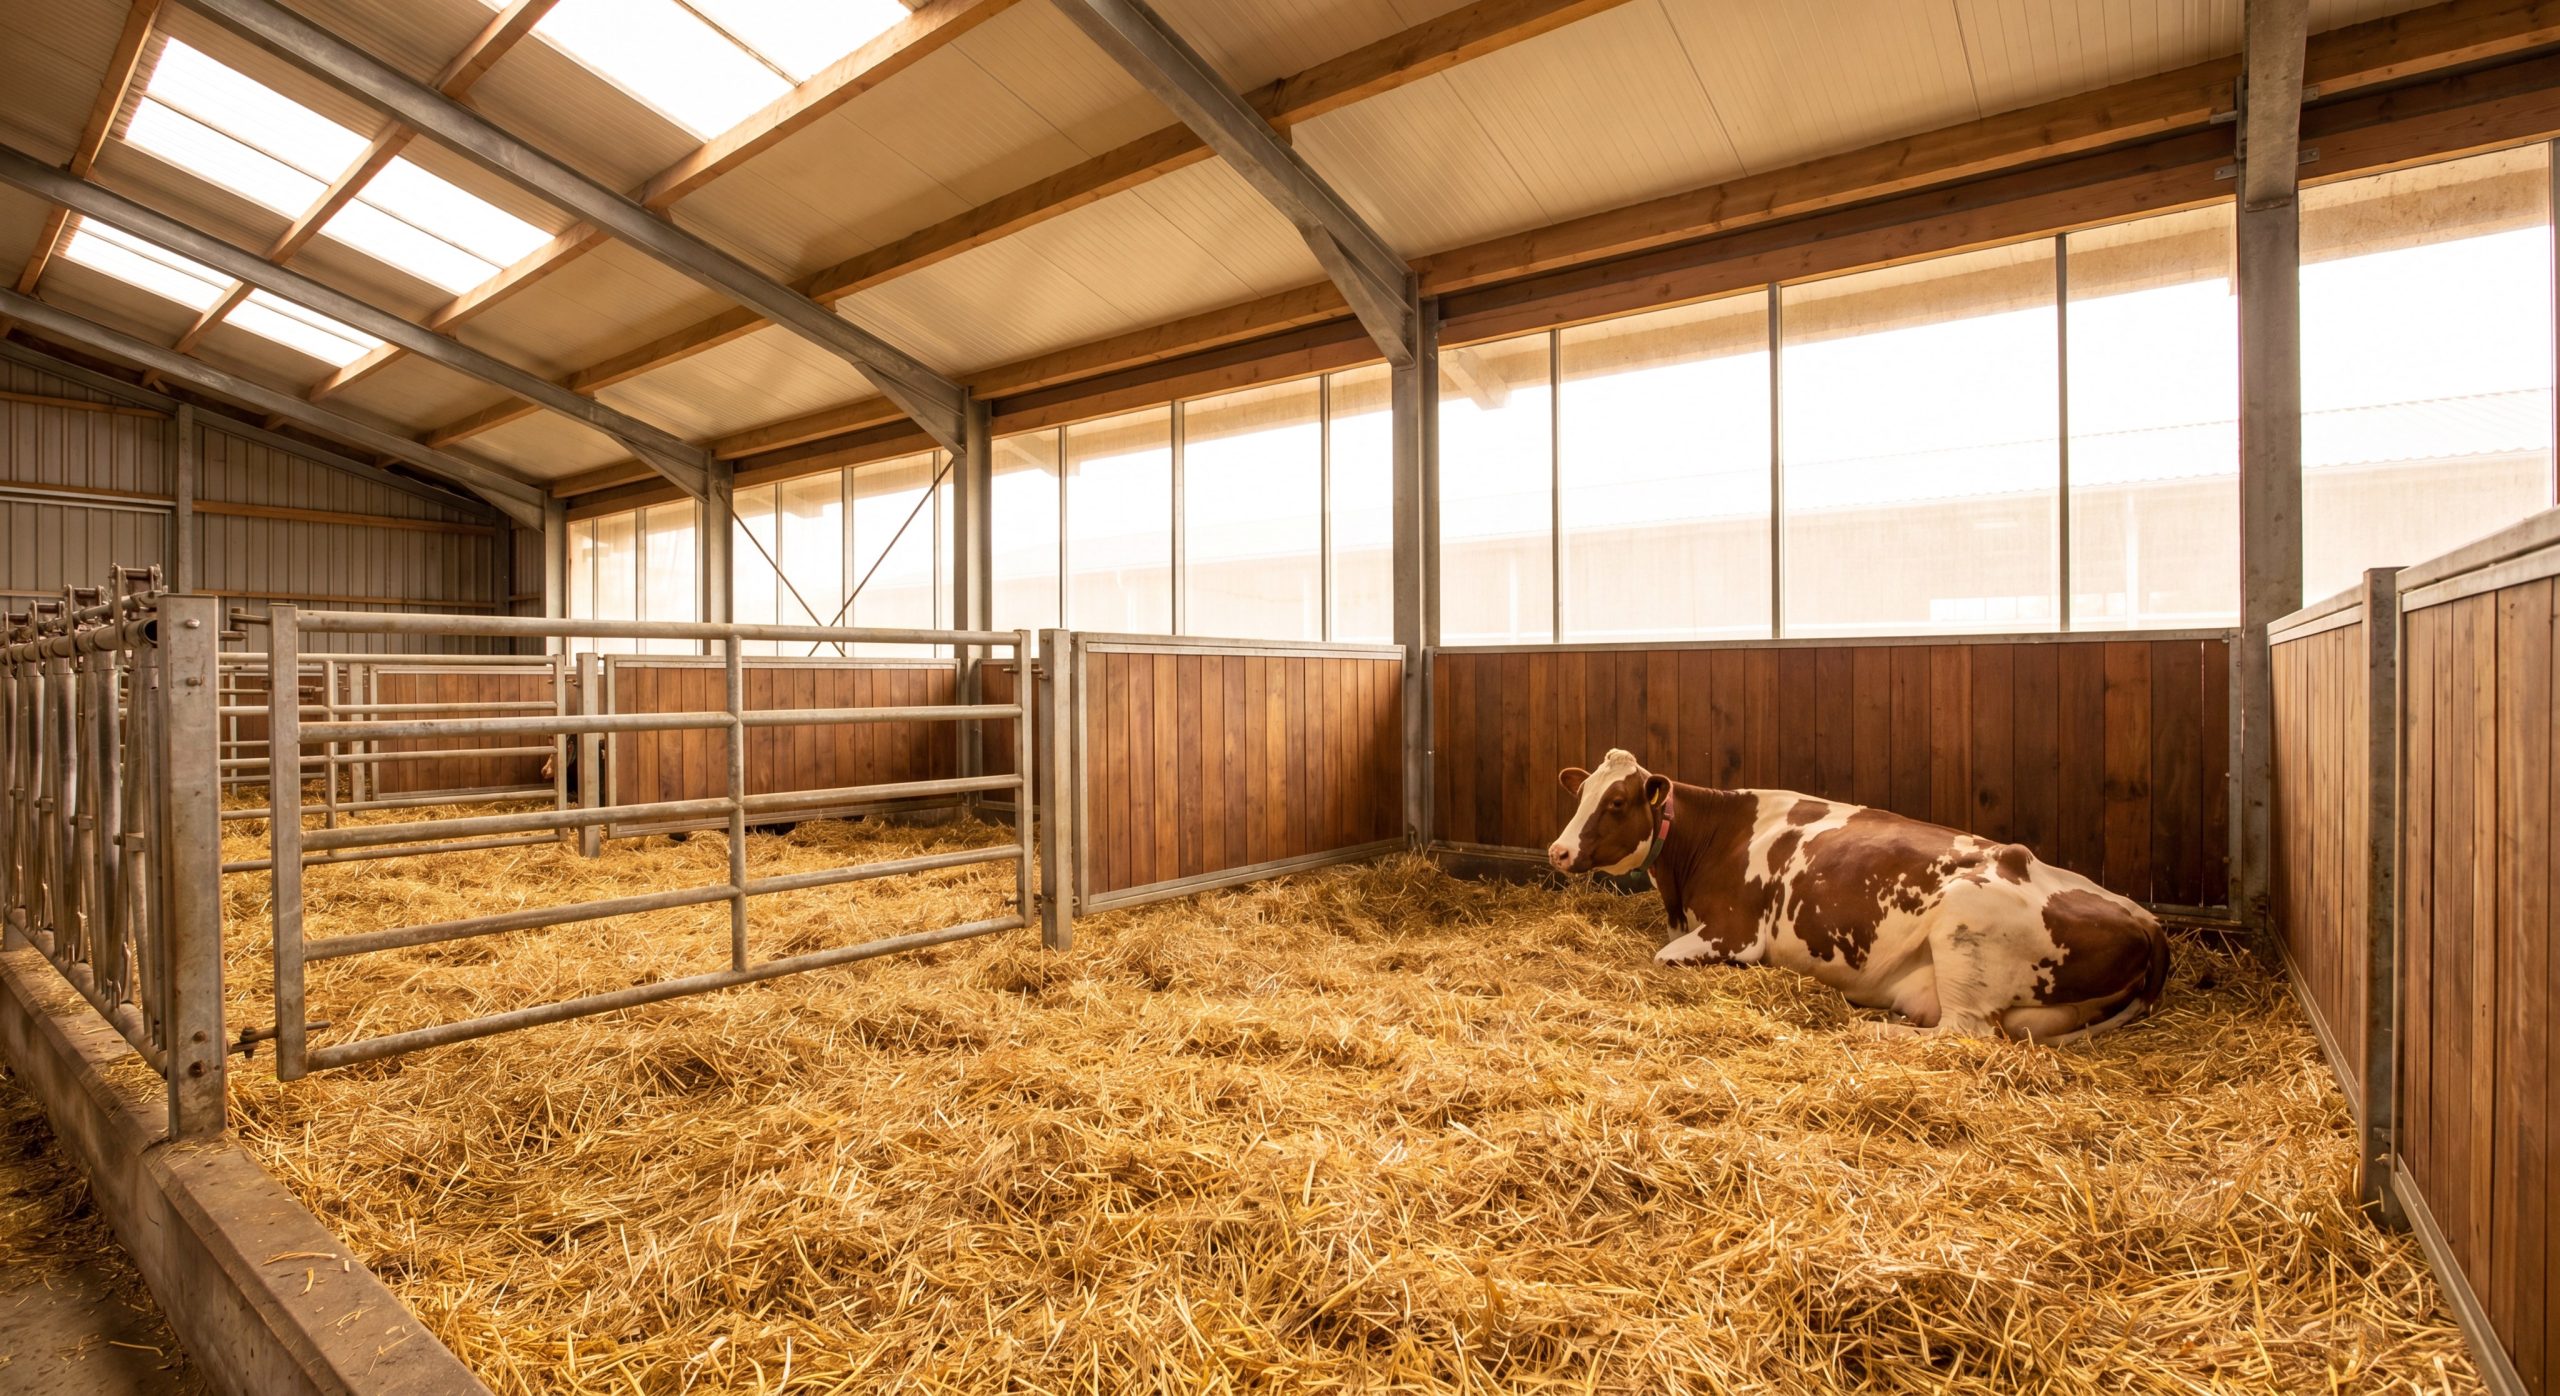
You manage pregnant cows in the barn by isolating them in a dedicated down-calver maternity pen within the cow farm building at least two to three weeks before delivery. This specialized area provides a quiet, stress-free environment that ensures a safe calving process.
Safe Delivery and Maternity Room Specs
Here is why: when pregnant cows are left in the main milking herd, they risk injury from crowded pathways and experience elevated stress levels. You should locate these maternity bays close to your staff’s quarters for twenty-four-hour supervision.
- Spacious Calving Pens: Provide a minimum of 3m x 4m (12 m²) of clean, covered area per cow.
- Hygienic Concrete Walls: Finish the bottom 4 feet of the pen wall with smooth, washable cement plaster.
- Ample Straw Bedding: Lay down thick, clean straw to prevent joint injuries and assist the newborn’s first steps.
A clean, well-monitored maternity pen significantly lowers the risk of post-calving uterine infections and calf trauma. Key Takeaway: Allocating isolated, easily cleanable maternity pens secures both maternal health and newborn survival.
| Pen Type | Required Dimensions | Location Priority | Sanitation Finish | |
|---|---|---|---|---|
| Maternity Pen | 3m x 4m (12.0 m²) | Near staff quarters | 4ft smooth washable plaster | |
| Standard Cubicle | 1.5m x 1.1m | Main housing area | Brushed standard concrete |
Ensure your facilities align with these maternity specs to minimize post-calving veterinary fees.
How to manage breeding bulls in a farm shed?
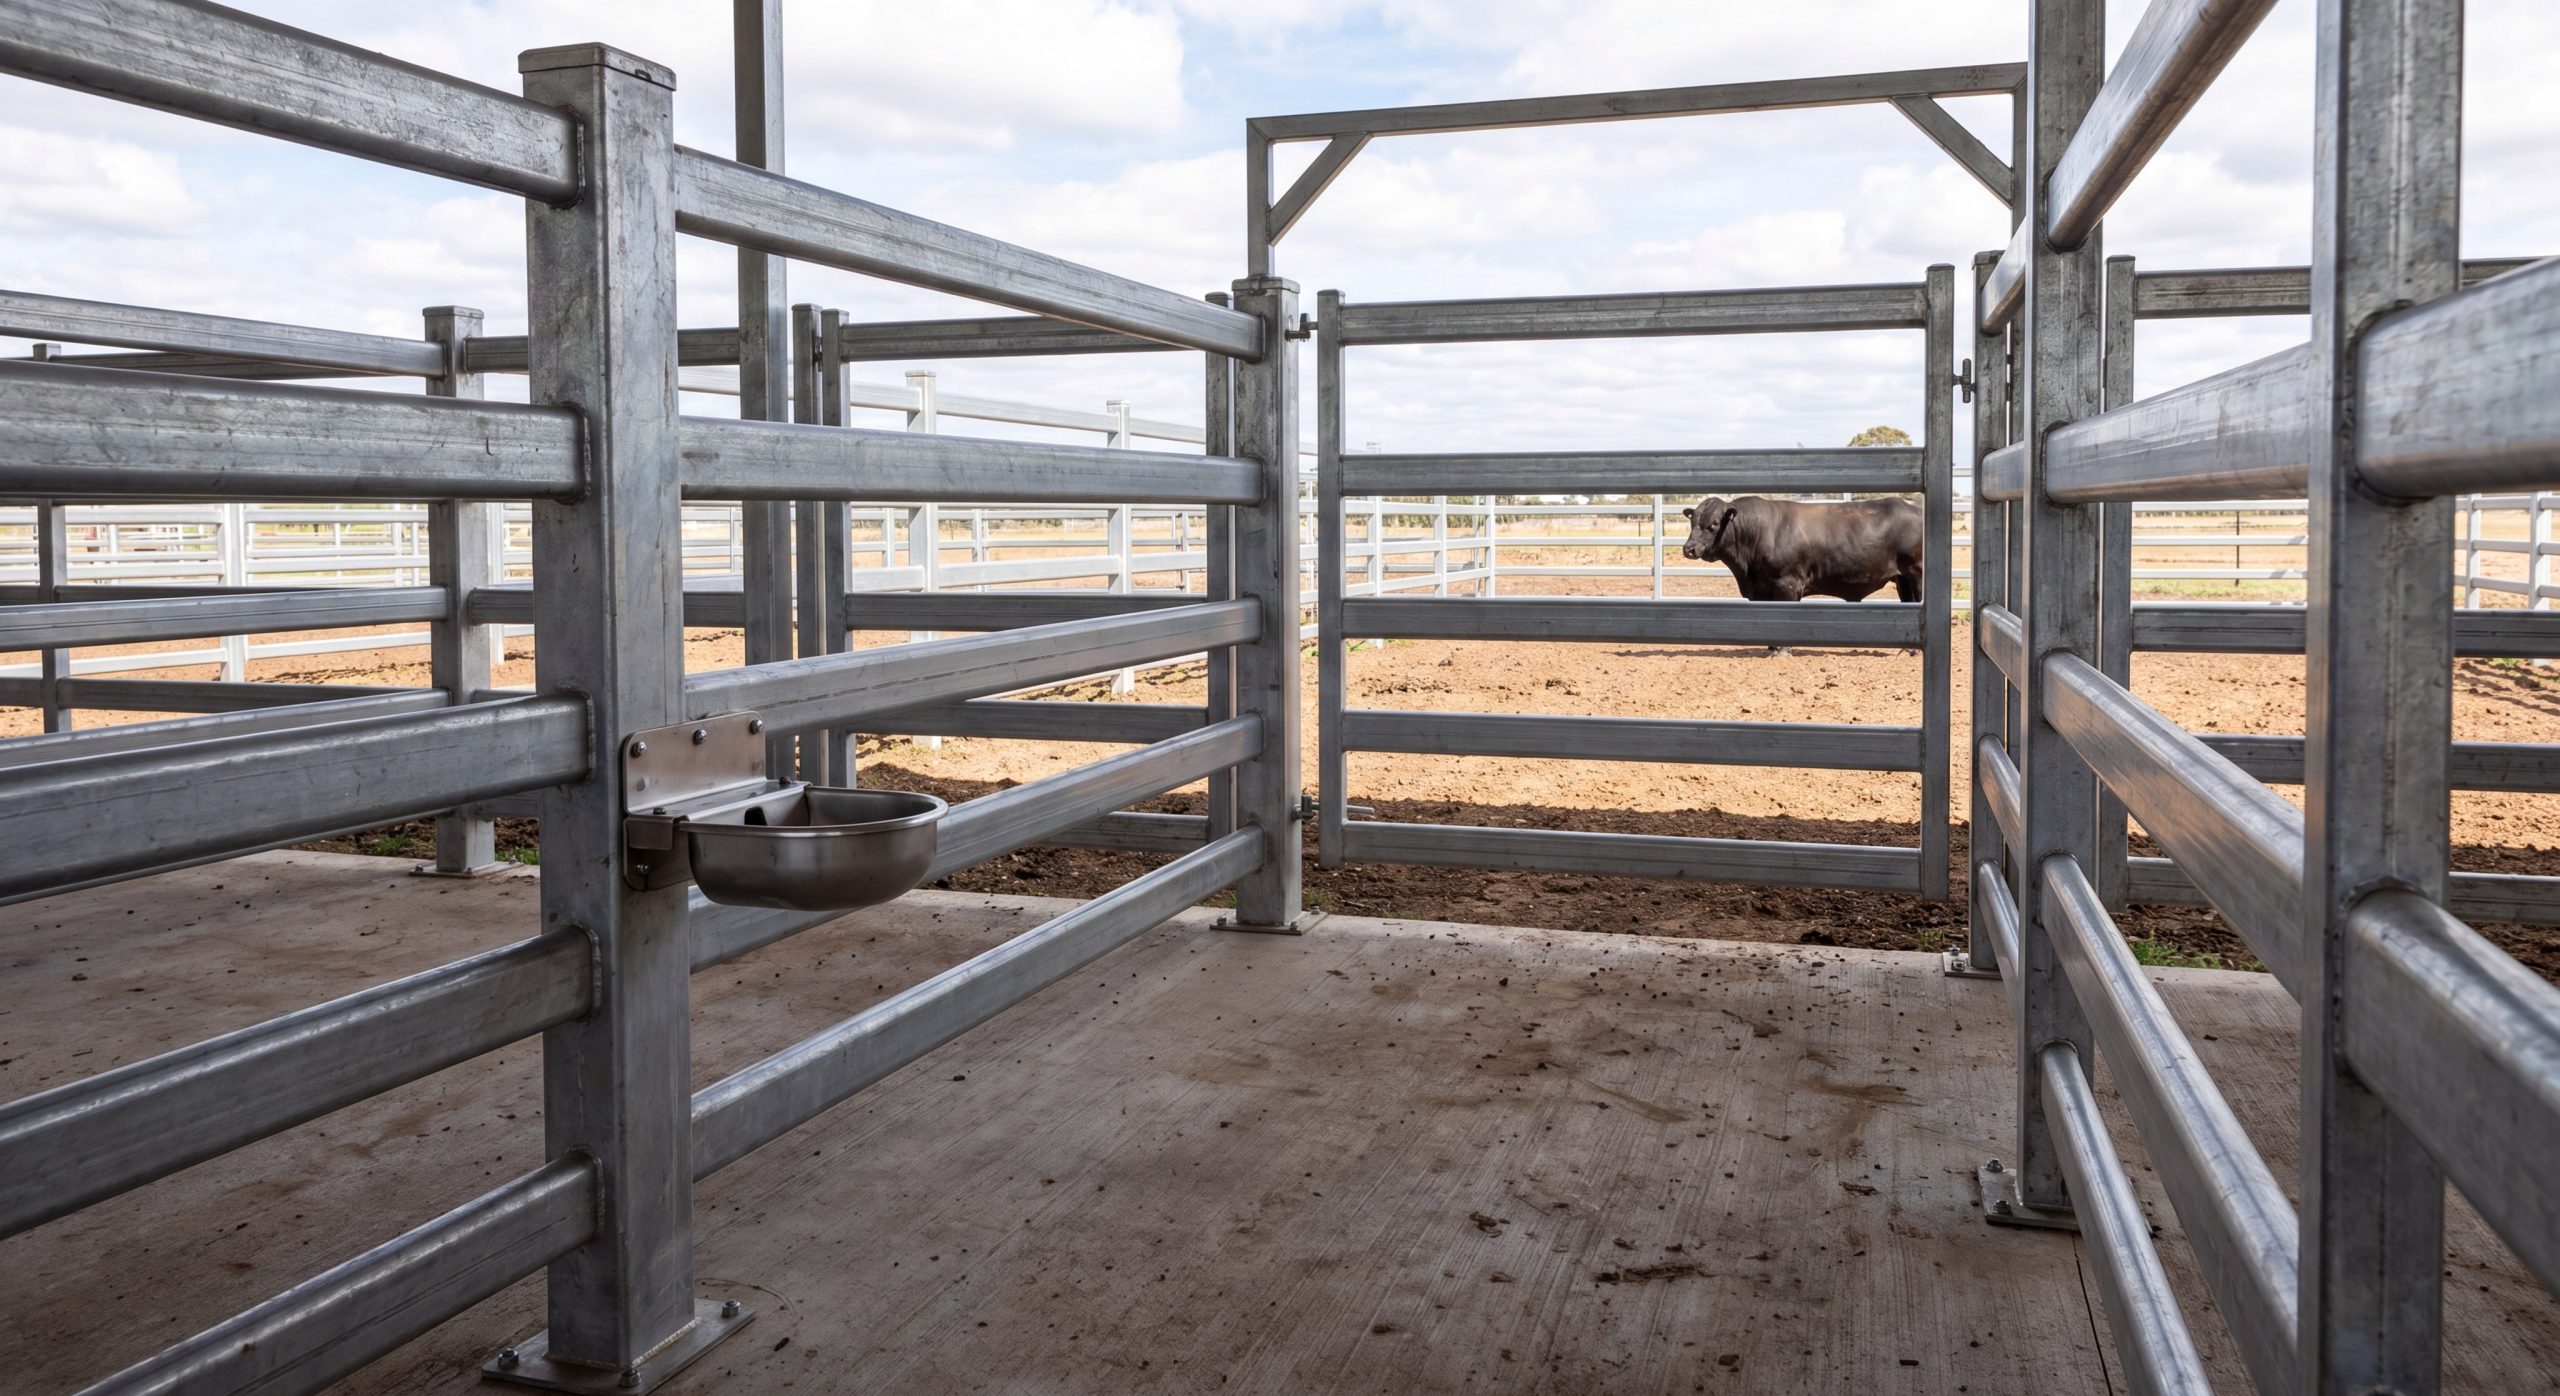
You manage breeding bulls in a farm shed by housing them individually within a highly reinforced pen and yard system inside the cow farm building to ensure worker safety and semen quality. Keeping them separate prevents injuries while allowing you to control their microclimate.
Heavy-Duty Security and Heat Stress Prevention
Look at this: a bull suffering from thermal stress will suffer from a drastic drop in libido and sperm quality, costing you valuable breeding seasons. You must invest in heavy steel-rail barriers and robust cooling fans to protect your breeding investment.
- Covered Loose Box: Allocate a 12 m² covered pen with a solid concrete core and heavy tubular rails.
- Large Exercise Yard: Provide a 120 m² open yard where the bull can strengthen its muscles and hooves.
- Shower Systems: Install cold-water misting nozzles to cool the bull during peak summer temperatures.
Designing your bull housing with direct access to an exercise paddock prevents isolation-induced aggression. Key Takeaway: Secure steel fencing combined with cooling mist systems preserves sire fertility and protects your handlers.
| Housing Component | Minimum Specification | Material Recommendation | Operational Purpose | |
|---|---|---|---|---|
| Covered Pen | 12.0 m² | Solid concrete & heavy steel | Safe resting and feeding | |
| Exercise Yard | 120.0 m² | Grooved concrete & 1.2m rails | Hoof exercise and health |
Apply these robust physical specifications to construct a secure and stress-free sire pen.
Ready to design your steel cow farm building?
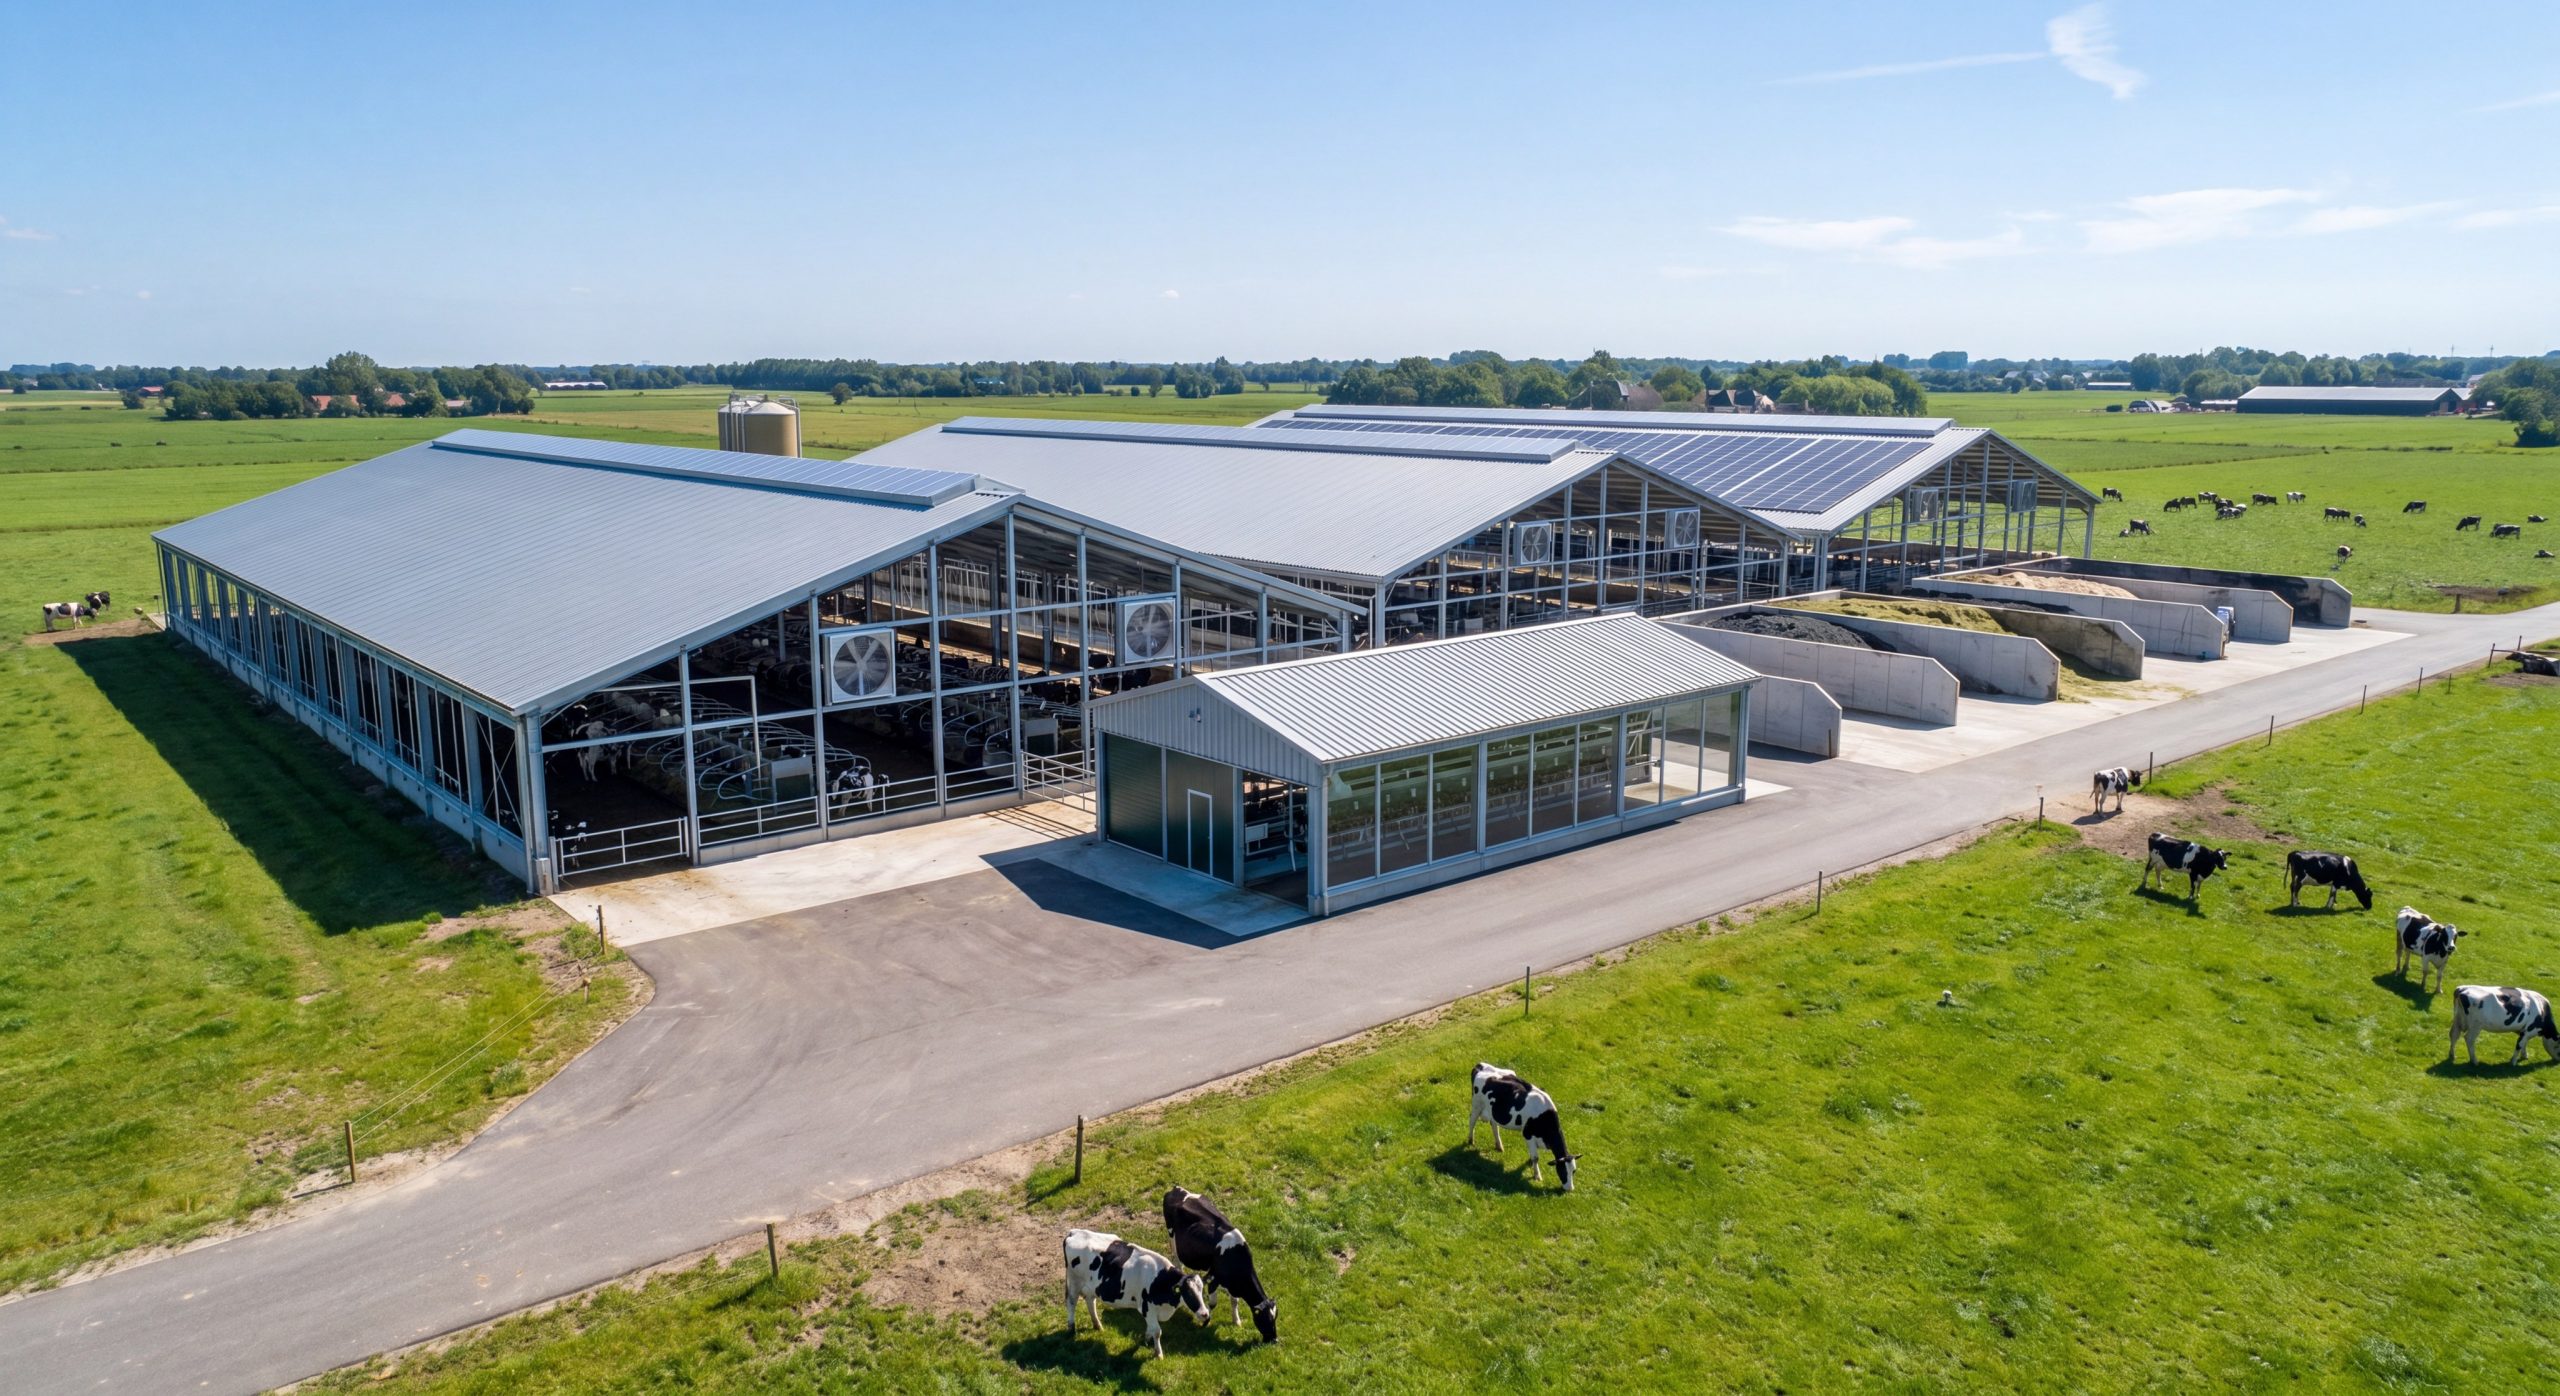
Yes, our engineering team is prepared to help you customize a state-of-the-art steel cow farm building tailored perfectly to your local climate and herd size. We utilize advanced hot-dip galvanization and clear-span designs to deliver premium performance.
Engineering Custom Agricultural Solutions
The best part? Our clear-span technology allows you to construct barns up to 40 meters wide without a single interior support pillar. You can adjust your herd layout, stall positions, and feed lanes with total structural freedom.
- Galvanized Framing: Superior resistance against agricultural gases and humid ammonia environments.
- Customized Blueprints: Receive complete structural drawings, loading calculations, and foundation layouts.
- Factory-Direct Shipping: Eliminate intermediate broker markups to maximize your return on investment.
Partnering with our specialized design experts removes the guesswork from building high-performance agricultural systems. Key Takeaway: Customized steel engineering gives your dairy operation a lifetime of structural reliability and peak biosecurity.
| Structural Feature | Showhoo Steel Standard | Industry Standard | Long-Term Benefit | |
|---|---|---|---|---|
| Frame Treatment | Hot-dip galvanization | Basic paint coat | Decades of rust resistance | |
| Clear-Span Width | Up to 40 meters | 15–20 meters | Absolute layout flexibility |
Partnering with specialized engineers ensures your farmstead meets these critical B2B durability standards.
Build Your High-Yield Future Today
Eliminating herd diseases, preventing extreme heat stress, and streamlining daily labor are the cornerstones of running a highly profitable agricultural enterprise. Our prefabricated steel solutions solve these chronic issues by replacing fragile, outdated wooden sheds with durable, easily sanitized, and naturally ventilated structures. We are dedicated to empowering global dairy farmers with state-of-the-art facilities that secure herd longevity and maximize milk production. If you are ready to revolutionize your livestock operations, contact us today for a customized design blueprint and a transparent factory-direct quotation.
Upgrade your dairy farm now with a durable, high-yield cow farm building!
Email:sales@showhoo.com.cn
Phone/WhatsApp: + 86 186 7895 5927
Frequently Asked Questions (FAQs)
Can I convert an existing wooden barn into a modern steel cow farm building?
Yes, you can easily retrofit existing foundations with steel framing. Steel structures are designed for modular installation, meaning you can salvage your original layout while replacing rot-prone wooden pillars with clean-span steel trusses that dramatically improve indoor biosecurity.
What’s the best roof style to prevent heat stress in hot climates?
An insulated monitor roof is the absolute best option. Its unique overlapping double-slope design creates a continuous one-foot vertical ventilation gap at the ridge, which naturally draws hot, humid air upward and out of the barn.
How do I know if my soil is stable enough for a heavy steel foundation?
You can verify this by performing a simple soil permeability and composition test. Loamy and gravely soils are highly stable and ideal for concrete footing installation, whereas waterlogged clays and marshy terrains will require deeper excavation and specialized damp-proof barriers to prevent shifting.
Can I expand my steel cow farm building if my herd size grows in the future?
Yes, steel frame systems are highly expandable. The modular framing allows you to unbolt the end walls and extend the barn length frame-by-frame with minimal business interruption, giving your agricultural enterprise unmatched scalability.