
Planning a car showroom requires careful design optimization, focusing on spatial clearance, load capacity, lighting, functional zoning, and structural materials to ensure seamless operations. However, many automotive retail developers overlook how their selected car showroom dimensions directly affect physical operations, leading to congested display floors and restricted visual connections.
When these key spatial elements are ignored, high-value vehicle inventory ends up crowded together, blocking sightlines and preventing customer engagement. These planning errors frequently result in structural bottlenecks, difficult inventory rotation, and expensive post-construction retrofits that disrupt your daily dealership activities.
To prevent these costly design setbacks, implementing pre-engineered steel building systems offers the perfect layout solution for your automotive facility. By optimizing your car showroom dimensions , you can build an open, premium environment that maximizes vehicle visibility and streamlines your sales process.
How do car showroom dimensions impact vehicle flow?

Your car showroom dimensions impact vehicle flow by dictating how easily cars transition from the exterior entry thresholds onto the main presentation floor without causing spatial blockages. Properly calculated car showroom dimensions ensure that inventory rotations remain fast, safe, and efficient throughout the business day.
Designing seamless entry and exit thresholds
Your entry and exit thresholds act as the gatekeepers of your primary retail space. Think about this: if these points lack adequate clearance, transferring larger utility vehicles or premium SUVs onto your showroom floor becomes an operational hazard.
- Clearance widths should accommodate your widest commercial models easily.
- Threshold transition ramps need to be designed with a low incline to protect low-slung sports vehicles.
- Automatic glass sliding doors should integrate with high-strength steel framing to support continuous usage.
Minimizing structural bottlenecks inside the floor
Your internal layout needs to maintain open lanes so that any car can be moved independently during inventory updates. Congested pathways force your team to shuffle multiple vehicles simply to replace a single sold model, increasing the risk of accidental paint and body scratches.
Key Takeaway: Establishing a designated main driving path of adequate width prevents physical bottlenecks, ensuring your display changes remain rapid and collision-free.
| Corridor Type | Recommended Minimum Width | Primary Operational Purpose | |
|---|---|---|---|
| Primary Driving Lane | 4.5 Meters | Allows heavy SUVs and passenger cars to maneuver safely | |
| Secondary Access Path | 3.0 Meters | Connects main display zones to delivery and service bays | |
| Pedestrian Buffer | 1.5 Meters | Keeps customer walkways clear of moving vehicle paths |
The comparative values in the table show how separating vehicular lanes from pedestrian walks keeps your showroom floor organized and safe.
Why do car showroom dimensions affect customer paths?
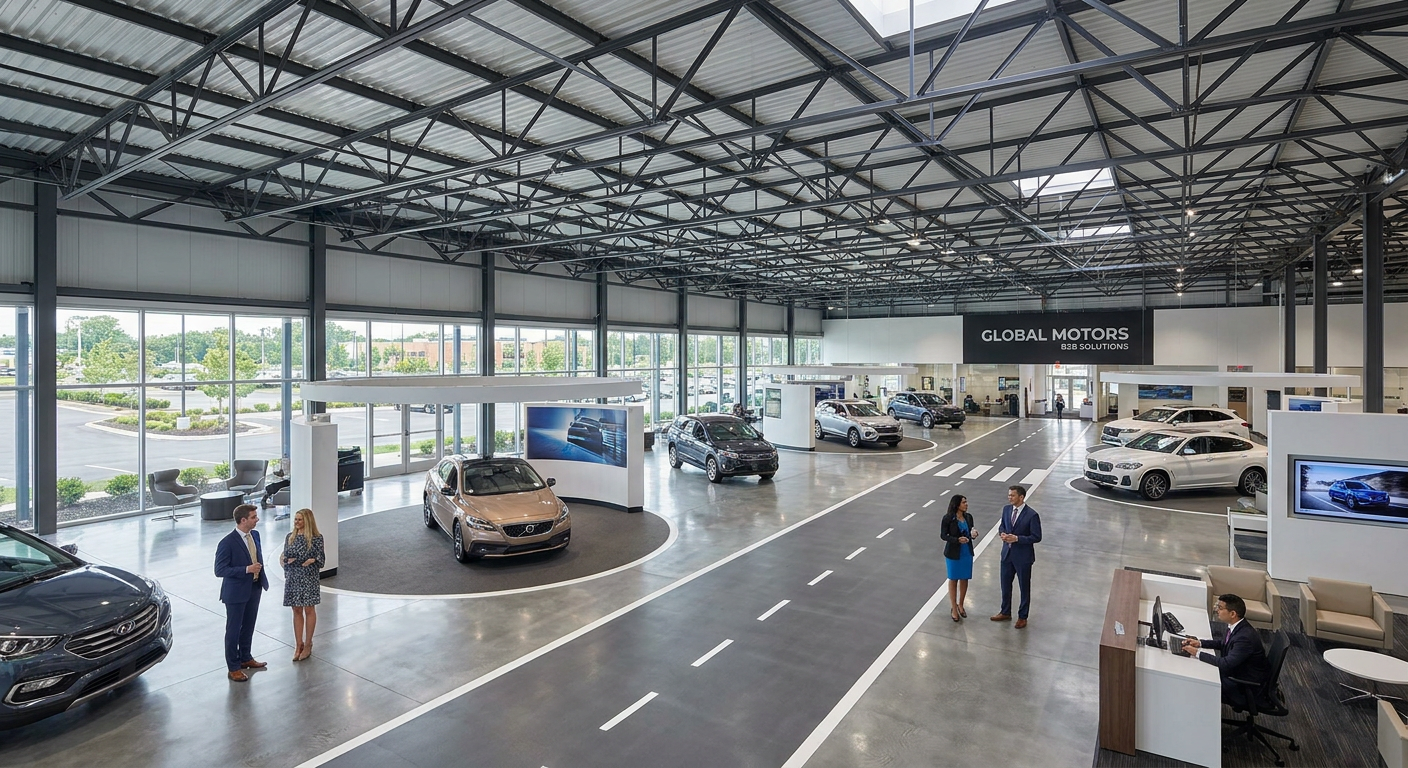
Your car showroom dimensions affect customer paths because spatial volume naturally guides where visitors walk, how long they linger, and how they view your featured vehicles. Having well-planned car showroom dimensions allows you to design intuitive corridors that guide potential buyers directly toward key models and sales offices.
Mapping natural walking zones around vehicle displays
Creating intuitive, unobstructed pathways encourages visitors to explore your entire collection at their own pace. Here is the key: when customers feel physically squeezed between closely parked cars, they are more likely to leave the display floor quickly.
- Ensure a comfortable clearance circle around each showcased vehicle.
- Incorporate contrasting flooring materials to subtly highlight pedestrian walkways.
- Keep highly high-demand models positioned along primary visual corridors to draw foot traffic deeper.
Balancing open space with structural columns
Traditional concrete designs rely on heavy, closely spaced columns that break up your visual landscape and disrupt natural walking paths. Utilizing steel portal frames allows you to eliminate these restrictive interior columns, giving your customers an uninterrupted view of your premium inventory.
Key Takeaway: A column-free clear-span layout gives you total freedom to design optimal customer paths that enhance the vehicle buying experience.
| Layout Structure | Column Spacing | Spatial Impact on Customer Paths | |
|---|---|---|---|
| Traditional Concrete | Every 6 to 8 Meters | Creates visual barriers and fragments walking corridors | |
| Clear-Span Steel Frame | Up to 60 Meters Column-Free | Offers unrestricted views and flexible, open walkways | |
| Mixed Hybrid Design | Variable Spacing | Requires localized path adjustments around structural pillars |
This comparison highlights how structural framework decisions directly influence your customer flow and overall floor design.
What car showroom dimensions optimize display space?
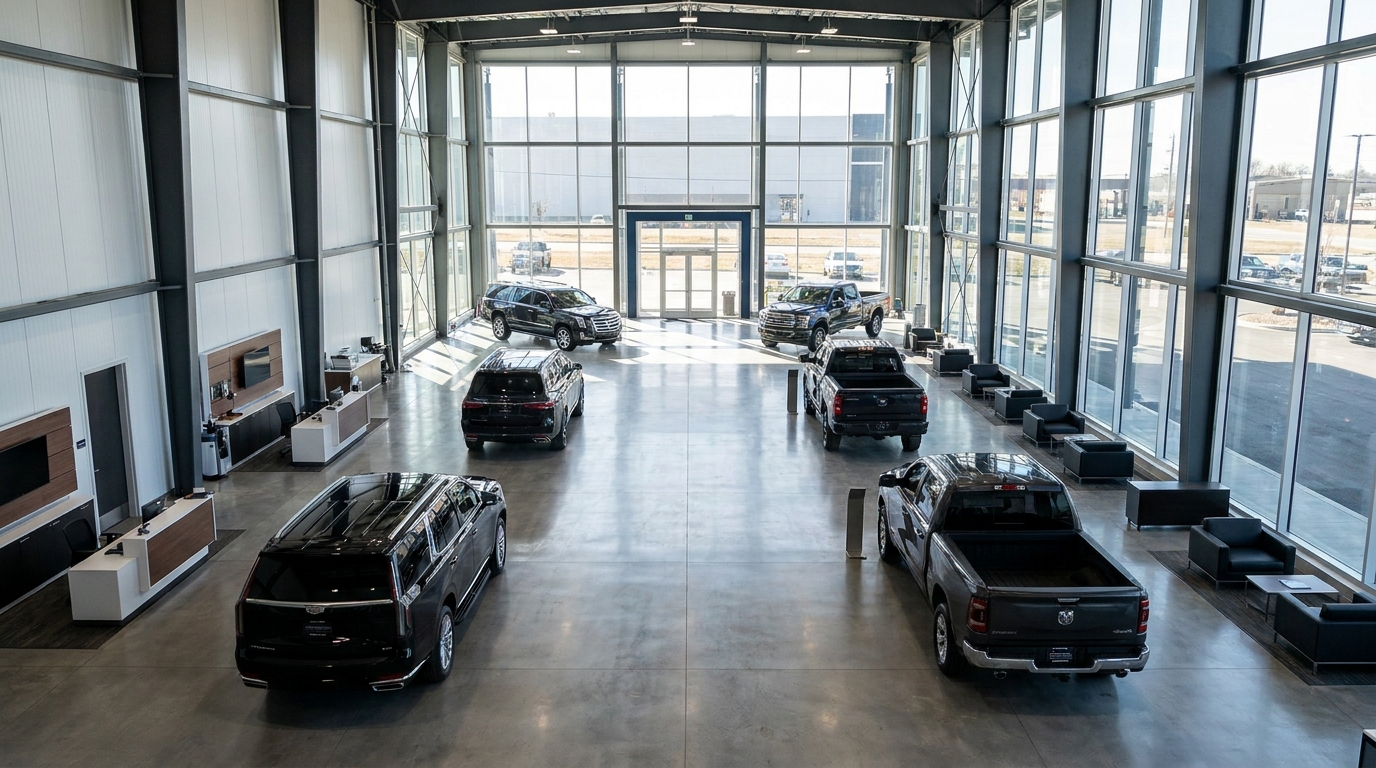
Optimizing your display space requires car showroom dimensions that offer enough horizontal and vertical clearance to showcase a diverse inventory, from low-profile sports cars to tall, full-size utility trucks. Selecting versatile car showroom dimensions ensures that every vehicle is presented in a premium, spacious environment.
Determining clearance zones for premium SUVs
Large-format utility vehicles and electric SUVs demand significantly larger display envelopes than compact sedans. Best of all, providing ample vertical clearance allows you to showcase these premium utility models with their rear tailgates, sunroofs, or hoods fully open.
- Maintain a vertical clearance height of at least 4.5 meters above premium SUV displays.
- Leave a wide perimeter around each vehicle so buyers can open doors fully.
- Position larger models near high ceilings to maintain a balanced, airy aesthetic.
Planning multi-vehicle configurations on the floor
A crowded showroom floor can overwhelm customers and detract from the premium feel of your automotive brand. Implementing a structured display grid prevents vehicles from visually bleeding into one another, allowing each model to stand out on its own.
Key Takeaway: Giving each vehicle sufficient breathing room elevates its visual value and allows buyers to inspect individual details comfortably.
| Vehicle Category | Average Display Area Required | Recommended Vertical Clearance | |
|---|---|---|---|
| Premium SUVs & Pickups | 6.5 m x 3.5 m | 4.5 Meters | |
| Standard Sedans & Coupes | 5.5 m x 3.0 m | 3.8 Meters | |
| Compact Electric Vehicles | 4.8 m x 2.8 m | 3.5 Meters |
As detailed in this table, adjusting your spatial planning based on vehicle class ensures your display floor remains open and balanced.
Can car showroom dimensions support heavy utility loads?
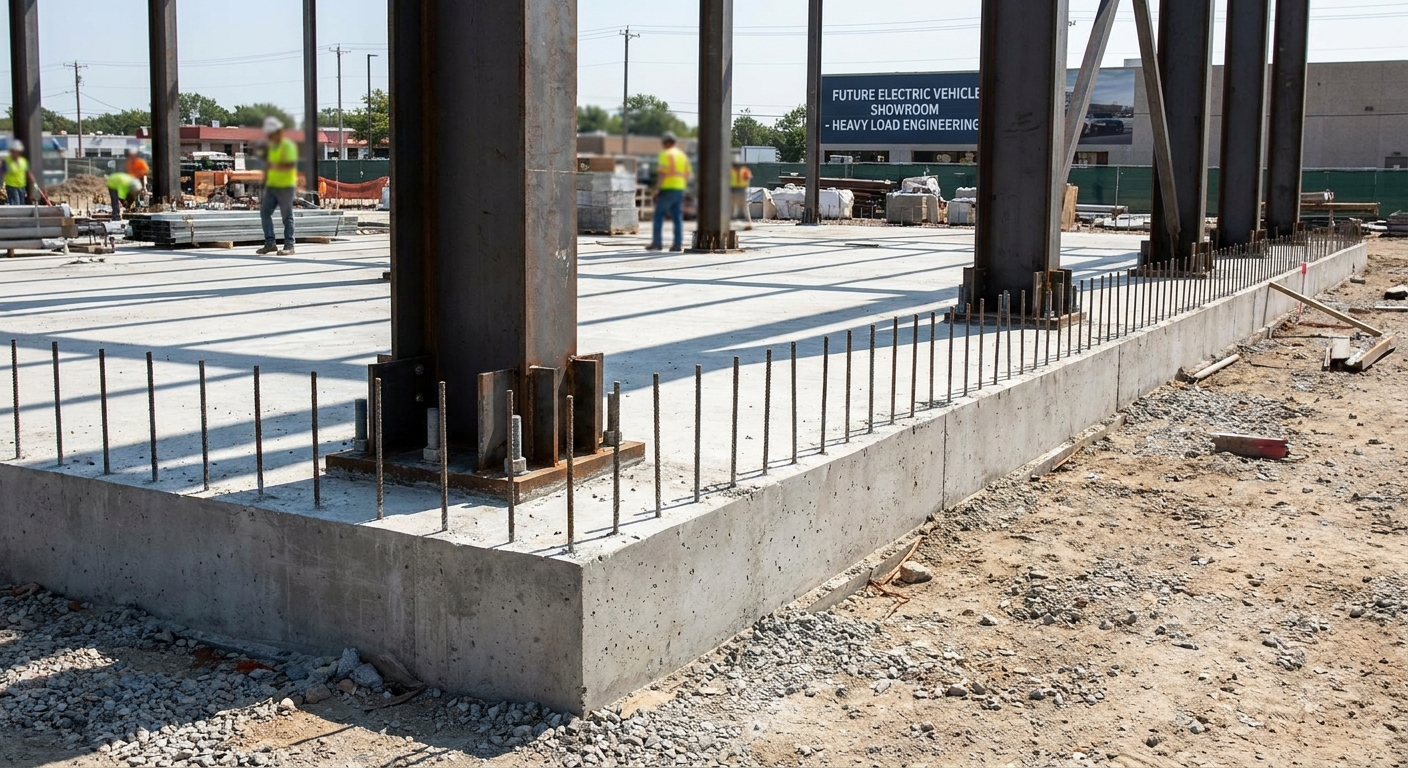
Your car showroom dimensions can support heavy utility loads if you engineer high-strength reinforced concrete slab foundations and heavy-duty structural steel framing from the very start. Designing your car showroom dimensions with robust weight capacities is essential to support the massive batteries of modern electric vehicles (EVs) and heavy commercial fleets safely.
Engineering foundations for heavy electric vehicles
Modern electric vehicles carry heavy lithium battery packs that increase overall vehicle weight by 20% to 35% compared to combustion models. Keep this in mind: when you display multiple electric SUVs on a standard commercial floor, the concentrated point loads can cause the ground slab to crack over time.
- Specify thick structural steel reinforcing meshes to spread out high localized wheel loads.
- Incorporate heavy-duty expansion joints to prevent concrete cracking near structural columns.
- Conduct thorough geotechnical site tests to verify the load-bearing capacity of your local soil.
Structuring reinforced concrete slab thicknesses
Selecting the appropriate concrete slab thickness is critical to guarantee your showroom’s long-term durability and safety. Over-engineering your floor slab protects your investment from expensive concrete repairs and structural shifting down the road.
Key Takeaway: Investing in a thick, reinforced concrete slab ensures your retail floor can handle the heavy weight of any vehicle in your inventory.
| Vehicle Weight Class | Recommended Concrete Slab Thickness | Reinforcement Specification | |
|---|---|---|---|
| Light Sedans (Under 2 Tons) | 150 mm | Single-layer steel rebar mesh | |
| Electric SUVs & Pickups (2-4 Tons) | 200 mm | Double-layer high-tensile steel mesh | |
| Heavy Commercial Vans (Over 4 Tons) | 250 mm | Heavy fiber-reinforced rebar matrix |
These engineering parameters illustrate how slab thickness matches your vehicle display choices to prevent long-term floor settling.
Are car showroom dimensions key to lighting efficiency?
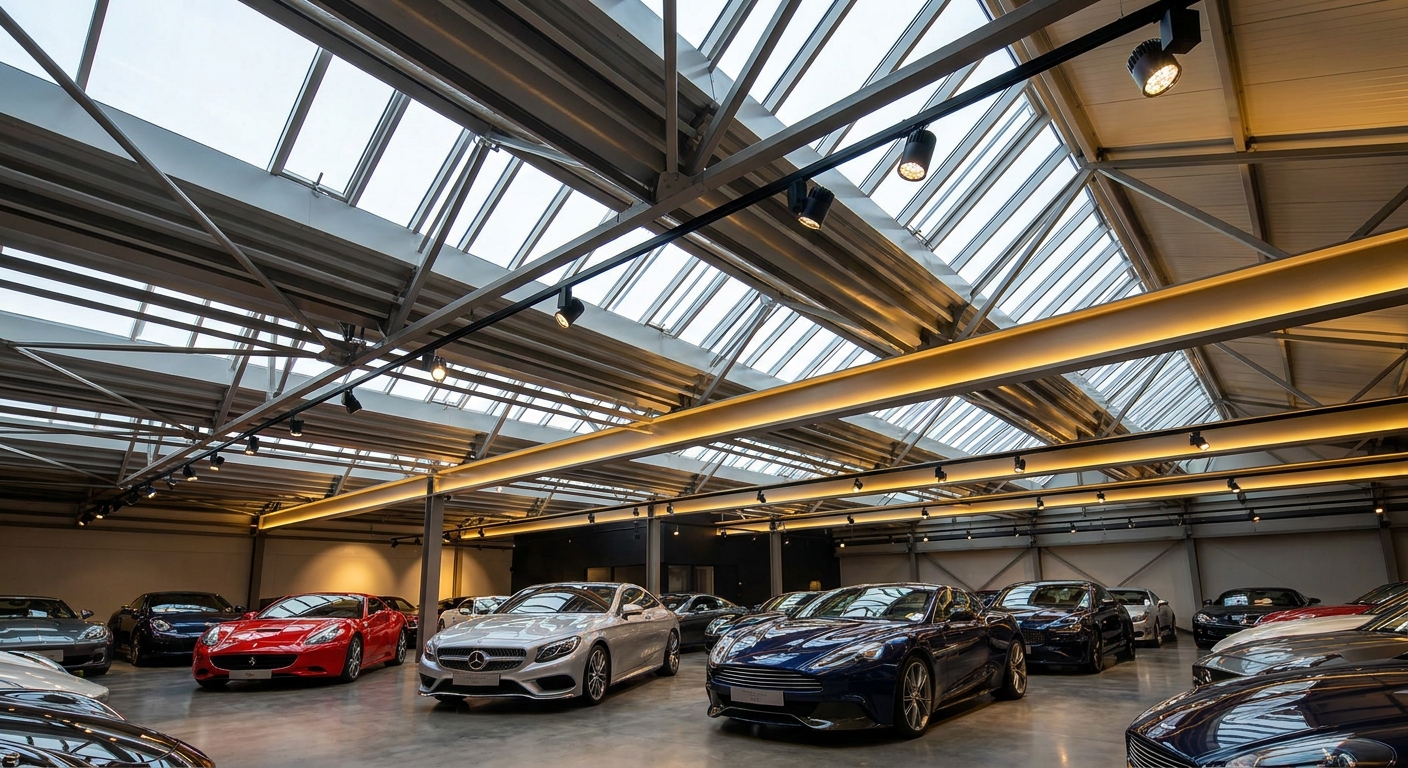
Your car showroom dimensions are key to lighting efficiency because vertical ceiling heights and horizontal open spans directly dictate how light travels, reflects, and disperses across your vehicles’ paintwork. Having optimal car showroom dimensions allows you to blend natural skylights with directional spotlights to eliminate dark shadows and highlights.
Positioning skylights to leverage natural light
Natural sunlight is the most effective medium for showing off the true depth, metallic flake, and color accuracy of premium automotive finishes. To make it work, you need to coordinate your roof’s open structural spans with UV-filtering glass skylights to distribute natural daylight evenly.
- Design skylight systems that cover approximately 10% of your total roof surface area.
- Incorporate double-glazed, UV-resistant glass to protect premium car interiors from fading.
- Utilize clear-span steel frames to minimize roof-framing obstructions that block natural light.
Coordinating ceiling heights with spotlight angles
If your showroom ceilings are too low, spotlight beams will hit highly polished car surfaces at steep angles, creating distracting glares that obscure the vehicle’s body lines. High ceilings allow you to hang professional light fixtures at optimal angles to accentuate the car’s contours.
Key Takeaway: Keeping your ceiling clearance high helps you position spotlights correctly, delivering professional, glare-free automotive displays.
| Ceiling Height | Recommended Spotlight Angle | Visual Display Effect | |
|---|---|---|---|
| Low Ceiling (Under 3.5 Meters) | 15 to 25 Degrees | Creates harsh reflections and hot spots on car paint | |
| Optimal Ceiling (4.5 to 6.0 Meters) | 30 to 45 Degrees | Offers soft, uniform lighting that defines body lines | |
| High Ceiling (Over 6.0 Meters) | 45 to 60 Degrees | Delivers dramatic, high-contrast focal highlights |
The table shows how a high ceiling is essential to achieving glare-free, dramatic lighting on your showroom floor.
How do car showroom dimensions shape your service bays?
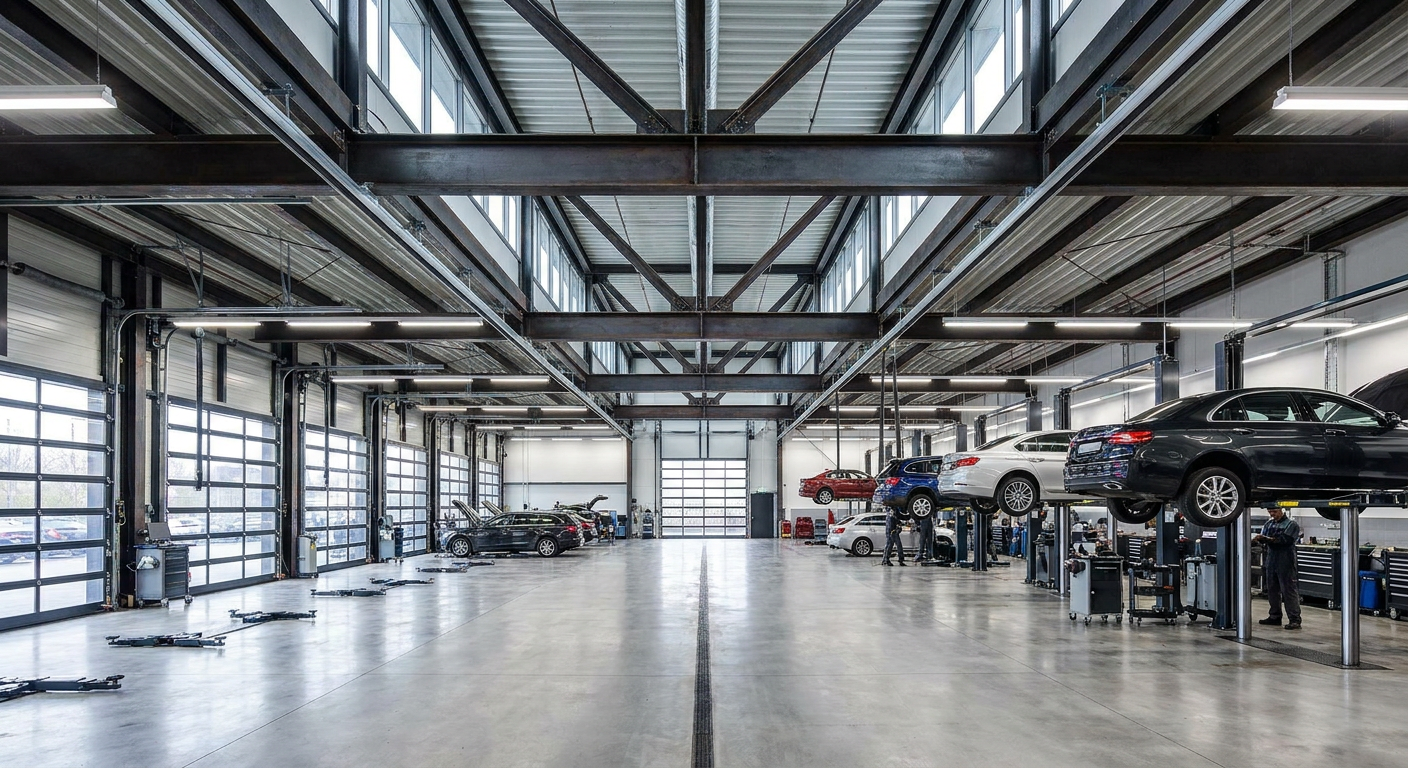
Your car showroom dimensions shape your service bays by defining the vertical and horizontal clearances needed to operate heavy hydraulic vehicle lifts and diagnostic equipment safely. Designing your car showroom dimensions with integrated maintenance areas ensures a smooth workflow, transitioning vehicles effortlessly from your sales floor to the service technicians.
Integrating maintenance areas with the main floor
Your service bays need to be physically connected to your retail showroom while keeping noise, exhaust fumes, and chemical odors isolated from customers. Look at the numbers: a poorly planned layout forces technicians to drive cars through public walkways, creating safety hazards and disrupting sales consultations.
- Install double-door airlocks to prevent workshop noise and vehicle fumes from leaking into the showroom.
- Design wide, dedicated driving corridors that connect service bays directly to your delivery zones.
- Incorporate negative air pressure ventilation systems within the workshop to keep the retail air clean.
Ensuring ceiling clearance for hydraulic vehicle lifts
Hydraulic lifts raise passenger cars, heavy electric SUVs, and commercial vans high enough for technicians to work underneath comfortably. Underestimating your vertical clearance can lead to accidental roof contact, causing expensive structural or vehicle damage.
Key Takeaway: Designing your service wing with at least five meters of vertical clearance ensures you can safely operate all commercial-grade vehicle lifts.
| Lift System Type | Average Vehicle Lift Height | Minimum Required Ceiling Clearance | Operational Suitability | |
|---|---|---|---|---|
| Two-Post Frame Lift | 1.9 Meters | 4.2 Meters | Ideal for under-car engine and chassis repairs | |
| Four-Post Alignment Lift | 2.2 Meters | 4.8 Meters | Perfect for heavy-duty commercial vans and SUVs | |
| Low-Profile Scissor Lift | 1.6 Meters | 3.6 Meters | Best suited for quick tire rotations and brake service |
This breakdown emphasizes how vertical clearances match your lift specifications to maintain a safe, productive workshop environment.
Can car showroom dimensions scale administrative zones?
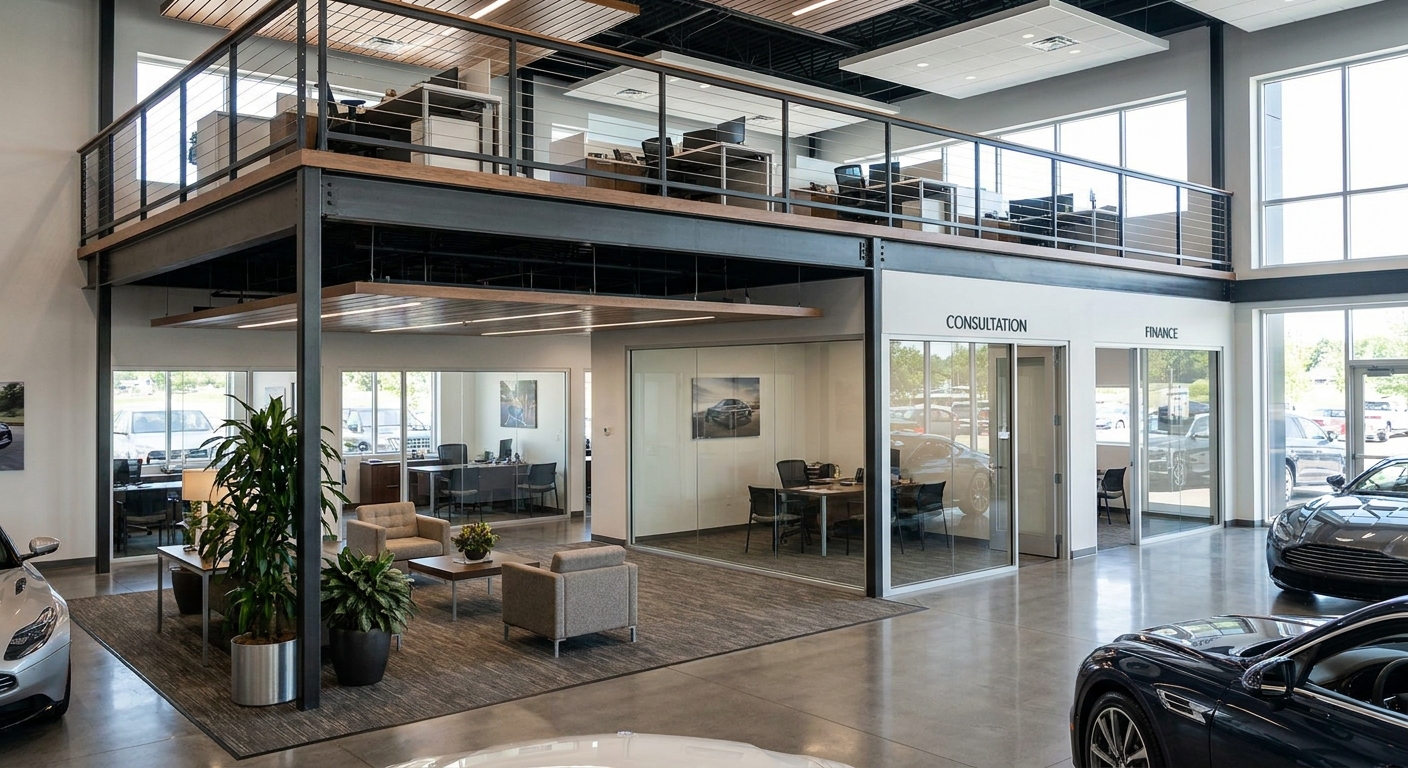
Your car showroom dimensions can scale administrative zones by providing flexible areas for glass-walled consulting offices, finance departments, and customer reception lounges right alongside your display floor. Incorporating adaptable car showroom dimensions allows you to expand your administrative footprint without encroaching on your primary vehicle display zones.
Allocating floor space for glass-walled sales offices
Consulting offices should offer acoustic privacy for sensitive financial negotiations while maintaining clear sightlines to the retail cars. The reality is: if your sales desks are out in the open, clients may feel uncomfortable sharing financial information, which can slow down your sales process.
- Size each sales office to at least 3.5 meters by 3.5 meters for client comfort.
- Utilize double-glazed acoustic glass to block out general showroom floor noise.
- Position offices along the perimeter to keep your main vehicle display areas open.
Designing comfortable customer lounges near desks
An inviting customer lounge keeps buyers relaxed during the final paperwork, vehicle preparation, and delivery process. Placing this lounge zone close to your sales offices and delivery bays helps elevate the overall buying experience.
Key Takeaway: Integrating administrative offices and comfortable lounges near the main floor builds a professional environment that speeds up sales closures.
| Administrative Area | Recommended Spatial Allocation | Recommended Privacy Level | |
|---|---|---|---|
| Sales Office | 12 to 15 Square Meters | High (Acoustic glass partitions required) | |
| Finance & Insurance Desk | 15 to 18 Square Meters | Very High (Private enclosed office recommended) | |
| Customer Lounge | 25 to 45 Square Meters | Low to Medium (Semi-open, comfortable seating) |
This table shows how allocating specific space and privacy levels to your admin zones supports a highly productive, client-friendly dealership.
Will car showroom dimensions adapt to future expansion?
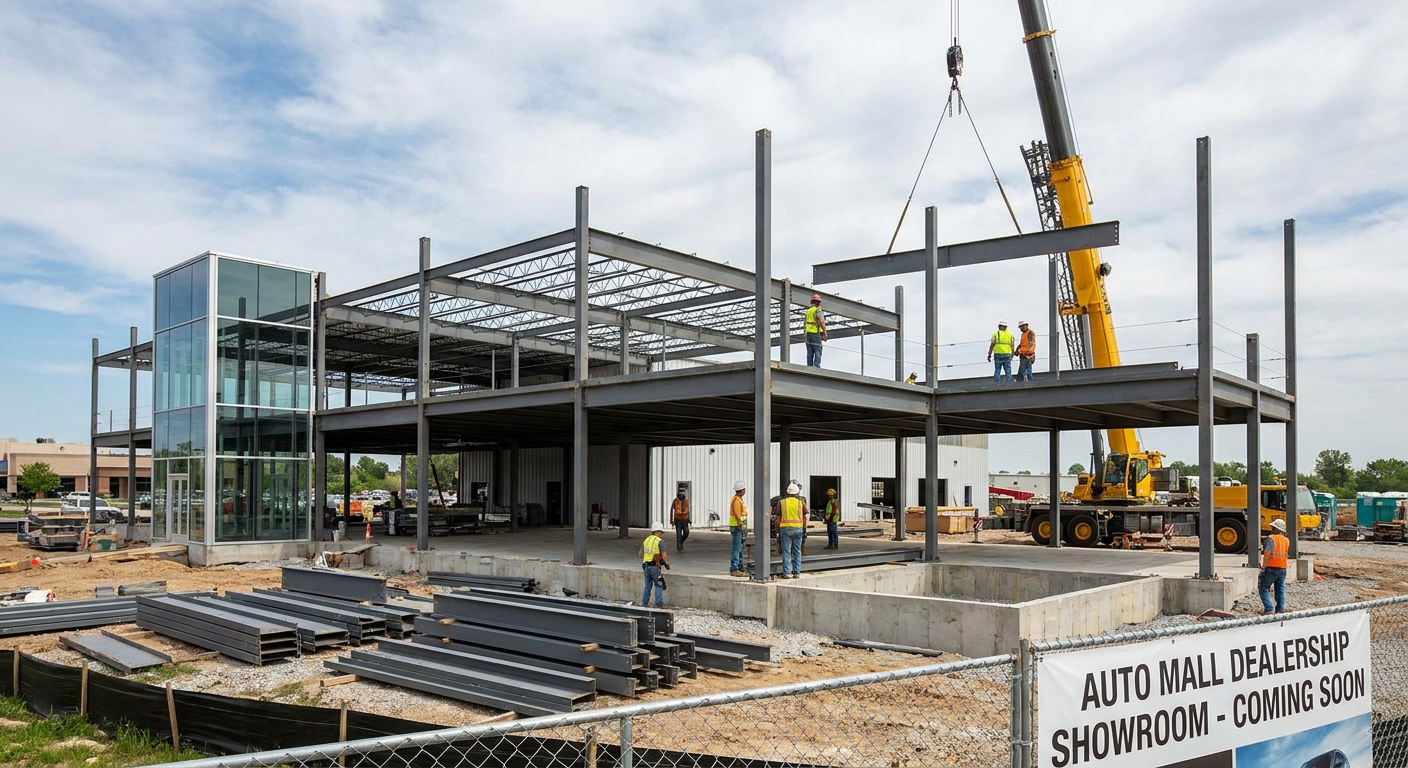
Your car showroom dimensions will adapt to future expansion easily if you choose a pre-engineered structural steel building system that allows you to scale your retail floor horizontally or vertically. Planning your car showroom dimensions with modular steel framing ensures your commercial facility can grow alongside your business and future market demands.
Incorporating modular framing systems for expansion
Pre-engineered steel components are manufactured with precise bolt connections, making it easy to add new bays or offices down the line. Even better: this modular system allows you to expand your physical footprint with minimal disruption to your daily sales operations.
- Specify bolted steel connections over welded joints to simplify future structural additions.
- Utilize non-load-bearing exterior curtain walls that can be removed quickly during building extensions.
- Design your main steel frame to handle the load of future horizontal building extensions.
Preparing structural elements for multi-level layouts
If your commercial lot has limited land area, vertical expansion is often the most cost-effective way to double your display capacity. Engineering your foundation and main steel pillars for future mezzanine floors or second-story displays keeps your options open.
Key Takeaway: Choosing a modular steel framework from the start protects your investment, allowing your showroom to expand seamlessly as your business grows.
| Expansion Strategy | Required Structural Provision | Construction Timeline Impact | |
|---|---|---|---|
| Horizontal Bay Addition | Pre-drilled steel frame connections | Low (Minimal disruption to existing showroom) | |
| Vertical Mezzanine Level | Reinforced foundation and heavy support pillars | Medium (Requires localized interior assembly) | |
| Multi-Storey Extension | Upgraded column load capacities from day one | High (Requires advanced engineering prep) |
This analysis illustrates how modular planning helps you scale your facility cost-effectively without disrupting your business.
How do local rules dictate car showroom dimensions?
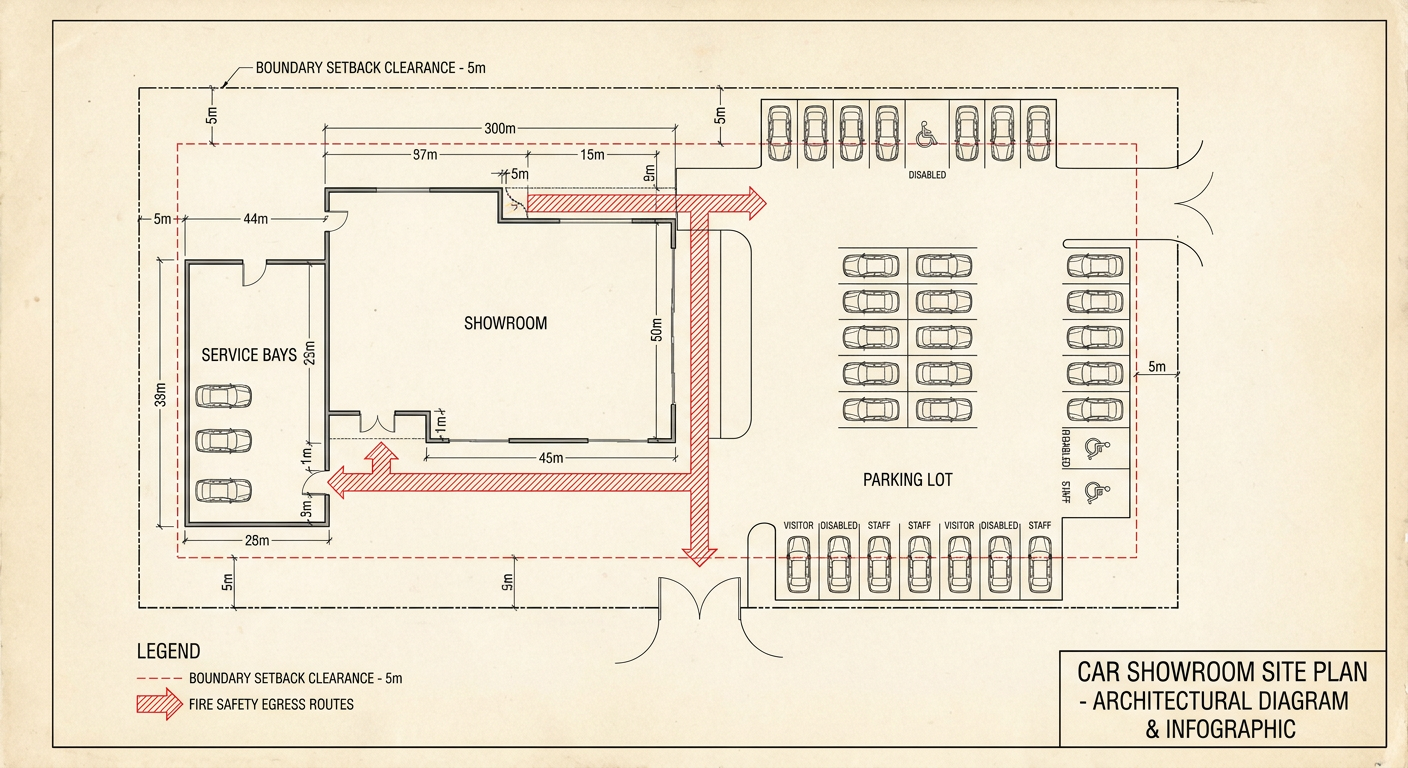
Local rules dictate your car showroom dimensions by establishing strict zoning laws, property setback limits, parking ratios, and fire safety codes that you are required to meet before construction begins. Aligning your car showroom dimensions with these regional regulations prevents expensive building delays and ensures your project gains municipal approval quickly.
Navigating local zoning ordinances and setbacks
Zoning codes define exactly how close your building can sit to your property boundaries and public roadways. Consider this: ignoring these setback requirements can lead to municipal fines, project delays, or even court-ordered structural modifications.
- Incorporate a 5 to 10-meter boundary setback to keep your showroom visible from public roads.
- Verify that your on-site parking spaces meet the local ratio required for commercial retail.
- Design external vehicle display areas that comply with local outdoor commercial rules.
Meeting specific fire safety and egress standards
Commercial retail spaces should provide clear escape paths and emergency exits to protect customers and staff in an emergency. Pre-engineered steel frames can be engineered with specific fire-resistant coatings to comply with local fire safety standards.
Key Takeaway: Researching local zoning, setbacks, and fire safety codes early in the design phase ensures a smooth, compliant construction process.
| Code Category | Typical Regulation Standard | Practical Design Solution | |
|---|---|---|---|
| Property Setback | 5.0 to 10.0 Meters of clearance | Position customer parking or outdoor displays in setback zones | |
| Fire Safety Egress | Multiple marked emergency exits | Design clear, wide walkways leading directly to external fire doors | |
| Facility Parking | 1 customer space per 50 sq. m of floor | Optimize your site layout to include structured parking lots |
As this table demonstrates, mapping your layout to local regulations is crucial to designing a fully compliant, safe commercial facility.
Will structural steel adjust car showroom dimensions?

Structural steel will adjust your car showroom dimensions by offering high structural strength and lightweight framing that allows you to build massive, column-free clear spans up to 60 meters wide. Utilizing steel framing to customize your car showroom dimensions gives you the ultimate freedom to arrange your vehicle display without being limited by heavy, restrictive concrete pillars.
Utilizing clear-span steel frames for column-free space
Clear-span steel portal frames are engineered to support roof and wind loads using only high-strength perimeter columns. Here is the key: you can eliminate interior pillars entirely, giving you an open, uninterrupted floor plan to display your vehicle inventory beautifully.
- Achieve clear spans of over 60 meters to accommodate any vehicle display configuration.
- Reposition vehicle displays, offices, and walking corridors easily as your inventory changes.
- Improve interior visibility, ensuring customers can see every car on display from any angle.
Selecting lightweight steel to minimize foundation costs
Pre-engineered steel frames have a much higher strength-to-weight ratio than traditional reinforced concrete structures. This lighter weight significantly reduces the load on your foundation, helping you save on excavation and concrete costs.
Key Takeaway: Choosing a prefabricated structural steel framework maximizes your display space while lowering your overall construction and foundation costs.
| Framing Material | Interior Space Flexibility | Relative Foundation Load | Construction Speed on Site | |
|---|---|---|---|---|
| Pre-Engineered Steel | High (Column-free up to 60 m) | Low (Lightweight frames) | Fast (Prefabricated bolt assembly) | |
| Reinforced Concrete | Low (Requires regular columns) | High (Heavy dead load) | Slow (Requires on-site pouring & curing) | |
| Timber / Wood Frame | Medium (Limited clear span) | Medium (Slightly lighter) | Medium (Requires intensive field labor) |
The comparison shows why structural steel is the ideal material for developers aiming for open display layouts, faster construction, and reduced foundation costs.
Designing your premium automotive showroom
Planning a successful car showroom requires resolving critical layout challenges, such as removing restrictive columns that block inventory from view and engineering floor slabs to handle the heavy load limits of modern electric vehicles. Our pre-engineered steel buildings offer the ultimate architectural solution, delivering clear-span open spaces and robust structures engineered to meet your local building codes. Our vision is to provide high-quality, factory-direct steel structures that help global automotive developers build efficient, beautiful, and highly profitable retail environments.
To take the first step toward engineering a highly efficient, custom-designed retail facility, contact us today for a comprehensive structural layout consultation and engineering estimate.
Plan Your Custom Car Showroom with Our Steel Experts Today !
Email:sales@showhoo.com.cn
Phone/WhatsApp: + 86 186 7895 5927
Frequently asked questions
- Can I build a multi-level showroom using pre-engineered steel?
Yes, this is highly feasible. Structural steel’s exceptional strength-to-weight ratio allows you to design multi-story dealerships with high-capacity floor decks to showcase cars on upper levels.
- What’s the best ceiling height for displaying full-size trucks and SUVs?
A height of five to six meters is highly recommended. This vertical space provides the necessary clearance to fully open tailgates and hoods, while creating an open, premium feel.
- How do I know if my local soil can support a heavy steel showroom?
A professional geotechnical soil test is required. This test determines the soil’s load-bearing capacity, allowing our engineers to design the perfect concrete foundation to support your steel building.
- Can I modify the interior office layout after construction is complete?
Yes, you can make modifications easily. Because clear-span steel buildings do not rely on interior load-bearing walls, you can easily relocate non-structural office partitions to suit your changing business needs.