
Building a 60,000 square foot steel building typically costs between 1,500,000 and 3,600,000, depending on your custom layout specifications, regional labor rates, and localized structural design loads. Imagine staring at a vast, empty commercial lot and worrying about how supply chain delays and skyrocketing construction costs will derail your timeline. Prefabricating a modern 60 000 square feet building solves these pain points by offering an incredibly durable, engineered kit that cuts construction time down by at least thirty percent.
What is a 60 000 square feet building?
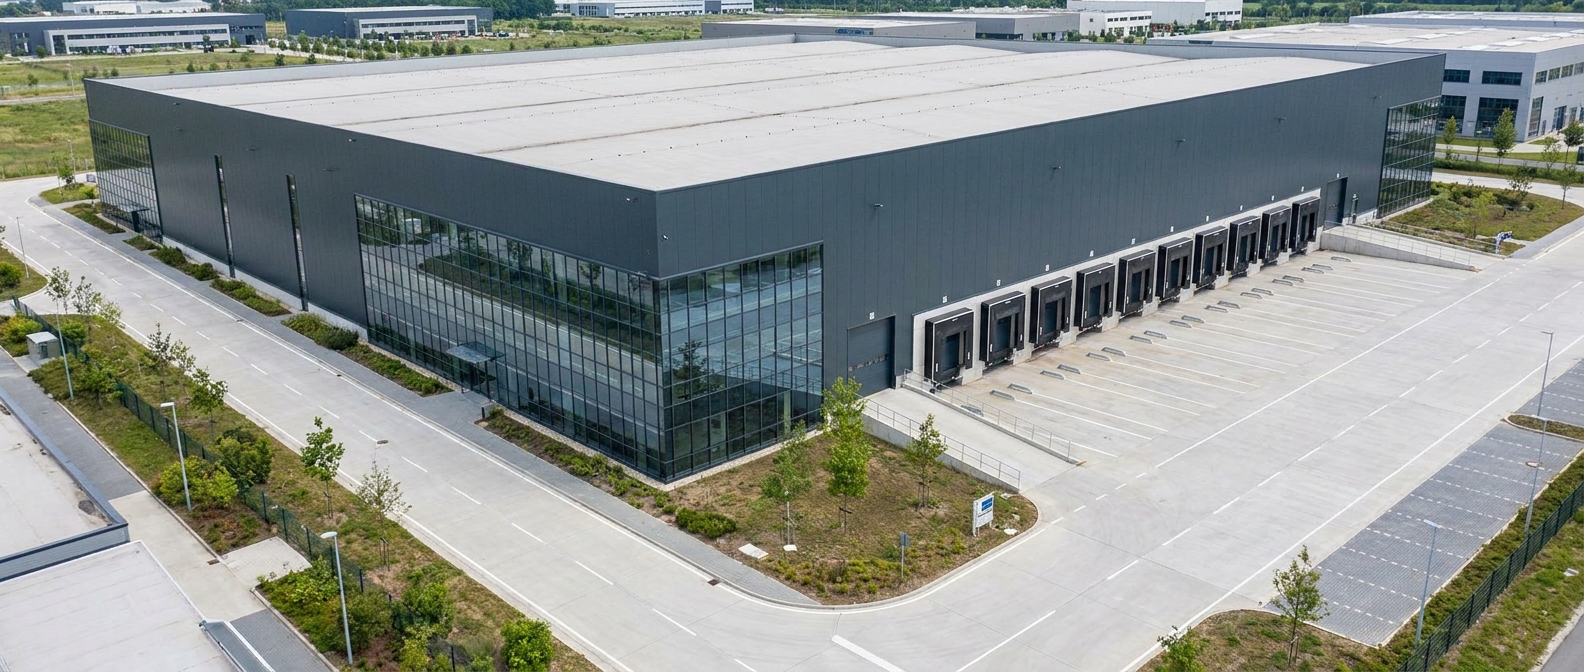
A 60 000 square feet building is a massive commercial structure designed to accommodate heavy-duty operations like manufacturing, retail, regional logistics, or cold storage. This footprint provides enough room for expansive floor plans, allowing your business to scale operations efficiently.
What are the typical footprint dimensions?
Here is the deal: a structure of this scale is usually engineered with standardized ratios that optimize steel usage.
- Typical dimensions include 200 feet wide by 300 feet long.
- These measurements maximize interior space while maintaining structural integrity.
- They also support standard grid layouts for racking systems.
By adjusting these base dimensions, you can perfectly tailor the facility to match your operational workflow. It ensures that forklifts and heavy machinery have ample room to maneuver without hitting support posts.
Common industrial floor plans
Think about it: a layout this large requires smart structural planning to maintain high traffic efficiency.
- Open bay configurations allow for flexible equipment setups.
- Integrated office spaces can be built at the front or mezzanine levels.
- Loading dock configurations usually border the long side walls.
Designing your floor plan with designated travel lanes significantly improves safety. This keeps high-speed forklifts isolated from human workers in high-traffic commercial zones.
Ideal applications for this layout
The best part? These steel solutions adapt seamlessly to almost any heavy industry application you require.
- Massive distribution hubs and retail centers utilize this footprint.
- Regional agricultural complexes often house machinery or processing in this size.
- Multi-court sports arenas require this exact scale.
Modern prefabricated designs make this transition fast and highly predictable. Your operational blueprint dictates the exact framing and bay spacing of the rigid frame.
Key Takeaway: Selecting the right spatial configuration from day one ensures maximum productivity and lowers future renovation costs.
| Application | Ideal Dimensions | Main Benefit | |
|---|---|---|---|
| Distribution Hub | 200′ x 300′ | Maximizes loading dock space | |
| Manufacturing Plant | 150′ x 400′ | Optimizes linear assembly lines | |
| Sports Arena | 220′ x 272′ | Accommodates clear-span seating |
This visual distribution matrix shows how standard dimension ratios serve as the baseline for specific industrial workflows.
Why use steel for a 60 000 square feet building?
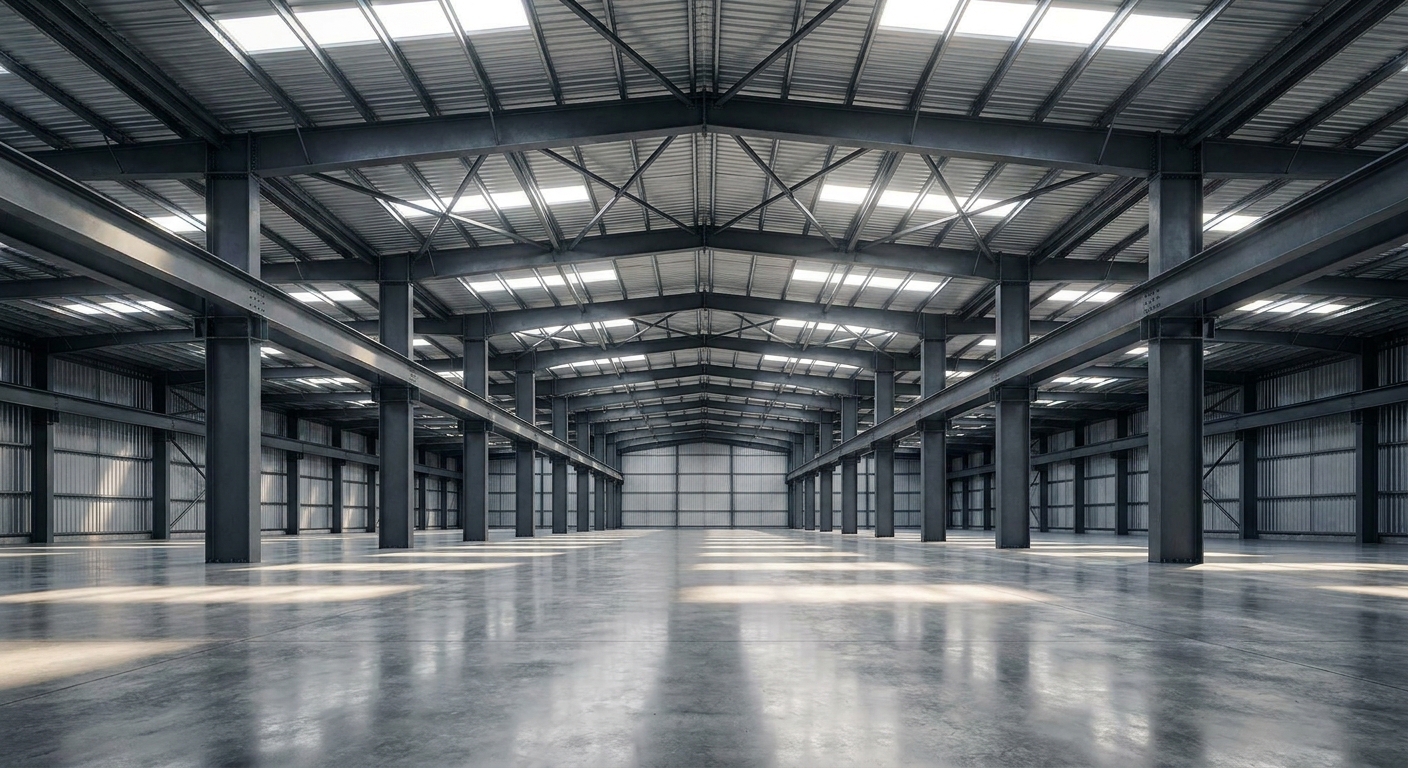
Using steel for a 60 000 square feet building is the most logical decision when structural strength, long-term durability, and rapid assembly are your top project priorities. Commercial steel frames resist rot, heavy pests, and typical weather-related issues that plague traditional timber builds.
How does steel extend building lifespan?
Here is why: heavy-duty commercial steel does not warp, rot, or degrade over decades of intense weather exposure.
- Structural steel stands up to severe seismic activity.
- Fire-resistant characteristics lead to lower commercial insurance premiums.
- Specialized rust coatings protect metal panels in humid climates.
This exceptional structural resilience drastically reduces your ongoing annual maintenance fees. You can focus your budget on growing your business instead of repairing failing walls.
The beauty of clear span engineering
Think about it: traditional building materials require dense support pillars that completely ruin interior space usability.
- Clear span frames provide up to 300 feet of column-free space.
- Floor space remains 100% open for material storage.
- High-clearance ceilings support tall warehouse racking easily.
Moving large heavy-duty vehicles around the building becomes incredibly safe without pillars blocking the path. This flexibility makes re-organizing your layout in the future simple.
Rapid construction and assembly benefits?
But wait, there’s more: because each beam is pre-cut and pre-punched, on-site assembly is unbelievably fast.
- Prefabricated components bolt together cleanly.
- On-site construction waste is reduced to near zero.
- Erector crews complete the building shell in weeks, not months.
Accelerating your timeline means you can start generating revenue in your new facility much sooner. It reduces your exposure to expensive builder’s risk insurance policies.
Key Takeaway: Steel provides the lowest total cost of ownership through high durability, open layouts, and swift structural erection.
| Feature | Steel Frames | Wood / Concrete | Winner | |
|---|---|---|---|---|
| Clear Span Span | Up to 300 feet | Limited without columns | Steel | |
| Construction Speed | Super fast (bolted) | Slow (curing/cutting) | Steel | |
| Lifespan & Rot | Immune to rot/termites | Susceptible over time | Steel |
Examining these core parameters proves why commercial steel dominates heavy industrial development projects globally.
Get Your Custom 60 000 Square Feet Building Quote Today!
Email:sales@showhoo.com.cn
Phone/WhatsApp: + 86 186 7895 5927
How much does a 60 000 square feet building cost?
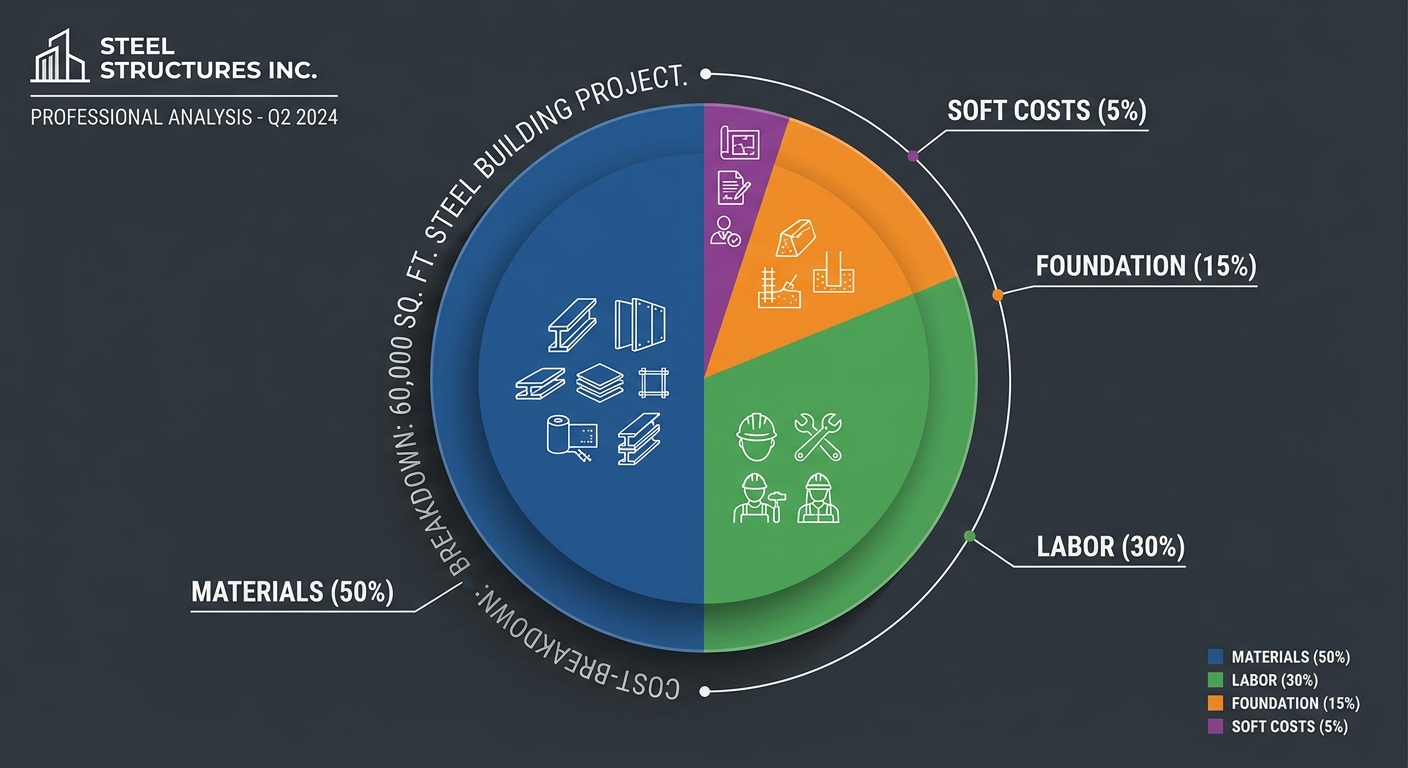
Estimating the budget for a 60 000 square feet building requires analyzing material packages, engineering complexity, transport logistics, and localized labor markets. Average turn-key steel building projects usually fall between 25 and 60 per square foot for basic assemblies.
Average pricing per square foot
Here is the deal: steel pricing shifts based on raw material market fluctuations and order volume discounts.
- Structural framing package: 12 to 22 per square foot.
- Basic concrete foundation slab: 6 to 10 per square foot.
- On-site erection labor: 8 to 15 per square foot.
Having a solid grasp of these baseline rates prevents contractors from overcharging you. It serves as your primary budgeting tool during initial planning phases.
How do design complexities shift pricing?
Think about it: adding custom modifications will naturally elevate your initial steel manufacturing costs.
- Extra tall ceilings require thicker, heavier primary frames.
- Wide clear span designs use extra heavy steel plate.
- Premium glass storefront systems increase localized framing requirements.
Balances must be struck between functional needs and your total engineering budget. Designing with standard bay spacing keeps costs in line with estimates.
Steel delivery and logistics expenses
But wait, there’s more: freight rates can fluctuate wildly depending on fuel pricing and shipping distances.
- Shipping multiple loads of heavy steel beams requires flatbeds.
- Local ports can introduce customs handling delays and tariffs.
- Staging materials on site requires proper organization.
Sourcing directly from an integrated manufacturer with established global logistics channels will always yield the best shipping rates. They minimize delivery headaches.
Key Takeaway: Early detailed cost breakdowns prevent costly design revisions when moving from engineering to active construction.
| Cost Category | Estimated Range (per SF) | Share of Total Budget | |
|---|---|---|---|
| Structural Material | 12−22 | 50% | |
| Foundation Slab | 6−10 | 15% | |
| Erection Labor | 8−15 | 30% | |
| Engineering Drawings | 1−3 | 5% |
Understanding this proportional cost allocation helps developers optimize spending on high-impact structural components.
Which hard costs affect a 60 000 square feet building?
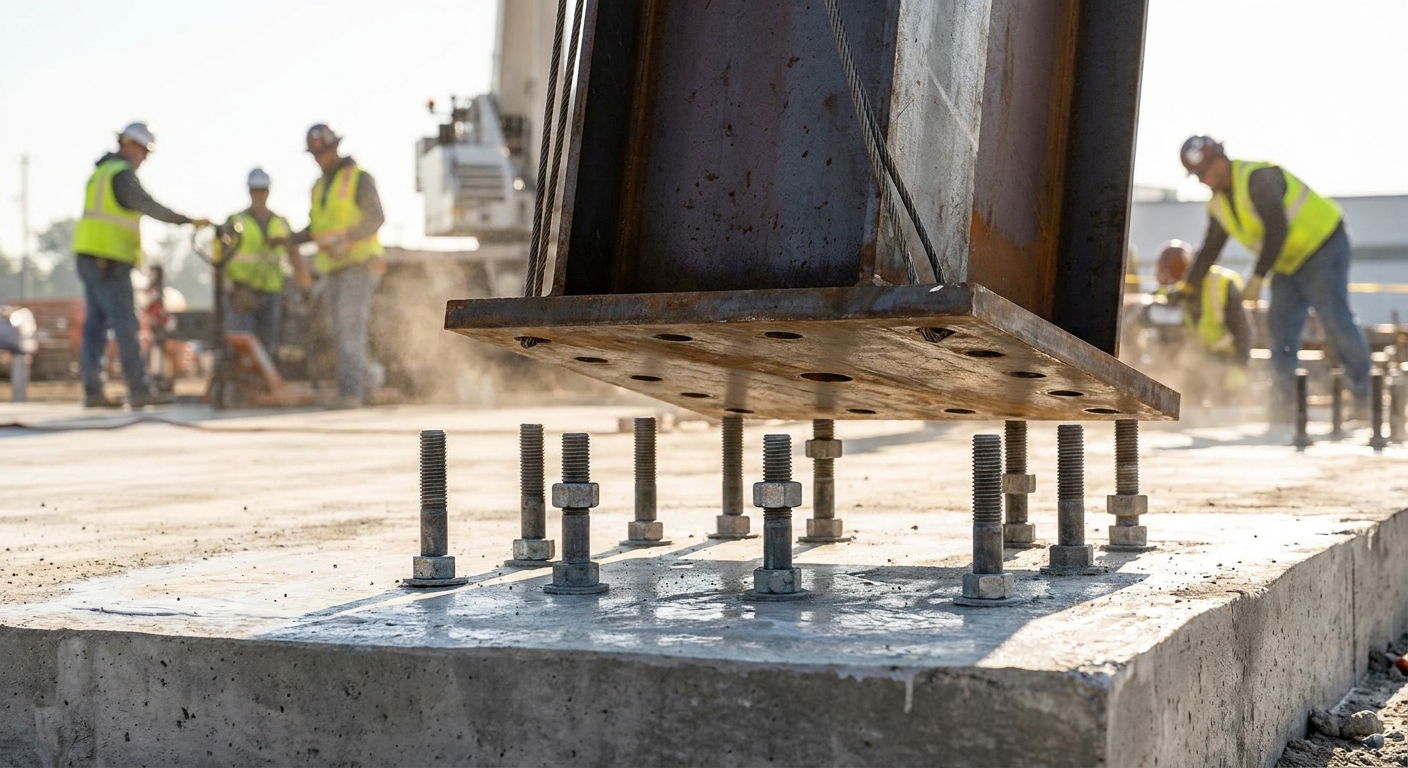
Hard costs represent the tangible physical materials and physical equipment operations required to build your 60 000 square feet building from the ground up. This category includes everything from concrete foundation work to the steel framing and final insulation kits.
Foundation engineering and slab costs
Here is the deal: a thick, robust concrete foundation is essential for supporting heavy industrial machinery and structural loads.
- Slab thickness typically ranges between 6 to 8 inches.
- Rebar reinforcement spacing impacts the ultimate load-bearing capacity.
- Soil pre-stabilization is needed to prevent shifting over time.
Poor soil preparation will eventually cause concrete cracking and catastrophic steel frame misalignment. Investing in high-quality foundation preparation pays massive long-term dividends.
Rigid structural steel framing materials
Here is why: the primary mainframe stands as the single largest material purchase you will make for this project.
- Built-up welded I-beams form the heavy-duty vertical columns.
- Galvanized cold-formed purlins provide lateral structural stabilization.
- High-tensile anchor bolts secure columns into the foundation slab.
Using certified high-grade structural steel ensures structural safety and compliance with building codes. It forms the solid skeleton of your business operations.
Exterior metal cladding and roof systems
Think about it: selecting the correct wall and roof panels protects your interior inventory and assets from harsh elements.
- Interlocking standing seam roofing provides leak-proof water protection.
- Premium insulated metal panels improve thermal performance.
- Color-matched trim options create a beautiful corporate aesthetic.
Investing in superior standing seam roofing prevents costly water damage over decades of service. It represents one of the smartest long-term cost-reduction steps.
Key Takeaway: Prioritizing high-quality physical materials for foundations and frames ensures structural integrity that outlasts decades of heavy industrial use.
| Material Type | Standard Spec | Impact on Total Budget | |
|---|---|---|---|
| Foundation Concrete | 4,000 PSI with #4 Rebar | High | |
| Main Frame Steel | Q355B High-Tensile Steel | Extreme | |
| Exterior Wall Panels | 24-Gauge Galvalume | Medium |
Investing in robust specifications for these physical elements protects your physical facility from premature structural wear.
What soft costs apply to a 60 000 square feet building?
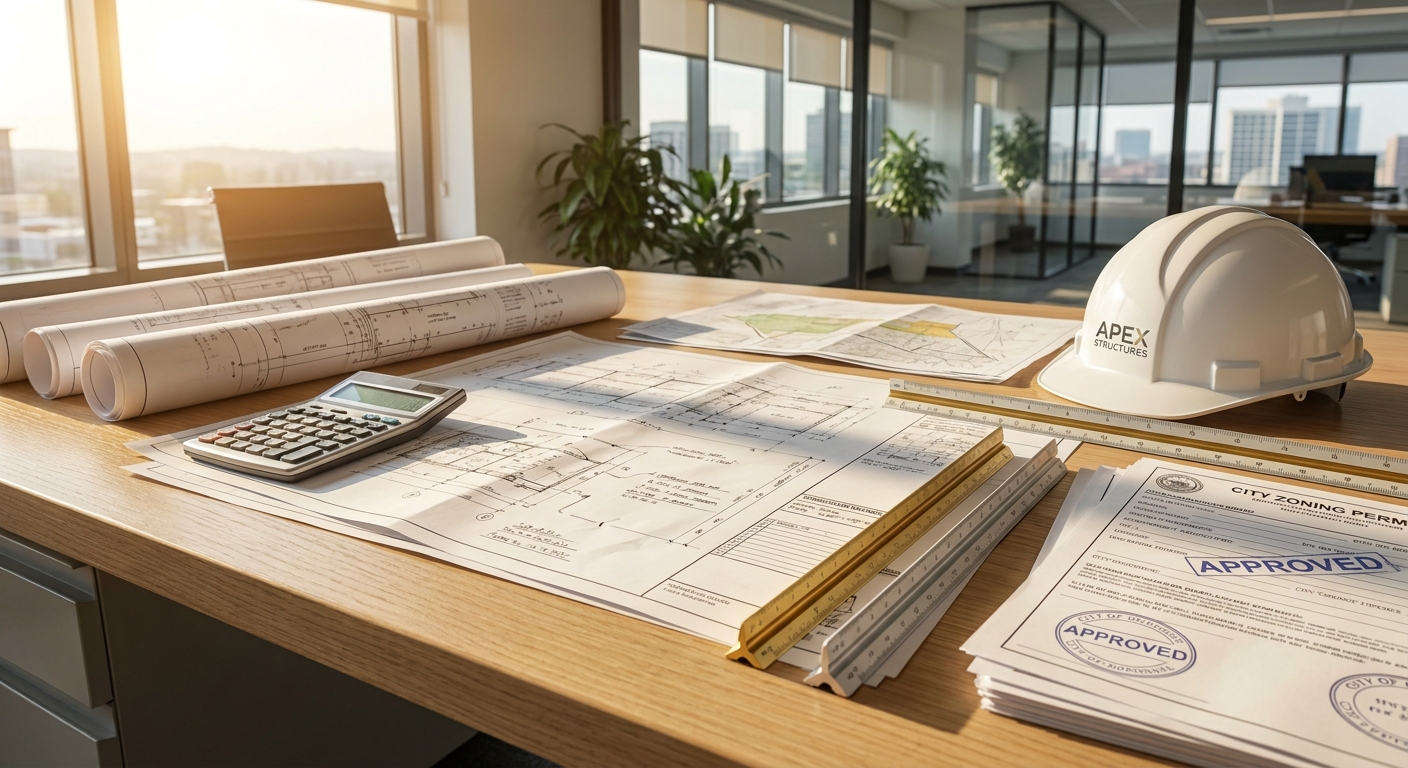
Soft costs refer to non-physical services, legal fees, design processes, and administrative clearances required for your 60 000 square feet building project. Neglecting to track these invisible factors can quickly create sudden, severe budget overruns.
How do zoning and local permits scale?
Simply put: localized commercial development projects are heavily regulated and require approval from building departments.
- Permit applications and filing charges cost thousands.
- Environmental impact assessments are often required.
- Utility tap fees connect your building to power grids.
Hiring a developer with deep local experience can speed up this process significantly. They understand the local red tape and municipal procedures.
Architectural and structural design fees
Think about it: expert structural steel fabricators must produce stamped construction drawings for your building.
- Engineering calculations ensure the frames survive local wind.
- Foundation designs must match your specific site soil tests.
- Integrated plumbing, electrical, and HVAC layout schematics are finalized.
Investing in highly accurate architectural planning prevents expensive installation mistakes on the job site. It ensures all physical parts fit together perfectly.
Site testing and environmental compliance
But wait, there’s more: specialized testing is essential to confirm that your building site can safely host a heavy structure.
- Geotechnical core drilling reveals underground soil layers.
- Topographical land surveys dictate exact grading and leveling needs.
- Stormwater drainage planning controls run-off during heavy rains.
Skipping these basic engineering tests can lead to structural settlement or flooding disasters later. It is always better to build on a solid analytical baseline.
Key Takeaway: Tracking administrative soft costs alongside material packages avoids sudden project delays and ensures strict legal compliance.
| Soft Cost Area | Average Budget Share | Critical Focus Point | |
|---|---|---|---|
| Permits & Zoning | 2% | Local environmental codes | |
| Architectural Plans | 3% | Foundation load stamps | |
| Geotechnical Testing | 1% | Soil bearing capacity |
Securing these developmental elements early in your timeline prevents legal setbacks and keeps the project moving smoothly.
How do labor rates impact a 60 000 square feet building?
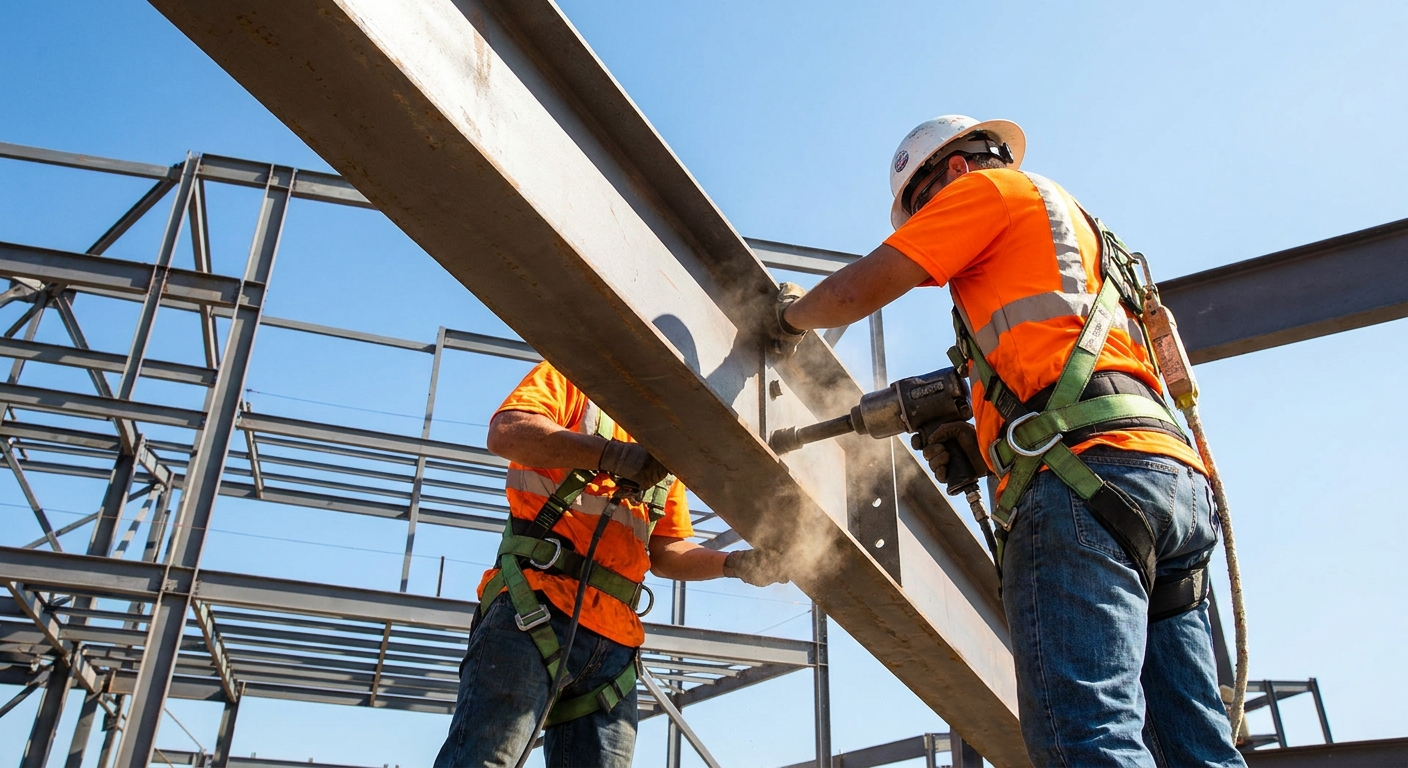
Labor expenses typically make up twenty to forty percent of the total project cost for a 60 000 square feet building. The exact rate you pay depends heavily on regional labor rates, union agreements, and crew expertise.
Erection crew wages and local variations
Here is the deal: labor costs fluctuate dramatically based on where your building is being assembled.
- Metro areas with strong labor unions feature premium rates.
- Rural project areas often have lower base wages.
- Highly skilled crews work significantly faster than general laborers.
Hiring an experienced steel erection crew guarantees high work quality. They know how to properly seal joints and torque bolts to specifications.
Heavy crane and machinery rental rates
Think about it: raising massive steel columns and trusses requires heavy cranes and high-reach boom lifts on site.
- Large hydraulic crane rentals are priced by the hour.
- Safety certifications and licensed operators are legally required.
- Equipment staging areas must be cleared and completely leveled.
Coordinating your steel deliveries to match crane availability reduces expensive idle rental hours. Efficient scheduling is the key to managing equipment costs.
Can proper management reduce project risk?
Here is why: hiring a highly professional general contractor reduces project friction and avoids costly rework.
- Clear daily milestone scheduling keeps subcontractors moving.
- On-site safety inspections prevent expensive shut-downs.
- Proper material logistics management prevents double-handling of panels.
Standardized, prefabricated steel structures make job site management significantly simpler than custom concrete or wood builds. This helps project managers stay on track.
Key Takeaway: Investing in certified, experienced erector crews is the best way to control site safety and guarantee structural alignment.
| Crew Category | Main Operational Focus | Recommended Experience | |
|---|---|---|---|
| Rigging & Crane Crew | Heavy vertical lifting | Crane Certified (NCCCO) | |
| Assembly Ironworkers | Bolting, framing alignment | Certified Structural Erectors | |
| Metal Panel Installers | Cladding, sealing, trim | Specialized Metal Sheet Installers |
Proper personnel allocation ensures that complex structural connections are finished safely, on time, and within budget parameters.
Get Your Custom 60 000 Square Feet Building Quote Today!
Email:sales@showhoo.com.cn
Phone/WhatsApp: + 86 186 7895 5927
Should a 60 000 square feet building be single story?
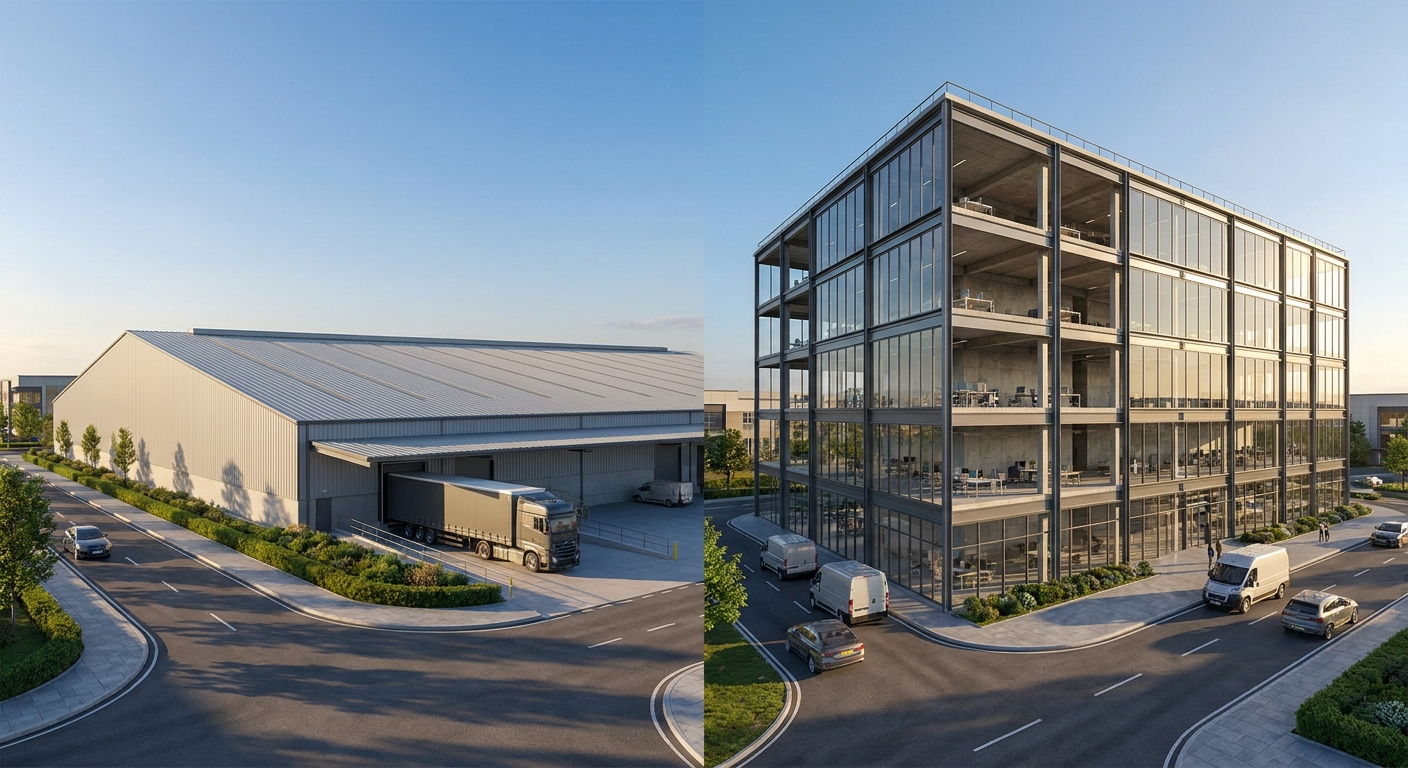
Deciding whether to construct your 60 000 square feet building as a single-story or multi-story structure impacts your foundation size, framing engineering, and land usage. Single-story buildings are typically the most cost-effective and structurally straightforward option.
Pros of a massive single-story layout
Simply put: single-story steel structures offer unmatched internal layout flexibility for heavy machinery and warehousing.
- No support columns are needed to hold up upper floors.
- Heavy forklift equipment can move without vertical floor load worries.
- Roof maintenance remains easy and highly accessible.
This layout is the gold standard for logistics, distribution centers, and massive manufacturing facilities. It maximizes your horizontal operational space.
Is a multi-story design more expensive?
But wait, there’s more: multi-story buildings require significantly heavier structural framing and concrete floor decks.
- Mezzanine framing must support heavy active weight.
- Stairwells, fire walls, and elevator shafts are required.
- Concrete flooring on upper decks raises hard material costs.
While multi-story designs save money on land footprint, they always raise your engineering and structural steel fabrication costs. It requires a balance between land price and building price.
Property footprint and land costs
Think about it: land pricing in crowded urban centers can make single-story buildings financially unviable.
- High urban land prices favor vertical expansion designs.
- Multi-story configurations reduce the required concrete footprint.
- Parking lots and utility lines are concentrated into smaller areas.
Calculating the local price of land per acre helps determine the perfect spatial path for your development. It guides your structural layout choice.
Key Takeaway: Choose a single-story layout for industrial efficiency unless high urban land costs force your design to expand vertically.
| Configuration | Framing Complexity | Land Footprint | Cost Rating | |
|---|---|---|---|---|
| Single-Story | Low to Medium | High | Economical | |
| Multi-Story (2 Levels) | Very High | Medium | Premium | |
| Multi-Story with Mezzanine | High | High | Balanced |
Comparing these physical profiles helps you align your development with local land availability and project budget.
How does location impact a 60 000 square feet building?
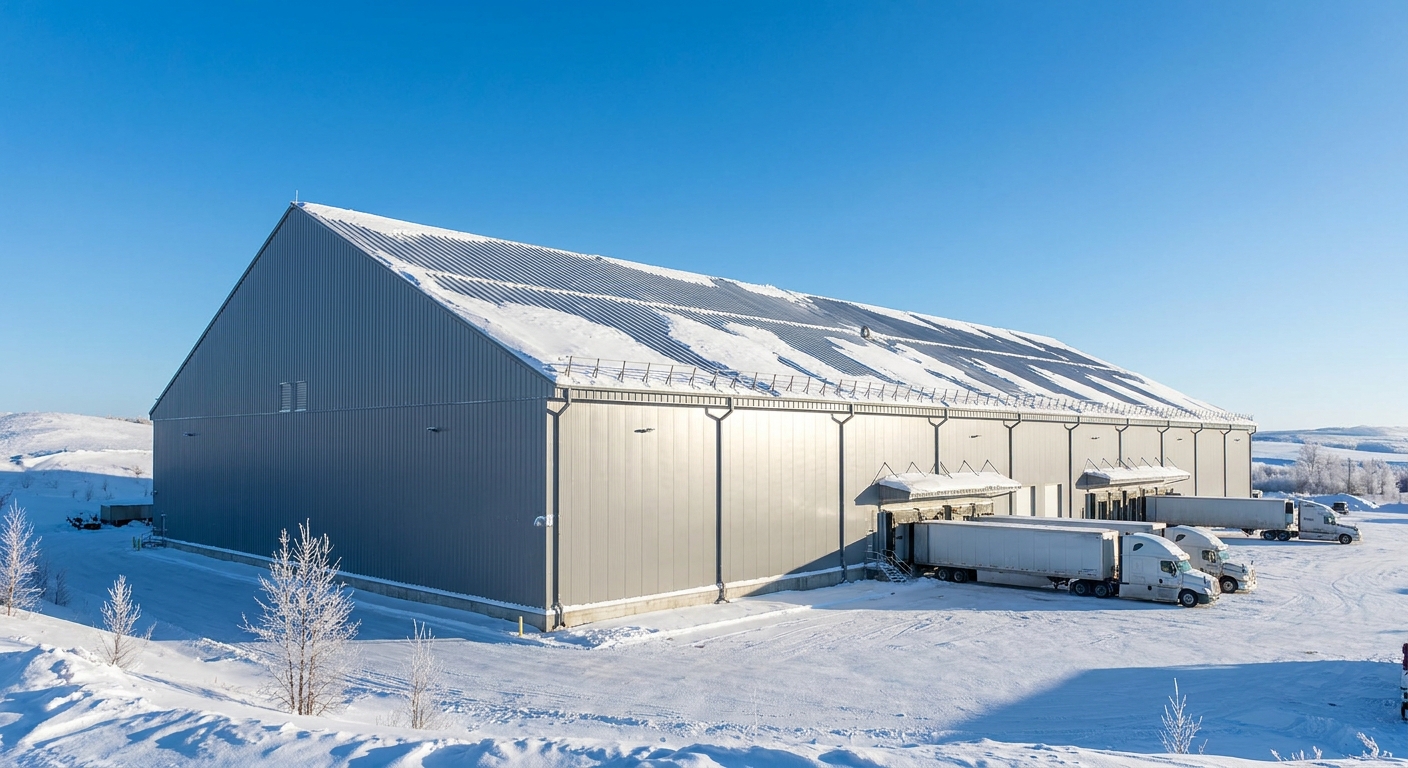
The geographical location of your 60 000 square feet building dictates the exact localized building codes, material transit costs, and climate-specific design requirements. Designing your structure to meet these strict local parameters is essential for getting building permits.
Engineering for extreme snow and wind loads
Here is why: buildings erected in northern climates require extra structural framing to handle heavy winter snow accumulation.
- High wind load requirements thicken structural steel plate.
- Seismic engineering secures steel frames in active zones.
- Specialized roof angles help heavy snow slide off cleanly.
Failing to engineer for local weather hazards can lead to catastrophic structural collapse. Designing with safety margins is always non-negotiable.
How do regional logistics change costs?
Think about it: transporting multiple flatbed trucks of structural steel to remote building locations adds up quickly.
- Off-grid jobsites raise material transport fuel costs.
- Proximity to major ports simplifies international delivery.
- High-traffic areas can introduce localized delivery restrictions.
Sourcing your building kit from a manufacturer with professional global shipping networks ensures delivery efficiency. It keeps shipping prices completely transparent.
Zoning challenges in rural vs urban sites
Here is the deal: municipal regulations and commercial zoning rules vary widely between city centers and rural counties.
- Urban areas require complex stormwater drainage plans.
- Land clearing and grading costs are lower on flat rural farmland.
- High-traffic urban zones demand specific aesthetic trim panels.
Researching these rules before purchasing your material package prevents expensive code compliance delays. It ensures your building fits the neighborhood seamlessly.
Key Takeaway: Early consultation with local engineering authorities ensures your building complies with environmental and safety codes.
| Region Type | Wind / Snow Focus | Structural Adaptation Needed | |
|---|---|---|---|
| Coastal Hurricane Zone | Extreme winds (150+ MPH) | Heavily reinforced purlins and columns | |
| Northern Snow Belt | Heavy ground snow load | Steep roof pitch, thicker frame gauges | |
| Active Seismic Area | Ground shaking dampening | High-ductility steel joints & cross bracing |
These geographical design variations show how customized engineering protects your structural investment from seasonal risks.
What finishes fit a 60 000 square feet building?
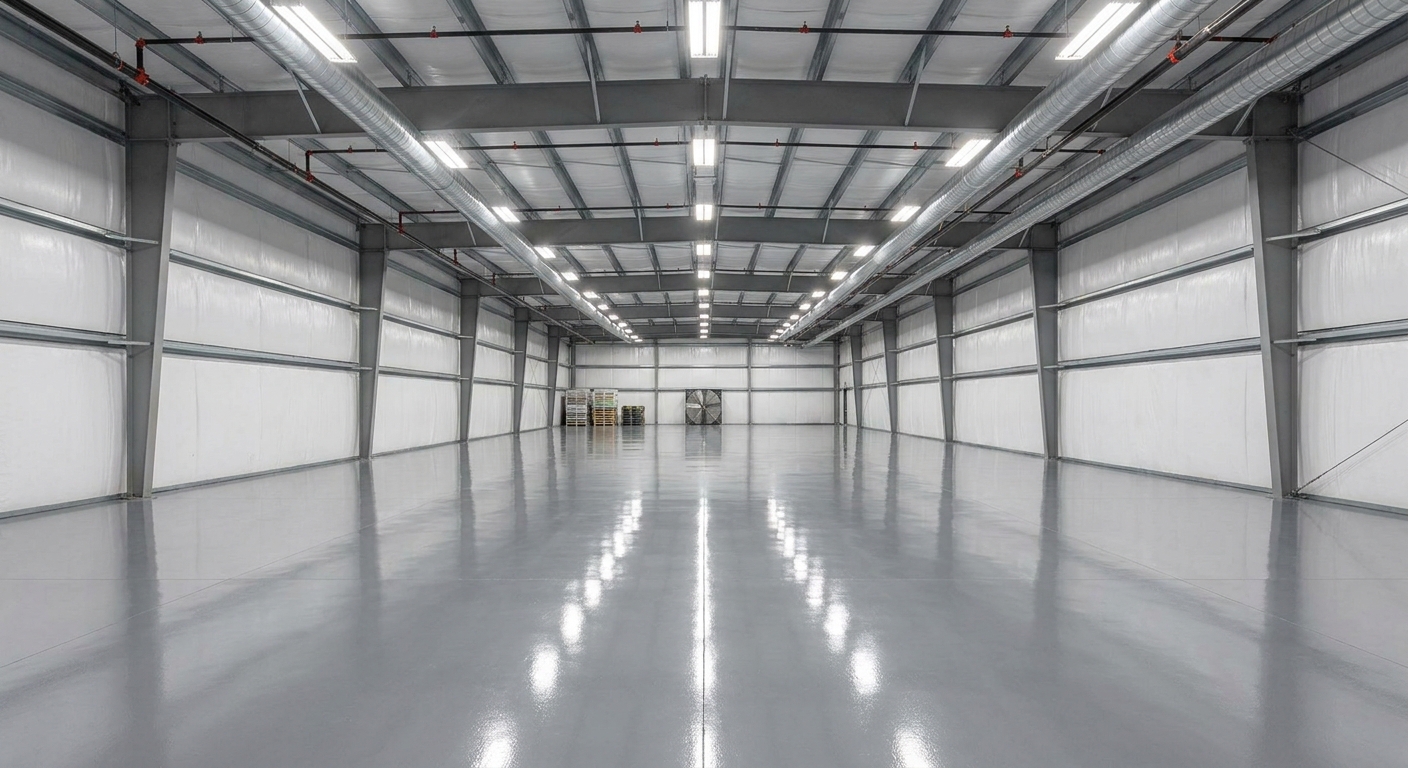
Selecting the correct interior finishes for a 60 000 square feet building transforms a raw metal shell into a highly functional commercial space. Choosing specialized flooring, robust HVAC ventilation systems, and high-efficiency insulation packages keeps operating costs low.
Heavy-duty flooring and industrial coatings
Here is the deal: unfinished concrete can quickly wear down and create high dust levels in your facility.
- Polished gray concrete is economical and easy to clean.
- Multi-layer epoxy coatings protect floors from acid spills.
- Polyurethane joint fillers prevent concrete expansion cracks.
Opting for high-performance epoxy protects your slab from heavy traffic damage. It keeps your workspace clean, professional, and dust-free.
What ventilation designs protect your space?
Think about it: a facility of this scale requires proper airflow to control humidity and keep workers comfortable.
- Gravity ridge vents exhaust hot air naturally through the roof.
- Large louvers installed in sidewalls pull in fresh outdoor breezes.
- Multi-ton rooftop AC units regulate temperature in warm regions.
Well-designed mechanical ventilation prevents condensation from forming on interior steel parts. This protects your stored inventory from rust and moisture.
Insulation values and energy efficiency
But wait, there’s more: high-efficiency insulation packages keep your heating and cooling utility bills manageable.
- Double-layer fiberglass blanket systems are highly cost-effective.
- Rigid foam board panels provide superior R-value.
- Vapor barriers block moisture from entering the building structure.
Insulating your building thoroughly reduces the long-term stress placed on HVAC systems. It is the best way to lower ongoing operating costs.
Key Takeaway: Outfitting your structure with high-quality interior finishes improves worker safety and lowers building operating costs.
| Interior Finish | Primary Purpose | Cost Impact | |
|---|---|---|---|
| Polished Epoxy Coating | Protects slab from chemical/oil spills | Moderate | |
| Ridge Gravity Vents | Releases heat without power consumption | Low | |
| Fiberglass Insulation | Reduces energy loss by over 40% | Moderate |
Evaluating these final interior additions helps you balance your up-front installation costs with long-term utility savings.
How do you plan your 60 000 square feet building?
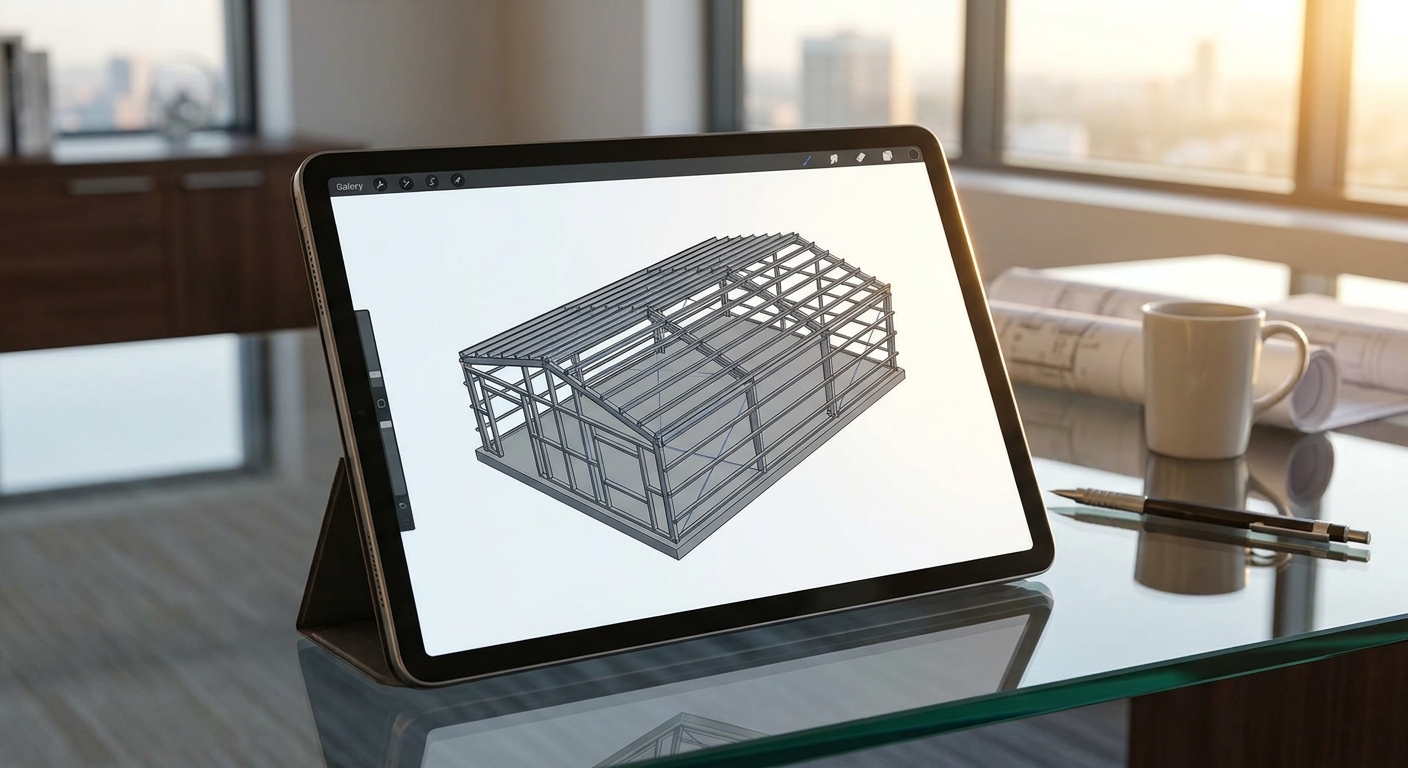
Planning a 60 000 square feet building project requires clear communication, comprehensive CAD design work, and a highly realistic construction timeline. Partnering with an experienced direct manufacturer helps streamline design engineering and ensures rapid factory fabrication.
How do you start draft plans?
Simply put: creating your initial conceptual sketches and layout ideas is the very first step.
- Define your exact workflow needs and ceiling heights.
- Plan the number of loading docks and personnel doors.
- Factor in future structural expansion directions.
Sharing these sketches with structural engineers allows them to optimize your building’s frame weight. It ensures your vision translates into a buildable blueprint.
Requesting competitive steel fabrication quotes
Here is why: getting detailed, itemized quotes from direct manufacturers ensures you get the best value.
- Fabricators should provide full bills of materials.
- Make sure design structural load assumptions are listed.
- Check that shipping logistics and timelines are covered.
Standardizing your design choices allows you to compare structural steel quotes easily. It protects you from hidden add-on costs.
Managing construction milestones
But wait, there’s more: mapping out your construction schedule ensures that site prep matches steel deliveries.
- Concrete slab pouring must be completed before steel arrives.
- Staging crane machinery matches framework delivery dates.
- Complete structural testing is performed at major assembly stages.
Having a structured construction plan prevents labor delays and crane standby fees. It keeps your development moving forward smoothly.
Key Takeaway: Meticulous early planning and choosing a certified direct fabricator is the absolute key to on-time project completion.
| Phase | Milestone Goal | Recommended Timeframe | |
|---|---|---|---|
| Phase 1 | Geotechnical analysis & CAD drafting | Weeks 1 – 4 | |
| Phase 2 | Concrete foundation pouring & curing | Weeks 5 – 8 | |
| Phase 3 | Steel fabrication & shipping logistics | Weeks 9 – 14 | |
| Phase 4 | Structural steel erection & final cladding | Weeks 15 – 20 |
Following this systematic phase checklist ensures your steel building project remains fully aligned with your budget.
Conclusion
Navigating the complex details of estimating costs, managing hard and soft expenses, and choosing the perfect finishes for a massive steel structure can feel overwhelming. This guide simplifies the process, equipping you with the vital budgeting tools, design choices, and construction milestones needed to execute your development with complete confidence. Whether you are expanding a regional warehousing operation or planning a custom industrial plant, our manufacturing facility specializes in engineering fully customized, code-compliant pre-engineered steel buildings that fit your exact budget. From initial 3D design plans to reliable global shipping and remote installation support, we handle the complex technical details so you can focus on scaling your business. Ready to bring your vision to life? You can contact our engineering team today to receive a detailed, factory-direct quote tailored to your local building codes. Let us build the strong physical foundation that drives your business success across the globe.
Get Your Custom 60 000 Square Feet Building Quote Today!
Email:sales@showhoo.com.cn
Phone/WhatsApp: + 86 186 7895 5927
FAQ
Can I install solar panels on my 60,000 square foot steel building?
Yes, you can. Prefabricated steel frames are engineered to carry the specific dead load of commercial solar panel arrays if integrated into the initial design phase.
What’s the best way to heat and cool a building of this scale?
It depends entirely on your climate zone and building use. Installing high-R-value vinyl-backed insulation packages paired with energy-efficient rooftop HVAC systems delivers the most cost-effective temperature regulation.
How do I know if my building site has adequate soil load capacity?
You must perform a professional geotechnical soil test. A local engineer will drill core samples to determine if your soil requires compaction or deep concrete piers to safely support heavy steel mainframes.
Can I expand this steel structure in the future?
Yes, absolutely. Pre-engineered steel frames are uniquely designed for modular expansion, allowing you to add matching bays or lengthen the structure with minimal disruption to your current operations.
How do I know if a single-story layout is better than a multi-story layout?
It depends on your local land costs and industrial workflow. Single-story configurations are always the most economical and efficient choice for forklift traffic, whereas multi-story options are ideal for compact urban zones where land prices are extremely high.