
Building a 12,000 sq ft warehouse typically costs between 12 and 19 per square foot for the basic structural shell, requiring a systematic sequence of site grading, foundation engineering, framing assembly, and exterior cladding. Imagine your growing logistics or distribution business is bursting at the seams, forcing you to lease expensive third-party facilities or restrict your sales volume. The thought of managing a massive, traditional masonry construction project feels overwhelming, with skyrocketing labor costs and endless municipal delays threatening to drain your hard-earned capital. Fortunately, a pre-engineered steel 12000 sq ft building offers a highly durable, cost-effective, and rapidly deployable alternative. This structural choice slashes on-site assembly time while delivering a secure, clear-span facility customized to your precise commercial needs.
What is a 12000 sq ft building warehouse?
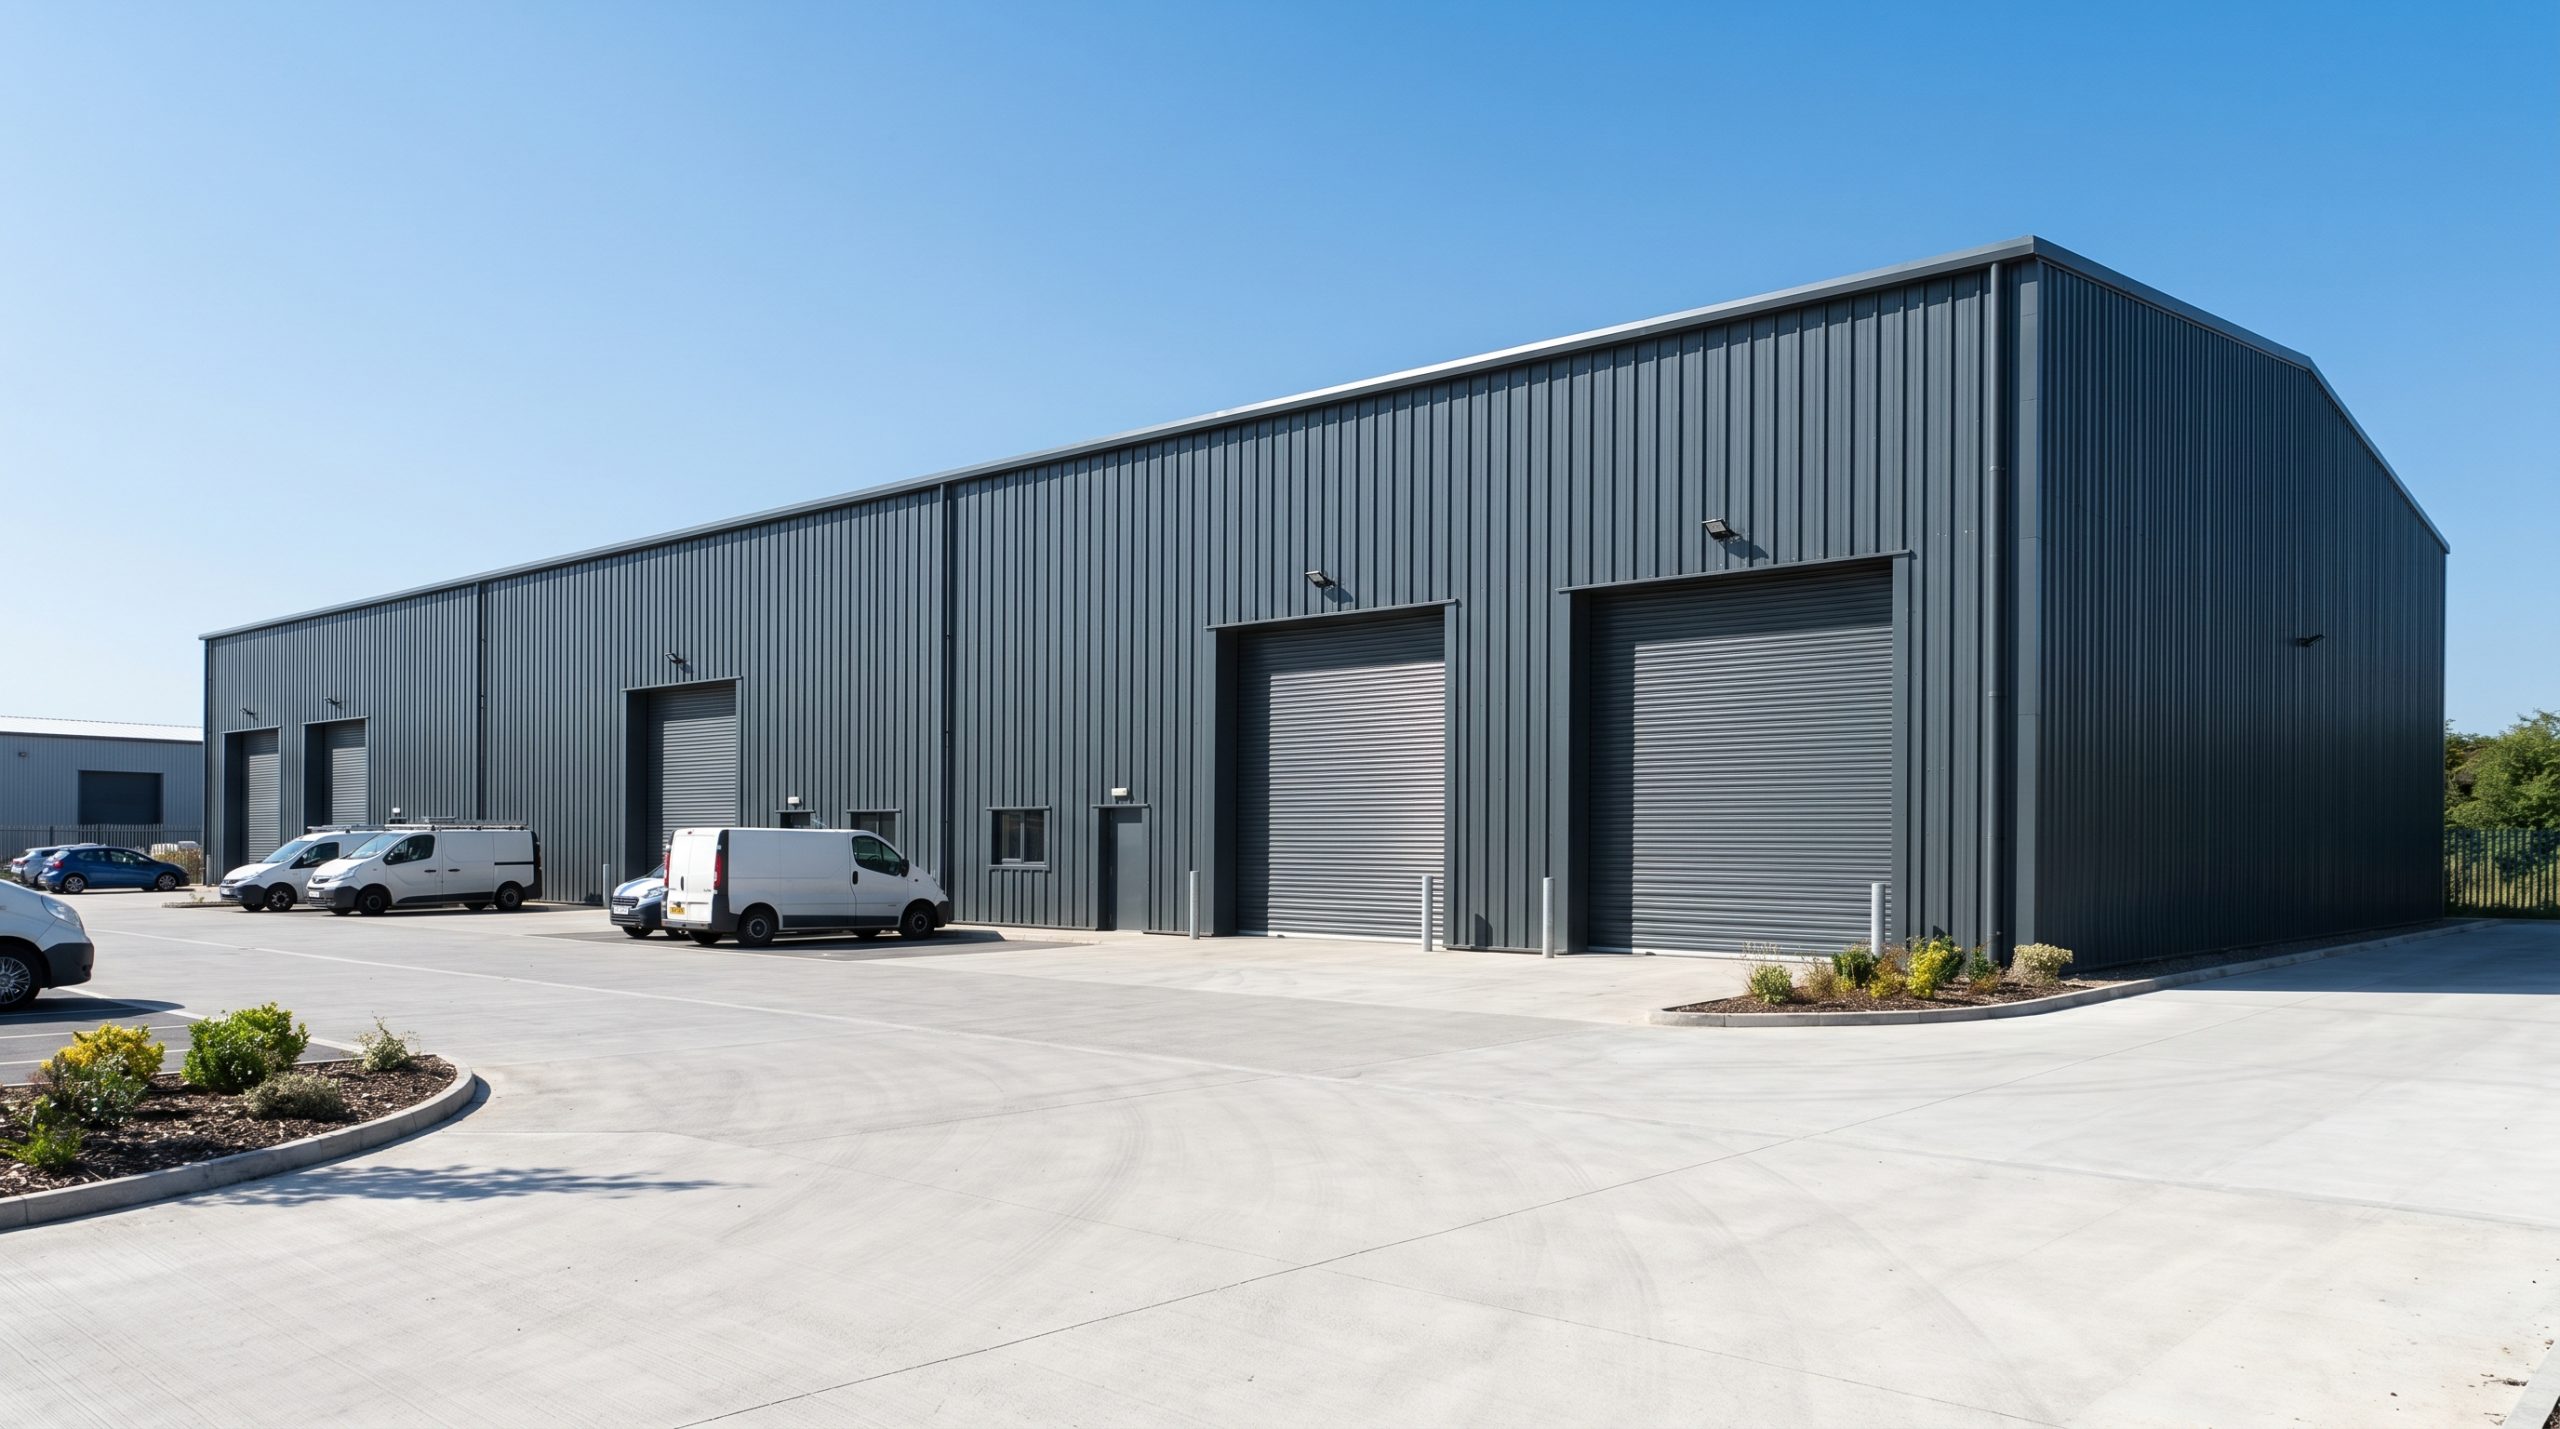
A 12,000 sq ft warehouse is a versatile, mid-sized industrial facility engineered to support regional logistics, bulk storage, or heavy manufacturing operations. Choosing a high-performance 12000 sq ft building allows your business to optimize vertical airspace and secure maximum inventory capacity. This class of commercial structure relies on factory-fabricated components for ultimate structural safety and rapid deployment.
With an unobstructed clear-span design, these facilities provide unparalleled layout flexibility. You can easily arrange racking, pathways, and machinery without maneuvering around structural columns. This ensures seamless workflow efficiency for your day-to-day material handling.
What are the primary structural systems?
The skeleton of your warehouse consists of high-strength, hot-rolled steel H-section columns and beams designed to handle heavy loads. These primary framing elements transfer wind and seismic forces directly down to the reinforced concrete foundation. Secondary members, such as galvanized C and Z purlins, are then bolted on to support the roof and wall cladding.
Why does this matter? By relying on structural steel instead of timber or concrete, you gain a frame that is completely immune to rotting, warping, and pest infestations.
- High-strength H-section steel columns.
- Hot-dip galvanized C/Z purlins for rust prevention.
- Rigid steel bracing to resist lateral wind loads.
How do vertical clearances impact usability?
Clearance height is a critical design choice that dictates your warehouse’s actual volumetric storage capacity. Standard designs for this footprint typically offer wall heights ranging from 16 to 28 feet. Selecting a higher eave height allows you to maximize vertical pallet racking, effectively doubling your usable storage space without expanding the foundation footprint.
But it gets better: Higher clearances also facilitate the smooth operation of large forklifts and overhead gantry cranes. You can easily load and unload bulk goods without worrying about structural obstructions.
- Multi-level racking integration.
- Overhead crane compatibility.
- Forklift clearance optimization.
What spatial configurations work best?
A standard footprint for this size is typically configured as a 100′ x 120′ or 80′ x 150′ plan depending on your site’s physical dimensions. A wider layout is ideal for distribution hubs with multiple loading docks, while a narrower footprint suits localized service workshops.
Here is the kicker: The right dimensions will directly influence your daily traffic speed and docking operations. You must align your footprint with your truck turning radiuses and inventory turnover rates.
- Wide 100′ x 120′ layout for cross-docking.
- Narrow 80′ x 150′ layout for multi-bay service workshops.
- Flexible entry door configurations for safe traffic.
Key Takeaway: Designing the optimal spatial dimensions allows your business to maximize storage density, speed up logistics, and fully exploit every cubic foot of your investment.
| Configuration Type | Common Dimensions | Best Commercial Application | |
|---|---|---|---|
| Wide-Span Footprint | 100′ x 120′ | High-throughput logistics, distribution centers, aircraft hangars | |
| Long-Narrow Footprint | 80′ x 150′ | Multi-bay auto repair shops, manufacturing lines, self-storage |
Next, you need to understand why choosing a pre-engineered steel structure offers a superior long-term advantage over traditional wood-frame buildings.
Why select a steel structure?
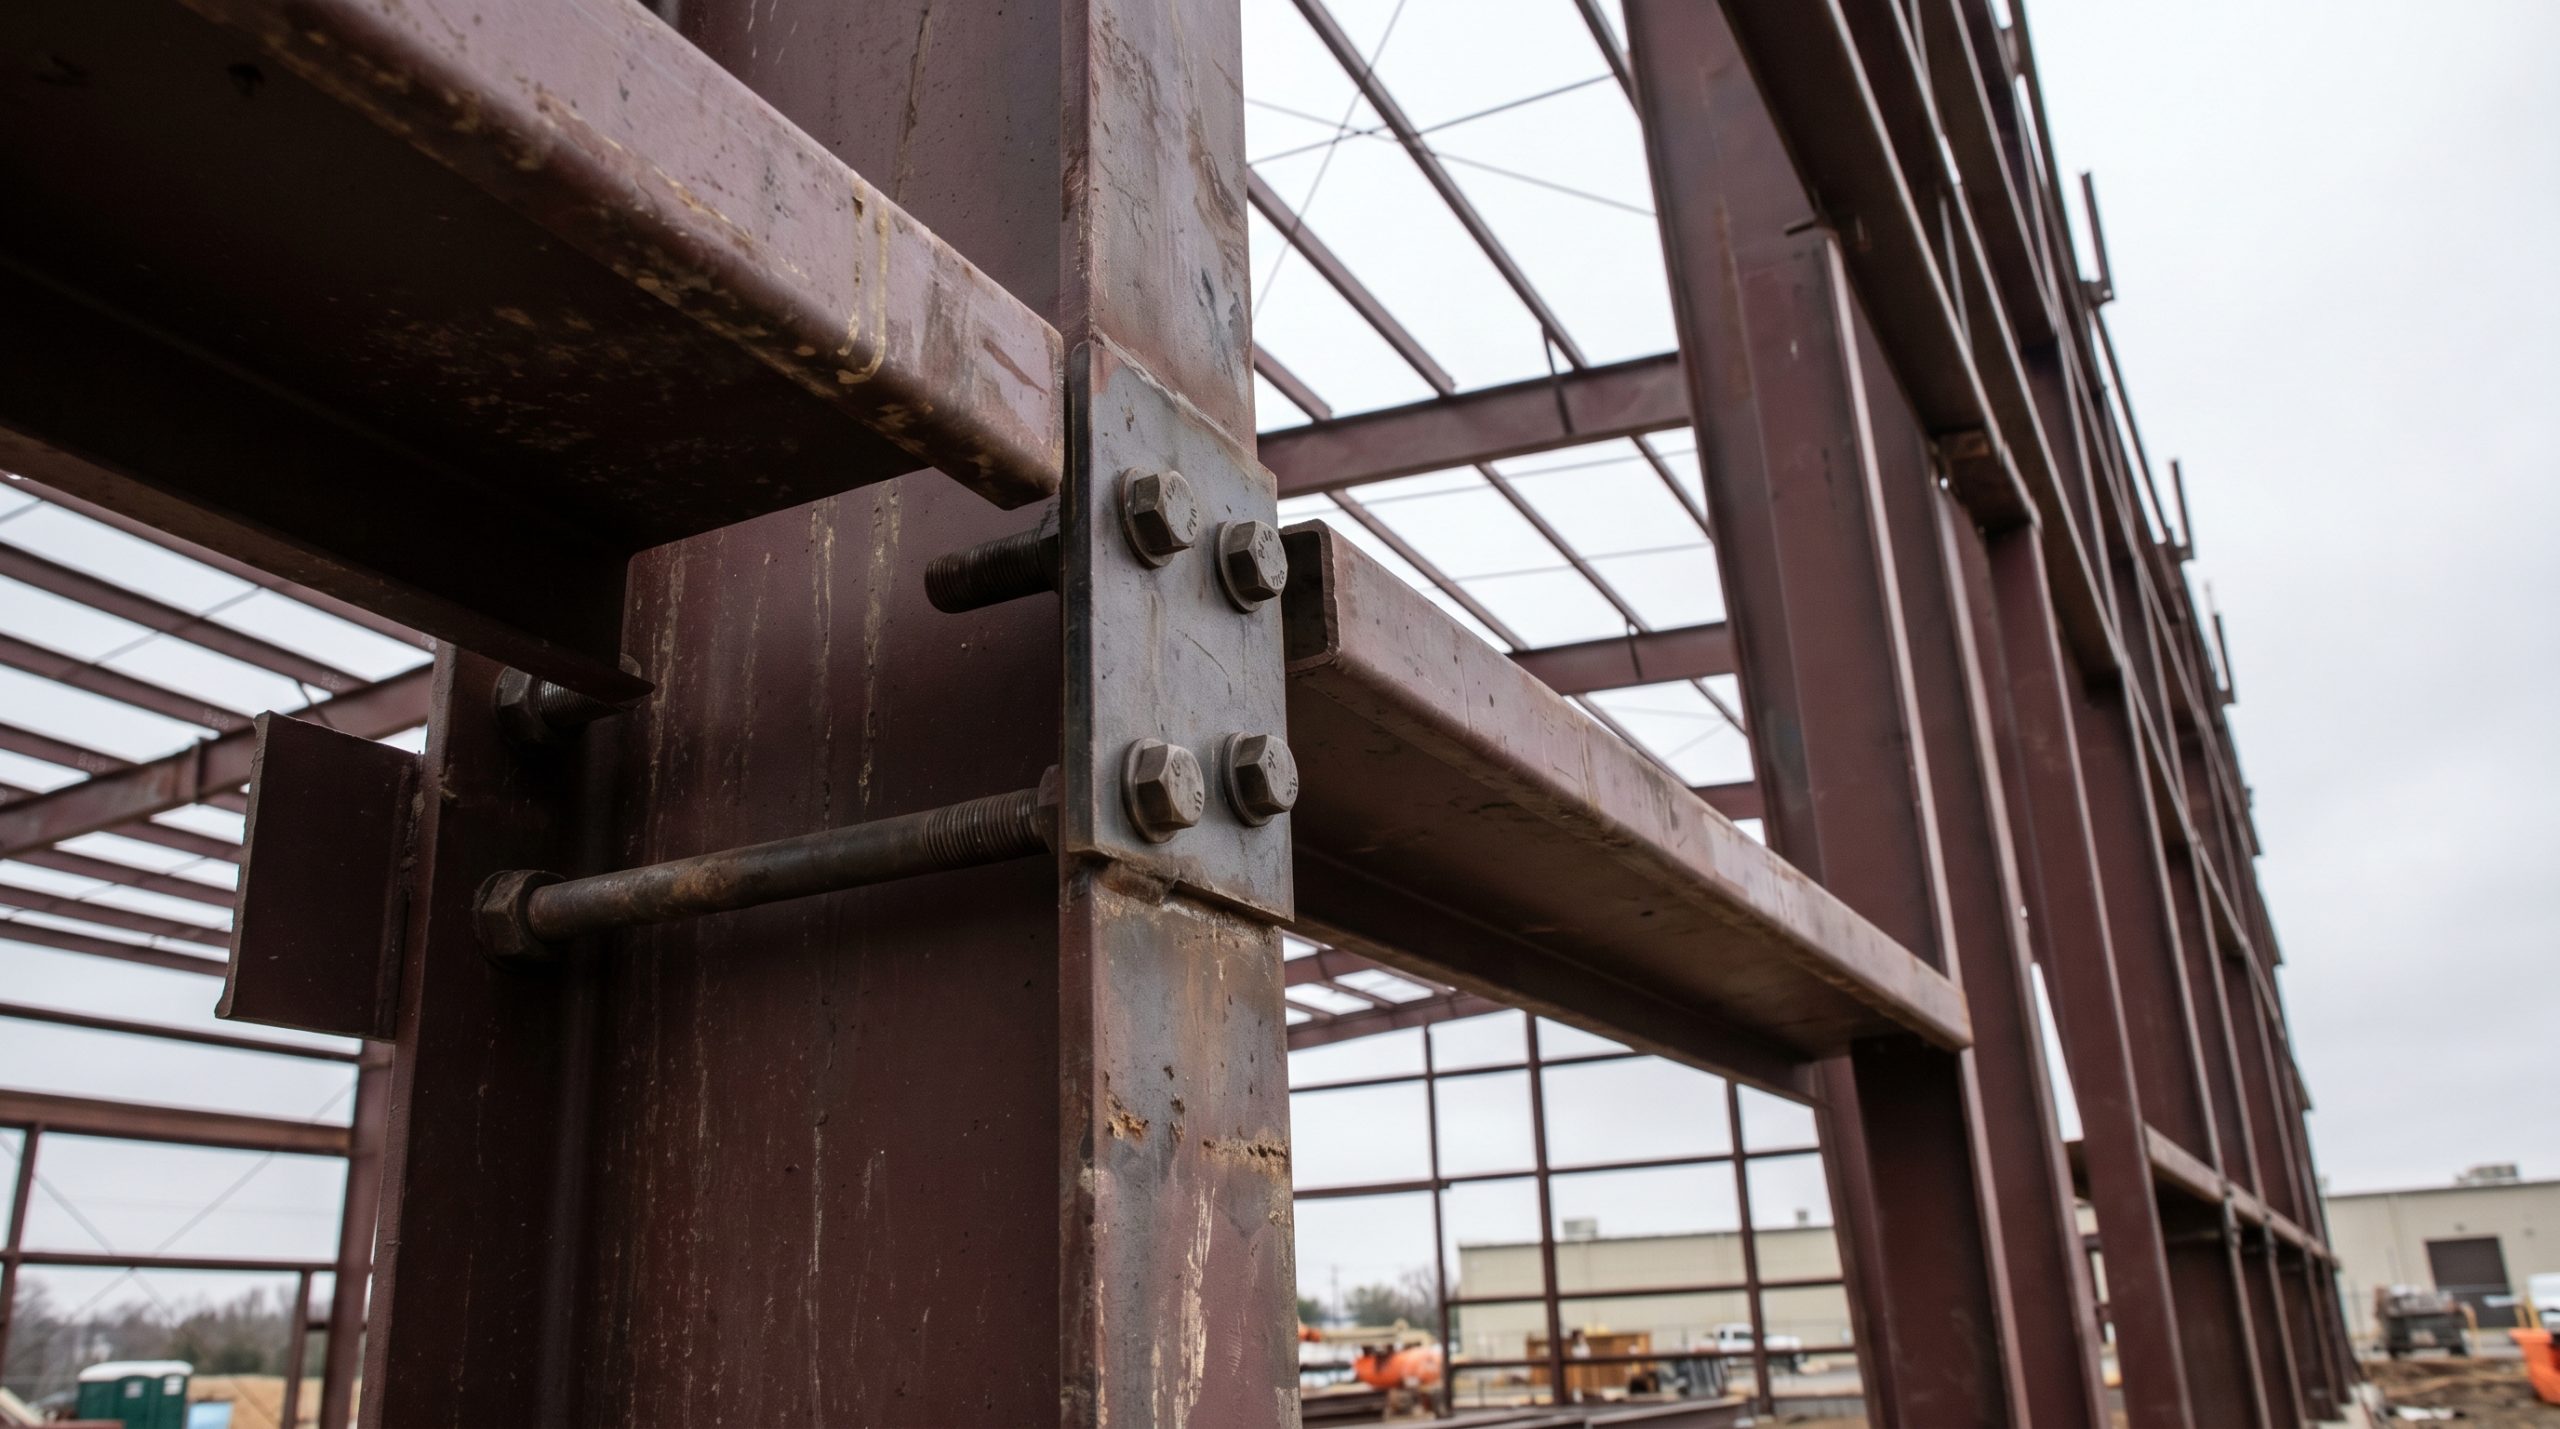
Selecting a steel structure guarantees maximum durability, rapid assembly, and superior resistance to extreme environmental hazards. Erecting a steel-framed 12000 sq ft building provides your business with an incredibly robust asset designed to withstand heavy snow and hurricane-force winds. This industrial strength ensures your valuable inventory and machinery remain protected year-round.
Furthermore, steel is entirely non-combustible, which dramatically reduces your structural fire hazards. This structural stability provides long-term peace of mind while protecting your capital investment from unforeseen disasters. It represents the gold standard for modern industrial design.
How does steel resist natural disasters?
Steel possesses exceptional ductility, allowing it to flex slightly under extreme seismic loads or high winds without experiencing catastrophic failure. While traditional wood-framed structures can splinter and collapse, steel frames maintain their structural integrity in the face of nature’s worst forces.
Think about it: You do not want a localized storm or seismic event to completely halt your business operations and destroy your assets.
- Engineered to withstand winds up to 150 MPH.
- High seismic force absorption to meet local building codes.
- Heavy snow load tolerance through optimized roof pitches.
What are the lower maintenance benefits?
Unlike timber, structural steel is entirely immune to pest damage, wood rot, termites, and fungal decay. You will save thousands of dollars over the building’s lifecycle because you do not have to pay for regular chemical treatments or structural rot repairs.
But it gets better: Advanced modern paint finishes protect the steel panels from peeling, blistering, and cracking. This ensures your warehouse maintains a clean, professional exterior with minimal physical maintenance.
- Zero damage from wood-boring insects.
- Non-porous surfaces that prevent structural mold growth.
- High-durability coatings that resist rust.
How do steel structures lower insurance costs?
Because structural steel is classified as a non-combustible Class I building material, insurance providers offer massive discounts on commercial property premiums. These monthly savings compound over time, directly boosting your overall operational profitability.
Here is the kicker: A wood-framed building can cost up to 40% more to insure due to its high combustibility. By choosing steel, you protect both your physical inventory and your monthly cash flow.
- Up to 40% reduction in commercial property insurance premiums.
- Improved fire safety ratings for municipal compliance.
- Safer working environment for your warehousing staff.
Key Takeaway: Investing in a durable steel structure minimizes operational overhead through lower insurance premiums, zero pest damage, and superior structural longevity.
| Material Option | Fire Hazard Rating | Life Expectancy | Maintenance Overhead | |
|---|---|---|---|---|
| Structural Steel | Non-combustible (Class I) | 50+ Years | Extremely Low (Simple washing) | |
| Timber Frame | Highly Combustible | 20–30 Years | High (Rot, pest treatments) |
Let us look at how you can optimize the internal layout to ensure a highly efficient workflow.
Get Your Custom 12000 Sq Ft Building Quote Today!
Email:sales@showhoo.com.cn
Phone/WhatsApp: + 86 186 7895 5927
How to layout the floor plan?
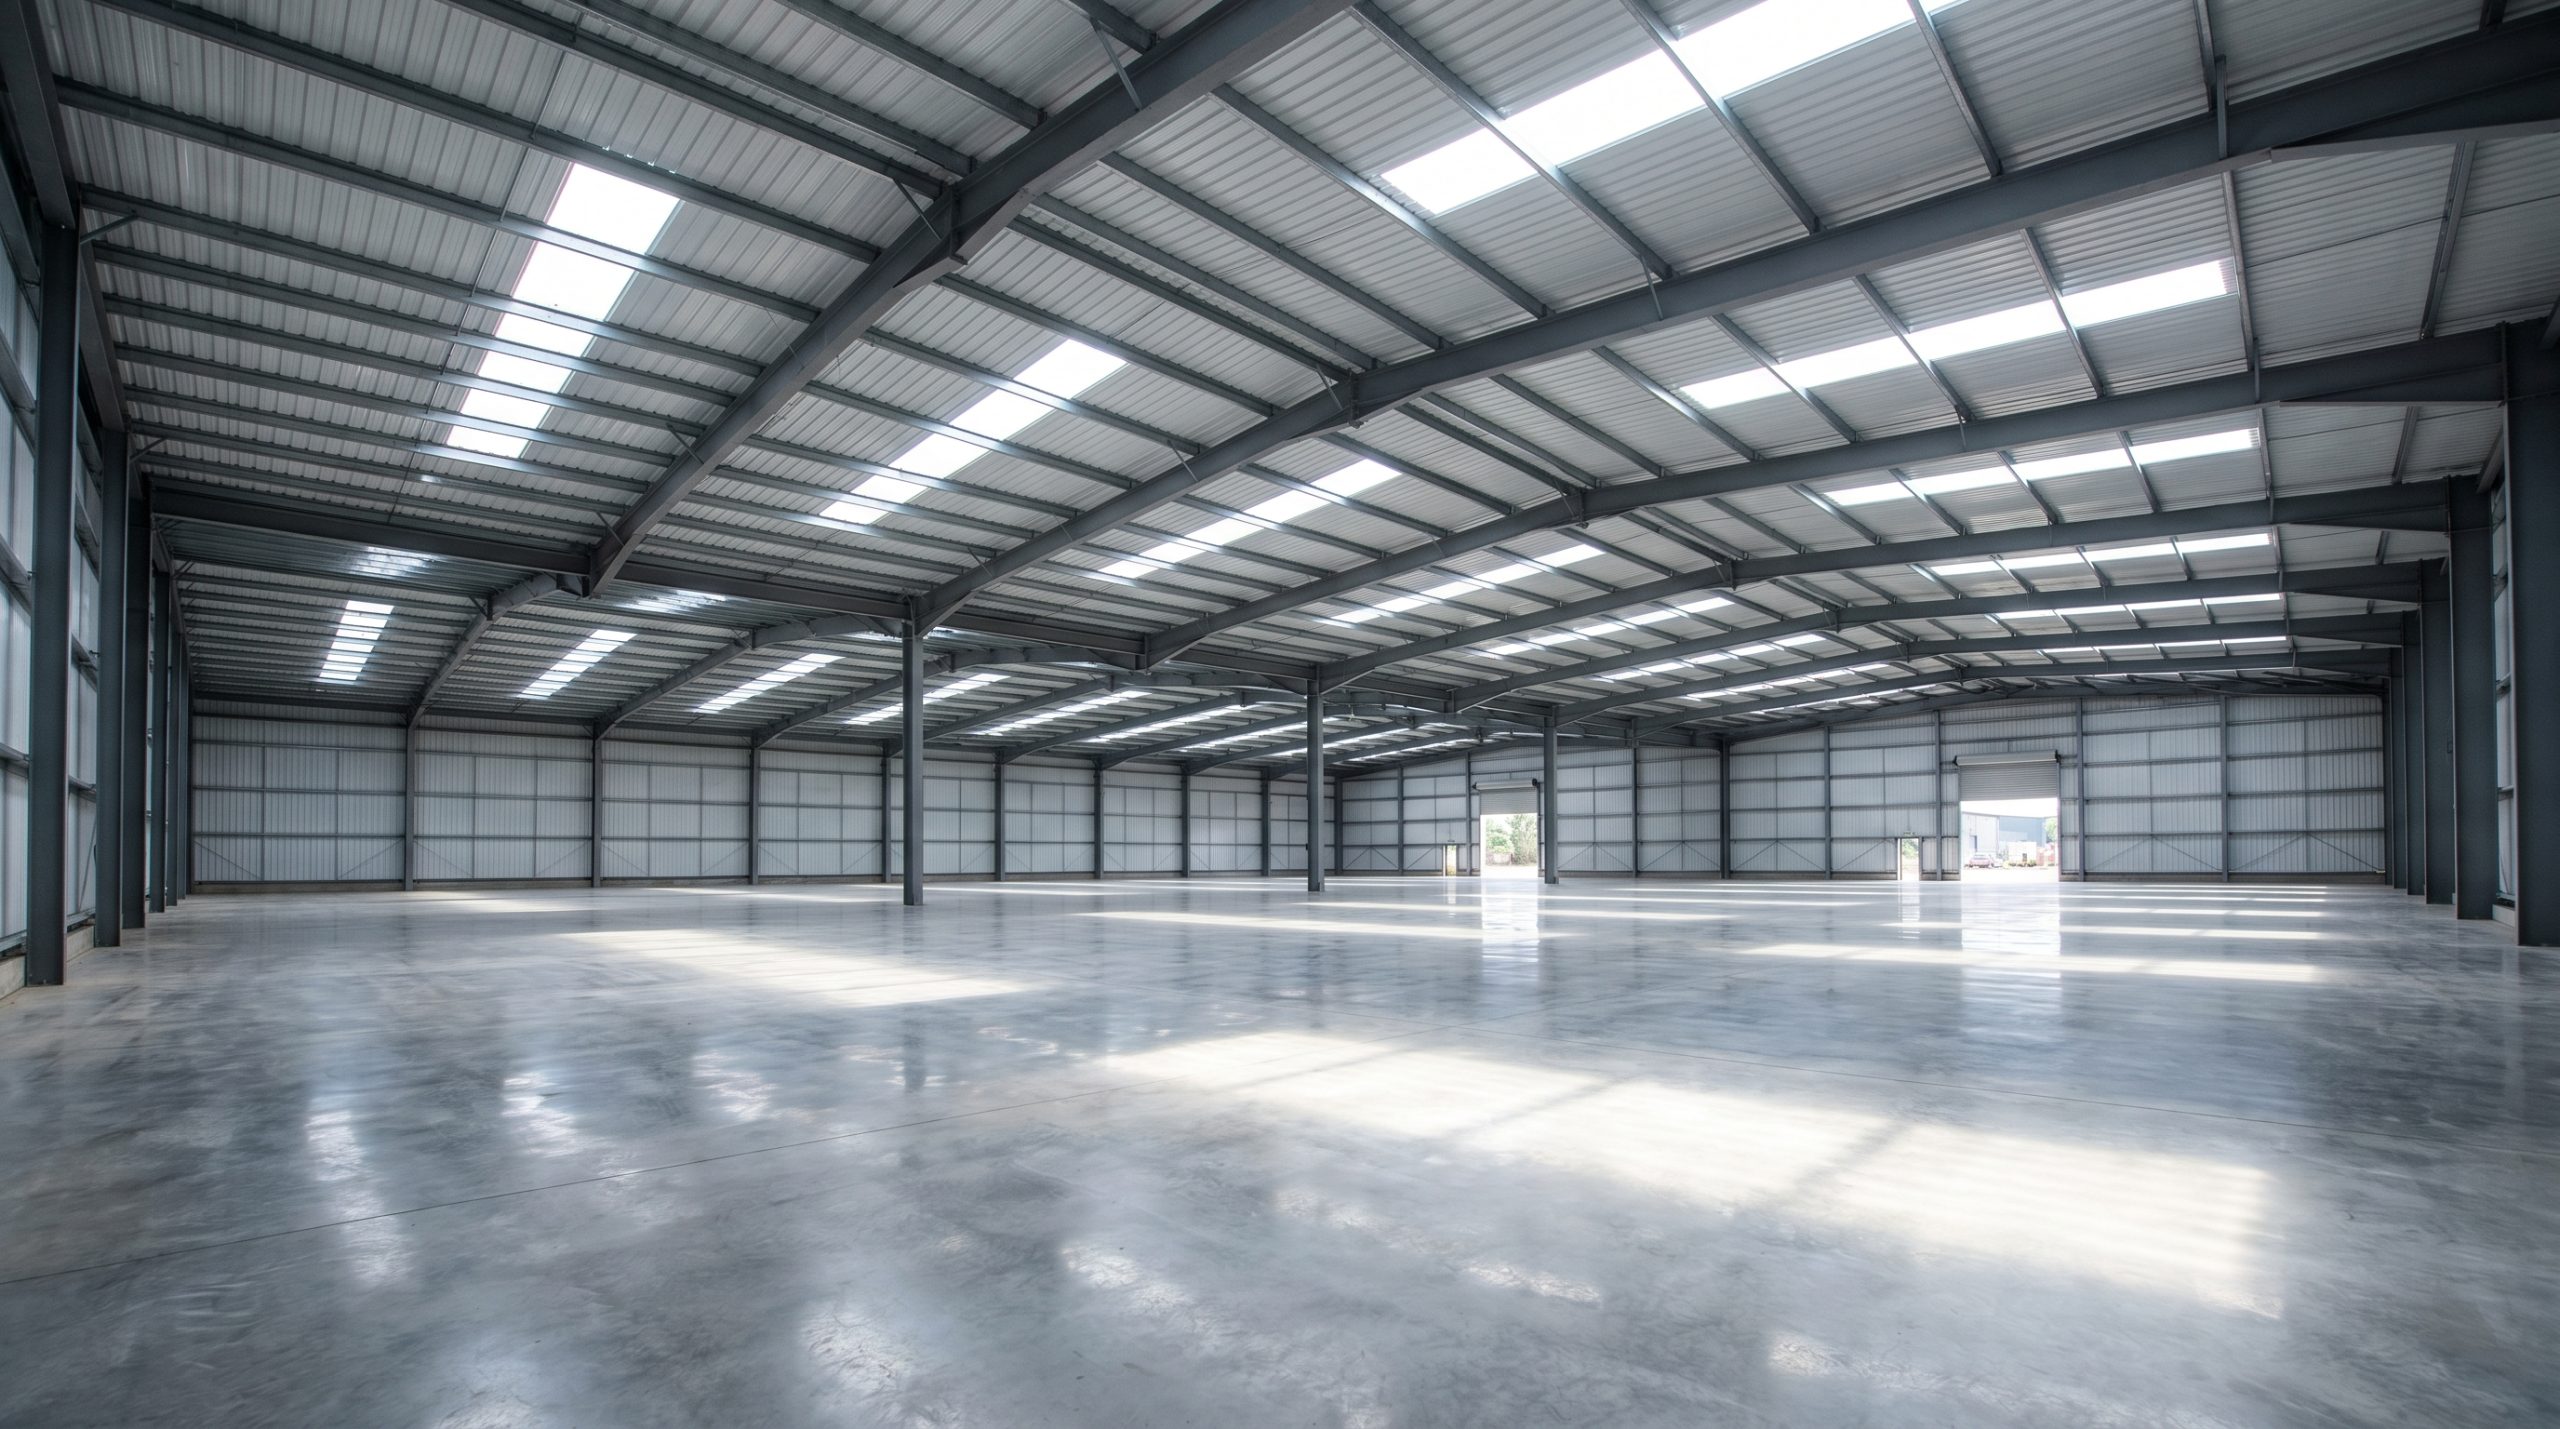
Laying out the floor plan requires prioritizing traffic flow, racking efficiency, and accessible loading zones to prevent operational bottlenecks. When configuring your 12000 sq ft building , you must strategically map out your inbound and outbound docking bays. This proactive planning ensures that material handling equipment can move smoothly without safety hazards.
A well-designed footprint maximizes every square foot of your concrete slab. It allows you to designate distinct zones for fast-moving stock, deep storage, and administrative offices. This level of optimization translates directly to lower labor costs and faster fulfillment speeds.
Should you choose a clear-span layout?
A clear-span layout uses heavy structural rafters to support the roof without requiring any interior support columns. This gives you 100% unobstructed floor space, allowing forklift operators to navigate at peak efficiency.
Why does this matter? You do not have to worry about columns blocking your heavy machinery, pallet racking, or bulk assembly lines.
- Complete freedom for high-density racking.
- Safe forklift turns with zero blind spots.
- Easy reconfiguration as your business needs evolve.
When are interior columns beneficial?
If your operations do not require a fully open space, a multi-column design can be a highly economical alternative. By utilizing interior support pillars, the steel structure can use lighter rafters, which reduces your upfront raw material expenses.
Think about it: You can save up to 10% on your steel framing kit by opting for columns if you plan to build fixed partition walls anyway.
- Lower raw material and shipping costs.
- Ideal for multi-tenant self-storage facilities.
- Perfect for defined, individual assembly bays.
How do you plan dock placements?
Strategic placement of your overhead roll-up doors and pedestrian exits is essential for managing daily logistical workflows. You can opt for a straight-through cross-docking layout or a U-shaped flow, depending on your inventory turnover rates.
But it gets better: Proper docking placement minimizes the physical distance your workers must travel to load and unload trucks. This reduces worker fatigue and accelerates your daily shipping operations.
- U-shaped flow for high-velocity distribution.
- Straight-through design for sorting operations.
- Dedicated pedestrian walk-doors for enhanced workplace safety.
Key Takeaway: Designing an efficient floor plan with the right structural support system ensures your facility operates at peak productivity while matching your budget.
| Layout Choice | Floor Usability | Structural Framing Cost | Recommended Use Case | |
|---|---|---|---|---|
| Clear-Span Layout | 100% (Zero columns) | Standard Pricing | Logistics hubs, aviation, indoor sports complexes | |
| Multi-Column Layout | 85% to 90% (Interrupted) | 8% to 12% Cost Reduction | Multi-tenant rental spaces, manufacturing lines |
Now that the floor plan is finalized, let us dissect the hard construction costs you will face during development.
What are the hard construction costs?
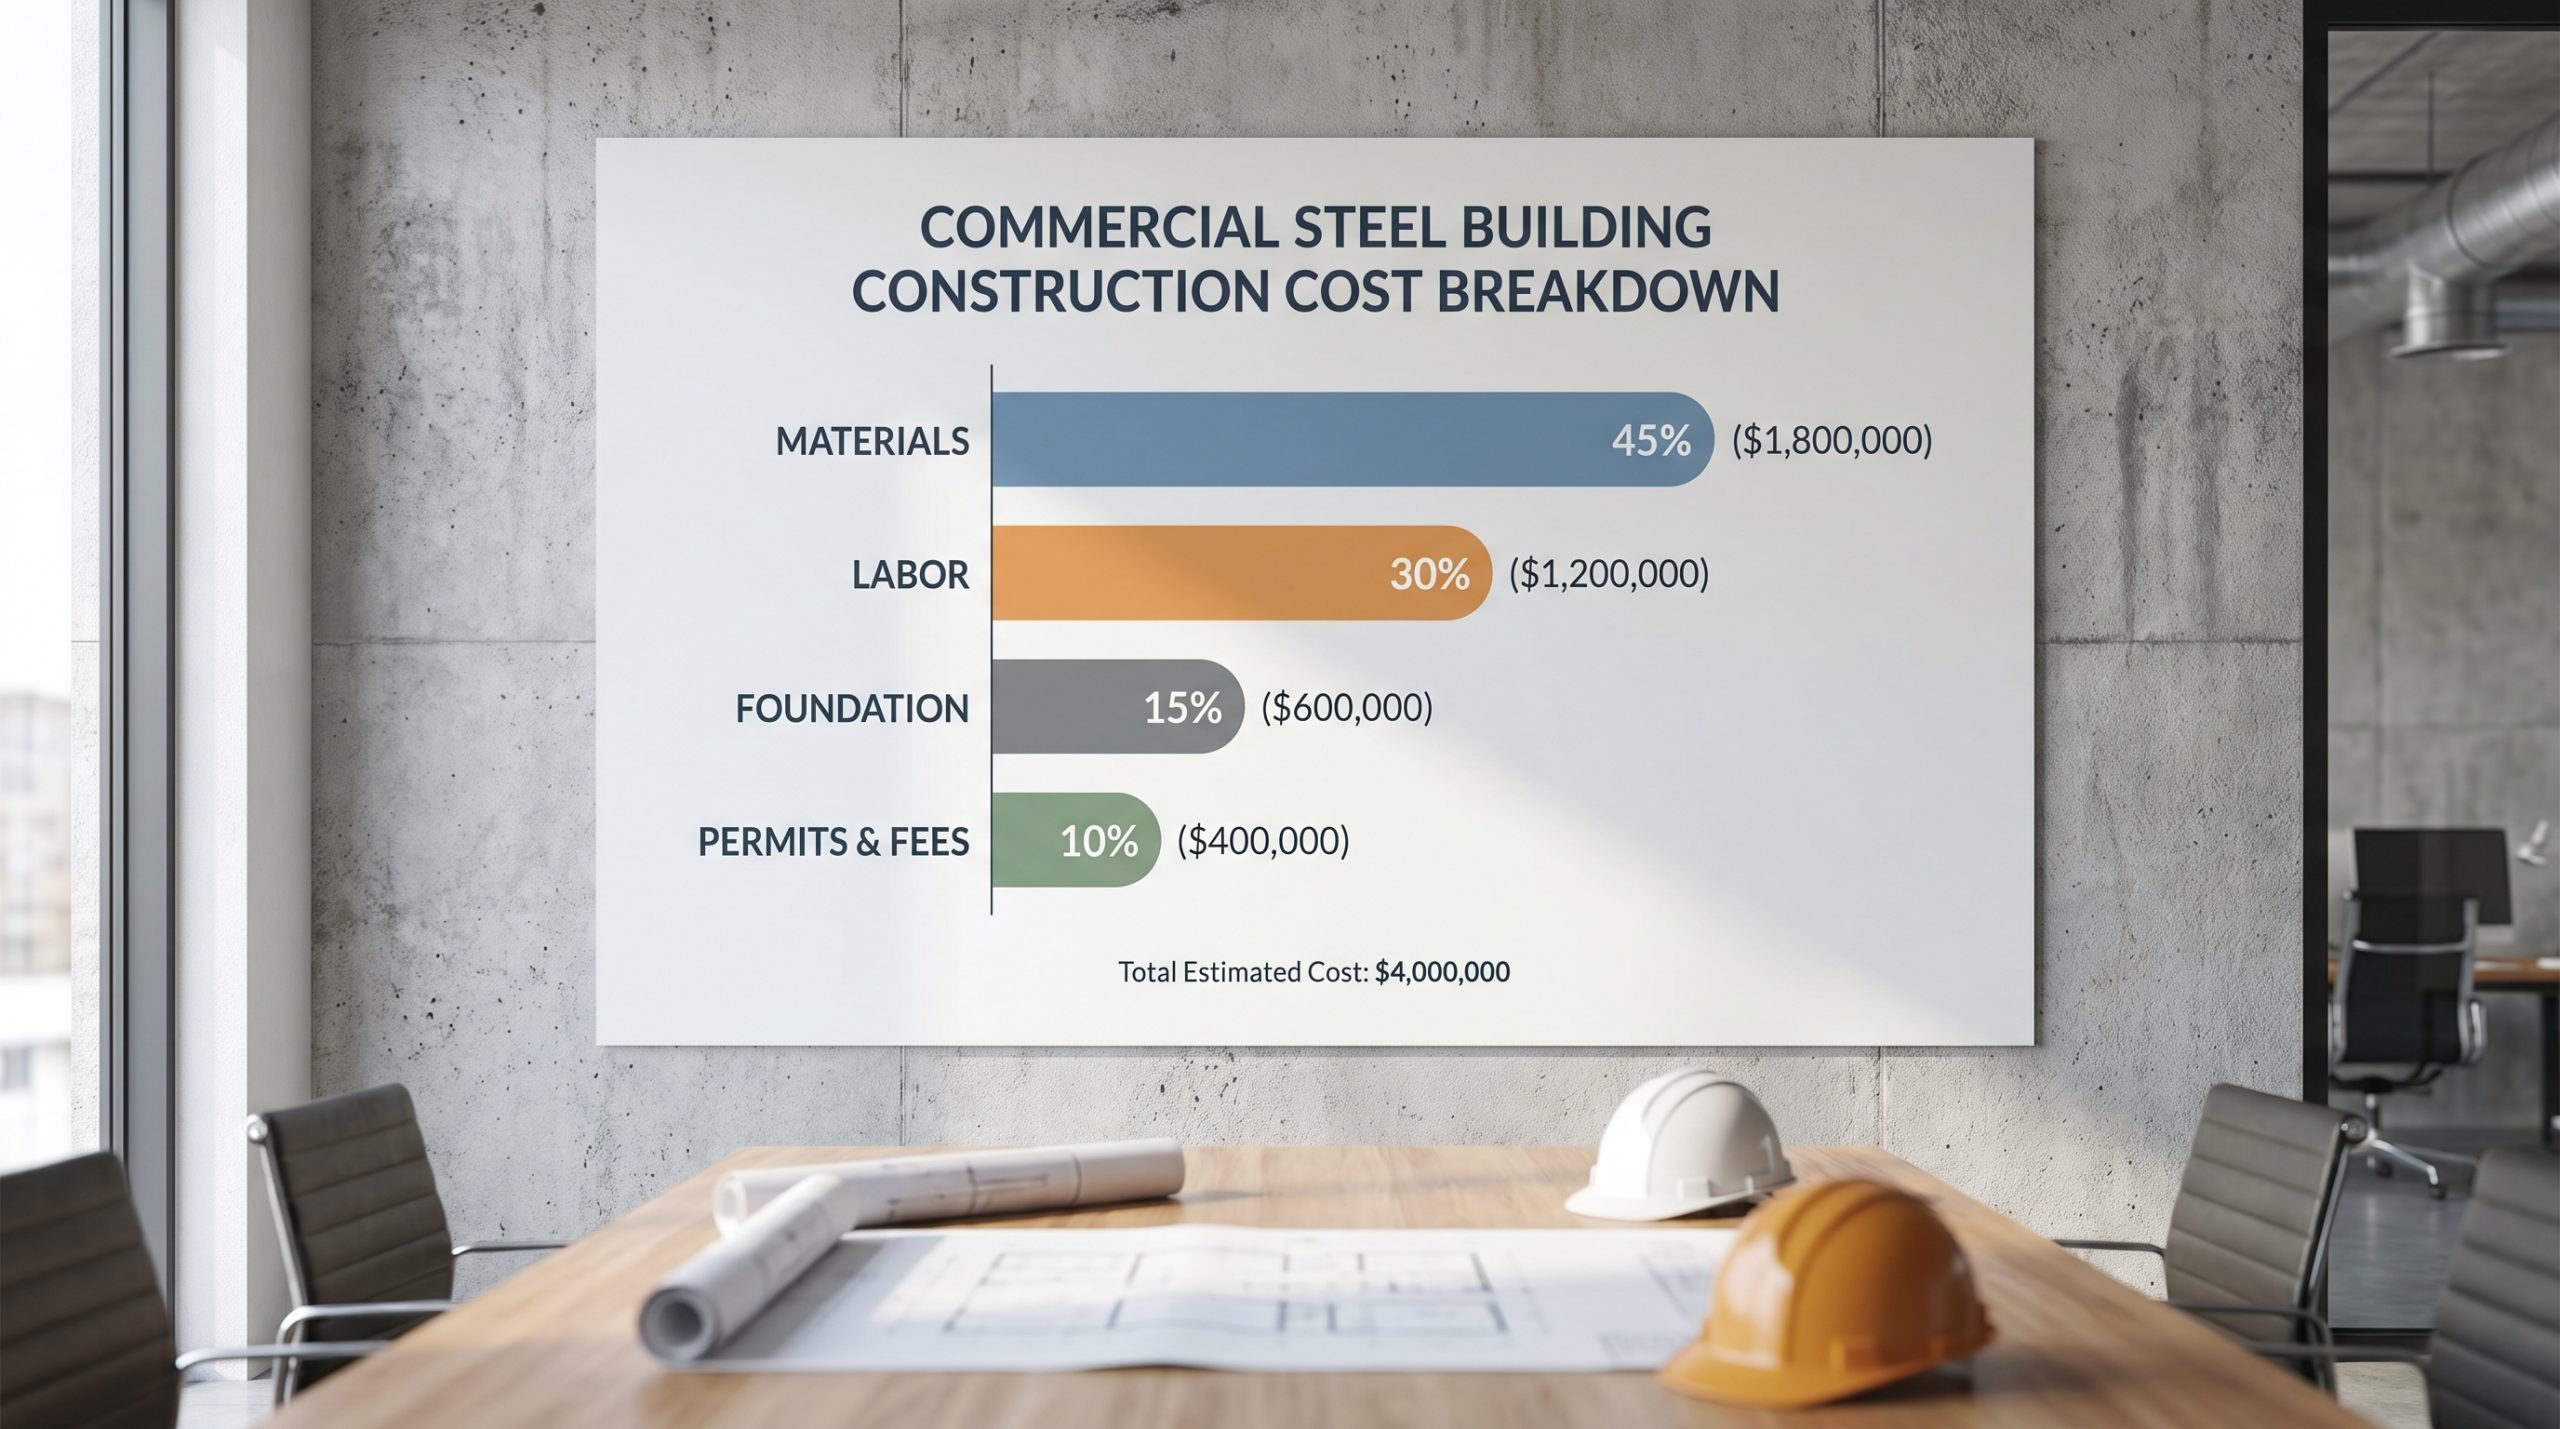
The hard costs of building a warehouse average between 19 and 28 per square foot, covering the physical materials, foundation, and on-site assembly labor. Budgeting for a 12000 sq ft building requires analyzing the raw steel pricing alongside local excavation and site preparation fees. Having a clear grasp of these concrete expenses prevents unexpected financial surprises midway through construction.
Raw material prices will always fluctuate based on global supply chains and local engineering requirements. However, steel remains the most predictable and cost-effective option for large industrial structures. Let us break down the exact categories where your money is spent.
What is the cost of the steel kit?
The prefabricated steel framing kit represents the largest portion of your hard material expenses, typically ranging from 10 to 20 per square foot. This price includes the primary columns, rafters, secondary purlins, and all the matching bolts.
Here is the kicker: Specialized engineering additions, such as a steep roof pitch or high wind ratings for coastal areas, can increase the kit price.
- Primary rigid frame and structural columns.
- High-durability wall panels and roof cladding.
- Premium corrosion-resistant fasteners and hardware.
How much does the foundation cost?
A solid concrete foundation is critical for supporting the heavy weight of structural steel and loaded forklifts. You can expect to pay between 4.00 and 8.00 per square foot for excavation, grading, perimeter footings, rebar reinforcement, and a 6-inch poured slab.
Think about it: Cutting corners on your foundation slab can lead to structural shifting and concrete cracking under heavy machinery loads.
- Deep-set concrete footings to anchors columns safely.
- High-strength steel rebar grids for load distribution.
- Polished concrete slab optimized for industrial forklift traffic.
What are the typical erection labor rates?
On-site erection labor generally accounts for 20% to 40% of your total hard budget, depending on local union rates and site complexity. A pre-engineered kit is designed to bolt together quickly, saving you thousands of dollars compared to slow, traditional construction.
But it gets better: Because the components arrive pre-cut and pre-punched from the factory, your crew can erect the entire frame in a fraction of the time. This slashes your localized builder wages and minimizes expensive crane rental days.
- Fast bolt-together framing process.
- Reduced heavy crane rental requirements.
- Lower localized construction safety risks.
Key Takeaway: Understanding your hard costs allows you to allocate your capital strategically across framing, concrete work, and assembly labor to maximize ROI.
| Hard Cost Category | Price per Square Foot | Total for 12,000 Sq Ft | Primary Cost Drivers | |
|---|---|---|---|---|
| Structural Steel Kit | 10.00–20.00 | 120,000–240,000 | Snow loads, wind speed, steel mill prices | |
| Concrete Foundation | 4.00–8.00 | 48,000–96,000 | Soil stability, slab thickness, rebar grade | |
| On-Site Erection Labor | 5.00–9.00 | 60,000–108,000 | Crew experience, site accessibility, crane rates |
Next, let us explore the soft costs and fees you must budget for before starting construction.
What soft costs should you expect?
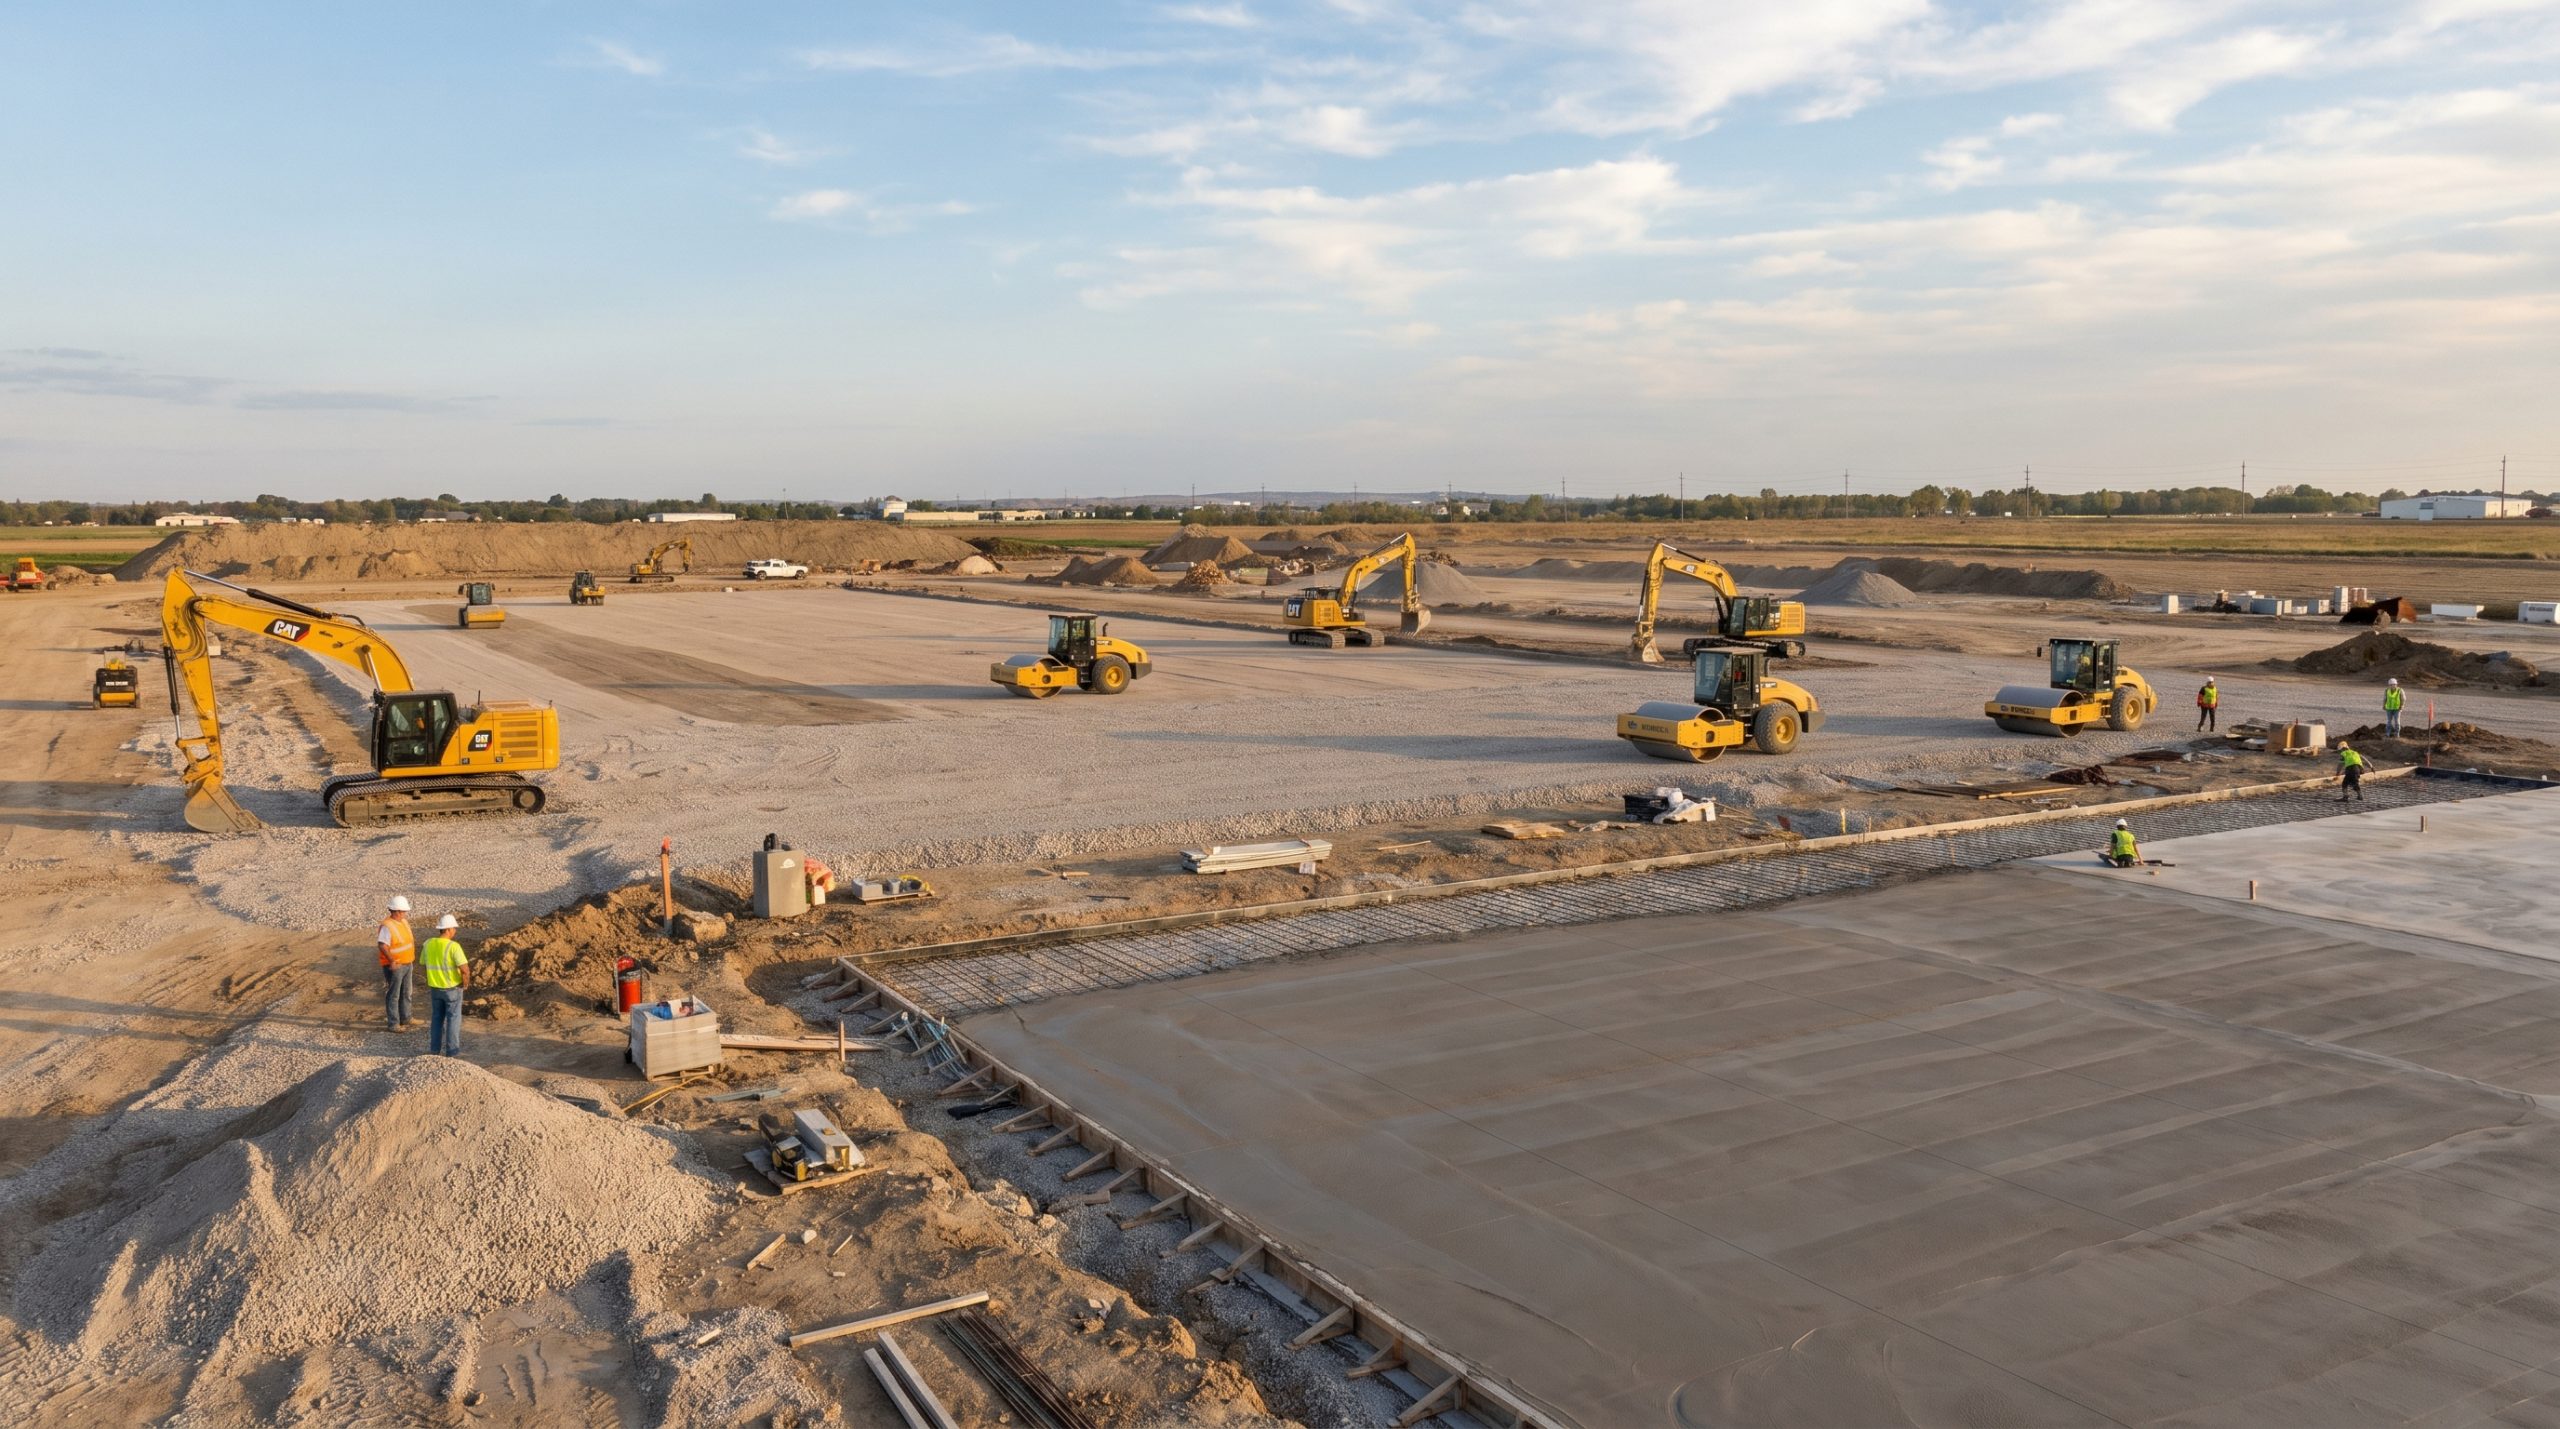
Soft costs typically account for 30% of your total development budget, covering engineering stamps, municipal permits, and freight logistics. When planning your 12000 sq ft building , you must allocate funds for professional services before physical labor begins on the site. Neglecting these soft expenses can result in costly project delays and legal complications with local zoning boards.
From architectural design approvals to environmental impact assessments, soft costs lay the administrative foundation for a successful build. Managing these early-stage costs ensures a seamless transition into the physical construction phase. Let us examine the essential soft costs you must prepare for.
How much are engineering and permit fees?
Before any grading work begins, your local building authority requires certified, stamped engineering plans that comply with municipal codes. Structural engineers typically charge between 8,000 and 15,000 to review and stamp your structural drawings and foundation designs.
Why does this matter? Without stamped engineering plans, you cannot obtain the grading and construction permits required to start building legally.
- Stamped structural framing designs.
- Local wind and snow load compliance checks.
- Zoning board approval fees.
What are site assessment and utility fees?
Geotechnical soil boring tests are required to determine if your soil can support a heavy concrete slab and steel frame. These tests, along with boundary site surveys and utility connection fees, ensure your warehouse has reliable access to power, water, and sewage.
But it gets better: Identifying unstable soil conditions early allows your engineers to adjust the foundation plan, saving you from catastrophic foundation shifting in the future.
- Soil bearing capacity testing.
- Site surveying and property line verification.
- Electrical grid and water mainline connection permits.
What are the transport and logistics costs?
Shipping a massive steel structure from the manufacturing plant to your job site requires heavy flatbed trailers and careful routing coordination. Freight charges vary depending on the distance, fuel prices, and the total weight of your customized steel kit.
Here is the kicker: Working with a manufacturer that optimizes packaging can significantly reduce your total shipping volume and overall transit costs.
- Flatbed transport coordination.
- Sequenced cargo loading for easier on-site sorting.
- Secure packaging to prevent transit finish damage.
Key Takeaway: Accounting for soft costs early ensures your administrative approvals, soil tests, and cargo logistics are fully funded, preventing unexpected delays.
| Soft Cost Element | Average Price Range | Core Deliverables | |
|---|---|---|---|
| Structural Engineering | 8,000–15,000 | Stamped CAD blueprints, code compliance | |
| Geotechnical Soil Testing | 3,000–6,000 | Soil bearing capacity report, slab recommendations | |
| Freight & Shipping | 10,000–18,000 | Secure flatbed delivery, scheduled job site arrival |
Now, let us discuss the critical insulation design choices that will keep your facility energy efficient.
Which insulation options work best?
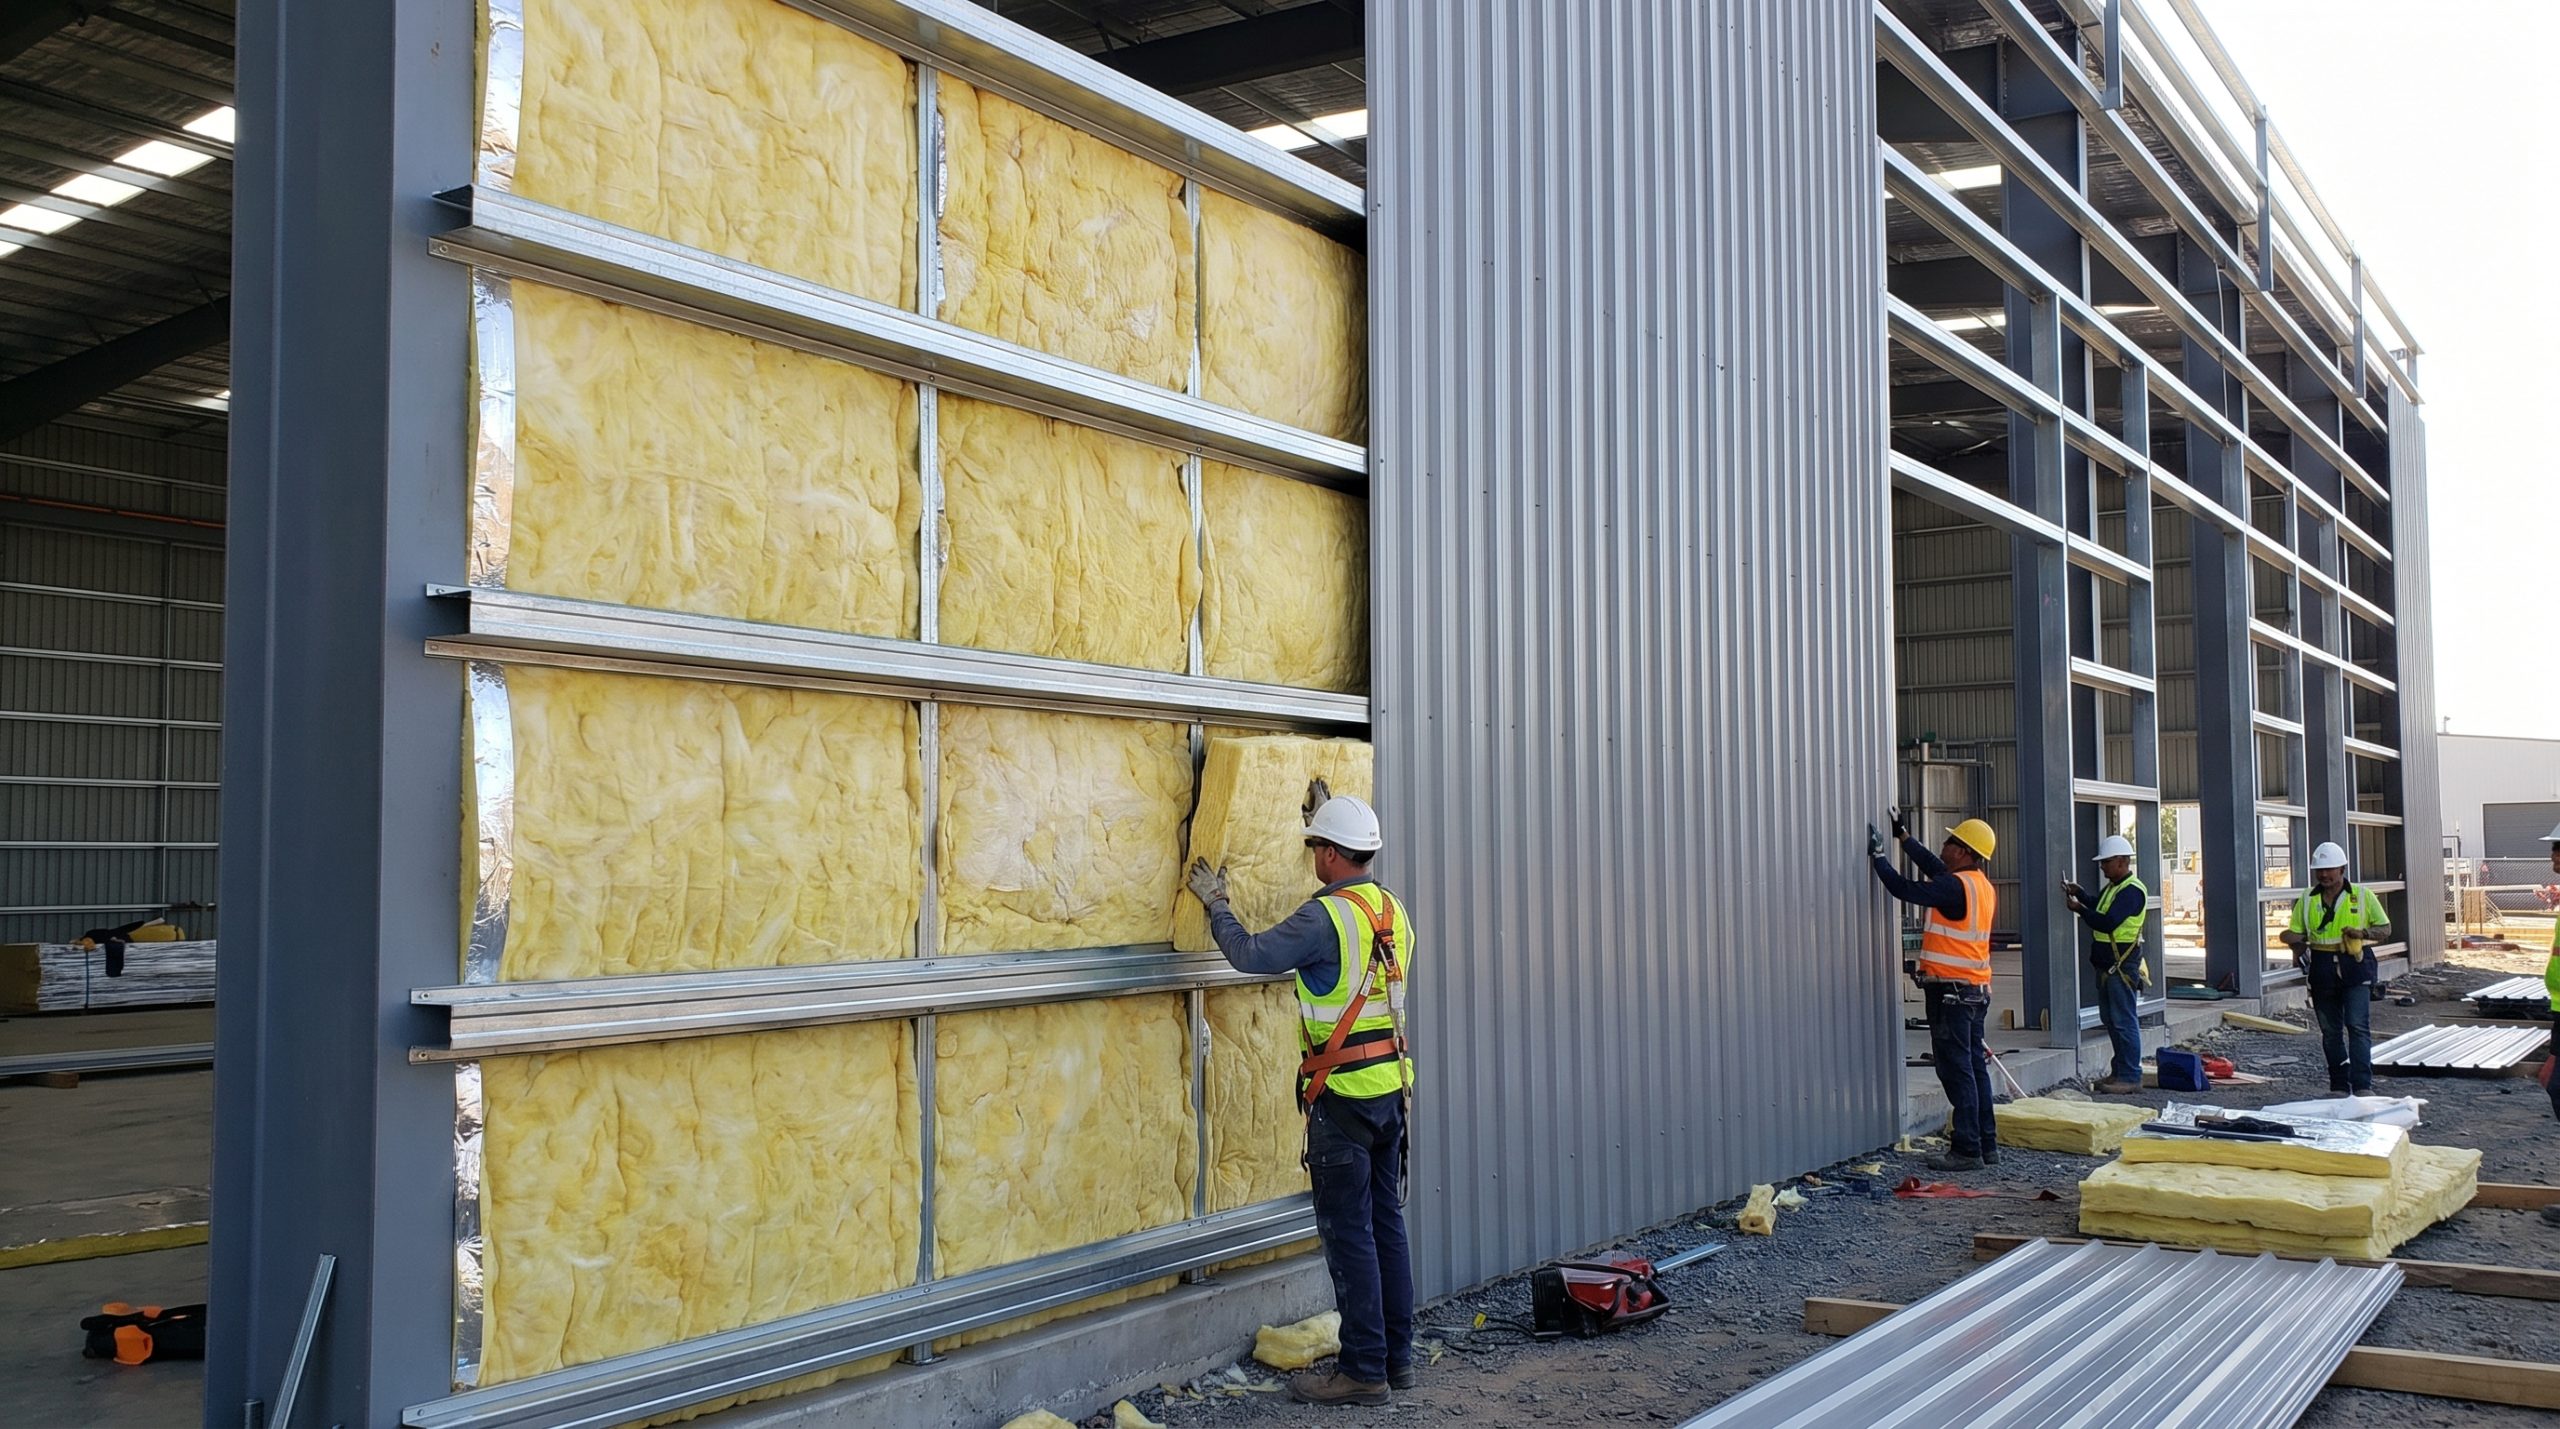
The best insulation options for a steel warehouse are fiberglass blankets and insulated metal panels (IMPs) because they regulate temperature and prevent condensation. Installing the correct thermal envelope on a 12000 sq ft building will reduce your monthly heating and cooling bills by up to 50%. It also protects your valuable stock from moisture-related damage caused by shifting indoor climates.
A poorly insulated steel structure acts like a giant conductor, becoming freezing cold in the winter and boiling hot in the summer. Investing in professional-grade insulation ensures your workers remain comfortable and productive. Let us evaluate the most efficient thermal systems for your warehouse.
Why choose fiberglass blanket insulation?
Fiberglass blankets are the most economical and widely used insulation method for pre-engineered steel structures. They are installed directly behind the steel wall and roof panels, offering excellent thermal performance at an affordable price point.
Think about it: You can achieve an R-19 thermal rating using budget-friendly fiberglass blankets, keeping your initial material costs exceptionally low.
- Built-in vapor barriers to stop internal condensation.
- Sound-dampening properties for a quieter work environment.
- Highly affordable upfront material and labor costs.
What are the benefits of insulated metal panels?
Insulated metal panels (IMPs) consist of a high-density polyurethane foam core sandwiched between two durable steel sheets. While they represent a higher initial investment, they provide unmatched thermal efficiency and a sleek, modern architectural finish.
But it gets better: IMPs act as a structural wall, thermal barrier, and vapor retarder all in one single, easy-to-install component.
- Exceptional R-32 thermal rating for superior climate containment.
- Rapid single-pass installation to save on-site labor.
- Polished, professional interior and exterior aesthetic.
How do you prevent interior condensation?
Condensation occurs when warm, humid air comes into contact with cold steel sheets, leading to dripping water and rust. Installing a continuous vapor barrier and maintaining stable ventilation keeps your structural frame dry and healthy.
Here is the kicker: A simple vapor barrier layer prevents mold from developing on your stored cardboard boxes and equipment.
- Continuous moisture barrier film protection.
- Controlled indoor relative humidity levels.
- Long-term prevention of structural panel rust.
Key Takeaway: Selecting the right insulation system lowers your monthly energy costs, prevents condensation damage, and maintains a comfortable workspace.
| Insulation Type | R-Value Range | Upfront Cost Profile | Best Use Case | |
|---|---|---|---|---|
| Fiberglass Blankets | R-13 to R-19 | Highly Budget-Friendly | Basic storage, agricultural barns, dry goods warehouses | |
| Insulated Metal Panels (IMPs) | R-24 to R-32 | Premium Investment | Cold storage, climate-controlled pharmaceuticals, modern offices |
Let us look at the step-by-step physical process required to erect the steel frame safely on-site.
Get Your Custom 12000 Sq Ft Building Quote Today!
Email:sales@showhoo.com.cn
Phone/WhatsApp: + 86 186 7895 5927
What are the steps to erect the frame?
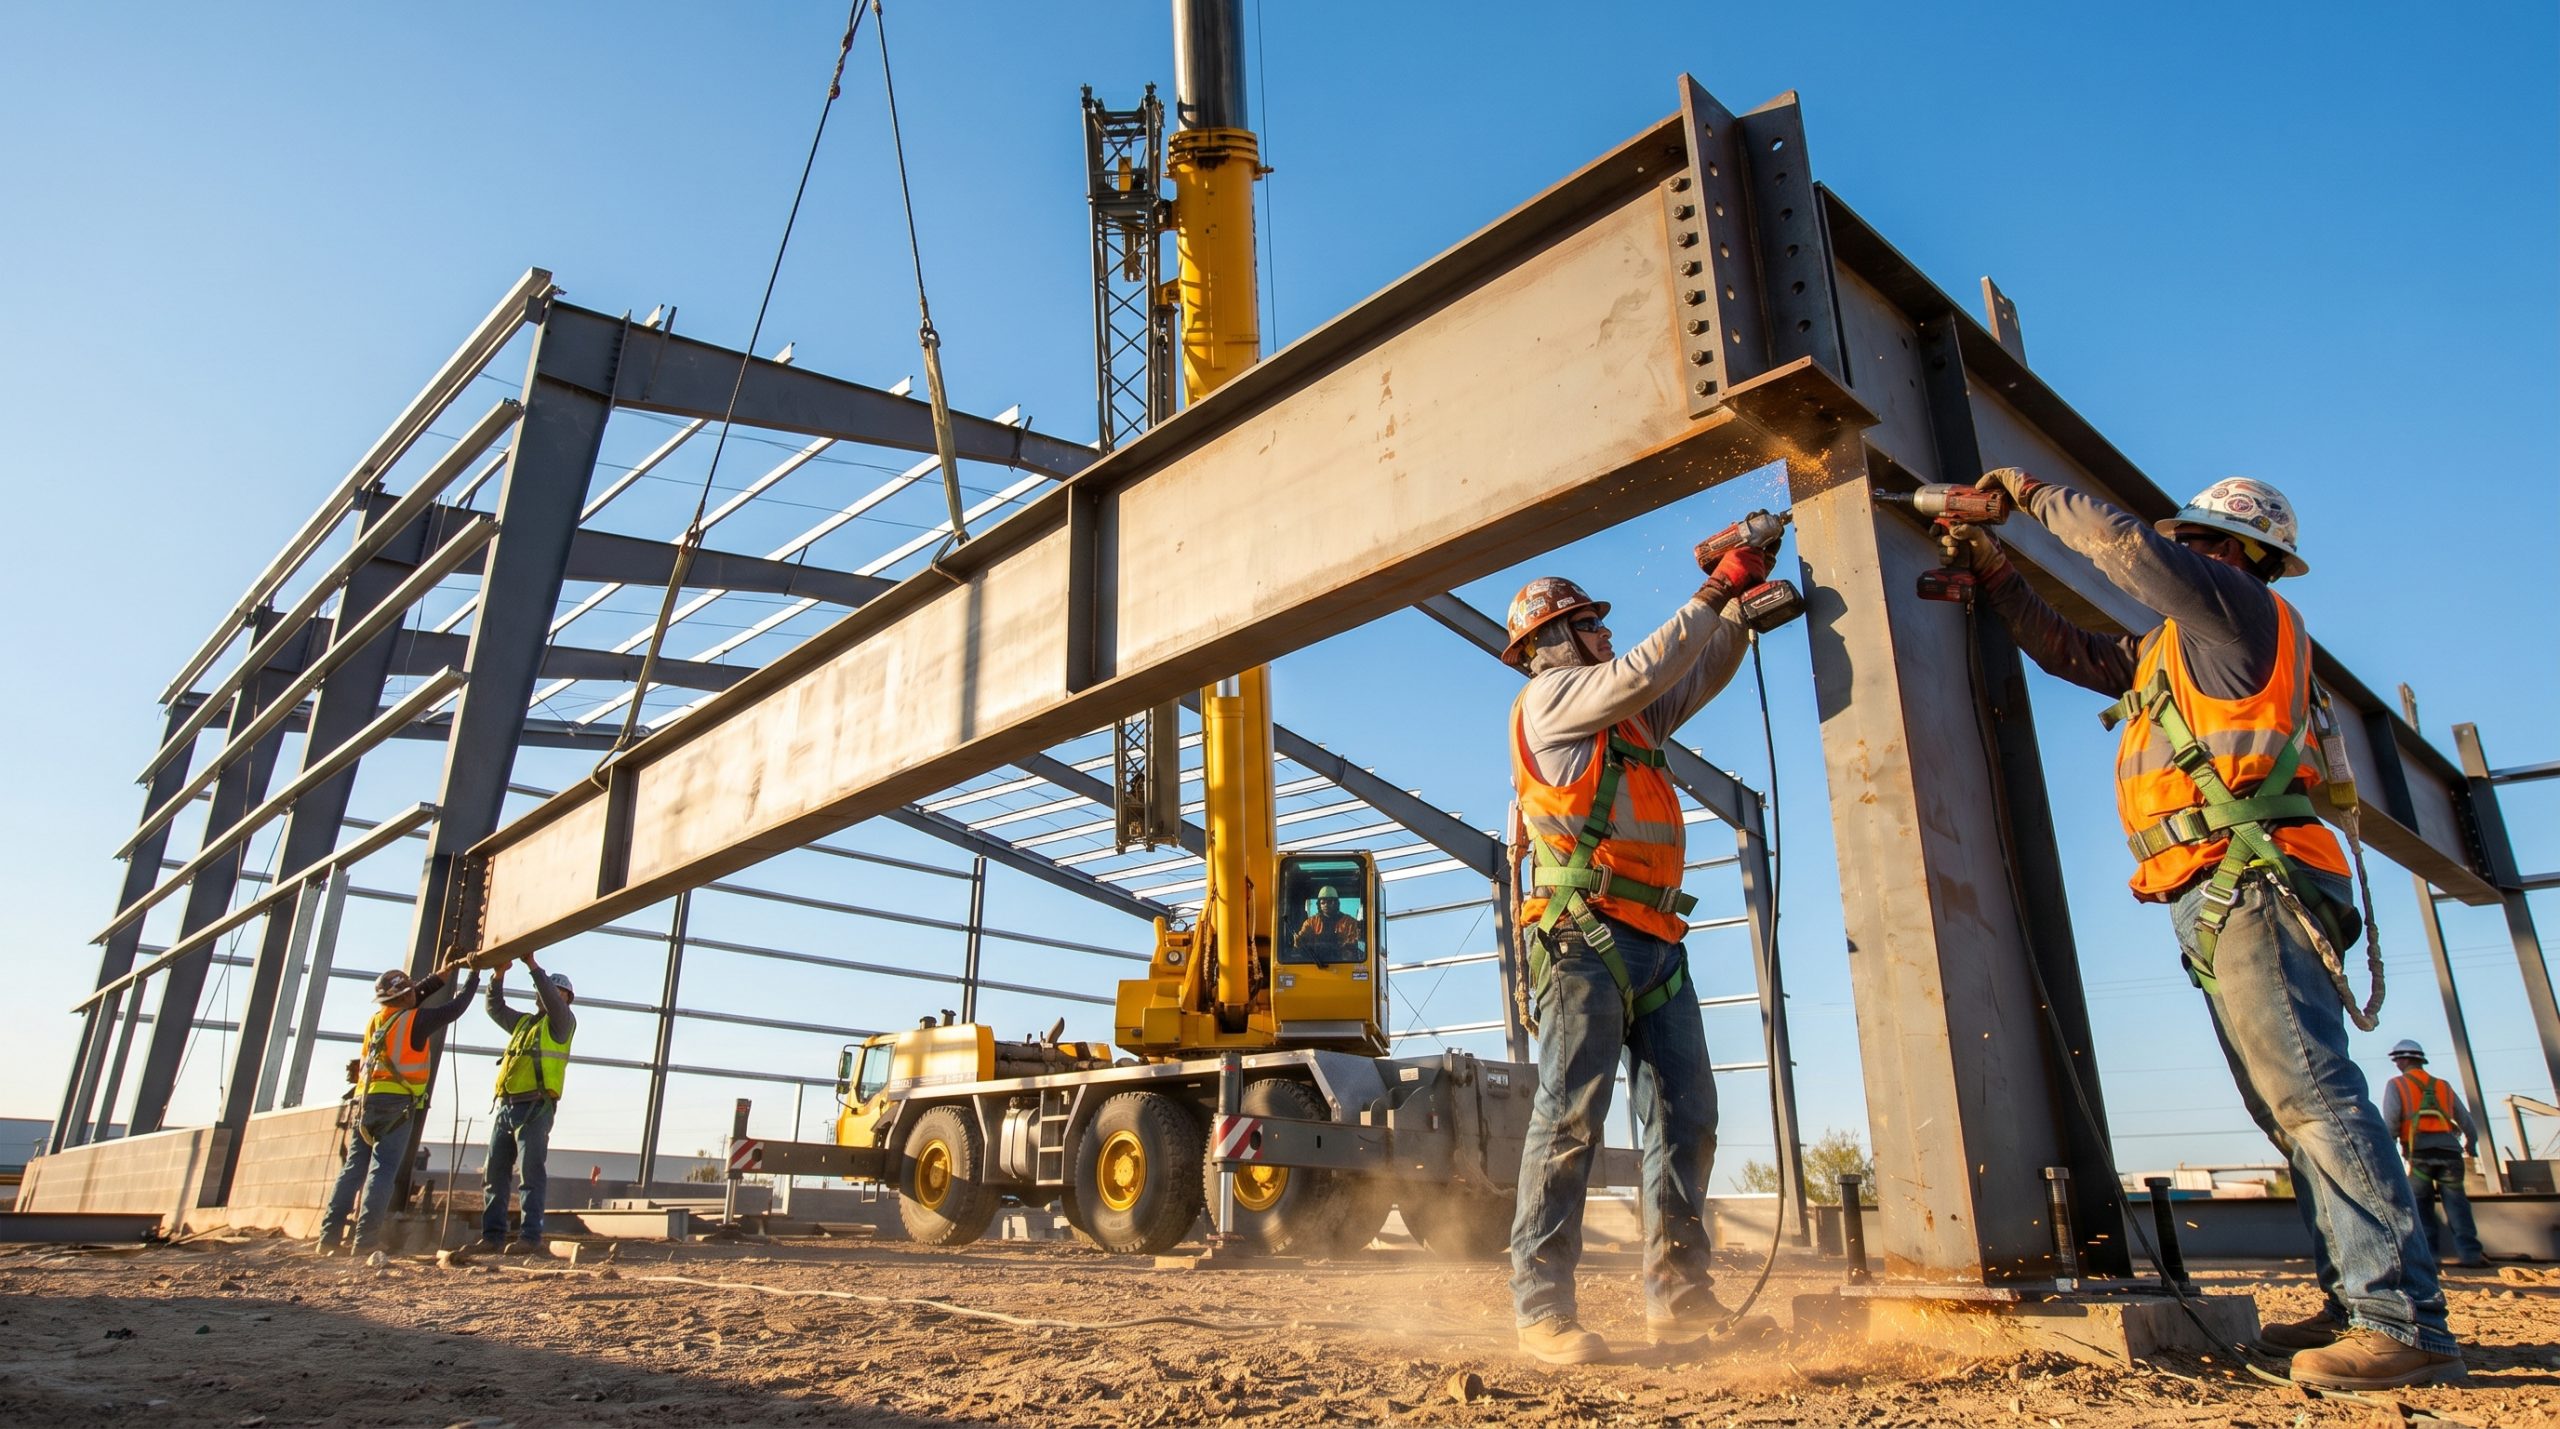
Erecting the steel frame involves setting anchor bolts, raising primary columns, bolting rafters, and installing wall cladding in a safe, logical sequence. Standard assembly of a pre-engineered 12000 sq ft building requires a professional erection crew and heavy lifting machinery like mobile hydraulic cranes. Adhering strictly to structural blueprints prevents alignment errors and ensures long-term safety.
Because every piece is manufactured to precise tolerances in the factory, the on-site process is highly efficient and predictable. There is no tedious measuring, cutting, or field welding required on the job site. Let us walk through the critical phases of the erection process.
How do you set anchor bolts?
The entire strength of your building relies on the precision of the high-strength anchor bolts embedded in the wet concrete foundation. These bolts must align perfectly with the pre-punched holes in the base plates of your structural columns.
Why does this matter? Even a tiny fraction of an inch of misalignment can prevent heavy steel columns from fitting onto the foundation slab.
- Rigid steel template guides for precision placement.
- Heavy-duty Grade A325 structural anchor bolts.
- Direct structural wind and seismic force transfer.
How are columns and rafters raised?
Once the foundation has fully cured, cranes are used to lift the heavy steel columns into place so they can be securely bolted down. Next, the main roof rafters are assembled on the ground and hoisted up to connect with the column tops, creating the rigid portal frames.
Here is the progression: Workers use impact wrenches to tighten high-strength structural bolts, securing the skeletal frame against gravity and high winds.
- Systematic column raising and temporary cable bracing.
- Heavy-lift crane hoisting for main portal rafter assemblies.
- Fast, rigid high-torque bolt tightening.
When are purlins and panels installed?
After the primary structural skeleton is locked into position, the secondary members like C and Z purlins are bolted to the walls and roof. Finally, the workers attach the metal sheeting and insulated panels, sealing the building envelope against the elements.
But it gets better: The interlocking design of modern metal wall cladding provides excellent weatherproofing and rapid installation speeds.
- Easy alignment of secondary wall and roof purlins.
- Fast weather-resistant sheet metal screw fasteners.
- Secure flashing installation around all windows and doors.
Key Takeaway: Relying on factory-prefabricated framing components guarantees rapid, safe assembly on-site while slashing standard construction timelines by over 30%.
| Erection Phase | Primary Equipment Used | Key Safety Priorities | Typical Phase Duration | |
|---|---|---|---|---|
| 01: Base & Anchor Bolts | Surveying transits, templates | Exact alignment, concrete thread safety | 2 to 3 Days | |
| 02: Rigid Portal Frame | 15-ton mobile crane, impact guns | Fall protection, wind load cable bracing | 5 to 7 Days | |
| 03: Cladding & Flashing | Boom lifts, cordless screw-drivers | Panel scratch prevention, watertight sealing | 7 to 10 Days |
Let us explore the ongoing maintenance and utility expenses you will face over the building’s operational lifespan.
What long-term expenses face owners?
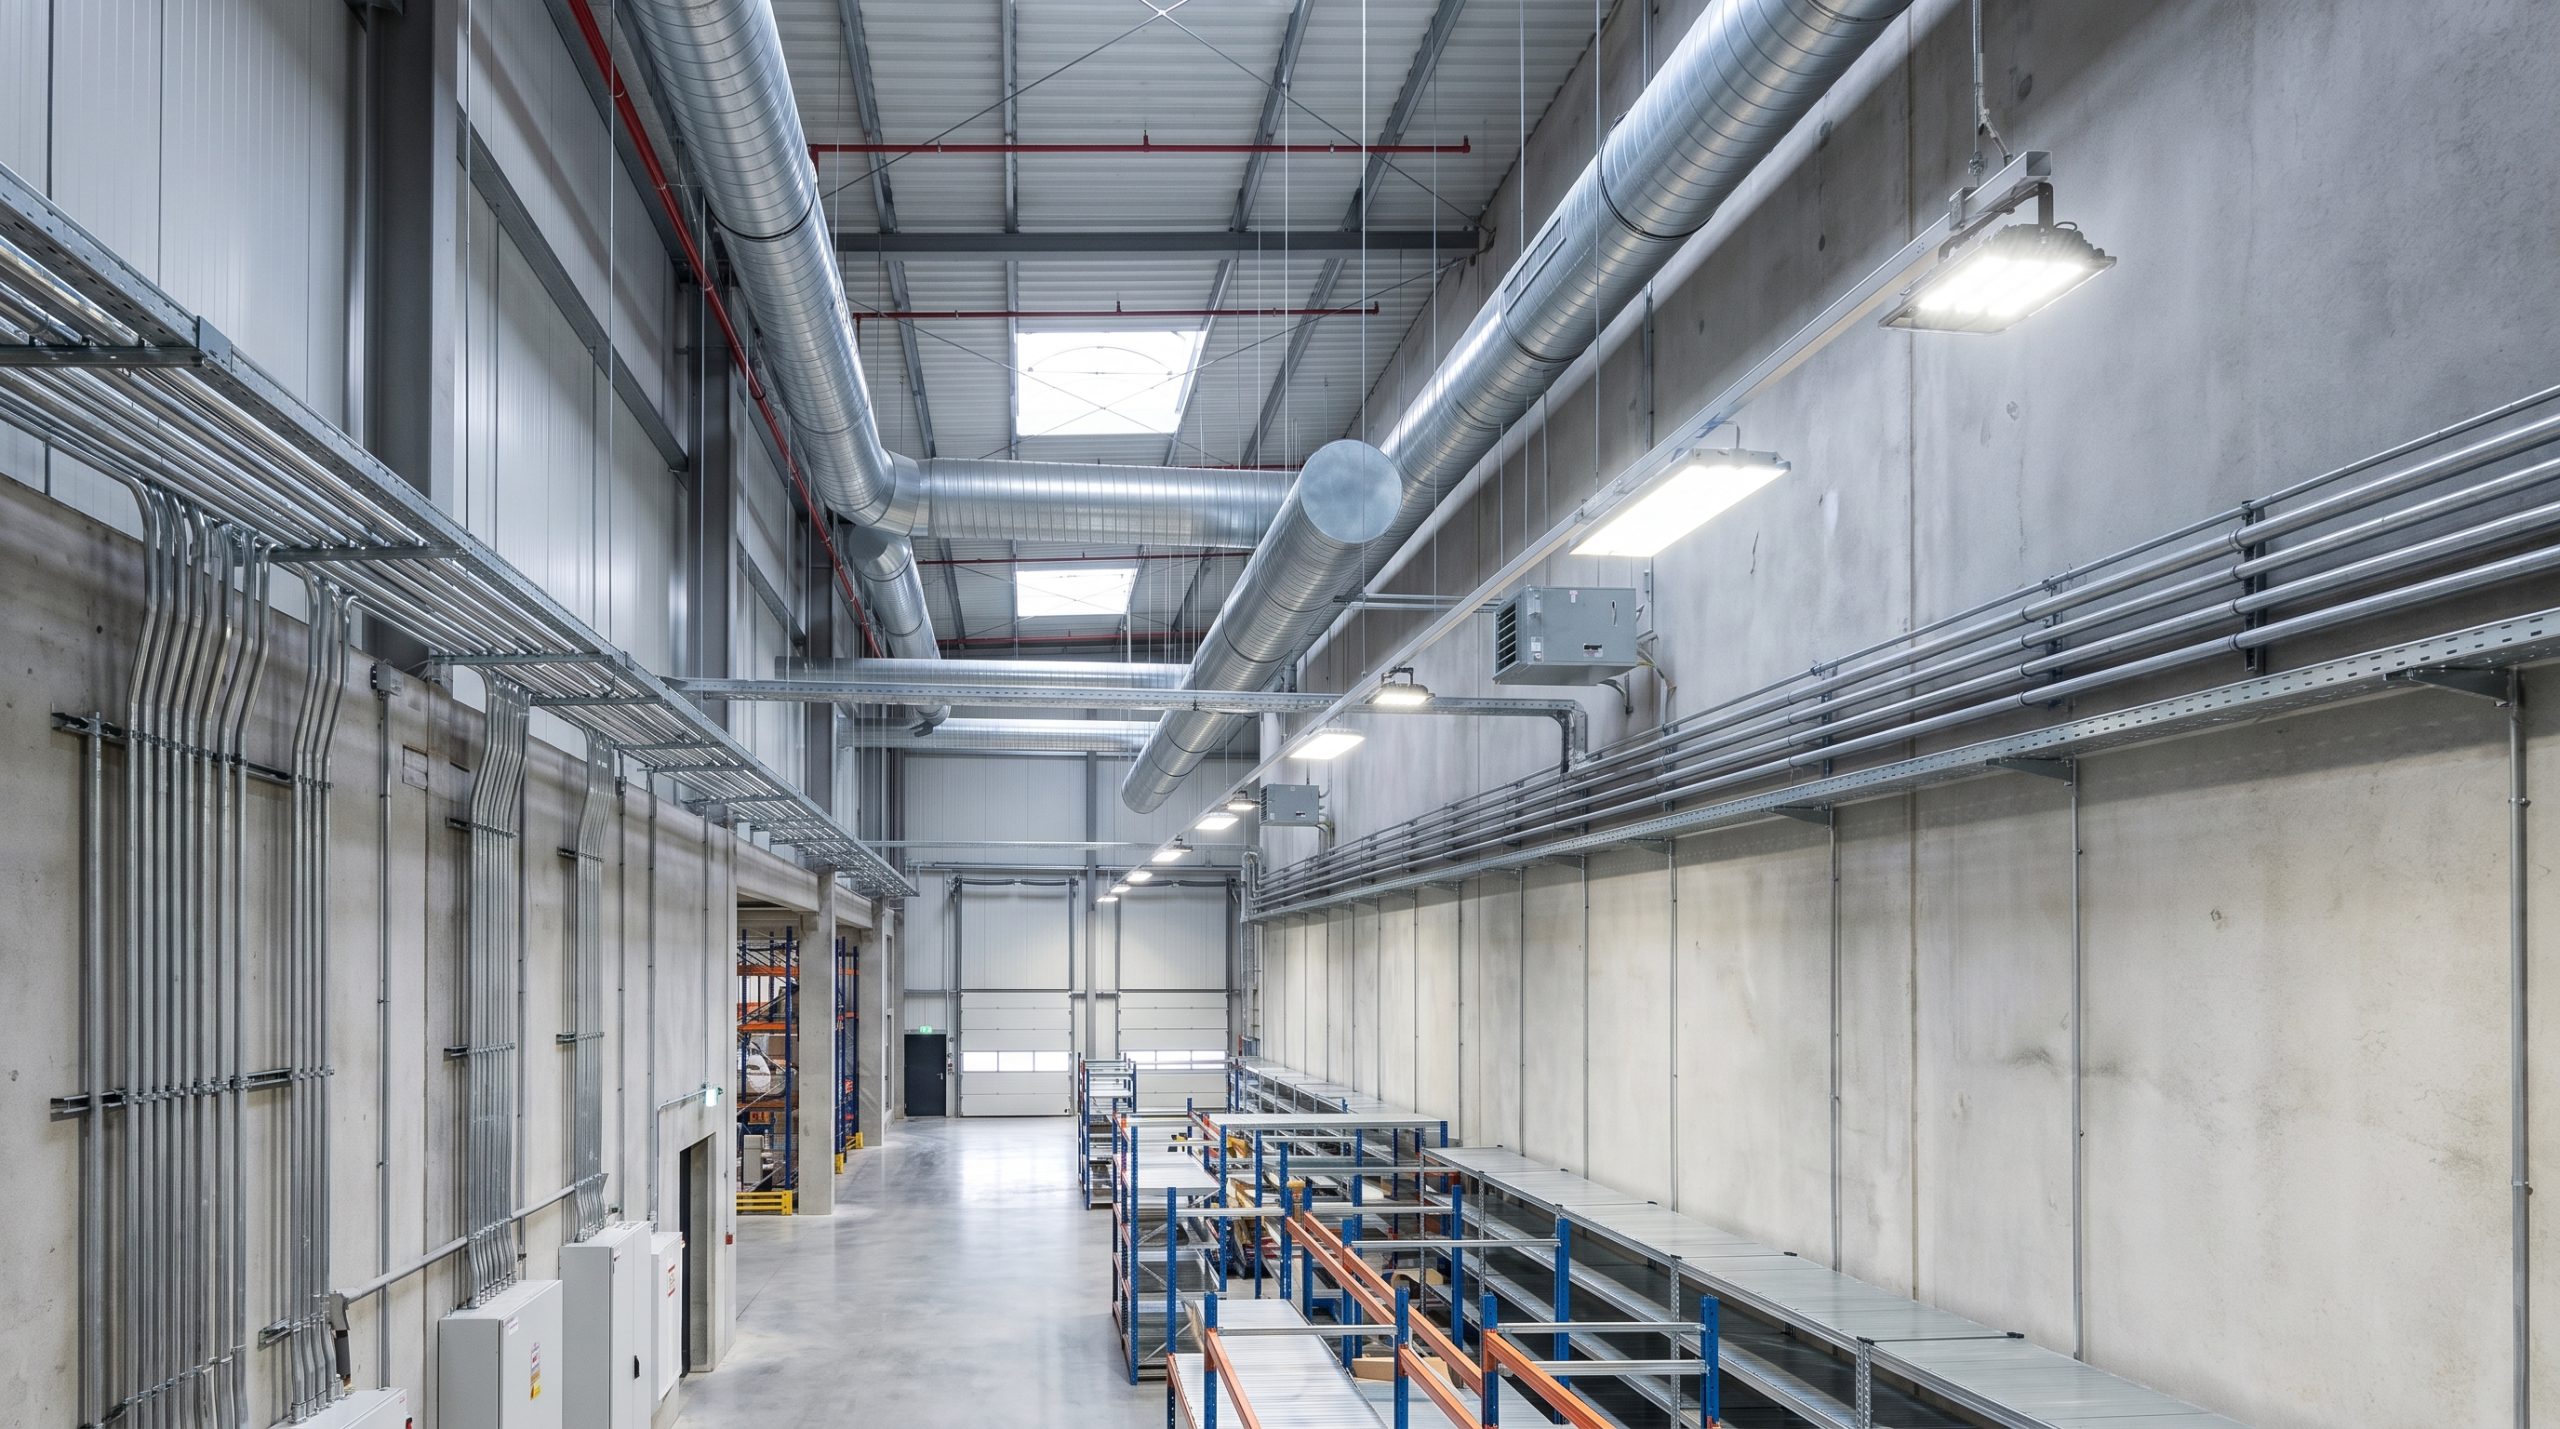
Long-term operational expenses for a commercial warehouse include annual building maintenance, utility bills, and protective coating inspections. Managing these ongoing costs for a 12000 sq ft building ensures your commercial asset retains its market value and operates at maximum efficiency. Fortunately, pre-engineered steel requires significantly less financial upkeep than traditional wood or concrete structures.
From energy-saving LED lighting systems to regular gutter clear-outs, small maintenance steps prevent expensive structural repairs down the line. Keeping a close eye on your utility metrics guarantees a healthier bottom line for your business. Let us examine the essential operational cost categories.
What routine maintenance is required?
To preserve your factory warranties, you should conduct simple semi-annual inspections of your roof and wall panels. Clearing out organic debris from gutters, checking structural bolt torque, and touching up minor paint scratches prevents rust from forming.
Think about it: Spending a few hundred dollars on routine maintenance today saves you thousands of dollars in emergency roof repairs in the future.
- Clearing leaves, twigs, and snow from roof gutters.
- Visual check of structural high-strength bolts and washers.
- Quick touch-up of minor panel transport or installation scratches.
How do utility bills impact operations?
Your monthly electric bills are driven primarily by your high-bay lighting and climate control systems. By incorporating energy-efficient LED fixtures, natural ridge ventilators, and polycarbonate skylights, you can drastically lower your dependence on the power grid.
But it gets better: Industrial skylights let in beautiful, natural daylight, allowing you to turn off your artificial electric lights during peak sunny hours.
- High-efficiency LED warehouse lighting systems.
- Gravity-driven ridge ventilators for free airflow.
- Dual-dome polycarbonate skylights for natural illumination.
What paint and coating warranties apply?
Premium steel buildings come with advanced multi-decade paint warranties that protect the panels against cracking, blistering, and peeling. These heavy-duty protective coatings are designed to resist fading and chalking under intense solar UV exposure.
Here is the kicker: In coastal or highly acidic industrial environments, specifying a hot-dip galvanized frame or a marine-grade paint finish preserves your structural integrity for decades.
- Advanced multi-decade PVDF finish warranties.
- High-performance rust and chemical resistance.
- Minimal exterior washing required to maintain aesthetics.
Key Takeaway: Planning for routine upkeep and choosing energy-saving accessories dramatically lowers your warehouse’s lifetime operational overhead and maximizes profits.
| Maintenance Category | Required Activity | Recommended Frequency | Estimated Annual Cost | |
|---|---|---|---|---|
| Roof & Gutter Clean | Remove organic debris, sweep panels | Bi-Annually | 800–1,200 | |
| Fastener Check | Visual inspection of bolt connections | Every 5 Years | 1,500–3,000 | |
| HVAC & Ventilation | Filter replacements, belt checks | Quarterly | 1,200–2,500 |
Next, let us look at how you can source your steel building kit directly from the manufacturer to maximize savings.
How to buy direct and save money?
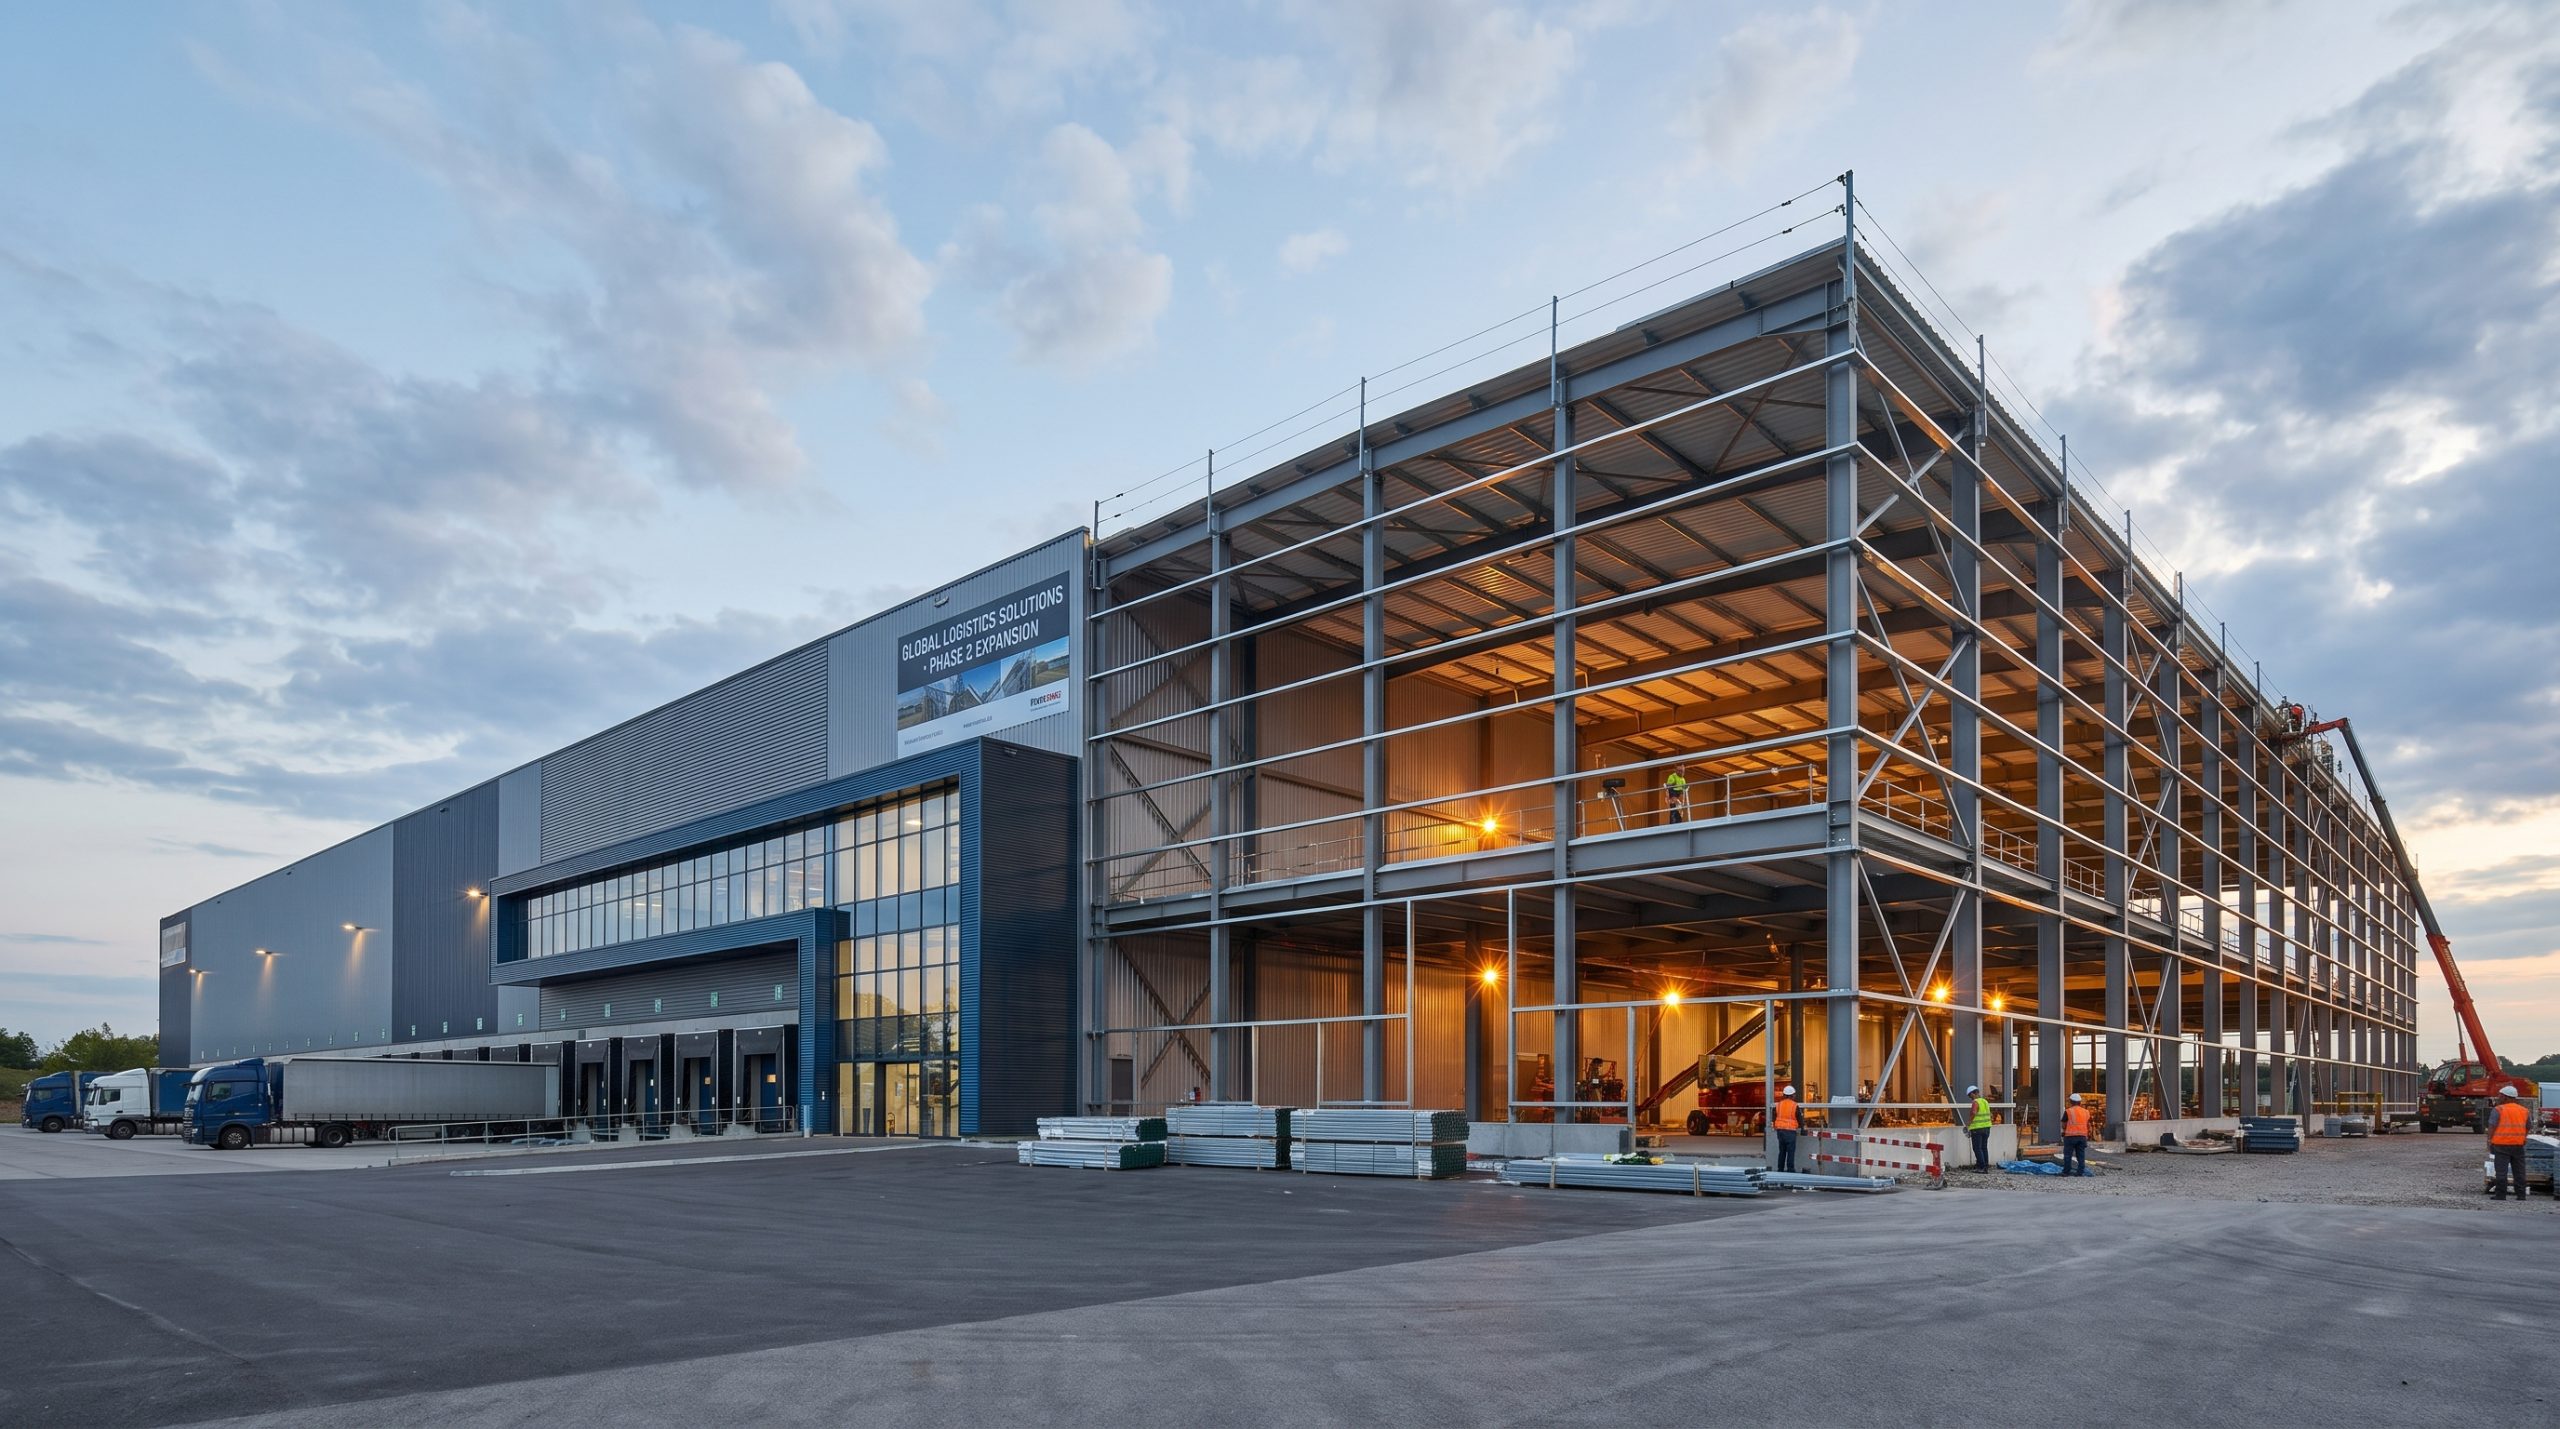
Buying your steel building kit directly from the manufacturer eliminates middleman markups, guarantees precise custom engineering, and provides absolute quality control. Sourcing your customized 12000 sq ft building straight from a vertically integrated fabrication facility ensures you receive a high-quality product tailored to your exact local codes. It also streamlines your communications, since you deal with the actual engineering team from start to finish.
Without retail middlemen inflating the prices, you can invest those savings back into high-performance insulation or premium overhead doors. This direct procurement model is the smartest way for modern businesses to manage their construction budgets. Let us break down the massive benefits of factory-direct purchasing.
Why cut out structural middlemen?
Brokers and local distributors frequently add 15% to 30% markup to the cost of your prefabricated steel package without adding any engineering value. Sourcing direct allows you to coordinate directly with the manufacturing facility, ensuring your exact design changes are executed instantly.
Why does this matter? You avoid costly communication errors and shipping delays by maintaining a direct line of contact with the fabrication floor.
- Direct factory-to-jobsite flatbed cargo delivery.
- Up to 30% savings on total steel material packages.
- Faster response times for structural modifications.
What is included in the BOM?
Your Bill of Materials (BOM) is a comprehensive list detailing every structural rafter, wall panel, trim piece, bolt crate, and downspout in your package. Sourcing a complete, integrated system from one factory means everything arrives marked, sequenced, and ready to install.
Think about it: You do not want your expensive erection crew sitting idle on-site because a critical box of structural connection bolts was forgotten.
- Every structural and secondary member included.
- Watertight matching metal trims, gutters, and downspouts.
- Stamped architectural and erection drawings included.
How does the quality assurance work?
A direct manufacturer coordinates strict internal Quality Control (QC) checkpoints at every stage of cutting, welding, sandblasting, and painting. You can request mill certificates, testing documentation, and third-party inspections at any time during production.
But it gets better: This strict quality traceability ensures that all structural components assemble flawlessly on your concrete slab without requiring field modifications.
- Full traceability on raw steel grades.
- Advanced robotic submerged arc welding checks.
- Premium pre-shipment packing to prevent shipping scratches.
Key Takeaway: Sourcing your steel kit directly from a manufacturer guarantees massive cost savings, precise structural engineering, and flawless quality tracking.
| Procurement Step | Factory-Direct Sourcing | Middleman / Broker Sourcing | Financial Impact | |
|---|---|---|---|---|
| Upfront Markup | 0% (Direct pricing) | 15% to 30% markup | Saves up to $72,000 on materials | |
| Design Control | Direct access to factory engineers | Relayed communication | Faster revisions, fewer field errors | |
| Quality Traceability | Mill certs, full weld inspection reports | Limited visibility | Prevents structural safety failures |
Let us look at some of the most common design, engineering, and customization questions you may have before placing your order.
Can I customize a steel warehouse?
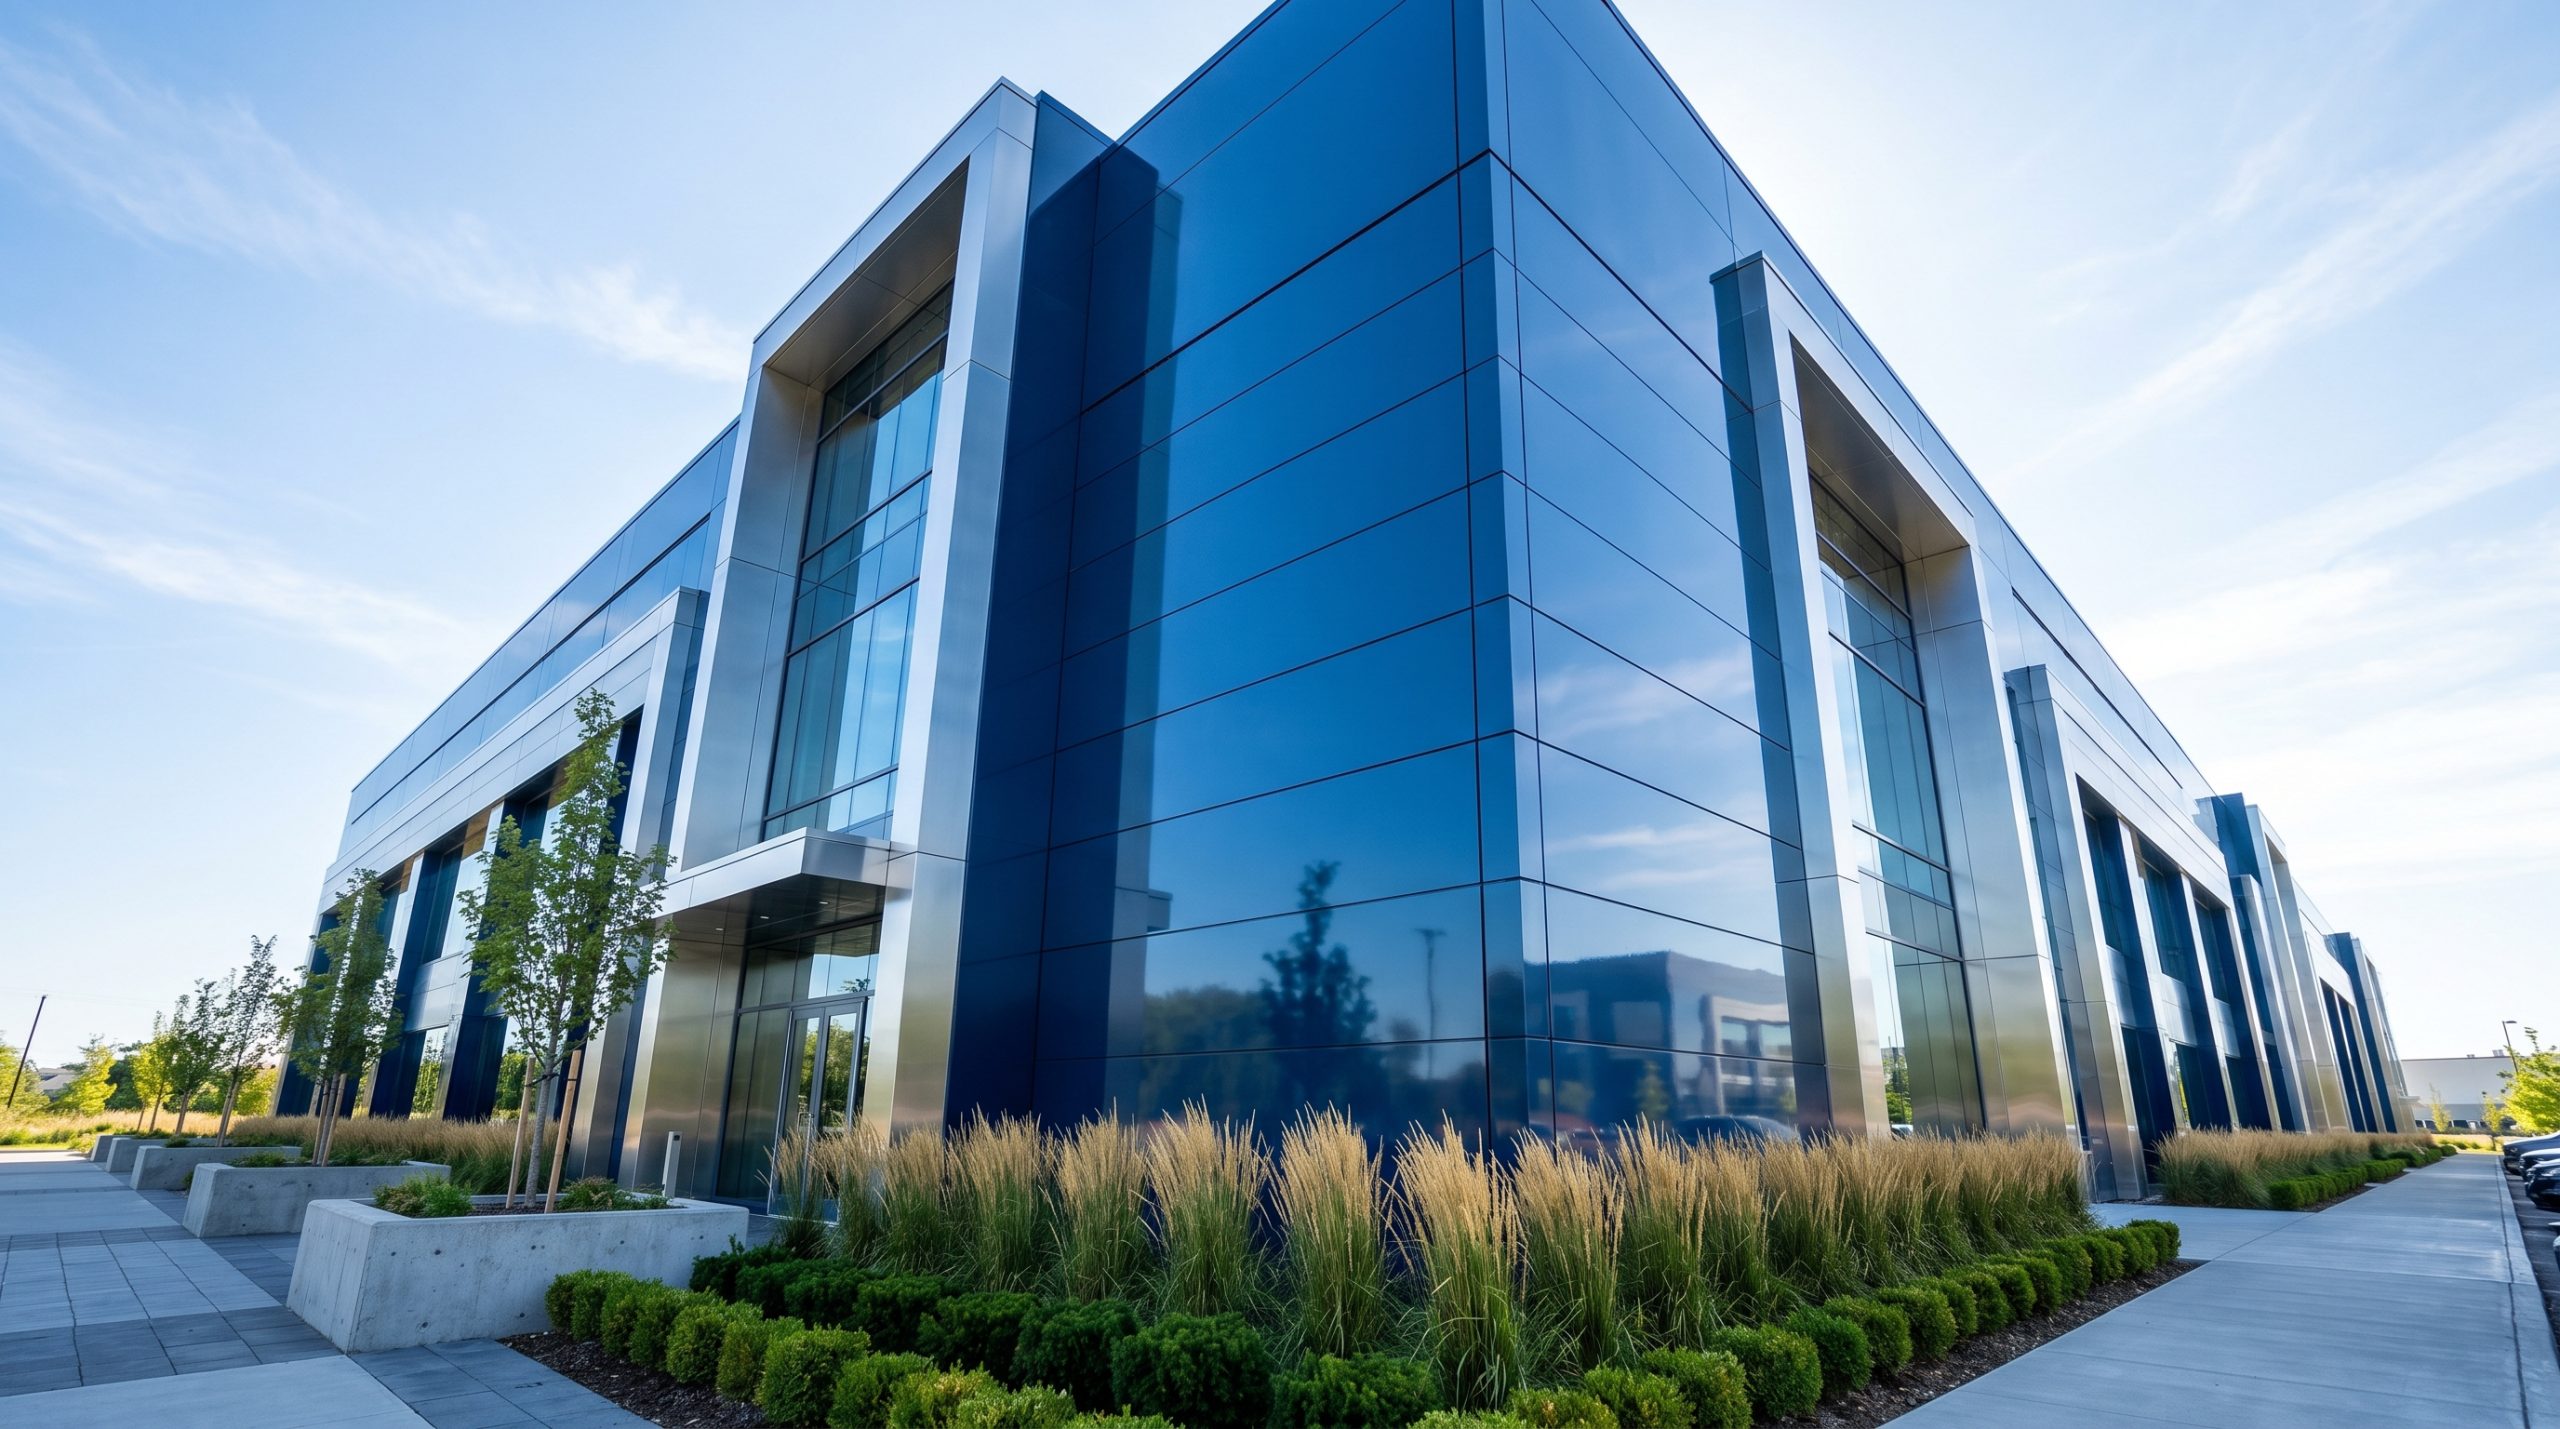
Yes, you can fully customize a steel warehouse to incorporate mezzanine levels, large glass storefront panels, and specialized loading dock configurations. Customizing a 12000 sq ft building allows you to merge heavy-duty industrial storage with an attractive, modern corporate headquarters. This design flexibility ensures your physical facility perfectly aligns with both your aesthetic goals and your physical logistics.
From selecting matching paint trims to adjusting the primary framing configuration to support overhead cranes, pre-engineered steel adapts to your unique commercial operational requirements. Let us review the answers to the questions most commonly asked by project developers.
Can I add an interior mezzanine?
Yes, you can easily integrate a structural mezzanine to double your usable floor space without expanding the outer building footprint. The design must be engineered in advance so the columns and concrete foundation footings can handle the concentrated double-tier load. This structural modification is perfect for incorporating modern overhead offices or light-assembly lines.
- Doubles usable square footage cost-effectively.
- Supported by heavy-duty primary structural columns.
- Ideal for administrative offices overlooking the warehouse floor.
What is the best condensation control?
Yes, a high-performance vapor barrier combined with active mechanical exhaust fans is the most reliable way to prevent condensation. By maintaining a continuous thermal barrier and constant convective airflow, you stop moisture from condensing on the cold steel sheeting. This keeps your stored cardboard packages, heavy inventory, and steel structure completely dry.
- Eliminates the risk of structural frame corrosion.
- Protects sensitive machinery and electronics from damp air.
- Encourages healthy indoor air quality for your staff.
Can local contractors assemble the kit?
Yes, any professional local commercial general contractor or structural steel erector can easily assemble a pre-engineered steel kit. The complete structural packages arrive pre-punched, pre-welded, and meticulously labeled to match your erection blueprints. This modular assembly design allows a local contractor to assemble the entire framing system rapidly and safely.
- Standard bolt-together framing requiring no on-site welding.
- Intuitive step-by-step structural instruction guides.
- Simple coordination using local construction crane crews.
Conclusion
Planning and constructing a premium commercial storage facility is a major strategic milestone that requires a balance of smart spatial design, high-quality materials, and cost efficiency. By utilizing a factory-direct, pre-engineered steel structure, you avoid common construction delays, minimize maintenance, and secure a durable asset designed to scale alongside your business. At Showhoo, we are dedicated to delivering factory-direct, high-strength structural solutions that eliminate unnecessary retail markups, secure local structural code compliance, and empower growing businesses worldwide.
When you are ready to take your logistics or manufacturing business to the next level, our team is here to help you design, manufacture, and ship your perfect commercial facility. Skip the expensive brokers and secure a high-strength, precision-engineered warehouse built to last for decades. Simply contact us today to receive your comprehensive project quote, custom layout, and complete material specifications within 24 hours.
Get Your Custom 12000 Sq Ft Building Quote Today!
Email:sales@showhoo.com.cn
Phone/WhatsApp: + 86 186 7895 5927