
Building a highly efficient poultry house requires a precise combination of strategic geographic placement, optimized indoor layout, and robust structural materials to protect your flock and maximize productivity. However, constructing a farm from scratch presents massive financial and operational risks, where even minor planning errors can lead to devastating structural failures or bird mortality.
Without professional environmental control and durability, your birds will suffer from temperature shocks and pests, rapidly driving up your energy bills and eating your profits. Fortunately, selecting a modern, engineered low cost poultry farm design using pre-engineered steel frames guarantees high biosecurity, long-term climate resilience, and rapid ROI.
Why Choose a Low Cost Poultry Farm Design?
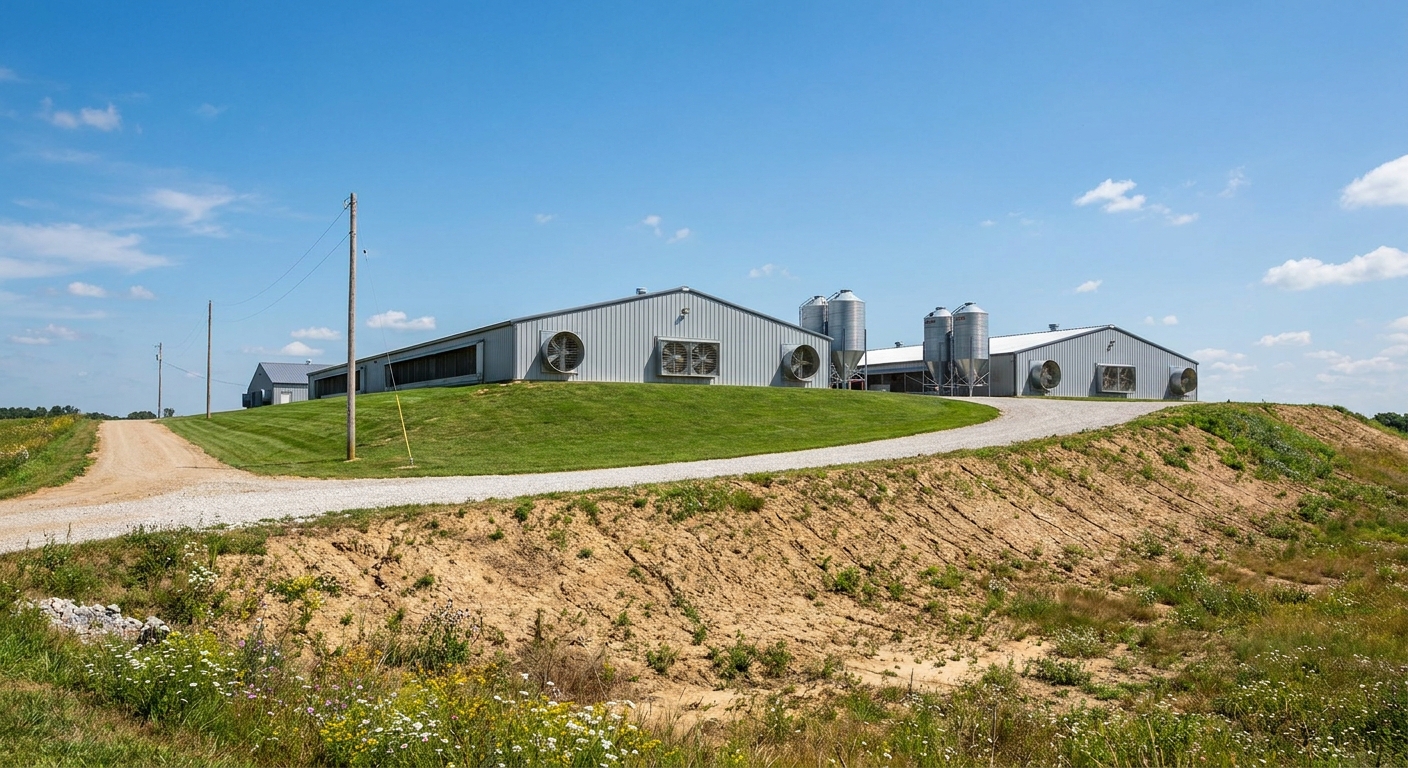
You should choose an engineered low cost poultry farm design because it provides a reliable, controlled micro-climate that shields your investment from severe weather, external predators, and devastating biosecurity threats. By standardizing your structural setup early, you prevent expensive retrofits and secure consistent bird growth.
Shielding Flocks from Climate Extremes
Extreme weather changes pose immediate physiological hazards to your flock, making structural insulation your primary defense mechanism. Think about this: without proper environmental protection, birds waste metabolic energy just trying to stay warm or cool.
- Severe heatwaves cause heavy respiratory distress and plummeting egg production rates.
- Harsh winter winds trigger chronic respiratory diseases and increase feed consumption.
- High humidity levels inside the shed lead to dangerous ammonia accumulation in the litter.
Preventing Biosecurity Failures and Disease
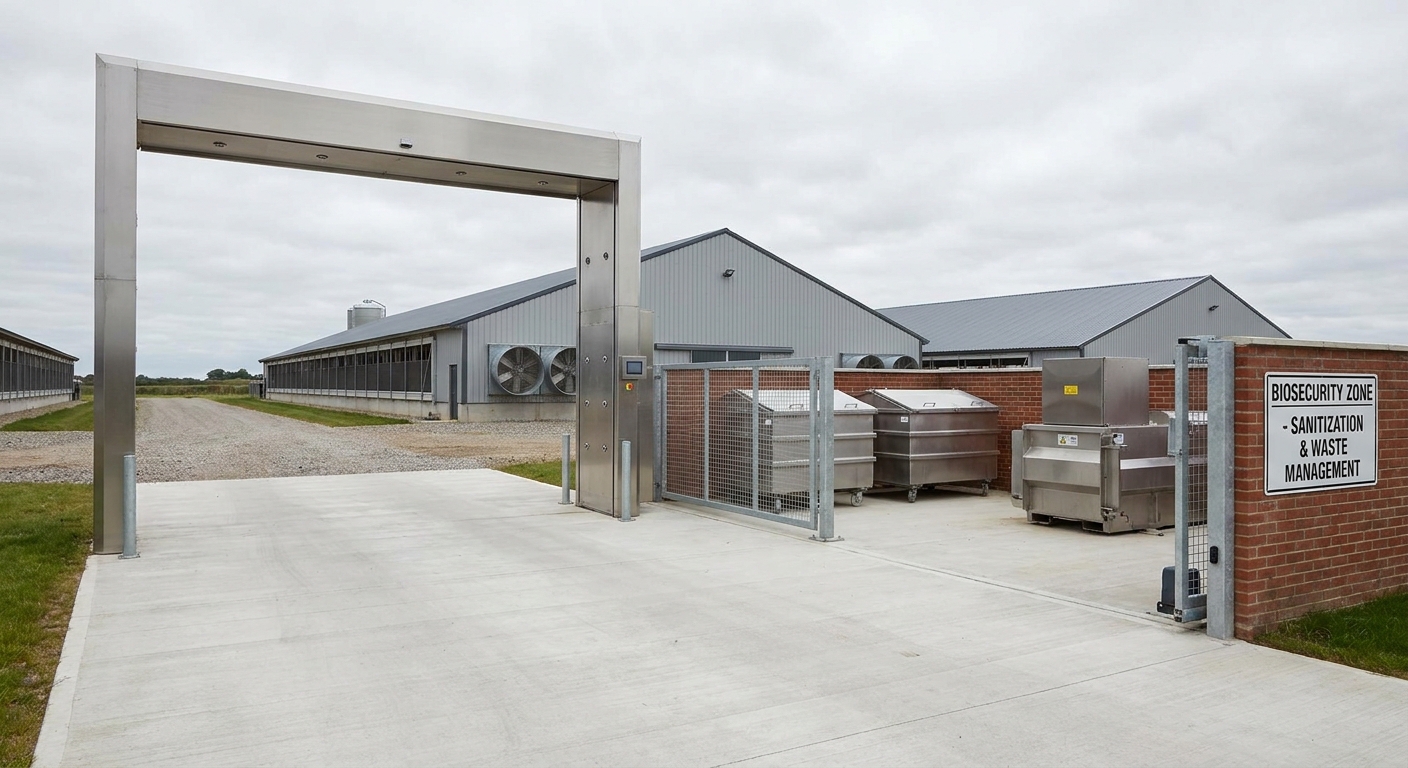
Sealing your facility with engineered barriers is critical to preventing the entry of wild birds and rodents that carry fatal avian pathogens. Here is the real kicker: a single pathogen breach can destroy your entire flock within days.
- Steel mesh screen barriers block wild birds from nesting near feed troughs.
- Poured concrete foundations prevent burrowing pests from compromising the walls.
- Strategic perimeter layouts restrict unauthorized human traffic near clean rearing zones.
Key Takeaway: Implementing a scientifically designed structural envelope protects flock health and secures stable profitability by neutralizing external environmental and biological threats.
| Environmental Threat | Impact on Wild Flocks | Prefabricated Solution | |
|---|---|---|---|
| Thermal Fluctuations | High mortality, slow growth | Insulated roofing, ridge ventilation | |
| Predator Exposure | Direct bird losses, flock stress | Sealed wall panels, heavy steel mesh | |
| Pathogen Vectors | Rapid disease transmission | Concrete foundations, entry locks |
This protective barrier is only effective if you build your farm on a strategically selected and analyzed plot.
Where Is the Best Site for Your Low Cost Poultry Farm Design?
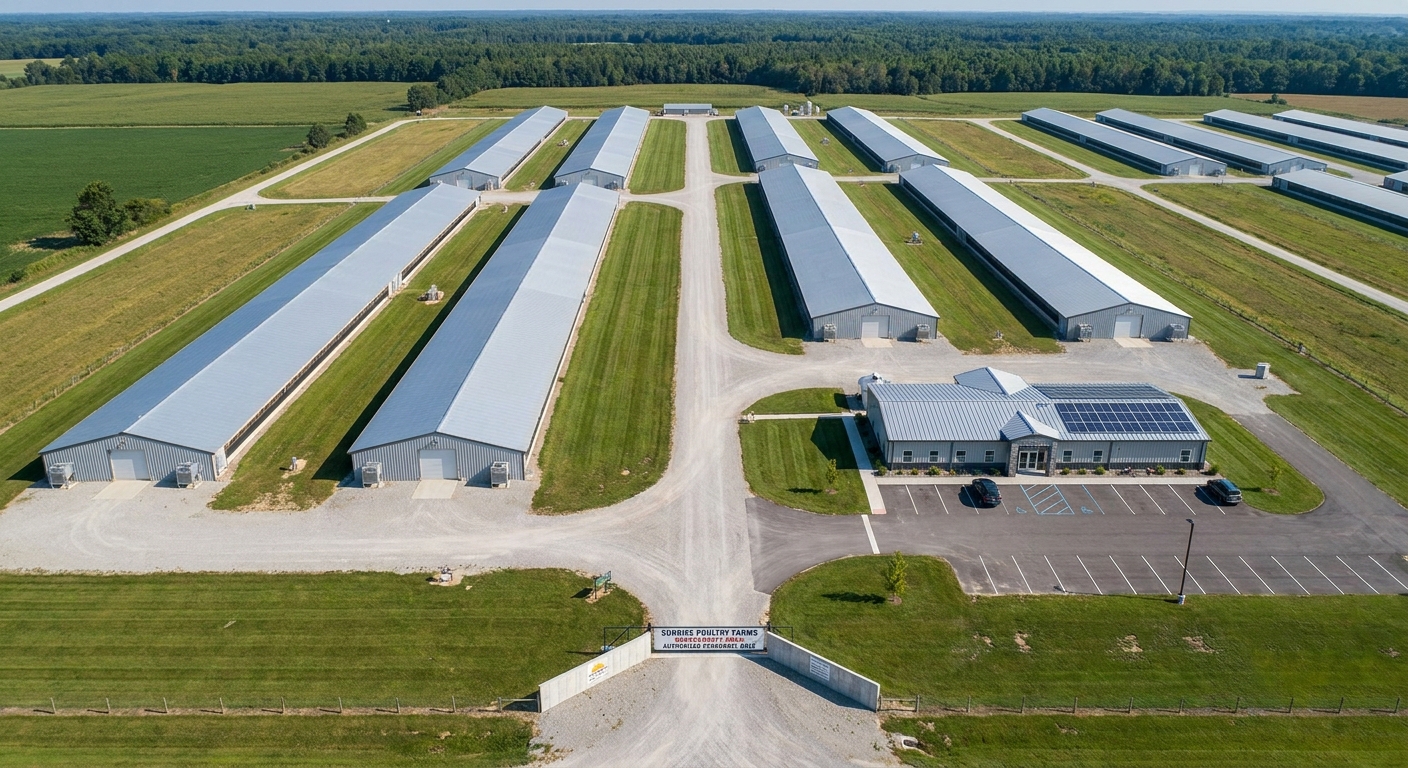
The best site for your low cost poultry farm design is an elevated, well-ventilated terrain located far from urban residential zones but close to main transportation routes and clean water sources. Selecting the right ground coordinates minimizes land preparation expenses and protects you from regulatory complaints.
Assessing Terrain and Transport Access
Your farm terrain must support heavy construction while allowing easy access for supply trucks delivering feed and picking up products. Let’s look closer: sloped land requires expensive grading work that can quickly blow your initial construction budget.
- Elevated positioning avoids water accumulation and dampness during heavy rains.
- Flat surfaces significantly cut your foundation excavation and concrete pouring costs.
- Proximity to paved state roads guarantees safe, on-time transport of birds and feed.
Securing Vital On-Site Utilities
A high-performing farm relies on uninterrupted access to clean water and reliable electricity to run automated climate controls and watering systems. But that’s not all: any power failure during a heatwave can cause severe flock losses within hours if backup systems fail.
- High-yield borewells provide a continuous supply of clean drinking water.
- Dual-grid power connections shield your ventilation systems from blackouts.
- Cheap local labor pools keep your operational and maintenance wages highly sustainable.
Key Takeaway: Evaluating geographical factors and utility access beforehand prevents future operational disruptions and protects your investment from costly utility line extensions.
| Site Factor | Optimal Target | Risk of Poor Selection | |
|---|---|---|---|
| Topography | Elevated, natural drainage slope | Wet floors, foundation damage | |
| City Distance | 1 to 2 miles minimum | Biosecurity hazards, public complaints | |
| Power Supply | Grid power plus generator backup | Suffocation of birds during blackouts |
Once your site is secured, you must arrange your individual sheds to maximize health and biological safety.
Get a custom low cost poultry farm design—request a free quote today!
Email:sales@showhoo.com.cn
Phone/WhatsApp: + 86 186 7895 5927
What Is the Best Layout for Your Low Cost Poultry Farm Design?
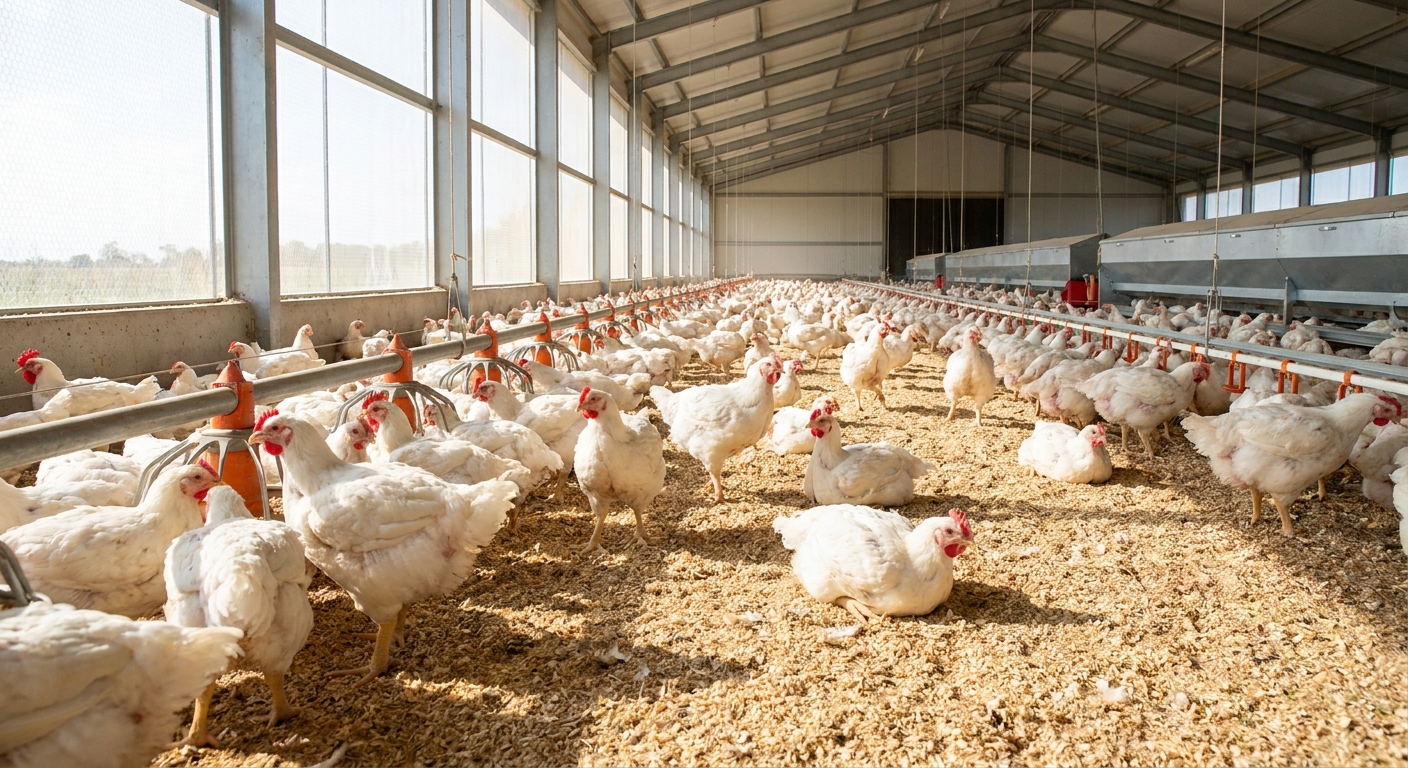
The best layout separates different age groups of birds to prevent disease transmission while organizing traffic flow to minimize human contact with the flock. Setting up your buildings using a smart low cost poultry farm design ensures logical material movement and lowers daily operating costs.
Placing Sheds Upwind to Block Pathogens
Airflow must travel from your most vulnerable young birds to the older, more resistant flocks to prevent airborne cross-contamination. Think about it: younger chicks have underdeveloped immune systems and will easily catch diseases from mature layers downwind.
- Locate brooder sheds upwind to keep older flock air from blowing inside.
- Maintain a strict distance of 50 to 100 feet between your chick and grower buildings.
- Keep grower and layer buildings separated by at least 100 meters to stop pathogen spread.
Positioning Offices and Feed Facilities
Placing high-traffic buildings near the main entrance prevents delivery trucks and visitors from getting close to your sensitive rearing zones. Why does this matter? Restricting vehicle movement is the easiest way to keep external contaminants off your clean soil.
- Build feed stores and administration offices right next to the main gate.
- Isolate disposal pits and sick bays at the extreme downwind end of the site.
- Install secure perimeter fencing to keep wild animals out of your production areas.
Key Takeaway: A zoned farm layout forms your first line of biosecurity defense, minimizing internal contamination while streamlining feed and egg logistics.
| Facility Type | Ideal Placement | Key Function | |
|---|---|---|---|
| Brooder Shed | Upwind location | Protects young chicks from older flock diseases | |
| Feed Store / Office | Main entry gate | Blocks visitor vehicle access near rearing zones | |
| Waste Disposal Pit | Downwind boundary | Safely isolates organic waste from clean zones |
To complement your layout, you must fine-tune the orientation and dimensions of each individual building.
How Do Dimensions Impact a Low Cost Poultry Farm Design?
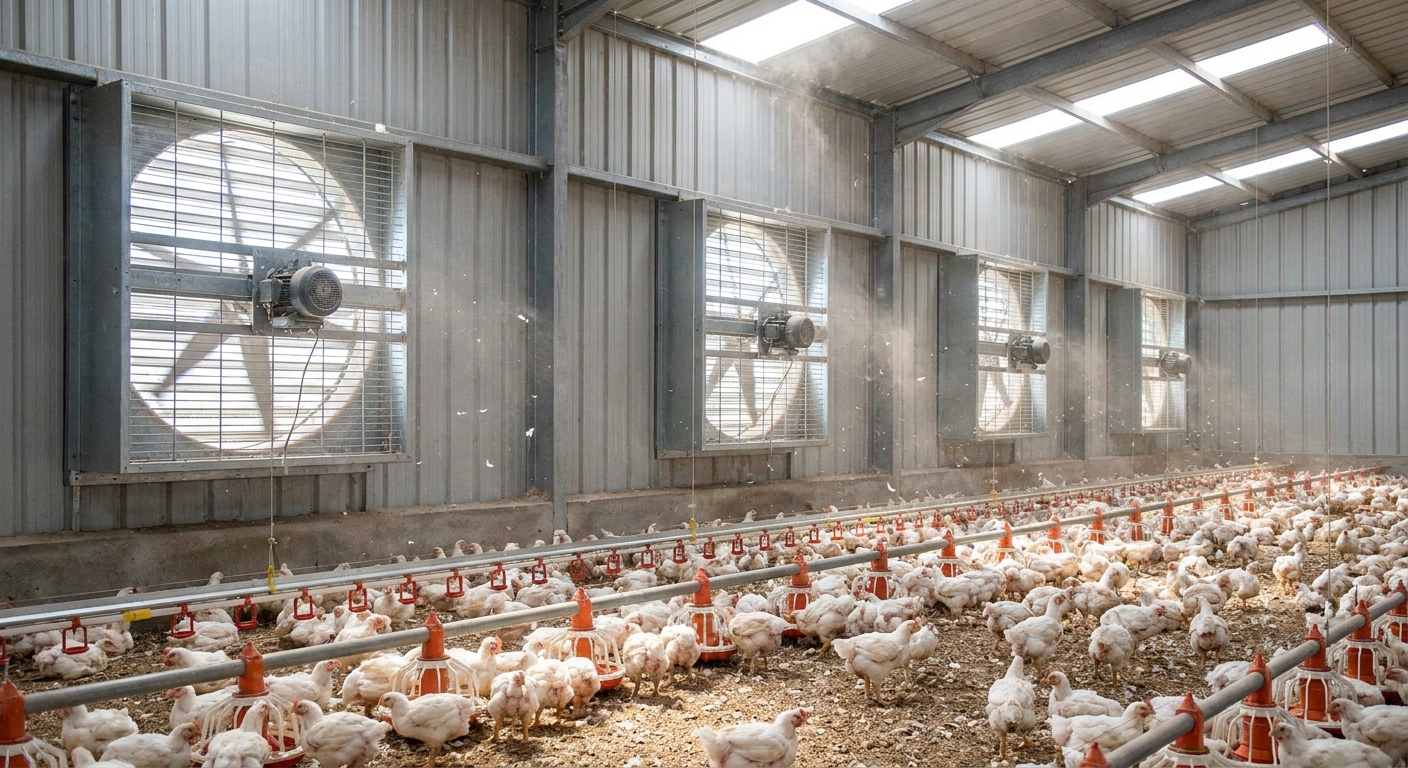
Dimensions and orientation directly impact your low cost poultry farm design by determining how much natural cross-ventilation and solar heat load your building receives throughout the year. Aligning your buildings correctly with seasonal wind and sun patterns creates a comfortable environment for your birds without raising utility costs.
Using East-West Axis to Prevent Heat Stress
Aligning your shed’s long axis from east to west keeps direct, intense afternoon sunlight off the side walls and birds. Here is the deal: keeping the sun off your walls naturally lowers the indoor temperature by several degrees.
- East-West orientation reduces direct midday solar heat gain through the roof and walls.
- Long open side walls capture prevailing winds to clear out stagnant air.
- Wide roof overhangs keep direct sunlight and heavy rains from entering the building.
Configuring Width and Height for Airflow
The physical width of an open-sided house must be limited to ensure fresh air can easily reach the center of the building. It gets even better: matching these dimensions with optimal roof ridge vents allows rising hot air to escape naturally.
- Keep open-sided house widths between 22 and 25 feet for proper cross-ventilation.
- Install a central ridge vent if your building width must exceed 25 feet.
- Set side walls at 6 to 7 feet, with center ceiling heights at 10 to 12 feet.
Key Takeaway: Using precise structural ratios and an East-West orientation maximizes natural airflow, saving you money on mechanical cooling systems.
| Dimension Metric | Standard Specification | Ventilation Advantage | |
|---|---|---|---|
| Axis Orientation | Long side East to West | Prevents direct solar wall heating | |
| Maximum Width | 22 to 25 feet | Allows natural wind to sweep across the floor | |
| Eaves Wall Height | 6 to 7 feet | Matches clean air intake with roof overhangs |
These dimensions can be adapted to several housing styles depending on your bird species and business goals.
Which Housing Style Fits Your Low Cost Poultry Farm Design?
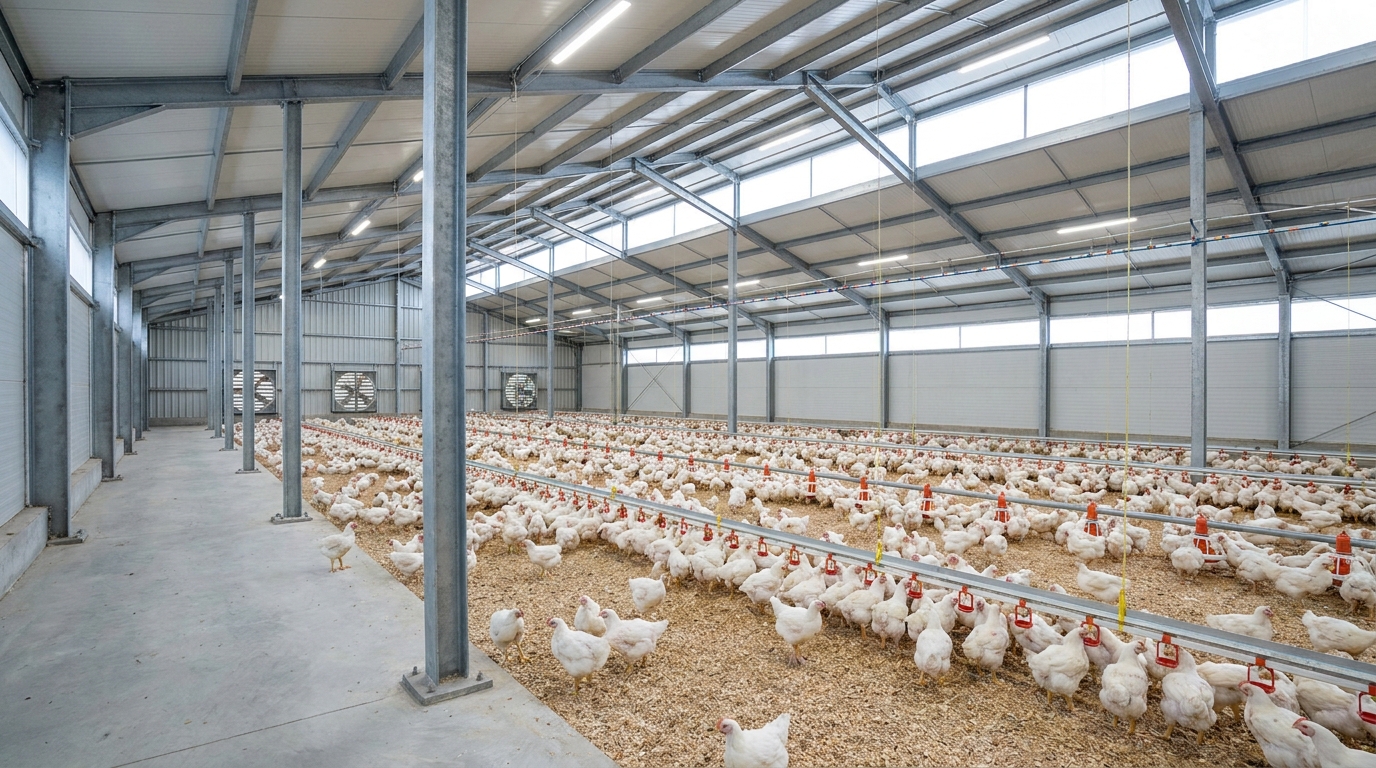
The housing style that fits your needs is determined by your flock’s growth phase and whether you require an open-sided natural setup or a fully sealed low cost poultry farm design with mechanical ventilation. Selecting the correct style matches your birds’ physical needs with your climate for maximum output.
Matching Shed Styles to Your Bird Groups
Different growth stages have unique thermal and spatial needs that require specialized housing configurations. Look at the options: you cannot raise delicate chicks in the same open environment as mature, robust layer hens.
- Brooder houses provide supplemental heating and draft controls for young chicks.
- Grower buildings support development as birds build muscle from weeks 9 to 18.
- Layer houses feature comfortable nesting areas and streamlined egg-gathering pathways.
Investing in Climate-Controlled Automation
Environmentally controlled houses use sealed insulation, exhaust fans, and cooling pads to maintain a perfectly stable indoor climate. But wait, there’s more: automation lets you expand your building width well beyond traditional limits while keeping your birds safe.
- Automated exhaust fans maintain house temperatures between 22°C and 30°C.
- Evaporative cooling pads lower incoming air temperatures in hot weather.
- Smart sensors keep toxic ammonia levels safely below 25 ppm.
Key Takeaway: Matching your building type to your flock’s growth stage minimizes stress, which directly improves feed conversion and growth rates.
| House System | Target Stage | Primary Climate Target | |
|---|---|---|---|
| Brooder House | 0 to 8 weeks | Precise heating, zero draft exposure | |
| Layer House | 18 to 72 weeks | Uniform lighting, comfortable nesting zones | |
| Environmentally Controlled | All growth stages | Automated temperature, humidity, and airflow control |
For ground-level floor rearing, you need to choose between a deep litter setup and a slatted floor system.
Is Deep Litter Best for Your Low Cost Poultry Farm Design?
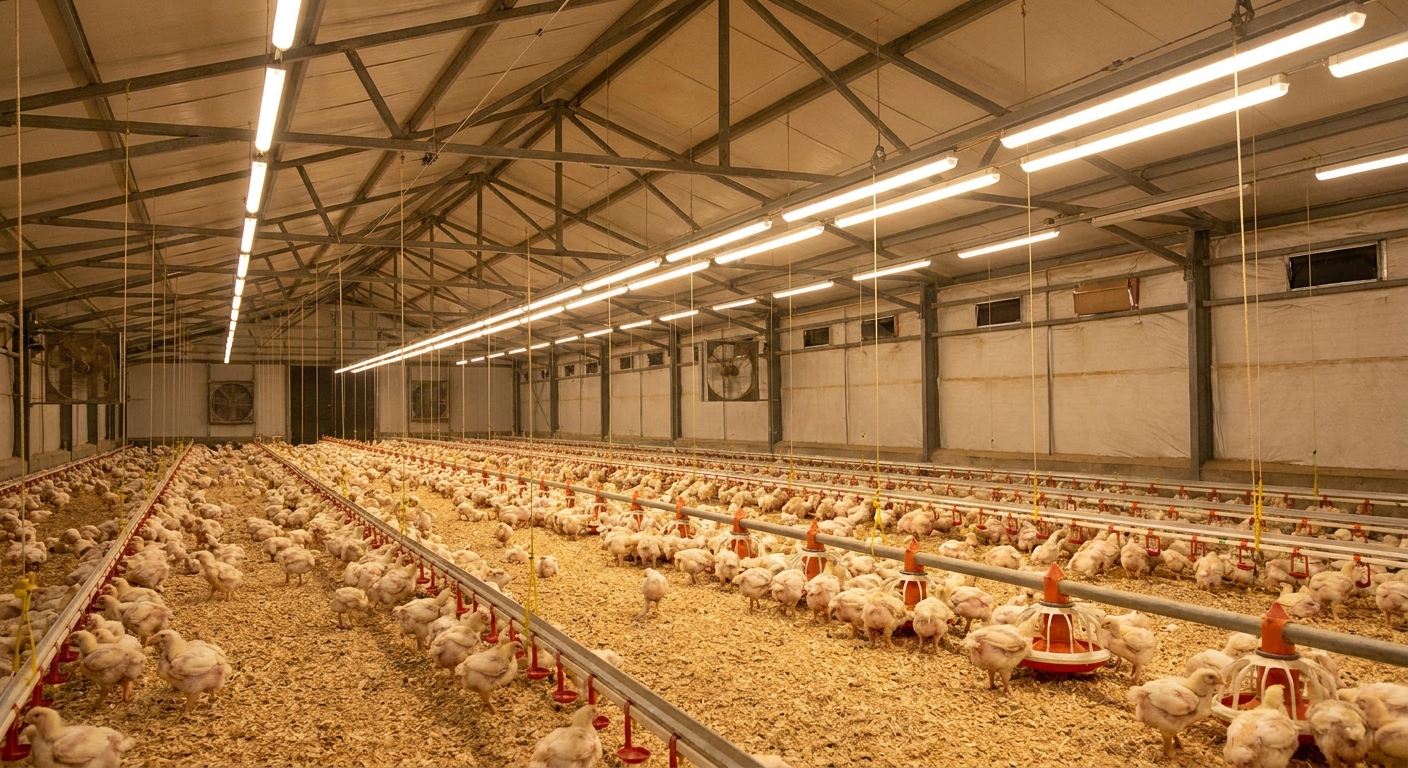
A deep litter system is an excellent choice for your low cost poultry farm design if you want a simple, budget-friendly setup that provides natural insulation and high-quality organic fertilizer. This system uses loose bedding to absorb waste, making it highly comfortable for your birds’ feet.
How Built-Up Litter Controls Moisture
Using organic materials like paddy husk or wood shavings creates a biologically active bed that naturally breaks down bird droppings. Here is how it works: beneficial bacteria decompose the waste, generating natural heat that keeps the floor dry and warm.
- Spread dry bedding material 3 to 5 inches deep across the floor.
- Stir the litter regularly to bring oxygen to the bacteria and prevent crusting.
- Add fresh bedding material whenever the moisture content gets too high.
Weighing the Benefits of Deep Litter
While deep litter provides excellent insulation and comfort, you must manage it carefully to prevent disease outbreaks. Don’t ignore this: damp, wet bedding will quickly release dangerous ammonia gas and harbor harmful coccidiosis parasites.
- Decomposing litter produces helpful vitamins B2 and B12 for the birds.
- Dry, friable bedding allows birds to dust-bathe and express natural behaviors.
- Leaking water lines must be fixed immediately to prevent wet spots.
Key Takeaway: Deep litter is highly cost-effective and comfortable for your birds, but it requires regular stirring and strict moisture management to prevent health issues.
| Litter Parameter | Target Target | Best Practice | |
|---|---|---|---|
| Initial Bedding Depth | 3 to 5 inches | Use clean paddy husk or dry wood shavings | |
| Internal Moisture | 15% to 25% | Stir the bed twice weekly to prevent clumping | |
| Indoor Ammonia | Under 25 ppm | Increase your ventilation rate to clear out gases |
If you want to eliminate bedding management entirely, an elevated slatted floor is a great alternative.
Get a custom low cost poultry farm design—request a free quote today!
Email:sales@showhoo.com.cn
Phone/WhatsApp: + 86 186 7895 5927
Why Use Slatted Floors in Your Low Cost Poultry Farm Design?
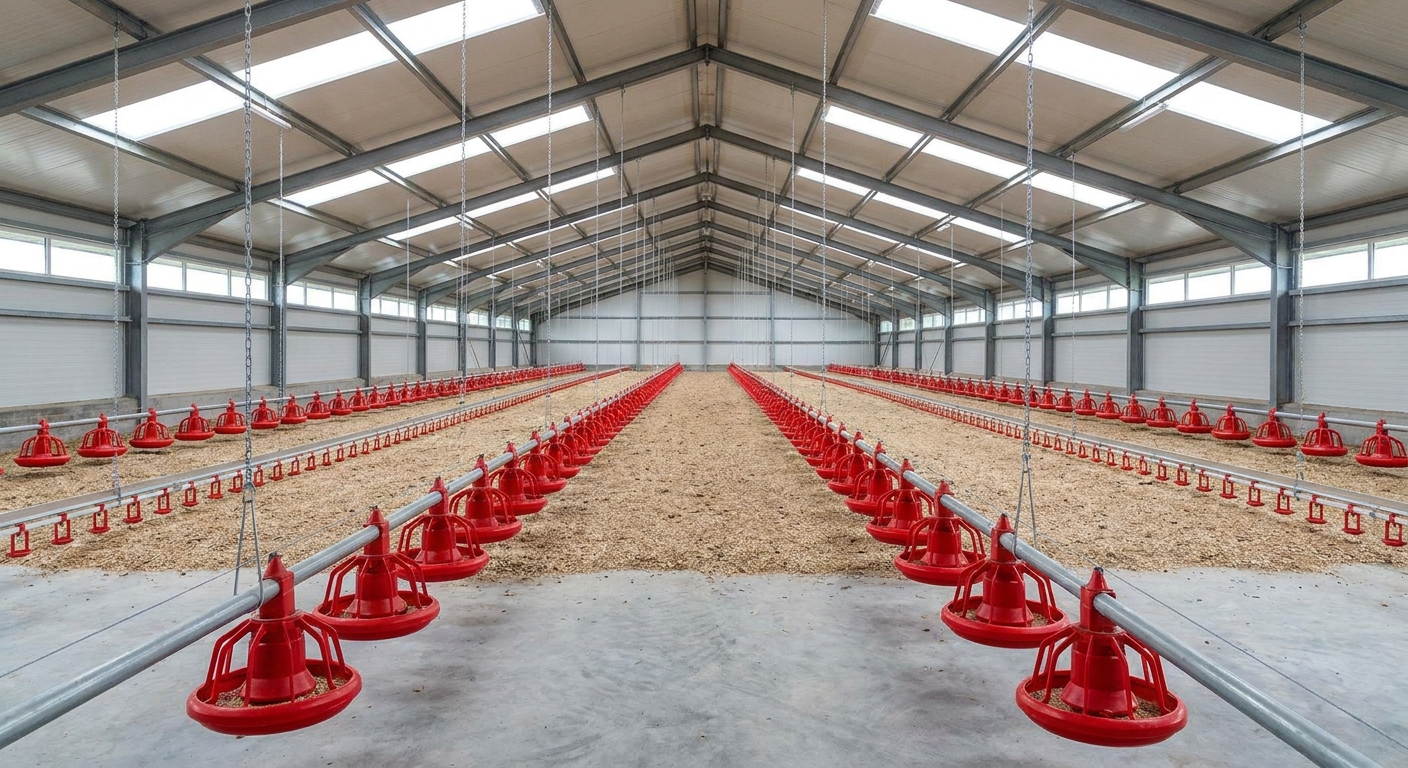
You should use slatted floors in your low cost poultry farm design because they separate your birds from their droppings, which dramatically improves indoor sanitation and lowers disease risks. This elevated floor style cuts out the ongoing cost of buying bedding while letting you house more birds in the same amount of space.
Understanding Raised Floor Mechanics
Elevated slats let manure fall through to the ground below, keeping the birds’ walking surface completely clean. Let’s break it down: by stopping direct contact with waste, you break the lifecycle of many common parasites.
- Raise floors 2 to 3 feet off the ground using wood, plastic, or steel slats.
- Use 2-inch wide slats spaced exactly 1 inch apart for optimal droppings disposal.
- Allow manure to collect underneath the floor for easy clean-up after the flock leaves.
Blending Slats and Litter for Breeders
Combining slats with a litter section is an excellent compromise that works well for broiler breeding operations. Here is an interesting alternative: using both systems gives your birds a clean feeding area and a comfortable nesting zone.
- Cover 60% of your floor with slats and leave 40% as a deep litter area.
- Place feeders and drinkers on the slats to keep spills away from the litter.
- Keep nest boxes on the litter side to ensure your eggs stay clean.
Key Takeaway: Slatted floors require a higher initial investment but pay off by improving flock sanitation, reducing disease, and eliminating bedding costs.
| Performance Metric | Deep Litter System | Slatted Floor System | |
|---|---|---|---|
| Floor Space per Bird | 1.5 to 2.0 sq ft | 1.0 to 1.2 sq ft | |
| Coccidiosis Risk | Moderate to High | Very Low (no fecal contact) | |
| Litter Material Costs | Ongoing expense | Zero (no bedding needed) |
For maximum density and egg-collection efficiency, a cage system is the next step up.
Does a Cage System Fit Your Low Cost Poultry Farm Design?
A cage system fits your low cost poultry farm design if you are focused on maximizing commercial egg production, cutting feed waste, and keeping egg-laying hens clean and healthy. Stacking your cages vertically lets you increase your bird density per square foot without sacrificing health.
Comparing Stair-Step and Battery Cages
Modern multi-deck cages make excellent use of your building’s vertical space while giving every bird easy access to food and water. Consider this: choosing the right cage layout depends on whether you have natural ventilation or mechanical fans.
- Stair-step (Californian) cages allow droppings to fall directly to the pit below.
- Reverse cages provide wider feed troughs so multiple birds can eat at once.
- Battery systems stack cages vertically and use automated belts to clear manure.
Engineering Elevated Multi-Tier Cages
Building an elevated cage house is one of the best ways to keep birds cool and comfortable in hot, humid climates. Think about the scale: raising the entire production floor on tall concrete pillars keeps the manure far away from your birds.
- Raise the main floor 6 to 7 feet using strong concrete pillars.
- Let droppings collect on the ground level below to protect air quality.
- Use high, open ceilings to create a natural chimney cooling effect inside.
Key Takeaway: Cage systems offer outstanding feed efficiency and produce clean, unbroken eggs, but they require reliable ventilation to keep the dense flock healthy.
| Cage Layout | Density Potential | Ventilation Needed | |
|---|---|---|---|
| Conventional Stair-Step | Moderate | Natural wind currents are sufficient | |
| Californian Reverse | High | Natural cross-winds or simple fans | |
| Vertical Battery | Extremely High | Automated mechanical exhaust fans |
No matter which housing system you select, the core frame of the building must be strong and durable.
Why Is Steel Ideal for a Low Cost Poultry Farm Design?
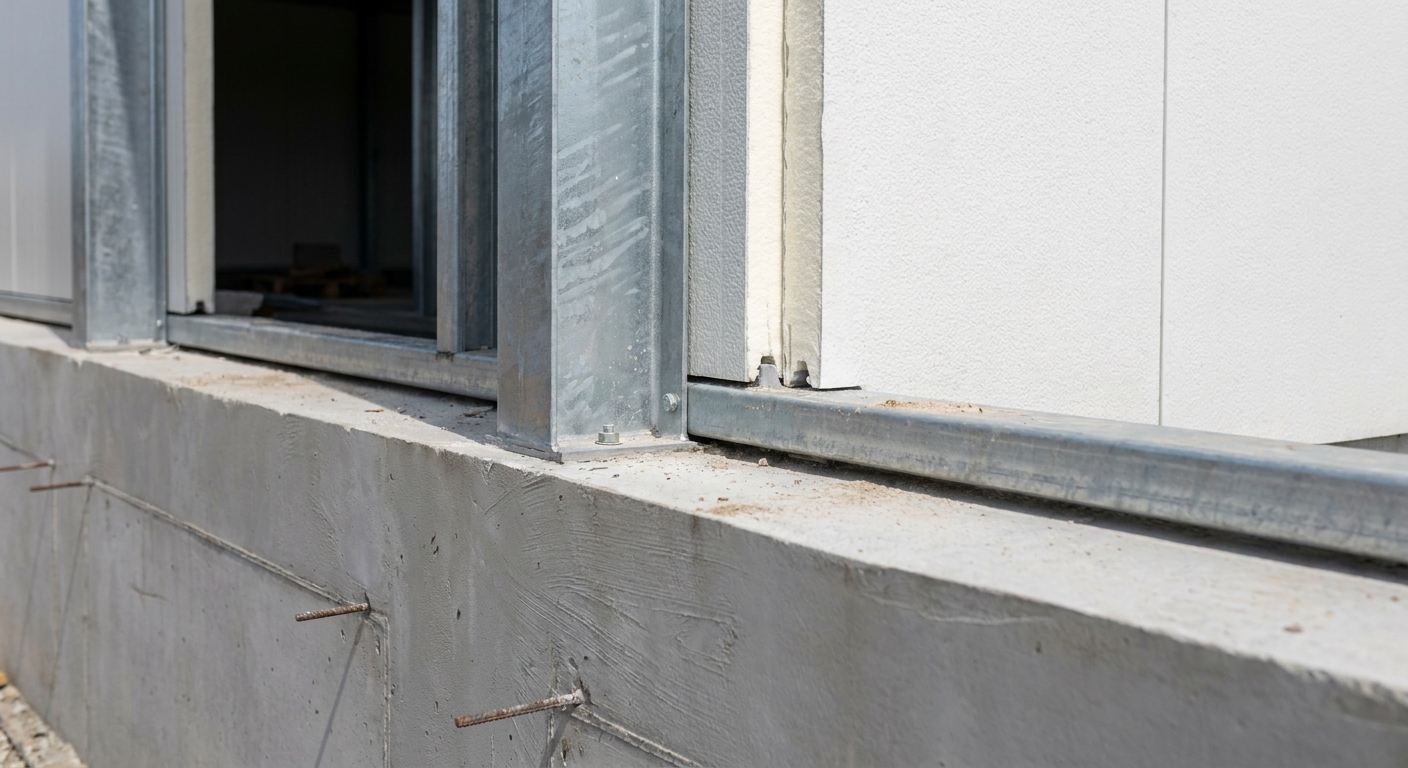
Steel is the ideal material for your low cost poultry farm design because it provides unmatched strength, resists pests and rot, and goes up much faster than concrete or timber structures. Using steel frames ensures your building will withstand harsh weather and humid conditions for decades.
The High Strength of Steel Frameworks
Engineered steel frames have an outstanding strength-to-weight ratio, allowing you to build wide sheds with no interior support columns. It’s a game changer: clear-span interiors give you complete freedom to place your cages, feeders, and equipment exactly where you want them.
- Clear-span designs let you set up automated feeding lines without any obstacles.
- Galvanized coatings protect steel components from corrosive moisture and ammonia gas.
- Non-combustible steel frames eliminate fire hazards in dry, dusty farm environments.
Reducing Maintenance and Sanitizing Costs
Smooth steel surfaces are very easy to wash down and disinfect between flocks, helping you maintain a high standard of biosecurity. Look at the numbers: choosing steel over wood saves you thousands of dollars in repairs and pest control over the years.
- Non-porous steel frames will not absorb moisture, bacteria, or pathogens.
- Steel will not warp, crack, rot, or attract wood-boring pests.
- Low maintenance needs ensure your farm stays profitable for the long term.
Key Takeaway: Steel frames provide a highly durable, hygienic, and low-maintenance shelter that protects your flock and preserves your capital.
| Material Property | Structural Steel | Traditional Wood | Concrete / Masonry | |
|---|---|---|---|---|
| Assembly Speed | Very fast (weeks) | Slow (months) | Extremely slow | |
| Pest / Rot Proof | Excellent | Poor (rots, attracts pests) | High | |
| Maintenance Costs | Very Low | High (constant upkeep) | Low |
To maximize these benefits, choosing a prefabricated steel kit is your fastest path to success.
How Do Prefab Structures Save Money?
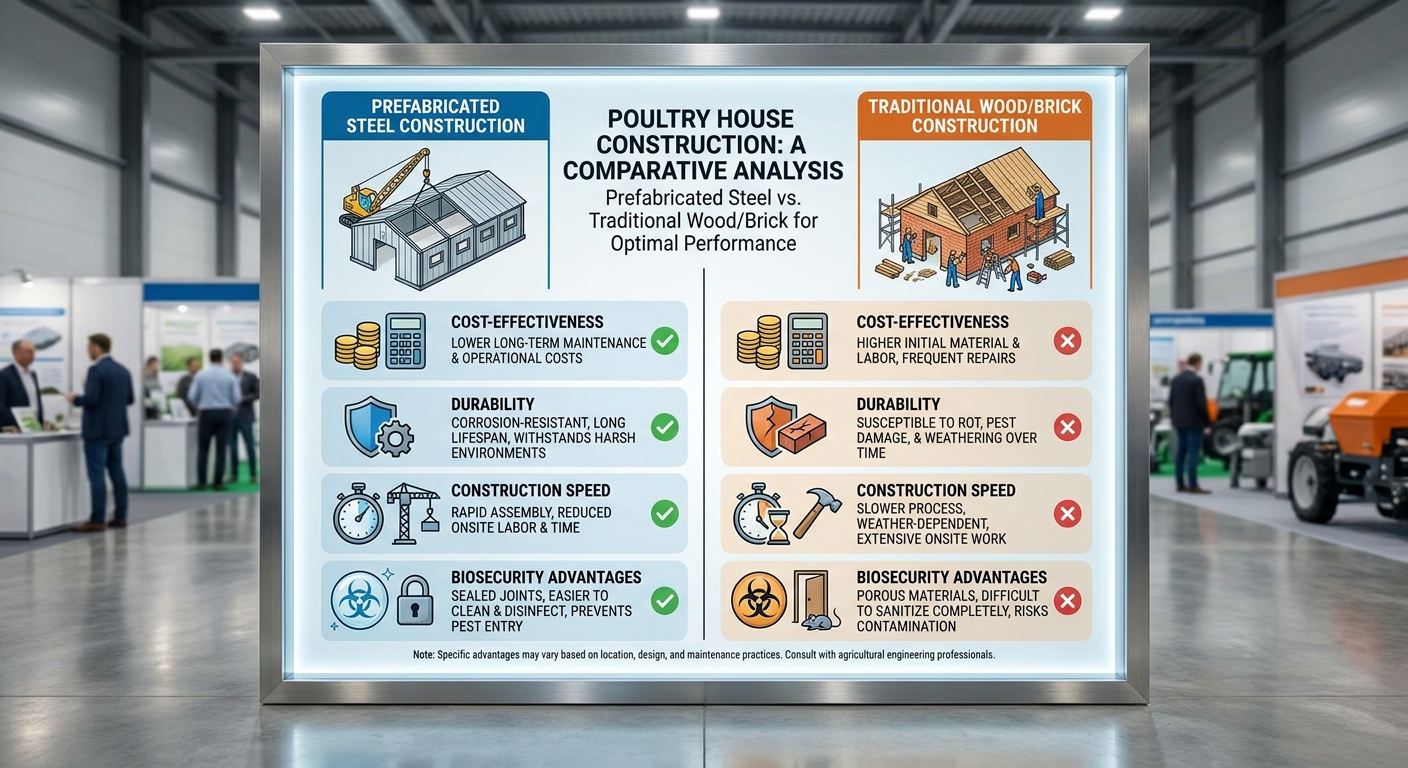
Prefabricated steel buildings save money by cutting down on-site assembly time, eliminating construction waste, and ensuring your project meets strict engineering standards. Choosing a prefab kit keeps your low cost poultry farm design affordable while delivering a professional, commercial-grade facility.
Slashing Construction and Labor Schedules
Prefabricated components are pre-cut, drilled, and welded at the factory so they can be bolted together quickly on your site. Here is the bottom line: faster construction means your building is ready sooner, letting you house your birds and generate revenue without delay.
- Pre-engineered parts bolt together easily with basic tools and minimal labor.
- Factory-controlled manufacturing prevents mistakes and delays during site assembly.
- Shorter construction times drastically reduce your on-site builder labor costs.
Why Showhoo Is Your Elite Prefab Partner
Qingdao Showhoo Steel Structure Co., Ltd. specializes in designing and manufacturing high-quality, durable steel buildings tailored for modern poultry operations. Ready to take action? You can contact their experienced engineering team at contact to receive a customized design and a free quote for your project.
- Showhoo designs structures to handle your specific local wind and snow loads.
- They apply durable protective coatings that withstand humid, corrosive farm environments.
- Their comprehensive support includes detailed installation drawings for fast setup.
Key Takeaway: Partnering with a dedicated manufacturer like Showhoo simplifies your construction process, reduces project risks, and delivers an affordable, high-quality steel building.
| Project Phase | Factory Precision | On-Site Cost Saving | |
|---|---|---|---|
| Design & Drafting | CAD-optimized, load-tested plans | Prevents architectural mistakes | |
| Manufacturing | High-precision CNC cutting and welding | Zero material waste on your site | |
| Delivery & Assembly | Pre-marked, easy bolt-together parts | Lowers construction time and labor costs |
Let’s look at the standard space guidelines you need to follow for a successful setup.
Floor Space Requirements Reference
To achieve maximum production efficiency and maintain a healthy, disease-free environment, you must adhere strictly to established space allocation standards. The table below outlines the precise square footage required per bird during each critical growth stage:
| Chicken Class | Rearing Phase (Weeks) | Deep-Litter System (sq ft / bird) | Cage System (sq ft / bird) | |
|---|---|---|---|---|
| Egg-Type (Layers) | 0 to 8 (Chicks) | 0.60 | 0.20 | |
| Egg-Type (Layers) | 9 to 18 (Growers) | 1.25 | 0.30 | |
| Egg-Type (Layers) | > 18 (Layers) | 1.50 | 0.50 | |
| Meat-Type (Broilers) | 0 to 4 | 0.30 | Not recommended | |
| Meat-Type (Broilers) | 4 to 8 | 0.75 | Not recommended |
Conclusion
Investing in a modern, steel-framed poultry house is one of the smartest decisions you can make to secure the future of your agricultural business. By prioritizing strategic site selection, optimized layouts, and durable prefabricated materials, you protect your birds from environmental stresses and disease while lowering your daily operating costs.
Ready to take the next step towards building a highly profitable farm? To get started on your customized project, we invite you to contact us today for expert engineering support and a free project quote.
Get a custom low cost poultry farm design—request a free quote today!
Email:sales@showhoo.com.cn
Phone/WhatsApp: + 86 186 7895 5927
Strategic FAQ Section
Can I use steel structures for all types of poultry housing?
Yes, you absolutely can. Prefabricated steel structures are highly adaptable and work perfectly for deep litter, slatted floor, breeder, and modern multi-tier cage systems. Steel frames offer the long spans needed for large, open-plan buildings without requiring interior columns.
What’s the best housing system for commercial egg layers?
The best option is the modern elevated cage system. This design maximizes bird density, reduces feed waste, prevents disease, and delivers clean, unbroken eggs. For warmer climates, raising the building on concrete pillars provides excellent natural ventilation.
How do I know if my poultry farm has adequate ventilation?
You will know by checking the internal ammonia levels, temperature, and litter moisture. If ammonia levels rise above 25 ppm, or if you notice condensation on the walls and ceiling, you need to increase your ventilation by adding ridge vents or exhaust fans.
Can I expand a prefabricated steel poultry shed later?
Yes, prefabricated steel structures are highly modular. You can easily extend the length of your building by adding matching steel bays at either end without compromising the strength of the original structure.
What’s the best roof type for tropical climates?
The best roof type is a Gable style roof with a generous overhang of at least 3.5 feet. This shape keeps direct sunlight off the side walls and prevents heavy rain from blowing into open-sided poultry sheds.