
The correct size horse stall is typically 12′ x 12′ for an average-sized horse, though dimensions must scale precisely based on breed, temperament, and daily turnout schedules. Imagine walking into your premium barn after a long day, expecting to see relaxed, healthy horses resting quietly. Instead, you find agitated animals pacing tight spaces, rubbing their hocks, and struggling to turn around in cramped quarters. Selecting the ideal horse stall sizes is the ultimate design solution to guarantee animal wellness and maximize your long-term equestrian investment.
Why do horse stall sizes impact equine health?
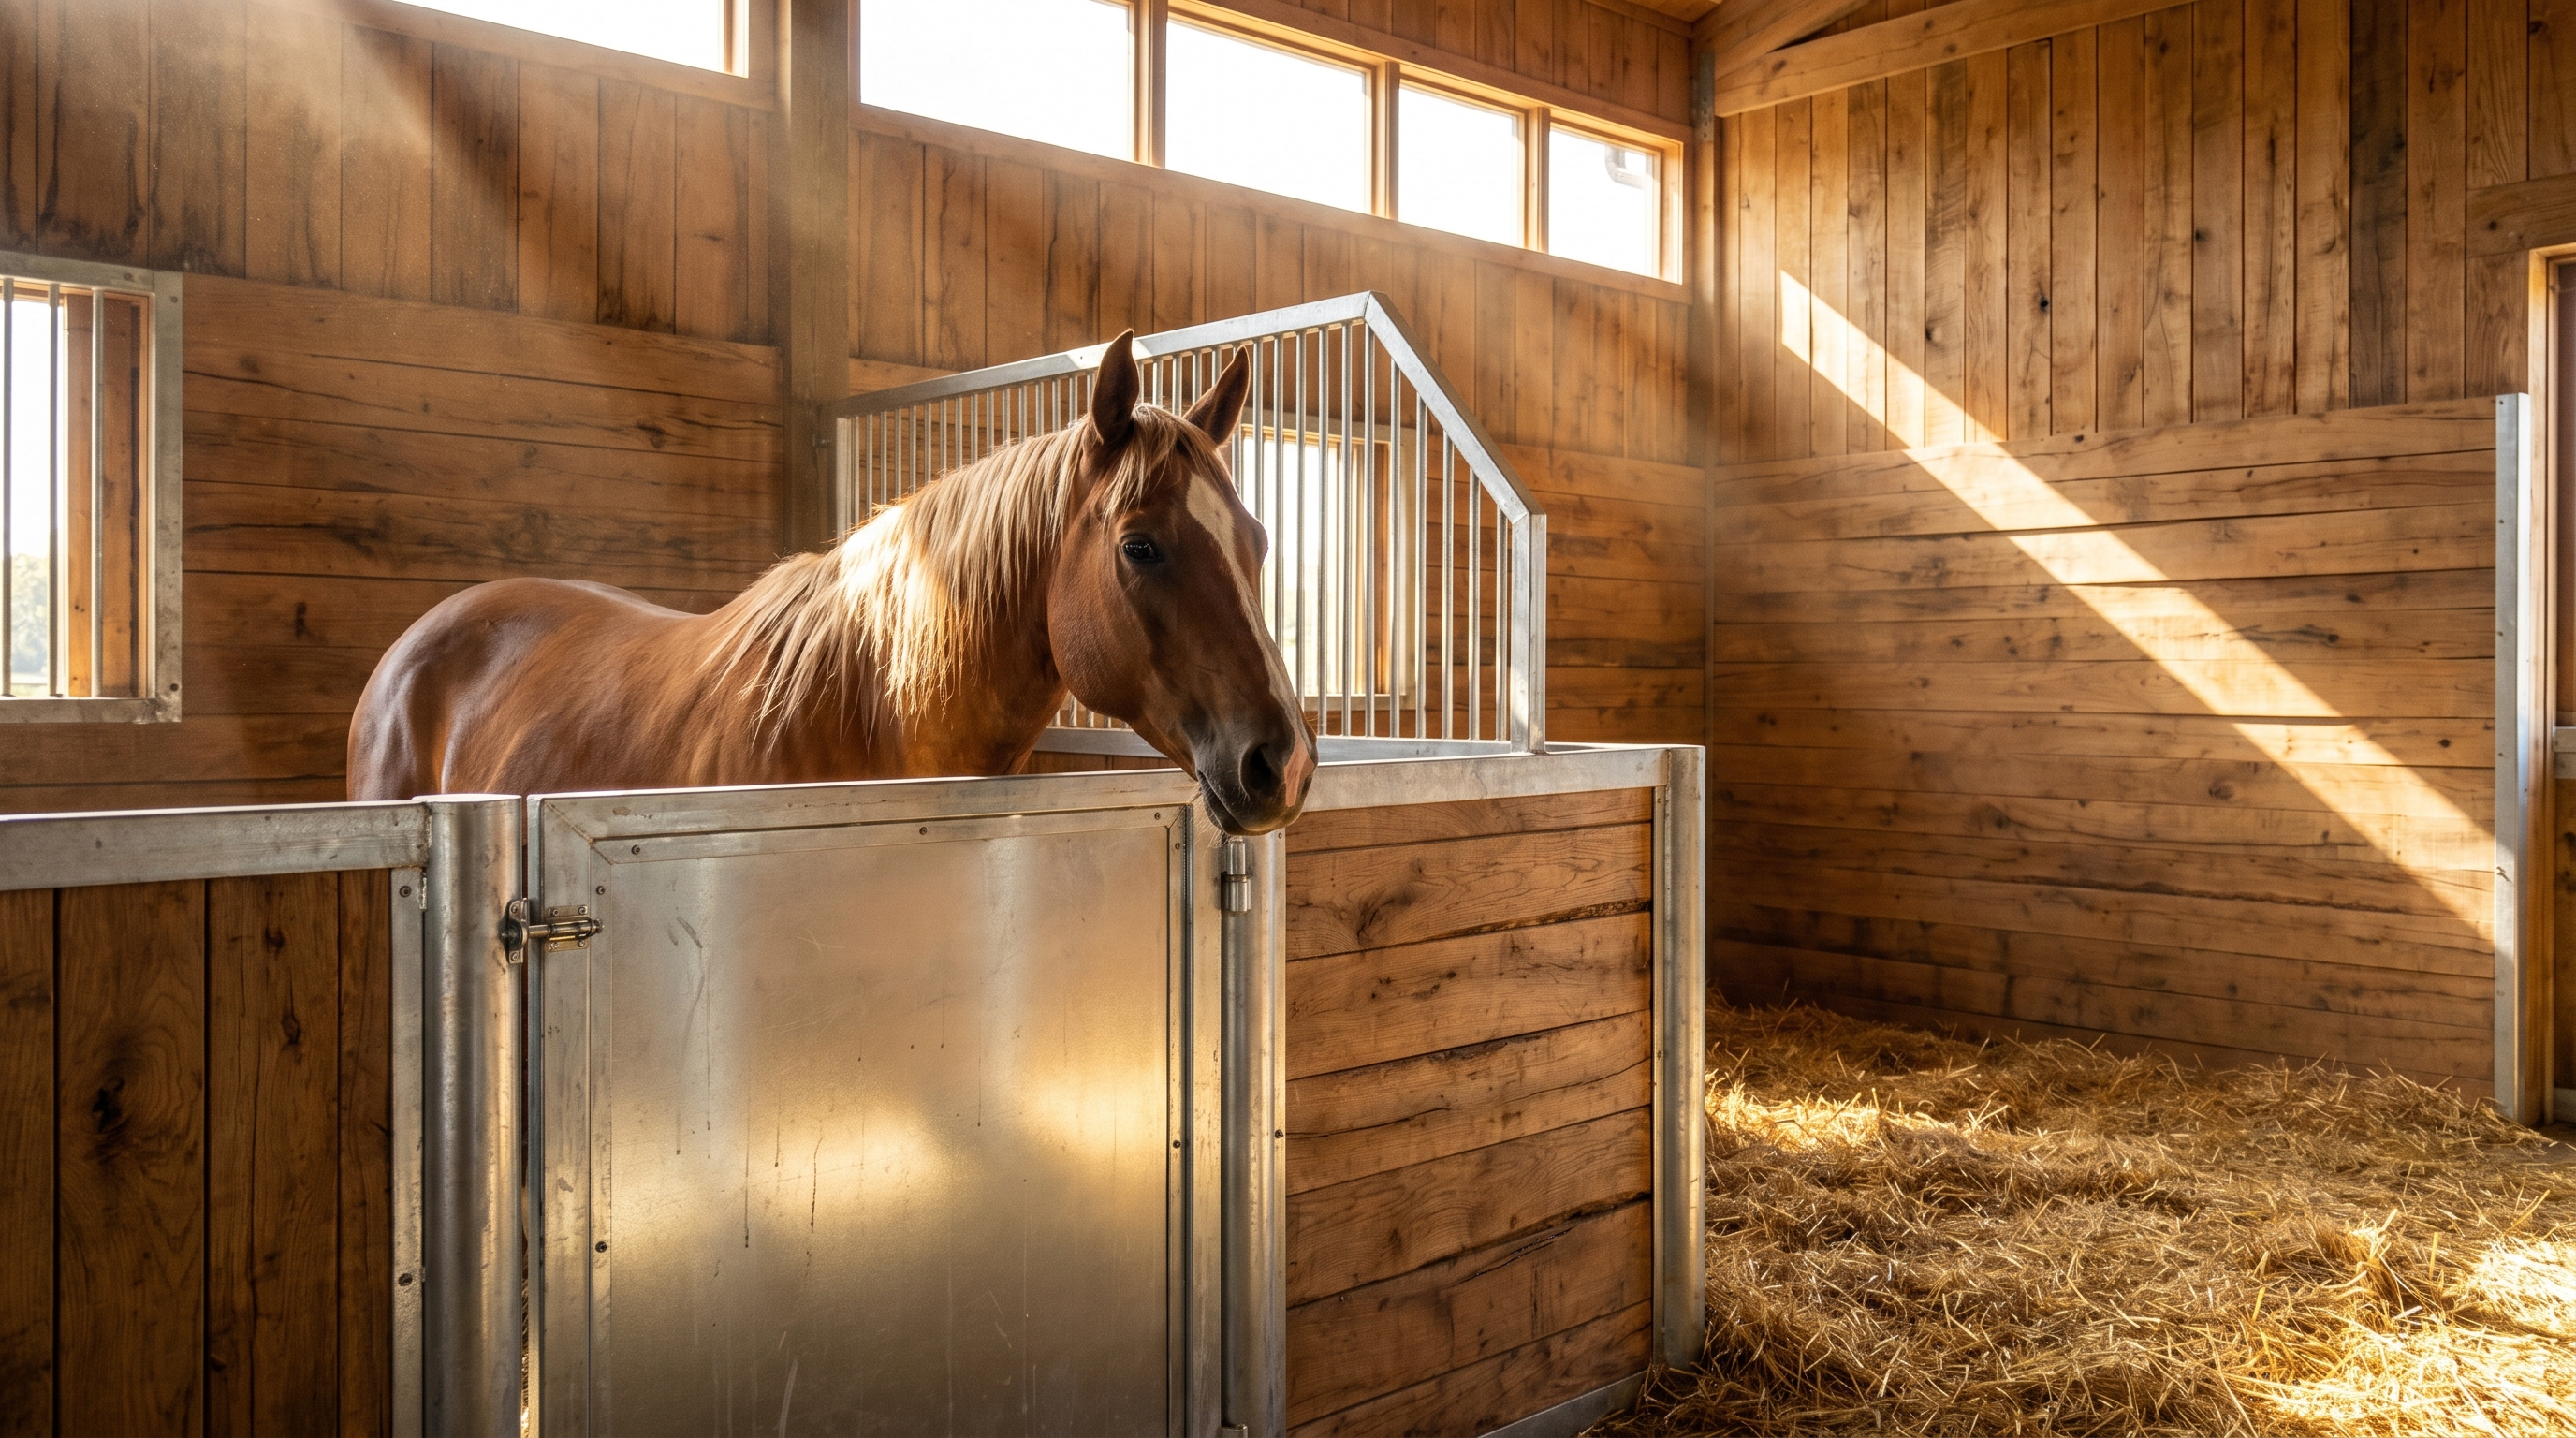
Appropriate horse stall sizes directly prevent chronic physiological stress, respiratory ailments, and behavioral issues by allowing animals to move, roll, and breathe without restriction. When horses are confined to cramped quarters, they frequently develop stable vices like cribbing or weaving. Investing in engineered stabling environments ensures you establish a space where physical and psychological health can thrive.
Ammonia accumulation and poor air circulation at the ground level represent major respiratory threats to stalled horses. Larger footprints disperse waste odors more effectively, creating a safer breathing zone.
How stall dimensions prevent behavior issues
Confining an active horse to restricted physical boundaries triggers chronic psychological stress and boredom. Over time, this stress manifests in repetitive coping mechanisms such as stall-walking, weaving, and destructive wood chewing.
Here is the kicker:
These vices are typically direct indicators of inadequate movement and poor visual connection to other horses.
- Stall-walking and continuous pacing indicate high-energy confinement stress.
- Cribbing and wood-chewing often correlate with anxiety and lack of foraging space.
- Social isolation exacerbates these issues, making open-grill partitions essential.
Why tight spaces ruin respiratory health
Inadequate stall dimensions compound poor air circulation, causing hazardous dust and ammonia to settle directly in the horse’s breathing zone. When a horse lies down, it is exposed to the highest concentration of toxic bedding fumes.
Key Takeaway: Providing spacious dimensions reduces stress-induced vices and preserves respiratory function, drastically cutting down on veterinary overhead.
| Stall Metric | Health Impact | Operational Benefit | |
|---|---|---|---|
| Air Volume | Lowers ammonia exposure | Prevents chronic inflammatory airway disease | |
| Turning Radius | Reduces hock scraping | Decreases musculoskeletal wear and tear | |
| Social Visibility | Minimizes stable vices | Lowers overall herd stress and anxiety levels |
Analytical Guidance: Designing stalls with health-centric dimensions directly translates to lower veterinary liabilities and higher animal valuation.
How do standard horse stall sizes fit breeds?
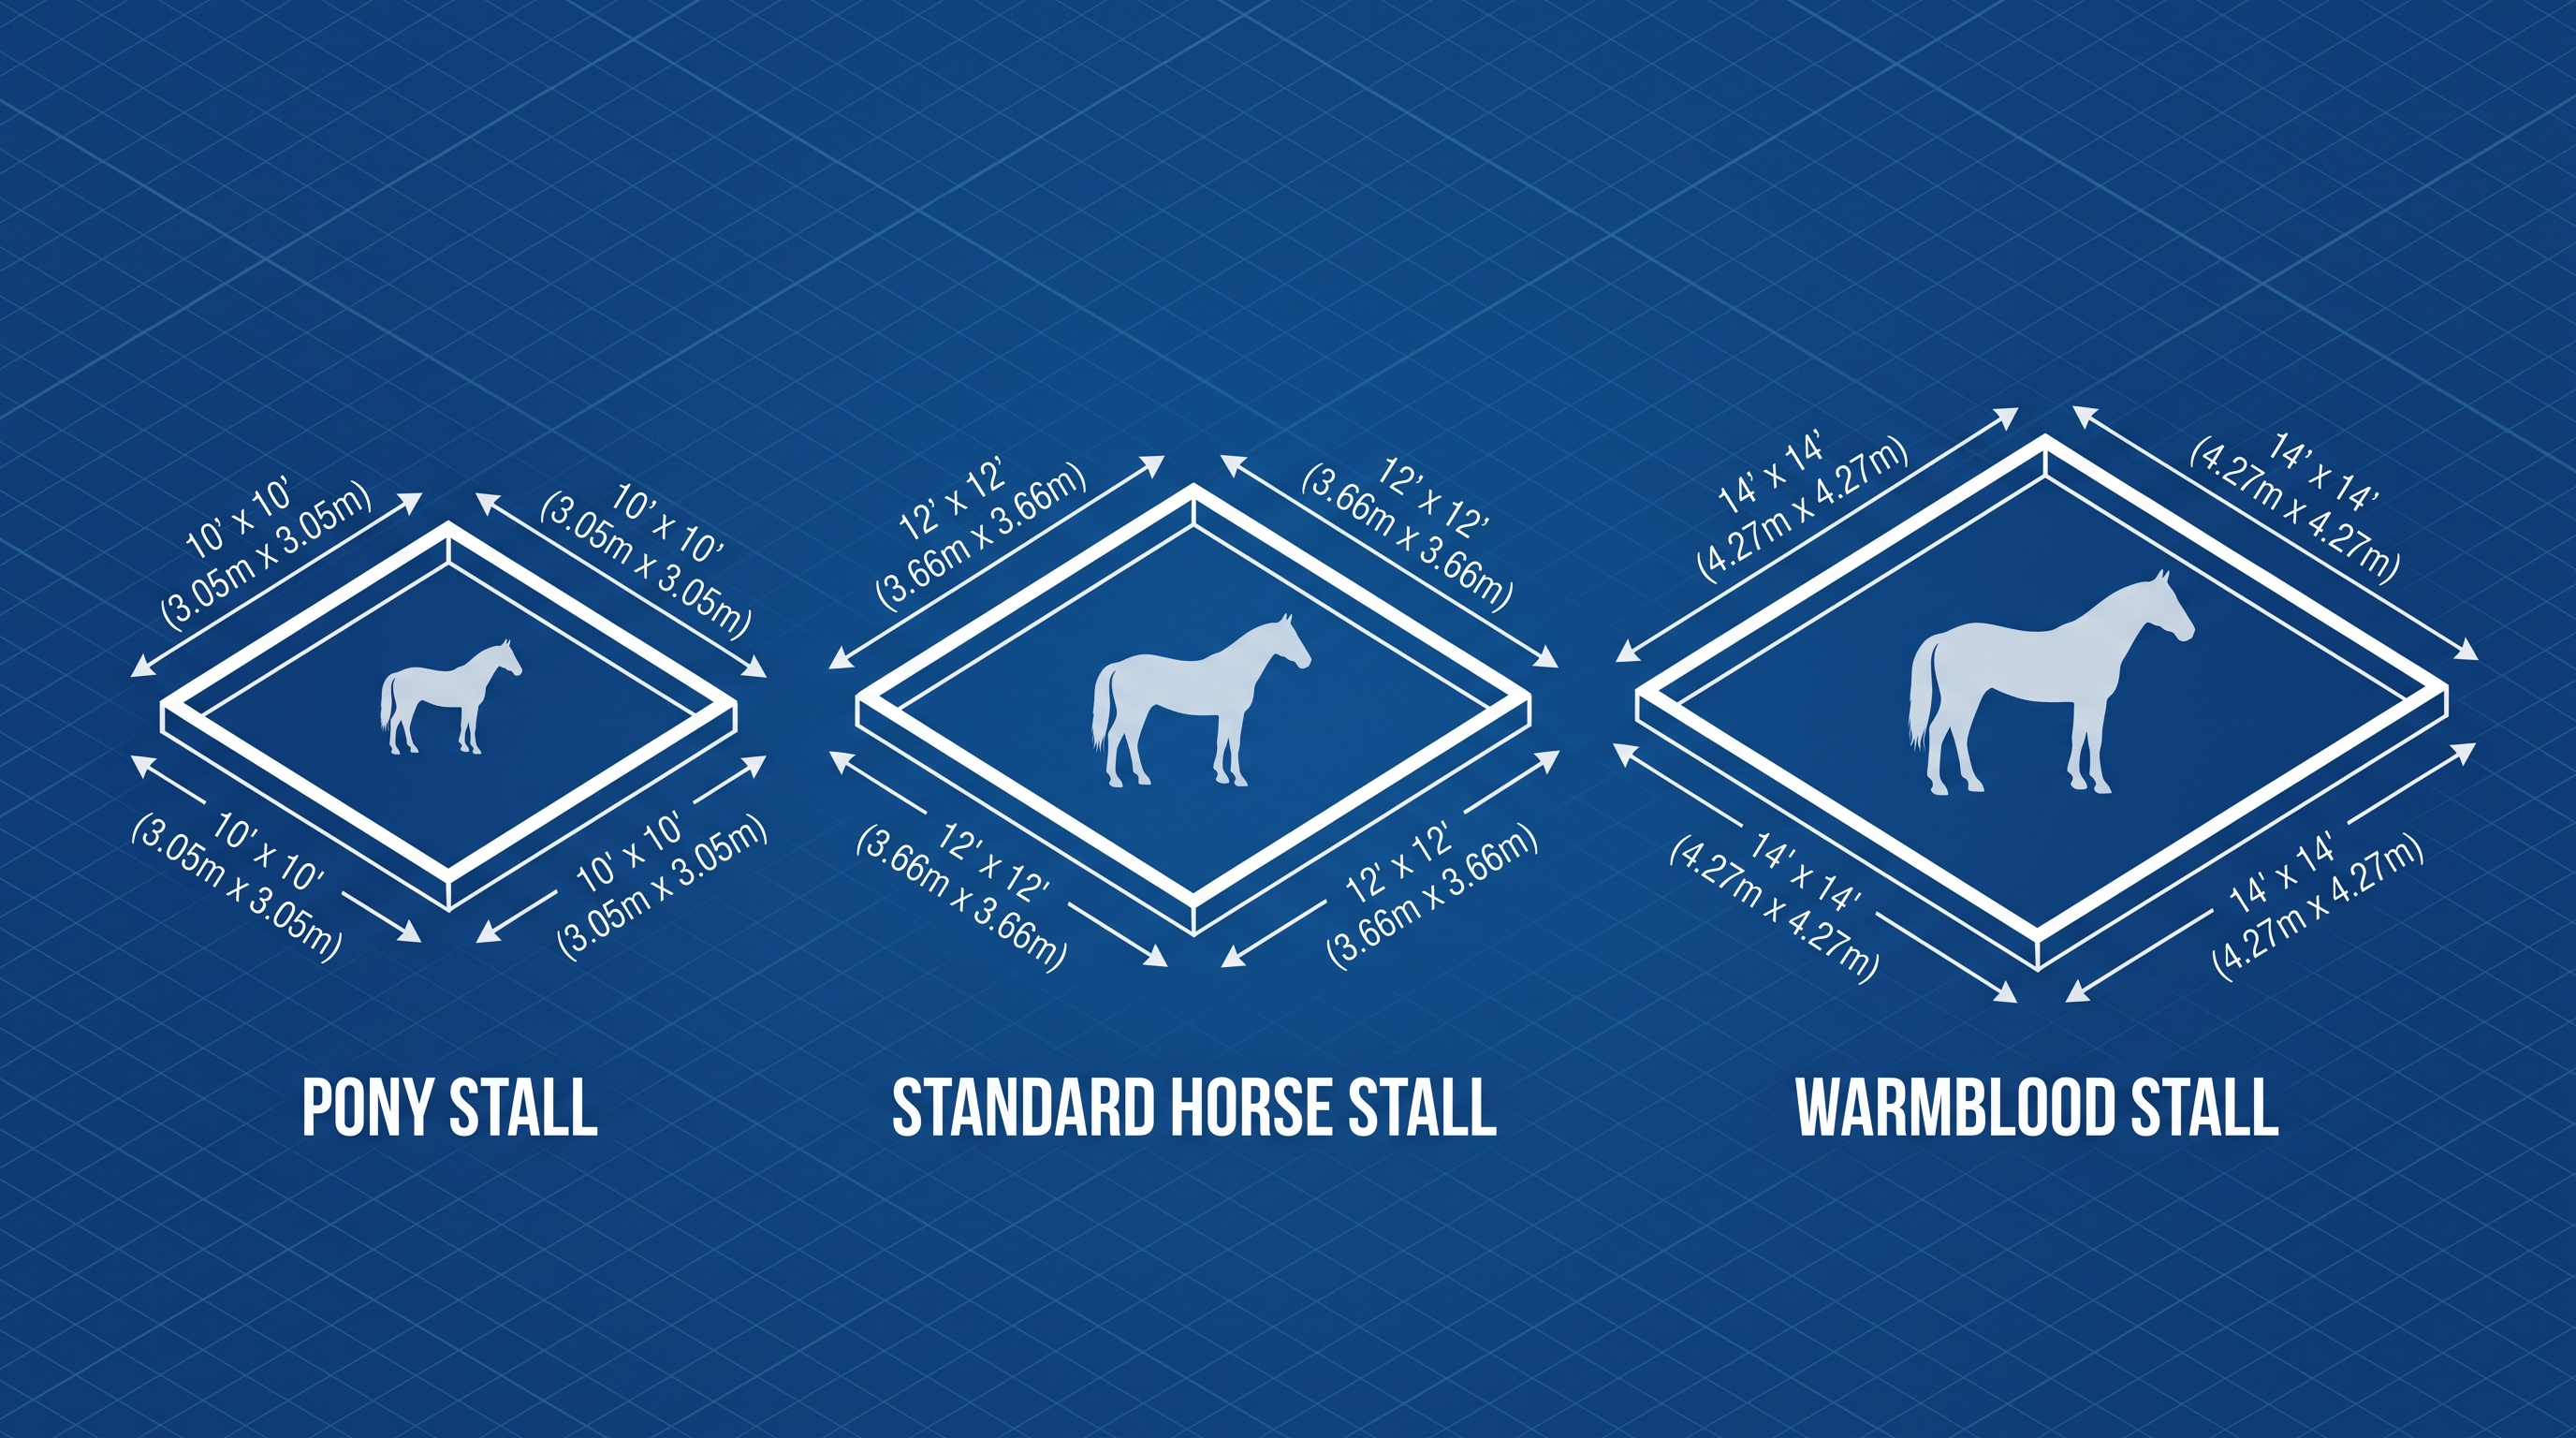
Standard horse stall sizes must be selected based on mature horse height, weight, and the daily duration of stall confinement. While a 12′ x 12′ stall serves as the industry baseline, smaller breeds can comfortably utilize more compact setups. Understanding the ideal horse stall sizes for your specific herd prevents under-building or wasting valuable barn square footage.
The traditional 12×12 standard for average horses
The 12′ x 12′ footprint is the recognized gold standard for average-sized horses ranging from 14 to 16 hands. This configuration offers 144 square feet of floor space, allowing a standard horse to lie down, stand up, and turn around safely.
Think about it:
If your horse spends more than twelve hours a day inside, this space is vital for physical comfort.
- Provides 12 feet of lateral movement in any direction.
- Allows natural sleeping postures without risk of getting cast.
- Simplifies manure management by defining clear sleeping and dunging areas.
Are 10×12 stalls safe for 15-hand horses?
A 10′ x 12′ stall is a highly viable, space-saving option for 15-hand horses, provided they benefit from an active turnout schedule. If your horses spend the majority of their day in pastures, these tighter interior boundaries pose minimal safety risks.
Key Takeaway: Matching stall dimensions to specific breed sizes maximizes your physical footprint while ensuring absolute comfort.
| Horse Height | Recommended Dimensions | Square Footage | |
|---|---|---|---|
| Under 14 hands | 10′ x 10′ | 100 sq ft | |
| 14 to 16 hands | 12′ x 12′ | 144 sq ft | |
| 16 to 18 hands | 12′ x 14′ or larger | 168+ sq ft |
Analytical Guidance: Standardizing on a 12′ x 12′ footprint offers the greatest long-term commercial versatility for boarding and training facilities.
Get Expert Support for Your Project
Email:sales@showhoo.com.cn
Phone/WhatsAPP: +86 186 7895 5927
Do miniature breeds need smaller horse stall sizes?
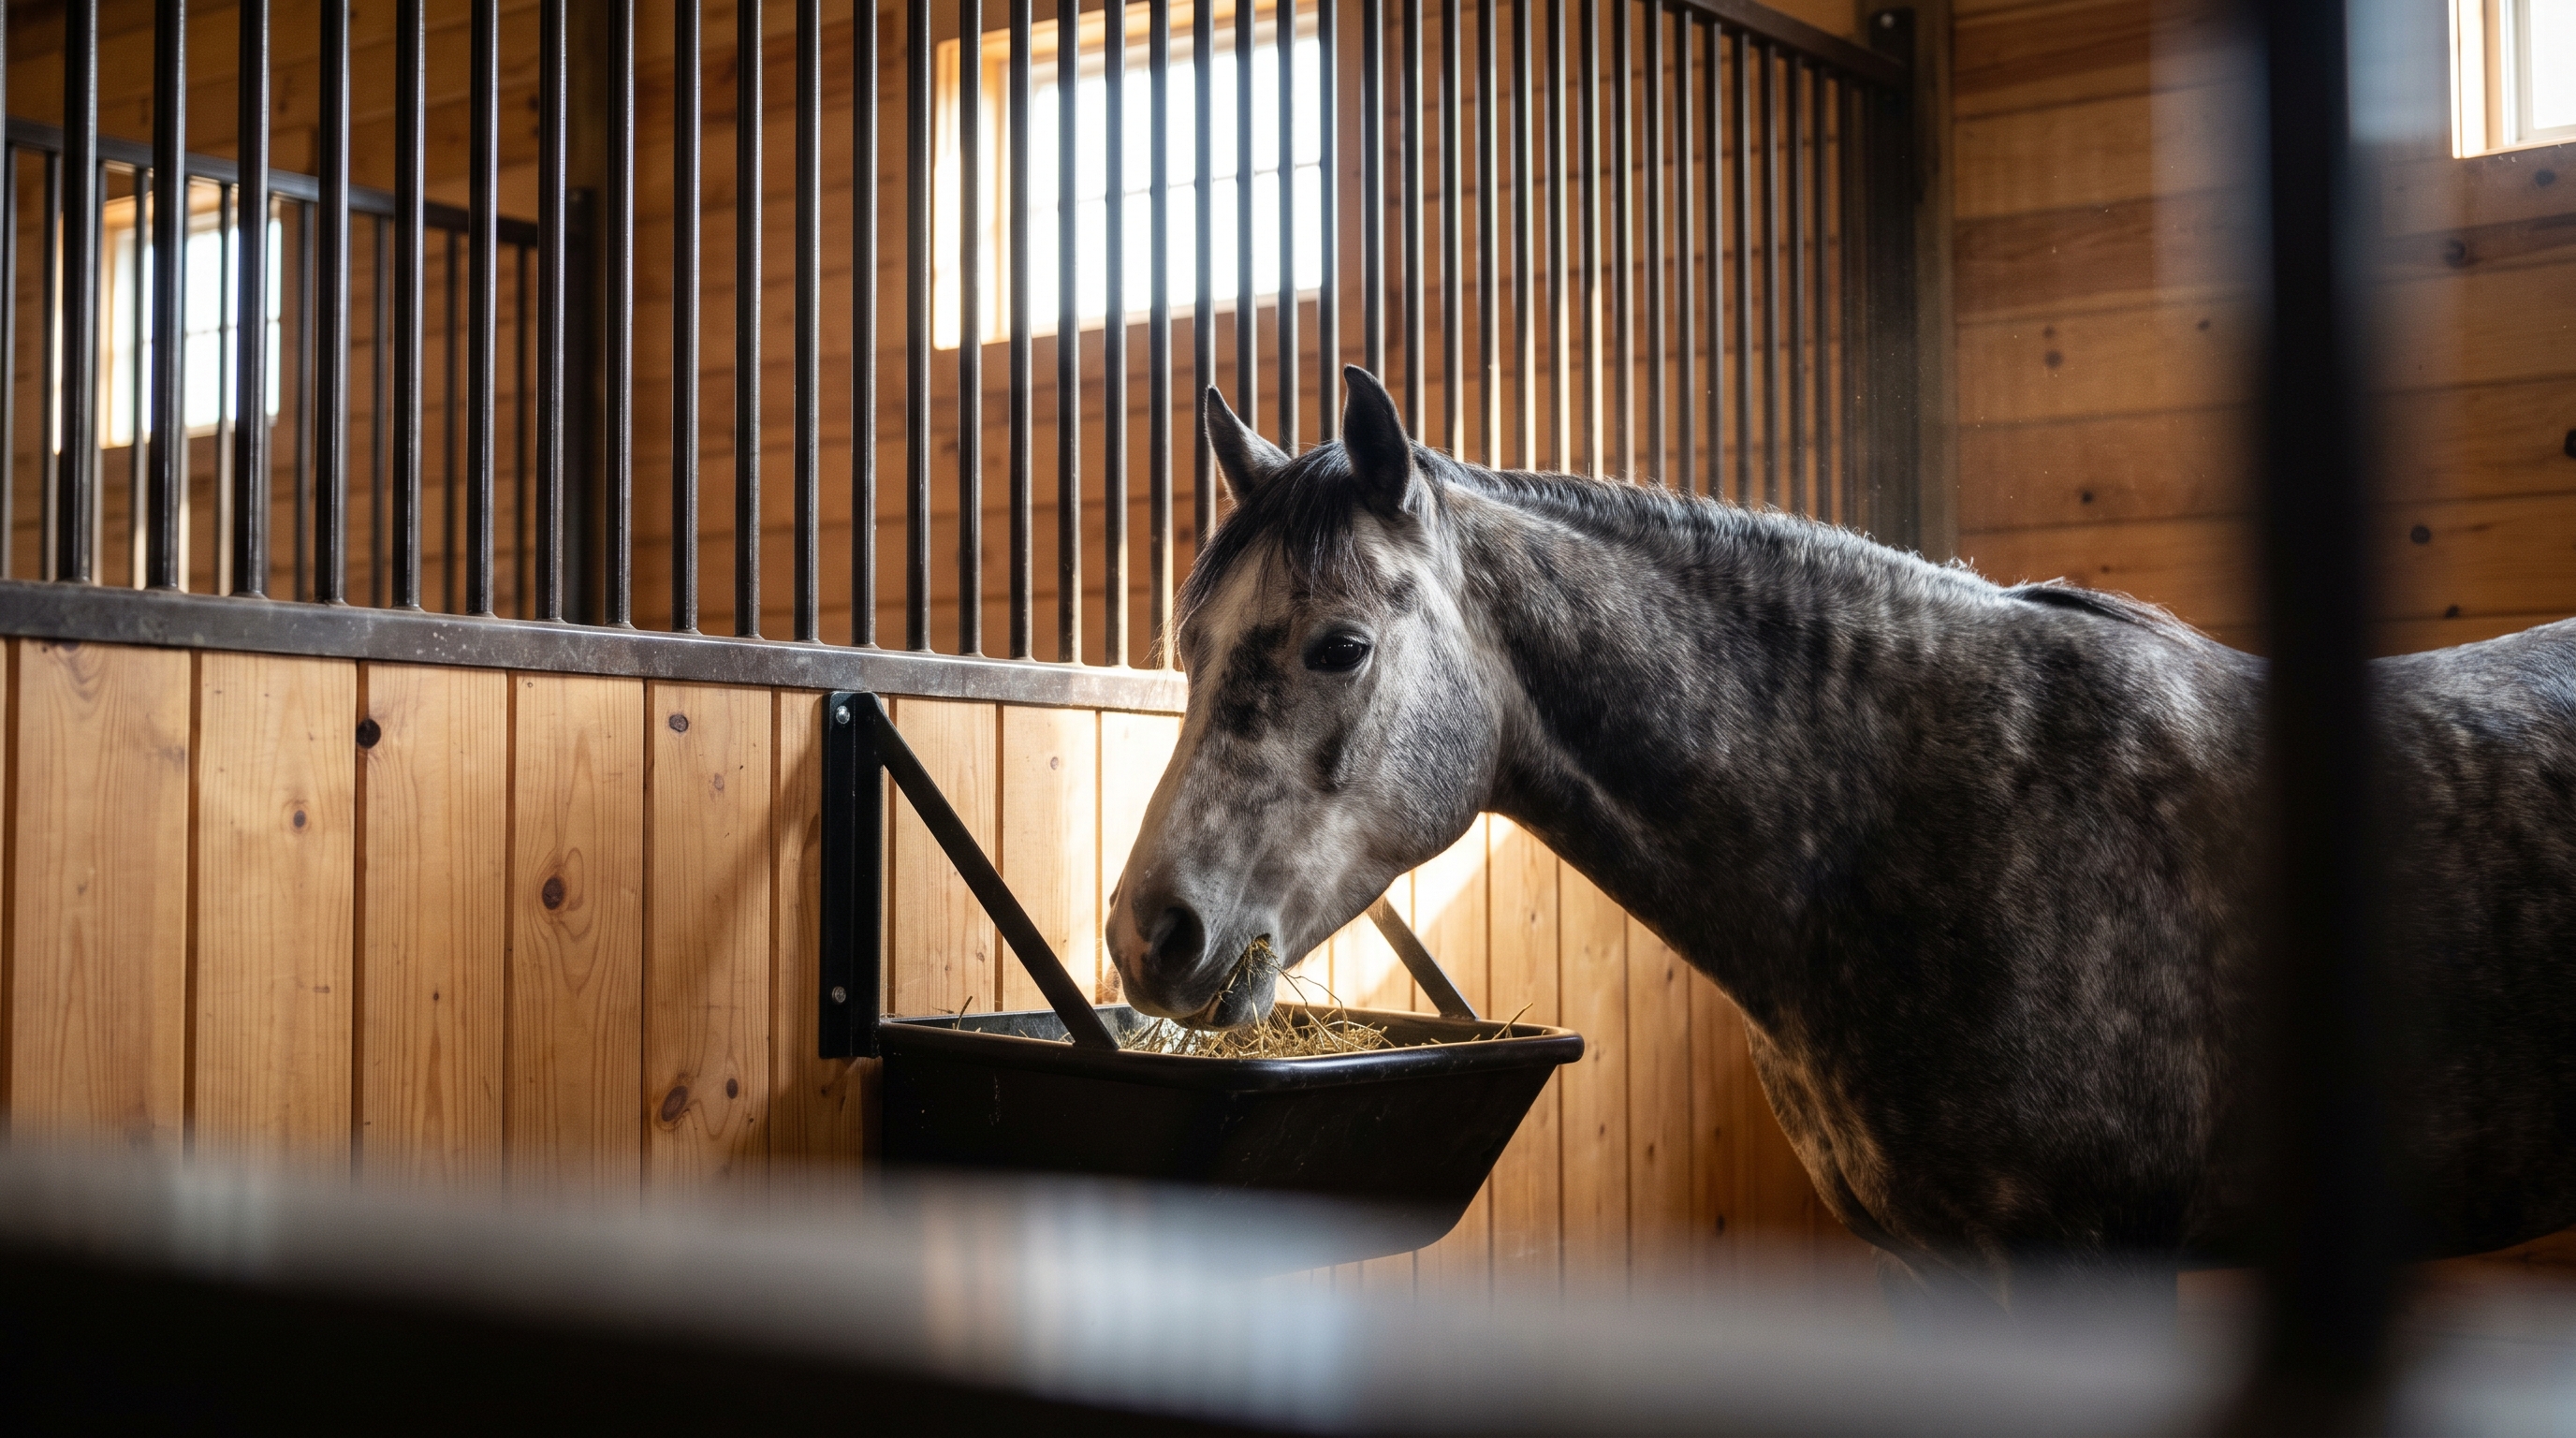
Miniature breeds and small ponies require custom, scaled-down horse stall sizes to prevent serious injury and optimize building efficiency. Standard stall components are engineered for large horses and present hazardous gaps for smaller animals. Customizing your partition spacing for ponies ensures safe bar gaps and lower feed heights.
Appropriate configurations for ponies and miniatures
Standard stalls often have bar spacing of 3 to 4 inches, which is wide enough for a miniature horse to trap a hoof or head. To guarantee safety, you must reduce bar spacing to 1.5 inches or utilize solid lower partitions.
But there is a catch:
You must also lower the mounting height of waterers and feeders to make them accessible.
- Bar spacing must never exceed 2 inches for small ponies.
- Feed tubs should be mounted no higher than chest level.
- Solid wood partitions prevent playful biting between adjacent pony stalls.
Can a Shetland pony thrive in a 10×10 stall?
A 10′ x 10′ stall provides a generous 100-square-foot environment that is ideal for Shetland and Welsh ponies. This smaller footprint allows you to fit more stalls into your barn layout while reducing bedding costs.
Key Takeaway: Scaling down partitions for smaller breeds prevents trap hazards and optimizes your commercial barn layout.
| Breed Class | Bar Spacing Limit | Feeder Height | |
|---|---|---|---|
| Miniature Horse | 1.5 inches | 12 to 18 inches | |
| Shetland / Welsh | 2.0 inches | 18 to 24 inches | |
| Standard Pony | 2.5 inches | 24 to 30 inches |
Analytical Guidance: Engineering dedicated pony wings with reduced bar spacing guarantees safety while saving on expensive bedding materials.
What horse stall sizes work best for warmbloods?
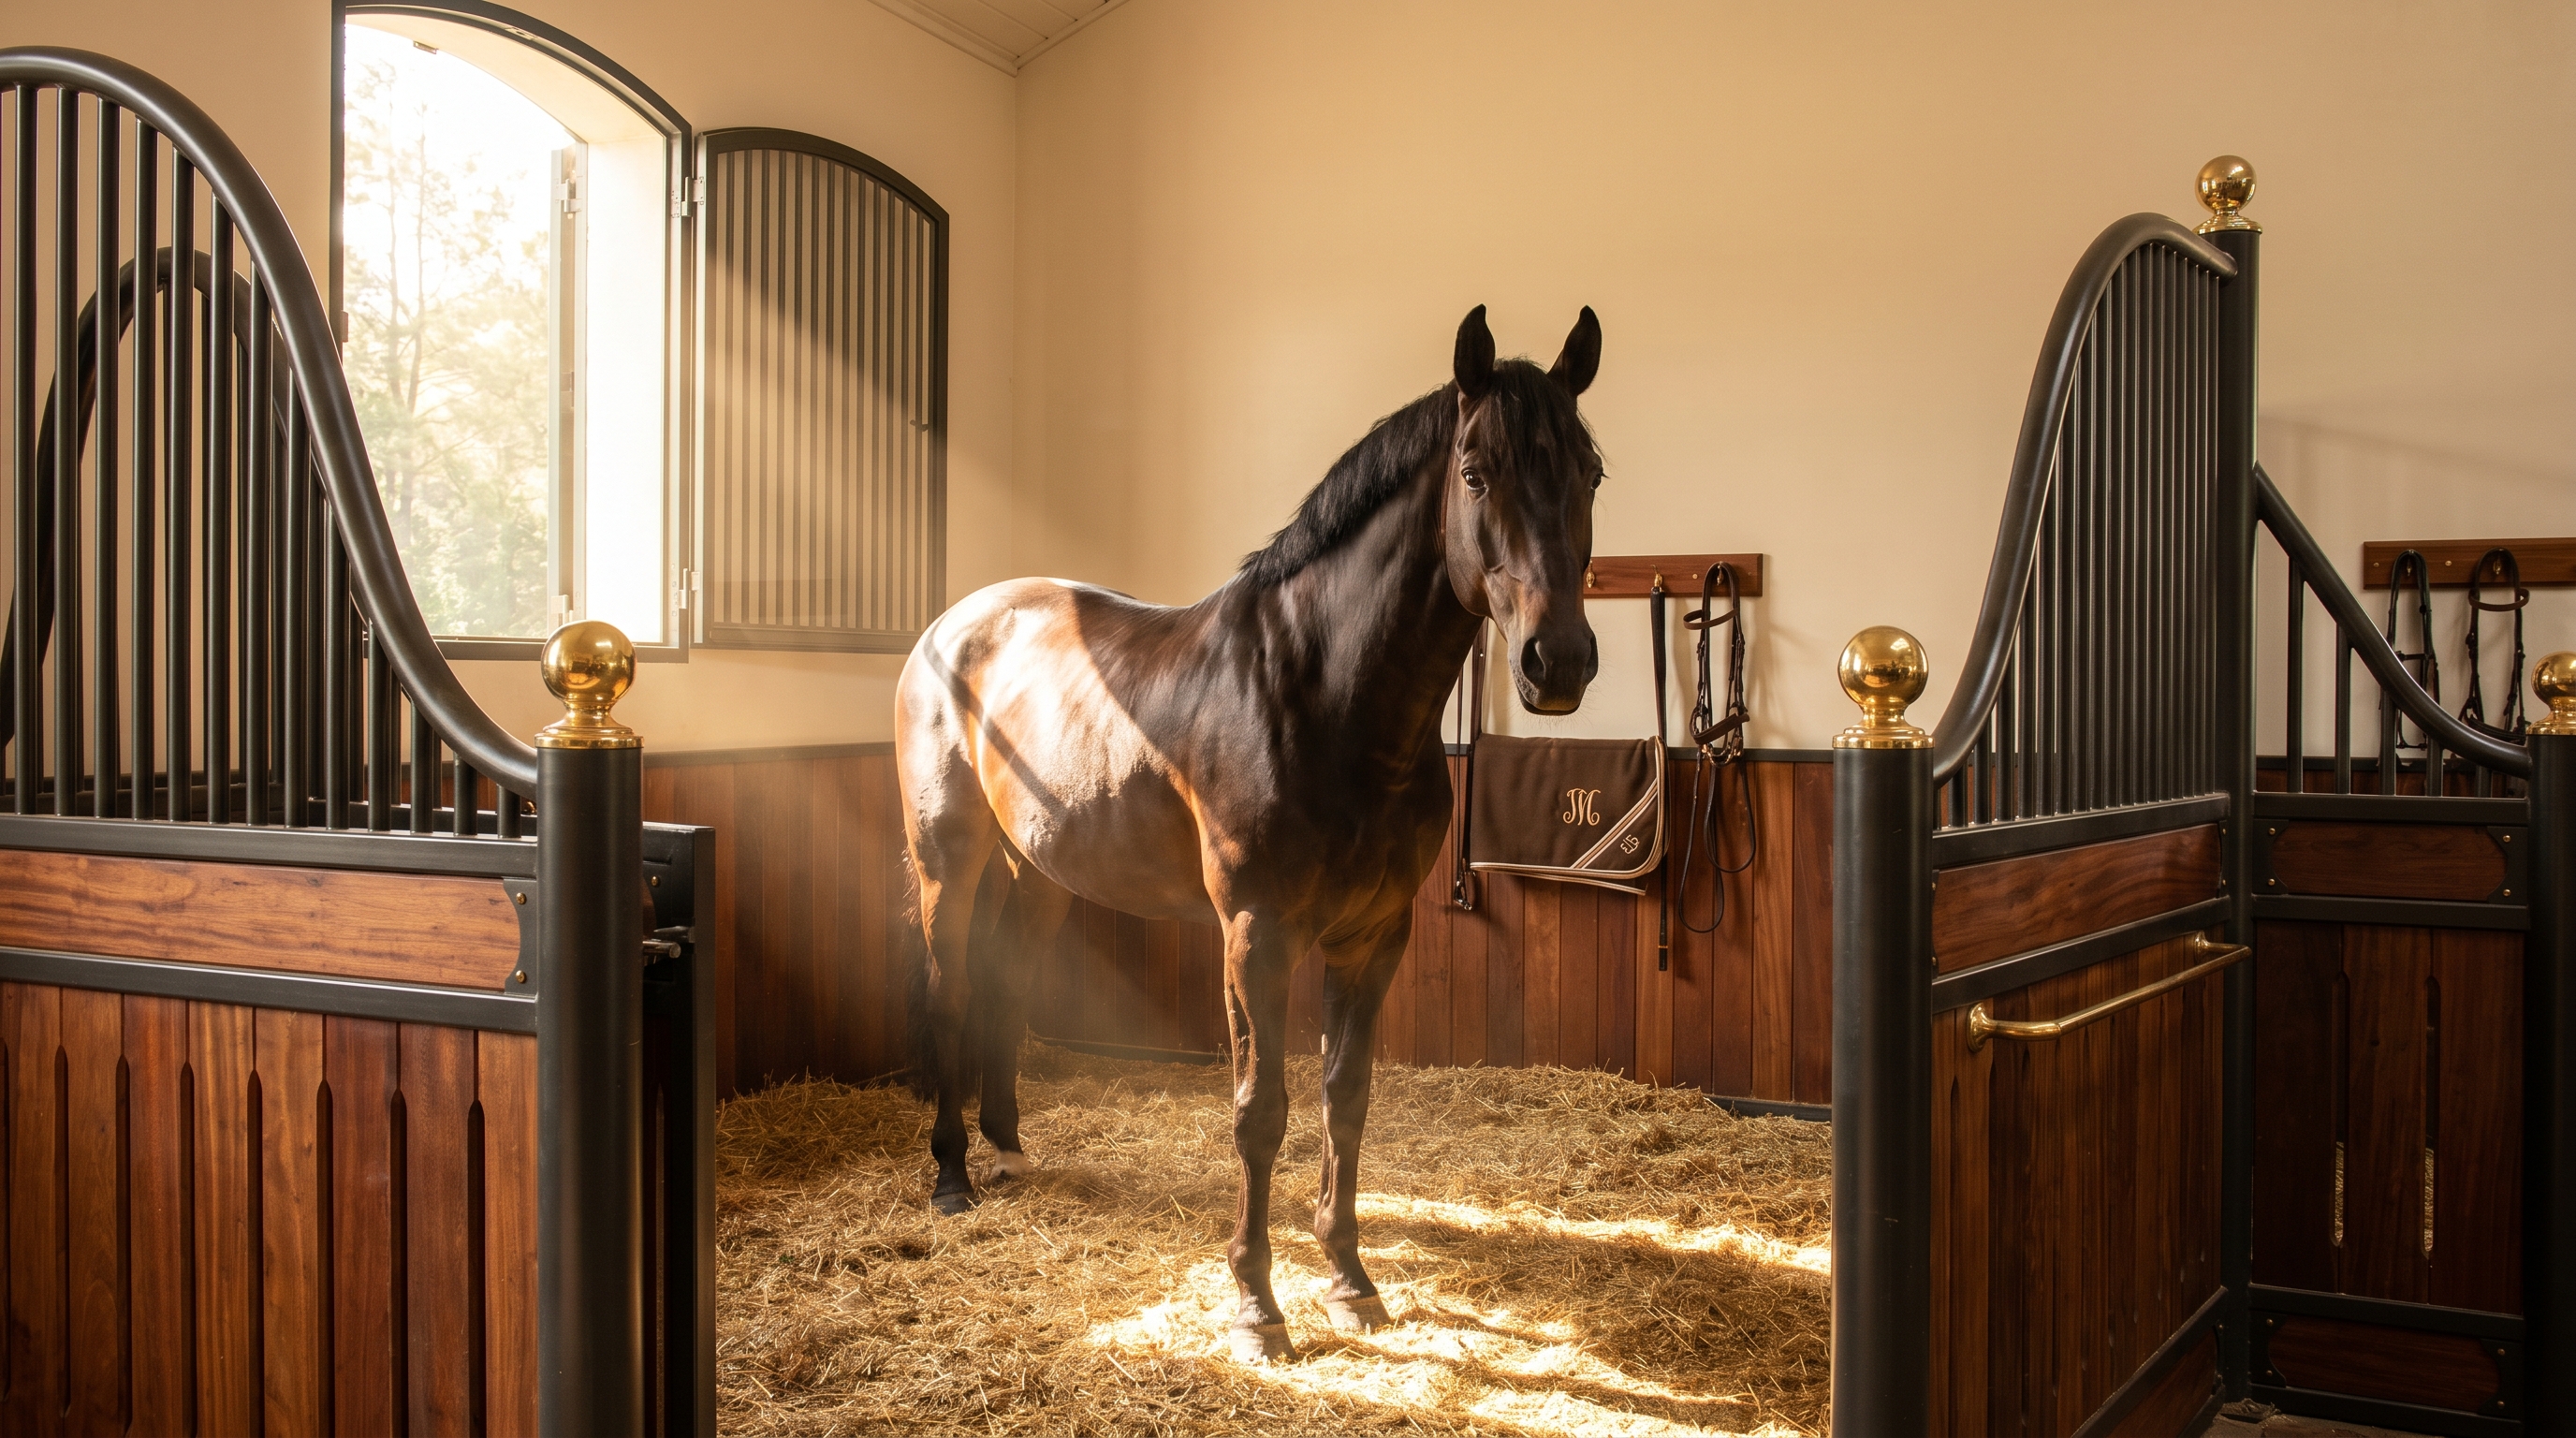
Warmbloods and large draft horses require expansive horse stall sizes of at least 12′ x 14′ or 14′ x 14′ to prevent injuries and ensure comfortable movement. Because these athletes stand between 16 and 18 hands tall, standard-sized stalls limit their turning radius. Specifying larger horse stall sizes protects your investment in these premium performance animals.
Preventing injuries in massive sport horses
A large sport horse attempting to roll or lie down in a standard stall risks getting ‘cast’ against the walls. When a horse is cast, it becomes physically trapped, which can lead to panic and catastrophic leg injuries.
Here is the kicker:
A wider stall footprint drastically reduces the probability of a horse pinning itself against the partitions.
- Clearances of 14 feet allow safe 360-degree pivoting.
- Deep bedding in wider stalls encourages healthy, deep REM sleep cycles.
- Heavy-duty wall anchors prevent structural damage when large horses lean or scratch.
Do draft breeds need heavy-duty steel walls?
Massive breeds generate immense lateral force when leaning or kicking against stall partitions. To handle this stress, you must specify heavy-duty 14-gauge steel frames and dense tongue-and-groove hardwood infill.
Key Takeaway: Specifying reinforced 14′ x 14′ stalls for large warmbloods prevents dangerous entrapment and preserves structural integrity.
| Horse Class | Minimum Dimensions | Steel Gauge | Wall Material | |
|---|---|---|---|---|
| Warmblood (16-17 hh) | 12′ x 14′ | 14-Gauge | Hardwood / Composite | |
| Draft (17+ hh) | 14′ x 14′ | 12-Gauge | Thick Tongue-&-Groove | |
| Performance Sport | 12′ x 14′ | 14-Gauge | Premium Southern Pine |
Analytical Guidance: Utilizing heavy-gauge steel for large breed stalls prevents wall bowing and eliminates long-term structural repairs.
Are double horse stall sizes required for foaling?
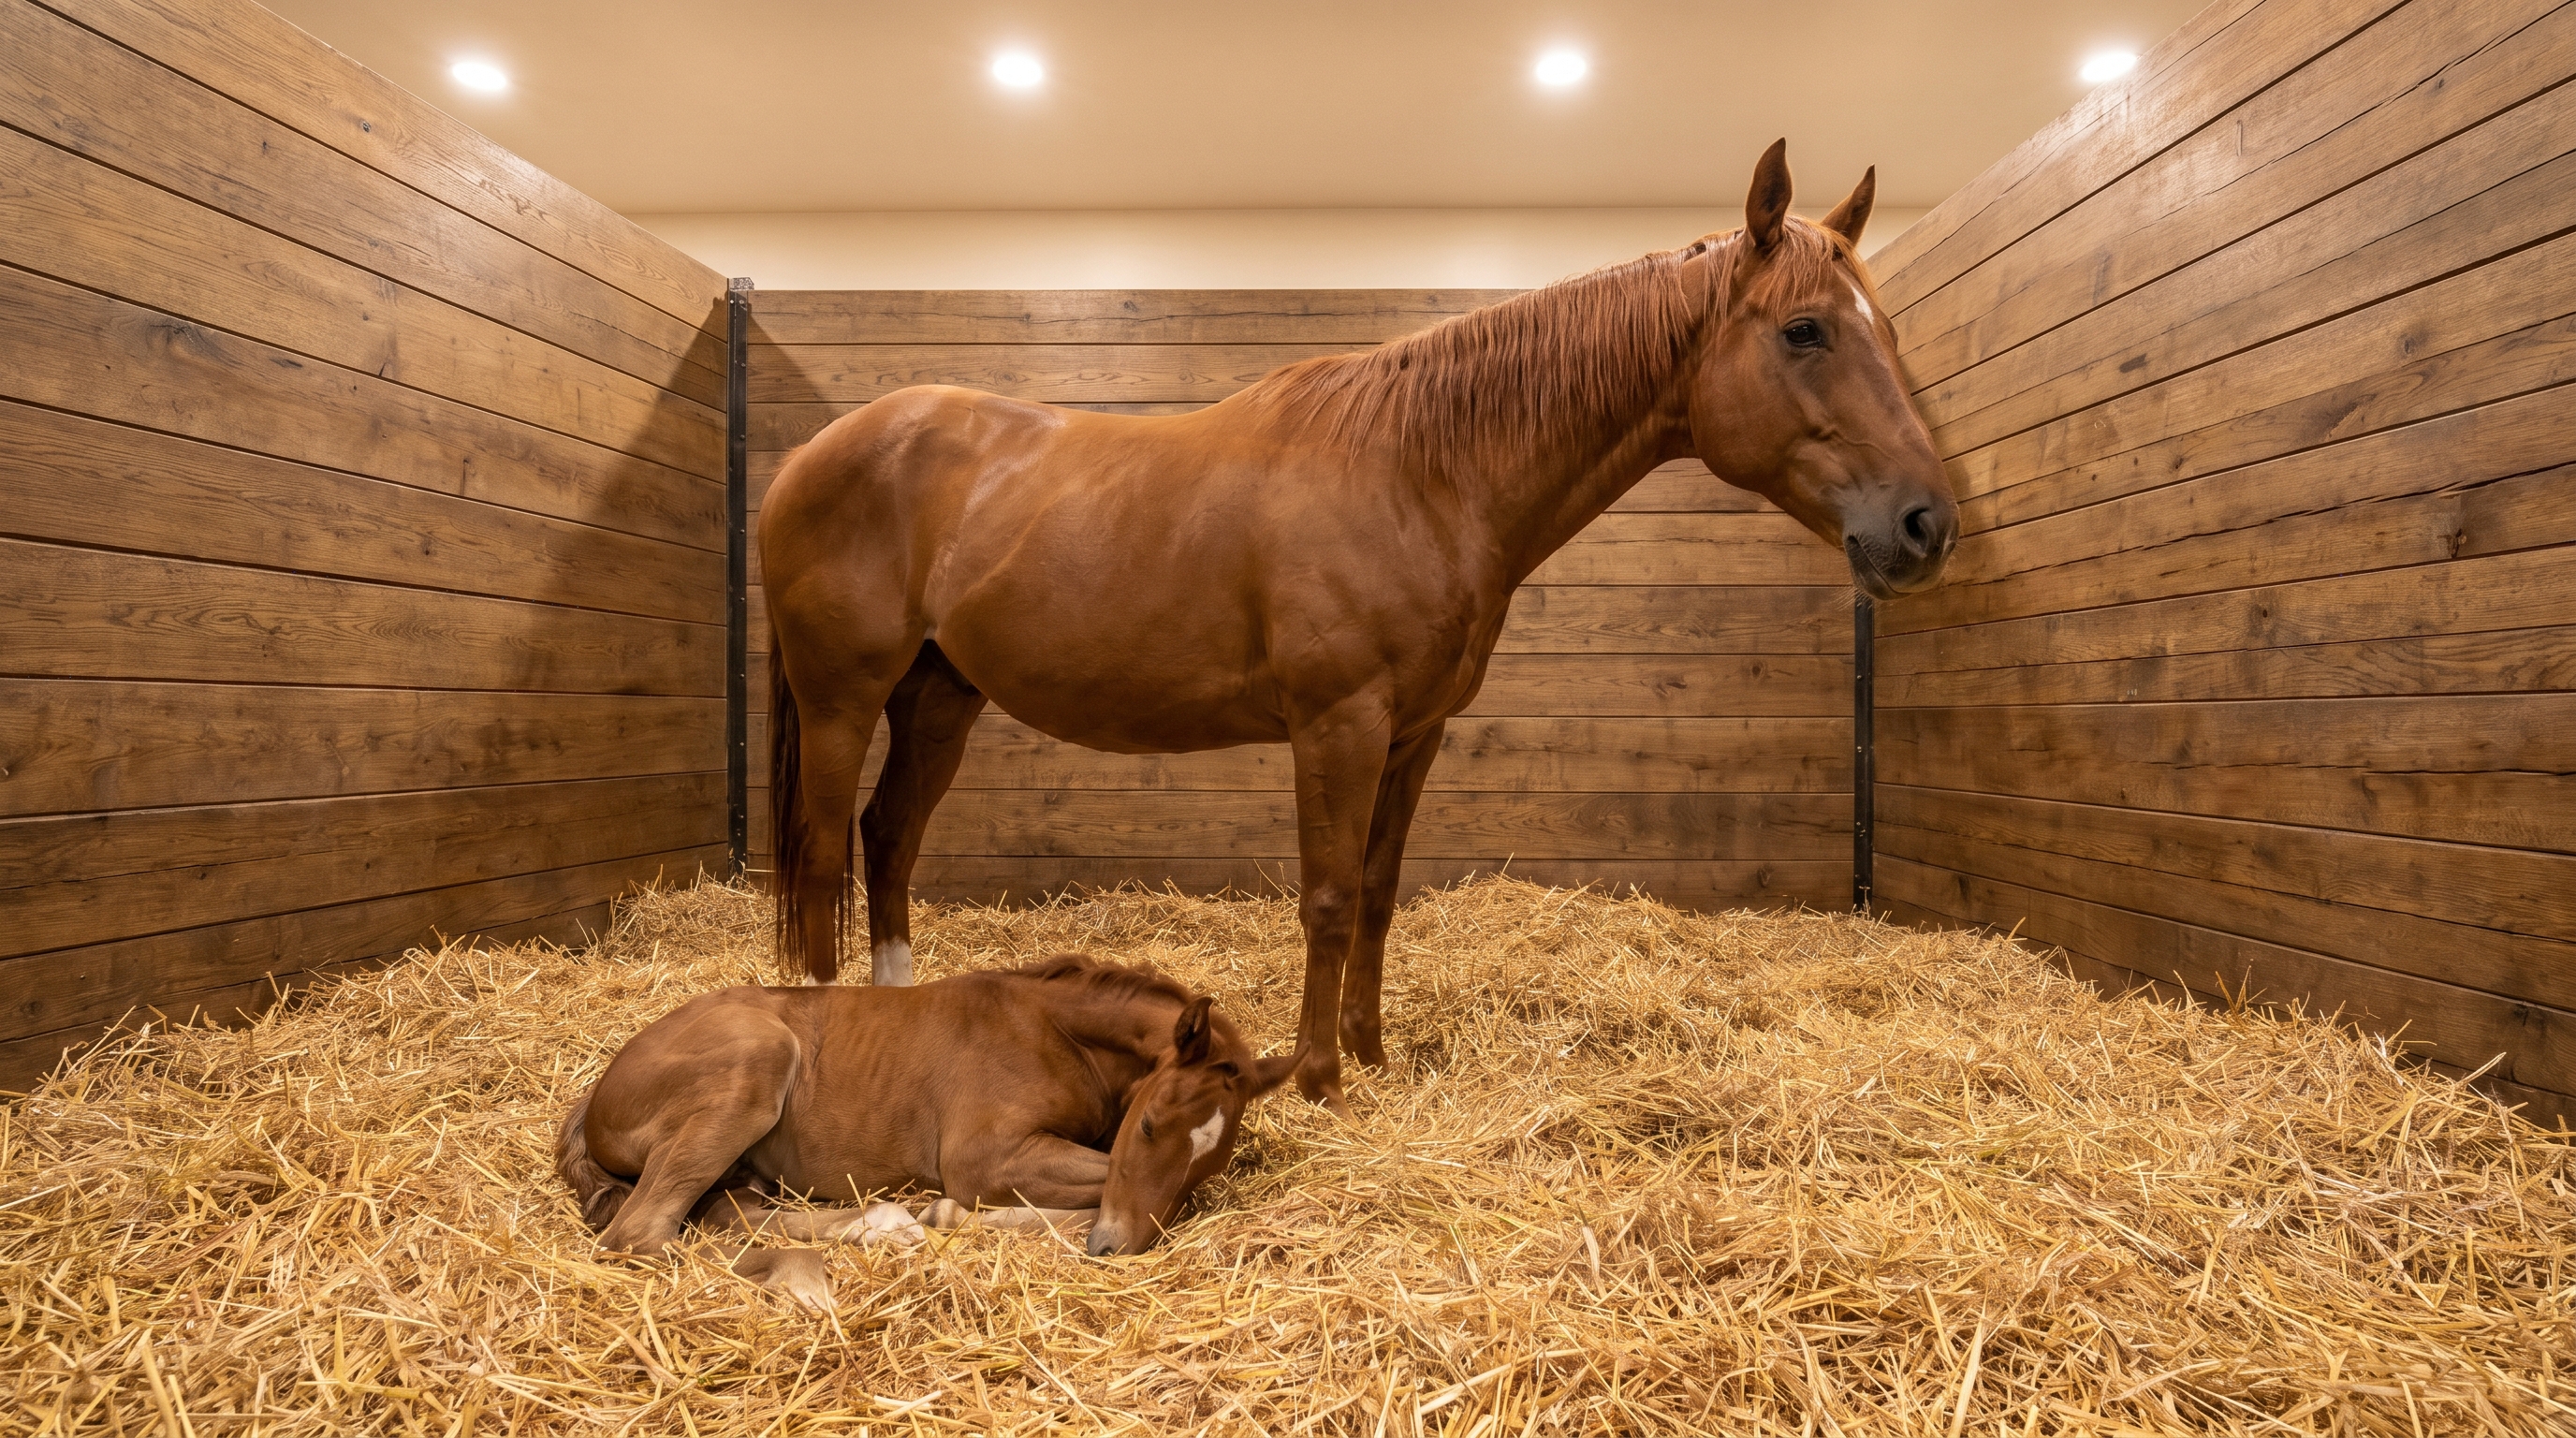
Double horse stall sizes measuring at least 12′ x 24′ or 24′ x 24′ are absolutely required to ensure a safe birthing and nurturing environment for mares and foals. During labor, both the mare and veterinary assistants need unobstructed workspace to handle complications. Planning generous stabling layouts protects vulnerable newborns from being stepped on or crushed against the walls.
Designing safe nurseries for foaling mares
Foals are incredibly fragile and can easily slip under standard partition gaps or get caught in wide-spaced wall bars. To eliminate these hazards, birthing suites must feature solid walls from the floor up to at least four feet.
Think about it:
A nervous mother requires complete visual isolation to focus on her newborn foal without external distractions.
- Solid, impact-resistant lower walls prevent foal entrapment.
- Smooth, non-abrasive wood surfaces eliminate skin scrapes.
- Removable center partitions allow rapid conversion back to standard sizes.
Can you convert adjacent stalls into a nursery?
Installing a removable or sliding center partition allows you to instantly convert two standard stalls into a single grand foaling suite. This modular approach ensures your barn layout remains highly adaptable throughout the breeding season.
Key Takeaway: Implementing double-sized stalls with solid lower partitions guarantees safe foaling operations and maximum seasonal layout flexibility.
| Stall Type | Dimensions | Partition Style | Use Case | |
|---|---|---|---|---|
| Standard Foaling | 12′ x 24′ | Removable Solid Center | Mare and Newborn Foal | |
| Commercial Breeding | 24′ x 24′ | Fixed Heavy Timber | High-Value Warmblood Foaling | |
| Multi-Use Suite | Dual 12′ x 12′ | Sliding Partition | Conversational Boarding / Foaling |
Analytical Guidance: Utilizing heavy-duty sliding center partitions delivers a highly profitable, dual-purpose barn layout that scales with seasonal demands.
How do ceiling heights affect horse stall sizes?
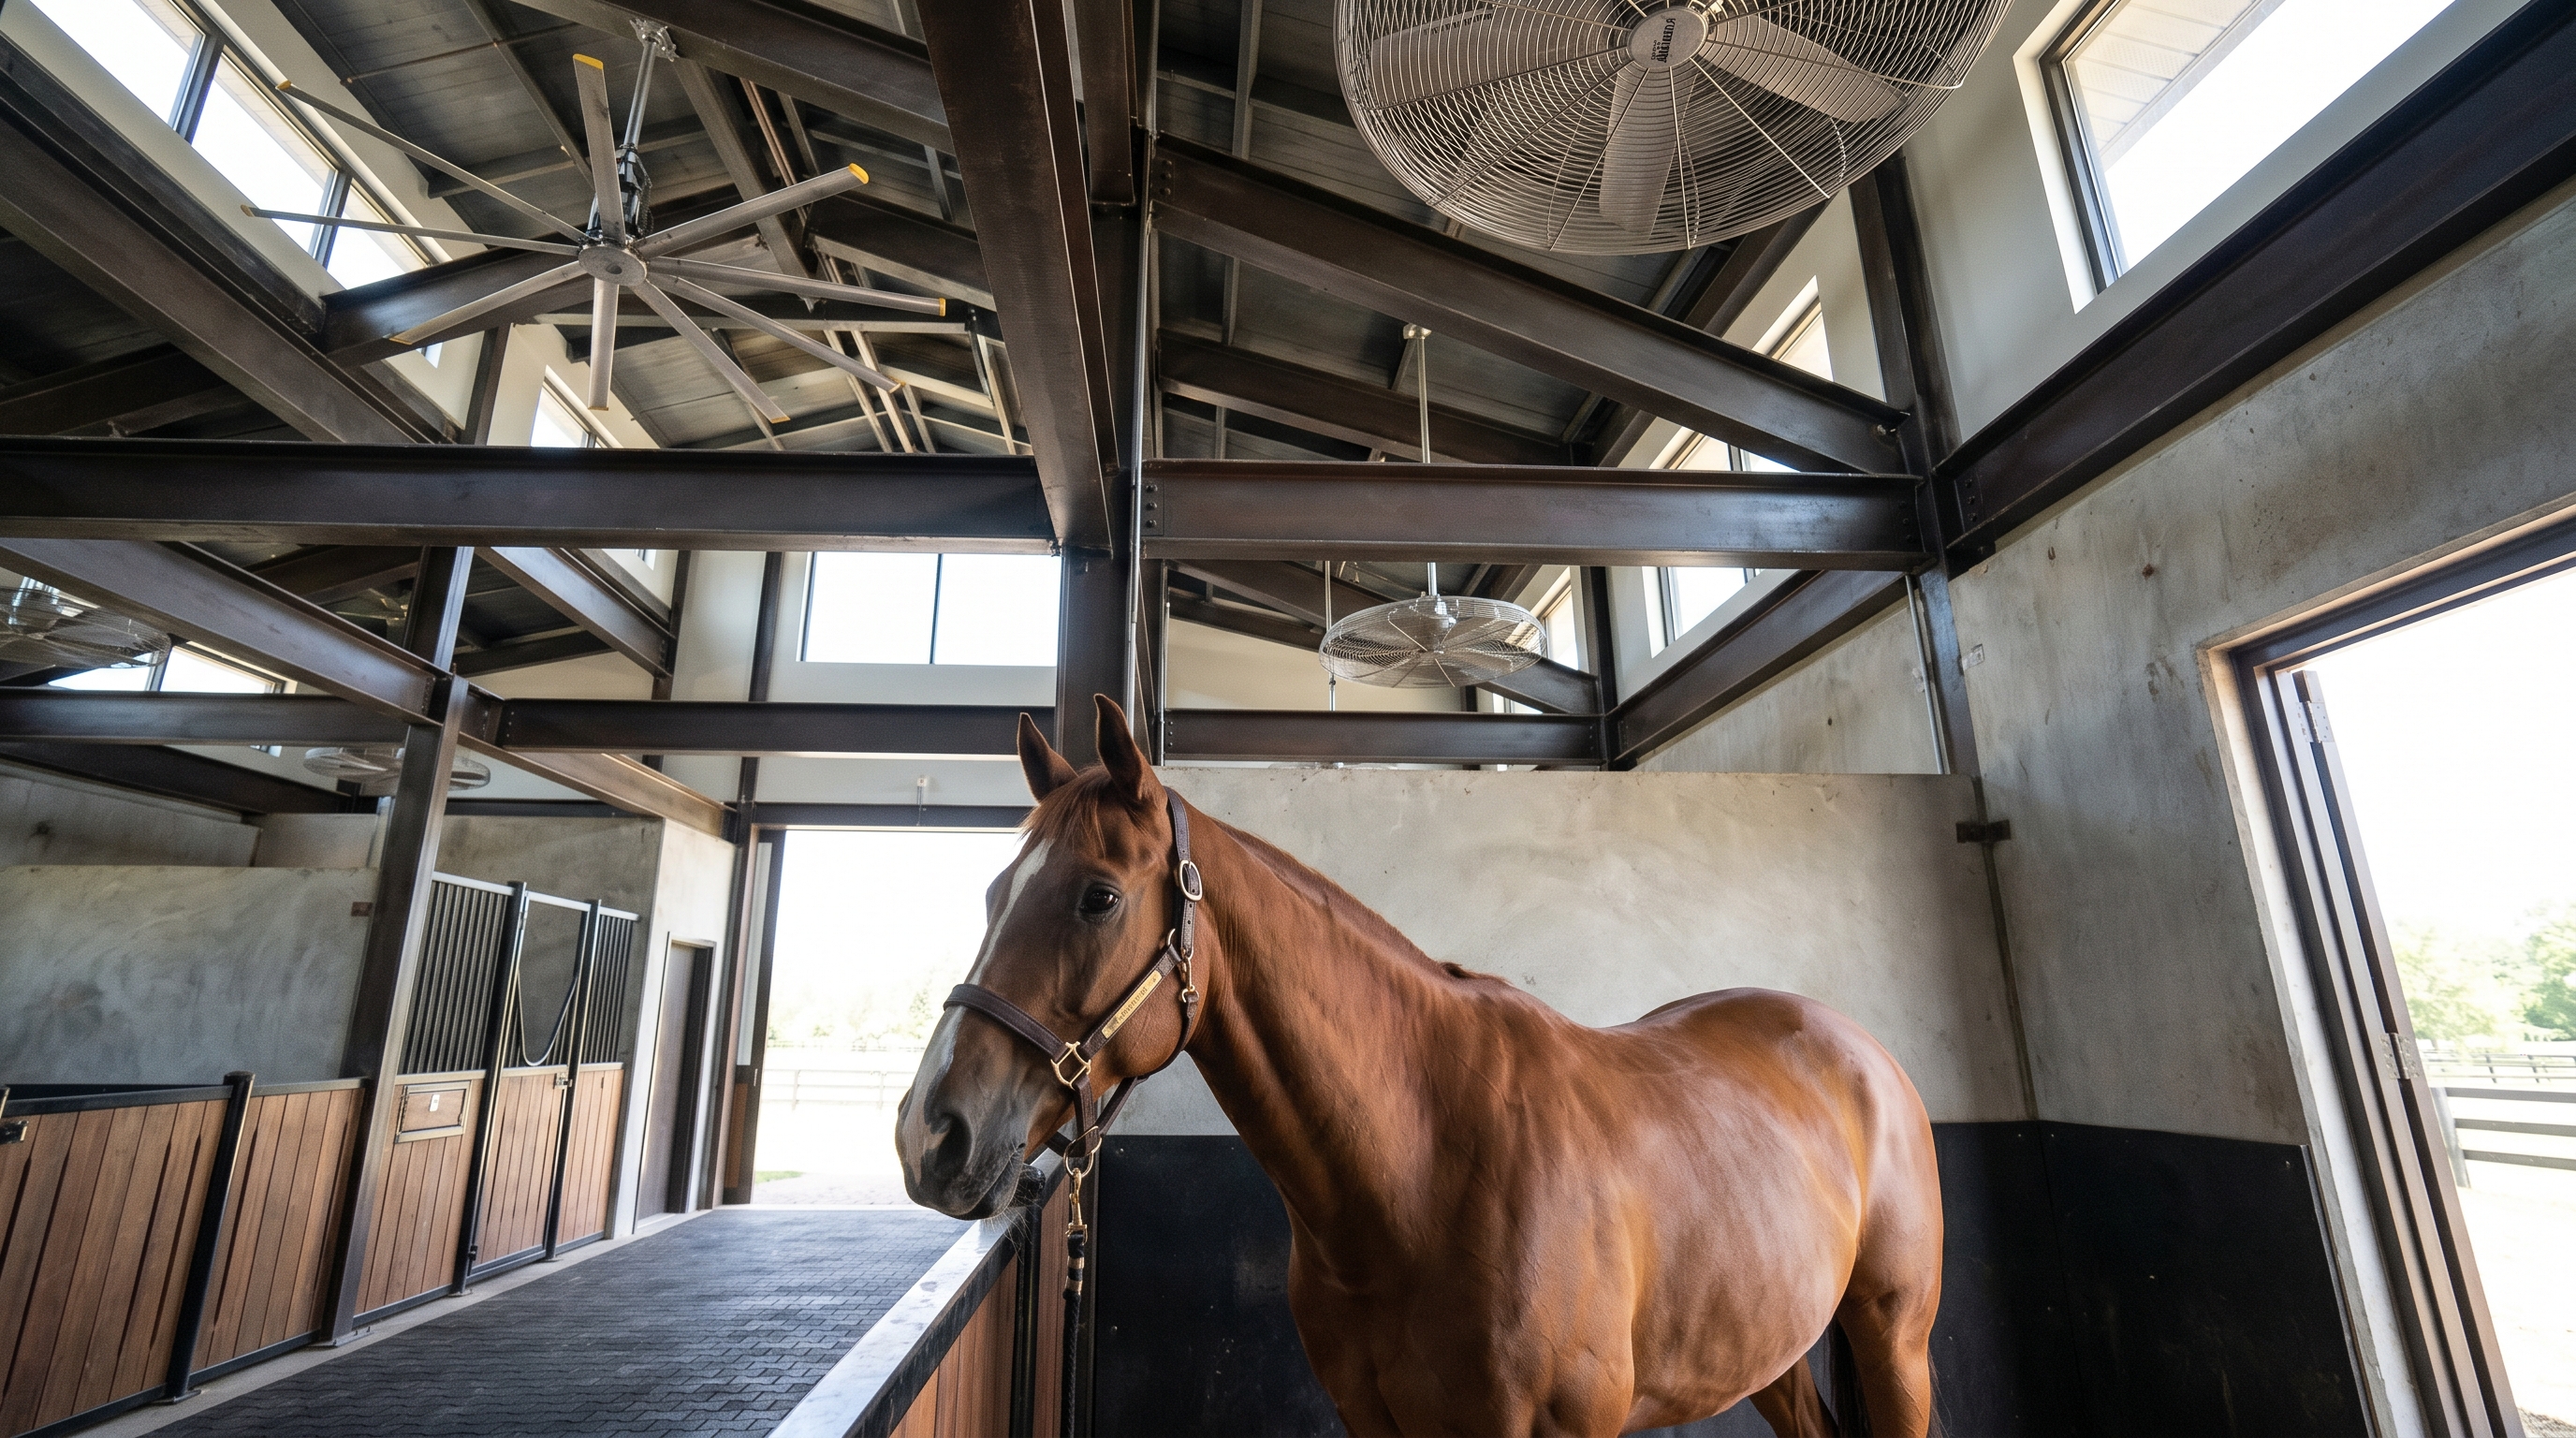
Ceiling heights must reach at least 12 feet to complement standard horse stall sizes, ensuring adequate air volume and preventing severe head injuries. Vertical volume is just as critical as floor space because rising air carries harmful ammonia fumes away from your animals. Restricting overhead clearance compromises the air quality of even the widest horse stall sizes.
Preventing catastrophic head injuries overhead
Horses are prey animals that may rear up suddenly when startled by loud noises or sudden movements inside the barn. If your ceiling clearance is too low, the horse can easily suffer skull fractures or severe cervical spine trauma.
But there is a catch:
You must also ensure that all lighting fixtures and fans are mounted completely out of physical reach.
- High-bay LED lighting should be recessed or cage-protected.
- Ceiling fans must have commercial-grade safety enclosures.
- Exposed wiring must be run through heavy-duty conduit.
How poor ventilation ruins a spacious footprint
Passive convective cooling relies on tall ceilings to draw hot, stagnant air upward and away from the stable floor. Combining high ceilings with ridge vents and cupolas creates a continuous siphon of clean, fresh air.
Key Takeaway: Designing with a minimum 12-foot eave height protects rearing horses and drives efficient, passive barn ventilation.
| Ceiling Height | Safety Rating | Air Quality Impact | Best Application | |
|---|---|---|---|---|
| 10 Feet or Less | Hazardous | Stagnant, high ammonia | Ponies and Miniatures only | |
| 12 Feet | Standard | Good convective airflow | Standard riding horses | |
| 14+ Feet | Excellent | Superior passive ventilation | High-density commercial barns |
Analytical Guidance: Higher eave clearances enhance passive air movement, drastically reducing the energy costs associated with mechanical barn fans.
Get Expert Support for Your Project
Email:sales@showhoo.com.cn
Phone/WhatsAPP: +86 186 7895 5927
Does barn layout design dictate horse stall sizes?
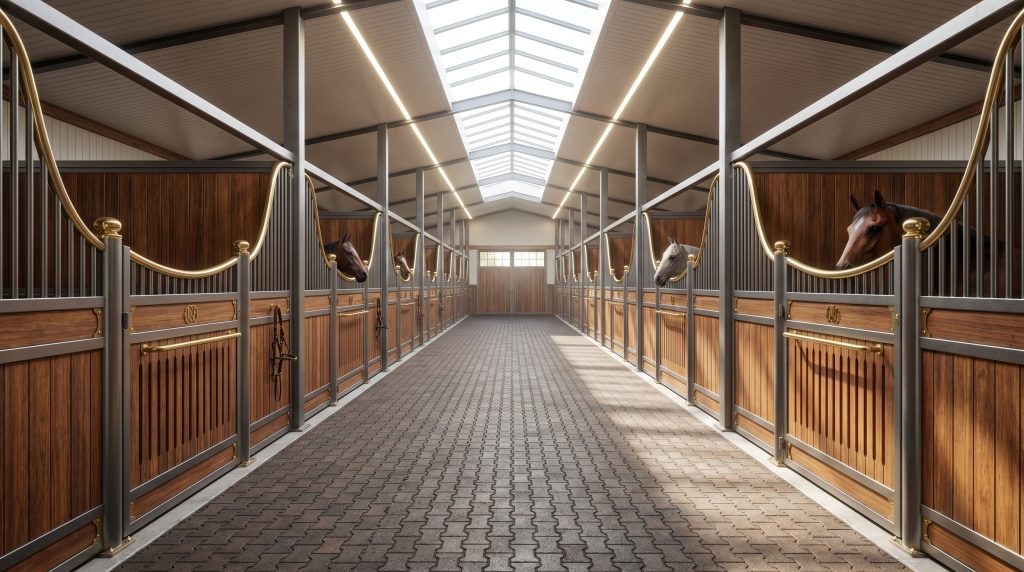
Barn layout design directly dictates horse stall sizes by establishing the spatial relationship between individual animal quarters, central aisleways, and utility zones. To maximize traffic flow and ensure handler safety, you must balance stall square footage with the surrounding structural layout. Designing your stabling in harmony with your aisle widths prevents operational bottlenecks and accidents.
Integrating aisles, tack rooms, and wash bays
A narrow aisleway coupled with oversized stalls creates a chaotic, dangerous workspace during feeding and turnout times. For professional facilities, a 12-foot wide central concrete aisle is the industry standard to ensure horses can pass safely.
Here is the kicker:
Every foot of aisle width you sacrifice to increase stall sizes can restrict your ability to navigate equipment.
- 12-foot aisles permit tractors and utility vehicles to drive through.
- 10-foot aisles are acceptable for private, low-traffic barns.
- Cross-ties require ample aisle clearance to keep walkways unobstructed.
Should you plan for sliding doors or swinging gates?
Sliding stall doors are the ultimate space-saving solution because they operate flush with the stall front, keeping the main aisle completely clear. In contrast, outward-swinging doors require massive clearance arcs that can block traffic and startle passing horses.
Key Takeaway: Coordinating your stall footprints with generous aisleway widths guarantees a highly efficient, accident-free daily barn workflow.
| Component | Recommended Width | Operational Purpose | |
|---|---|---|---|
| Central Barn Aisle | 12 Feet | Safe dual-way horse passage and machinery access | |
| Sliding Stall Door | 4 Feet | Space-saving, flush entry to eliminate aisle blockages | |
| Wash Bay Footprint | 12′ x 12′ | Comfortable grooming, bathing, and veterinary exams |
Analytical Guidance: Utilizing sliding doors on your stalls completely eliminates the risk of door-related collisions in busy, high-traffic aisles.
Can custom horse stall sizes optimize your barn?
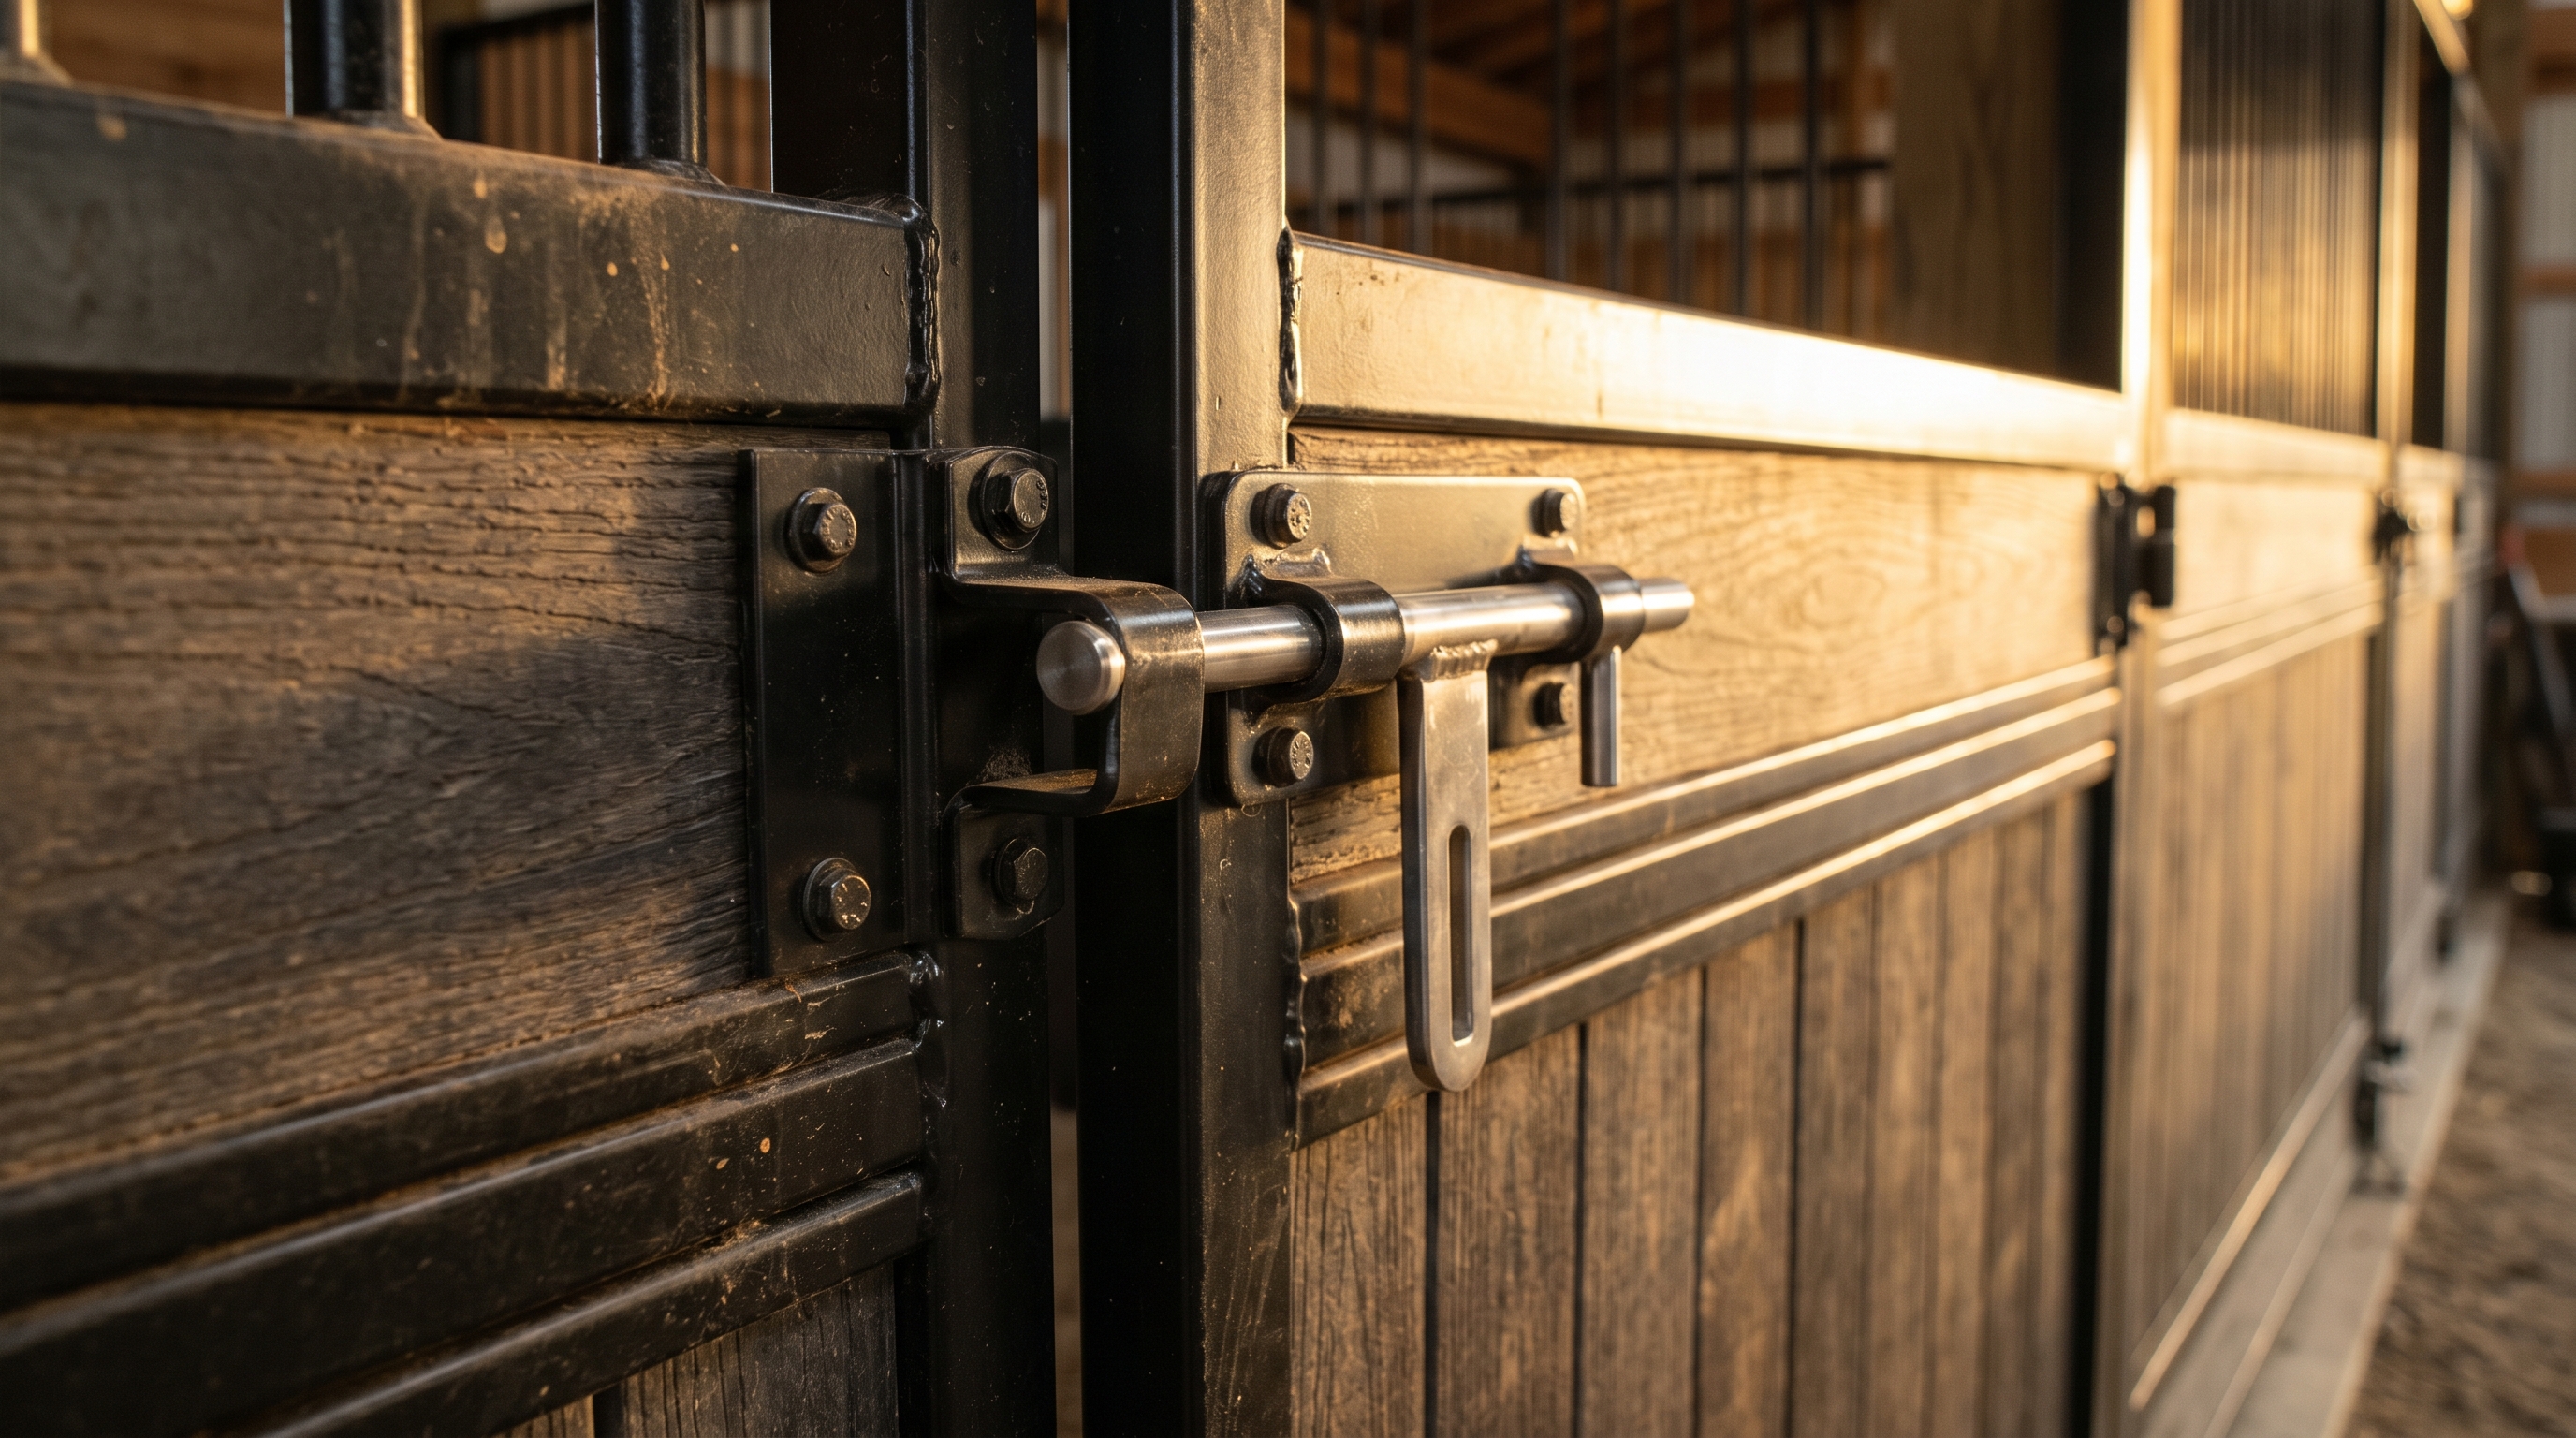
Custom horse stall sizes optimize your barn by reclaiming wasted space in non-standard footprints and tailoring interior layouts to specialized equestrian disciplines. Whether you operate a rehab clinic requiring narrow stall configurations or a training facility needing oversized suites, customization delivers total operational control. Engineering tailored configurations allows you to maximize animal capacity without expanding your building’s exterior foundation.
Tailoring your layout for maximum functionality
Renovating historic timber structures or odd-shaped metal warehouses often presents awkward support columns that disrupt standard layouts. Custom modular panels can be manufactured to fit around these obstacles, turning awkward corners into highly functional stabling space.
Think about it:
Instead of losing valuable stalls to structural posts, you can build custom-sized partitions that integrate them seamlessly.
- Custom widths can range from 8 to 16 feet in one-inch increments.
- Specially engineered corner brackets secure partitions to existing structural steel.
- Integrated feed openings can be positioned to bypass tight structural angles.
Are modular steel stalls better than lumber?
Prefabricated modular steel stall kits offer superior lifetime durability, ease of installation, and structural flexibility compared to traditional field-built timber. These systems bolt together quickly, allowing you to reconfigure your layout easily as your business scales.
Key Takeaway: Utilizing custom modular steel partitions turns structural obstacles into tailored, high-performance equestrian spaces.
| Partitions | Custom Options | Maintenance | Structural Longevity | |
|---|---|---|---|---|
| Modular Steel | High (Variable widths) | Low (Rust-resistant coating) | 25+ Years (Indestructible frame) | |
| Field-Built Wood | Low (Hard to modify) | High (Chewing, rotting replacement) | 5 to 10 Years (Bending, breaking) | |
| Aluminum Kits | Medium (Lightweight panels) | Low (Non-rusting) | 15 to 20 Years (Dents under heavy kicks) |
Analytical Guidance: Investing in modular steel framing prevents long-term timber wear and allows rapid layout changes as herd needs evolve.
Which horse stall sizes suit modular metal barns?
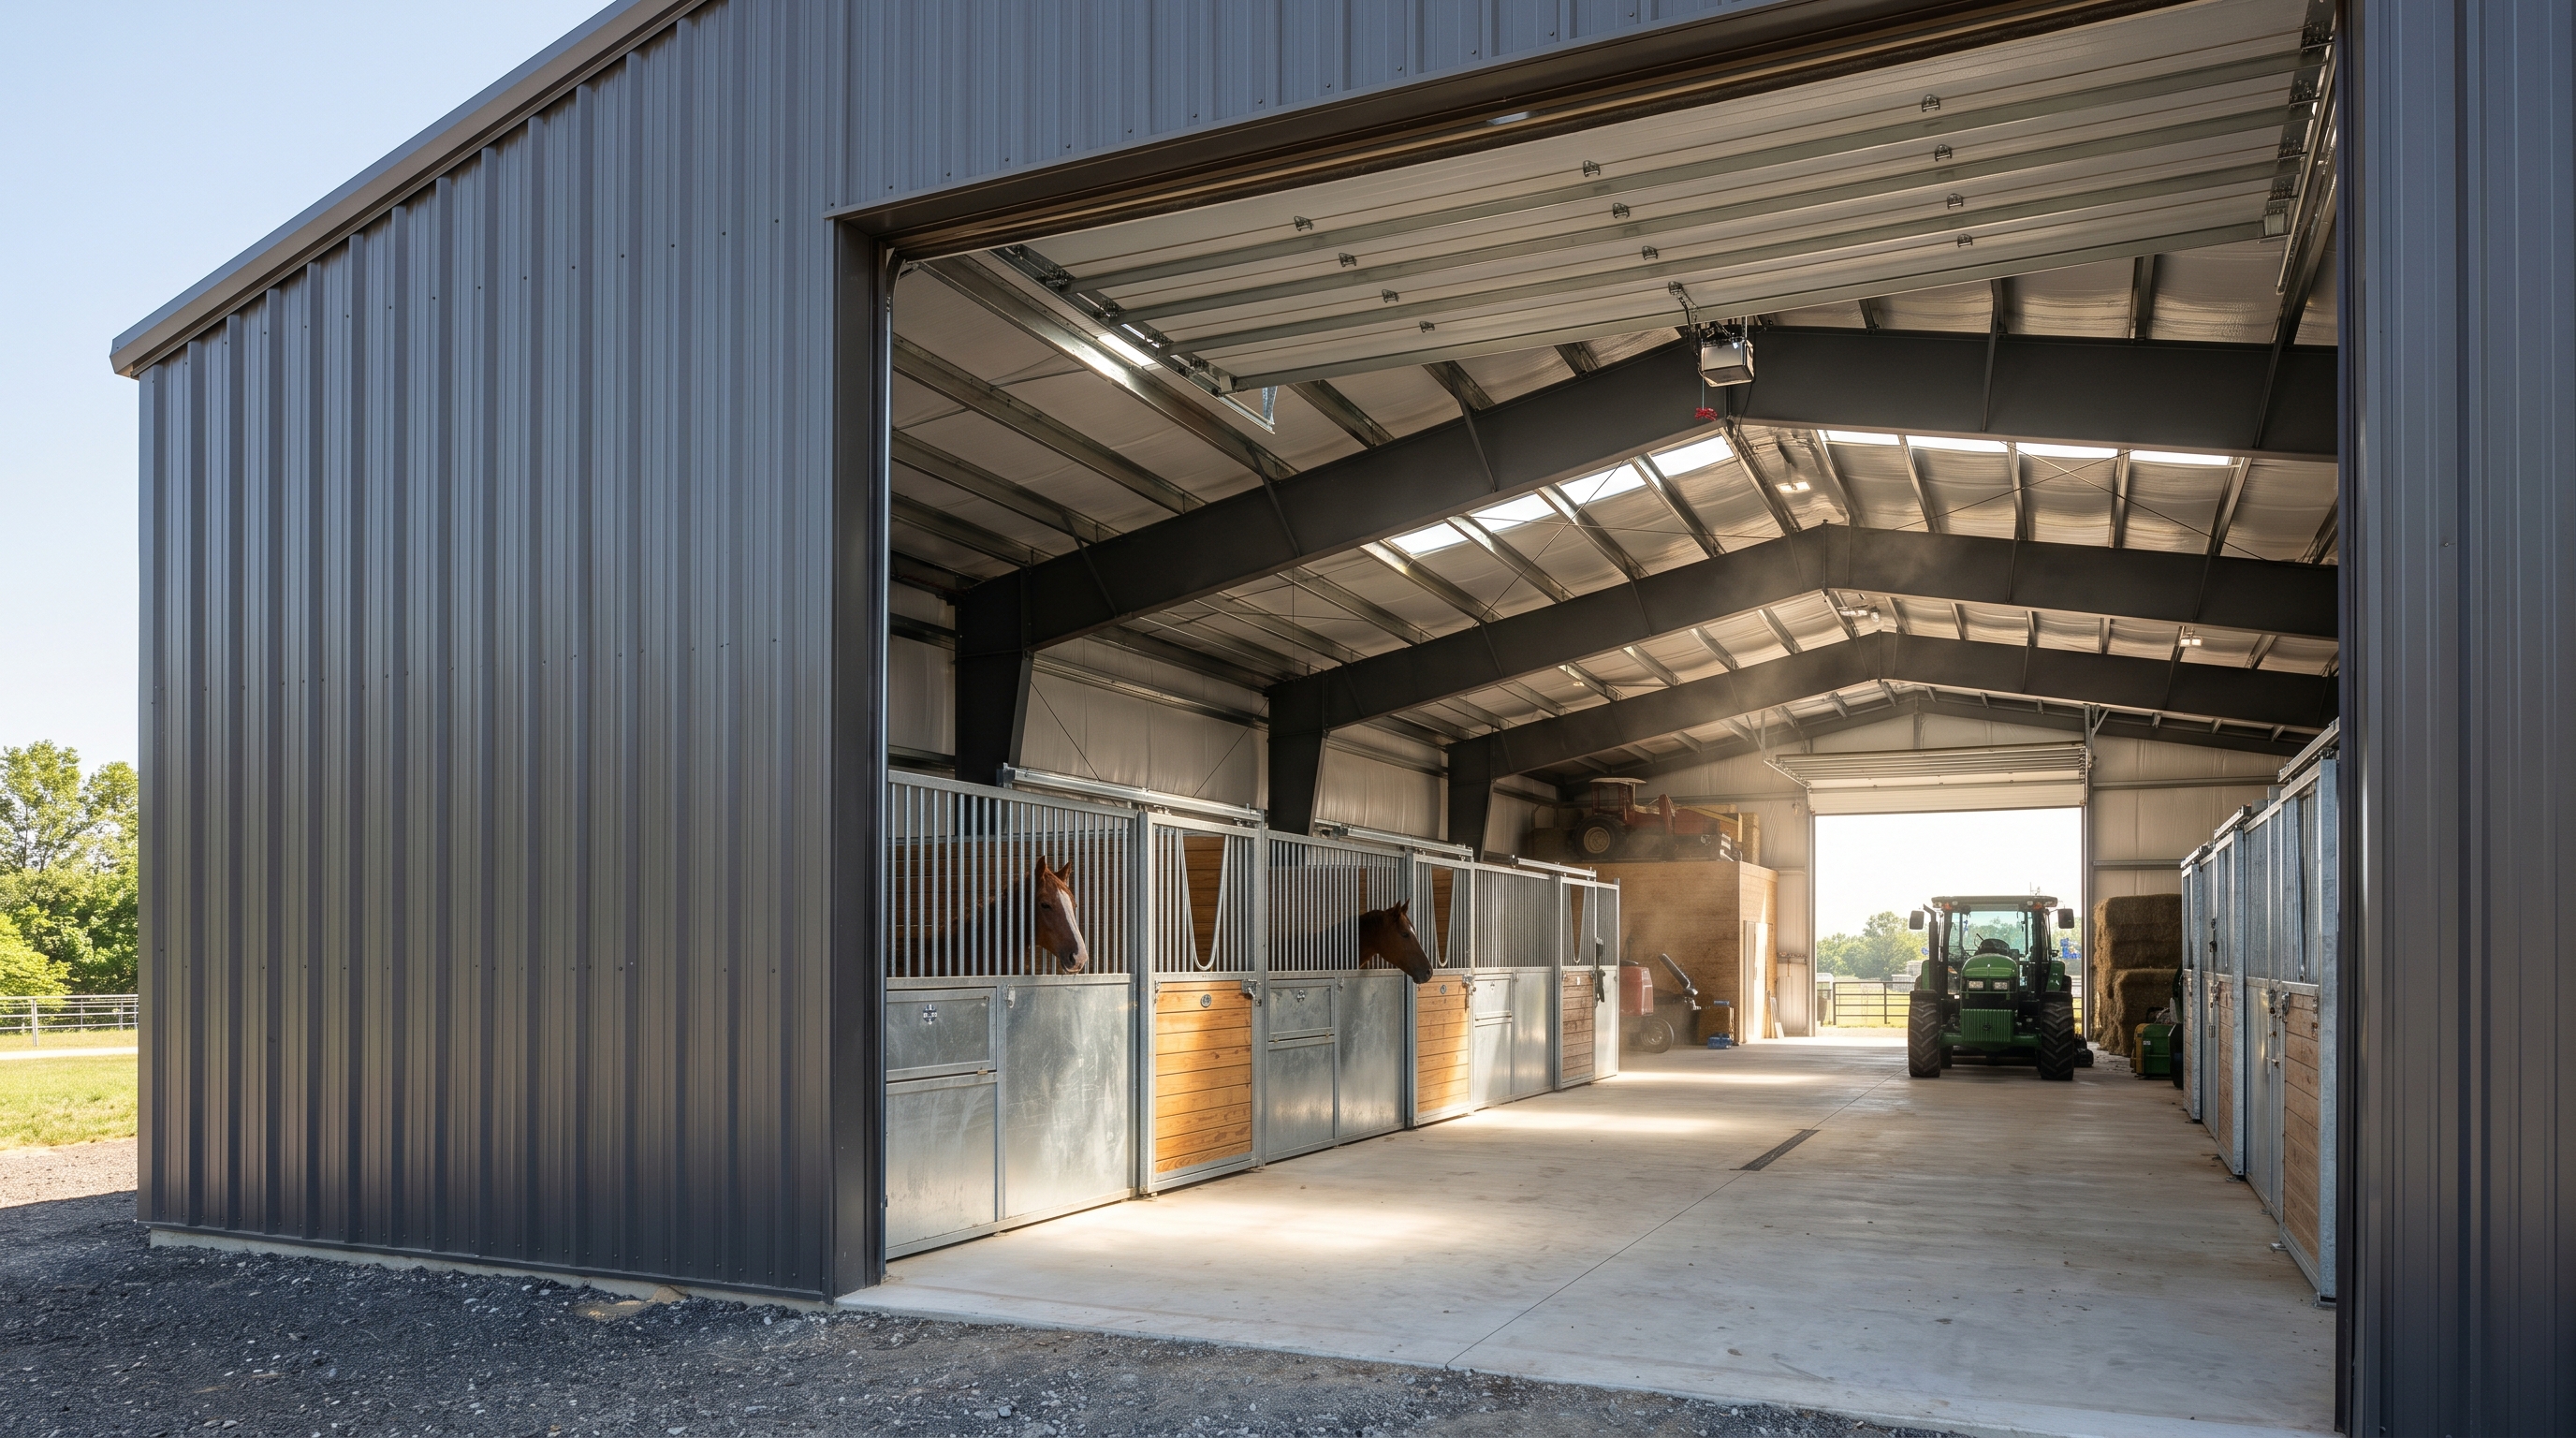
Modular metal barns are best suited for horse stall sizes that align perfectly with the building’s structural bay spacing, typically resulting in seamless 10′ x 10′, 10′ x 12′, or 12′ x 12′ configurations. Because steel buildings utilize clear-span engineering, they eliminate the need for load-bearing interior columns. This design freedom allows you to install pre-fabricated structures with absolute layout flexibility.
Sizing stalls for a 30×50 steel clear-span barn
A 30′ x 50′ clear-span metal barn can easily house four standard 10′ x 12′ stalls, a dedicated feed room, and a wide central aisleway. For larger commercial training operations, a 36′ x 100′ structure accommodates up to sixteen premium stalls with dual wash bays.
But there is a catch:
You must match your stall partition dimensions to the building’s main portal frame spacing to avoid custom trim work.
- Clear-span framing allows 100% customizable interior configurations.
- Galvalume metal roofing offers unmatched resistance to heavy wind and snow loads.
- Steel structures are naturally fire-resistant, lowering commercial insurance rates.
How a 36×100 foot layout accommodates multiple stalls
Clear-span steel structures eliminate internal support columns entirely, giving you a blank canvas to organize your stables. This column-free space ensures total freedom when placing feed rooms, wash bays, and custom stall layouts.
Key Takeaway: Clear-span steel barns maximize layout efficiency by letting you place modular partitions without fighting interior load-bearing posts.
| Barn Footprint | Total Stalls | Recommended Stall Size | Aisleway Width | |
|---|---|---|---|---|
| 30′ x 50′ | 4 to 6 Stalls | 10′ x 12′ | 10 Feet | |
| 36′ x 100′ | 10 to 12 Stalls | 12′ x 12′ | 12 Feet | |
| 40′ x 120′ | 14 to 16 Stalls | 12′ x 14′ | 12 Feet |
Analytical Guidance: Selecting a clear-span metal building ensures you can easily alter or expand your interior stall configurations in the future.
How do you measure horse stall sizes for a kit?
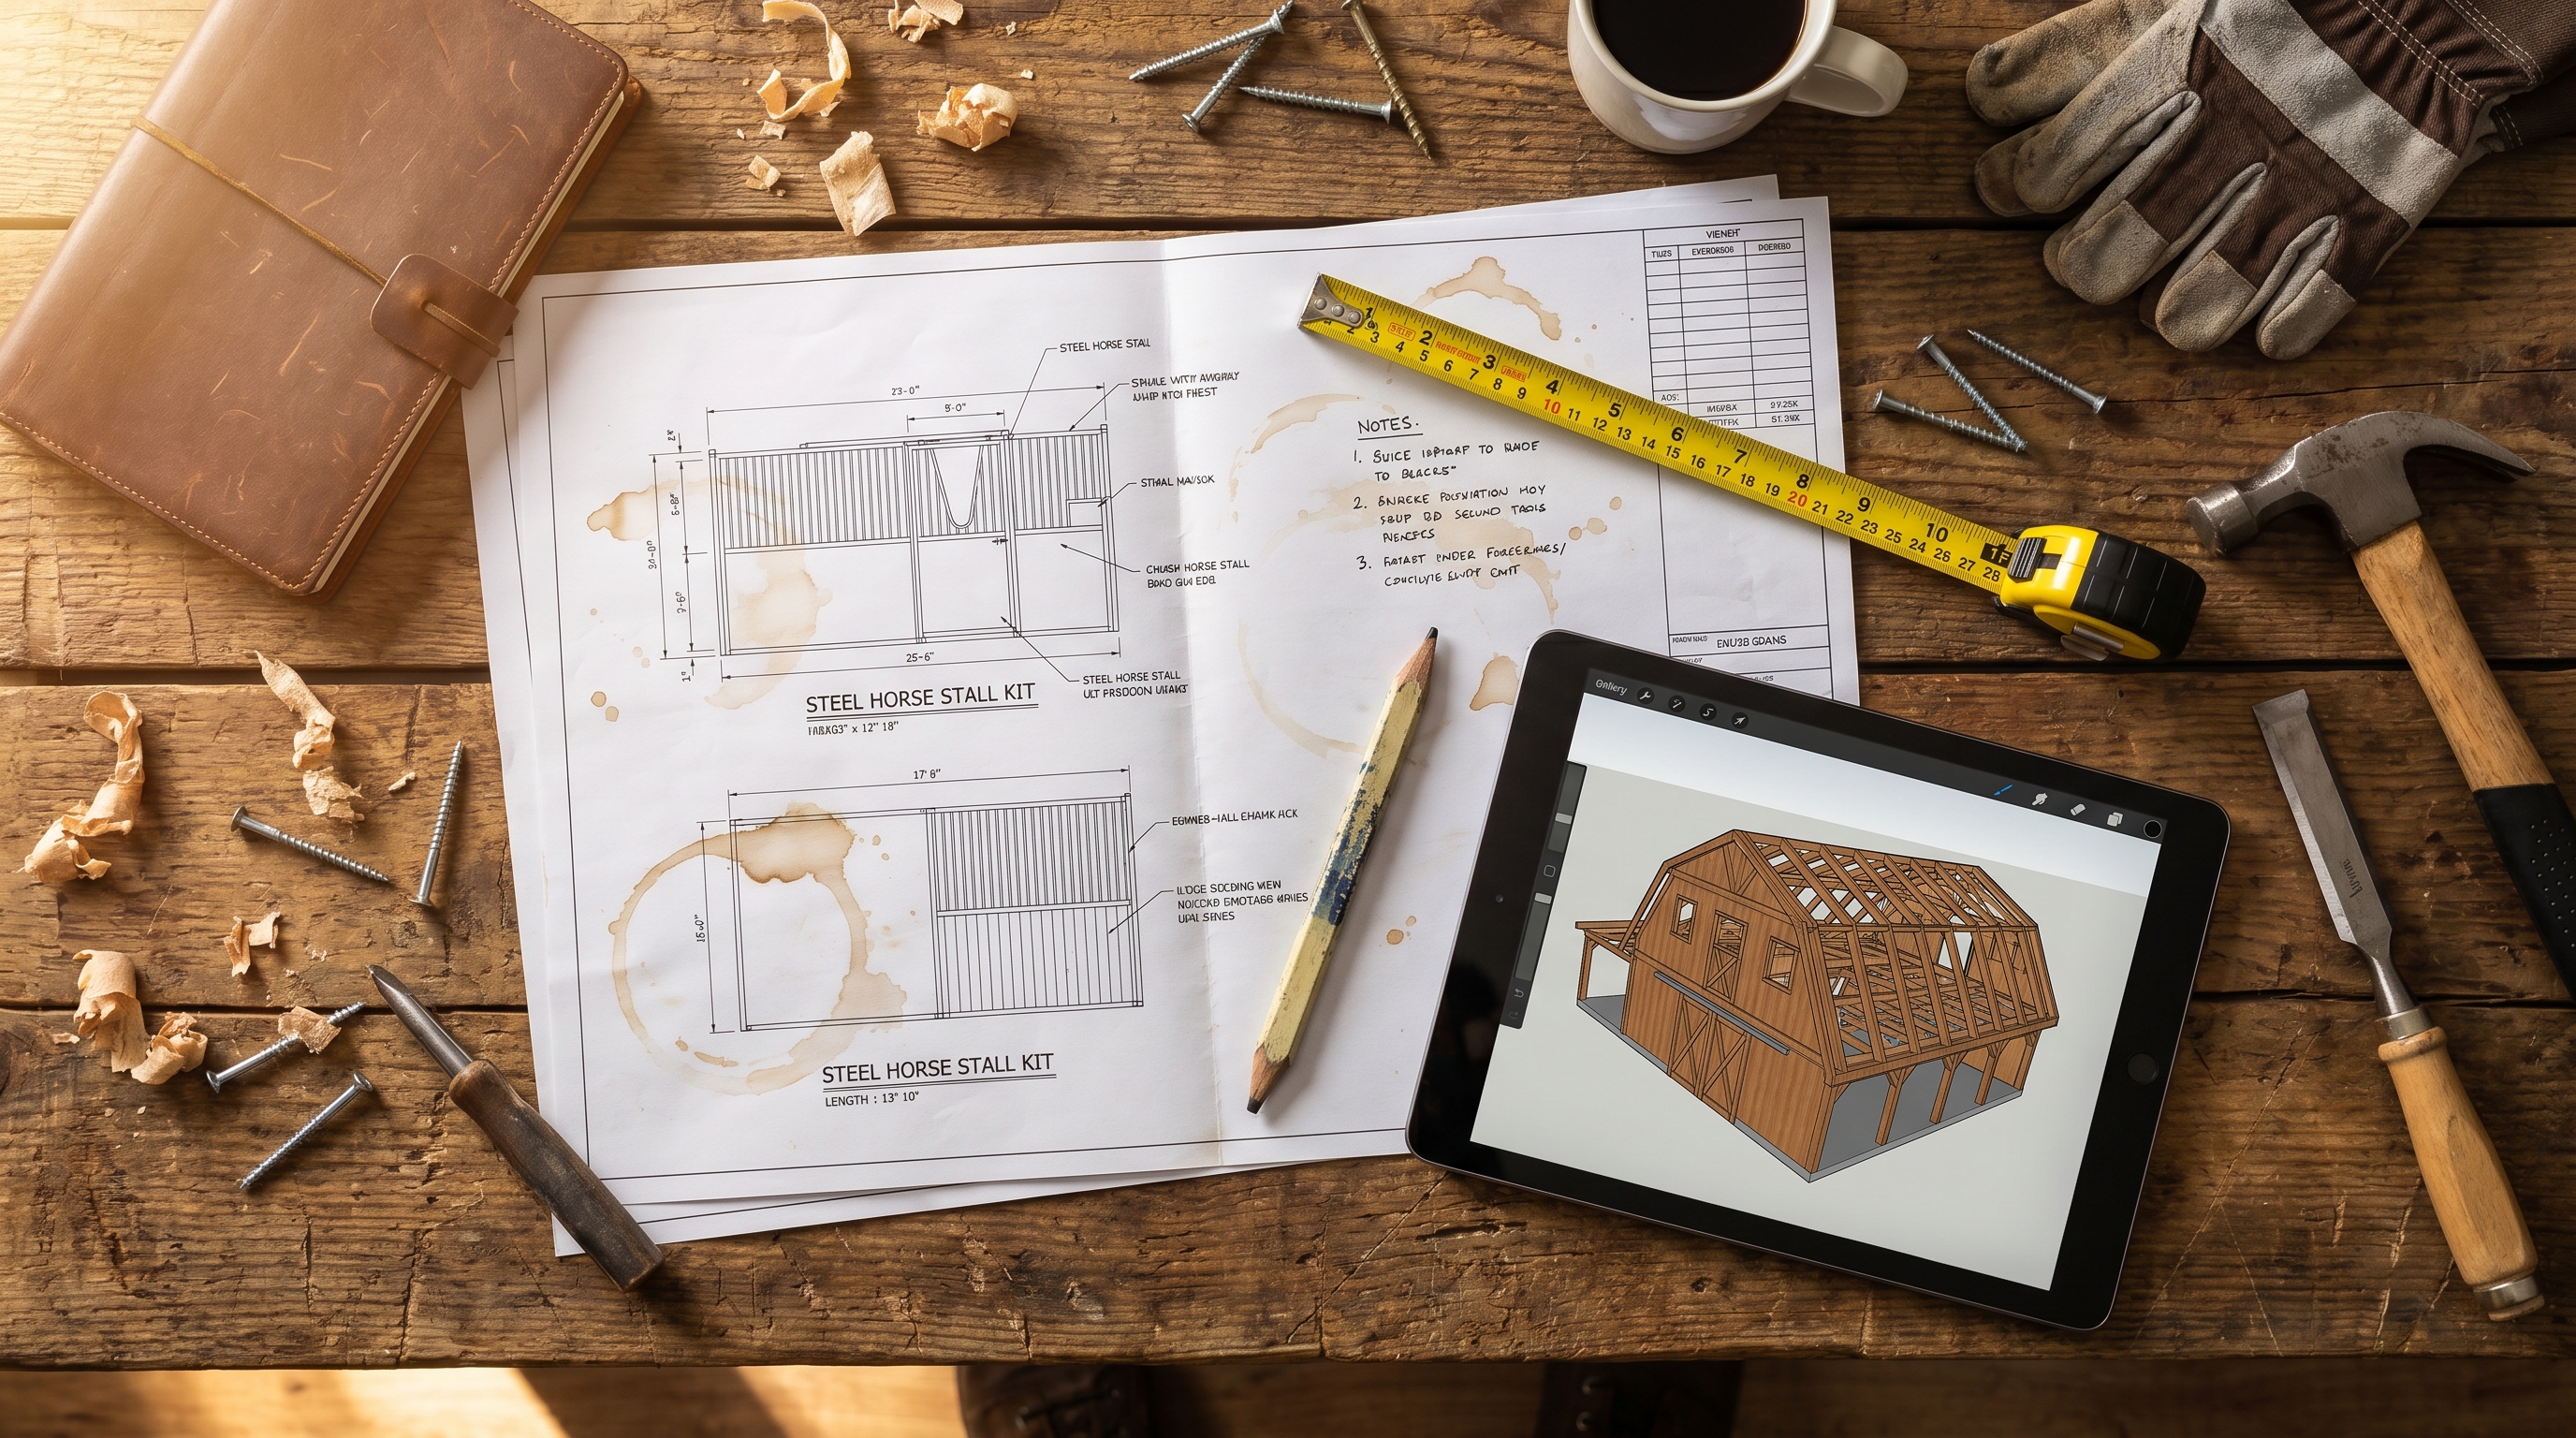
Measuring horse stall sizes for a pre-fabricated kit requires calculating the exact inside-to-inside clearances of your barn posts rather than relying on center-to-center framing measurements. Forgetting to account for post thickness or wall bracket tolerances can prevent your new modular stall fronts from sliding into place. Mastering the step-by-step process of measuring your stabling space guarantees a smooth, drop-in installation on site.
Step-by-step sizing guide for steel barn framing
To ensure your modular kits fit perfectly, you must measure the distance between posts at three distinct vertical points: the top, the middle, and the base. This step accounts for any slight framing bows or out-of-plumb wooden posts in your barn structure.
Here is the kicker:
Even a quarter-inch error can jam your sliding track doors or leave unsafe gaps in partition panels.
- Measure the precise inside-to-inside clearance of your wooden or steel columns.
- Deduct the thickness of mounting brackets from your total panel width.
- Document column plumbness to ensure sliding doors operate smoothly.
What common planning mistakes should you avoid?
Always ensure your planned stall footprints do not obstruct sub-floor drainage lines, concrete support piers, or high-bay overhead light fixtures. Integrating utility mapping with your structural blueprint prevents costly on-site drilling corrections.
Key Takeaway: Measuring exact inside-to-inside post dimensions prevents expensive installation delays and guarantees your modular kit fits flawlessly.
| Measurement Metric | Target Point | Allowed Tolerance | Potential Risk | |
|---|---|---|---|---|
| Inside-to-Inside Width | Base, Middle, Top of Post | +/- 1/8 Inch | Jams sliding door track system | |
| Column Plumbness | Vertical post alignment | Less than 1 Degree | Creates unsafe gaps at partition ends | |
| Floor-to-Header Height | Ground to overhead beam | +/- 1/4 Inch | Prevents installation of upper grill bars |
Analytical Guidance: Utilizing a high-precision laser measure for inside-to-inside column dimensions eliminates human errors and ensures perfect bracket alignment.
Designing the Ultimate Equestrian Legacy
Building a premium barn requires looking beyond standard calculations to construct a sanctuary where equine performance, safety, and modern steel engineering converge. At Showhoo Building, we believe that your stabling architecture should stand as an enduring monument to superior craftsmanship and B2B industrial strength. Our team of expert engineers specializes in creating heavy-duty, clear-span steel buildings that seamlessly integrate customizable equestrian layouts. Whether you are expanding a high-capacity commercial training complex or designing an intimate private facility, we deliver the structural reliability and spatial efficiency your operation demands. Let us transform your agricultural vision into a high-performance reality; contact us today for a comprehensive structural consultation.
Get Expert Support for Your Project
Email:sales@showhoo.com.cn
Phone/WhatsAPP: +86 186 7895 5927
Frequently Asked Questions
Can I house a horse in a 10×10 stall?
Yes, you can safely house a horse in a 10′ x 10′ space, provided the animal is under 14 hands tall or has a robust daily turnout schedule. For standard-sized horses, this footprint is too restrictive for continuous confinement.
What’s the best stall size for a boarding facility?
The best general size is a 12′ x 12′ stall, as it provides the ultimate commercial versatility and safety for a wide variety of horse breeds. This industry-standard footprint ensures your barn remains attractive and highly rentable to potential boarders.
How do I know if my horse’s stall is too small?
You will know your stall is too small if your horse frequently scrapes its hocks, struggles to turn around smoothly, or develops severe behavioral vices. Physical wall rub marks and bedding disruptions are clear structural signs of inadequate clearance.
Can I convert standard stalls into a foaling suite?
Yes, you can easily convert two standard 12′ x 12′ stalls into a single 12′ x 24′ foaling suite by using modular, removable center partitions. This flexible design allows you to transition your barn layout from seasonal birthing to standard boarding with minimal labor.