
The optimal steel frame design for poultry houses integrates advanced structural engineering, highly durable galvanized materials, and flexible equipment planning to maximize your flock’s health and yield. Building or expanding a commercial poultry farm is a massive financial risk, and choosing the wrong building envelope leads to sagging rooflines, poor climate control, and structural degradation. Imagine the devastating financial ruin of losing an entire flock to poor climate control, or watching your structural joint connections corrode from high ammonia fumes in just a few short years. Choosing a high-performance prefab steel frame design for poultry houses solves these structural and environmental challenges permanently.
This comprehensive buyer’s guide explores everything you need to know about designing, engineering, and procuring high-quality steel structures. You will discover how specific load calculations, smart structural configurations, and professional design choices protect your operational workflow and flock. By mastering these key design factors, you can invest with complete confidence and secure a structure built to last for generations.
Why choose steel frame design for poultry houses?
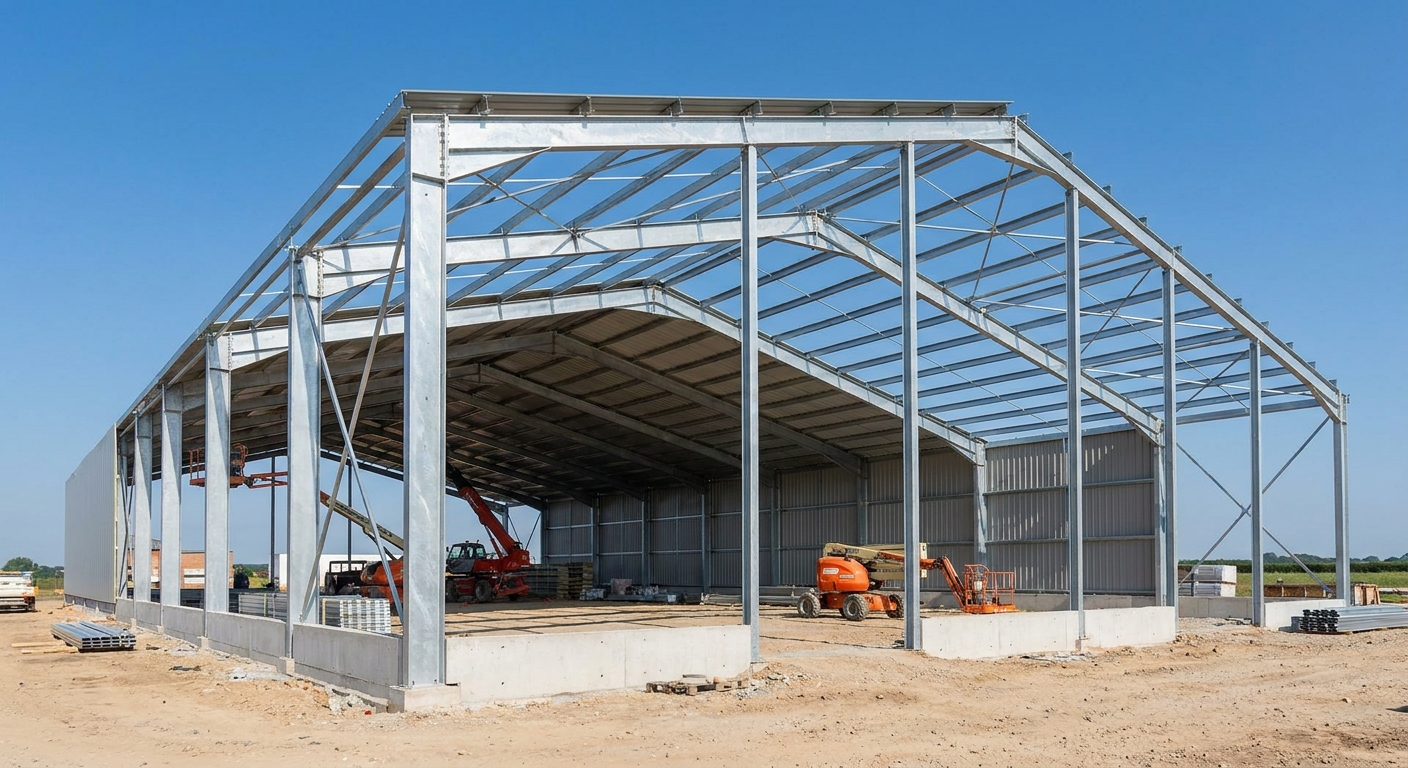
You should choose a steel frame design for poultry houses because it offers unmatched durability, rapid construction times, and superior resistance to environmental hazards. Incorporating a modern steel frame design for poultry houses ensures your facility remains structurally sound under extreme weather while protecting your livestock. This material eliminates the typical risks of rotting, warping, and pest infestations that plague traditional wood.
Furthermore, the high-strength nature of structural steel allows for wider, column-free interior spaces. This architectural freedom makes it easier to install advanced agricultural automation equipment. You can customize the entire layout without structural obstacles, streamlining your daily operations and cleaning processes.
What makes structural steel superior to traditional wood?
Think about it: wood structures are highly susceptible to moisture damage, insect boring, and structural rotting over time.
- Steel is completely impervious to termites and mold.
- It does not warp or split when exposed to high humidity.
- Non-combustible steel frames lower your overall fire risks significantly.
This level of resistance ensures that your building maintains its structural shape for over 50 years without requiring costly skeletal replacements.
Additionally, steel frames are manufactured to exact engineering tolerances, leaving zero room for human error during on-site assembly. This structural precision prevents wall bowing and roof sagging under heavy loads. You get a reliable, rigid envelope that remains airtight and secure.
How does prefabricated framing reduce farm construction times?
The best part? Prefabricated steel components are fully precut, pre-drilled, and welded in a controlled factory environment before shipping to your site.
- Assembly relies on simple bolted connections instead of complex field welding.
- Installation speeds are increased by 40% to 60% compared to concrete.
- Clear parts labeling reduces labor errors during erection.
This efficiency allows you to complete the structural phase quickly, getting birds into your facility and generating revenue sooner.
You save money on construction labor and avoid the unpredictability of extended field schedules. Shorter timelines also reduce weather-related delays during construction. It is a highly optimized building method designed for demanding agricultural business schedules.
Maximizing interior volume with column-free clear spans
But that’s not all. A rigid steel frame enables massive clear-span designs up to 36 meters wide without requiring any interior support columns.
- Column-free designs maximize your usable floor space.
- They facilitate the seamless installation of long feeding lines.
- Manure scraper systems and tractors can move without obstacles.
This unobstructed interior layout maximizes operational efficiency and bird housing density.
You can configure your bird cages, nesting zones, and walking paths in the most efficient pattern possible. This flexibility makes it easy to adapt your layout as your operations grow. It is the ultimate design for high-density agricultural productivity.
Key Takeaway: Choosing a pre-engineered steel framing system guarantees a rot-proof, rapid-assembly envelope that maximizes your usable floor space and accelerates your path to operational profitability.
| Parameter | Traditional Wood Framing | Prefabricated Steel Framing | |
|---|---|---|---|
| Lifespan | 15 – 20 Years (Requires Maintenance) | 30 – 50+ Years (Highly Durable) | |
| Erection Time | Slow (Heavy Manual Labor) | Ultra-Fast (Pre-engineered Bolting) | |
| Clear-Span Capacity | Limited (Requires Supporting Posts) | Up to 36m (100% Column-Free) | |
| Pest/Rot Resistance | Poor (Susceptible to Termites) | Excellent (100% Rot & Pest Proof) |
This clear breakdown highlights why modern commercial farmers are abandoning wood in favor of engineered steel frames to secure their long-term operational investments.
What is the cost of steel frame design for poultry houses?
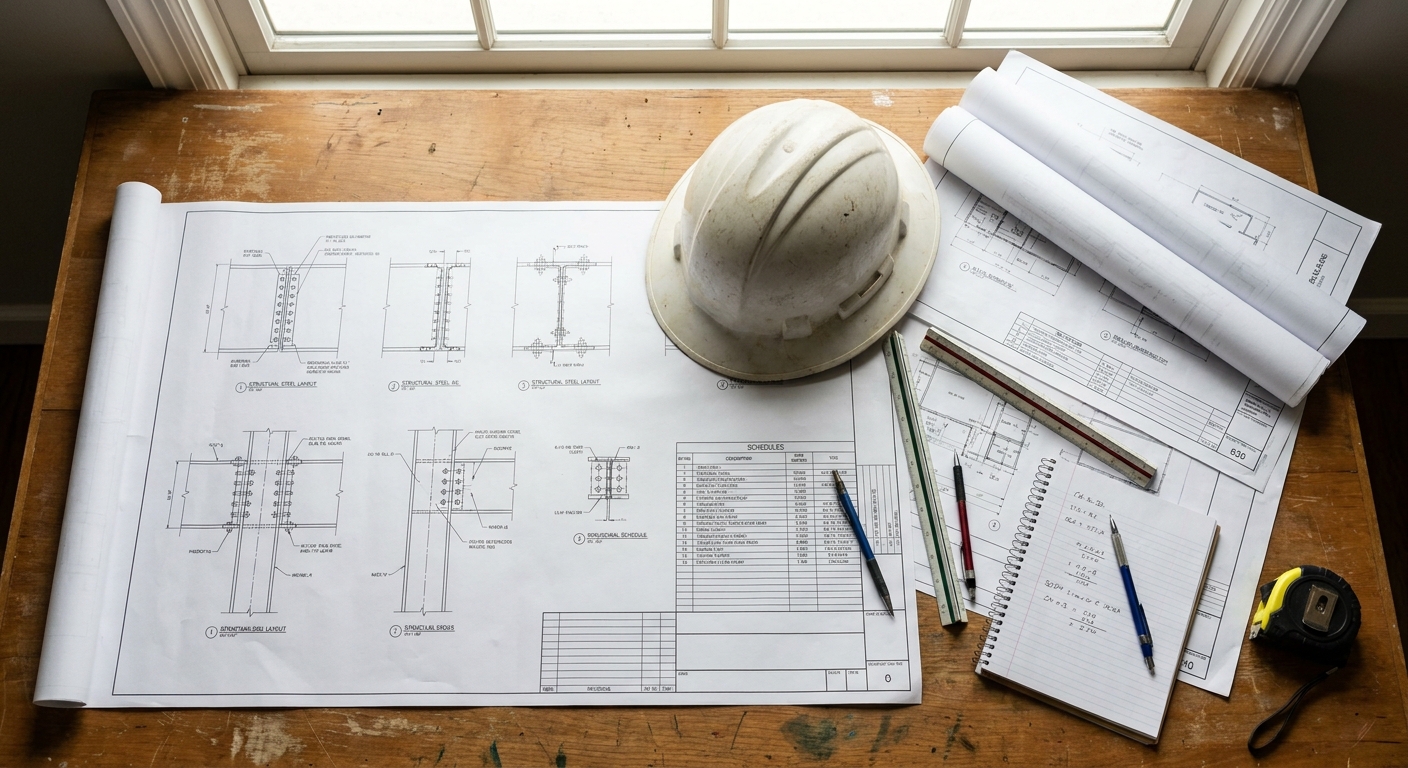
The cost of steel frame design for poultry houses is highly competitive when factoring in long-term operational durability, reduced installation labor, and minimal maintenance requirements. Investing in a high-grade steel frame design for poultry houses protects you from the unpredictable repair costs associated with timber structures. While the initial material purchase can carry a premium, the rapid construction timeline quickly offsets this cost.
You must look beyond the initial purchase price to understand the total cost of ownership. Steel buildings retain their value over decades and offer excellent energy efficiency when paired with quality insulation. These financial benefits translate directly into higher profitability for your poultry operation.
Analyzing the initial capital investment of steel structures
Think about it: every dollar you spend upfront on high-quality steel pays off in structural longevity and livestock safety.
- Factory-direct manufacturing eliminates expensive third-party distributor markup fees.
- Standardized structural profiles keep raw material pricing highly predictable.
- Exact material lists mean you only pay for the steel you actually use.
This precision prevents costly material waste on your construction site.
The upfront investment covers primary columns, secondary purlins, cladding panels, and connection hardware. Knowing exactly what is included in your delivery package protects you from hidden fees. You get a complete, installation-ready system delivered straight to your farm.
How prefabrication reduces on-site erection labor costs
But that’s not all. Because the structural frame is manufactured off-site, your on-site assembly costs are cut dramatically.
- Local construction crews do not need to cut or drill steel on-site.
- Bolted connections reduce the need for highly paid professional welders.
- Simplified erection processes mean fewer equipment rental days.
This streamlined process keeps your construction budget fully under control.
A smaller crew can erect a larger building in a fraction of the time. This efficiency minimizes the risk of budget overruns during construction. You save significant money on labor while maintaining strict structural quality.
Lowering long-term maintenance and insurance premiums
The best part? Steel structures qualify for significantly lower commercial insurance rates because of their non-combustible nature and superior wind resistance.
- Insurance companies recognize steel as a highly secure, low-risk material.
- Minimal ongoing maintenance keeps your annual operating costs very low.
- No expensive chemical treatments for termites or wood rot are ever needed.
These annual savings accumulate directly into your farm’s bottom line.
You will not have to worry about replacing saggy roofs or repairing structurally compromised walls after heavy storms. This physical durability ensures your operations run continuously without costly interruptions. It is the most financially sensible choice for commercial-scale poultry operations.
Key Takeaway: While the upfront cost of steel may be higher than timber, the dramatic reductions in construction labor, maintenance, and insurance premiums deliver a much lower total cost of ownership.
| Financial Metric | Timber Framing Systems | Pre-engineered Steel Systems | |
|---|---|---|---|
| Initial Material Cost | Moderate to Low | Moderate to High (Premium Steel) | |
| On-Site Labor Cost | High (Requires Custom Carpentry) | Low (Fast Bolted Assembly) | |
| Annual Maintenance | High (Rot, Termites, Painting) | Very Low (Occasional Washing) | |
| Insurance Premium | High (Combustible Hazard) | Low (Fire and Wind Rated) |
This clear breakdown highlights why a steel structure represents a superior long-term financial strategy, maximizing your operational margins and reducing risk.
Build Smarter. Request Your Poultry House Design Today !
Email:sales@showhoo.com.cn
Phone/WhatsApp: + 86 186 7895 5927
How does steel frame design for poultry houses resist wind?
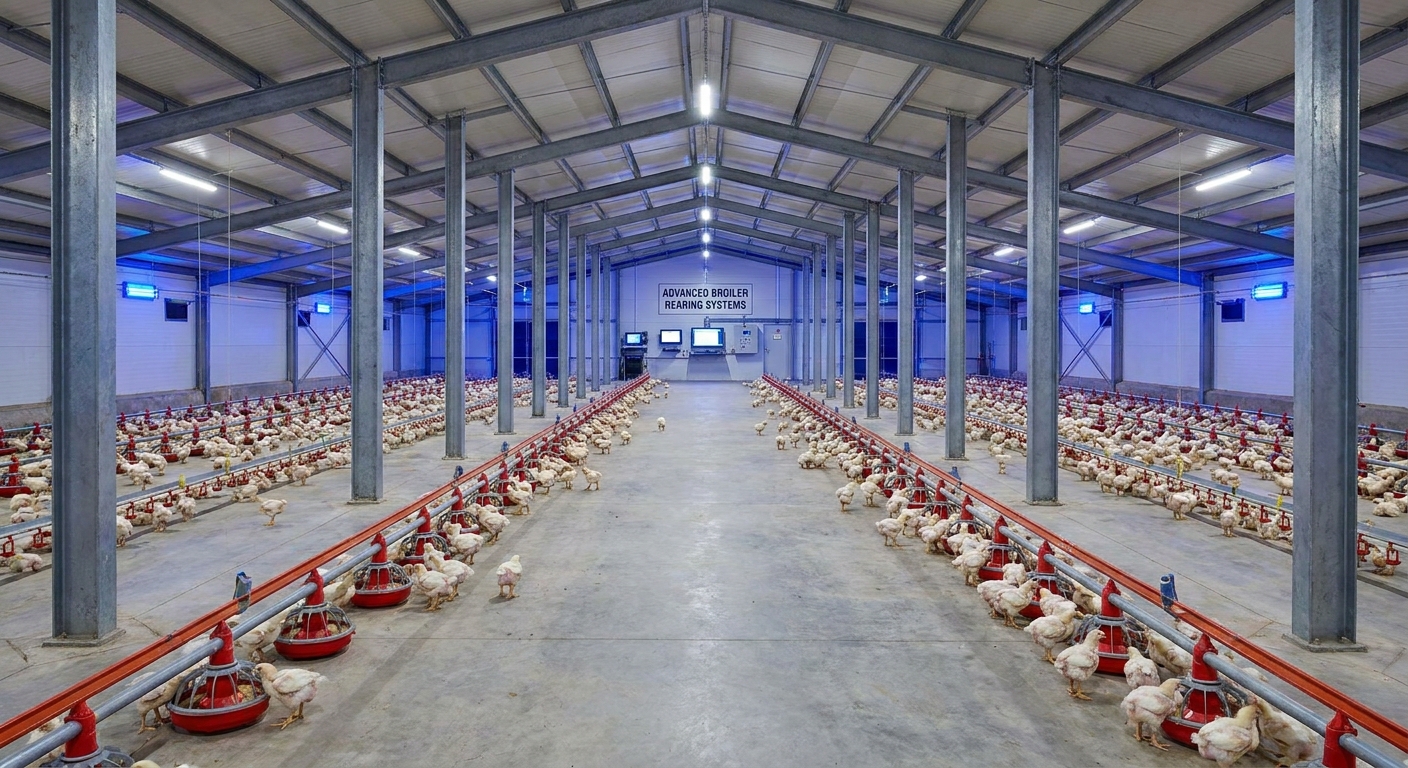
A professional steel frame design for poultry houses resists wind by utilizing rigid portal frames, robust diagonal cross-bracings, and secure structural anchorages. Our advanced steel frame design for poultry houses is engineered to withstand extreme regional wind loads, keeping your livestock safe during severe storms. The structural integrity of the main frame ensures that lateral wind forces are distributed safely down to the concrete foundation.
This design is essential for wide, open agricultural structures which act like sails under heavy winds. Without precise engineering, high winds can cause devastating wall bowing or complete structural collapse. Using high-strength steel ensures your investment remains standing, no matter how hard the wind blows.
How do high-strength steel columns withstand severe storms?
Think about it: high-strength structural steel columns (such as Q355B) possess exceptional yield strength to resist severe lateral wind pressures.
- These columns bend elastically under load without suffering permanent deformation.
- Standardized steel profiles ensure predictable performance in extreme weather.
- Solid H-section columns provide maximum resistance against wind shear.
This reliability protects your farm from sudden structural failures during hurricanes or tornadoes.
The structural columns are engineered to absorb dynamic wind loads and transfer them harmlessly into the earth. This design keeps the entire building perfectly stable and prevents wall shaking. Your automated poultry machinery remains completely safe and aligned inside.
Designing secure anchorages to resist upward wind forces
But that’s not all. Strong winds creating suction over the roof can generate massive upward lift forces that try to pull the building out of the ground.
- Deeply embedded steel anchor bolts tie the columns directly to the concrete.
- High-strength baseplates distribute uplift loads across a large surface area.
- Double-nutted assemblies prevent bolts from loosening under vibrating forces.
This robust foundation connection keeps your poultry house securely anchored.
This anchoring system is calculated to withstand the exact uplift forces of your local climate. It prevents structural separation between the steel frame and the concrete foundation. You get a reliable, securely anchored building that handles high winds effortlessly.
Managing lateral drift to protect structural integrity
The best part? Advanced engineering software calculates lateral drift limits to prevent your building from swaying excessively under wind pressure.
- Structural steel bracing prevents the framing from shifting horizontally.
- Rigidity protects internal equipment, pipelines, and delicate automated systems.
- Wall panels and windows remain perfectly sealed, avoiding water leaks.
This structural rigidity ensures that the building shell remains completely airtight.
By maintaining a rigid frame, you protect your birds from drafts and sudden pressure drops during storms. This stability also prevents wear and tear on connection joints over time. It guarantees a long, trouble-free lifespan for your entire poultry facility.
Key Takeaway: Engineering your steel frame to meet local wind codes ensures that columns, anchorages, and bracing systems work together to withstand severe storm forces, keeping your flock safe.
| Wind Load Component | Structural Function | Engineering Metric / Material | |
|---|---|---|---|
| H-Section Columns | Resist lateral wind pressure and shear | Q235B or Q355B Structural Steel | |
| Anchor Bolts | Prevent roof uplift and foundation pulling | High-Tensile Carbon Steel | |
| Wall Bracing | Control lateral sway and building drift | Diagonal Steel Rods or Angle Bars | |
| Cladding Fasteners | Secure panels against wind suction | Self-Drilling Screws with EPDM Washers |
This clear breakdown highlights why a professional wind-resistant engineering design is critical to maintaining physical safety and operational continuity in storm-prone regions.
Which steel frame design for poultry houses suits portal frames?
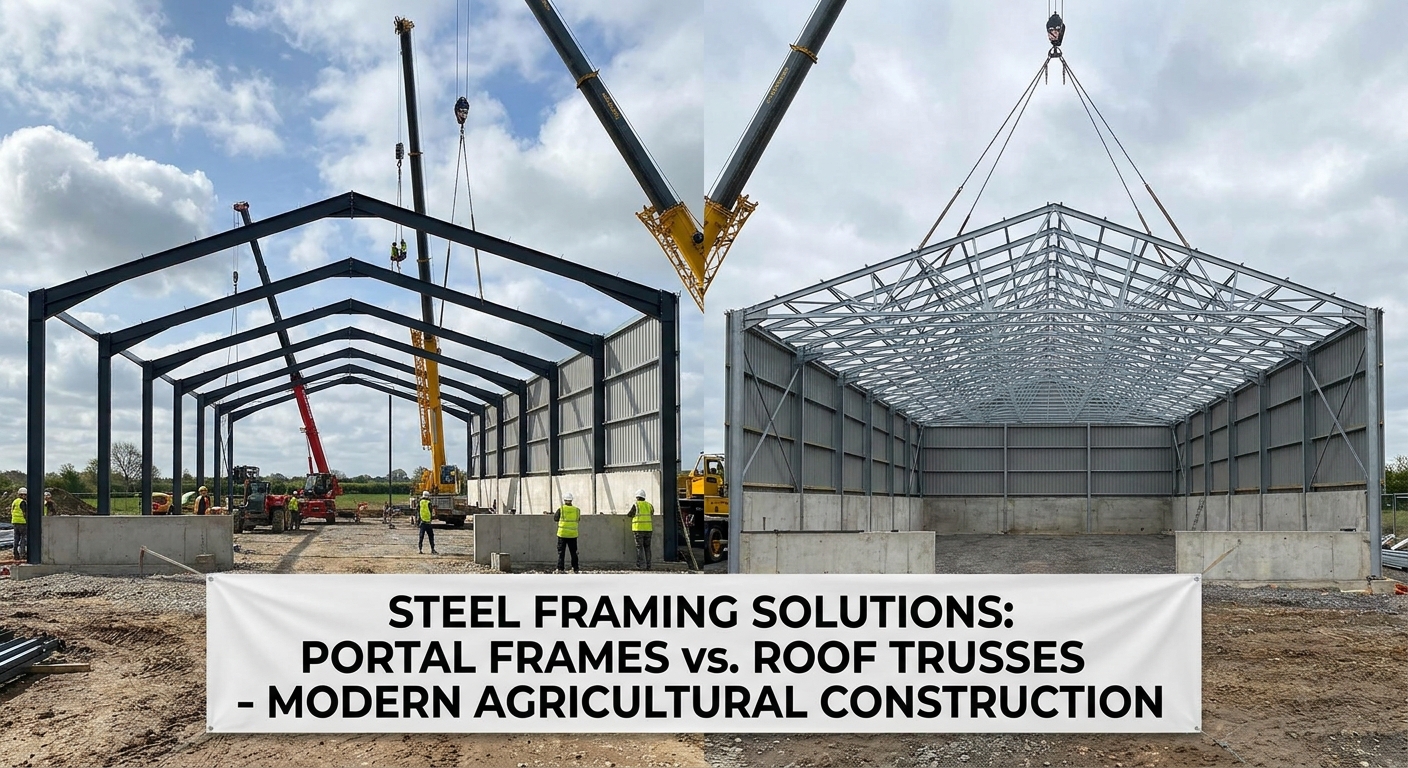
A rigid portal frame design is the most suitable steel frame design for poultry houses due to its high structural efficiency, simple geometry, and column-free clear spans. This standard steel frame design for poultry houses uses robust H-section columns and rafters joined by rigid, high-strength moment connections. The resulting portal frame structure provides excellent resistance to vertical roof loads and lateral wind forces.
Choosing a portal frame design simplifies the installation of standard insulated sandwich panels. This clean configuration ensures that there are no complex webs or truss chords to trap dust and ammonia fumes. It is the gold standard for clean, efficient, and durable poultry house layouts.
Why are rigid portal frames perfect for agricultural spans?
Think about it: agricultural buildings require maximum open space, and rigid portal frames deliver exactly that without structural clutter.
- They eliminate the need for load-bearing interior partition walls.
- Standard spans can reach up to 36 meters without a single middle post.
- Roof pitches can be optimized between 10 and 15 degrees for ventilation.
This open space is ideal for operating tractors and large clean-out machinery.
You can easily hang feeding lines, drinking tracks, and heavy lighting arrays from the solid rafters. This configuration keeps the floor completely clear for bird movement and easy bedding management. It is a highly practical, low-maintenance framing system.
Comparing clear-span portal frames to roof truss systems
But that’s not all. While roof truss systems are common, they present significant disadvantages in modern poultry farm environments.
- Truss systems have multiple web members that catch highly corrosive dust.
- Wild birds can nest in the upper trusses, posing biosecurity risks.
- Cleaning and sanitizing a complex truss is extremely difficult.
In contrast, rigid portal frames offer smooth, easily washable structural surfaces.
The clean lines of a portal frame make it much easier to maintain strict biosecurity protocols. You save hours of labor during flock rotation clean-outs by simply pressure washing the smooth steel columns and rafters. It is the superior choice for modern, hygienic livestock production.
Customizing frame profiles for maximum ventilation efficiency
The best part? Portal frame profiles can be customized to match your specific climate and ventilation design.
- Eave heights can be raised to accommodate large tunnel ventilation fans.
- Roof slopes can be designed to facilitate natural ridge-vent cooling.
- Clear spans allow for the unobstructed horizontal airflow necessary for tunnel systems.
This flexibility helps maintain stable internal temperatures for your birds.
You can easily mount automated air inlets along the side walls without hitting structural blockages. This precise control over ventilation rates reduces bird stress and improves feed conversion ratios. It is a design that supports both structural safety and biological productivity.
Key Takeaway: Opting for a rigid portal frame design eliminates hard-to-clean structural trusses, maximizes biosecurity, and provides an open interior ideal for modern automated ventilation systems.
| Feature | Rigid Portal Frame | Traditional Truss System | |
|---|---|---|---|
| Biosecurity/Cleaning | Excellent (Smooth, washable profiles) | Poor (Webs trap dust, feces, and pests) | |
| Interior Airflow | Smooth and unobstructed | Obstructed by horizontal truss chords | |
| Equipment Hanging | Easily mounts to solid rafters | Requires custom hanger brackets | |
| Structural Depth | Low (Optimizes vertical volume) | High (Reduces usable overhead space) |
This clear breakdown highlights why rigid portal frames have become the industry standard over traditional trusses, offering superior hygiene and structural efficiency.
How to optimize steel frame design for poultry houses?
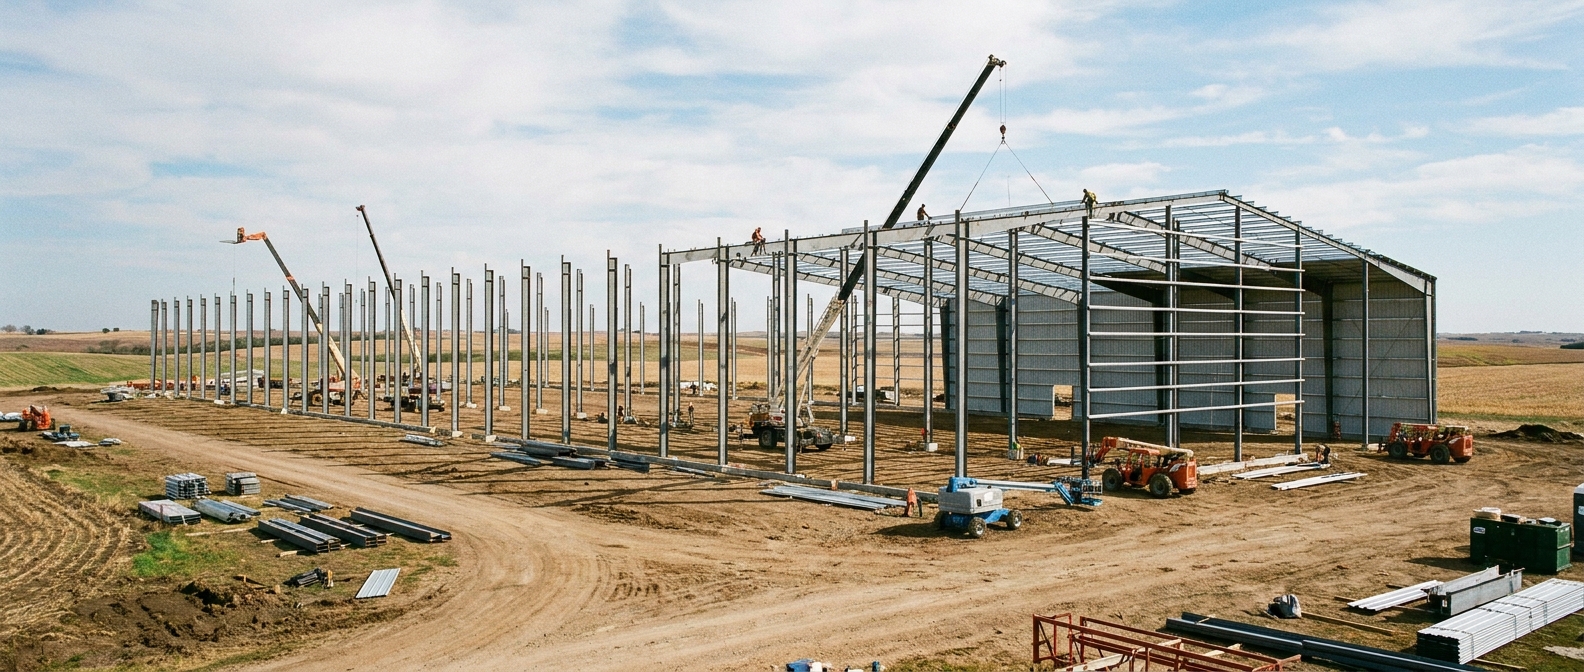
You can optimize your steel frame design for poultry houses by matching the structural span to your automated feeding layouts and choosing high-performance insulation panels. Utilizing a professionally optimized steel frame design for poultry houses balances material costs with maximum operational efficiency. The goal is to build an envelope that maintains a stable microclimate while resisting corrosive internal air.
Proper optimization requires analyzing your regional snow loads, wind speeds, and seismic conditions. This localized approach ensures you do not pay for over-designed steel while guaranteeing your structure’s absolute safety. It is the ultimate way to maximize your investment return.
What are the best dimensions for broiler and layer facilities?
Think about it: the width and height of your poultry house directly dictate the efficiency of your automated feeding and climate control systems.
- Broiler houses are typically optimized between 12 and 18 meters wide.
- Lengths often range from 100 to 150 meters to facilitate tunnel ventilation.
- Eave heights of 2.5 to 3.5 meters keep heating and cooling costs low.
These standard dimensions are highly compatible with automated equipment.
Layer houses utilizing vertical cage batteries may require taller eave heights up to 6 meters. Designing the steel frame around your specific cage layouts prevents wasted interior volume. This precise tailoring keeps your heating bills and construction costs as low as possible.
Selecting the right insulation panels for climate control
But that’s not all. The roof and wall cladding you select plays a massive role in maintaining stable internal temperatures.
- Sandwich panels with polyurethane (PU) or PIR cores offer the highest insulation values.
- Rockwool core panels provide excellent fire resistance and sound dampening.
- Economical fiberglass blankets can be paired with single-skin steel sheets.
Proper insulation prevents heat stress in summer and conserves warmth in winter.
The interior skin of these panels must be coated to resist acidic cleaning chemicals and high moisture. This durable barrier protects the core insulation material from degrading over time. You get a highly energy-efficient envelope that lasts for decades.
Optimizing foundation design for heavy equipment loads
The best part? Designing your concrete foundation and steel base connections together prevents structural settling and cracking.
- Continuous concrete footings support heavy perimeter wall loads.
- Thickened slab sections handle the weight of heavy manure scrapers.
- Elevated concrete curbs protect the base of steel columns from wet manure.
This simple layout detail prevents corrosion at the most vulnerable point of the building.
By elevating the steel column connections above the litter line, you eliminate direct chemical contact with wet bedding. This design trick extends the life of your steel frame columns. It is an engineering best practice that saves massive maintenance costs.
Key Takeaway: Optimizing your poultry house dimensions and insulation levels around your specific equipment layout minimizes energy costs while maximizing flock density and health.
| Optimization Factor | Broiler House Target | Layer House Target (Cage Systems) | |
|---|---|---|---|
| Typical Width | 12m – 15m (Optimizes Air Velocity) | 15m – 18m (Accommodates Multiple Rows) | |
| Eave Height | 2.5m – 3.0m (Conserves Heat) | 4.5m – 6.0m (Allows Stacked Batteries) | |
| Insulation Core | Polyurethane (PU/PIR) Sandwich Panel | Polyurethane (PU/PIR) or Rockwool Panels | |
| Base Protection | 300mm Raised Concrete Curb | 300mm to 500mm Raised Concrete Curb |
This clear breakdown highlights why customizing your structural dimensions and materials for your specific poultry type is critical to achieving maximum climate control efficiency.
What loads impact steel frame design for poultry houses?
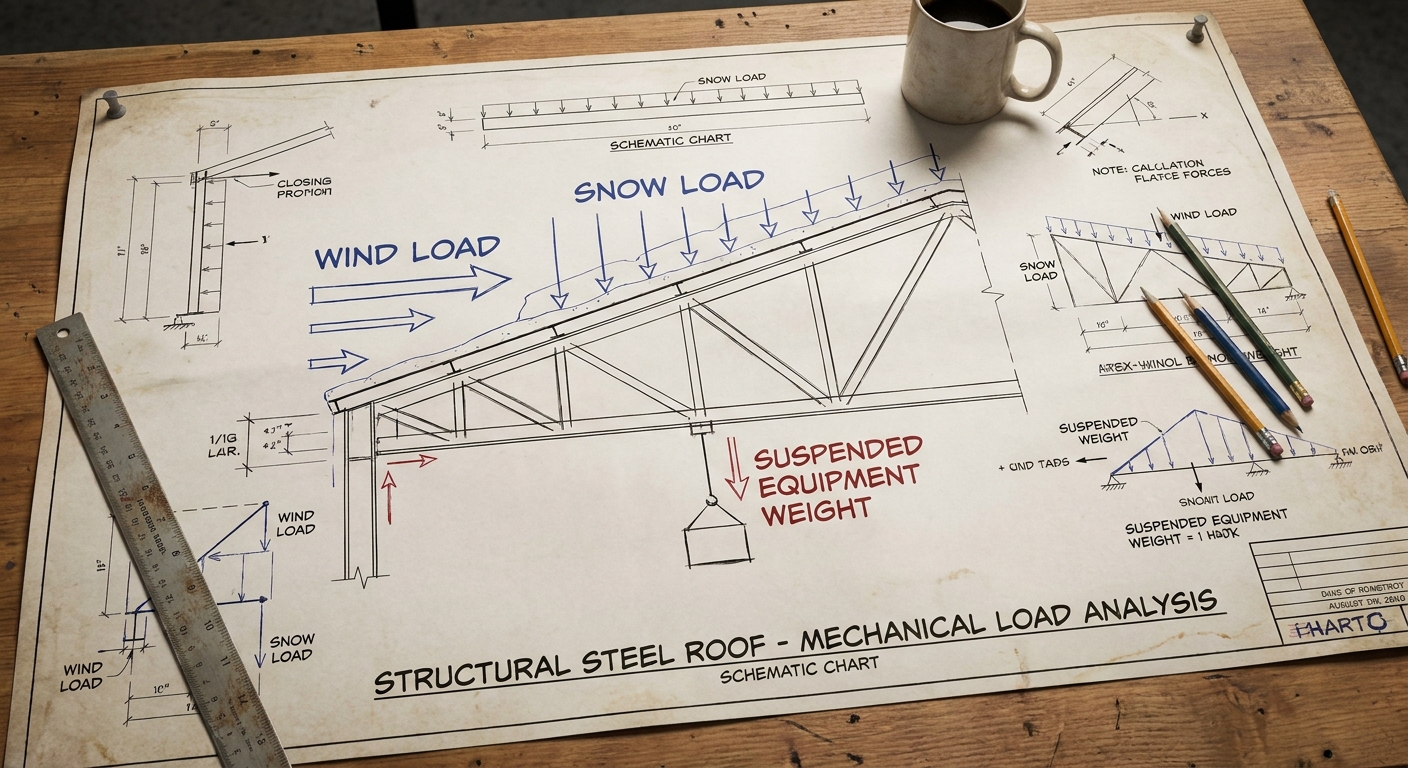
The loads that impact steel frame design for poultry houses include environmental forces like wind and snow, plus dead loads from building materials and dynamic loads from suspended equipment. A reliable steel frame design for poultry houses must be engineered to carry these forces simultaneously without risk of structural failure. Failing to account for suspended equipment weight can lead to localized roof failures.
Professional structural calculations ensure that your roof rafters are beefed up at critical connection points. This engineering foresight protects your agricultural investment during severe winter storms. It is a vital step in ensuring long-term structural safety.
Calculating critical snow and wind loads for regional codes
Think about it: a heavy snowstorm can add thousands of pounds of dead weight to your poultry house roof in a matter of hours.
- Local building codes dictate the exact ground snow load designs required.
- Roof pitch designs are calculated to help snow slide off naturally.
- Wind load designs must account for both pressure and suction effects.
These calculations prevent catastrophic structural failures under extreme weather conditions.
Using high-strength steel grades ensures your rafters can handle these extreme loads safely. Your building remains a secure shelter for your birds, even when winter weather is at its worst. This peace of mind is invaluable for large-scale producers.
Supporting heavy suspended feeding and watering systems
But that’s not all. Modern poultry houses hang almost all of their feeding, drinking, and heating lines directly from the roof frame.
- Rafters must be engineered to carry these suspended dead loads.
- Concentrated load locations are calculated to prevent localized metal fatigue.
- Steel purlin spacing is adjusted to distribute hanging loads evenly.
This careful planning prevents structural sagging along your feeding lines.
If your feeding lines sag, the automated systems can jam or distribute feed unevenly. Ensuring a perfectly level structural roofline keeps your feeding systems running smoothly. It supports consistent flock growth and reduces mechanical wear on your equipment.
Managing dynamic operational loads from automated machinery
The best part? Your steel framing is engineered to absorb dynamic forces from moving machinery without vibrating or weakening over time.
- Dynamic loads include moving manure scraper winches and overhead augers.
- Steel frame connections are designed to handle cyclic vibrations safely.
- High-strength bolts prevent connection loosening from continuous operation.
This robust design ensures long-term structural safety.
Vibrations from large exhaust fans can cause fatigue cracks in poorly engineered frames. A professional design isolates these vibrations and distributes them safely through secondary bracing. Your building remains rigid and secure over decades of constant operation.
Key Takeaway: Correctly calculating both environmental and equipment loads ensures that your poultry house roof and frames never sag, protecting your automated systems and flock.
| Load Category | Common Elements | Engineering Allowance Range | |
|---|---|---|---|
| Dead Load | Steel frame, sandwich panels, purlins | 15 – 25 kg/m² | |
| Live / Snow Load | Wind, snow, rain, maintenance workers | Regional Specific (e.g., 50 – 150 kg/m²) | |
| Suspended Load | Feeding tracks, drinking lines, heaters | 15 – 35 kg/m² (Highly concentrated) | |
| Collateral Load | Lighting, electrical conduit, ceiling panels | 5 – 10 kg/m² |
This clear breakdown highlights why precise, load-balanced engineering is non-negotiable for protecting both structural integrity and agricultural automation investments.
Build Smarter. Request Your Poultry House Design Today !
Email:sales@showhoo.com.cn
Phone/WhatsApp: + 86 186 7895 5927
How to brace a steel frame design for poultry houses?
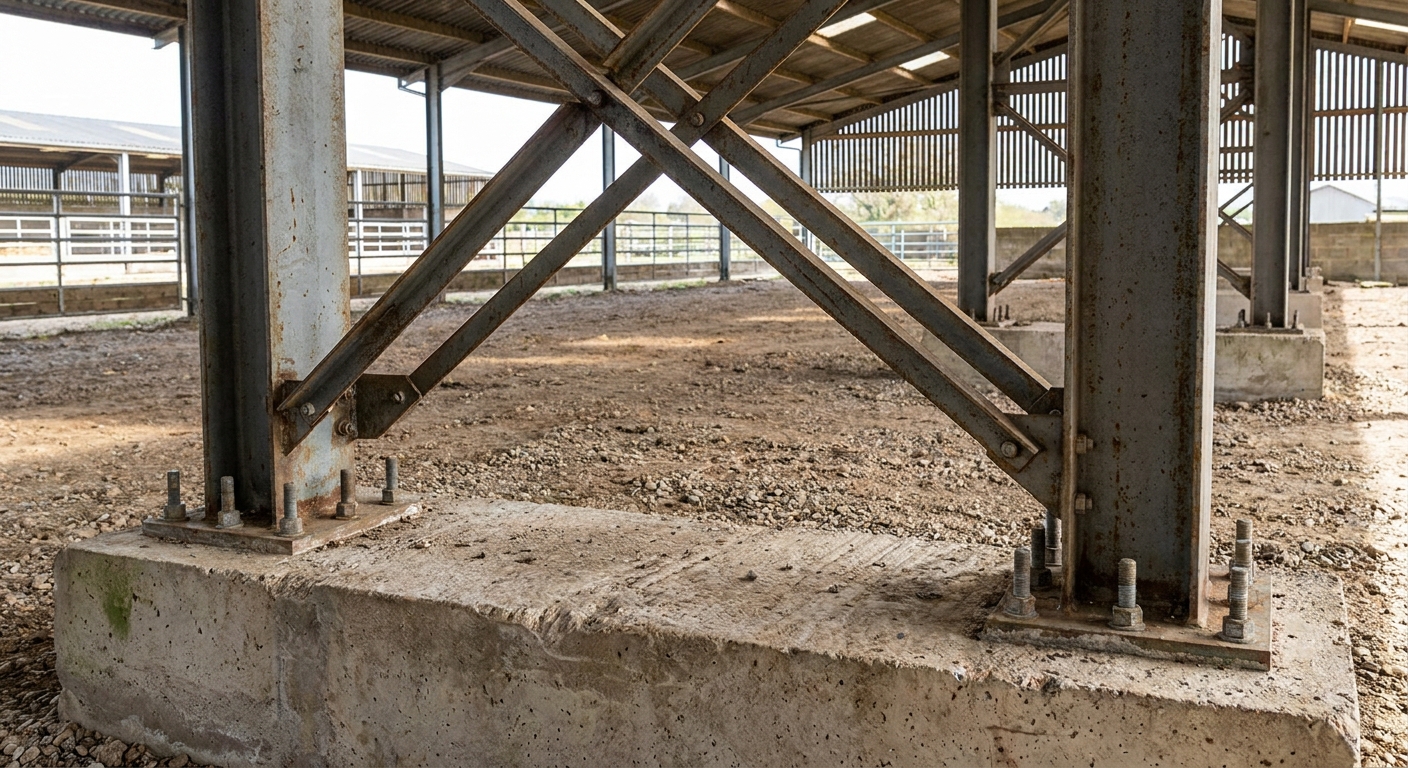
You can brace a steel frame design for poultry houses by implementing diagonal cross-bracings, rigid knee braces, and high-performance roof purlins. Integrating a robust bracing system into your steel frame design for poultry houses ensures overall structural stability against lateral forces. This secondary structural framing prevents the primary columns and beams from twisting or buckling.
Bracing is particularly critical in long agricultural structures that lack interior shear walls. Without proper lateral support, the building can warp or sway under moderate wind pressures. A well-designed bracing system creates a rigid, unified structure that stands strong for decades.
Why are diagonal cross-bracings critical for stability?
Think about it: diagonal cross-bracings (often made of steel rods or angle bars) act as the primary defense against horizontal wind forces.
- They form strong triangular patterns that resist lateral deformation.
- Cross-bracings are placed in critical bays along the walls and roof.
- Tension-adjusting turnbuckles ensure the bracing remains tight.
This layout transfers horizontal wind loads safely to the foundation.
Without diagonal bracing, the rectangular frames of your building could sway horizontally. This bracing is simple to install but absolutely vital for structural safety. It guarantees your building maintains its geometric shape under extreme conditions.
Structuring roof purlins and wall girts for panel support
But that’s not all. Roof purlins and wall girts (typically C or Z-section steel) provide the direct support framework for your exterior cladding panels.
- They transfer panel loads directly to the main primary steel frame.
- Purlins help prevent the top flanges of rafters from buckling under load.
- Galvanized coatings protect these thin cold-formed members from moisture.
This secondary framing ensures your insulated panels remain flat and secure.
The spacing of these purlins is carefully calculated based on regional wind and snow loads. Proper spacing prevents panel sagging and water pooling on your roof. It is a highly engineered network that supports the entire building envelope.
Preventing joint rotation with high-strength connection bolts
The best part? Rigid portal frame connections rely on high-strength steel bolts to prevent joint rotation under load.
- These bolts are torqued to exact engineering specifications.
- Thick steel plates reinforce the joints at the columns and rafters.
- Bolted connections are faster to install and inspect than field welds.
This high-strength connection system guarantees structural rigidity.
Bolted joints allow for slight elastic movement under extreme loads without cracking. This flexibility prevents brittle failures during seismic events or severe storms. You get a highly resilient structural frame built for long-term safety.
Key Takeaway: Utilizing a complete structural bracing network of diagonal rods, galvanized purlins, and high-strength bolts prevents frame deformation and guarantees a rigid envelope.
| Bracing Component | Material Profile | Primary Structural Role | |
|---|---|---|---|
| X-Bracing | Round Steel Rods or L-Angles | Resist lateral wind loads along wall bays | |
| Roof Purlins | Cold-Formed Z-Sections (Galvanized) | Support roof panels and stabilize rafters | |
| Wall Girts | Cold-Formed C-Sections (Galvanized) | Support wall panels and resist wind pressure | |
| Fly Bracing | Steel Angle Bars | Prevent lateral buckling of rafter flanges |
This clear breakdown highlights why secondary framing and bracing systems are just as critical as primary columns for maintaining absolute structural stability.
How does steel frame design for poultry houses fit systems?
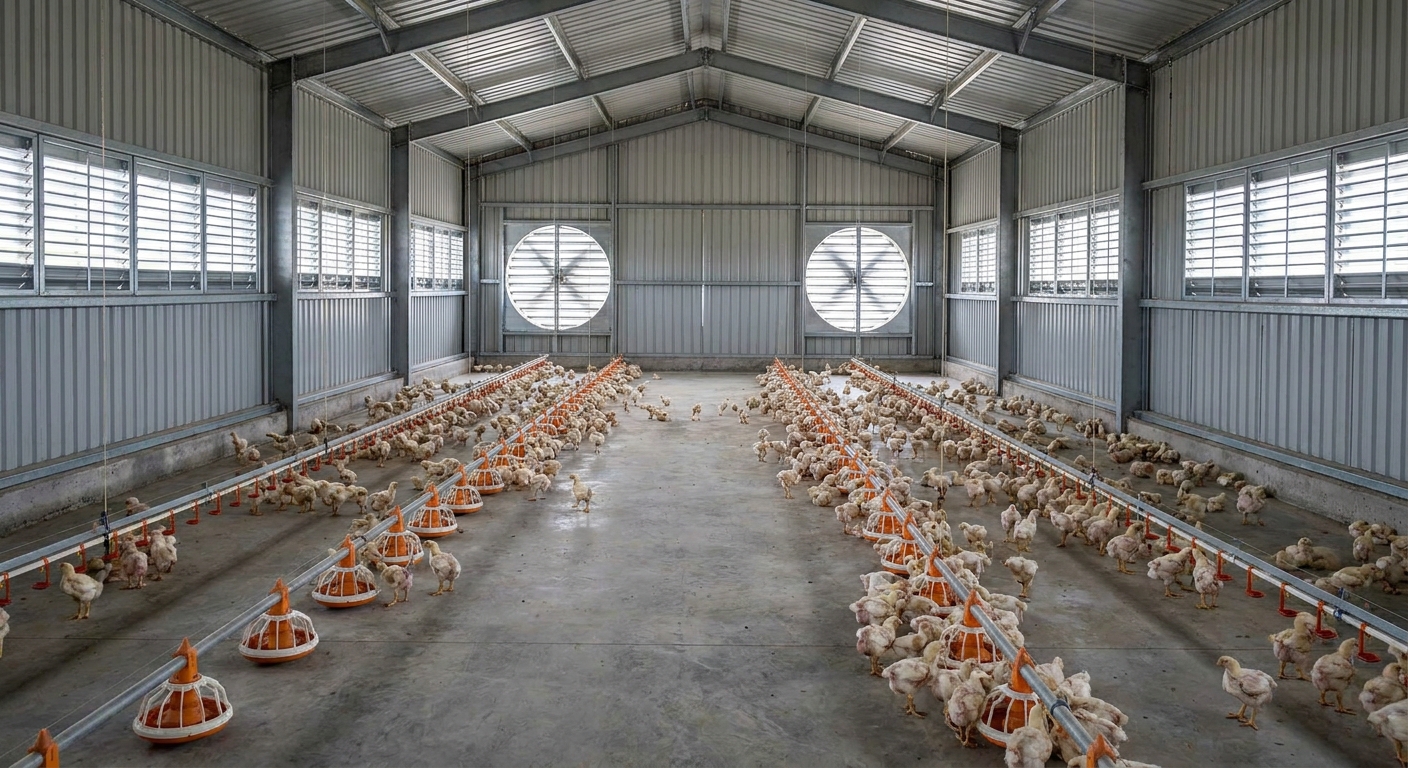
A professional steel frame design for poultry houses fits modern equipment systems by integrating dedicated suspension points, customized wall openings, and clear spans designed around automated machinery. This comprehensive steel frame design for poultry houses is engineered to support the unique mechanical layouts of commercial livestock operations. By coordinating the structural frame with your equipment supplier, you avoid field modifications on-site.
Modern commercial farming relies on automated feeding, drinking, ventilation, and lighting arrays. Your building’s steel frame must act as a functional partner to these complex systems. Proper design ensures a seamless mechanical fit that maximizes farm productivity.
Can automated feeding lines hang directly from the rafters?
Think about it: hanging feeding and drinking lines from the ceiling is essential to allow for rapid flock clean-outs and height adjustments.
- Steel rafters are engineered with specific hanging nodes.
- Suspended systems can be raised to the ceiling using electric winches.
- This clearance allows tractors to clean out wet litter easily.
It keeps your floor completely clear of obstructions during bird rotation.
Hanging your lines prevents birds from damaging the equipment or knocking it out of alignment. The steel frame is designed to support these heavy, feed-filled lines without bowing. You get a reliable, fully automated feeding workflow that operates flawlessly.
Designing structural supports for heavy tunnel ventilation fans
But that’s not all. Large tunnel ventilation fans create massive concentrated loads and continuous vibrations on your end walls.
- Reinforced steel framing is engineered to hold these heavy fans.
- Extra girts and bracing isolate fan vibrations from the rest of the building.
- Sealed framing prevents air bypass around the fan housings.
This structural support is critical to maintaining high-velocity airflow.
Proper structural framing allows you to mount automated cooling pads on the opposite end walls. This setup ensures that fresh, cooled air flows continuously through your facility. It is a highly efficient climate-control design that keeps your birds comfortable.
Integrating manure removal and nesting infrastructure safely
The best part? The open clear-span layout of a steel frame allows for the seamless integration of heavy automated nesting and manure belt systems.
- Clear spans allow manure removal scrapers to slide out without hitting posts.
- Automated egg collection belts can run straight down the entire building length.
- Post-free interiors allow you to adjust your nesting configurations freely.
This mechanical flexibility is essential for maximizing your farm’s efficiency.
You can automate your entire egg collection and waste management processes. This automation reduces manual labor costs and improves overall farm hygiene. It is the most profitable way to run a modern, large-scale commercial poultry facility.
Key Takeaway: Engineering your steel frame to support your automated feeding, ventilation, and waste systems prevents structural overload and ensures maximum operational workflow efficiency.
| Equipment System | Structural Requirement | Design Solution | |
|---|---|---|---|
| Feeding & Drinking | High suspended dead load capacity | Pre-engineered hanging nodes on rafters | |
| Tunnel Ventilation | Heavy concentrated weight & vibrations | Rigid sub-frames with vibration isolating girts | |
| Evaporative Cooling | Large wall openings & moisture resistance | Galvanized headers with watertight flashings | |
| Manure Belt / Nesting | Unobstructed linear clearances | Column-free clear span portal design |
This clear breakdown highlights why integrating your mechanical equipment requirements into the structural steel engineering phase is essential to achieving a fully functional farm.
Why is zinc vital in steel frame design for poultry houses?
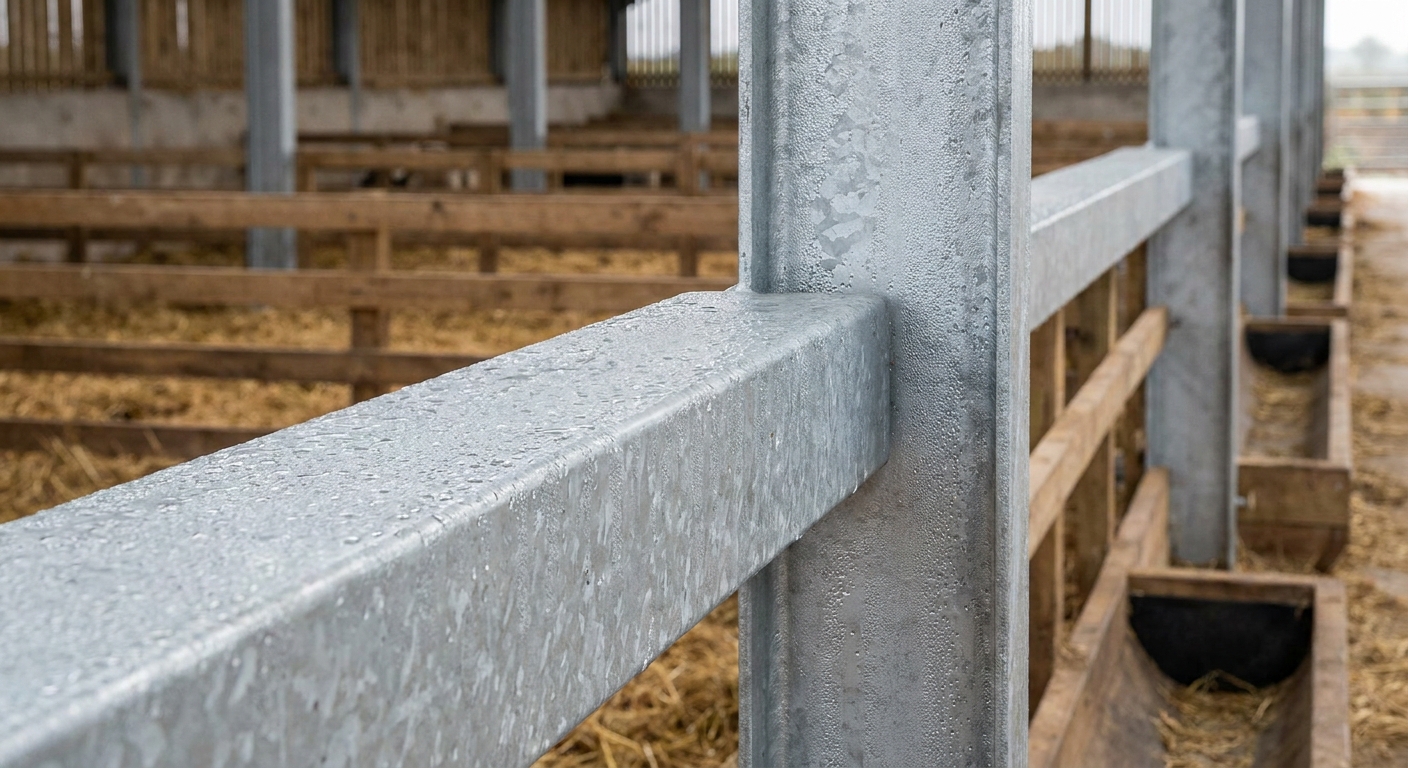
Zinc is vital in steel frame design for poultry houses because it provides a highly durable sacrificial barrier that protects structural steel from corrosive ammonia fumes and humidity. Utilizing a hot-dip galvanized steel frame design for poultry houses is non-negotiable for commercial livestock buildings. The combination of animal waste, high moisture, and disinfection chemicals creates a highly corrosive atmosphere that quickly destroys unprotected metals.
Without a thick, protective zinc coating, raw structural steel will rust and lose its strength within just a few years. Galvanizing your steel frame elements ensures that your building maintains its structural safety for over three decades. It is the single most important design decision for protecting your capital investment.
Why does corrosive animal waste destroy unprotected steel?
Think about it: poultry manure releases massive quantities of gaseous ammonia (NH3) into the air as it decomposes.
- This gas combines with high indoor humidity to form highly corrosive chemicals.
- These chemicals attack and pit raw carbon steel rapidly.
- Unprotected structural connections and bolts can rust through, risking collapse.
This hostile atmosphere requires specialized material choices.
Regular water washing and chemical disinfections during bird rotation add to the moisture load. If your steel framing is not properly coated, this constant moisture accelerates rust formation. Choosing the right corrosion protection is essential to prevent structural degradation.
How does hot-dip galvanizing provide decades of protection?
The best part? Hot-dip galvanizing bonds a thick, durable layer of protective zinc metallurgically to both the exterior and interior surfaces of your steel components.
- The zinc layer provides continuous barrier protection against moisture and air.
- It acts as a sacrificial anode, corroding slowly to protect the steel underneath.
- Even if scratched, the surrounding zinc prevents rust from spreading.
This process guarantees a maintenance-free lifespan of over 30 years.
Galvanized coatings do not chip, peel, or crack under physical impact. This durability is perfect for the rough physical demands of an active agricultural environment. You get a highly resilient structure that easily handles continuous pressure washing and sanitization.
Selecting durable epoxy coatings for aggressive atmospheres
But that’s not all. In extremely aggressive climates, you can apply a high-performance epoxy paint system over the galvanized steel for double protection.
- This duplex coating system is ideal for coastal or highly industrial regions.
- The epoxy layer provides excellent resistance to aggressive cleaning acids.
- It adds an extra aesthetic finish that matches your brand colors.
This combined coating system offers the absolute maximum level of corrosion protection.
Using high-grade primary primers ensures excellent paint adhesion to the steel. This extra layer prevents moisture from reaching the sacrificial zinc layer underneath, extending the building’s life even further. It is a premium coating strategy for high-value agricultural assets.
Key Takeaway: Using hot-dip galvanized steel framing guarantees a maintenance-free, corrosion-resistant building envelope that withstands aggressive ammonia fumes and continuous pressure washing.
| Coating Type | Coating Thickness / Specification | Corrosion Resistance Level | Expected Lifespan in Barn | |
|---|---|---|---|---|
| Standard Paint | 2-Layer Alkyd Primer (80-100 microns) | Low (Prone to chipping and ammonia wear) | 5 – 10 Years (Requires Repainting) | |
| Hot-Dip Galvanizing | ISO 1461 Compliant (85+ microns of Zinc) | Excellent (Sacrificial protection) | 30 – 50+ Years (Zero Maintenance) | |
| Duplex System | Galvanized + Epoxy Topcoat (150+ microns) | Ultra-High (Ultimate barrier protection) | 50+ Years (Designed for Marine/Acidic) |
This clear breakdown highlights why investing in hot-dip galvanizing is essential to protect your agricultural building from premature structural aging and costly frame repairs.
How to draft a steel frame design for poultry houses?
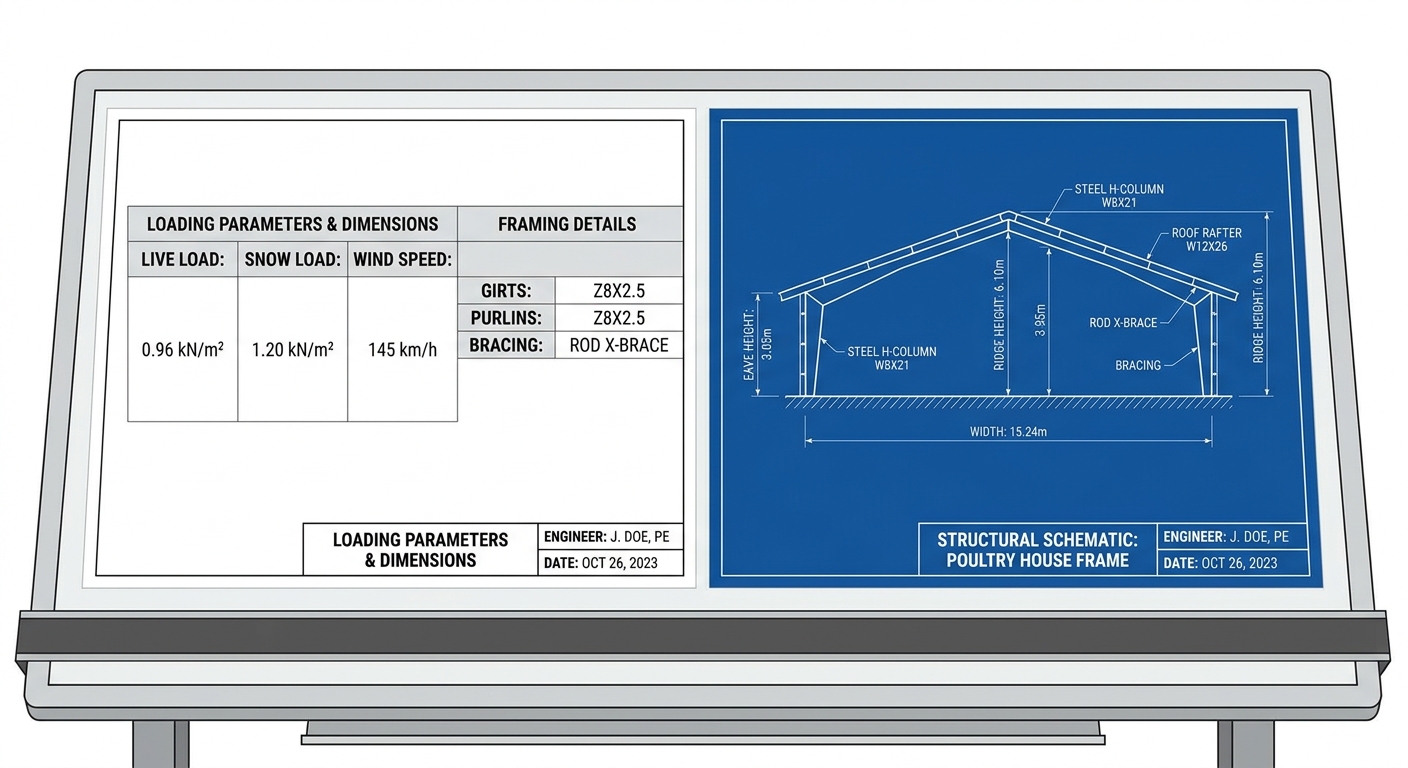
You can draft a steel frame design for poultry houses by working with specialized agricultural engineers who use advanced 3D structural design software to create precise, installation-ready blueprints. This technical steel frame design for poultry houses must incorporate your local environmental codes and mechanical equipment specifications. Having a fully detailed set of engineering drawings ensures your local contractor can erect the structure without errors.
Skipping the engineering phase or relying on generic building drawings can lead to catastrophic mistakes during construction. Custom structural design guarantees that every column, beam, purlin, and bolt hole aligns perfectly on-site. It is the foundation of a successful, worry-free construction project.
What technical criteria must your engineering blueprints meet?
Think about it: your engineering blueprints are the official instructions that guide the entire fabrication and assembly process.
- They must state the exact structural steel grades used (e.g., Q355B).
- They must include detailed calculations for local snow, wind, and seismic loads.
- They must show precise dimensions for all foundation anchor bolt locations.
These criteria ensure compliance with local building codes and safety standards.
Having stamped engineering drawings simplifies the process of obtaining local building permits. It proves to local authorities that your agricultural building is safe and structurally sound. You avoid costly delays and legal hurdles before breaking ground on your farm.
How do 3D models prevent on-site assembly collisions?
But that’s not all. Modern CAD software allows engineers to build a complete 3D virtual model of your poultry house before any steel is cut.
- 3D models allow you to check for interferences between steel frames and ventilation ducts.
- They ensure that suspended feeding lines have perfect vertical clearances.
- Every connection plate and bolt hole is pre-verified in the digital model.
This virtual check prevents expensive, time-consuming corrections on the job site.
What leaves the factory is a verified, buildable structure with zero mismatched holes or missing parts. Erection crews can work continuously without needing to modify parts in the field. This engineering precision keeps your construction timeline fully on track.
Partnering with manufacturers for custom technical layouts
The best part? Partnering directly with a factory-direct manufacturer gives you access to custom engineering services tailored specifically to your farm’s needs.
- You can share your automated equipment layouts directly with our design team.
- We can adjust portal frame spans and eave heights to fit your systems perfectly.
- You receive comprehensive, marked installation drawings to guide your local crew.
This collaborative approach ensures a highly integrated agricultural building solution.
Direct communication with the fabrication engineers eliminates expensive third-party coordination errors. You get an optimized structural frame designed for both maximum bird comfort and high structural efficiency. It is the absolute best way to ensure project success from start to finish.
Key Takeaway: Creating custom, 3D-verified engineering blueprints ensures your building complies with local codes, avoids on-site assembly errors, and integrates perfectly with your automated machinery.
| Design Phase | Critical Deliverable | Primary Project Benefit | |
|---|---|---|---|
| Conceptual Layout | Custom width, height, and bay spacing | Matches your exact livestock density and equipment goals | |
| Load Calculation | Stamped engineering report & calculations | Guarantees safety under local snow, wind, and seismic codes | |
| 3D Modeling | Clash-detection analysis and digital blueprint | Eliminates fitment errors between steel and mechanical ducts | |
| Fabrication Detailing | Precise part-numbering and assembly diagrams | Enables fast, error-free bolted erection by local crews |
This clear breakdown highlights why a professional, collaborative engineering design phase is the most effective way to eliminate building risks and guarantee a seamless installation.
Conclusion
Building a commercial poultry facility is a significant investment that requires balancing structural durability, livestock biosecurity, and high equipment automation. By opting for a custom-engineered steel portal frame, you permanently solve the challenges of wood rot, high maintenance costs, potential structural collapse, and complex equipment integration. At Showhoo, we possess the advanced 3D design capabilities, rigorous quality control certifications, and state-of-the-art hot-dip galvanizing systems needed to turn your operational goals into a physical, high-yielding reality. We are dedicated to delivering more than just steel frames; we construct the durable, climate-controlled foundations of modern global food security. Partner with us to engineer a more resilient, highly automated, and profitable agricultural future— contact us today for a comprehensive structural review and a free, factory-direct project quote.
Build Smarter. Request Your Poultry House Design Today !
Email:sales@showhoo.com.cn
Phone/WhatsApp: + 86 186 7895 5927
FAQ
Can I modify my steel frame design during the fabrication stage?
No, you cannot easily modify the steel frame once active cutting and welding have begun in the factory. Because modern steel structures are manufactured with extreme precision based on pre-approved 3D models, any late changes require halting production, re-engineering connections, and incurring extra material or labor charges. It is critical to finalize your equipment layout and dimensions during the initial design phase before giving the final sign-off for fabrication.
What’s the best insulation option for a steel poultry house?
Polyurethane (PU or PIR) core sandwich panels are the absolute best choice for commercial poultry facilities. These panels deliver exceptional thermal resistance (R-value) per inch of thickness, creating an airtight, highly energy-efficient envelope that lowers your heating and cooling costs. Furthermore, their solid metal skins are extremely easy to wash, sanitize, and protect against pest damage, ensuring excellent long-term biosecurity inside your barn.
How do I know if my local soil can support a steel frame building?
You must order a professional geotechnical soil report from a local engineering firm to verify your soil’s load-bearing capacity. Our structural engineers rely on this soil data to design the exact size, depth, and reinforcement specifications of your concrete footings and anchor bolts. Getting this report early prevents foundation settling, slab cracking, and expensive structural realignments during the erection process.
Can I install automated poultry equipment after the building is erected?
Yes, you can easily install automated equipment after erection, provided the steel frame was designed to support those suspended loads from the start. We pre-engineer solid hanger brackets and support nodes directly on the primary rafters during fabrication to match your feeding and drinking lines. If you try to hang heavy equipment from a rigid frame that was not calculated for these collateral loads, you risk causing structural sagging or roof buckling.