
The key factors for poultry house ventilation are precise static pressure management, high-performance structural insulation, airtight building sealing, and robust fan-to-inlet sizing. Imagine an agricultural investor in a tropical climate who builds a sprawling facility, only to watch flock mortality spike and feed conversion ratios plummet during the first summer heatwave. Stale, toxic ammonia pools near the litter while metabolic moisture hangs thick in the air, creating a suffocating trap for the flock and causing rapid corrosion of poor-grade framing materials. The definitive engineering solution to these combined biological and financial risks is a customized, highly tight chicken house ventilation design integrated directly into a heavy-duty steel portal frame structure.
Why does poultry house structure affect airflow?
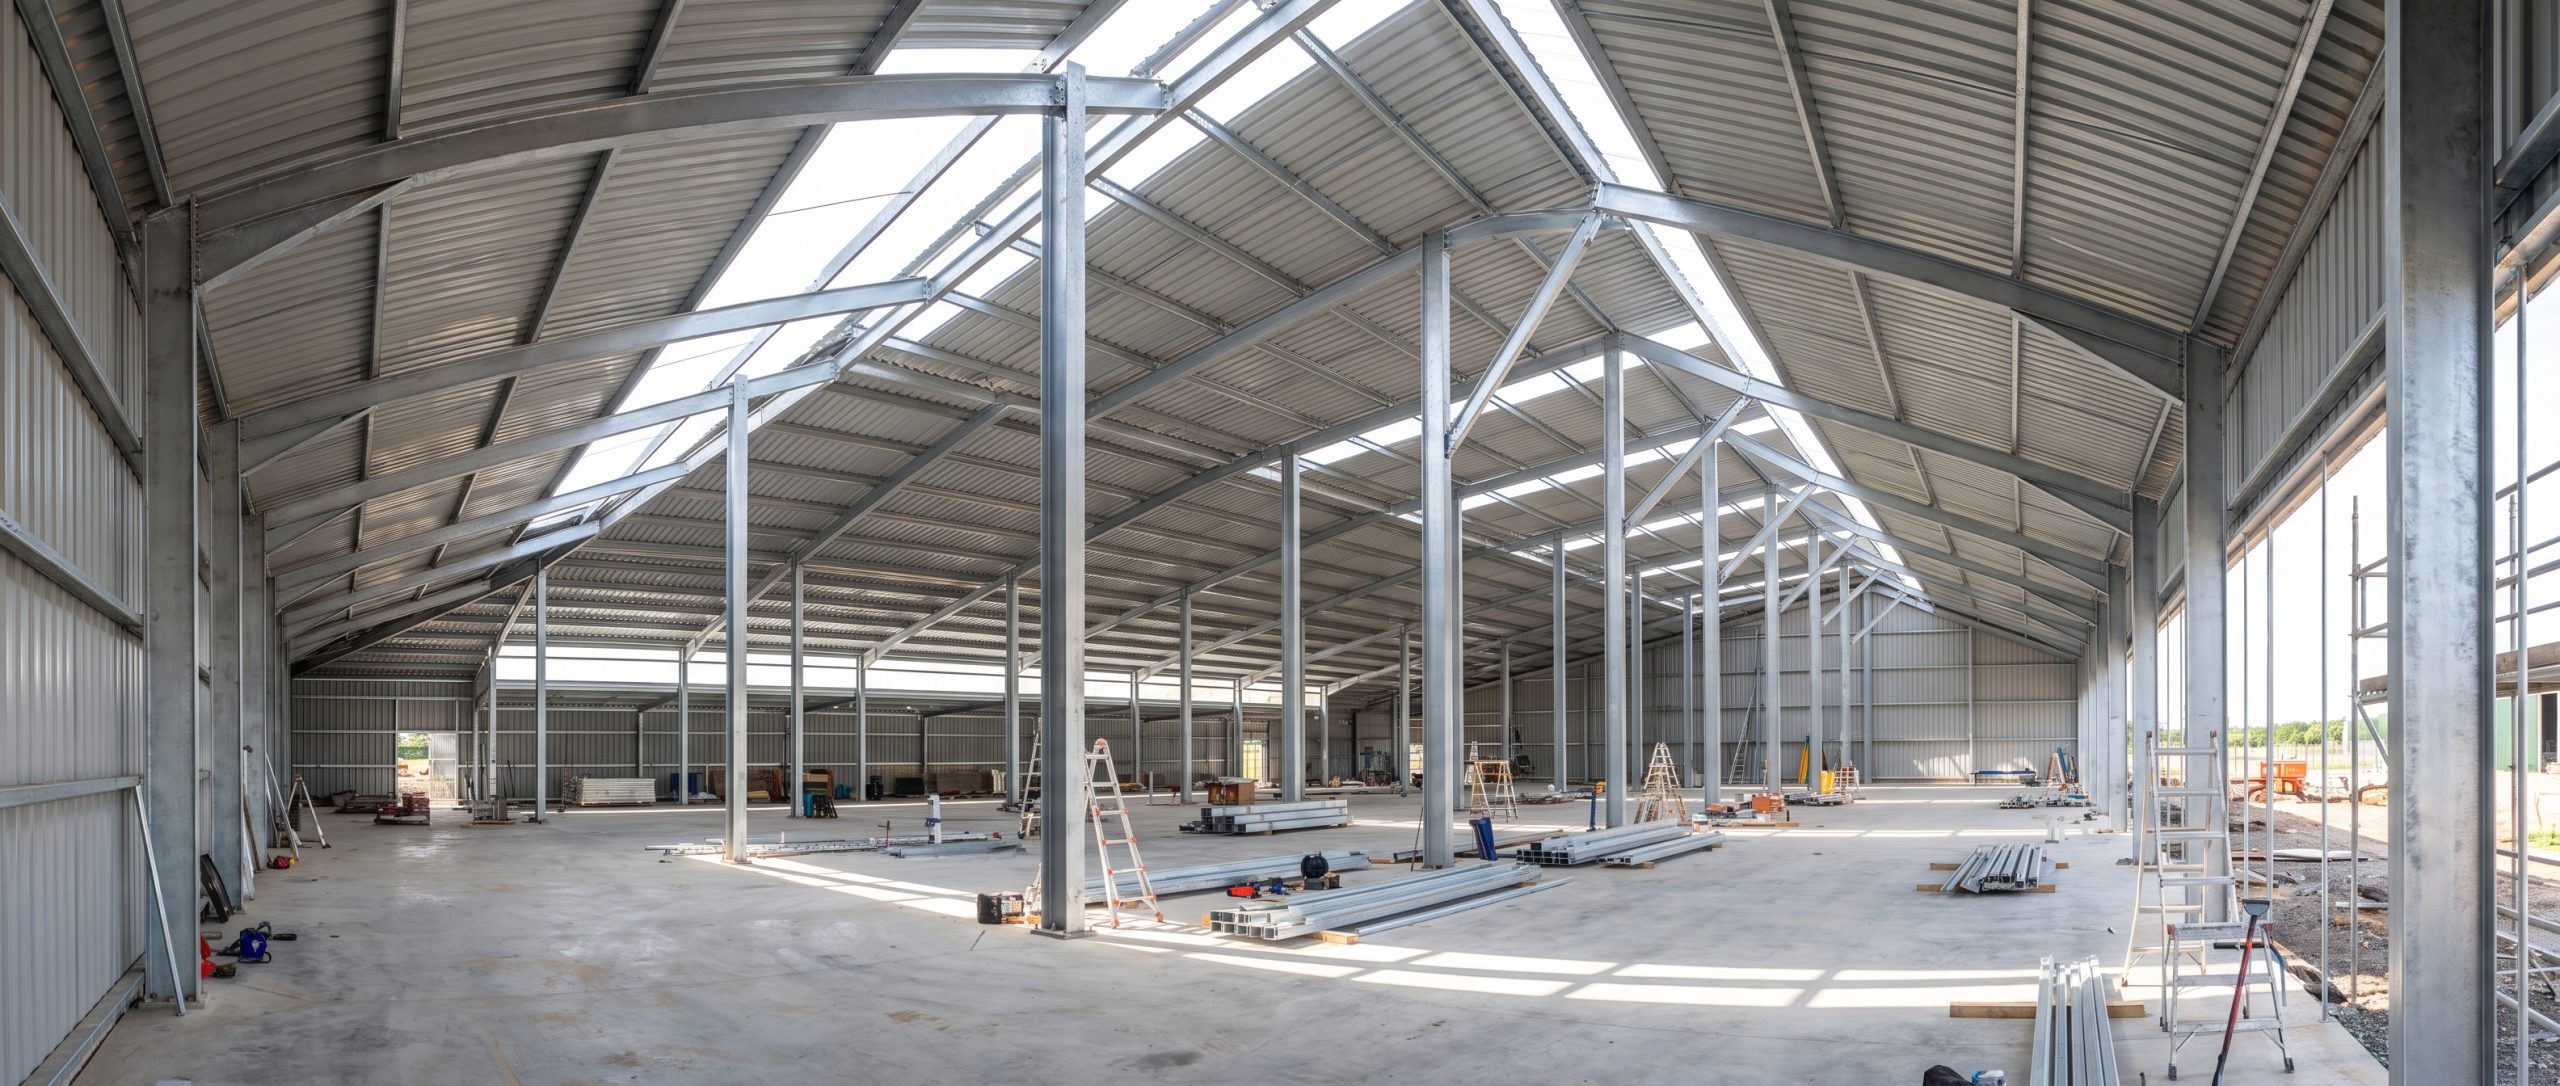
The physical geometry and interior finish of a poultry house directly dictate the pathway, speed, and uniformity of air movement inside the building. Implementing an engineered chicken house ventilation design requires a structural frame that minimizes interior obstructions and prevents uncontrolled air leaks.
How do interior columns disrupt laminar airflow?
Think about it:
- Air Turbulence: Vertical columns act as physical barriers that break the smooth, horizontal glide of incoming air.
- Dead Zones: Pockets behind internal pillars typically accumulate heat and stagnant pockets of ammonia.
- Draft Risks: Disrupted air drops prematurely to the floor level, chilling young chicks.
Using clear-span structures is highly recommended to ensure that air flows without interruption. When you eliminate internal obstructions, air can move in a predictable, uniform path from the inlets to the exhaust fans.
What structural frames provide clean spans?
Here is the deal:
- Clear-Span Portals: Solid web steel frames span up to 18 meters without requiring any intermediate support columns.
- Flush Ceilings: Attaching insulation panels directly to the underside of the rafters creates a smooth aerodynamic ceiling.
- Unobstructed Tracks: Feeding and drinking lines hang cleanly from ceiling purlins to facilitate unimpeded air travel.
This layout allows you to maintain optimal velocity profiles across the entire width of the building. It ensures that the fresh air jet reaches the center of the house before descending to bird level.
Key Takeaway: Opting for clear-span steel frames removes physical turbulence zones, allowing fresh air to glide smoothly from inlets to exhaust fans.
| Frame Type | Interior Obstructions | Aerodynamic Drag | Dead Zone Risk | Best Application | |
|---|---|---|---|---|---|
| Clear-Span Steel | None | Low | Very Low | High-density commercial poultry operations | |
| Traditional Wood Truss | High (Webbing/Posts) | High | Moderate to High | Small-scale or low-density farming | |
| Open Lattice Girder | Moderate | Moderate | Moderate | Moderate climates with dry litter systems |
Clear-span structural designs are highly recommended because they eliminate the microclimate variances that lead to uneven bird growth.
How can natural ventilation save energy costs?
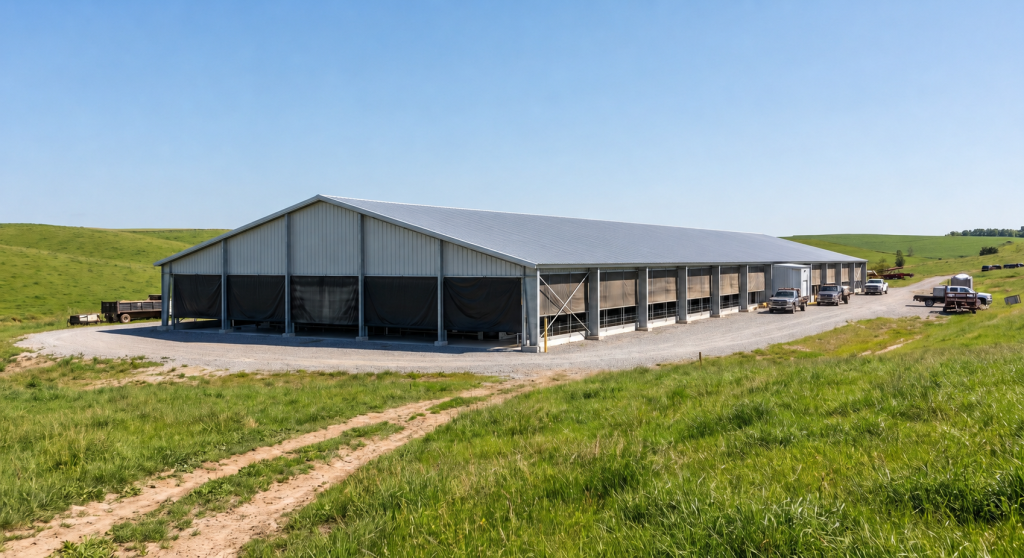
Natural ventilation systems utilize local wind currents and thermal buoyancy to refresh the indoor climate without relying on continuous electrical fan power. Achieving an effective, low-operating-cost chicken house ventilation design requires matching the building’s physical orientation with regional wind patterns.
Why does building orientation dictate natural air flow?
Look at this:
- East-West Alignment: Minimizes solar heat loading on sidewalls while exposing the long bays to prevailing breezes.
- Topographical Placement: Positioning the prefab chicken farm building on elevated ground optimizes exposure to low-speed winds.
- Windward Obstacles: Tree lines and surrounding buildings should typically be placed at least 100 feet away.
By orienting the structure correctly, you harness wind energy to push fresh air through the building envelope naturally. This reduces the mechanical load on your ventilation system during mild weather.
How do ridge vents enhance thermal buoyancy?
It works like this:
- The Chimney Effect: Warm, moist air naturally rises toward the ceiling apex due to lower density.
- Continuous Exhaust: Sloped roofs with ridge caps allow hot air to exit without mechanical assistance.
- Slope Optimization: A steep roof pitch of 4:12 accelerates this upward thermal draft.
As the hot air escapes through the ridge, it draws cooler air in through the side curtains. This continuous cycle works round-the-clock without consuming a single kilowatt of electricity.
Key Takeaway: Natural ventilation leverages basic physics to control humidity, though it requires specific building configurations to work reliably.
| Building Span (Width) | Recommended Roof Pitch | Min Ridge Vent Width | Wall Opening Height | Target Wind Speed for Air Exchange | |
|---|---|---|---|---|---|
| 12 Meters (39 ft) | 4:12 (approx. 18°) | 300 mm (11.8 in) | 1.2 Meters | > 1.5 m/s (3.4 mph) | |
| 15 Meters (49 ft) | 4.5:12 (approx. 20°) | 400 mm (15.7 in) | 1.5 Meters | > 2.0 m/s (4.5 mph) | |
| 18 Meters (59 ft) | 5:12 (approx. 22°) | 500 mm (19.7 in) | 1.8 Meters | > 2.5 m/s (5.6 mph) |
Wider building spans require steeper roof pitches and wider ridge vents to maintain natural chimney-effect air circulation when crosswinds are low.
Why is static pressure control so critical?
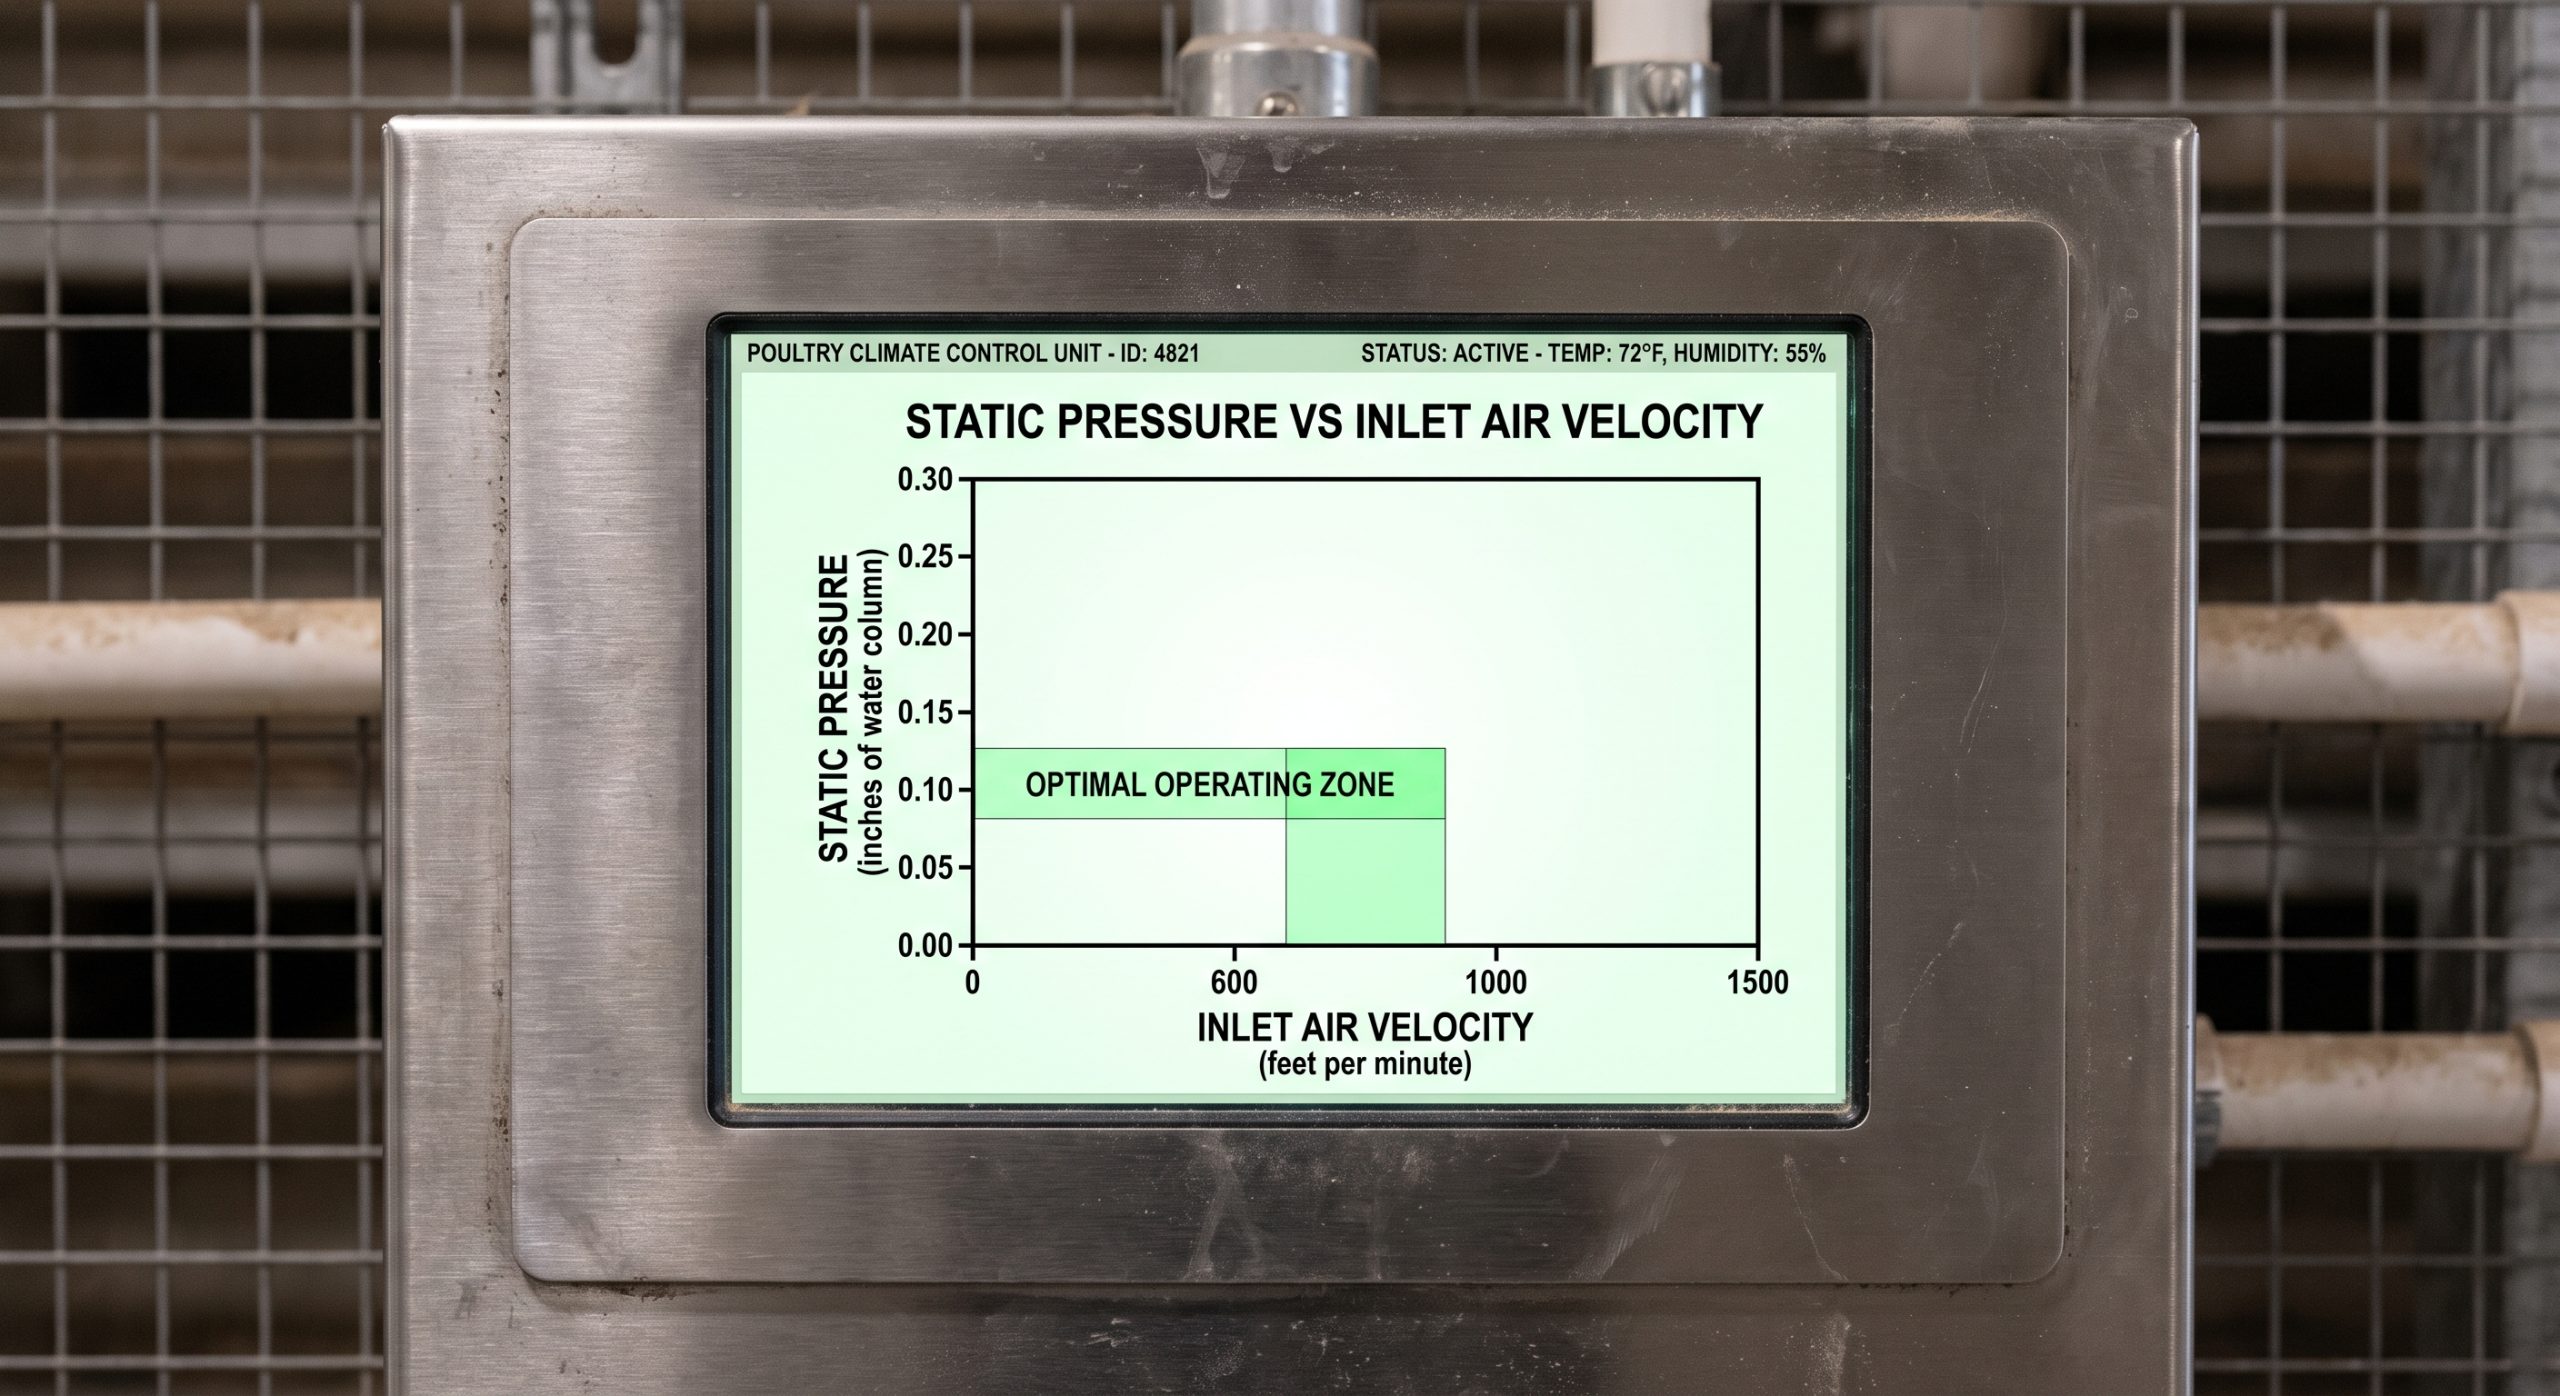
Static pressure control is vital because it determines the speed and trajectory of fresh air entering a negative pressure system. Without a tight structural envelope to maintain the target pressure, your chicken house ventilation design will fail to mix fresh air properly before it reaches the birds.
How does pressure translate to inlet velocity?
Here is the science:
- Vacuum Creation: Exhaust fans pull indoor air out, establishing a partial vacuum inside the sealed building.
- High-Speed Entry: Air rushes through narrow inlets to achieve the high velocities needed for ceiling-level mixing.
- Air Jet Trajectory: Proper pressure throws cold air to the center of the ceiling, preventing floor drafts.
You need to maintain this vacuum within tight tolerances to ensure optimal performance. If the pressure drops, the air speed falls, causing cold drafts to dump directly onto the flock.
What are the dangers of weak static pressure?
It gets worse:
- Litter Dampness: Low-velocity cold air drops directly onto the floor, leading to wet litter and footpad lesions.
- Uneven Temperatures: Cold spots form near walls while hot, stale air pockets linger in the building center.
- Pathogen Build-up: Insufficient air replacement allows ammonia and moisture to reach unhealthy concentrations.
When static pressure is compromised, the air simply short-circuits through structural cracks. This leaves major portions of your house unventilated, creating hazardous dead zones.
Key Takeaway: Maintaining strict static pressure ranges ensures that incoming cold air is properly warmed by ceiling-level air before touching the flock.
| Target Static Pressure | Slot Opening Width | Incoming Air Speed | Air Trajectory Range | Expected Mixing Quality | |
|---|---|---|---|---|---|
| 0.04 Inches Water | 120 mm (4.7 in) | Under 500 FPM | Drops within 2 meters | Poor (risk of floor drafts) | |
| 0.06 Inches Water | 75 mm (3.0 in) | 600 to 800 FPM | Reaches building center | Excellent (well-blended) | |
| 0.08 Inches Water | 45 mm (1.8 in) | 900 to 1,100 FPM | Sweeps across entire ceiling | Good (high static load) |
Maintaining static pressure around 0.06 inches of water ensures incoming air has the speed to reach the center of the building and mix fully before touching the floor.
What makes wall inlet valves work effectively?
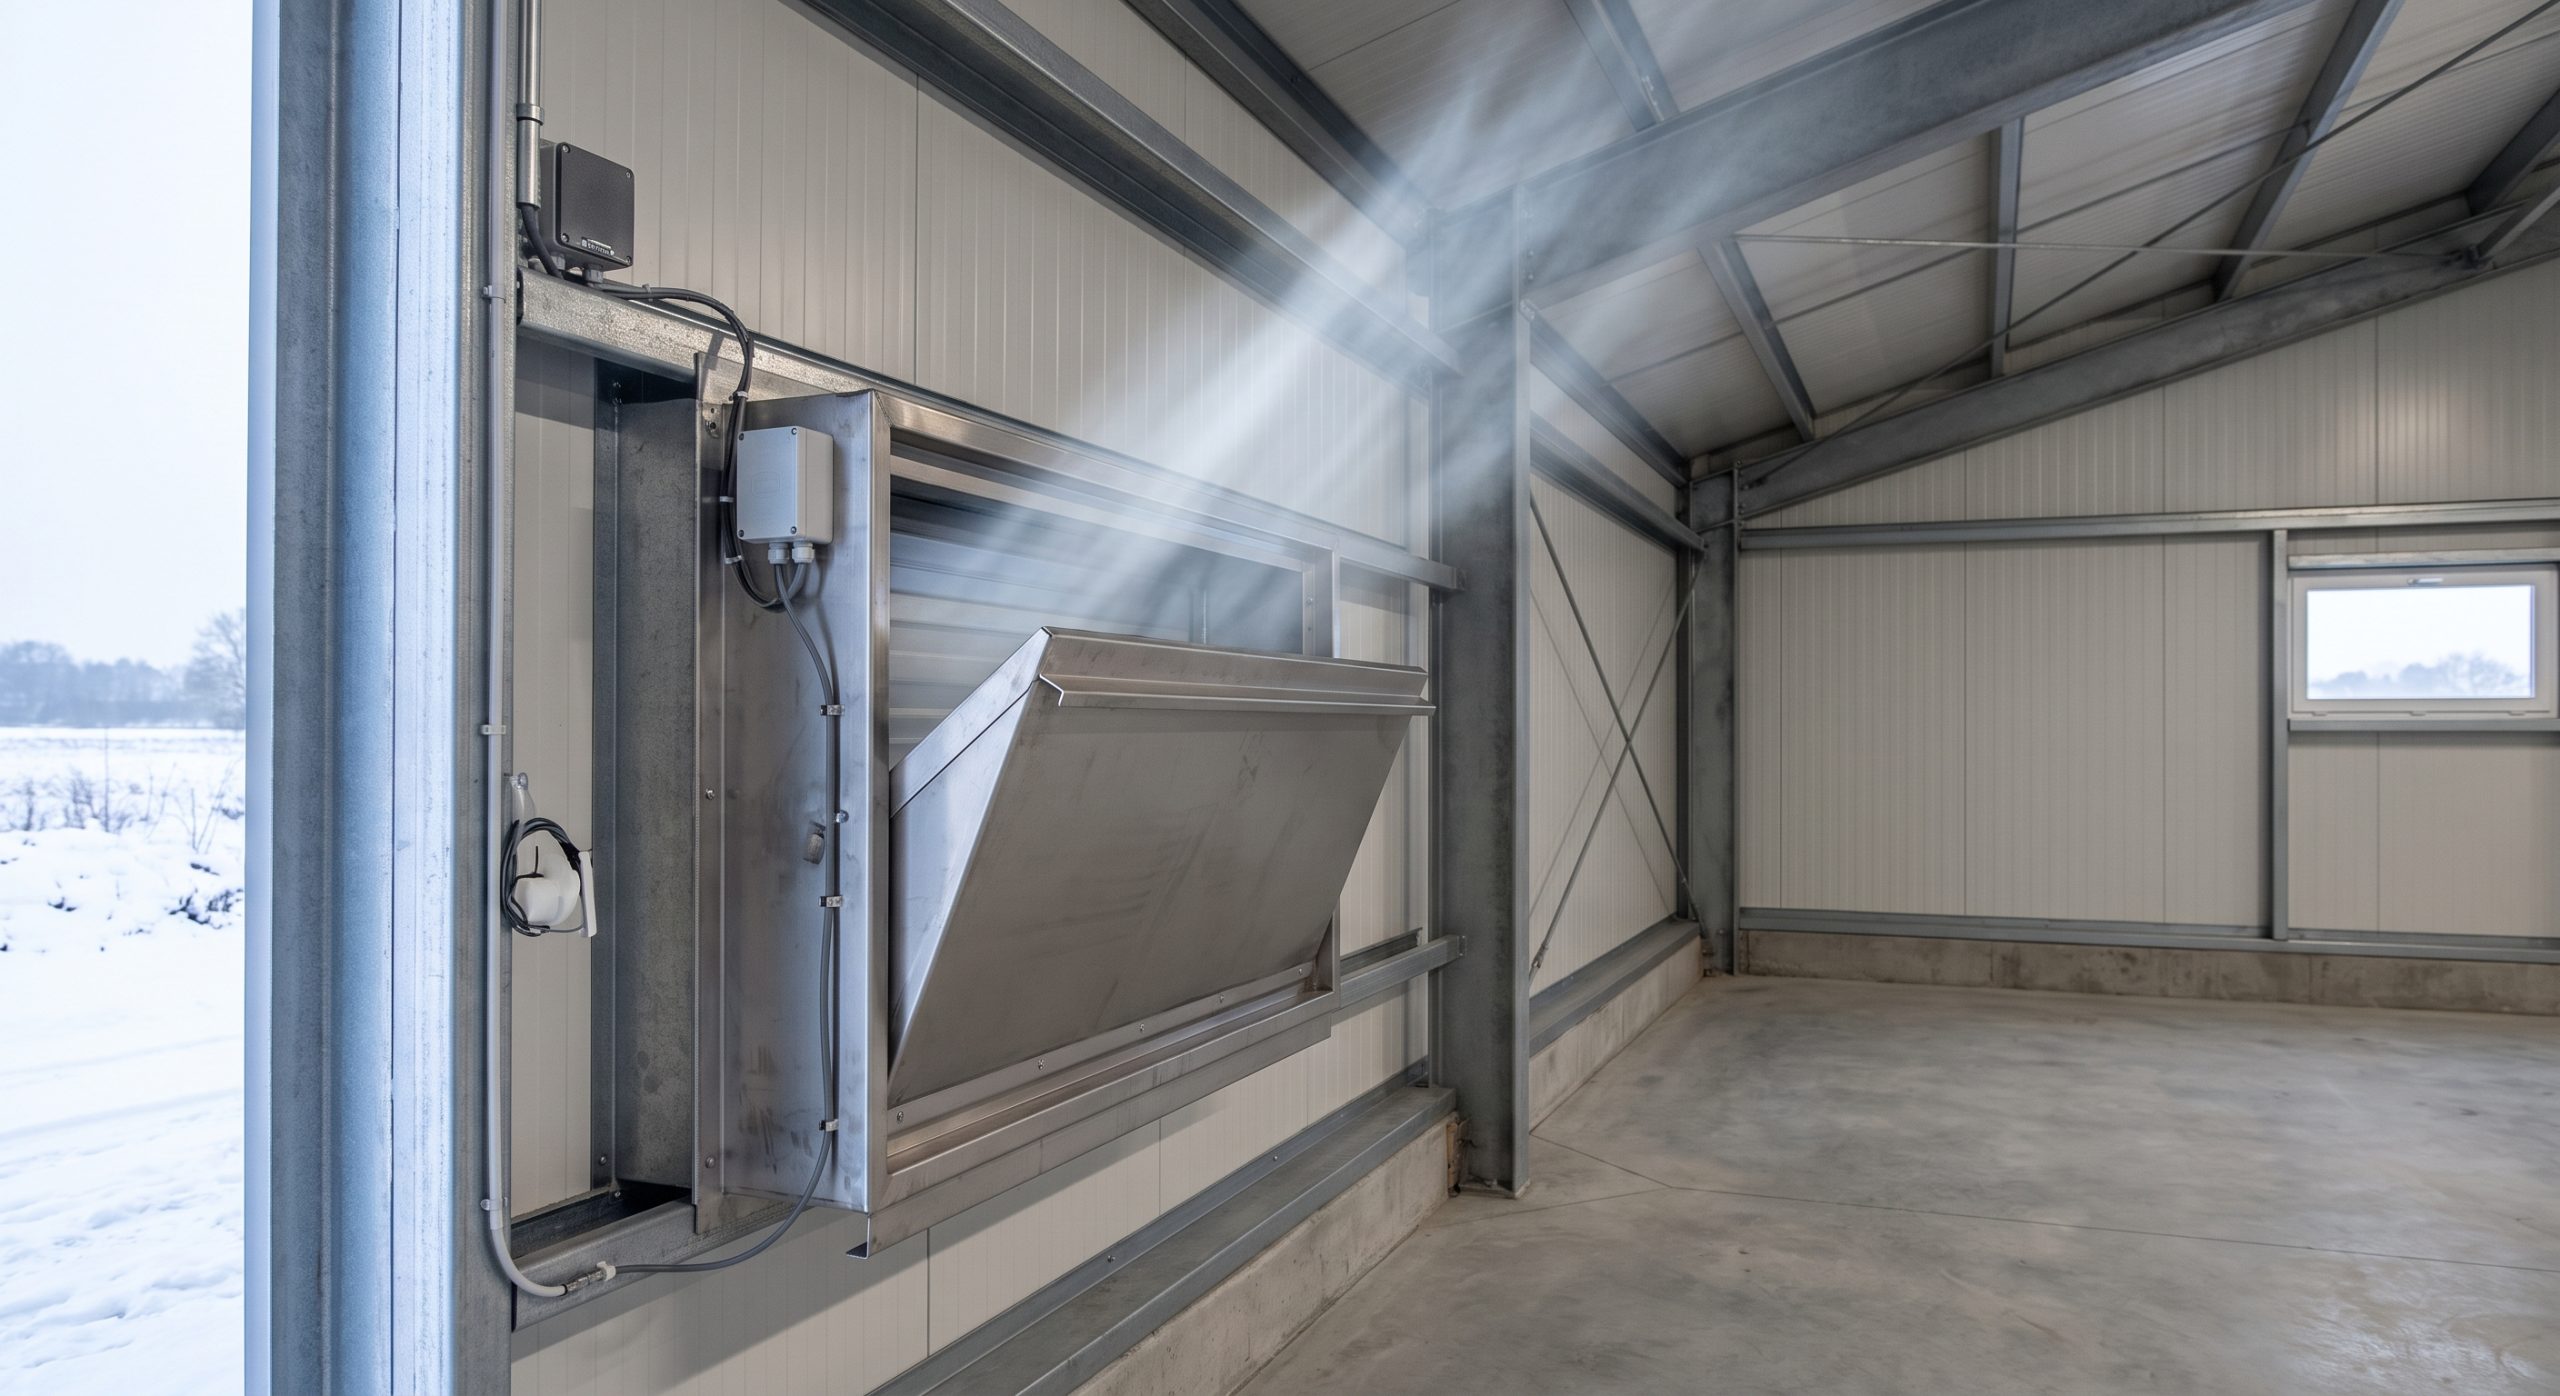
Wall inlet valves work by regulating the volume and direction of incoming air in response to the building’s static pressure. A reliable chicken house ventilation design utilizes automated, high-precision inlets to distribute fresh air uniformly without creating localized temperature drops.
How do automated baffles react to pressure changes?
Let’s look at the mechanics:
- Sensor Integration: Automated controllers measure pressure differentials and trigger actuator motors immediately.
- Modulated Openings: Baffles narrow down during cold cycles to maintain velocity and expand during hot cycles.
- Symmetrical Distribution: Inlets are spaced evenly along both sidewalls to ensure balanced fresh air introduction.
By adjusting in real-time, these valves keep the internal air speed constant. This ensures that the ventilation pattern remains stable even when the total fan capacity changes.
Why is directional control so important?
Think about this:
- Ceiling Sweeping: Baffles guide the cool air stream upward along the ceiling slope to mix with trapped heat.
- Draft Prevention: Angled air jets keep cold outdoor air from descending straight onto vulnerable chicks.
- Sustained Velocity: Smooth, non-stick inlet surfaces minimize friction, maintaining the air jet’s momentum.
If the air lacks direction, it will not mix with the hot air trapped near the ceiling. Directional baffles utilize this ceiling heat to warm the incoming air before it meets the birds.
Key Takeaway: Automated wall inlets are the primary tool for shaping interior airflow patterns, adapting dynamically to maintain bird comfort.
| Performance Indicator | Negative Pressure System | Positive Pressure System | Hybrid (Tunnel) System | |
|---|---|---|---|---|
| Airflow Velocity Control | Excellent (adjusting inlets) | Fair (duct dependent) | Outstanding (tunnel fans) | |
| Dust & Particle Control | Pulls dust into interior | Exhausts dust from openings | Sweeps dust to exhaust wall | |
| Envelope Sealing Requirement | Extremely high (must be airtight) | Moderate | High (at tunnel end) | |
| Typical Climate Best Fit | Cold and temperate climates | Dusty, dry environments | Hot, tropical climates |
While negative pressure systems are highly effective for precise airflow control, hybrid tunnel designs are best for tropical climates where high air speeds are needed to cool the birds.
How do exhaust fans drive tunnel ventilation?
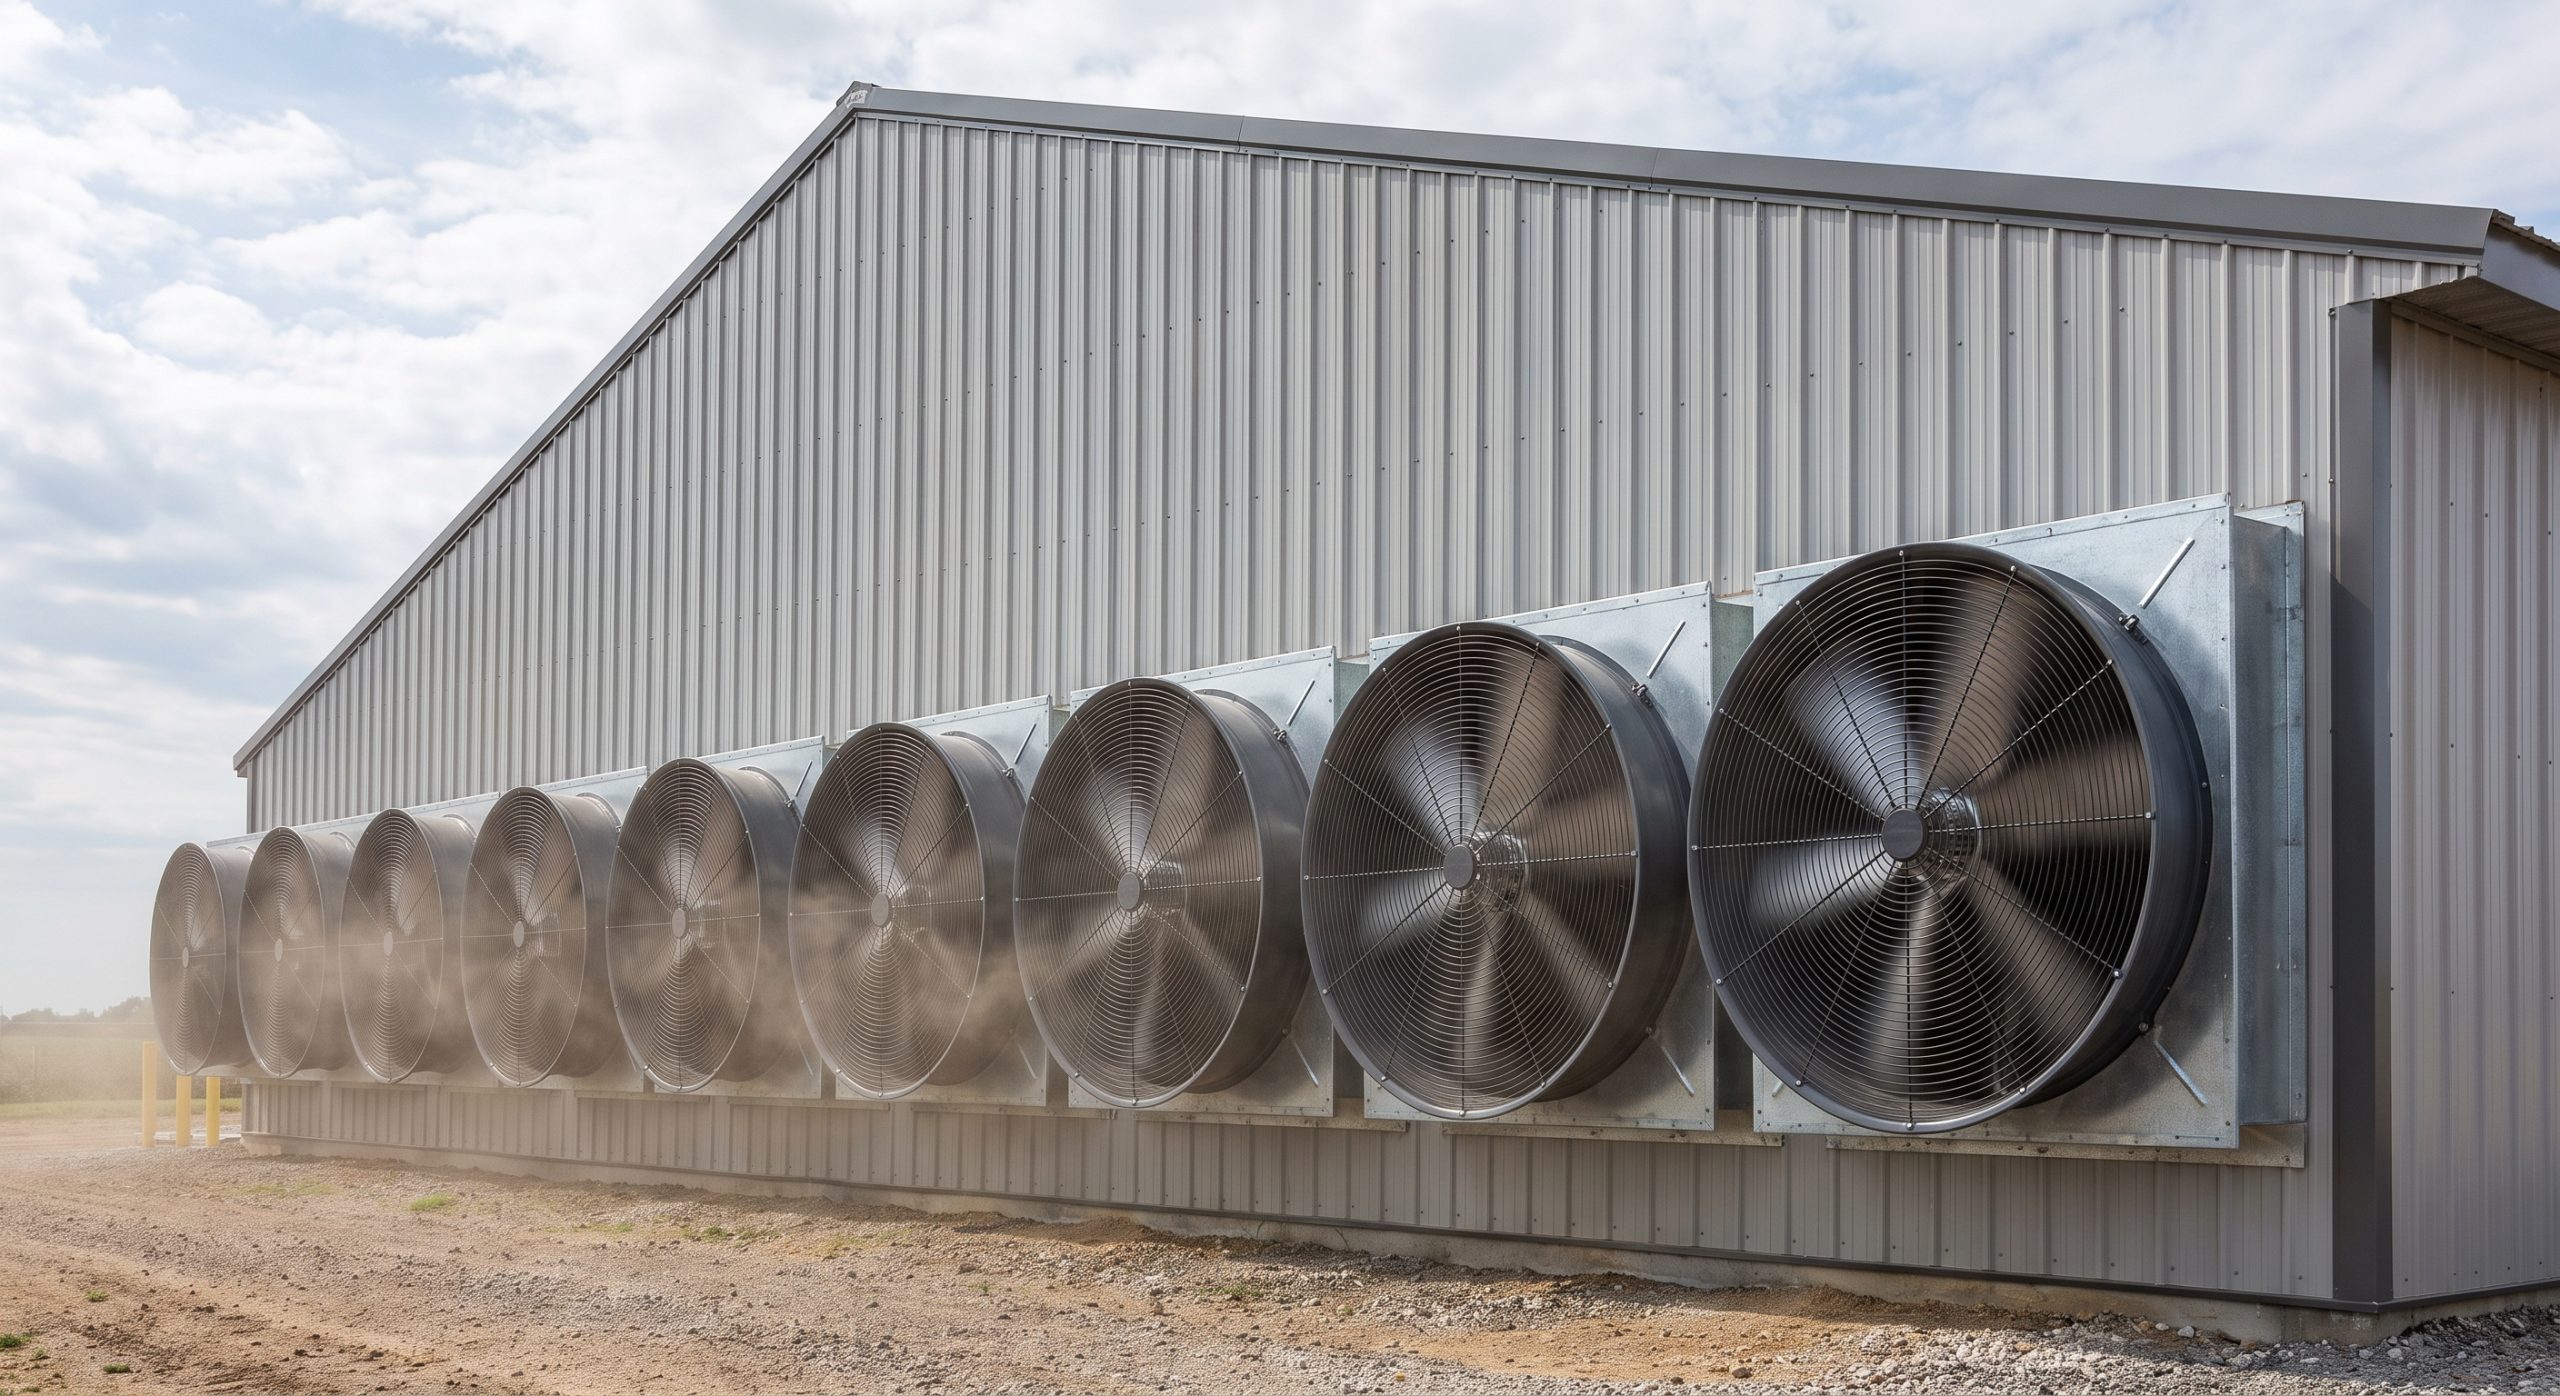
Exhaust fans drive tunnel ventilation by drawing massive volumes of air down the entire length of the building to create a cooling wind-chill effect. Integrating heavy-duty fans at one end of the structure is a cornerstone of modern chicken house ventilation design for hot climates.
What is the mechanism of convective cooling?
Here is the deal:
- Wind Chill Effect: High-velocity air currents strip metabolic heat away from the birds’ bodies.
- Rapid Air Turnover: Complete air volume exchanges are targeted every 45 to 60 seconds.
- Uniform Sweep: Air moves like a river, preventing hot air pockets from forming at bird level.
This convective heat loss is highly effective when temperatures rise. It keeps the birds comfortable even when the ambient temperature is close to their body temperature.
How do you size and place exhaust fans?
Look at the engineering:
- Endwall Grouping: Fans are clustered tightly at one end to pull air from the opposite end’s inlets.
- Static Pressure Matching: Fans are rated to perform under a continuous static load of 0.05 to 0.08 inches.
- Rugged Construction: Galvanized steel housing and corrosion-resistant fan blades ensure long-term structural reliability.
You should size your total fan capacity based on the building’s cross-sectional area and the target air speed. Undersized fan setups will fail to generate the wind-chill effect needed during hot summer afternoons.
Key Takeaway: Tunnel ventilation depends entirely on high-capacity exhaust fans to generate the air speeds required to mitigate heat stress.
| Outside Temp Range | CFM per Lb (Light Broilers) | CFM per Lb (Heavy Breeders) | Min Target Air Velocity | Pressure Range (Inches of Water) | |
|---|---|---|---|---|---|
| 40°F to 60°F | 0.40 to 0.60 CFM | 0.35 to 0.50 CFM | 50 to 100 FPM | 0.04 to 0.06 | |
| 60°F to 80°F | 0.60 to 0.80 CFM | 0.50 to 0.75 CFM | 150 to 300 FPM | 0.05 to 0.07 | |
| 80°F to 100°F | 0.80 to 1.00 CFM | 0.75 to 0.95 CFM | 400 to 600 FPM | 0.06 to 0.08 |
As outside temperatures cross 80°F, fan capacities must scale up to deliver high air speeds that cool birds through convective heat loss.
Why do evaporative cooling pads lower heat?
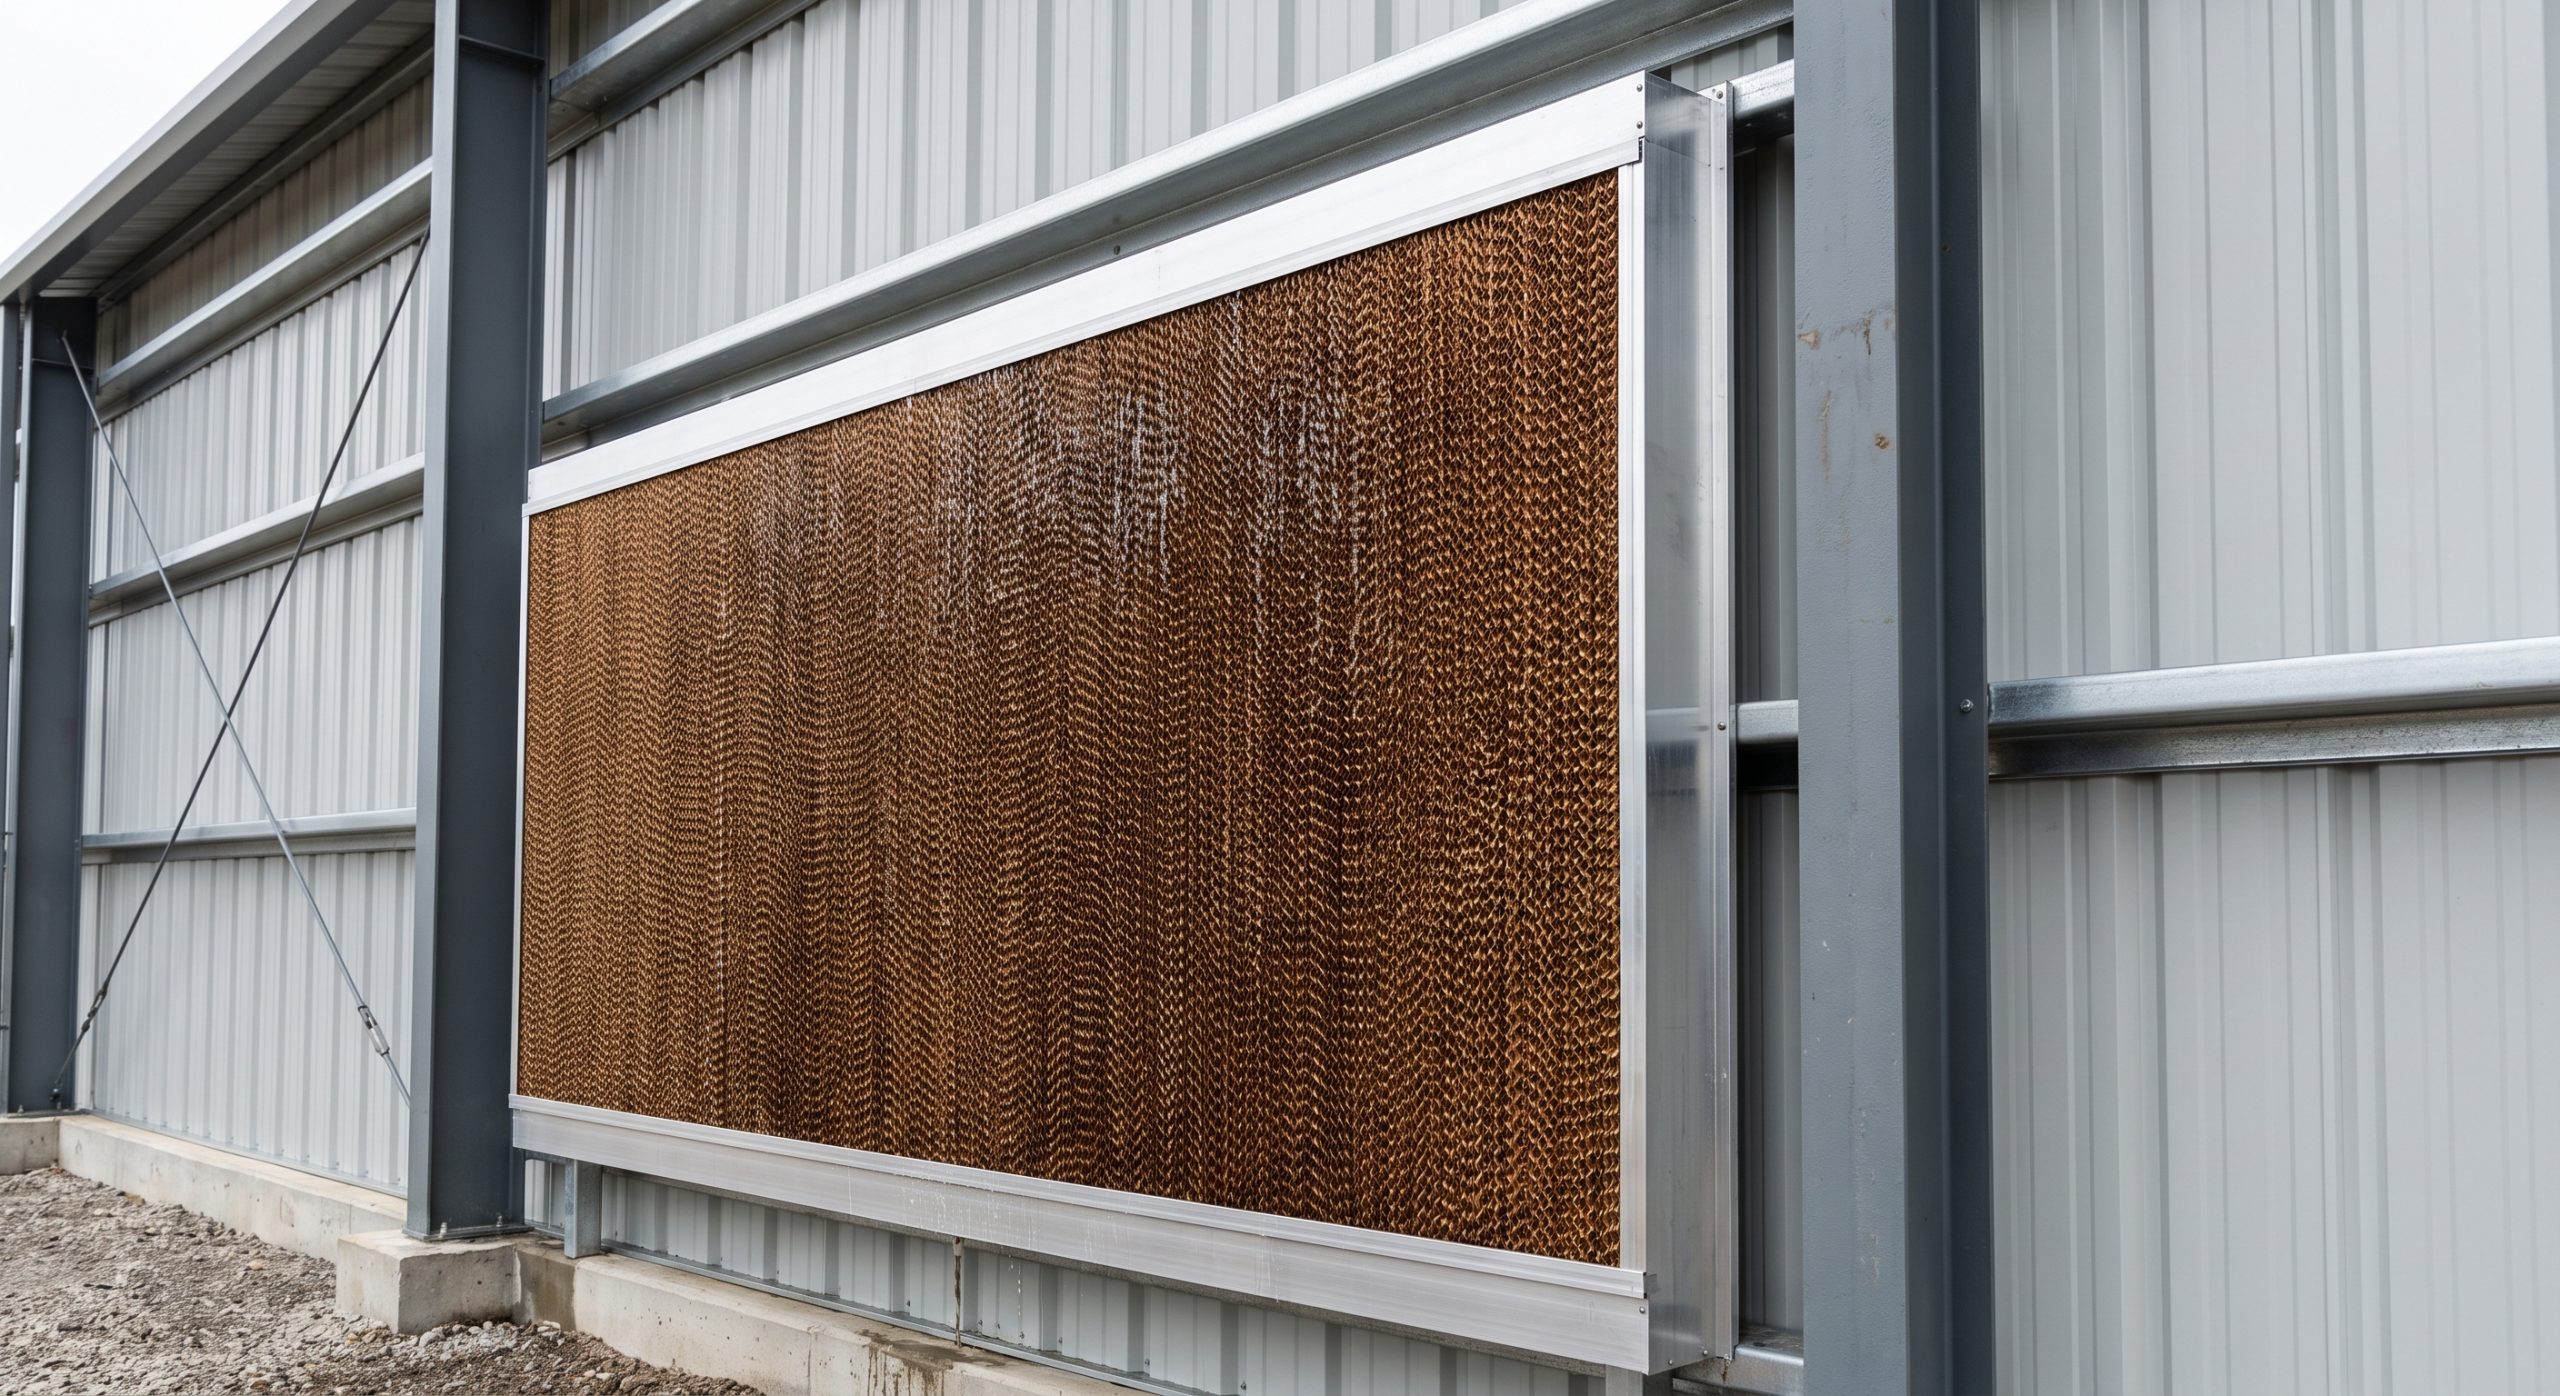
Evaporative cooling pads lower indoor temperatures by absorbing sensible heat from incoming air and using it to evaporate water. This energy-efficient temperature-reduction method is a vital addition to any chicken house ventilation design operating in arid or tropical regions.
What is the science behind evaporative cooling?
Think about it:
- Latent Heat of Vaporization: Water absorbs approximately 1,000 BTUs of heat per pound evaporated.
- Dry Bulb Reduction: As water transforms to vapor, the air’s temperature drops while its humidity rises.
- Saturated Media: Heavy-duty cellulose pads are continuously wetted to maximize air-to-water contact.
This process allows you to cool the incoming air stream by up to 12°C. It provides a highly effective shield against extreme summer heatwaves.
How do you integrate pads into a steel structure?
To manage this properly:
- Perimeter Framing: Rust-resistant aluminum or stainless steel frames hold the cooling pads securely.
- Airtight Doghouses: Specialized transition framing prevents hot air from bypassing the wet pads.
- Structural Gutters: Thick galvanized steel water sumps collect and recirculate runoff water.
Proper integration ensures that all incoming air passes directly through the wet media. Any leaks or gaps in the framing will allow hot, uncooled air to enter the building, lowering system efficiency.
Key Takeaway: Evaporative cooling pads drastically drop intake air temperatures, providing a crucial biological safety net during peak summer heat waves.
| Pad Thickness | Target Air Velocity | Temperature Drop Potential | Water Consumption Rate | Structural Support Need | |
|---|---|---|---|---|---|
| 100 mm (4 in) | 1.5 m/s (300 FPM) | 4°C to 8°C | Moderate | Standard galvanized framing | |
| 150 mm (6 in) | 2.0 m/s (400 FPM) | 6°C to 12°C | High | Heavy-duty steel portal supports | |
| 200 mm (8 in) | 2.5 m/s (500 FPM) | 8°C to 15°C | Very High | Reinforced steel cantilever brackets |
Choosing 150mm evaporative pads is highly recommended for high-temperature areas to achieve an optimal balance between cooling capacity and static air resistance.
How does bird density impact air quality?
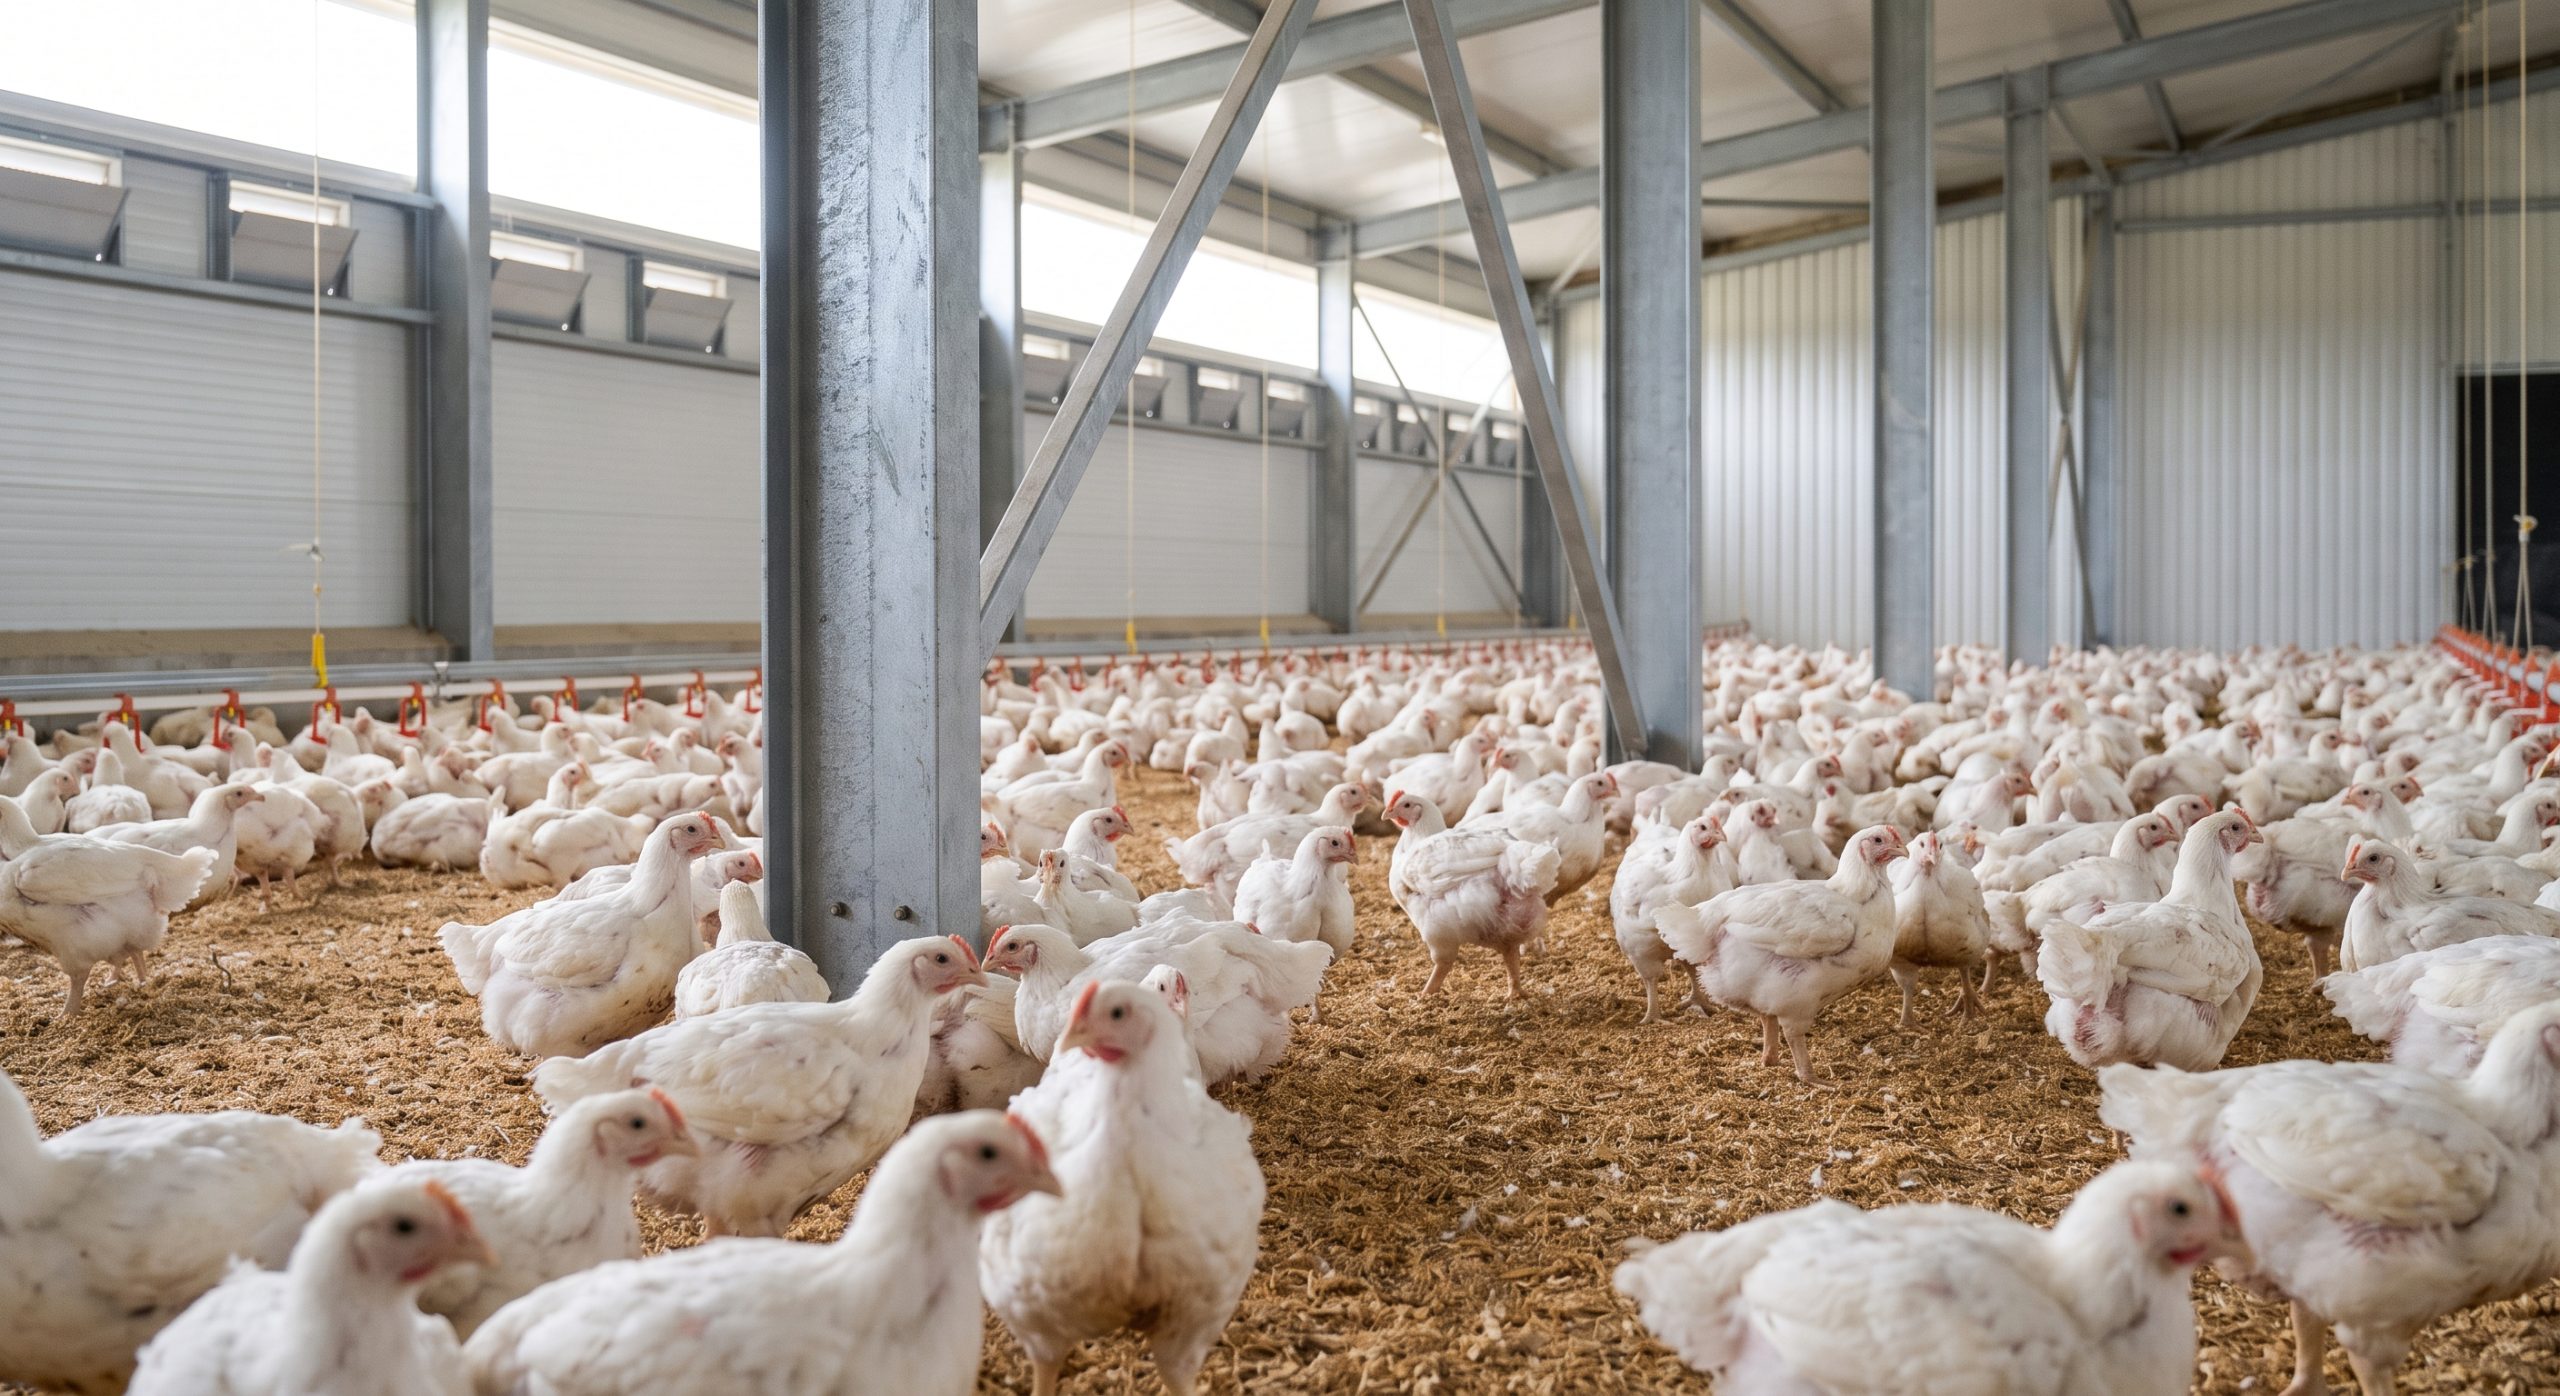
High bird density increases the moisture, carbon dioxide, and ammonia loads inside the building, placing a heavy burden on the ventilation system. A professional chicken house ventilation design must dynamically adjust the air exchange rate to dilute these pollutants before they cause flock respiratory distress.
What are the dangers of biological accumulation?
Here is the issue:
- Metabolic Moisture: Thousands of birds exhale tons of water vapor daily, causing high humidity and wet litter.
- Ammonia Exposure: Uric acid in bird droppings reacts with wet litter, releasing toxic ammonia gas.
- Pathogen Shedding: High density facilitates the rapid aerosol spread of respiratory diseases.
When these pollutants accumulate, they weaken the birds’ immune systems. This leaves your flock highly vulnerable to secondary bacterial and viral infections.
What are the target thresholds for flock safety?
To protect your flock:
- Ammonia Limits: Concentrations should remain below 20 parts per million to protect tracheal lining.
- Carbon Dioxide: Levels should be kept under 3,000 ppm to prevent ascites and lethargy.
- Relative Humidity: Maintaining 50% to 70% relative humidity prevents both dust and wet litter.
Your ventilation controller should utilize sensors to monitor these values continuously. The system must automatically step up fan speeds if any threshold is crossed.
Key Takeaway: Sizing your ventilation system around total bird biomass rather than floor area prevents toxic gas buildup during the final weeks of growth.
| Gas Name & Symbol | Danger Threshold (Lethal) | Desirable Farm Limit | Primary Source | Operational Remedy | |
|---|---|---|---|---|---|
| Carbon Dioxide (CO2) | Above 30.0% | Below 1.0% (3,000 ppm) | Bird Respiration | Increase minimum ventilation rate | |
| Ammonia (NH3) | Above 500 ppm | Below 20 ppm | Wet Litter Decay | Raise air speed & lower humidity | |
| Hydrogen Sulfide (H2S) | Above 500 ppm | Below 10 ppm | Manure Decomposition | Clean pits & maximize exchange | |
| Oxygen (O2) | Below 6.0% | Above 16.0% | Ambient Air | Continuous mechanical air exchange |
Diluting ammonia below 20 ppm is vital because prolonged exposure permanently damages the respiratory tracts of growing broilers.
Why is sandwich panel insulation necessary?
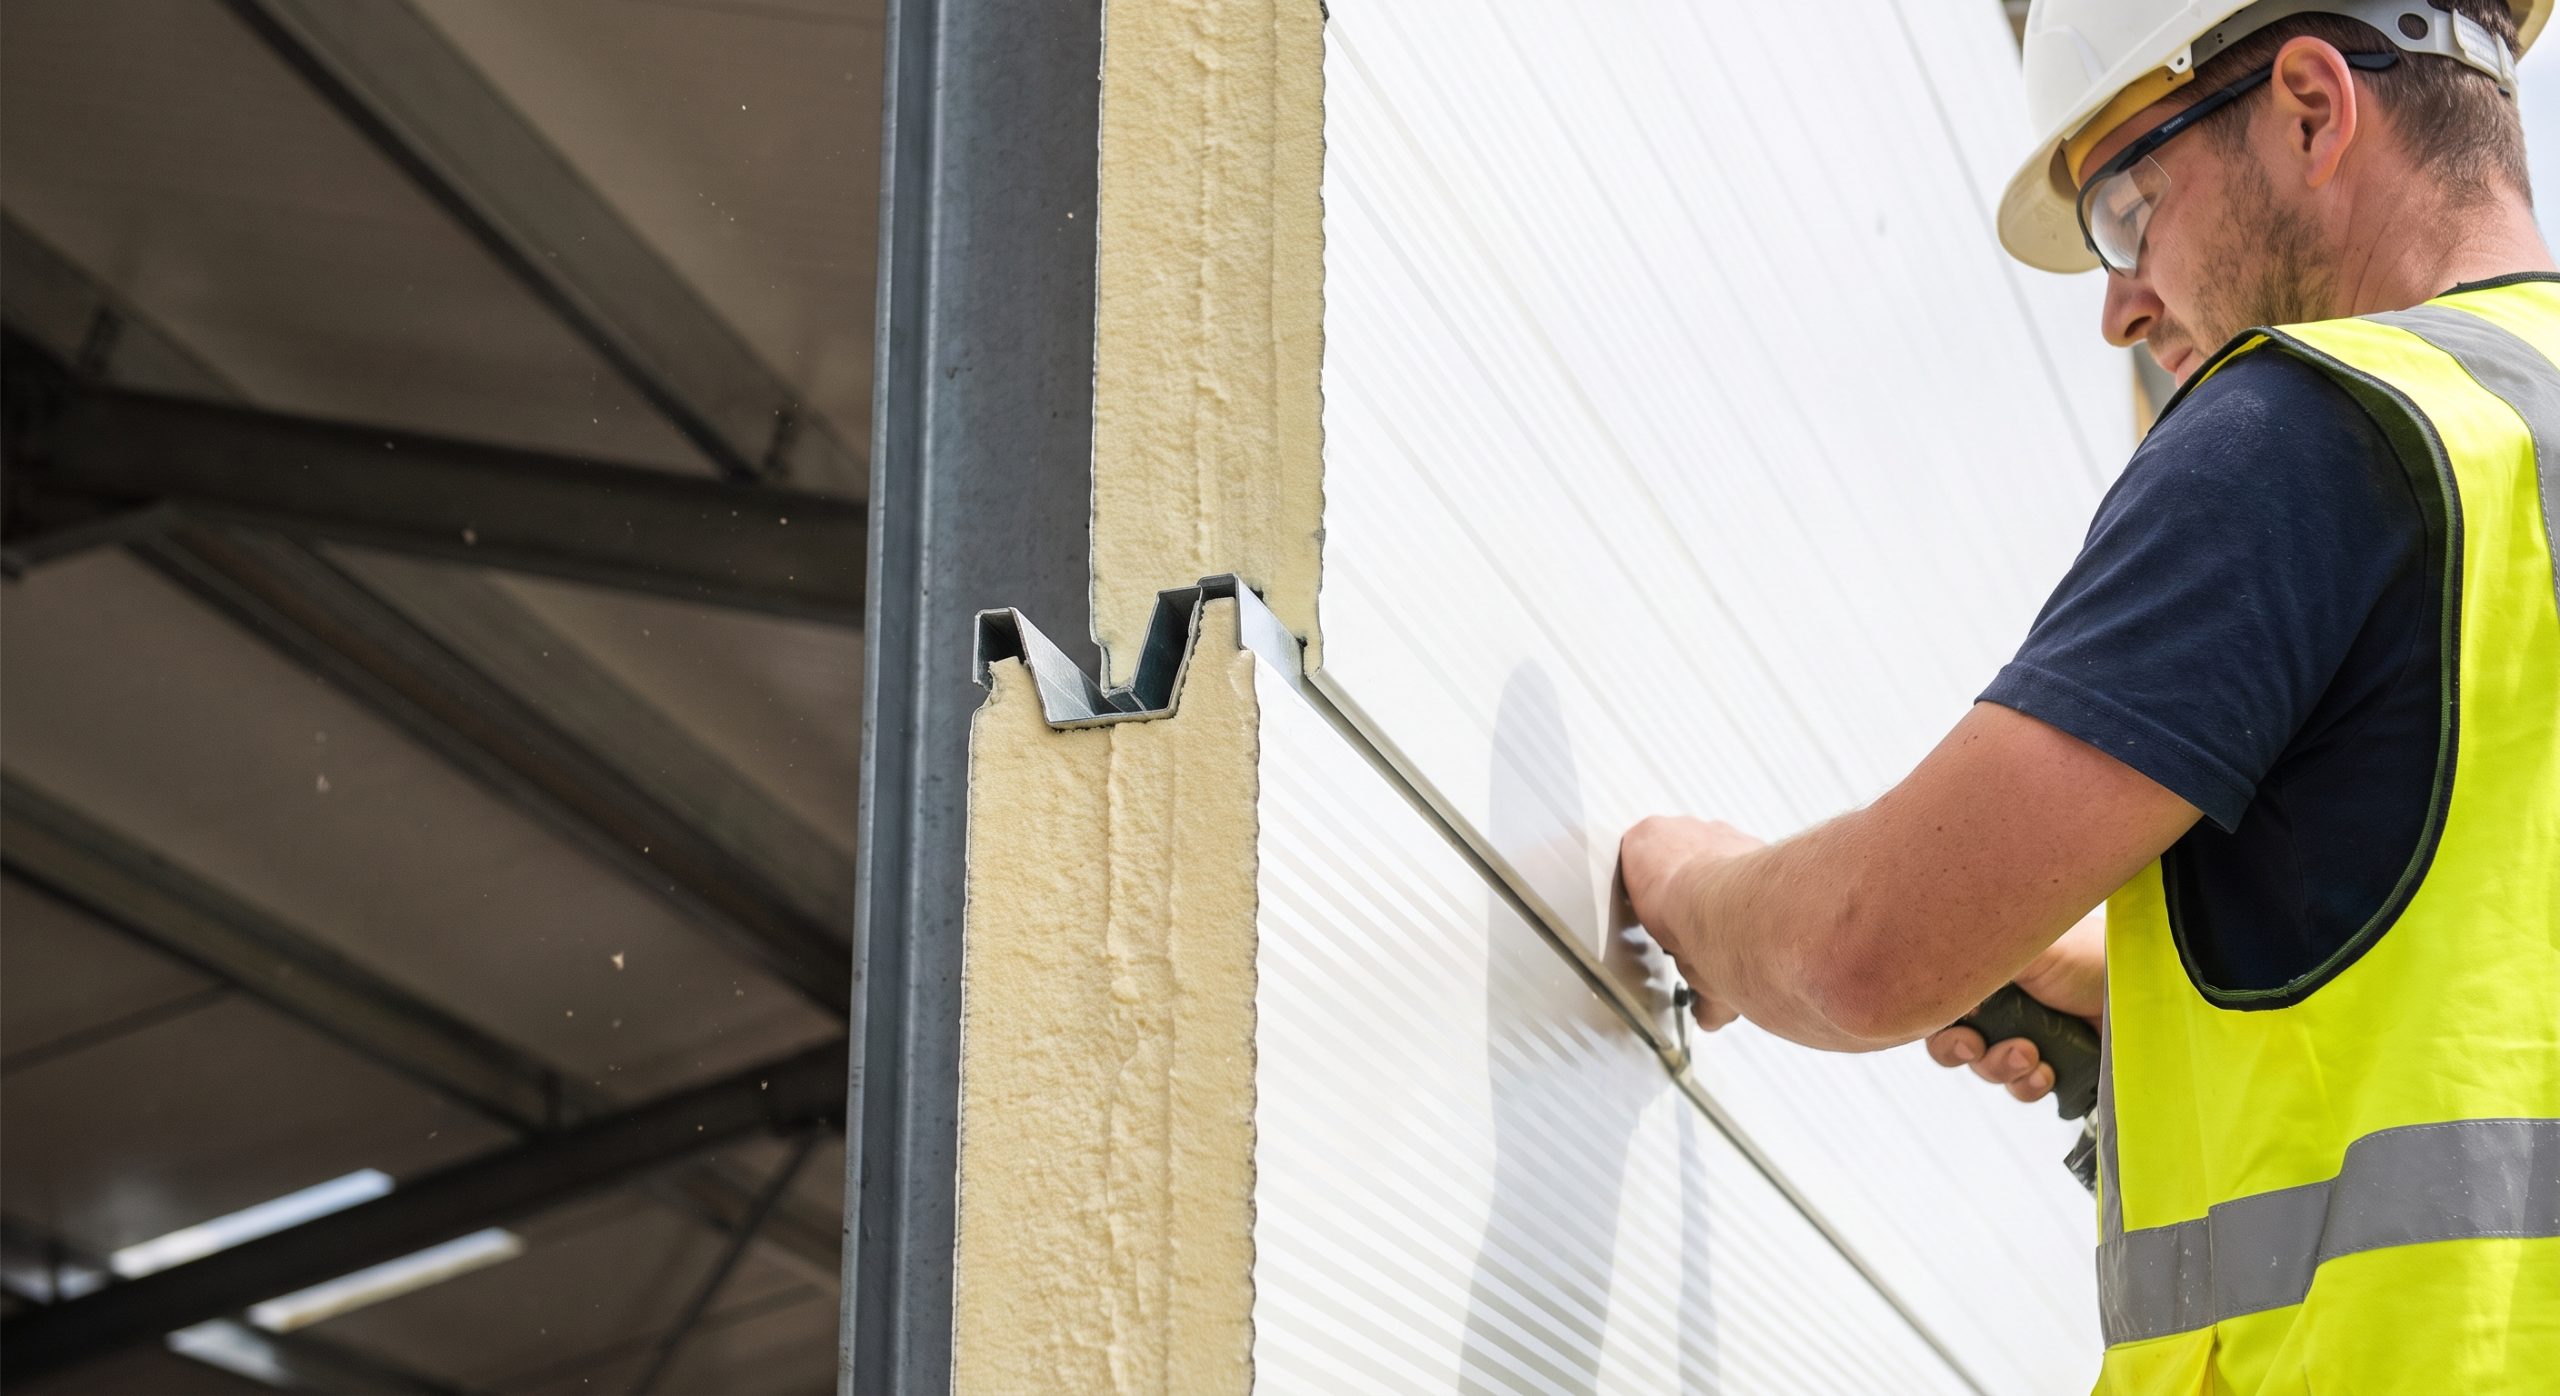
Sandwich panel insulation is necessary to isolate the indoor microclimate from external temperature swings and prevent condensation on the interior steel framing. A successful chicken house ventilation design relies on a highly insulated building envelope to control relative humidity and lower energy costs.
How does thermal insulation prevent moisture condensation?
Think about it:
- Eliminating Cold Bridges: Insulated walls keep interior metal cladding temperatures above the air’s dew point.
- Condensation Block: Preventing liquid water from forming on ceilings keeps the litter dry.
- Energy Conservation: Retaining internal bird-generated heat reduces winter supplemental fuel usage.
Without insulation, cold interior steel surfaces will cause moisture to drop out of the air as liquid. This dampens the floor litter and releases massive amounts of ammonia gas.
What makes polyurethane (PU) the premier choice?
Let’s look at the specs:
- High R-Value: PU cores deliver excellent thermal resistance per inch of panel thickness.
- Closed-Cell Structure: Prevents humidity and corrosive ammonia vapors from water-logging the insulation.
- Corrosion Protection: Shields primary structural elements from the highly acidic poultry house atmosphere.
PU sandwich panels provide a highly durable, airtight tongue-and-groove joint system. This ensures that your building envelope remains perfectly sealed, preventing static pressure loss.
Key Takeaway: High-efficiency polyurethane panels serve as both thermal shields and vapor barriers, protecting the structural integrity of your facility.
| Insulation Core Type | R-Value per Inch | Moisture Absorption % | Flame Retardancy Rating | Best Structural Application | |
|---|---|---|---|---|---|
| Polyurethane (PU) | ~R-7.0 | < 1.0% | Class B1 | High-humidity, extreme temperature climates | |
| Polystyrene (EPS) | ~R-4.0 | < 3.0% | Class B2 | Moderate climates with tight budget limits | |
| Rockwool | ~R-3.8 | < 2.0% | Class A (Non-combustible) | Facilities requiring advanced fire walls |
Choosing high-density polyurethane (PU) sandwich panels provides the tightest vapor seal and highest thermal protection, which prevents internal structural corrosion from acidic ammonia fumes.
How do regional loads shape building design?

Regional wind, snow, and seismic loads dictate the steel framing thickness and purlin spacing required to keep the building rigid and airtight. A high-quality chicken house ventilation design depends on structural stability, as any physical frame twisting will break the critical air seals around inlets and doors.
How do high winds and heavy snows affect ventilation seals?
Consider this reality:
- Sidewall Deflection: Wind pressure should not distort or bow the framing around automated inlet valves.
- Roof Sagging: Heavy snow accumulation can warp roof panels, creating massive, unmanaged air leaks.
- Joint Stability: Column-to-beam joints must resist high-frequency vibrations to keep structural sealants intact.
If the structural frame deflects under load, your airtight seal is lost. This allows outside air to bypass your inlet control valves, ruining your static pressure.
What structural grades provide heavy-duty resilience?
Here is the solution:
- Q355B Structural Steel: Provides superior yield strength for the main portal frames.
- Hot-Dip Galvanization: Protects primary custom steel structure members from corrosion in humid coastal and agricultural settings.
- Reinforced Purlins: High-tensile steel purlins support the heavy, wet weight of evaporative pads and fans.
Using top-grade galvanized steel prevents structural failure caused by corrosion and weathering. It ensures that your automated ventilation seals remain perfectly intact for decades.
Key Takeaway: Engineering your building to meet strict regional meteorological codes preserves the airtight shell needed for negative pressure operations.
| Design Wind Load Rating | Design Snow Load Rating | Main Frame Profile | Purlin/Girt Spacing | Cladding Steel Thickness | |
|---|---|---|---|---|---|
| Up to 120 km/h | Up to 0.5 kN/m² | Standard Q355B H-Section | 1,500 mm spacing | 0.4 mm profile sheet | |
| Up to 150 km/h | Up to 1.0 kN/m² | Reinforced Q355B portal | 1,200 mm spacing | 0.5 mm profile sheet | |
| Up to 180 km/h | Up to 1.5 kN/m² | Heavy-duty double-welded | 1,000 mm spacing | 0.6 mm double-lap panel |
High-wind and heavy-snow regions require closer spacing of purlins and thicker steel cladding to keep the building rigid and preserve airtight ventilation seals.
Why choose pre-engineered steel frames?
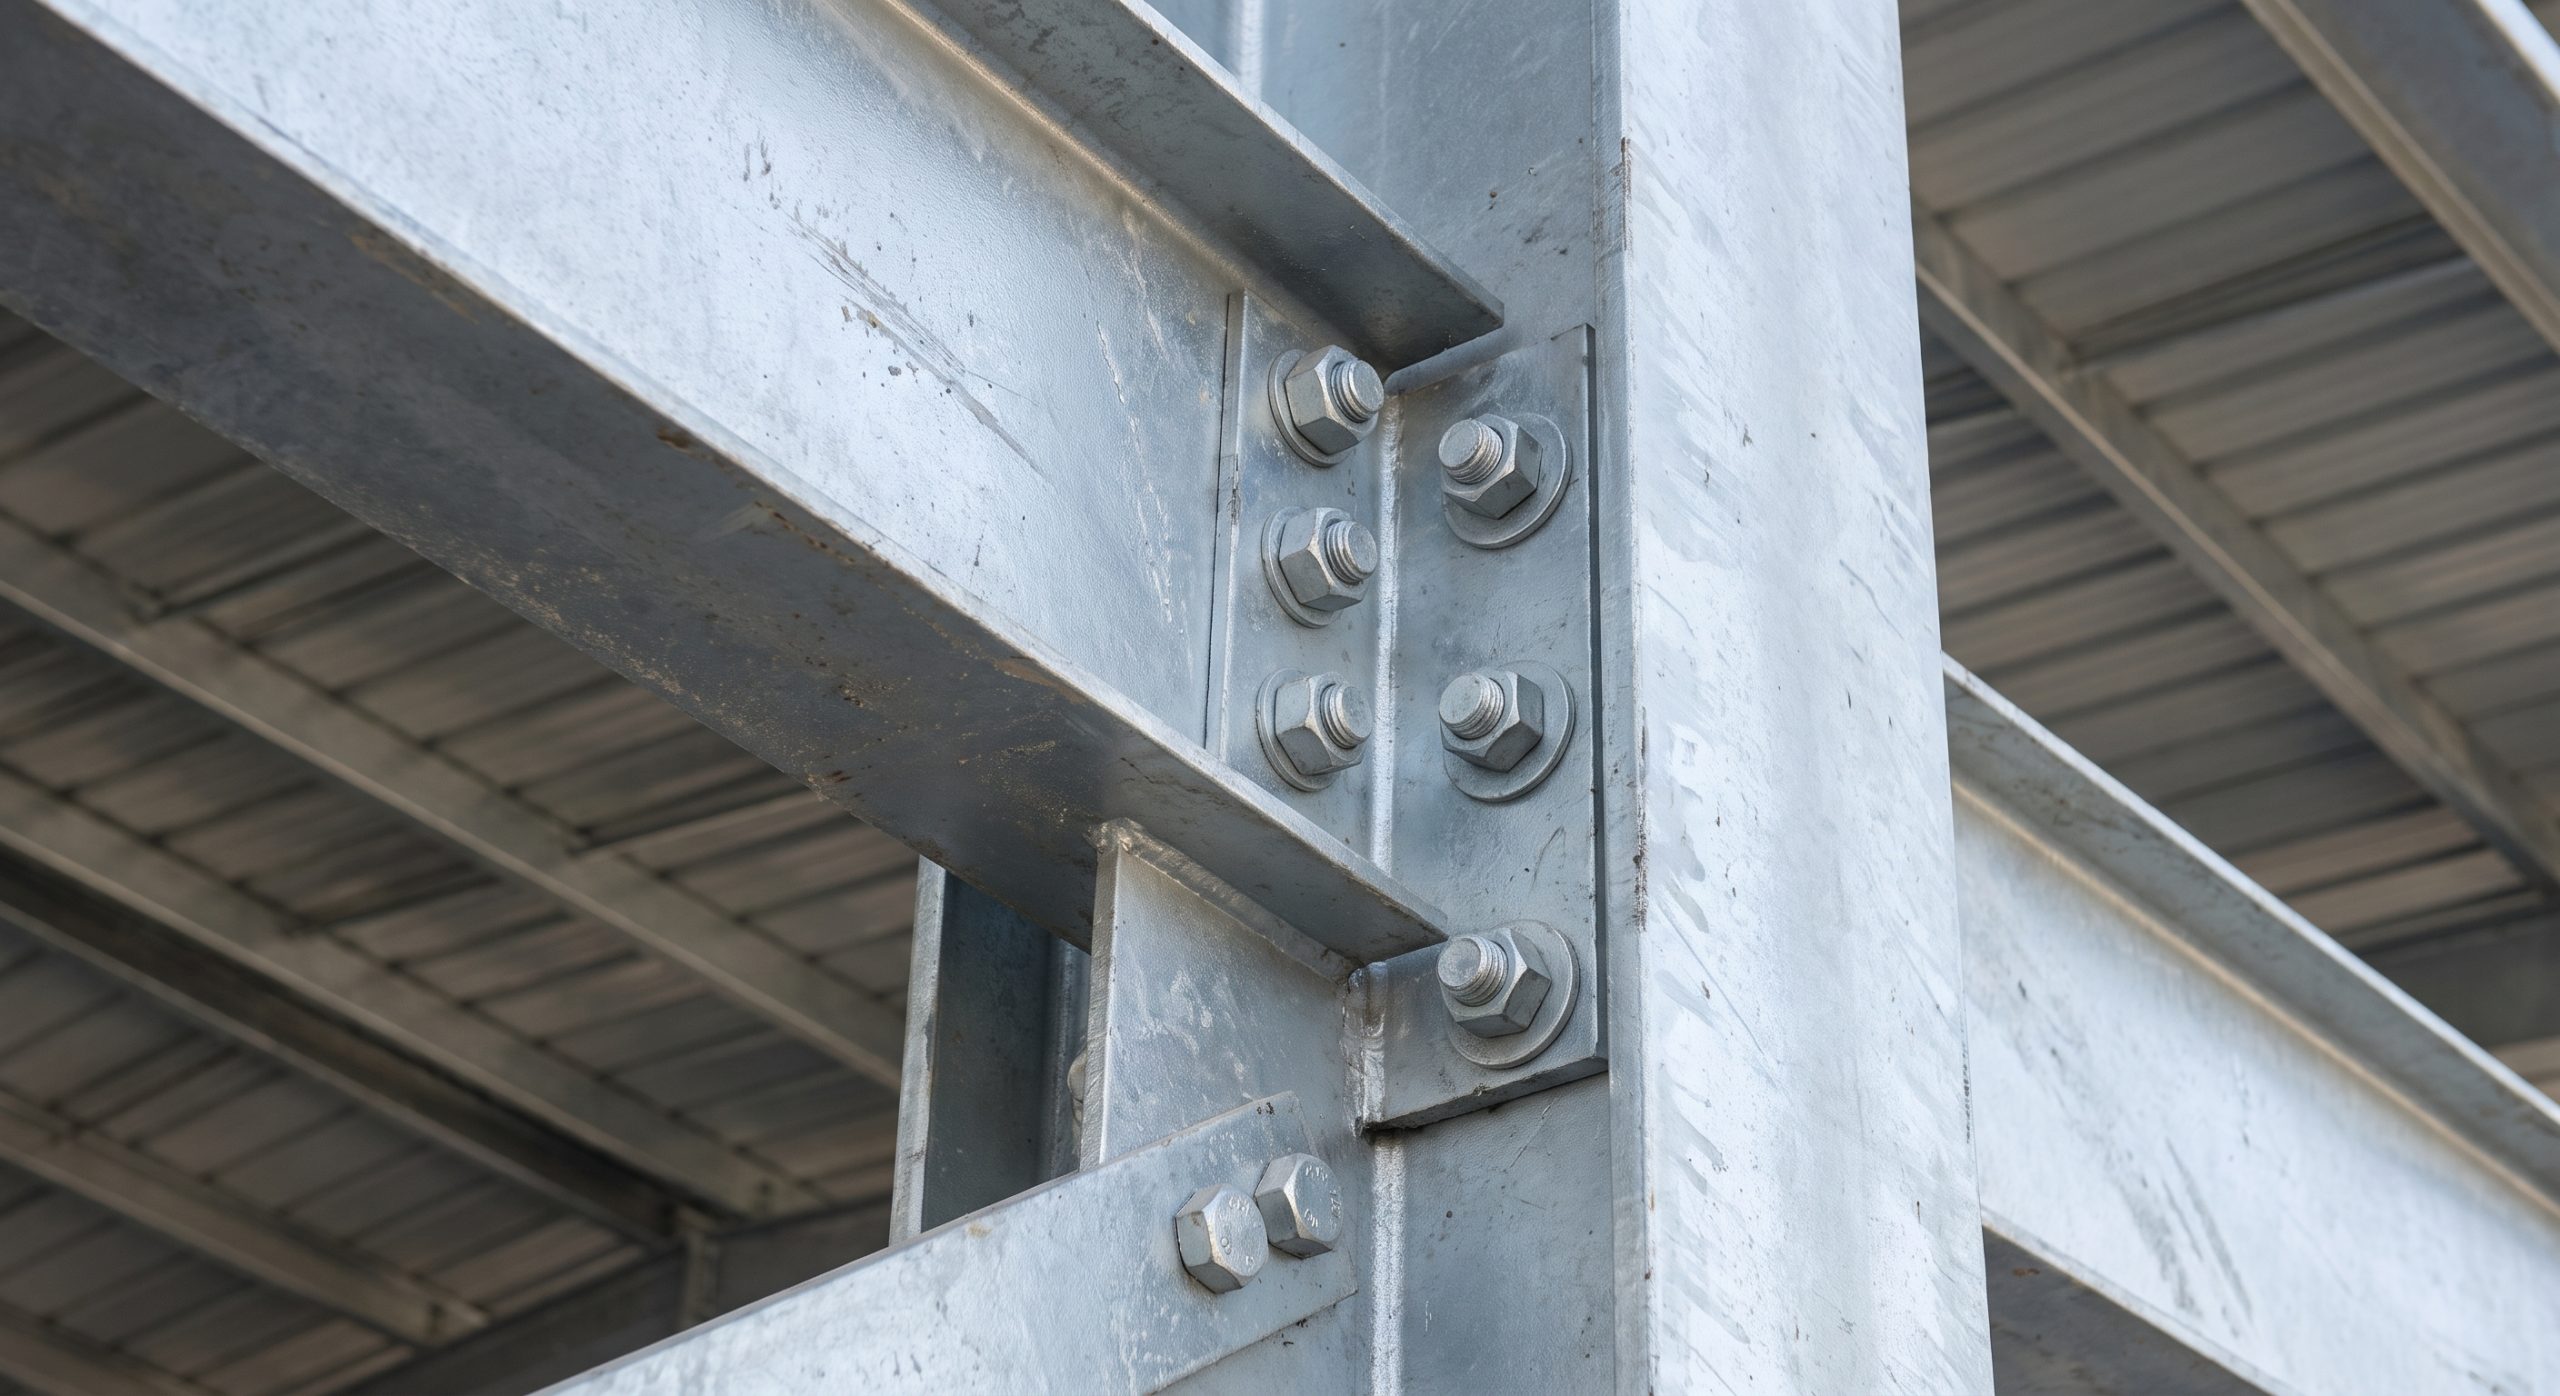
Pre-engineered steel frames offer the long spans, durability, and exact tolerances necessary to support heavy ventilation machinery and airtight wall paneling. Implementing a high-efficiency chicken house ventilation design is simplified when the underlying structure is fabricated with millimetric precision under factory controls.
How does precision fabrication speed up project delivery?
Let’s face the facts:
- Pre-Punched Bolt Holes: Pre-drilled connections ensure perfect alignment of structural H-beams during field erection.
- Rapid Assembly: Modular steel framing components fit together quickly, reducing labor costs.
- Integrated Equipment Mounts: Portal trusses are pre-engineered to support heavy overhead fan and heater tracks.
This high level of accuracy prevents onsite errors that can delay your project. It ensures that all structural components line up perfectly to form a highly tight building envelope.
Why is structural steel more hygienic than wood?
Think about the long term:
- Pest Exclusion: Steel columns lack the interior nesting spaces and soft fibers favored by rodents.
- Sanitization Resistance: Smooth, non-porous galvanized surfaces withstand high-pressure washdowns and disinfectant sprays.
- Ammonia Durability: Protective coatings prevent chemical decay, unlike wood frames which rot from metabolic moisture.
Steel frames do not harbor pathogens, making biosecurity clean-ups much faster and more effective. This structural durability allows you to sanitize the building thoroughly between flocks without risking damage to the framing.
Key Takeaway: Pre-engineered steel frames combine structural longevity with exact mechanical compatibility, forming the ideal foundation for automated poultry facilities.
| Design Input Variable | Primary Technical Purpose | Engineering Impact | Sourcing Responsibility | |
|---|---|---|---|---|
| Building Dimensions | Defines internal air volume | Controls fan capacity sizing | Client / Equipment Provider | |
| Design Wind & Snow Load | Dictates structural steel size | Prevents frame bending | Local Building Code Authority | |
| Equipment Weight Sheet | Calculates truss load capacity | Prevents roof sagging | Poultry Equipment Supplier | |
| Climate Profile Data | Sets local temp and humidity ranges | Configures insulation & cooling | Regional Meteorological Station |
Providing complete and accurate regional load and equipment data early in the design process helps engineers optimize steel usage, reducing shipping weights and material costs.
Conclusion and Strategic Guidelines
A highly efficient commercial poultry house is a finely balanced production ecosystem. The ultimate success of your flock depends on how effectively your structural steel shell integrates with your mechanical systems to regulate temperature, humidity, and air quality. Designing and fabricating these high-performance environments is our core specialty.
At Showhoo, we deliver complete, end-to-end B2B steel building solutions tailored to agricultural enterprises globally. We specialize in custom portal frames engineered to resist regional wind, snow, and seismic hazards while maintaining the absolute airtightness required for modern ventilation control. Our high-density polyurethane (PU) sandwich panels, heavy-duty H-beam connection systems, and hot-dip galvanized components are fabricated to withstand the harsh, ammonia-rich atmosphere of commercial poultry production.
Are you ready to secure a durable, high-yield facility for your agricultural operations? We are here to guide you through every engineering milestone. Please contact us today with your target building dimensions, structural usage, local climate load parameters, and detailed equipment specifications. Our professional engineering team will provide you with customized layout designs, structural optimization, and a direct-from-factory quotation to turn your facility vision into a high-performance reality.
Get Expert Chicken House Ventilation Design Solutions Today !
Email:sales@showhoo.com.cn
Phone/WhatsApp: + 86 186 7895 5927
B2B Frequently Asked Questions
Can I adapt my existing ventilation system if I expand my steel poultry house?
Yes, you can, but it is strongly recommended to recalibrate your total fan capacity and inlet area. Pre-engineered steel frames allow you to add matching bays cleanly, but the increased internal volume will require more exhaust fans and wall inlets to keep the static pressure balanced.
What’s the best insulation configuration for high-humidity climates?
Polyurethane (PU) sandwich panels with a minimum thickness of 50mm and a double-lap joint design are highly recommended. PU features a closed-cell foam core that absorbs virtually zero moisture, protecting your steel framing from inner vapor condensation and corrosion.
How do I know if my building is airtight enough for negative pressure ventilation?
You can verify airtightness by conducting a standard static pressure test. Close all inlets and doors, and run a single 48-inch exhaust fan; you should achieve a static pressure reading of at least 0.15 inches of water column if the building joints are sealed correctly.
Can I use natural ventilation for high-density broiler farming?
It is not recommended to rely solely on natural air currents for high-density commercial operations. While natural airflow can save energy during cool periods, high-density flocks generate massive amounts of metabolic heat that require mechanical tunnel ventilation to prevent heat-stress mortality.